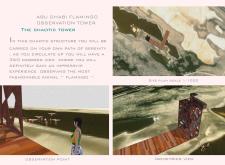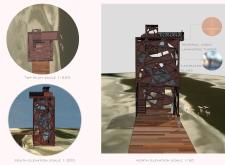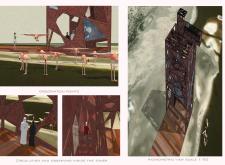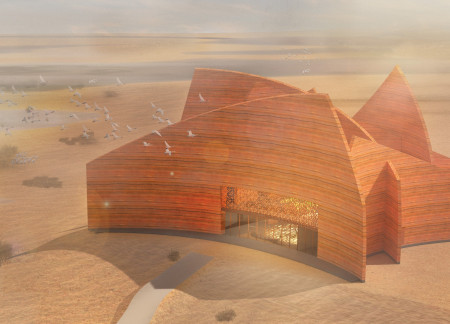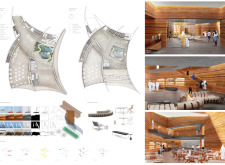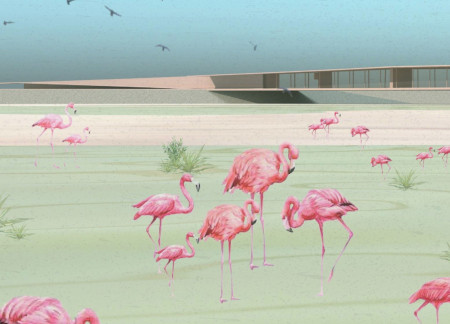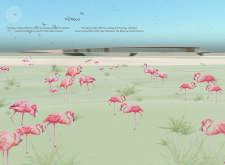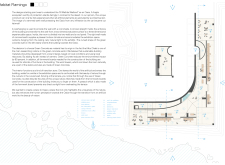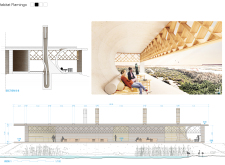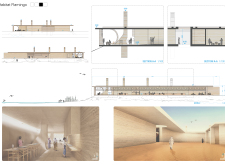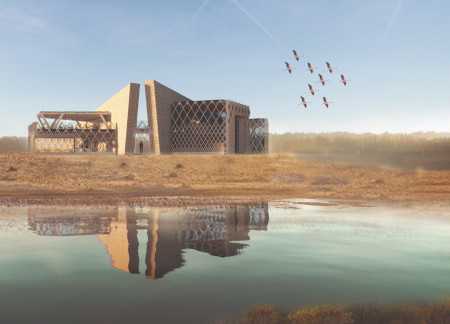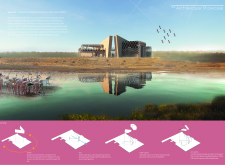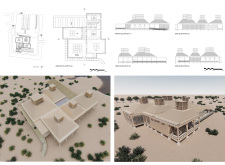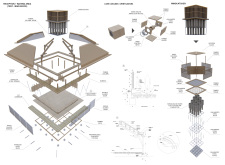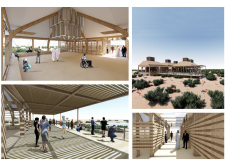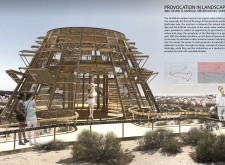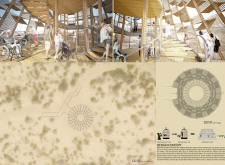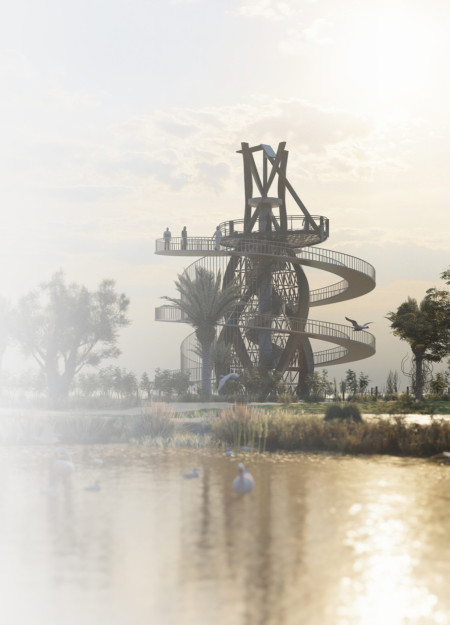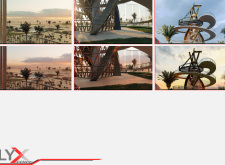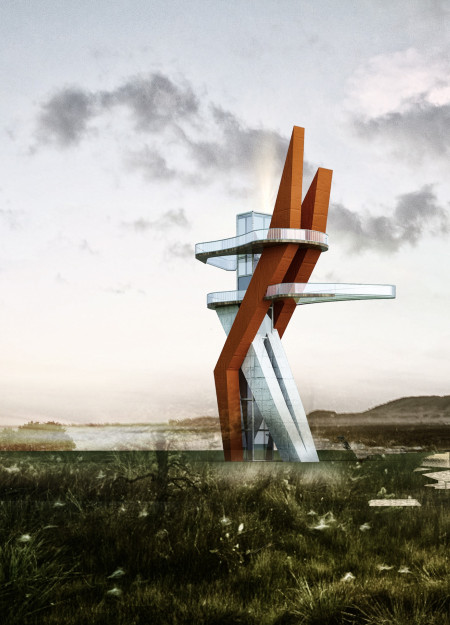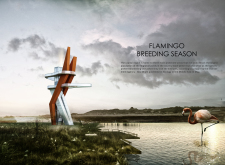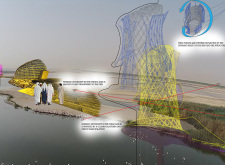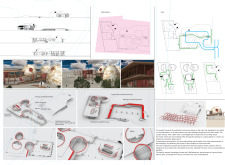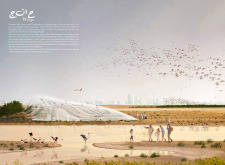
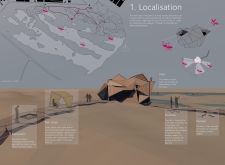
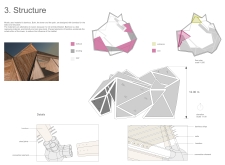
An elevated structure crafted from bamboo offers unobstructed views of the Greater Flamingo habitat, designed to educate visitors while respecting the delicate ecosystem of the Al Wathba Wetland Reserve.
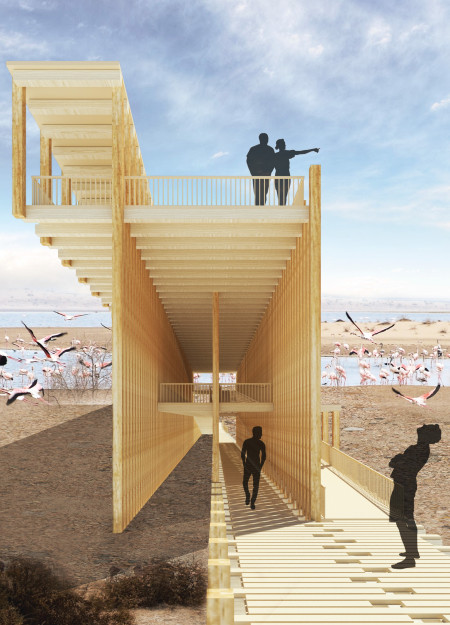
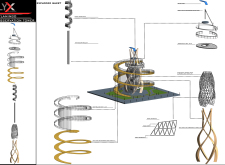
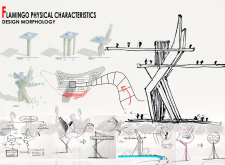
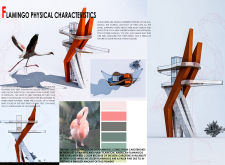
Inspired by the anatomy of flamingos, the tower's timber structure emphasizes balance and stability while providing an elevated viewpoint for observing the diverse ecosystem of the Al Wathba Wetland Reserve.

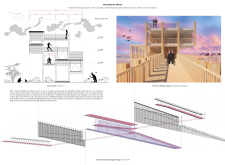
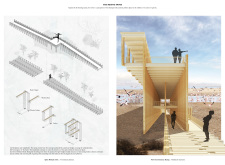
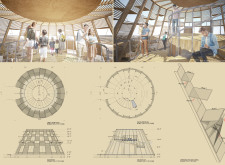
Constructed with laminated timber and glass, the tower offers uninterrupted 360-degree views of the flamingo habitat, encouraging visitors to engage with the surrounding ecosystem through an immersive observational experience.
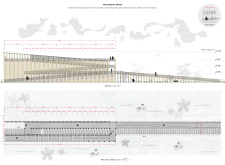
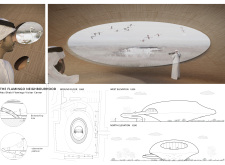
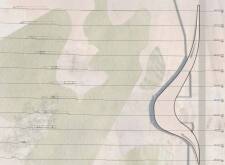
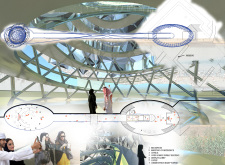
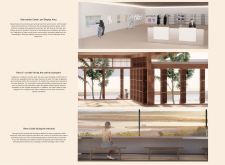
A long, curved viewing deck crafted from photochromic material provides dynamic solar shading while offering expansive views of the wetlands, serving as an educational center focused on the conservation of local wildlife, particularly flamingos.

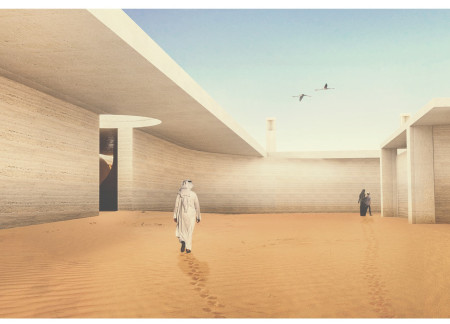
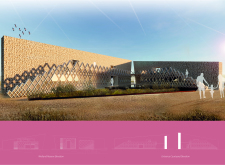
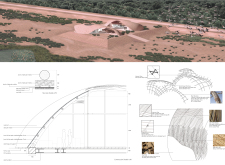
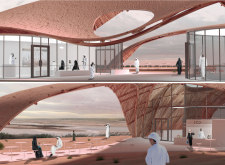
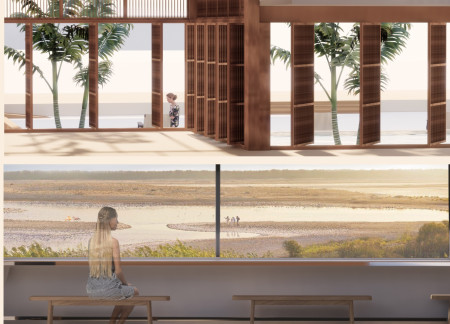
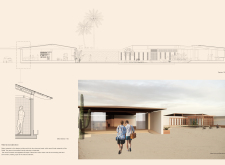
Rammed earth walls and ornamental mashrabiyas create a harmonious space that offers panoramic views of the wetlands, serving as an educational center focused on wildlife conservation and community engagement.
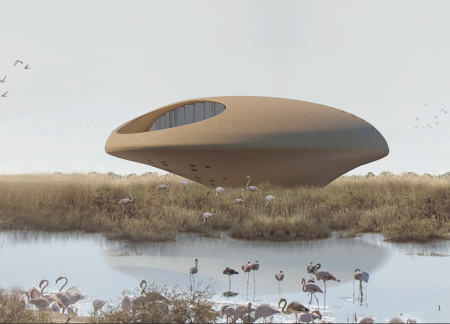

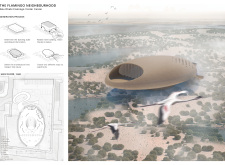
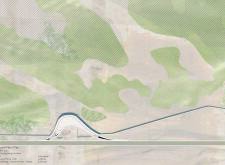
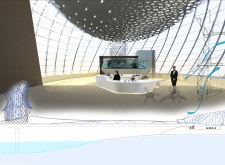
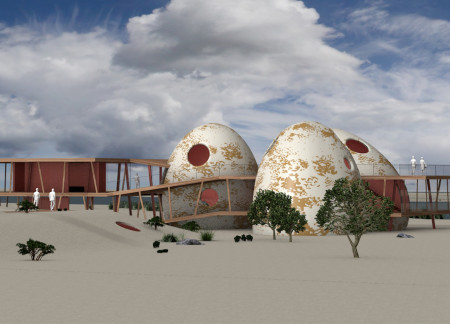
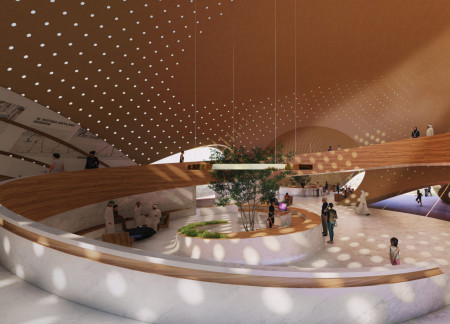
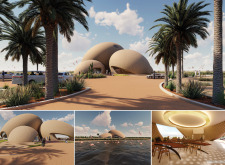
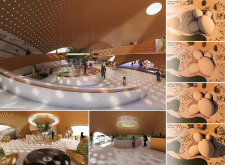
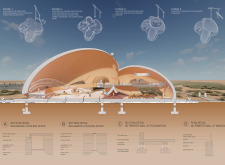
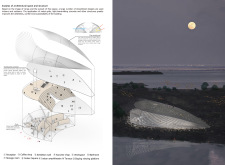
The egg-shaped visitor center offers a unique vantage point for observing flamingos while incorporating sunken gathering spaces and a spiral ramp that enhances accessibility, serving as an educational hub focused on wildlife and the surrounding environment.
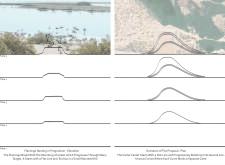
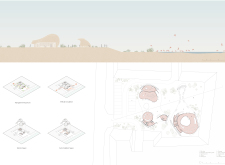
Elevated platforms emerge from the landscape, reflecting the stages of flamingo nesting while providing functional spaces for education and engagement in a visitor center.
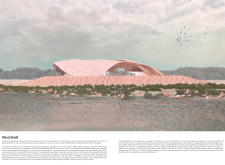
Rammed earth walls paired with green concrete form a protective environment that harmonizes with the Al Wathba Wetland, creating an educational space that fosters a deep connection between visitors and nature.
Constructed with gabion walls filled with locally sourced stone and adorned with hessian textures, the visitor centre offers a unique blend of ecological sensitivity and engaging public spaces within an essential habitat for wetland wildlife.
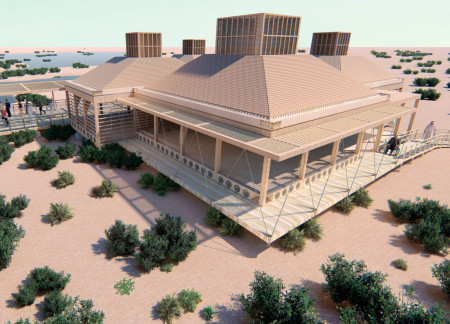
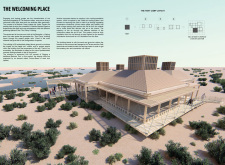
Elevated above the fragile wetland soil, a structure ingeniously incorporates mache paper bottles for cooling while using wood to evoke traditional Bedouin tents, serving as a visitor center that celebrates local culture and environmental integration.
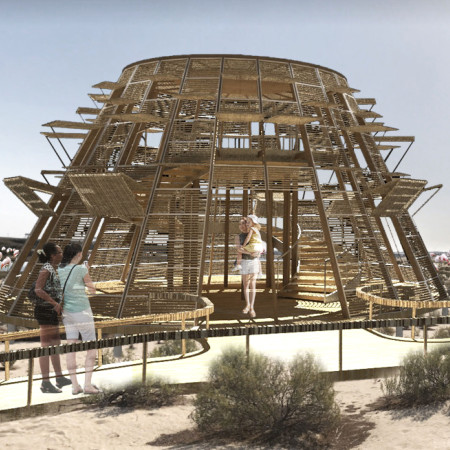
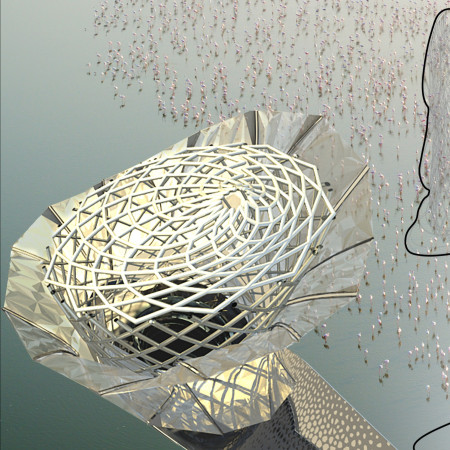
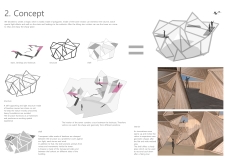
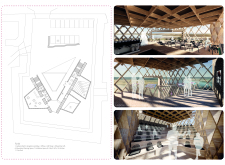
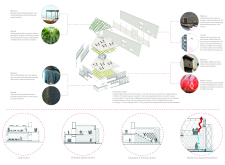
With its unique reversed birdcage design and slanted facades, the structure immerses visitors in the Al Wathba wetland ecosystem while providing essential observation points for studying native flamingo populations.
With solar panels integrated into steel columns, the observation tower provides a sustainable viewing platform that enhances connectivity with the surrounding flamingo habitat in Abu Dhabi.
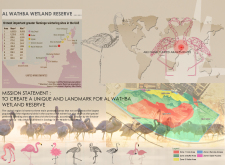
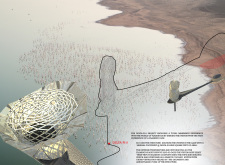
A carefully designed breeding habitat integrates buffer zones and visitor pathways to enhance the protection of flamingos while promoting ecological education and awareness.
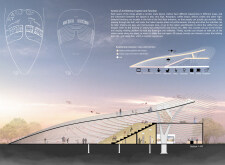
An ETFE canopy sits above a carefully designed observation ramp, providing visitors with a unique vantage point to engage with a flamingo habitat while ensuring comfort through effective climate control.
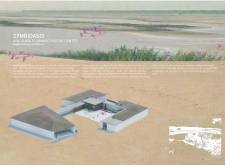
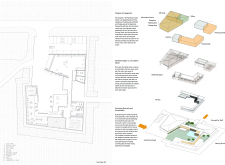
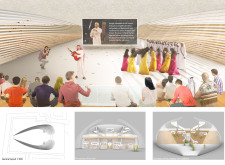
Constructed primarily of bamboo and mud walls, the visitor center harmonizes with the Wathba Wetland's ecology through its dual volumes and central courtyard, serving as a space for observing and educating visitors about local wildlife.
An elevated canopy structure constructed with modular panels and integrated interactive spaces supports educational initiatives while seamlessly blending with the natural habitat of local flamingos.
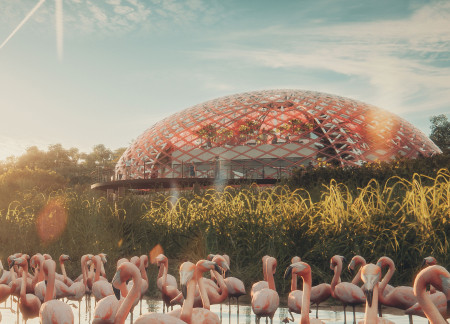
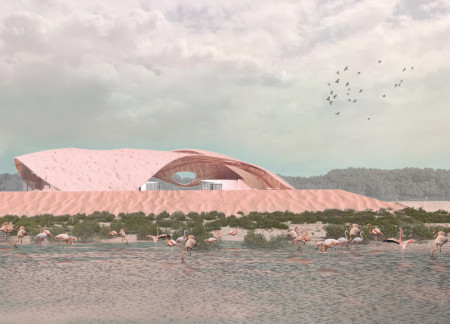
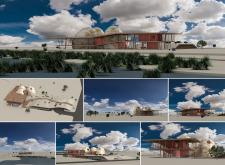
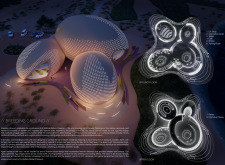
Elevated above the landscape, the design incorporates dome shapes inspired by flamingo eggs while providing a comprehensive visitor center dedicated to education and engagement with the surrounding nature reserve.
Constructed from locally sourced mud brick and dry stone, the visitor center integrates seamlessly into the Al Wathba Wetland Reserve, providing an educational hub that fosters a profound connection between visitors and the unique flamingo habitat.
Abdulmohsen Aloraifan,Homie Chen,Laura De la torre
Utilizing local earth and featuring oval forms, the design creates an educational hub focused on the conservation of the Greater Flamingo within the Al Wathba Wetland Reserve.
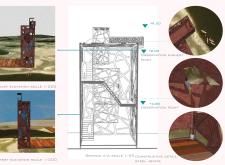
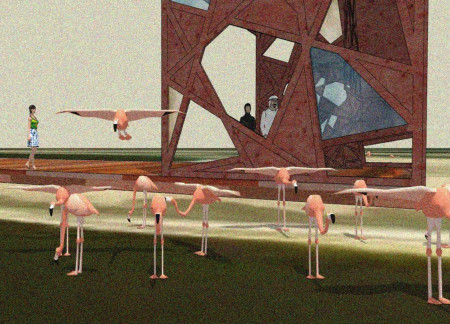
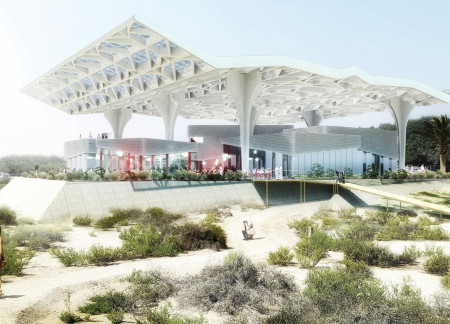
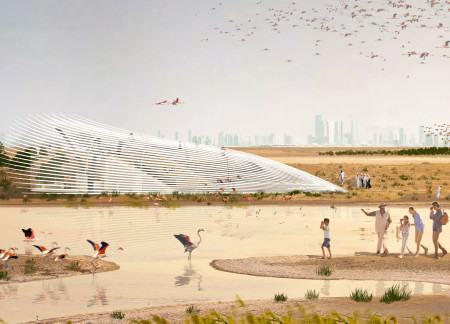
A metal grid facade reminiscent of feathers and translucent concrete creates a unique interplay of light and shadow in a visitor center that fosters education and engagement within the vibrant wetlands habitat of flamingos.
Repurposed oil rigs form the foundation for a resilient water-based community, integrating fish farms and urban agriculture to create a sustainable habitat for future residents.
The project is a wellness retreat that brings together yoga, meditation, and communal living through an architecture focused on minimal environmental impact. Using ecologically responsible materials and passive design strategies, it fosters a balanced relationship between daily life and the surrounding natural landscape.
Positioned between the Baltic Sea and the Jaunupes River, the Pilgrimage Yoga House is a multifunctional space designed for yoga, meditation, and communal gathering. The project combines sustainable construction with a strong sensitivity to its landscape and users, offering a setting that supports both individual reflection and shared experience.

Utilizing bamboo and recycled steel, the design incorporates vertical gardens to enhance urban living environments while fostering community engagement through adaptable micro-housing units.

This study examines a multi-volume building designed to connect users with the forest landscape while accommodating communal and educational functions. Architectural strategies in these contexts can balance visual distinction with environmental sensitivity, providing spaces for learning and observation.
With a design that utilizes stacked roofs to create unobstructed jungle views, this wooden retreat fosters a close connection to nature while providing essential shelter and spaces for relaxation and meditation.
Crafted with natural brown tones and a focus on simplicity, the hut integrates into the Cambodian landscape, offering a serene retreat for reflection and relaxation.
Use architecture to create different emotional states
Edition #9ideas COMPETITIONSILENT CONTEST For this competition, NO DESCRIPTION TEXT is allowed. The architecture ideas must be communicated strictly with visuals.
Prize Monetary award
Eligibility Open to all
Advance registration deadline 12 November 2026
Open architecture competitions
Closest deadline first
Project competitions first
Selected winning projects have the potential to be constructed
Ideas competitions
Experimental competitions with the focus on pushing the boundaries of creativity
Use architecture to create different emotional states
Edition #9ideas COMPETITIONSILENT CONTEST For this competition, NO DESCRIPTION TEXT is allowed. The architecture ideas must be communicated strictly with visuals.
Only participants selected and invited by Buildner can enter these closed competitions. To be considered for future opportunities, please set up your account on Architects' Network Plus.