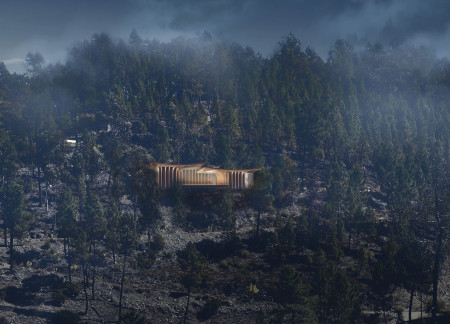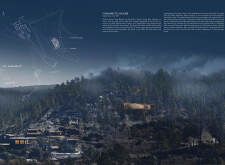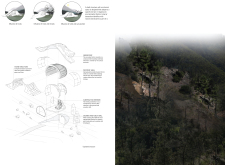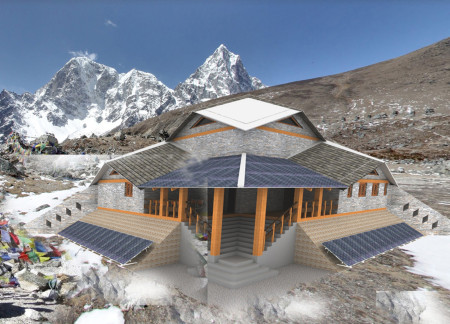
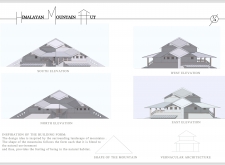
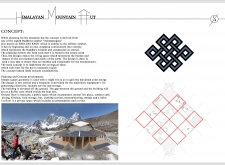
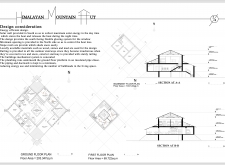
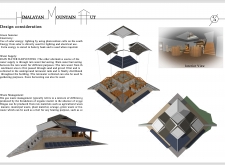
Constructed with locally sourced stone and charred wooden shingles, the lodge integrates sustainable design principles within a mountainous landscape, providing a cozy retreat for adventurers.
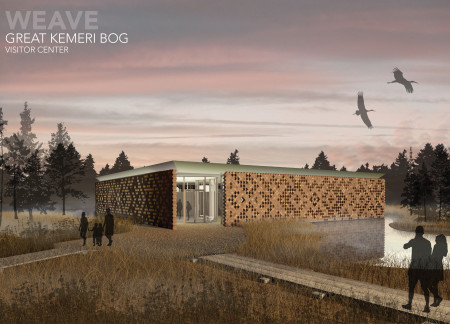
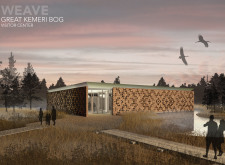
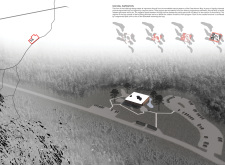
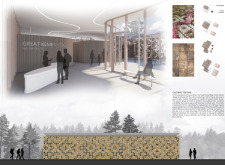

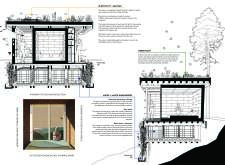
The striking woodscreen facade reflects traditional Latvian textile design while providing protection and natural light, culminating in a visitor center that enhances engagement with the Great Kemeri Bog.
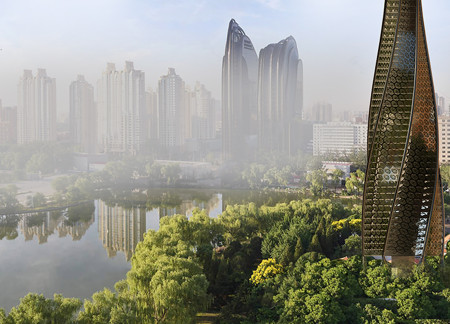
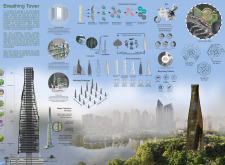
Utilizing a titanium dioxide-coated façade for photocatalytic air purification, the structure effectively addresses urban pollution while integrating greenery throughout its vertical form.
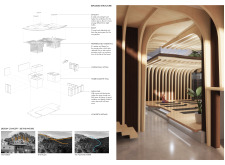
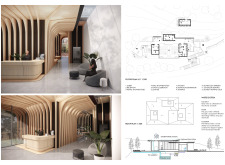
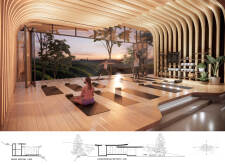


The design utilizes a curved roof and timber fins to enhance water collection and sustainability, creating a peaceful environment for yoga and meditation.
Laura De la torre,Karol Horr,Amy Spanos,Marina Rosolem
Equipped with a dynamic panel system that adapts to environmental changes, the home integrates rainwater harvesting and fire defense zones to create a safe, sustainable living environment.
Constructed with cross-laminated timber and enhanced by cork insulation, the retreat integrates sustainable practices into a serene environment designed for wellness and relaxation.
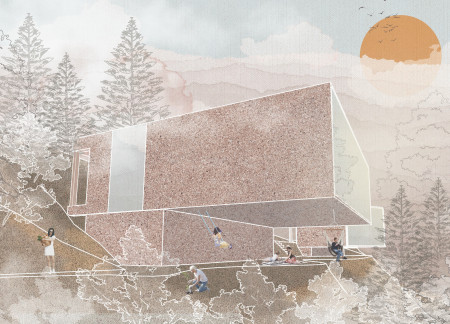
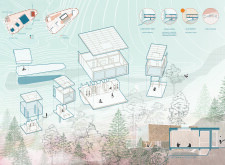
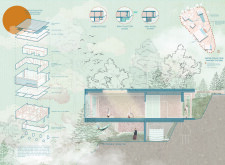
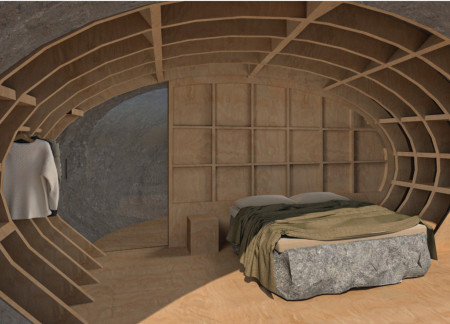
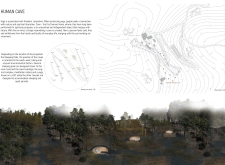
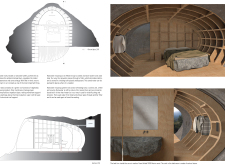
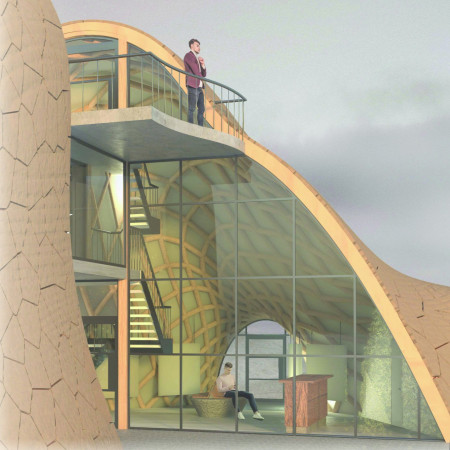
Constructed from compressed stones and impregnated wood, the design offers a sustainable retreat that emphasizes a deep connection with nature while serving as a tranquil space for yoga and meditation.
Inana Abdulli,Refik berk Çıngıloğlu,Şenel sena Eşidir
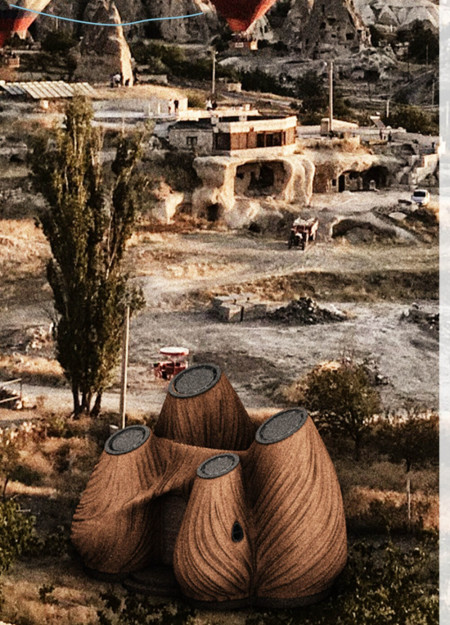
Constructed from rammed earth and enhanced by 3D printing, the design prioritizes sustainability and water management in a functional living space tailored for residents and tourists in the unique landscape of Cappadocia.
Utilizing a foldable design with integrated rainwater harvesting and multifunctional interiors, the mobile home offers a compact and adaptable living solution for families on the move.
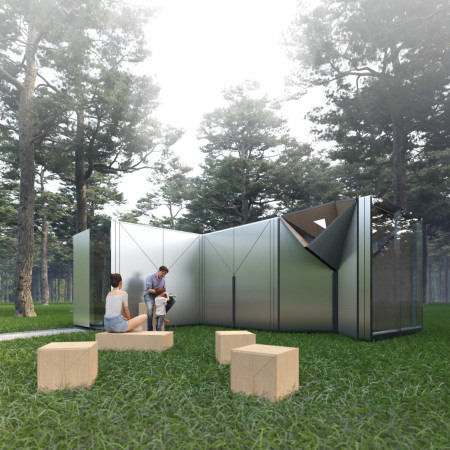

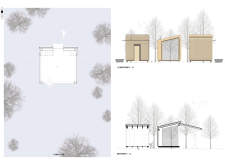
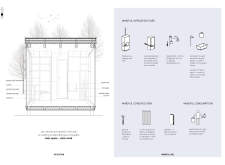
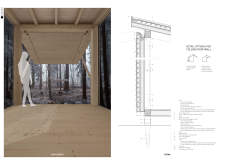
A foldable roof and walls made of larch wood create an immersive experience within the forest, encouraging mindfulness and reflection in a compact cabin designed for retreat and relaxation.
Utilizing ETFE for temperature control and integrating a water recycling system, these modular micro-homes provide sustainable living solutions for refugee communities.
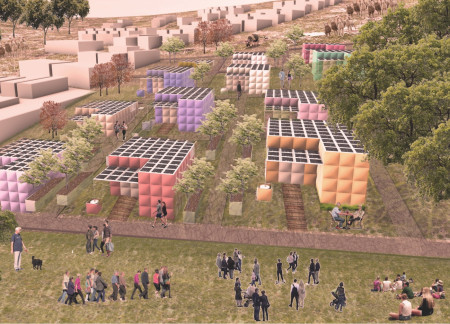
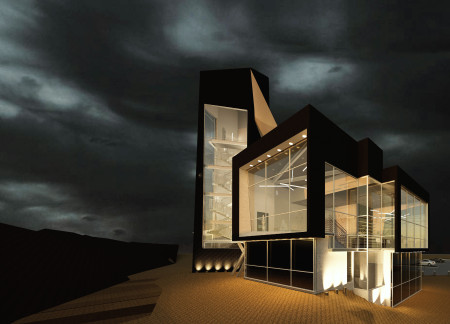
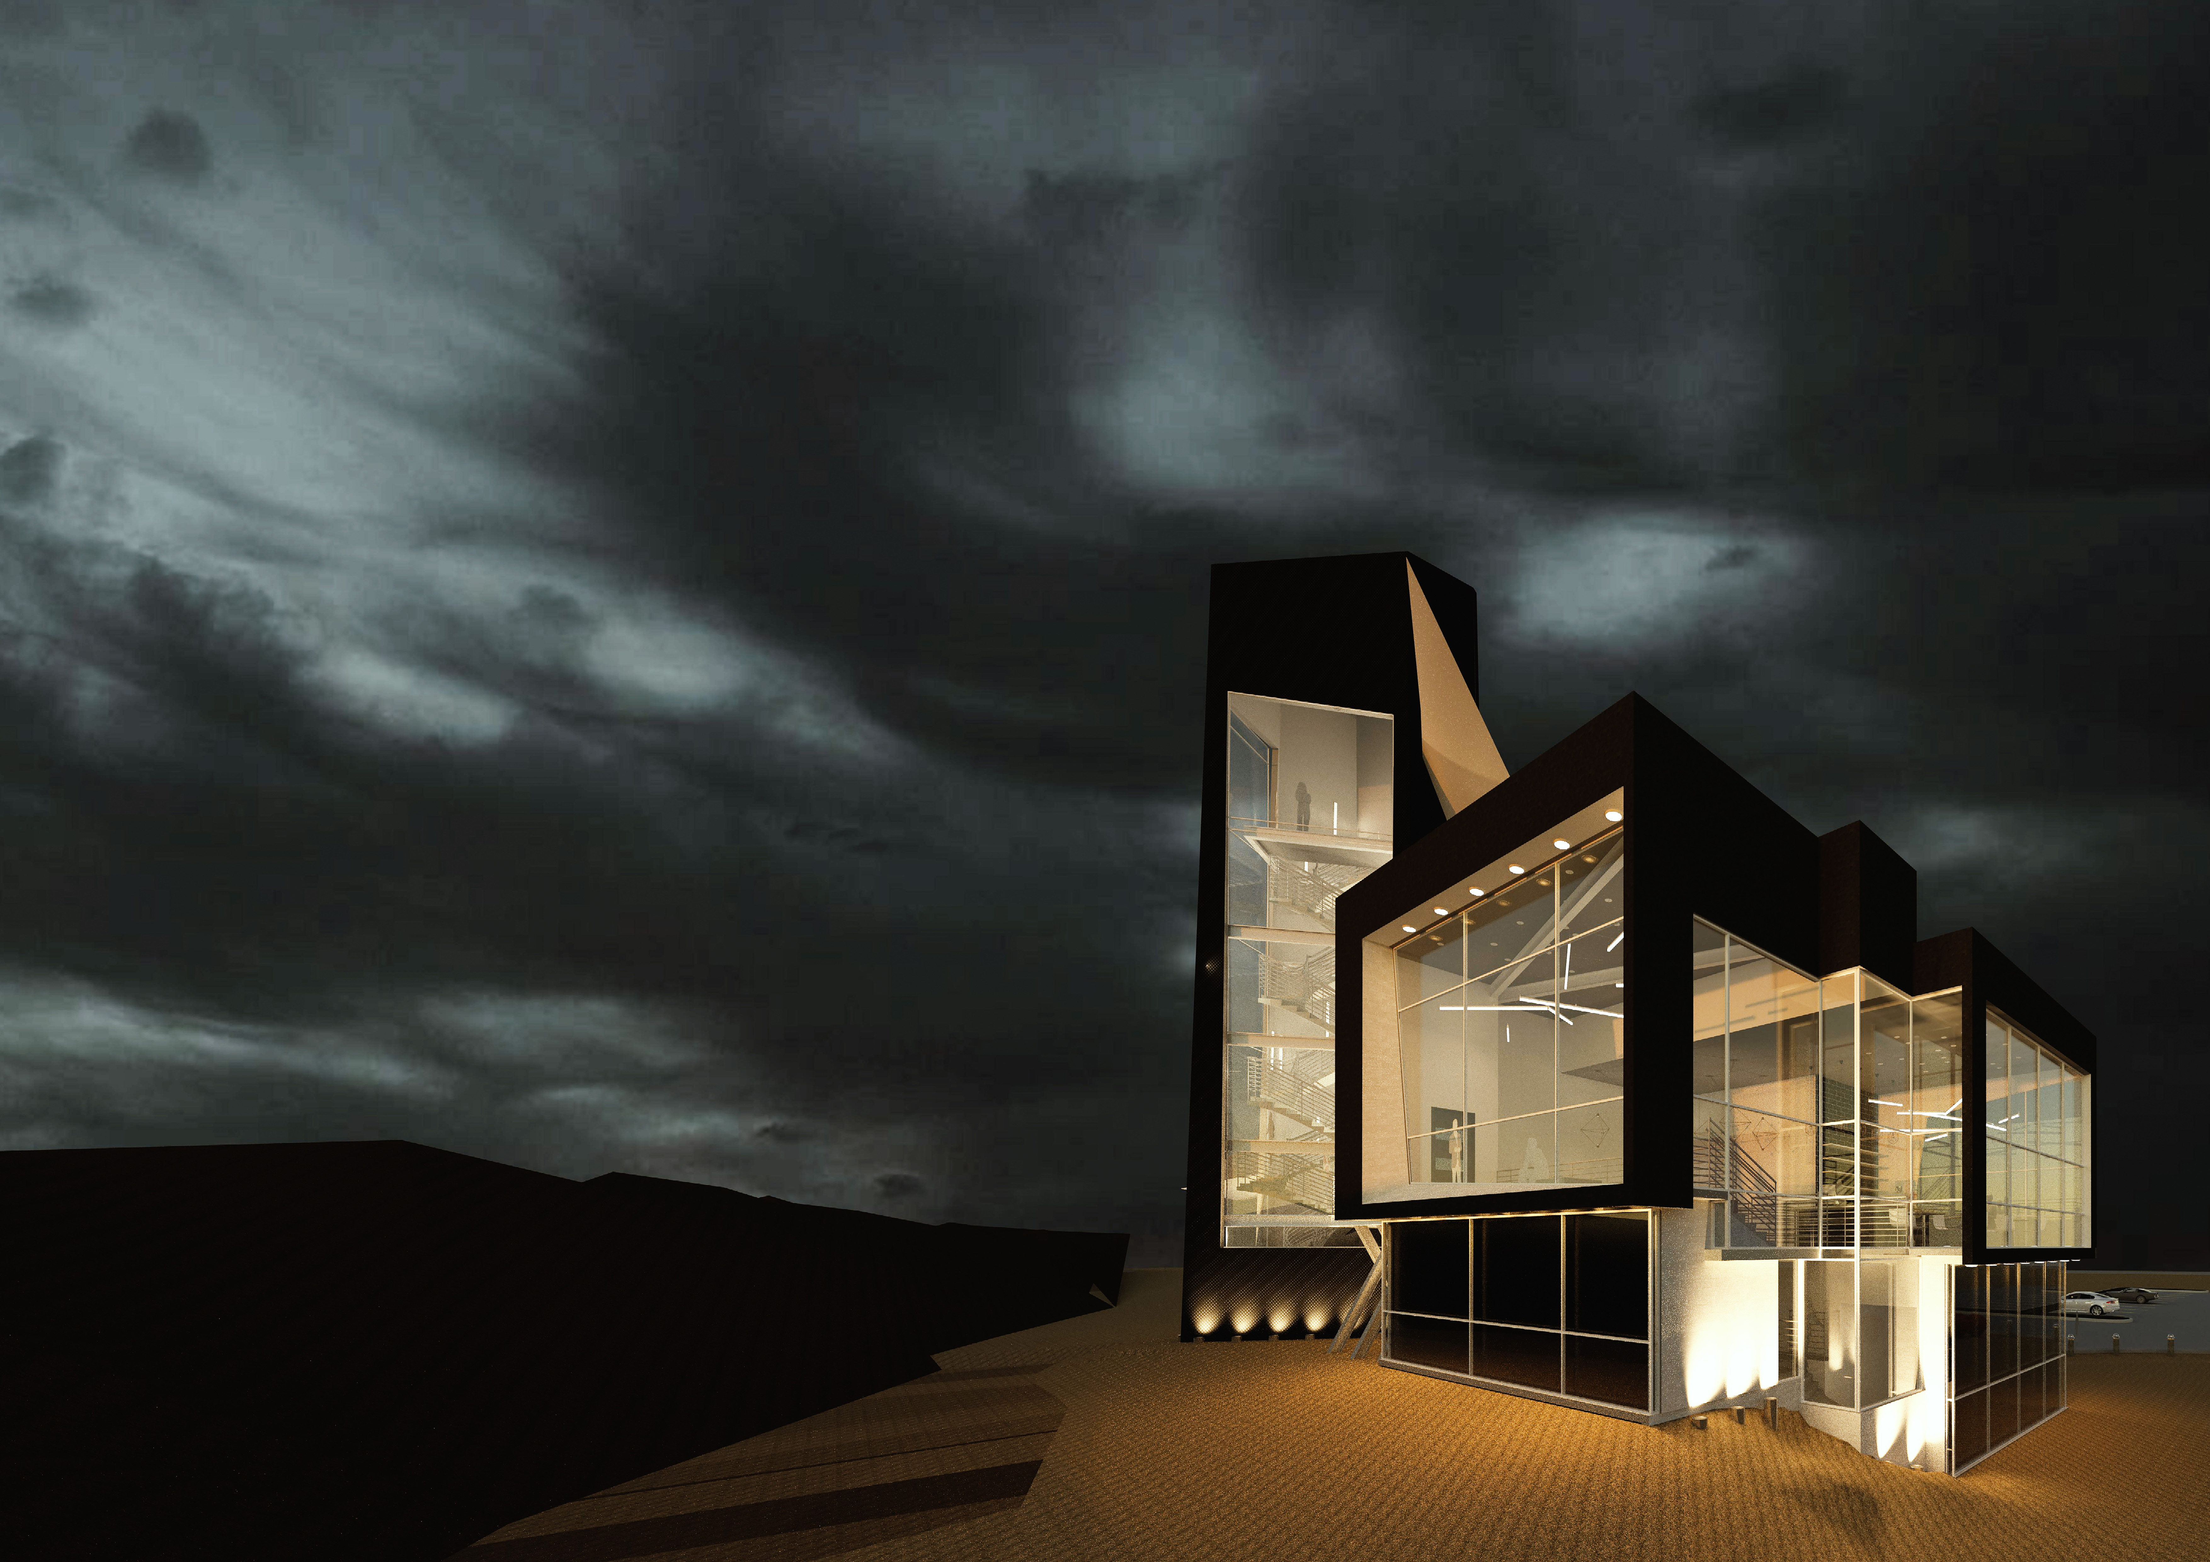
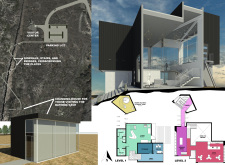
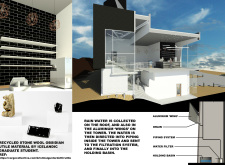
Constructed with aluminum wings and recycled stone wool, the visitor center integrates a rainwater collection system within its design, offering essential amenities for tourists while promoting sustainability in its natural context.
A self-stiffening gridshell mirrors the contours of Iceland's tectonic landscape, providing sustainable geothermal heating for a visitor center that enhances the experience of the region's natural hot springs.

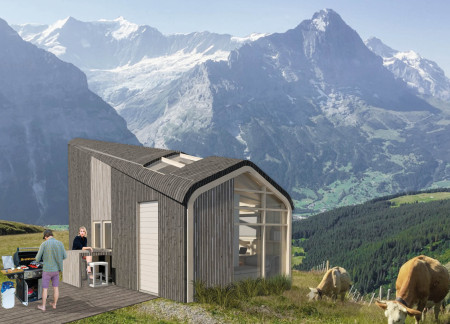
Constructed with charred timber and equipped with a rainwater catchment system, this microhome offers a compact living solution that prioritizes sustainability while serving the needs of outdoor enthusiasts.
Monica Montuschi,Alessandro Cerullo,Edgar paul Enriquez ibarra,Andrea Torreggiani
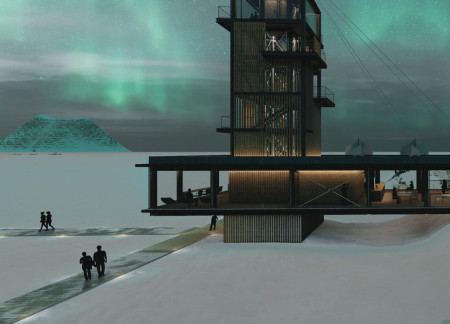
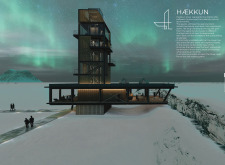
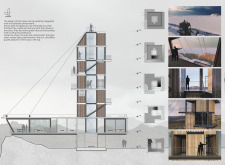
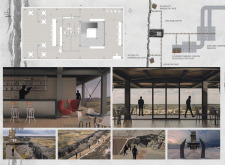
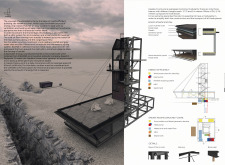
Two small wind turbines power the Haekkun Tower, which incorporates a brise soleil to manage light while offering panoramic views of the surrounding landscape for visitors seeking solitary reflection.
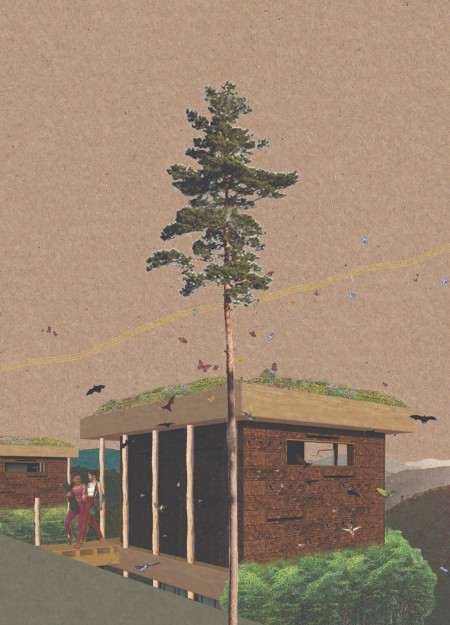
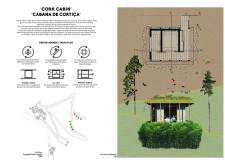
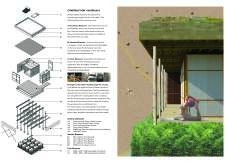
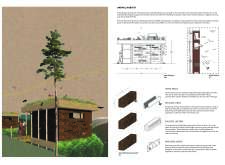
Constructed with expanded cork bricks and local wood, the cabin integrates animal habitats and sustainable systems, offering a retreat focused on ecological mindfulness and human connection with nature.
Remin Peter,Nahila keepoyil Fathimathu,Marwa Jubairiya,Hanan Abdul gafoor
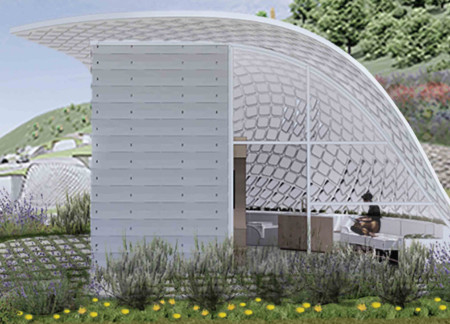
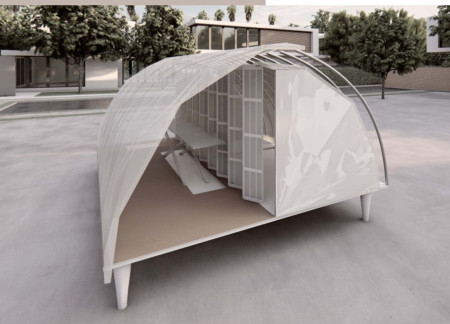
With a curved polycarbonate roof that efficiently channels rainwater, this portable home embraces rooftop living and modular flexibility to create sustainable solutions for urban communities.
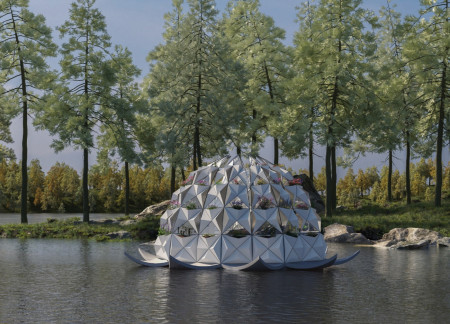
Floating on a modular cube pontoon system, the microhome captures rainwater and seawater while integrating vegetation for cultivation, providing a self-sufficient living space in vulnerable coastal environments.
A double-glass roof with embedded heating wires channels melted snow into a hydro power system, while Cross-Laminated Timber provides structural support, creating a self-sufficient community center that integrates farming and recycling functions.
Constructed with modular cross-laminated timber panels and green roof systems, the design establishes a contemporary urban hub that supports intergenerational living and promotes social cohesion.
Repurposed oil rigs form the foundation for a resilient water-based community, integrating fish farms and urban agriculture to create a sustainable habitat for future residents.
Valeria Baeza
Mario Arancibia
Felipe Gonzalez
Tomas Zelada
The project is a wellness retreat that brings together yoga, meditation, and communal living through an architecture focused on minimal environmental impact. Using ecologically responsible materials and passive design strategies, it fosters a balanced relationship between daily life and the surrounding natural landscape.
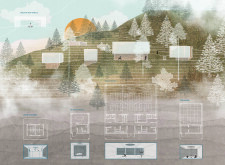
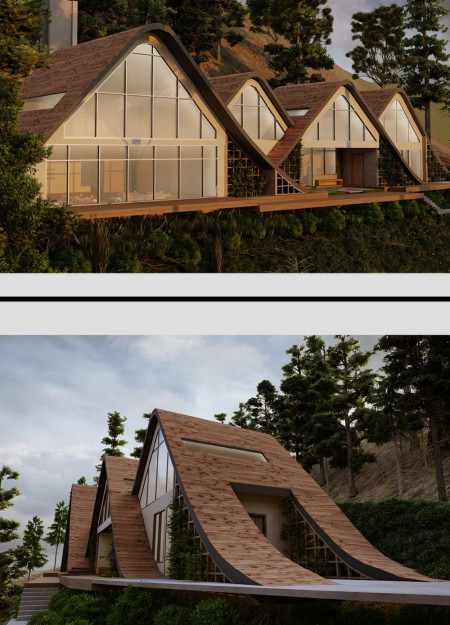
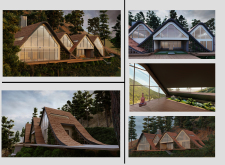
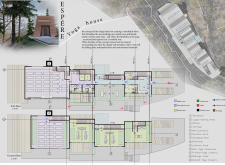
Positioned between the Baltic Sea and the Jaunupes River, the Pilgrimage Yoga House is a multifunctional space designed for yoga, meditation, and communal gathering. The project combines sustainable construction with a strong sensitivity to its landscape and users, offering a setting that supports both individual reflection and shared experience.
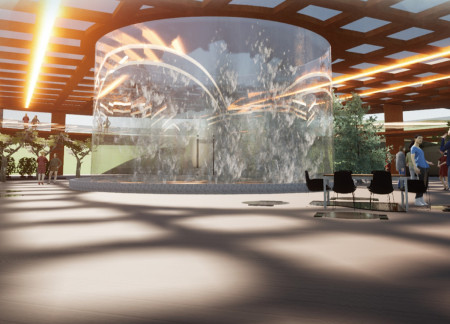
The project addresses the complexities of urban density while fostering social engagement and pedestrian accessibility by integrating flexible office spaces with vibrant communal areas. The design not only enhances functionality within a constrained urban footprint but also strengthens connections between disparate elements of the city’s fabric.
This study examines a multi-volume building designed to connect users with the forest landscape while accommodating communal and educational functions. Architectural strategies in these contexts can balance visual distinction with environmental sensitivity, providing spaces for learning and observation.
With a design that utilizes stacked roofs to create unobstructed jungle views, this wooden retreat fosters a close connection to nature while providing essential shelter and spaces for relaxation and meditation.
Use architecture to create different emotional states
Edition #9ideas COMPETITIONSILENT CONTEST For this competition, NO DESCRIPTION TEXT is allowed. The architecture ideas must be communicated strictly with visuals.
Prize Monetary award
Eligibility Open to all
Advance registration deadline 12 November 2026
Open architecture competitions
Closest deadline first
Project competitions first
Selected winning projects have the potential to be constructed
Ideas competitions
Experimental competitions with the focus on pushing the boundaries of creativity
Use architecture to create different emotional states
Edition #9ideas COMPETITIONSILENT CONTEST For this competition, NO DESCRIPTION TEXT is allowed. The architecture ideas must be communicated strictly with visuals.
Only participants selected and invited by Buildner can enter these closed competitions. To be considered for future opportunities, please set up your account on Architects' Network Plus.