Utilizing self-supporting facade links, the design emphasizes tactile interaction and seamless connectivity, fulfilling its role as a functional space for community engagement.
Incorporating a rainwater collection system and plywood insulation within a modular framework, the microhome offers a sustainable living solution designed for efficient urban use.
Incorporating earth columns and expansive sloped glazing, the design fosters a seamless interplay between natural light and the indoor-outdoor environment, creating a restorative living space that prioritizes comfort and functionality.
Incorporating weather-resistant cladding and strategic ventilation with a hidden door, the design creates an efficient workspace that fosters employee interaction and comfort.
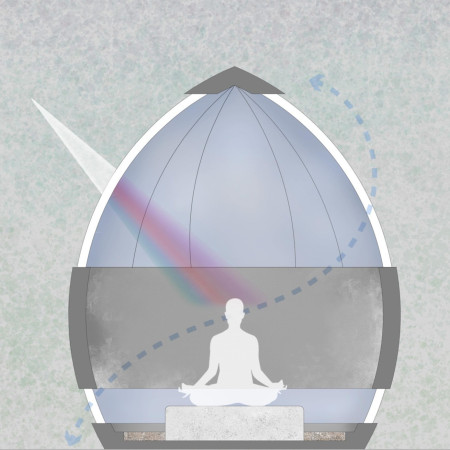
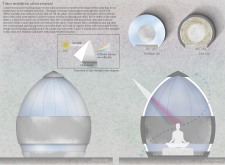
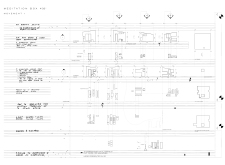
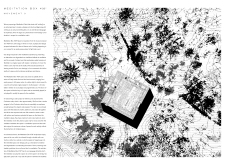
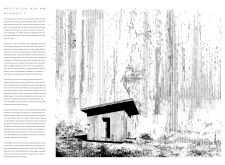
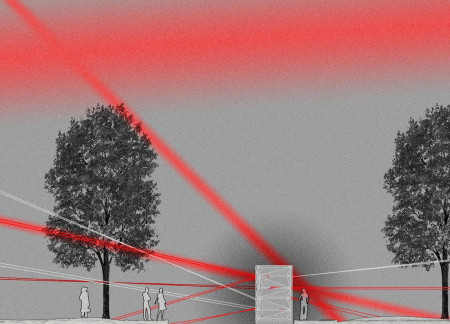
Reflecting natural light through glass prism windows, the meditation cabins create an immersive experience that enhances personal introspection and connection with the surrounding environment.
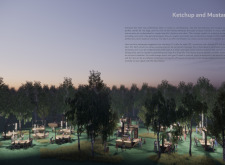
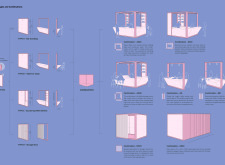
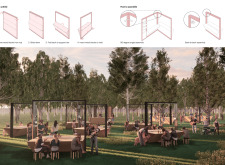
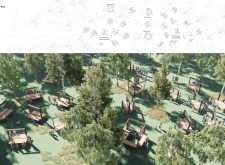
With a focus on charred timber and a modular framework, the design transforms outdoor dining into a customizable experience that fosters community interaction.
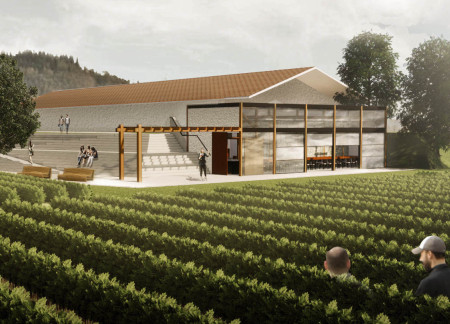
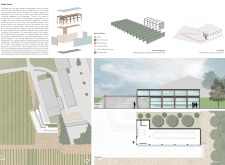
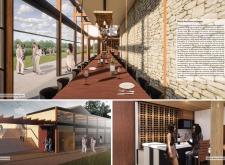
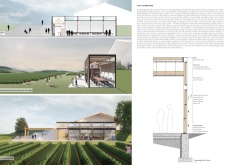
The design incorporates retractable glass walls and a sunken structure to enhance the connection between visitors and the surrounding vineyards while creating a dedicated space for wine tasting.
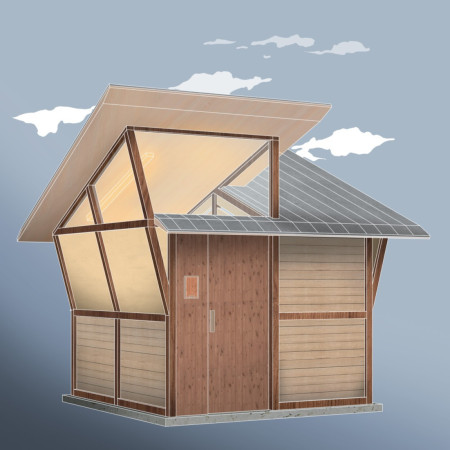
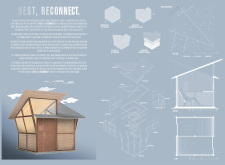
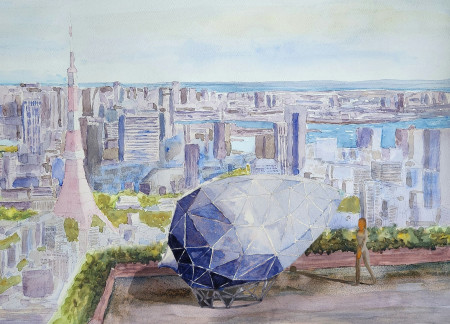
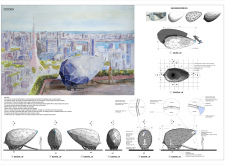
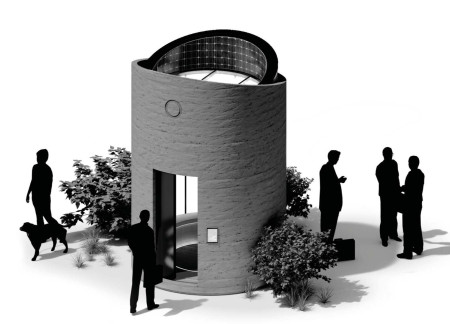
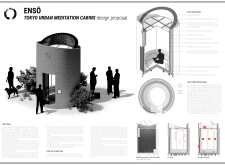
Constructed with concrete bases and wooden framing, the cabins utilize translucent panels to create a serene atmosphere that facilitates mindfulness and social interaction, serving as tranquil spaces for rest within the urban fabric of Tokyo.
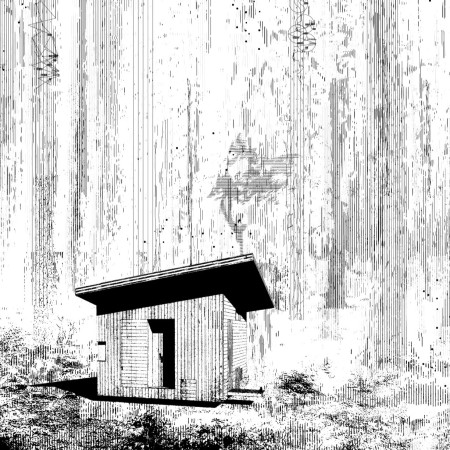
Constructed from cross-laminated timber and featuring a blue stained glass window, the cabin offers a versatile meditation space designed to harmonize with its natural surroundings while promoting mindfulness and tranquility.
Curved reinforced concrete walls coupled with light-permeable Litracon apertures create a contemplative space that reflects on the themes of separation and reunion within a memorial context.
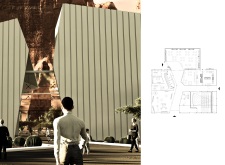
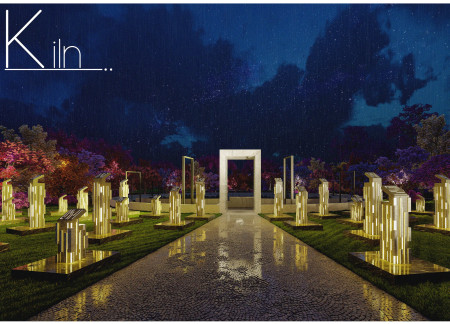
Granite prisms rise from the courtyard's center, casting light and shadow to evoke memory and loss, culminating in a contemplative space for reflection on historical events.
Thomas Boyster,Larry Kearns,Calli Verkamp,Michael Kendall
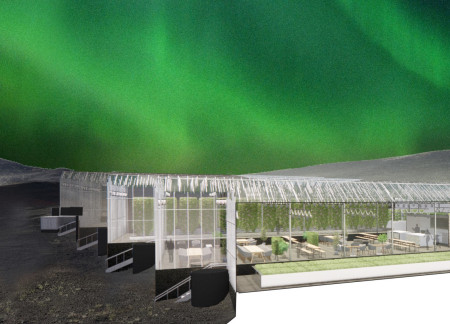
Constructed from turf and lava stone, the greenhouse integrates local materials and sustainable practices to support food production in the unique landscape of Myvatn, Iceland.
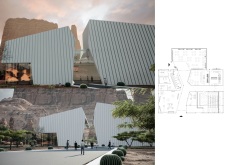
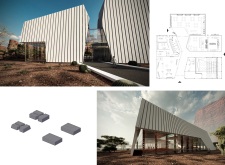
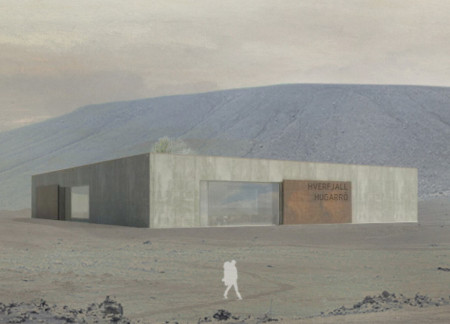
Incorporating a facade of volcanic ash and prominent copper doors, the center provides a welcoming space for visitors to engage with the dramatic Icelandic landscape surrounding Hverfjall.
The triangular steel structure, complemented by warm Yoshino wood, creates a serene environment for meditation, offering a unique contrast to the bustling urban landscape of Tokyo.
Constructed with rammed earth and sound-insulating glazing, these cabins offer a sustainable retreat for meditation, providing a tranquil escape from the urban environment of Tokyo.
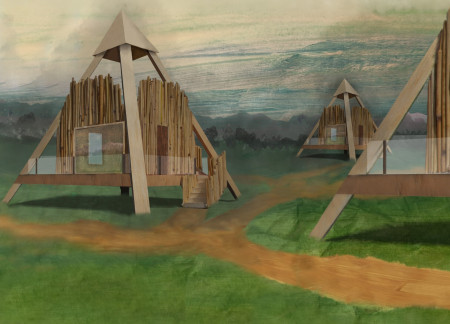
Inspired by cultural legends, the design incorporates pyramid-like structures with wooden finishes and expansive glazing to create a harmonious residential community along the riverfront.
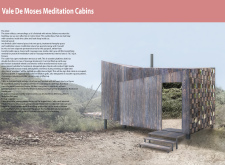
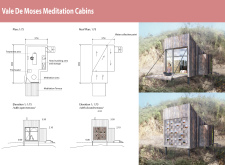
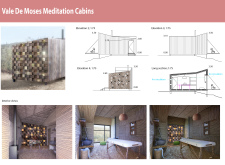
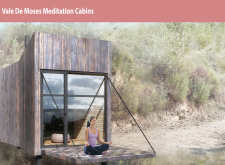
The reflective glass entrance and natural wood construction of the cabins create a tranquil retreat designed for meditation and therapeutic practices, promoting a deep connection with the surrounding landscape.
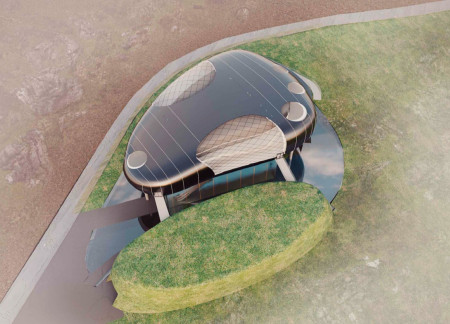
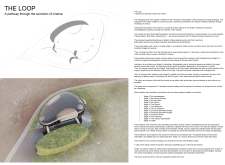
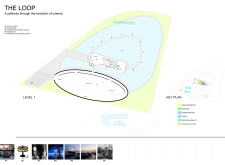
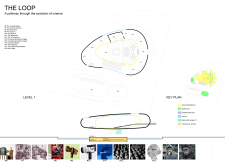
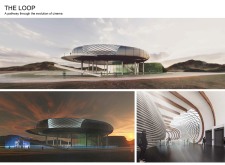
Inspired by Iceland's coastal landscapes, the design employs cladding that resembles a sea pebble, creating a dynamic interplay with natural elements while serving as a dedicated space for exploring the history of cinema.
A cabin defined by its curved stone façade and larch wood construction harmonizes with the mountain landscape, offering a private retreat for relaxation and connection to nature.
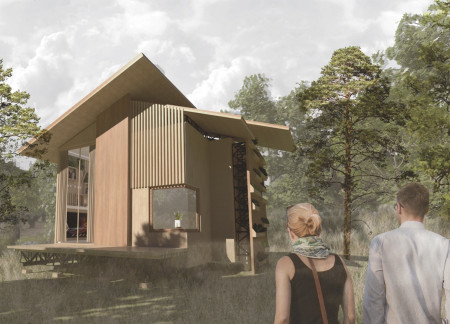
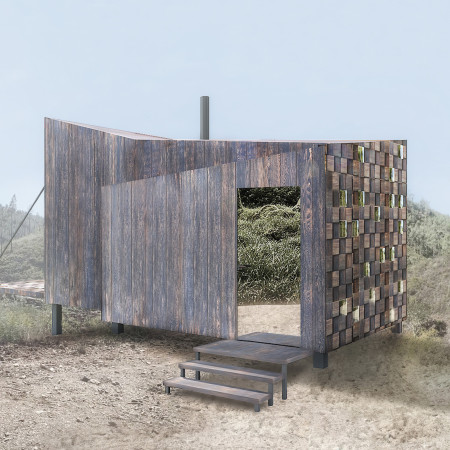
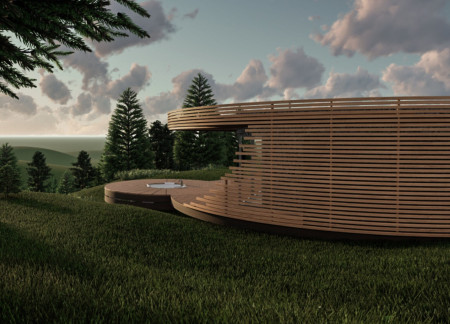
Incorporating a facade of burned wood that echoes Icelandic folklore, the retreat offers guests immersive views of Lake Mývatn and serves as a cultural haven for visitors seeking connection to local mythology and nature.
Henrique Giovani Canan
Maria Fernanda Del Giovannino De Oliveira
Lia Balassiano Strosberg
Gabriela Tiely Barros Giotoku
The design uses terraced landscapes to connect with the surrounding olive groves, creating a peaceful guest retreat that balances sustainability, community interaction, and everyday comfort.
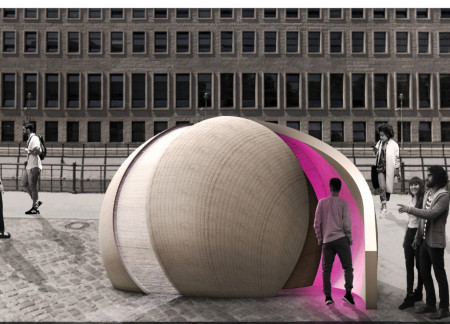
The integration of nine modular wooden boxes forms a serene inner dome that offers a versatile reading space, balancing private retreat with community interaction.
Light-colored sand and pinkish hues define an educational facility that merges porous walls with the natural landscape of a wetland, promoting biodiversity while enhancing visitor engagement.
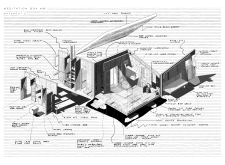
This residential complex is designed to enhance active ageing to support its elderly residents. It prioritizes autonomy and community engagement, offering a unique blend of individual living spaces and communal areas.
Located within a uniform residential landscape in the United Arab Emirates, the design introduces a contemporary response to the region’s repetitive built environment. It proposes a modular residential typology that accommodates changing household needs while engaging with its environmental and social context.
Shiyen Wu,Jun-han Huang,Pei-shan Chen,Chun-teng Lin
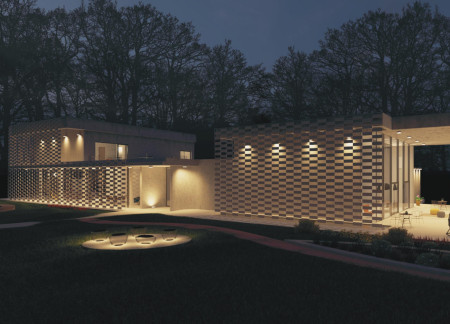
Constructed with charred wooden shingles and enhanced by biophilic green walls, the design integrates residential and commercial spaces to promote community interaction within an urban setting.
Use architecture to create different emotional states
Edition #9ideas COMPETITIONSILENT CONTEST For this competition, NO DESCRIPTION TEXT is allowed. The architecture ideas must be communicated strictly with visuals.

Prize Monetary award
Eligibility Open to all
Advance registration deadline 12 November 2026
Open architecture competitions
Closest deadline first
Project competitions first
Selected winning projects have the potential to be constructed
Ideas competitions
Experimental competitions with the focus on pushing the boundaries of creativity
Use architecture to create different emotional states
Edition #9ideas COMPETITIONSILENT CONTEST For this competition, NO DESCRIPTION TEXT is allowed. The architecture ideas must be communicated strictly with visuals.
Only participants selected and invited by Buildner can enter these closed competitions. To be considered for future opportunities, please set up your account on Architects' Network Plus.