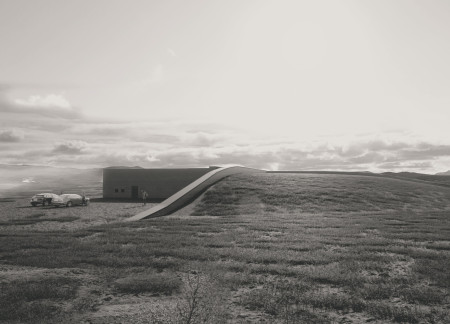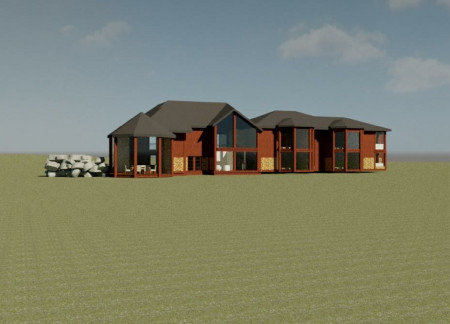
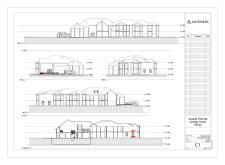
The integration of a rock tub and extensive wood accents defines a retreat that harmonizes with Iceland’s geothermal landscape, offering a unique guest experience focused on relaxation and connection to nature.
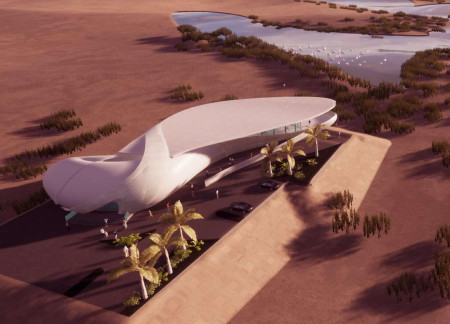
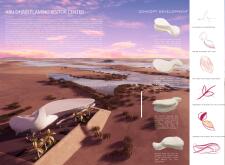
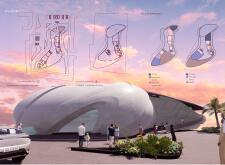
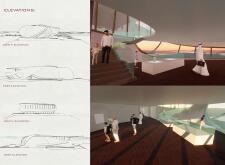
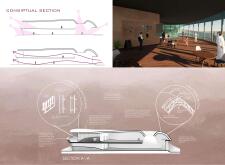
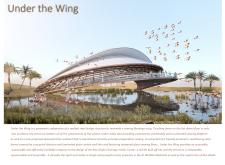
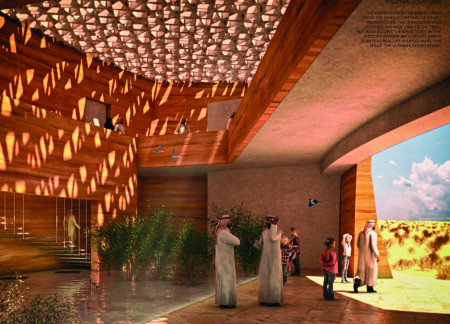
Curvilinear forms, inspired by the graceful movements of flamingos and supported by a transparent curtain wall, create a fluid visitor experience that emphasizes engagement with the surrounding biodiversity.
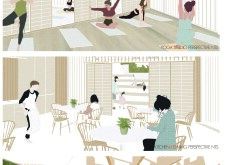
Constructed with EQUITONE panels and a timber superstructure, the yoga house integrates sustainable design with a cliffside view, creating a serene environment for wellness and community activities.
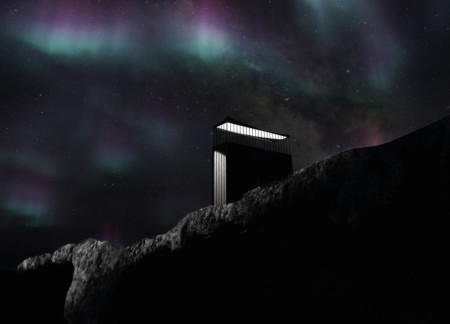
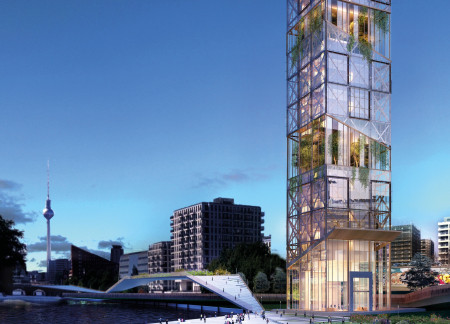
Utilizing a traditional charring technique, the design offers a striking vertical structure that enhances views of the surrounding natural landscape, serving as a public observation platform.
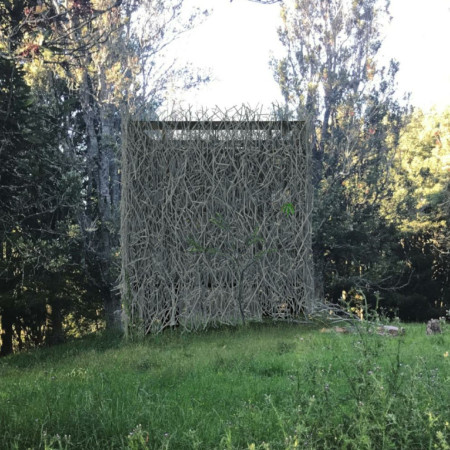
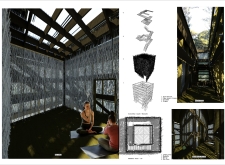

Constructed with a curtain wall of found materials, the design cultivates a living ecosystem that invites natural light while serving as a tranquil space for meditation within a vibrant forest setting.
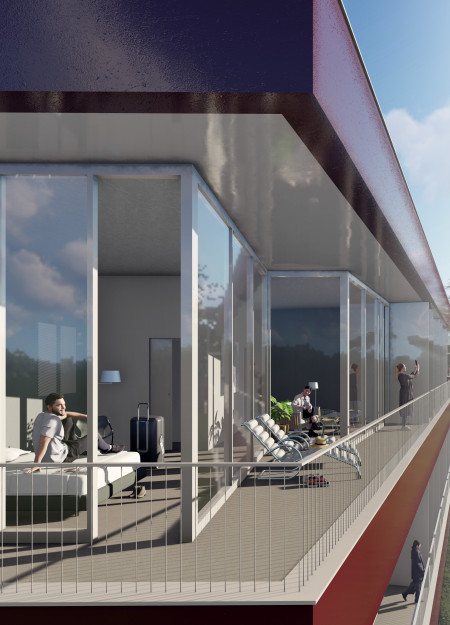
The integration of a geothermal system within a building that showcases an anodised facade creates an environmentally conscious retreat that offers hotel accommodations and stunning views of the surrounding vineyard.
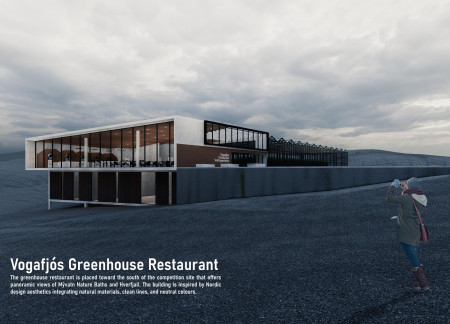
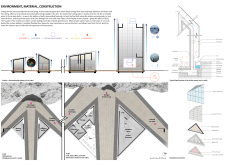
A single-pitched roof captures rainwater while double-glazed windows provide expansive views of the tranquil Mývatn landscape in a sustainable greenhouse restaurant designed for energy efficiency and natural light.
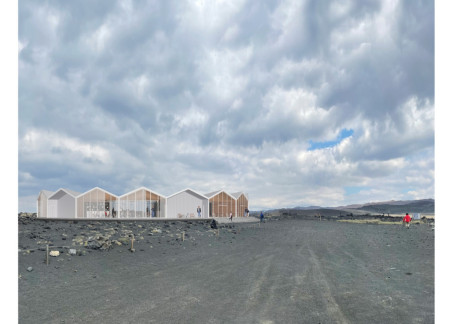
Elevated on concrete piles, the circular café integrates volcanic rocks in its courtyard, offering a unique resting place for hikers at the base of Hverfjall volcano.
The robust basalt walls provide a striking contrast to the transparency of the glass facades, creating a resilient community space that harmonizes with the natural landscape while addressing environmental challenges.
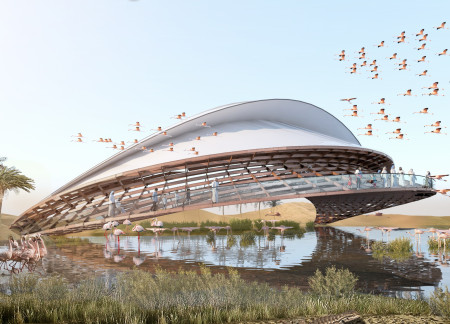
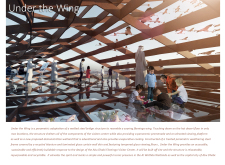

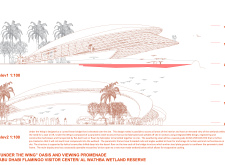
The structure's unique design, inspired by the form of a flamingo wing and constructed with a weathering steel frame, provides an educational visitor center that integrates seamlessly with the Al Wathba Wetlands while promoting ecological awareness.
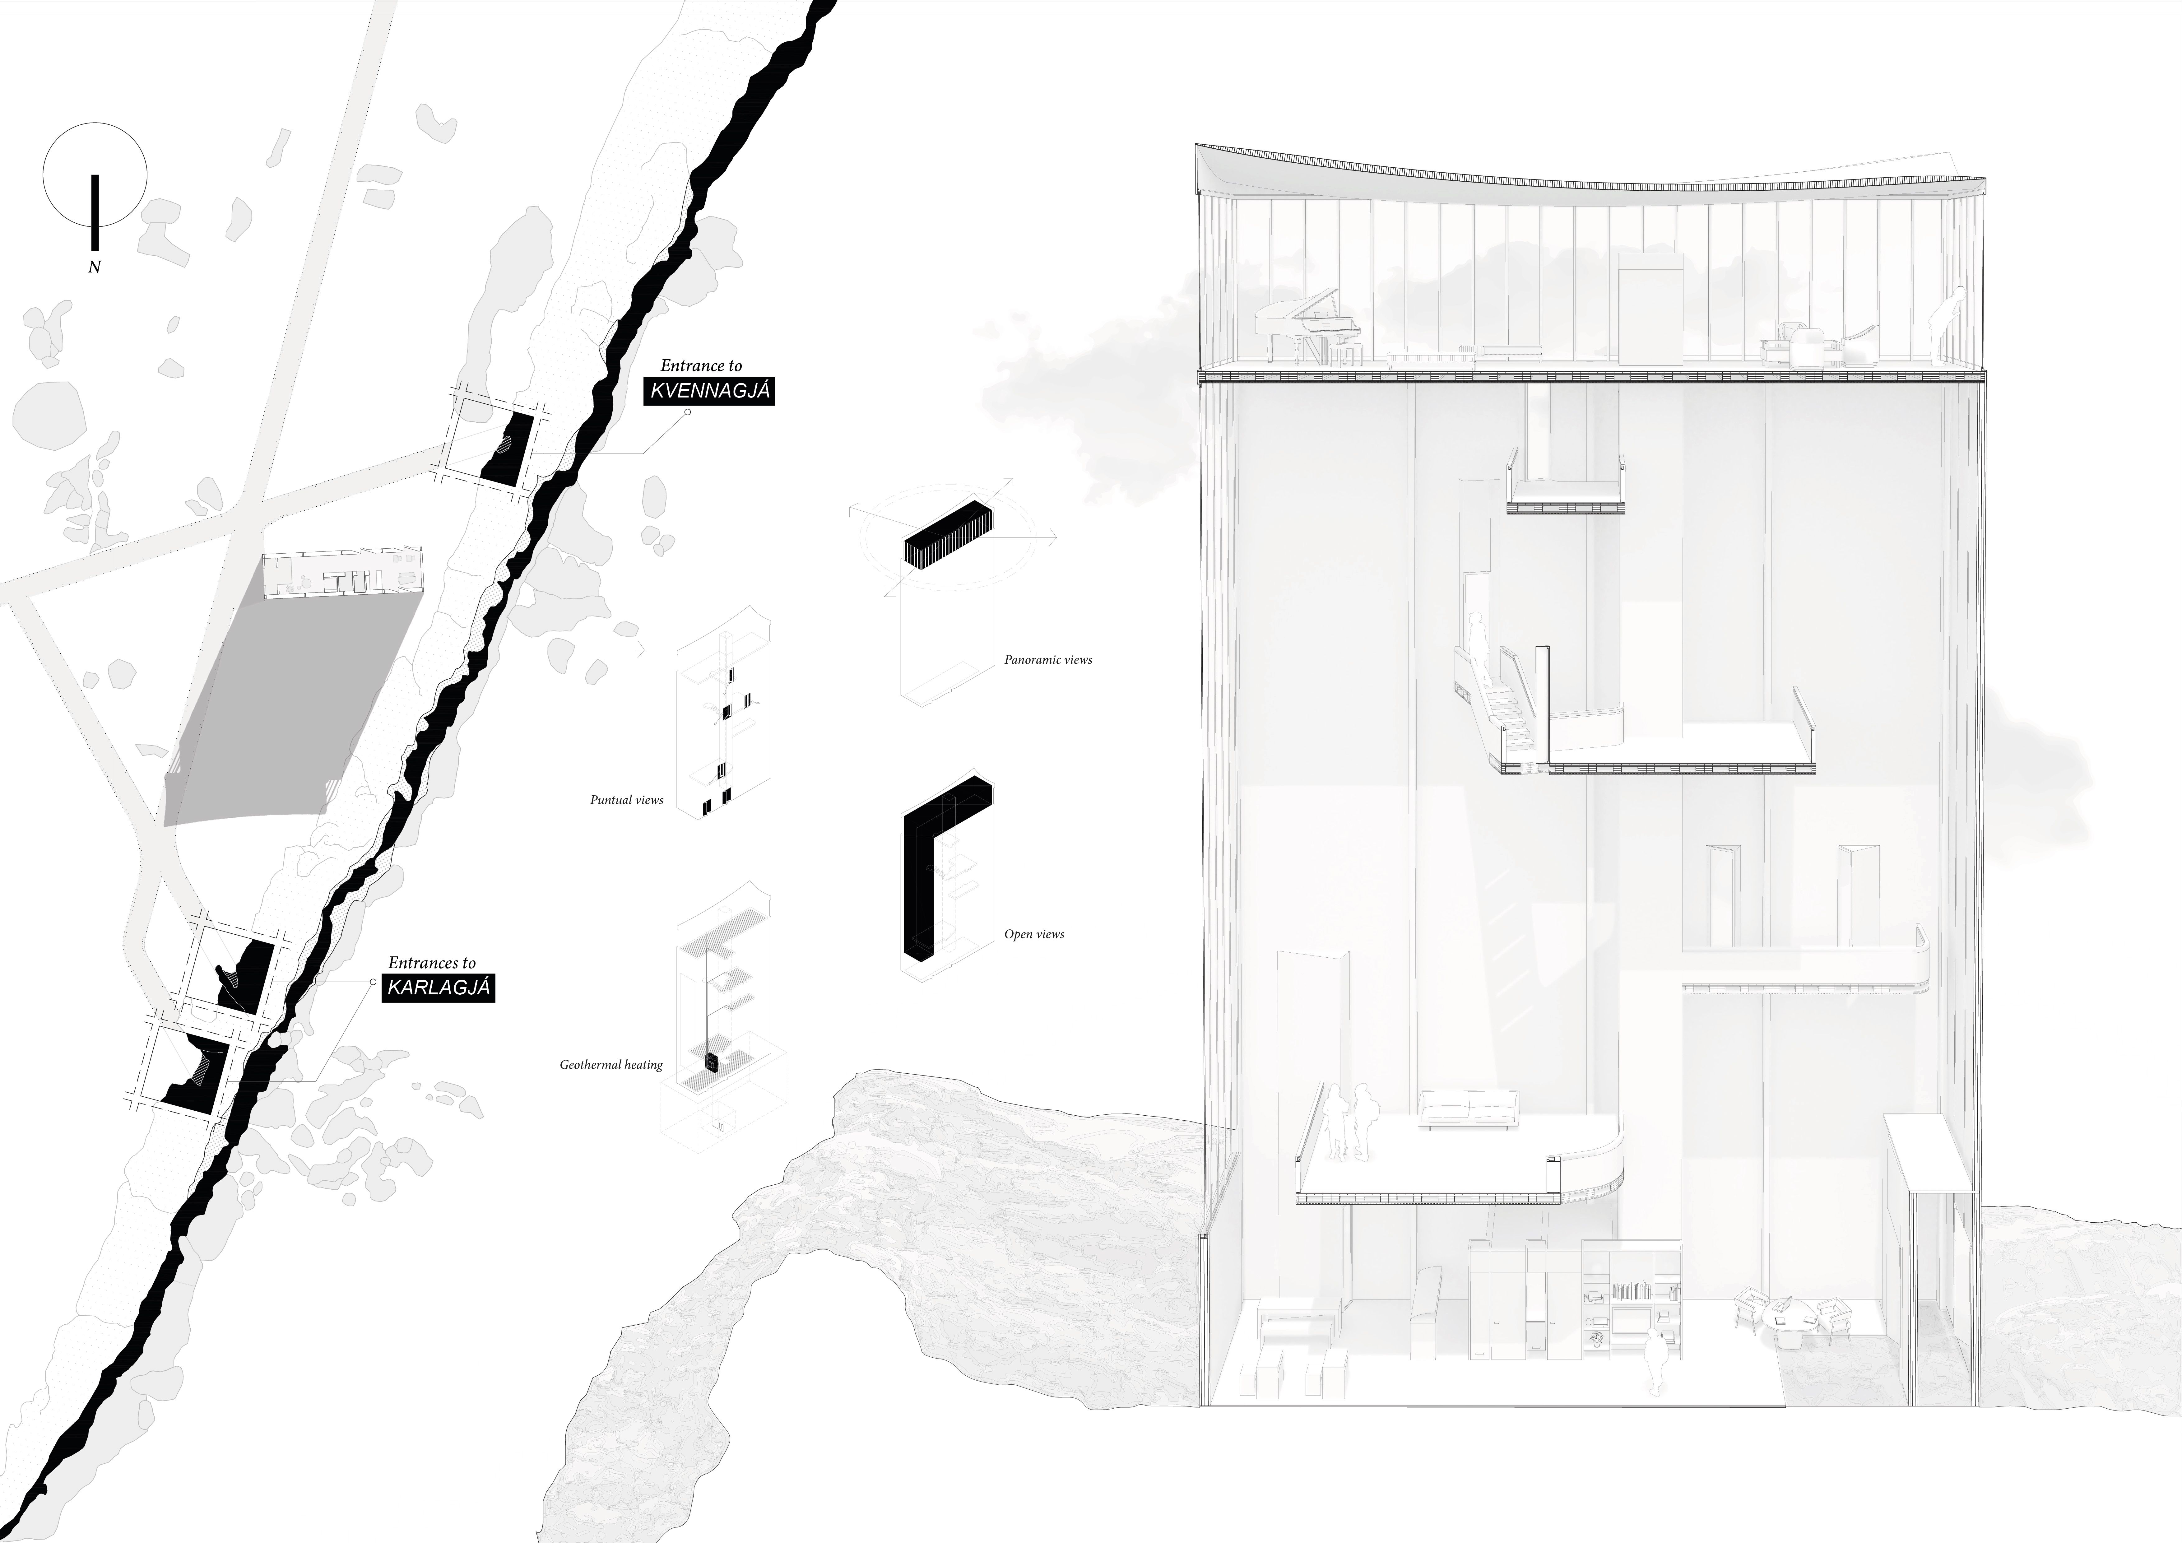
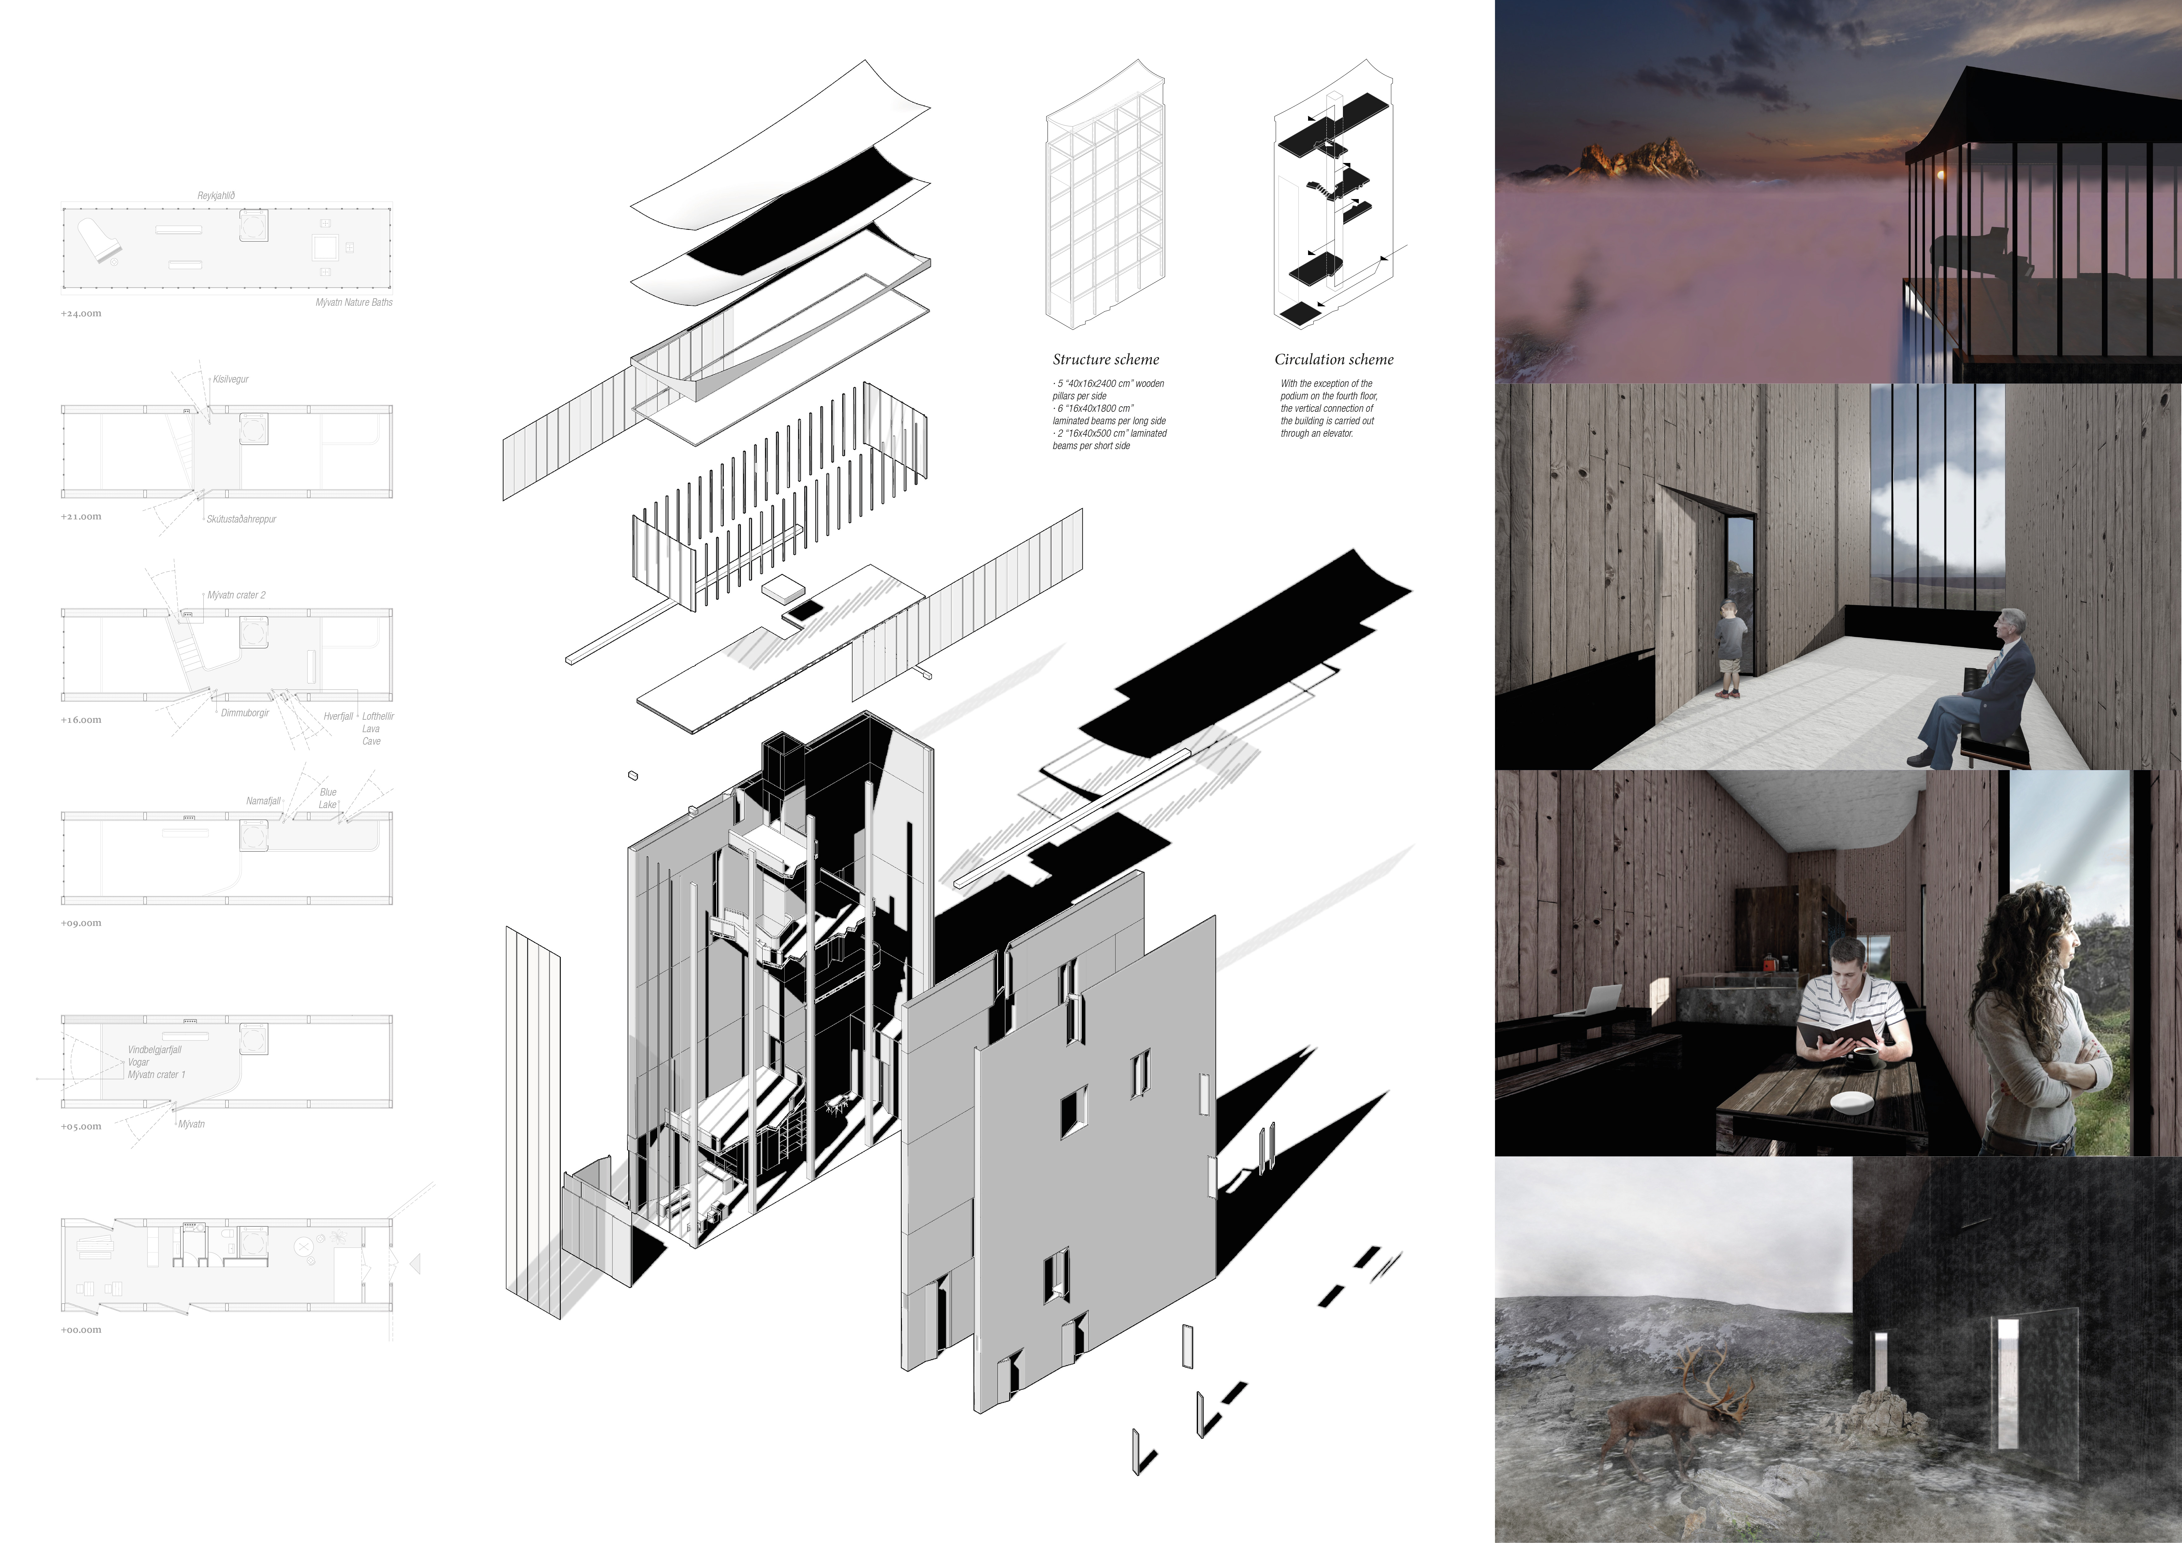
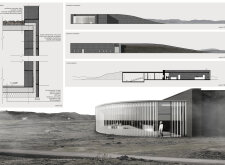
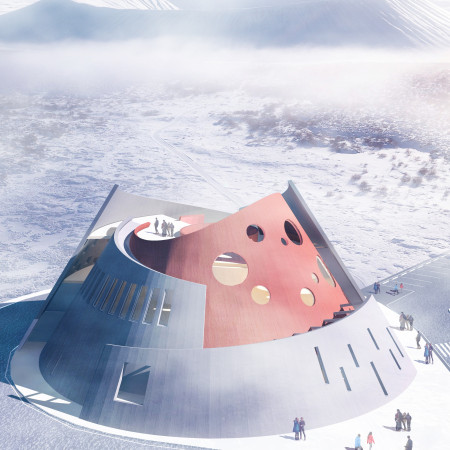
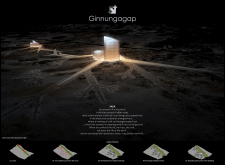
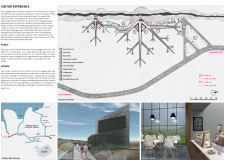
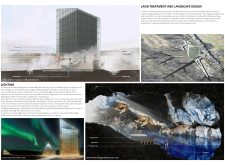
A central shaft and large glass curtain wall establish a direct connection with the Hverfjall volcano, while the design integrates spatial qualities of lava tunnels, creating a museum that enhances the visitor experience in Iceland's unique volcanic landscape.
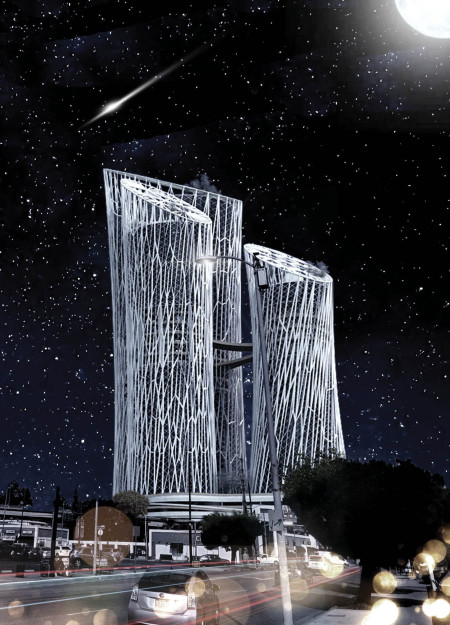
The integration of a PV curtain wall and urban farming within a cylindrical structure creates a vertical habitat that addresses sustainability and community needs in Los Angeles.

Emerging from the Icelandic landscape, crystalline forms house geothermal energy systems, creating a visitor center that seamlessly integrates intimate bathing experiences with the region's natural and cultural heritage.
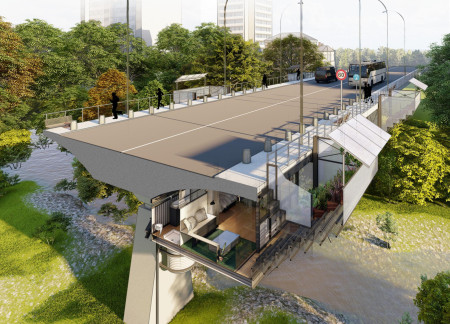
Utilizing steel cross bracing and a curtain wall system of polycarbonate and glass, this microhome effectively transforms urban bridges into functional living spaces that enhance community density and sustainability.
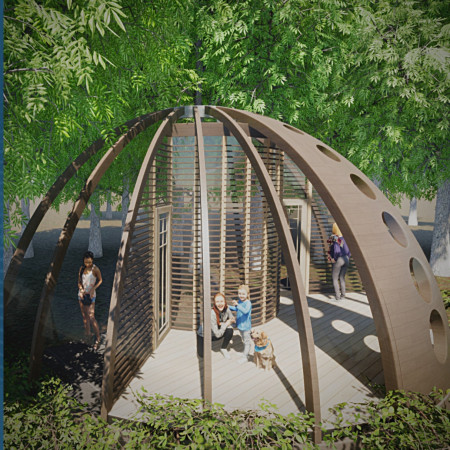

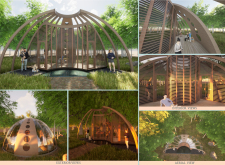
Crafted with local timber and transparent glass, this design features seven circular openings that create a harmonious interplay of light and shadow, serving as a tranquil meditative space.
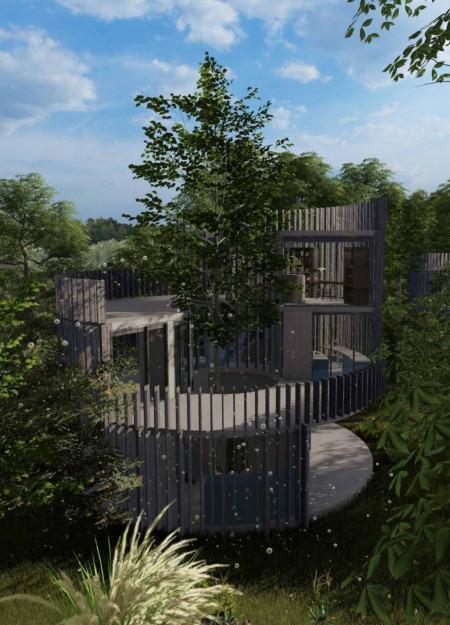
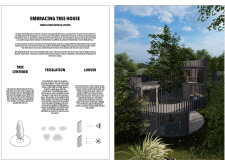
A living tree anchors this circular modular residence, utilizing a louvered facade for environmental interaction and adaptable spaces tailored for modern living.
A double skin facade enhances climate control while integrated sky gardens provide green spaces within a community housing development, promoting sustainability and connectivity in an urban setting.
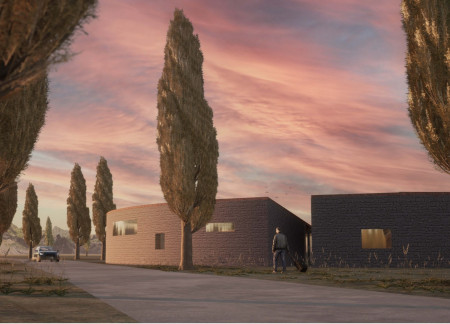
Constructed with reclaimed bricks and featuring cork insulation, the design offers a circular layout that maximizes vineyard views while providing comfortable accommodations for guests.
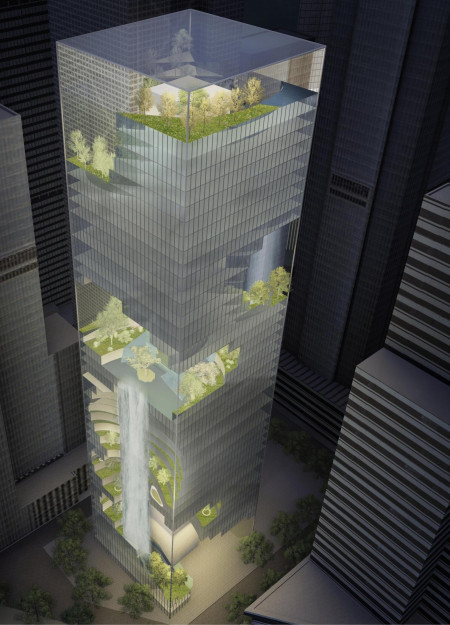
The integration of a cooling waterfall and a folded stone facade in a high-rise office building enhances urban sustainability while fostering interaction with nature.
Rammed earth walls and geothermal cooling systems create an environmentally responsive facility that facilitates wildlife observation and education within the wetlands ecosystem.
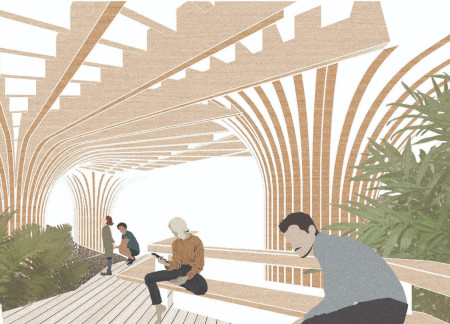
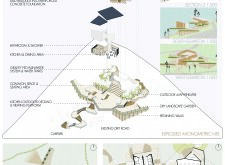
The project is a wellness retreat that brings together yoga, meditation, and communal living through an architecture focused on minimal environmental impact. Using ecologically responsible materials and passive design strategies, it fosters a balanced relationship between daily life and the surrounding natural landscape.
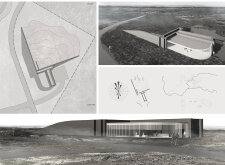
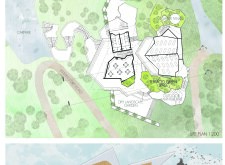
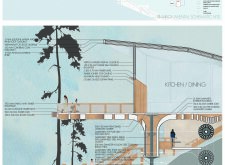
Positioned between the Baltic Sea and the Jaunupes River, the Pilgrimage Yoga House is a multifunctional space designed for yoga, meditation, and communal gathering. The project combines sustainable construction with a strong sensitivity to its landscape and users, offering a setting that supports both individual reflection and shared experience.
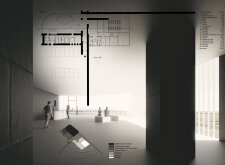

Utilizing bamboo and recycled steel, the design incorporates vertical gardens to enhance urban living environments while fostering community engagement through adaptable micro-housing units.

The project addresses the complexities of urban density while fostering social engagement and pedestrian accessibility by integrating flexible office spaces with vibrant communal areas. The design not only enhances functionality within a constrained urban footprint but also strengthens connections between disparate elements of the city’s fabric.
With a design that utilizes stacked roofs to create unobstructed jungle views, this wooden retreat fosters a close connection to nature while providing essential shelter and spaces for relaxation and meditation.
Crafted with natural brown tones and a focus on simplicity, the hut integrates into the Cambodian landscape, offering a serene retreat for reflection and relaxation.
Elevated on stilts, the structure utilizes cross-laminated timber panels and translucent surfaces to create a harmonious integration with the surrounding environment, serving as a serene space for meditation and reflection.
Use architecture to create different emotional states
Edition #9ideas COMPETITIONSILENT CONTEST For this competition, NO DESCRIPTION TEXT is allowed. The architecture ideas must be communicated strictly with visuals.
Prize Monetary award
Eligibility Open to all
Advance registration deadline 12 November 2026
Open architecture competitions
Closest deadline first
Project competitions first
Selected winning projects have the potential to be constructed
Ideas competitions
Experimental competitions with the focus on pushing the boundaries of creativity
Use architecture to create different emotional states
Edition #9ideas COMPETITIONSILENT CONTEST For this competition, NO DESCRIPTION TEXT is allowed. The architecture ideas must be communicated strictly with visuals.
Only participants selected and invited by Buildner can enter these closed competitions. To be considered for future opportunities, please set up your account on Architects' Network Plus.