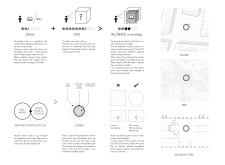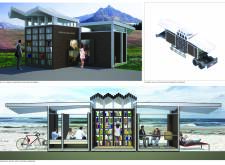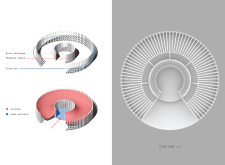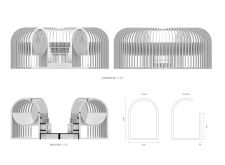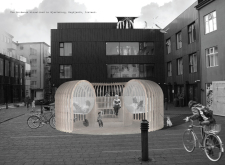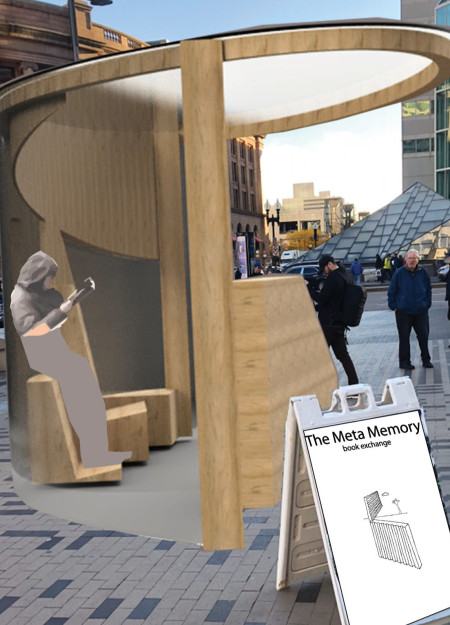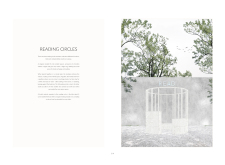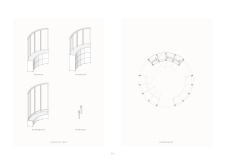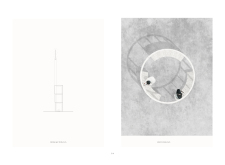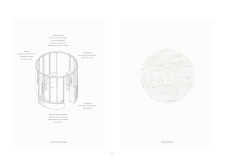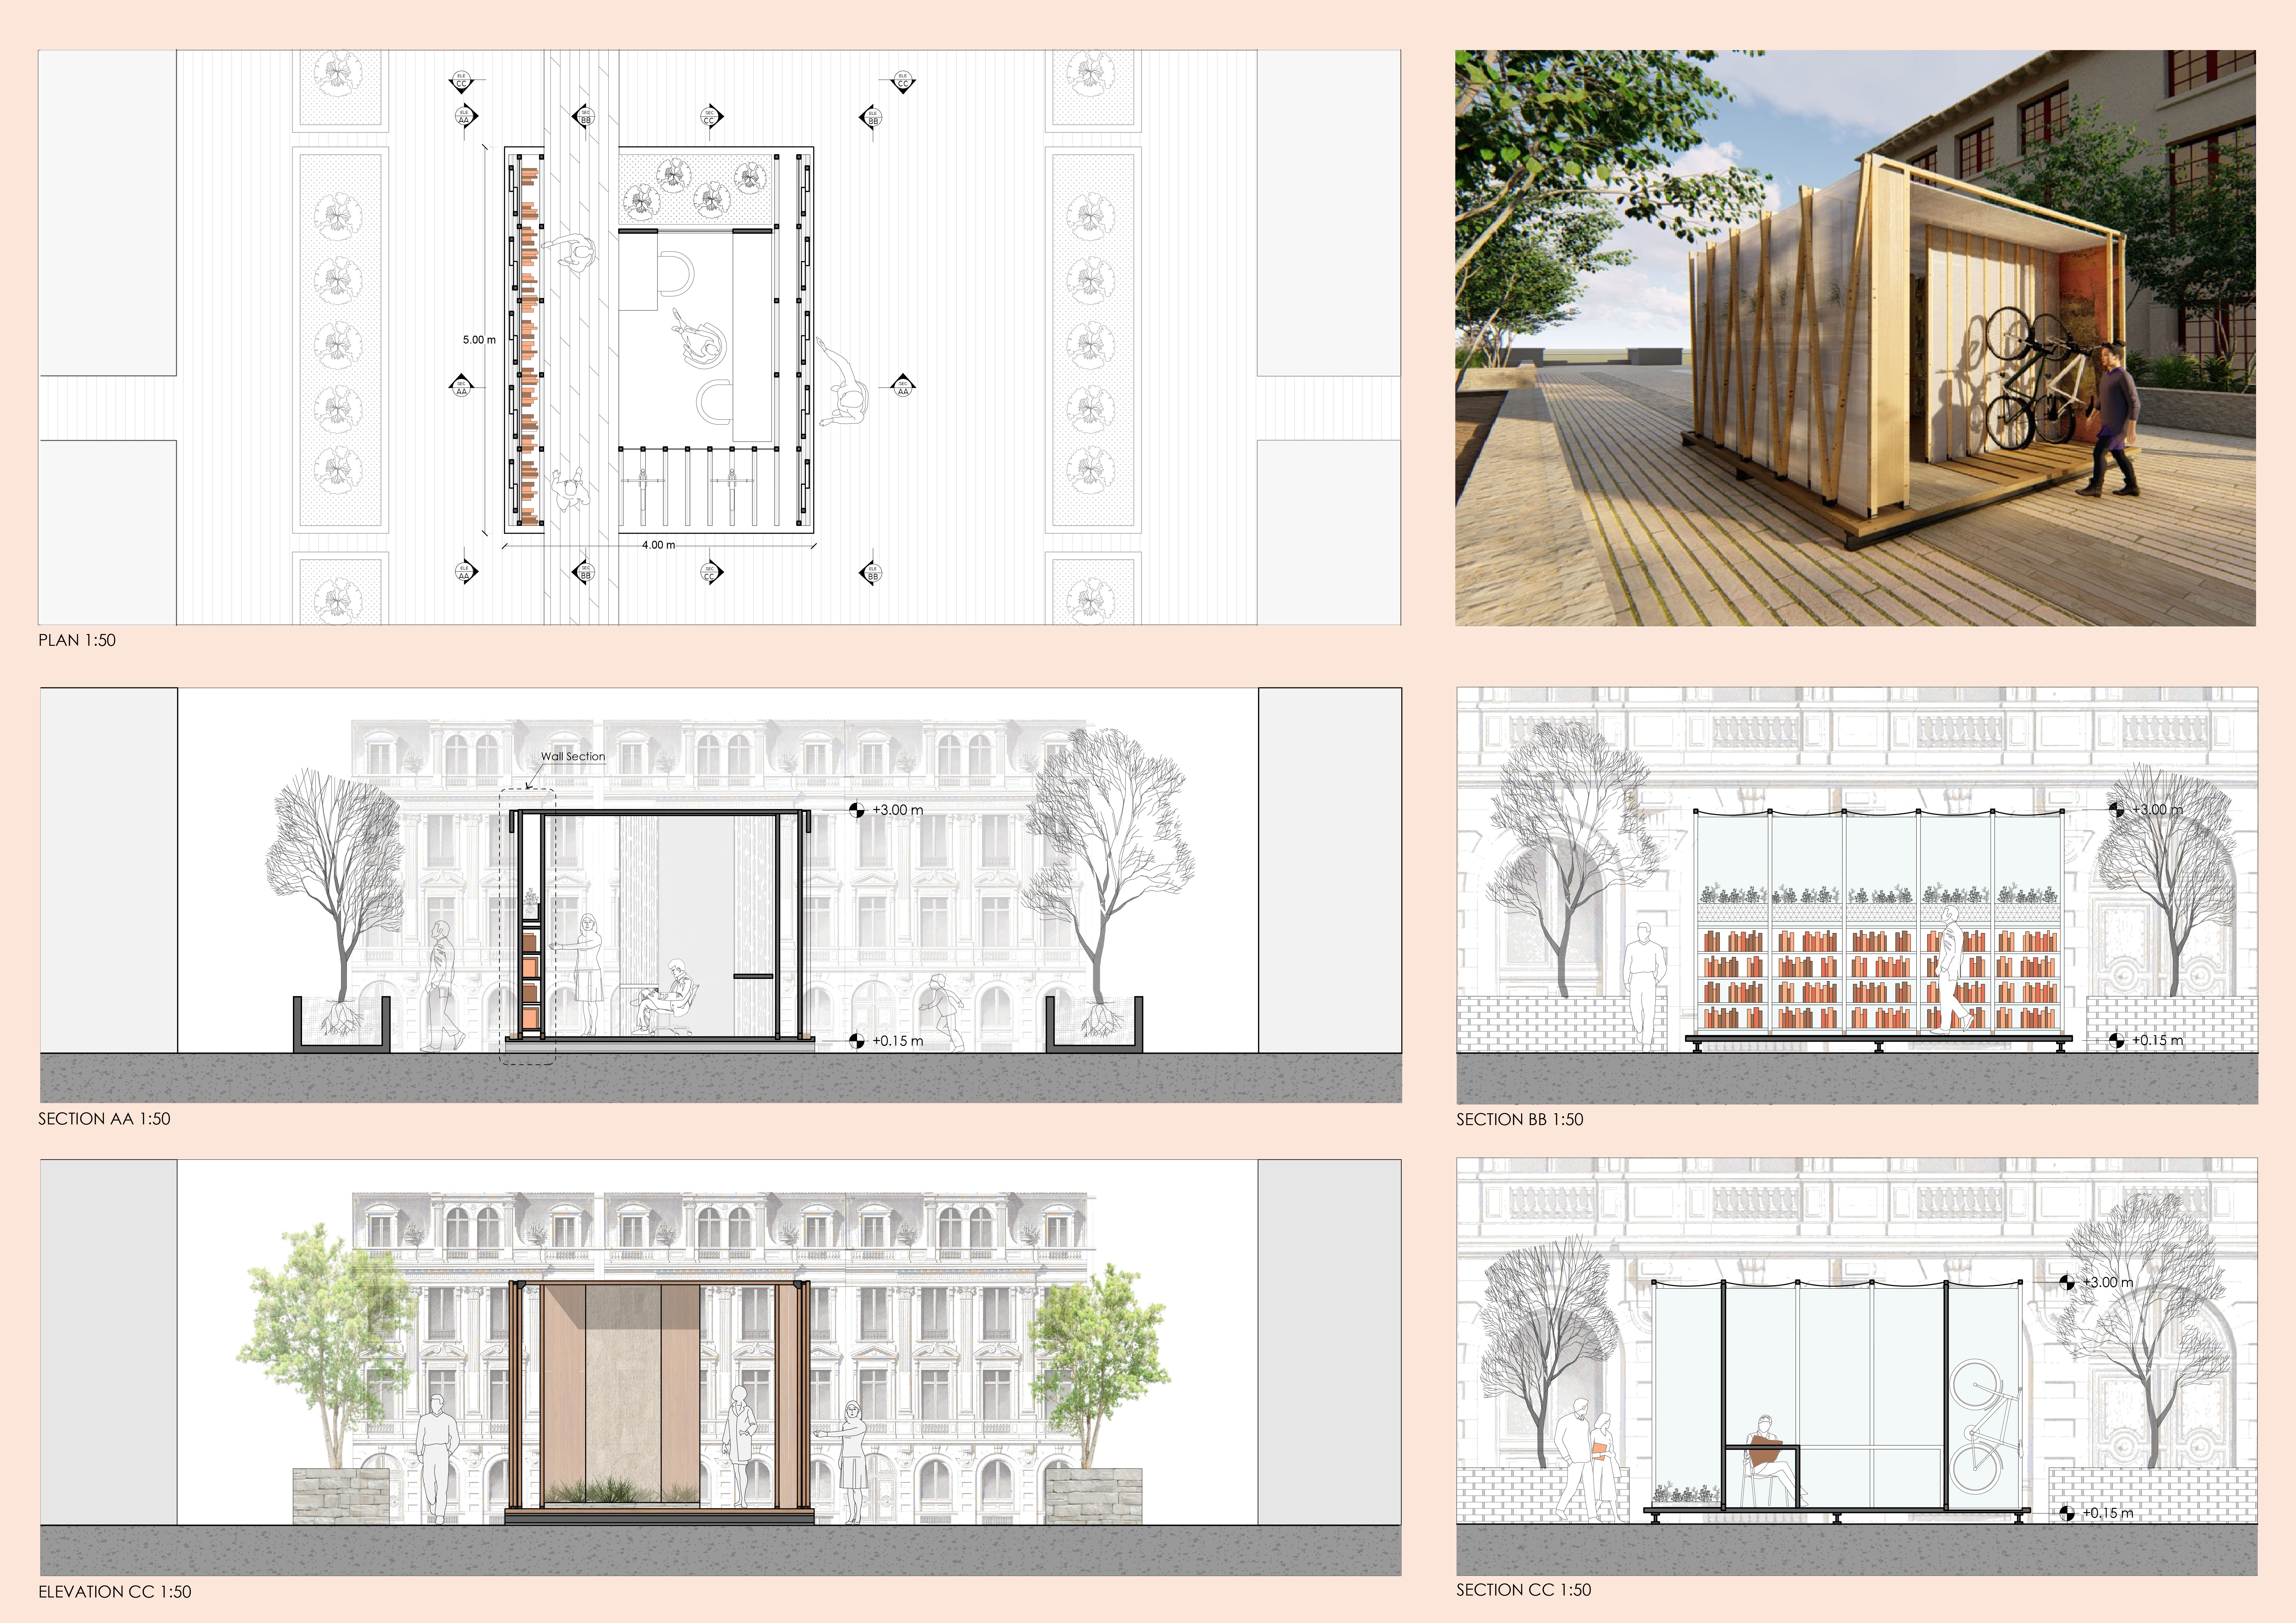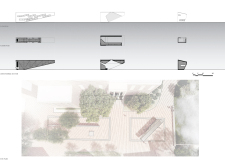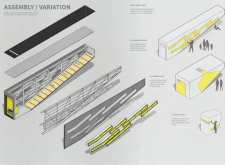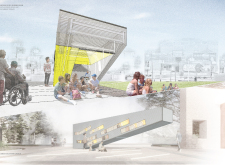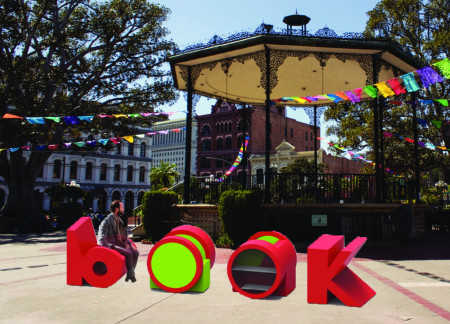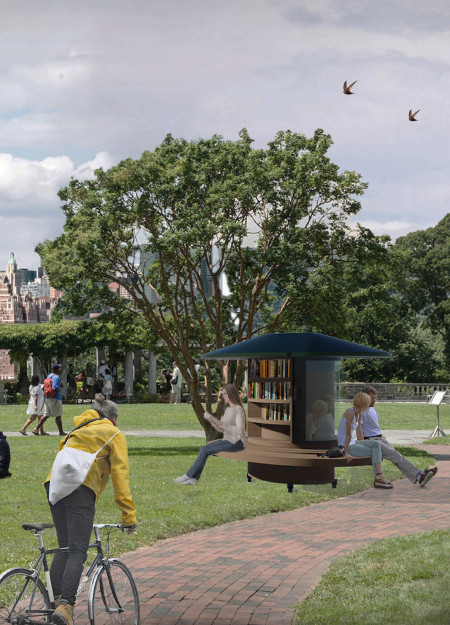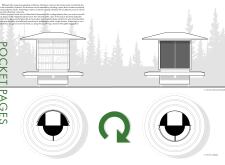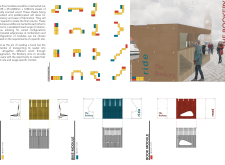
The project introduces a mobile, adaptable reading space that combines a compact book exchange with an inflatable reading area. Designed to support literacy and community interaction, it offers a flexible solution for public use in urban settings.
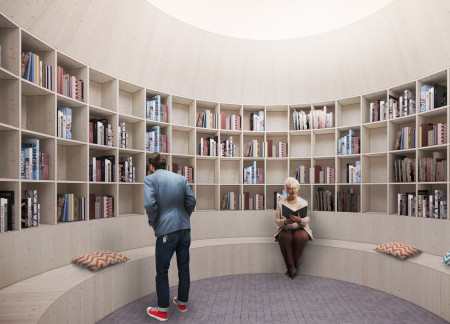
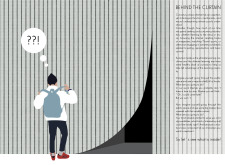
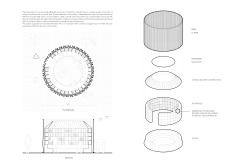
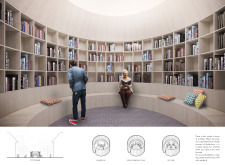
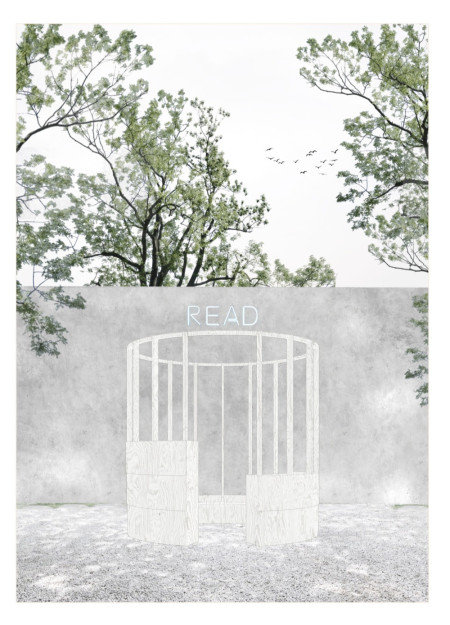
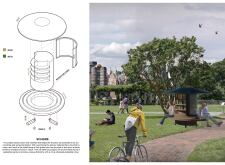
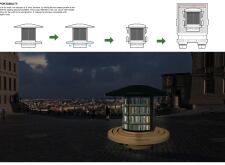
A fabric curtain defines the entrance to a circular pavilion that incorporates rounded wooden shelves, creating an inviting space for community reading and exploration.
Jordan Million,Jay Million,Brandon Powell,Karen Million
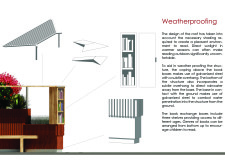
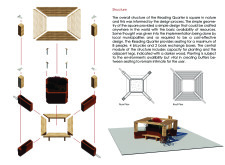
With rotating aluminum shelves and private plywood nooks, the design creates a mobile reading room that enhances access to literature while fostering community interaction.
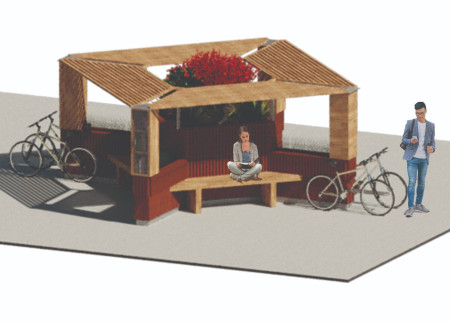
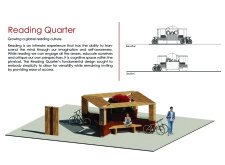
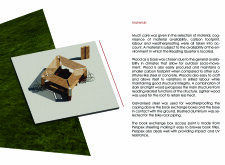
Utilizing galvanized steel and natural wood, the Reading Quarter offers a unique outdoor environment that encourages community engagement through reading and book exchange.
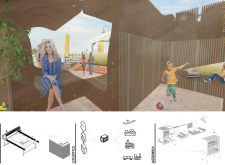
Constructed with plywood and highlighted by plexiglass shelves, this public reading space integrates hammocks for comfort and offers a welcoming community hub for literature exchange.
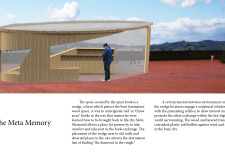
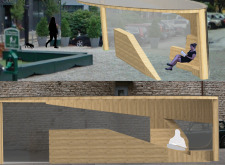
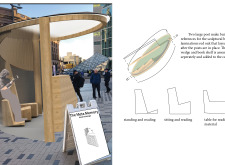
A wedge-shaped structure, constructed from bent lamination wood and red oak with layered translucent coroplast, provides an engaging space for a community book exchange in an urban setting marked by neglect.
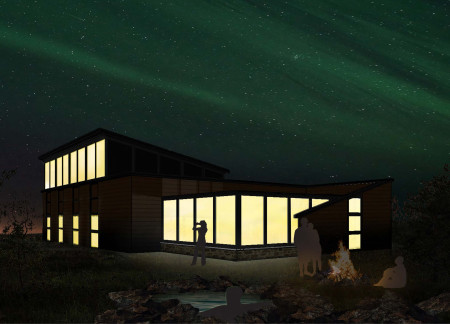
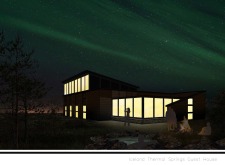
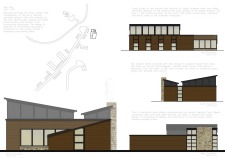
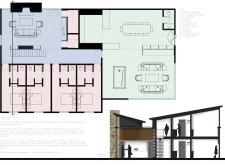
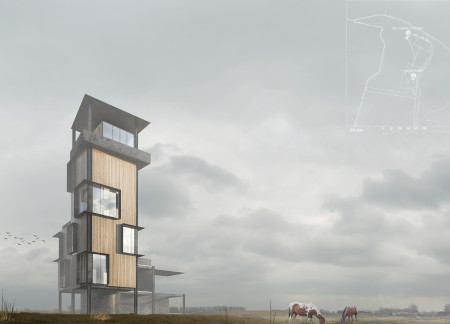
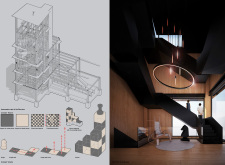
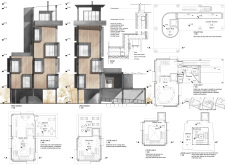
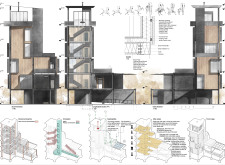
With clerestory windows framing views of the Aurora Borealis and locally sourced stacked stone providing a sense of connection to the landscape, the guesthouse offers both privacy and communal space in a carefully organized layout.
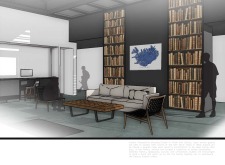
Constructed with mineral wool insulation and designed for flexible use, the building integrates distinct areas for community engagement, reading, and workshops, creating a multifunctional space that fosters interaction while emphasizing sustainability.
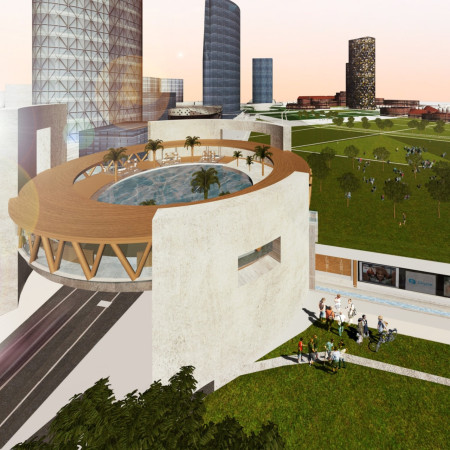
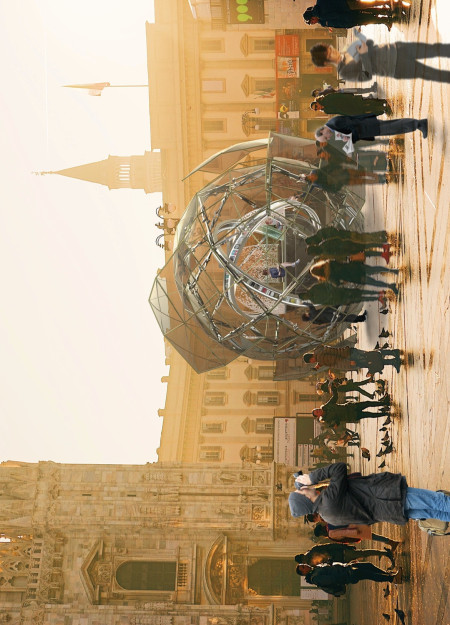
A circular wellness center elevated by concrete structures and a transparent pool provides a unique urban retreat, seamlessly integrating public connectivity and community resources along the Milan Canal.
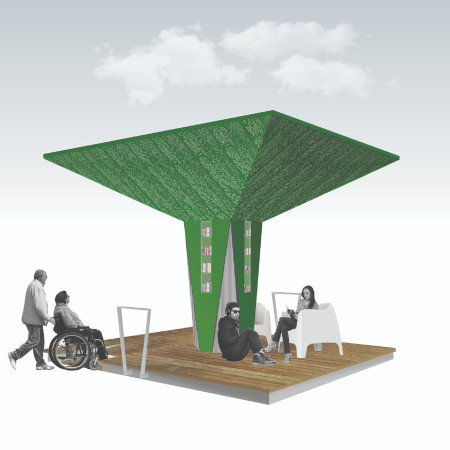
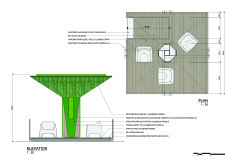
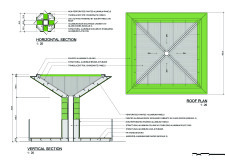
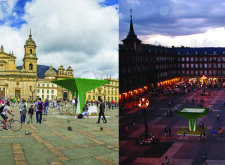
The engaging canopy, crafted from perforated panels and recycled materials, provides shelter and natural light while creating a community space for reading and interaction in an urban setting.
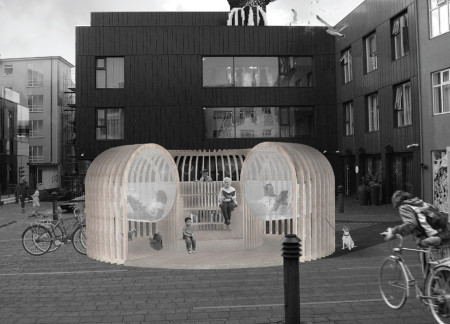
Constructed from bent plywood and solid wooden beams, three modular circles create an intimate space that fosters community engagement and encourages literacy through book exchange.
Sinuous gabion walls embrace a transparent larch hearth, creating a flexible and inviting space for community reading activities while harmonizing with the surrounding landscape.
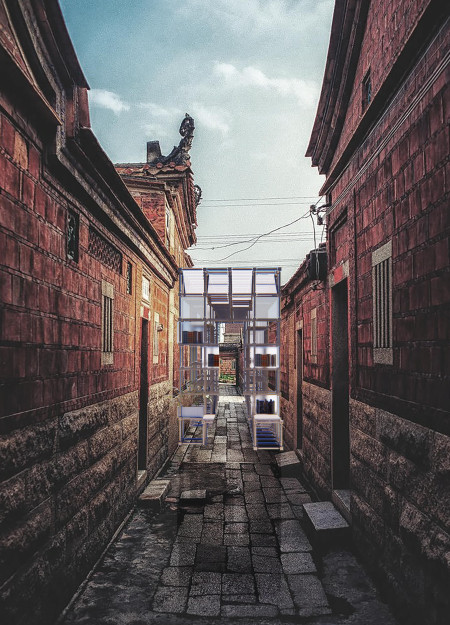
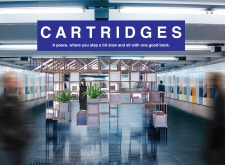
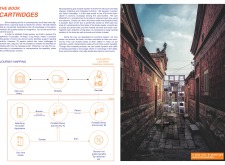
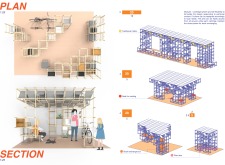
Utilizing a grid modular system and integrating local textiles, the design creates portable book cartridges that transform community interaction and literacy through an accessible reading space.
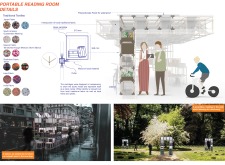
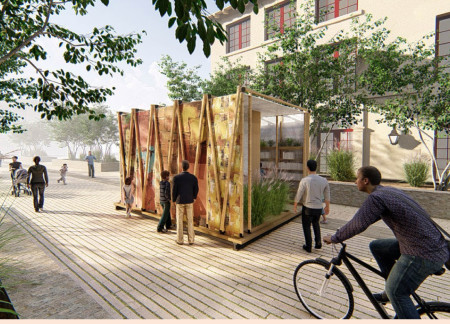
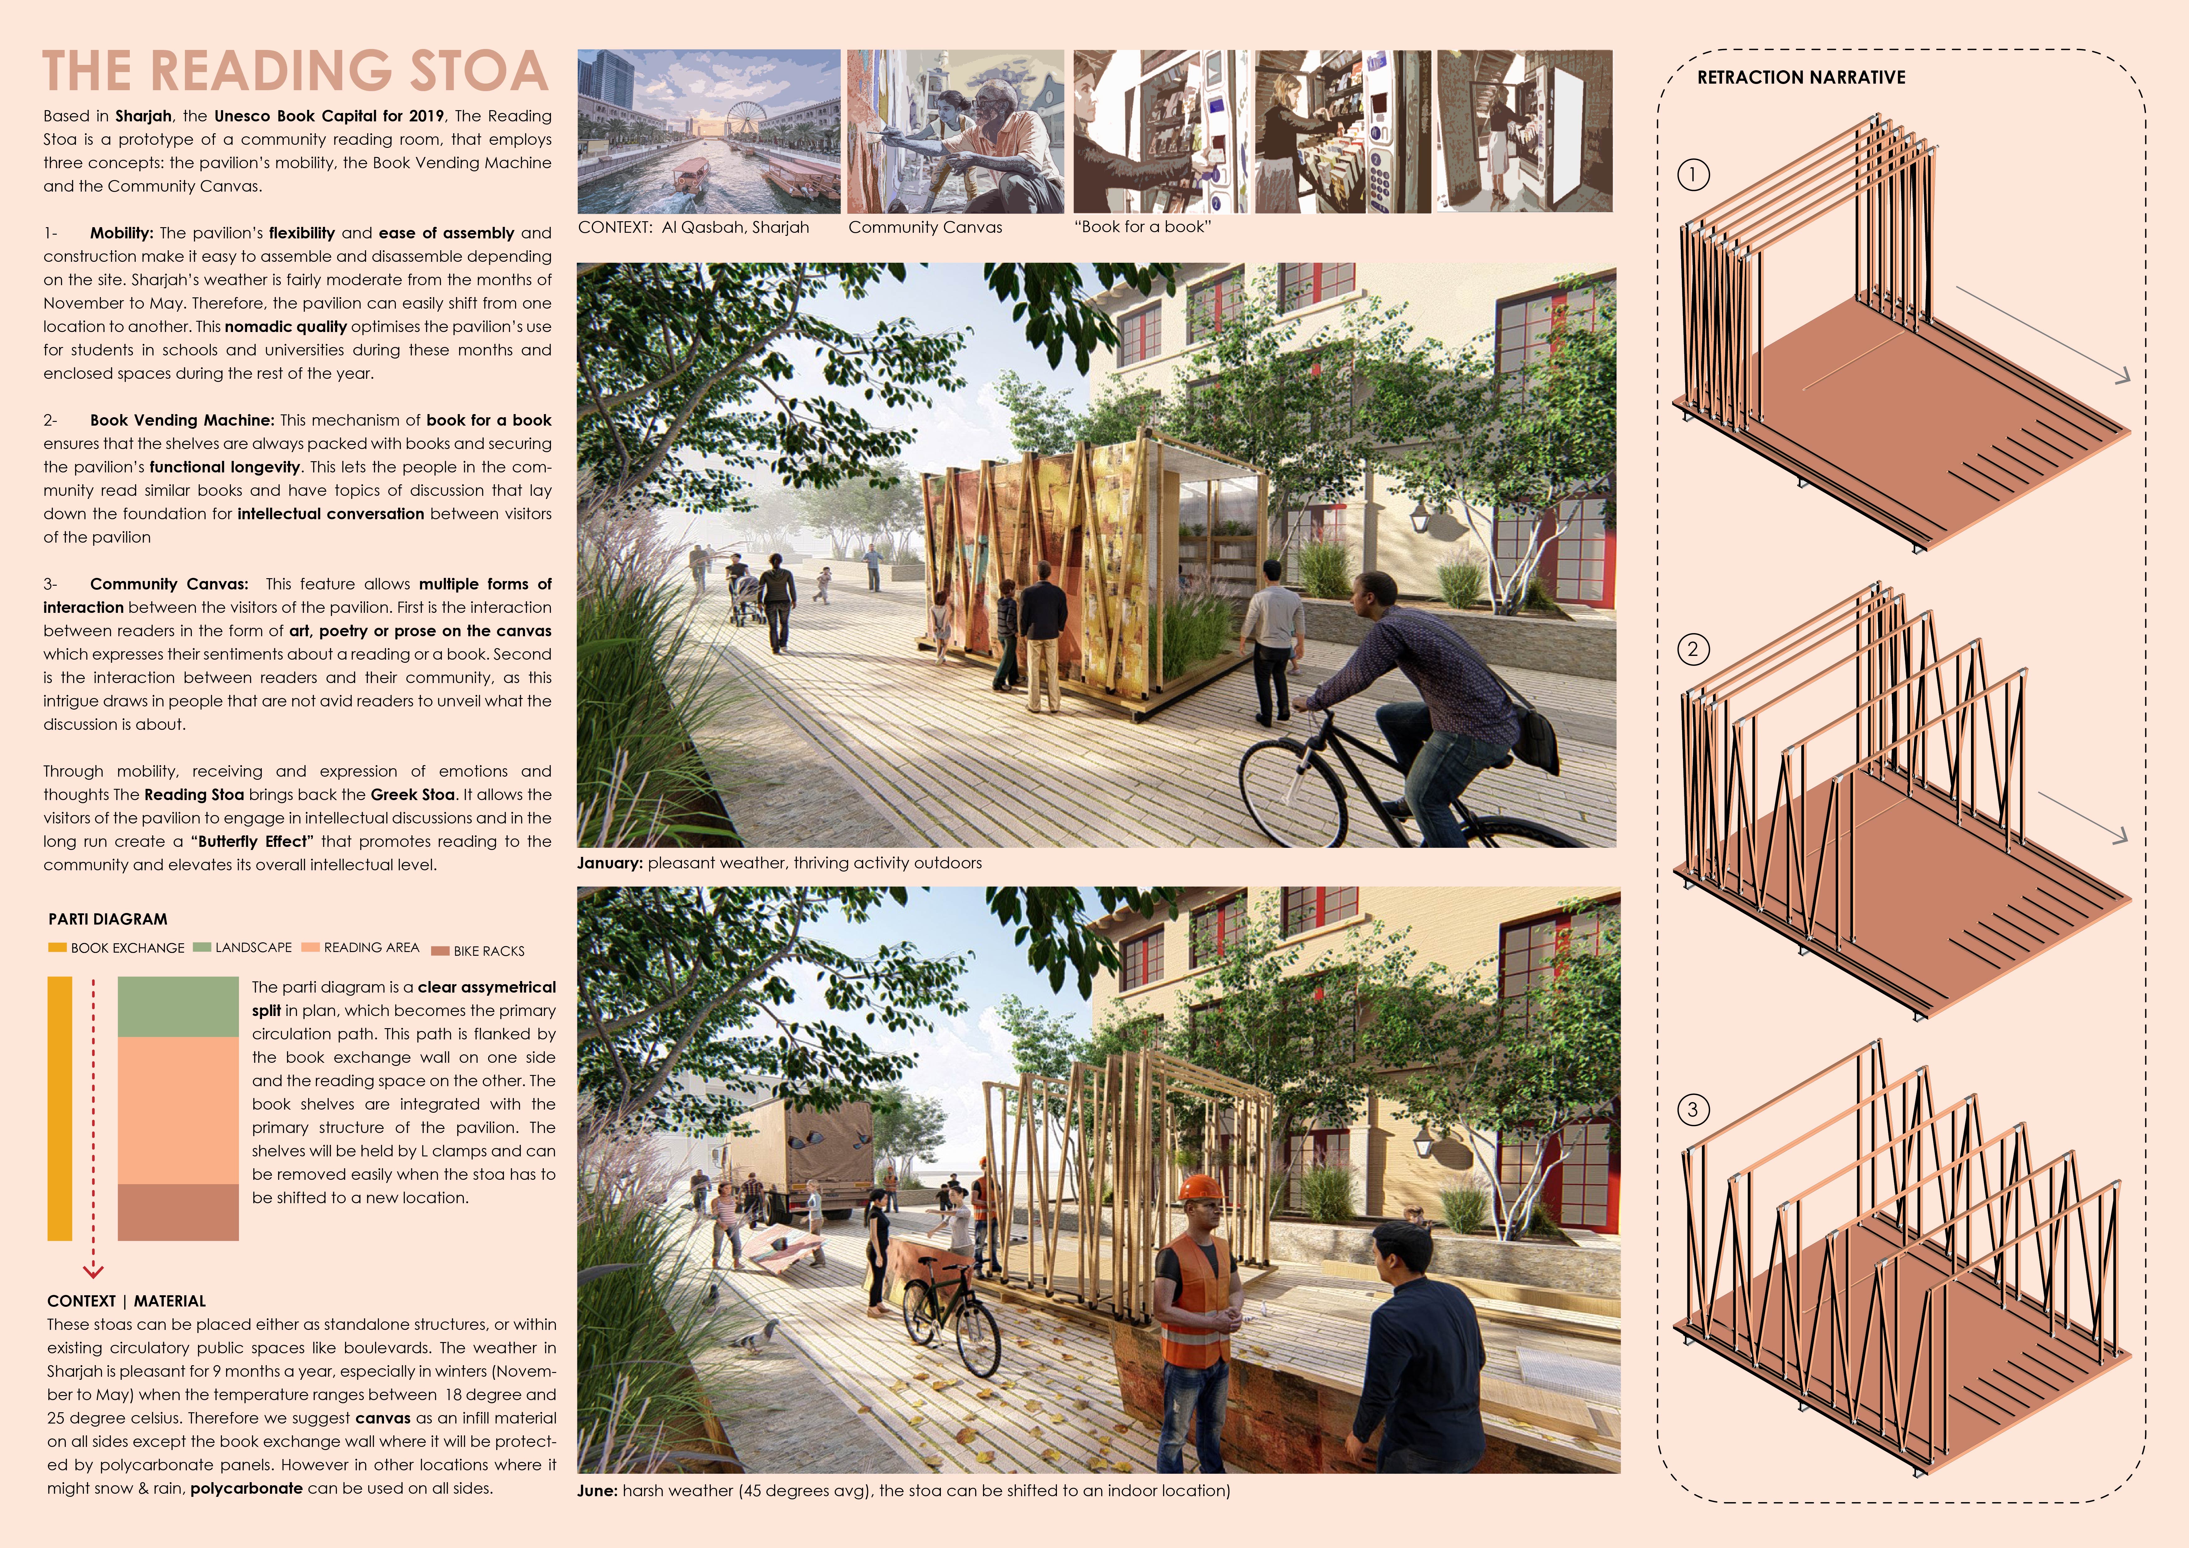
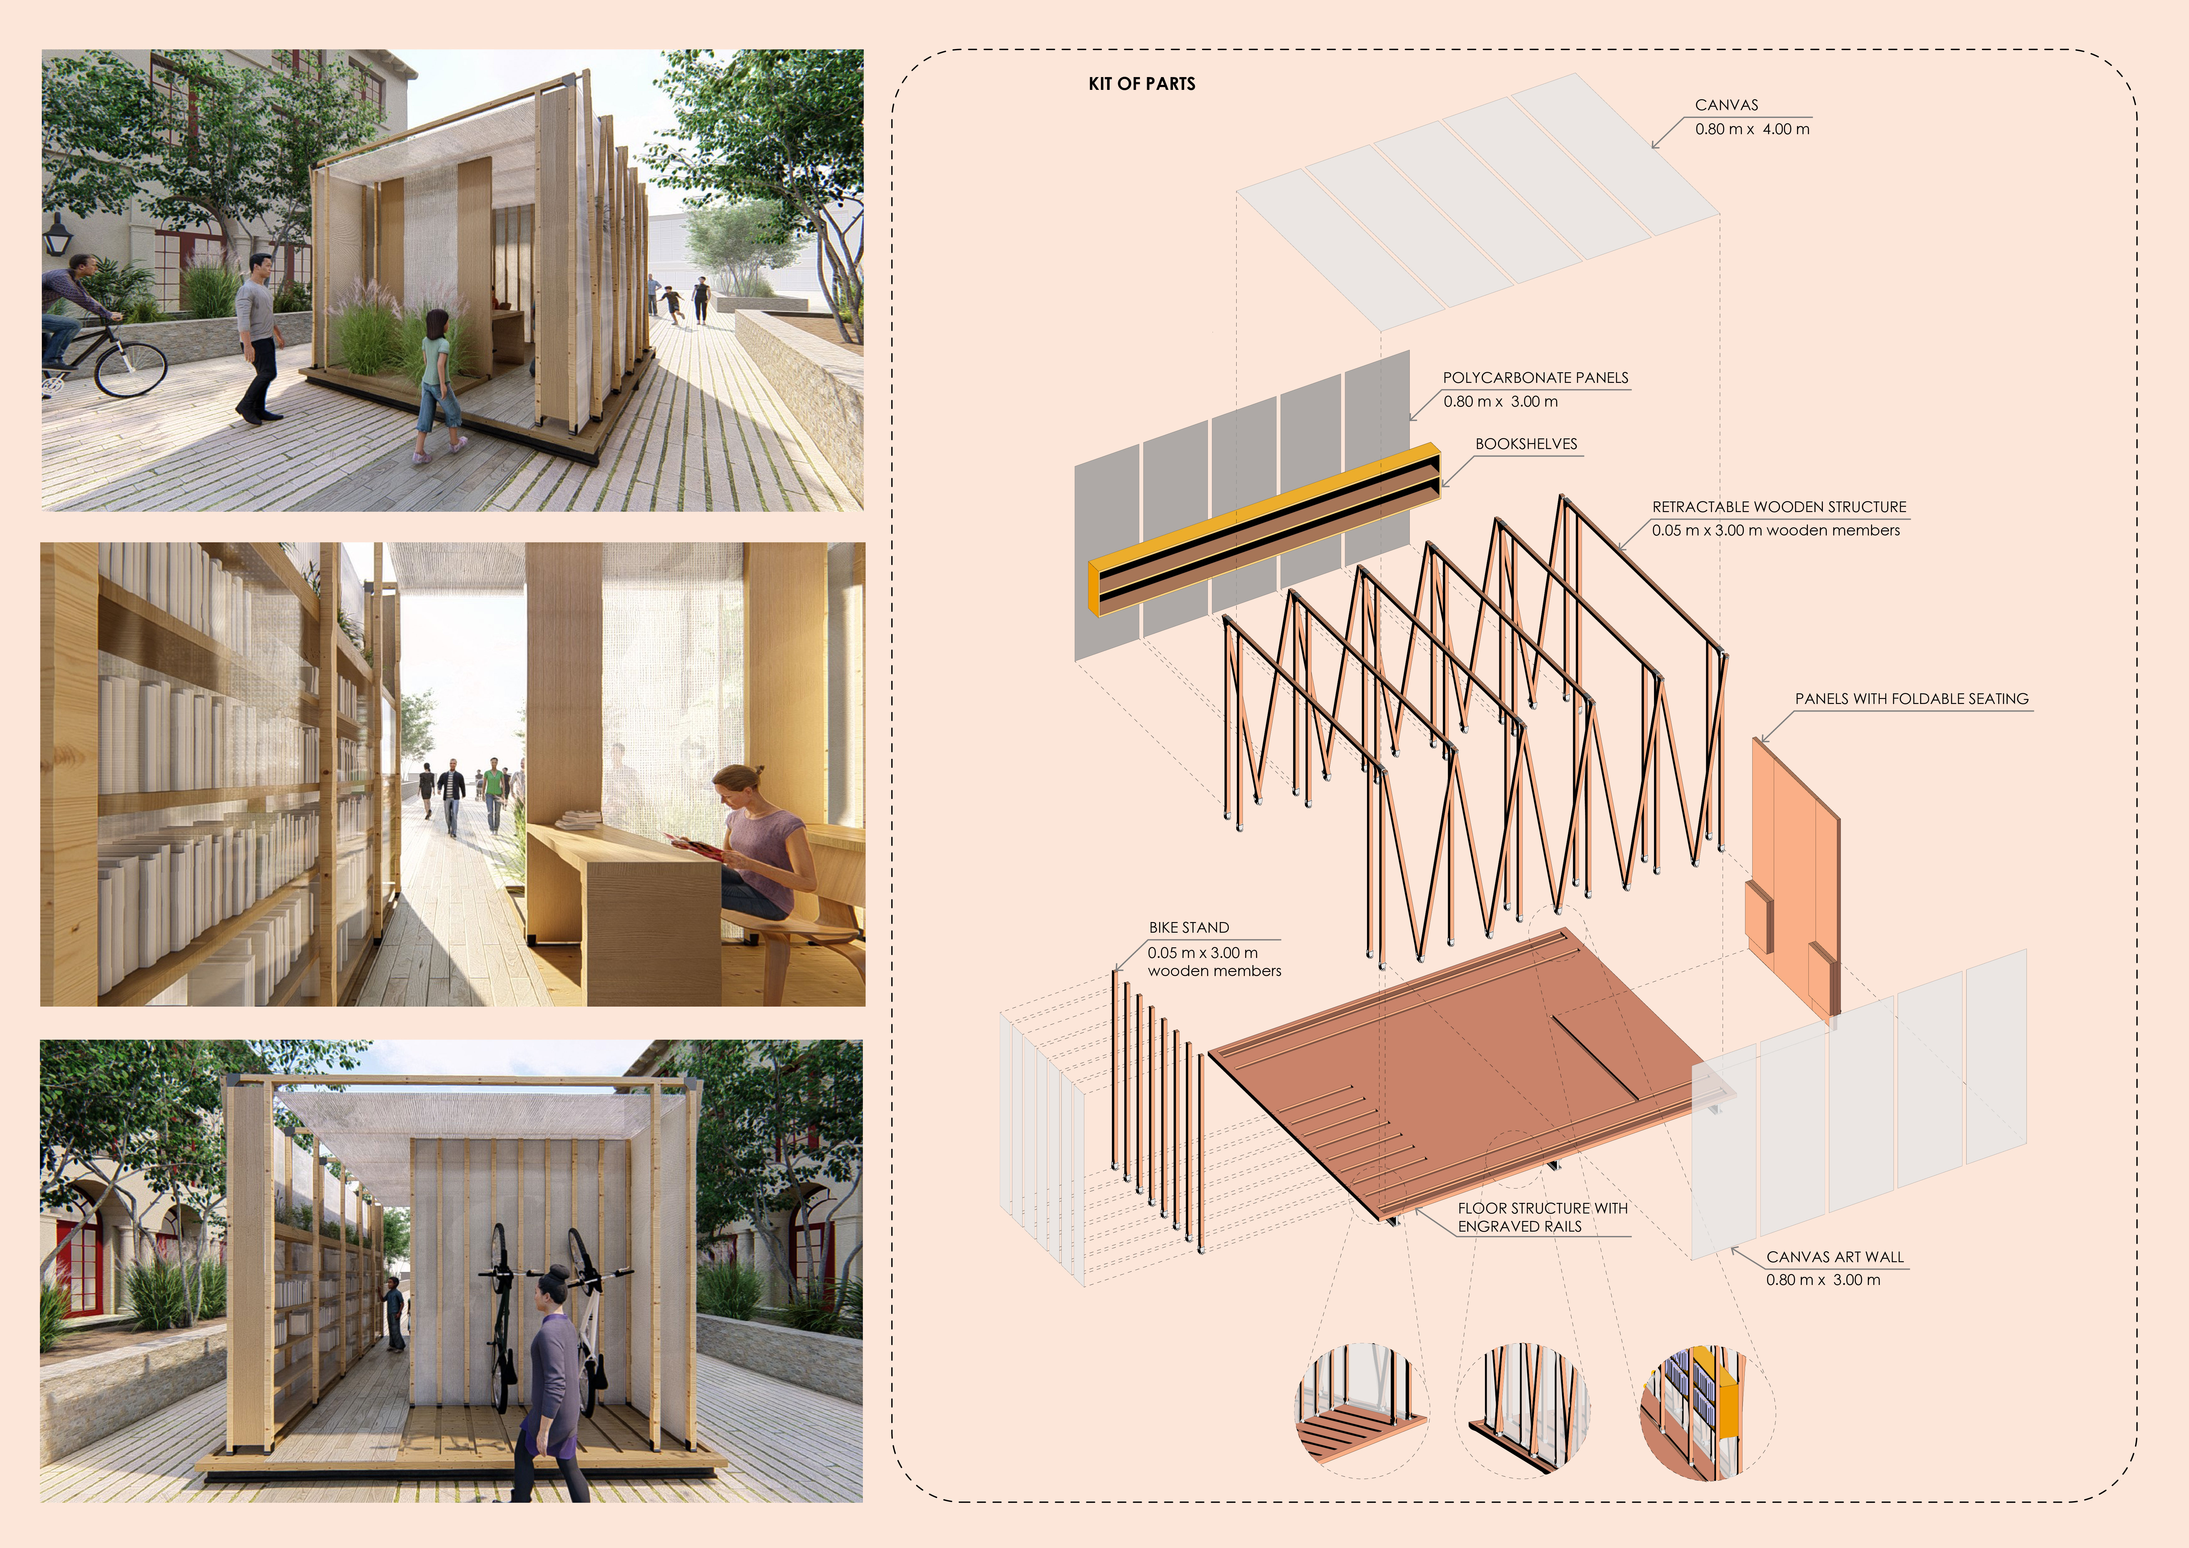
With a flexible structure that incorporates polycarbonate panels and an interactive community canvas, the pavilion serves as a dynamic space for reading and knowledge exchange in Sharjah.
The elevated cantilevered form, constructed with a steel frame and extensive glass façade, creates a vibrant community space that encourages reading and civic engagement near the free speech wall in downtown Charlottesville.
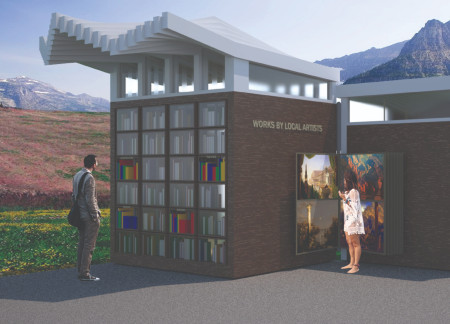
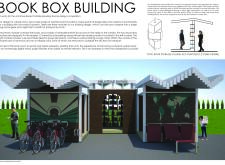
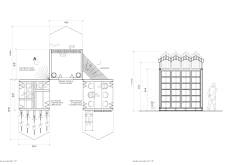

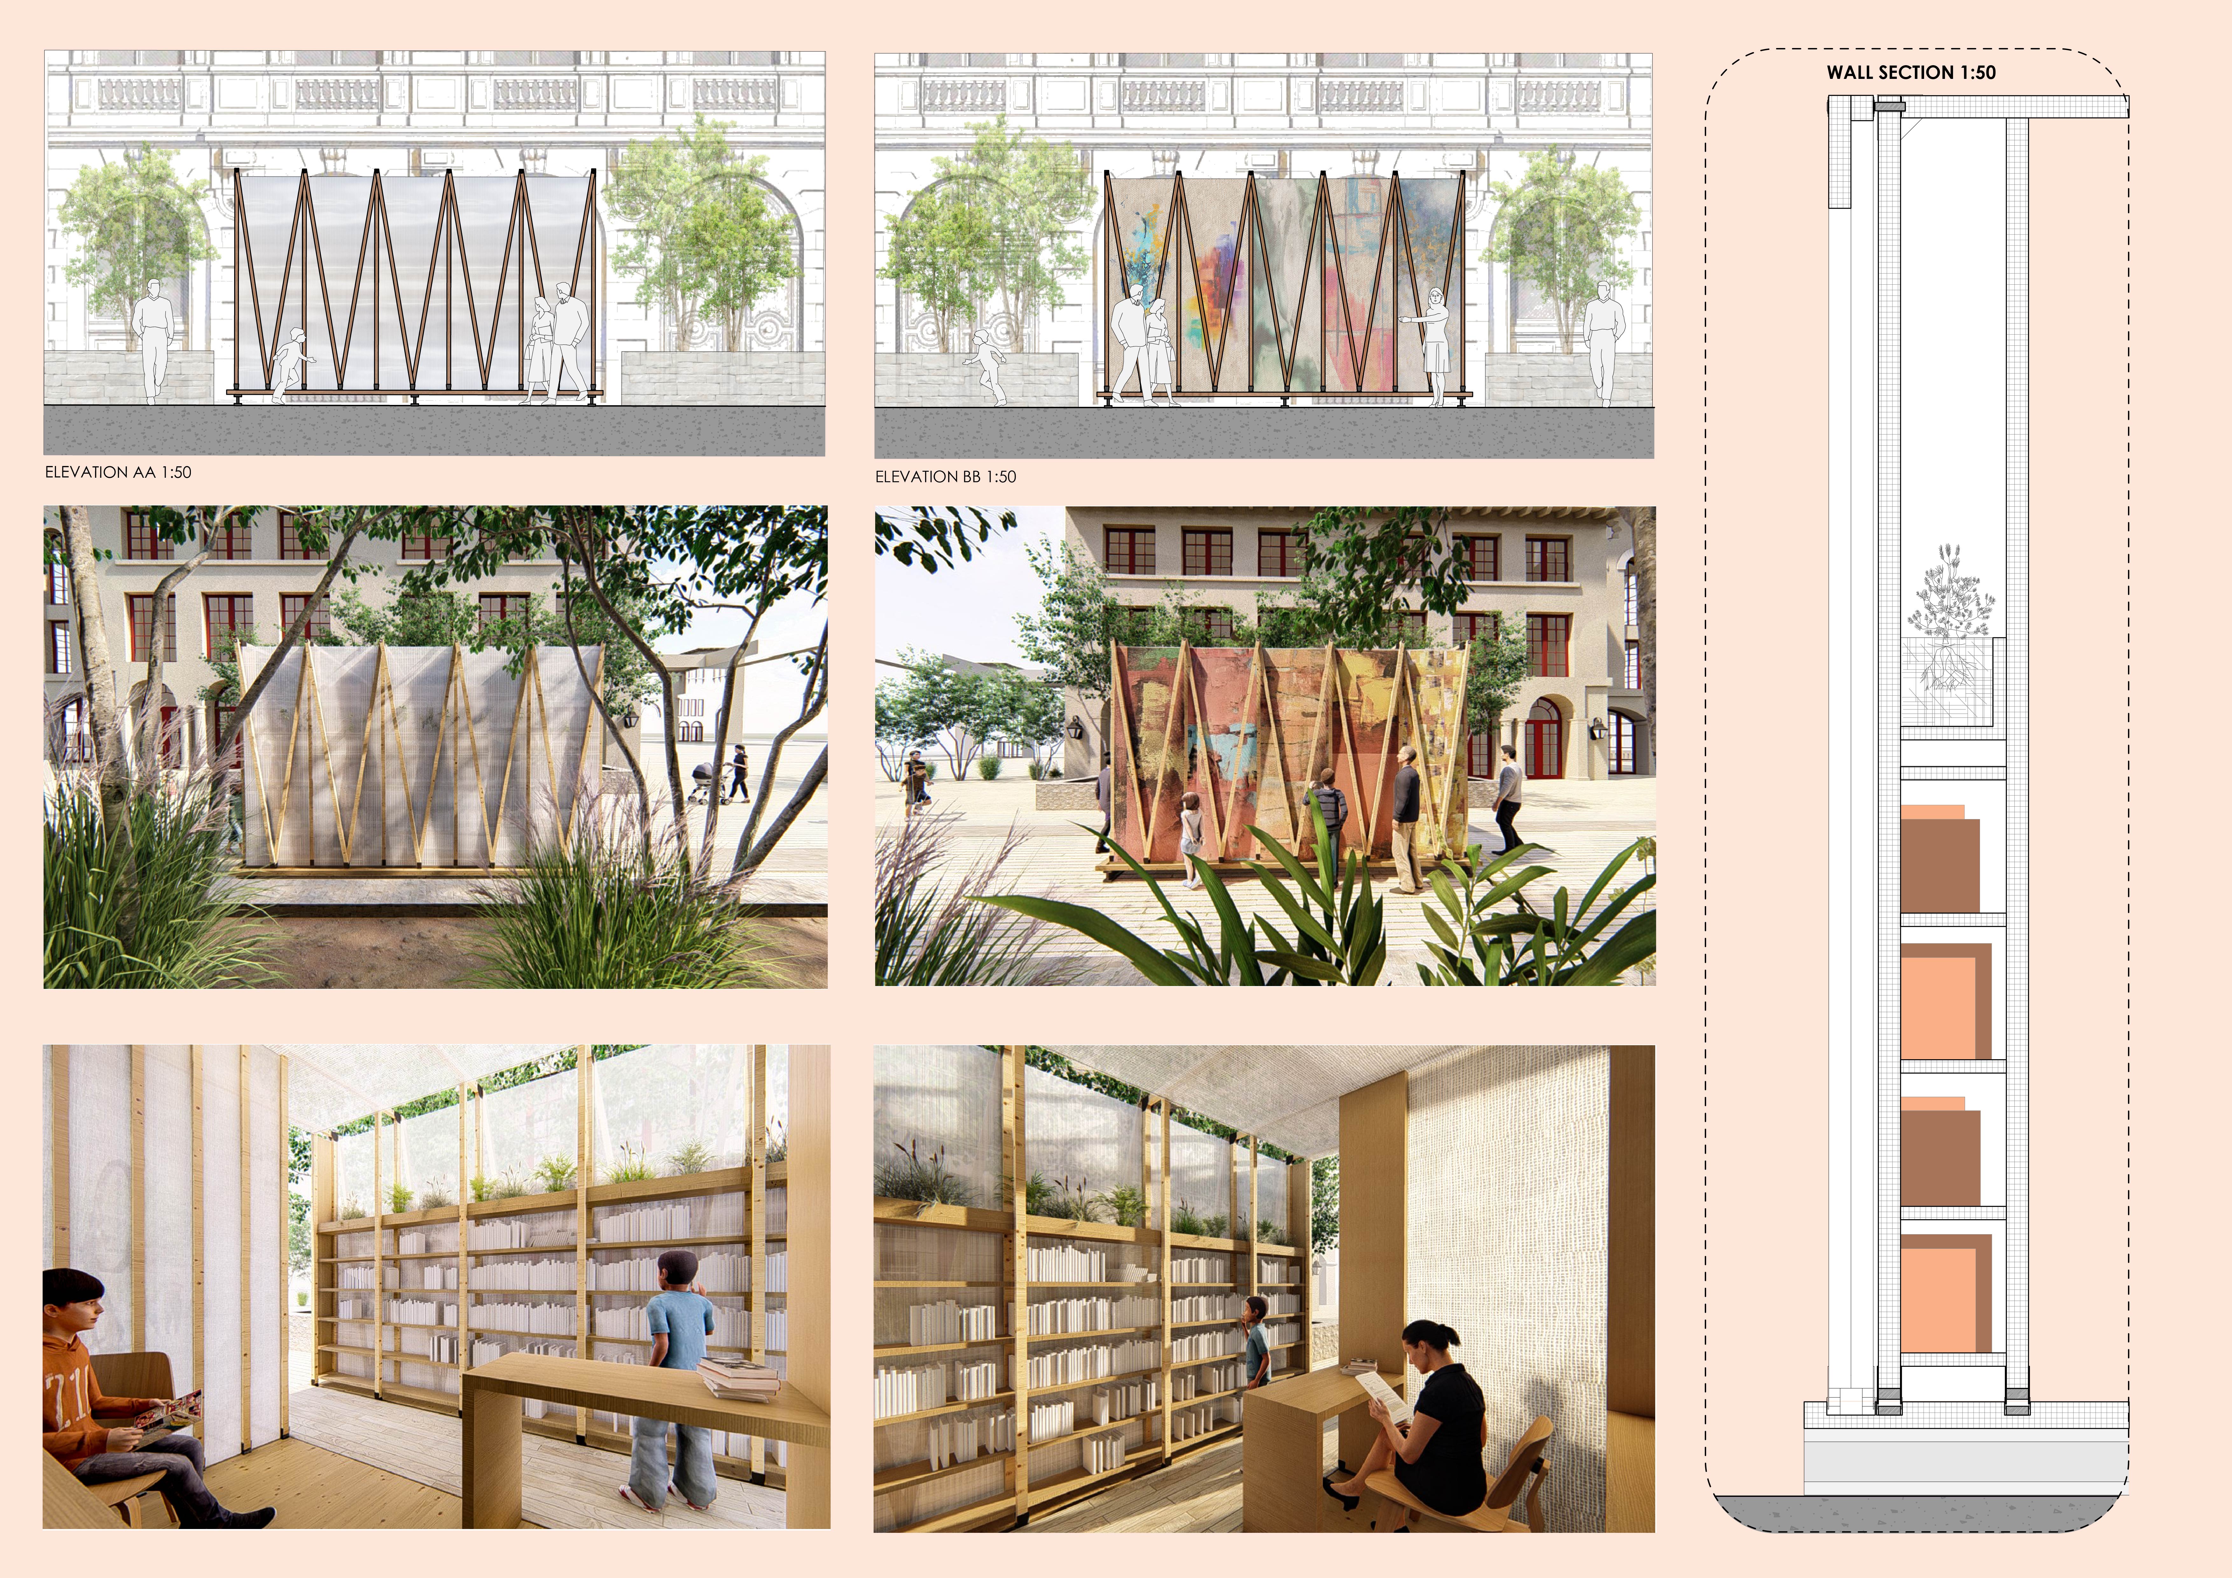
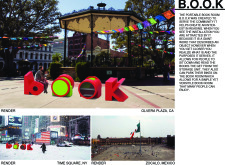
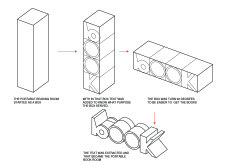
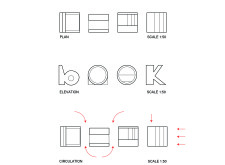
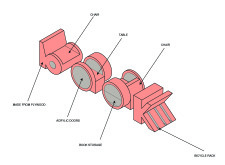
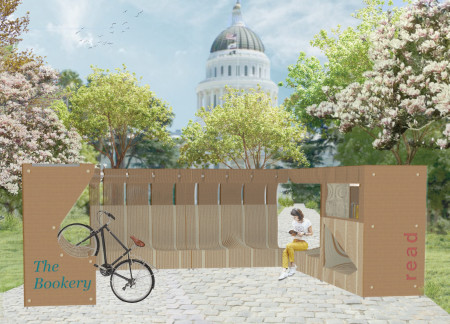
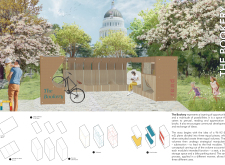
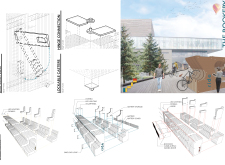
Constructed from plywood and accented with an acrylic facade, the installation serves as a community hub that promotes reading and interaction while accommodating bicycle parking.
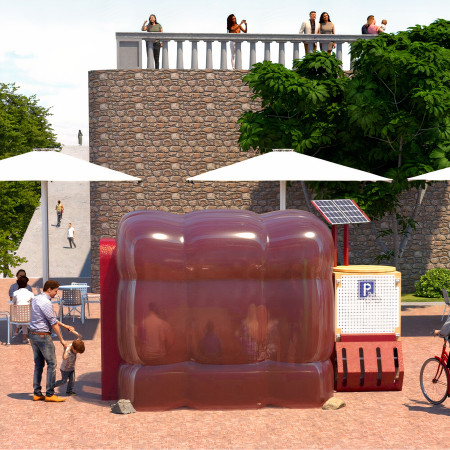
Employing algae-based materials, this mobile reading room enhances urban landscapes by providing accessible spaces for literature and community interaction.
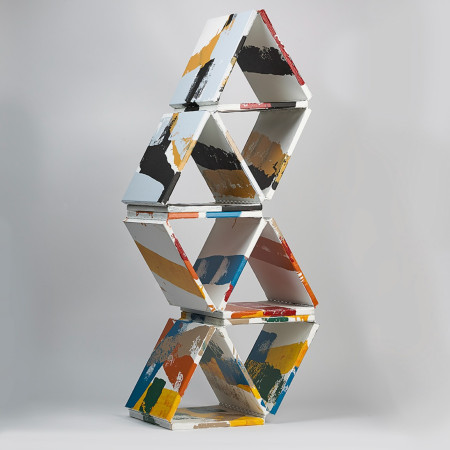
Combining modular hexagonal units with vibrant acrylic finishes, the design offers a multifunctional storage solution that balances visual interest and practicality.
A modular structure with curved forms and natural wood elements offers an engaging, accessible space for literature exchange, designed to enhance community interaction in urban areas.
Locally sourced wood layers create flexible volumes that blend seating, book storage, and bike parking, fostering community interaction in a dedicated reading space.
The integration of nine modular wooden boxes forms a serene inner dome that offers a versatile reading space, balancing private retreat with community interaction.
Light-colored sand and pinkish hues define an educational facility that merges porous walls with the natural landscape of a wetland, promoting biodiversity while enhancing visitor engagement.
Incorporating traditional azulejos and sustainable photovoltaic panels, the facility fosters community interaction among elderly residents through thoughtfully designed spaces that blend functionality with regional cultural elements.

This residential complex is designed to enhance active ageing to support its elderly residents. It prioritizes autonomy and community engagement, offering a unique blend of individual living spaces and communal areas.

Located within a uniform residential landscape in the United Arab Emirates, the design introduces a contemporary response to the region’s repetitive built environment. It proposes a modular residential typology that accommodates changing household needs while engaging with its environmental and social context.
Constructed with modular cross-laminated timber panels and green roof systems, the design establishes a contemporary urban hub that supports intergenerational living and promotes social cohesion.
Repurposed oil rigs form the foundation for a resilient water-based community, integrating fish farms and urban agriculture to create a sustainable habitat for future residents.
The project is a wellness retreat that brings together yoga, meditation, and communal living through an architecture focused on minimal environmental impact. Using ecologically responsible materials and passive design strategies, it fosters a balanced relationship between daily life and the surrounding natural landscape.
Use architecture to create different emotional states
Edition #9ideas COMPETITIONSILENT CONTEST For this competition, NO DESCRIPTION TEXT is allowed. The architecture ideas must be communicated strictly with visuals.
Prize Monetary award
Eligibility Open to all
Advance registration deadline 12 November 2026
Open architecture competitions
Closest deadline first
Project competitions first
Selected winning projects have the potential to be constructed
Ideas competitions
Experimental competitions with the focus on pushing the boundaries of creativity
Use architecture to create different emotional states
Edition #9ideas COMPETITIONSILENT CONTEST For this competition, NO DESCRIPTION TEXT is allowed. The architecture ideas must be communicated strictly with visuals.
Only participants selected and invited by Buildner can enter these closed competitions. To be considered for future opportunities, please set up your account on Architects' Network Plus.