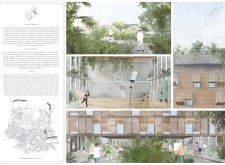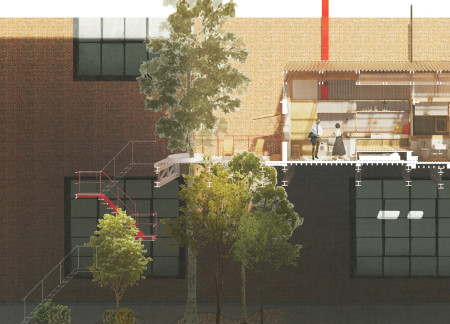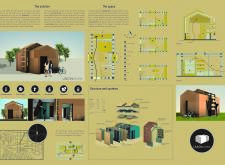
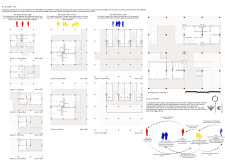
The adaptive reuse of abandoned structures transforms neglected urban areas into a vibrant mixed-use community, integrating various resident typologies and fostering social interaction through shared spaces and sustainable living solutions.
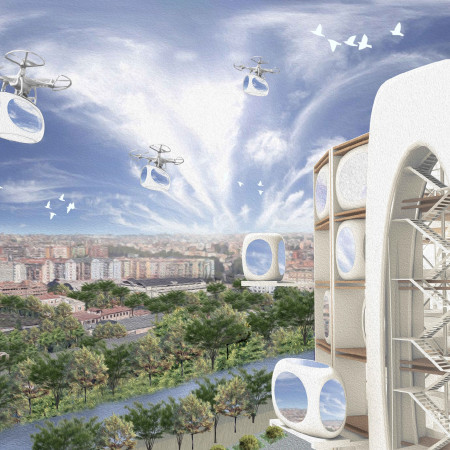
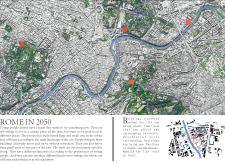
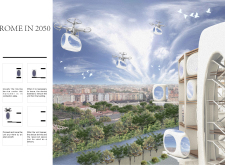
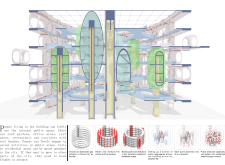
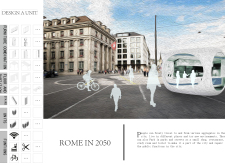
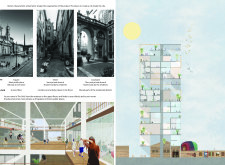
Detachable living units on a repurposed gas collector enhance urban adaptability and community interaction, redefining residential experiences in Rome.
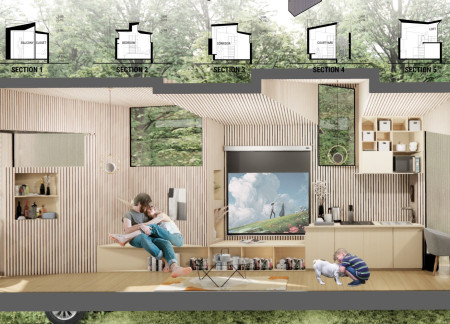
Utilizing recycled brick and black steel, these tiny homes incorporate green roofs that enhance sustainability while providing urban housing solutions in Lowell, Massachusetts.
Using modular wood components assembled with tree nails, the design revitalizes vacant homes in London, creating communal living spaces that foster community interaction and engagement.
Elevated above an abandoned bridge, this microhome community utilizes Cross Laminated Timber and thoughtful design elements to create a sustainable living environment that fosters community interaction and connects residents to the surrounding landscape.
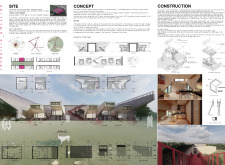
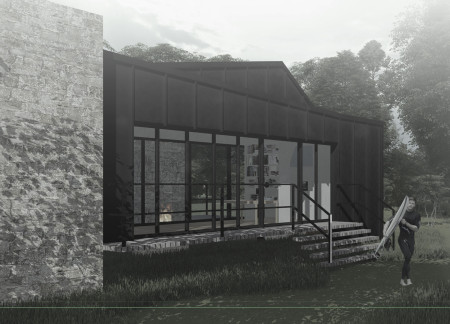
A thermal stone wall and zinc façade enable efficient rainwater harvesting in a micro house designed for sustainable living in Galicia, providing essential services while integrating with the surrounding landscape.
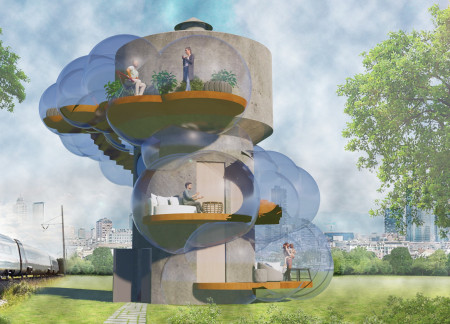
Nestled within an abandoned water tower, the design merges inflatable ETFE structures with two compact living units, creating a sustainable residential solution that revitalizes underutilized urban space.
Charles Ryan,Laura Ayuso,Aileen Boylan,Caroline Flynn
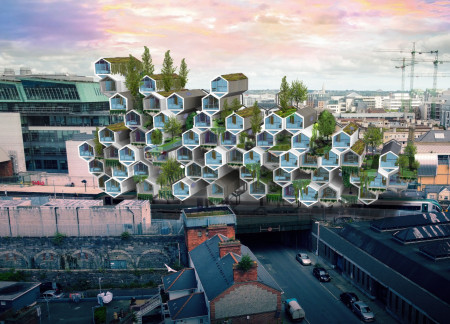
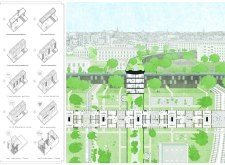
Suspended above railway lines, this design incorporates interconnected hexagonal modules with service cavities to create an adaptable living space that fosters community interaction.
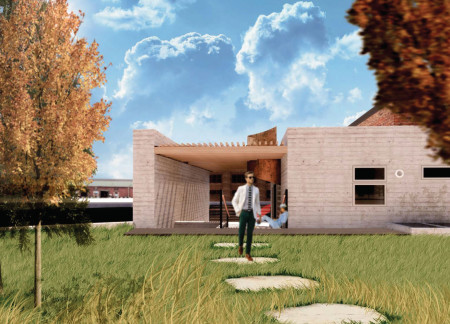
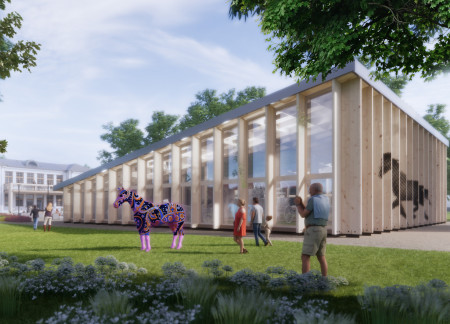
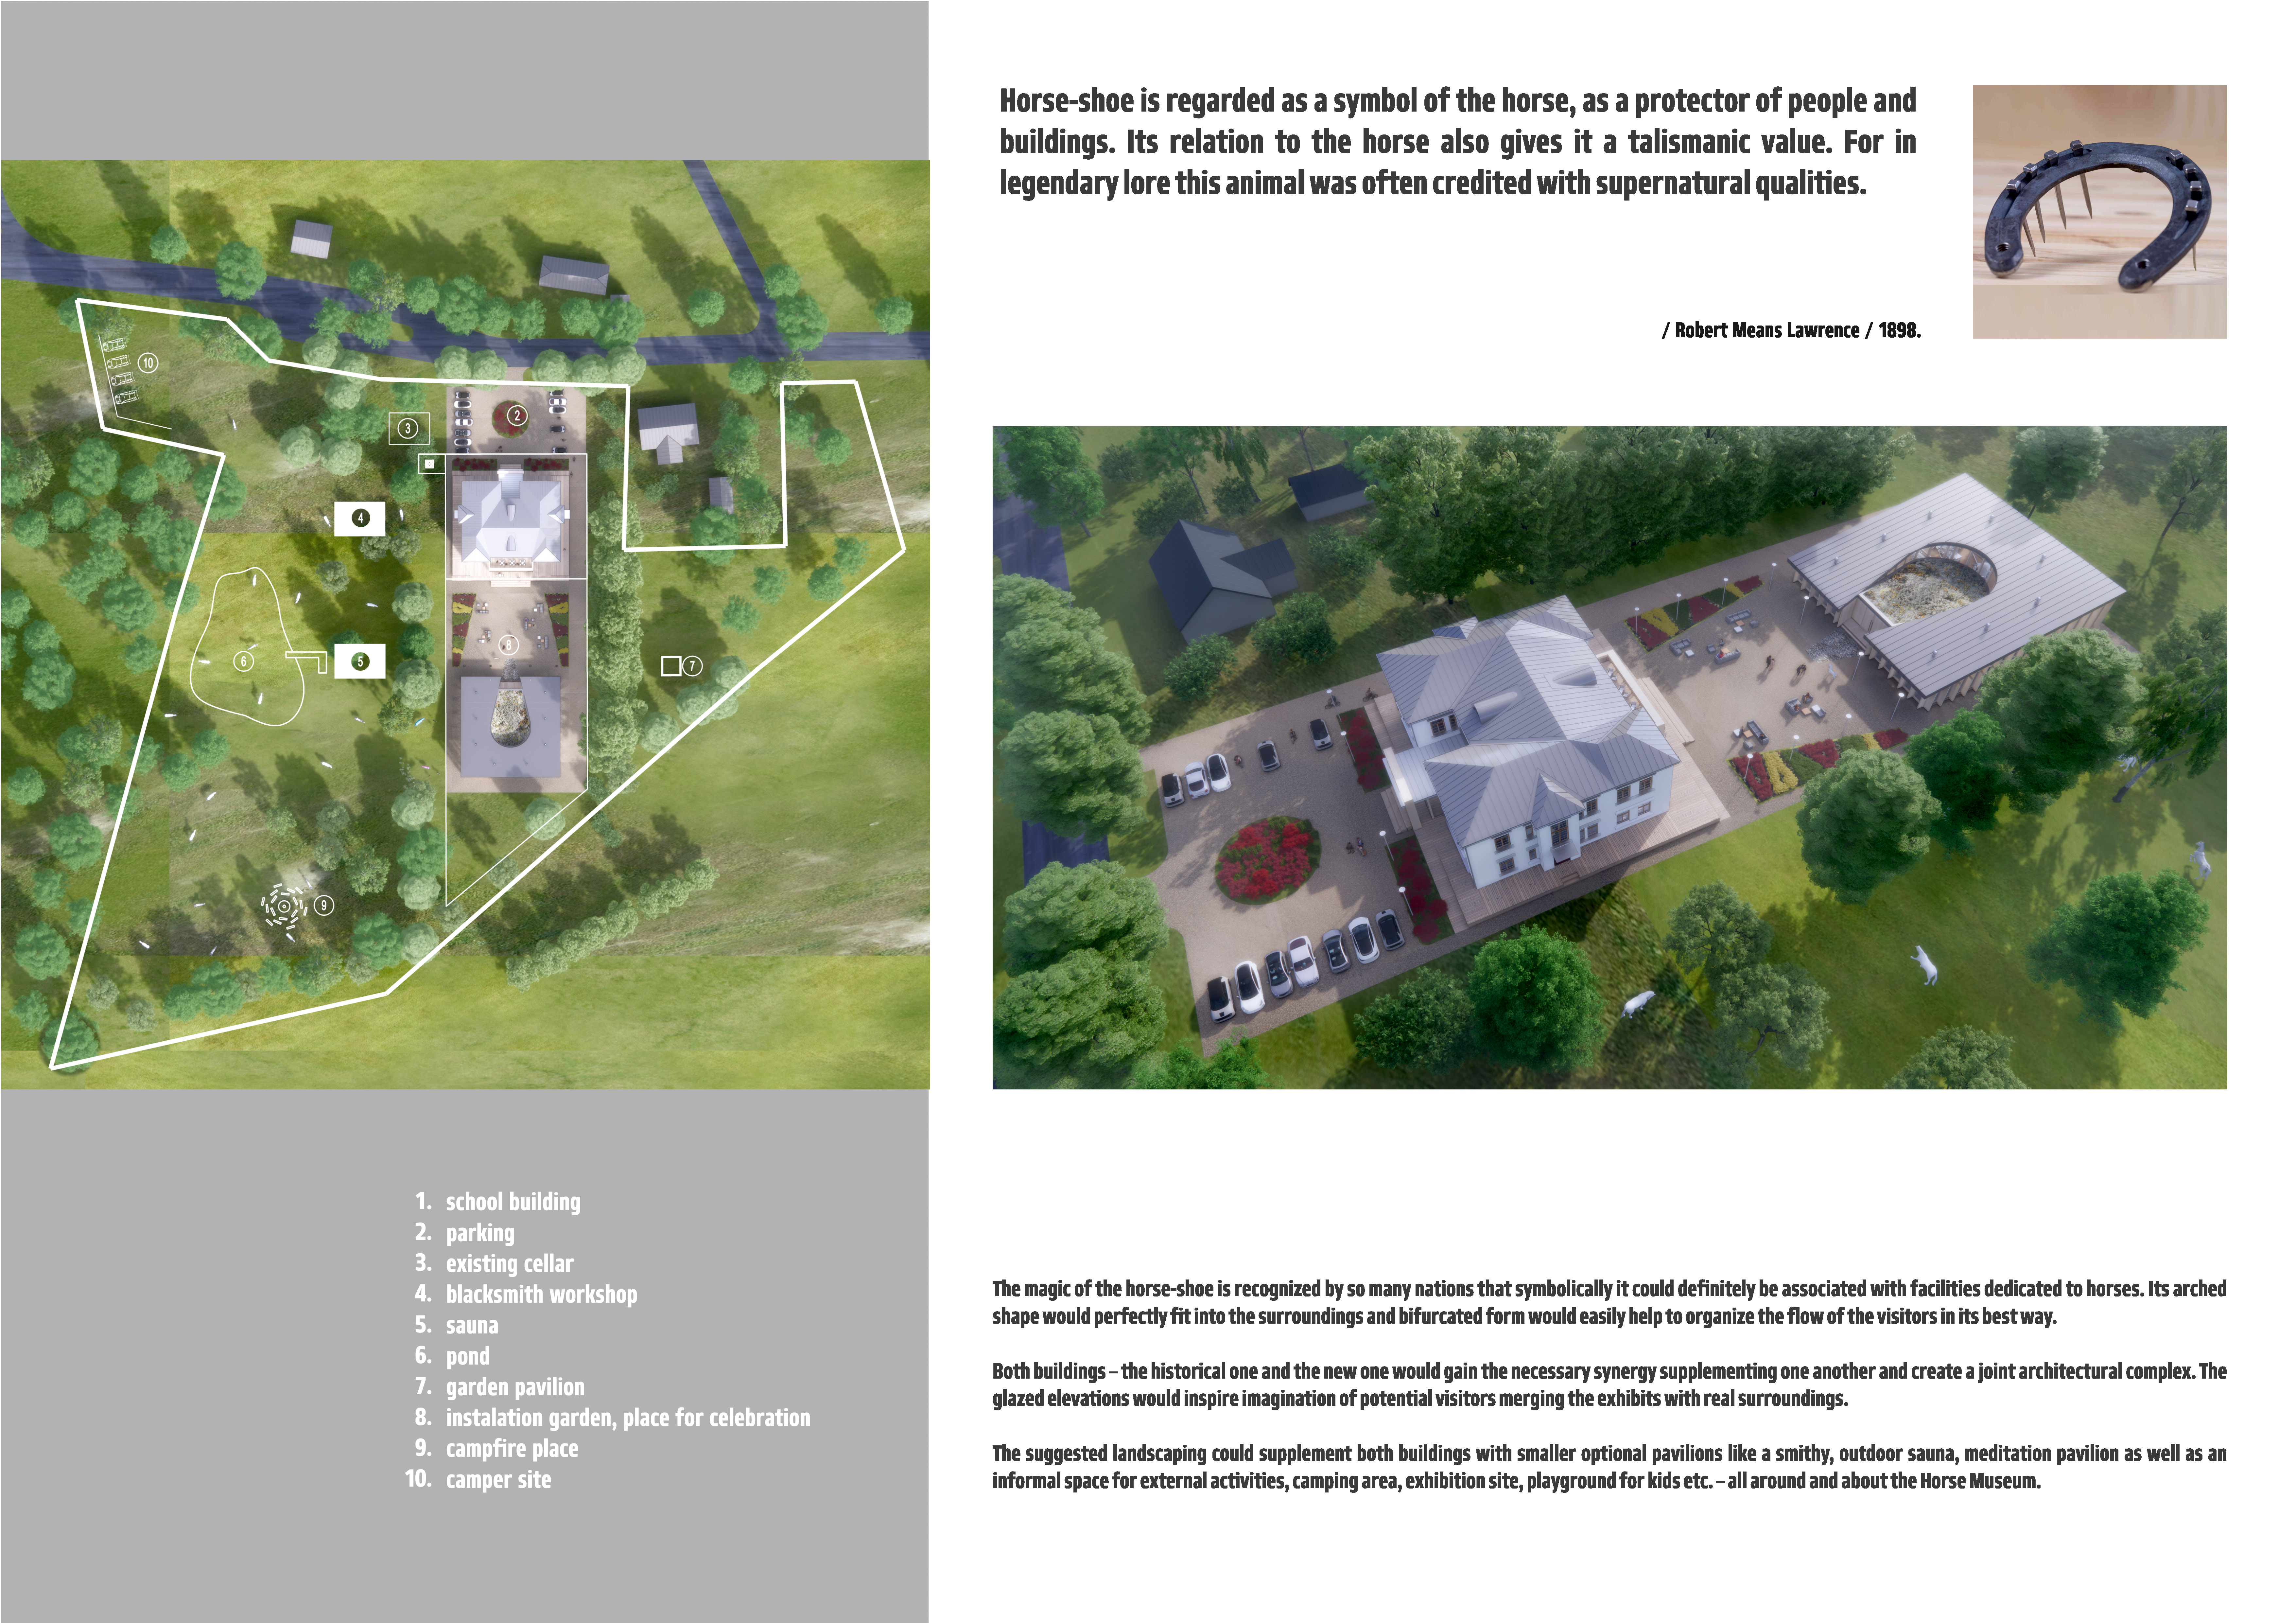
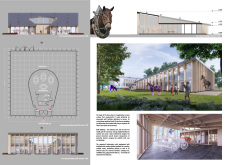
The transformation of a historical school building incorporates glazed elevations and outdoor pavilions, creating a cultural center dedicated to horse heritage in Latvia.
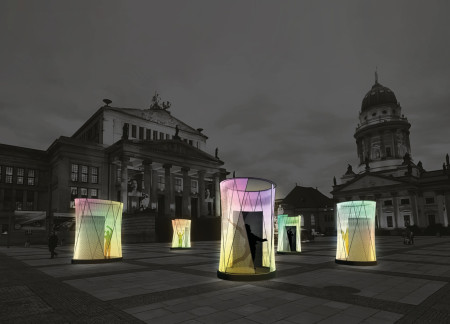
Constructed with a recycled steel framework and a translucent shell, the structure provides a versatile space for social interaction and engagement within the vibrant techno music scene of Berlin.
Olga Gumienna,Marcin Osak,Łukasz Modrzejewski,Aleksander Blicharski
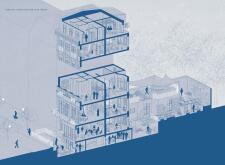
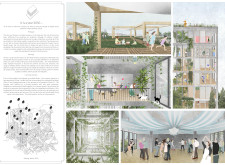

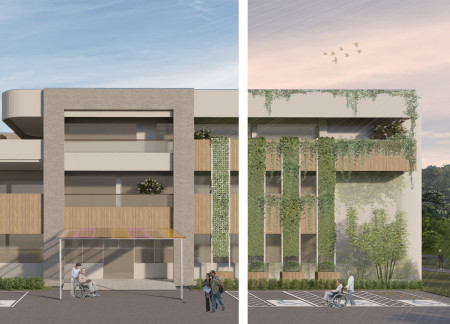
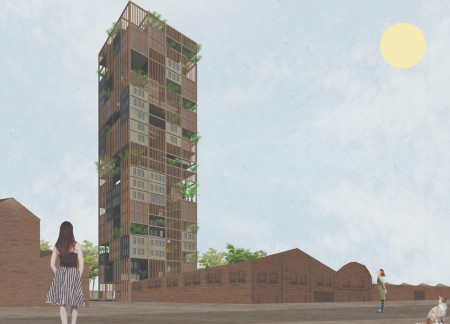
Utilizing vertical gardens and natural materials, the design converts abandoned parking structures into cohesive co-living environments that enhance urban sustainability and foster community interaction.
Perforated panels create a unique floating space above the tree canopy, integrating an outdoor terrace and a study nook within a compact micro-living environment designed for young professionals.
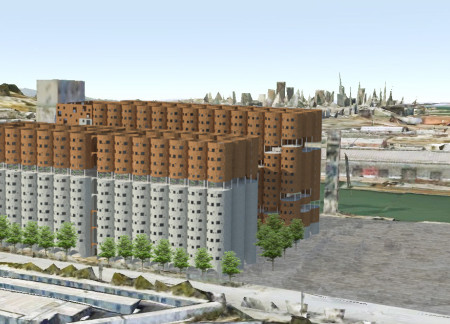
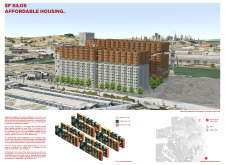
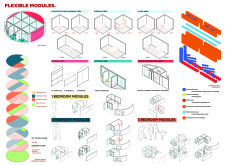
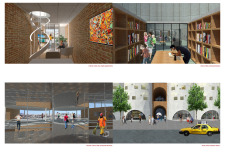
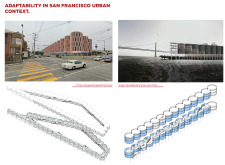
A Tetris-inspired modular design integrates six habitable units within repurposed silos, emphasizing community spaces and adaptability to create affordable housing in San Francisco's Islais Creek area.
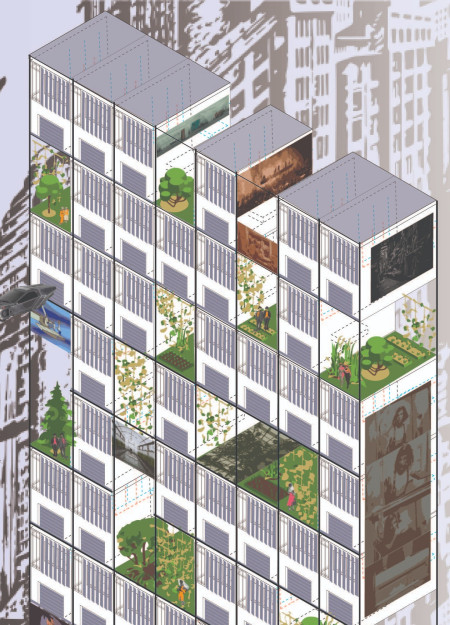
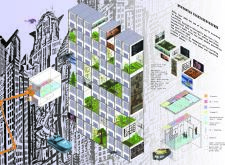
Water management systems and rooftop gardens integrate with compact living units to redefine sustainable urban life in a transformed New York City landscape.
Utilizing locally sourced cork and plywood, the design integrates sustainable features like biofiltration systems while fostering community interaction in compact living spaces for young professionals.
With a design focused on natural wood and thoughtfully arranged courtyard spaces, the facility provides a tranquil sanctuary for individuals at the end of life, emphasizing dignity and connection with nature.
Belinda Tedjokusumo,Jui-fang Hsu,Hsin-hui Wang,Li-hong Lee
The integration of memorial trees and community engagement spaces transforms a former school into a hospice, fostering connections among residents while honoring those in care.
Arthur mcmarvin Kunihira,Fidel Gatimu,Sadoud Nesma,Tarique Katuntu
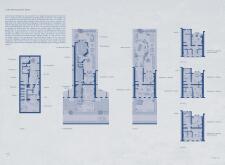
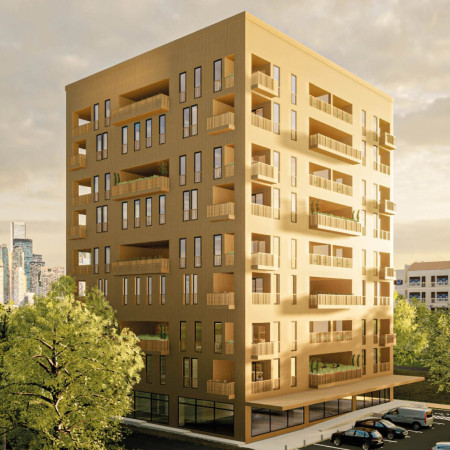
With modular glulam structures and integrated urban gardens, the development revitalizes vacant spaces in Berlin to provide flexible and affordable housing options for diverse residents.
Abandoned RVs in Fujian are repurposed into sustainable living spaces through the innovative use of steel framing and polycarbonate panels, offering a modern solution to housing needs in rural communities.
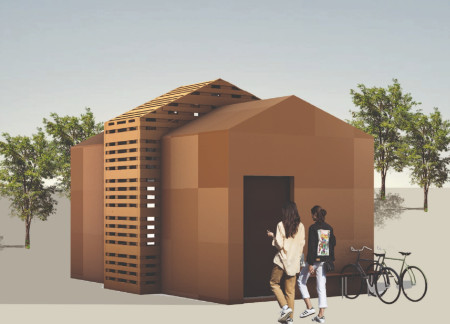
Crafted with natural brown tones and a focus on simplicity, the hut integrates into the Cambodian landscape, offering a serene retreat for reflection and relaxation.
Elevated on stilts, the structure utilizes cross-laminated timber panels and translucent surfaces to create a harmonious integration with the surrounding environment, serving as a serene space for meditation and reflection.
A central tree anchors a gabled cabin designed for relaxation and self-discovery, while cross ventilation and sustainable wood construction enhance the connection with nature.
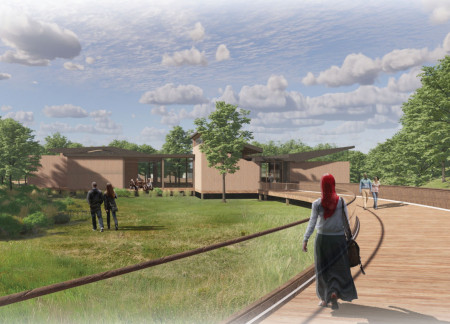
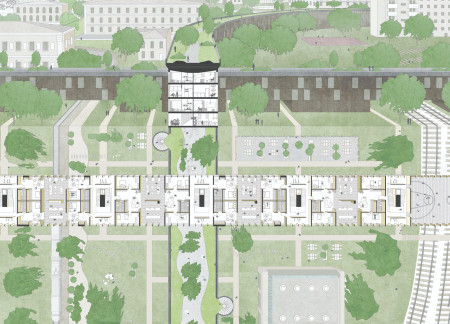
The proposal examines a visitor-oriented facility situated within a natural park landscape, designed to accommodate both recreational and educational functions. The study considers how spatial organization, vertical circulation, and cultural elements can enhance the visitor experience while addressing operational needs such as security and staff requirements.
Maria Paz Debarre,Maria Azul Fontao,Eliana Daniela Lejtman
The proposal examines a series of modular cabins designed to support cyclists along a major European route. The study focuses on how compact structures equipped with essential facilities can provide comfort and rest while maintaining a low impact on the natural environment.
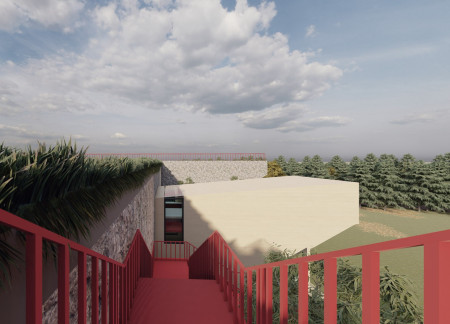
Incorporating a double-skin facade of translucent polycarbonate and locally sourced timber, the structure harmonizes with the volcanic landscape while providing essential facilities for winter recreation.
Maria Turcu,Mihai Mitrică,Alina Măldărescu,Alina Lixeanu
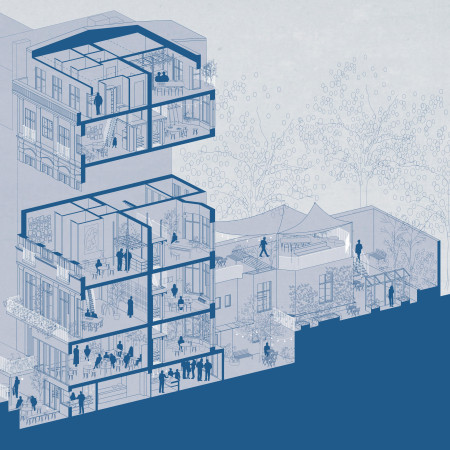
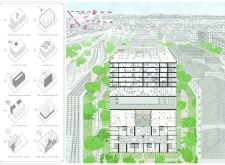
Incorporating vertical gardens and green façades, the design enhances urban connectivity and sustainability while providing multi-functional spaces for offices and public interaction.
The conical structure clad in iridescent terracotta tiles offers a seamless blend of ecological sensitivity and cultural resonance, providing an elevated platform for observing the diverse wildlife of the Al Wathba Wetland Reserve, UAE.
Use architecture to create different emotional states
Edition #9ideas COMPETITIONSILENT CONTEST For this competition, NO DESCRIPTION TEXT is allowed. The architecture ideas must be communicated strictly with visuals.
Prize Monetary award
Eligibility Open to all
Advance registration deadline 12 November 2026
Open architecture competitions
Closest deadline first
Project competitions first
Selected winning projects have the potential to be constructed
Ideas competitions
Experimental competitions with the focus on pushing the boundaries of creativity
Use architecture to create different emotional states
Edition #9ideas COMPETITIONSILENT CONTEST For this competition, NO DESCRIPTION TEXT is allowed. The architecture ideas must be communicated strictly with visuals.
Only participants selected and invited by Buildner can enter these closed competitions. To be considered for future opportunities, please set up your account on Architects' Network Plus.