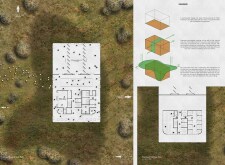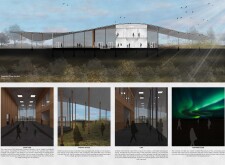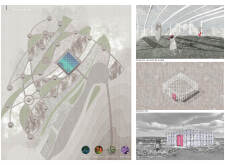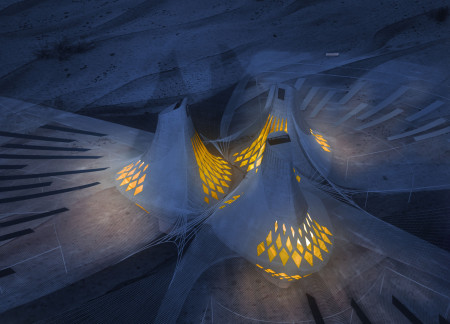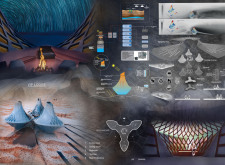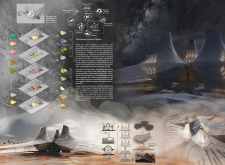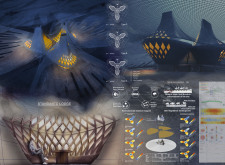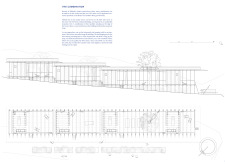
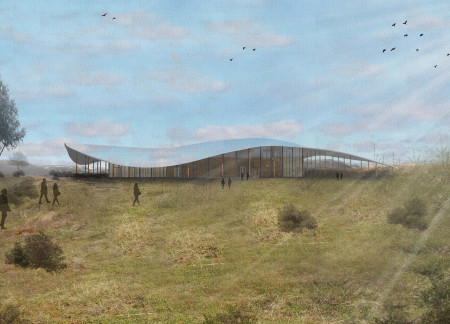
With a mirrored roof that reflects the surrounding landscape and a concrete structure designed to merge with the topography, the complex offers panoramic views of the lake and volcano while providing recreational spaces for visitors.

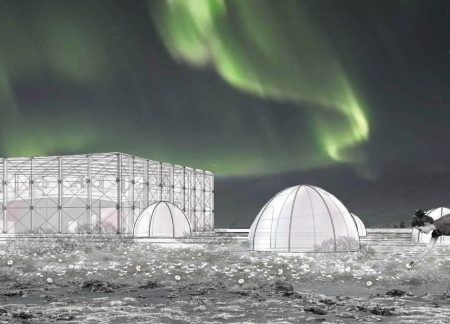
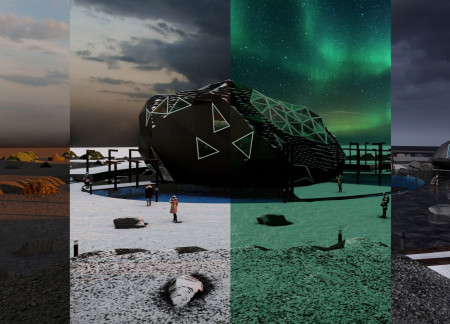
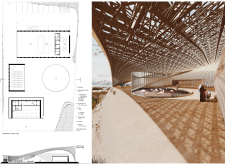
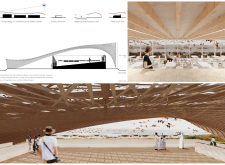
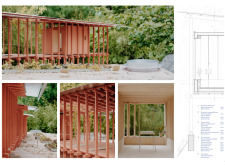
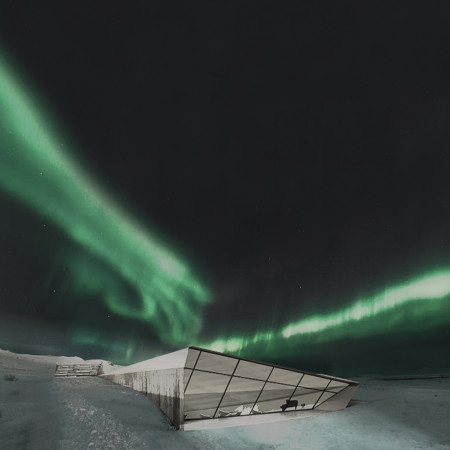
Mirrored roof tiles reflect the Northern Lights and the surrounding landscape, while wooden columns support an open structure designed to educate visitors about volcanic activity.
Constructed using rammed earth and cross-laminated timber, the visitor center at Hverfjall Volcano merges architectural form with the natural landscape, providing essential services for hikers while enhancing their experience of the breathtaking environment.
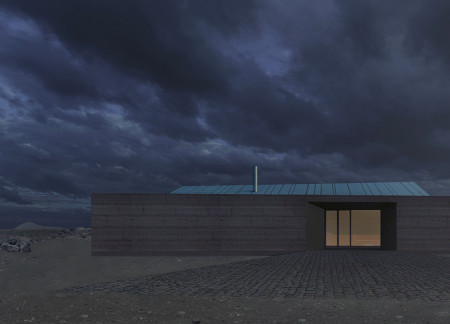
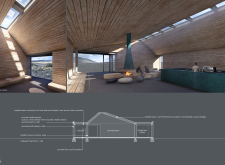
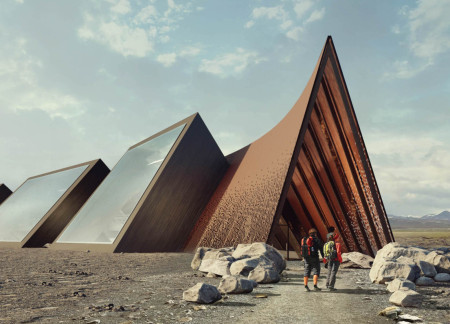
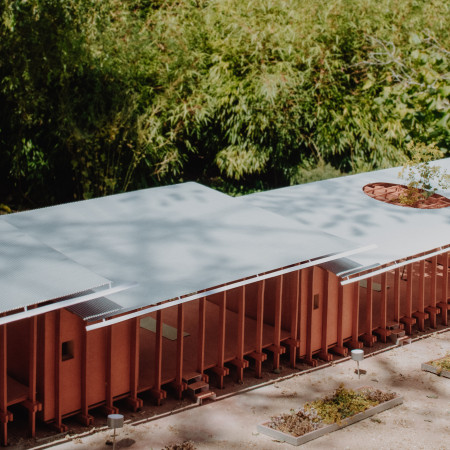
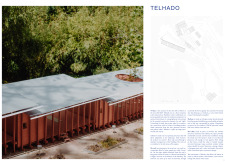
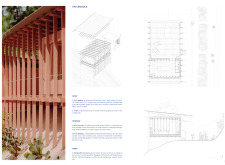
A rammed earth base supports a communal retreat with an oxidized copper canopy, offering a warm gathering place for hikers before their ascent to the volcano.
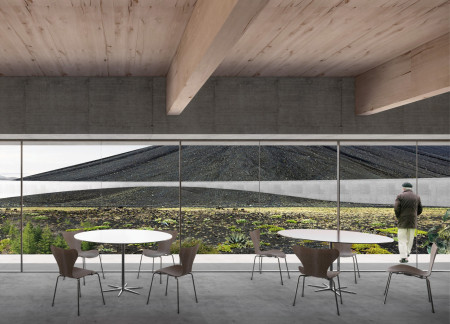
Utilizing viewing frames and board-formed concrete, the facility at Hverfjall integrates seamlessly into the landscape while serving as a coffee shop and visitor center for those exploring the iconic volcano.
Sebastian Mitterer,Clemens Pletzer,Laura Ebenbichler,Ben Wieser
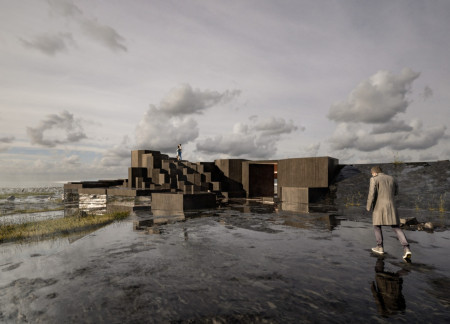
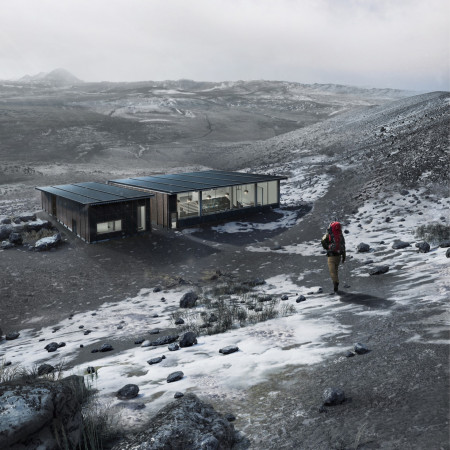
Constructed with basalt pillars and expansive glass façades, the visitor center provides a sheltered entry point to the hiking routes leading to Hverfjall, merging functionality with the rugged landscape.
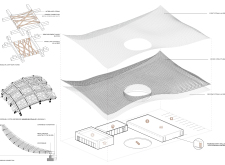
Utilizing reused pine battens and a three-layer foil cushion for energy efficiency, the design creates an engaging volcano exhibition space that emphasizes sustainability and visitor interaction.
At the foot of Hverfjall Volcano, the design integrates Cross-Laminated Timber and a wool-insulated structure with a circular courtyard, creating a welcoming café that fosters a connection between visitors and the natural landscape.
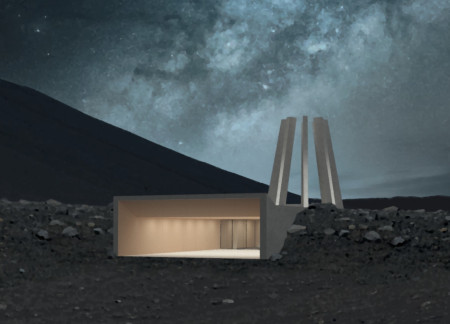
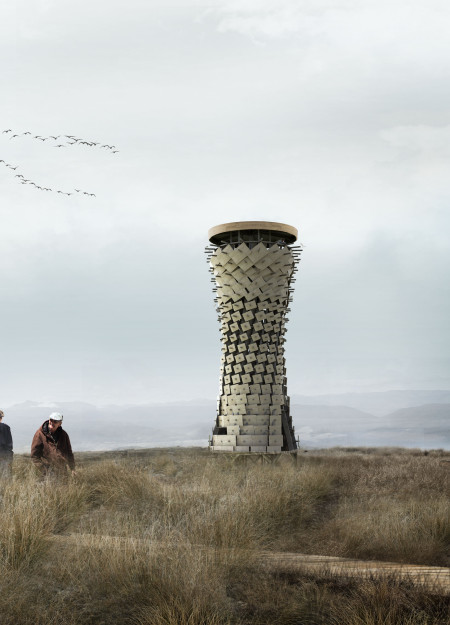
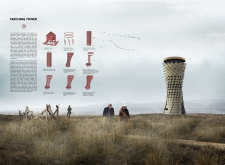
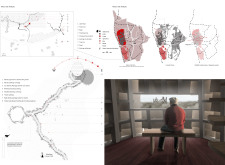
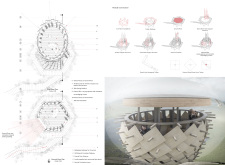
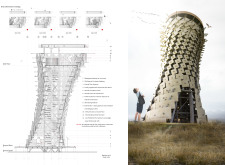
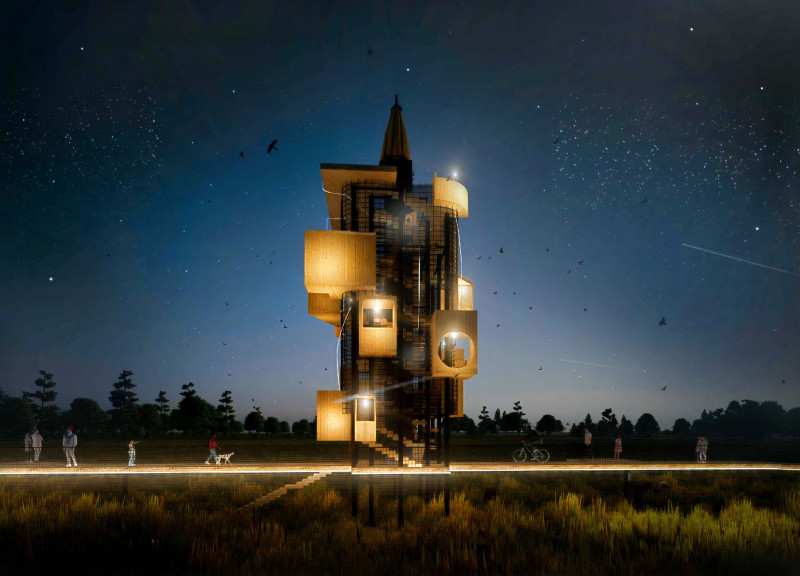
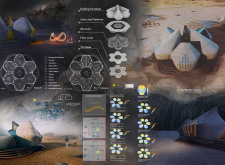
A skeletal sculpture inspired by Norse navigation serves as a landmark, guiding visitors to a concealed café and exhibition space set against the dramatic backdrop of a volcano.
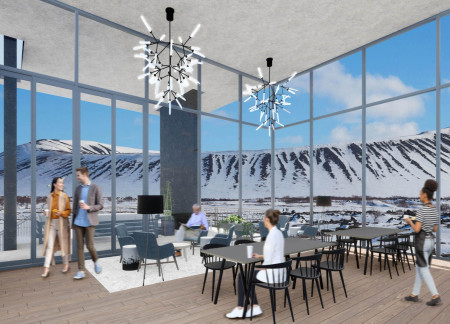
Constructed with local lava stone and triple-pane glass, the visitor center offers panoramic views of Hverfjall Volcano while promoting education about the surrounding landscape.
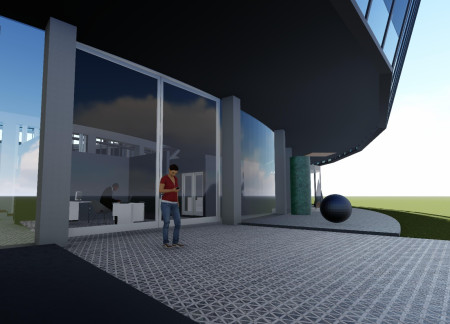
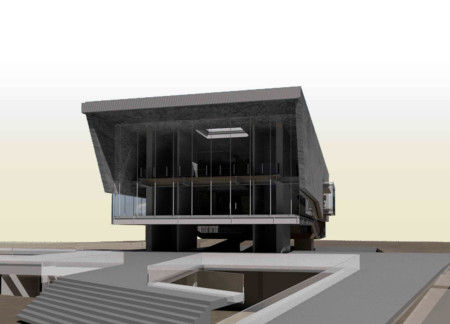
A suspended ceiling of steel panels and a glazed façade creates an engaging educational environment in a Volcano Museum, designed to enhance visitor interactions and experiences with geological themes.
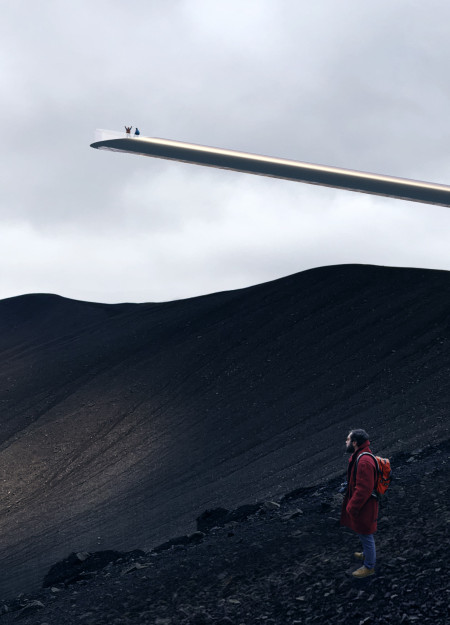
Rising 13 meters above a volcanic landscape, a stainless steel seesaw creates an interactive viewpoint that allows visitors to engage with the geological features and the scenic Mývatn Lake in a safe and immersive manner.
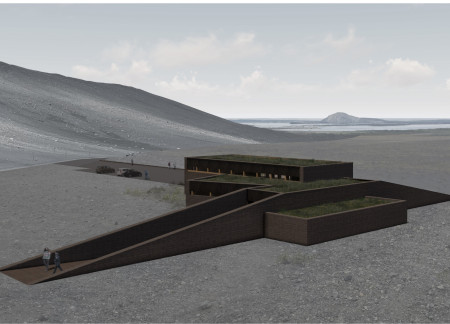
A sunken café constructed with zinc panels offers uninterrupted views of Hverfjall volcano, creating a distinctive gathering space that connects visitors with the surrounding landscape.
Inspired by the silhouette of a coffee cup, the design maximizes natural light and accessibility while offering panoramic views of the adjacent volcano, serving as a welcoming cafe for visitors.
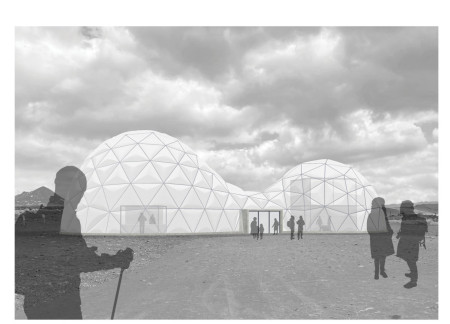
Albert Galstyan,Armineh Sukiassian,Ofelya Vardanyan,Varant yessaye Hadjian
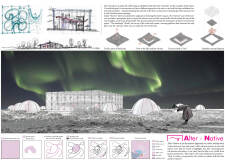
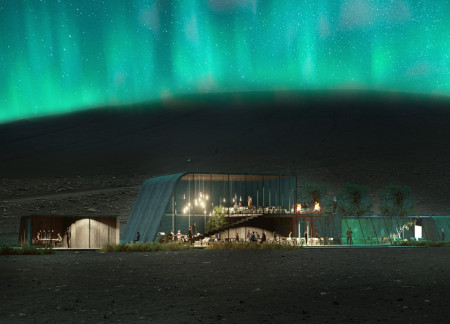
Incorporating rainwater harvesting and curved walls that evoke the natural forms of the Aurora lights, the coffee shop offers visitors stunning views of both a volcano and a lake while creating a harmonious connection with the landscape.
Mustafa furkan Çığlıoğlu,Hacı ibrahim Bilir,Melike Seçgin,Hakan Özçelik
Utilizing fire-safe stone panels and recycled steel, the facility offers an educational and recreational space that immerses visitors in the geological history of Hverfjall volcano.
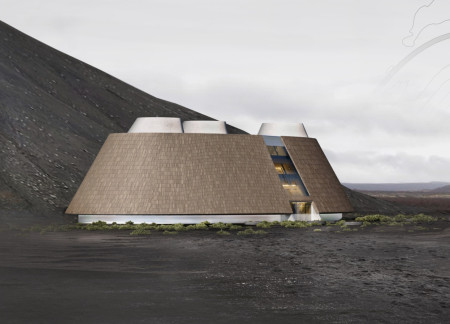
With a conical roof crafted from laminated timber and walls made of recycled concrete incorporating volcanic ash, the facility serves as both a coffee shop and road trip centre, enhancing visitor engagement at the foot of Hverfjall volcano.
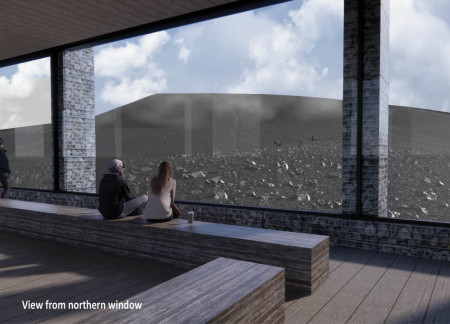
Constructed with gabion walls that draw from local geology, the coffee shop creates a direct visual connection to Hverfjall Volcano while providing visitors with a warm space to relax and enjoy the surrounding landscape.
Dana waleska del carmen Mendoza reyes,Luis fernando Godoy bermudez
Characterized by a solid facade that captures the volcanic landscape, the museum seamlessly integrates warmth and natural light to create an immersive environment dedicated to understanding geological phenomena.
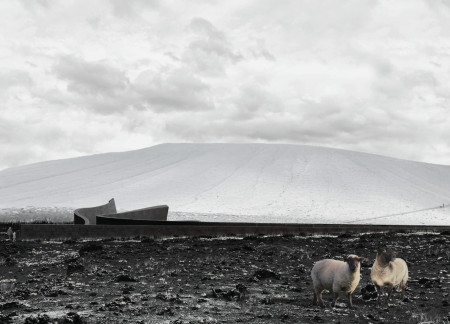
Soft timber curves flow around outdoor decks, offering expansive views of Hverfjall while serving as a vital rest stop for visitors in northern Iceland.
Positioned between the Baltic Sea and the Jaunupes River, the Pilgrimage Yoga House is a multifunctional space designed for yoga, meditation, and communal gathering. The project combines sustainable construction with a strong sensitivity to its landscape and users, offering a setting that supports both individual reflection and shared experience.
Utilizing bamboo and recycled steel, the design incorporates vertical gardens to enhance urban living environments while fostering community engagement through adaptable micro-housing units.
The project addresses the complexities of urban density while fostering social engagement and pedestrian accessibility by integrating flexible office spaces with vibrant communal areas. The design not only enhances functionality within a constrained urban footprint but also strengthens connections between disparate elements of the city’s fabric.
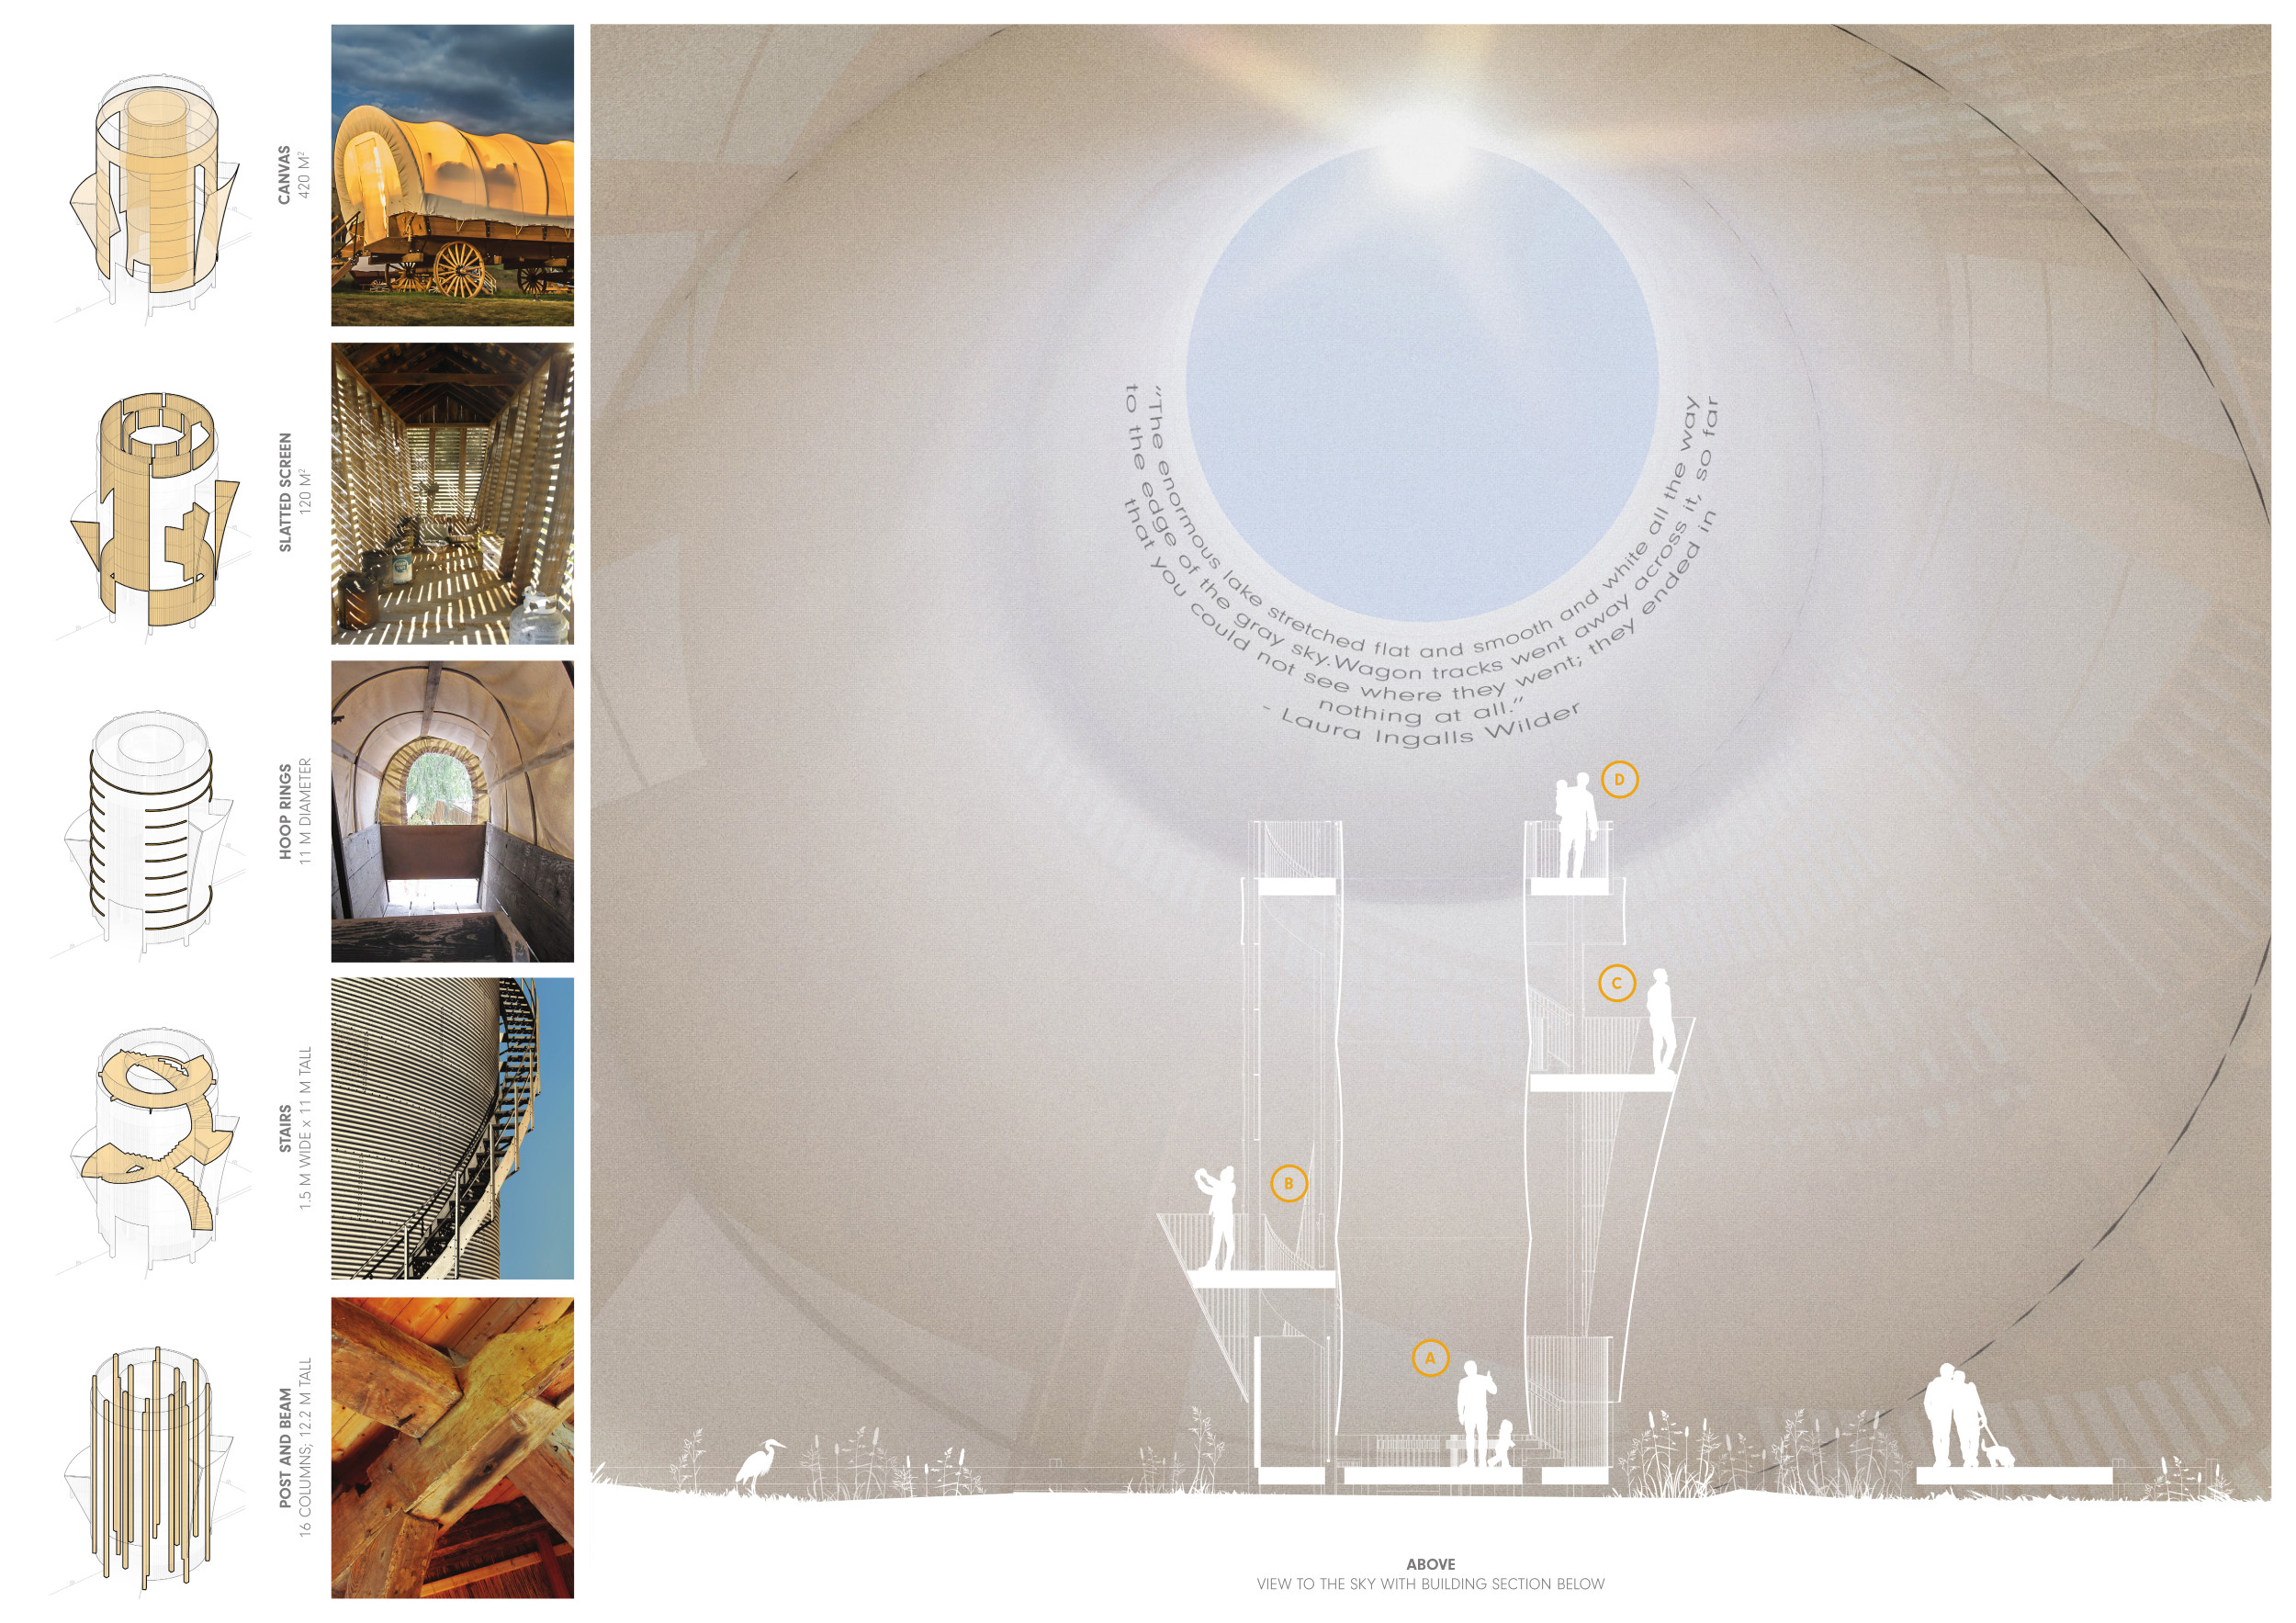
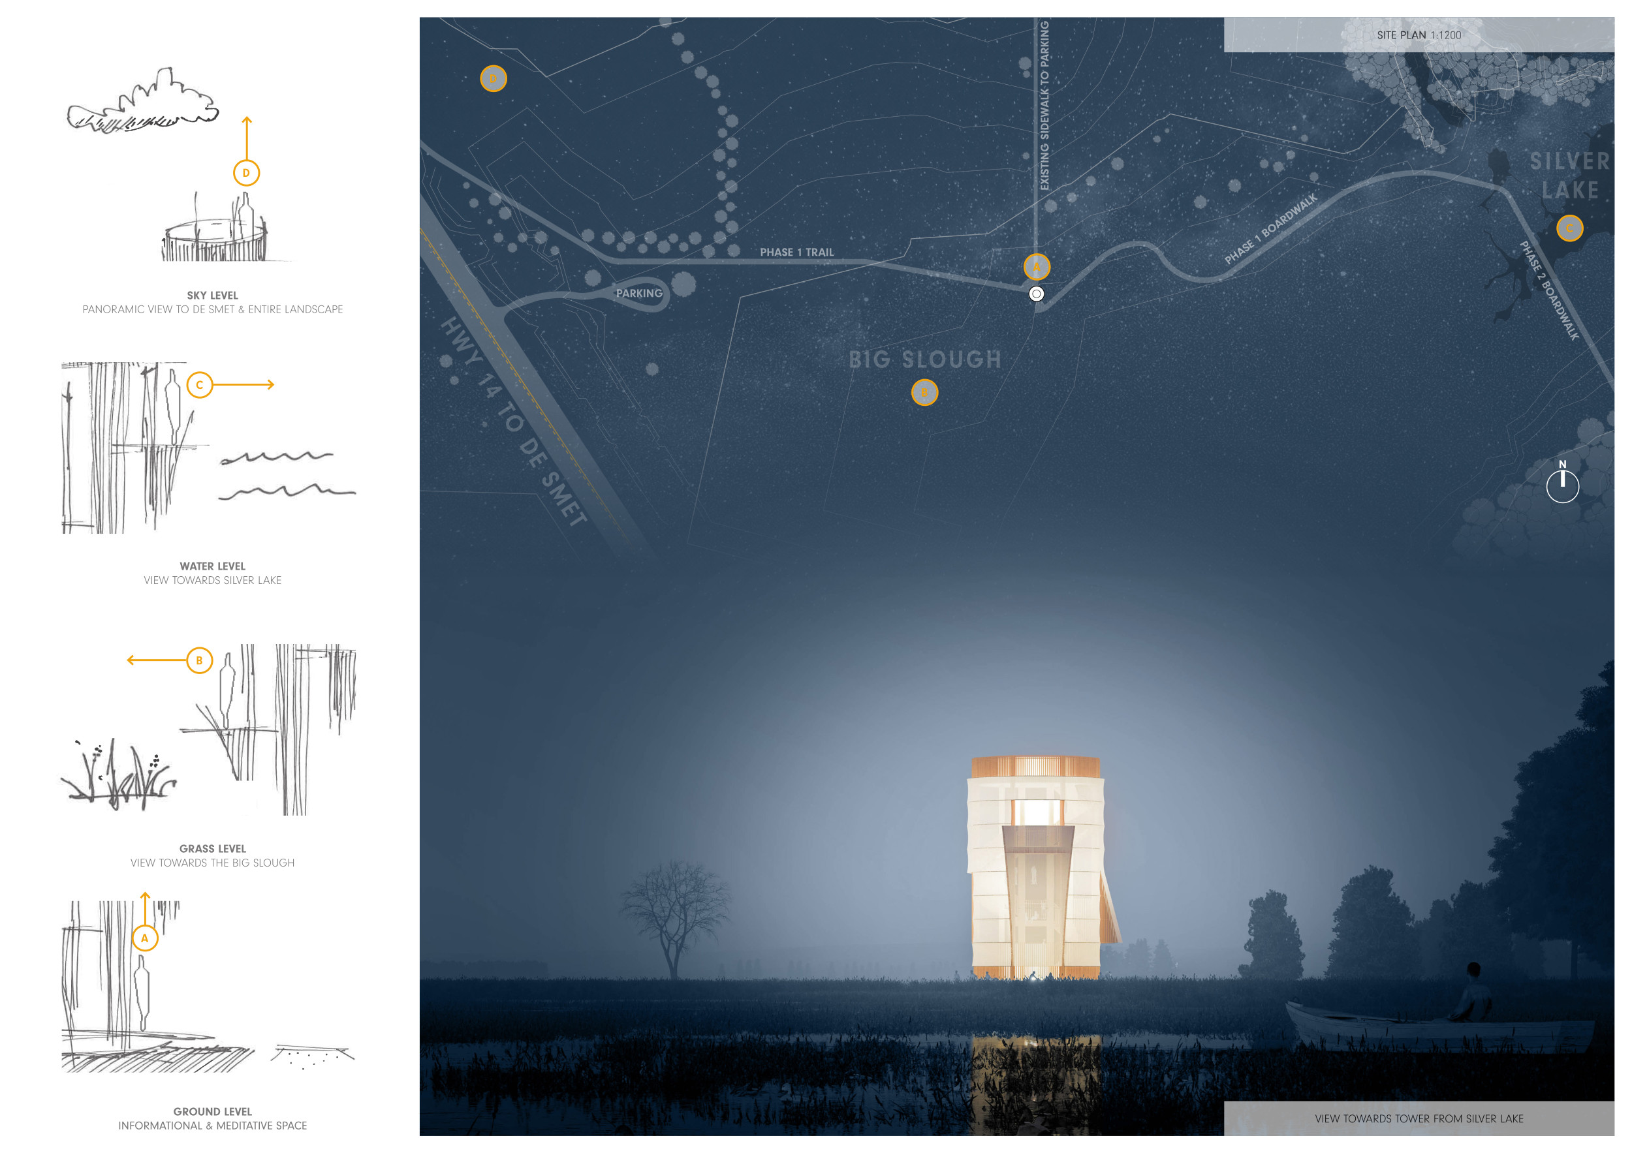
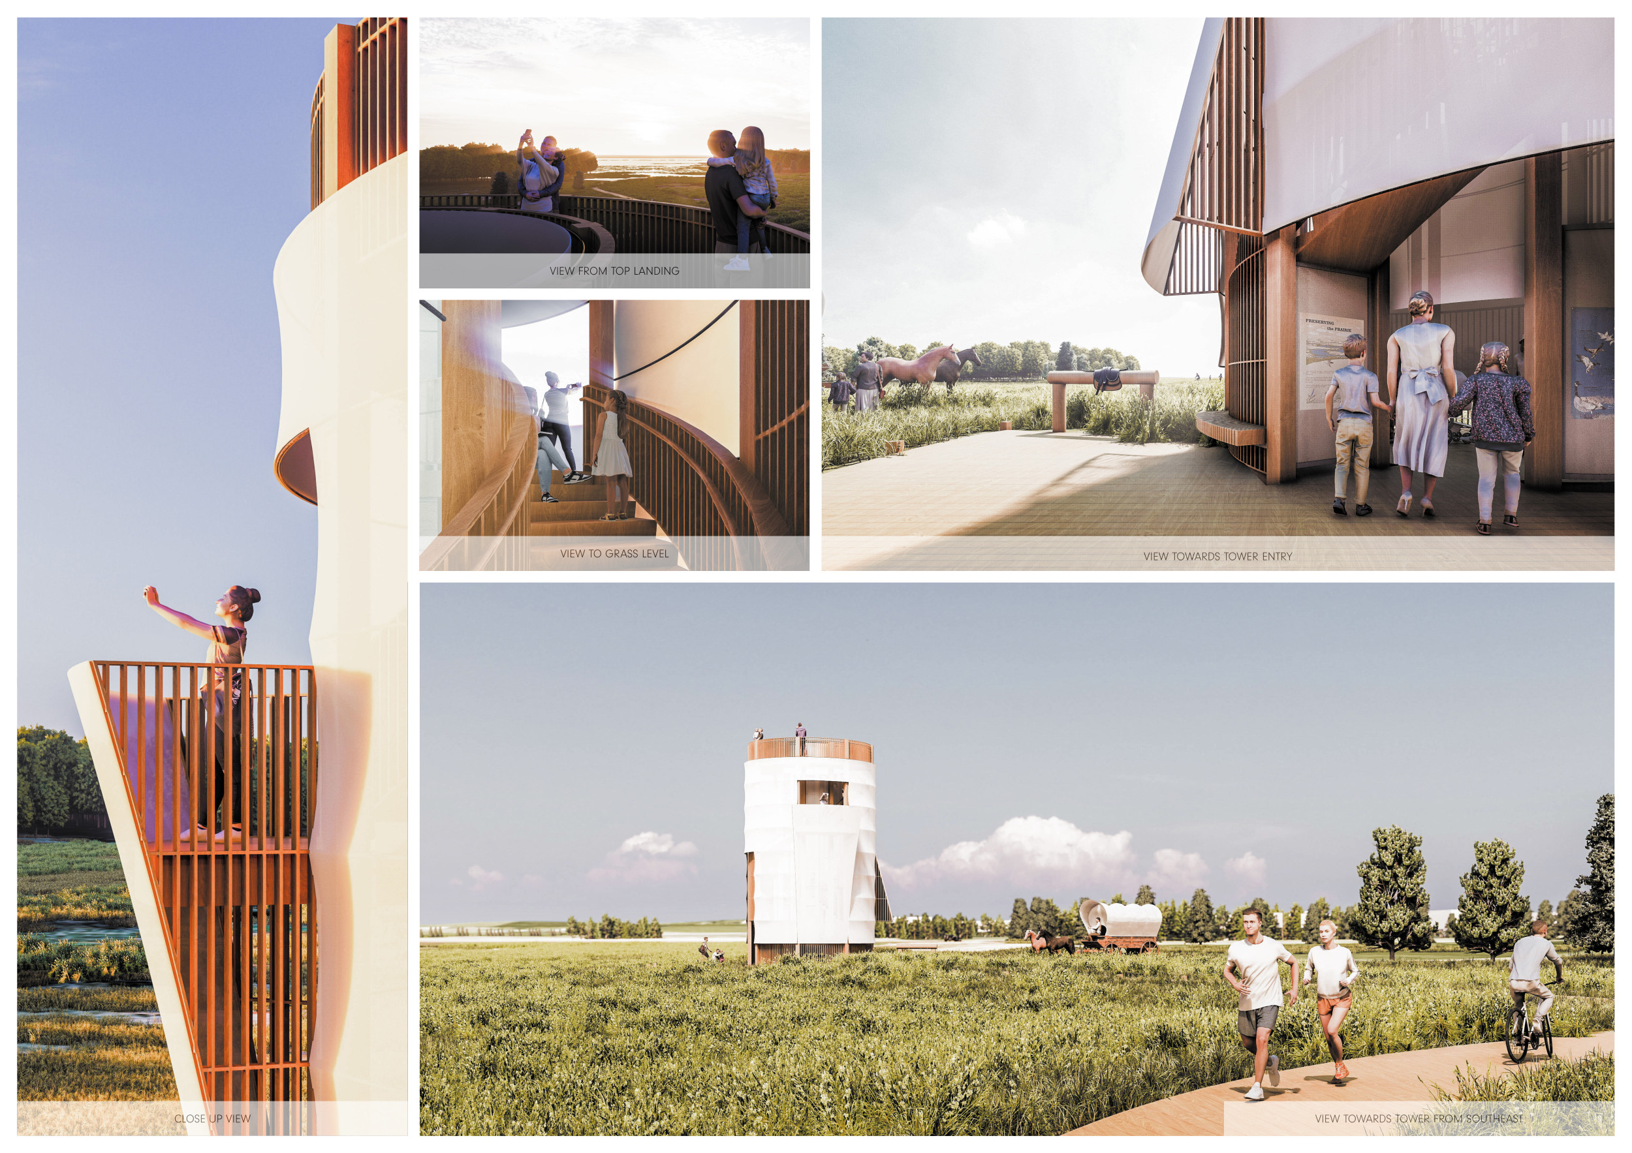
This study examines a multi-volume building designed to connect users with the forest landscape while accommodating communal and educational functions. Architectural strategies in these contexts can balance visual distinction with environmental sensitivity, providing spaces for learning and observation.
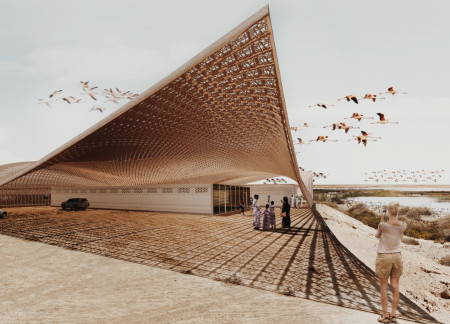
Crafted with natural brown tones and a focus on simplicity, the hut integrates into the Cambodian landscape, offering a serene retreat for reflection and relaxation.
Elevated on stilts, the structure utilizes cross-laminated timber panels and translucent surfaces to create a harmonious integration with the surrounding environment, serving as a serene space for meditation and reflection.
A central tree anchors a gabled cabin designed for relaxation and self-discovery, while cross ventilation and sustainable wood construction enhance the connection with nature.
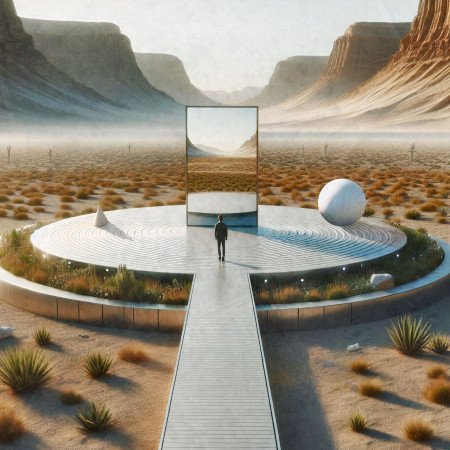
Use architecture to create different emotional states
Edition #9ideas COMPETITIONSILENT CONTEST For this competition, NO DESCRIPTION TEXT is allowed. The architecture ideas must be communicated strictly with visuals.
Prize Monetary award
Eligibility Open to all
Advance registration deadline 12 November 2026
Open architecture competitions
Closest deadline first
Project competitions first
Selected winning projects have the potential to be constructed
Ideas competitions
Experimental competitions with the focus on pushing the boundaries of creativity
Use architecture to create different emotional states
Edition #9ideas COMPETITIONSILENT CONTEST For this competition, NO DESCRIPTION TEXT is allowed. The architecture ideas must be communicated strictly with visuals.
Only participants selected and invited by Buildner can enter these closed competitions. To be considered for future opportunities, please set up your account on Architects' Network Plus.