Saman Saffarian,Adam Unger,Thomas Samuel Blight,Tereza UngerovÁ
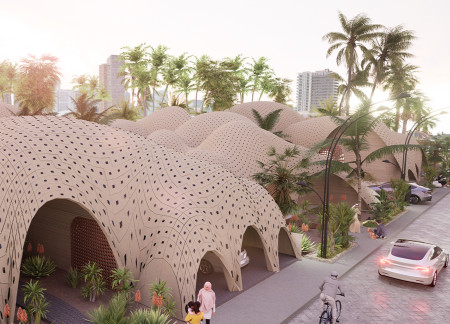
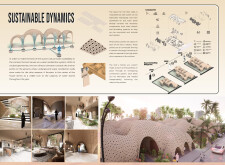
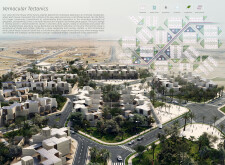
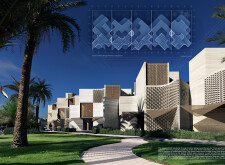
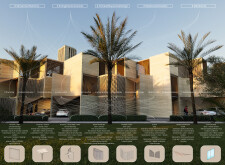
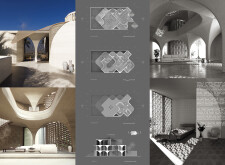
Utilizing earth materials and advanced greywater systems, the design creates a series of sustainable homes that integrate with the arid landscape while fostering a strong sense of community.
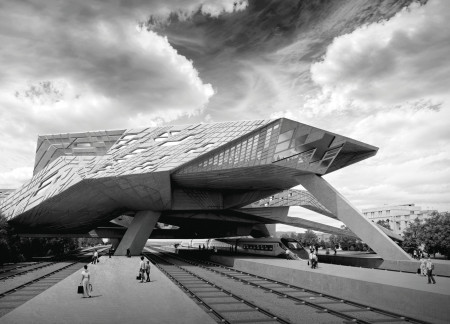
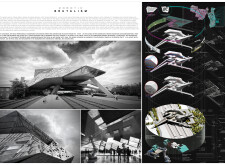

Utilizing robotic fabrication techniques, the structure incorporates angular facades of reinforced concrete and transparent elements, creating a versatile community space that engages with its urban environment.

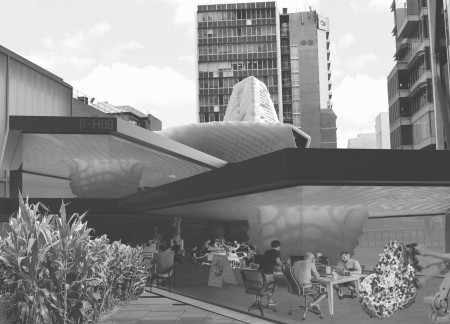


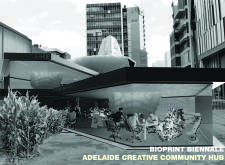
Constructed from bioplastics and featuring a flexible modular design, the hub serves as a creative space for community engagement and experimentation in sustainable practices.

Martin Santiago Naranjo Palacios,Esteban Javier Naranjo Palacios,Lauri Natalya Van Weerdenburg Moreira,Daniel Andres Viera Segovia
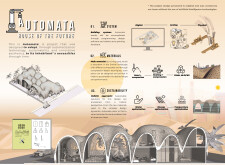
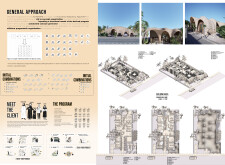
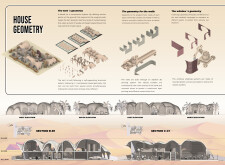
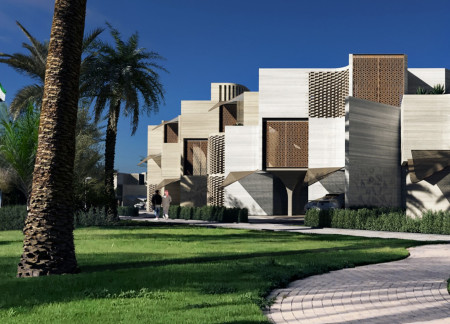
Integrating robotic fabrication with locally sourced sand composites, this residence offers a flexible living environment that adapts to the dynamic needs of its inhabitants in the Emirati context.
Utilizing robotic fabrication techniques, the design integrates locally sourced blue clay to create a series of therapeutic spaces that harmonize with the natural landscape, enhancing the wellness experience for visitors.
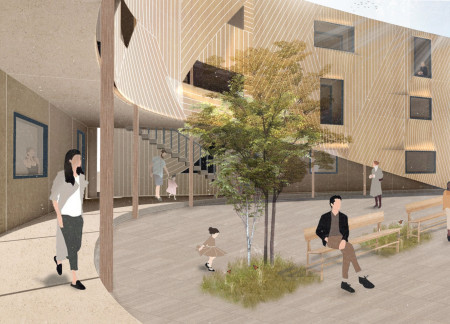
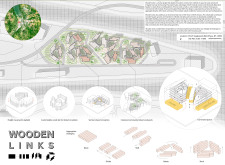
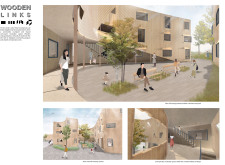
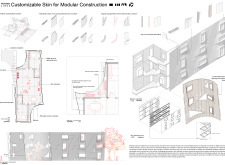
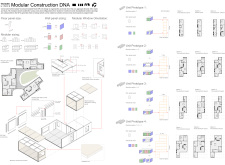
Upcycled ash wood forms a dynamic façade in a modular housing scheme that fosters community interaction through shared courtyards and flexible living units.
Repurposed oil rigs form the foundation for a resilient water-based community, integrating fish farms and urban agriculture to create a sustainable habitat for future residents.
The project is a wellness retreat that brings together yoga, meditation, and communal living through an architecture focused on minimal environmental impact. Using ecologically responsible materials and passive design strategies, it fosters a balanced relationship between daily life and the surrounding natural landscape.
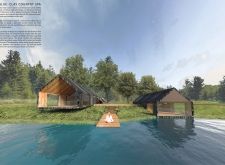
Positioned between the Baltic Sea and the Jaunupes River, the Pilgrimage Yoga House is a multifunctional space designed for yoga, meditation, and communal gathering. The project combines sustainable construction with a strong sensitivity to its landscape and users, offering a setting that supports both individual reflection and shared experience.
Utilizing bamboo and recycled steel, the design incorporates vertical gardens to enhance urban living environments while fostering community engagement through adaptable micro-housing units.
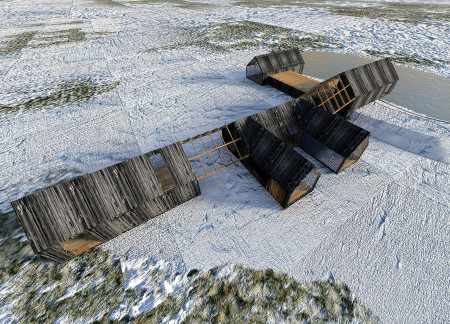
This study examines a multi-volume building designed to connect users with the forest landscape while accommodating communal and educational functions. Architectural strategies in these contexts can balance visual distinction with environmental sensitivity, providing spaces for learning and observation.
With a design that utilizes stacked roofs to create unobstructed jungle views, this wooden retreat fosters a close connection to nature while providing essential shelter and spaces for relaxation and meditation.
Crafted with natural brown tones and a focus on simplicity, the hut integrates into the Cambodian landscape, offering a serene retreat for reflection and relaxation.
Use architecture to create different emotional states
Edition #9ideas COMPETITIONSILENT CONTEST For this competition, NO DESCRIPTION TEXT is allowed. The architecture ideas must be communicated strictly with visuals.
Prize Monetary award
Eligibility Open to all
Advance registration deadline 12 November 2026
Open architecture competitions
Closest deadline first
Project competitions first
Selected winning projects have the potential to be constructed
Ideas competitions
Experimental competitions with the focus on pushing the boundaries of creativity
Use architecture to create different emotional states
Edition #9ideas COMPETITIONSILENT CONTEST For this competition, NO DESCRIPTION TEXT is allowed. The architecture ideas must be communicated strictly with visuals.
Only participants selected and invited by Buildner can enter these closed competitions. To be considered for future opportunities, please set up your account on Architects' Network Plus.