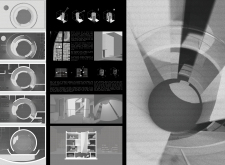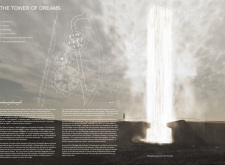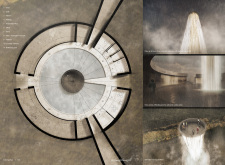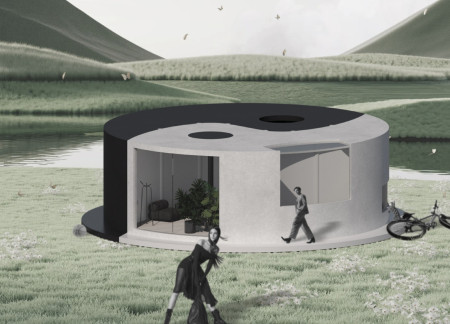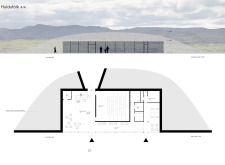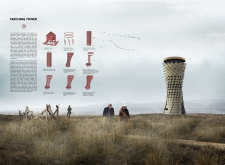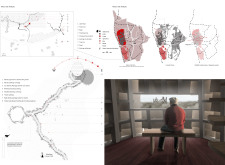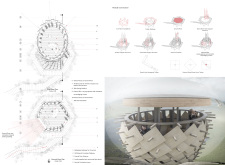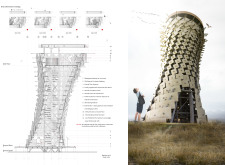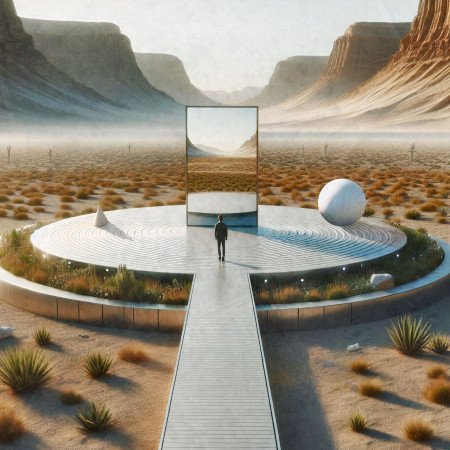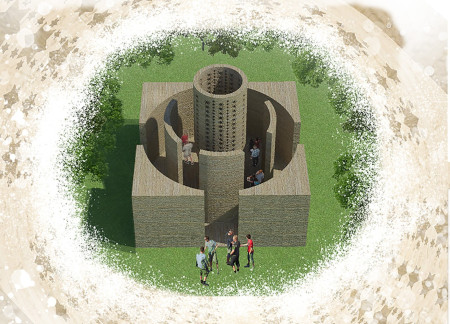
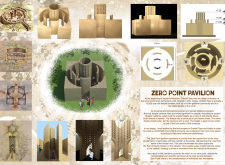
A central cylindrical form adorned with symbolic motifs offers a journey from a square base to inner circularity, creating a pavilion that invites reflection and contemplation within Göbekli Tepe's historical landscape.
Concrete walls define a residence that elegantly plays with light and shadow while incorporating recycled materials and vegetation, creating a sustainable home for a couple in Mérida.
Manually adjustable walls define the living spaces, optimizing sunlight access and creating a shared communal area within a densely populated urban environment.
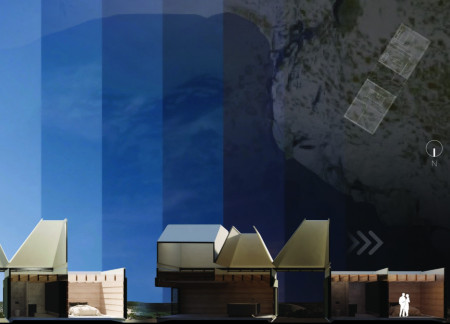
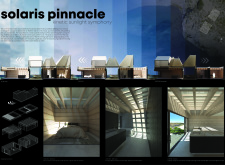
A solar-powered sliding roof in a coastal home adapts to sunlight changes, creating dynamic lighting experiences while timber battens enhance the interior's visual comfort for vacation living.
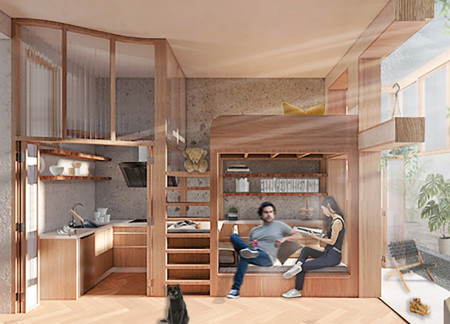
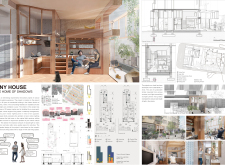
A movable sunroom enhances natural light in a compact 22-square-meter living space, incorporating sustainable timber to create a functional home for a young couple.
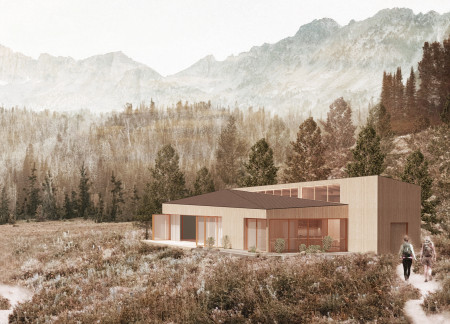
Using sheep's wool insulation and Norway Spruce cladding, the design maximizes natural light through expansive windows and an open courtyard, providing a comfortable residential retreat in the heart of Norway.
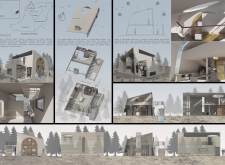
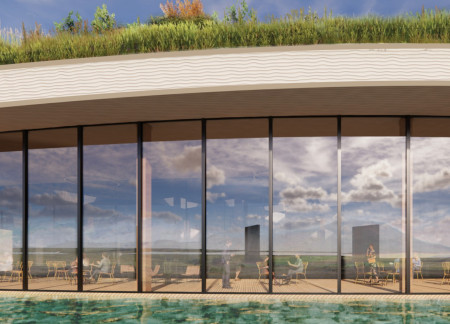
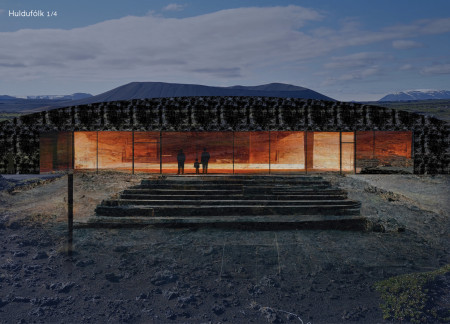
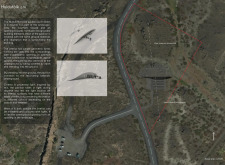
Constructed with a green roof and triangular walls that align with the surrounding volcanic landscape, the Pavilion serves as a multifunctional space for community engagement, blending natural light and sustainability to enhance visitor experience near the Grjótagjá caves.
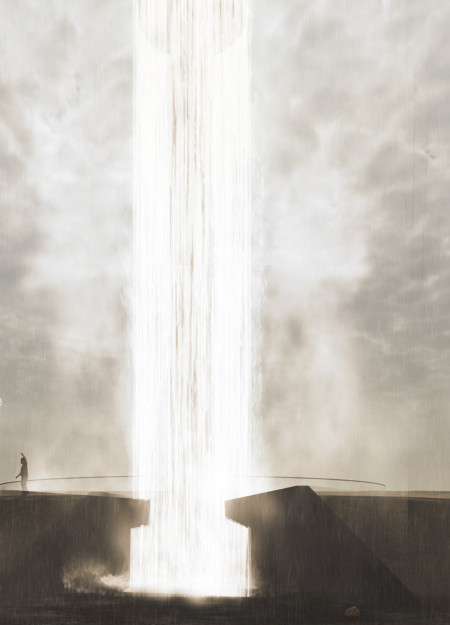
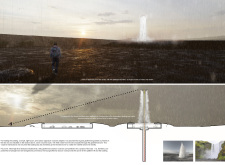
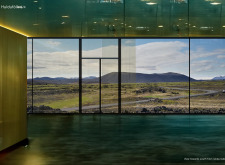
The central column of cascading water and light transforms the landscape, creating an immersive viewing experience that invites visitors to engage with the natural beauty of Iceland.
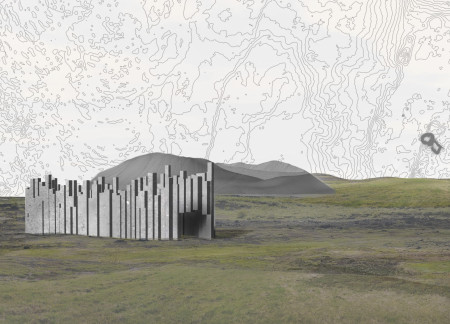
Constructed from basalt columns and designed to harness natural light, the pavilion creates a unique space for community engagement and film appreciation in the rugged Icelandic landscape.
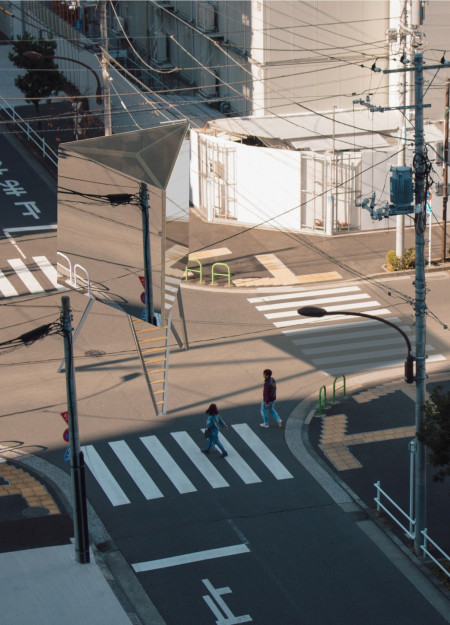
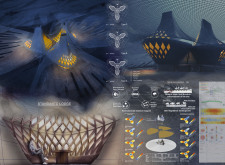
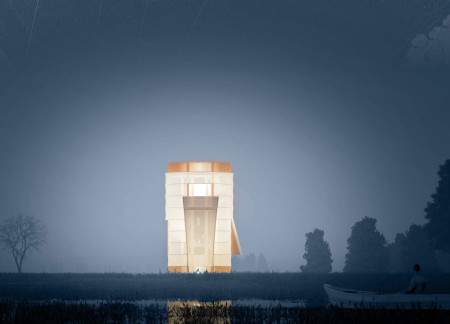
A polished aluminum cabin elevated from the ground incorporates adjustable light panels that respond to user weight, offering a tranquil retreat for mindfulness and reflection.
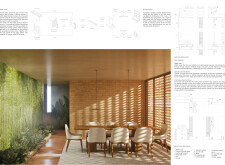
The integration of thermal rammed earth along with a careful orchestration of light and shadow creates a dynamic living environment that highlights human experience in a residential setting.
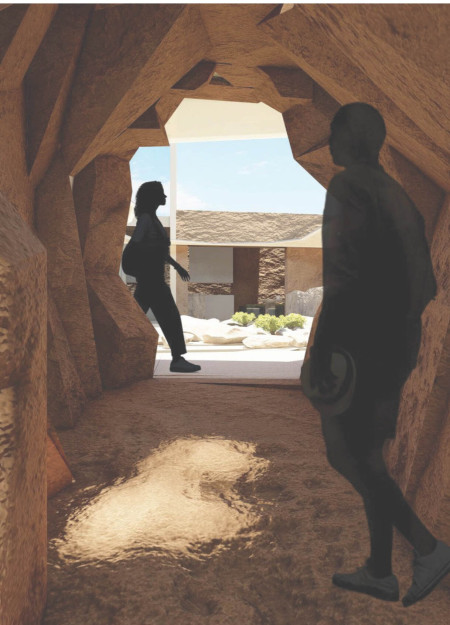
Rough stone walls and strategically placed light wells create a dynamic interplay of light and shadow in a residence designed to harmonize with the desert landscape.
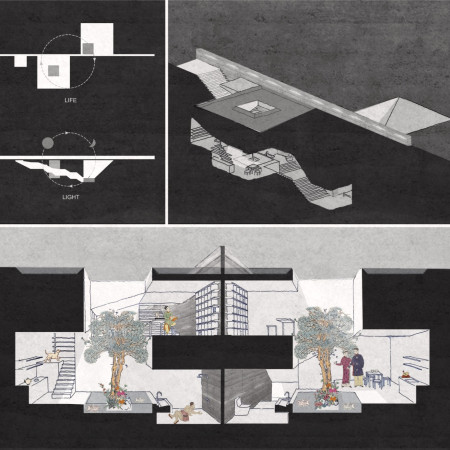
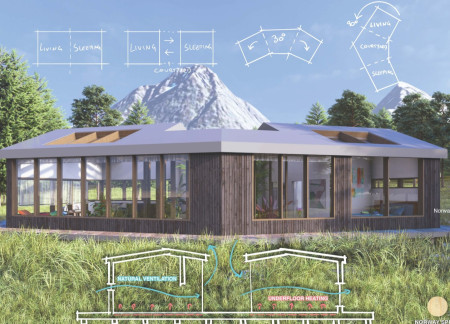
A lightweight concrete residence in Abisko maximizes natural light through a thoughtful arrangement of macro-zones, balancing vibrant living spaces with tranquil sleeping areas for a harmonious living experience.
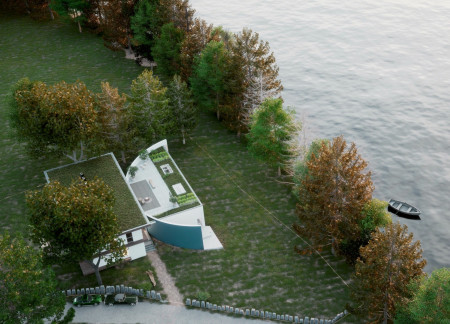
Defined by its large windows and wrap-around wood structure, the design harmonizes creativity and family life, creating an inviting space that emphasizes natural light and connection to nature.
Dana waleska del carmen Mendoza reyes,Luis fernando Godoy bermudez
Characterized by a solid facade that captures the volcanic landscape, the museum seamlessly integrates warmth and natural light to create an immersive environment dedicated to understanding geological phenomena.
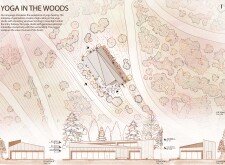
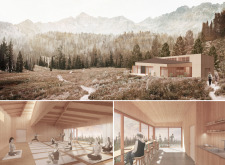

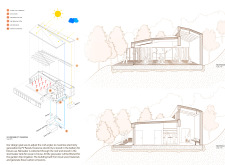
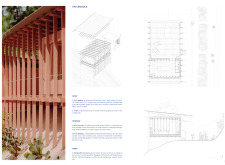
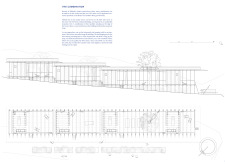
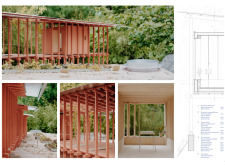
Clerestory windows illuminate a spacious yoga studio crafted from locally sourced wood, seamlessly connecting practitioners with the surrounding forest while embracing sustainable design principles.
Emerging from the landscape, the pavilion utilizes ground materials to create a unique connection with its surroundings, harnessing natural light to enhance the cinematic experience within.
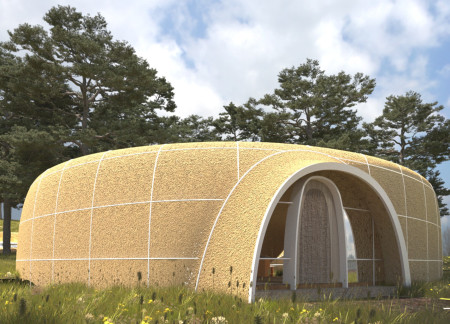
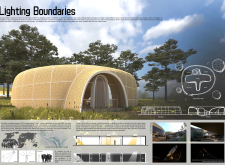
Constructed with a unique glass "Light Wall" and a flowing straw roof, the design safeguards individuals with light sensitivity while creating a tranquil and functional residential space in Tanzania.
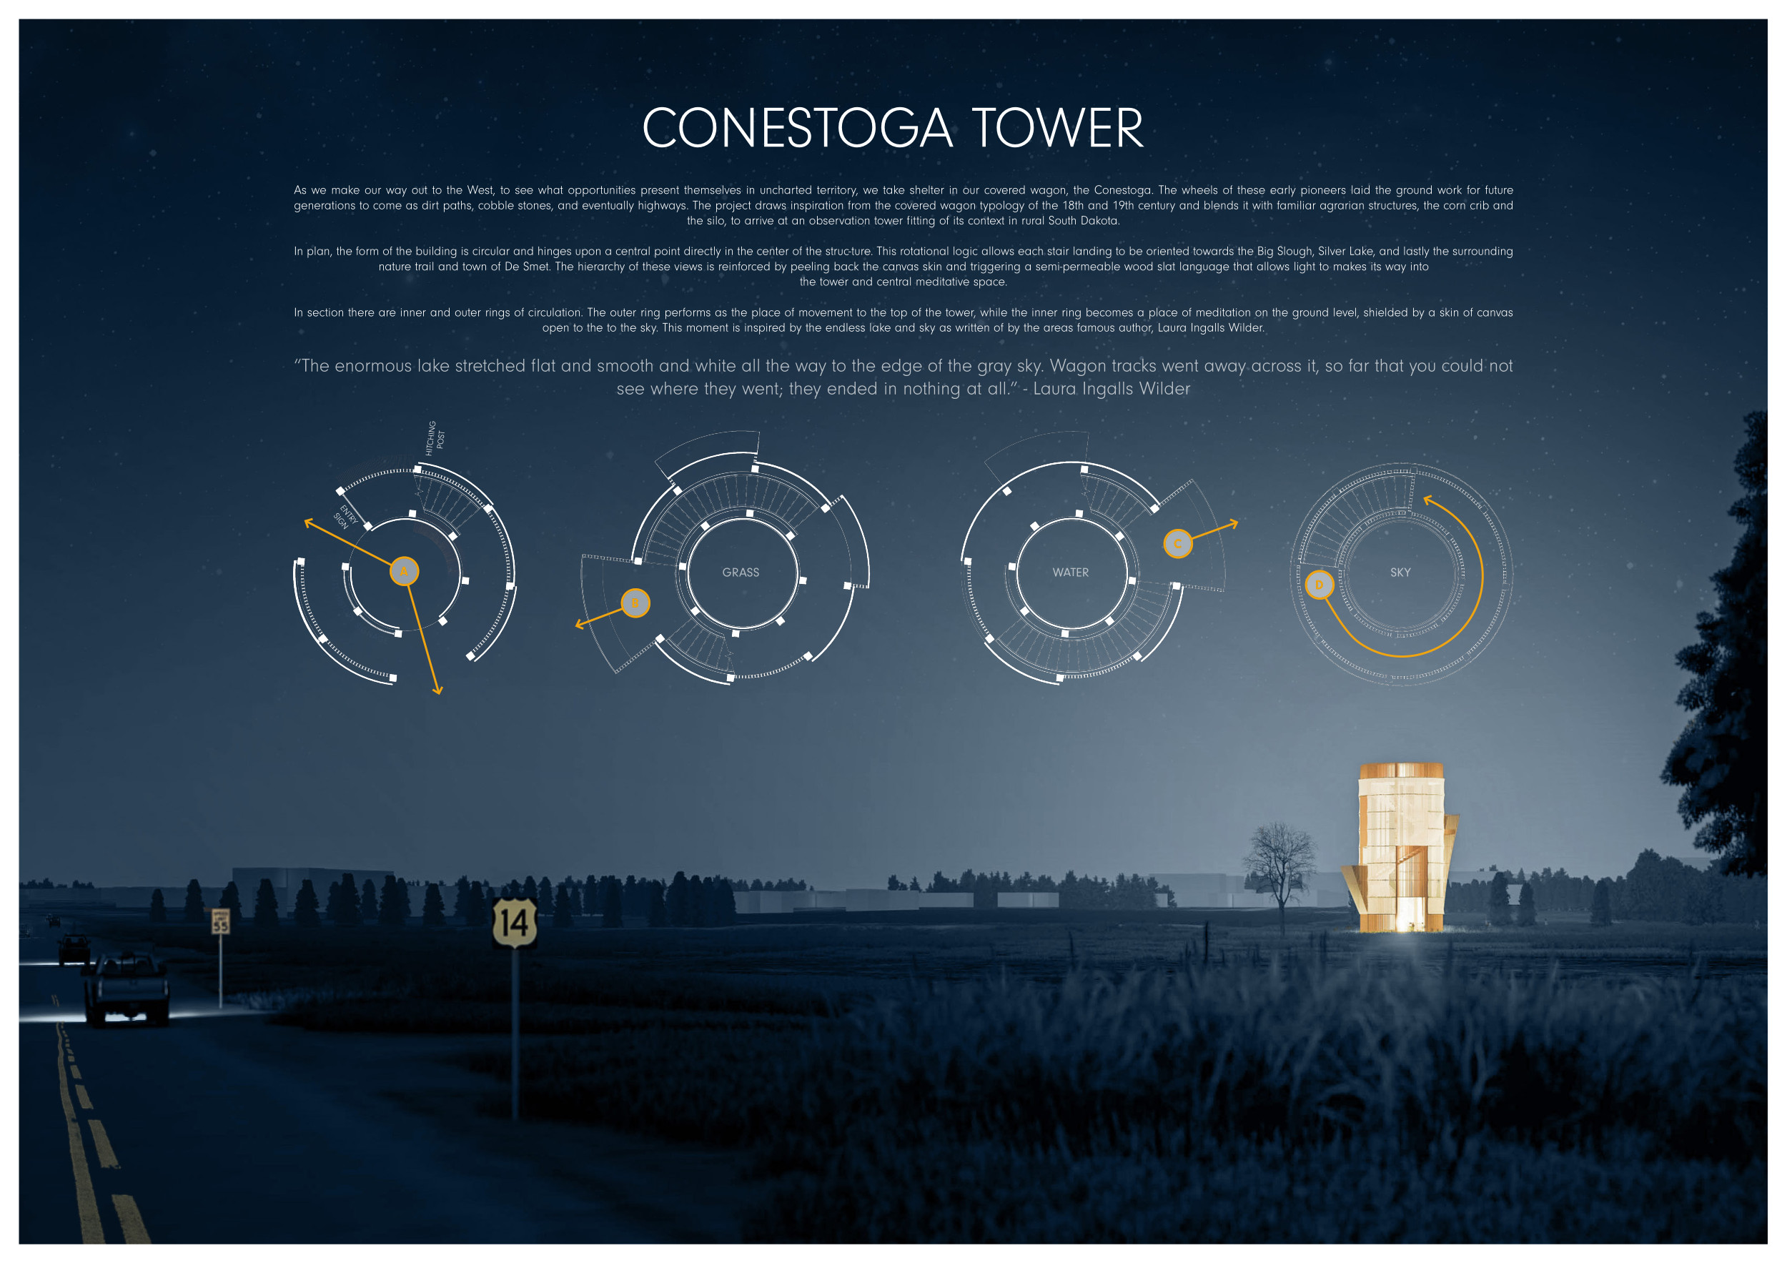
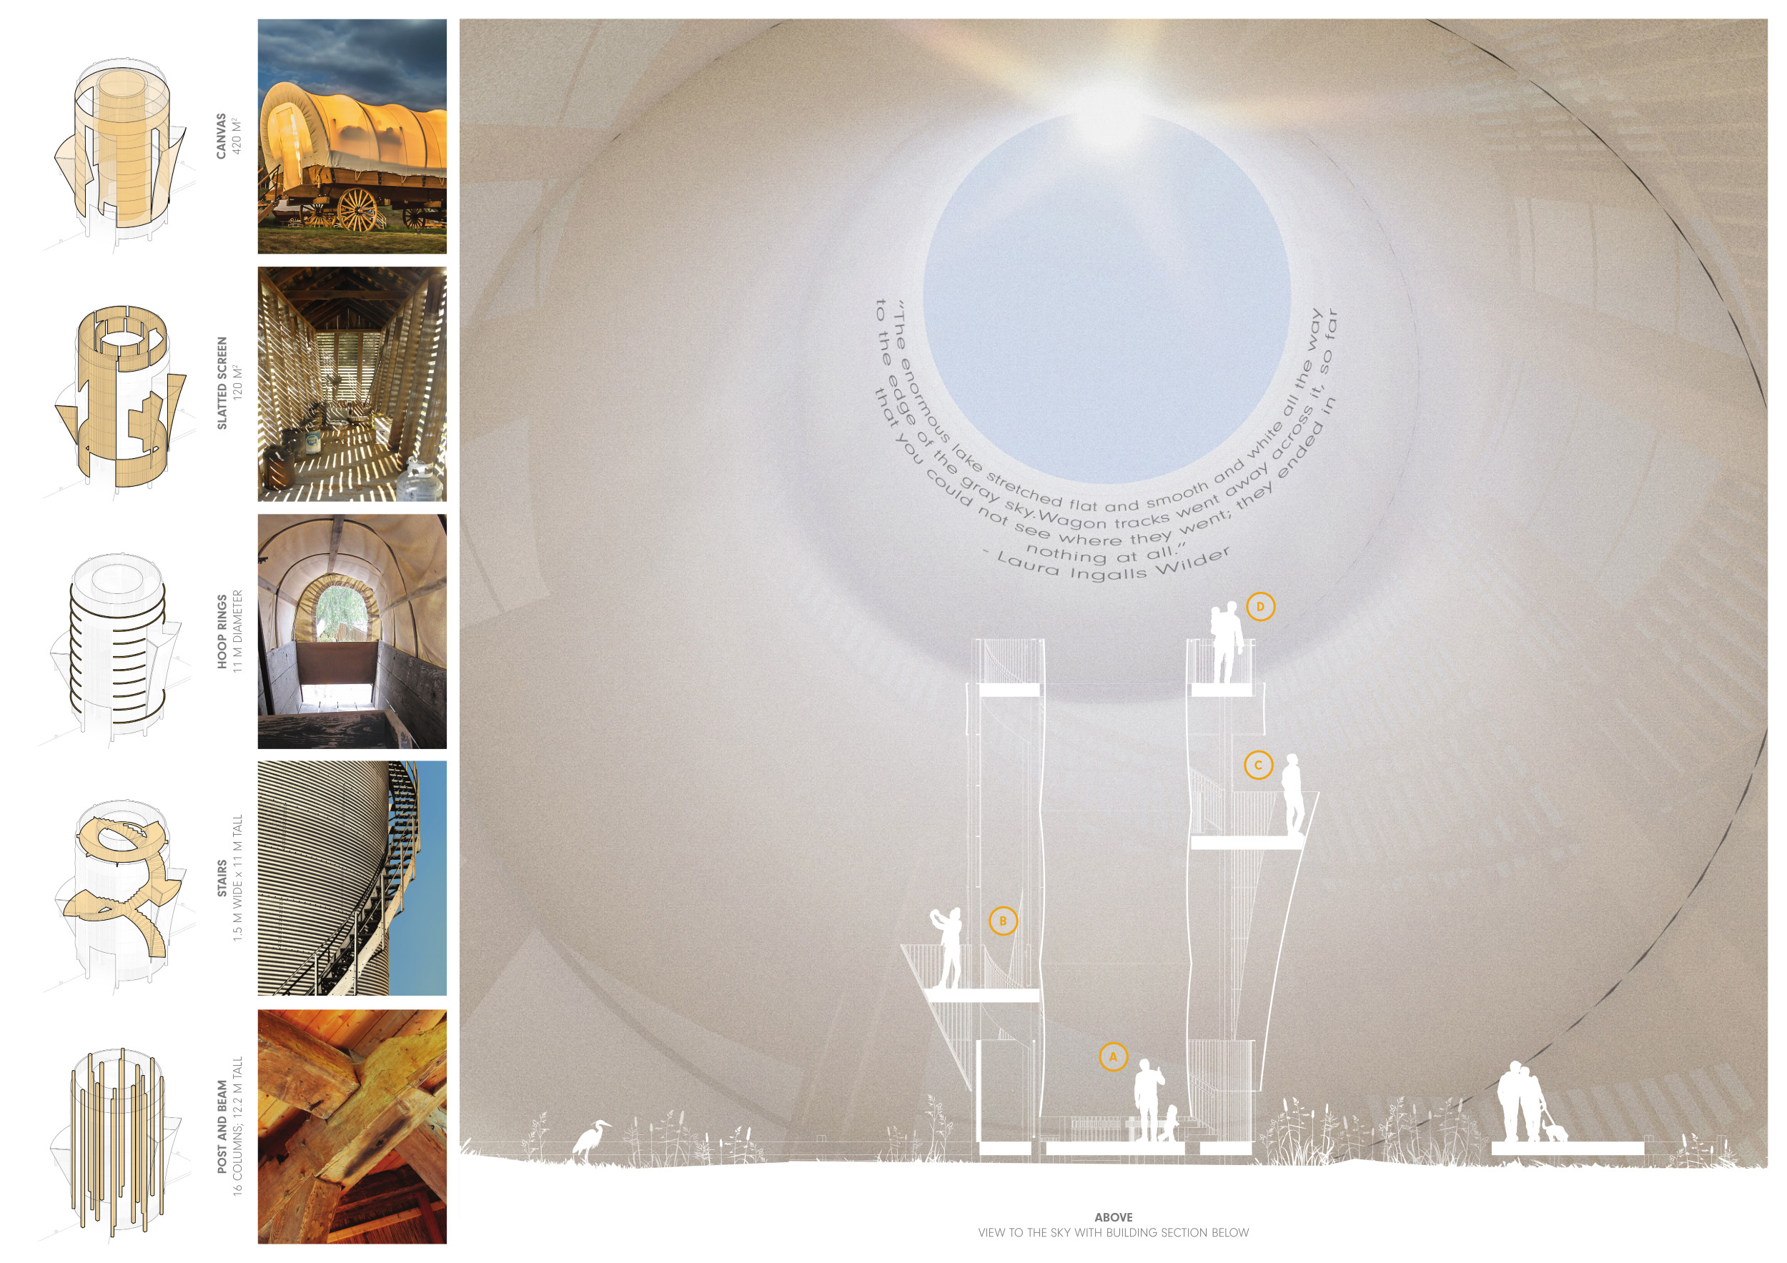
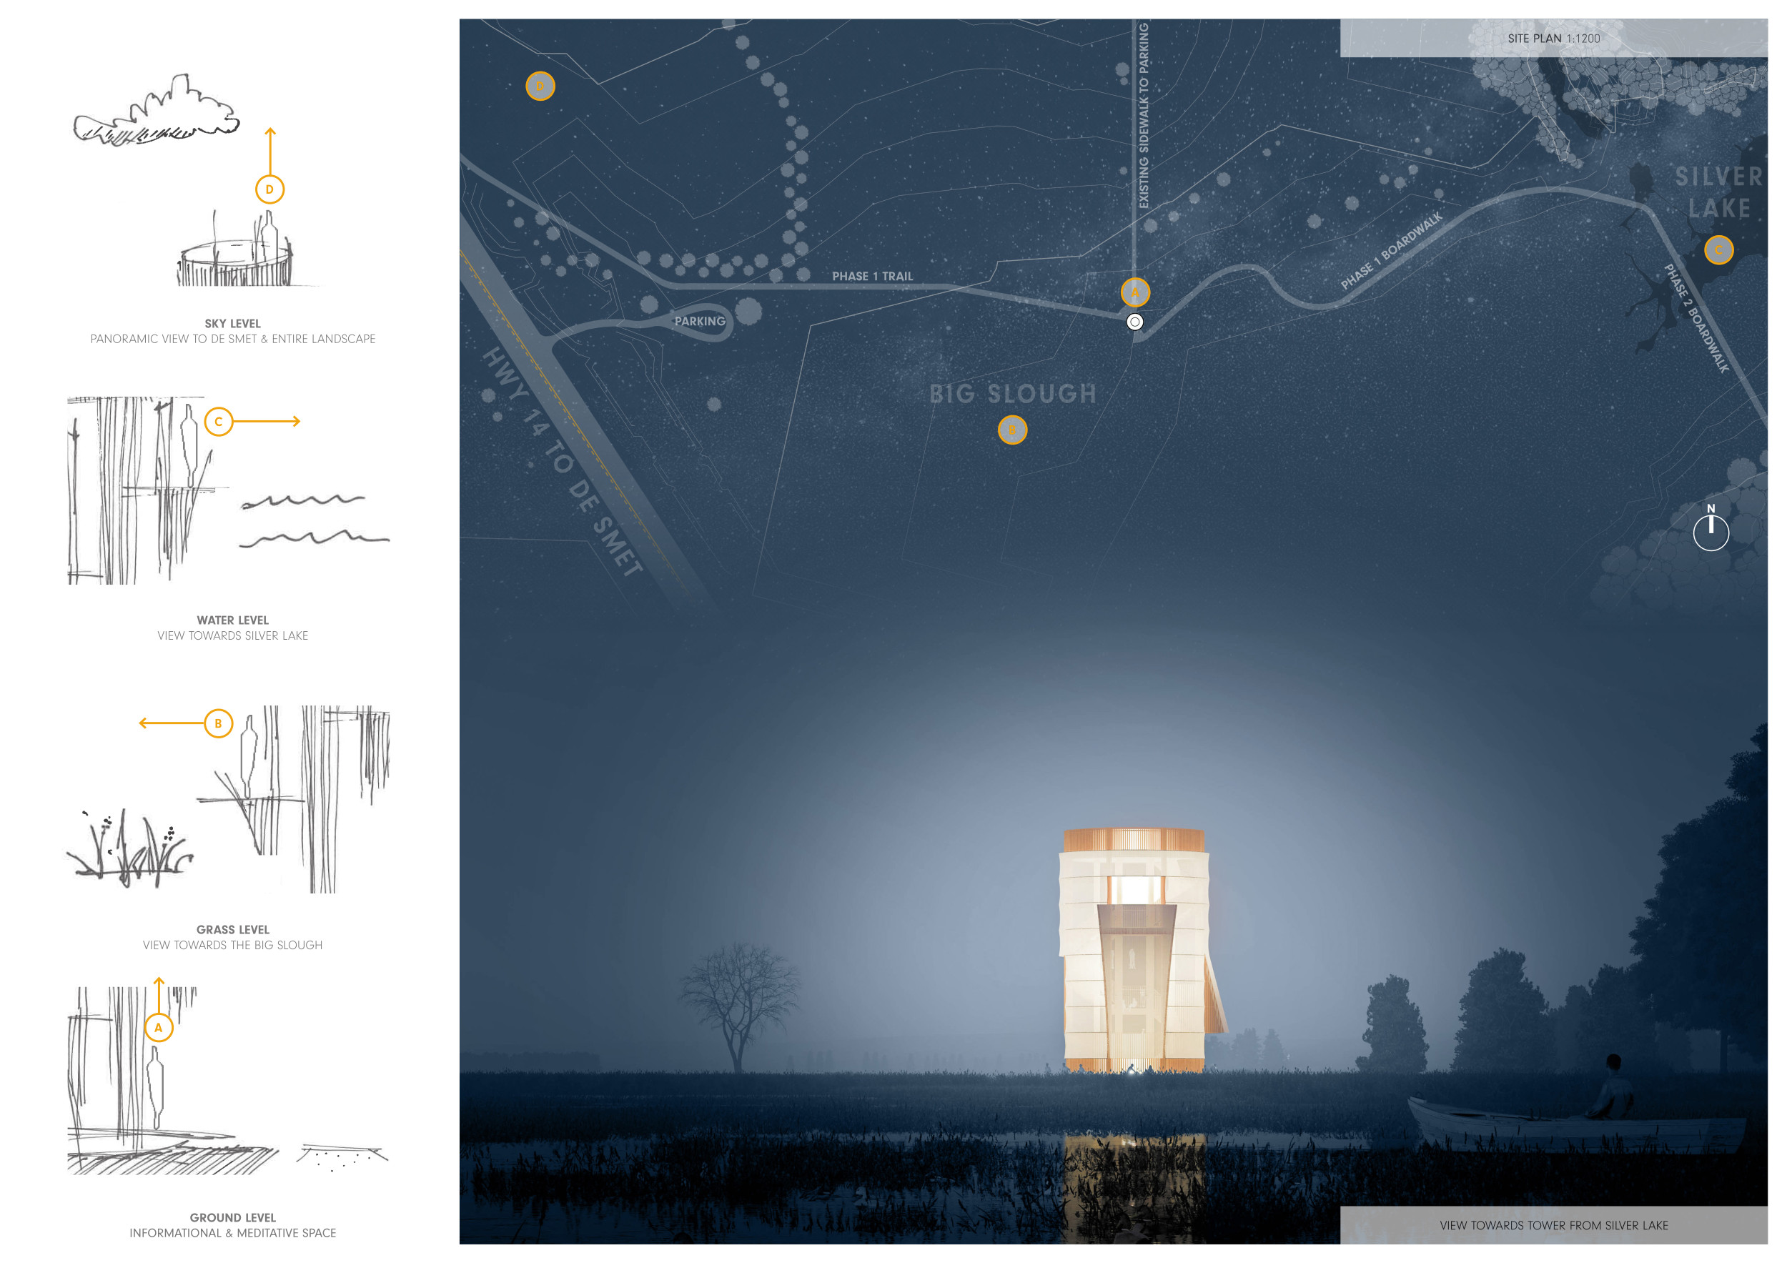
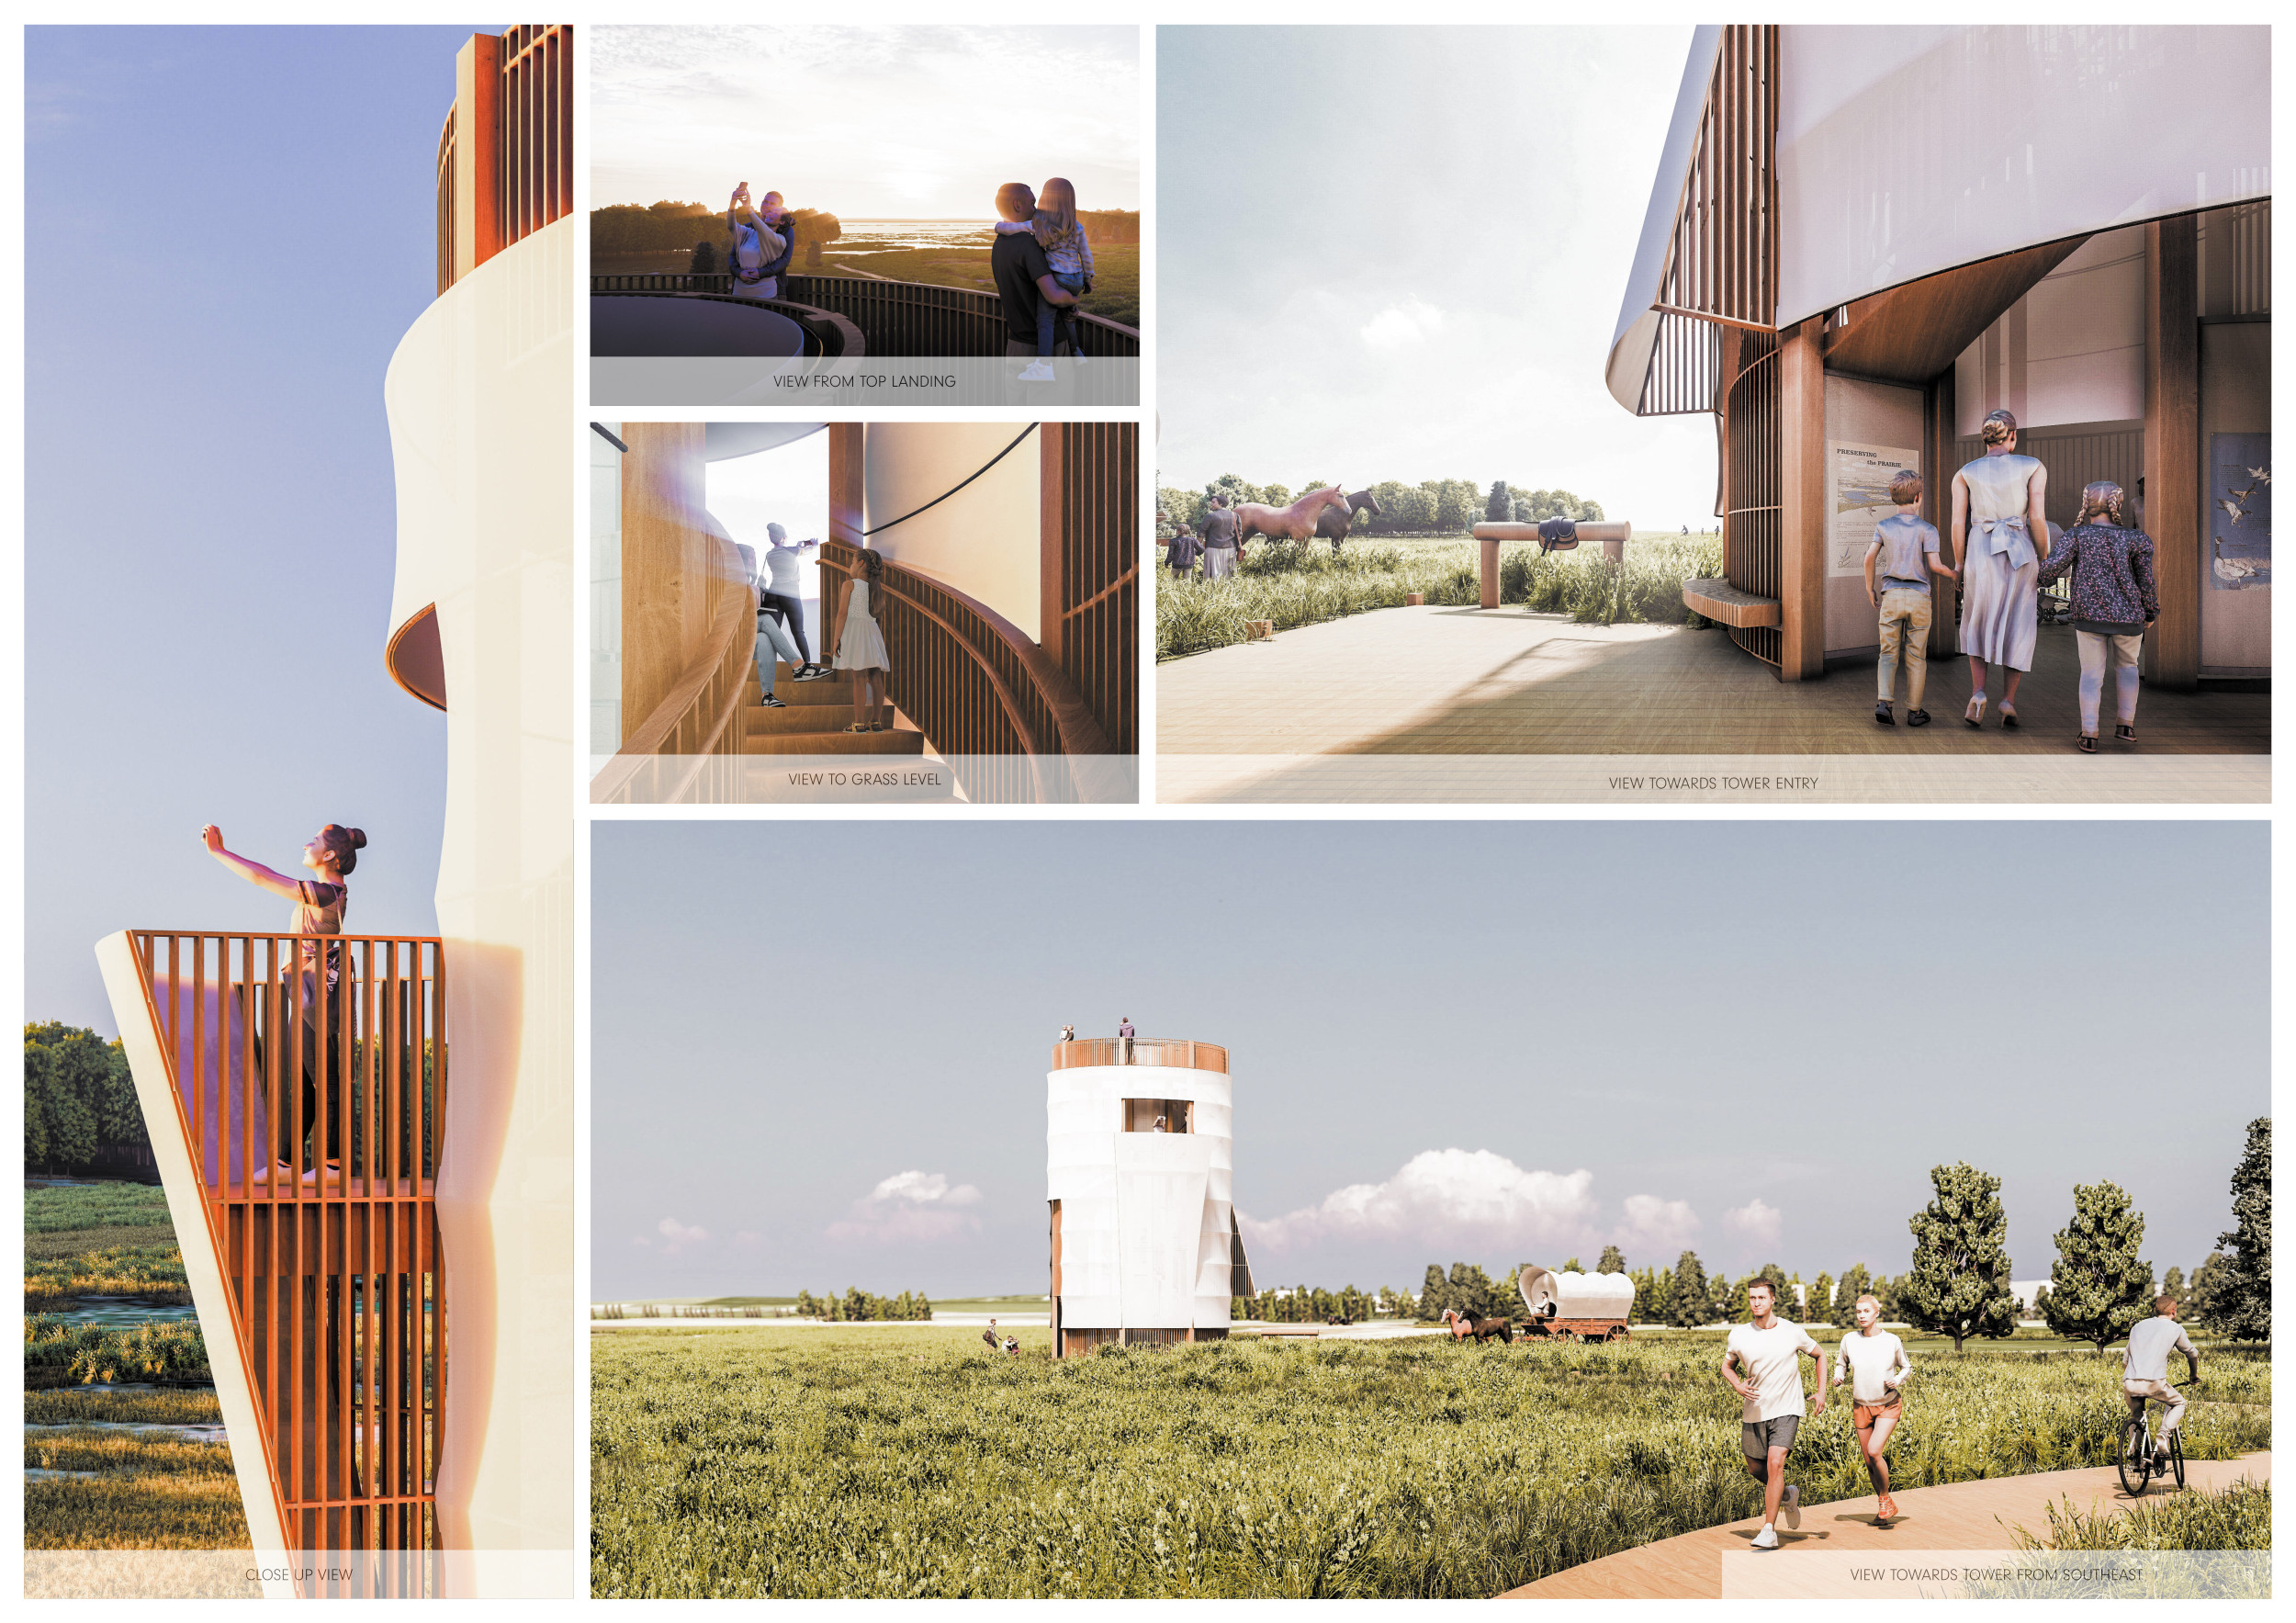
The design responds to the need for enhanced interaction between visitors and the surrounding natural environment by providing elevated observation points within a wetland setting. It integrates with the existing trail system to support wildlife viewing and outdoor recreation.
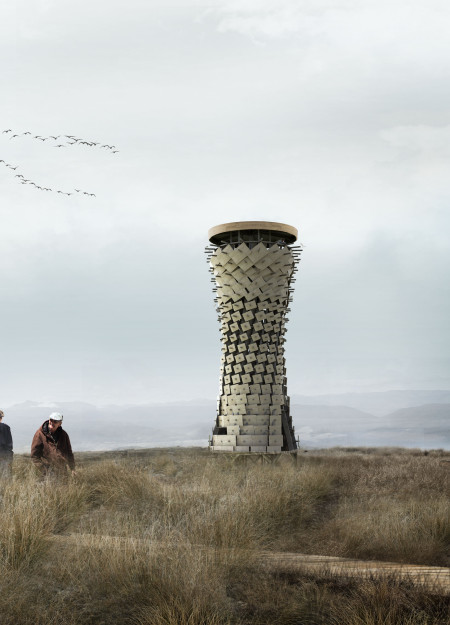
Situated in a remote and challenging landscape, the design explores the relationship between humanity, nature, and time through a combined memorial and educational facility. The structure addresses themes of memory, ecological responsibility, and philosophical inquiry within a carefully considered architectural framework.
Victor(seulmir) Yu
Geonhee Park
Eric Lee
Derek Jeong
Incorporating clay as a central element, the design fosters communal creativity and storytelling, providing a space where individual narratives converge within an interactive environment.
Incorporating advanced robotic parking technology and sustainable green roofs, this urban housing solution maximizes space efficiency while addressing the growing demand for adaptable living environments.
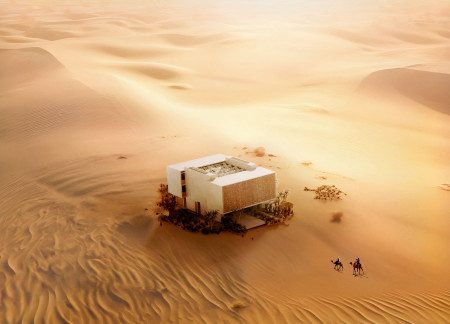
Constructed with hempcrete and rammed earth, the residence combines traditional Middle Eastern design strategies with contemporary sustainable technologies to create an efficient family dwelling in Dubai's desert environment.
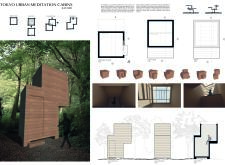
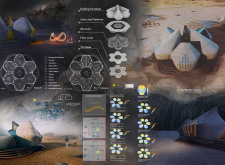
Constructed with plywood panels and strategically designed lightwells, these cabins utilize stone foundations to create versatile spaces for wellness and meditation.
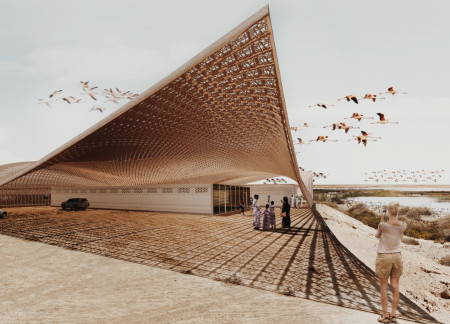
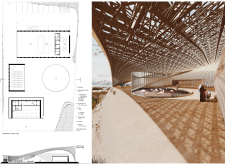
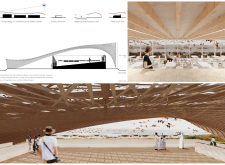
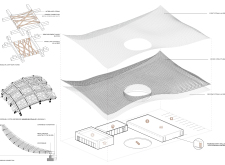
Constructed using woven palm leaves and local materials, the visitor center integrates with the Al Wathba Wetland Reserve, providing educational spaces that foster a connection between visitors and the surrounding ecosystem.
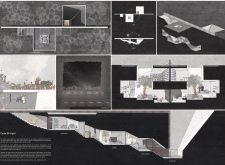
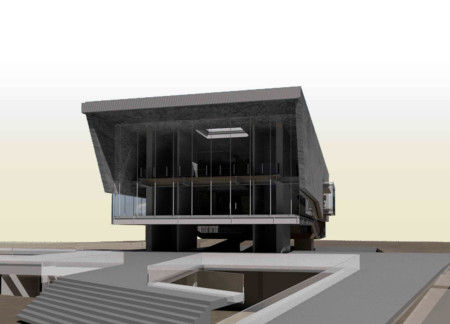
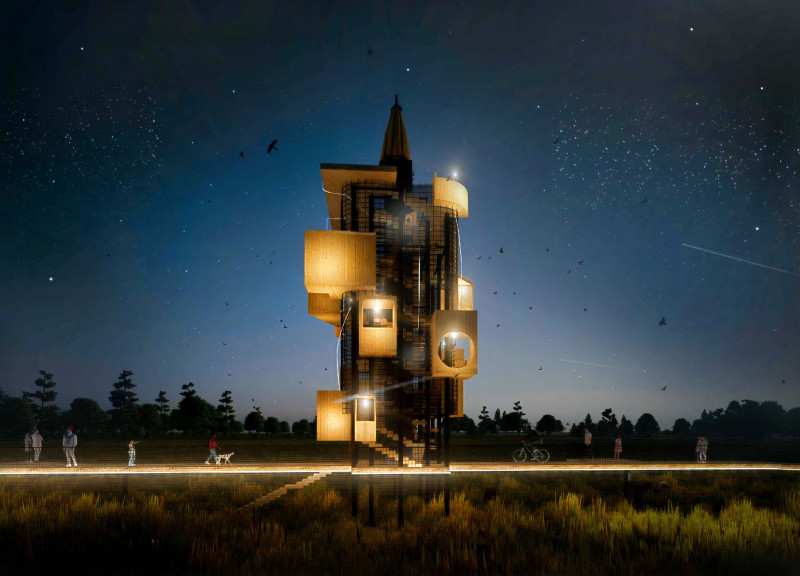
An enclosed observation area with all-round visibility allows visitors to engage deeply with the surrounding landscape while a series of designed balconies promotes social interaction and solitude, functioning as an urban lookout point.
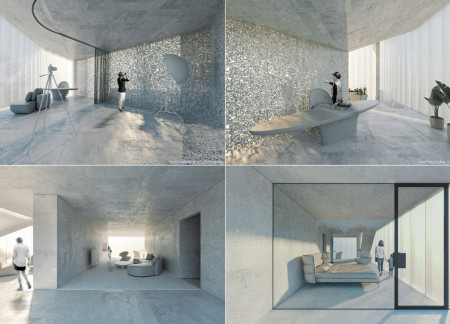
Use architecture to create different emotional states
Edition #9ideas COMPETITIONSILENT CONTEST For this competition, NO DESCRIPTION TEXT is allowed. The architecture ideas must be communicated strictly with visuals.
Prize Monetary award
Eligibility Open to all
Advance registration deadline 12 November 2026
Open architecture competitions
Closest deadline first
Project competitions first
Selected winning projects have the potential to be constructed
Ideas competitions
Experimental competitions with the focus on pushing the boundaries of creativity
Use architecture to create different emotional states
Edition #9ideas COMPETITIONSILENT CONTEST For this competition, NO DESCRIPTION TEXT is allowed. The architecture ideas must be communicated strictly with visuals.
Only participants selected and invited by Buildner can enter these closed competitions. To be considered for future opportunities, please set up your account on Architects' Network Plus.