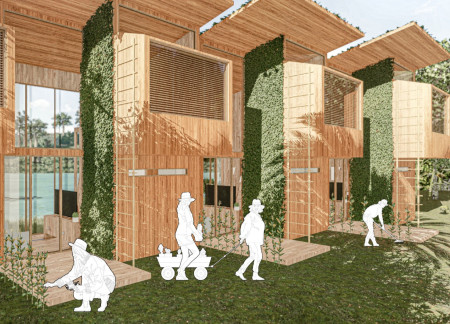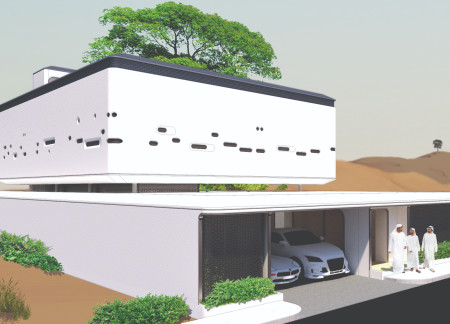
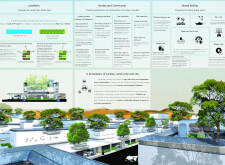
Constructed with microcalcium bricks and designed with green roof systems, the residence seamlessly integrates sustainable practices into a communal living environment that fosters both ecological balance and family connection.
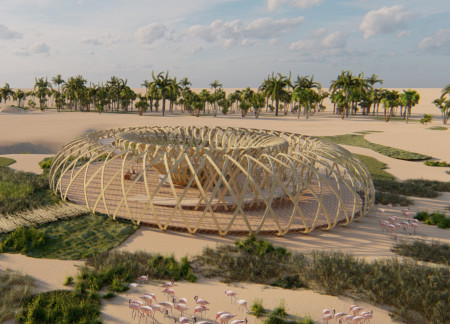
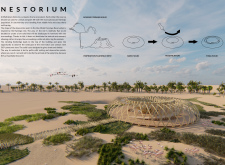
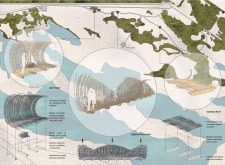
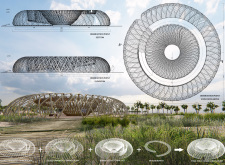

Inspired by the form of flamingo nests, the observation point integrates bamboo and glued laminated wood to create a low-profile structure that provides panoramic views of a vibrant ecosystem while allowing visitors to engage with the surrounding wildlife.
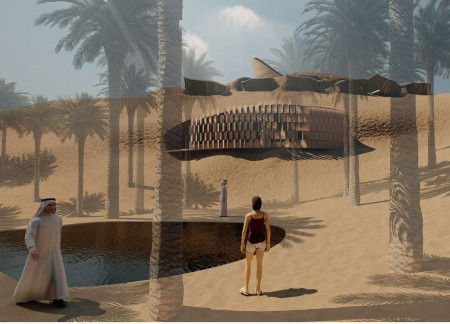
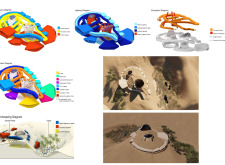
Elevated cabins, constructed from locally sourced sand and designed with circular forms that blend into the desert landscape, provide visitors with a unique opportunity to experience the ecosystem while ensuring minimal environmental impact.
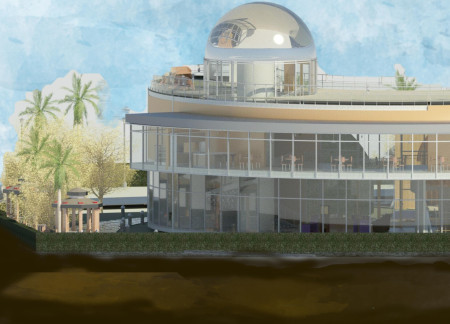
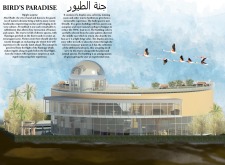
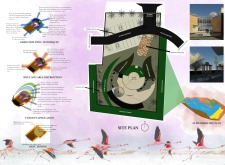
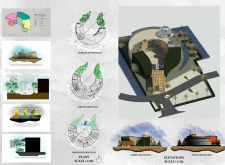
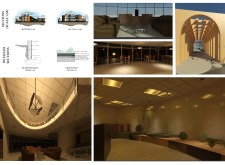
The integration of a glazed façade and green roofs creates a dynamic interaction with the surrounding ecosystem while serving as a visitor center in Abu Dhabi's Al Wathbah reserve.
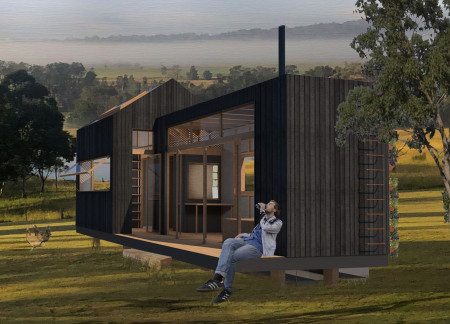
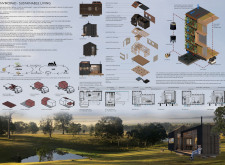
Constructed with charred timber cladding and copper accents, the habitat integrates sustainable practices with aquaponic gardening to create a versatile living space that fosters community engagement.
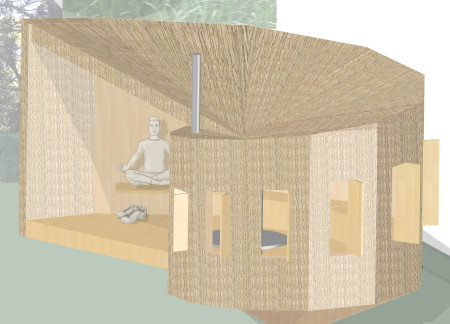
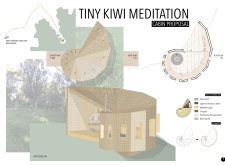
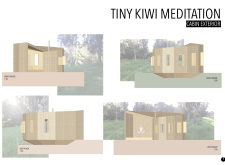
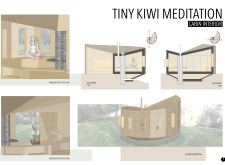
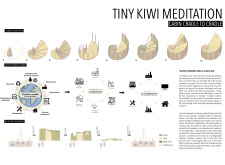
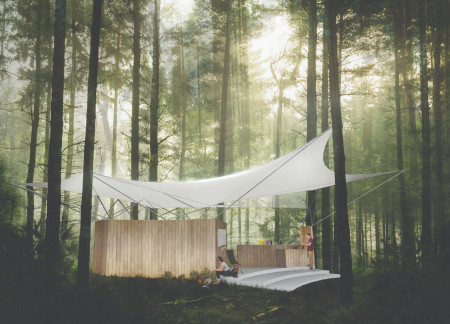
Combining geometric forms with a focus on sustainability, this cabin provides a serene setting for meditation within the natural landscape of New Zealand.
Utilizing geothermal energy and mycelium technology, the design integrates a culinary hub with an edible garden to foster sustainable food practices and community engagement.
A circular terrace with a levitating workspace integrates a self-reproductive digital ecosystem, offering a novel interaction experience within a virtual landscape dedicated to preserving the memory of the submerged city of UC10.
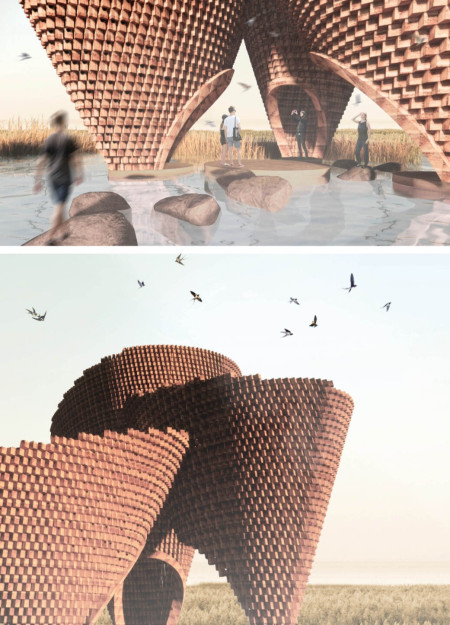
Incorporating inverted conoids and rammed earth construction, the pavilions create a habitat for migrating birds while offering dedicated observation spaces in the ecological landscape of the Castilian fields.
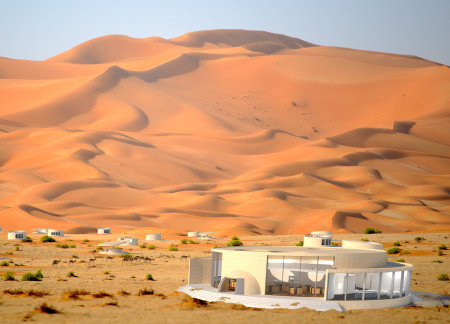
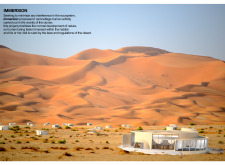
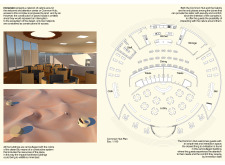
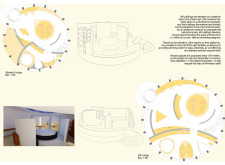
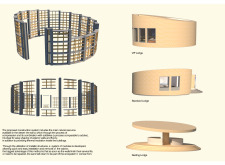
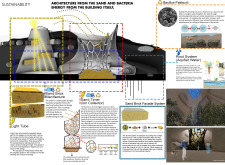
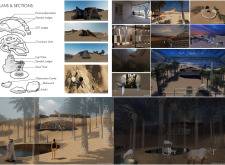
Utilizing locally sourced sand bricks and innovative light tubes, the design integrates seamlessly into the desert landscape, providing a sustainable lodging experience while prioritizing ecological sensitivity and visitor engagement.
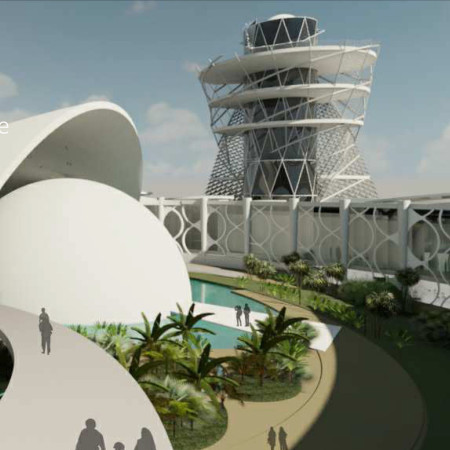
A Fibonacci-inspired spiral form integrates trombe walls and local vegetation to create an educational facility that promotes environmental awareness within a challenging desert landscape.
The microhome’s design incorporates a large canopy for rainwater collection while seamlessly integrating into the rainforest ecosystem, providing an efficient living space for biologists conducting research.
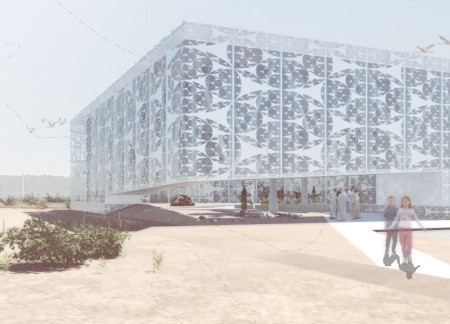
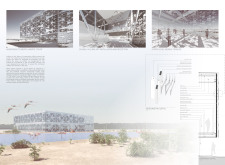
Lattice facades crafted from composite materials envelop a facility that integrates high-performance glazing and biophilic design, providing an interactive platform for ecological education and bird observation.
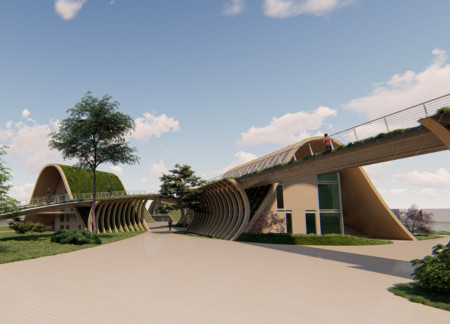
Repurposed shipping containers form a network of elevated pathways and green spaces that enhance urban living while promoting community engagement and environmental sustainability.
Hydrophilic facades capture moisture to transform arid landscapes into thriving ecosystems, offering a sustainable living environment for urban inhabitants.
The integration of glazed surfaces and an underground nutrient network enhances urban food production while providing a protective environment for residents.
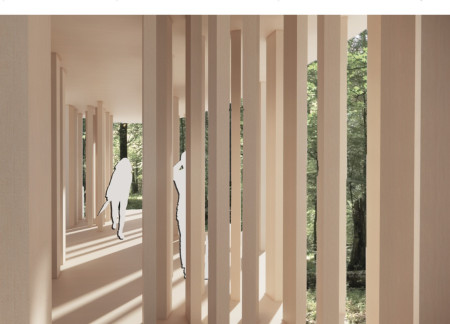
Constructed from glulam, the pathway intertwines through a forest ecosystem, creating an engaging space that fosters education on forest health and sustainable practices.
Constructed from timber and designed with a vertical garden, the cabin harnesses solar energy to offer a sustainable living environment in the Brazilian rainforest for both the Kayapo Indians and visitors.
Antonio Hevia,Cristobal Ossa,Cristian Cruz,Camila Valdes
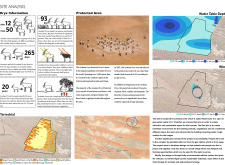
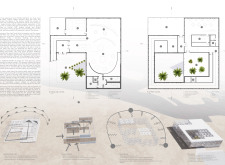
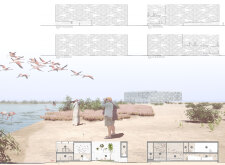
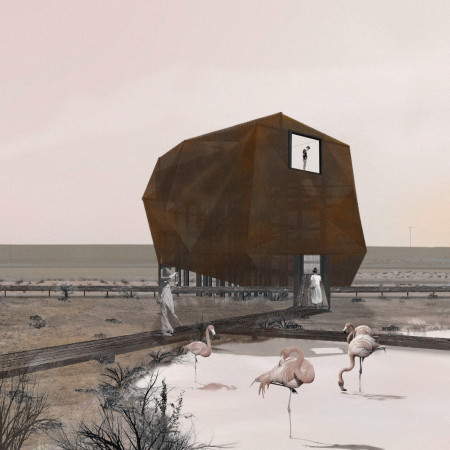
Constructed with Corten steel and interconnected boardwalks, the design prioritizes ecological integration while fostering wildlife observation within the Al Wathba Wetland Reserve.
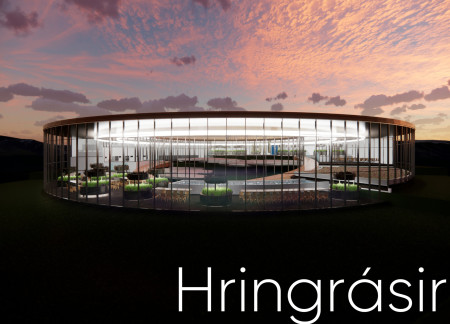
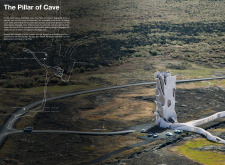
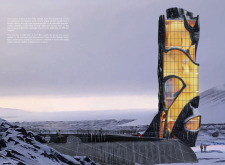
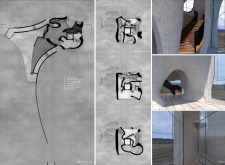
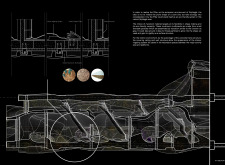
Constructed with mycelium and integrated with solar panels, the structure facilitates visitor exploration of geothermal caves while minimizing ecological impact in the Grjótagjá area.
The project is a wellness retreat that brings together yoga, meditation, and communal living through an architecture focused on minimal environmental impact. Using ecologically responsible materials and passive design strategies, it fosters a balanced relationship between daily life and the surrounding natural landscape.
Positioned between the Baltic Sea and the Jaunupes River, the Pilgrimage Yoga House is a multifunctional space designed for yoga, meditation, and communal gathering. The project combines sustainable construction with a strong sensitivity to its landscape and users, offering a setting that supports both individual reflection and shared experience.
Utilizing bamboo and recycled steel, the design incorporates vertical gardens to enhance urban living environments while fostering community engagement through adaptable micro-housing units.
The project addresses the complexities of urban density while fostering social engagement and pedestrian accessibility by integrating flexible office spaces with vibrant communal areas. The design not only enhances functionality within a constrained urban footprint but also strengthens connections between disparate elements of the city’s fabric.
With a design that utilizes stacked roofs to create unobstructed jungle views, this wooden retreat fosters a close connection to nature while providing essential shelter and spaces for relaxation and meditation.
Crafted with natural brown tones and a focus on simplicity, the hut integrates into the Cambodian landscape, offering a serene retreat for reflection and relaxation.
Elevated on stilts, the structure utilizes cross-laminated timber panels and translucent surfaces to create a harmonious integration with the surrounding environment, serving as a serene space for meditation and reflection.
Use architecture to create different emotional states
Edition #9ideas COMPETITIONSILENT CONTEST For this competition, NO DESCRIPTION TEXT is allowed. The architecture ideas must be communicated strictly with visuals.

Prize Monetary award
Eligibility Open to all
Advance registration deadline 12 November 2026
Open architecture competitions
Closest deadline first
Project competitions first
Selected winning projects have the potential to be constructed
Ideas competitions
Experimental competitions with the focus on pushing the boundaries of creativity
Use architecture to create different emotional states
Edition #9ideas COMPETITIONSILENT CONTEST For this competition, NO DESCRIPTION TEXT is allowed. The architecture ideas must be communicated strictly with visuals.
Only participants selected and invited by Buildner can enter these closed competitions. To be considered for future opportunities, please set up your account on Architects' Network Plus.