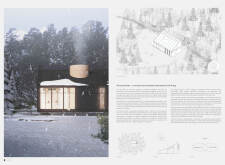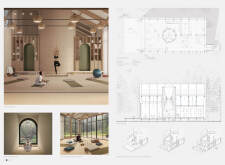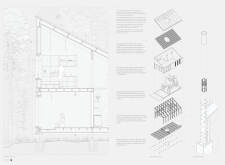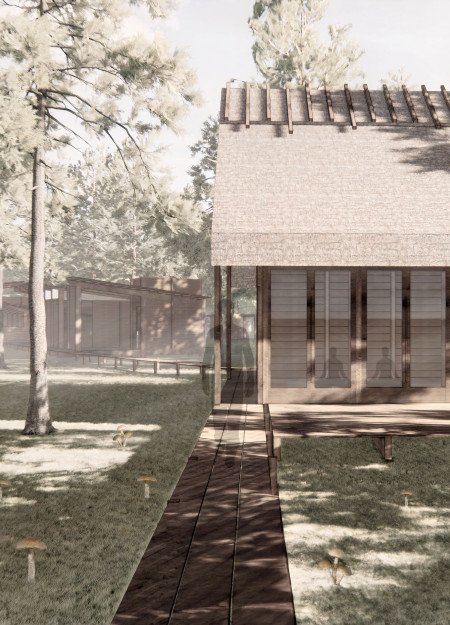
Rooted in sustainability and simplicity, the project is a carefully crafted wellness retreat, designed to support yoga practice, meditation, and deep connection with nature. The architecture integrates seamlessly into the forested landscape while offering a peaceful, restorative environment for both individual reflection and communal experience.
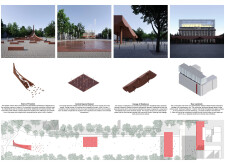
The rhomboid roof and cross-configuration create distinct reading corners within a public plaza, revitalizing the cultural landscape and inviting community engagement with literature.
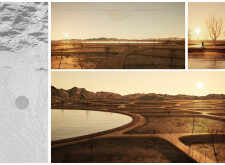
Situated within the prairie landscape of De Smet, South Dakota, the design draws inspiration from the form and symbolism of pioneer-era covered wagons. The intervention engages visitors through movement, materiality, and historical reference.
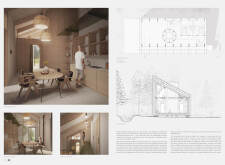
Designed to respond to the demands of remote habitation, the work addresses housing flexibility within Iceland’s variable climatic and geographic conditions. It considers ecological performance, spatial adaptability, and modular construction as key factors in supporting off-grid living for a diverse user base.
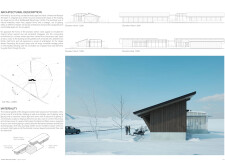
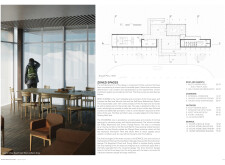
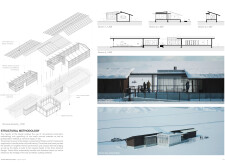
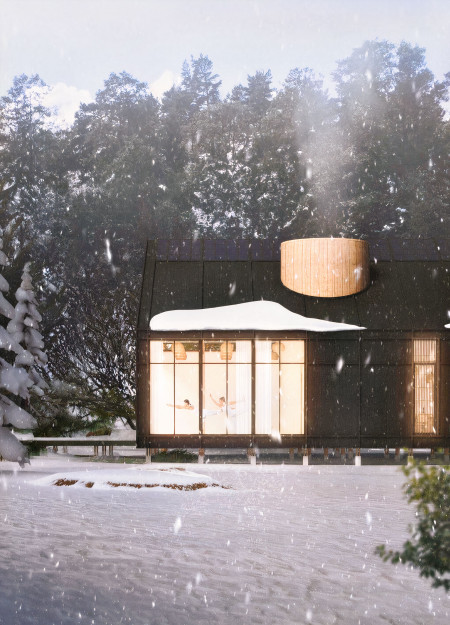
The Kolka Cabin is a contemporary yoga retreat designed with sustainability, community, and mindfulness at its core. Located in a forested setting near Cape Kolka, the structure serves as both a yoga studio and a communal gathering space.

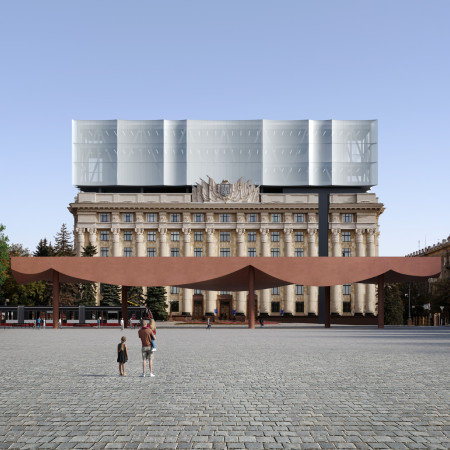
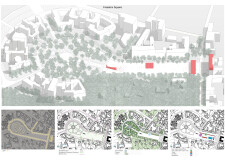
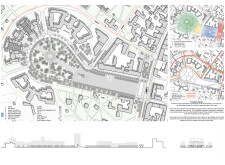
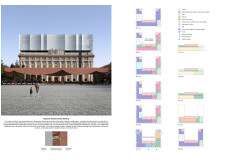
The project intertwines spatial complexity with social purpose, offering a network of public spaces that foster collective engagement, reflection, and dialogue.
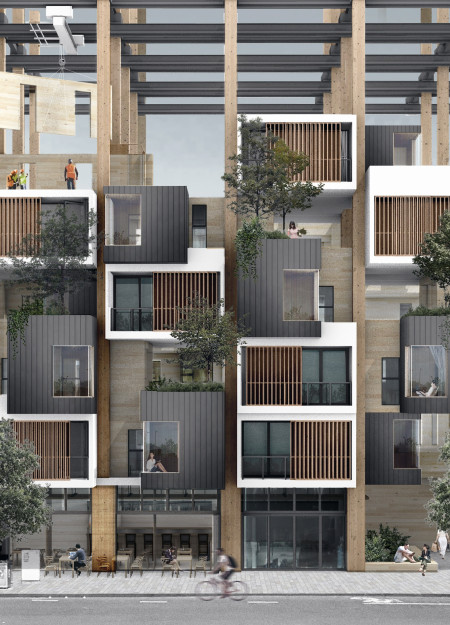
With a focus on community hubs set in the historical districts of Chinatown and Medan Pasar, the design revitalizes urban living through co-living spaces that support social interaction while enhancing sustainable practices.

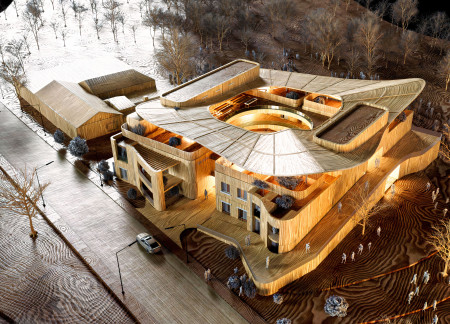
Emphasizing the use of lava rock panels and abundant natural light, the museum provides an immersive exploration of Iceland's volcanic heritage and geological history.
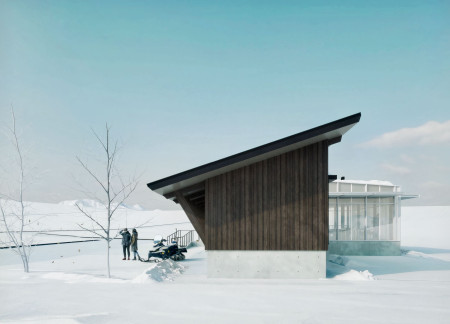
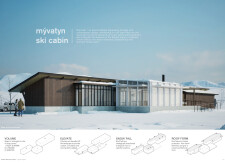
Situated in a remote and climatically challenging environment, the design responds to the need for shelter and communal space within a rugged natural landscape. The approach reflects regional building traditions while addressing functional requirements for comfort and protection.
Use architecture to create different emotional states
Edition #9ideas COMPETITIONSILENT CONTEST For this competition, NO DESCRIPTION TEXT is allowed. The architecture ideas must be communicated strictly with visuals.
Prize Monetary award
Eligibility Open to all
Advance registration deadline 12 November 2026
Open architecture competitions
Closest deadline first
Project competitions first
Selected winning projects have the potential to be constructed
Ideas competitions
Experimental competitions with the focus on pushing the boundaries of creativity
Use architecture to create different emotional states
Edition #9ideas COMPETITIONSILENT CONTEST For this competition, NO DESCRIPTION TEXT is allowed. The architecture ideas must be communicated strictly with visuals.
Only participants selected and invited by Buildner can enter these closed competitions. To be considered for future opportunities, please set up your account on Architects' Network Plus.