

Buildner is a global leader in organizing architecture competitions of all scales — from furniture, cottages, and guesthouses to full city rebranding. With prize budgets ranging from €5,000 to €500,000, Buildner brings proven global experience to every competition.
Launch a competitionLaunch a competition
Introduction

Buildner is pleased to announce the results of the Rome Rain Rooms architecture competition, an ideas challenge inviting architects and designers to reconsider one of Rome’s oldest relationships: that between the city and water.
For millennia, water has been fundamental to Rome’s identity, from its aqueducts and cisterns to the fountains, baths, courtyards, and gardens that made water part of civic life. Today, hotter summers, longer droughts, and increasingly intense storms create a new challenge: how might architecture transform rainfall from something quickly diverted away into a useful and celebrated urban resource?
The competition invited participants to design a small, reversible pavilion capable of collecting and storing at least 5 m³ of rainwater per storm, while making its journey through the architecture visible, audible, and engaging. Collected water could support nearby trees, planting, or other non-potable uses, while the pavilion itself was expected to provide shade, cooling, gathering, and reflection during both wet and dry conditions.
Participants could either respond to a specific location in Rome or propose a modular system adaptable across the city. The resulting submissions explored a broad range of relationships between water, public space, and Rome’s architectural heritage, frequently reinterpreting familiar elements such as domes, oculi, atriums, archaeological fragments, terracotta, roof tiles, and traditional water vessels through contemporary environmental design.
Across the competition, water itself emerged as an architectural material. Roofs became collection surfaces, while channels, vessels, pools, planting, and porous or suspended elements made rainfall perceptible through sound, movement, light, humidity, and touch. Many proposals also demonstrated how environmental performance could be achieved through relatively simple means, including gravity-fed irrigation, passive cooling, vegetation, reclaimed or locally familiar materials, and lightweight, reversible construction.
The strongest submissions went beyond rainwater collection to consider the pavilion as a genuine piece of civic space. They explored how an intervention activated dramatically during a storm could remain useful throughout Rome’s long dry periods as a shaded meeting place, garden, passage, or place of rest. At the same time, the competition highlighted the importance of balancing poetic ideas with credible solutions for storage, overflow, structure, maintenance, accessibility, and long-term durability.
The results suggest that even small interventions can combine environmental performance, historical awareness, material experimentation, and memorable public experience, continuing Rome’s centuries-old tradition of making water an integral part of urban life.
Buildner thanks all participants and jury members for their contributions to the competition and congratulates the awarded teams.
We sincerely thank our jury panel
for their time and expertise
Extended list of jury biographies
Manuela De Micheli
Studio Transit
Italy

Marcello Galiotto
AMAA
Italy

Ivan Juarez
x-studio | Ivan Juarez
Finland

Rodolfo Morandi
AACM
Italy

Patrizia Pisaniello
MICROSCAPE Architecture Urban Design AA
Italy

Lieven Poutsma
Observatorium
Netherlands

Andrea Tabocchini
Andrea Tabocchini Architecture
Italy

1st Prize Winner
Pluvia

Jury feedback summary
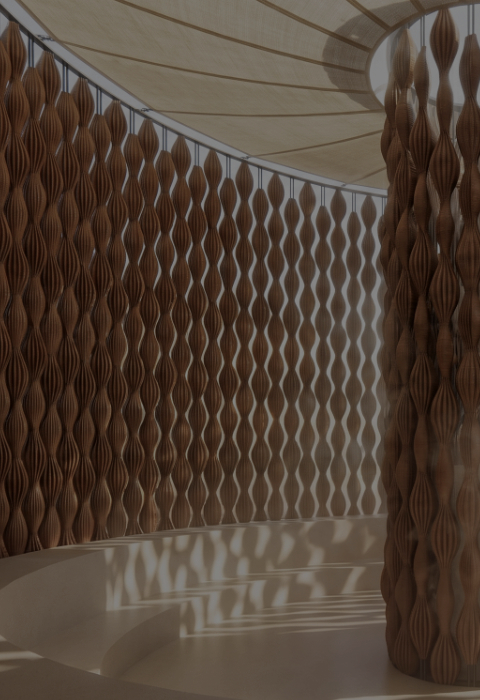
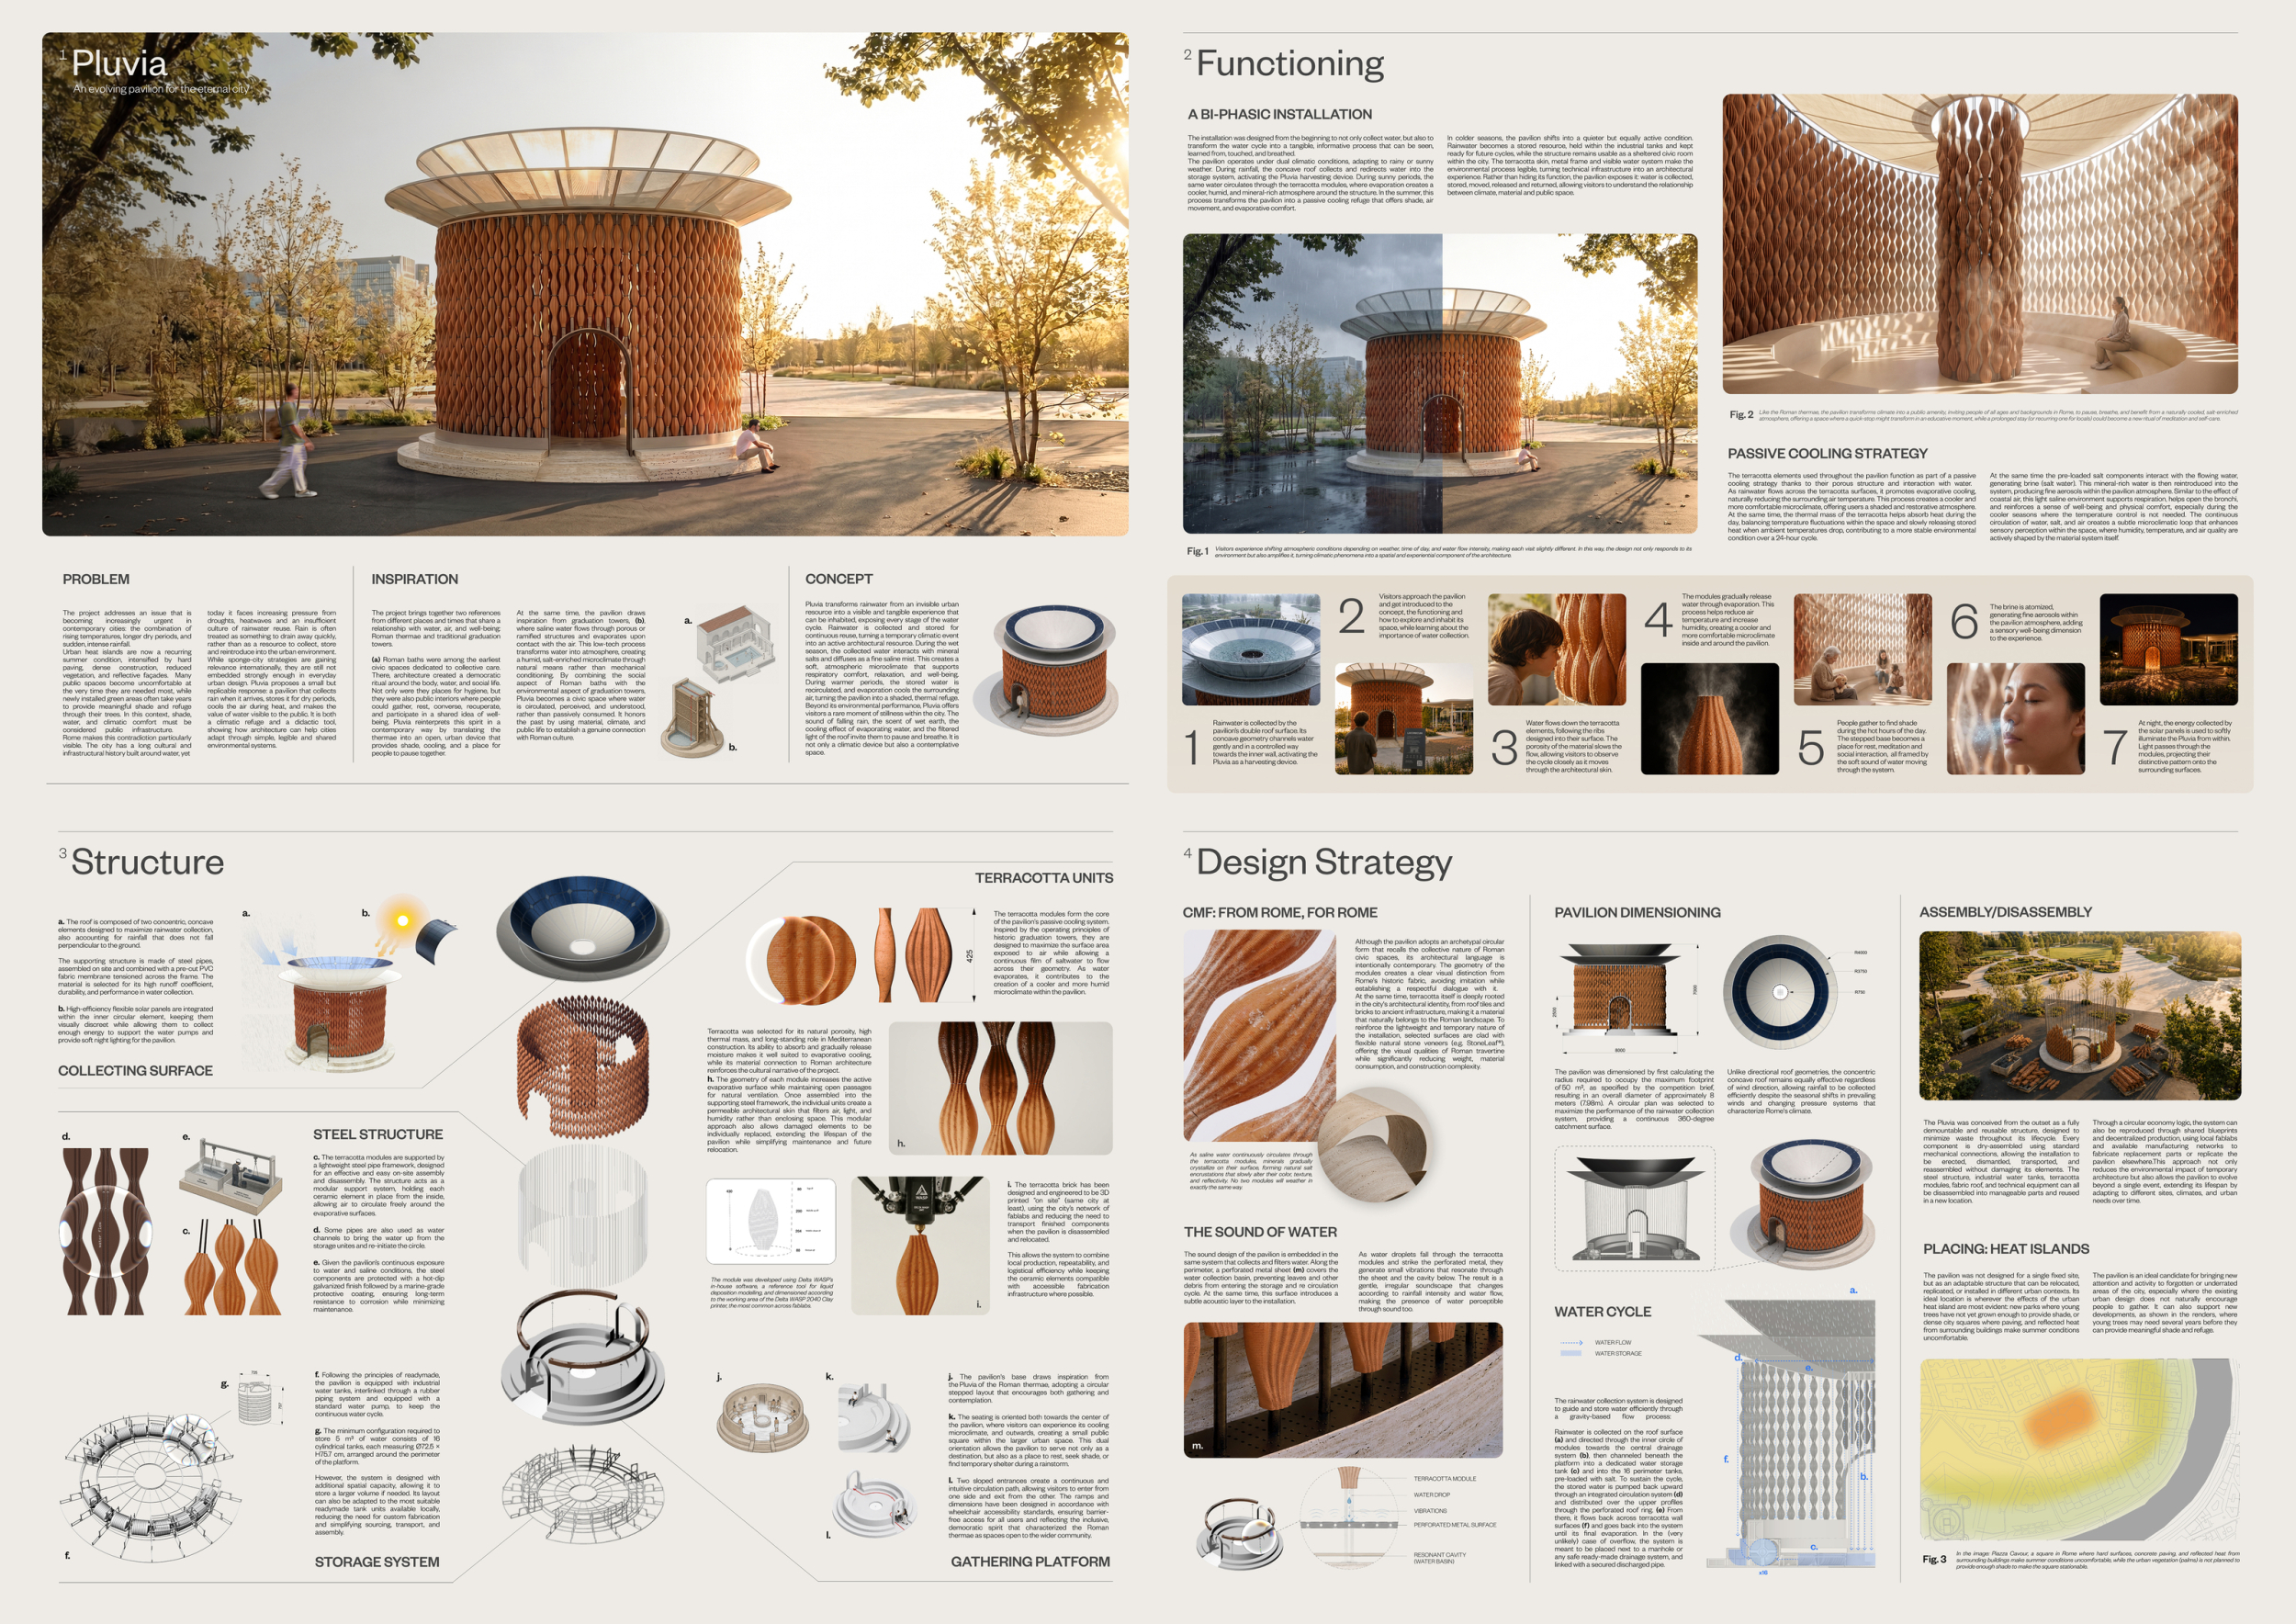
Pluvia proposes a circular rain pavilion that reinterprets the Roman tempietto and the atmospheric qualities of historic thermal spaces through a contemporary environmental system. Rainwater is captured by the broad roof, stored beneath the pavilion, and recirculated through a porous enclosure of 3D-printed terracotta modules.

A thoughtful proposal rooted in the context of Rome, creating a genuinely cool and comfortable place within the city. The technical strategy is convincing, and the water element is interpreted in an original way. While the pavilion feels somewhat enclosed and rain itself plays a limited experiential role, the project demonstrates a strong commitment to environmental performance.
Lieven Poutsma / Buildner guest jury
Observatorium, Netherlands

Beyond a certain degree of over-design—particularly in the roof geometry, photovoltaic panels, and water pumps—the pavilion responds well to the character of the city through a clear formal reinterpretation of the Roman tempietto archetype. It can be read as a contemporary chapel dedicated to rainwater and nature, combining traditional materials with innovative technologies.
Rodolfo Morandi / Buildner guest jury
AACM , Italy
The project expresses the idea of water collection in a particularly strong and legible way while performing effectively in both rainy and sunny conditions. The fact that the same surface and material can also act as a tool for generating a “summer breeze” is a powerful aspect of the proposal, particularly well suited to Rome’s hot climate.
Rodolfo Morandi / Buildner guest jury
AACM , Italy

Interesting for its international architectural language, although this could also be a limitation.
Patrizia Pisaniello / Buildner guest jury
MICROSCAPE Architecture Urban Design AA, Italy

The project is extremely well thought out and meticulously studied in its individual components. The reference to the thermal space is clear without being overly literal. The study and design of the terracotta elements are particularly interesting; through their unique assembly, they help create an interior space characterised by a high quality of natural light, made soft and vibrant as it filters through the envelope. The fact that experiencing the space also becomes a sensory experience is a major strength of the project, as is the consideration given to the ease of disassembly and reuse of the system.
Manuela De Micheli / Buildner guest jury
Studio Transit, Italy
One critical note: the door creates an abrupt transition between exterior and interior. It could have been interesting to reach the heart of the space—which is rightly introverted—through an open/closed transitional filter that allowed for greater fluidity between indoor and outdoor environments. The supporting structure of the roof also appears likely to be undersized.
Manuela De Micheli / Buildner guest jury
Studio Transit, Italy

The proposal presents a solid, coherent, and well-developed concept, creating a strong connection to Rome both through the spatial reinterpretation of the Roman baths and through the use of terracotta, a material closely linked to the city’s architectural identity. Of particular interest is its contemporary reinterpretation using 3D-printed terracotta modules, whose geometry and porosity actively contribute to the flow of water and the evaporation process.
Ivan Juarez / Buildner guest jury
x-studio | Ivan Juarez, Finland
One aspect to consider is that the continuous circulation of saline water requires greater maintenance and control of crystallisation, particularly to prevent deposits or obstructions within the hydraulic components. Likewise, the proposal to atomise salt water to create aerosols within the public space would require more detailed justification regarding concentration, control, and exposure conditions.
Ivan Juarez / Buildner guest jury
x-studio | Ivan Juarez, Finland
Buildner's commentary, recommendations and techniques review
Order your review here
This is an exceptionally polished and visually coherent presentation. The warm terracotta palette gives the four boards a strong identity without overwhelming the technical material, and the progression from concept and atmosphere through functioning, structure, and design strategy makes the project particularly easy to follow.
-
9/10 Linework

-
9/10 Quality of drawings

-
9/10 Balance of color

-
9/10 Layout

-
8/10 Hierarchy

-
9/10 Annotation

-
8/10 Text

-
9/10 Clarity of story

-
9/10 Clarity of diagrams

-
9/10 Quality of overall presentation

Enter an open architecture competition now










2nd Prize Winner
Xylophone
Competitions give me the freedom to ask architectural questions before knowing what the final form should be. Rather than beginning with an image, I use competitions to investigate a brief, a place, and its particular conditions, and to search for an architectural response that could only emerge from them. The limited timeframe is also valuable: it forces an idea to become precise enough to be communicated through architecture rather than explanation. For me, a competition is therefore less an opportunity to produce an extraordinary object than a testing ground for architectural ideas.
Read full interview
 United Kingdom
Jury feedback summary
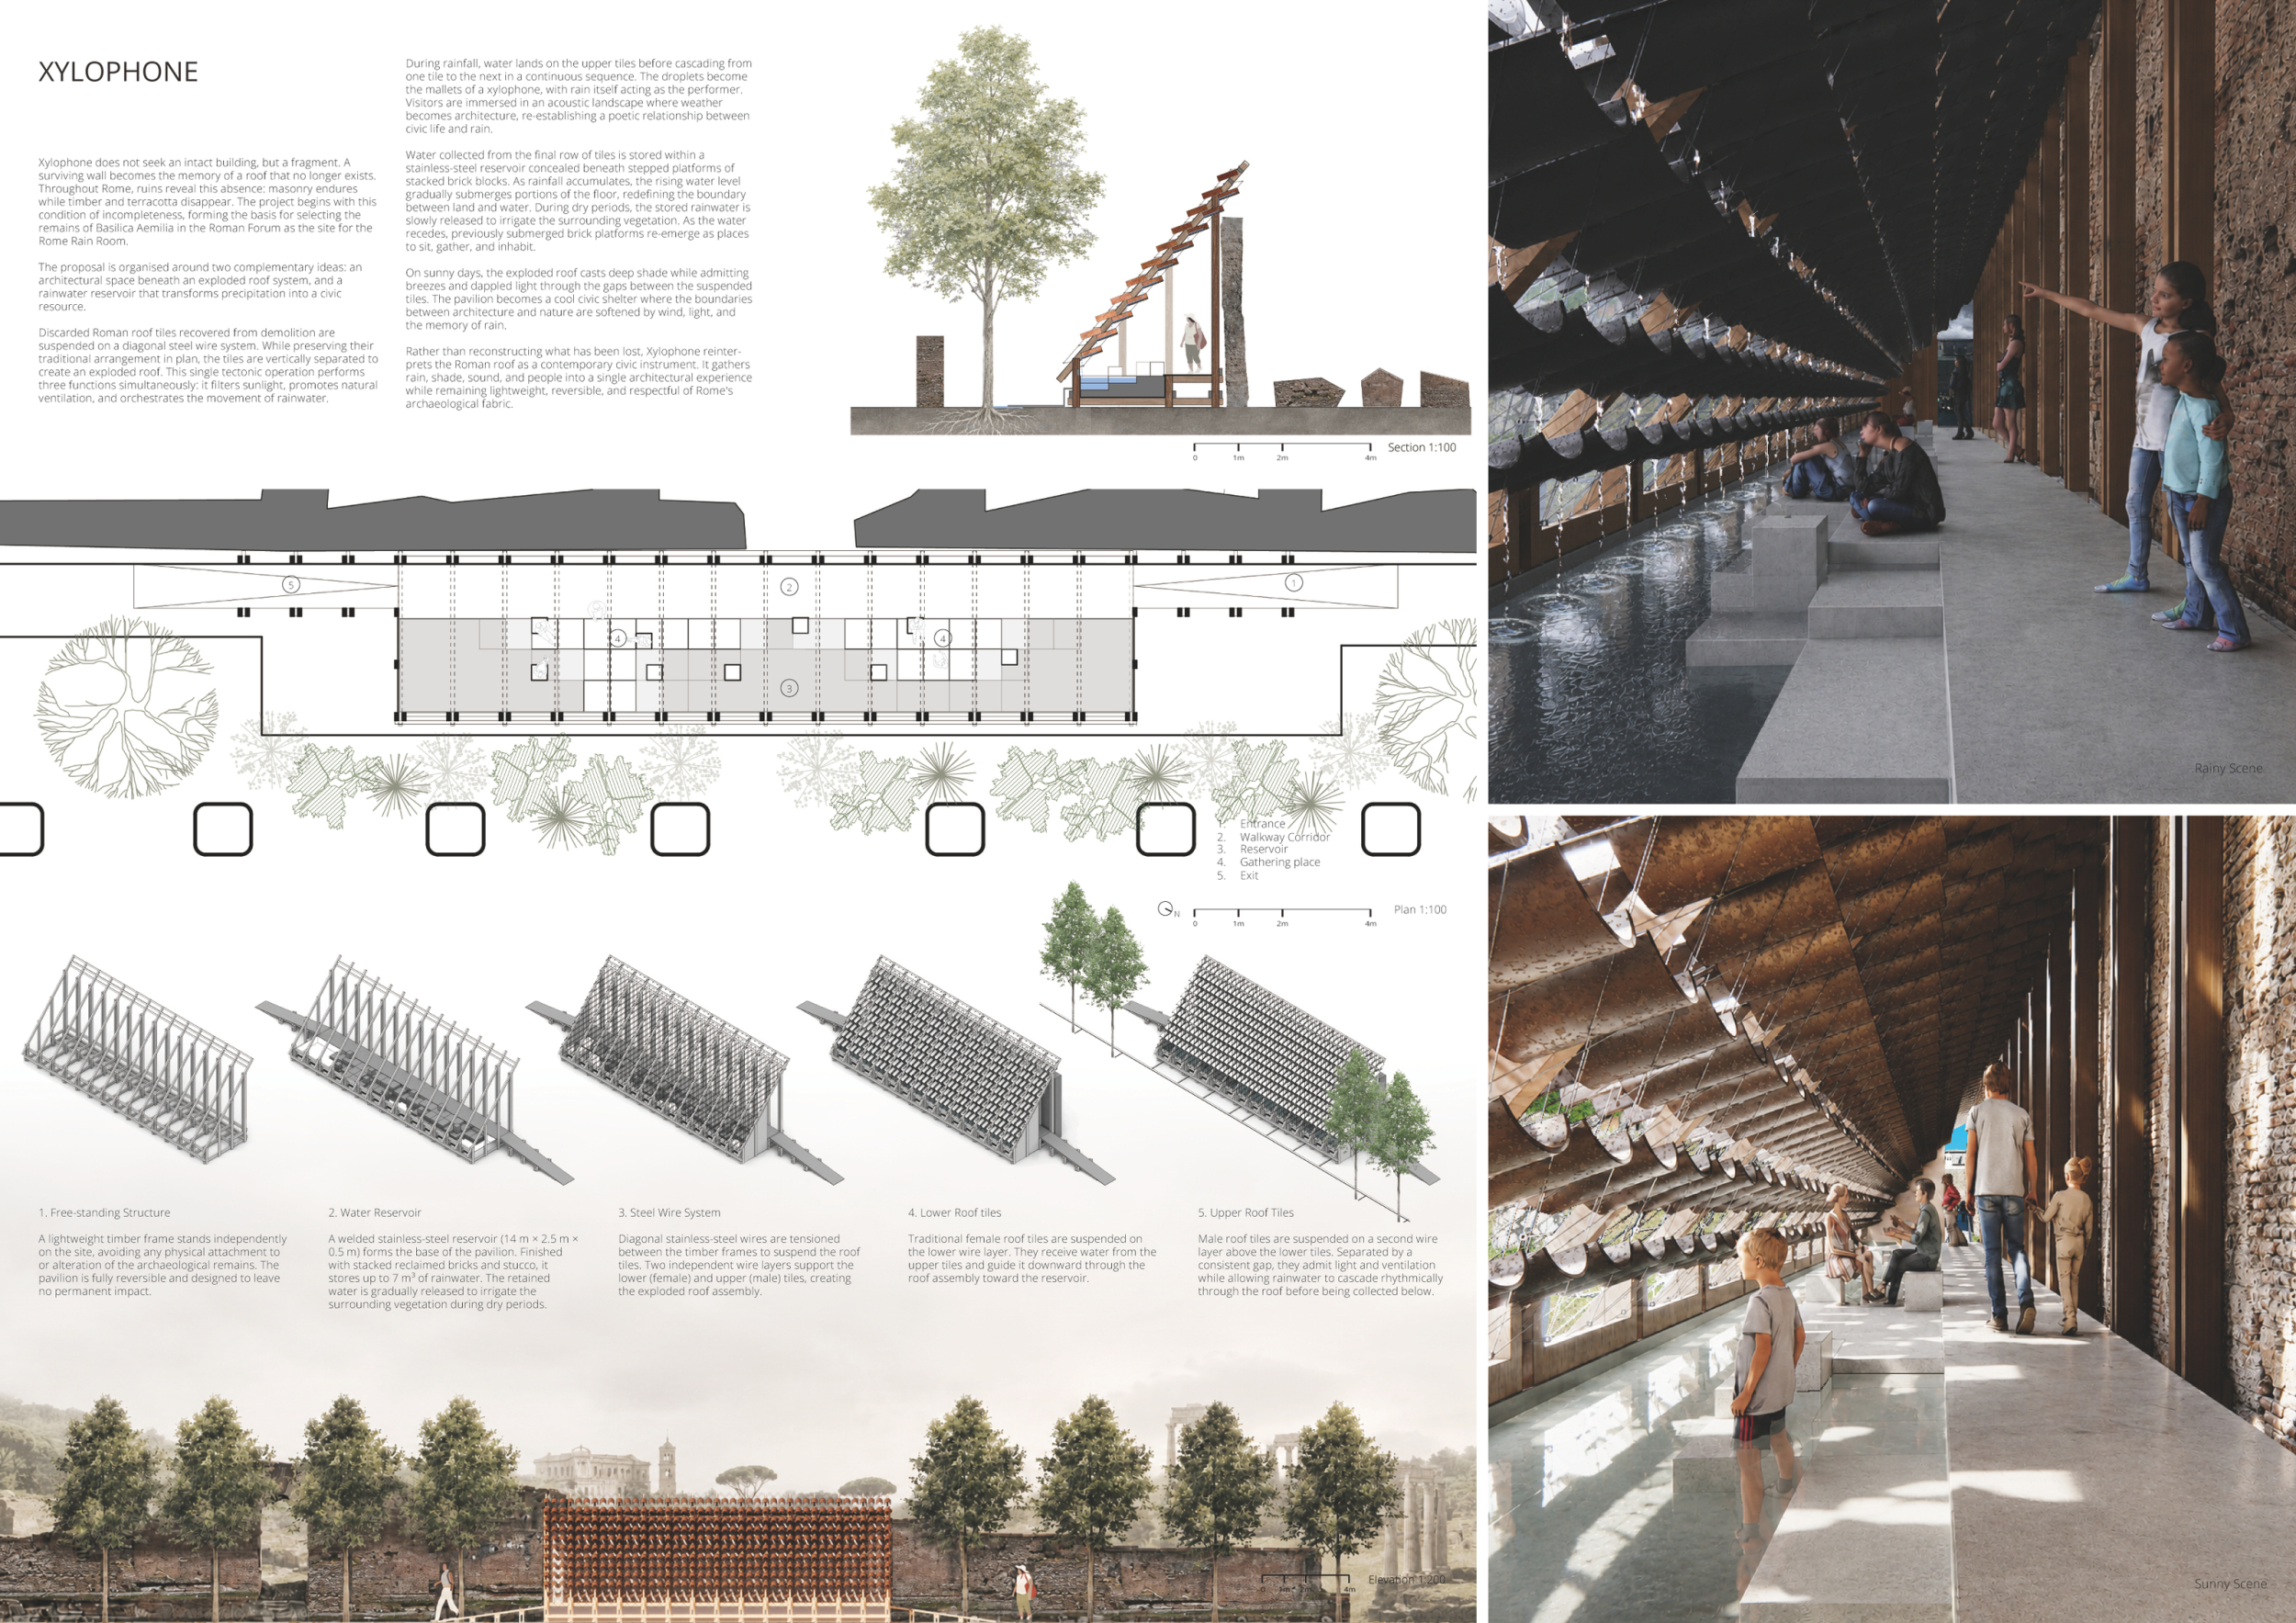
Xylophone transforms rain into an architectural event through a linear pavilion positioned alongside an existing archaeological wall in Rome. Rather than reconstructing a lost building, the proposal evokes its memory through a lightweight timber frame and a suspended field of reclaimed Roman roof tiles. The tiles are separated into two inclined layers, allowing rain to cascade rhythmically from one surface to the next before reaching a long reservoir below.

A clear proposal in which the roof becomes the primary architectural and environmental device. The dialogue between ceramic, light, and water gives the pavilion a distinctive identity, while the pond and adjacent paving offer a pleasant public experience. The project works both as an urban passage and as a place of pause. Particularly interesting is the tension between the apparent weight of the roof and its ability to filter light, air, and water, creating a rich interplay between materiality and climate.
Andrea Tabocchini / Buildner guest jury
Andrea Tabocchini Architecture, Italy
The strength of this project lies in the fact that water becomes the protagonist, to the extent that it is capable of shaping the space. The pavilion becomes, at the same time, a shelter from water and a place to engage with it—not only visually, but also through touch and sound. The system of the sloped roof structure is interesting both in terms of its design and its actual interaction with rainwater. However, it may present critical issues in terms of maintenance.
Manuela De Micheli / Buildner guest jury
Studio Transit, Italy
The concept is interesting, with a simple combination of forms and materials that gives the architecture a timeless quality. Unfortunately, the interior space feels too compressed and claustrophobic, as if it were designed for immersion in warm, therapeutic water rather than for the collection of cold and utilitarian rainwater.
Rodolfo Morandi / Buildner guest jury
AACM , Italy
Ultimately, the concept does not fully translate into a convincing spatial experience. The pavilion does not create a place where one would genuinely enjoy spending time, either during rainfall or on a sunny day. The architecture seems to respond more to the idea of water than to the actual experience of being immersed in it.
Rodolfo Morandi / Buildner guest jury
AACM , Italy
Very interesting for its space-time connection with Rome’s historical past: a ceiling of which only the tiles remain, through which rainwater now flows. It creates a place to stop and meditate, resulting in a very interesting and poetic architectural theme.
Patrizia Pisaniello / Buildner guest jury
MICROSCAPE Architecture Urban Design AA, Italy
The underlying principle is interesting, and the role of rainwater collection is clearly defined. However, the project does not convincingly demonstrate what happens to the collected water after collection. The spatial design does not sufficiently translate the concept into an engaging and inviting public space.
Lieven Poutsma / Buildner guest jury
Observatorium, Netherlands
The proposal is notable for its sensitive and contemporary interpretation of Rome’s architectural heritage. The choice of the archaeological site and the fragmentary condition of the existing wall serve as the project’s key concept. The intervention reinterprets the memory of a vanished roof using a lightweight, reversible structure placed parallel to the wall, incorporating it as an essential part of the spatial experience.
Ivan Juarez / Buildner guest jury
x-studio | Ivan Juarez, Finland
The reuse of recovered Roman roof tiles is positive. By changing their traditional arrangement and suspending them to form an extended roof, a single construction process creates shade, allows natural ventilation, and guides the flow of rainwater. Particularly notable is the way rainfall activates the architecture as both a visual and acoustic instrument.
Ivan Juarez / Buildner guest jury
x-studio | Ivan Juarez, Finland
Buildner's commentary, recommendations and techniques review
Order your review here
The presentation has a strong cinematic quality that suits the project particularly well: the paired rainy and sunny views immediately explain how the pavilion changes with the weather, while the long plan and section reinforce its relationship to the existing wall. The construction sequence along the bottom is especially effective, breaking what could be a difficult roof assembly into a readable series of steps.
-
8/10 Linework
-
8/10 Quality of drawings
-
8/10 Balance of color
-
8/10 Layout
-
8/10 Hierarchy
-
7/10 Annotation
-
7/10 Text
-
9/10 Clarity of story
-
8/10 Clarity of diagrams
-
8/10 Quality of overall presentation
3rd Prize Winner +
Buildner Student Award
Buildner Student Award
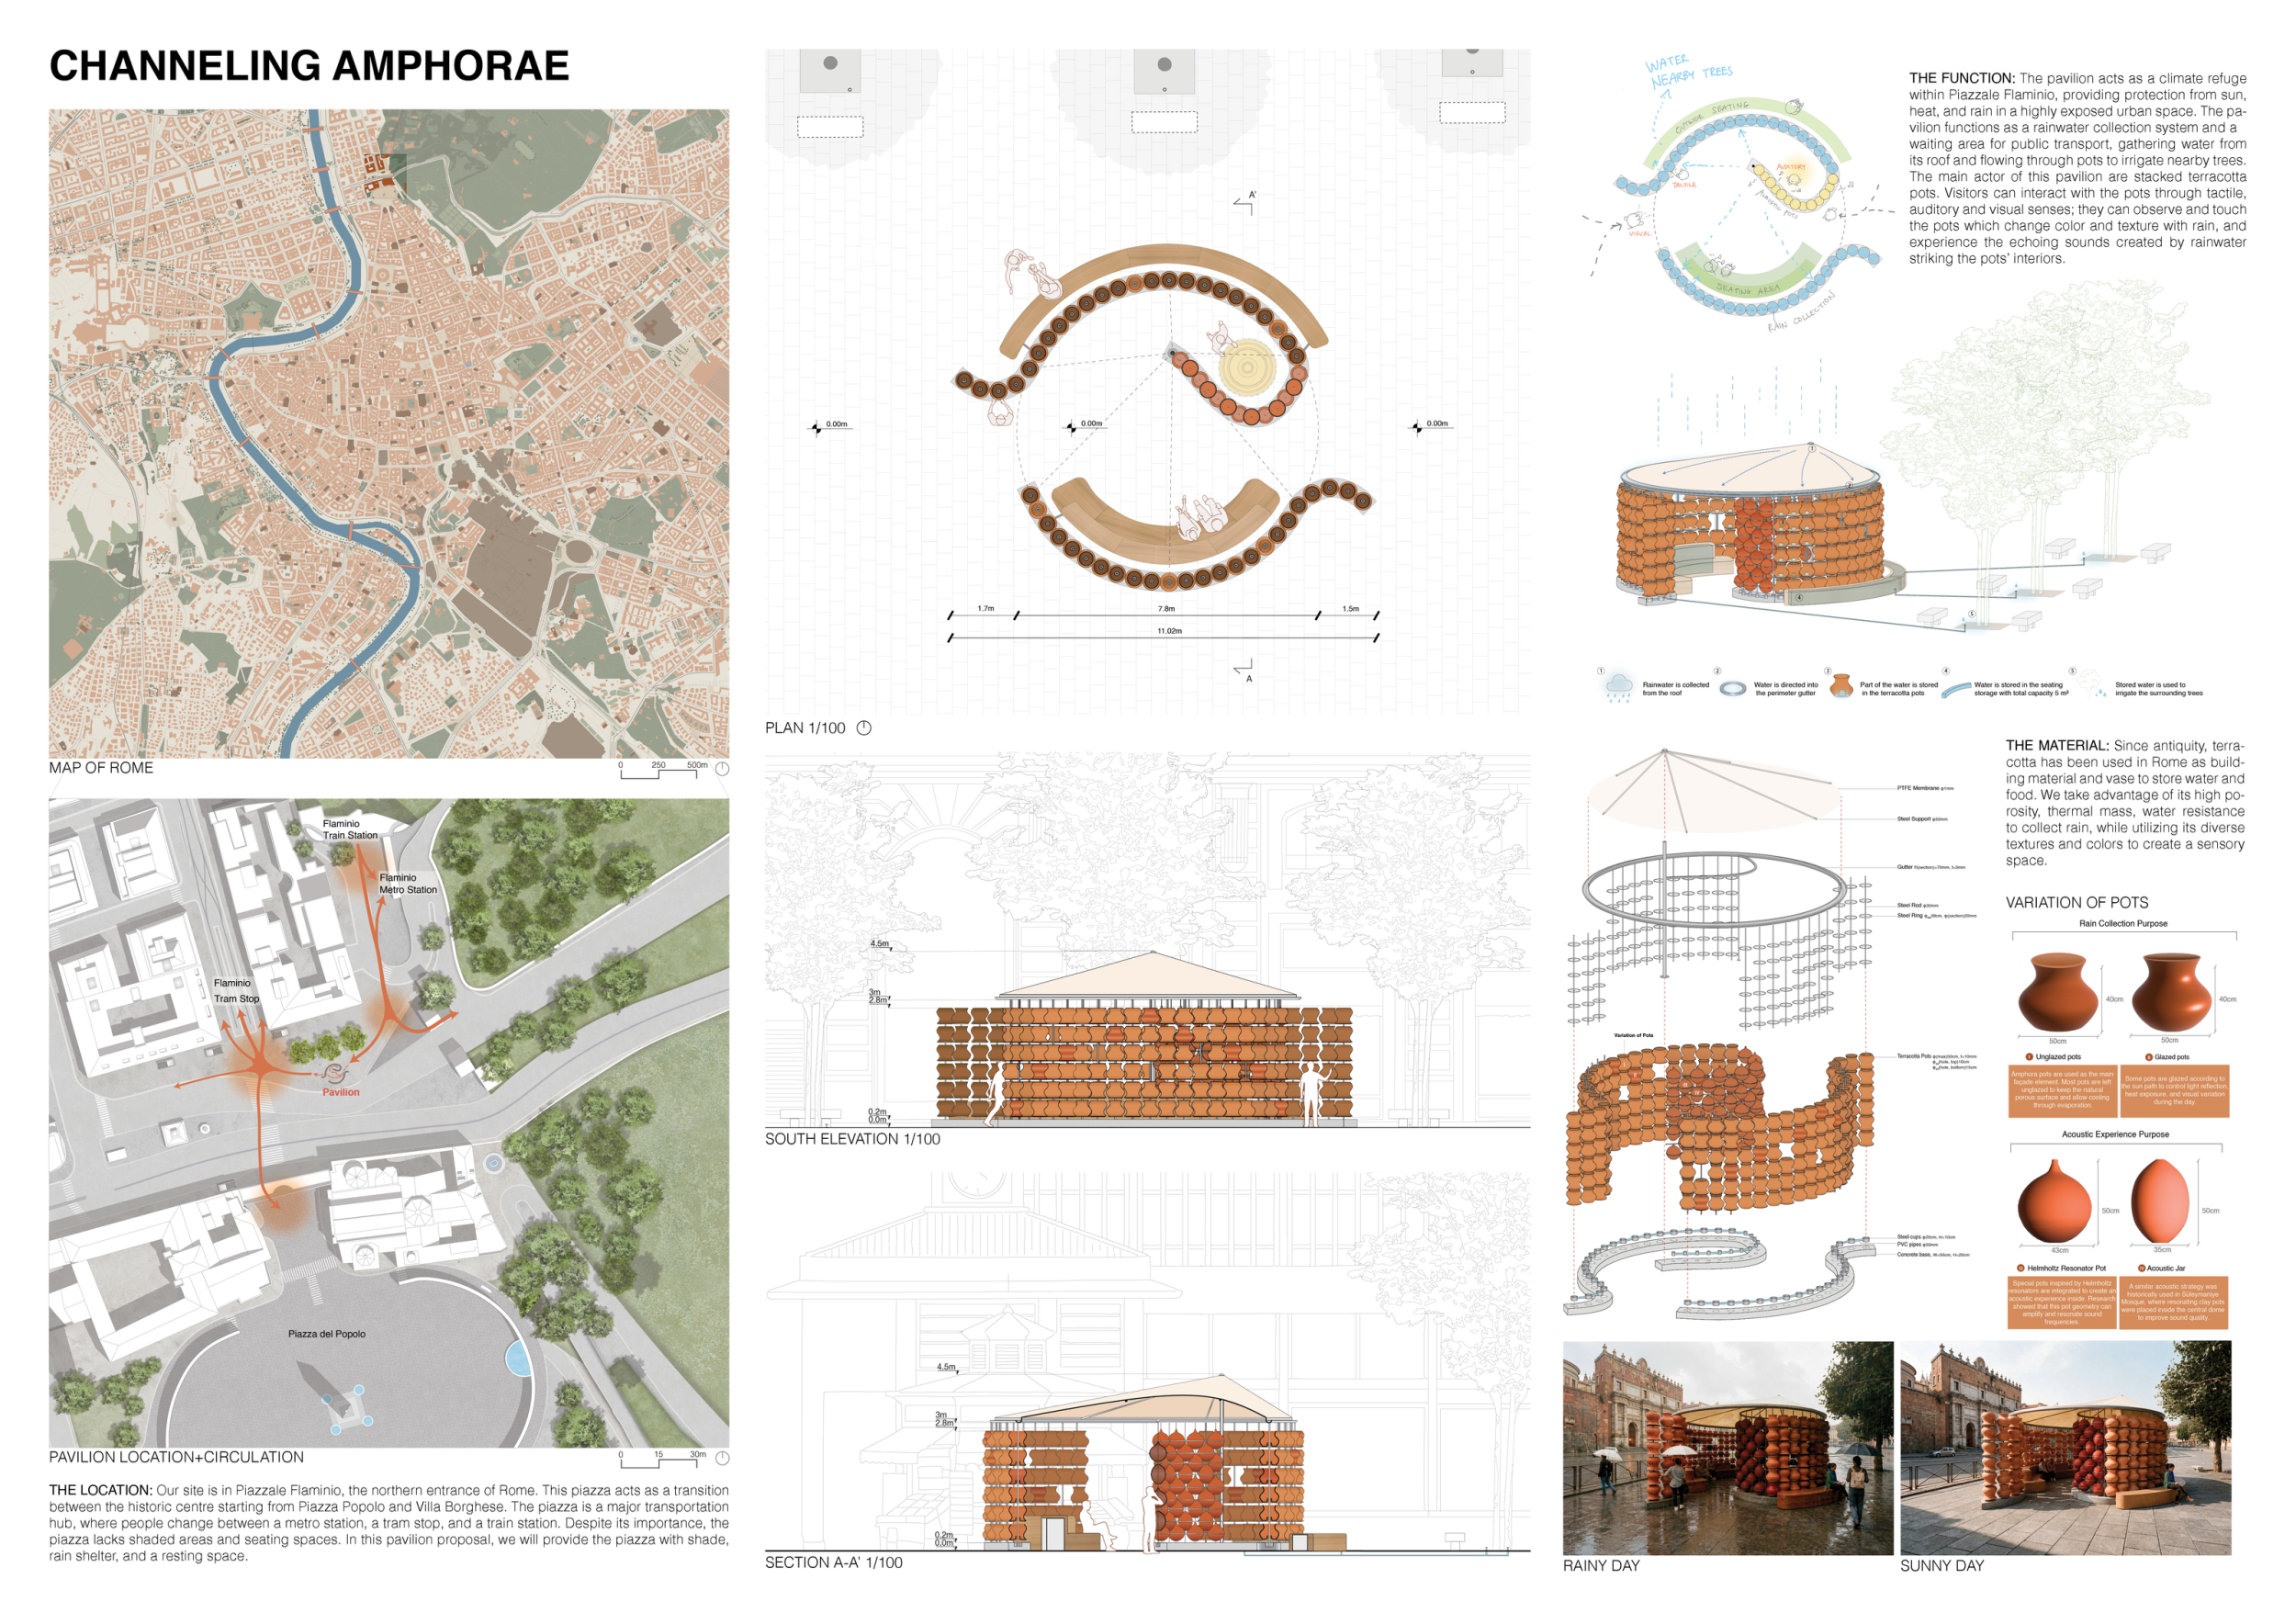
Channeling Amphorae
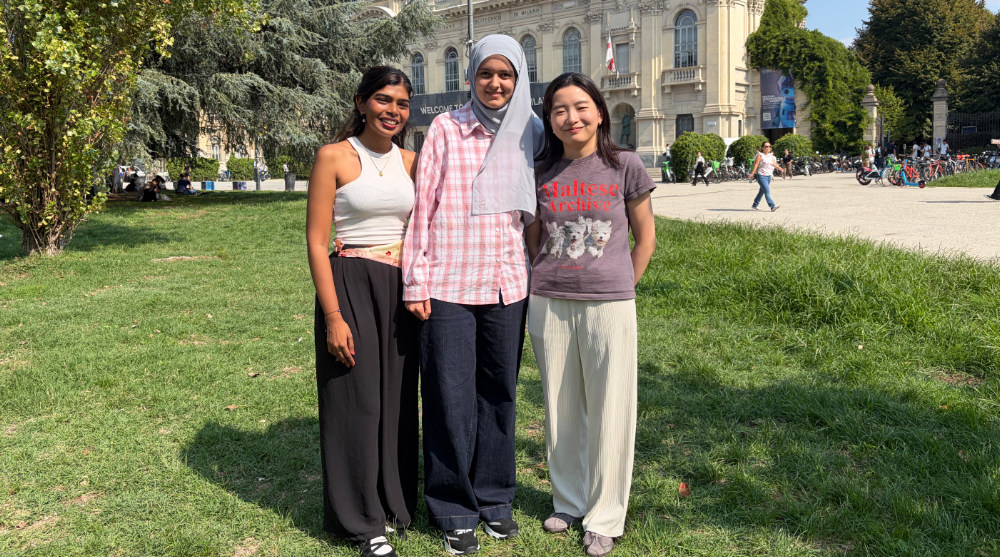
As students, we see competitions as a way to test our ideas beyond the academic environment. They push us to think critically, communicate clearly, and recognise both our strengths and weaknesses. More than winning, they are a chance to learn, experiment, and gradually develop our own architectural voice.
Read full interviewJury feedback summary
The project possesses several inherent strengths. First and foremost, it ensures that interacting with the space becomes a pleasant sensory experience. The quality of natural light inside the pavilion is particularly interesting, as it is fragmented and softened while filtering through the terracotta elements. Its replicability in different contexts is also a strength. However, the use of the amphora in its most classical sense feels somewhat literal; a more contemporary interpretation might have proven more interesting.
Manuela De Micheli / Buildner guest jury
Studio Transit, Italy
The proposal successfully draws inspiration from the context of Rome by incorporating terracotta pots for water collection. This idea could have been explored in a more imaginative way. The pavilion itself feels somewhat enclosed and would have benefited from a more open relationship with the public space.
Lieven Poutsma / Buildner guest jury
Observatorium, Netherlands
I particularly appreciate the decision to conceive the pavilion as an architecture made of traditional vases, which serve both as water-collection elements and as sound-producing devices. The project is weakened, however, by the poorly designed textile roof. Such a strong architectural concept would have called for a bolder and more robust roof, one that could also enhance the experience of sitting underneath it.
Rodolfo Morandi / Buildner guest jury
AACM , Italy
The project is further compromised by the decision to introduce two different types of vases, effectively relegating the sound experience to an inner, chapel-like space. In such a small pavilion, creating a secondary space within the main space weakens the overall clarity and enjoyment of the architecture. The pavilion could instead have been conceived entirely as a sound pavilion, fully exploiting the acoustic potential of the vases rather than confining this experience to only one portion of the project.
Rodolfo Morandi / Buildner guest jury
AACM , Italy
Conceptually, the proposal is well articulated. The use of the amphora as the central element is one of its most interesting aspects, both because of the historical and cultural connection it establishes with Rome and because of how it utilizes the qualities of terracotta related to water, evaporation, and thermal performance. The rainwater-harvesting strategy is naturally integrated into the architecture through the roof, perimeter channel, and drainpipes, incorporating the flow, presence, and sound of water into the pavilion’s sensory experience and thereby reinforcing its identity.
Ivan Juarez / Buildner guest jury
x-studio | Ivan Juarez, Finland
As a point of note, the documentation does not clearly explain the flow of the hydraulic system: how water passes from the channel and downspouts to the vessels, how it is distributed and fills the storage vessels, or how it subsequently overflows or drains into the lower reservoir. Similarly, the number of ceramic elements and the additional weight of the water raise some uncertainty regarding the lightness of the depicted structure.
Ivan Juarez / Buildner guest jury
x-studio | Ivan Juarez, Finland
Buildner's commentary, recommendations and techniques review
Order your review here
The board establishes a recognizable graphic identity immediately, with the terracotta color used consistently across the plan, elevations, details, and perspectives. The large plan and elevation provide useful anchors, while the location drawings make the urban setting unusually clear. The rainy/sunny comparison is also compact and effective.
-
8/10 Linework
-
8/10 Quality of drawings
-
8/10 Balance of color
-
7/10 Layout
-
7/10 Hierarchy
-
7/10 Annotation
-
7/10 Text
-
8/10 Clarity of story
-
7/10 Clarity of diagrams
-
8/10 Quality of overall presentation
Buildner Sustainability Award
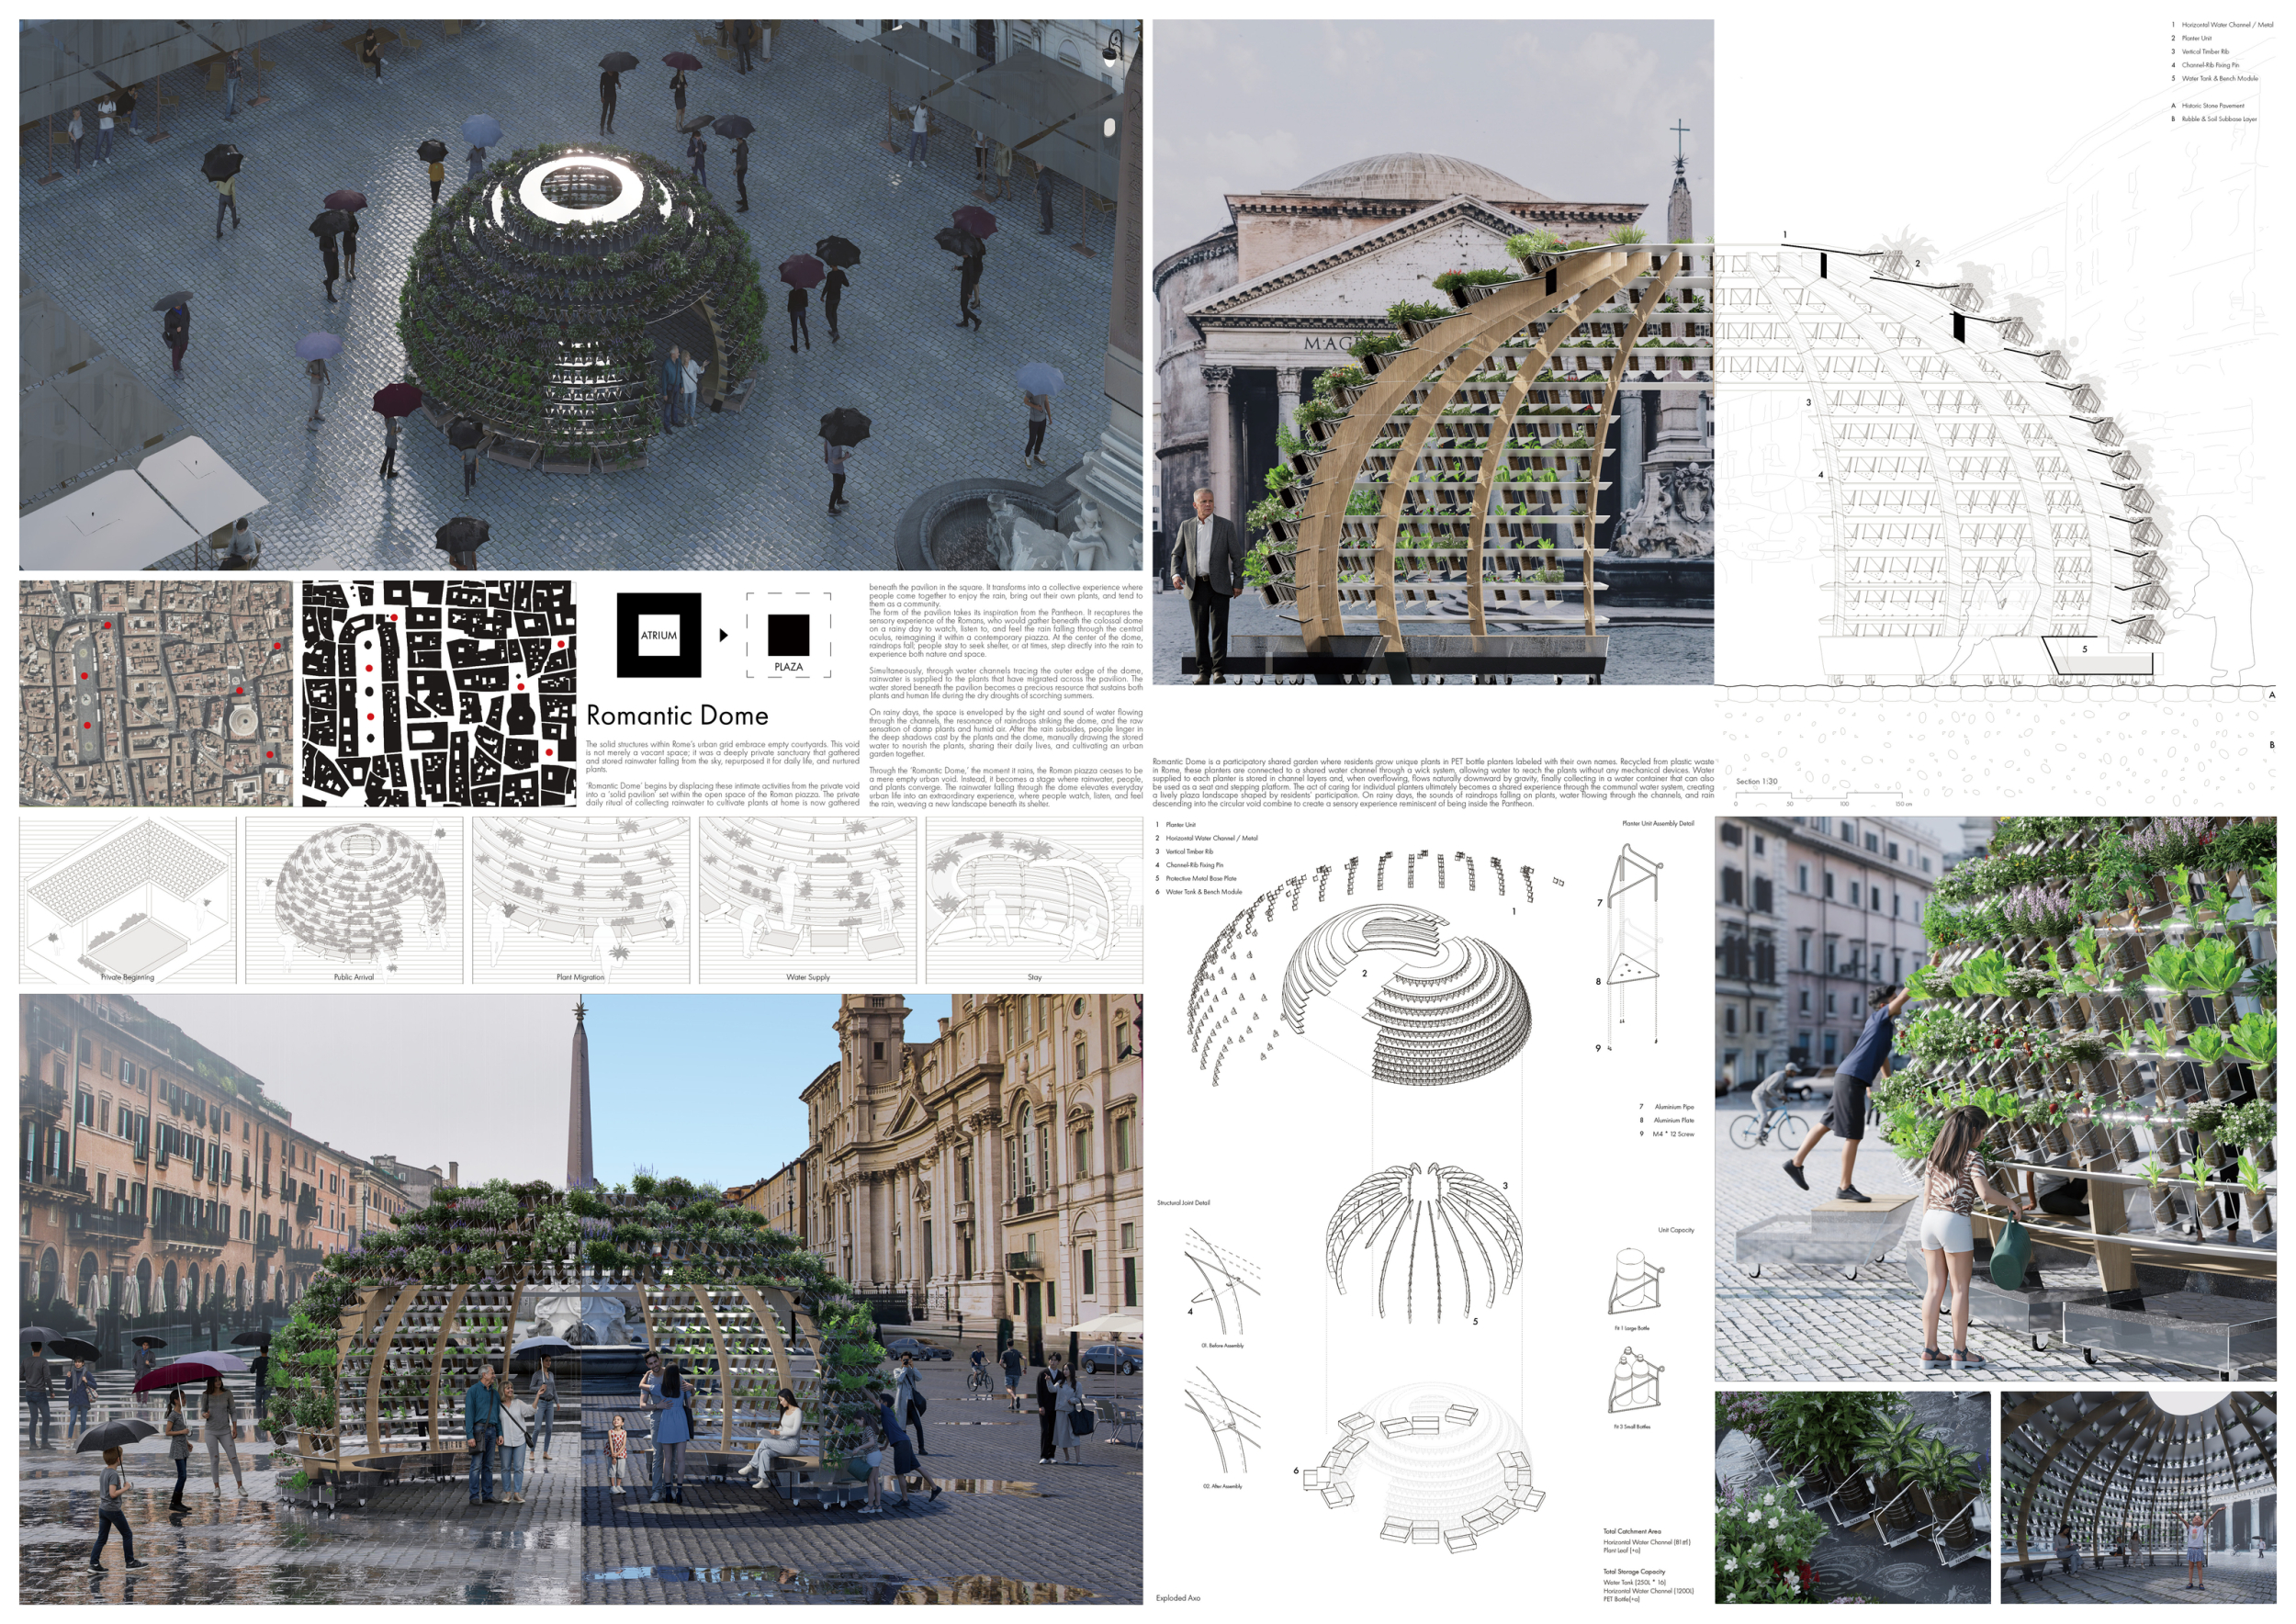
Romantic Dome

Jury feedback summary
Romantic Dome transforms the familiar geometry of the Roman dome into a lightweight, planted pavilion conceived as a piece of collective urban infrastructure. A timber rib structure rises toward a central oculus, while tiers of planters made from reused containers create a living outer envelope. Rainwater remains deliberately visible as it moves down through the planting system by gravity, irrigating vegetation before excess water is collected in tanks integrated into the perimeter seating.
The project is a pleasant and sustainable reinterpretation of the “dome” spatiality, combined into a piece of urban furniture designed for the community and for active interaction between citizens and the space. Despite having some critical issues—such as the maintainability of all elements, especially at the top, and maintenance and care being left to the actions of individual citizens—the project is poetic in being so deeply rooted in a true idea of community participation. The linear design, along with the simple, lightweight, and easily replicable structure, is commendable.
Manuela De Micheli / Buildner guest jury
Studio Transit, Italy
Introducing greenery into the dense urban fabric is a valuable gesture. Beyond this, however, the proposal lacks the spatial and conceptual qualities needed to create a truly memorable public experience.
Lieven Poutsma / Buildner guest jury
Observatorium, Netherlands
Very simple and interesting is the open green dome structure, which allows both protection and introspection toward the outside. Its shape makes the pavilion adaptable to many spaces in the city of Rome. It is also very interesting that the rain is collected for the vegetation.
Patrizia Pisaniello / Buildner guest jury
MICROSCAPE Architecture Urban Design AA, Italy
The overall shape fits Rome well, but the interior space lacks poetic strength. The relationship between the wooden structure and the outer pots feels weak and underdeveloped, resulting in an architecture that is ultimately incoherent and rather unconvincing.
Rodolfo Morandi / Buildner guest jury
AACM , Italy
The use of pots could have been an interesting opportunity to engage with the local community and give the pavilion a more collective and meaningful character. However, the way they are integrated into the architecture feels too superficial and bland, missing the opportunity to turn a simple element into a stronger architectural and social gesture.
Rodolfo Morandi / Buildner guest jury
AACM , Italy
The proposal presents a clear and well-articulated concept that creates a close connection to Rome through a contemporary reinterpretation of the Pantheon, expressed through the use of geometry and the oculus, as well as through the incorporation of rain as a sensory experience that enriches the perception of space. Of particular interest is the conceptual transformation of the domestic atrium into a public square, which turns the harvesting and daily use of water, typically associated with the private sphere, into a collective experience.
Ivan Juarez / Buildner guest jury
x-studio | Ivan Juarez, Finland
Vegetation is an essential element of both the architecture and the hydraulic system, as it provides shade, a microclimate, and a constantly changing living space. The participatory nature of the garden—where citizens can contribute and care for their own plants using planters made from reused bottles—also incorporates a dimension of recycling, community ownership, and collective care.
Ivan Juarez / Buildner guest jury
x-studio | Ivan Juarez, Finland
Buildner's commentary, recommendations and techniques review
Order your review here
The presentation communicates the planted dome clearly and gives the project an immediate visual identity. The large contextual perspectives are particularly effective in establishing scale, atmosphere, and the pavilion’s relationship to the historic setting, while the section and exploded drawings provide a useful counterpoint with more technical information.
-
8/10 Linework
-
8/10 Quality of drawings
-
8/10 Balance of color
-
8/10 Layout
-
8/10 Hierarchy
-
7/10 Annotation
-
7/10 Text
-
8/10 Clarity of story
-
8/10 Clarity of diagrams
-
8/10 Quality of overall presentation
Honorable mentions





Shortlisted projects
Specula Aquae
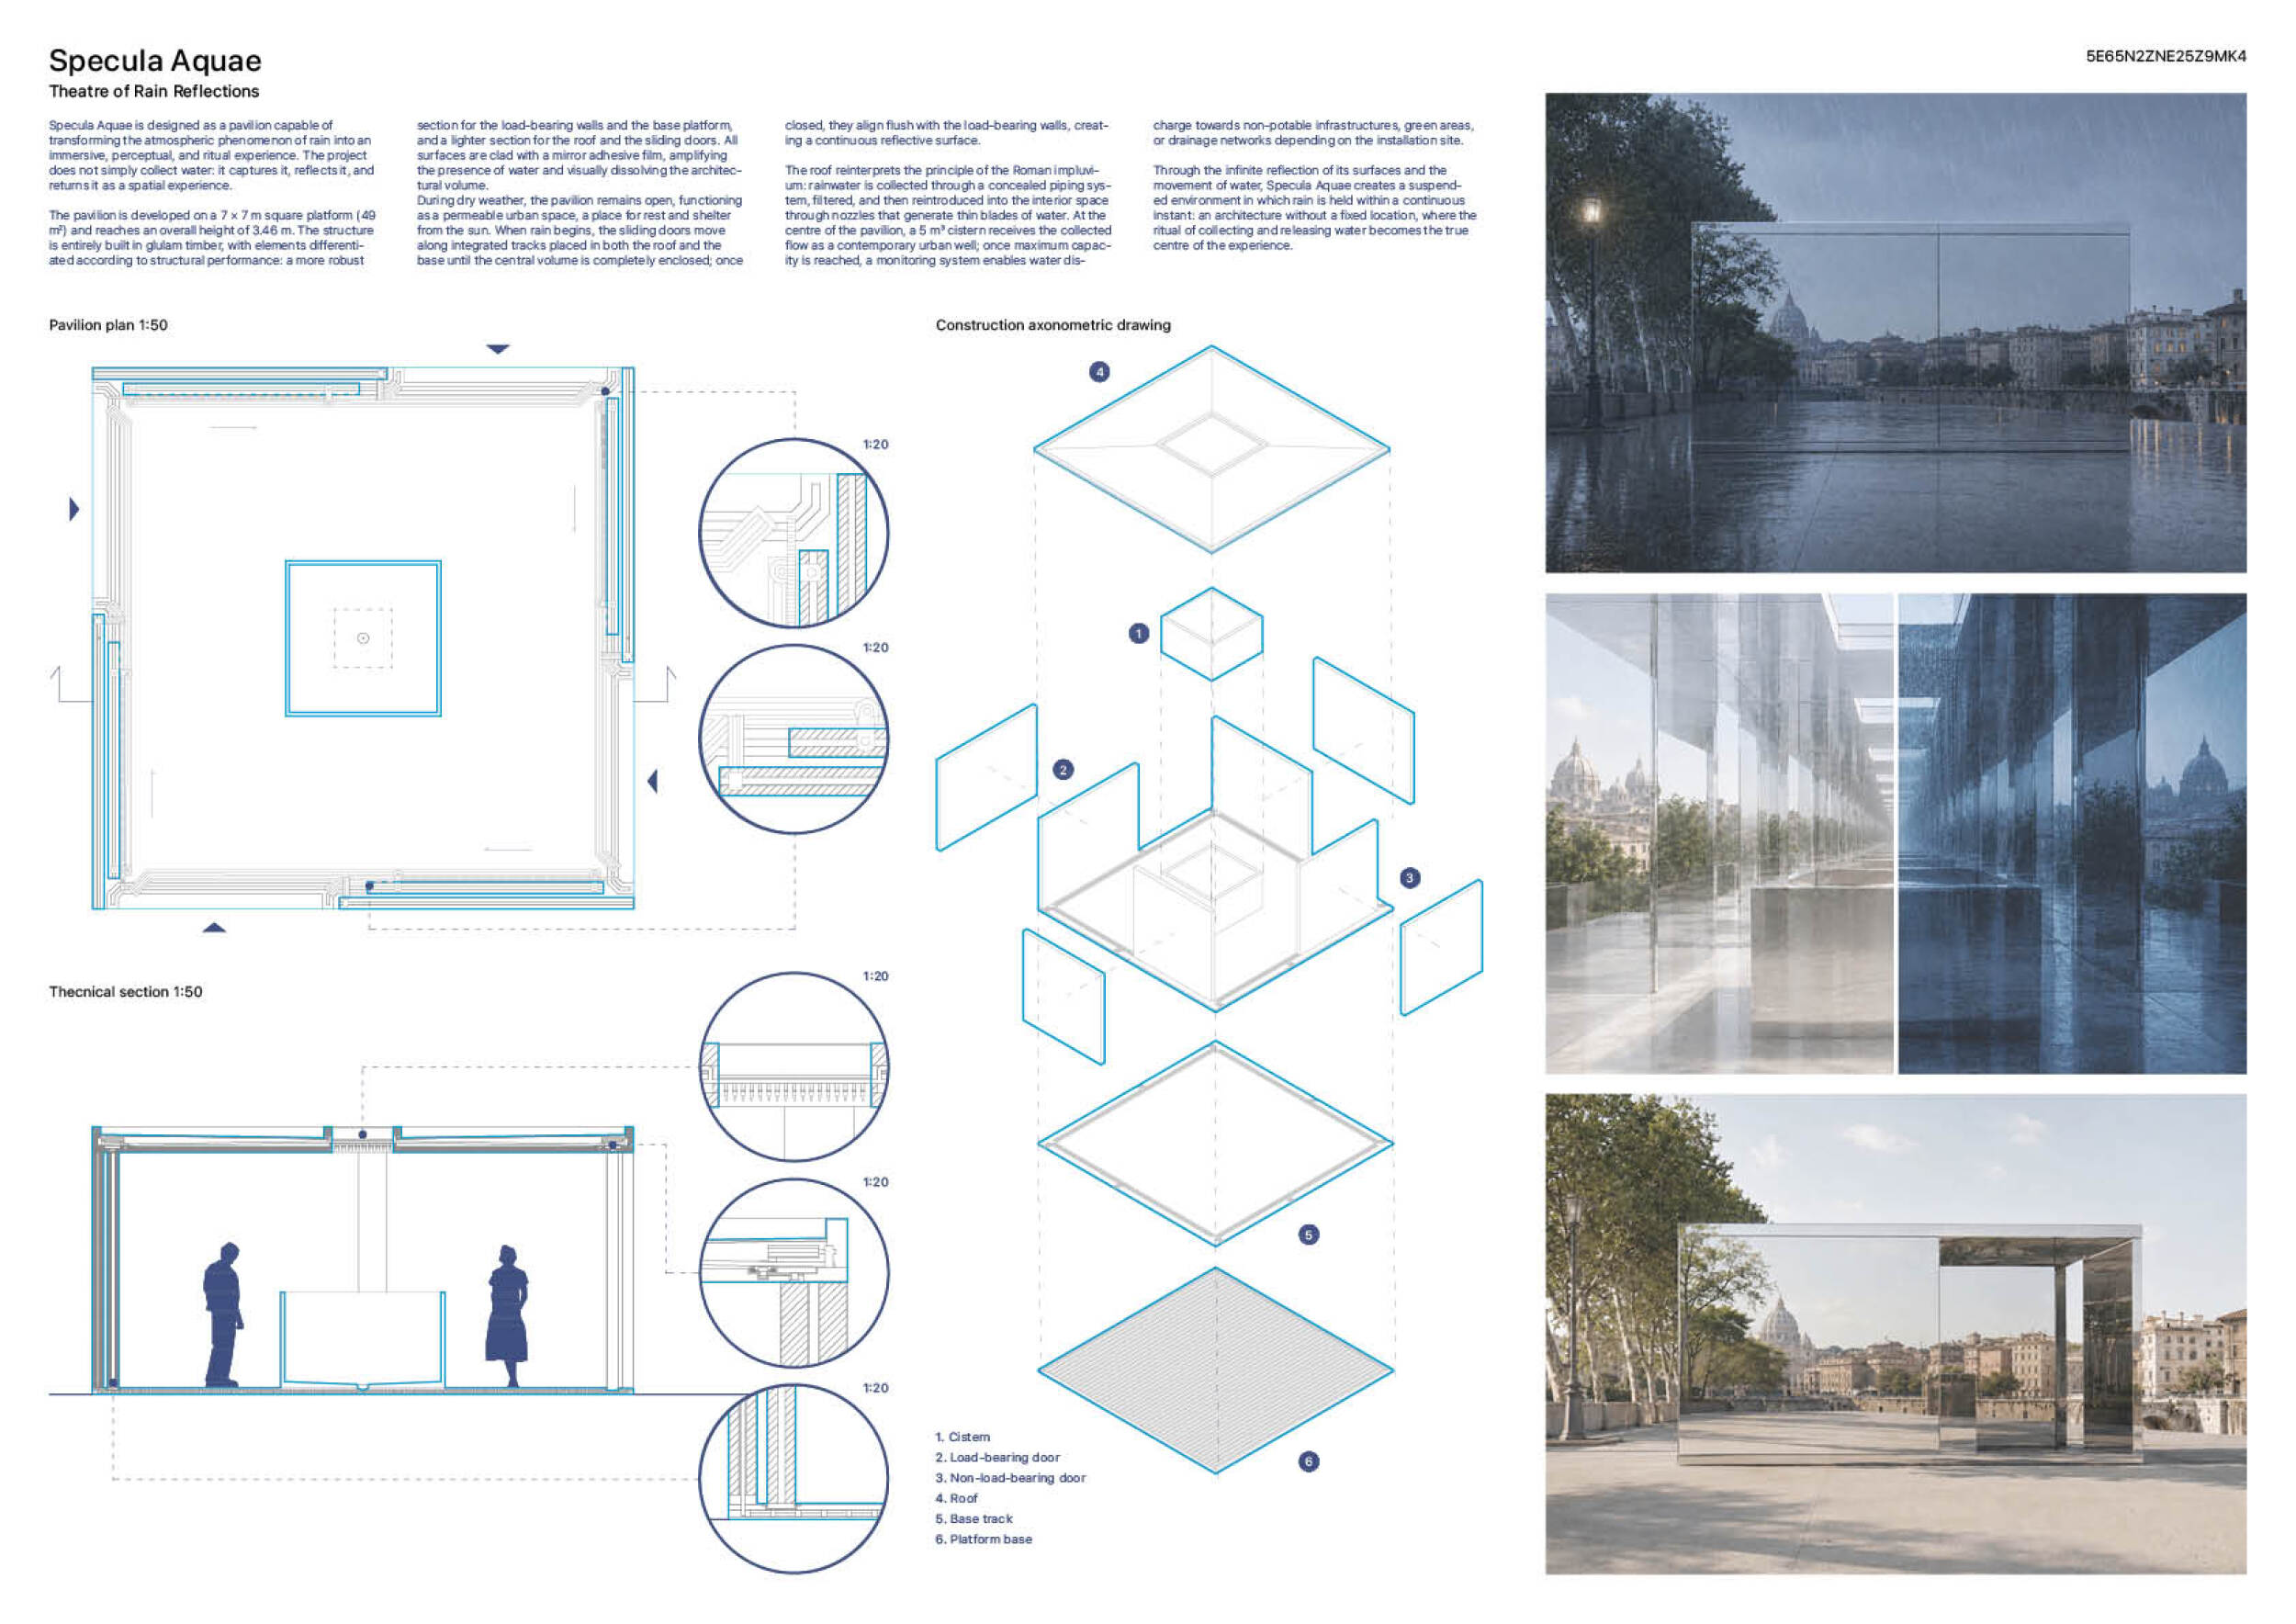
DAD - Dipartimento Architettura e Design - UniGe , Università di Genova
+72 points Buildner University Rankings! Italy
Italy RA-IN-ROME
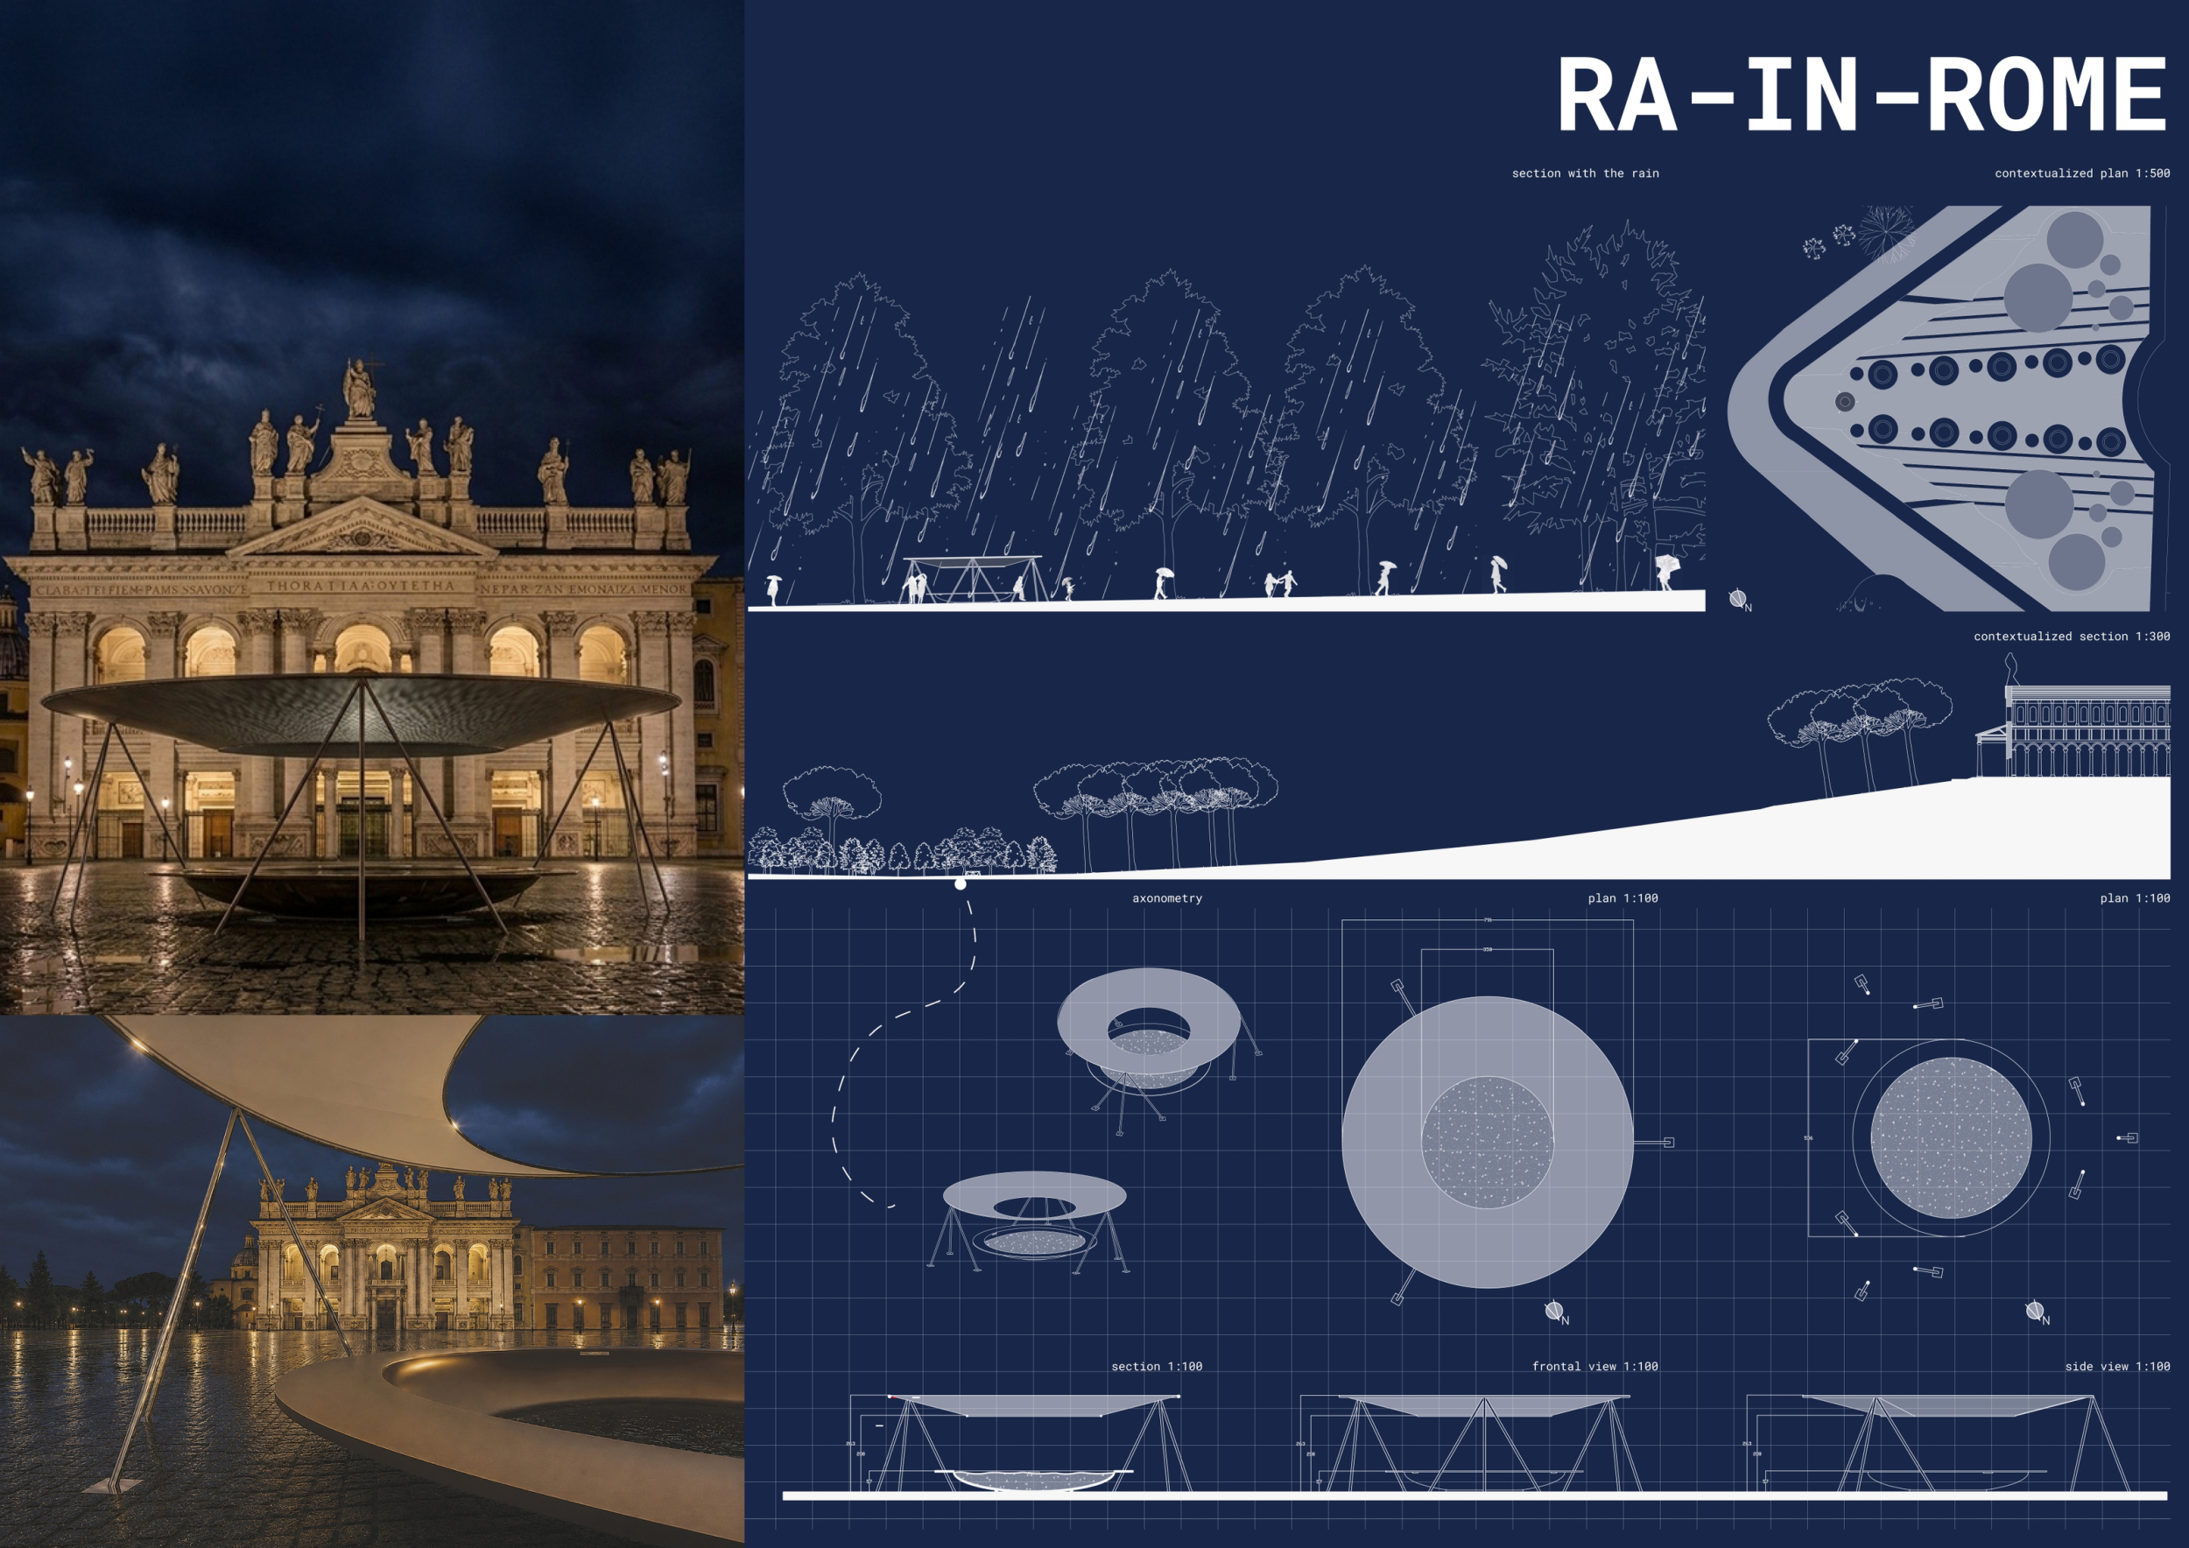

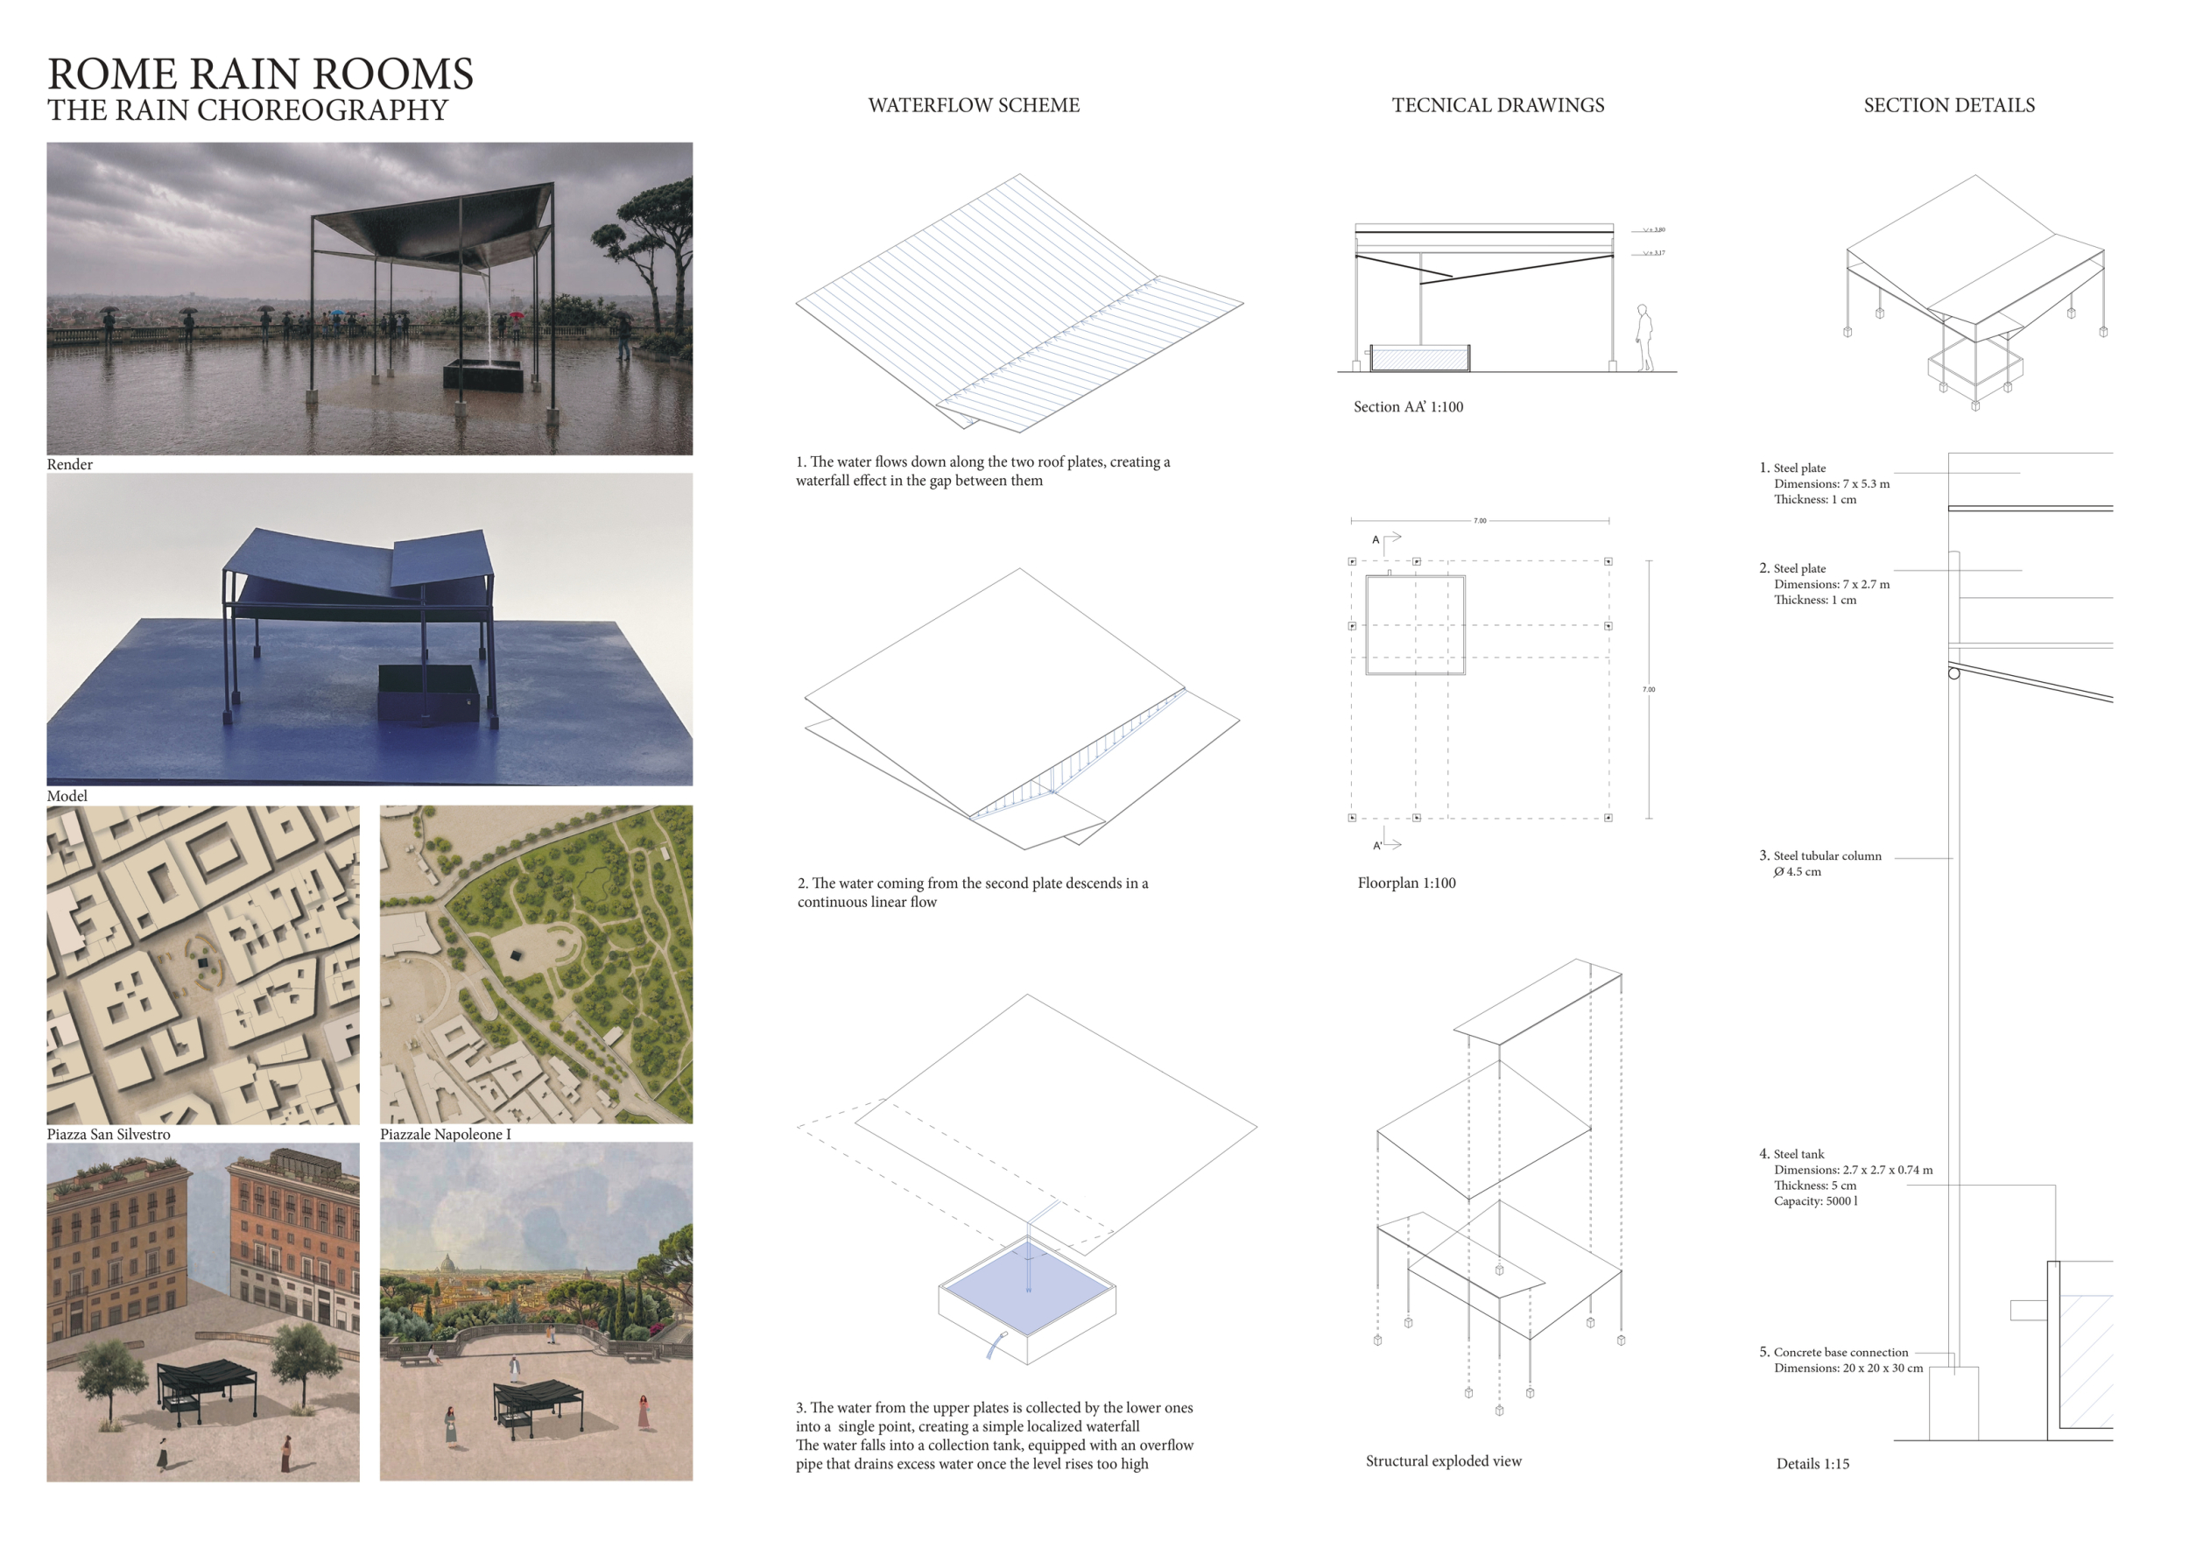
The Rain Choreography
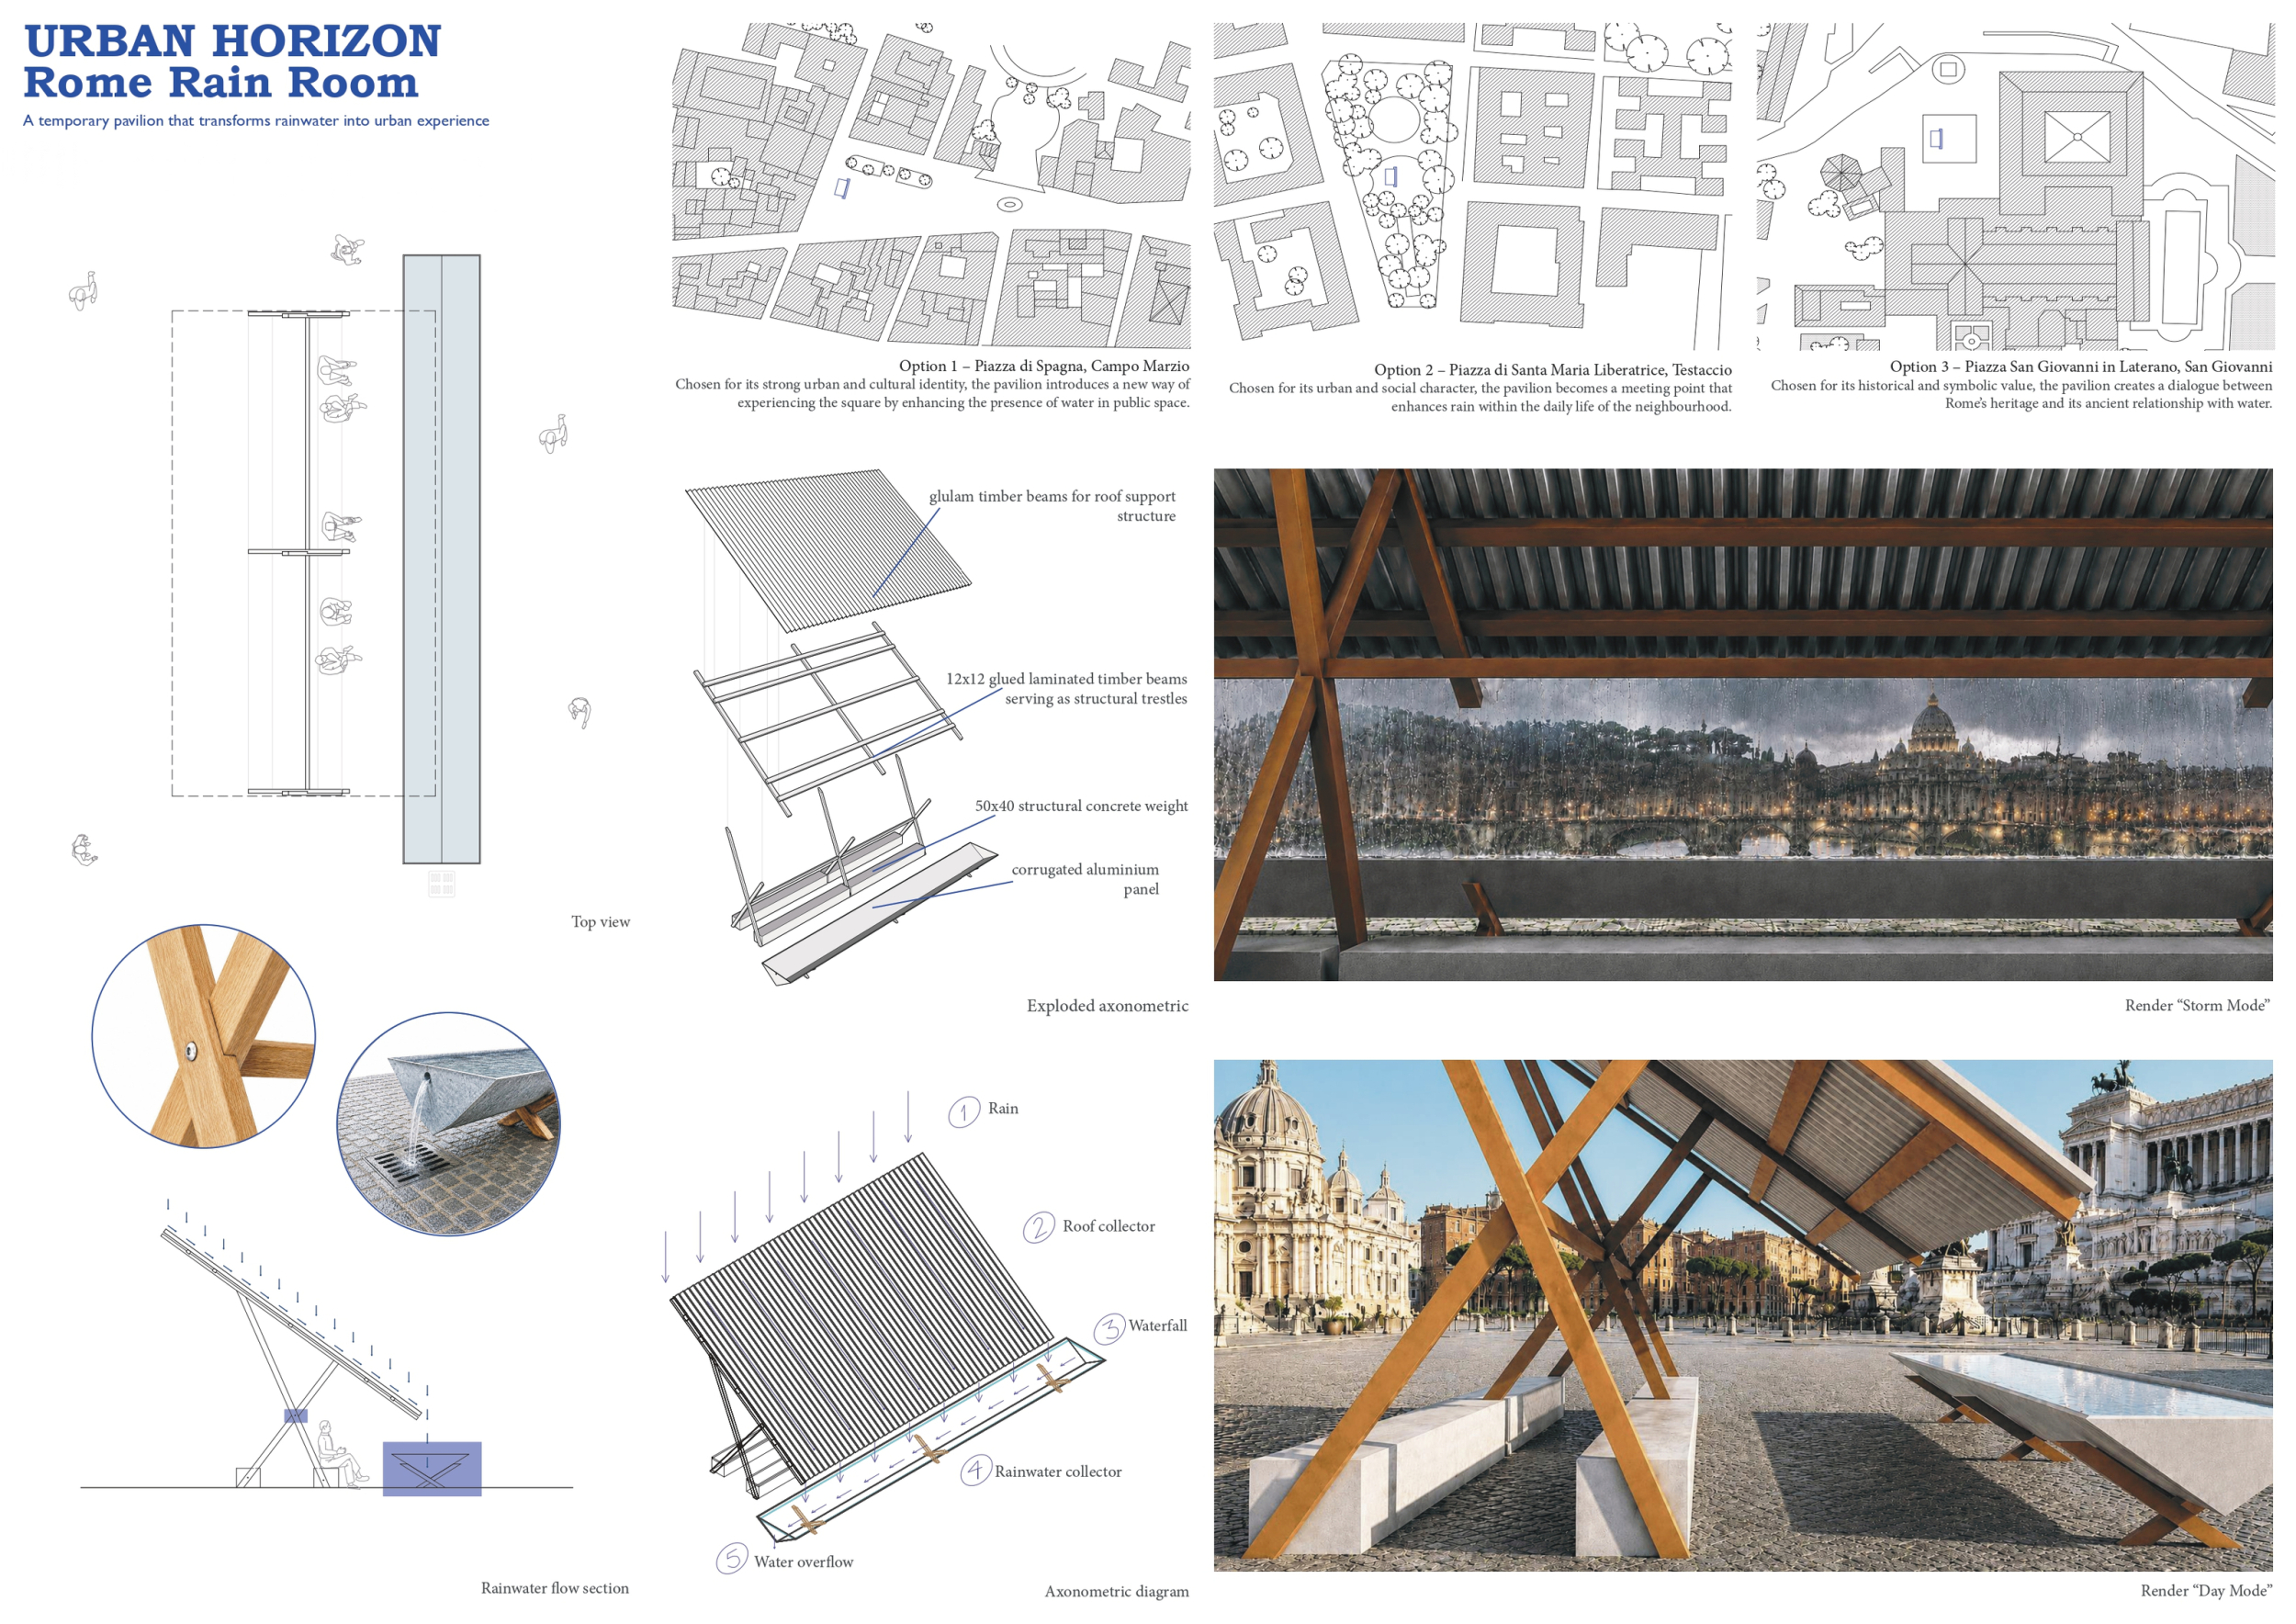
Urban Horizon
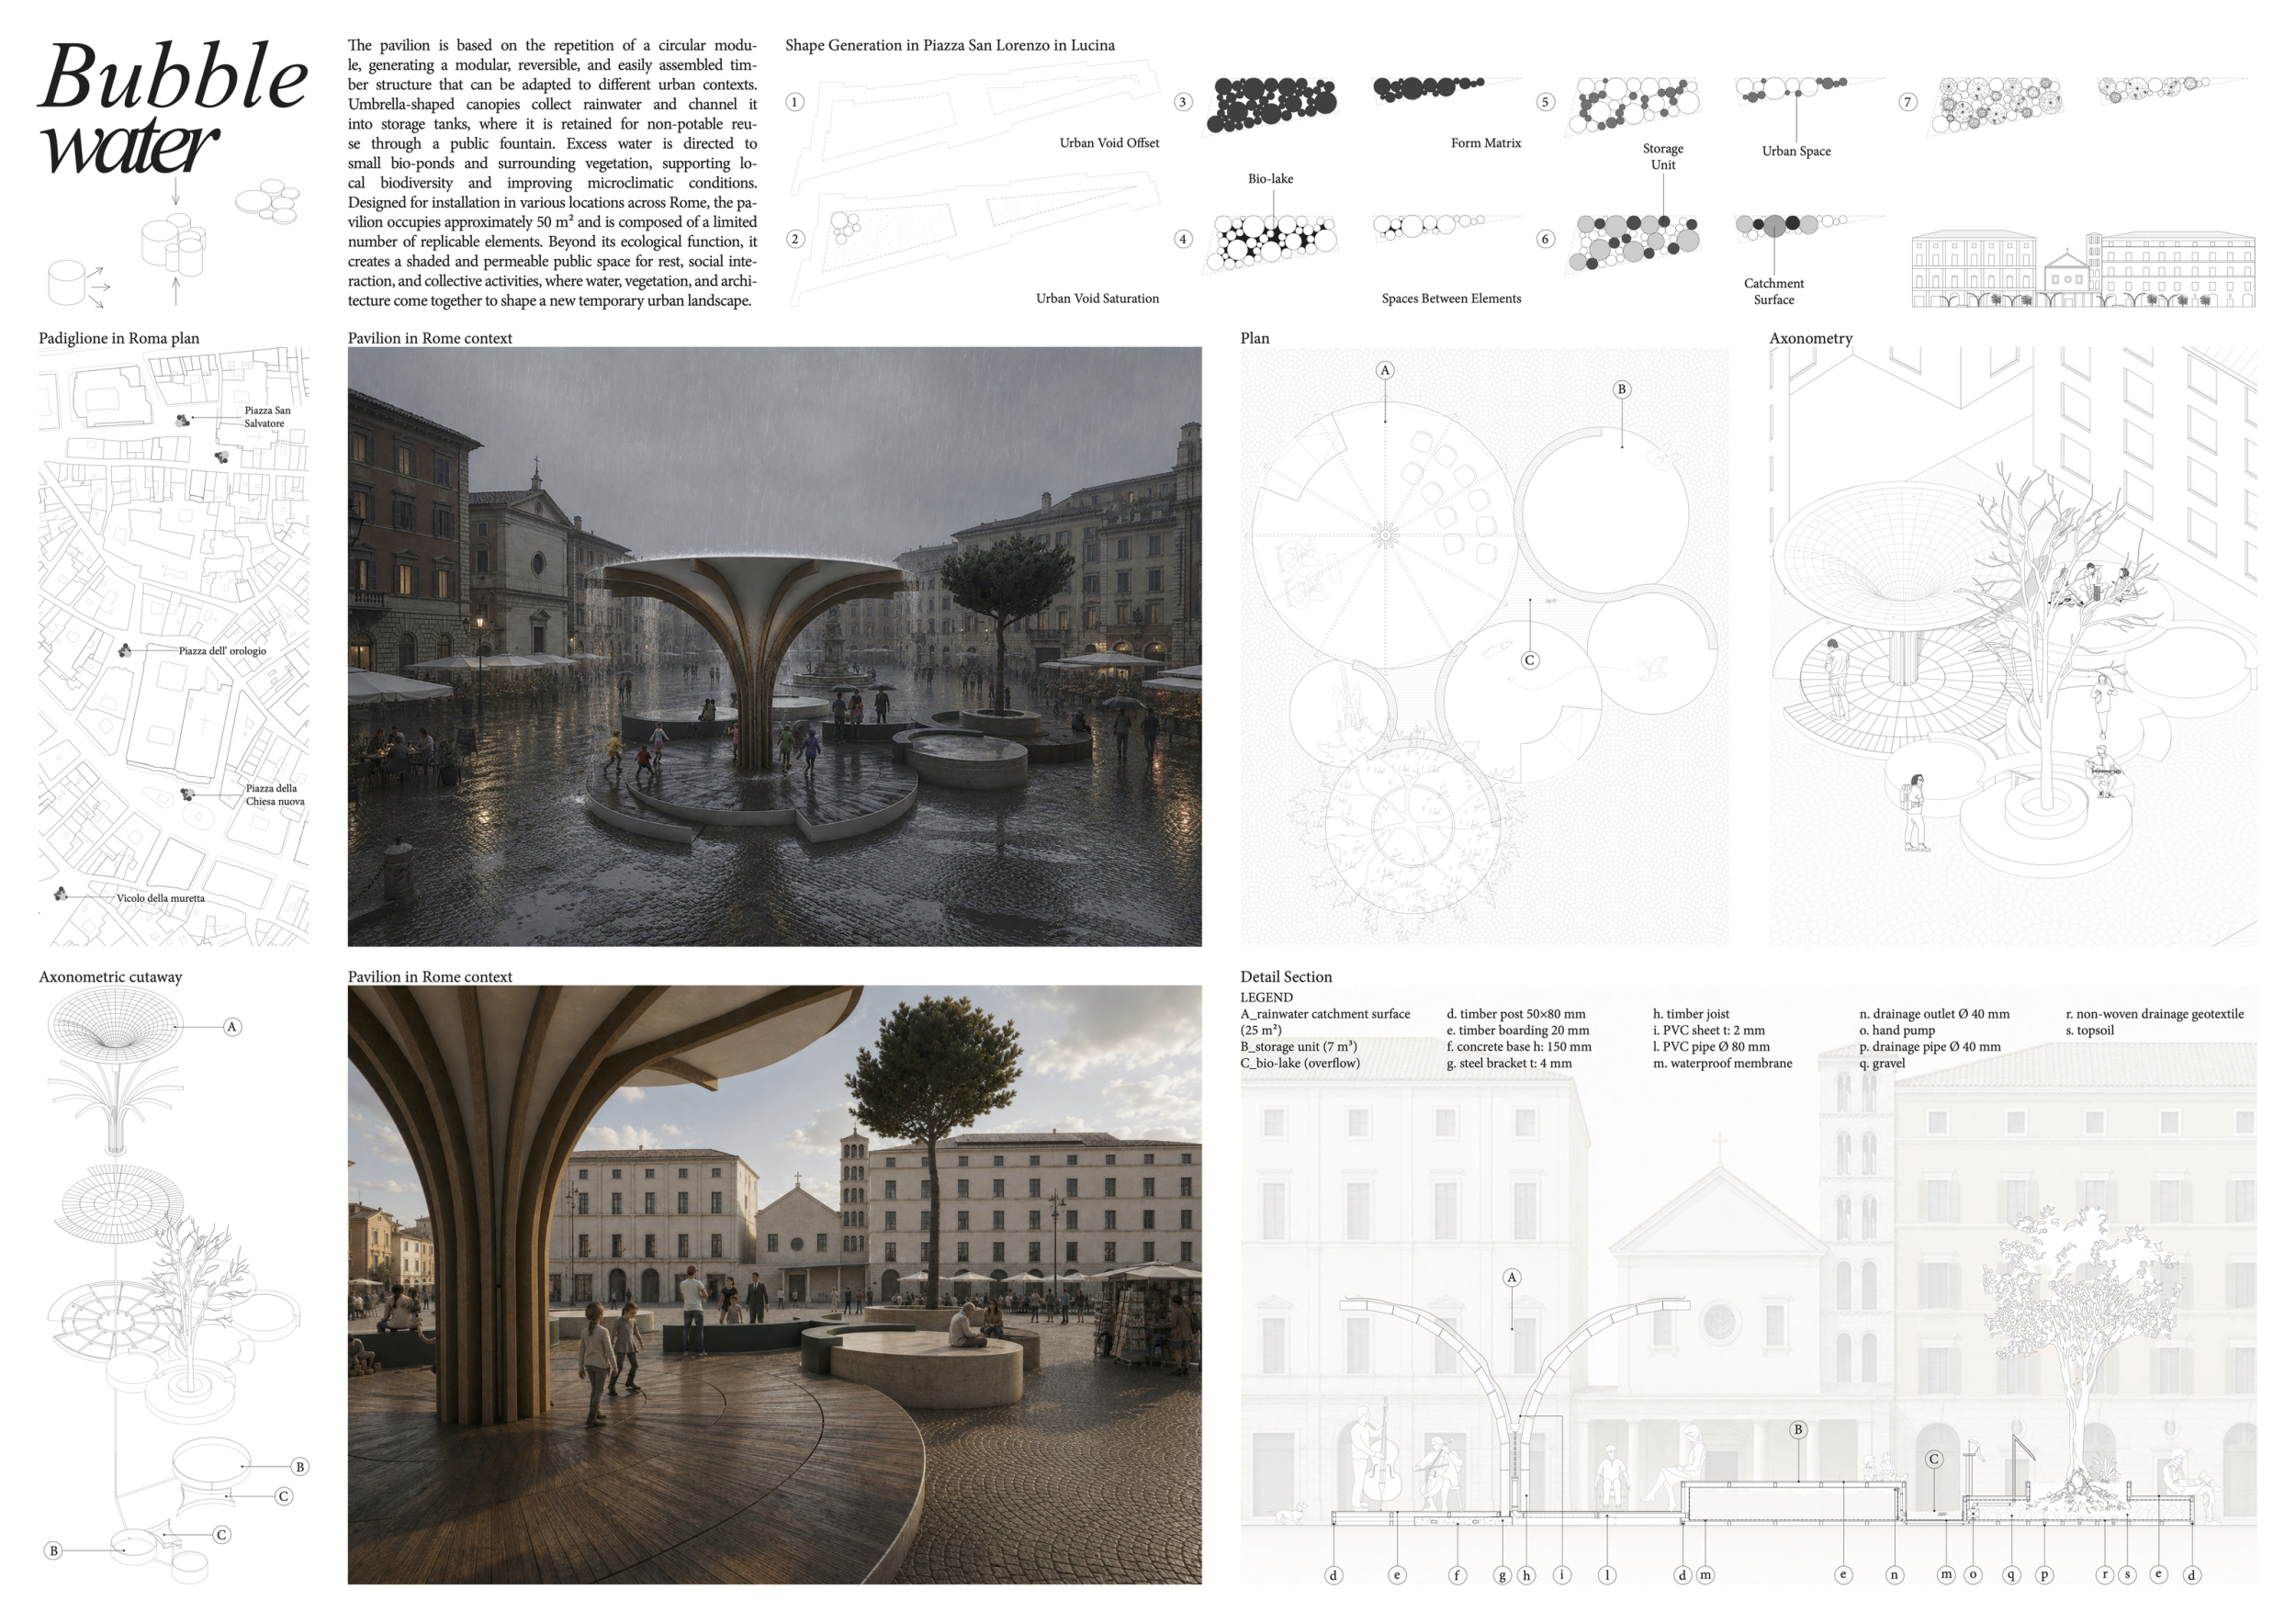
ACQUA BOLLANTE
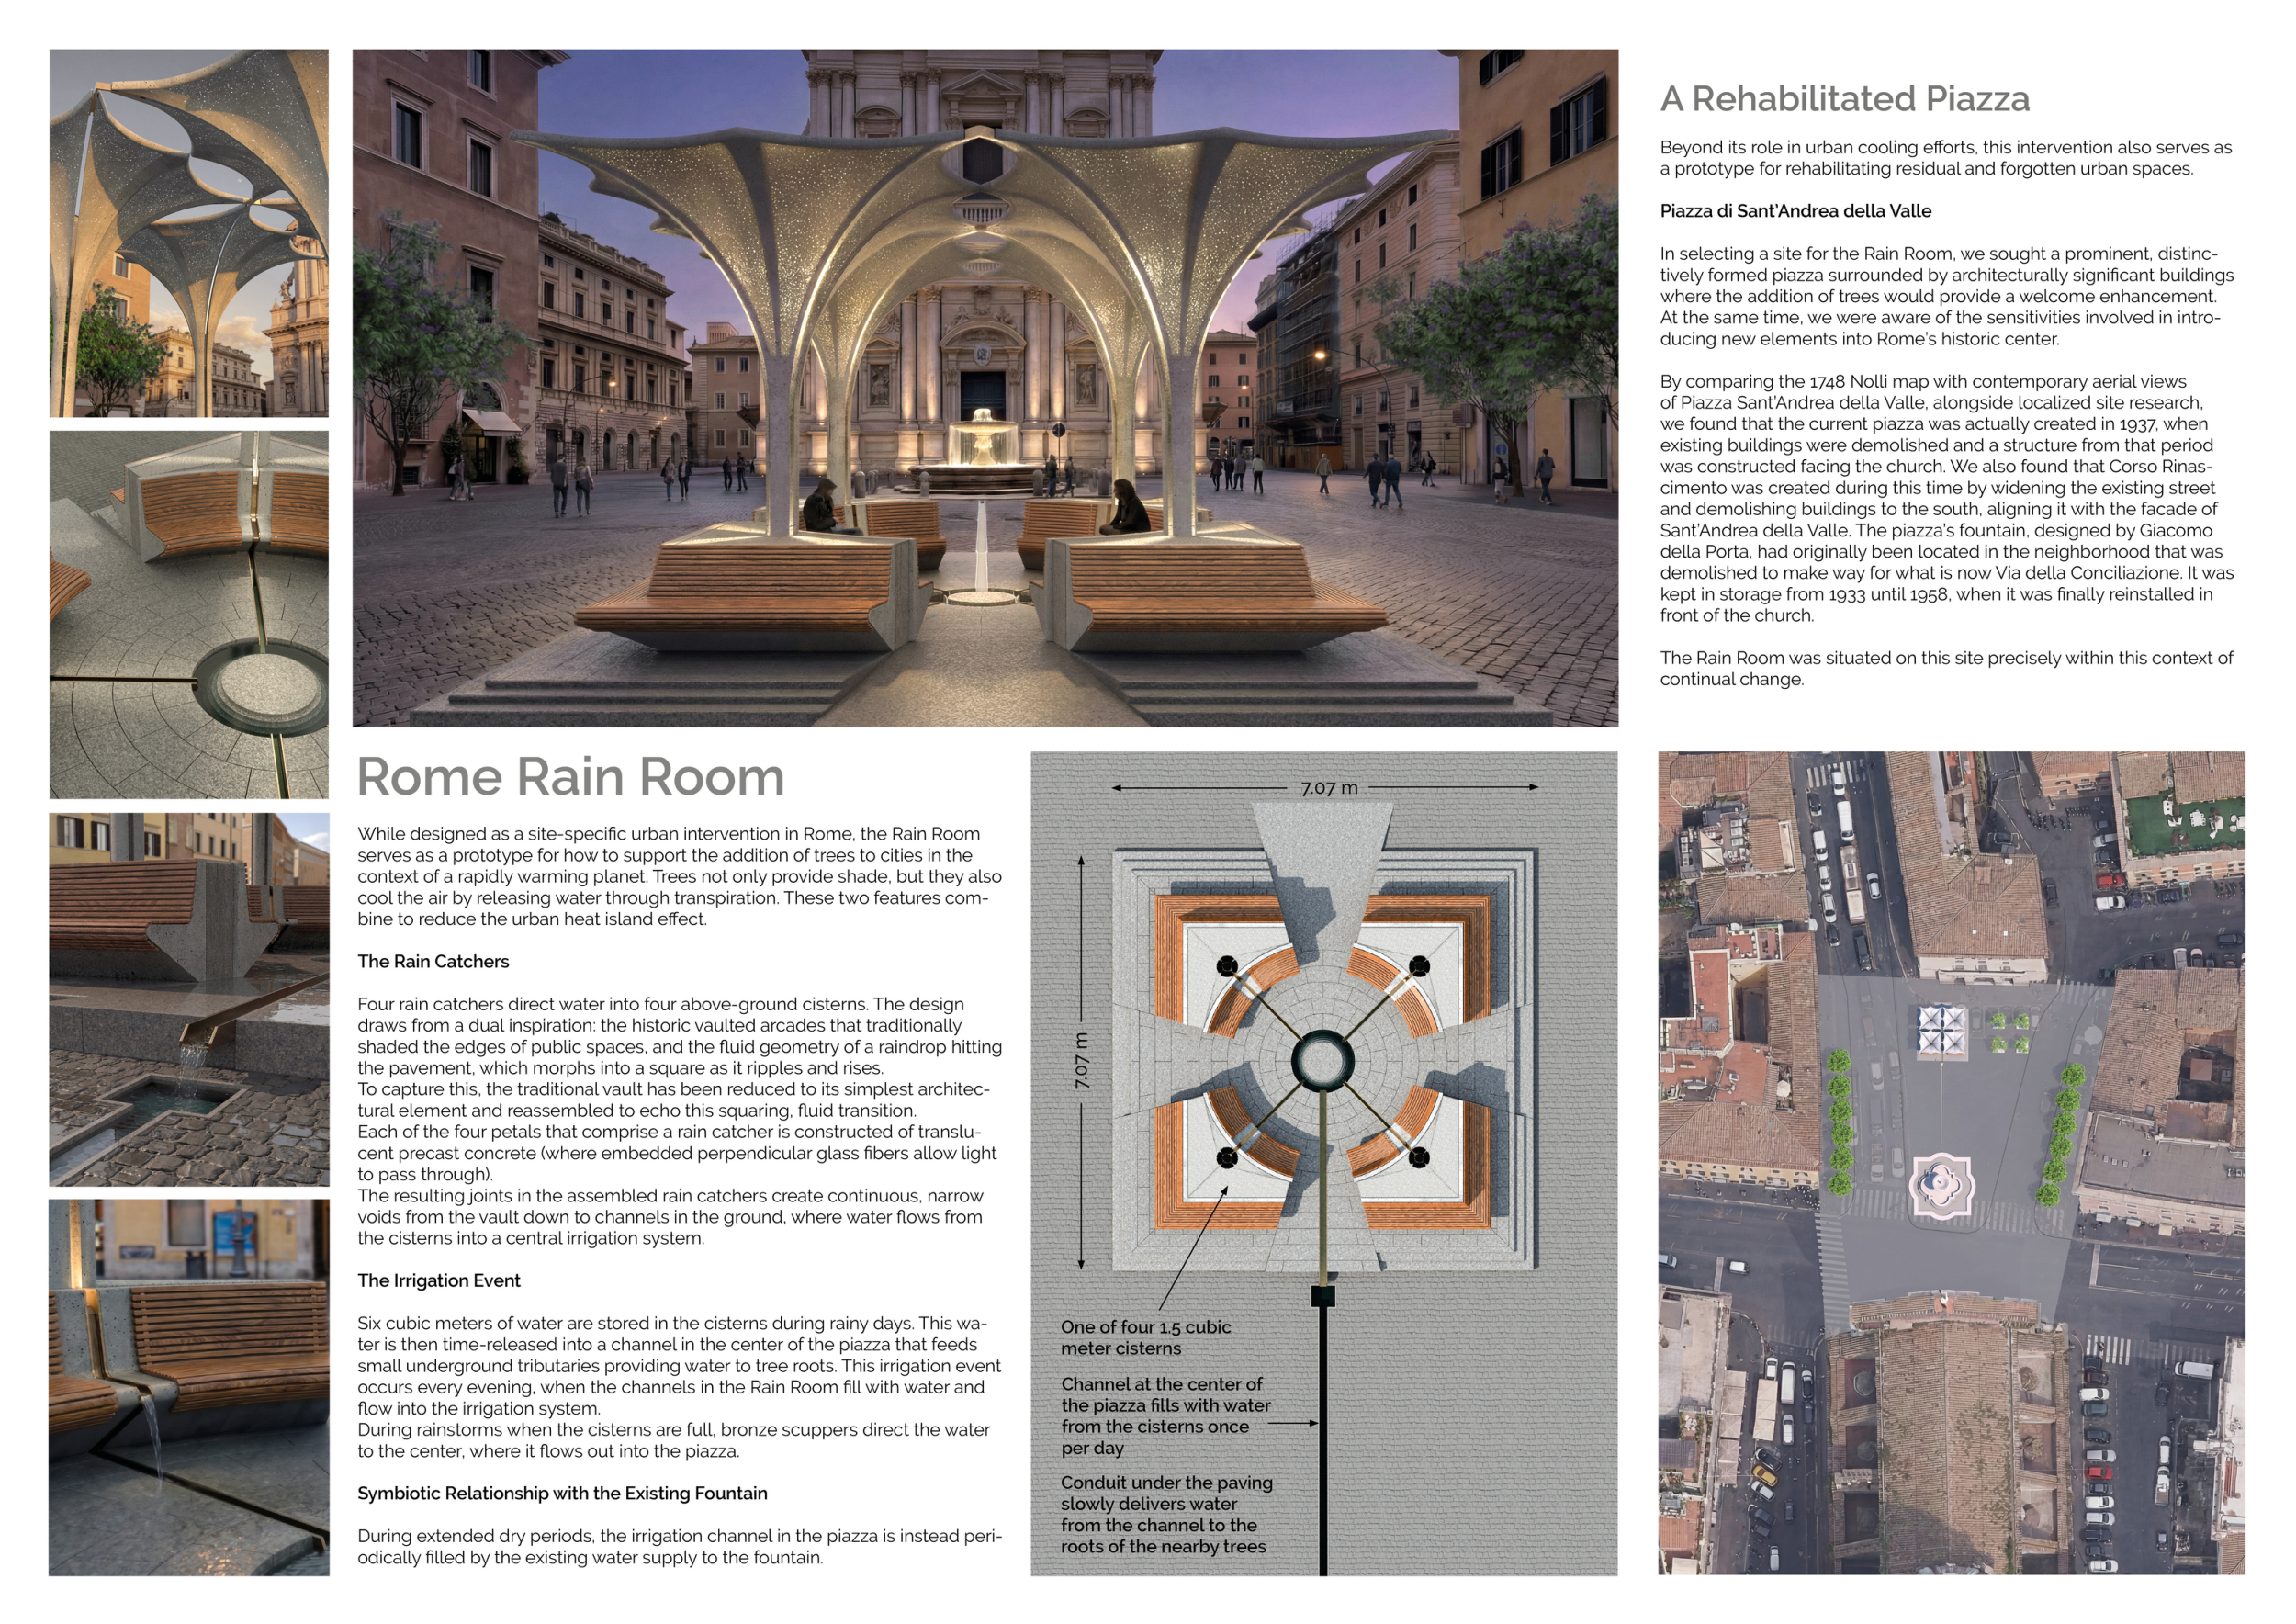
Rome Rain Room
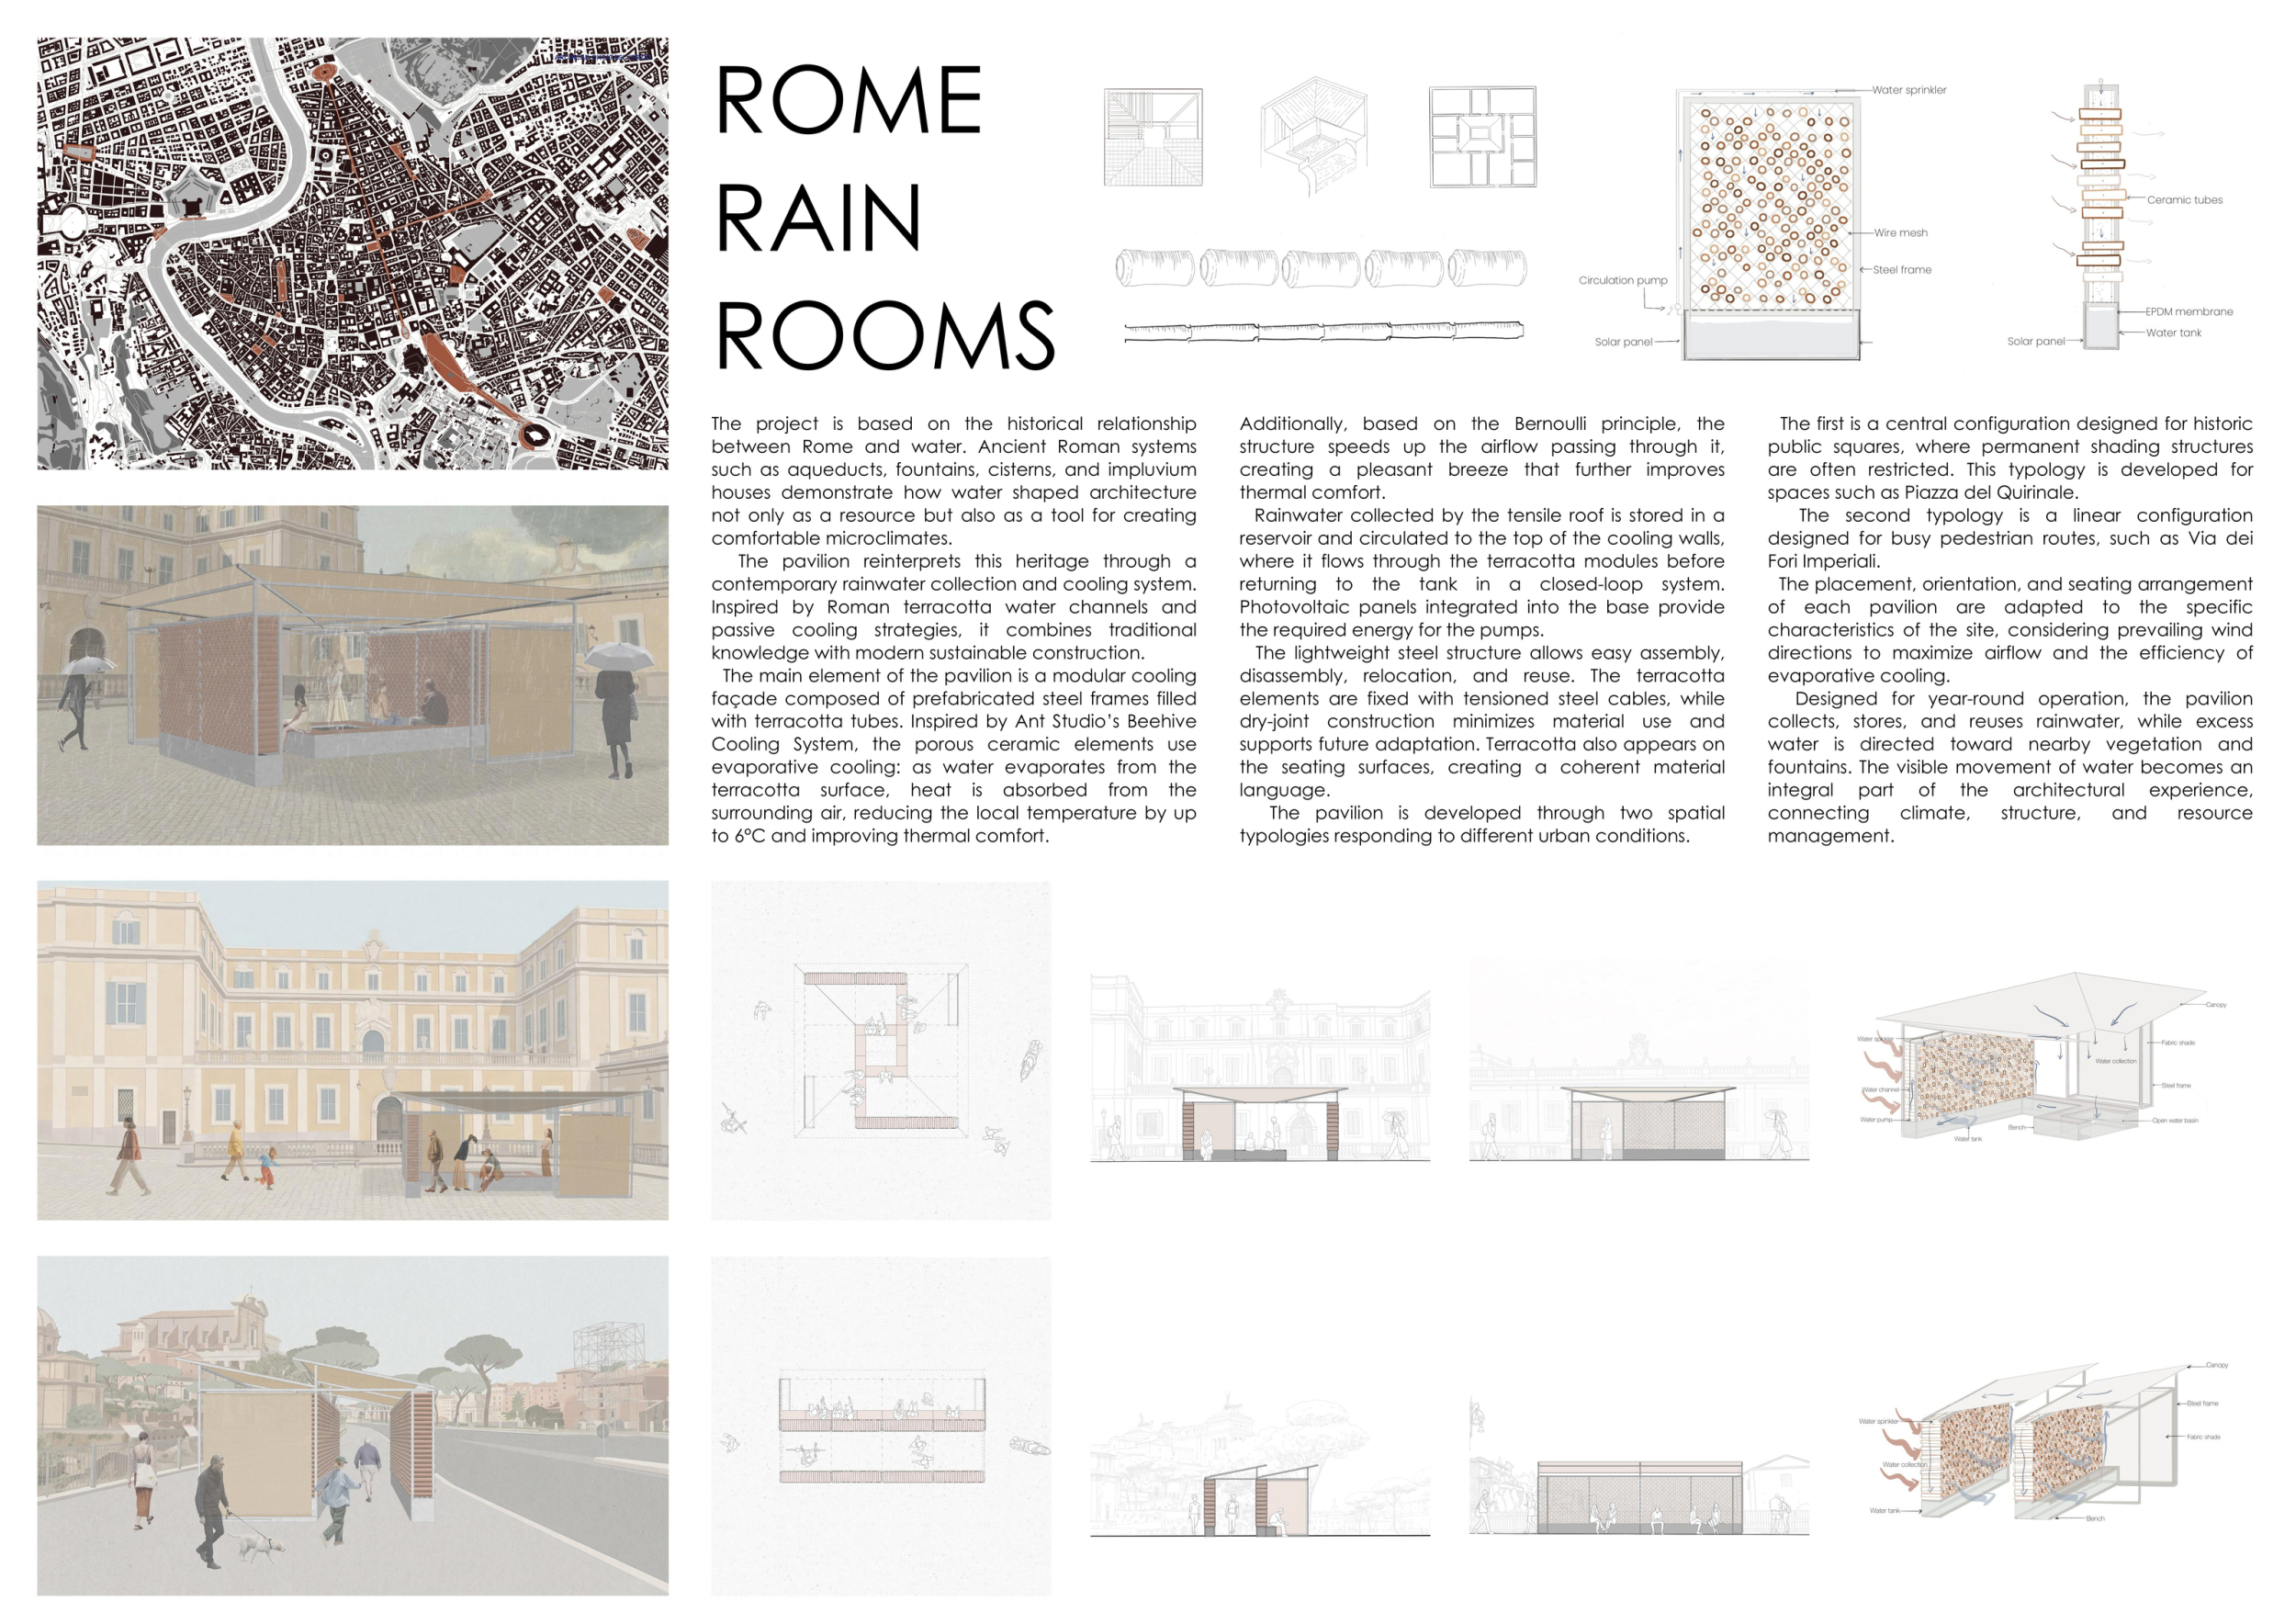
Ceramic tubes

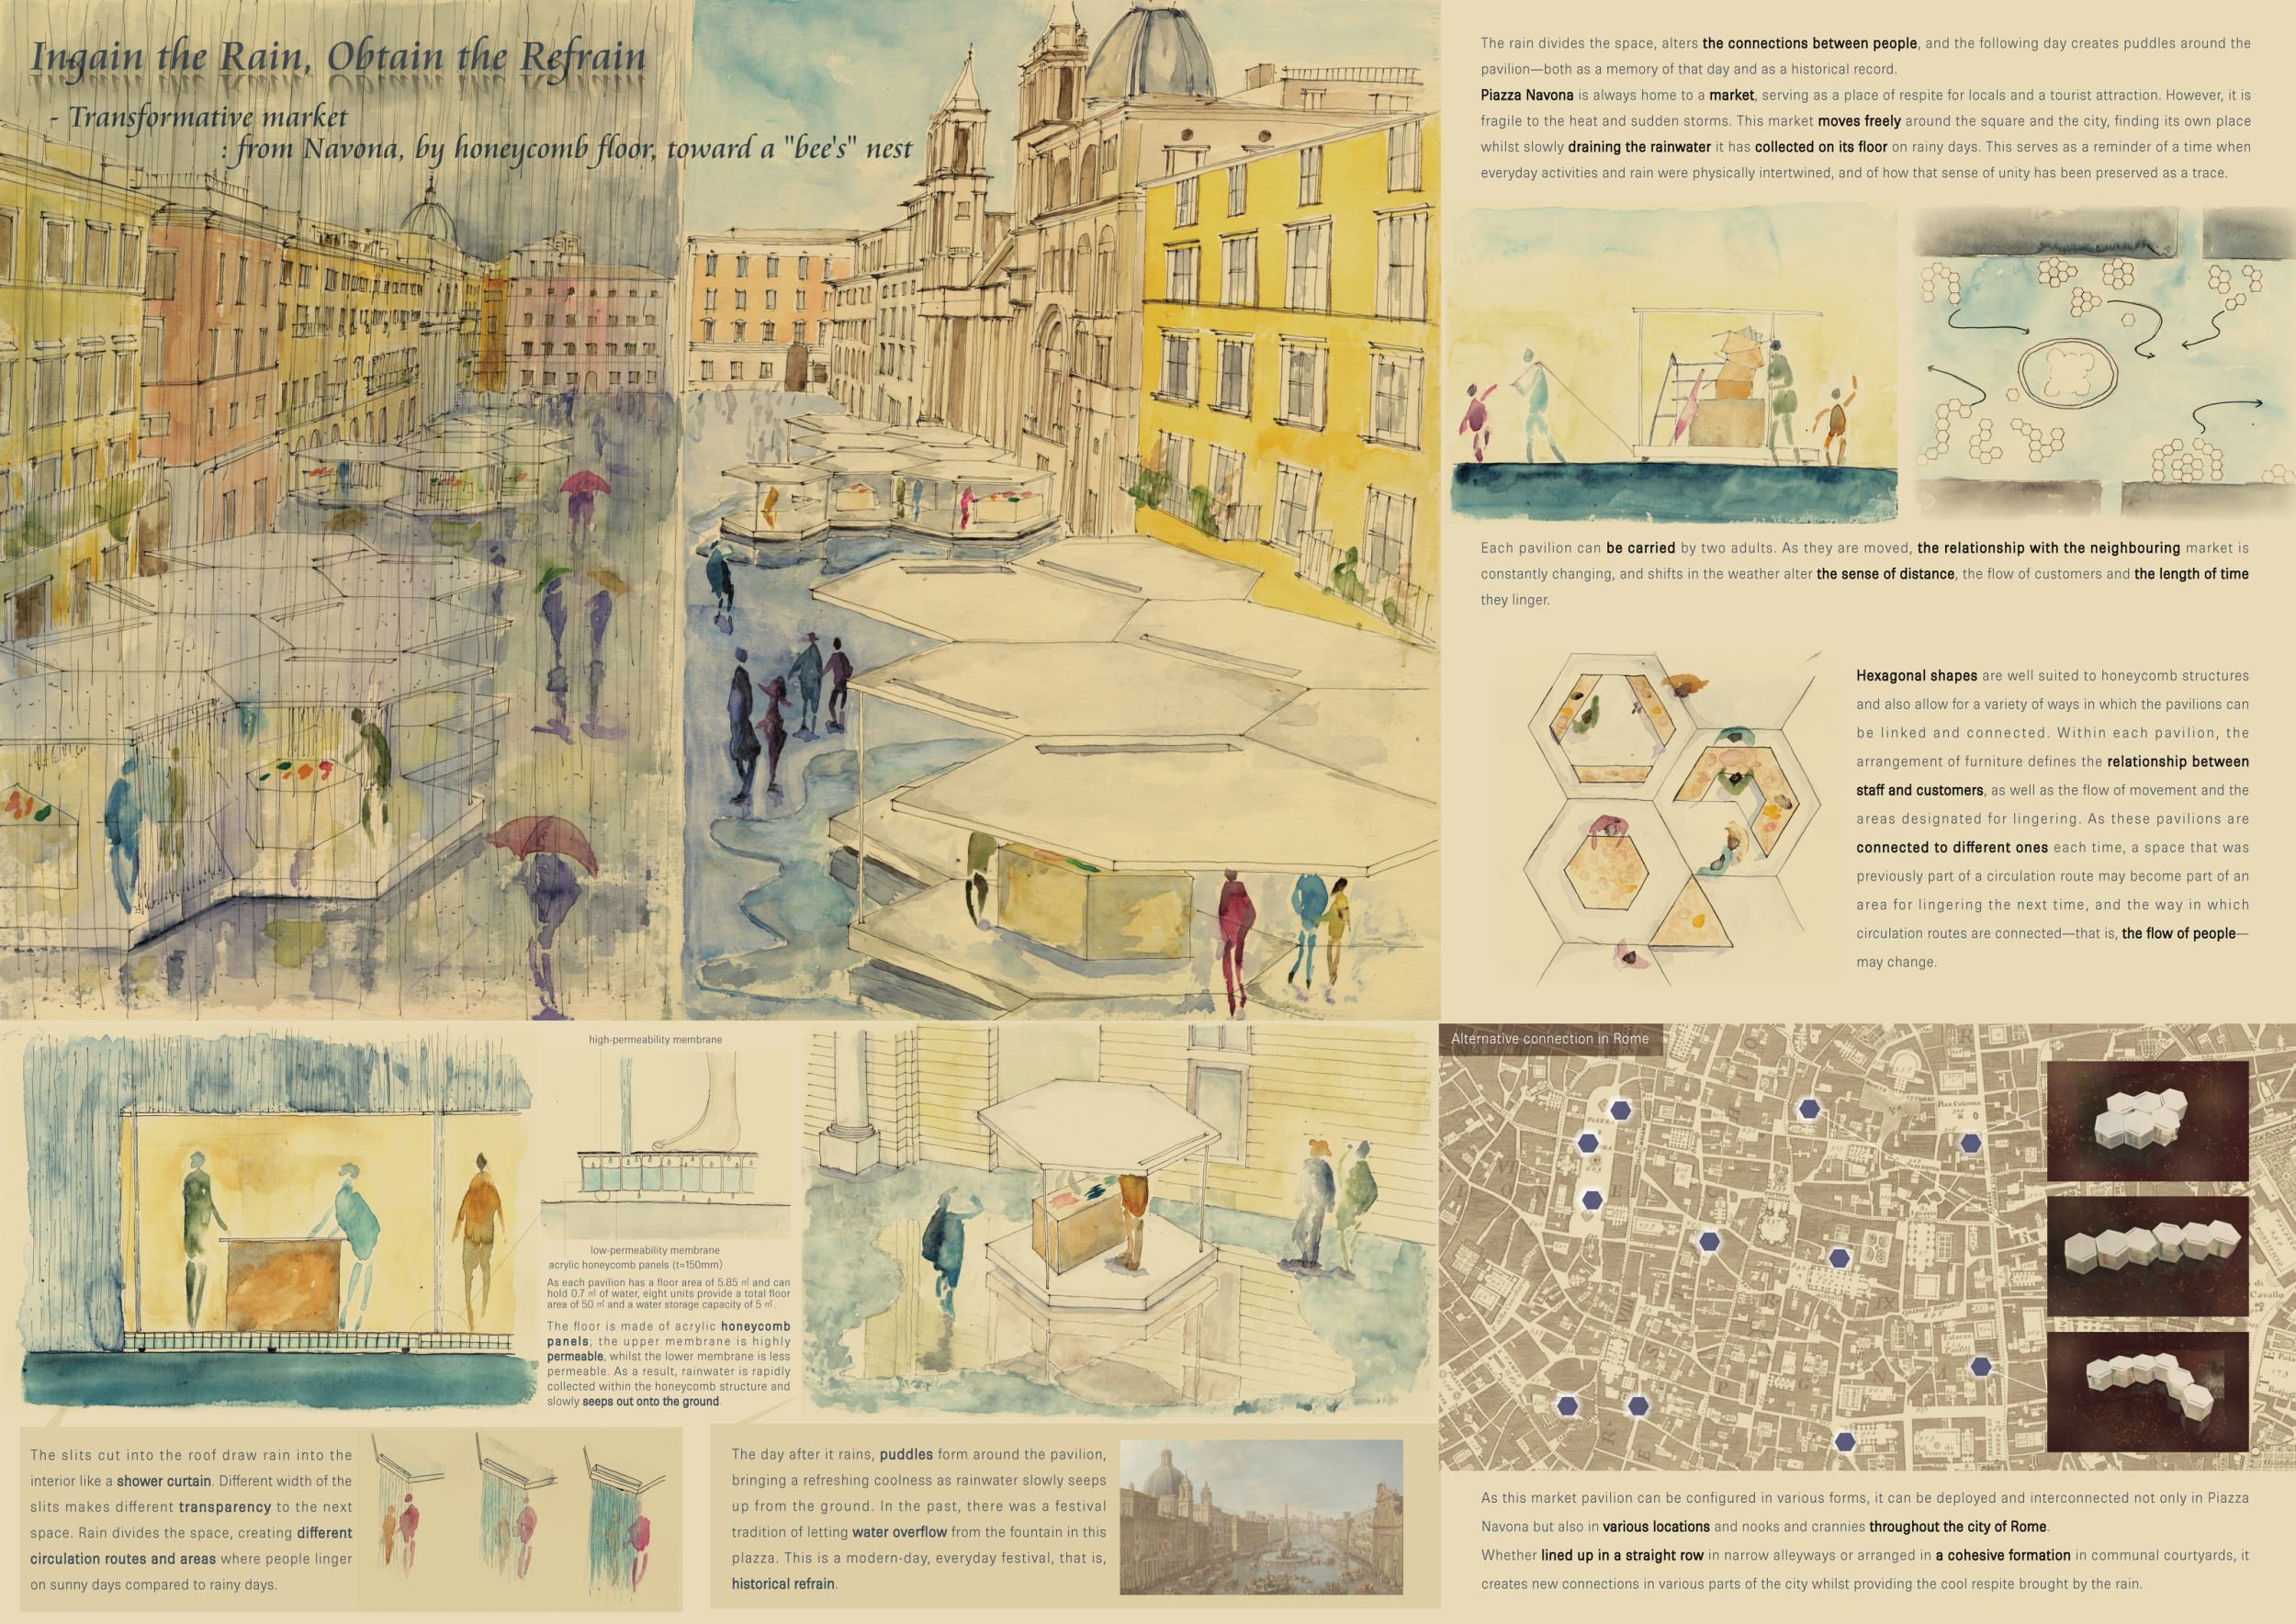
Ingain the rain, Obtain the refrain - Transformative market : from Navona, by honeycomb floor, toward a "bee's" nest

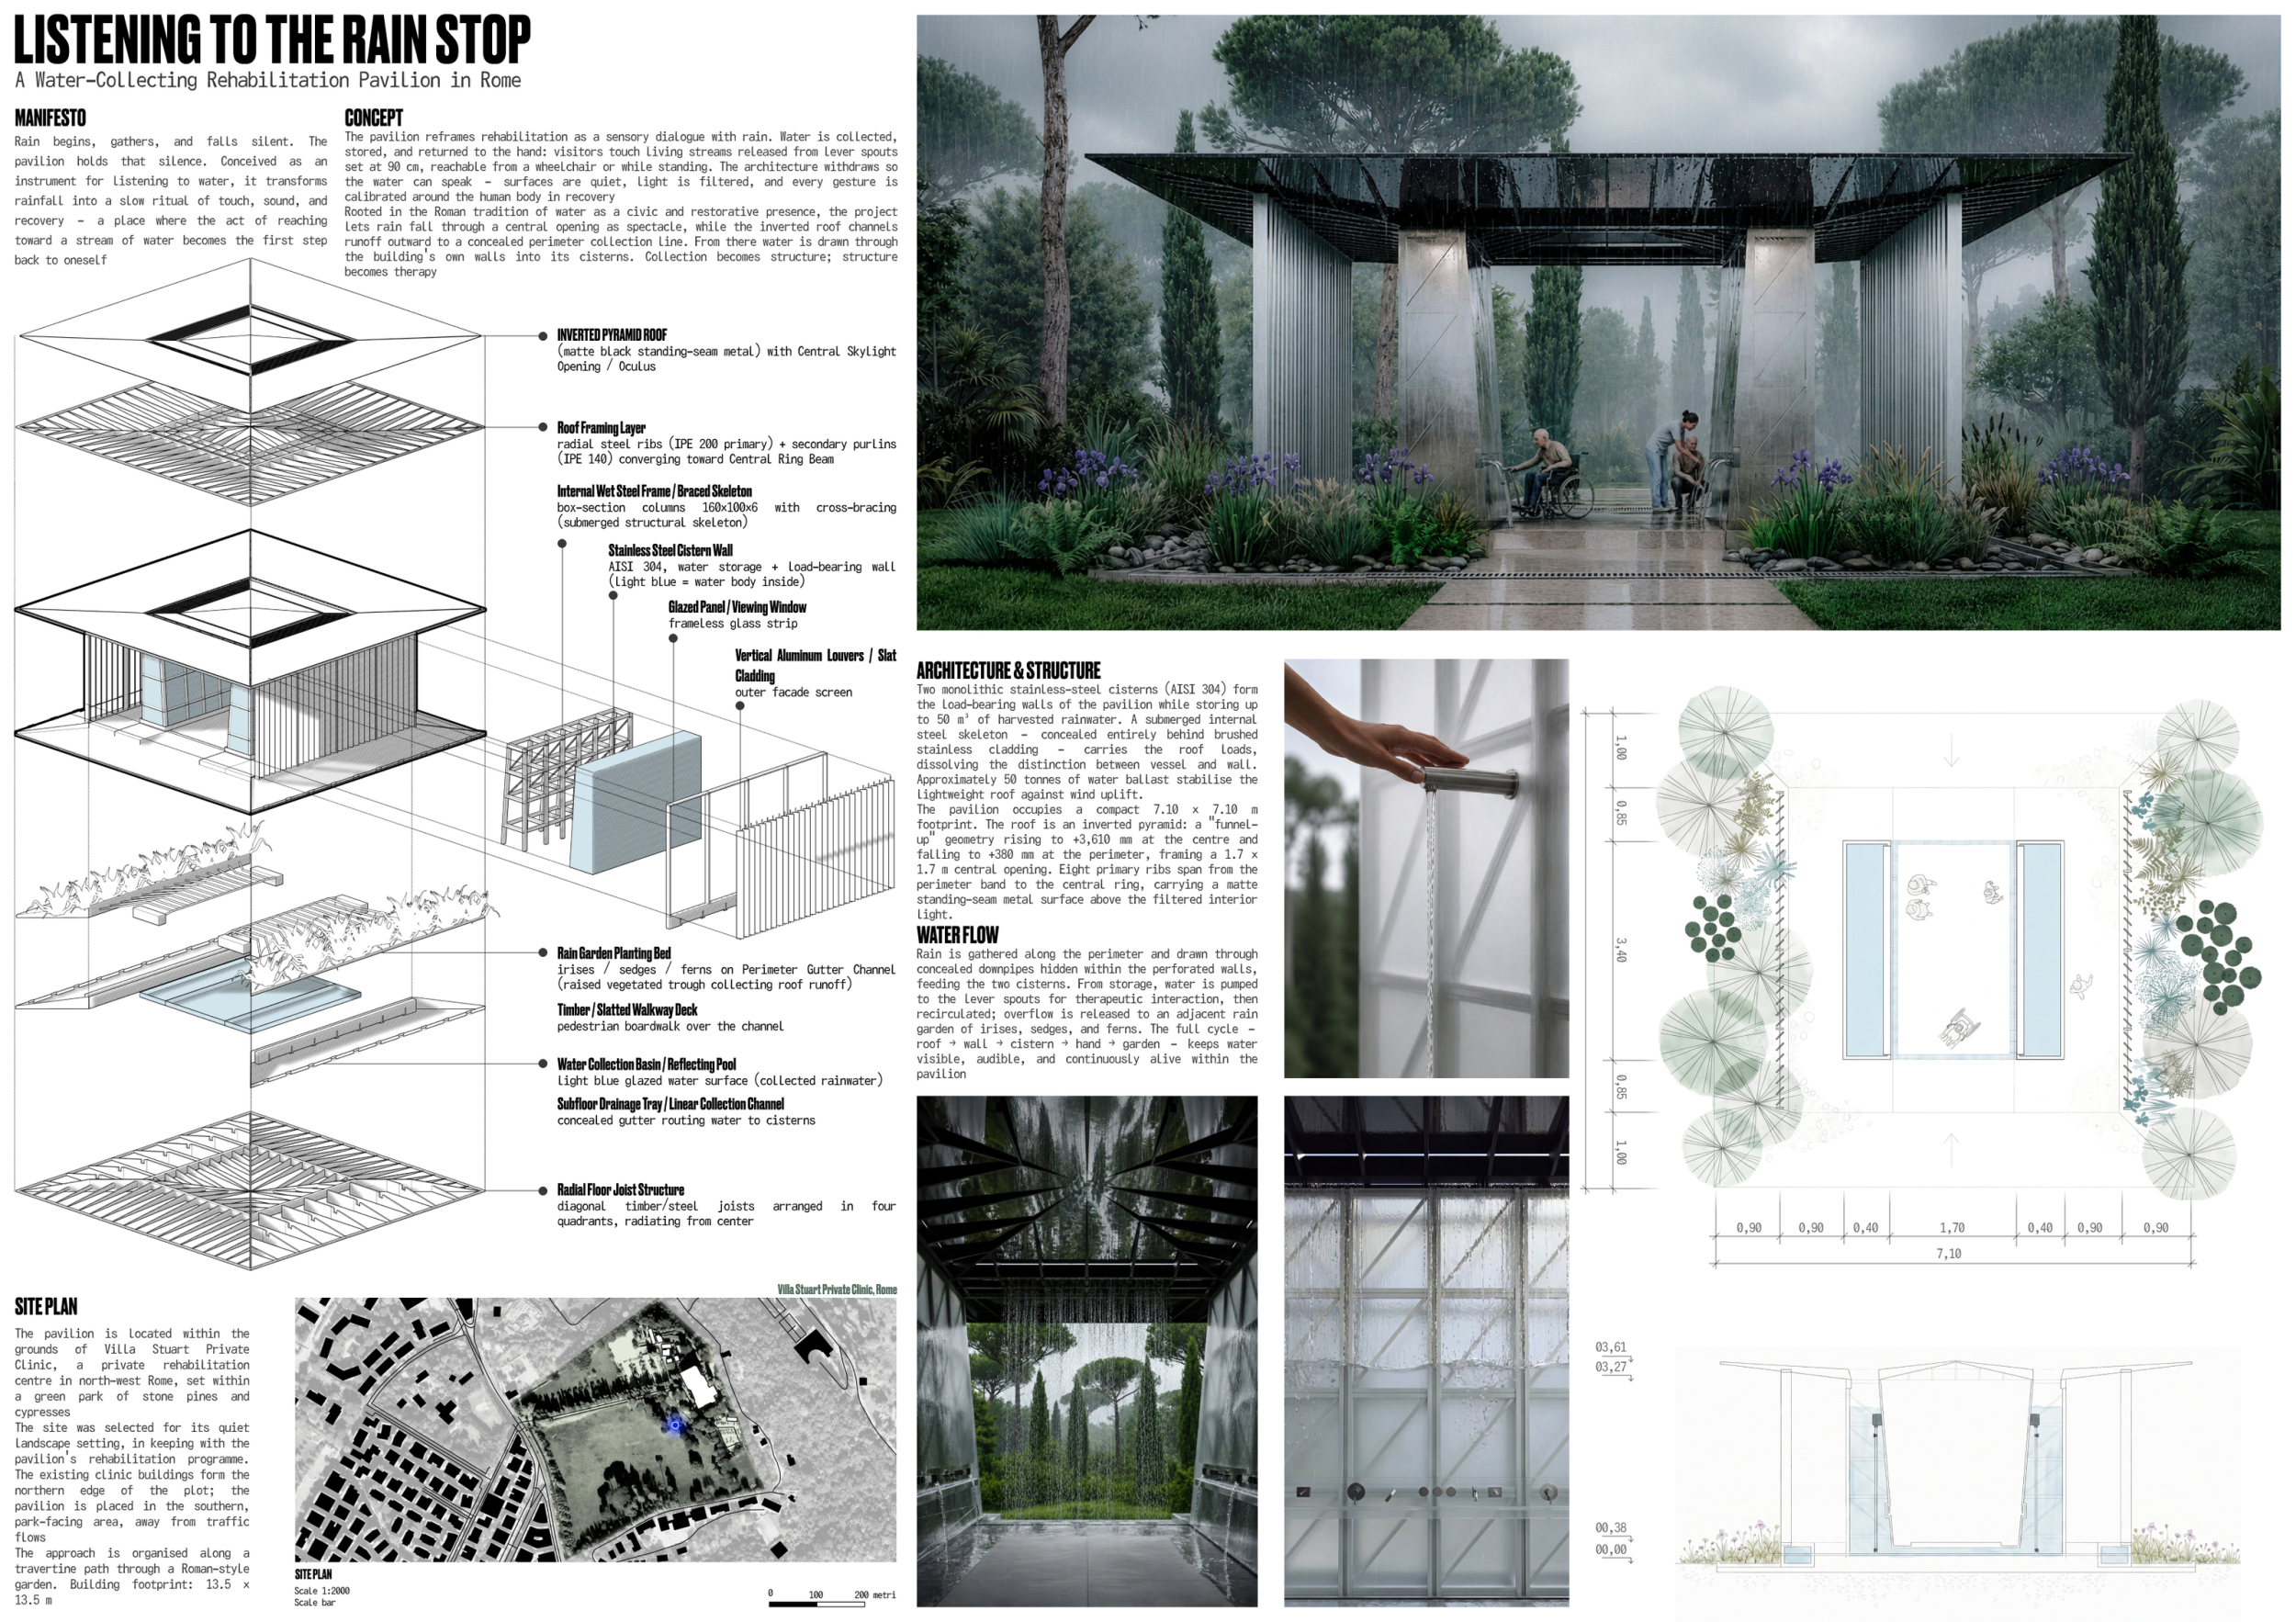
LISTENING TO THE RAIN STOP

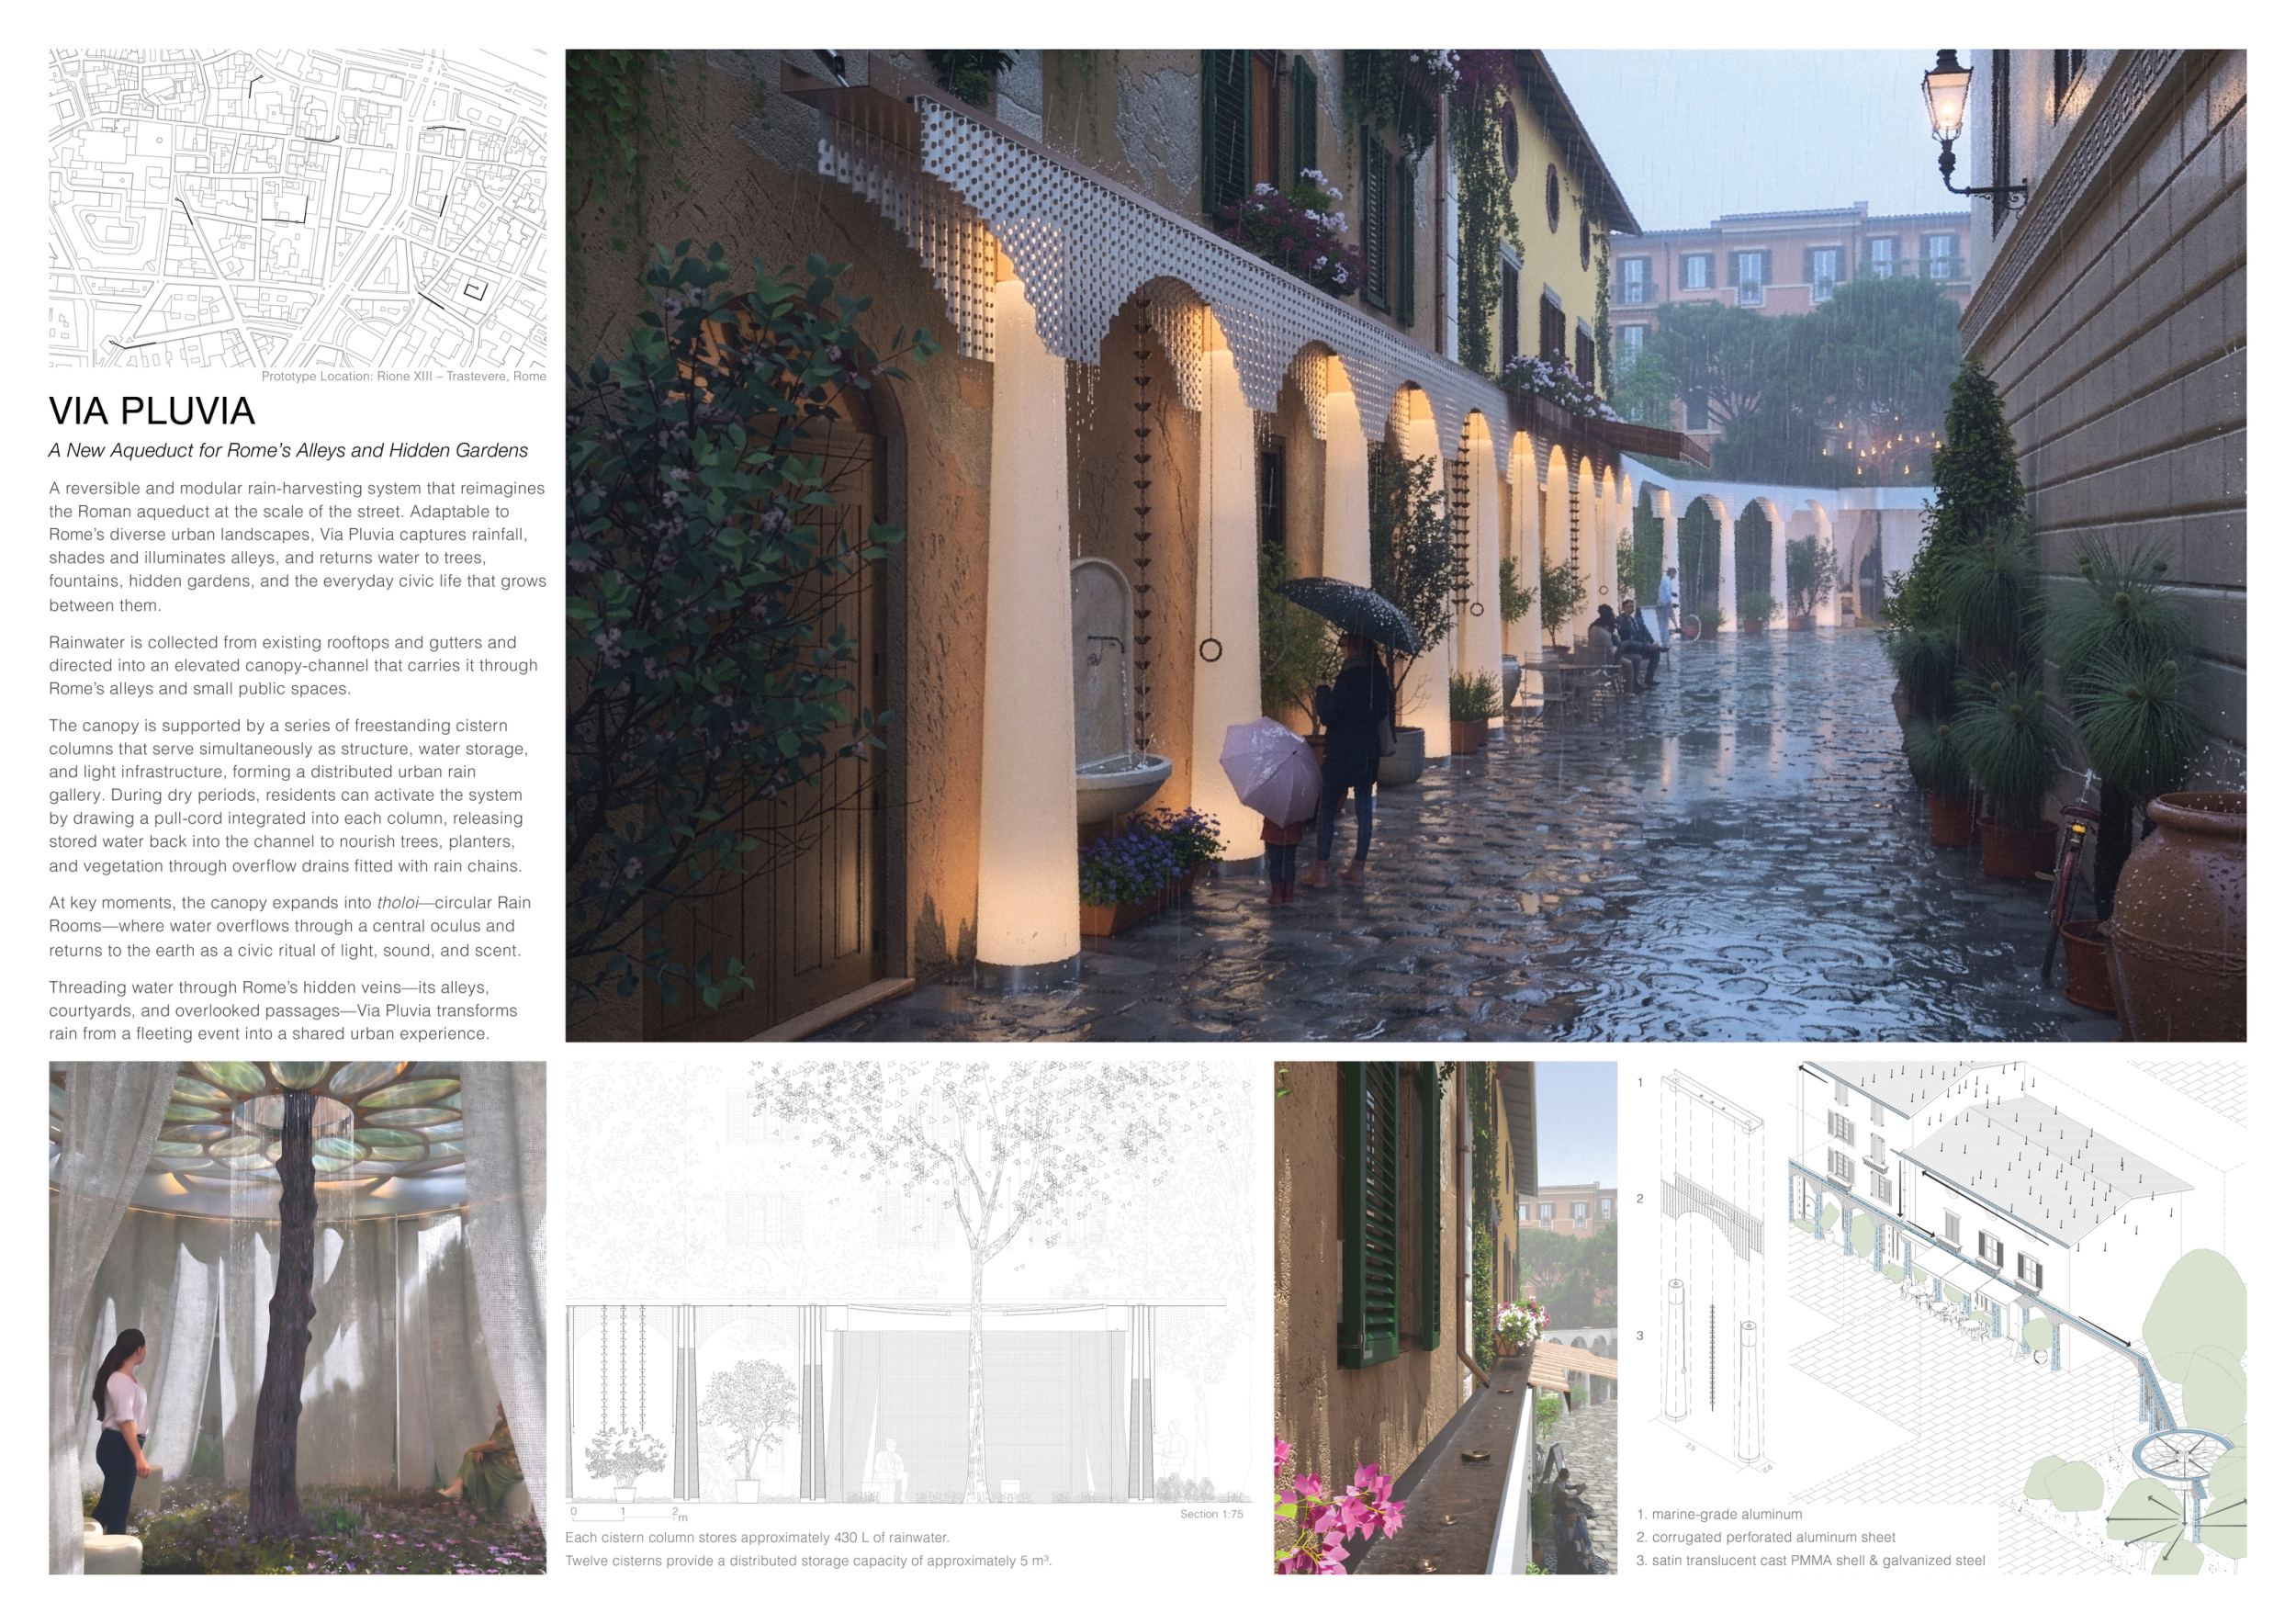
Via Pluvia
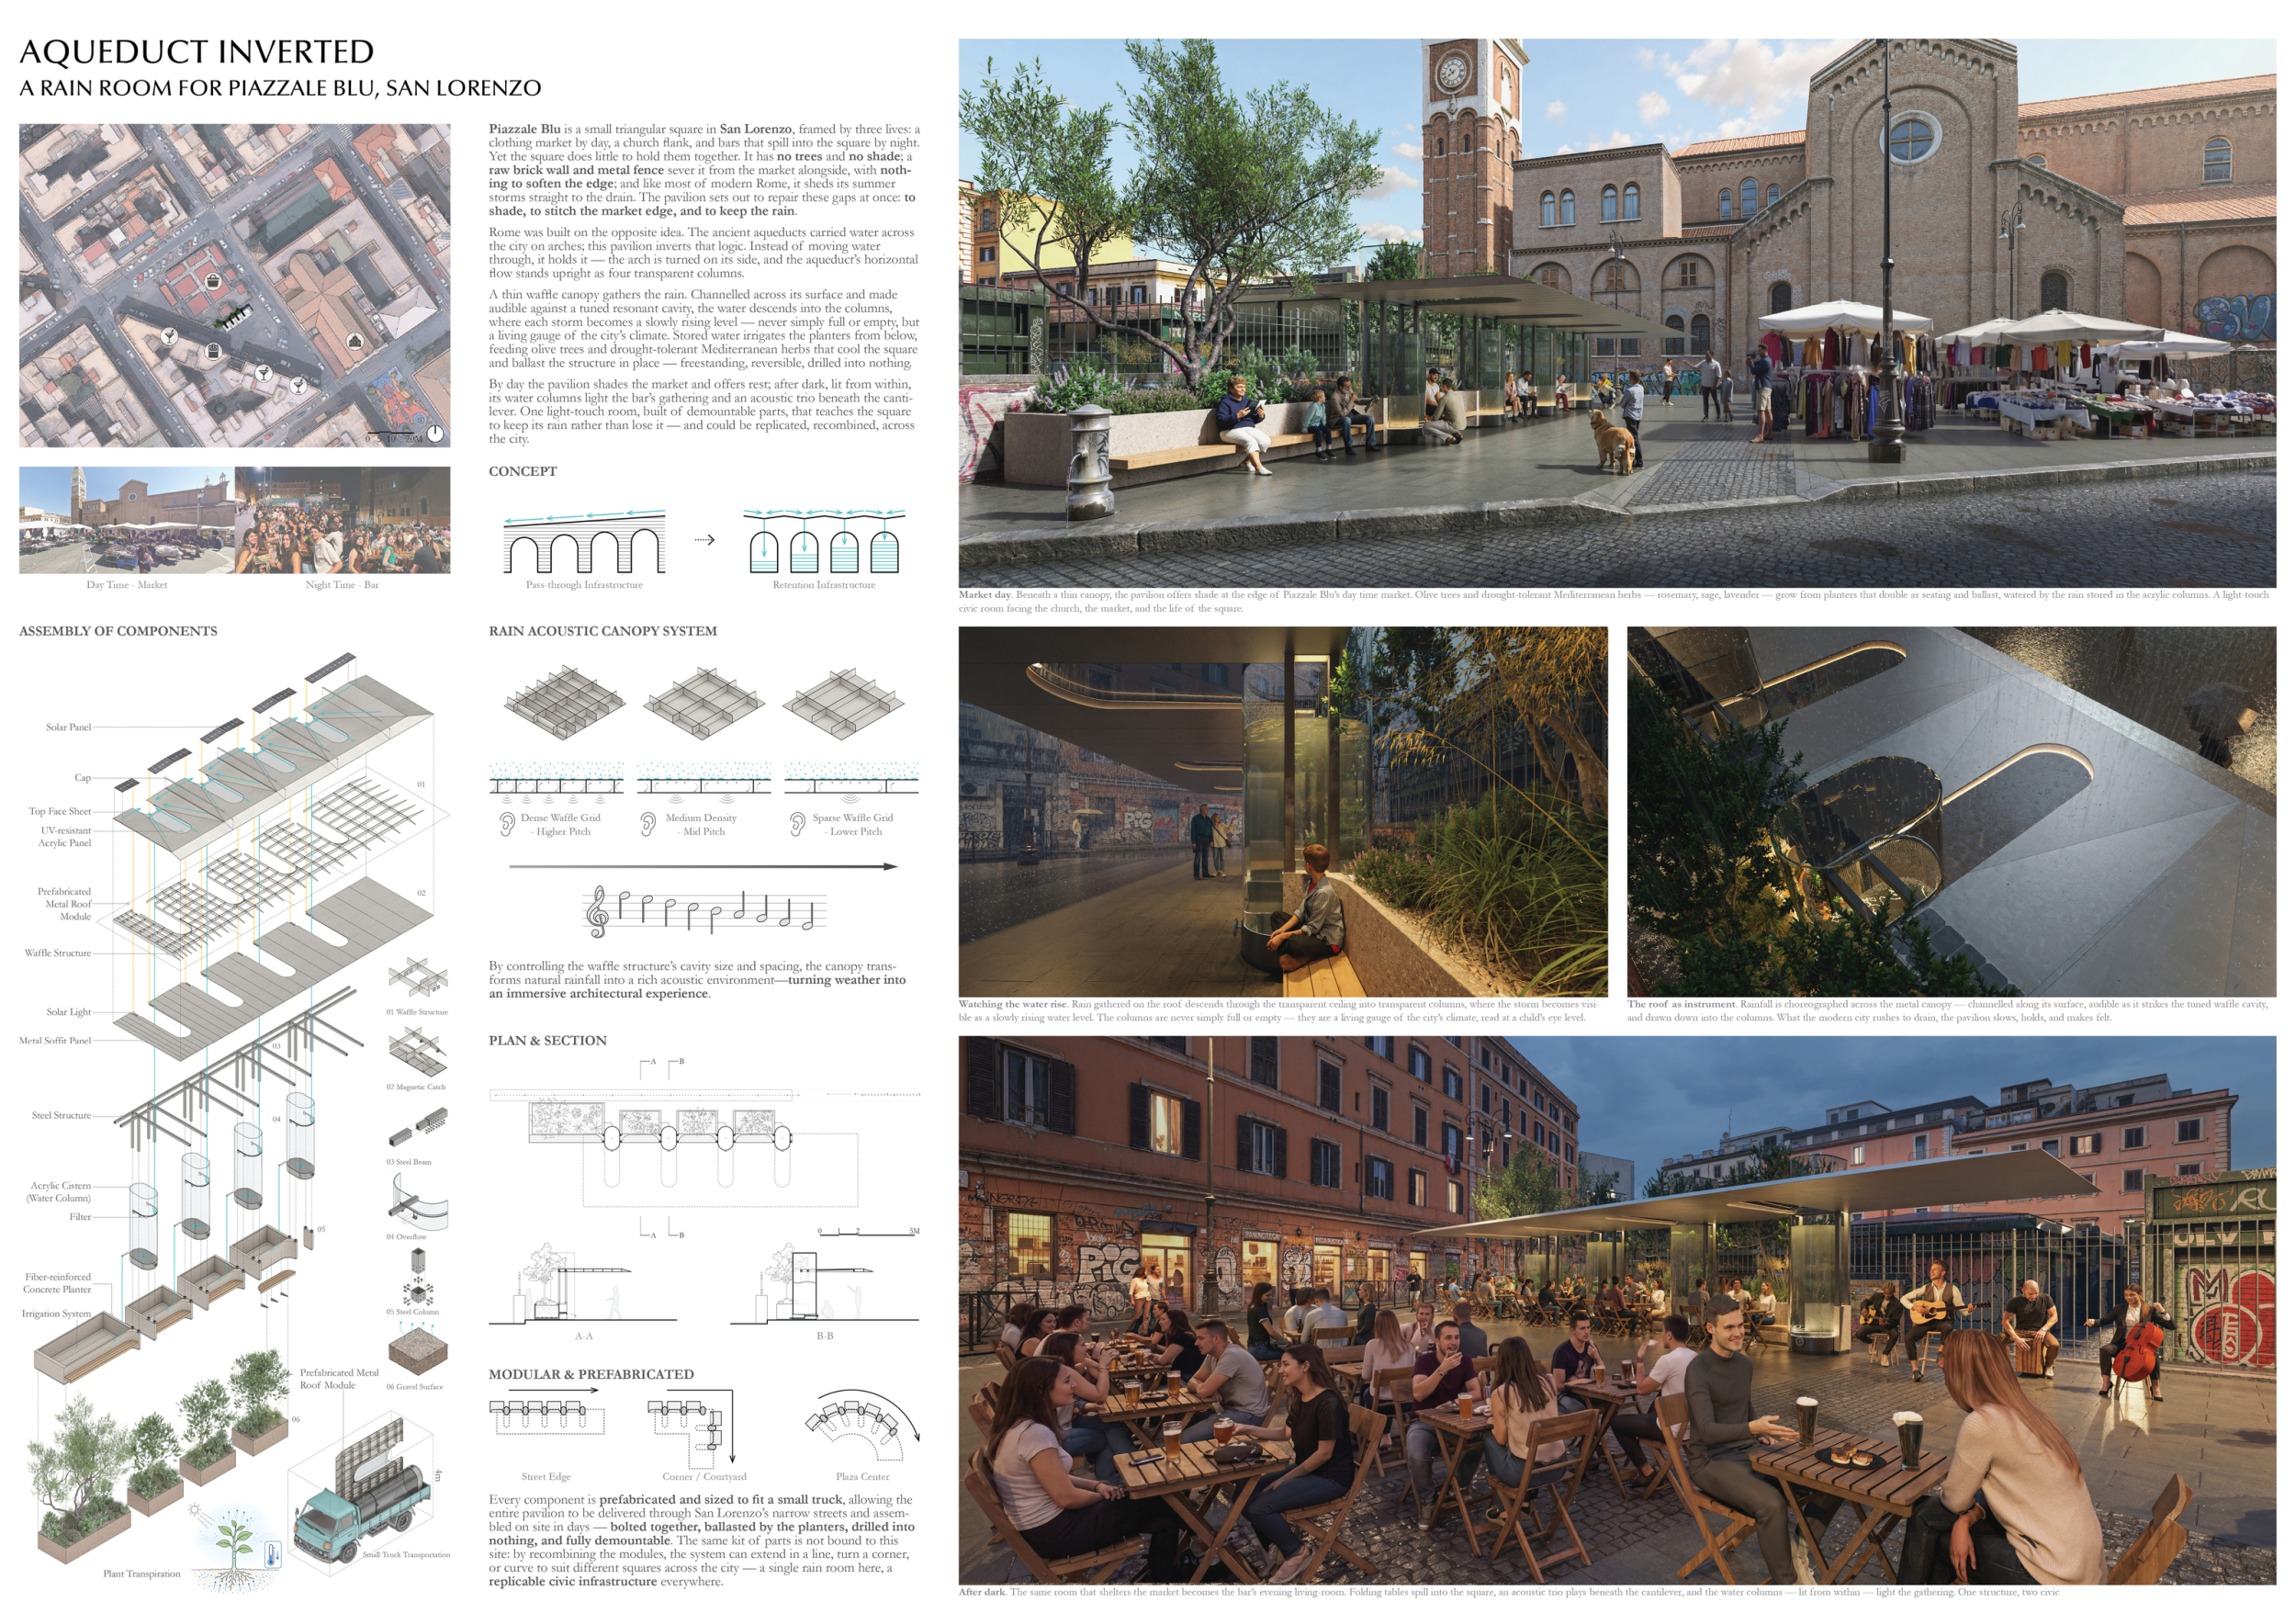
AQUEDUCT INVERTED - A rain room for Piazzale Blu, San Lorenzo
Xylophone
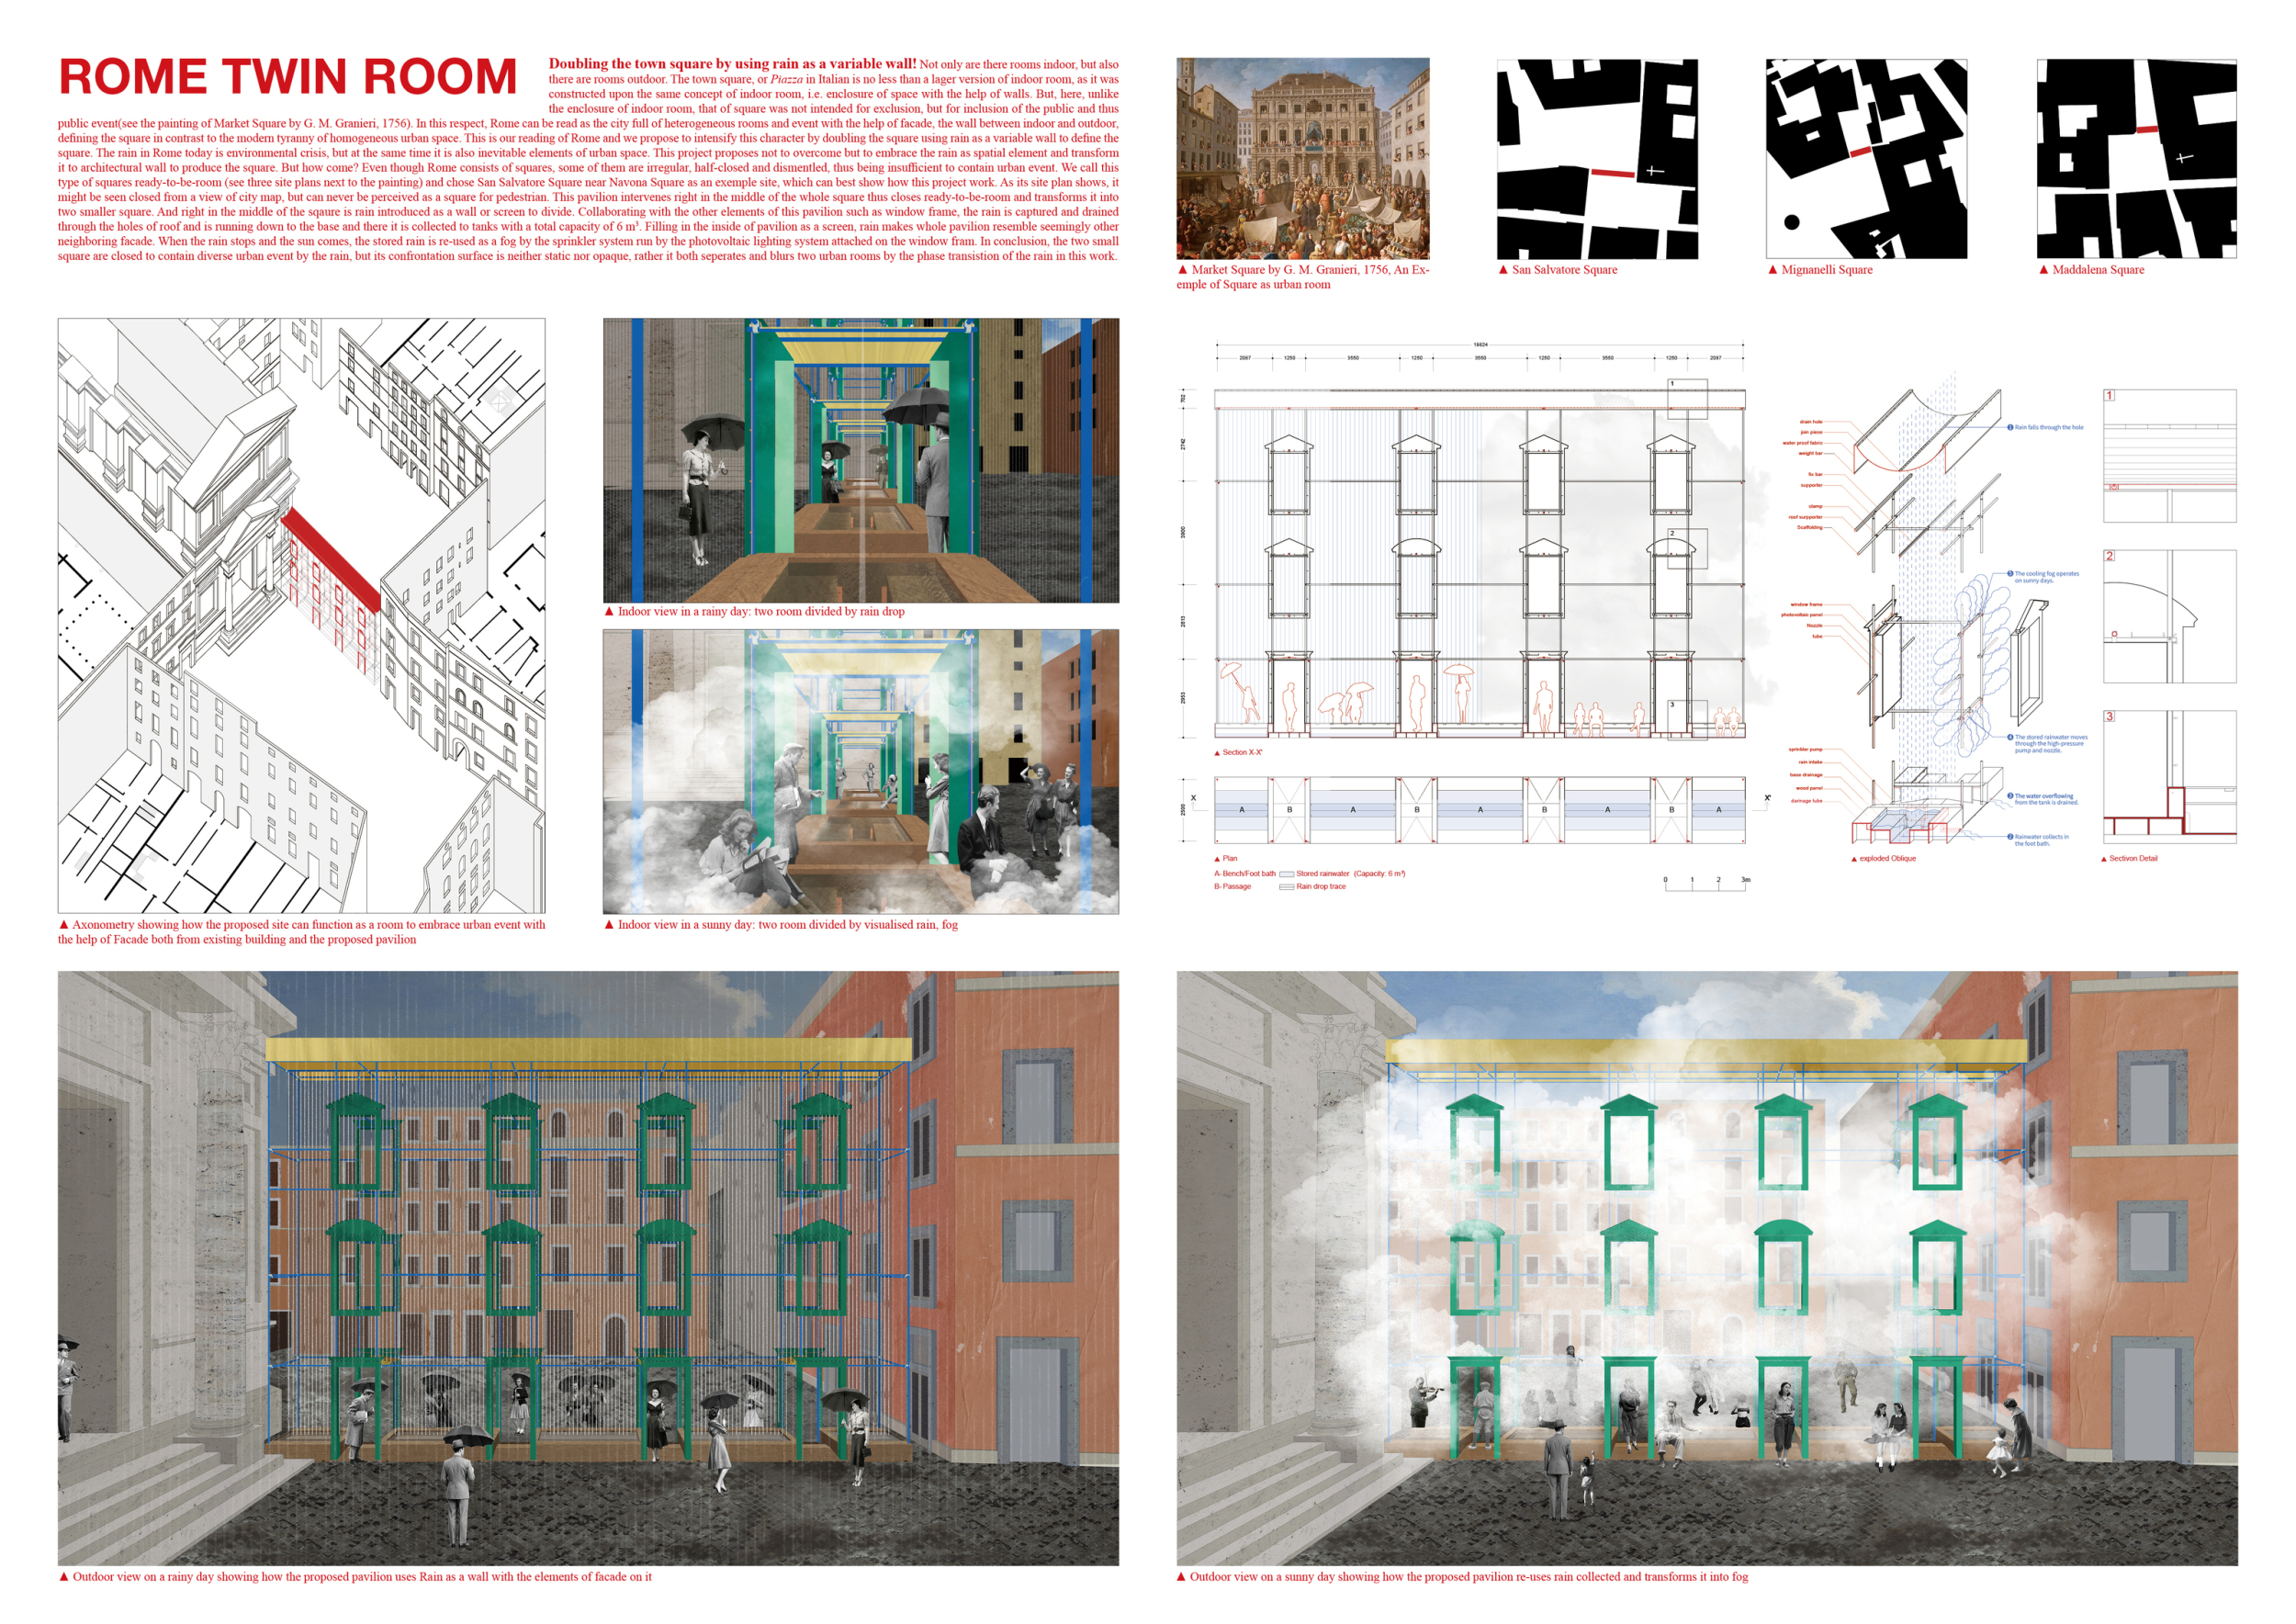
Rome Twin Room
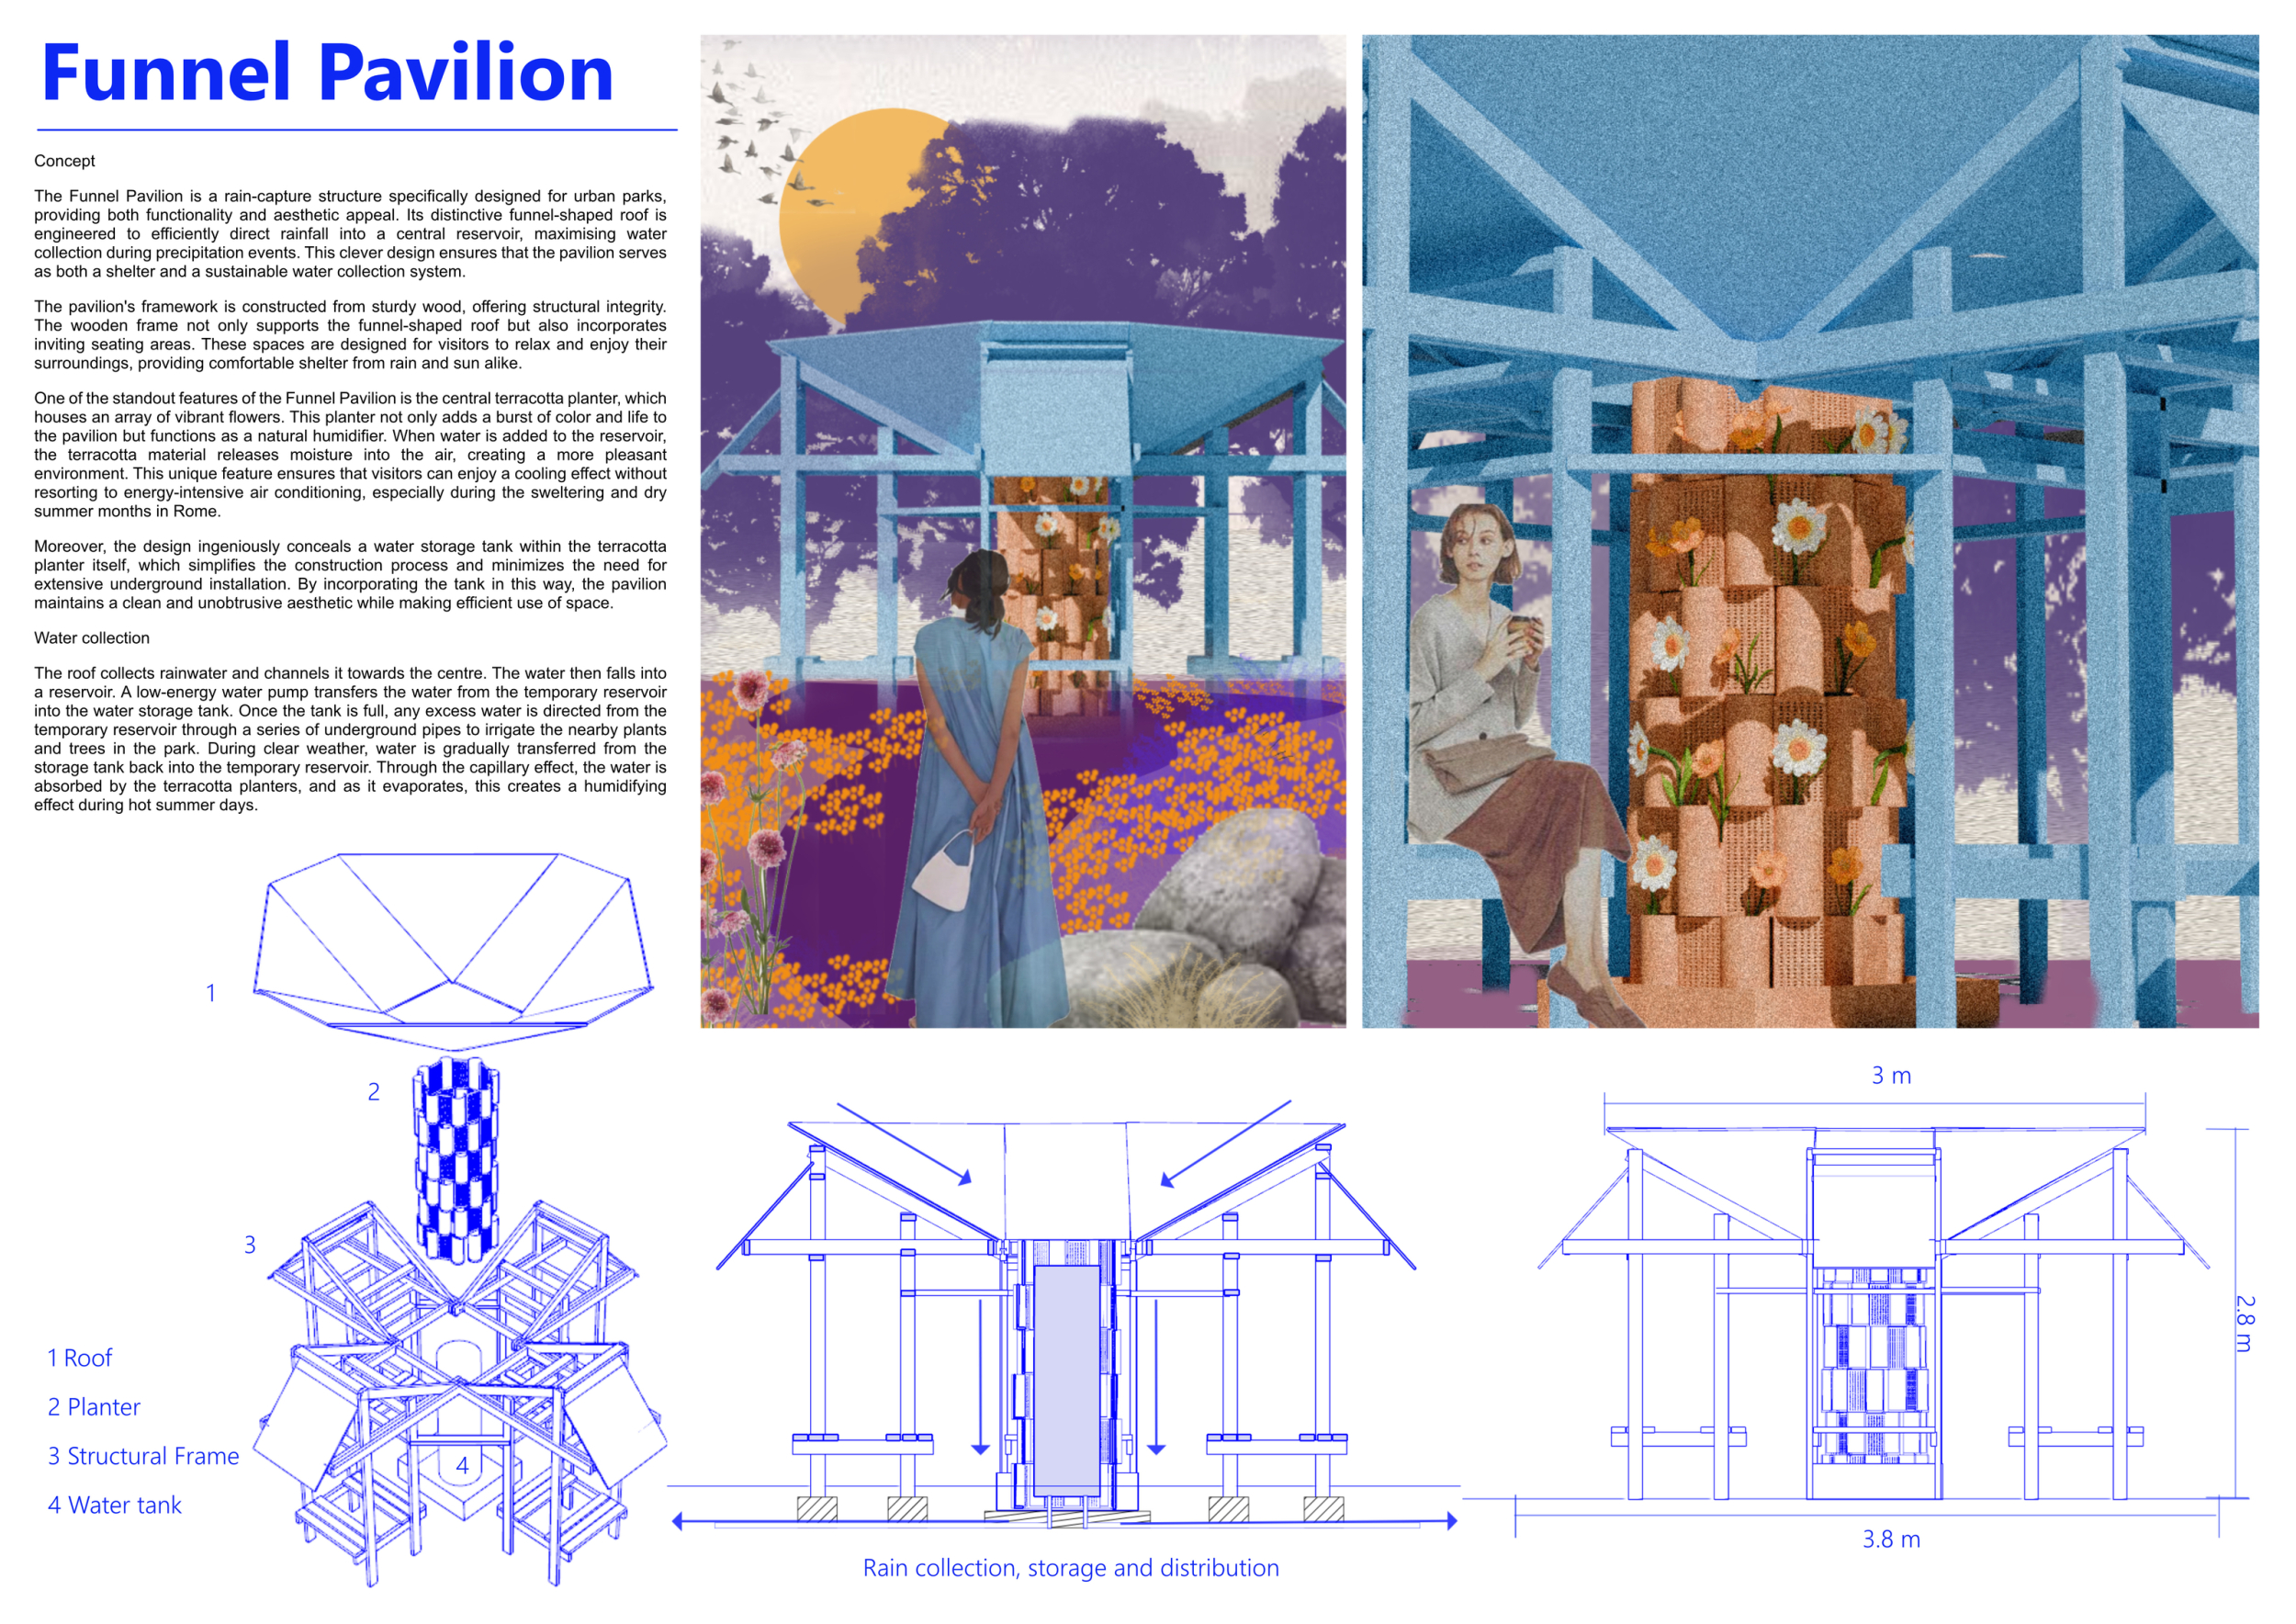
Funnel Pavilion

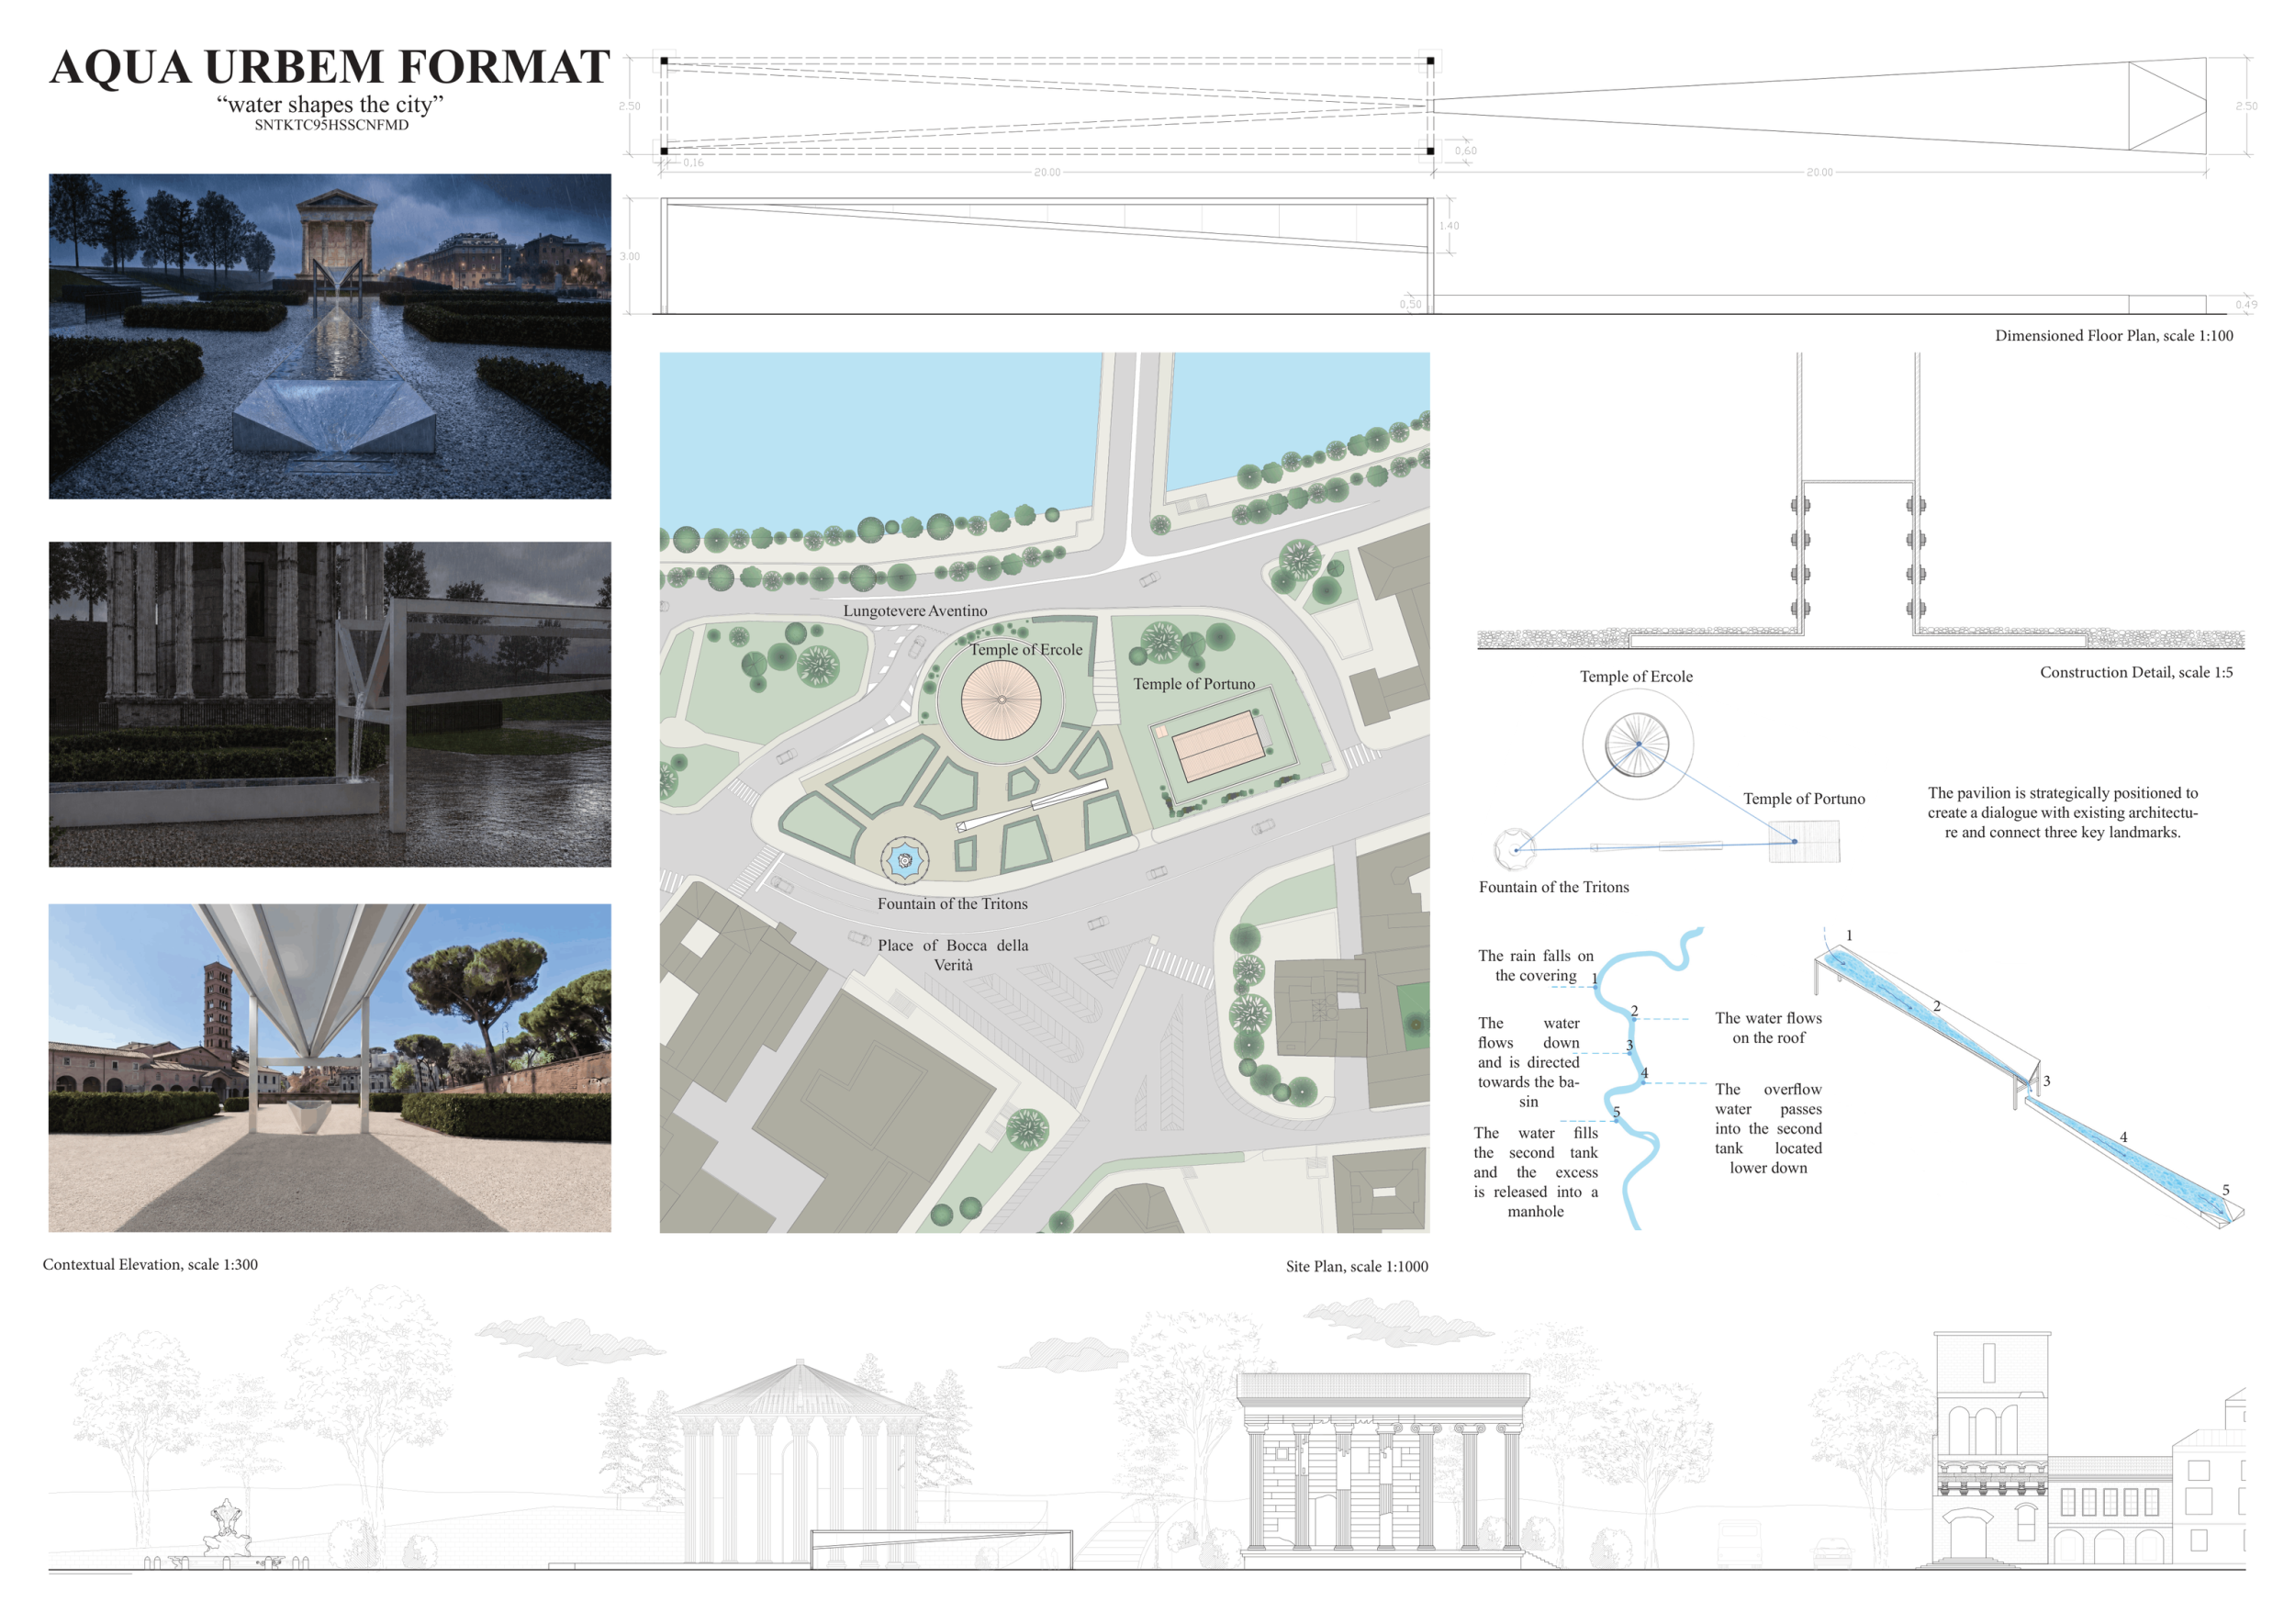
aqua urbem format
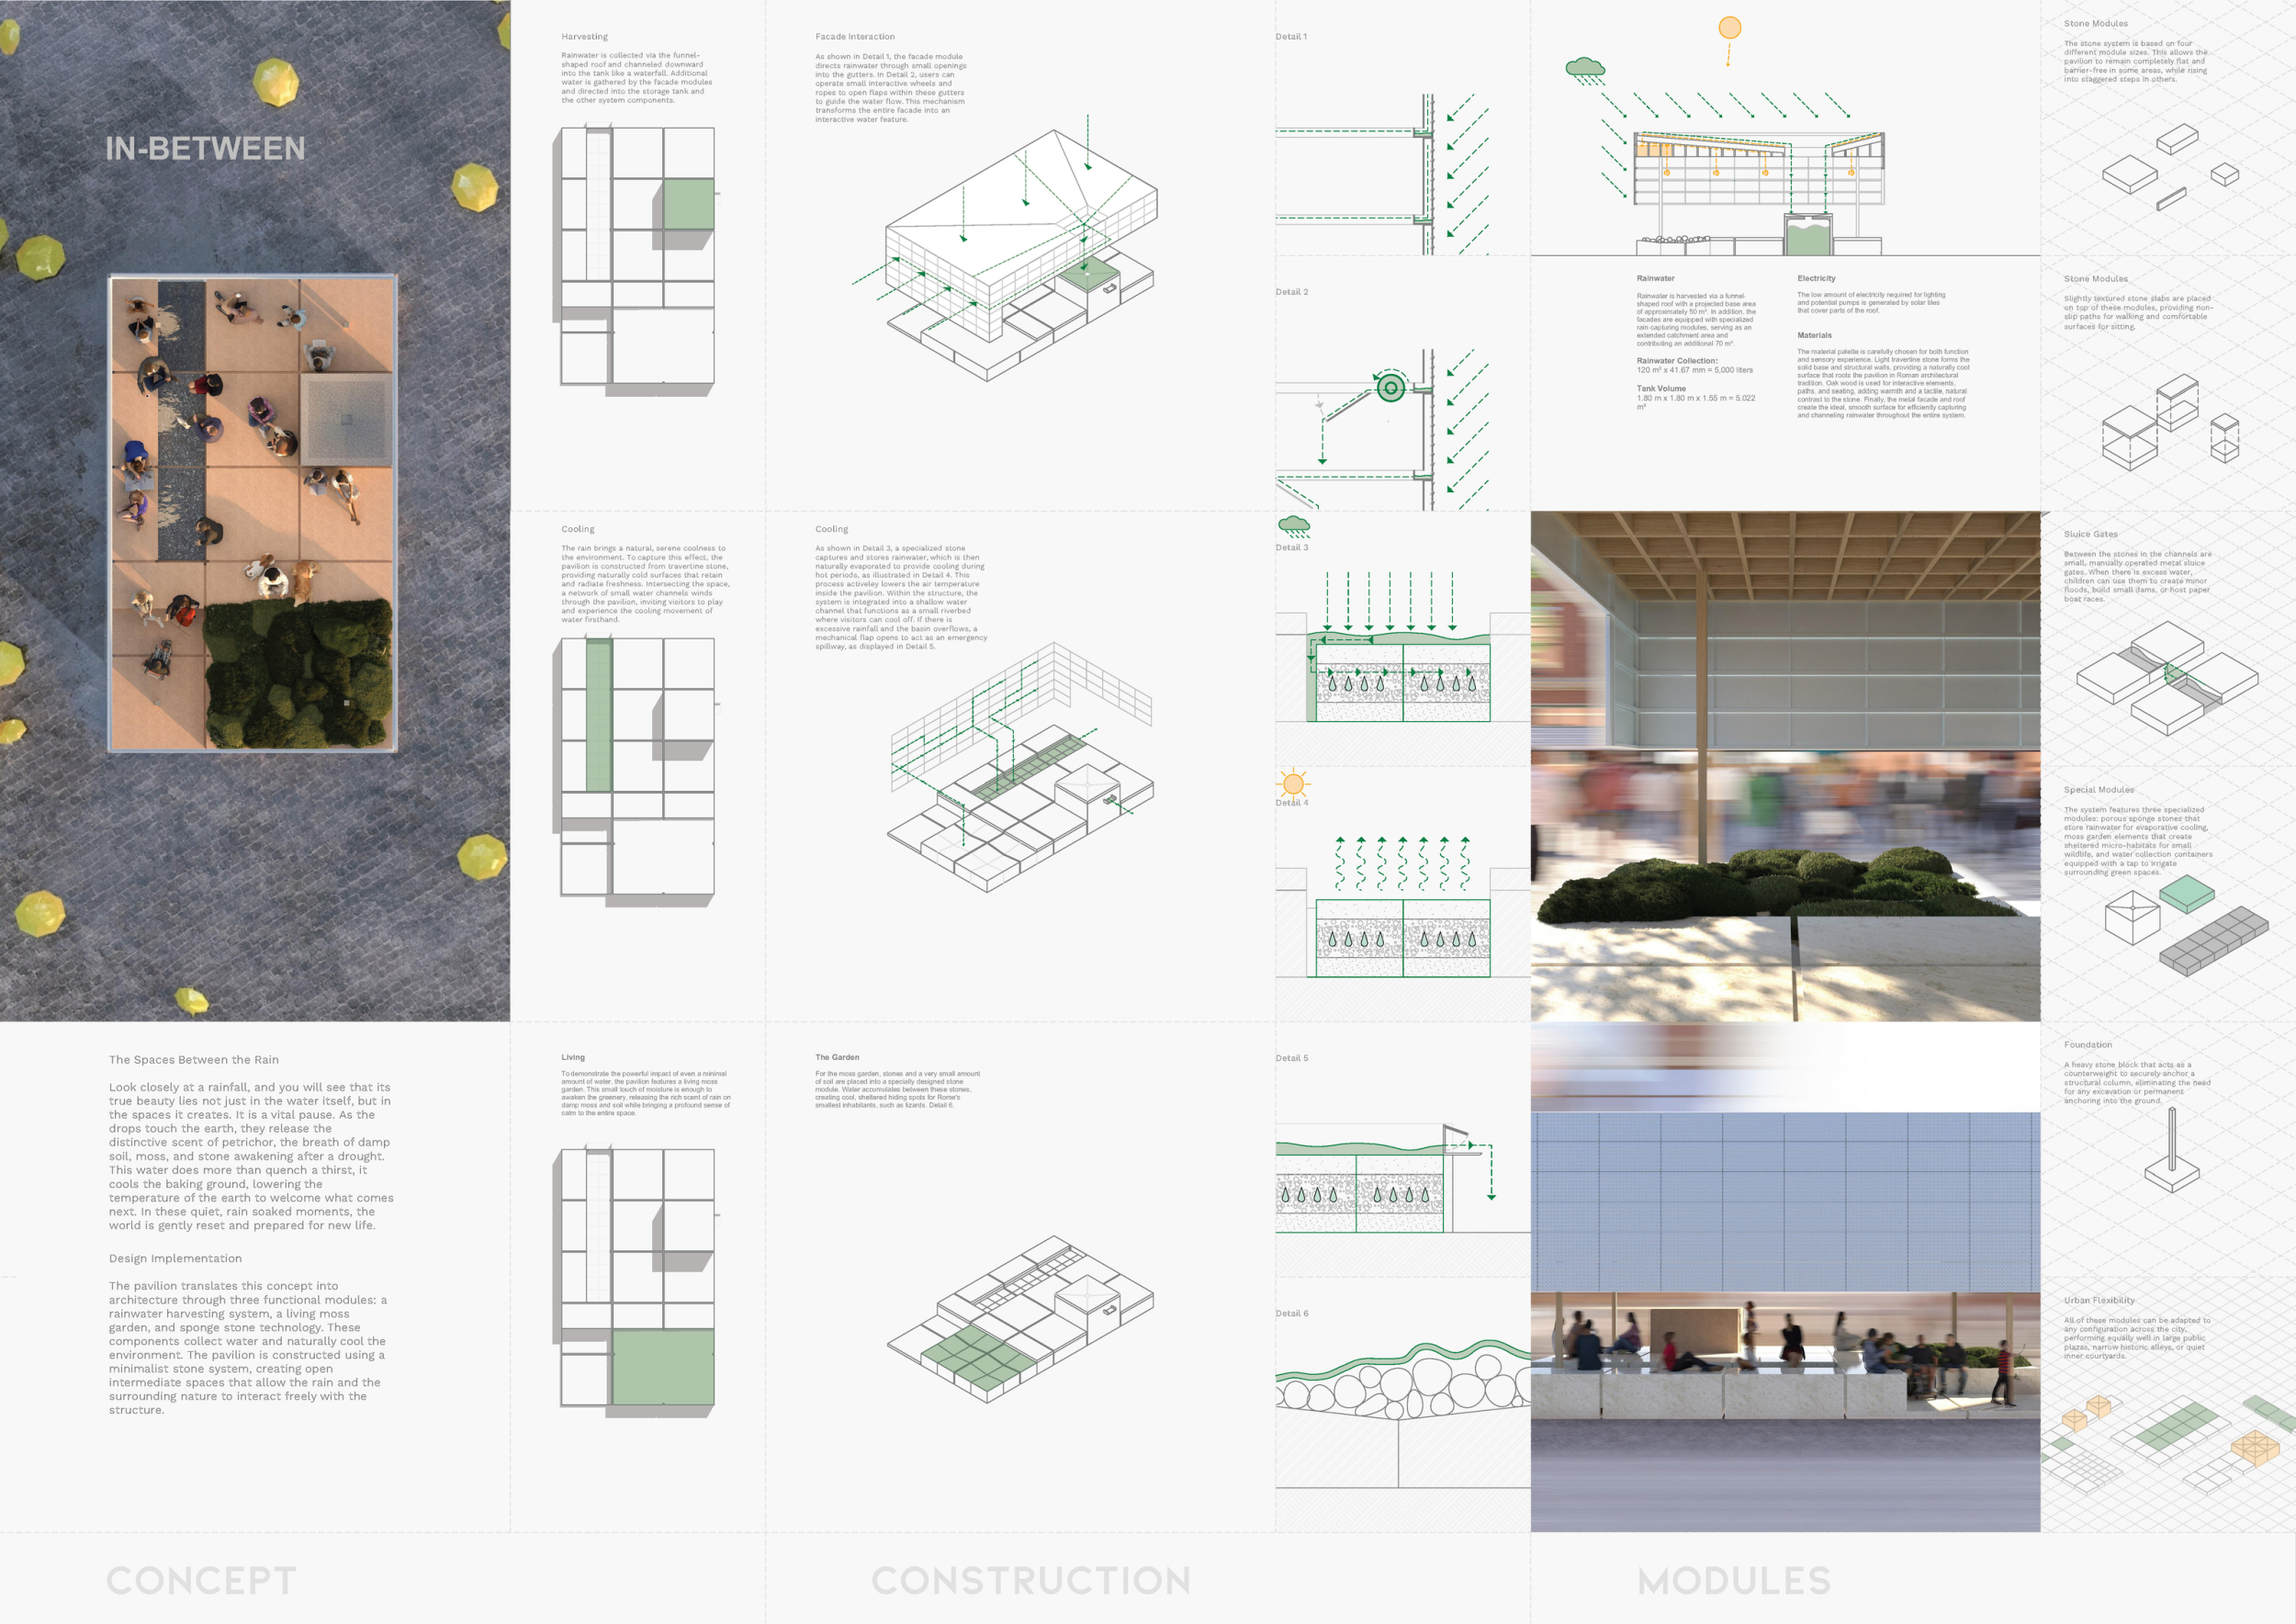
IN-BETWEEN

Pluvia
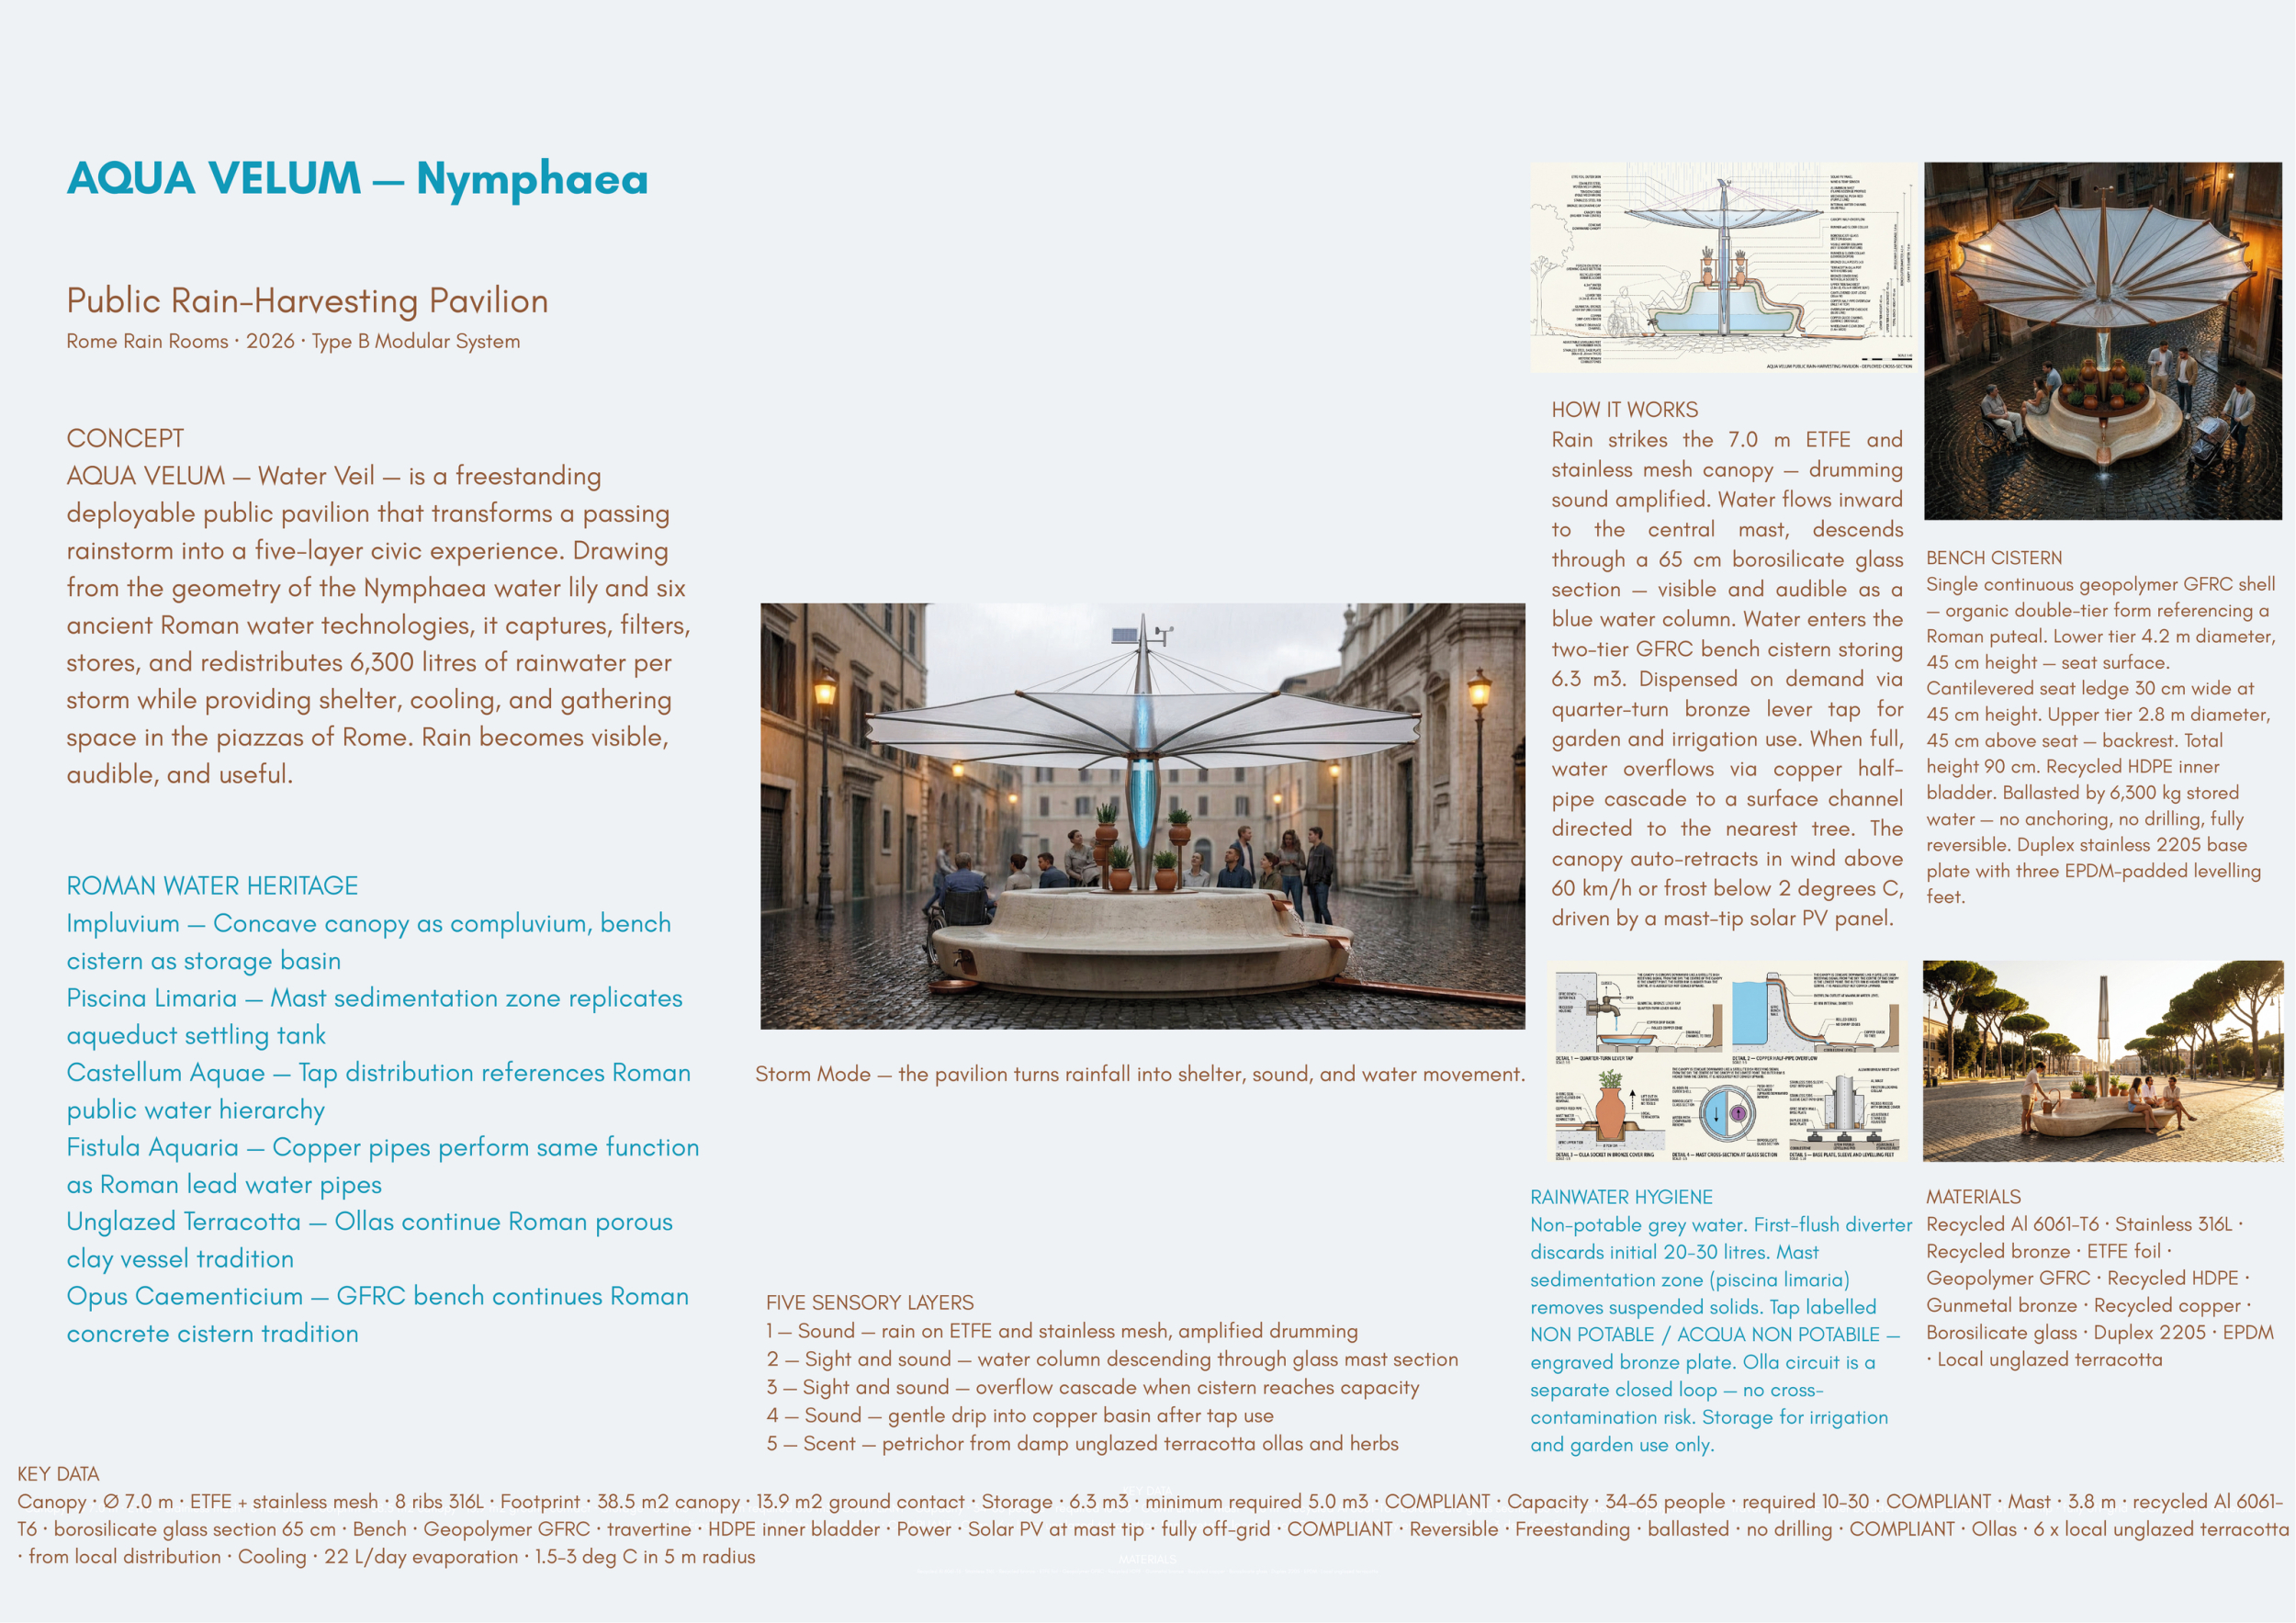
AQUA VELUM — Nymphaea

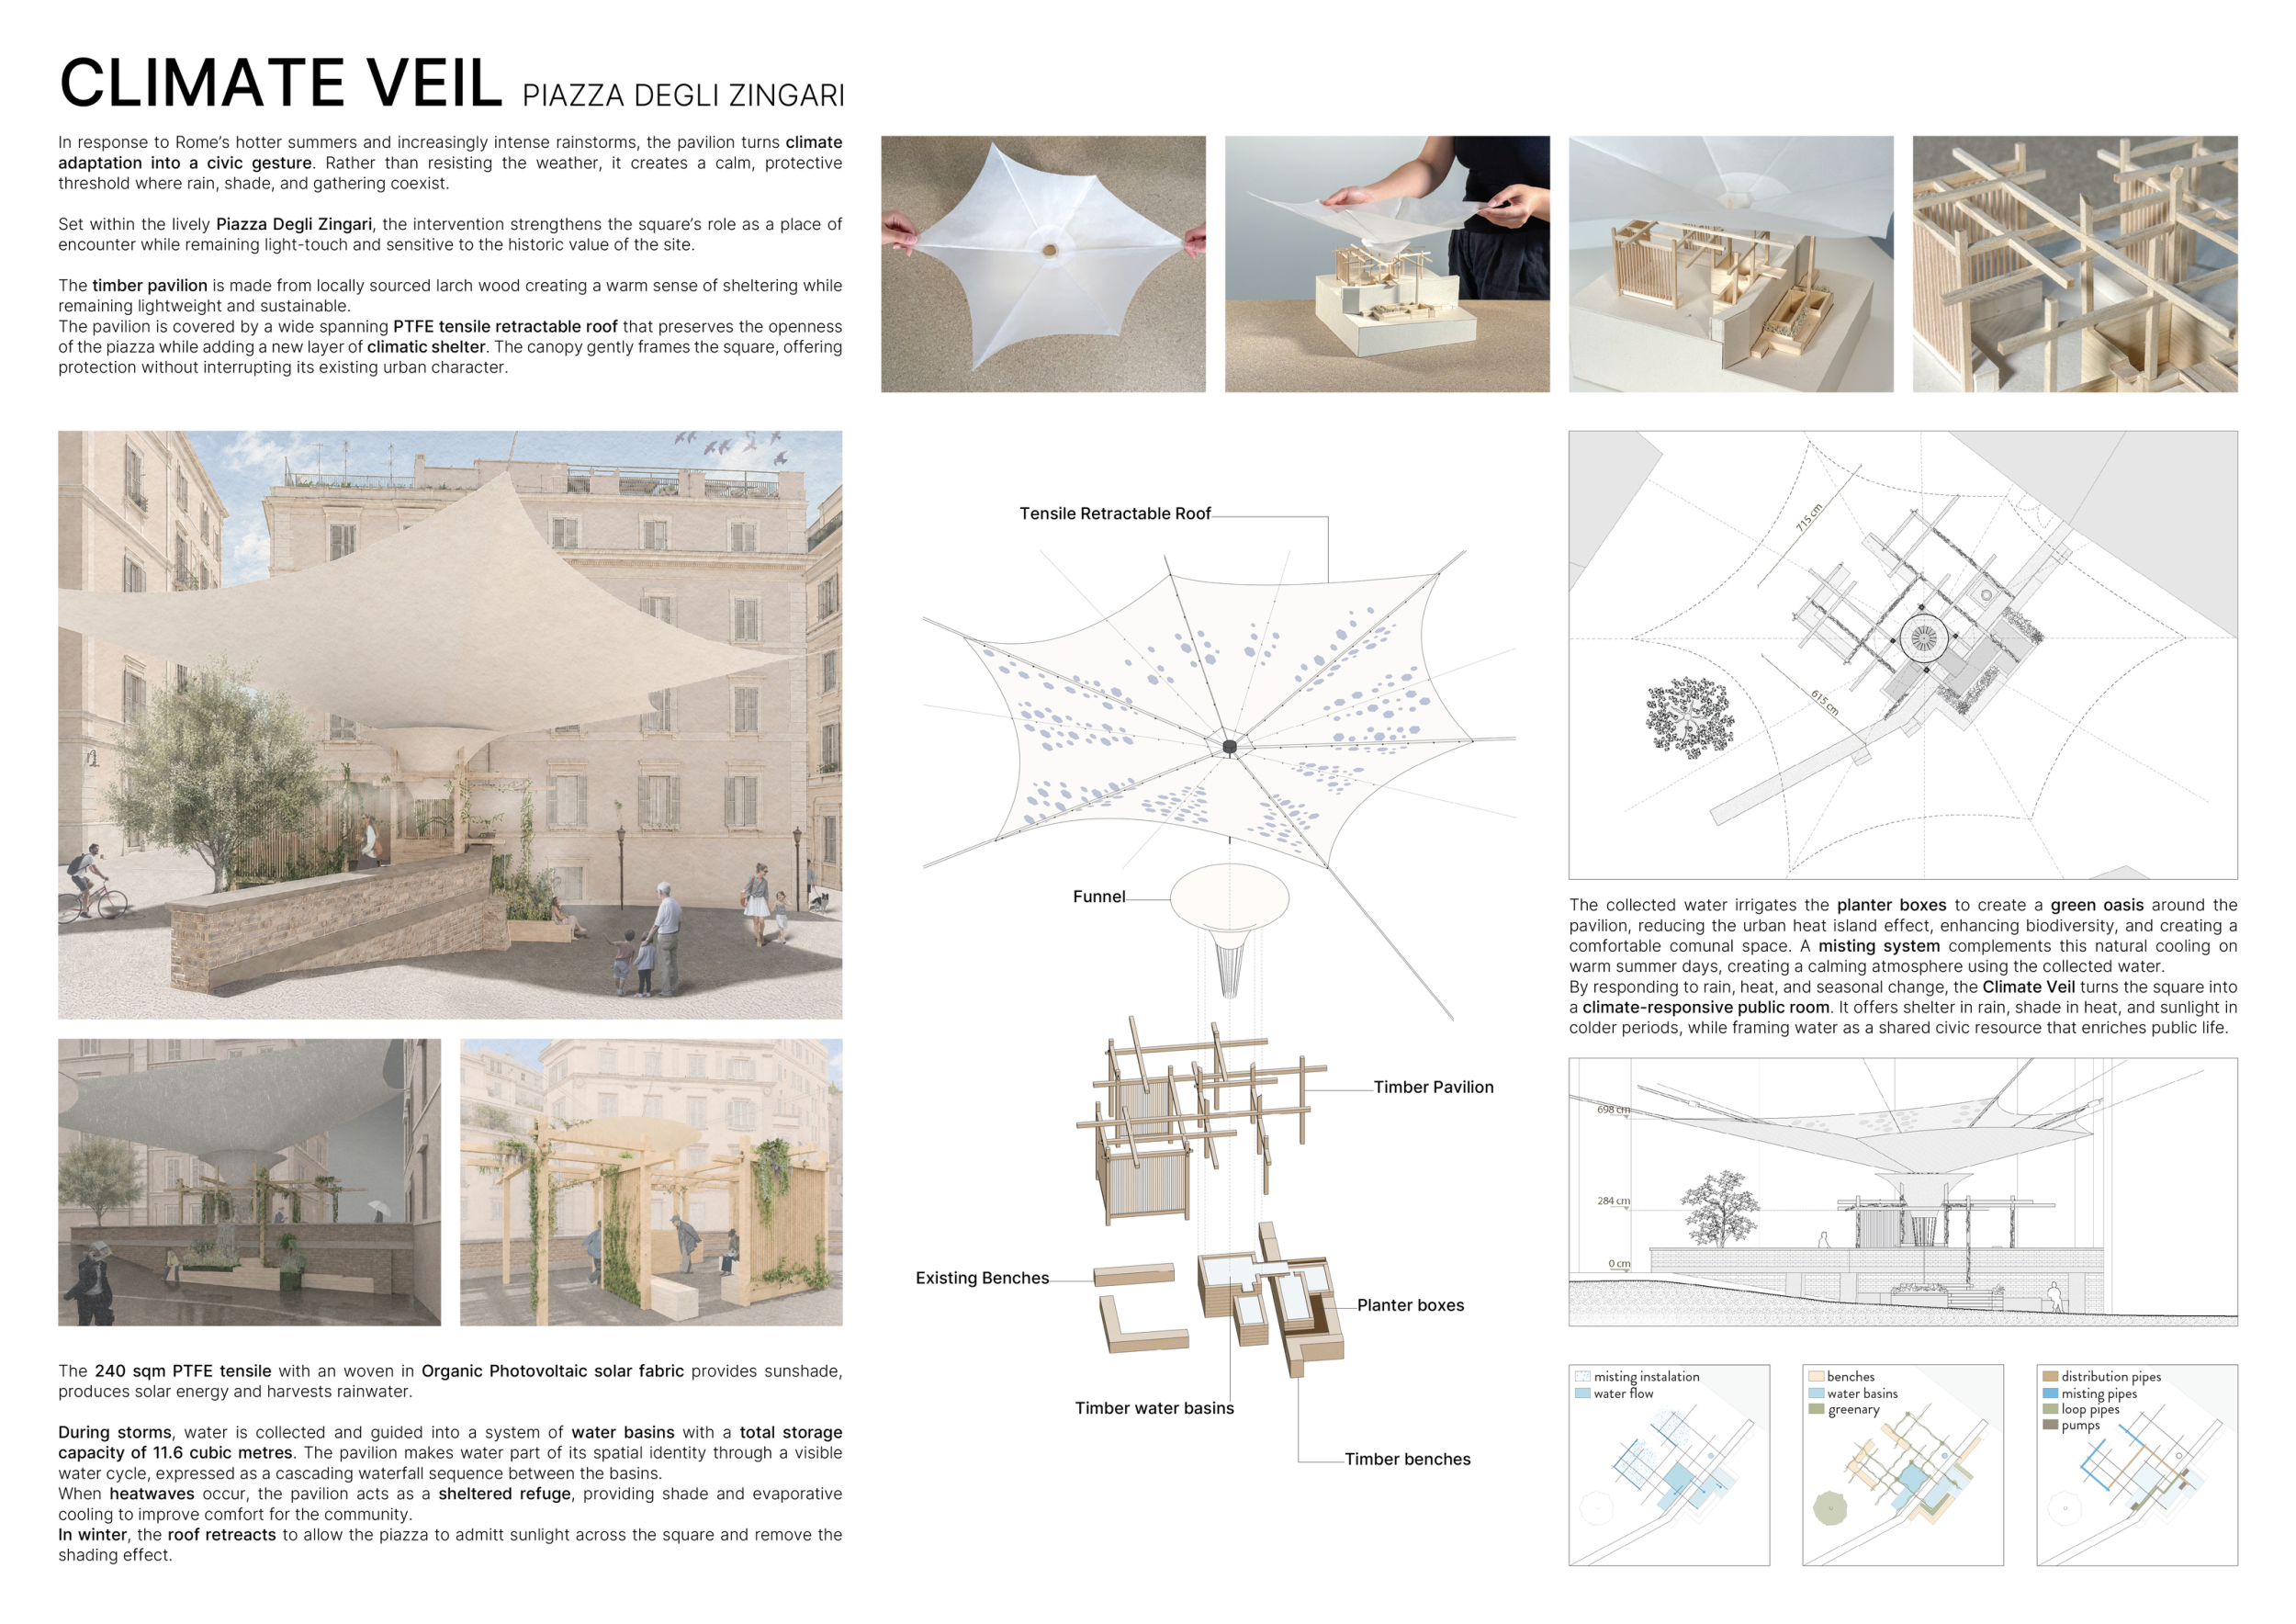
Climate Veil
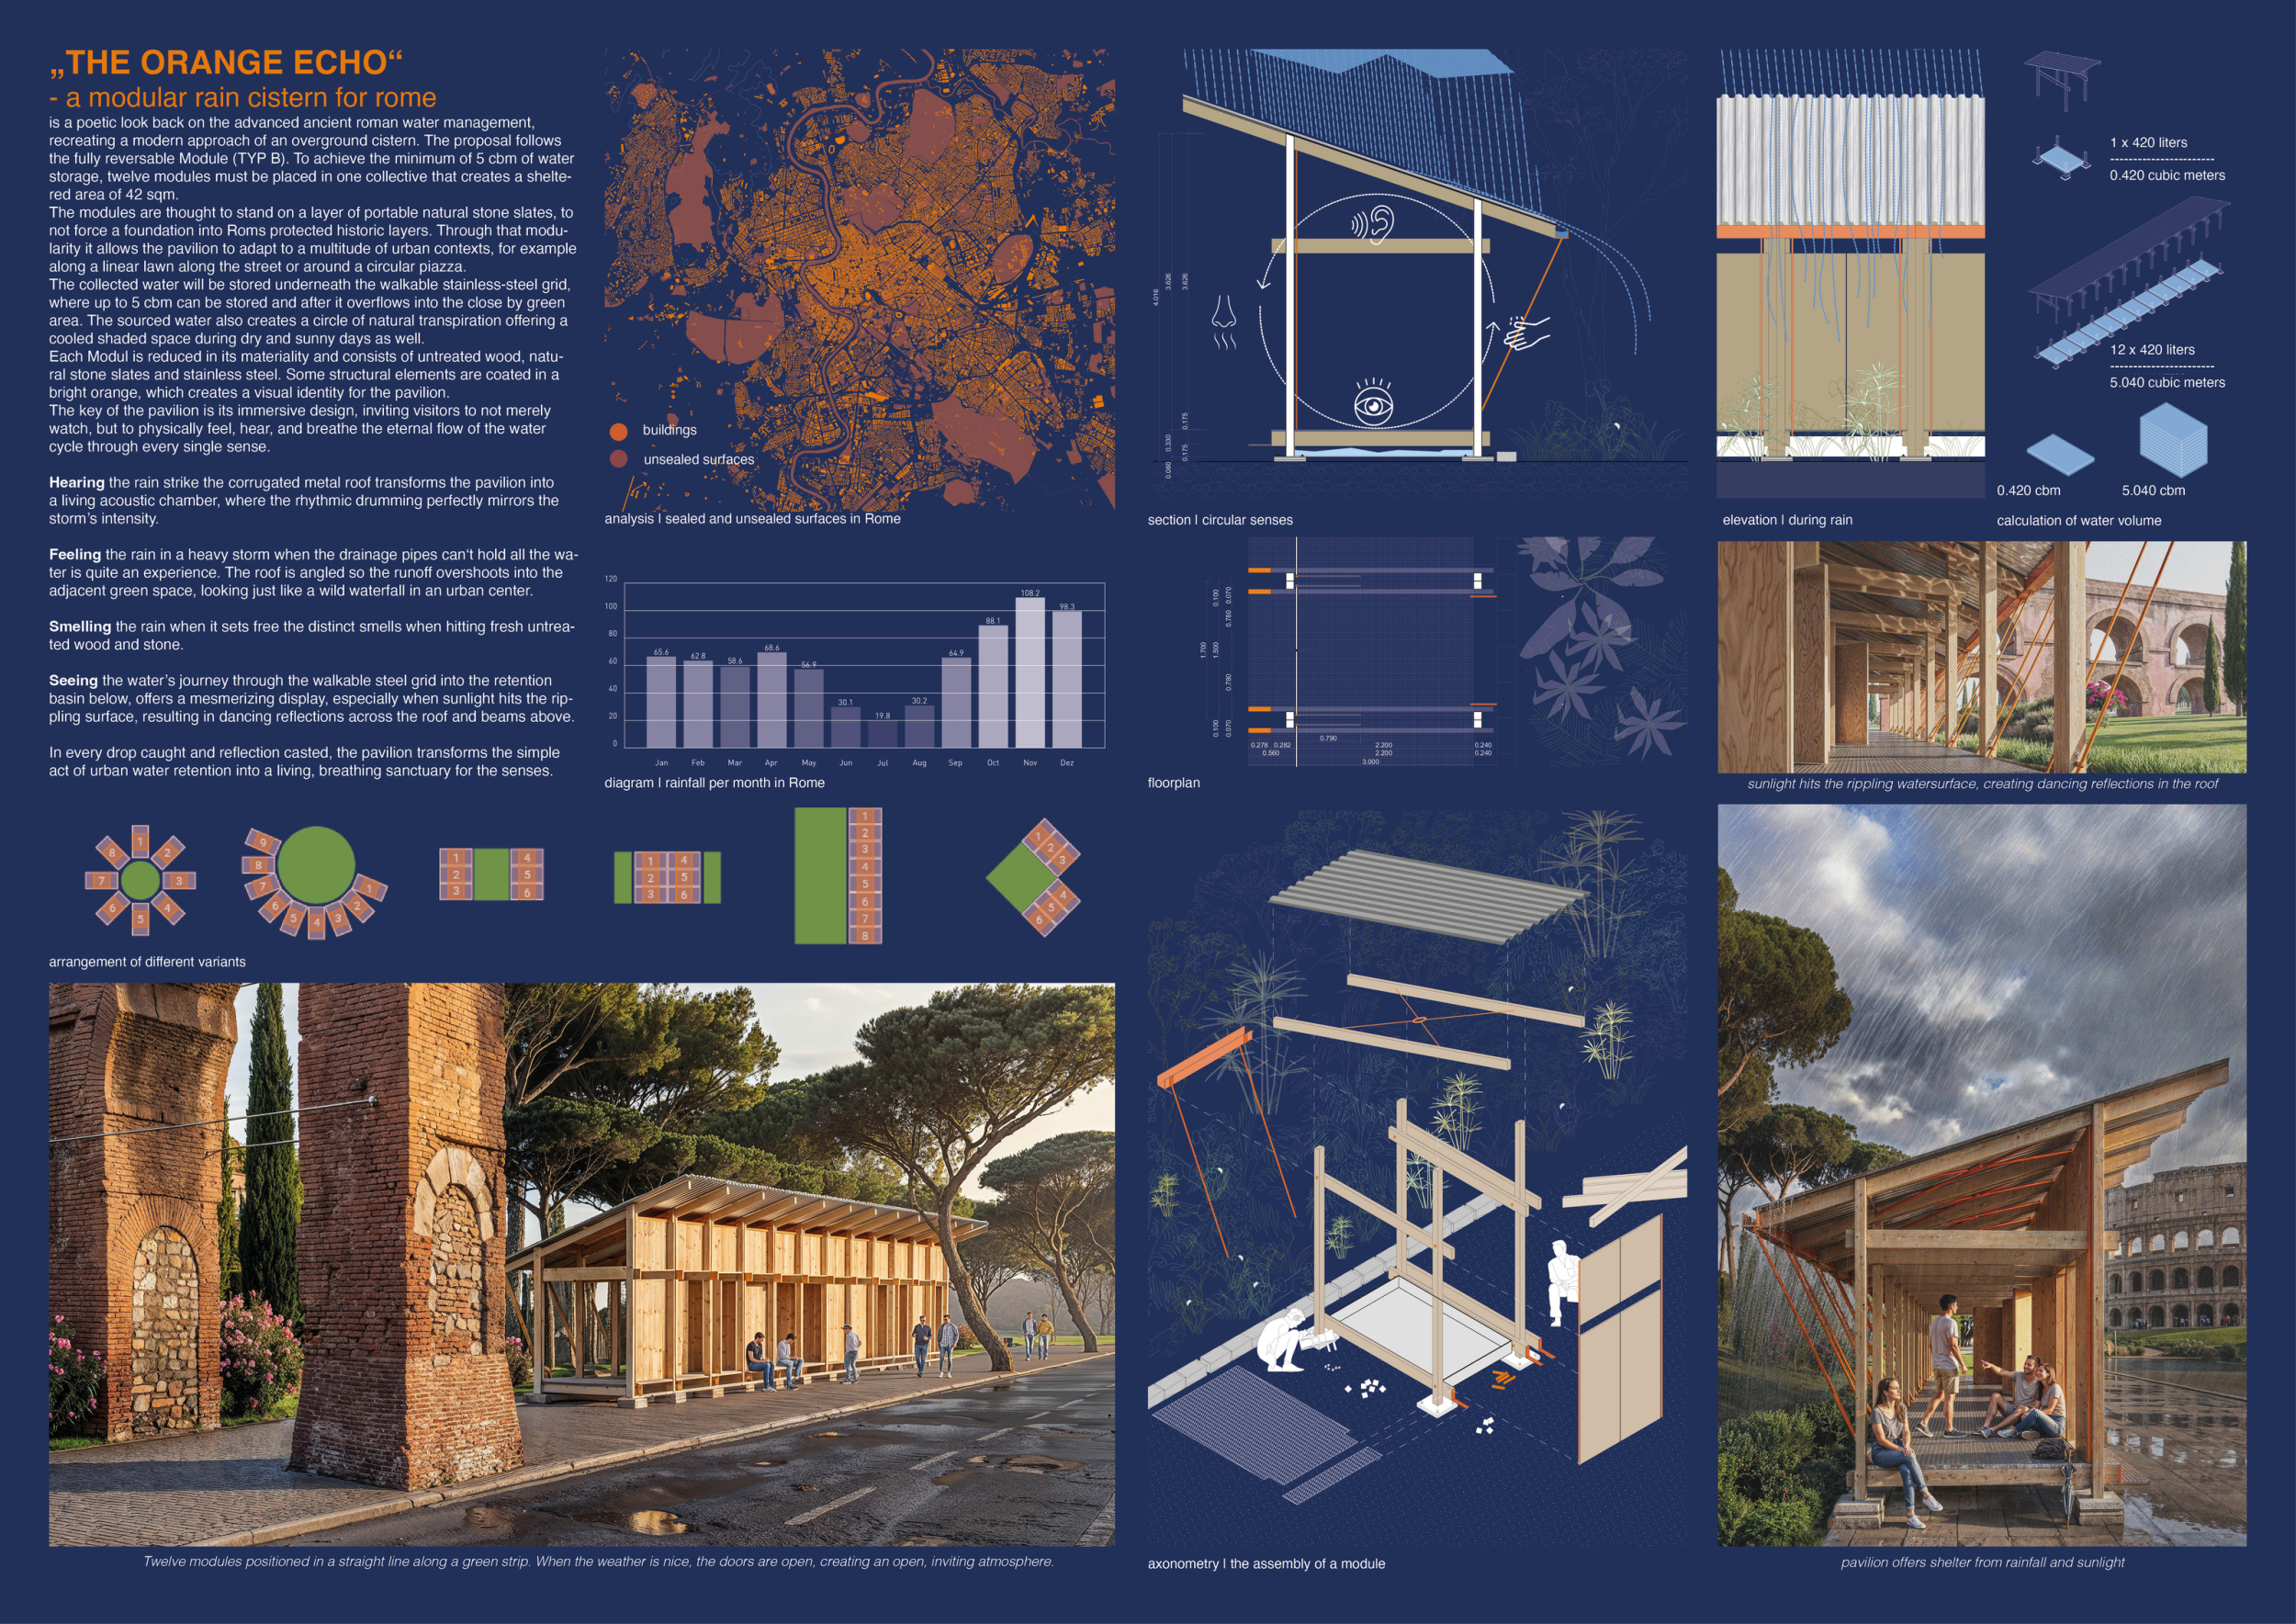
THE ORANGE ECHO
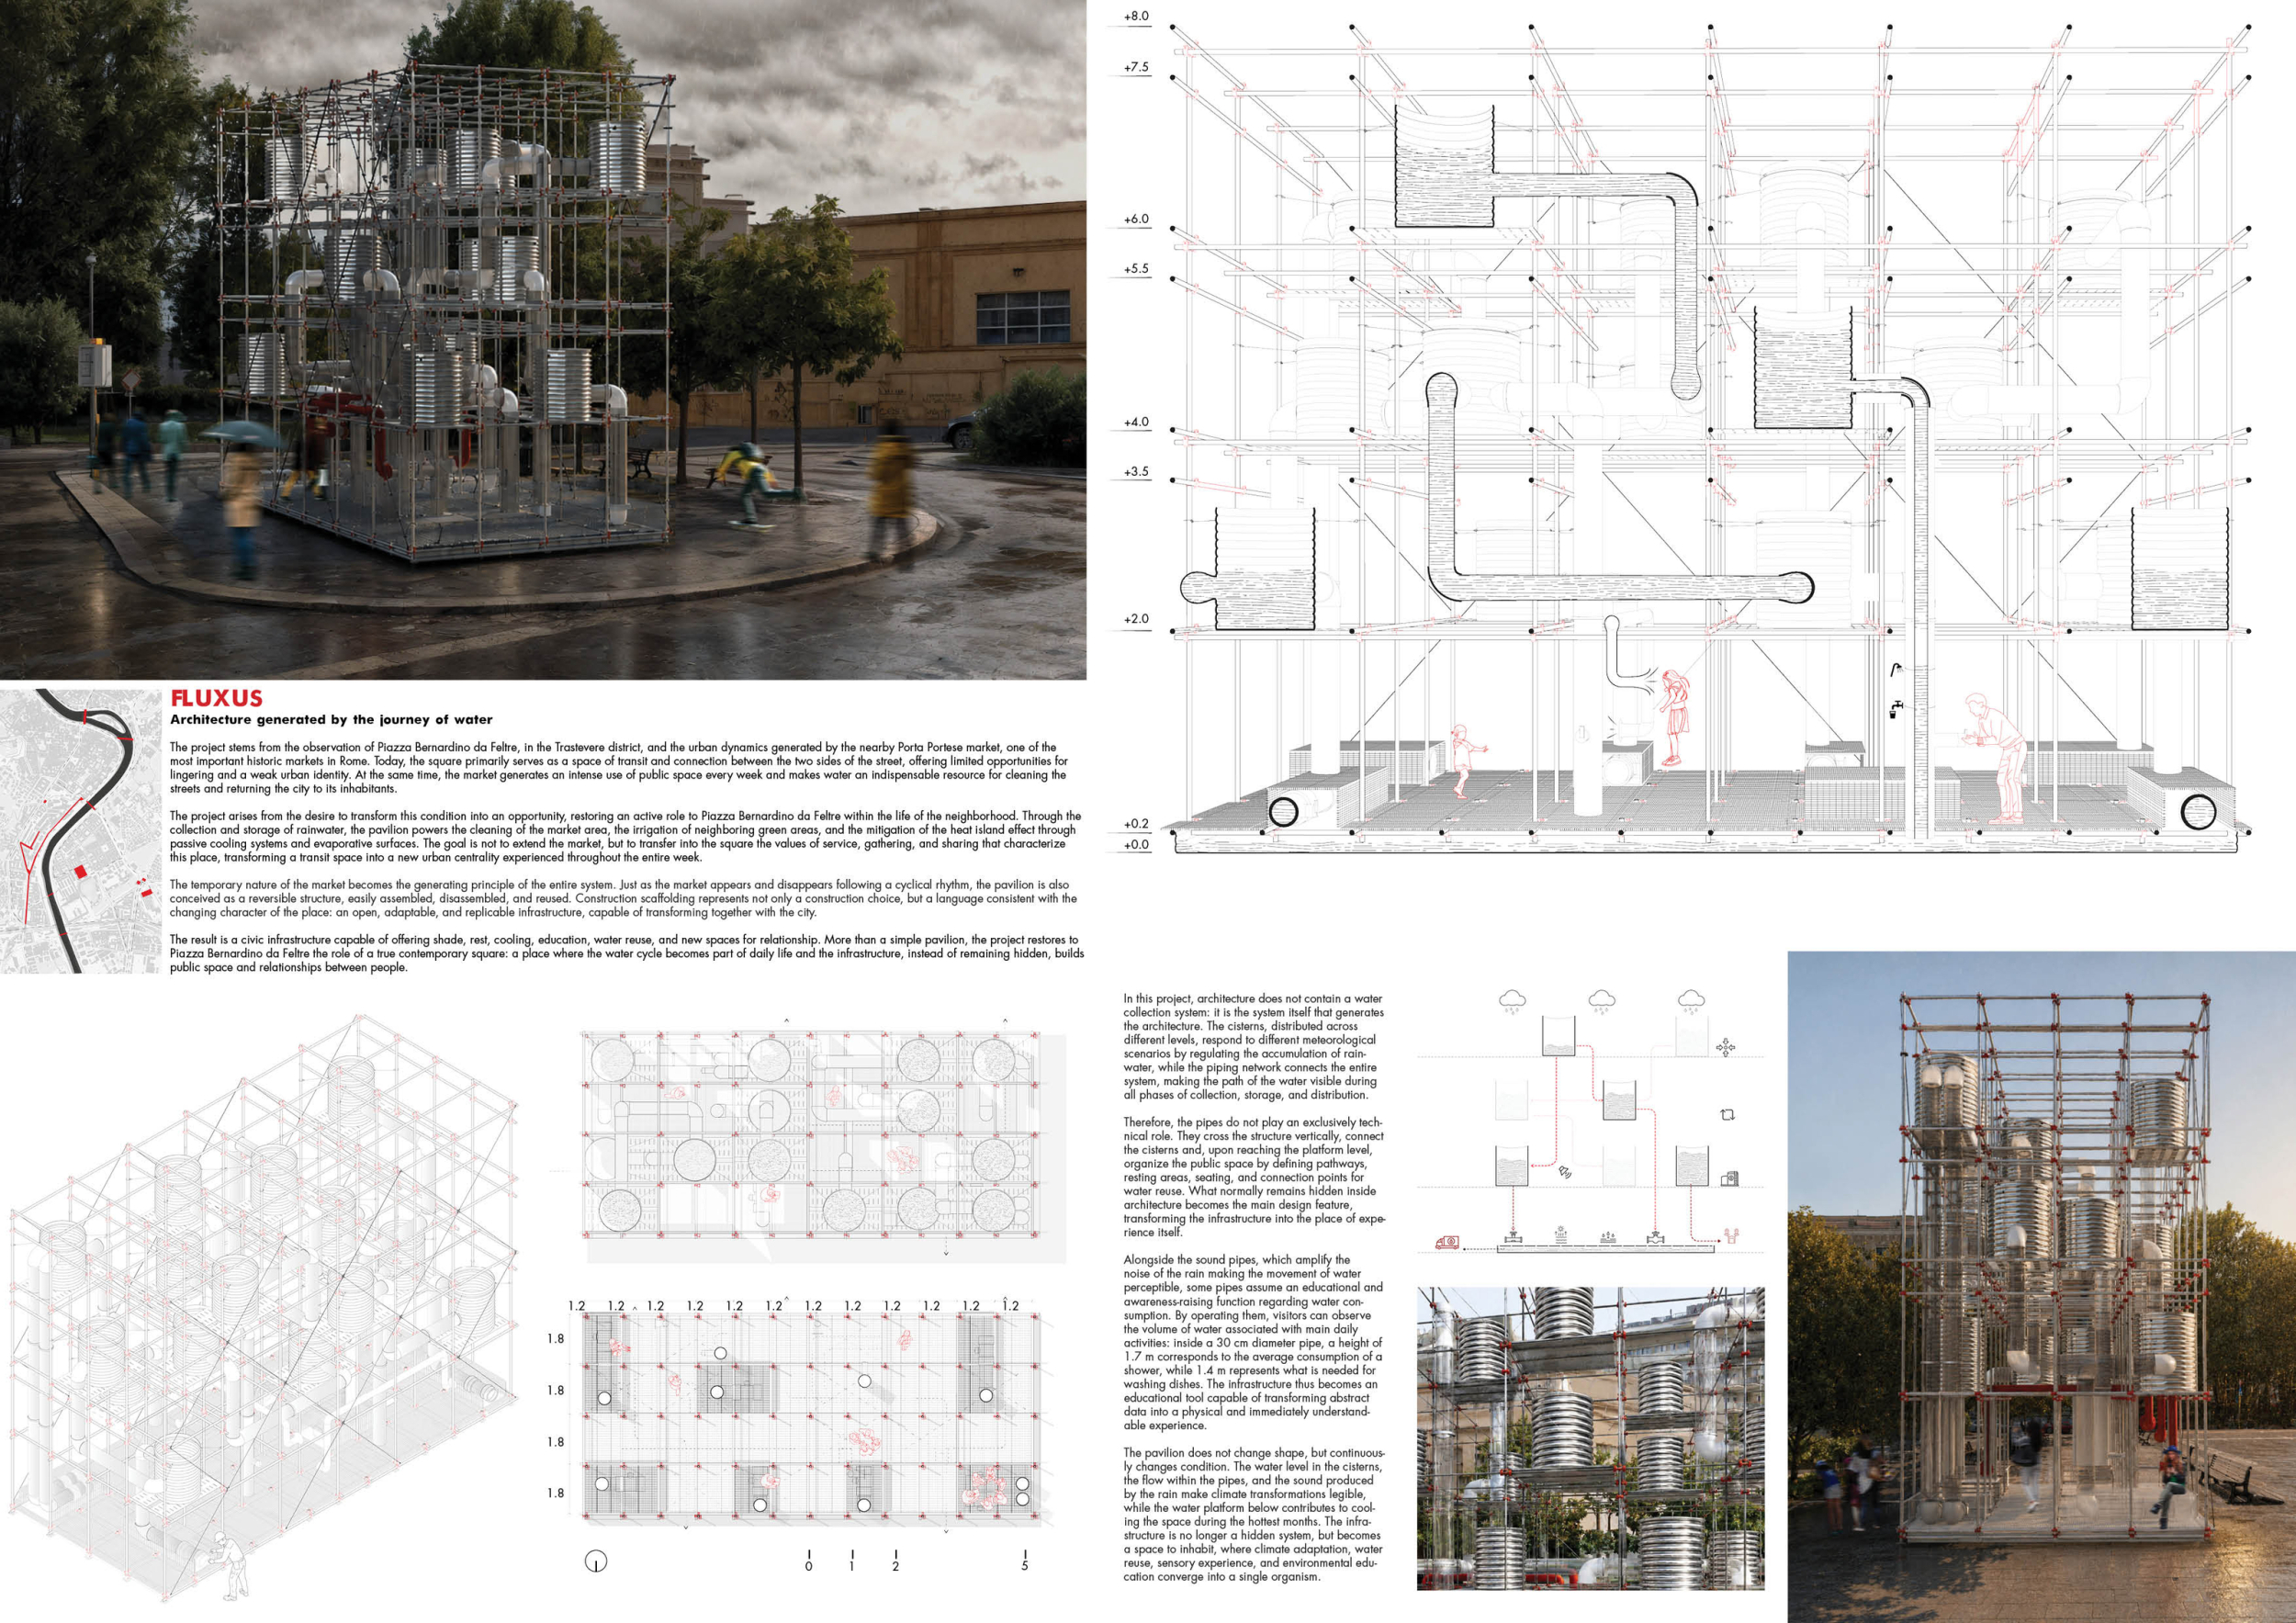
Fluxus
Channeling Amphorae
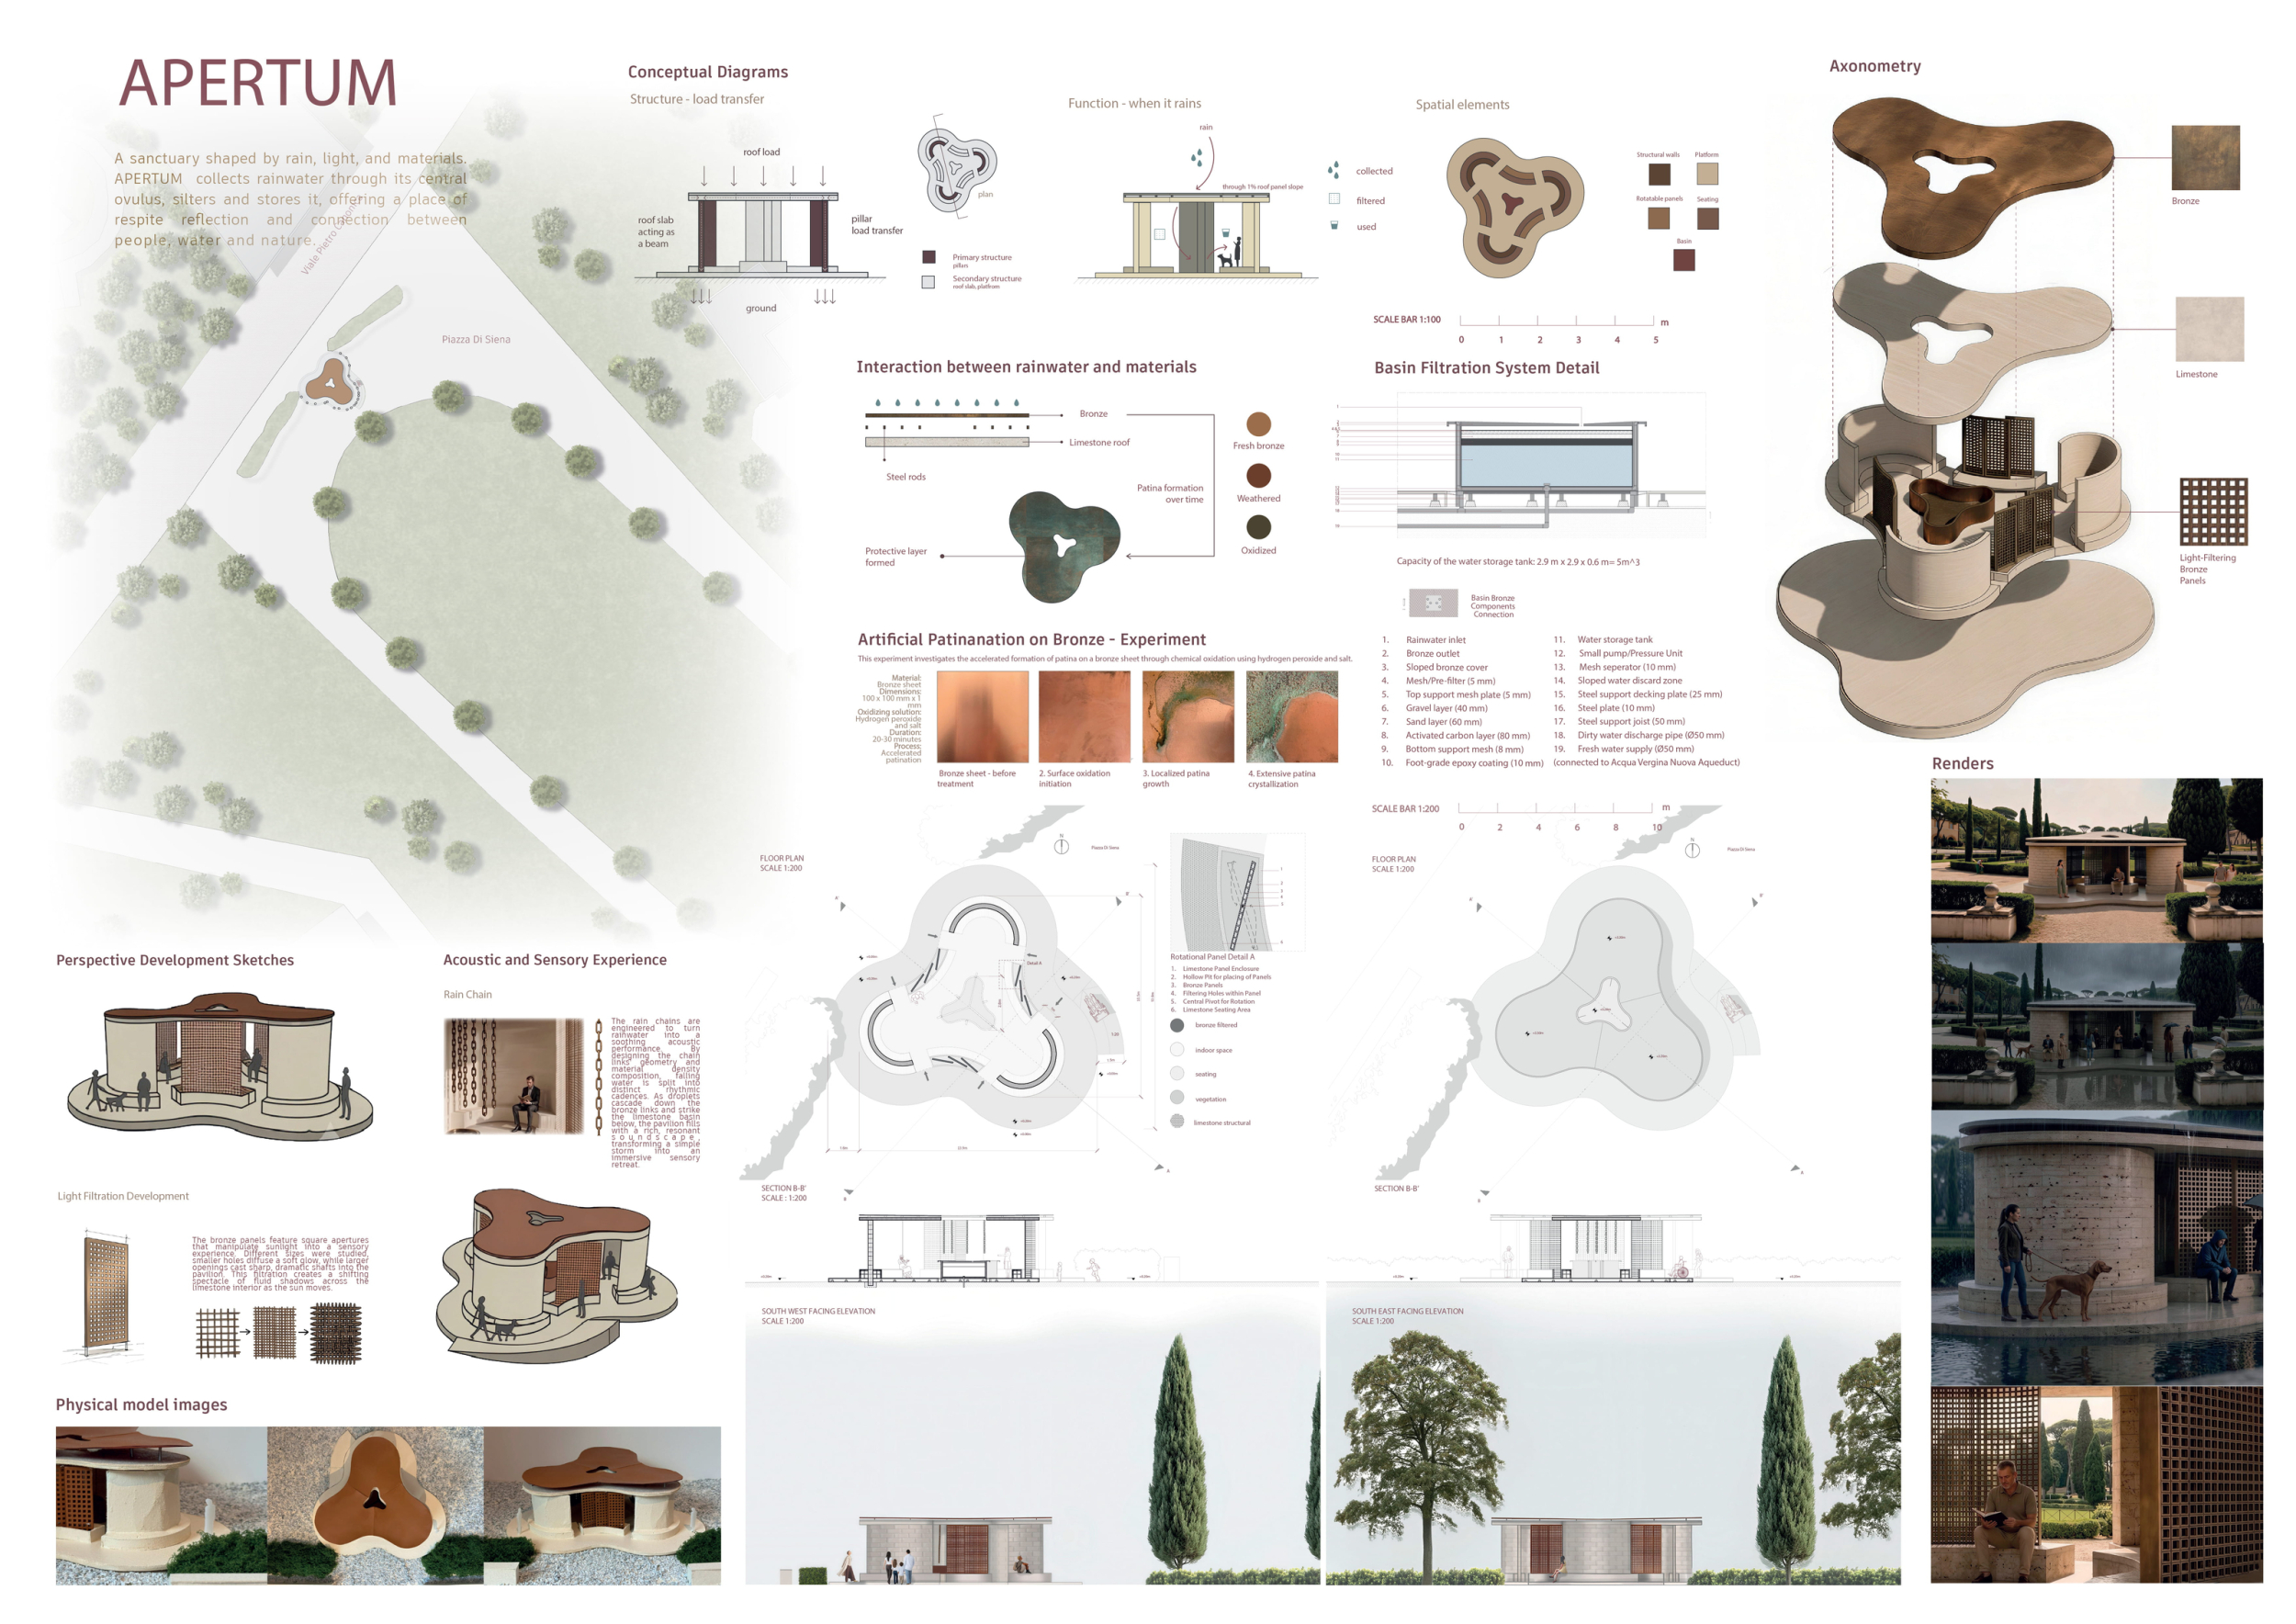
Apertum
Romantic Dome
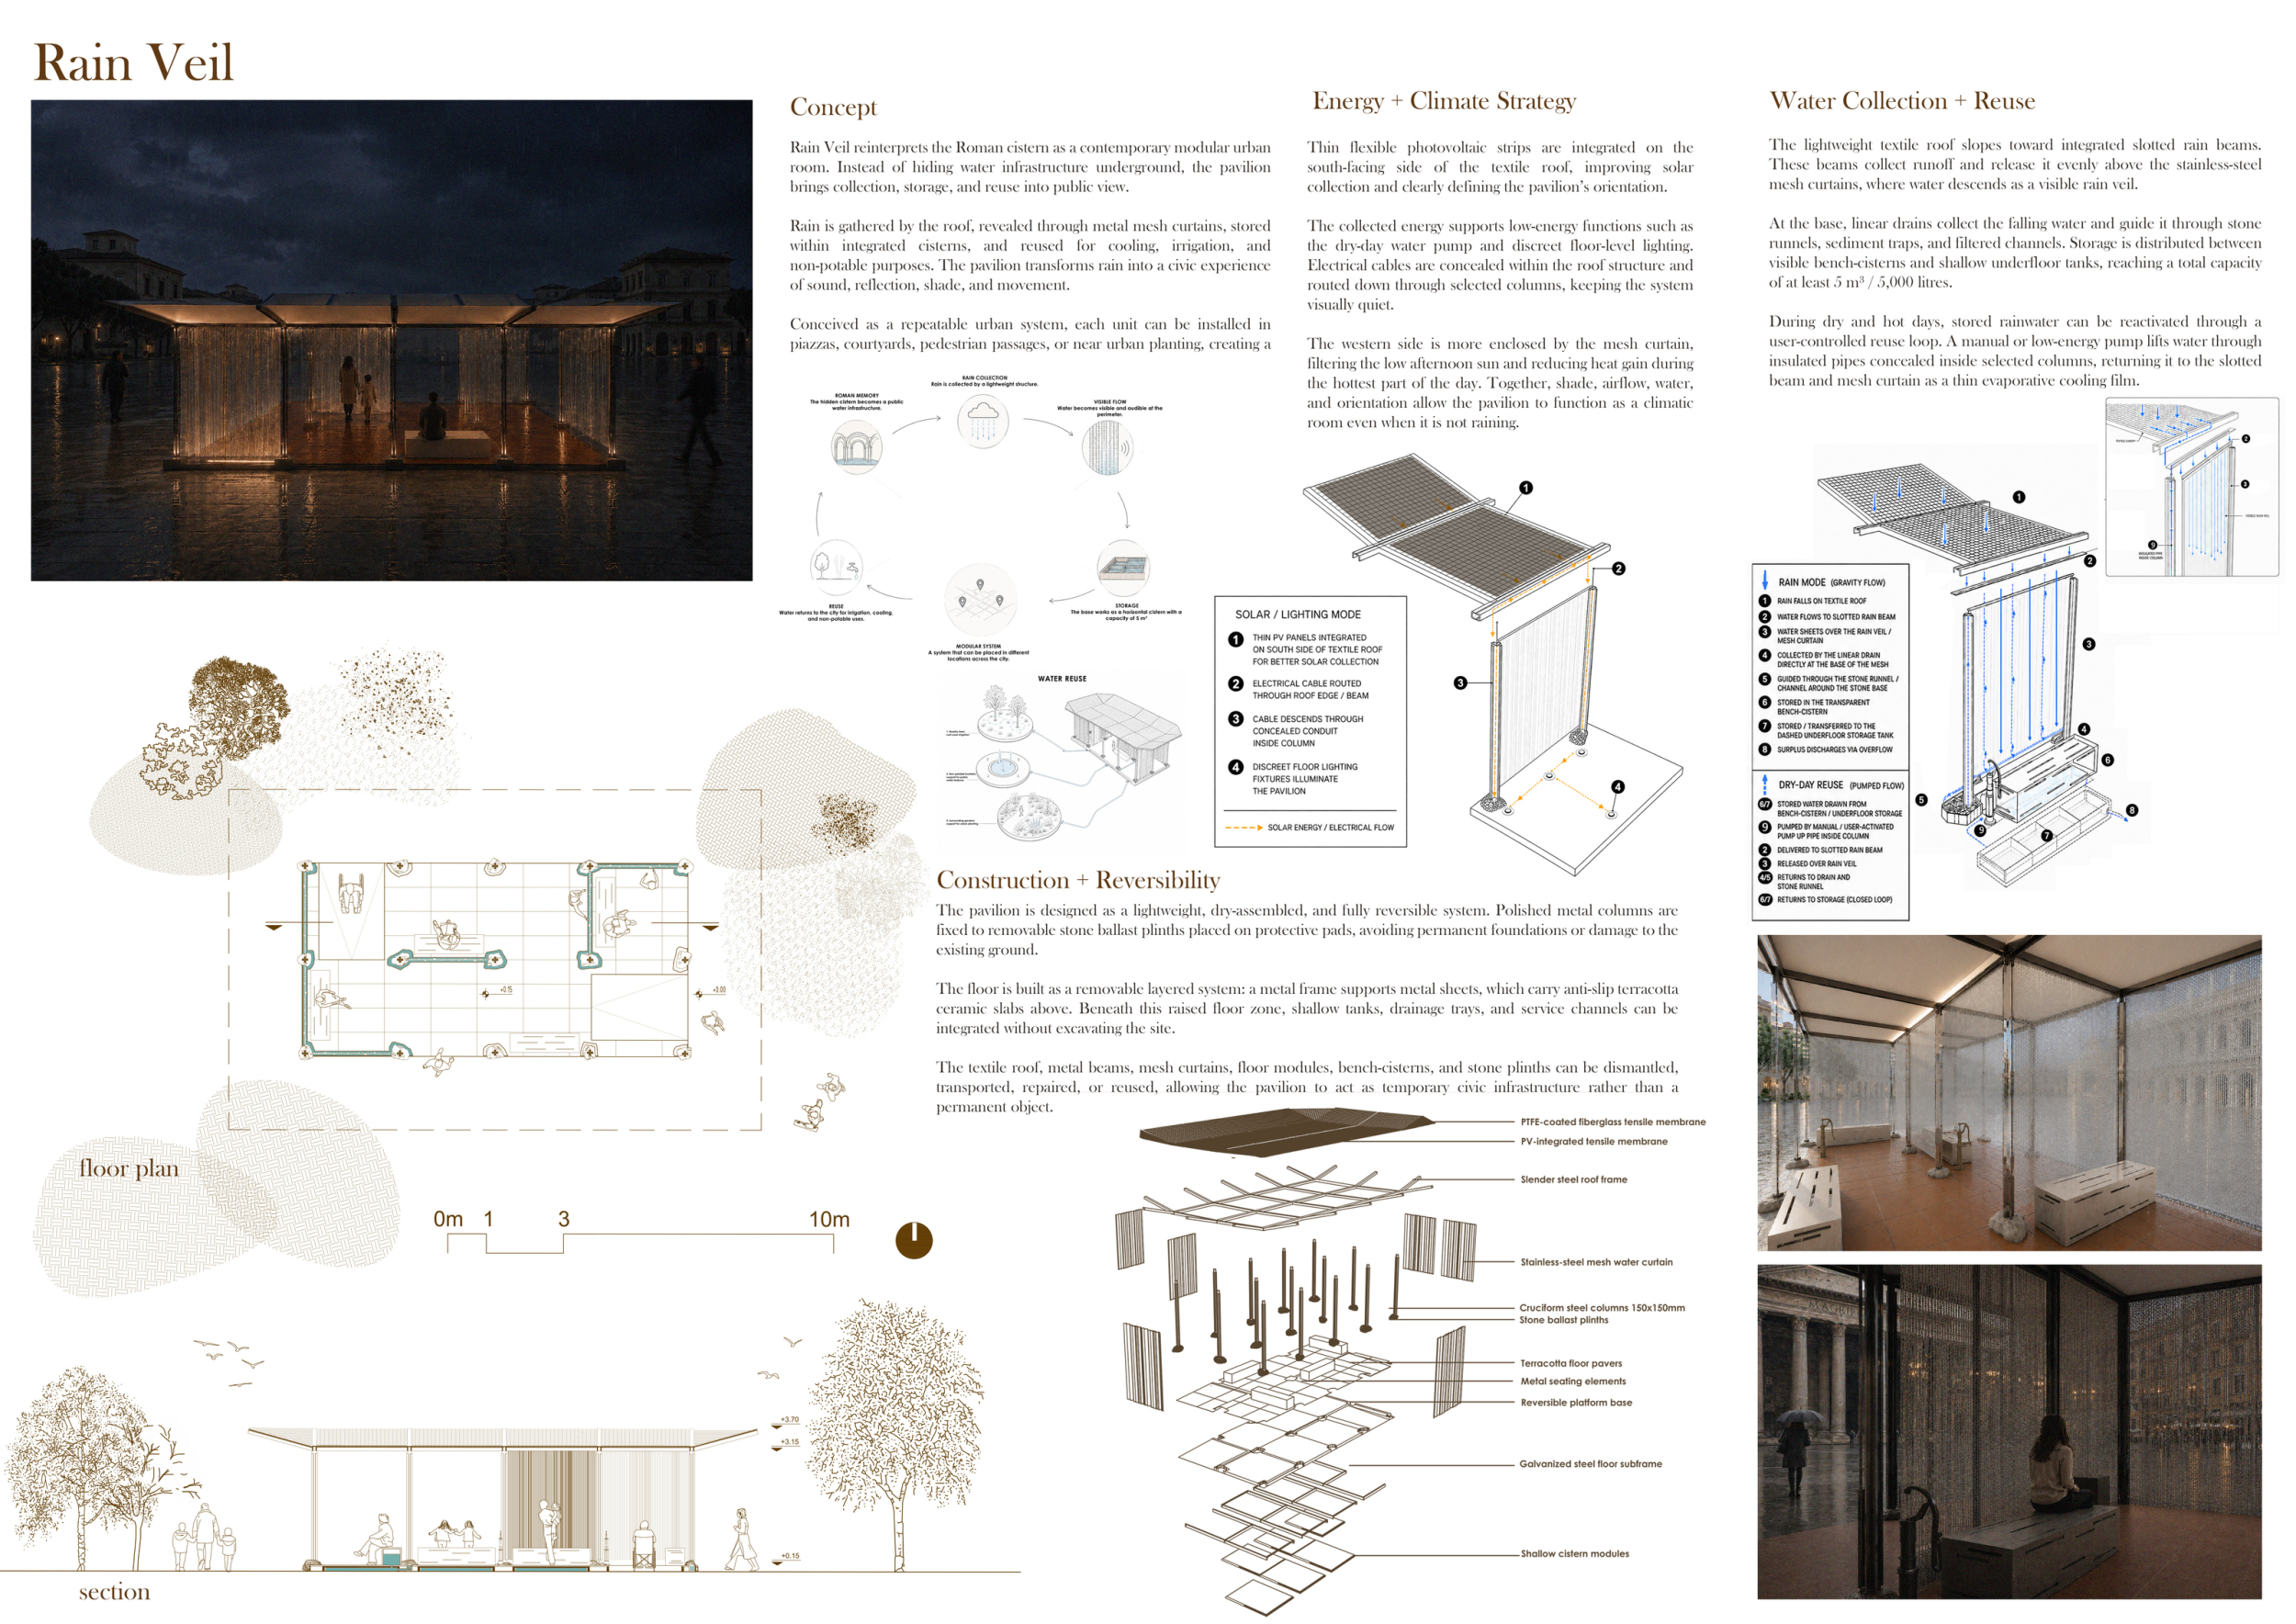
Rain Veil

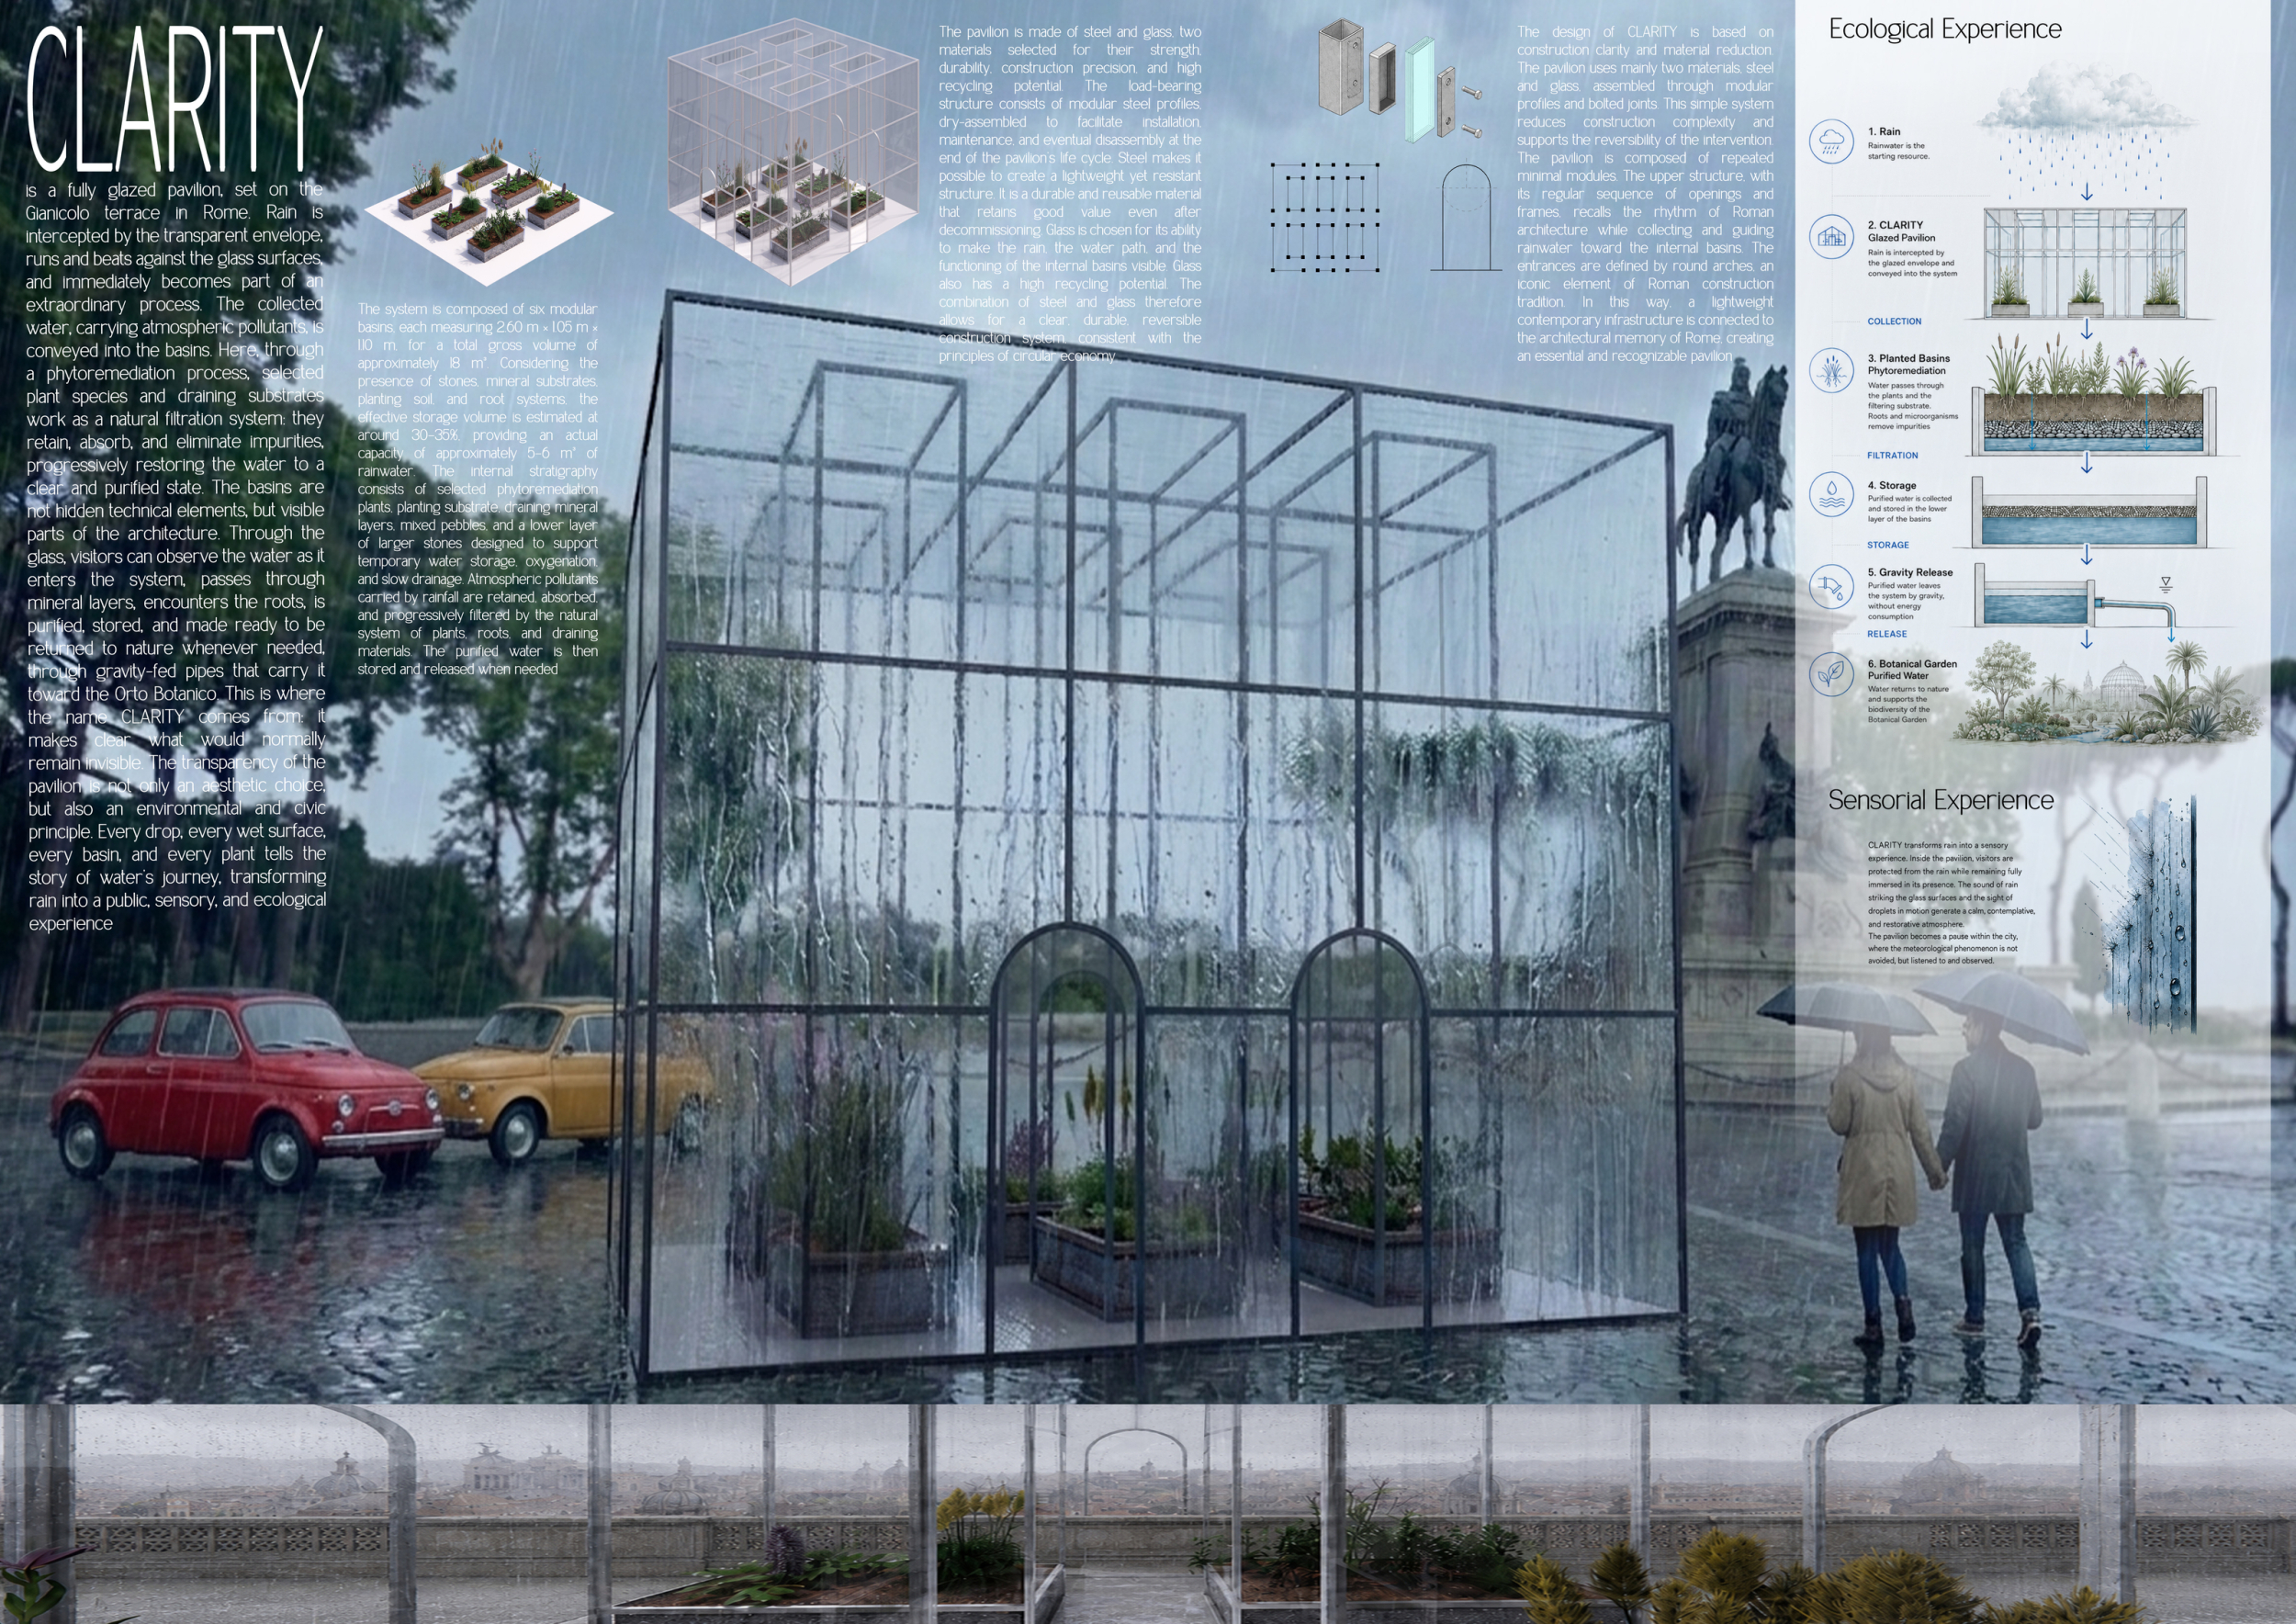
CLARITY
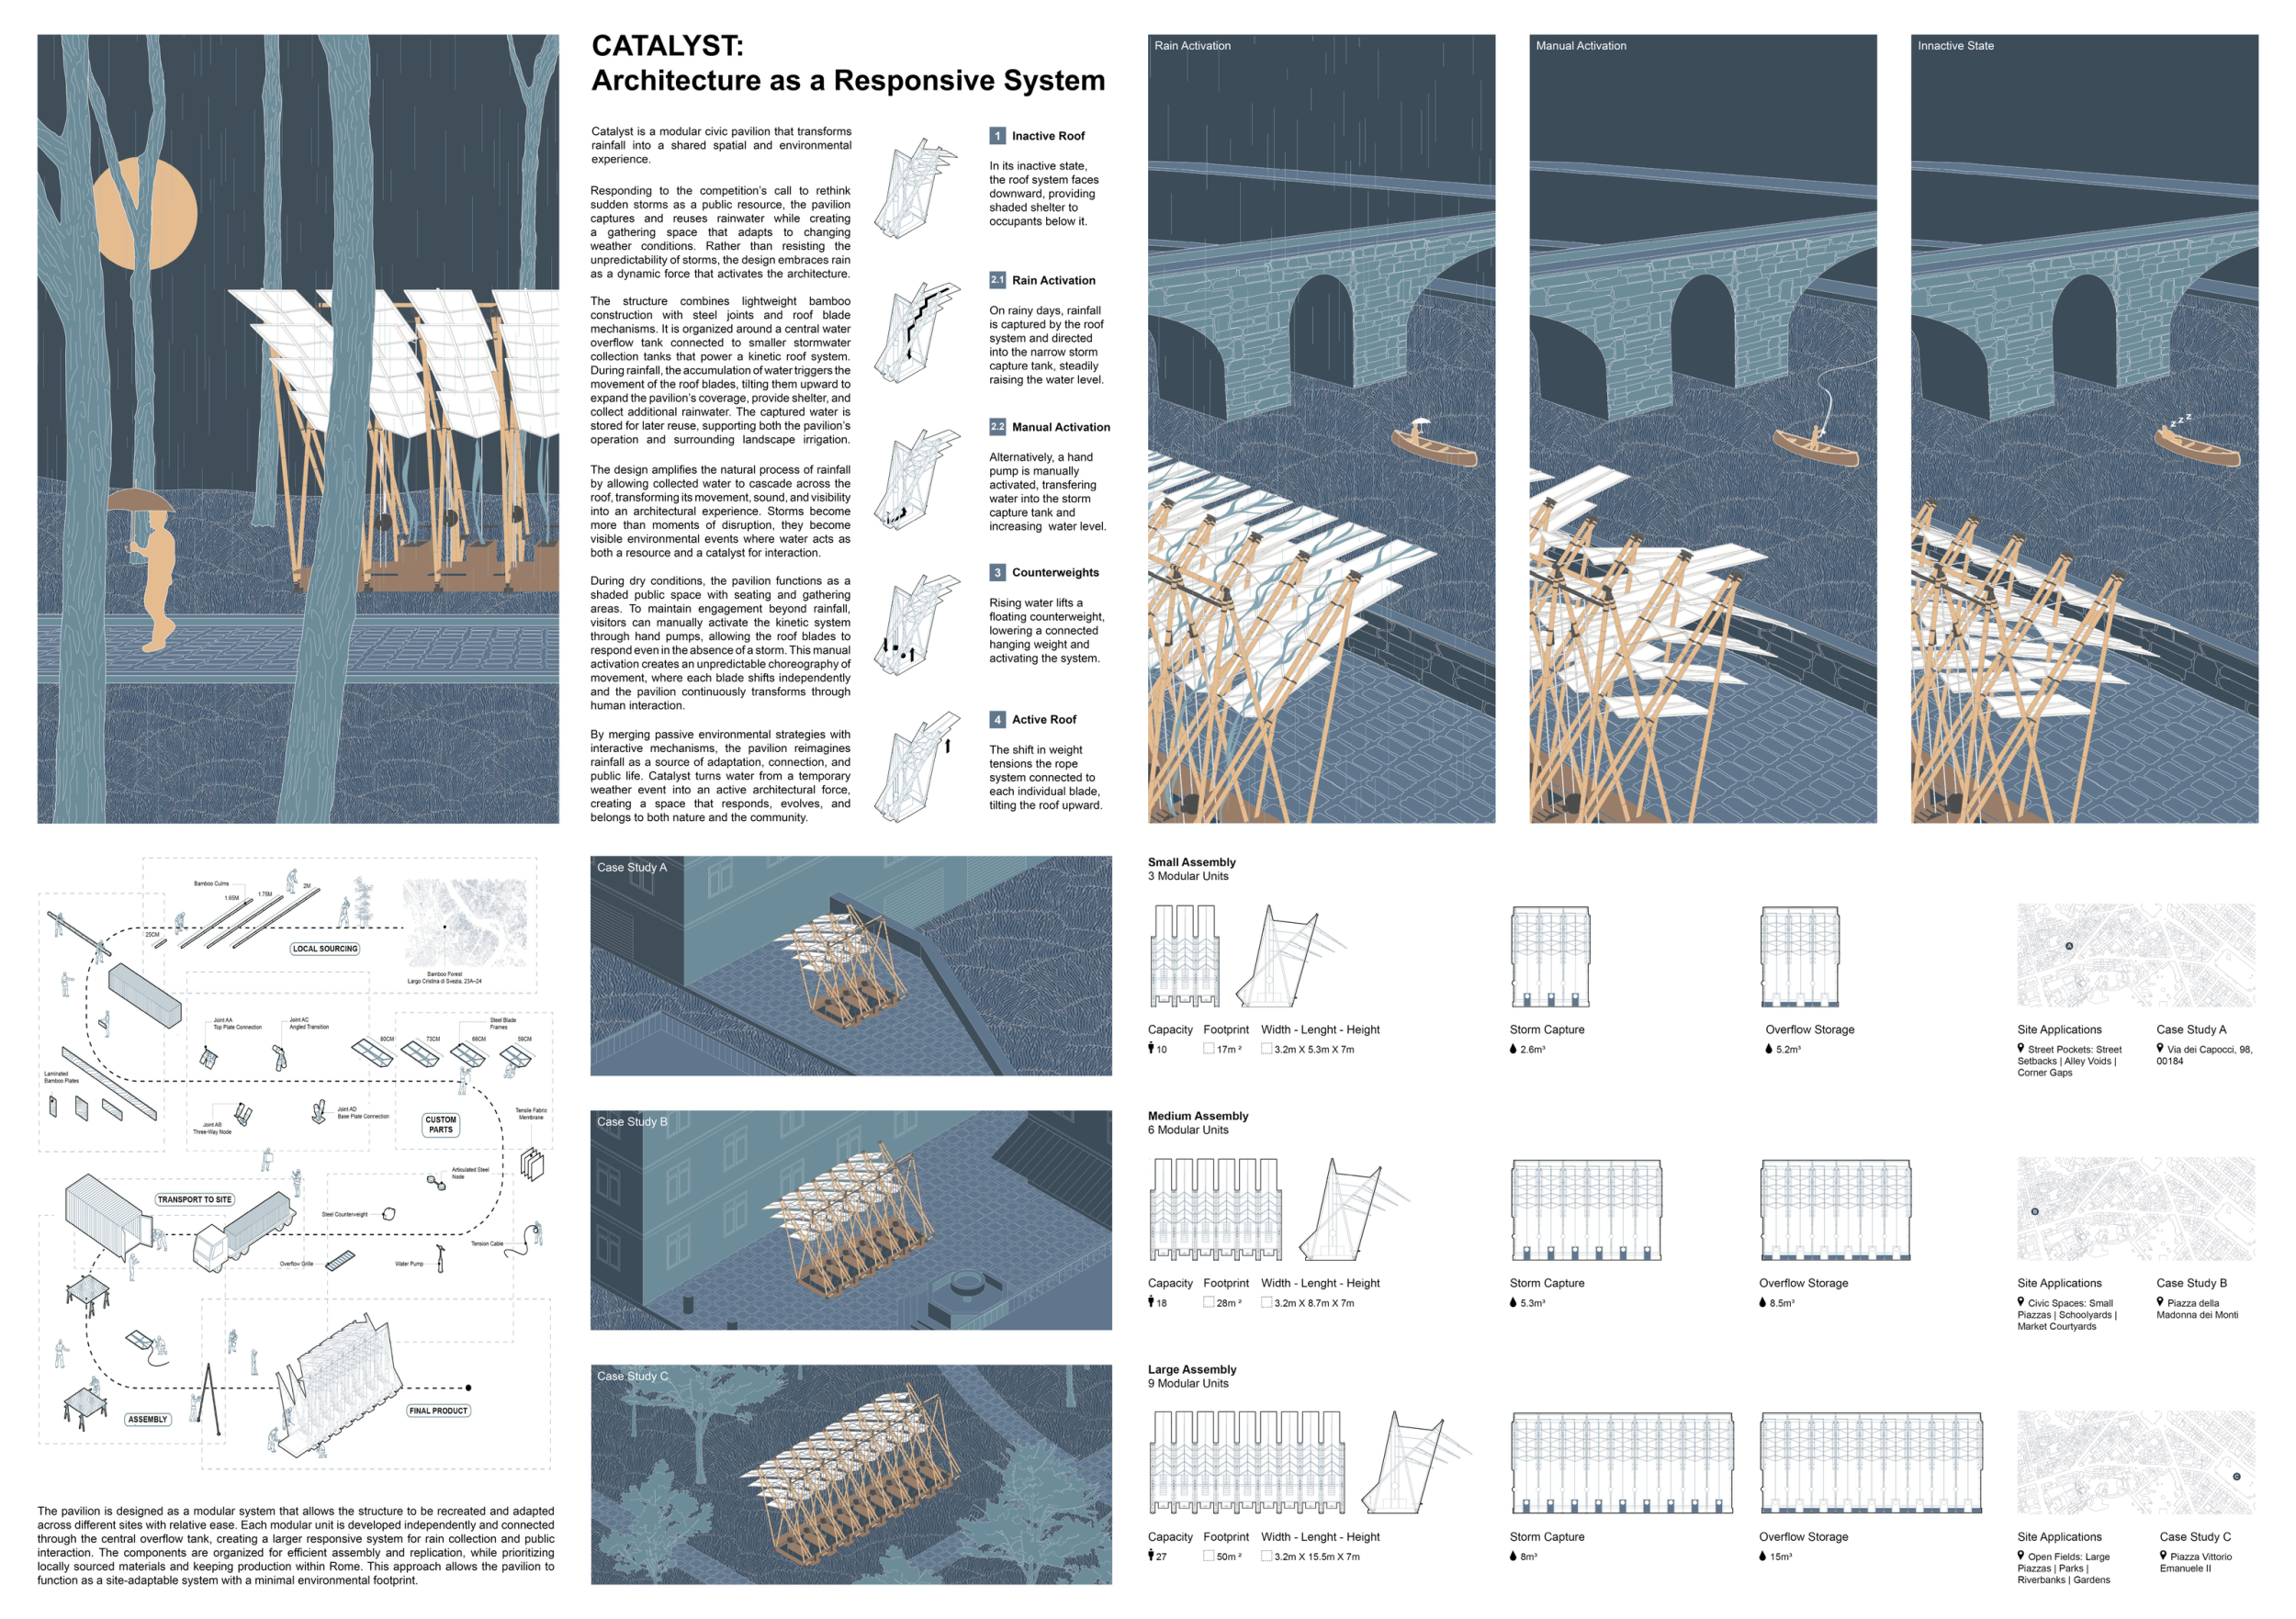
CATALYST: Architecture as a Responsive System
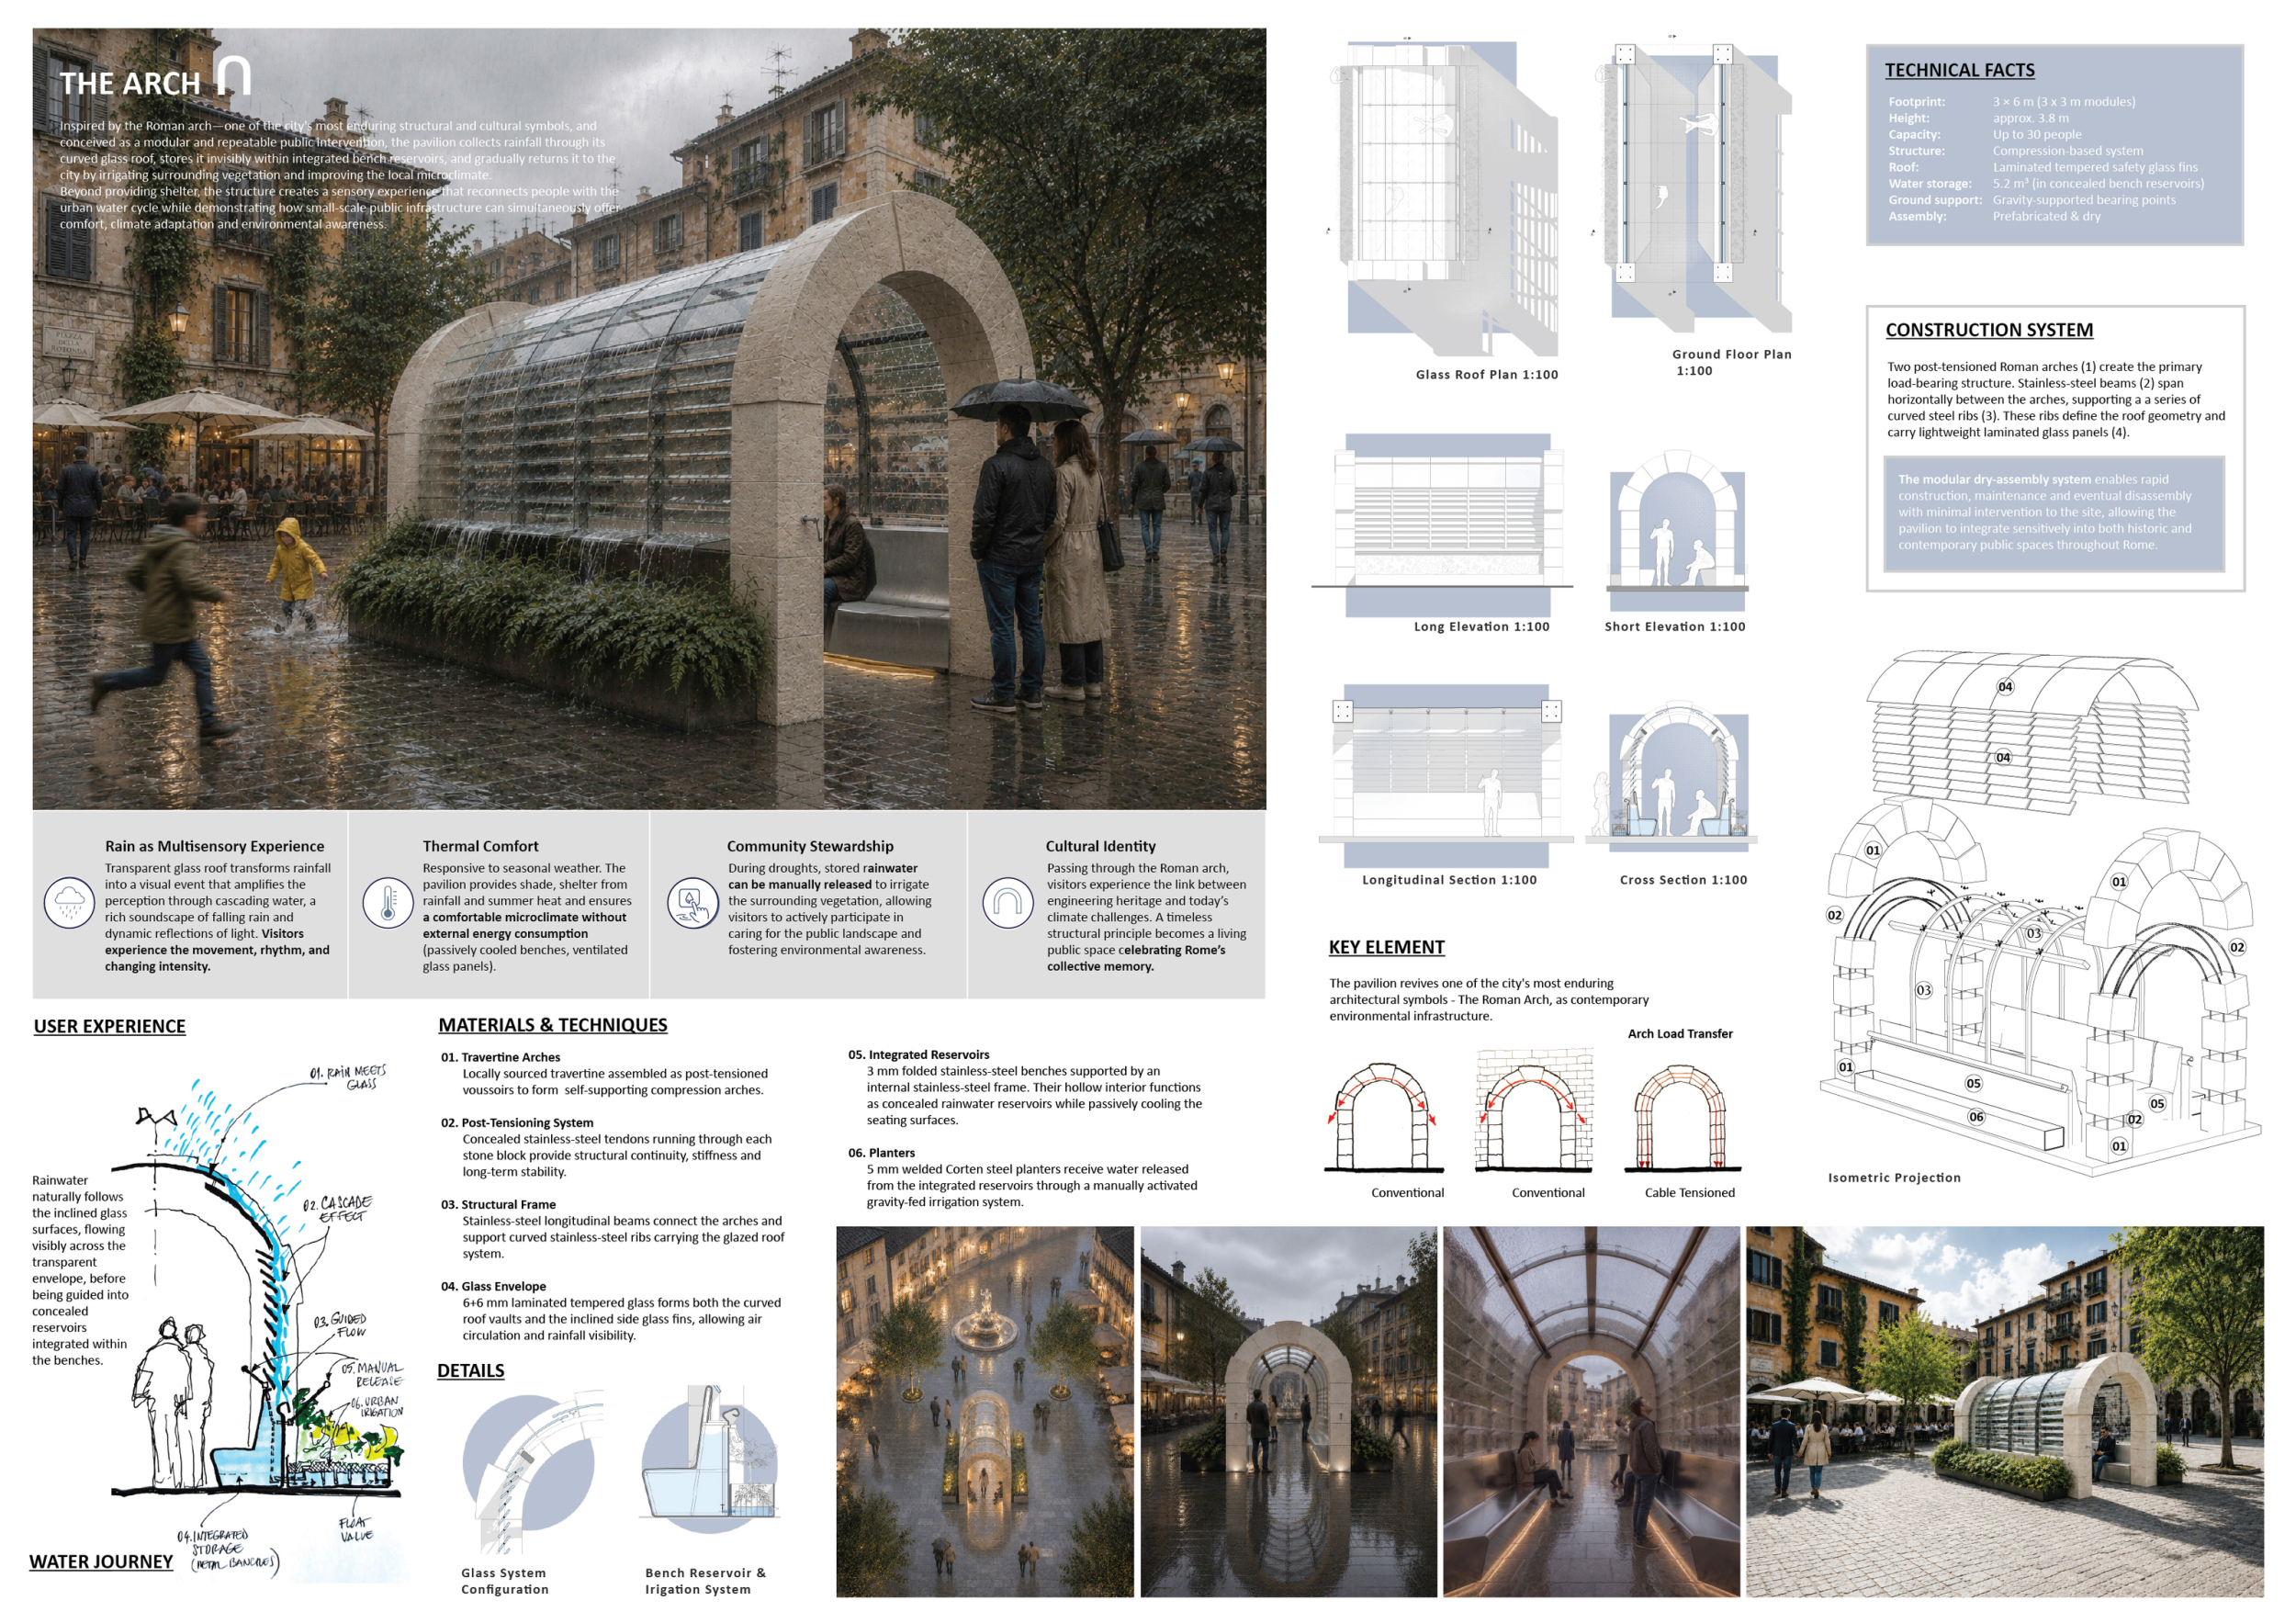
The Arch

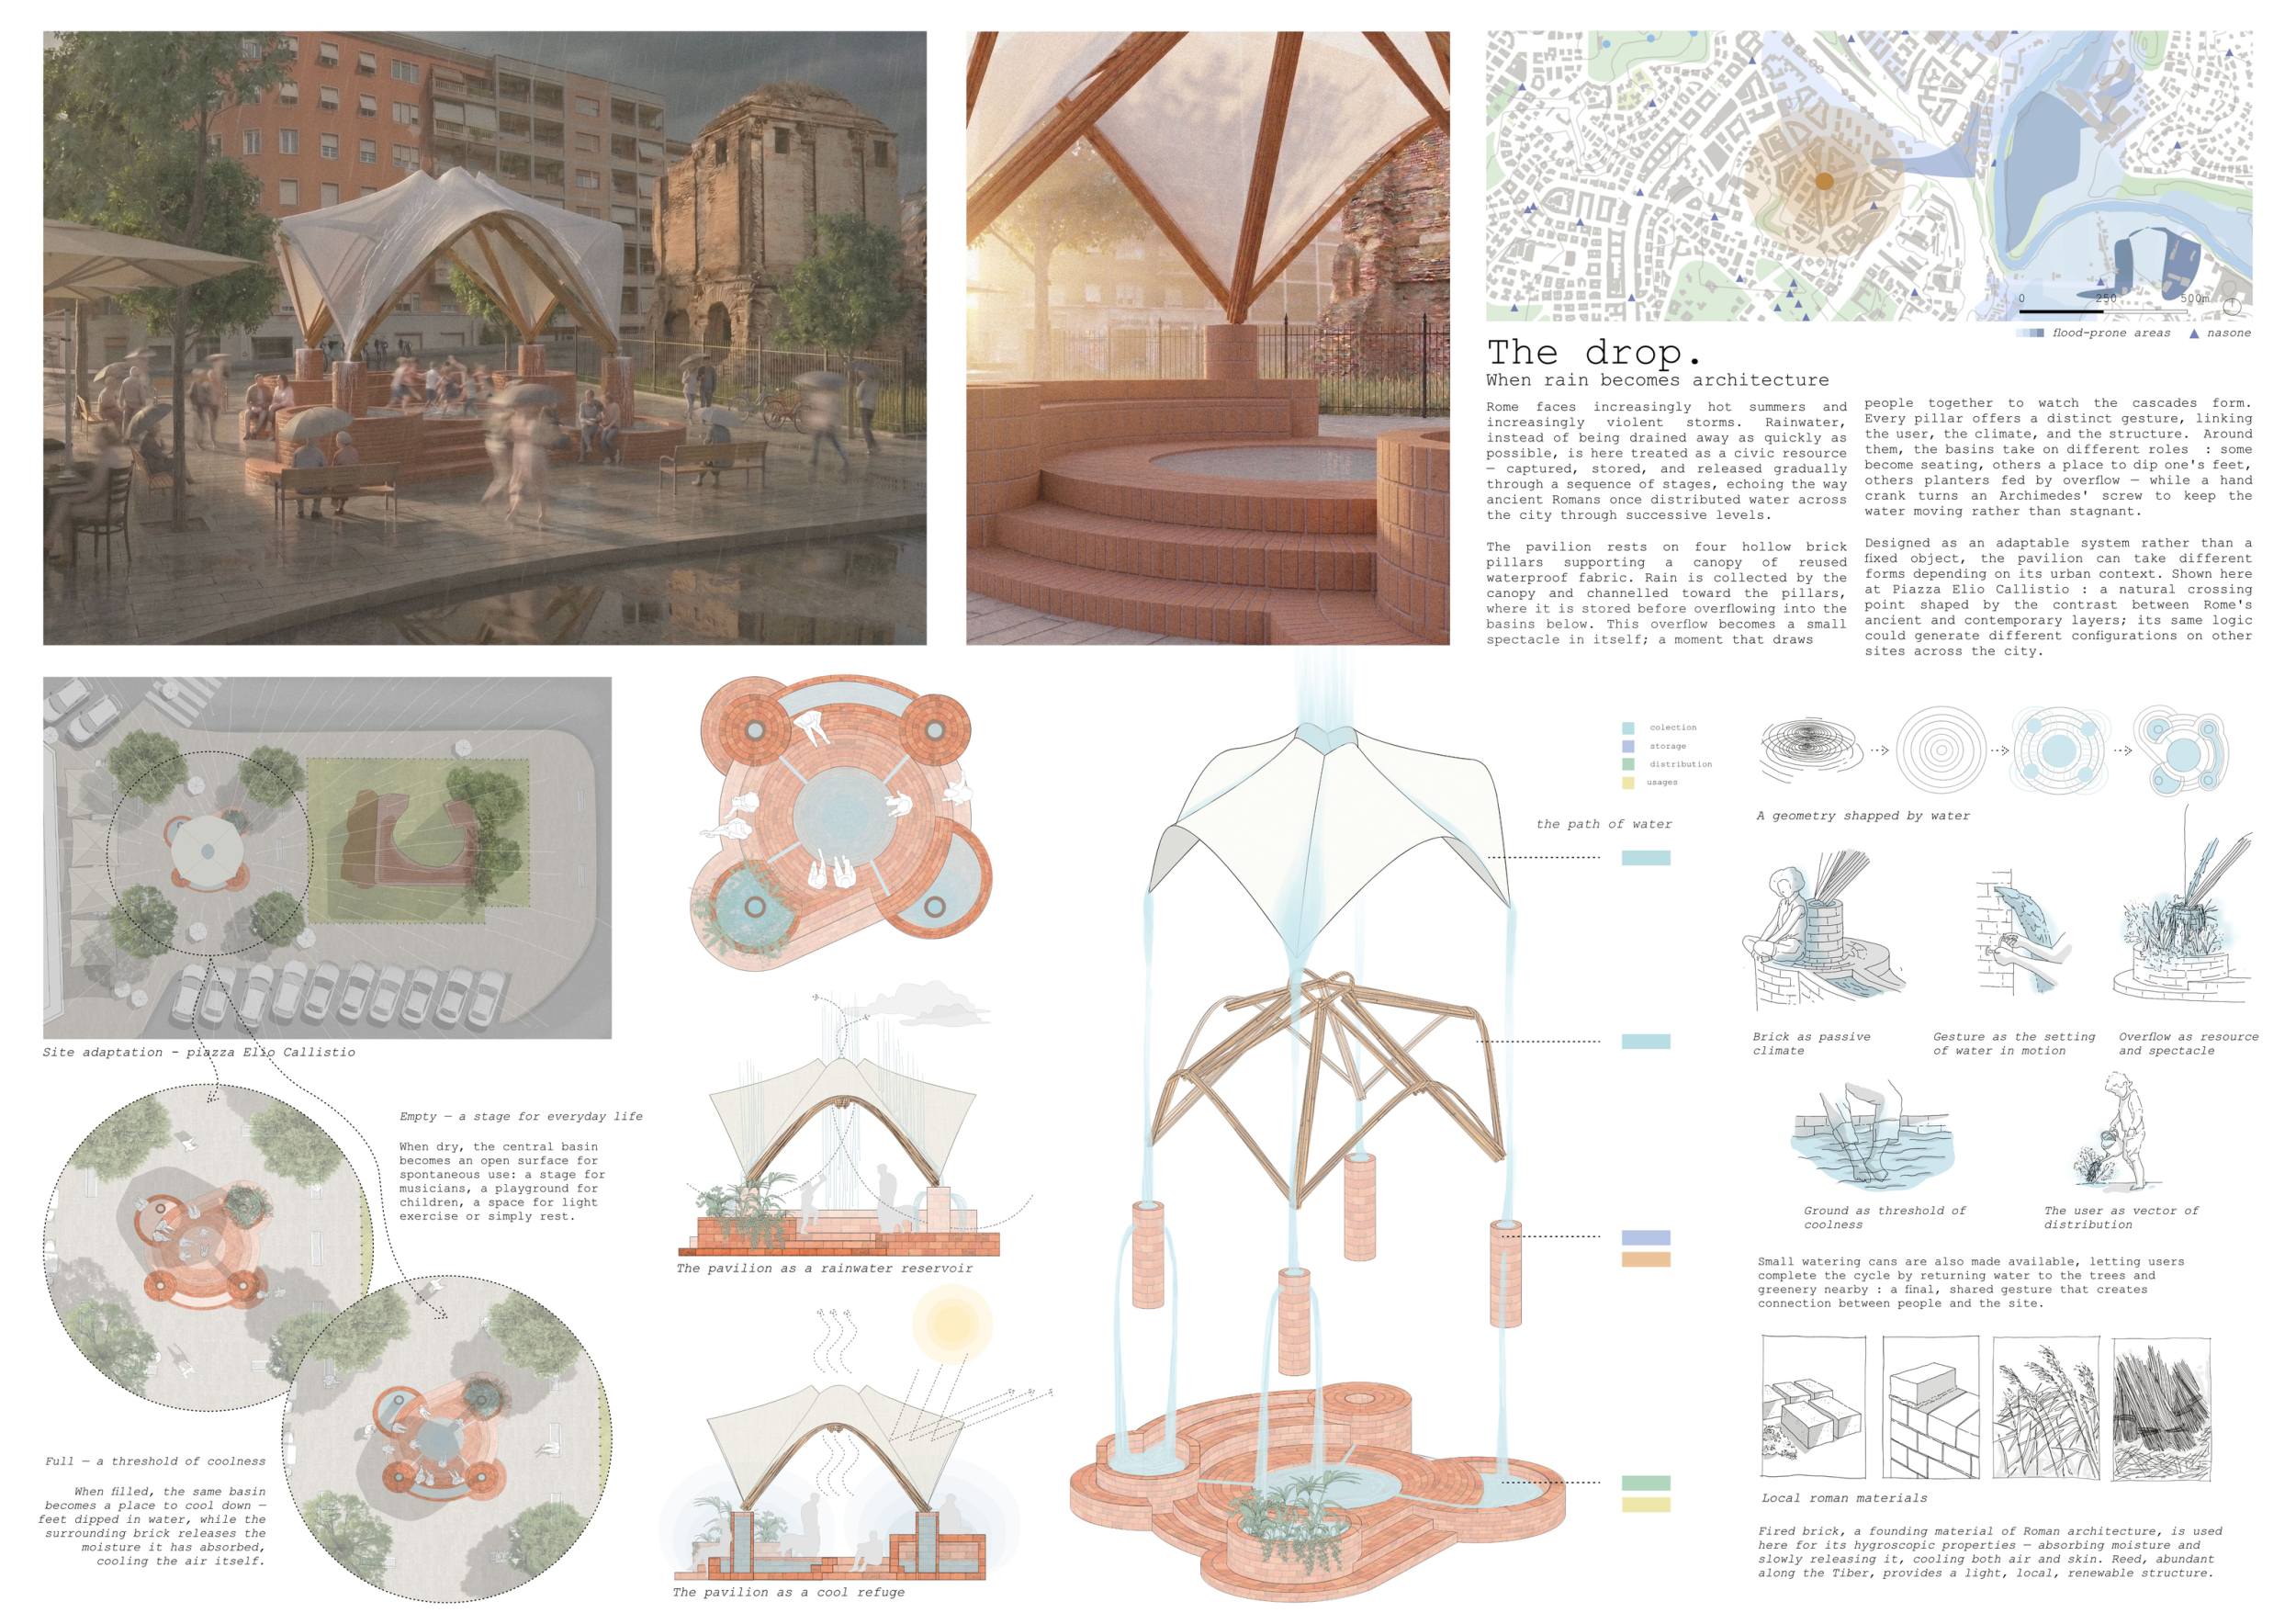
The Drop.

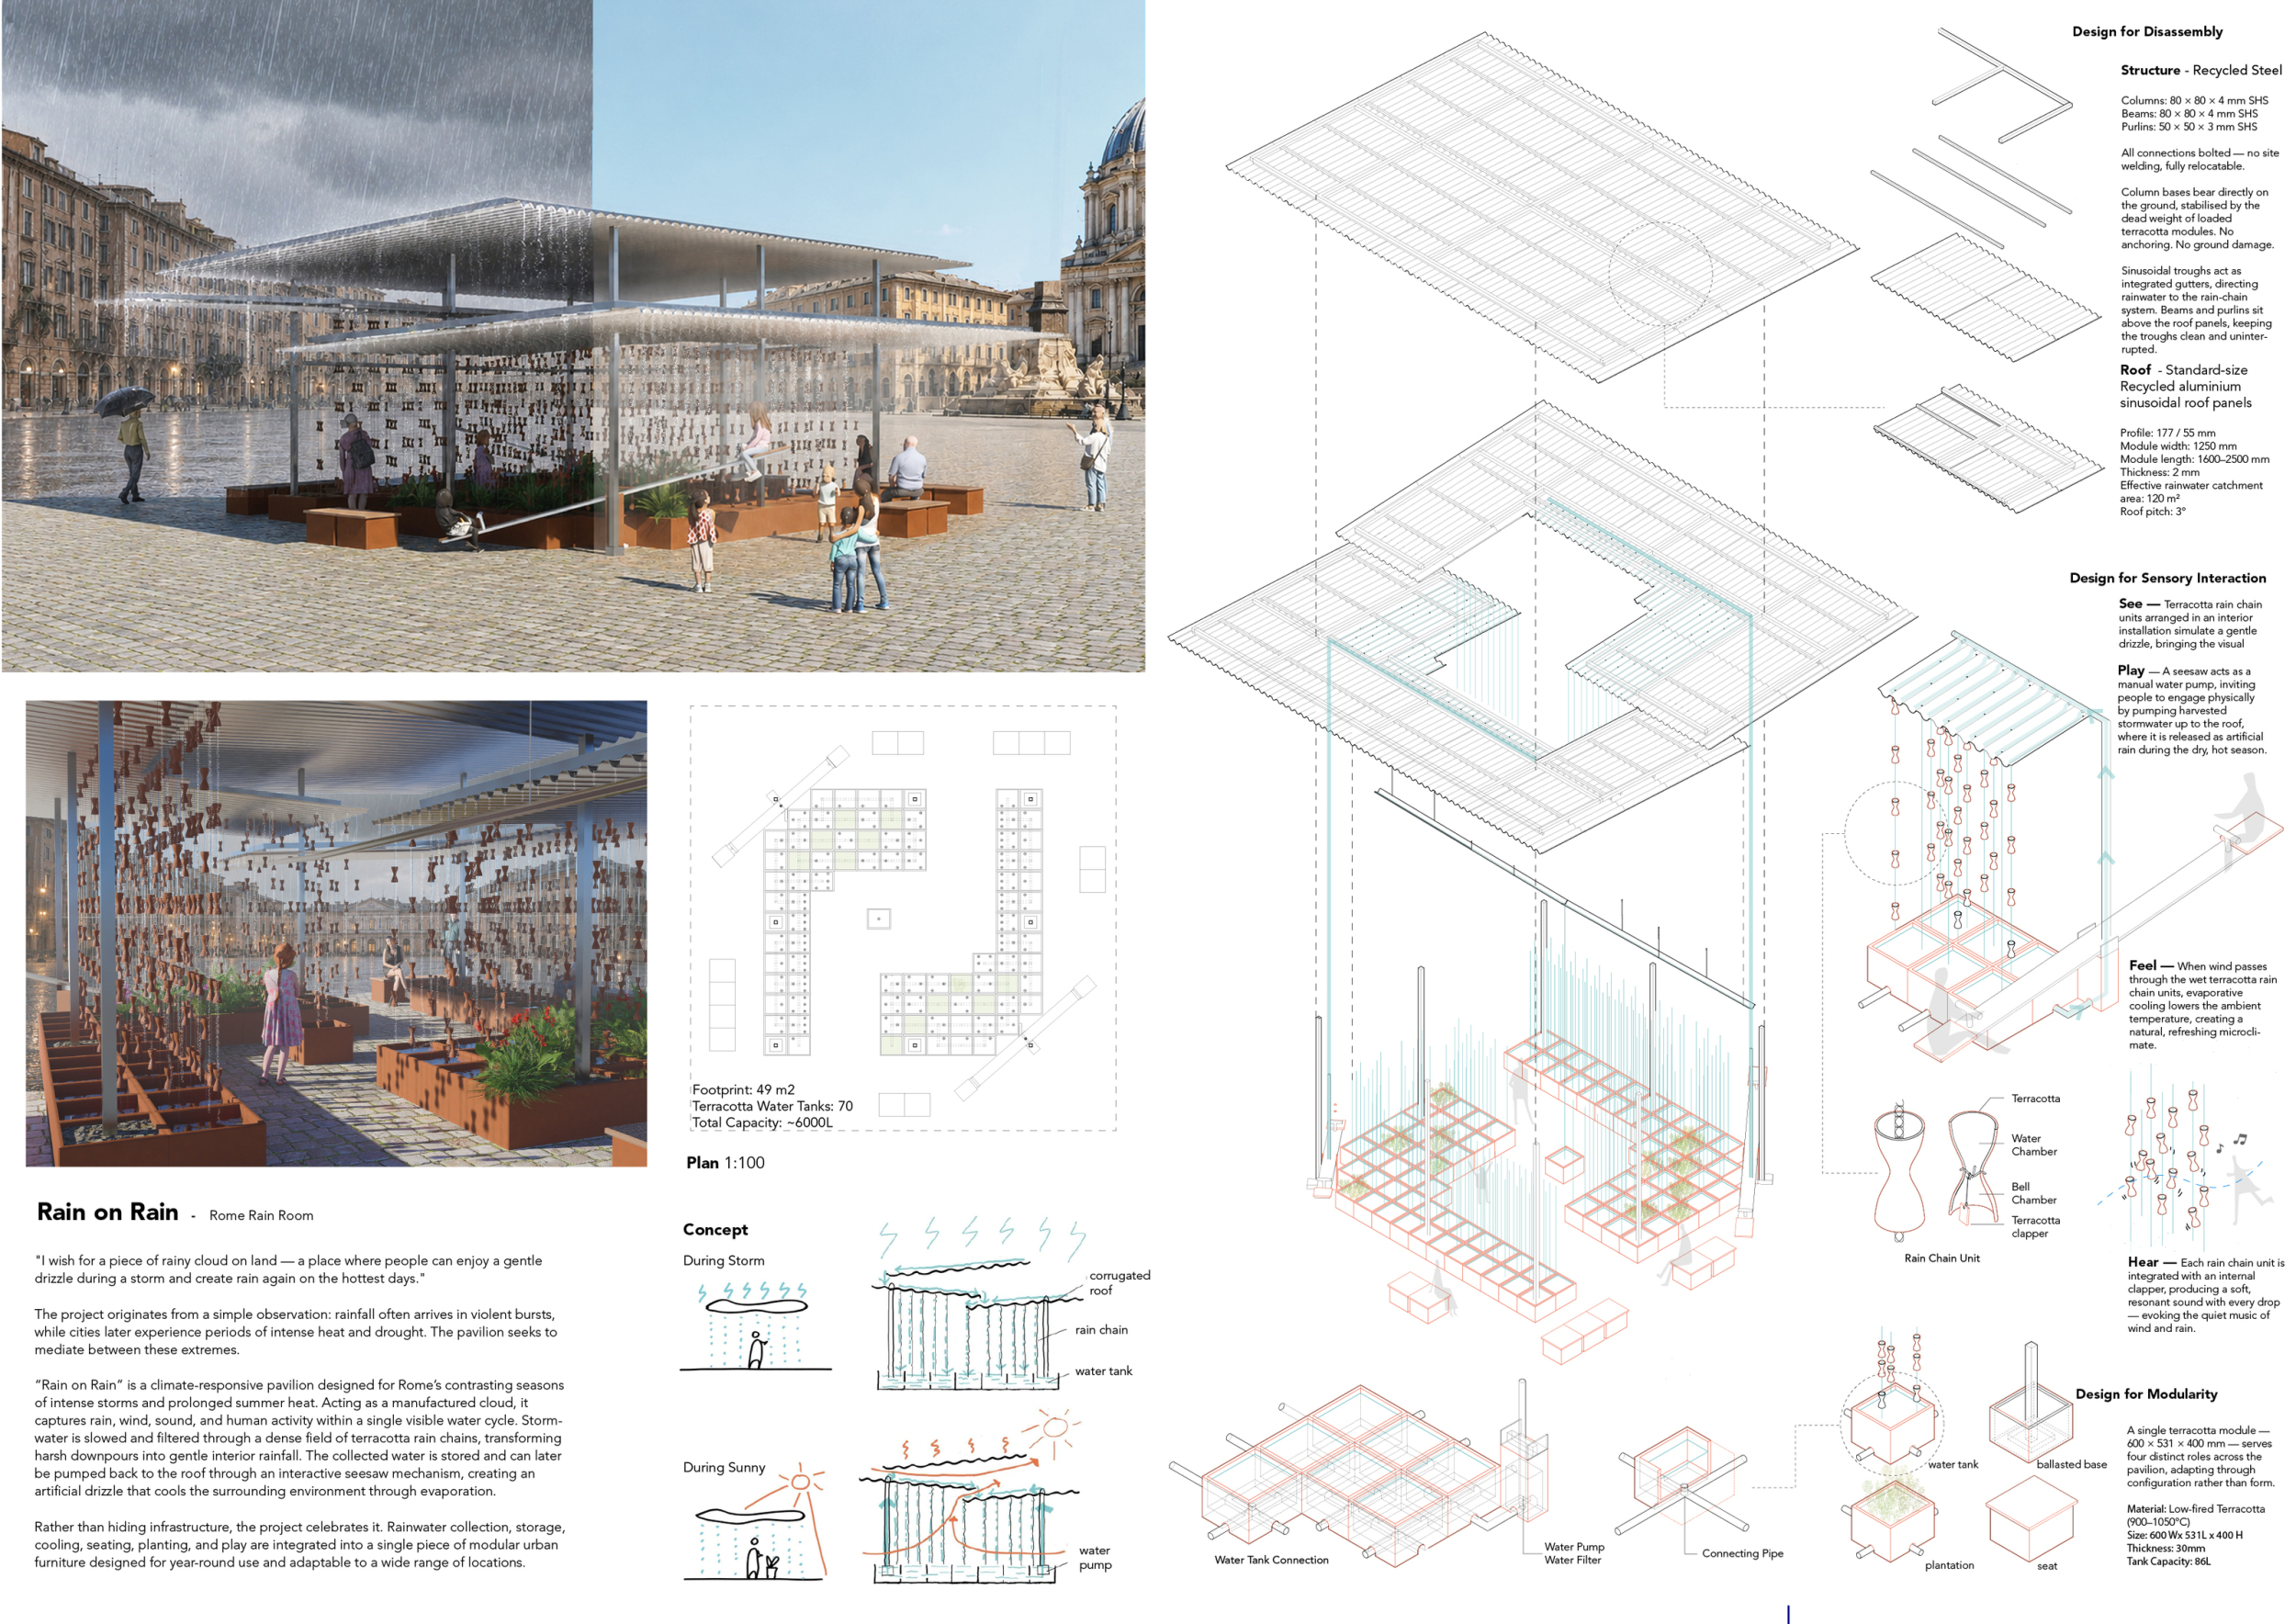
Rain on Rain
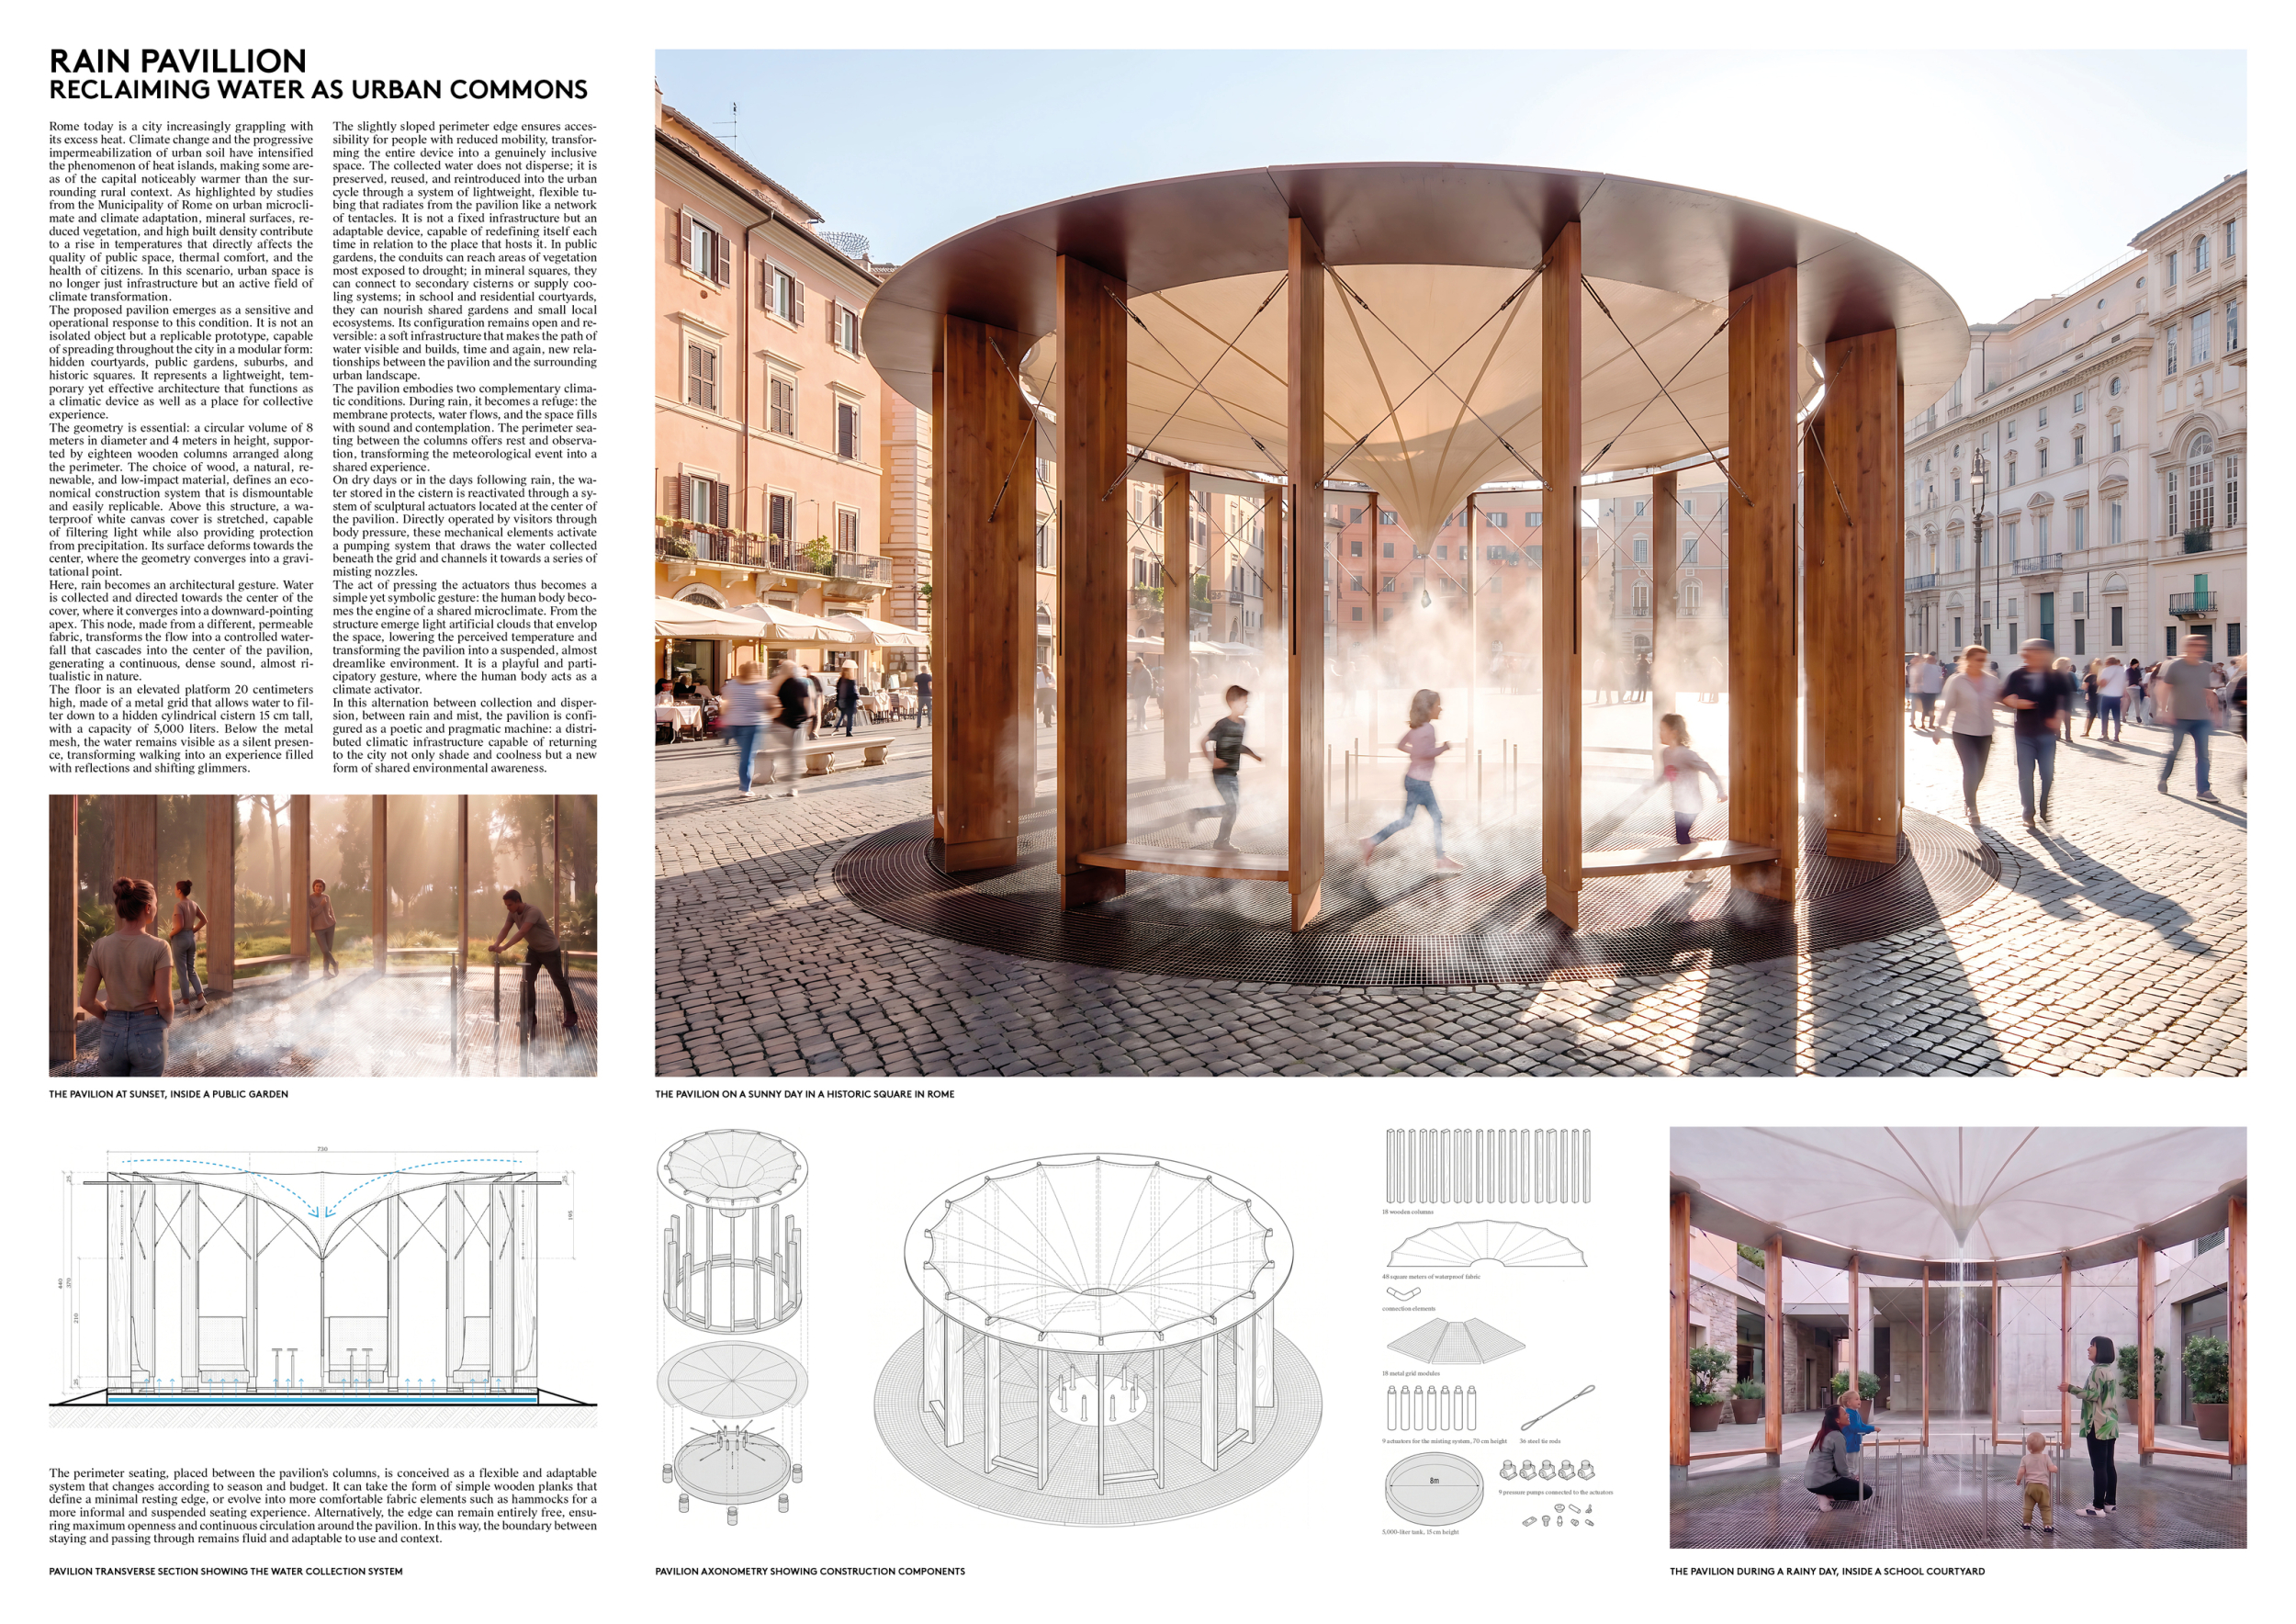
RAIN PAVILLION_RECLAIMING WATER AS URBAN COMMONS
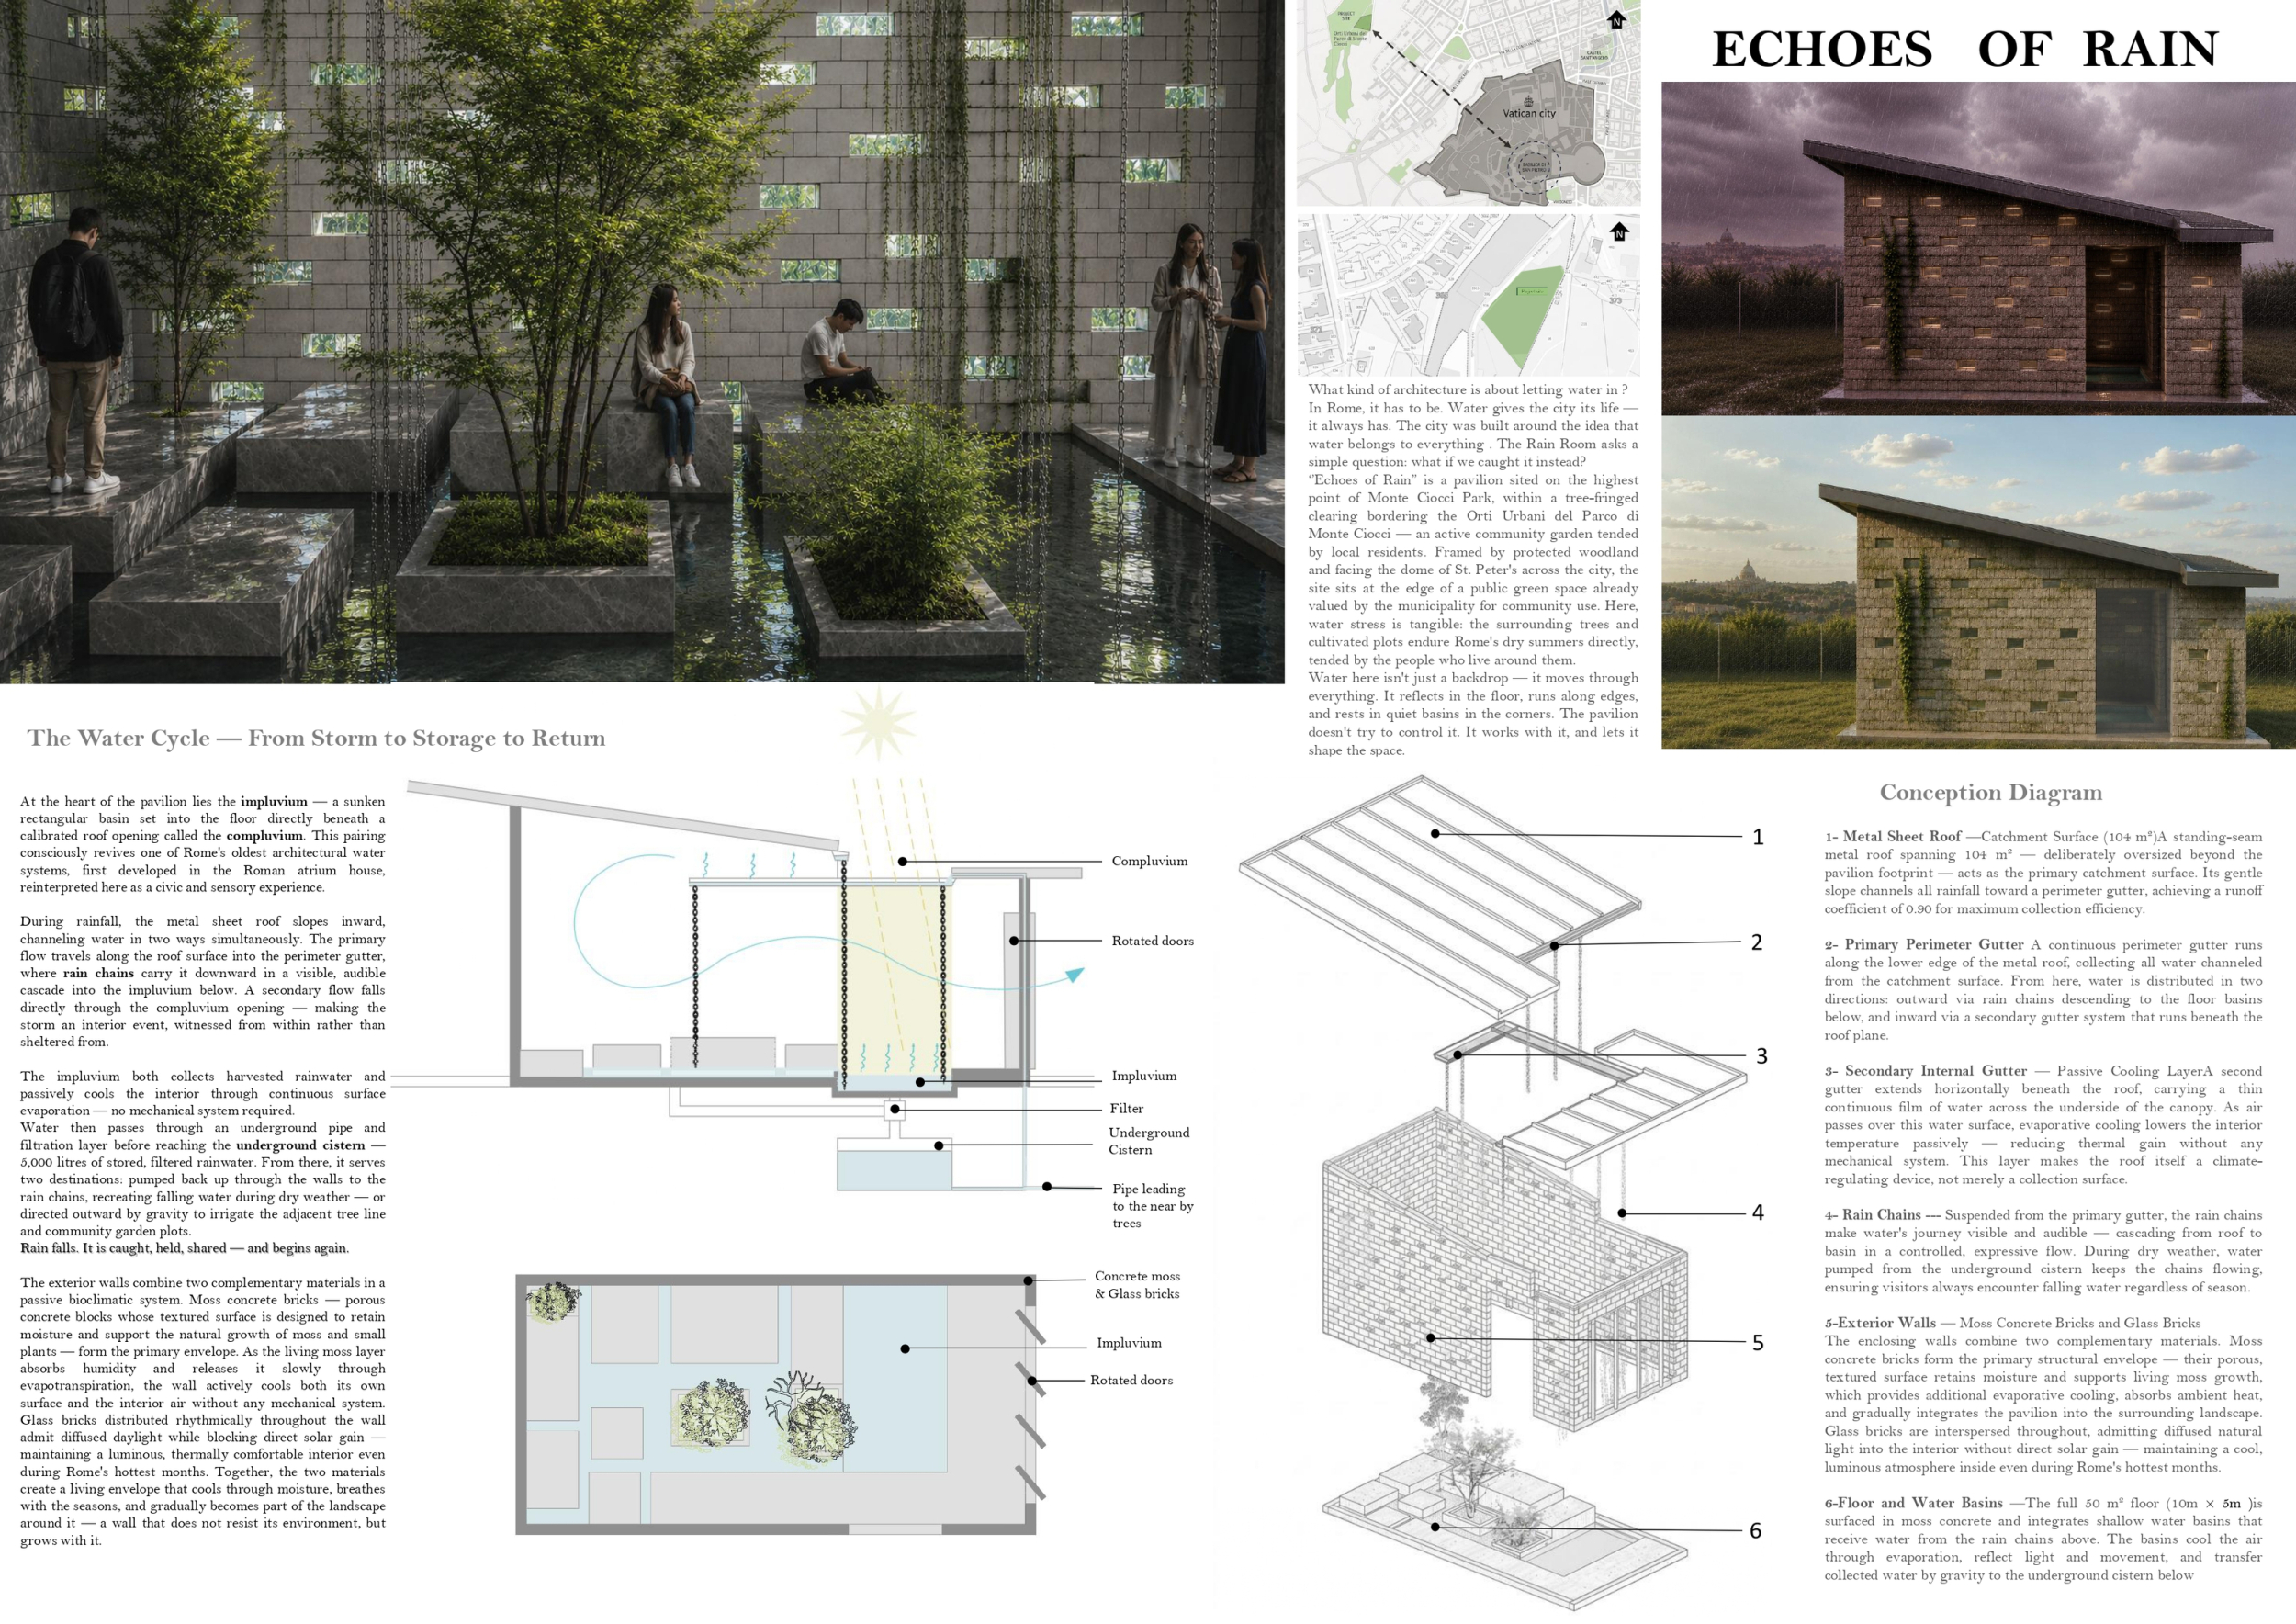
Echoes of Rain

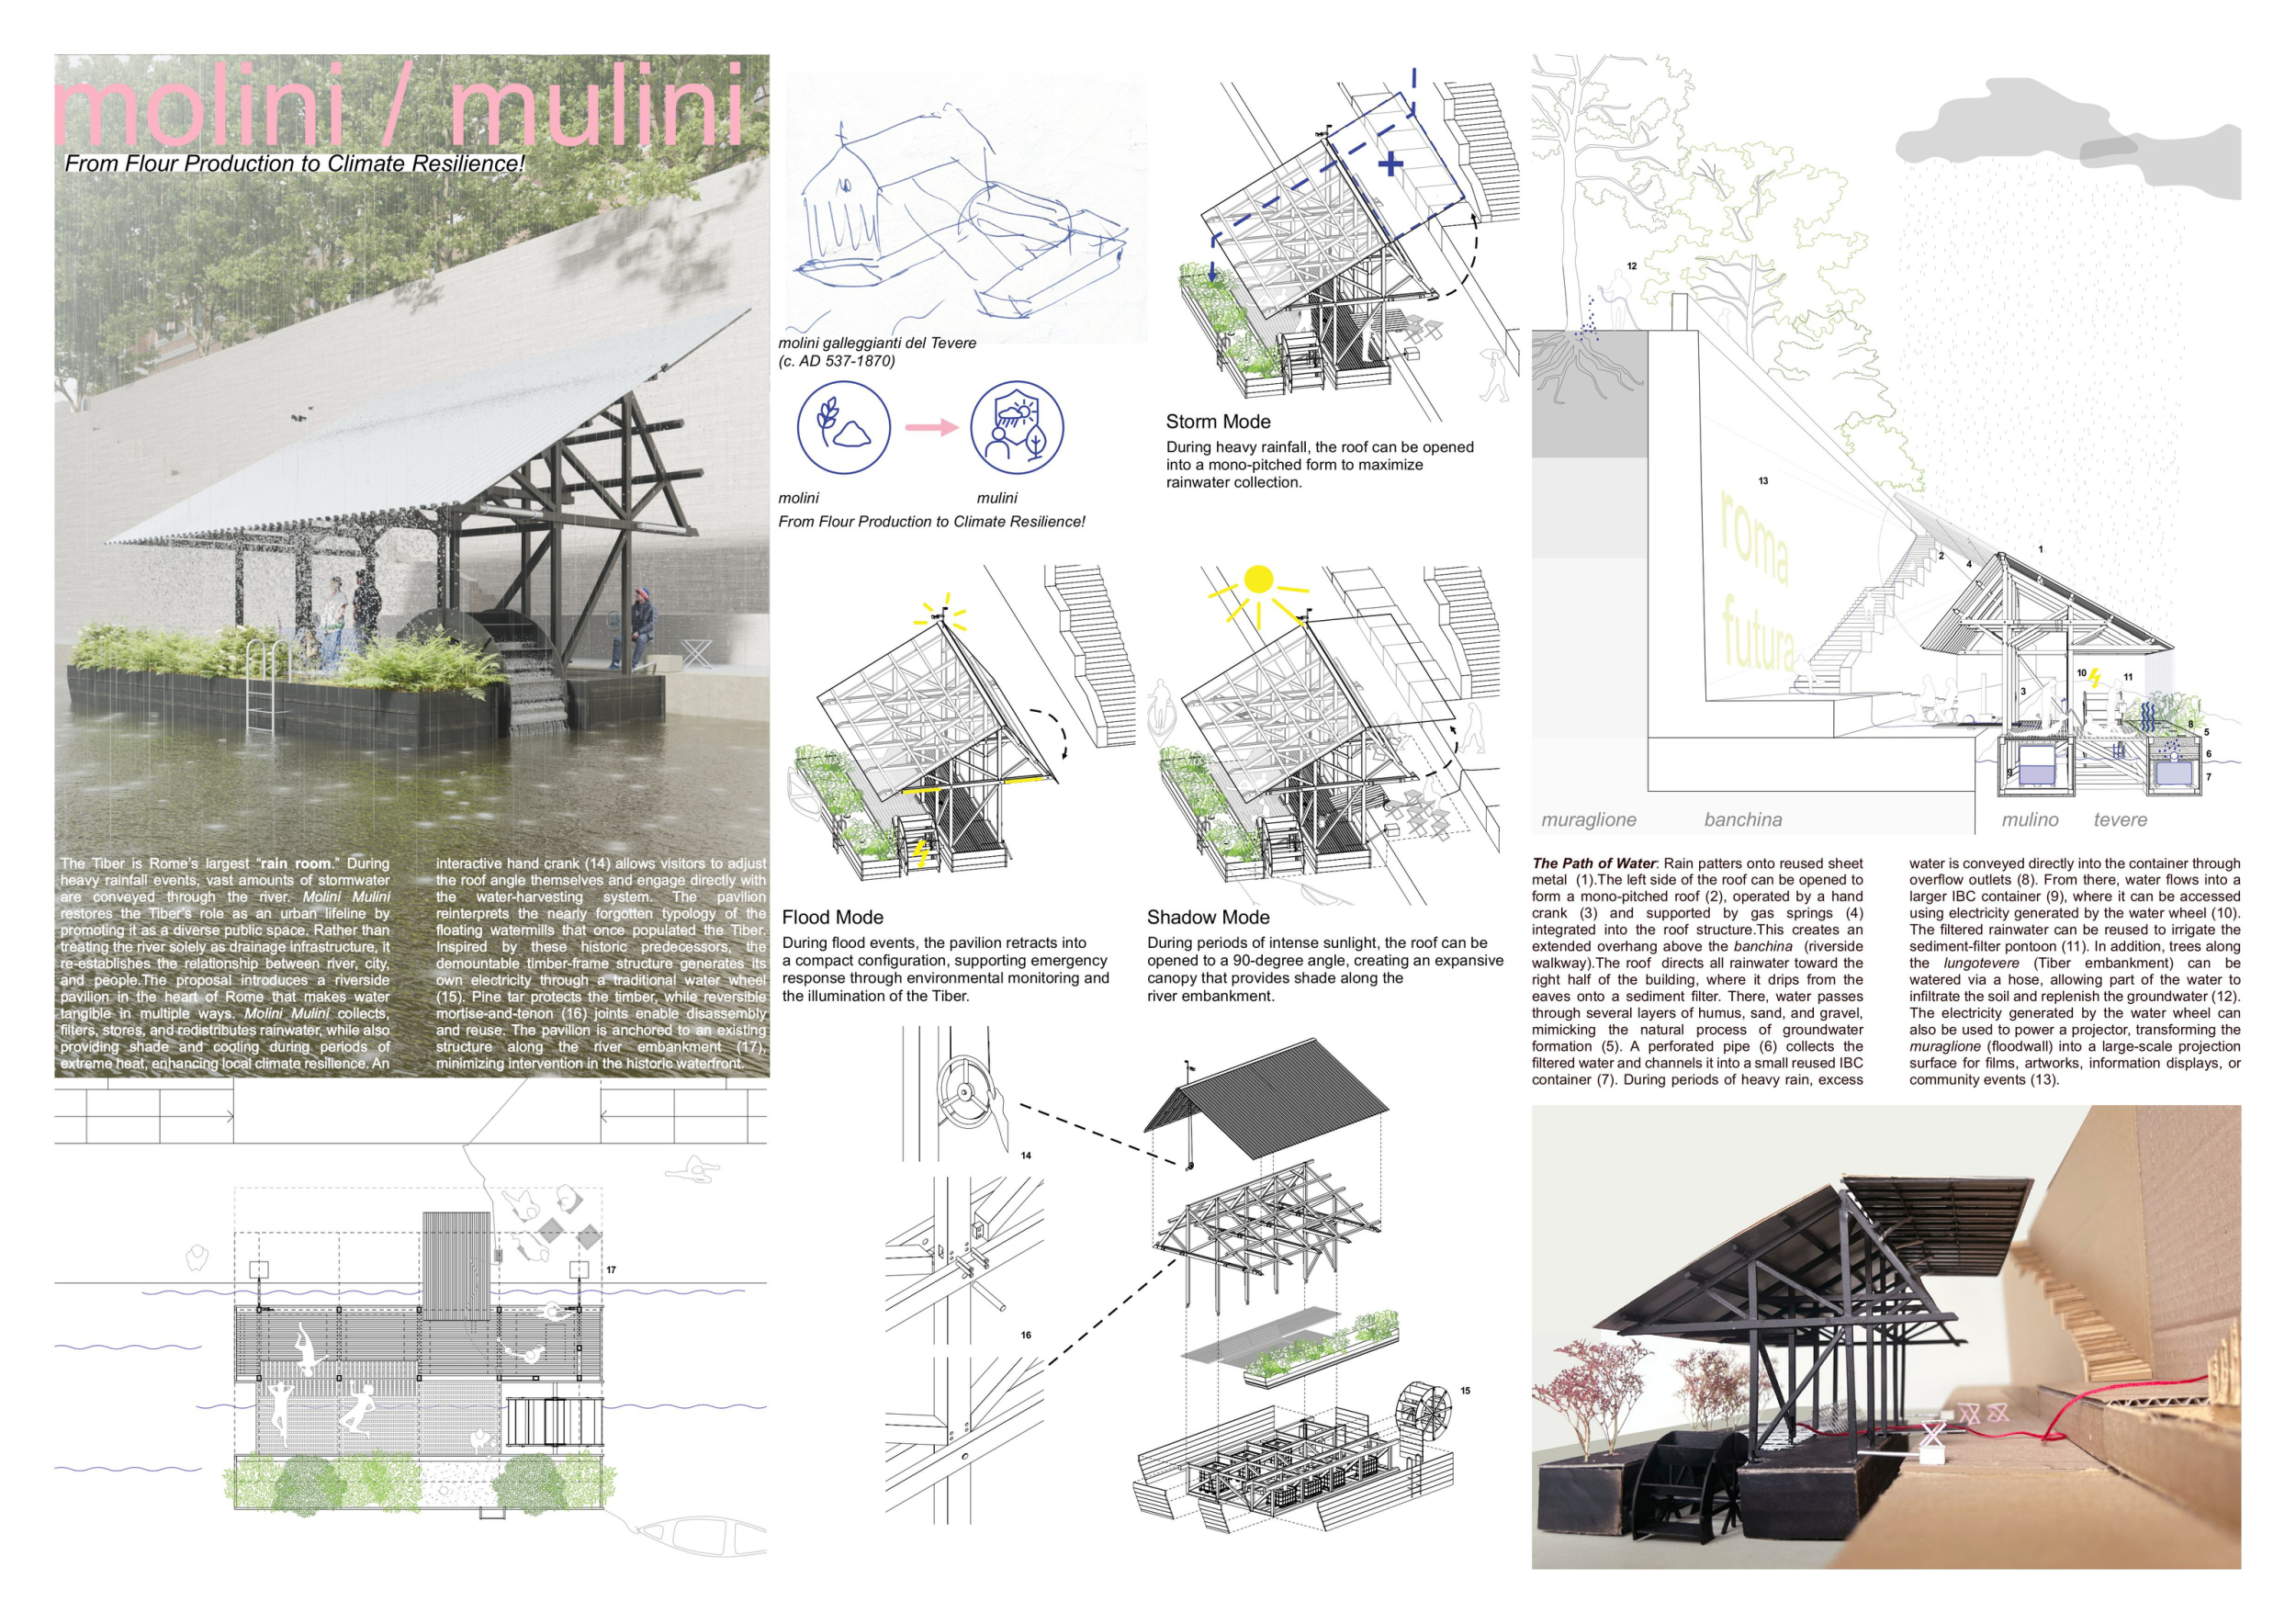
molini mulini
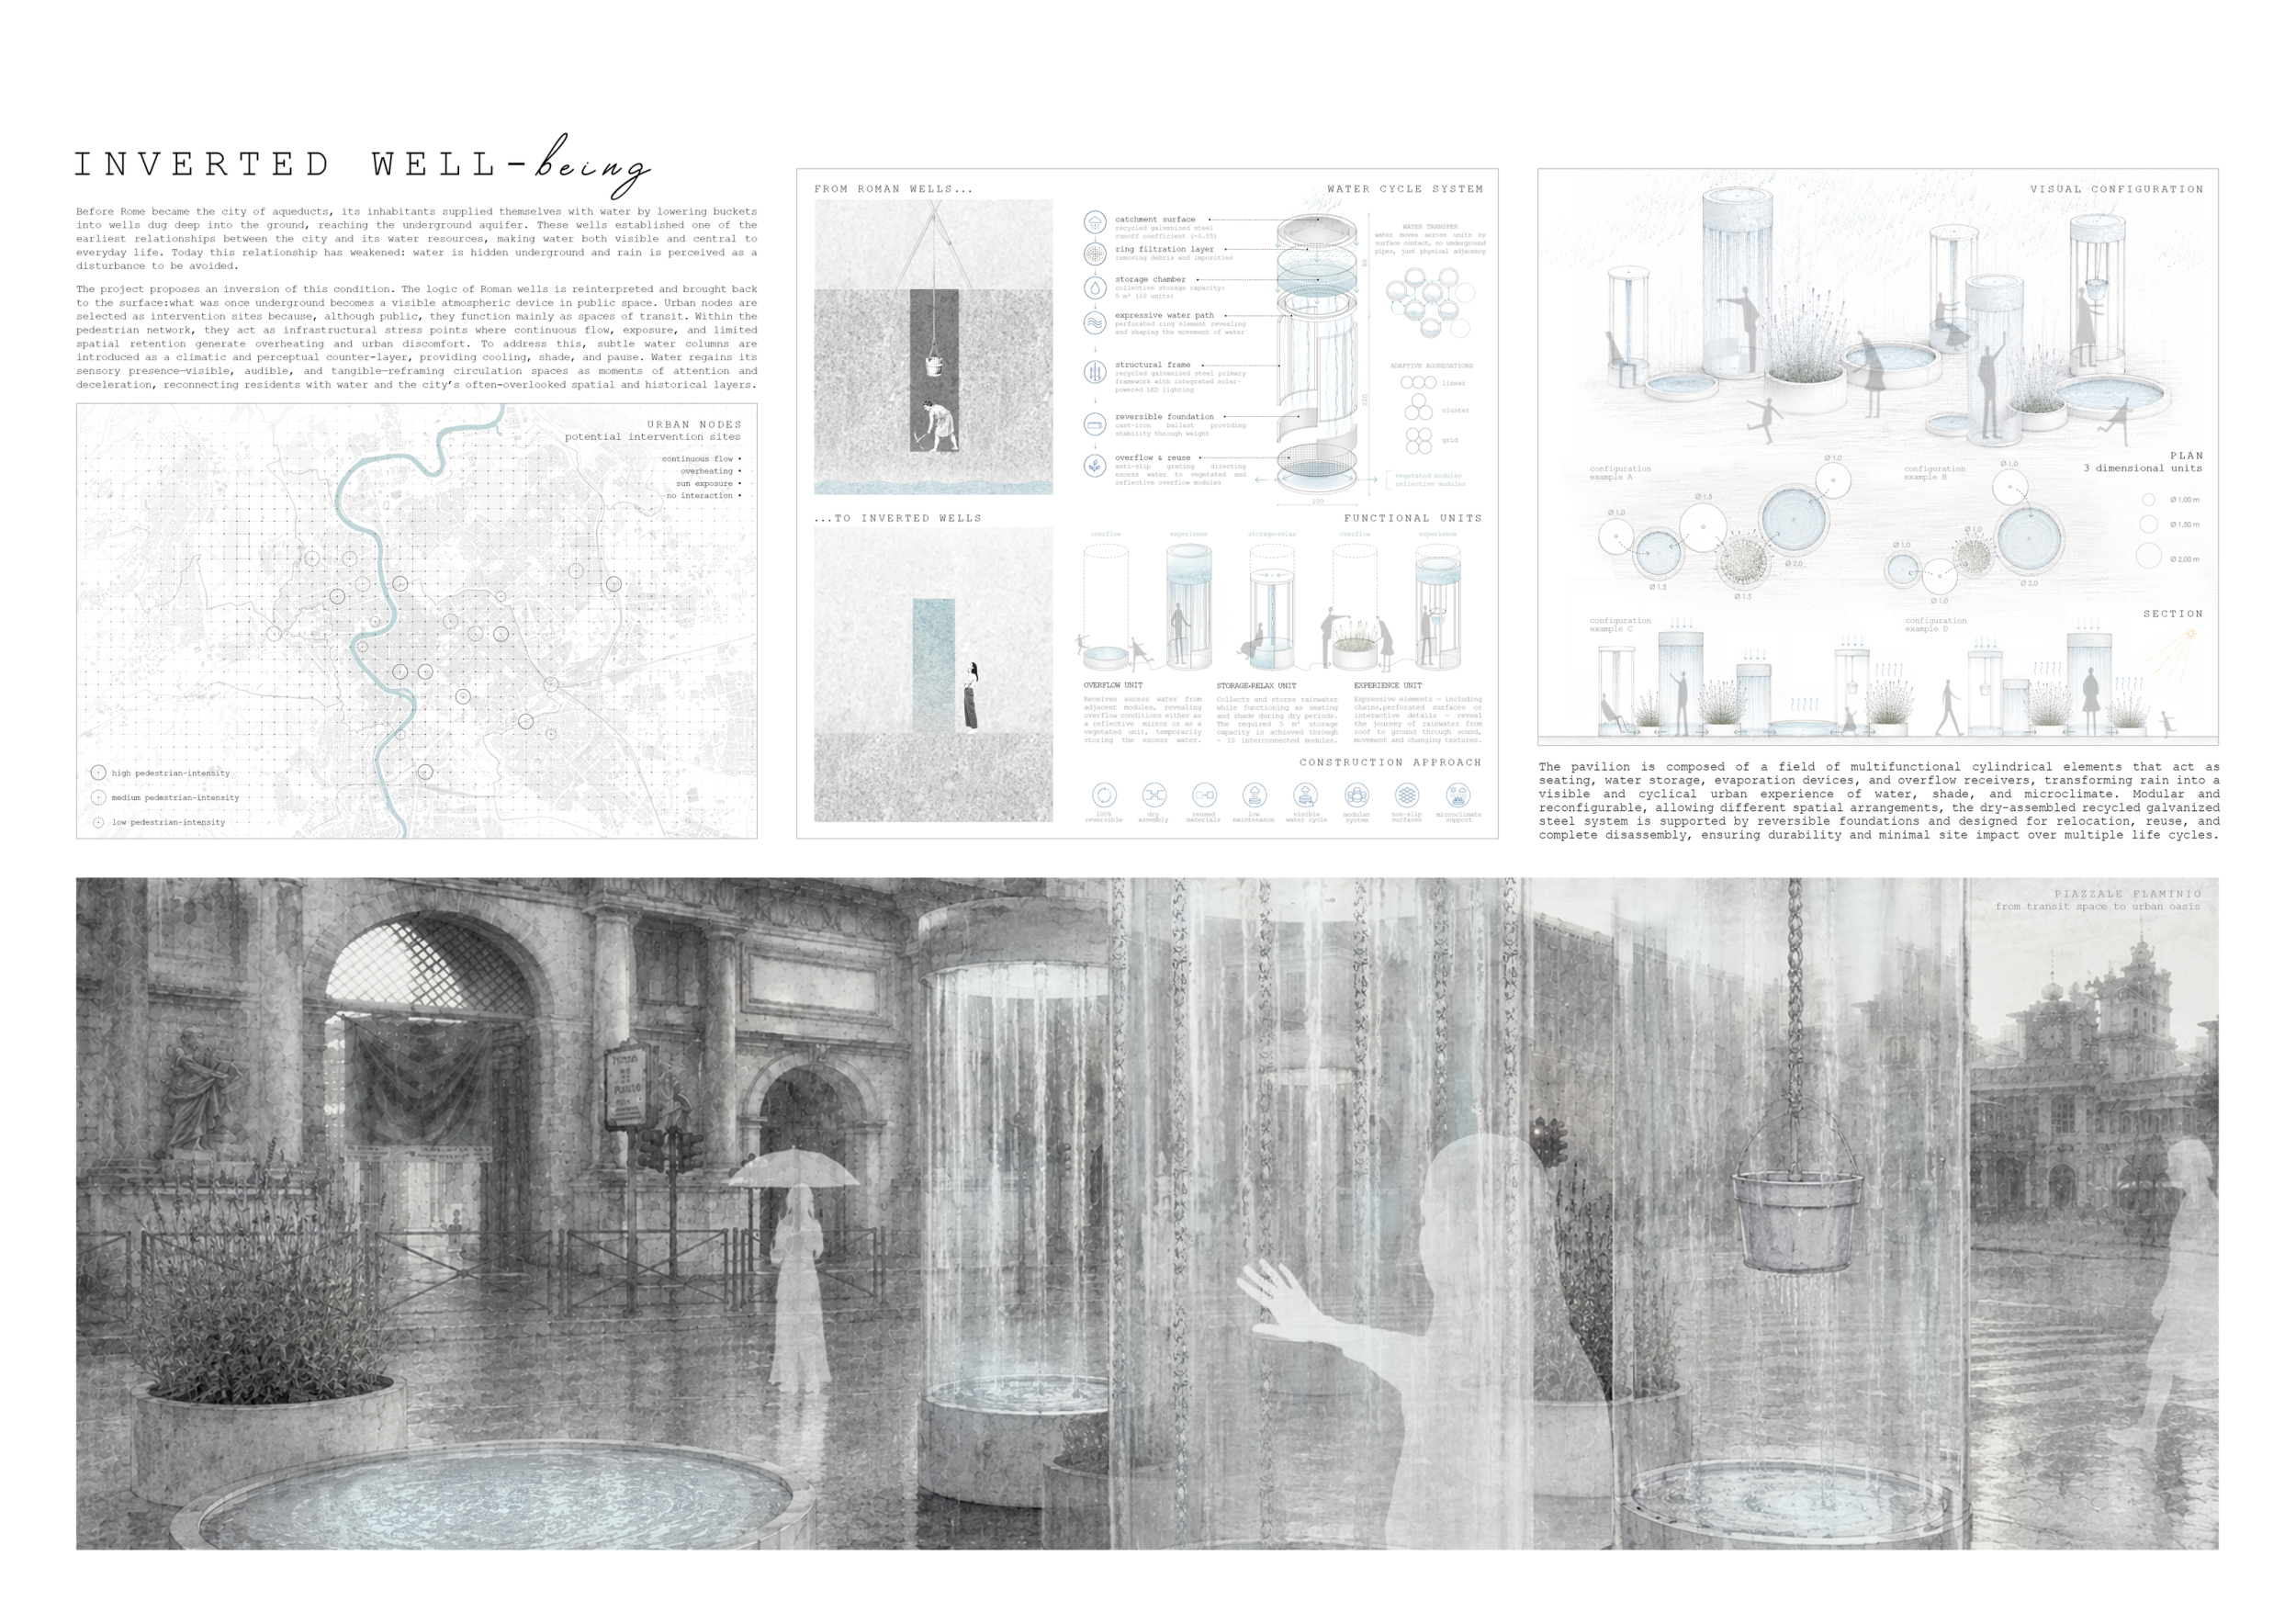
INVERTED WELL - being
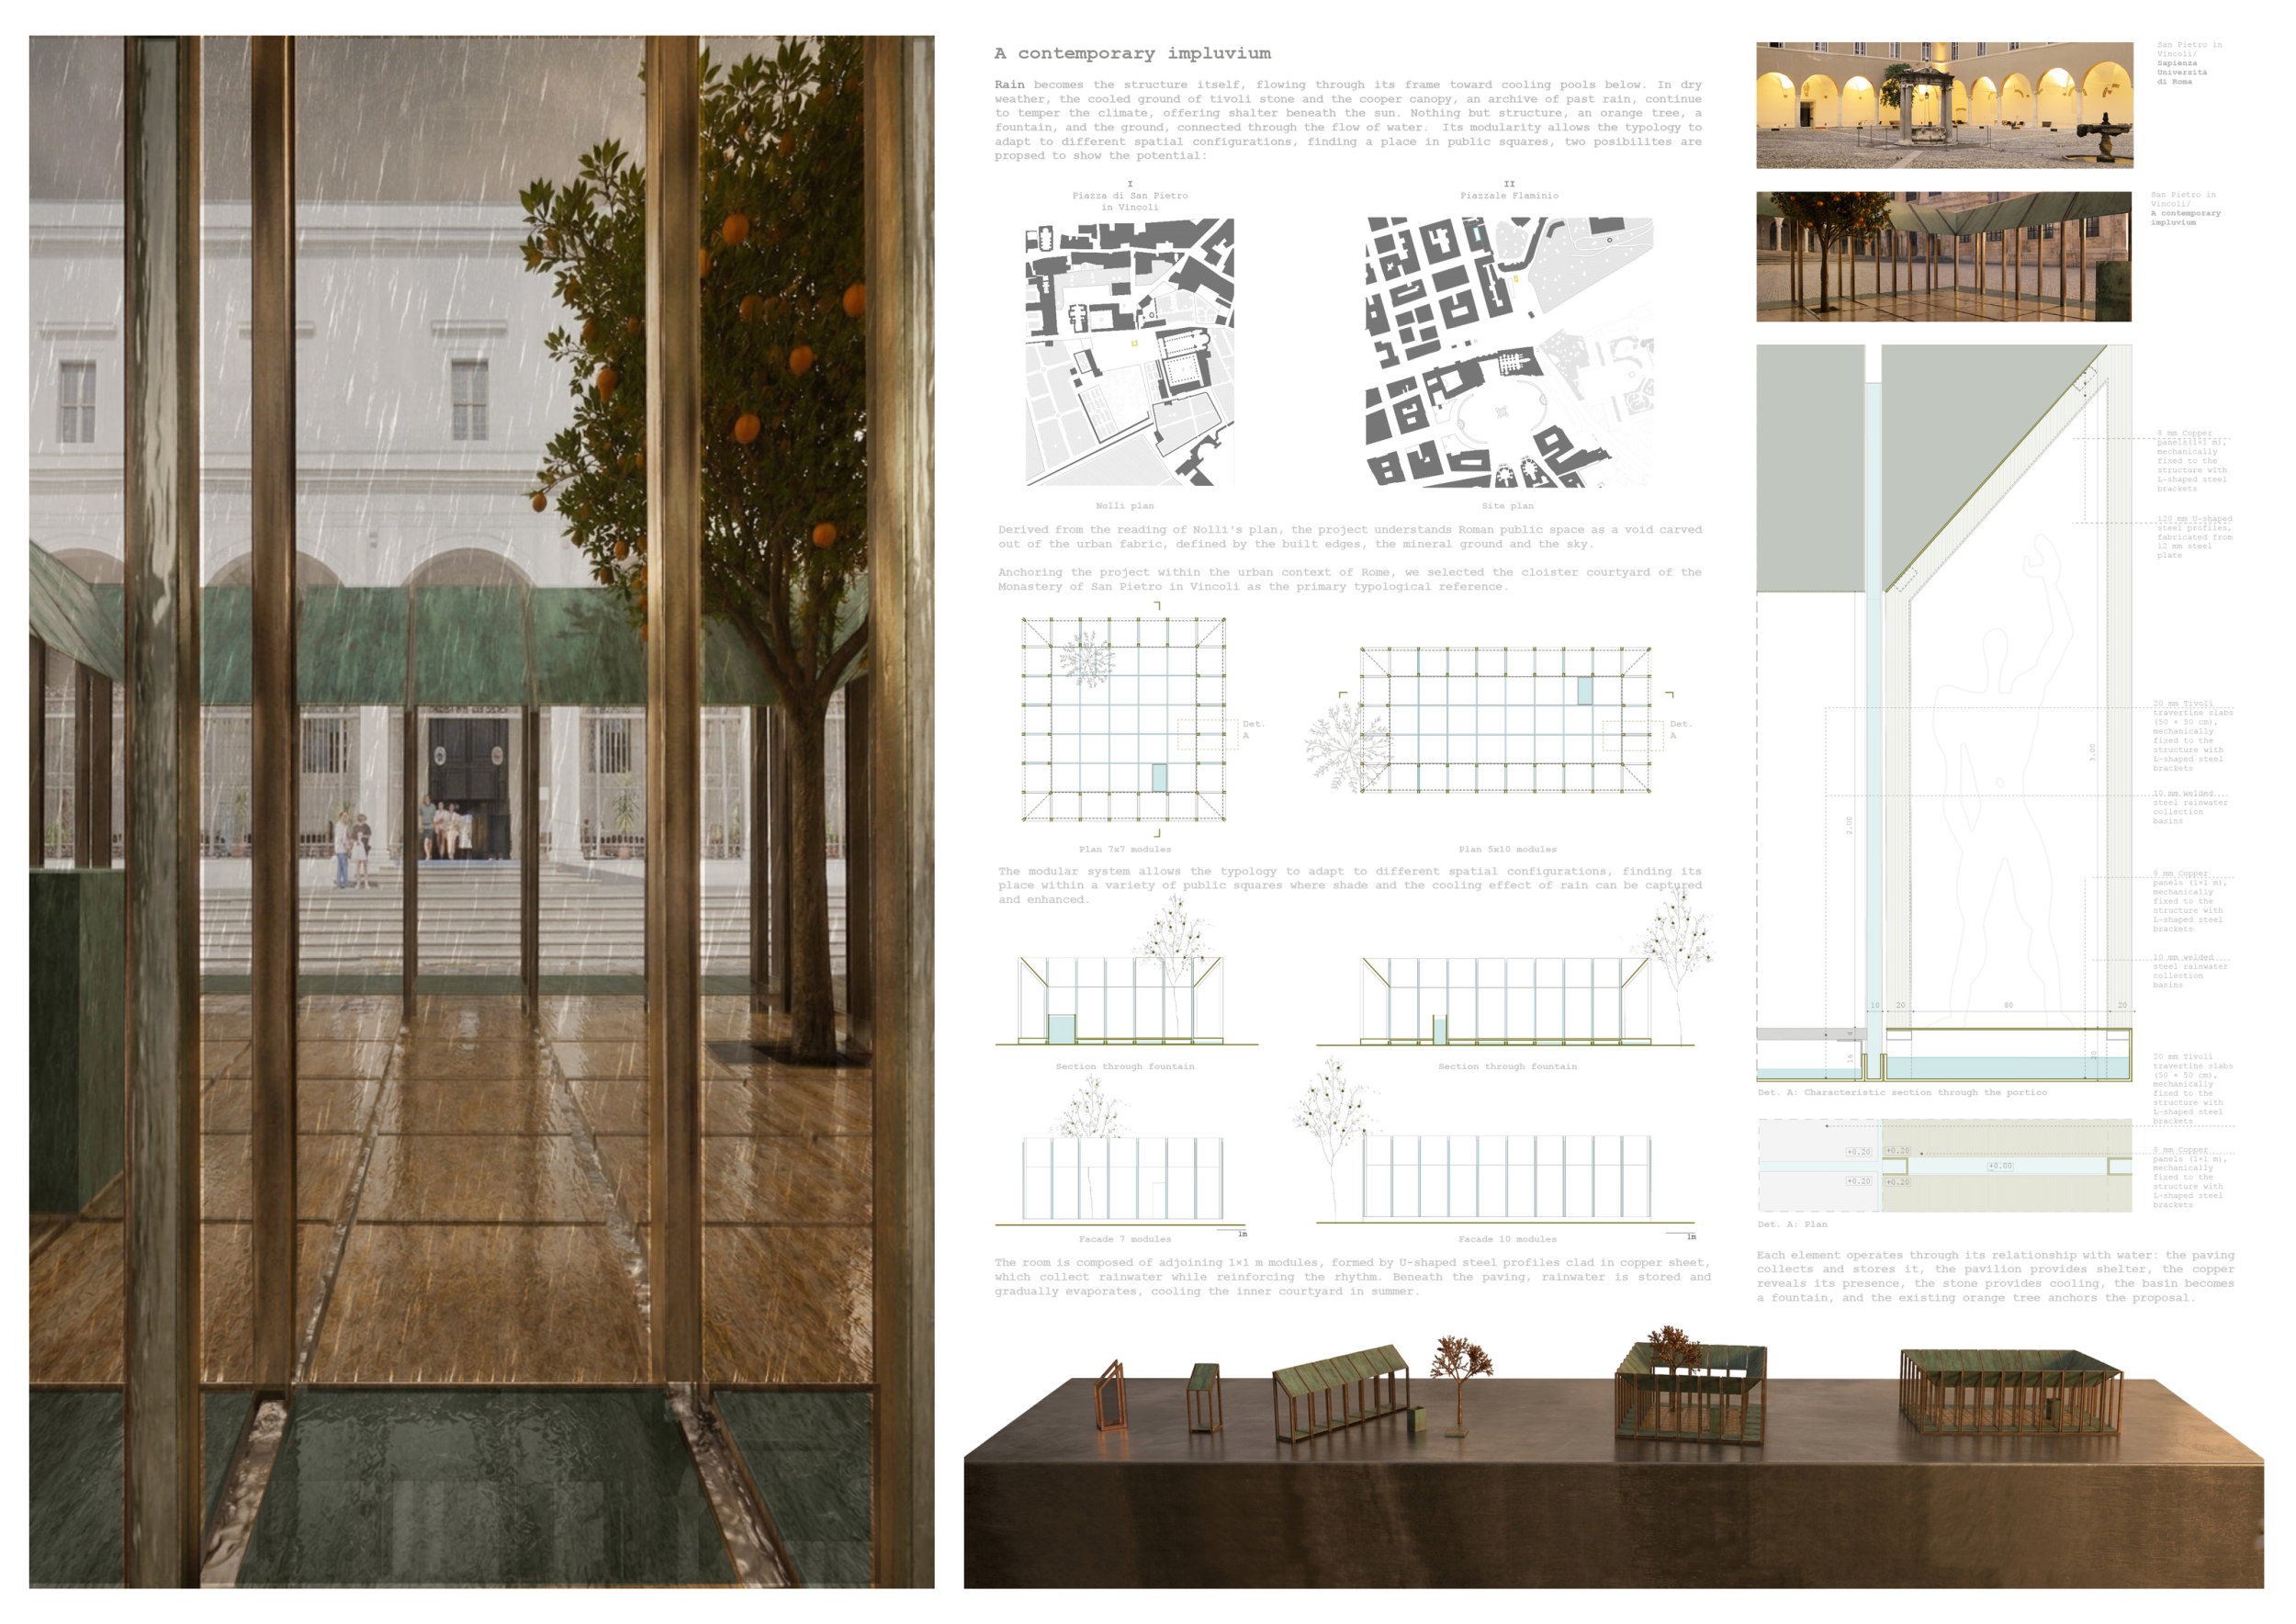
A contemporary impluvium
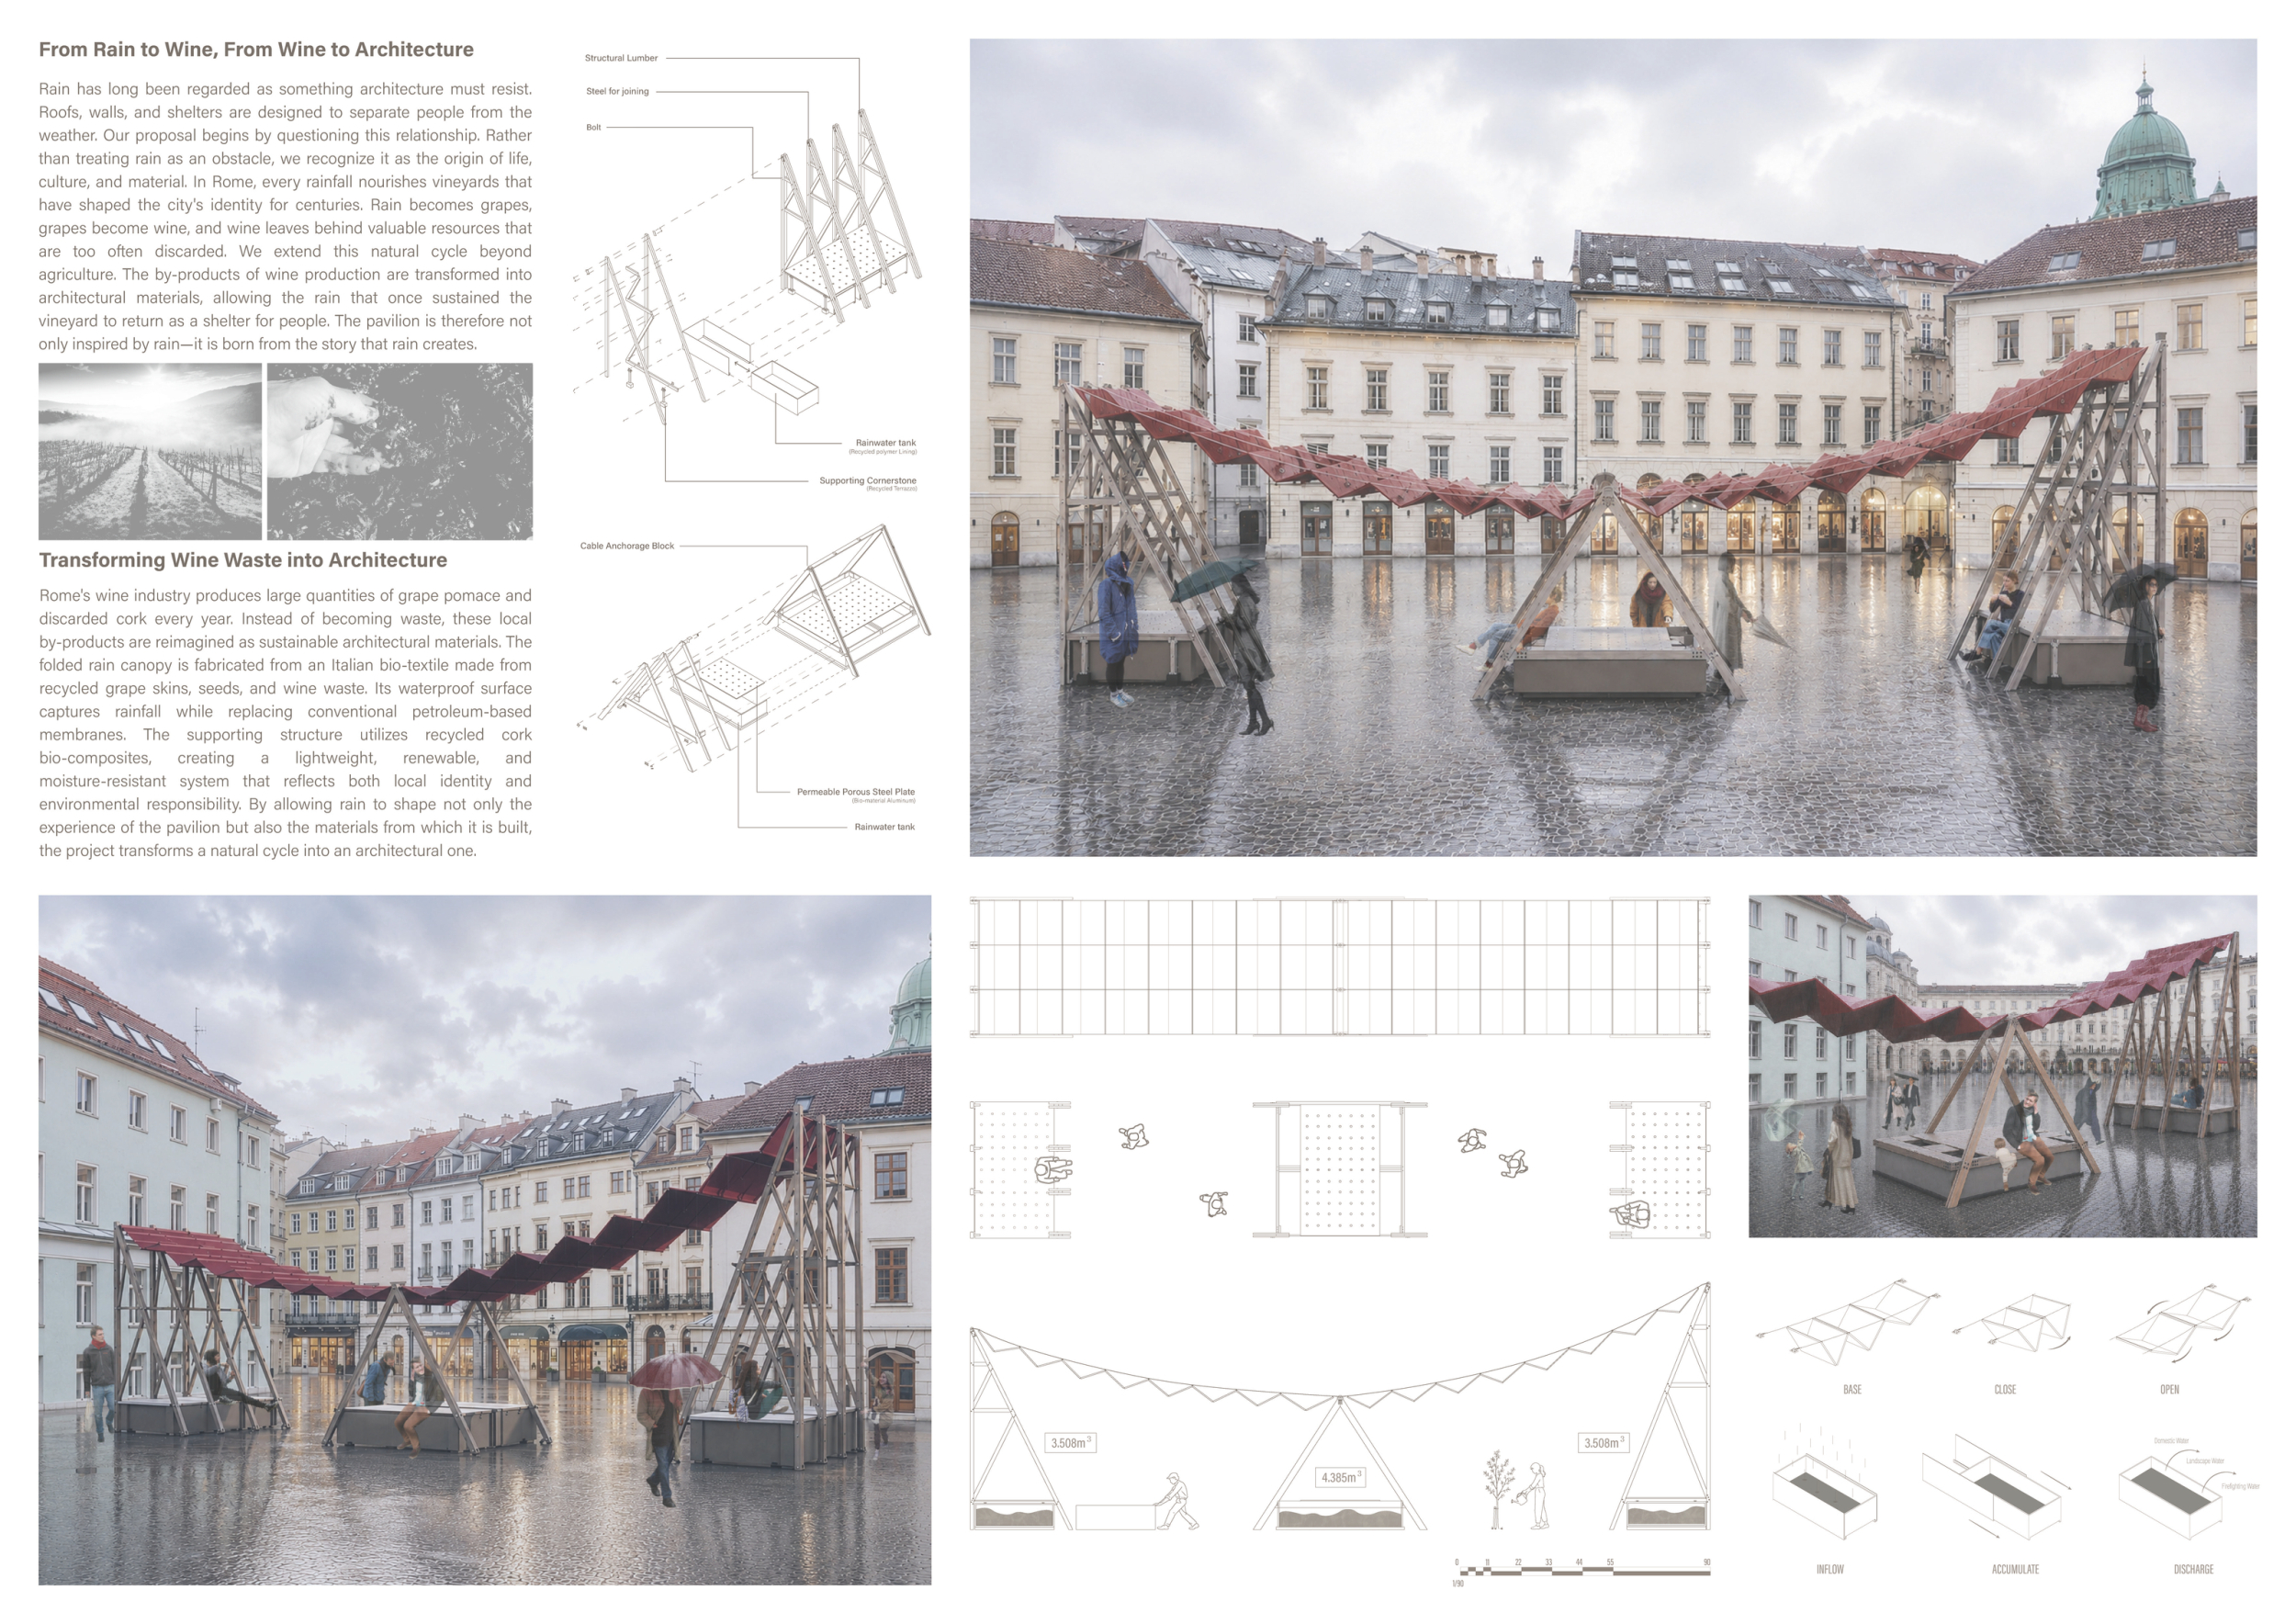
From Rain to Wine, From Wine to Architecture
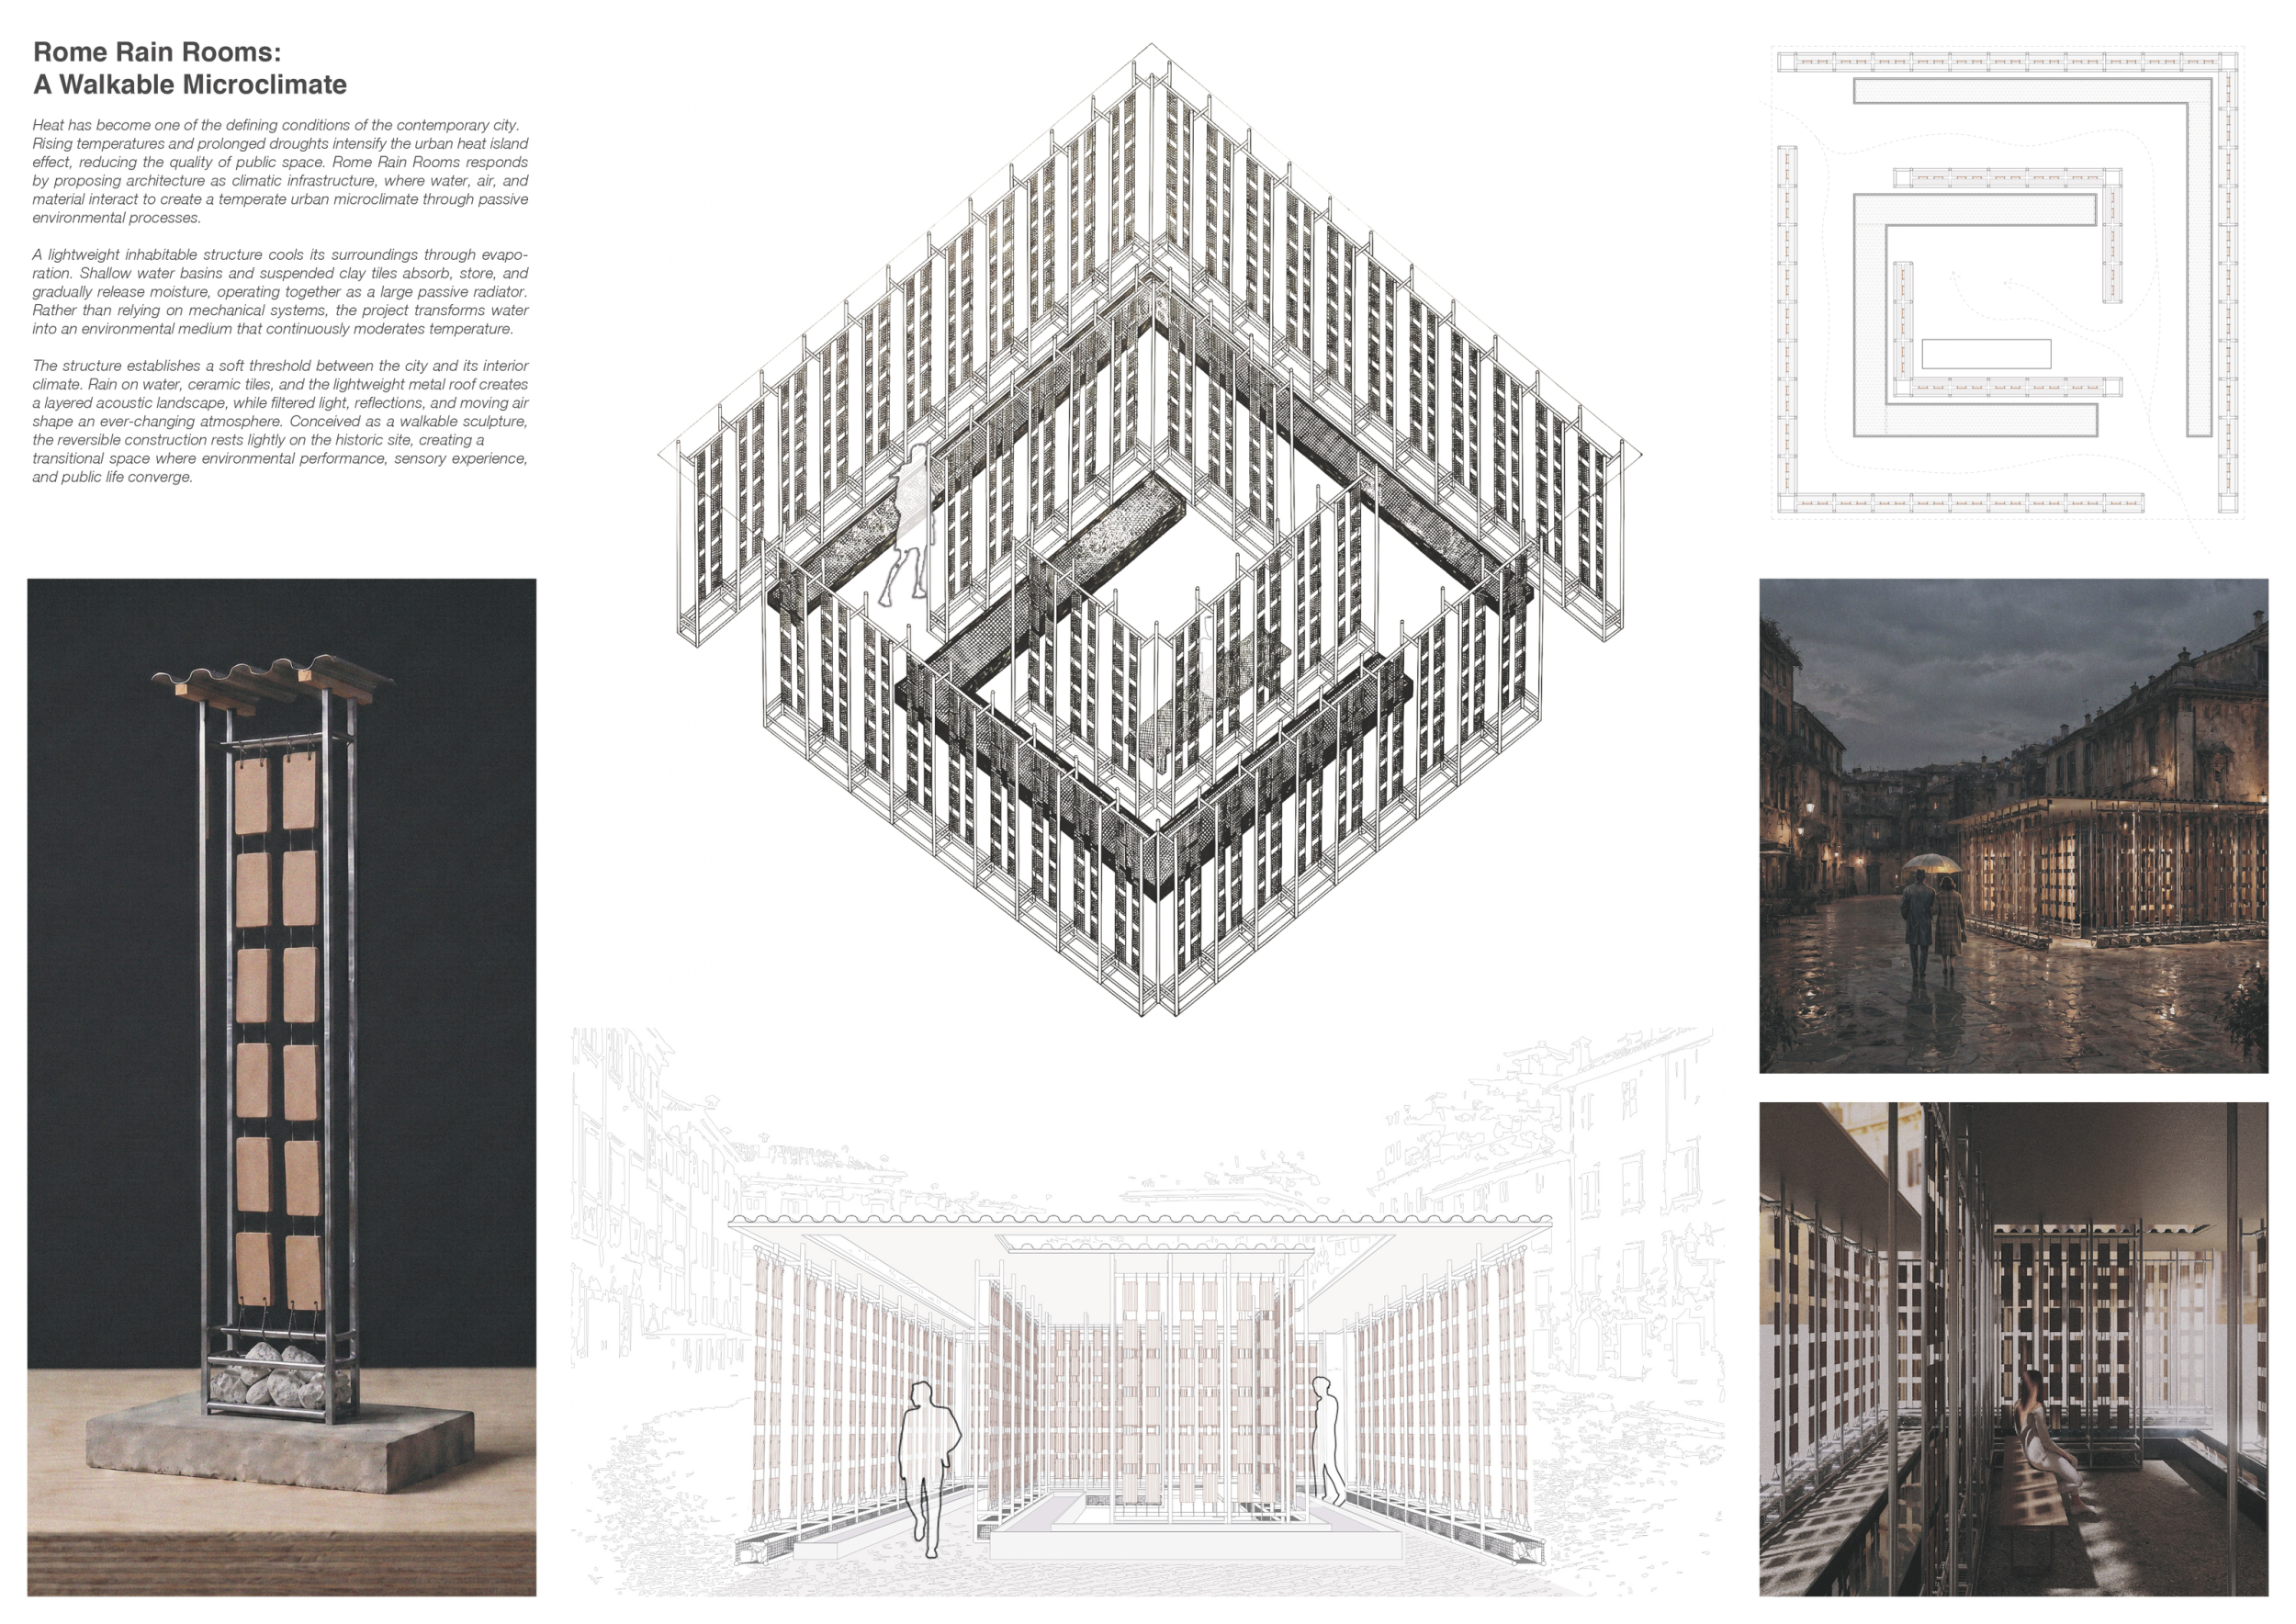
Rome Rain Rooms
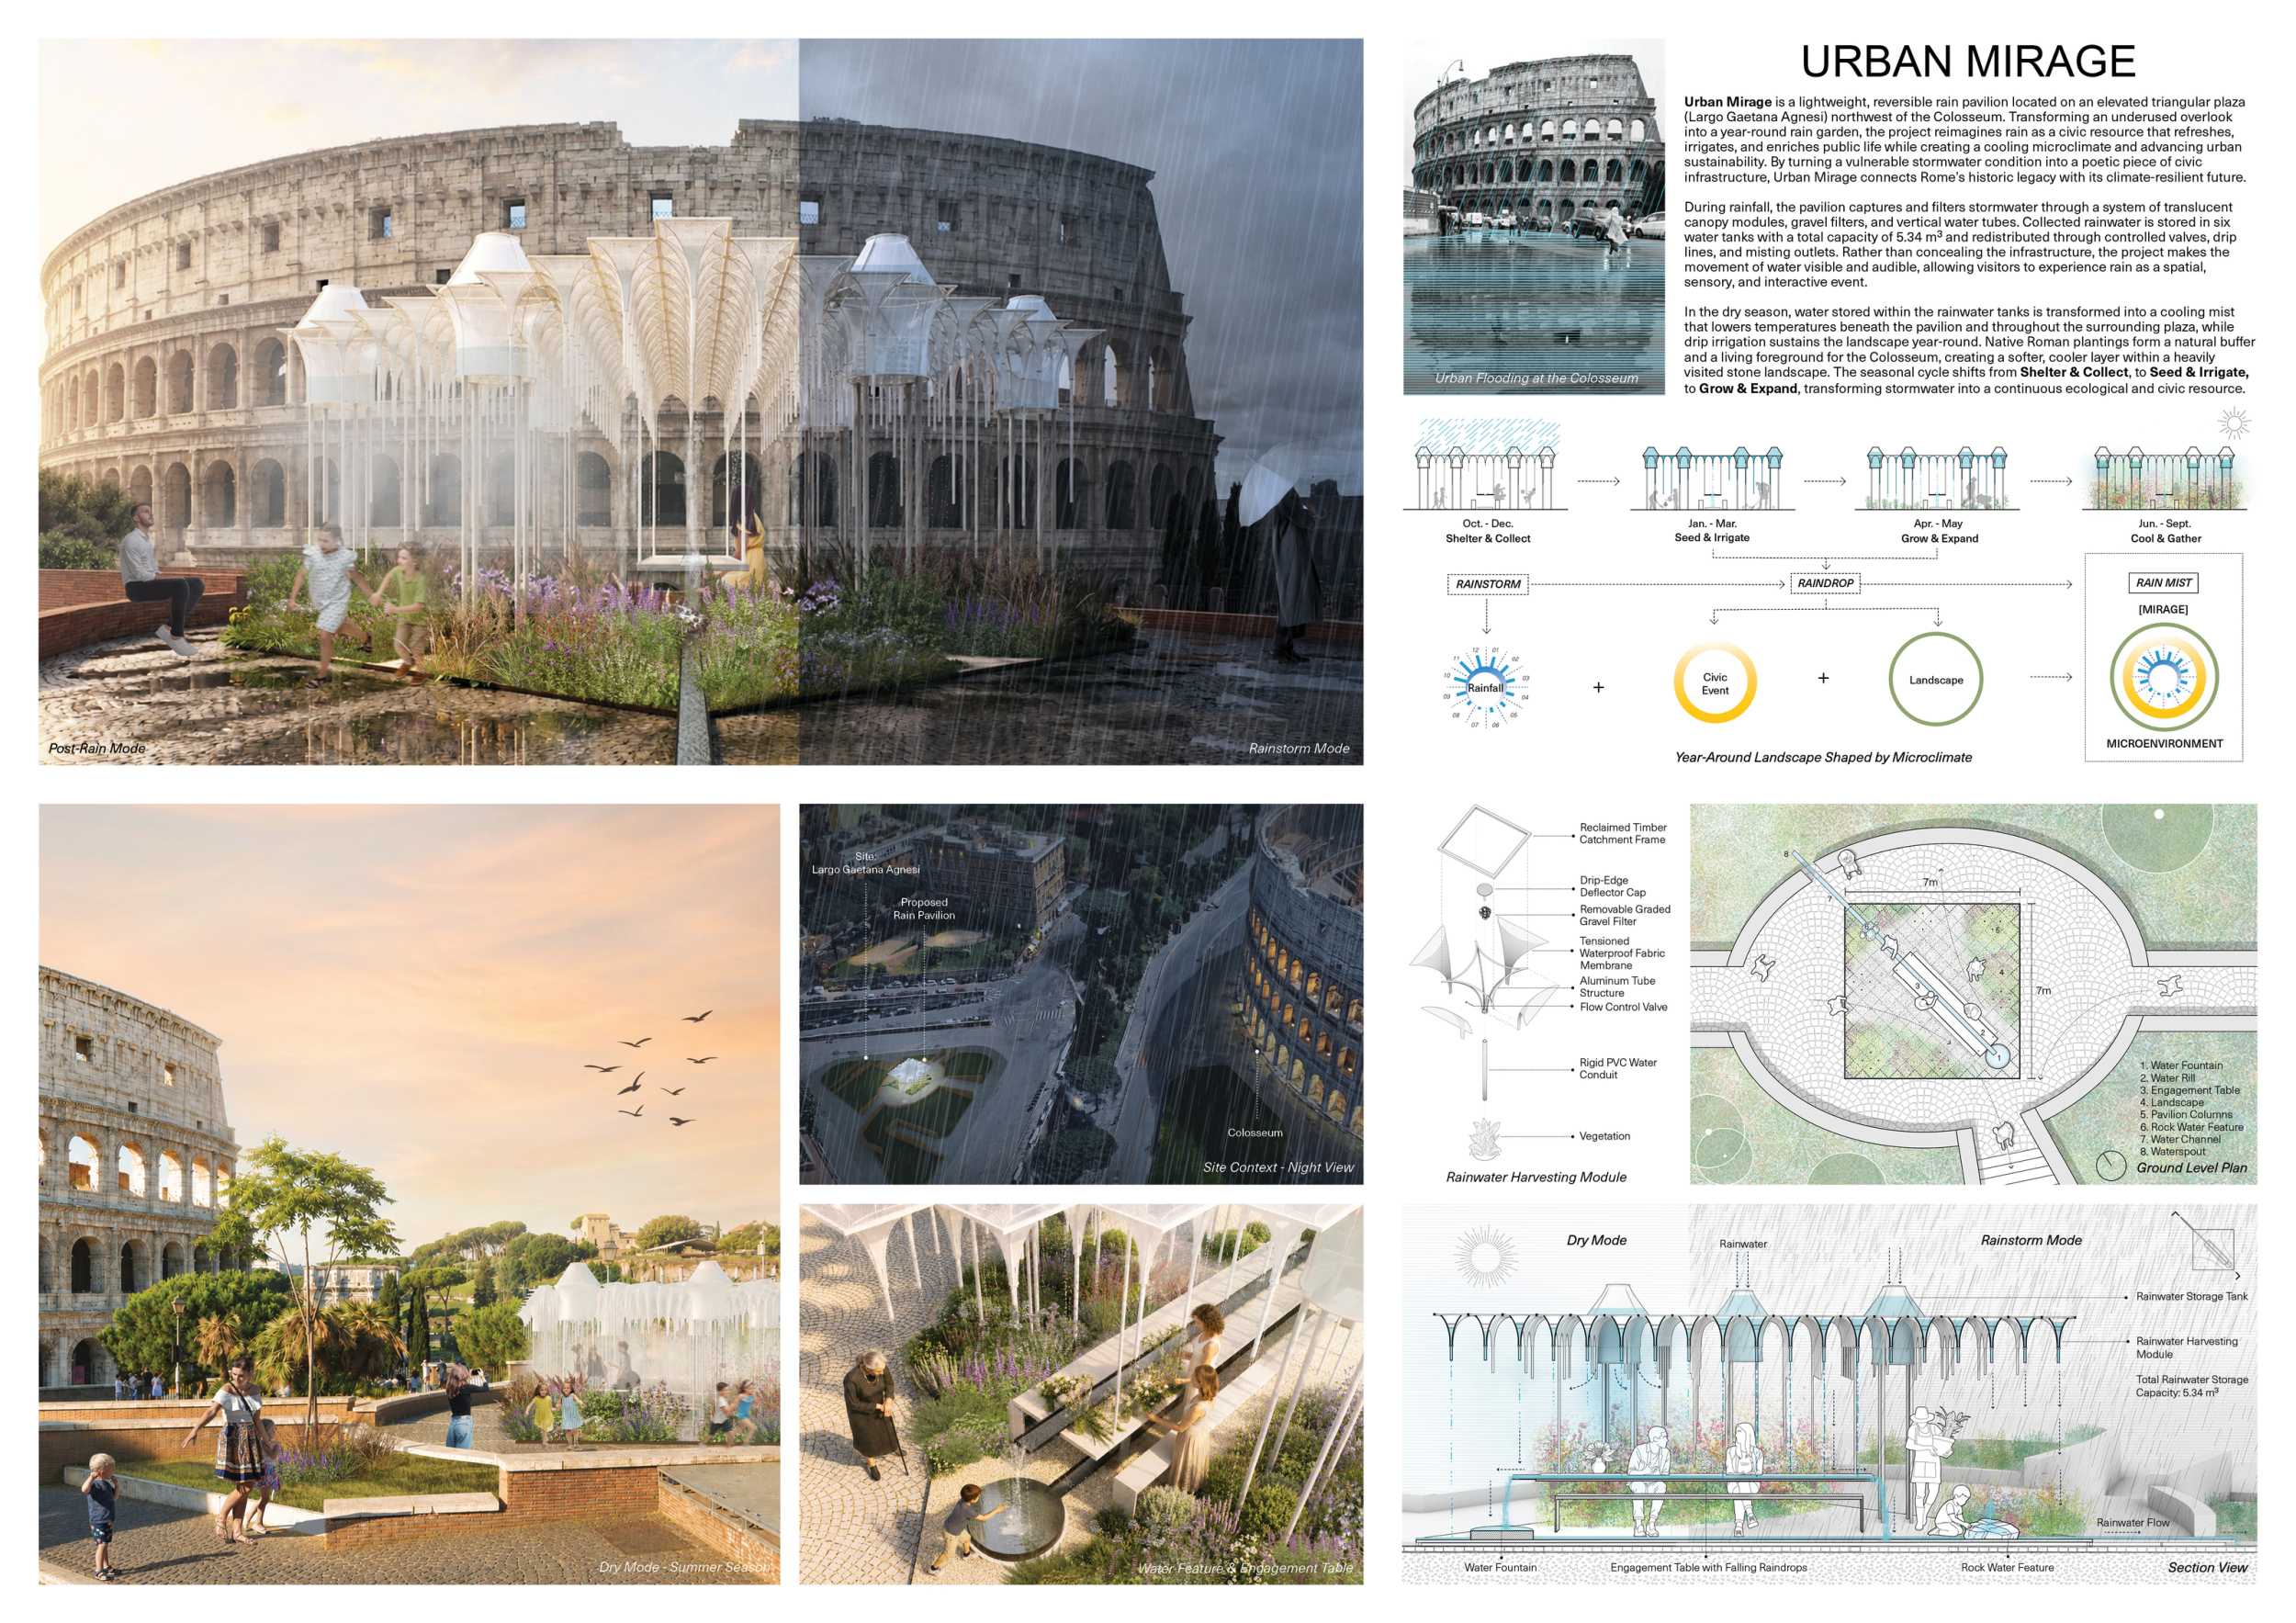
URBAN MIRAGE
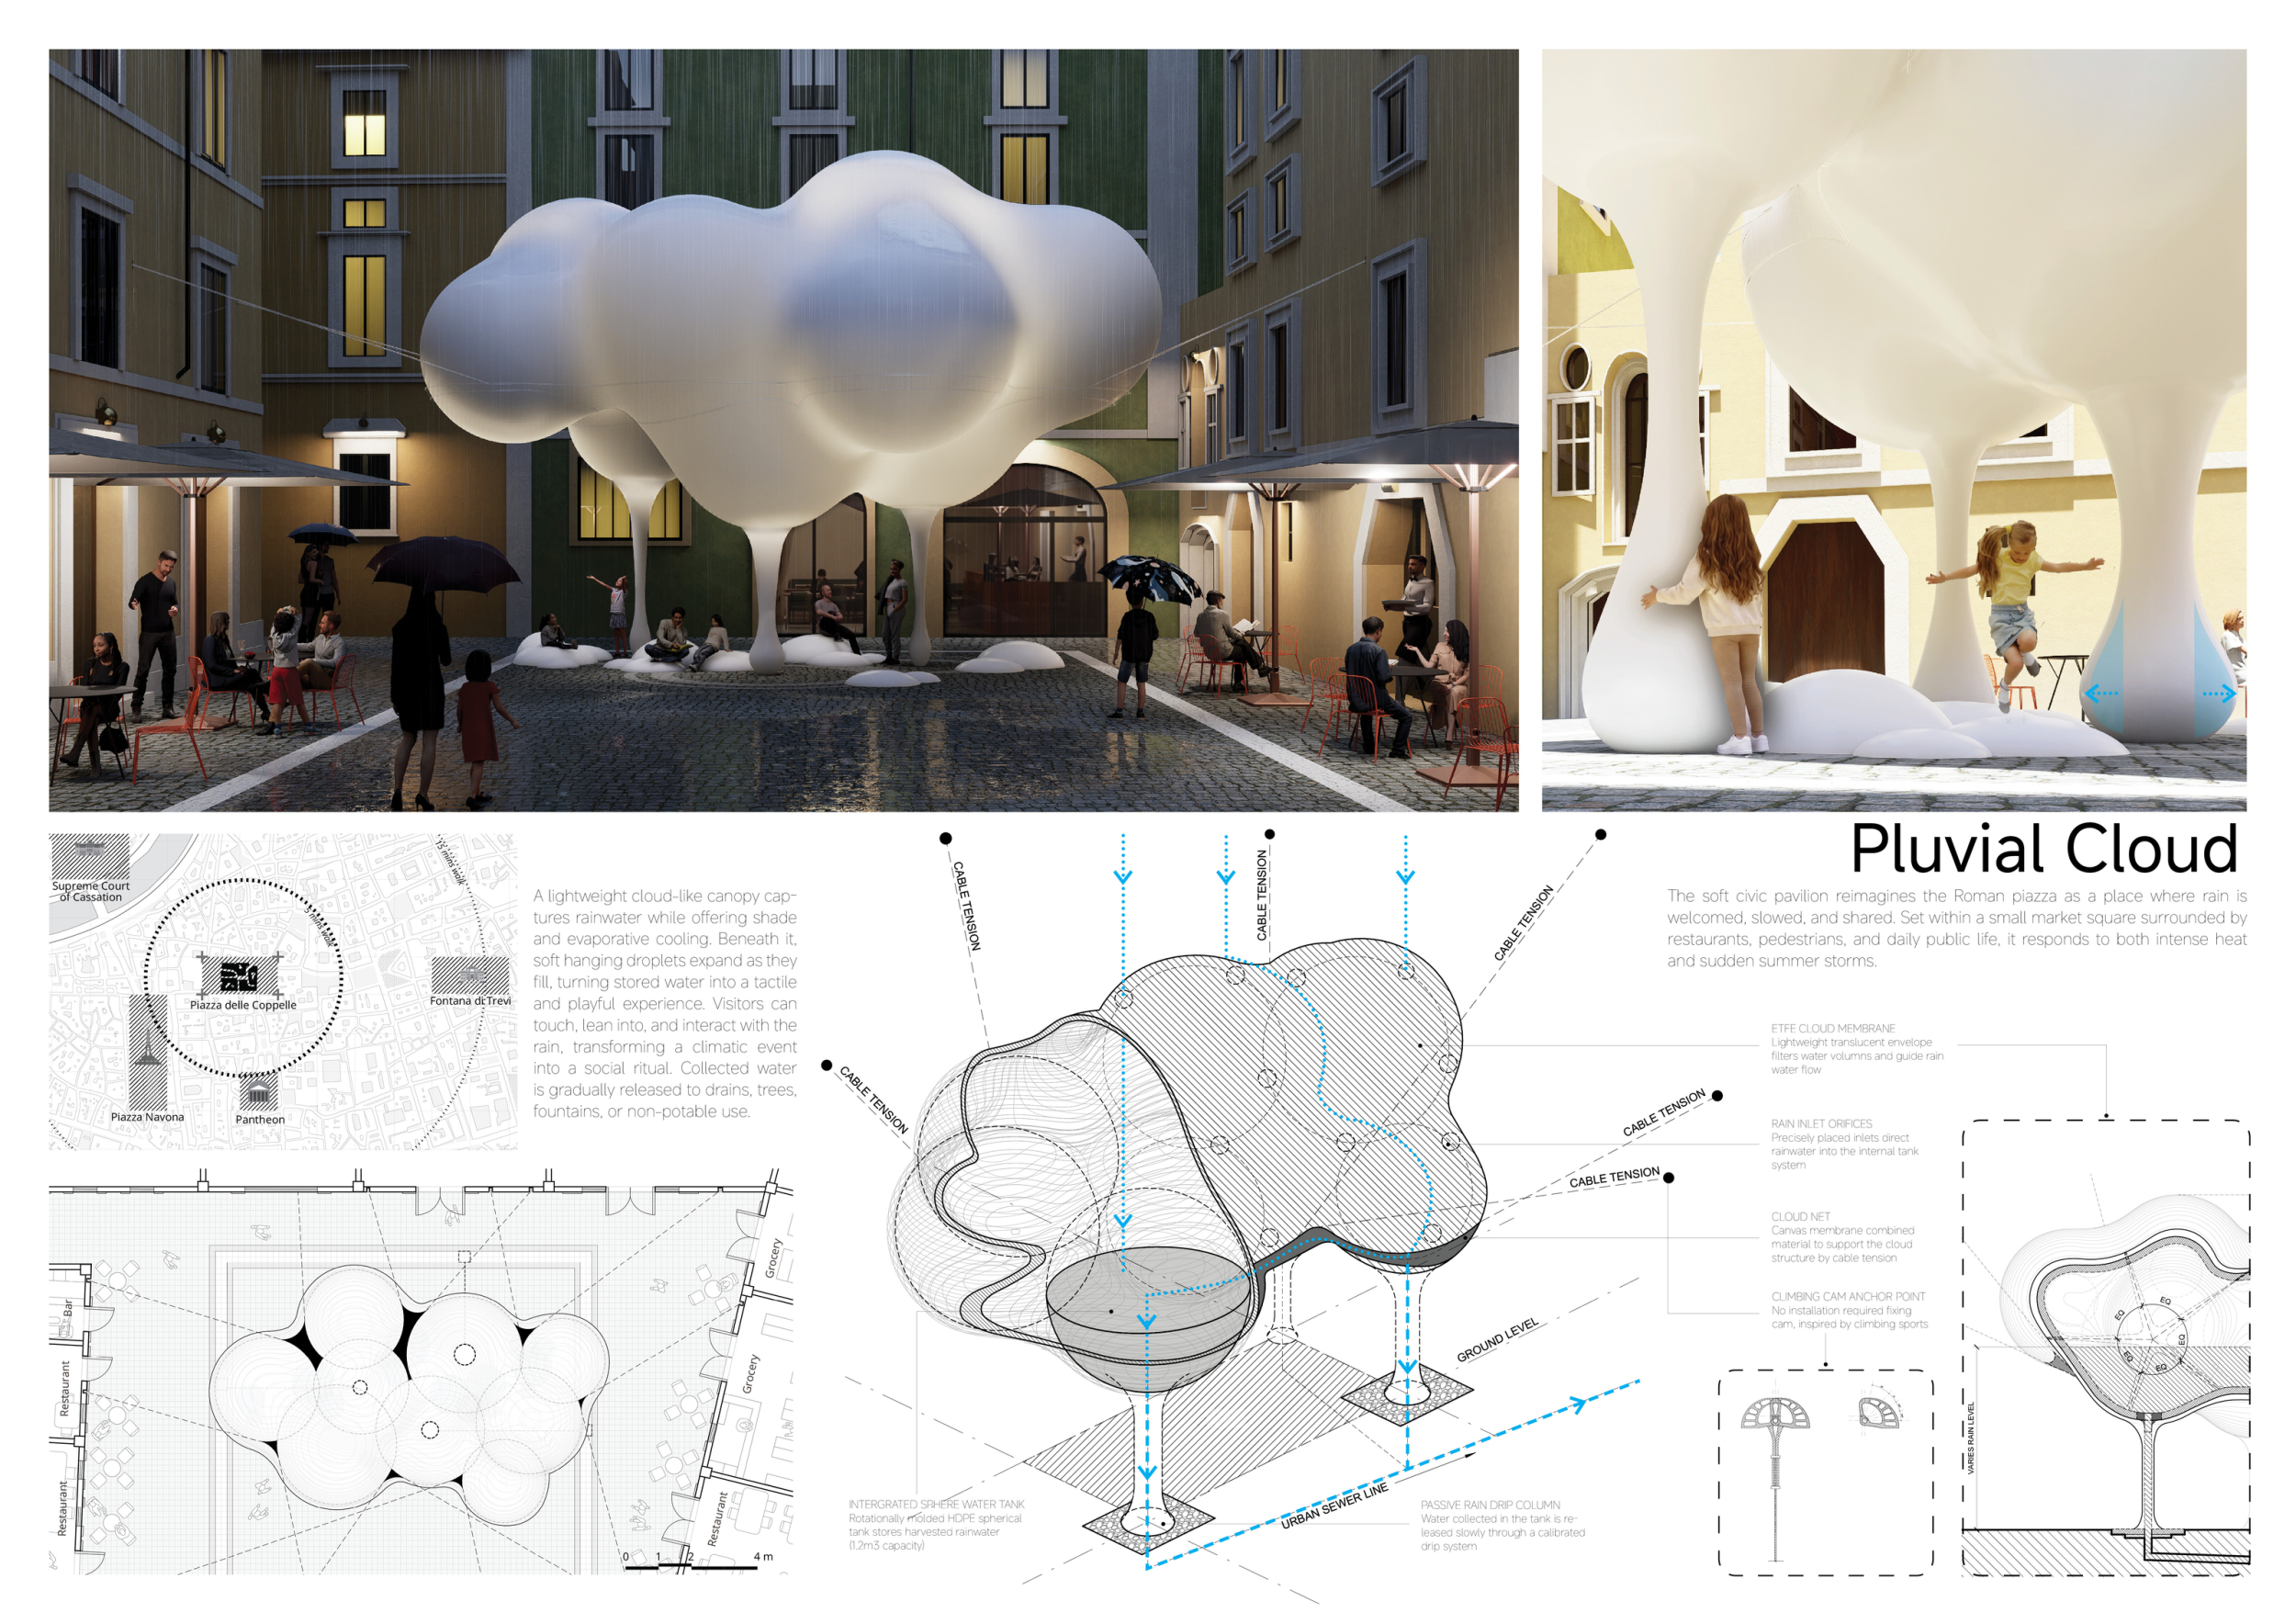
Pluvial Cloud
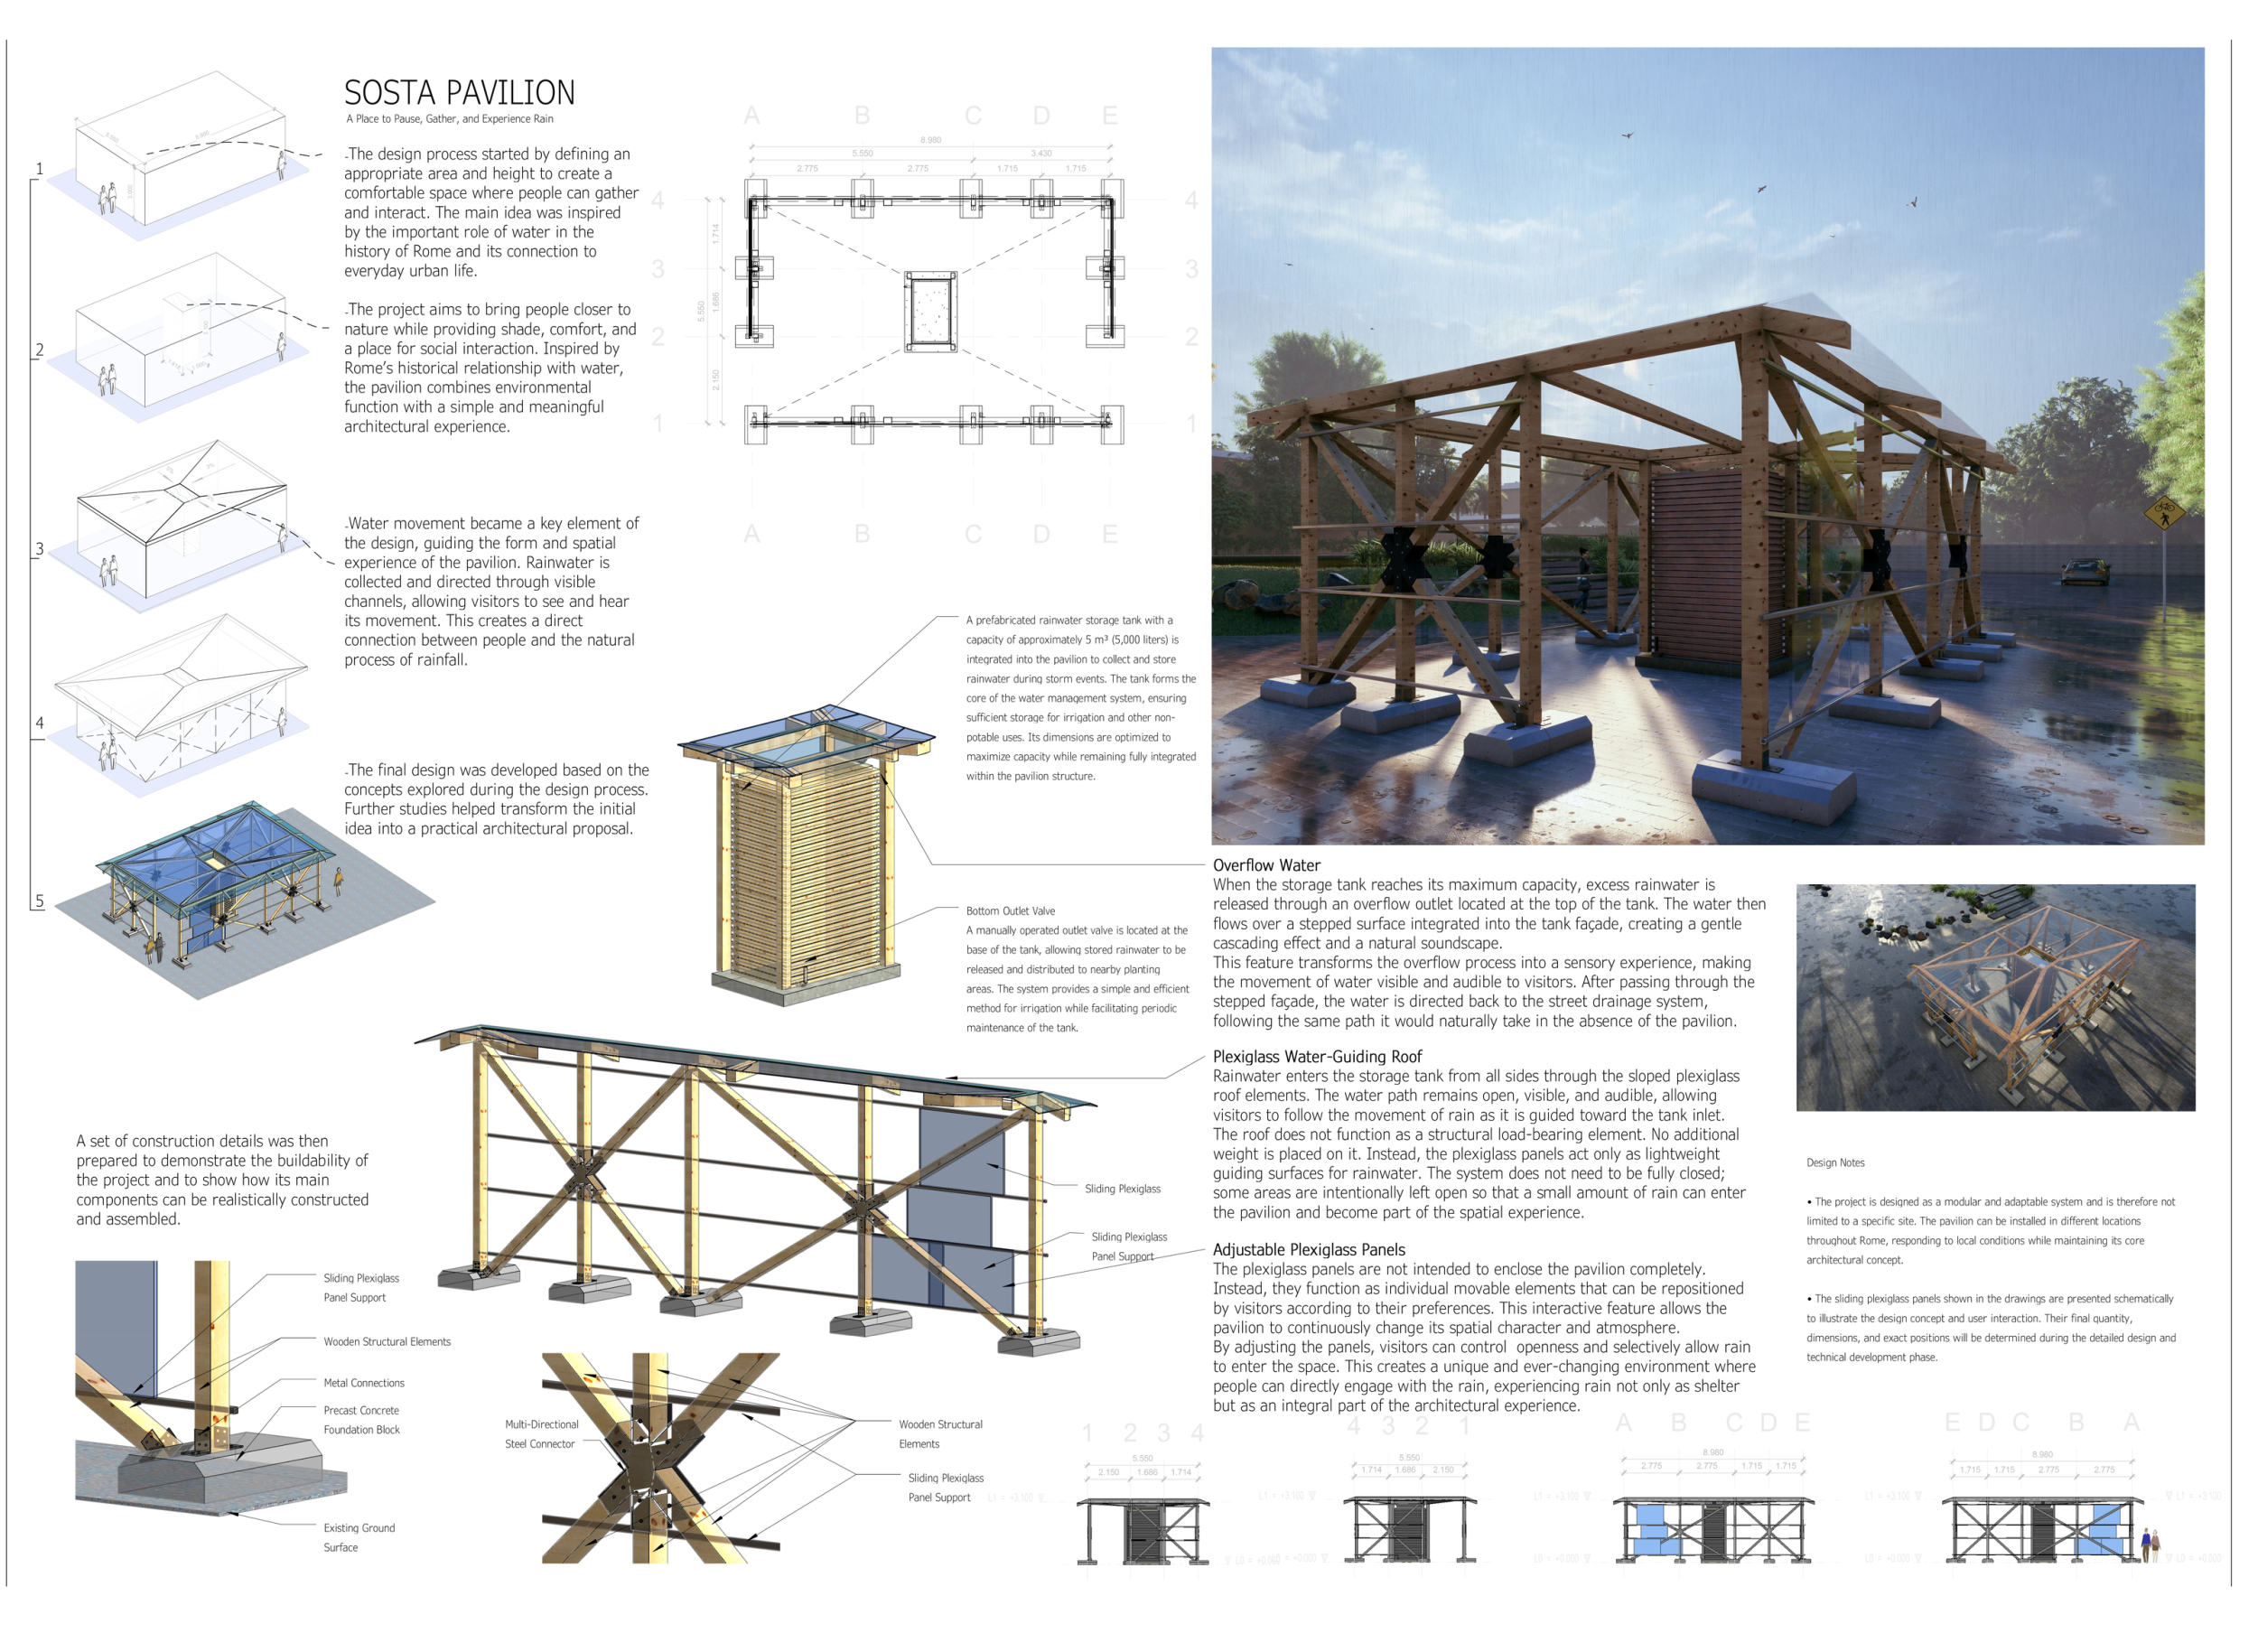
Sosta Pavilion- A Place to Pause, Gather, and Experience Rain

Channeling Amphorae reinterprets one of Rome’s most recognizable material traditions - the terracotta vessel - as both the enclosure and environmental infrastructure of a small rain pavilion in Piazzale Flaminio. Hundreds of suspended amphorae form two curving walls around a sheltered central space, filtering sunlight while creating varying degrees of transparency and enclosure. Read more Rainwater is captured by the lightweight roof, directed through perimeter channels and downpipes, and incorporated into a system intended to irrigate nearby trees. Different vessel geometries introduce an acoustic dimension, allowing visitors to interact with the amphorae and hear variations in resonance. The proposal therefore combines water collection, shade, evaporative cooling, sound, and a familiar Roman material into a pavilion conceived as a sensory refuge within a busy urban setting.