Get inspired!

17,725 architecture projects

Learn from past Buildner architecture competition participants through our extensive project library, curated over more than 15 years!

Waterproof Fabric Shelters with Integrated Solar Panels for Cyclist Amenities

Authors:
Marina Lvovsky, Dina Yaroshevsky, Evgeny Shterenshis
Waterproof Fabric Shelters with Integrated Solar Panels for Cyclist Amenities
Explore the full project presentation!
Subscribers only
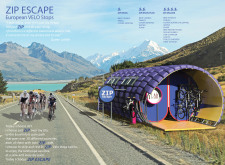
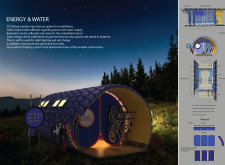
Equipped with waterproof fabric and solar panels, the modular units provide essential amenities for cyclists along the EuroVelo paths, promoting a comfortable and sustainable outdoor experience.
5 key facts about this project
01
Equipped with solar panels to generate power for lighting and USB charging.
02
Waterproof fabric ensures durability in diverse weather conditions.
03
Modular design allows for easy configuration based on user needs.
04
Includes essential maintenance features such as a bike repair stand.
05
Supports rainwater collection for sustainable water use.

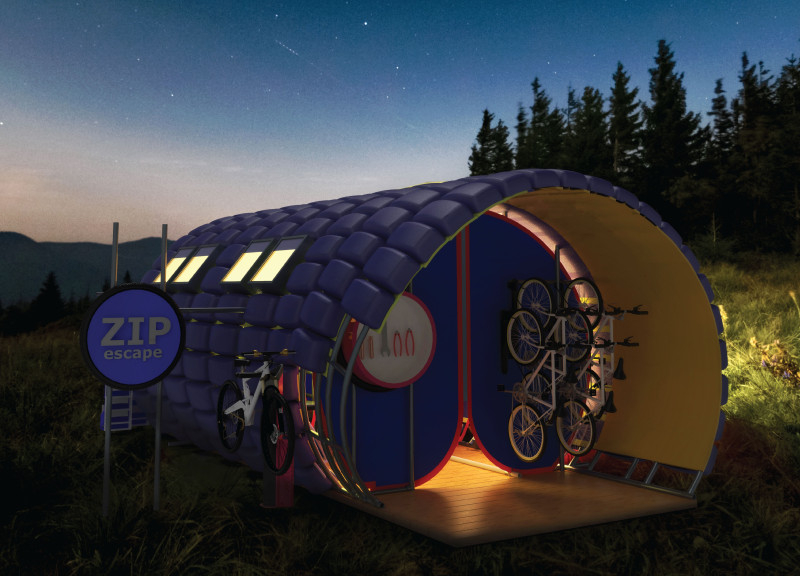
ZIP ESCAPE is positioned along the EuroVelo paths to support cyclists during their journeys. The design offers modular spaces that enhance the outdoor experience by providing essential services. Each unit is capable of functioning on its own while also blending with others for expanded capabilities. The concept prioritizes user comfort, adaptability to various terrains, and environmentally friendly features.

ZIP BASIC

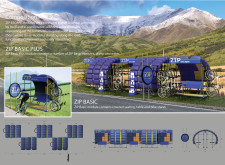
The ZIP BASIC module is the simplest version, featuring bike stands, tables, and covered seating. This arrangement meets the basic needs of cyclists, allowing them to rest and prepare for their next leg of travel. The focus is on functionality and practicality, ensuring that cyclists have a comfortable place to take a break and connect with their surroundings.


ZIP BASIC PLUS

ZIP BASIC PLUS takes the foundational ideas further by adding convenience. This module includes all the features of the ZIP BASIC, along with extra bike stands, tables, covered seating, and a water pump. With these additions, it encourages longer stops. Cyclists can relax and hydrate, making their journey more enjoyable and less rushed.


ZIP DELUXE

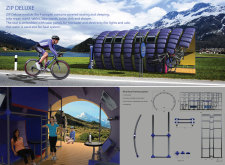
The ZIP DELUXE module is designed for larger groups of up to four cyclists. It includes areas for covered seating and sleeping, as well as a bike repair stand, toilet, sink, and shower facilities. The roof is fitted with solar panels, which provide power for lighting and USB charging, and hot water for various needs. This configuration makes it suitable for extended stays, supporting cyclists with everything required for comfort and convenience.


MATERIALITY

Materials used in the project emphasize durability and usability. Sponge fabric and zippers are included to simplify maintenance and enhance comfort. The waterproof fabric is designed to withstand various weather conditions, ensuring that the modules remain functional regardless of climate challenges. These choices reflect a commitment to practicality and sustainability in outdoor settings.

The thoughtful layouts and service-oriented features of ZIP ESCAPE create functional spaces that integrate into the landscape. These modular units provide necessary support, allowing cyclists to engage more deeply with their surroundings during their travels.


Noticed a mistake?
Highlight the text and click on
Noticed a mistake

Enter an open architecture
competition now

Kingspan MICROHOME 2026: Building Less to Create More

`
Competition organisers

The Kingspan MICROHOME 2026 competition invites architects and designers worldwide to rethink small-scale living by creating an off-grid, modular micro dwelling under 25 m². Now in its 11th edition, the contest emphasizes sustainable, innovative, and human-centered design that demonstrates how compact living can have a big impact.

With a €100,000 prize fund, entries will be evaluated for originality, efficiency, and their response to contemporary environmental and social challenges. The competition is open to everyone, with submissions allowed individually or in teams of up to four. Registration closes on 30 September 2026, and winners will be announced on 15 December 2026.

By celebrating creativity within strict limits, MICROHOME 2026 continues to push the boundaries of compact architecture and sustainable living.

MICROHOME 2026

Design a new concept of small-scale home and share a prize fund of 100,000€

100,000 € Prize Fund / Kingpsan Edition #11 ideas COMPETITION
Prize 100,000 €
Eligibility Open to all
Final registration deadline 30 September 2026

Open architecture competitions

  • Closest deadline first
  • Project competitions first
    Selected winning projects have the potential to be constructed
  • Ideas competitions
    Experimental competitions with the focus on pushing the boundaries of creativity
New York High Falls 
Riverfront Market

Design a New Riverfront Market in Rochester, New York

ideas COMPETITION
Prize Monetary award
Eligibility Open to all
Advance registration deadline 7 October 2026
Valli Wine 
Tasting Room

Design a wine tasting room in Italy

project COMPETITION
Prize Monetary award
Eligibility Open to all
Advance registration deadline 8 October 2026
The 
Quiet 
Tower

Design an observation tower in Latvia

project COMPETITION
Prize Monetary award
Eligibility Open to all
Advance registration deadline 15 October 2026
Vancouver 
Tall Challenge

Design the future of Vancouver’s skyline

Building higher downtown ideas COMPETITION
Prize Monetary award
Eligibility Open to all
Final registration deadline 29 October 2026
The Oak 
Moon 
Pavilion

Design a yoga pavilion in Italy

project COMPETITION
Prize Monetary award
Eligibility Open to all
Advance registration deadline 5 November 2026
Portugal Long Table 
Restaurant

Design a slow-living restaurant in Portugal

project COMPETITION
Prize Monetary award
Eligibility Open to all
Final registration deadline 9 December 2026

Recurring architecture competitions

MICROHOME 2026

Design a new concept of small-scale home and share a prize fund of 100,000€

100,000 € Prize Fund / Kingpsan Edition #11 ideas COMPETITION
Prize 100,000 €
Eligibility Open to all
Final registration deadline 30 September 2026
Kinderspace

Design a kindergarten of tomorrow

Architecture for Children’s Development #4 ideas COMPETITION
Prize Monetary award
Eligibility Open to all
Final registration deadline 28 October 2026
Museum of 
Emotions

Use architecture to create different emotional states

Edition #9 ideas COMPETITION SILENT CONTEST For this competition, NO DESCRIPTION TEXT is allowed. The architecture ideas must be communicated strictly with visuals.
Prize Monetary award
Eligibility Open to all
Advance registration deadline 12 November 2026
The 
Architect's 
Chair

Take a seat and make a statement!

Stockholm Furniture Fair Edition #6 ideas COMPETITION
Prize Monetary award + Exhibition at Stockholm Furniture Fair
Eligibility Open to all
Final registration deadline 3 December 2026
new
Buildner's Unbuilt Award

Celebrating your unbuilt architecture visions with a 50,000€ prize

50,000€ Prize / 2027 ideas COMPETITION
Prize 50,000 €
Eligibility Open to all
Early bird registration deadline 4 February 2027

Media, partners and clients

To view this project in detail,
please log in with your
Architects’ Network Plus account.
Subscription instantly unlocks all the architecture projects plus other member-only benefits:
  • Access the 17,725 Concept Library
  • Professional tools including file transfer, email, portfolio management, and more
Register now
Already a member? Log in





























