Get inspired!

17,725 architecture projects

Learn from past Buildner architecture competition participants through our extensive project library, curated over more than 15 years!

Unpainted Brick and Tiled Roofs Create a Home Emphasizing Family Connections

Author:
Qin Gong
Unpainted Brick and Tiled Roofs Create a Home Emphasizing Family Connections
Explore the full project presentation!
Subscribers only
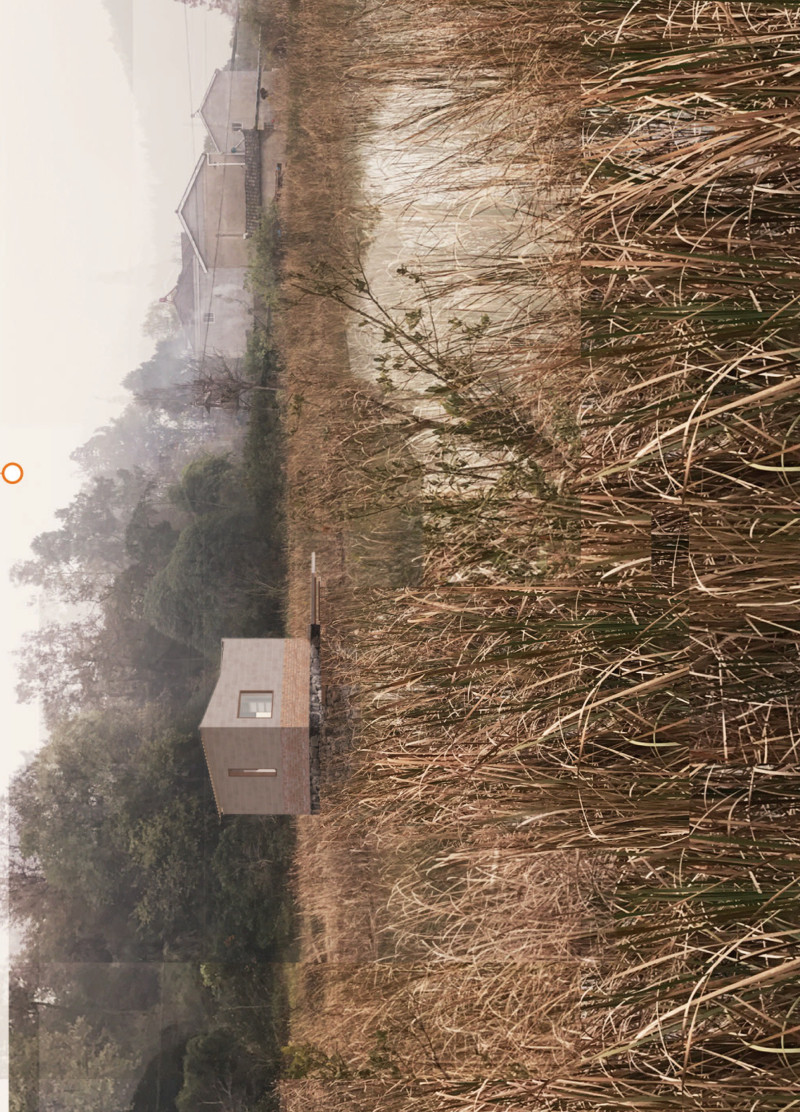
Unpainted brick walls and tiled roofs complement a sensitive design that prioritizes family connections and privacy in a compact residential space in Hubei Province.
5 key facts about this project
01
The layout prioritizes a private bedroom and an open south-facing courtyard.
02
Unpainted brick construction connects the building to local traditions.
03
A skylight allows rainwater to enter, enhancing natural drainage.
04
Wall-mounted storage optimizes space in a compact home.
05
Glass tiles in the roof improve light quality throughout the interior.

The design located in a small village in Hubei Province engages with its setting, marked by wild mountains, cultivated fields, and artificial ponds. It focuses on adapting to the local environment while incorporating elements from the area’s architectural history. The main idea centers around differentiating between a simple "house" and a space that feels like a real "home," where emotional and family connections are prioritized within the layout.

Site Orientation


The building's layout considers its geographic location carefully. The design is influenced by nearby structures, including the grandmother's house, the encircling road, and the pond's edge. By placing the bedroom and courtyard to the south, the design secures privacy while promoting a connection between the home and the surrounding landscape.

Spatial Organization

Efficiency is a key aspect of the layout. Various spaces are combined to serve practical purposes, such as wall-mounted storage cabinets, dining areas, and compact kitchens and bathrooms. These design choices ensure that the small home is functional while maintaining comfort. The courtyard benefits from an absence of a suspended ceiling, which enhances the openness and visibility of structural elements while allowing natural light to fill the space.

Materiality and Texture

Materials selected for the building reflect local traditions, reinterpreted for today’s needs. Unpainted brick and tiled roofs create visual links to the region’s architectural past. This choice not only adds a necessary texture but also helps to establish a sense of place, making the home feel connected to its environment. The materials create a welcoming atmosphere and an overall sense of authenticity.

Environmental Considerations

The design thoughtfully incorporates environmental aspects. A skylight on the south side of the roof brings natural light inside while directing rainwater drainage with a sloped ground system. The integration of glass tiles in the roof design enhances the quality of light within the home. This careful attention to climate and the landscape supports the home’s role as both a living space and part of the larger ecosystem it inhabits.


Noticed a mistake?
Highlight the text and click on
Noticed a mistake

Enter an open architecture
competition now

Mujassam Watan Urban Sculpture Challenge #8

Mujassam Watan Urban Sculpture Challenge #8

Design iconic urban sculptures for the prestigious Mujassam Watan competition and compete for 50,000 €

50,000 € PRIZE project COMPETITION
Prize 50,000 + Potential realisation
Eligibility Open to all
Advance registration deadline 28 May 2026

Open architecture competitions

  • Closest deadline first
  • Project competitions first
    Selected winning projects have the potential to be constructed
  • Ideas competitions
    Experimental competitions with the focus on pushing the boundaries of creativity
Rome 
Rain Rooms

Design rain rooms for Rome

ideas COMPETITION
Prize Monetary award
Eligibility Open to all
Final registration deadline 28 May 2026
Mujassam Watan 
Urban Sculpture Challenge #8

Design iconic urban sculptures for the prestigious Mujassam Watan competition and compete for 50,000 €

50,000 € PRIZE project COMPETITION
Prize 50,000 + Potential realisation
Eligibility Open to all
Advance registration deadline 28 May 2026
new
Portugal Long Table 
Restaurant

Design a slow-living restaurant in Portugal

project COMPETITION
Prize Monetary award
Eligibility Open to all
Early bird registration deadline 8 July 2026
new
Valli Wine 
Tasting Room

Design a wine tasting room in Italy

project COMPETITION
Prize Monetary award
Eligibility Open to all
Early bird registration deadline 30 July 2026
Pavilion Atlas 2026

Design a story of your country

ideas COMPETITION
Prize Monetary award
Eligibility Open to all
Final registration deadline 16 September 2026

Recurring architecture competitions

MICROHOME 2026

Design a new concept of small-scale home and share a prize fund of 100,000€

100,000 € Prize Fund / Kingpsan Edition #11 ideas COMPETITION
Prize 100,000 €
Eligibility Open to all
Advance registration deadline 27 May 2026
Museum of 
Emotions

Use architecture to create different emotional states

Edition #8 ideas COMPETITION SILENT CONTEST For this competition, NO DESCRIPTION TEXT is allowed. The architecture ideas must be communicated strictly with visuals.
Prize Monetary award
Eligibility Open to all
Final registration deadline 18 June 2026
new
Kinderspace

Design a kindergarten of tomorrow

Architecture for Children’s Development #4 ideas COMPETITION
Prize Monetary award
Eligibility Open to all
Early bird registration deadline 18 June 2026
Re:Form - 
New Life 
for Old Spaces

Choose a site—used, abandoned, or forgotten—anywhere in the world, and give it a new purpose

Edition #3 ideas COMPETITION
Prize Monetary award
Eligibility Open to all
Advance registration deadline 2 July 2026
Buildner's Unbuilt Award 2026

Celebrating your unbuilt architecture visions with a €100,000 prize

100,000€ Prize / 2026 ideas COMPETITION
Prize 100,000 €
Eligibility Open to all
Advance registration deadline 9 July 2026
Underbridge #2

Design housing in underutilized bridge spaces

Affordable Housing Edition #20 ideas COMPETITION
Prize Monetary award
Eligibility Open to all
Advance registration deadline 16 July 2026

Media, partners and clients

To view this project in detail,
please log in with your
Architects’ Network Plus account.
Subscription instantly unlocks all the architecture projects plus other member-only benefits:
  • Access the 17,725 Concept Library
  • Professional tools including file transfer, email, portfolio management, and more
Register now
Already a member? Log in

This website uses cookies to improve user experience and gather usage statistics.

More information is available in our Privacy & Cookie policy





























