Get inspired!

17,725 architecture projects

Learn from past Buildner architecture competition participants through our extensive project library, curated over more than 15 years!

Charred Wooden Shingles and Cross-Laminated Timber Panels Shape a Versatile Community Space

Author:
Ryan Tighe
Charred Wooden Shingles and Cross-Laminated Timber Panels Shape a Versatile Community Space
Explore the full project presentation!
Subscribers only
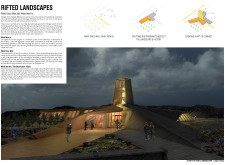
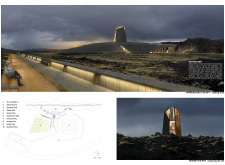
Incorporating charred wooden shingles and cross-laminated timber panels, the design creates a durable and environmentally responsive community hub, effectively fostering interaction and engagement among its users.
5 key facts about this project
01
Incorporates charred wooden shingles for enhanced durability and fire resistance.
02
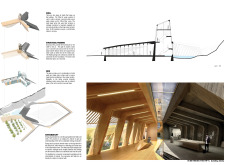
Utilizes cross-laminated timber panels for efficient structural support and sustainability.
03
Features a bent A-frame design that optimizes natural light and interior space.
04
Integrates community spaces to encourage social interaction among users.
05
Utilizes locally sourced materials to strengthen regional identity and reduce environmental impact.

This architectural project represents a thoughtful intersection of function, aesthetics, and environmental considerations. Located in an urban context, the design integrates seamlessly with its surroundings while addressing the needs of its users. The core function of the project is to provide a versatile space for [insert specific functions, e.g., residential, commercial, community use], ensuring that it serves both individual and collective purposes.

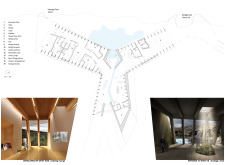
The project prominently features open and flexible layouts that promote adaptability. These layouts encourage interaction among inhabitants while maintaining private areas essential for comfort. Natural light is strategically utilized through ample glazing, enhancing interior environments and reducing reliance on artificial lighting. The exterior design reflects a balance between modernity and context, using local materials that resonate with the area's architectural language.

Sustainable design principles are incorporated throughout the project, with energy-efficient systems and materials playing a crucial role in reducing its environmental impact. The inclusion of green spaces, such as landscaped terraces or rooftop gardens, enhances biodiversity and contributes to the well-being of users.

Stylish and Functional Design Approaches

One of the project’s standout features is its integration of biophilic design elements, which connect occupants to nature. This is achieved through expansive windows that frame views of the surrounding landscape and the incorporation of natural materials such as wood and stone. These aspects resonate with the users, creating a warm and inviting atmosphere that contrasts with typical urban environments.

Another notable aspect is the innovative use of modular construction techniques. This approach not only accelerates the building process but also minimizes waste and reduces costs. The design embraces prefabricated components, allowing for precise quality control and efficient logistics. This process ultimately contributes to a more sustainable and environmentally responsible architectural solution.

Architectural Integration and Community Engagement

The architecture of the project emphasizes community engagement by incorporating communal spaces that encourage social interaction. Features such as shared courtyards, multipurpose rooms, and recreational areas are thoughtfully integrated into the overall design. These spaces are designed to cater to various activities, fostering a sense of community ownership and participation.

The choice of materials underscores the project’s commitment to sustainability and local identity. By utilizing locally sourced materials, the design not only reduces transportation-related emissions but also strengthens the connection between the architecture and its context.

At every stage, this project embodies a commitment to creating a harmonious environment that addresses both individual needs and broader community aspirations. The careful consideration of materiality, user experience, and environmental impact makes it a relevant case study for contemporary architecture.

For a deeper understanding of the architectural designs, plans, and sections presented in this project, the reader is encouraged to explore the project presentation. This exploration will provide further insights into the architectural ideas that shape this unique endeavor.


Noticed a mistake?
Highlight the text and click on
Noticed a mistake

Vancouver Tall Challenge: Building Higher Downtown

`
Competition organisers

The Vancouver Tall Challenge: Building Higher Downtown is an international architecture competition organized by Buildner in collaboration with the City of Vancouver and the University of British Columbia’s School of Architecture and Landscape Architecture (SALA). The competition invites architects, designers, planners, and creative thinkers to explore innovative approaches to tall buildings in Vancouver’s downtown core, focusing on sustainability, livability, urban density, public space, and the city’s strong connection to nature. As Vancouver continues to grow, participants are challenged to rethink how vertical development can enhance urban life and contribute to a more vibrant, inclusive, and resilient city identity.

The competition offers a total prize fund of $15,000 CAD, with winning proposals selected by an international jury of architects, planners, academics, and city-building professionals. Key dates include the final registration deadline on October 29, 2026, submission deadline on November 30, 2026, and winners announcement on January 26, 2027. Full competition details, requirements, and registration information are available at architecturecompetitions.com/VancouverTallChallenge

Vancouver Tall Challenge

Design the future of Vancouver’s skyline

Building higher downtown ideas COMPETITION
Prize Monetary award
Eligibility Open to all
Final registration deadline 29 October 2026

Open architecture competitions

  • Closest deadline first
  • Project competitions first
    Selected winning projects have the potential to be constructed
  • Ideas competitions
    Experimental competitions with the focus on pushing the boundaries of creativity
New York High Falls 
Riverfront Market

Design a New Riverfront Market in Rochester, New York

ideas COMPETITION
Prize Monetary award
Eligibility Open to all
Advance registration deadline 7 October 2026
Valli Wine 
Tasting Room

Design a wine tasting room in Italy

project COMPETITION
Prize Monetary award
Eligibility Open to all
Advance registration deadline 8 October 2026
The 
Quiet 
Tower

Design an observation tower in Latvia

project COMPETITION
Prize Monetary award
Eligibility Open to all
Advance registration deadline 15 October 2026
Vancouver 
Tall Challenge

Design the future of Vancouver’s skyline

Building higher downtown ideas COMPETITION
Prize Monetary award
Eligibility Open to all
Final registration deadline 29 October 2026
The Oak 
Moon 
Pavilion

Design a yoga pavilion in Italy

project COMPETITION
Prize Monetary award
Eligibility Open to all
Advance registration deadline 5 November 2026
Portugal Long Table 
Restaurant

Design a slow-living restaurant in Portugal

project COMPETITION
Prize Monetary award
Eligibility Open to all
Final registration deadline 9 December 2026

Recurring architecture competitions

Kinderspace

Design a kindergarten of tomorrow

Architecture for Children’s Development #4 ideas COMPETITION
Prize Monetary award
Eligibility Open to all
Final registration deadline 28 October 2026
Museum of 
Emotions

Use architecture to create different emotional states

Edition #9 ideas COMPETITION SILENT CONTEST For this competition, NO DESCRIPTION TEXT is allowed. The architecture ideas must be communicated strictly with visuals.
Prize Monetary award
Eligibility Open to all
Advance registration deadline 12 November 2026
The 
Architect's 
Chair

Take a seat and make a statement!

Stockholm Furniture Fair Edition #6 ideas COMPETITION
Prize Monetary award + Exhibition at Stockholm Furniture Fair
Eligibility Open to all
Final registration deadline 3 December 2026
new
Buildner's Unbuilt Award

Celebrating your unbuilt architecture visions with a 50,000€ prize

50,000€ Prize / 2027 ideas COMPETITION
Prize 50,000 €
Eligibility Open to all
Early bird registration deadline 4 February 2027

Media, partners and clients

To view this project in detail,
please log in with your
Architects’ Network Plus account.
Subscription instantly unlocks all the architecture projects plus other member-only benefits:
  • Access the 17,725 Concept Library
  • Professional tools including file transfer, email, portfolio management, and more
Register now
Already a member? Log in




























