Get inspired!

17,725 architecture projects

Learn from past Buildner architecture competition participants through our extensive project library, curated over more than 15 years!


Charred Wooden Shingles and Cross-Laminated Timber Panels Define Sustainable Urban Living

Author:
Charred Wooden Shingles and Cross-Laminated Timber Panels Define Sustainable Urban Living
Explore the full project presentation!
Subscribers only
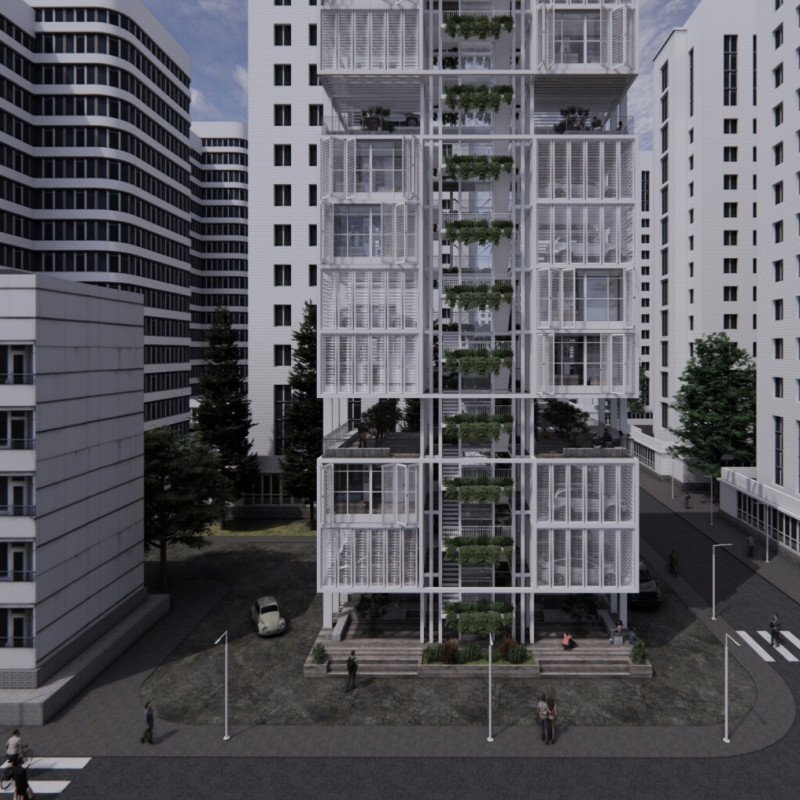
Constructed with charred wooden shingles and cross-laminated timber panels, the design emphasizes sustainability while offering urban living solutions through thoughtfully integrated modular units.
5 key facts about this project
01
Constructed using charred wooden shingles for enhanced durability and fire resistance.
02
Incorporates cross-laminated timber panels for efficient structural performance and sustainable sourcing.
03
Features a bent A-frame design that optimizes natural light and ventilation within living spaces.
04
Offers modular units that can be easily reconfigured for diverse living arrangements.
05
Integrates rainwater harvesting systems to promote water conservation and sustainability.

### Project Overview
The project is situated in [Geographic Location], designed to harmonize with the surrounding environment while addressing the functional needs of its occupants. It integrates aesthetic elements with practical considerations, aiming to foster a sense of community and enhance the local context. The design reflects a thorough understanding of the climatic and cultural factors that influence the site.

### Spatial Strategy
The layout employs a thoughtful spatial organization that prioritizes connectivity and versatility. Open floor plans facilitate collaboration, while clearly defined areas support privacy and individual activities. Key volumes are arranged to optimize natural light and airflow, enhancing the overall user experience. The relationships between spaces have been meticulously crafted to encourage interaction among users, promoting a cohesive living and working environment.

### Materiality and Sustainability
The material palette is a crucial element in defining the project’s identity. Key materials include reinforced concrete, glass, timber, stone finishes, and steel, selected for their durability, aesthetic qualities, and environmental performance. Sustainable design strategies are integrated throughout, featuring elements such as green roofs, rainwater harvesting systems, and energy-efficient technologies. These features reflect a commitment to reducing environmental impact while providing functional benefits to users.


Noticed a mistake?
Highlight the text and click on
Noticed a mistake

Mujassam Watan Urban Sculpture Challenge #8

Mujassam Watan Urban Sculpture Challenge #8

Design iconic urban sculptures for the prestigious Mujassam Watan competition and compete for 50,000 €

50,000 € PRIZE project COMPETITION
Prize 50,000 + Potential realisation
Eligibility Open to all
Final registration deadline 23 July 2026

Open architecture competitions

  • Closest deadline first
  • Project competitions first
    Selected winning projects have the potential to be constructed
  • Ideas competitions
    Experimental competitions with the focus on pushing the boundaries of creativity
new
Vancouver 
Tall Challenge

Design the future of Vancouver’s skyline

Building higher downtown ideas COMPETITION
Prize Monetary award
Eligibility Open to all
Early bird registration deadline 15 July 2026
new
The 
Quiet 
Tower

Design an observation tower in Latvia

project COMPETITION
Prize Monetary award
Eligibility Open to all
Early bird registration deadline 22 July 2026
Mujassam Watan 
Urban Sculpture Challenge #8

Design iconic urban sculptures for the prestigious Mujassam Watan competition and compete for 50,000 €

50,000 € PRIZE project COMPETITION
Prize 50,000 + Potential realisation
Eligibility Open to all
Final registration deadline 23 July 2026
new
New York High Falls 
Riverfront Market

Design a New Riverfront Market in Rochester, New York

ideas COMPETITION
Prize Monetary award
Eligibility Open to all
Early bird registration deadline 29 July 2026
new
Valli Wine 
Tasting Room

Design a wine tasting room in Italy

project COMPETITION
Prize Monetary award
Eligibility Open to all
Early bird registration deadline 30 July 2026
new
The Oak 
Moon 
Pavilion

Design a yoga pavilion in Italy

project COMPETITION
Prize Monetary award
Eligibility Open to all
Early bird registration deadline 27 August 2026
Pavilion Atlas 2026

Design a story of your country

ideas COMPETITION
Prize Monetary award
Eligibility Open to all
Final registration deadline 16 September 2026
Portugal Long Table 
Restaurant

Design a slow-living restaurant in Portugal

project COMPETITION
Prize Monetary award
Eligibility Open to all
Advance registration deadline 23 September 2026

Recurring architecture competitions

Underbridge #2

Design housing in underutilized bridge spaces

Affordable Housing Edition #20 ideas COMPETITION
Prize Monetary award
Eligibility Open to all
Advance registration deadline 16 July 2026
new
The 
Architect's 
Chair

Take a seat and make a statement!

Stockholm Furniture Fair Edition #6 ideas COMPETITION
Prize Monetary award + Exhibition at Stockholm Furniture Fair
Eligibility Open to all
Early bird registration deadline 23 July 2026
Kinderspace

Design a kindergarten of tomorrow

Architecture for Children’s Development #4 ideas COMPETITION
Prize Monetary award
Eligibility Open to all
Advance registration deadline 27 August 2026
Re:Form - 
New Life 
for Old Spaces

Choose a site—used, abandoned, or forgotten—anywhere in the world, and give it a new purpose

Edition #3 ideas COMPETITION
Prize Monetary award
Eligibility Open to all
Final registration deadline 10 September 2026
new
Museum of 
Emotions

Use architecture to create different emotional states

Edition #9 ideas COMPETITION SILENT CONTEST For this competition, NO DESCRIPTION TEXT is allowed. The architecture ideas must be communicated strictly with visuals.
Prize Monetary award
Eligibility Open to all
Early bird registration deadline 10 September 2026
Buildner's Unbuilt Award 2026

Celebrating your unbuilt architecture visions with a €100,000 prize

100,000€ Prize / 2026 ideas COMPETITION
Prize 100,000 €
Eligibility Open to all
Final registration deadline 23 September 2026
MICROHOME 2026

Design a new concept of small-scale home and share a prize fund of 100,000€

100,000 € Prize Fund / Kingpsan Edition #11 ideas COMPETITION
Prize 100,000 €
Eligibility Open to all
Final registration deadline 30 September 2026

Media, partners and clients

To view this project in detail,
please log in with your
Architects’ Network Plus account.
Subscription instantly unlocks all the architecture projects plus other member-only benefits:
  • Access the 17,725 Concept Library
  • Professional tools including file transfer, email, portfolio management, and more
Register now
Already a member? Log in

This website uses cookies to improve user experience and gather usage statistics.

More information is available in our Privacy & Cookie policy