Get inspired!

17,725 architecture projects

Learn from past Buildner architecture competition participants through our extensive project library, curated over more than 15 years!

Rubble Walls and Weathered Steel in a Community Observation Structure

Author:
Zach Hoffman
Rubble Walls and Weathered Steel in a Community Observation Structure
Explore the full project presentation!
Subscribers only
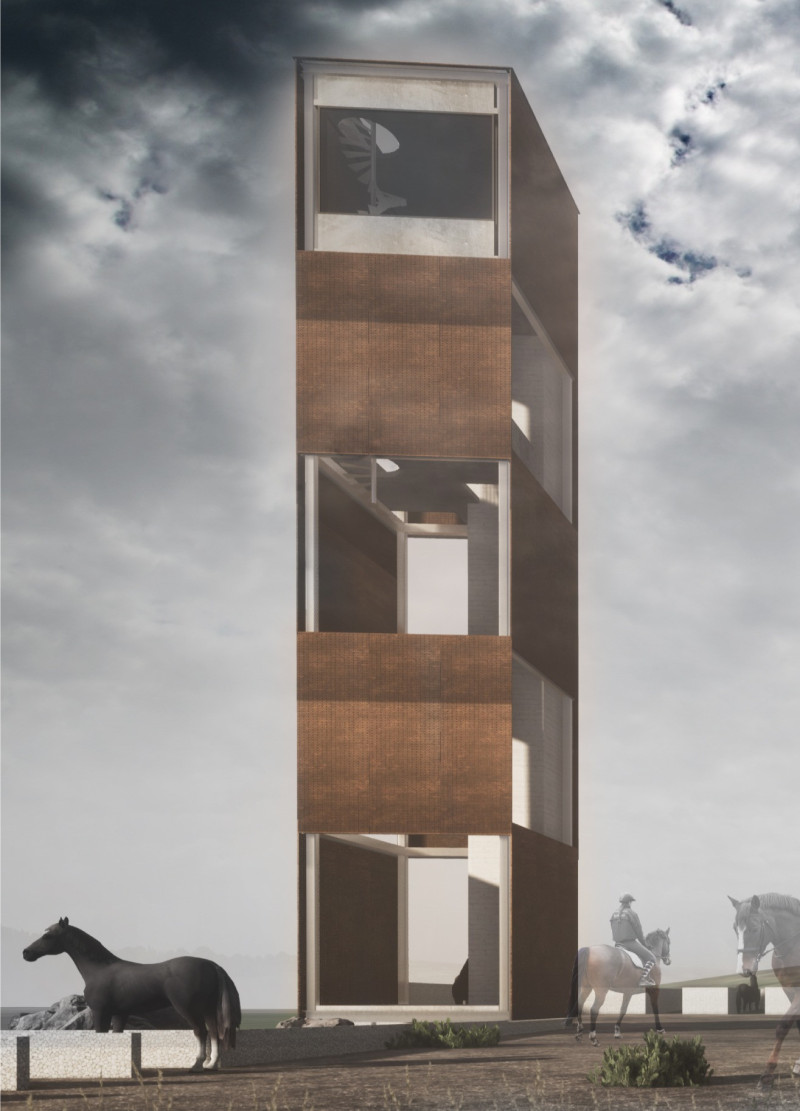
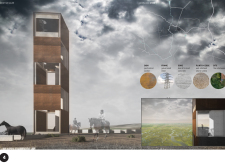
Weathered steel and rubble walls create a robust connection to the landscape in a community observation tower designed to enhance interaction with nature.
5 key facts about this project
01
Natural light filters through gaps in the rubble walls, creating a dynamic play of light and shadow.
02
The tower's design emphasizes a tactile connection, inviting visitors to touch the weathered materials.
03
Embedded within the landscape, the structure highlights views of the surrounding field and wildlife.
04
Rubble is sourced locally, reinforcing the community's connection to the site.
05
The layout encourages exploration, providing a journey from ground level to elevated viewpoints.

The Kurģi Observation Tower is an architectural addition situated within a rich landscape that reflects the local culture and history. The design emphasizes a connection to its surroundings, offering a functional space for visitors to engage with nature. The overall concept explores themes of visibility and concealment, creating a dialogue between the structure and the environment.

Architectural Concept

The idea behind the observation tower focuses on integrating the structure into the surrounding land. As visitors approach, they encounter the tactile nature of the rubble walls, which highlight traditional building methods. These materials connect the tower to the historic layers within the landscape and allow it to coexist with its environment naturally.

Materiality and Time

Materials used in the tower reflect the passage of time. The mention of rusted steel, described as having a leathery texture, indicates a choice to emphasize aging. This characteristic gives the structure a sense of history, making it appear as a participant in the ongoing story of the site, changing with the seasons.

Spatial Experience

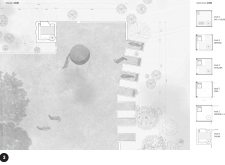
The design of the tower guides visitors from ground level to higher viewpoints. This arrangement creates a flowing experience that encourages deeper interaction with the landscape. The concept of the field as an ever-changing base for the structure emphasizes the evolving relationship between architecture and nature, highlighting both as dynamic entities.

Community and Connection

The observation tower symbolizes community through its ties to the local people. The gathering of Ardennes around a trough serves as a representation of shared effort and closeness, emphasizing the importance of shared experiences within the landscape. This intertwining of human stories with the environment fosters a rich dialogue that celebrates the bond between the inhabitants and the land.

The changing light across the structure enhances its design features, creating varied atmospheres that enrich the experience inside and around the tower.


Noticed a mistake?
Highlight the text and click on
Noticed a mistake

Enter an open architecture
competition now

Mujassam Watan Urban Sculpture Challenge #8

Mujassam Watan Urban Sculpture Challenge #8

Design iconic urban sculptures for the prestigious Mujassam Watan competition and compete for 50,000 €

50,000 € PRIZE project COMPETITION
Prize 50,000 + Potential realisation
Eligibility Open to all
Final registration deadline 23 July 2026

Open architecture competitions

  • Closest deadline first
  • Project competitions first
    Selected winning projects have the potential to be constructed
  • Ideas competitions
    Experimental competitions with the focus on pushing the boundaries of creativity
new
Portugal Long Table 
Restaurant

Design a slow-living restaurant in Portugal

project COMPETITION
Prize Monetary award
Eligibility Open to all
Early bird registration deadline 8 July 2026
Mujassam Watan 
Urban Sculpture Challenge #8

Design iconic urban sculptures for the prestigious Mujassam Watan competition and compete for 50,000 €

50,000 € PRIZE project COMPETITION
Prize 50,000 + Potential realisation
Eligibility Open to all
Final registration deadline 23 July 2026
new
Valli Wine 
Tasting Room

Design a wine tasting room in Italy

project COMPETITION
Prize Monetary award
Eligibility Open to all
Early bird registration deadline 30 July 2026
Pavilion Atlas 2026

Design a story of your country

ideas COMPETITION
Prize Monetary award
Eligibility Open to all
Final registration deadline 16 September 2026

Recurring architecture competitions

Museum of 
Emotions

Use architecture to create different emotional states

Edition #8 ideas COMPETITION SILENT CONTEST For this competition, NO DESCRIPTION TEXT is allowed. The architecture ideas must be communicated strictly with visuals.
Prize Monetary award
Eligibility Open to all
Final registration deadline 18 June 2026
new
Kinderspace

Design a kindergarten of tomorrow

Architecture for Children’s Development #4 ideas COMPETITION
Prize Monetary award
Eligibility Open to all
Early bird registration deadline 18 June 2026
Re:Form - 
New Life 
for Old Spaces

Choose a site—used, abandoned, or forgotten—anywhere in the world, and give it a new purpose

Edition #3 ideas COMPETITION
Prize Monetary award
Eligibility Open to all
Advance registration deadline 2 July 2026
Buildner's Unbuilt Award 2026

Celebrating your unbuilt architecture visions with a €100,000 prize

100,000€ Prize / 2026 ideas COMPETITION
Prize 100,000 €
Eligibility Open to all
Advance registration deadline 9 July 2026
Underbridge #2

Design housing in underutilized bridge spaces

Affordable Housing Edition #20 ideas COMPETITION
Prize Monetary award
Eligibility Open to all
Advance registration deadline 16 July 2026
MICROHOME 2026

Design a new concept of small-scale home and share a prize fund of 100,000€

100,000 € Prize Fund / Kingpsan Edition #11 ideas COMPETITION
Prize 100,000 €
Eligibility Open to all
Final registration deadline 30 September 2026

Media, partners and clients

To view this project in detail,
please log in with your
Architects’ Network Plus account.
Subscription instantly unlocks all the architecture projects plus other member-only benefits:
  • Access the 17,725 Concept Library
  • Professional tools including file transfer, email, portfolio management, and more
Register now
Already a member? Log in

This website uses cookies to improve user experience and gather usage statistics.

More information is available in our Privacy & Cookie policy





























