Get inspired!

17,725 architecture projects

Learn from past Buildner architecture competition participants through our extensive project library, curated over more than 15 years!

Exploring Thermal Mass and Triple-Glazed Facades in Sustainable Residential Living

Exploring Thermal Mass and Triple-Glazed Facades in Sustainable Residential Living
Explore the full project presentation!
Subscribers only

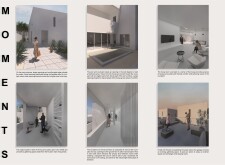
Incorporating triple-glazed facades and thermal mass, this residential design optimizes energy efficiency while offering flexible living spaces tailored for family dynamics.
5 key facts about this project
01
Exposed cross-laminated timber interiors enhance structural integrity and aesthetic warmth.
02
Charred wooden shingles provide fire resistance while creating a distinctive exterior texture.
03
The bent A-frame design optimizes natural light and offers unique visual dynamics.
04
Integrated solar panel systems support energy self-sufficiency and sustainability.
05
Flexible room configurations allow for adaptive household needs and future growth.

### Overview

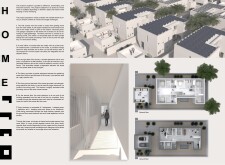
Located within a community-oriented setting, the project focuses on developing scalable living environments that prioritize efficiency, functionality, and the diverse needs of families. The design integratively balances private and communal spaces to accommodate both interaction and individual privacy, ensuring that each residence can adapt to the evolving dynamics of its occupants. Key features include clearly defined zones for socialization, private living, and flexible use, allowing the home to cater to varying family structures and lifestyles.

### Spatial Organization and User Experience

The layout of the residences is intentionally organized to create a seamless transition from communal areas to private quarters. This strategy is supported by the inclusion of elements such as a majlis, which serves as a social hub, fostering communal interaction while maintaining necessary privacy. Additionally, dedicated spaces for daily activities, such as homework and household tasks, are designed to support family routines and encourage functional living.

### Material Choices and Sustainability

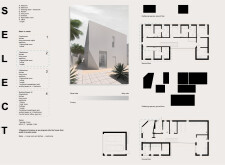
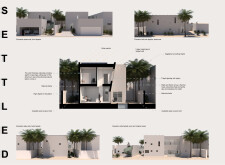
The project employs a selection of materials aimed at enhancing both aesthetic appeal and environmental efficiency. Concrete is used for its durability and thermal mass properties, fostering natural temperature regulation within the home. Triple-glazed windows contribute to improved energy efficiency, while insulating wall systems minimize energy consumption. The external façade features a minimalist design with light-colored finishes that reflect the surrounding landscape, reducing heat absorption. Integration of solar panels further underscores the commitment to sustainability, contributing to energy independence and minimizing the ecological footprint.

Natural light and ventilation are prioritized through strategic placement of windows and openings, enhancing indoor air quality and reducing reliance on artificial lighting. Such thoughtful design decisions collectively create a habitat that not only responds to the needs of its inhabitants but also aligns with contemporary principles of responsible architecture.


Noticed a mistake?
Highlight the text and click on
Noticed a mistake

Enter an open architecture
competition now

Mujassam Watan Urban Sculpture Challenge #8

Mujassam Watan Urban Sculpture Challenge #8

Design iconic urban sculptures for the prestigious Mujassam Watan competition and compete for 50,000 €

50,000 € PRIZE project COMPETITION
Prize 50,000 + Potential realisation
Eligibility Open to all
Final registration deadline 23 July 2026

Open architecture competitions

  • Closest deadline first
  • Project competitions first
    Selected winning projects have the potential to be constructed
  • Ideas competitions
    Experimental competitions with the focus on pushing the boundaries of creativity
new
Portugal Long Table 
Restaurant

Design a slow-living restaurant in Portugal

project COMPETITION
Prize Monetary award
Eligibility Open to all
Early bird registration deadline 8 July 2026
Mujassam Watan 
Urban Sculpture Challenge #8

Design iconic urban sculptures for the prestigious Mujassam Watan competition and compete for 50,000 €

50,000 € PRIZE project COMPETITION
Prize 50,000 + Potential realisation
Eligibility Open to all
Final registration deadline 23 July 2026
new
Valli Wine 
Tasting Room

Design a wine tasting room in Italy

project COMPETITION
Prize Monetary award
Eligibility Open to all
Early bird registration deadline 30 July 2026
Pavilion Atlas 2026

Design a story of your country

ideas COMPETITION
Prize Monetary award
Eligibility Open to all
Final registration deadline 16 September 2026

Recurring architecture competitions

Museum of 
Emotions

Use architecture to create different emotional states

Edition #8 ideas COMPETITION SILENT CONTEST For this competition, NO DESCRIPTION TEXT is allowed. The architecture ideas must be communicated strictly with visuals.
Prize Monetary award
Eligibility Open to all
Final registration deadline 18 June 2026
new
Kinderspace

Design a kindergarten of tomorrow

Architecture for Children’s Development #4 ideas COMPETITION
Prize Monetary award
Eligibility Open to all
Early bird registration deadline 18 June 2026
Re:Form - 
New Life 
for Old Spaces

Choose a site—used, abandoned, or forgotten—anywhere in the world, and give it a new purpose

Edition #3 ideas COMPETITION
Prize Monetary award
Eligibility Open to all
Advance registration deadline 2 July 2026
Buildner's Unbuilt Award 2026

Celebrating your unbuilt architecture visions with a €100,000 prize

100,000€ Prize / 2026 ideas COMPETITION
Prize 100,000 €
Eligibility Open to all
Advance registration deadline 9 July 2026
Underbridge #2

Design housing in underutilized bridge spaces

Affordable Housing Edition #20 ideas COMPETITION
Prize Monetary award
Eligibility Open to all
Advance registration deadline 16 July 2026
MICROHOME 2026

Design a new concept of small-scale home and share a prize fund of 100,000€

100,000 € Prize Fund / Kingpsan Edition #11 ideas COMPETITION
Prize 100,000 €
Eligibility Open to all
Final registration deadline 30 September 2026

Media, partners and clients

To view this project in detail,
please log in with your
Architects’ Network Plus account.
Subscription instantly unlocks all the architecture projects plus other member-only benefits:
  • Access the 17,725 Concept Library
  • Professional tools including file transfer, email, portfolio management, and more
Register now
Already a member? Log in

This website uses cookies to improve user experience and gather usage statistics.

More information is available in our Privacy & Cookie policy




























