Get inspired!

17,725 architecture projects

Learn from past Buildner architecture competition participants through our extensive project library, curated over more than 15 years!

Exploring Distorted Realities Through Skylights in a Commemorative Space

Author:
Hyoeng Bin Jeon
Exploring Distorted Realities Through Skylights in a Commemorative Space
Explore the full project presentation!
Subscribers only
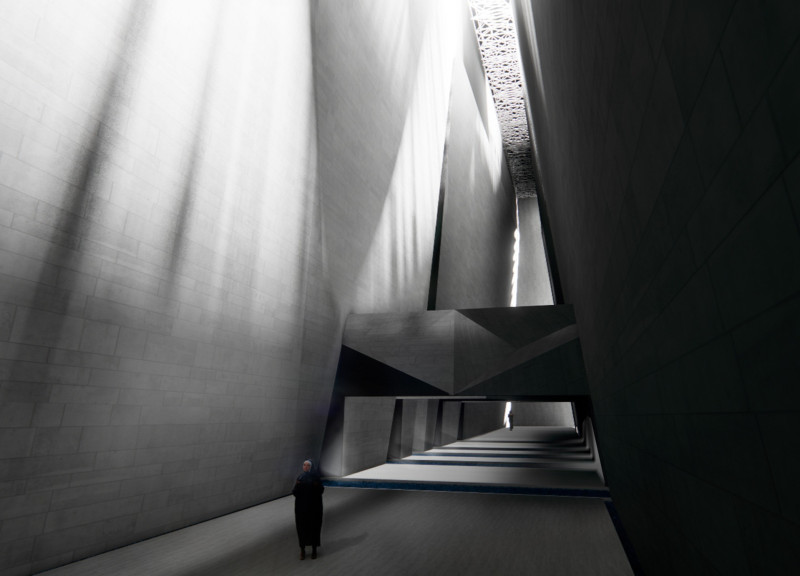
Skylights reveal the layers of history within a space that confronts the realities of witch hunts, guiding visitors through an immersive journey of loss and remembrance.
5 key facts about this project
01
Skylights provide direct views to the ground below, enhancing the connection to history.
02
The design incorporates elements that evoke the themes of witch hunts, creating a context for reflection.
03
A dual entry approach allows visitors to experience the space from multiple perspectives.
04
Light serves as a guiding element, symbolizing clarity amidst distorted historical narratives.
05
The concept of media saturation is integrated into the design, addressing contemporary societal issues.

The design presents a commemorative space that invites reflection and engagement with historical themes. Located in an area rich with significance, it encourages visitors to navigate through various sections, each one serving a unique purpose. The overall concept revolves around creating an immersive experience of loss and memory, allowing for personal connections to the past.

Entrance Space
Visitors are greeted by an entrance that creates a sense of urgency. As they move through darkness, the diminishing light adds weight to the experience. This spatial choice aims to foster an emotional connection to the concept of loss. The atmosphere compels introspection and sets the stage for the journey ahead.

Wound Space
The next area embodies the wounds of historical injustices, particularly the witch hunts. Here, elements suggesting burning are interwoven with skylights that give glimpses of what lies beneath. These design choices confront visitors with difficult truths from history. The space encourages a deeper understanding of past events and their continuing impact.

Light Space
A notable feature is the light space, where a straight line of light guides visitors through a landscape of distorted axes. This arrangement serves a dual purpose: it helps with navigation while also symbolizing clarity amidst historical confusion. The presence of light becomes a vital component, prompting visitors to reflect on their emotional states during the journey.

Virtual Backdrop
Introducing the concept of "The Era of Media Engulfing the World," the design addresses the challenges posed by modern media saturation. This aspect highlights how genuine connections to nature and history can often feel lost. The space awakens sensory experiences, pushing visitors to engage with authentic narratives of the past.

The interplay of light and space, combined with the emotional weight of historical themes, creates an environment where personal narratives can unfold. Visitors are invited to ponder their connections to history as they navigate through distinct areas, each offering its own message and significance.


Noticed a mistake?
Highlight the text and click on
Noticed a mistake

Enter an open architecture
competition now

Kingspan MICROHOME 2026: Building Less to Create More

`
Competition organisers

The Kingspan MICROHOME 2026 competition invites architects and designers worldwide to rethink small-scale living by creating an off-grid, modular micro dwelling under 25 m². Now in its 11th edition, the contest emphasizes sustainable, innovative, and human-centered design that demonstrates how compact living can have a big impact.

With a €100,000 prize fund, entries will be evaluated for originality, efficiency, and their response to contemporary environmental and social challenges. The competition is open to everyone, with submissions allowed individually or in teams of up to four. Registration closes on 30 September 2026, and winners will be announced on 15 December 2026.

By celebrating creativity within strict limits, MICROHOME 2026 continues to push the boundaries of compact architecture and sustainable living.

MICROHOME 2026

Design a new concept of small-scale home and share a prize fund of 100,000€

100,000 € Prize Fund / Kingpsan Edition #11 ideas COMPETITION
Prize 100,000 €
Eligibility Open to all
Final registration deadline 30 September 2026

Open architecture competitions

  • Closest deadline first
  • Project competitions first
    Selected winning projects have the potential to be constructed
  • Ideas competitions
    Experimental competitions with the focus on pushing the boundaries of creativity
New York High Falls 
Riverfront Market

Design a New Riverfront Market in Rochester, New York

ideas COMPETITION
Prize Monetary award
Eligibility Open to all
Advance registration deadline 7 October 2026
Valli Wine 
Tasting Room

Design a wine tasting room in Italy

project COMPETITION
Prize Monetary award
Eligibility Open to all
Advance registration deadline 8 October 2026
The 
Quiet 
Tower

Design an observation tower in Latvia

project COMPETITION
Prize Monetary award
Eligibility Open to all
Advance registration deadline 15 October 2026
Vancouver 
Tall Challenge

Design the future of Vancouver’s skyline

Building higher downtown ideas COMPETITION
Prize Monetary award
Eligibility Open to all
Final registration deadline 29 October 2026
The Oak 
Moon 
Pavilion

Design a yoga pavilion in Italy

project COMPETITION
Prize Monetary award
Eligibility Open to all
Advance registration deadline 5 November 2026
Portugal Long Table 
Restaurant

Design a slow-living restaurant in Portugal

project COMPETITION
Prize Monetary award
Eligibility Open to all
Final registration deadline 9 December 2026

Recurring architecture competitions

MICROHOME 2026

Design a new concept of small-scale home and share a prize fund of 100,000€

100,000 € Prize Fund / Kingpsan Edition #11 ideas COMPETITION
Prize 100,000 €
Eligibility Open to all
Final registration deadline 30 September 2026
Kinderspace

Design a kindergarten of tomorrow

Architecture for Children’s Development #4 ideas COMPETITION
Prize Monetary award
Eligibility Open to all
Final registration deadline 28 October 2026
Museum of 
Emotions

Use architecture to create different emotional states

Edition #9 ideas COMPETITION SILENT CONTEST For this competition, NO DESCRIPTION TEXT is allowed. The architecture ideas must be communicated strictly with visuals.
Prize Monetary award
Eligibility Open to all
Advance registration deadline 12 November 2026
The 
Architect's 
Chair

Take a seat and make a statement!

Stockholm Furniture Fair Edition #6 ideas COMPETITION
Prize Monetary award + Exhibition at Stockholm Furniture Fair
Eligibility Open to all
Final registration deadline 3 December 2026
new
Buildner's Unbuilt Award

Celebrating your unbuilt architecture visions with a 50,000€ prize

50,000€ Prize / 2027 ideas COMPETITION
Prize 50,000 €
Eligibility Open to all
Early bird registration deadline 4 February 2027

Media, partners and clients

To view this project in detail,
please log in with your
Architects’ Network Plus account.
Subscription instantly unlocks all the architecture projects plus other member-only benefits:
  • Access the 17,725 Concept Library
  • Professional tools including file transfer, email, portfolio management, and more
Register now
Already a member? Log in





























