Get inspired!

17,725 architecture projects

Learn from past Buildner architecture competition participants through our extensive project library, curated over more than 15 years!

Clear Solar Panels and Lightweight Concrete Define a Sustainable Residential Environment

Clear Solar Panels and Lightweight Concrete Define a Sustainable Residential Environment
Explore the full project presentation!
Subscribers only
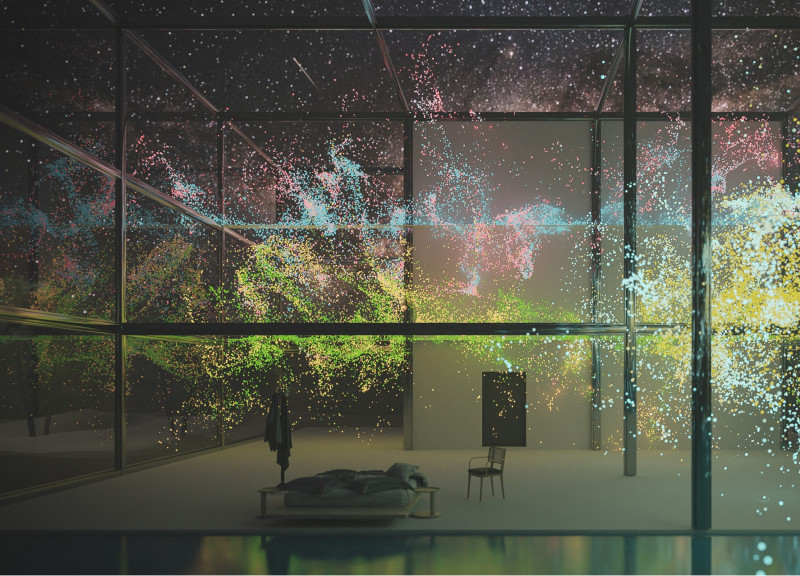
Transparent solar panels and lightweight concrete structures create a flexible and sustainable living environment tailored for modern family dynamics.
5 key facts about this project
01
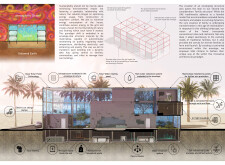
Clear solar panel technology is integrated into the façade for energy generation.
02
Lightweight concrete enhances structural efficiency and design flexibility.
03
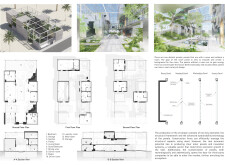
Adaptive interior spaces allow for dynamic family usage and personalization.
04
Vegetative panels promote ecology while providing natural insulation.
05
Mashrabiya-inspired screens offer shading and airflow management.

## Overview
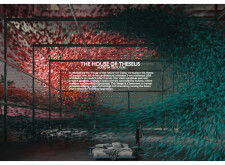
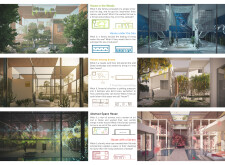
Located in Dubai, the House of Theseus represents a forward-looking approach to residential architecture, reflecting a shift from traditional building practices to modern smart home technologies. This design integrates elements of historical UAE architecture with contemporary solutions, emphasizing individual control over living environments. The intent is to foster a dynamic space that balances personal expression with sustainable living.

### Spatial Configuration and Adaptability
The layout of the House of Theseus prioritizes flexibility, featuring distinct areas that adapt to various functions—including communal spaces on the ground floor and private quarters above. This vertical arrangement not only optimizes natural light and vegetation but also encourages interaction among inhabitants. Inspired by traditional mashrabiya screens, the innovative envelope allows for effective air regulation and energy efficiency, contributing to overall environmental quality within the home.

### Material Selection and Sustainability
The material palette is diverse, focusing on sustainability and aesthetic function. Clear solar panels are embedded within the structure to harness energy, while lightweight concrete and glass enhance structural integrity and visual connectivity with the outdoors. Additional features, such as rainwater collection systems and vegetation panels, promote ecological balance and self-sustainability. The integration of smart home technologies, including energy management systems, further underscores the commitment to minimizing energy consumption in daily living.


Noticed a mistake?
Highlight the text and click on
Noticed a mistake

Enter an open architecture
competition now

Mujassam Watan Urban Sculpture Challenge #8

Mujassam Watan Urban Sculpture Challenge #8

Design iconic urban sculptures for the prestigious Mujassam Watan competition and compete for 50,000 €

50,000 € PRIZE project COMPETITION
Prize 50,000 + Potential realisation
Eligibility Open to all
Final registration deadline 23 July 2026

Open architecture competitions

  • Closest deadline first
  • Project competitions first
    Selected winning projects have the potential to be constructed
  • Ideas competitions
    Experimental competitions with the focus on pushing the boundaries of creativity
new
Portugal Long Table 
Restaurant

Design a slow-living restaurant in Portugal

project COMPETITION
Prize Monetary award
Eligibility Open to all
Early bird registration deadline 8 July 2026
Mujassam Watan 
Urban Sculpture Challenge #8

Design iconic urban sculptures for the prestigious Mujassam Watan competition and compete for 50,000 €

50,000 € PRIZE project COMPETITION
Prize 50,000 + Potential realisation
Eligibility Open to all
Final registration deadline 23 July 2026
new
Valli Wine 
Tasting Room

Design a wine tasting room in Italy

project COMPETITION
Prize Monetary award
Eligibility Open to all
Early bird registration deadline 30 July 2026
Pavilion Atlas 2026

Design a story of your country

ideas COMPETITION
Prize Monetary award
Eligibility Open to all
Final registration deadline 16 September 2026

Recurring architecture competitions

Museum of 
Emotions

Use architecture to create different emotional states

Edition #8 ideas COMPETITION SILENT CONTEST For this competition, NO DESCRIPTION TEXT is allowed. The architecture ideas must be communicated strictly with visuals.
Prize Monetary award
Eligibility Open to all
Final registration deadline 18 June 2026
new
Kinderspace

Design a kindergarten of tomorrow

Architecture for Children’s Development #4 ideas COMPETITION
Prize Monetary award
Eligibility Open to all
Early bird registration deadline 18 June 2026
Re:Form - 
New Life 
for Old Spaces

Choose a site—used, abandoned, or forgotten—anywhere in the world, and give it a new purpose

Edition #3 ideas COMPETITION
Prize Monetary award
Eligibility Open to all
Advance registration deadline 2 July 2026
Buildner's Unbuilt Award 2026

Celebrating your unbuilt architecture visions with a €100,000 prize

100,000€ Prize / 2026 ideas COMPETITION
Prize 100,000 €
Eligibility Open to all
Advance registration deadline 9 July 2026
Underbridge #2

Design housing in underutilized bridge spaces

Affordable Housing Edition #20 ideas COMPETITION
Prize Monetary award
Eligibility Open to all
Advance registration deadline 16 July 2026
MICROHOME 2026

Design a new concept of small-scale home and share a prize fund of 100,000€

100,000 € Prize Fund / Kingpsan Edition #11 ideas COMPETITION
Prize 100,000 €
Eligibility Open to all
Final registration deadline 30 September 2026

Media, partners and clients

To view this project in detail,
please log in with your
Architects’ Network Plus account.
Subscription instantly unlocks all the architecture projects plus other member-only benefits:
  • Access the 17,725 Concept Library
  • Professional tools including file transfer, email, portfolio management, and more
Register now
Already a member? Log in

This website uses cookies to improve user experience and gather usage statistics.

More information is available in our Privacy & Cookie policy





























