Get inspired!

17,725 architecture projects

Learn from past Buildner architecture competition participants through our extensive project library, curated over more than 15 years!

Charred Wooden Shingles and Low-E Glass Integrate Seamlessly in Sustainable Community Space

Authors:
Gustavo Bautista Moros, Erika Marcela Gomez Ramirez, Erika Tatiana Hasbon Luna, Carlos Uriel Vargas Nuñez
Charred Wooden Shingles and Low-E Glass Integrate Seamlessly in Sustainable Community Space
Explore the full project presentation!
Subscribers only
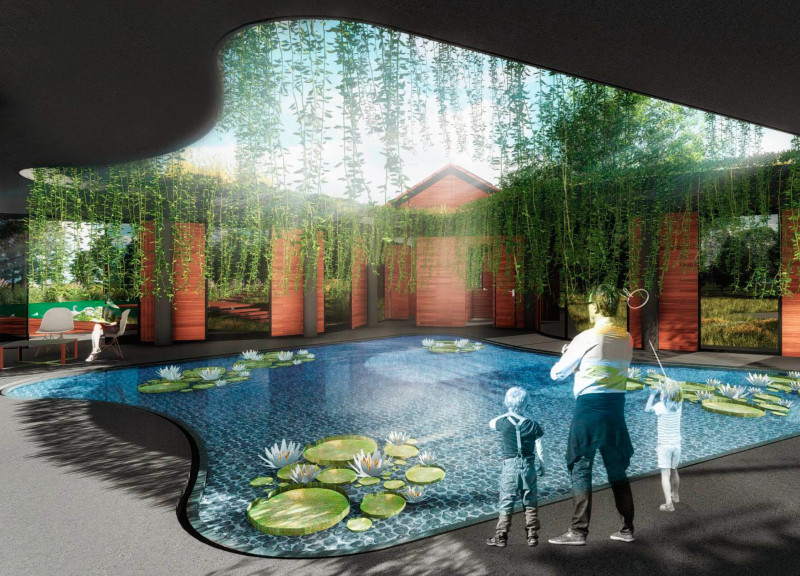
Incorporating charred wooden shingles and low-E glass, the design achieves a harmonious balance of aesthetic appeal and energy efficiency, serving as a versatile space for community engagement.
5 key facts about this project
01
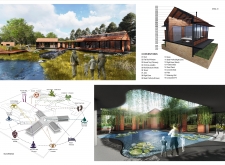
Utilizes charred wooden shingles to enhance durability and fire resistance.
02
Incorporates low-E glass to optimize natural light while minimizing heat loss.
03
Features cross-laminated timber panels for structural strength and sustainable sourcing.
04
Integrates a unique bent A-frame design for effective water drainage and aesthetic appeal.
05
Includes a rainwater collection system to support landscape irrigation and sustainability.

**Project Title: [Insert Project Title Here]**
**Location: [Geographical Location]**
**Architect: [Architect’s Name or Firm]**
**Completion Year: [Year of Completion]**

#### Overview
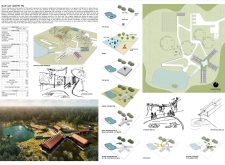
Situated in [Geographical Location], the design emphasizes a thoughtful integration with its surroundings while addressing contemporary architectural challenges. The main objectives include enhancing user experience and promoting sustainability through innovative design solutions. The project responds to the local context and user needs, facilitating a harmonious relationship between the built environment and its natural landscape.

#### Spatial Arrangement and Interaction
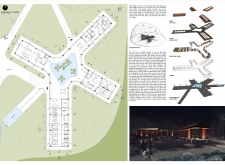
The spatial strategy focuses on creating functional and engaging areas that foster social interaction and connectivity. Inside, the arrangement of spaces encourages movement and flow, enhancing user experience. Design elements such as large openings and strategically placed circulation routes promote natural light and views, establishing a visual and physical connection with the exterior environment. This design approach underscores the importance of relationship-building among users and the surrounding landscape.

#### Material Selection and Sustainability
A carefully curated selection of materials reflects both aesthetic and environmental considerations. Key components include:

- **Reinforced Concrete**: Provides structural integrity and longevity.
- **Low-E Glass**: Maximizes light entry while ensuring energy efficiency.
- **Sustainable Timber**: Adds warmth to interior spaces and aligns with sustainable practices.
- **Steel**: Used for structural elements, offering a modern aesthetic and reliability.
- **Brick and Natural Stone**: Introduce textural variety and blend seamlessly with the environment.
- **High-Performance Insulation**: Enhances energy efficiency across the structure.

This material palette not only addresses the functional requirements of the building but also prioritizes low environmental impact, supporting the overarching sustainability goals of the project.


Noticed a mistake?
Highlight the text and click on
Noticed a mistake

Enter an open architecture
competition now

Mujassam Watan Urban Sculpture Challenge #8

Mujassam Watan Urban Sculpture Challenge #8

Design iconic urban sculptures for the prestigious Mujassam Watan competition and compete for 50,000 €

50,000 € PRIZE project COMPETITION
Prize 50,000 + Potential realisation
Eligibility Open to all
Advance registration deadline 28 May 2026

Open architecture competitions

  • Closest deadline first
  • Project competitions first
    Selected winning projects have the potential to be constructed
  • Ideas competitions
    Experimental competitions with the focus on pushing the boundaries of creativity
Rome 
Rain Rooms

Design rain rooms for Rome

ideas COMPETITION
Prize Monetary award
Eligibility Open to all
Final registration deadline 28 May 2026
Mujassam Watan 
Urban Sculpture Challenge #8

Design iconic urban sculptures for the prestigious Mujassam Watan competition and compete for 50,000 €

50,000 € PRIZE project COMPETITION
Prize 50,000 + Potential realisation
Eligibility Open to all
Advance registration deadline 28 May 2026
new
Portugal Long Table 
Restaurant

Design a slow-living restaurant in Portugal

project COMPETITION
Prize Monetary award
Eligibility Open to all
Early bird registration deadline 8 July 2026
new
Valli Wine 
Tasting Room

Design a wine tasting room in Italy

project COMPETITION
Prize Monetary award
Eligibility Open to all
Early bird registration deadline 30 July 2026
Pavilion Atlas 2026

Design a story of your country

ideas COMPETITION
Prize Monetary award
Eligibility Open to all
Final registration deadline 16 September 2026

Recurring architecture competitions

MICROHOME 2026

Design a new concept of small-scale home and share a prize fund of 100,000€

100,000 € Prize Fund / Kingpsan Edition #11 ideas COMPETITION
Prize 100,000 €
Eligibility Open to all
Advance registration deadline 27 May 2026
Museum of 
Emotions

Use architecture to create different emotional states

Edition #8 ideas COMPETITION SILENT CONTEST For this competition, NO DESCRIPTION TEXT is allowed. The architecture ideas must be communicated strictly with visuals.
Prize Monetary award
Eligibility Open to all
Final registration deadline 18 June 2026
new
Kinderspace

Design a kindergarten of tomorrow

Architecture for Children’s Development #4 ideas COMPETITION
Prize Monetary award
Eligibility Open to all
Early bird registration deadline 18 June 2026
Re:Form - 
New Life 
for Old Spaces

Choose a site—used, abandoned, or forgotten—anywhere in the world, and give it a new purpose

Edition #3 ideas COMPETITION
Prize Monetary award
Eligibility Open to all
Advance registration deadline 2 July 2026
Buildner's Unbuilt Award 2026

Celebrating your unbuilt architecture visions with a €100,000 prize

100,000€ Prize / 2026 ideas COMPETITION
Prize 100,000 €
Eligibility Open to all
Advance registration deadline 9 July 2026
Underbridge #2

Design housing in underutilized bridge spaces

Affordable Housing Edition #20 ideas COMPETITION
Prize Monetary award
Eligibility Open to all
Advance registration deadline 16 July 2026

Media, partners and clients

To view this project in detail,
please log in with your
Architects’ Network Plus account.
Subscription instantly unlocks all the architecture projects plus other member-only benefits:
  • Access the 17,725 Concept Library
  • Professional tools including file transfer, email, portfolio management, and more
Register now
Already a member? Log in

This website uses cookies to improve user experience and gather usage statistics.

More information is available in our Privacy & Cookie policy




























