Get inspired!

17,725 architecture projects

Learn from past Buildner architecture competition participants through our extensive project library, curated over more than 15 years!

Charred Wooden Shingles and Cross-Laminated Timber Form a Multifunctional Community Hub

Authors:
Dimitris Tsigkopoulos, Dimitris Tsoutsas
Charred Wooden Shingles and Cross-Laminated Timber Form a Multifunctional Community Hub
Explore the full project presentation!
Subscribers only
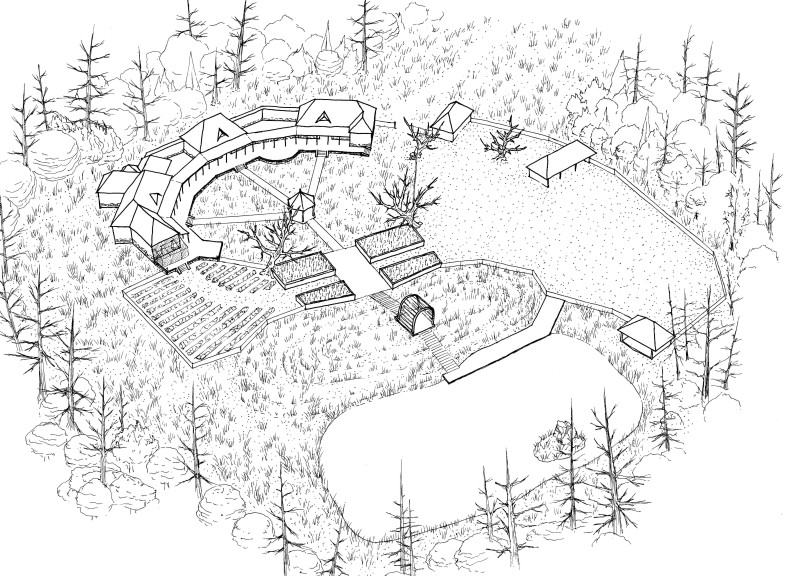
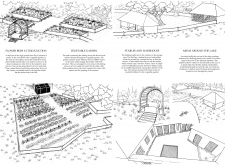
Constructed with charred wooden shingles and cross-laminated timber, the structure provides a versatile space for community engagement and educational activities while promoting sustainability through its innovative material choices.
5 key facts about this project
01
Constructed using charred wooden shingles for enhanced fire resistance and aesthetics.
02
Incorporates cross-laminated timber panels to achieve structural efficiency and sustainability.
03
Features a bent A-frame design that optimizes interior space and natural light.
04
Utilizes a multifunctional public plaza as an extension of indoor activity areas.
05
Integrates smart technology for real-time energy monitoring and operational efficiency.

**Project Overview**
Located in [specific location], the project is designed to respond to the unique environmental and cultural context of the area. The intent is to create a functional yet aesthetically coherent structure that serves the community's needs while enhancing the surrounding landscape. The design integrates both public and private spaces, fostering interaction among occupants and visitors alike.

**Spatial Configuration and User Interaction**
The layout prioritizes connectivity and flow, facilitating easy navigation between various areas within the building. Open congregational spaces are strategically positioned to encourage social engagement, while private areas offer necessary refuge. The design emphasizes natural light and views through carefully placed windows and skylights, enhancing the overall user experience and promoting well-being.

**Material Selection and Sustainability Features**
Materials chosen for the project reflect both durability and environmental consideration. A combination of locally sourced stone and sustainably produced timber is employed to minimize the carbon footprint while promoting regional identity. The design incorporates advanced insulation techniques and energy-efficient systems, aiming for a low-energy operation. Rainwater harvesting and green roofing are also integral to the design, contributing to ecological balance and resource conservation.


Noticed a mistake?
Highlight the text and click on
Noticed a mistake

Enter an open architecture
competition now

Mujassam Watan Urban Sculpture Challenge #8

Mujassam Watan Urban Sculpture Challenge #8

Design iconic urban sculptures for the prestigious Mujassam Watan competition and compete for 50,000 €

50,000 € PRIZE project COMPETITION
Prize 50,000 + Potential realisation
Eligibility Open to all
Final registration deadline 23 July 2026

Open architecture competitions

  • Closest deadline first
  • Project competitions first
    Selected winning projects have the potential to be constructed
  • Ideas competitions
    Experimental competitions with the focus on pushing the boundaries of creativity
new
Portugal Long Table 
Restaurant

Design a slow-living restaurant in Portugal

project COMPETITION
Prize Monetary award
Eligibility Open to all
Early bird registration deadline 8 July 2026
Mujassam Watan 
Urban Sculpture Challenge #8

Design iconic urban sculptures for the prestigious Mujassam Watan competition and compete for 50,000 €

50,000 € PRIZE project COMPETITION
Prize 50,000 + Potential realisation
Eligibility Open to all
Final registration deadline 23 July 2026
new
Valli Wine 
Tasting Room

Design a wine tasting room in Italy

project COMPETITION
Prize Monetary award
Eligibility Open to all
Early bird registration deadline 30 July 2026
Pavilion Atlas 2026

Design a story of your country

ideas COMPETITION
Prize Monetary award
Eligibility Open to all
Final registration deadline 16 September 2026

Recurring architecture competitions

Museum of 
Emotions

Use architecture to create different emotional states

Edition #8 ideas COMPETITION SILENT CONTEST For this competition, NO DESCRIPTION TEXT is allowed. The architecture ideas must be communicated strictly with visuals.
Prize Monetary award
Eligibility Open to all
Final registration deadline 18 June 2026
new
Kinderspace

Design a kindergarten of tomorrow

Architecture for Children’s Development #4 ideas COMPETITION
Prize Monetary award
Eligibility Open to all
Early bird registration deadline 18 June 2026
Re:Form - 
New Life 
for Old Spaces

Choose a site—used, abandoned, or forgotten—anywhere in the world, and give it a new purpose

Edition #3 ideas COMPETITION
Prize Monetary award
Eligibility Open to all
Advance registration deadline 2 July 2026
Buildner's Unbuilt Award 2026

Celebrating your unbuilt architecture visions with a €100,000 prize

100,000€ Prize / 2026 ideas COMPETITION
Prize 100,000 €
Eligibility Open to all
Advance registration deadline 9 July 2026
Underbridge #2

Design housing in underutilized bridge spaces

Affordable Housing Edition #20 ideas COMPETITION
Prize Monetary award
Eligibility Open to all
Advance registration deadline 16 July 2026
MICROHOME 2026

Design a new concept of small-scale home and share a prize fund of 100,000€

100,000 € Prize Fund / Kingpsan Edition #11 ideas COMPETITION
Prize 100,000 €
Eligibility Open to all
Final registration deadline 30 September 2026

Media, partners and clients

To view this project in detail,
please log in with your
Architects’ Network Plus account.
Subscription instantly unlocks all the architecture projects plus other member-only benefits:
  • Access the 17,725 Concept Library
  • Professional tools including file transfer, email, portfolio management, and more
Register now
Already a member? Log in

This website uses cookies to improve user experience and gather usage statistics.

More information is available in our Privacy & Cookie policy




























