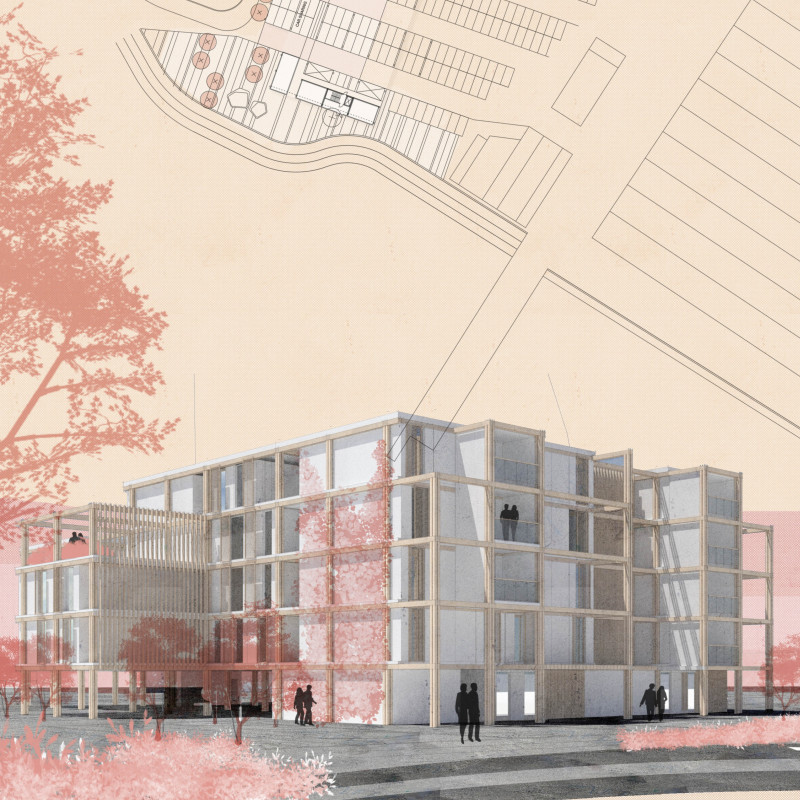
Charred wooden shingles define the facade while cross-laminated timber offers structural versatility in a community hub designed for flexible engagement and interaction.
5 key facts about this project
01
Charred wooden shingles enhance weather resistance while providing aesthetic appeal.
02
Cross-laminated timber panels contribute to structural stability and sustainability.
03
The bent A-frame design optimizes natural light penetration and space efficiency.
04
Integrated green roofs promote biodiversity and improve thermal performance.
05
Flexible interior layouts allow for diverse community activities and events.
Please provide specific details or a description of the architectural project you would like me to rewrite, including its elements, concept, materiality, and design outcomes. This will allow me to assist you more effectively.

Buildner launches Pavilion Atlas 2026, a global architecture competition inviting designers to create conceptual pavilions that tell the story of a country. Participants are challenged to express cultural, social, environmental, or political identity through spatial storytelling, focusing on ideas rather than symbols or technical constraints. The competition offers a total prize fund of €20,000, with final registration open until September 16, 2026, and winners to be announced on December 8, 2026. All submissions will become part of a global design archive.
Use architecture to create different emotional states
Edition #9ideas COMPETITIONSILENT CONTEST For this competition, NO DESCRIPTION TEXT is allowed. The architecture ideas must be communicated strictly with visuals.
Prize Monetary award
Eligibility Open to all
Early bird registration deadline 10 September 2026
Only participants selected and invited by Buildner can enter these closed competitions. To be considered for future opportunities, please set up your account on Architects' Network Plus.