Get inspired!

17,725 architecture projects

Learn from past Buildner architecture competition participants through our extensive project library, curated over more than 15 years!

A Visitor Center Celebrating Coastal Ecology and Wildlife

Author:
Thomas Roen
A Visitor Center Celebrating Coastal Ecology and Wildlife
Explore the full project presentation!
Subscribers only
Rammed earth volumes engage visitors through interactive spaces that foster appreciation for coastal biodiversity while providing a multifunctional visitor center in Abu Dhabi.
5 key facts about this project
01
Rammed earth walls create a direct connection to the local geological context.
02
The design features distinct volumes inspired by natural elements such as water and desert.
03
Interactive spaces encourage visitor engagement and education about coastal ecosystems.
04
Green roofs enhance biodiversity and contribute to the surrounding environment.
05
Natural ventilation strategies optimize indoor climate control and comfort.

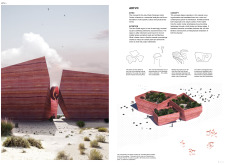
The Abu Dhabi Flamingo Visitor Center offers a design that connects with its natural surroundings while providing a space for education and exploration. Proposed in a region known for its rich coastal ecosystem and wildlife, the center emphasizes the importance of biodiversity, particularly the habitats of flamingos. The design concept is based on an analysis of the local context, merging urban and environmental elements into a cohesive facility.

Design Concept

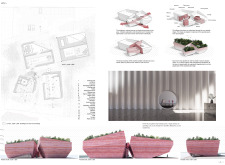
The design illustrates the interaction between urban life and nature, capturing the unique qualities of Abu Dhabi’s environment. The architecture features three distinct volumes inspired by natural components: water, desert, and local plant life. These forms represent a deconstructed flamingo, serving as a visual metaphor for the area’s ecological identity.

Spatial Organization

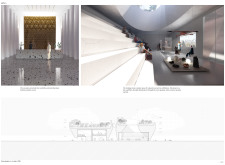
The visitor center is organized to facilitate a connection with the landscape from every direction. Inside, the layout invites exploration and encourages interaction among users. Sharp, angular shapes guide movement, while designated areas provide spaces for visitors to relax and engage with their surroundings. A key design element is the sharp cut at the reception area, which draws visitors into a new experience.

Materiality

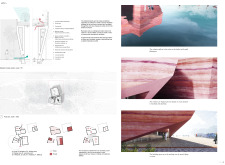
The walls are built using reddish rammed earth, a material that reflects the local geological context. This choice enhances the connection to the environment, grounding the structure in its location. By selecting materials with natural tones, the design integrates more fully with the landscape, reinforcing its ecological values.

Sustainability Features

The building's layout enables natural ventilation, allowing warm air to rise while cooler air enters from shaded areas. Rainwater collection and an underground reservoir support efficient water use for cooling and utilities. The green roofs are designed to enhance biodiversity, creating habitats that blend with the architectural form.


Noticed a mistake?
Highlight the text and click on
Noticed a mistake

Enter an open architecture
competition now

Celebrating Visionary Design: The Buildner Unbuilt Award 2026

`
Competition organisers

The Buildner Unbuilt Award 2026 celebrates visionary unbuilt architectural projects that explore creativity and innovation. Open to architects, designers, and students worldwide, the competition welcomes submissions in three categories based on project scale: Small Wonders (up to 100 m²), Medium Marvels (101–999 m²), and Large Visions (over 1,000 m²).

With a total prize fund of €100,000, each category winner receives €20,000, alongside student prizes of €5,000 and a €10,000 Best Presentation Award. Winners will also be featured internationally and presented with the Continuum Trophy designed by Germans Ermičs.

Registration runs from 31 October 2025 to 23 September 2026, with submissions due by 20 October 2026 and results announced on 1 December 2026. More information is available at architecturecompetitions.com 

Buildner's Unbuilt Award 2026

Celebrating your unbuilt architecture visions with a €100,000 prize

100,000€ Prize / 2026 ideas COMPETITION
Prize 100,000 €
Eligibility Open to all
Final registration deadline 23 September 2026

Open architecture competitions

  • Closest deadline first
  • Project competitions first
    Selected winning projects have the potential to be constructed
  • Ideas competitions
    Experimental competitions with the focus on pushing the boundaries of creativity
Portugal Long Table 
Restaurant

Design a slow-living restaurant in Portugal

project COMPETITION
Prize Monetary award
Eligibility Open to all
Advance registration deadline 23 September 2026
New York High Falls 
Riverfront Market

Design a New Riverfront Market in Rochester, New York

ideas COMPETITION
Prize Monetary award
Eligibility Open to all
Advance registration deadline 7 October 2026
Valli Wine 
Tasting Room

Design a wine tasting room in Italy

project COMPETITION
Prize Monetary award
Eligibility Open to all
Advance registration deadline 8 October 2026
The 
Quiet 
Tower

Design an observation tower in Latvia

project COMPETITION
Prize Monetary award
Eligibility Open to all
Advance registration deadline 15 October 2026
Vancouver 
Tall Challenge

Design the future of Vancouver’s skyline

Building higher downtown ideas COMPETITION
Prize Monetary award
Eligibility Open to all
Final registration deadline 29 October 2026
The Oak 
Moon 
Pavilion

Design a yoga pavilion in Italy

project COMPETITION
Prize Monetary award
Eligibility Open to all
Advance registration deadline 5 November 2026

Recurring architecture competitions

Buildner's Unbuilt Award 2026

Celebrating your unbuilt architecture visions with a €100,000 prize

100,000€ Prize / 2026 ideas COMPETITION
Prize 100,000 €
Eligibility Open to all
Final registration deadline 23 September 2026
The 
Architect's 
Chair

Take a seat and make a statement!

Stockholm Furniture Fair Edition #6 ideas COMPETITION
Prize Monetary award + Exhibition at Stockholm Furniture Fair
Eligibility Open to all
Advance registration deadline 24 September 2026
MICROHOME 2026

Design a new concept of small-scale home and share a prize fund of 100,000€

100,000 € Prize Fund / Kingpsan Edition #11 ideas COMPETITION
Prize 100,000 €
Eligibility Open to all
Final registration deadline 30 September 2026
Kinderspace

Design a kindergarten of tomorrow

Architecture for Children’s Development #4 ideas COMPETITION
Prize Monetary award
Eligibility Open to all
Final registration deadline 28 October 2026
Museum of 
Emotions

Use architecture to create different emotional states

Edition #9 ideas COMPETITION SILENT CONTEST For this competition, NO DESCRIPTION TEXT is allowed. The architecture ideas must be communicated strictly with visuals.
Prize Monetary award
Eligibility Open to all
Advance registration deadline 12 November 2026

Media, partners and clients

To view this project in detail,
please log in with your
Architects’ Network Plus account.
Subscription instantly unlocks all the architecture projects plus other member-only benefits:
  • Access the 17,725 Concept Library
  • Professional tools including file transfer, email, portfolio management, and more
Register now
Already a member? Log in