Get inspired!

17,725 architecture projects

Learn from past Buildner architecture competition participants through our extensive project library, curated over more than 15 years!

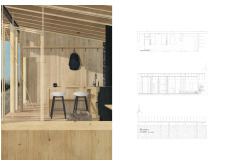
A Vernacular-Inspired Rest Stop for Cyclists with Post-Beam Timber Structure

Authors:
Evan Webber, Averill Dimabuyu
A Vernacular-Inspired Rest Stop for Cyclists with Post-Beam Timber Structure
Explore the full project presentation!
Subscribers only
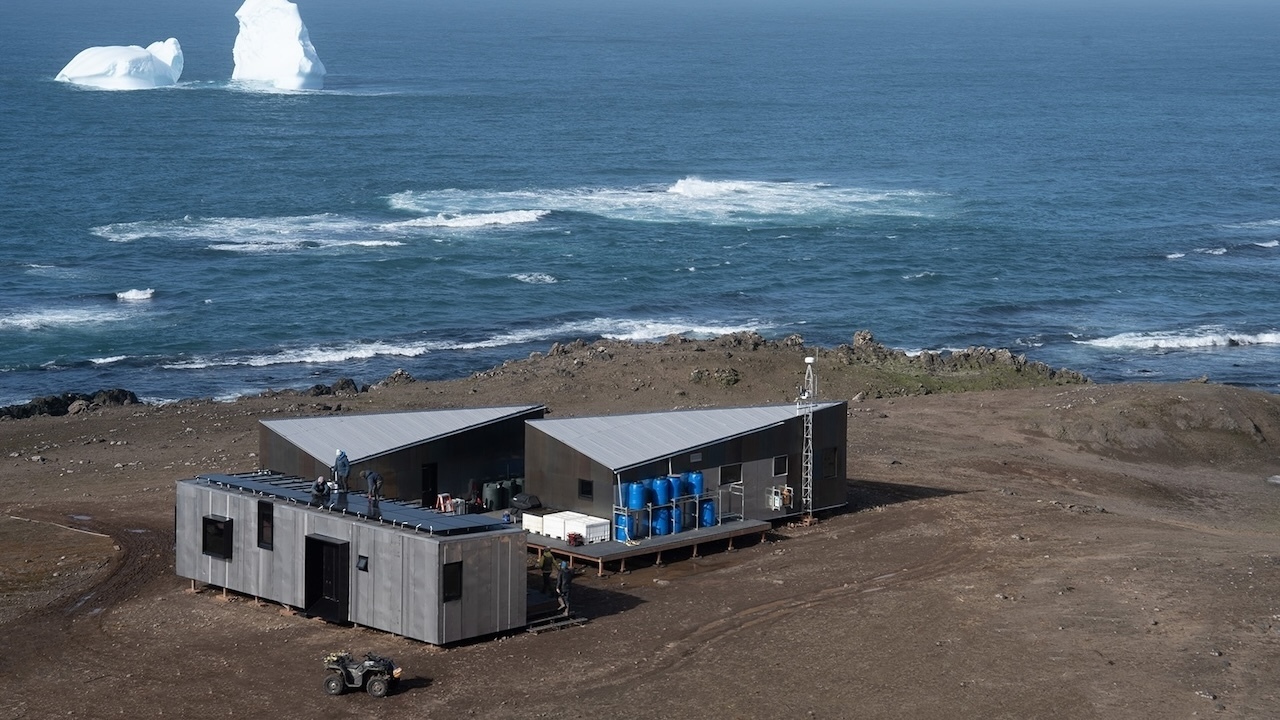
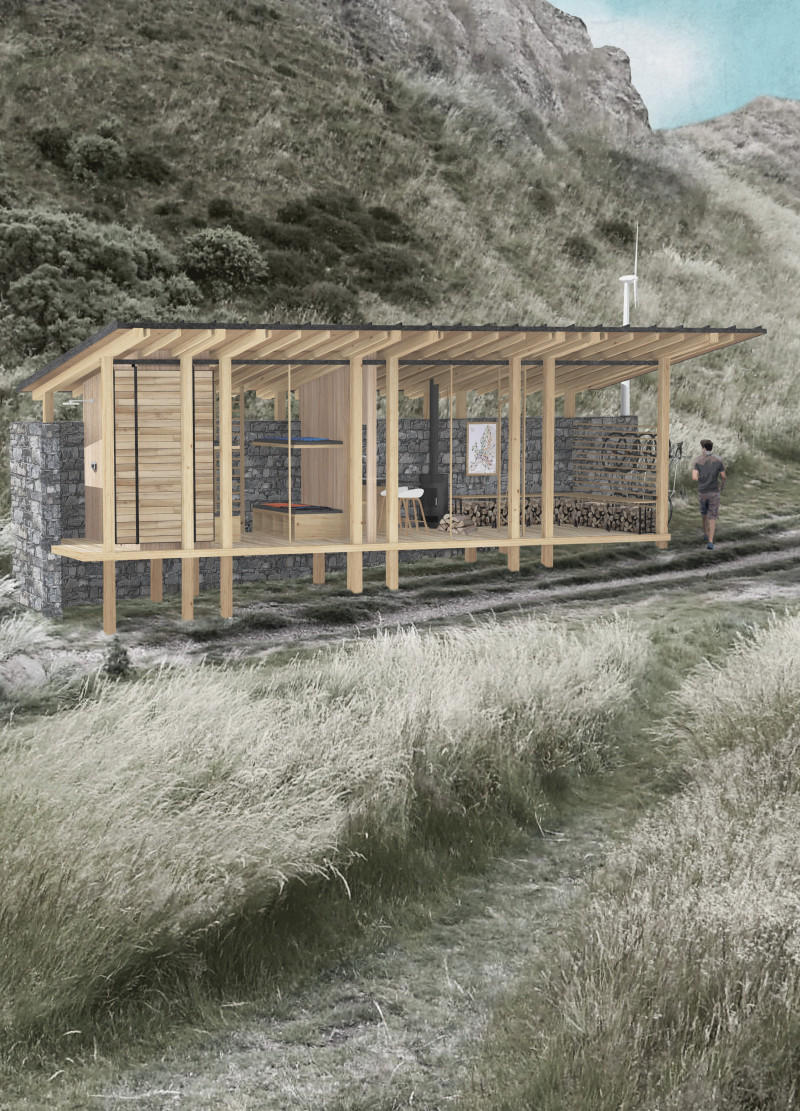
With a post-beam structure clad in charred wooden shingles, the design integrates natural materials to create a functional rest stop for cyclists traversing the European Velo Stops.
5 key facts about this project
01
Post-and-beam timber structure reflects local barn traditions.
02
Charred wooden shingles enhance durability and reduce maintenance.
03
Modular design accommodates various visitor needs effectively.
04
Natural ventilation minimizes reliance on mechanical systems.
05
Locally sourced materials lower embodied carbon footprint.

Byre-Dwelling reinterprets the design of traditional barn architecture of the European countryside. Strategically located along the European Velo Stops, it functions as a rest point for cyclists traveling through the extensive trail network. The design incorporates a mix of living spaces, common areas, and storage facilities, all designed to accommodate the needs of visitors while reflecting local traditions and sustainable practices.

Architectural Language

The design employs a post-and-beam timber structure clad in charred wooden shingles, referencing local traditions while ensuring durability. Stone is incorporated into the foundations, anchoring the building to the site’s geology, while metal details strengthen connections between structural elements. Large glazed openings frame views and admit natural light, reinforcing the sense of openness to the surrounding landscape.

Functionality and Program

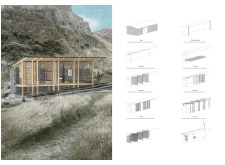
The rest stop is organized into modular units, each serving a specific function. Sleeping quarters provide comfort for overnight visitors, while a central common room fosters social interaction among cyclists. Dedicated storage ensures that equipment and bicycles can be securely managed. The modular approach supports adaptability, allowing the facility to respond to a range of user needs while maintaining spatial clarity.

Environmental Integration

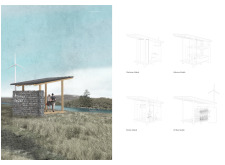
Landscape and ecology play a central role in the design. The modular arrangement minimizes ground disturbance, while careful siting ensures integration with the topography. Natural ventilation is supported through operable sliding doors and strategically positioned windows, reducing reliance on mechanical systems. These openings also frame diverse perspectives of the surrounding countryside, deepening visitors’ connection to place.

Sustainability Measures

Sustainability is addressed through material selection and energy-conscious design. The use of locally sourced timber and stone reduces embodied carbon, while charred cladding extends material lifespan with minimal maintenance. Daylighting and passive ventilation reduce operational energy demand, aligning the project with contemporary ecological goals.

Noticed a mistake?
Highlight the text and click on
Noticed a mistake

Vancouver Tall Challenge: Building Higher Downtown

`
Competition organisers

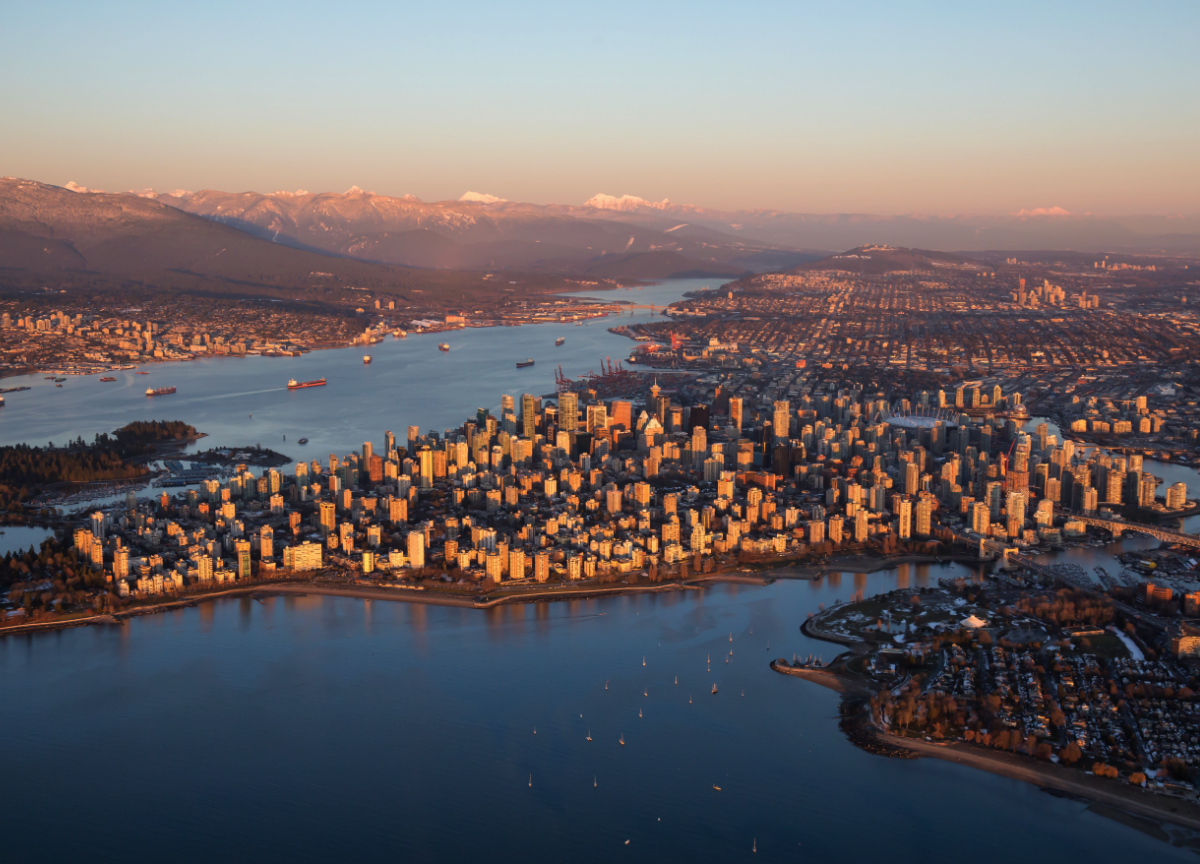
The Vancouver Tall Challenge: Building Higher Downtown is an international architecture competition organized by Buildner in collaboration with the City of Vancouver and the University of British Columbia’s School of Architecture and Landscape Architecture (SALA). The competition invites architects, designers, planners, and creative thinkers to explore innovative approaches to tall buildings in Vancouver’s downtown core, focusing on sustainability, livability, urban density, public space, and the city’s strong connection to nature. As Vancouver continues to grow, participants are challenged to rethink how vertical development can enhance urban life and contribute to a more vibrant, inclusive, and resilient city identity.

The competition offers a total prize fund of $15,000 CAD, with winning proposals selected by an international jury of architects, planners, academics, and city-building professionals. Key dates include the final registration deadline on October 29, 2026, submission deadline on November 30, 2026, and winners announcement on January 26, 2027. Full competition details, requirements, and registration information are available at architecturecompetitions.com/VancouverTallChallenge

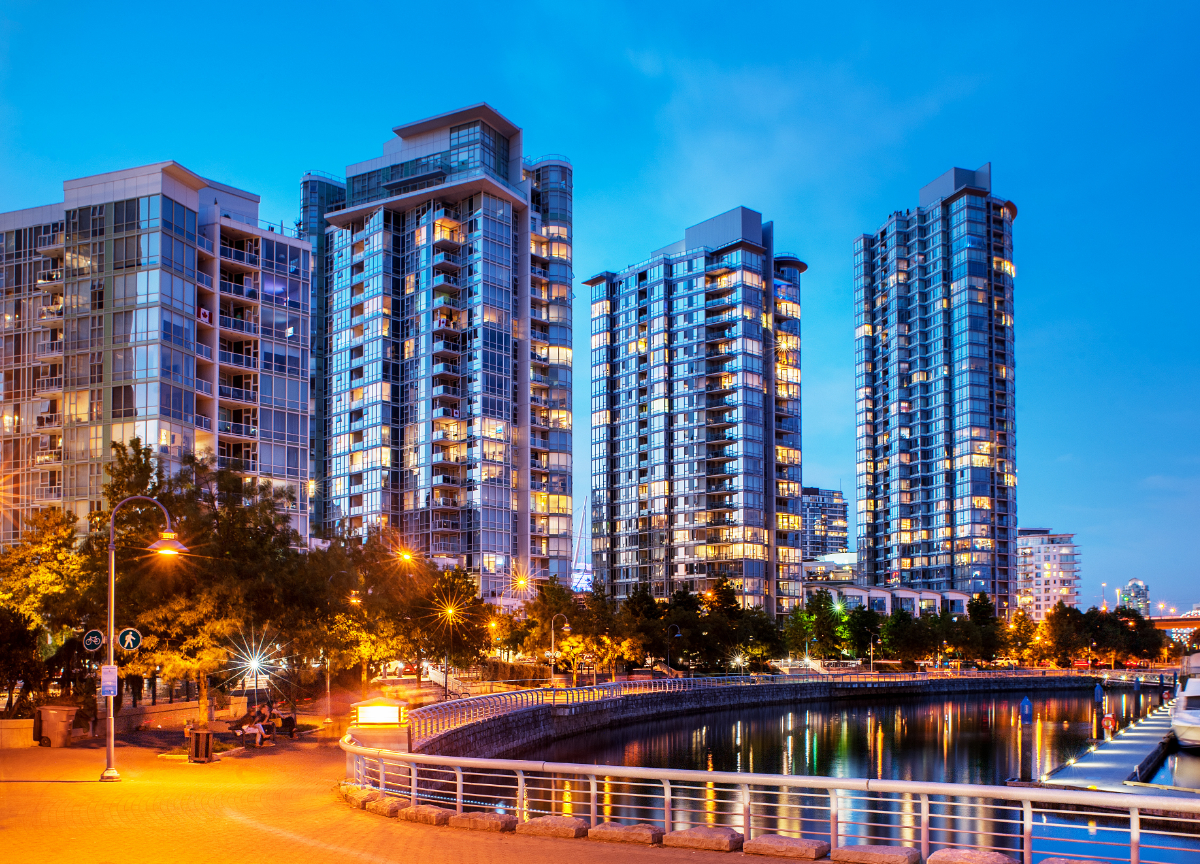
Vancouver Tall Challenge

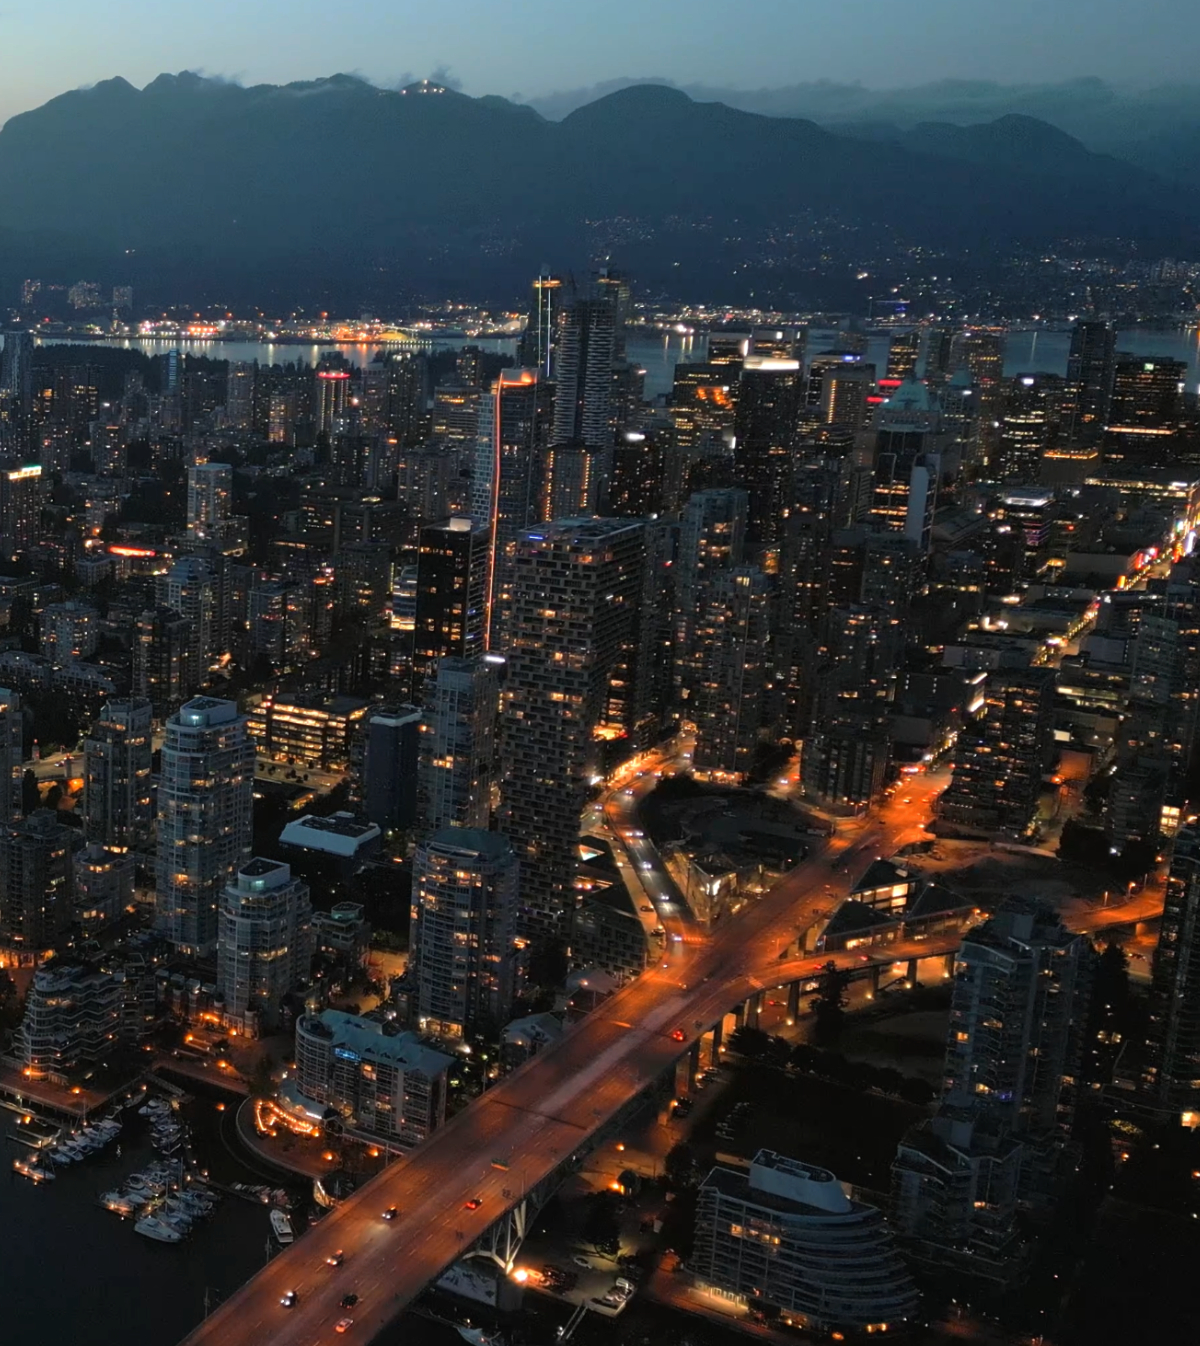
Design the future of Vancouver’s skyline

Building higher downtown ideas COMPETITION
Prize Monetary award
Eligibility Open to all
Final registration deadline 29 October 2026

Open architecture competitions

  • Closest deadline first
  • Project competitions first
    Selected winning projects have the potential to be constructed
  • Ideas competitions
    Experimental competitions with the focus on pushing the boundaries of creativity
The 
Quiet 
Tower

Design an observation tower in Latvia

project COMPETITION
Prize Monetary award
Eligibility Open to all
Advance registration deadline 15 October 2026
Vancouver 
Tall Challenge

Design the future of Vancouver’s skyline

Building higher downtown ideas COMPETITION
Prize Monetary award
Eligibility Open to all
Final registration deadline 29 October 2026
The Oak 
Moon 
Pavilion

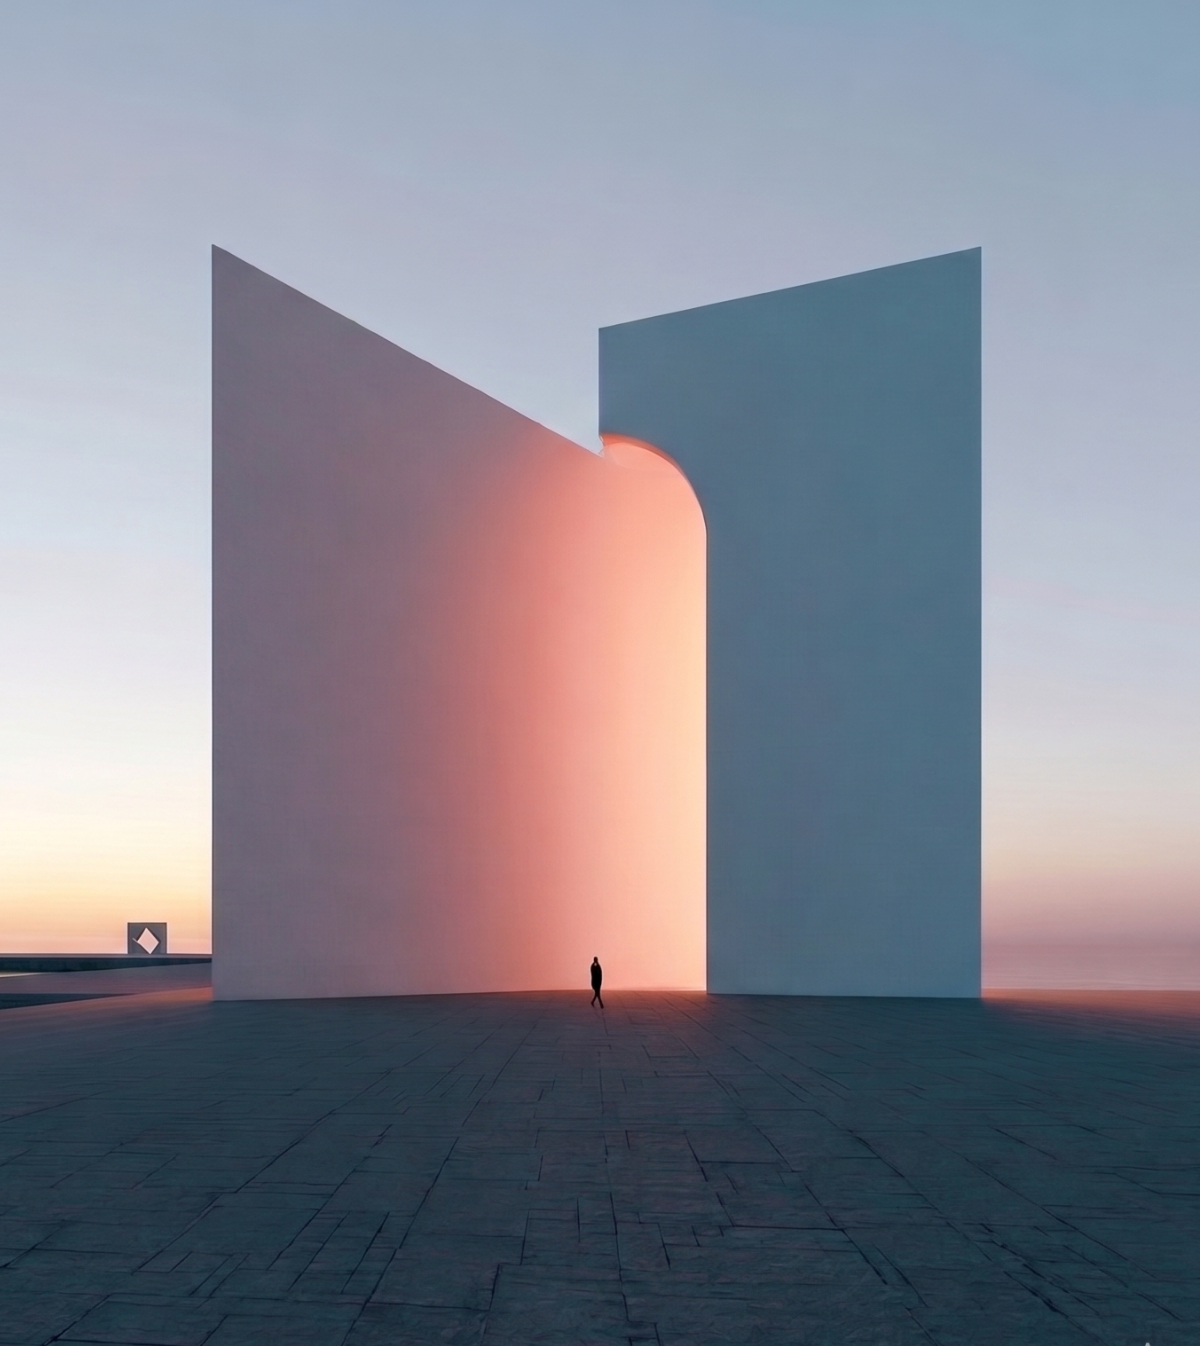
Design a yoga pavilion in Italy

project COMPETITION
Prize Monetary award
Eligibility Open to all
Advance registration deadline 5 November 2026
new
Bellano Cotton 
Mill Museum

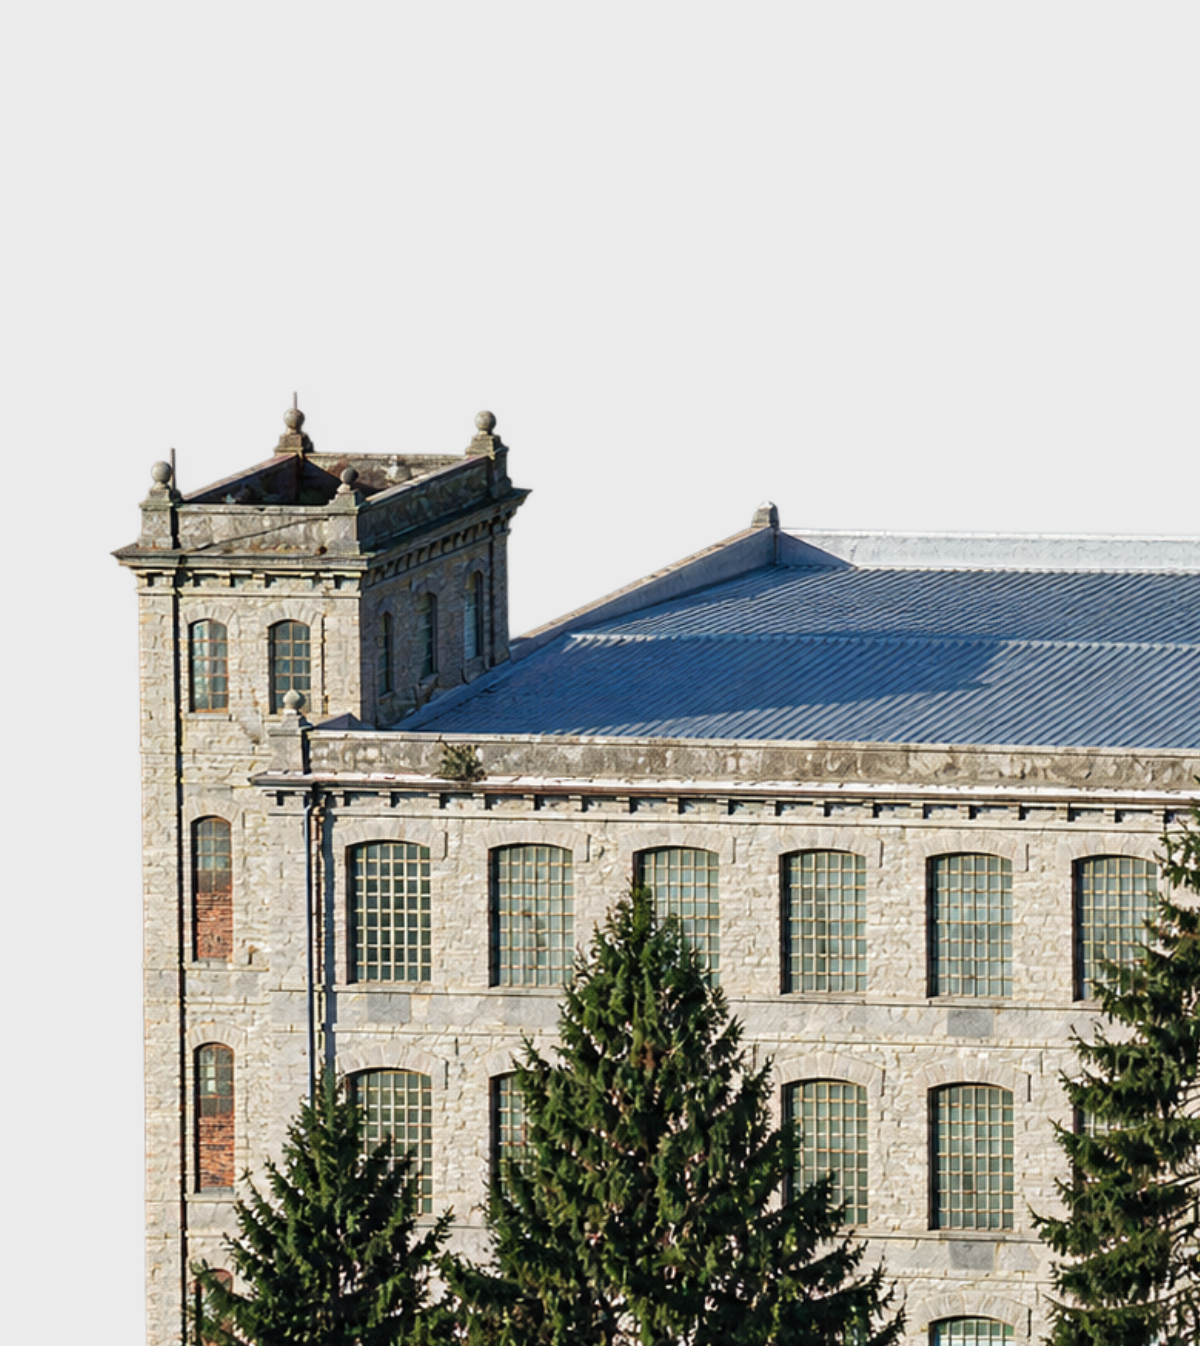
Design a museum in the former Cantoni Cotton Mill, Italy

project COMPETITION
Prize
Eligibility Open to all
Early bird registration deadline 3 December 2026
Portugal Long Table 
Restaurant

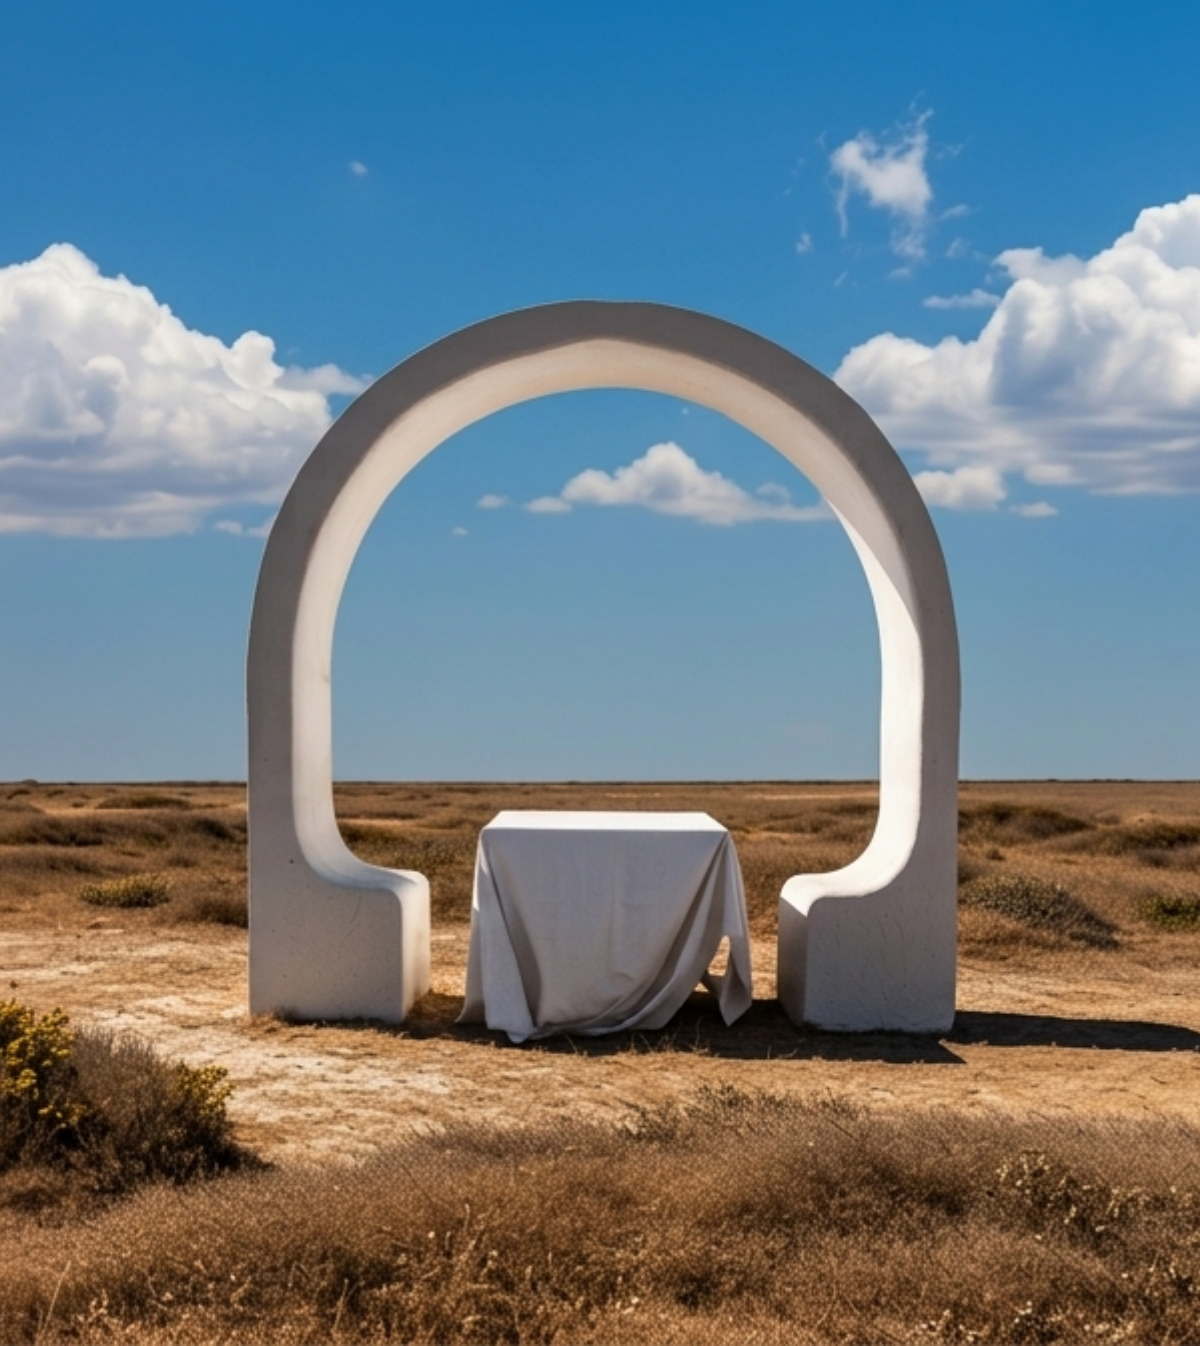
Design a slow-living restaurant in Portugal

project COMPETITION
Prize Monetary award
Eligibility Open to all
Final registration deadline 9 December 2026
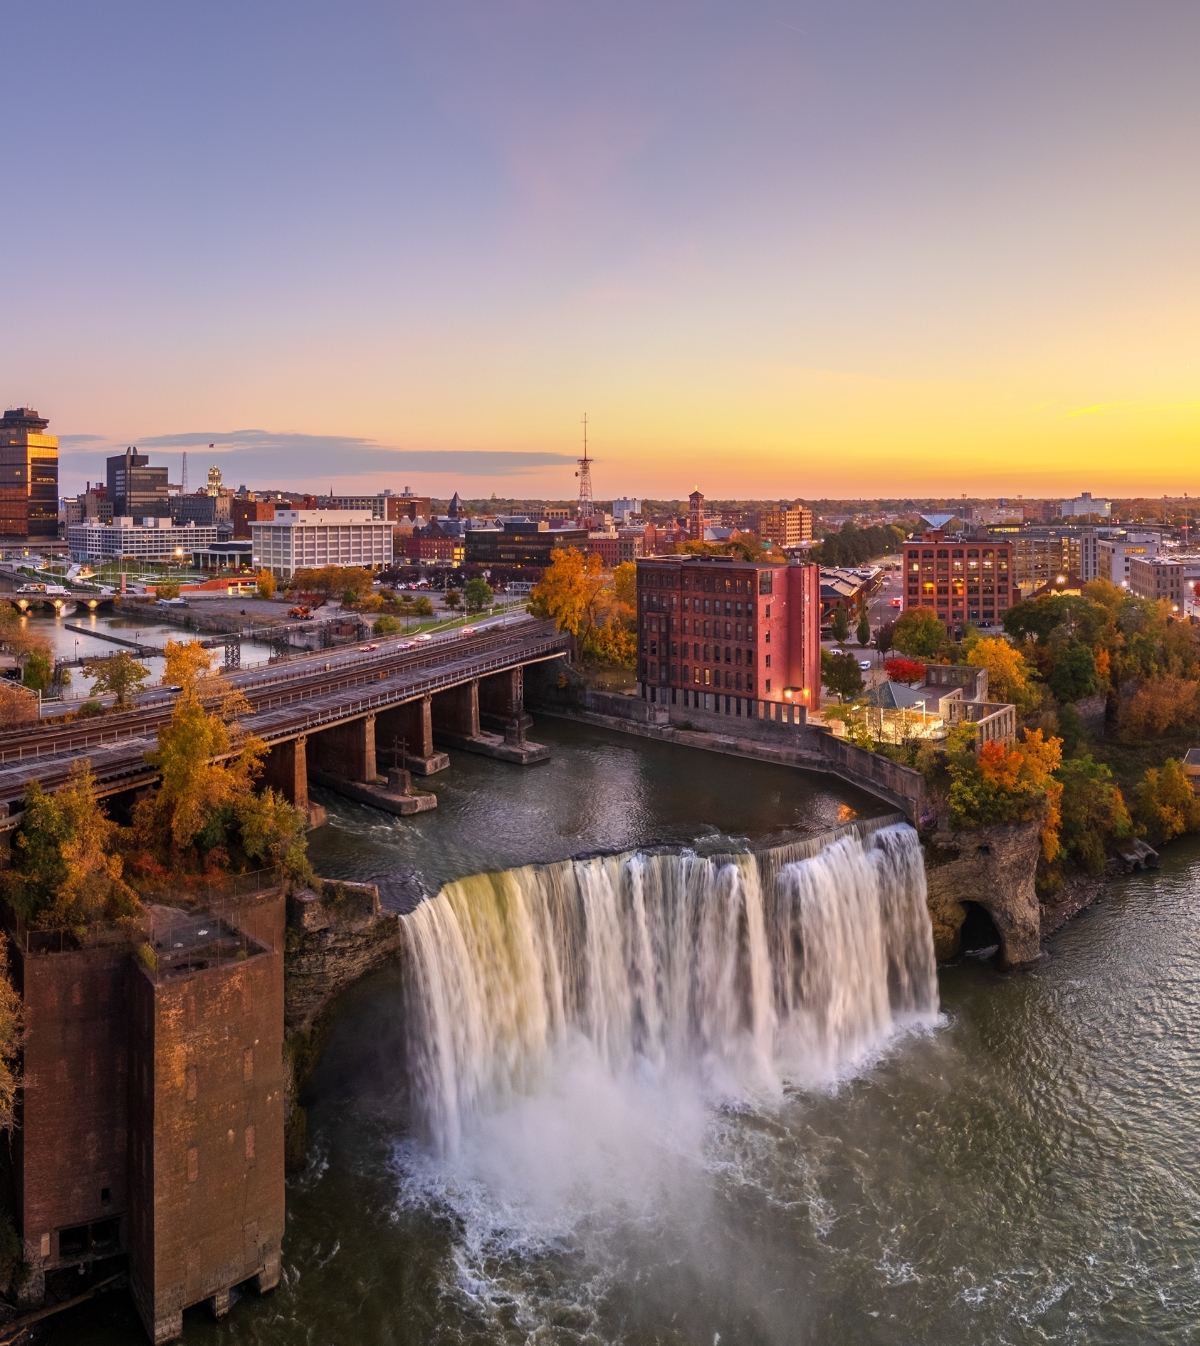
New York High Falls 
Riverfront Market

Design a New Riverfront Market in Rochester, New York

ideas COMPETITION
Prize Monetary award
Eligibility Open to all
Final registration deadline 10 December 2026
Valli Wine 
Tasting Room

Design a wine tasting room in Italy

project COMPETITION
Prize Monetary award
Eligibility Open to all
Final registration deadline 14 January 2027

Recurring architecture competitions

Kinderspace

Design a kindergarten of tomorrow

Architecture for Children’s Development #4 ideas COMPETITION
Prize Monetary award
Eligibility Open to all
Final registration deadline 28 October 2026
Museum of 
Emotions

Use architecture to create different emotional states

Edition #9 ideas COMPETITION SILENT CONTEST For this competition, NO DESCRIPTION TEXT is allowed. The architecture ideas must be communicated strictly with visuals.
Prize Monetary award
Eligibility Open to all
Advance registration deadline 12 November 2026
The 
Architect's 
Chair

Take a seat and make a statement!

Stockholm Furniture Fair Edition #6 ideas COMPETITION
Prize Monetary award + Exhibition at Stockholm Furniture Fair
Eligibility Open to all
Final registration deadline 3 December 2026
new
Buildner's Unbuilt Award

Celebrating your unbuilt architecture visions with a 50,000€ prize

50,000€ Prize / 2027 ideas COMPETITION
Prize 50,000 €
Eligibility Open to all
Early bird registration deadline 4 February 2027

Media, partners and clients

To view this project in detail,
please log in with your
Architects’ Network Plus account.
Subscription instantly unlocks all the architecture projects plus other member-only benefits:
  • Access the 17,725 Concept Library
  • Professional tools including file transfer, email, portfolio management, and more
Register now
Already a member? Log in