Get inspired!

17,725 architecture projects

Learn from past Buildner architecture competition participants through our extensive project library, curated over more than 15 years!

Charred Wooden Shingles and Green Roofs Create Engaging Elderly Housing Community

Author:
Nk3 Limited
Charred Wooden Shingles and Green Roofs Create Engaging Elderly Housing Community
Explore the full project presentation!
Subscribers only
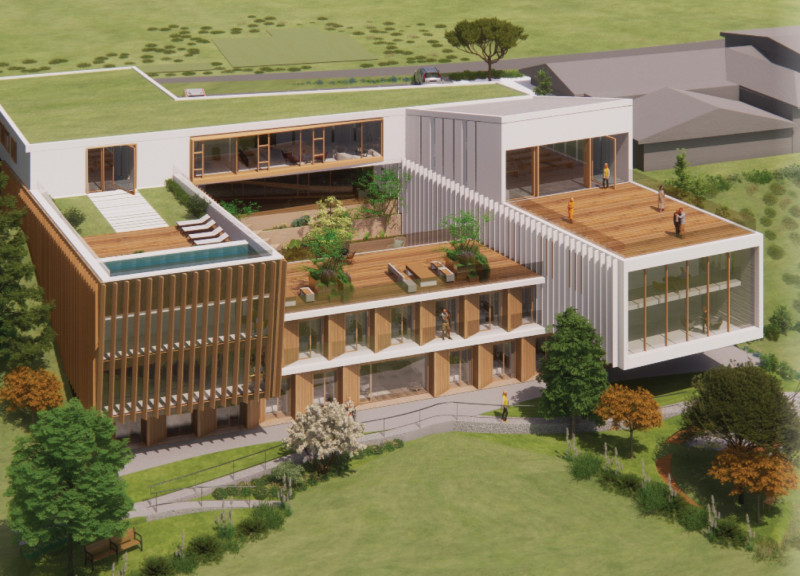
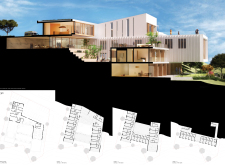
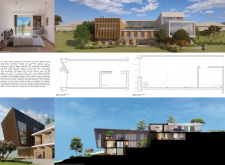
Utilizing charred wooden shingles and integrated green roofs, this housing development fosters a sustainable community for elderly residents, emphasizing natural light and accessibility throughout its thoughtfully designed spaces.
5 key facts about this project
01
Utilizes charred wooden shingles for enhanced durability and aesthetic appeal.
02
Incorporates cross-laminated timber panels to optimize structural performance and sustainability.
03
Features a central courtyard designed to facilitate community engagement and interaction.
04
Includes private terraces at varying heights to provide individualized outdoor access.
05
Employs a bent A-frame design to maximize natural light and ventilation throughout the building.

## Project Overview

CICLO draws its inspiration from the Portuguese term for "cycle," reflecting a commitment to sustainability, interaction, and community integration. Situated in a lush landscape, the design prioritizes a mix of communal and private spaces while maintaining a strong connection to the surroundings. The project introduces a fluid and adaptable structure, encouraging active engagement among residents and the broader community.

## Design Principles

### Spatial Configuration

The design emphasizes an open and welcoming environment specifically tailored for elderly residents. A central courtyard serves as a communal hub, fostering social interactions, while surrounding private dwelling units are arranged to optimize natural light and privacy. Large windows and thoughtful placement provide a balance between openness and seclusion, enhancing the user experience.

#### Key Elements
- **Courtyard**: Centrally located, the courtyard is equipped with seating and gardening spaces to encourage community engagement.
- **Private Terraces**: The individual units are complemented by elevated terraces that offer private outdoor areas at varying heights.

### Material Selection

A carefully curated material palette combines aesthetics with functionality.
- **Concrete** provides structural durability and thermal mass.
- **Wood (Larch or Cedar)** is used for cladding and privacy screens, enhancing warmth and fostering a connection to the natural environment.
- **Glass** features prominently in floor-to-ceiling windows, maximizing transparency and landscape views.
- **Green Roofs** contribute to ecological sustainability and improve insulation.

The integration of green roofs and glass not only fulfills design objectives but also enhances energy efficiency, aligning with sustainable architectural practices.

## Unique Design Attributes

### Inclusive Design Methodology

A defining feature of CICLO is its commitment to inclusivity. Each residential unit has been designed to accommodate varying mobility levels, ensuring that all residents feel welcomed and secure in their environment.

### Connection with Nature

The integration of indoor and outdoor spaces distinguishes the project. Thoughtful landscaping and vegetation enhance aesthetic appeal while cultivating a sense of tranquility and connection with the natural surroundings. This relationship with nature is central to the overall design philosophy and user experience.


Noticed a mistake?
Highlight the text and click on
Noticed a mistake

Enter an open architecture
competition now

Mujassam Watan Urban Sculpture Challenge #8

Mujassam Watan Urban Sculpture Challenge #8

Design iconic urban sculptures for the prestigious Mujassam Watan competition and compete for 50,000 €

50,000 € PRIZE project COMPETITION
Prize 50,000 + Potential realisation
Eligibility Open to all
Final registration deadline 23 July 2026

Open architecture competitions

  • Closest deadline first
  • Project competitions first
    Selected winning projects have the potential to be constructed
  • Ideas competitions
    Experimental competitions with the focus on pushing the boundaries of creativity
new
Portugal Long Table 
Restaurant

Design a slow-living restaurant in Portugal

project COMPETITION
Prize Monetary award
Eligibility Open to all
Early bird registration deadline 8 July 2026
Mujassam Watan 
Urban Sculpture Challenge #8

Design iconic urban sculptures for the prestigious Mujassam Watan competition and compete for 50,000 €

50,000 € PRIZE project COMPETITION
Prize 50,000 + Potential realisation
Eligibility Open to all
Final registration deadline 23 July 2026
new
Valli Wine 
Tasting Room

Design a wine tasting room in Italy

project COMPETITION
Prize Monetary award
Eligibility Open to all
Early bird registration deadline 30 July 2026
Pavilion Atlas 2026

Design a story of your country

ideas COMPETITION
Prize Monetary award
Eligibility Open to all
Final registration deadline 16 September 2026

Recurring architecture competitions

Museum of 
Emotions

Use architecture to create different emotional states

Edition #8 ideas COMPETITION SILENT CONTEST For this competition, NO DESCRIPTION TEXT is allowed. The architecture ideas must be communicated strictly with visuals.
Prize Monetary award
Eligibility Open to all
Final registration deadline 18 June 2026
new
Kinderspace

Design a kindergarten of tomorrow

Architecture for Children’s Development #4 ideas COMPETITION
Prize Monetary award
Eligibility Open to all
Early bird registration deadline 18 June 2026
Re:Form - 
New Life 
for Old Spaces

Choose a site—used, abandoned, or forgotten—anywhere in the world, and give it a new purpose

Edition #3 ideas COMPETITION
Prize Monetary award
Eligibility Open to all
Advance registration deadline 2 July 2026
Buildner's Unbuilt Award 2026

Celebrating your unbuilt architecture visions with a €100,000 prize

100,000€ Prize / 2026 ideas COMPETITION
Prize 100,000 €
Eligibility Open to all
Advance registration deadline 9 July 2026
Underbridge #2

Design housing in underutilized bridge spaces

Affordable Housing Edition #20 ideas COMPETITION
Prize Monetary award
Eligibility Open to all
Advance registration deadline 16 July 2026
MICROHOME 2026

Design a new concept of small-scale home and share a prize fund of 100,000€

100,000 € Prize Fund / Kingpsan Edition #11 ideas COMPETITION
Prize 100,000 €
Eligibility Open to all
Final registration deadline 30 September 2026

Media, partners and clients

To view this project in detail,
please log in with your
Architects’ Network Plus account.
Subscription instantly unlocks all the architecture projects plus other member-only benefits:
  • Access the 17,725 Concept Library
  • Professional tools including file transfer, email, portfolio management, and more
Register now
Already a member? Log in

This website uses cookies to improve user experience and gather usage statistics.

More information is available in our Privacy & Cookie policy