Get inspired!

17,725 architecture projects

Learn from past Buildner architecture competition participants through our extensive project library, curated over more than 15 years!

White Tower with Glass Walls Highlighting Wetland Conservation

Authors:
Abdelrahman Ismail, Mohamed Yasser
White Tower with Glass Walls Highlighting Wetland Conservation
Explore the full project presentation!
Subscribers only
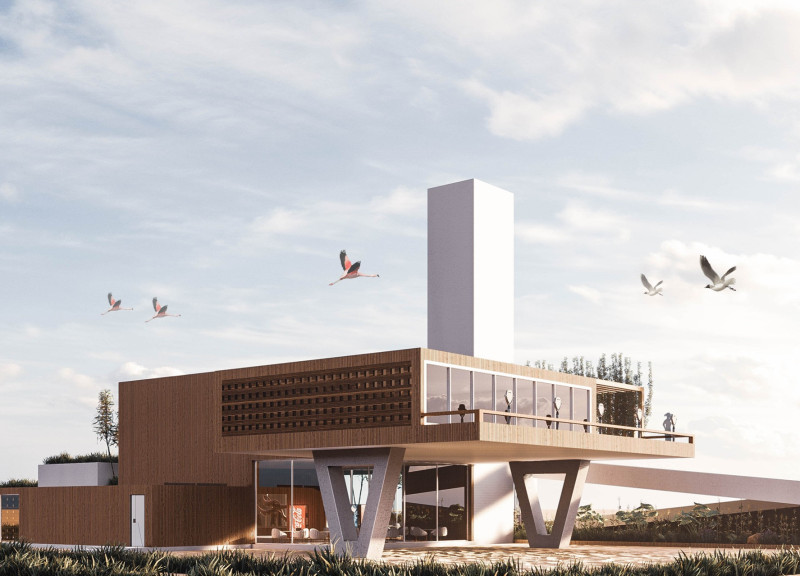
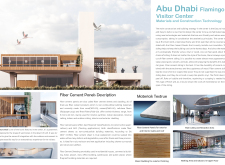
A white tower rises above large glass walls that connect visitors to the vibrant wetlands, creating an educational center focused on conservation and environmental awareness.
5 key facts about this project
01
The design incorporates large glass walls to maximize natural light and views of the wetlands.
02
A white tower symbolizes the flamingo's supporting foot, connecting the building to its theme.
03
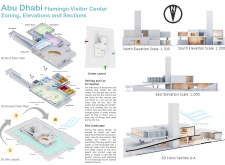
Sustainable energy is generated through the use of photovoltaic cells integrated into the design.
04
The center features an accessibility ramp that enhances the overall balance of the architecture.
05
Minimalist materials, including wood cladding and white finishes, create a calming visual environment.

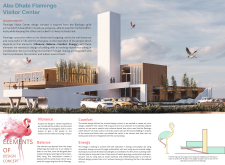
The Abu Dhabi Flamingo Visitor Center is located in the Al Wathba Wetland Reserve, an area rich in wildlife and natural beauty. The design draws inspiration from the flamingo, aiming to capture its grace, balance, comfort, and energy. The center serves both educational and conservation purposes, creating a space where visitors can engage with the environment while enjoying the surrounding landscape.

Design Concept

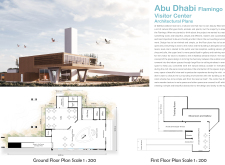
The layout features large glass walls that enhance the connection between the interior and the wetlands. These expansive windows allow natural light to fill the center, creating bright and welcoming spaces. Visitors can feel closer to nature, as the boundary between inside and outside is softened, inviting the landscape in.


Materiality and Aesthetic

The design follows a minimalist approach, utilizing a simple color palette that includes wood cladding and white finishes. These choices help the building blend into its surroundings instead of overwhelming them. The materials not only provide a clean aesthetic but also contribute to a sense of calm, allowing the natural environment to shine.


Sustainable Practices

A strong emphasis is placed on energy efficiency. The use of renewable energy sources, such as photovoltaic cells, is an integral part of the design. Attention to natural lighting and ventilation also helps reduce energy consumption, creating a comfortable environment for all who visit. Additionally, choosing durable materials ensures that maintenance is kept to a minimum while supporting environmental goals.


Educational Focus

The center is not just a building; it plays a key role in teaching visitors about the wetlands and their importance. It includes galleries and training spaces that engage the public and raise awareness about conservation efforts. The design caters to the needs of visitors while highlighting the critical role that nature plays in our lives.


A notable feature is the white tower, which symbolizes the flamingo's supporting foot. It serves as a focal point for the building and reinforces the connection to its defining concept, connecting architecture and nature in a straightforward yet effective manner.


Noticed a mistake?
Highlight the text and click on
Noticed a mistake

Enter an open architecture
competition now

Kingspan MICROHOME 2026: Building Less to Create More

`
Competition organisers

The Kingspan MICROHOME 2026 competition invites architects and designers worldwide to rethink small-scale living by creating an off-grid, modular micro dwelling under 25 m². Now in its 11th edition, the contest emphasizes sustainable, innovative, and human-centered design that demonstrates how compact living can have a big impact.

With a €100,000 prize fund, entries will be evaluated for originality, efficiency, and their response to contemporary environmental and social challenges. The competition is open to everyone, with submissions allowed individually or in teams of up to four. Registration closes on 30 September 2026, and winners will be announced on 15 December 2026.

By celebrating creativity within strict limits, MICROHOME 2026 continues to push the boundaries of compact architecture and sustainable living.

MICROHOME 2026

Design a new concept of small-scale home and share a prize fund of 100,000€

100,000 € Prize Fund / Kingpsan Edition #11 ideas COMPETITION
Prize 100,000 €
Eligibility Open to all
Final registration deadline 30 September 2026

Open architecture competitions

  • Closest deadline first
  • Project competitions first
    Selected winning projects have the potential to be constructed
  • Ideas competitions
    Experimental competitions with the focus on pushing the boundaries of creativity
New York High Falls 
Riverfront Market

Design a New Riverfront Market in Rochester, New York

ideas COMPETITION
Prize Monetary award
Eligibility Open to all
Advance registration deadline 7 October 2026
Valli Wine 
Tasting Room

Design a wine tasting room in Italy

project COMPETITION
Prize Monetary award
Eligibility Open to all
Advance registration deadline 8 October 2026
The 
Quiet 
Tower

Design an observation tower in Latvia

project COMPETITION
Prize Monetary award
Eligibility Open to all
Advance registration deadline 15 October 2026
Vancouver 
Tall Challenge

Design the future of Vancouver’s skyline

Building higher downtown ideas COMPETITION
Prize Monetary award
Eligibility Open to all
Final registration deadline 29 October 2026
The Oak 
Moon 
Pavilion

Design a yoga pavilion in Italy

project COMPETITION
Prize Monetary award
Eligibility Open to all
Advance registration deadline 5 November 2026
Portugal Long Table 
Restaurant

Design a slow-living restaurant in Portugal

project COMPETITION
Prize Monetary award
Eligibility Open to all
Final registration deadline 9 December 2026

Recurring architecture competitions

MICROHOME 2026

Design a new concept of small-scale home and share a prize fund of 100,000€

100,000 € Prize Fund / Kingpsan Edition #11 ideas COMPETITION
Prize 100,000 €
Eligibility Open to all
Final registration deadline 30 September 2026
Kinderspace

Design a kindergarten of tomorrow

Architecture for Children’s Development #4 ideas COMPETITION
Prize Monetary award
Eligibility Open to all
Final registration deadline 28 October 2026
Museum of 
Emotions

Use architecture to create different emotional states

Edition #9 ideas COMPETITION SILENT CONTEST For this competition, NO DESCRIPTION TEXT is allowed. The architecture ideas must be communicated strictly with visuals.
Prize Monetary award
Eligibility Open to all
Advance registration deadline 12 November 2026
The 
Architect's 
Chair

Take a seat and make a statement!

Stockholm Furniture Fair Edition #6 ideas COMPETITION
Prize Monetary award + Exhibition at Stockholm Furniture Fair
Eligibility Open to all
Final registration deadline 3 December 2026
new
Buildner's Unbuilt Award

Celebrating your unbuilt architecture visions with a 50,000€ prize

50,000€ Prize / 2027 ideas COMPETITION
Prize 50,000 €
Eligibility Open to all
Early bird registration deadline 4 February 2027

Media, partners and clients

To view this project in detail,
please log in with your
Architects’ Network Plus account.
Subscription instantly unlocks all the architecture projects plus other member-only benefits:
  • Access the 17,725 Concept Library
  • Professional tools including file transfer, email, portfolio management, and more
Register now
Already a member? Log in





























