Get inspired!

17,725 architecture projects

Learn from past Buildner architecture competition participants through our extensive project library, curated over more than 15 years!

Reclaimed Concrete and Metal Integration for Flexible Urban Housing Solutions

Reclaimed Concrete and Metal Integration for Flexible Urban Housing Solutions
Explore the full project presentation!
Subscribers only
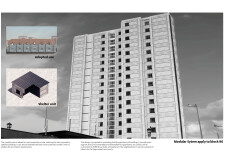
Utilizing reclaimed concrete and metal, the design redefines urban housing with modular units that promote adaptability and community engagement in a sustainable framework.
5 key facts about this project
01
Utilizes a modular design that allows for rapid assembly and reconfiguration in various urban contexts.
02
Integrates reclaimed concrete and metal elements sourced from local deconstruction projects.
03
Features interlocking units that enhance structural stability and aesthetic continuity.
04
Promotes community engagement by incorporating shared spaces within the housing framework.
05
Emphasizes sustainability through the use of energy-efficient materials and construction practices.

### Project Overview

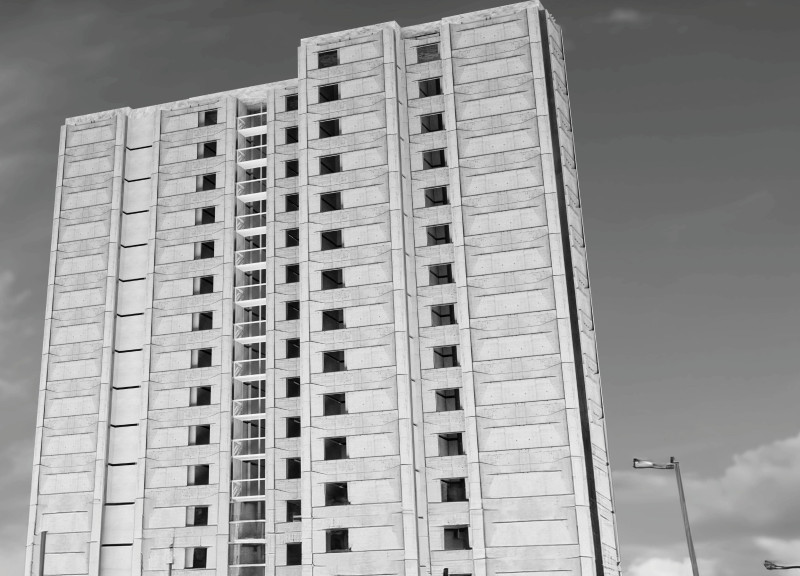
The "Modular System: Repurpose and Renewal" project, developed by Jifii Fang and Yuqi Fang at the University of Pennsylvania, aims to reconfigure existing urban structures using modular construction principles. This initiative focuses on the sustainable use of reclaimed materials, particularly concrete and metal, in response to urban decline and the growing need for innovative housing solutions. The design is aligned with broader themes of urban renewal and resilience, providing a strategic approach to address community housing needs in deteriorating neighborhoods.

### Modular Construction and Community Resilience

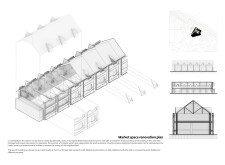
The architectural strategy is centered on the creation of prefabricated, interlocking units that can be efficiently deployed in various urban environments. By emphasizing sustainability, the project repurposes concrete and metal sourced from decommissioned buildings, thereby reducing waste and extending material lifecycles. The modular units facilitate flexibility and adaptability, allowing modifications based on community dynamics and evolving requirements. This framework not only serves as a housing solution but also aims to reinvigorate neighborhoods by incorporating essential services that foster community engagement.

### Material Selection and Structural Innovation

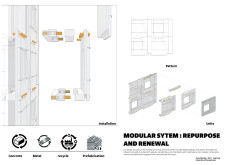
The choice of materials plays a critical role in the project's functionality and aesthetic. Reclaimed concrete is utilized for its durability, while lightweight, reclaimed metal enhances structural integrity. The design incorporates prefabricated elements, such as modular blocks and components designed for easy on-site assembly, which contributes to reduced construction time and lower labor costs.

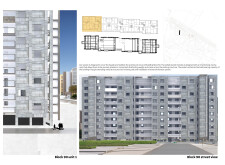
The integration of an innovative interlocking mechanism supports effective weight distribution across the existing structural framework, prioritizing safety in urban contexts. The facade system features a distinctive pattern that promotes natural light penetration while enriching the overall aesthetic. Proposed building typologies range from residential units to commercial spaces, ensuring adaptability to diverse community needs and enhancing urban landscapes.


Noticed a mistake?
Highlight the text and click on
Noticed a mistake

Enter an open architecture
competition now

Kingspan MICROHOME 2026: Building Less to Create More

`
Competition organisers

The Kingspan MICROHOME 2026 competition invites architects and designers worldwide to rethink small-scale living by creating an off-grid, modular micro dwelling under 25 m². Now in its 11th edition, the contest emphasizes sustainable, innovative, and human-centered design that demonstrates how compact living can have a big impact.

With a €100,000 prize fund, entries will be evaluated for originality, efficiency, and their response to contemporary environmental and social challenges. The competition is open to everyone, with submissions allowed individually or in teams of up to four. Registration closes on 30 September 2026, and winners will be announced on 15 December 2026.

By celebrating creativity within strict limits, MICROHOME 2026 continues to push the boundaries of compact architecture and sustainable living.

MICROHOME 2026

Design a new concept of small-scale home and share a prize fund of 100,000€

100,000 € Prize Fund / Kingpsan Edition #11 ideas COMPETITION
Prize 100,000 €
Eligibility Open to all
Final registration deadline 30 September 2026

Open architecture competitions

  • Closest deadline first
  • Project competitions first
    Selected winning projects have the potential to be constructed
  • Ideas competitions
    Experimental competitions with the focus on pushing the boundaries of creativity
New York High Falls 
Riverfront Market

Design a New Riverfront Market in Rochester, New York

ideas COMPETITION
Prize Monetary award
Eligibility Open to all
Advance registration deadline 7 October 2026
Valli Wine 
Tasting Room

Design a wine tasting room in Italy

project COMPETITION
Prize Monetary award
Eligibility Open to all
Advance registration deadline 8 October 2026
The 
Quiet 
Tower

Design an observation tower in Latvia

project COMPETITION
Prize Monetary award
Eligibility Open to all
Advance registration deadline 15 October 2026
Vancouver 
Tall Challenge

Design the future of Vancouver’s skyline

Building higher downtown ideas COMPETITION
Prize Monetary award
Eligibility Open to all
Final registration deadline 29 October 2026
The Oak 
Moon 
Pavilion

Design a yoga pavilion in Italy

project COMPETITION
Prize Monetary award
Eligibility Open to all
Advance registration deadline 5 November 2026
Portugal Long Table 
Restaurant

Design a slow-living restaurant in Portugal

project COMPETITION
Prize Monetary award
Eligibility Open to all
Final registration deadline 9 December 2026

Recurring architecture competitions

MICROHOME 2026

Design a new concept of small-scale home and share a prize fund of 100,000€

100,000 € Prize Fund / Kingpsan Edition #11 ideas COMPETITION
Prize 100,000 €
Eligibility Open to all
Final registration deadline 30 September 2026
Kinderspace

Design a kindergarten of tomorrow

Architecture for Children’s Development #4 ideas COMPETITION
Prize Monetary award
Eligibility Open to all
Final registration deadline 28 October 2026
Museum of 
Emotions

Use architecture to create different emotional states

Edition #9 ideas COMPETITION SILENT CONTEST For this competition, NO DESCRIPTION TEXT is allowed. The architecture ideas must be communicated strictly with visuals.
Prize Monetary award
Eligibility Open to all
Advance registration deadline 12 November 2026
The 
Architect's 
Chair

Take a seat and make a statement!

Stockholm Furniture Fair Edition #6 ideas COMPETITION
Prize Monetary award + Exhibition at Stockholm Furniture Fair
Eligibility Open to all
Final registration deadline 3 December 2026
new
Buildner's Unbuilt Award

Celebrating your unbuilt architecture visions with a 50,000€ prize

50,000€ Prize / 2027 ideas COMPETITION
Prize 50,000 €
Eligibility Open to all
Early bird registration deadline 4 February 2027

Media, partners and clients

To view this project in detail,
please log in with your
Architects’ Network Plus account.
Subscription instantly unlocks all the architecture projects plus other member-only benefits:
  • Access the 17,725 Concept Library
  • Professional tools including file transfer, email, portfolio management, and more
Register now
Already a member? Log in





























