Get inspired!

17,725 architecture projects

Learn from past Buildner architecture competition participants through our extensive project library, curated over more than 15 years!

Rammed Earth Pavilion Engaging Community Through Interactive Exhibits

Authors:
Ádám Bihari, Boldizsár Medvey, Dorottya Füleky, Mónika Valim-ulbert
Rammed Earth Pavilion Engaging Community Through Interactive Exhibits
Explore the full project presentation!
Subscribers only
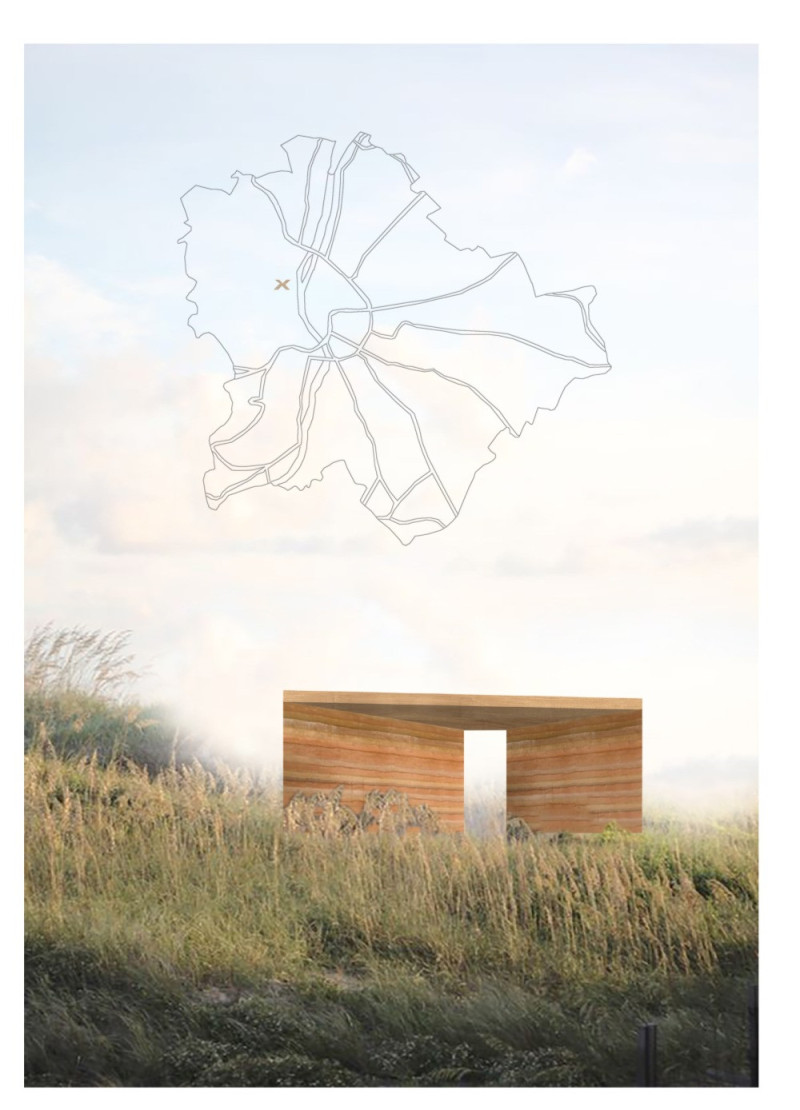
Constructed using locally sourced rammed earth from abandoned houses, the pavilion fosters community interaction through hands-on exhibits that educate visitors about sustainable building practices.
5 key facts about this project
01
Constructed using earthen materials from abandoned houses in Hungary.
02
Includes a rainwater collection system integrated into the roof design.
03
Features L-shaped walls that create an inviting spatial experience.
04
Provides hands-on activities for visitors to engage with the building technique.
05
Located in Széll Kapu Park, a site of urban renewal and public interaction.

The Re-Rammed Pavilion is located in Széll Kapu Park in Budapest, serving as an educational and interactive space focused on sustainable building practices. It highlights the ancient technique of rammed earth in a modern setting, aiming to engage the public in discussions about environmentally friendly construction methods. The design includes two L-shaped walls that form a welcoming entrance and encourage visitors to explore the pavilion's interior.

Materials and Structural Configuration

The pavilion uses earthen materials sourced from old rammed earth houses in Hungary. This choice emphasizes the local heritage while showcasing the characteristics of rammed earth construction. The varying colors and textures of the earth create visual interest in the building's exterior. With six flat sheets forming the facade, the design provides structural stability while organizing the space in a way that draws people inside.

Environmental Considerations

A significant feature of the design is the roof, which slopes toward the center to collect rainwater in a container on site. This design choice reflects a commitment to sustainability and integrates functional elements into the architecture. The pavilion is designed to operate effectively from spring to fall, making full use of the seasonal changes in the climate while connecting with the surrounding environment.

Interactive Engagement

Inside, the pavilion includes glass sheets that serve as display areas, educating visitors about rammed earth construction and its relevance today. These displays offer insights into traditional building methods, creating a link between the material and the user experience. Visitors can also participate in ramming earth cubes, which adds a tactile element and enhances their understanding of this construction practice.

The pavilion's location in the park makes it easily accessible for both locals and tourists. Its proportions and textures invite exploration and curiosity, creating a unique spatial experience within the vibrant setting of Széll Kapu Park.

Noticed a mistake?
Highlight the text and click on
Noticed a mistake

Enter an open architecture
competition now

Mujassam Watan Urban Sculpture Challenge #8

Mujassam Watan Urban Sculpture Challenge #8

Design iconic urban sculptures for the prestigious Mujassam Watan competition and compete for 50,000 €

50,000 € PRIZE project COMPETITION
Prize 50,000 + Potential realisation
Eligibility Open to all
Final registration deadline 23 July 2026

Open architecture competitions

  • Closest deadline first
  • Project competitions first
    Selected winning projects have the potential to be constructed
  • Ideas competitions
    Experimental competitions with the focus on pushing the boundaries of creativity
new
Portugal Long Table 
Restaurant

Design a slow-living restaurant in Portugal

project COMPETITION
Prize Monetary award
Eligibility Open to all
Early bird registration deadline 8 July 2026
Mujassam Watan 
Urban Sculpture Challenge #8

Design iconic urban sculptures for the prestigious Mujassam Watan competition and compete for 50,000 €

50,000 € PRIZE project COMPETITION
Prize 50,000 + Potential realisation
Eligibility Open to all
Final registration deadline 23 July 2026
new
Valli Wine 
Tasting Room

Design a wine tasting room in Italy

project COMPETITION
Prize Monetary award
Eligibility Open to all
Early bird registration deadline 30 July 2026
Pavilion Atlas 2026

Design a story of your country

ideas COMPETITION
Prize Monetary award
Eligibility Open to all
Final registration deadline 16 September 2026

Recurring architecture competitions

Museum of 
Emotions

Use architecture to create different emotional states

Edition #8 ideas COMPETITION SILENT CONTEST For this competition, NO DESCRIPTION TEXT is allowed. The architecture ideas must be communicated strictly with visuals.
Prize Monetary award
Eligibility Open to all
Final registration deadline 18 June 2026
new
Kinderspace

Design a kindergarten of tomorrow

Architecture for Children’s Development #4 ideas COMPETITION
Prize Monetary award
Eligibility Open to all
Early bird registration deadline 18 June 2026
Re:Form - 
New Life 
for Old Spaces

Choose a site—used, abandoned, or forgotten—anywhere in the world, and give it a new purpose

Edition #3 ideas COMPETITION
Prize Monetary award
Eligibility Open to all
Advance registration deadline 2 July 2026
Buildner's Unbuilt Award 2026

Celebrating your unbuilt architecture visions with a €100,000 prize

100,000€ Prize / 2026 ideas COMPETITION
Prize 100,000 €
Eligibility Open to all
Advance registration deadline 9 July 2026
Underbridge #2

Design housing in underutilized bridge spaces

Affordable Housing Edition #20 ideas COMPETITION
Prize Monetary award
Eligibility Open to all
Advance registration deadline 16 July 2026
MICROHOME 2026

Design a new concept of small-scale home and share a prize fund of 100,000€

100,000 € Prize Fund / Kingpsan Edition #11 ideas COMPETITION
Prize 100,000 €
Eligibility Open to all
Final registration deadline 30 September 2026

Media, partners and clients

To view this project in detail,
please log in with your
Architects’ Network Plus account.
Subscription instantly unlocks all the architecture projects plus other member-only benefits:
  • Access the 17,725 Concept Library
  • Professional tools including file transfer, email, portfolio management, and more
Register now
Already a member? Log in

This website uses cookies to improve user experience and gather usage statistics.

More information is available in our Privacy & Cookie policy