Get inspired!

17,725 architecture projects

Learn from past Buildner architecture competition participants through our extensive project library, curated over more than 15 years!

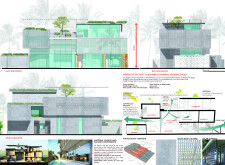
Photovoltaic Concrete and Lattice Screens Create a Sustainable Oasis in Greenery

Photovoltaic Concrete and Lattice Screens Create a Sustainable Oasis in Greenery
Explore the full project presentation!
Subscribers only
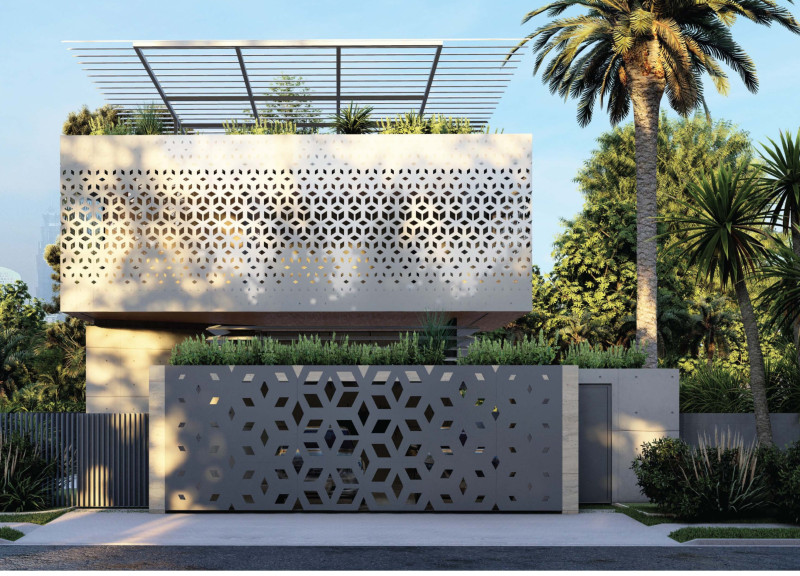
Utilizing photovoltaic concrete and intricate lattice screens, the design integrates seamlessly with its lush surroundings to create a contemporary residence that emphasizes sustainability and flexibility.
5 key facts about this project
01
Utilizes photovoltaic concrete to minimize energy consumption.
02
Incorporates lattice screens for enhanced airflow and light modulation.
03
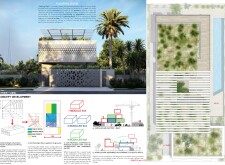
Features a green roof to improve insulation and promote biodiversity.
04
Employs a modular design to allow flexibility in space usage.
05
Integrates natural elements with a bent A-frame structure for aesthetic appeal.

# Floating Oasis Architectural Report

## Project Overview
Located in a verdant setting, the Floating Oasis exemplifies the integration of traditional Islamic architectural principles with contemporary design methodologies. The intent is to create a residential environment that fosters tranquility and relaxation, drawing from the characteristics of an oasis. The design approach respects cultural nuances while applying modern materials and construction techniques to accommodate diverse family dynamics.

## Spatial Strategy
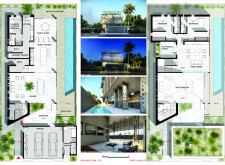
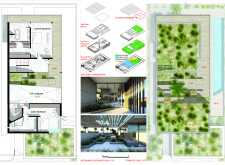
The architectural layout is characterized by its deliberate organization of spaces, designed to separate public, semi-private, and private areas effectively. Modular design elements allow for flexibility, catering to the evolving needs of residents. Strategic orientation maximizes natural light and ventilation, enhancing the connection between interior and exterior environments. The incorporation of large glass panels facilitates unobstructed views and promotes an abundance of natural illumination, while private areas are deliberately positioned to ensure privacy without sacrificing natural light.

## Materiality and Sustainability
A diverse range of materials has been selected to balance aesthetic appeal with functionality. Photovoltaic concrete enables sustainable energy generation, while reinforced concrete ensures structural integrity. Lattice screens provide functional and aesthetic benefits, facilitating light filtering and temperature control. Additionally, the inclusion of green roofs supports biodiversity and natural insulation, contributing to the building’s environmental performance. Sustainability features such as cross ventilation and integrated solar cells are pivotal in reducing reliance on artificial systems, enhancing the ecological footprint of the residence.


Noticed a mistake?
Highlight the text and click on
Noticed a mistake

Enter an open architecture
competition now

Celebrating Visionary Design: The Buildner Unbuilt Award 2026

`
Competition organisers

The Buildner Unbuilt Award 2026 celebrates visionary unbuilt architectural projects that explore creativity and innovation. Open to architects, designers, and students worldwide, the competition welcomes submissions in three categories based on project scale: Small Wonders (up to 100 m²), Medium Marvels (101–999 m²), and Large Visions (over 1,000 m²).

With a total prize fund of €100,000, each category winner receives €20,000, alongside student prizes of €5,000 and a €10,000 Best Presentation Award. Winners will also be featured internationally and presented with the Continuum Trophy designed by Germans Ermičs.

Registration runs from 31 October 2025 to 23 September 2026, with submissions due by 20 October 2026 and results announced on 1 December 2026. More information is available at architecturecompetitions.com 

Buildner's Unbuilt Award 2026

Celebrating your unbuilt architecture visions with a €100,000 prize

100,000€ Prize / 2026 ideas COMPETITION
Prize 100,000 €
Eligibility Open to all
Final registration deadline 23 September 2026

Open architecture competitions

  • Closest deadline first
  • Project competitions first
    Selected winning projects have the potential to be constructed
  • Ideas competitions
    Experimental competitions with the focus on pushing the boundaries of creativity
Portugal Long Table 
Restaurant

Design a slow-living restaurant in Portugal

project COMPETITION
Prize Monetary award
Eligibility Open to all
Advance registration deadline 23 September 2026
New York High Falls 
Riverfront Market

Design a New Riverfront Market in Rochester, New York

ideas COMPETITION
Prize Monetary award
Eligibility Open to all
Advance registration deadline 7 October 2026
Valli Wine 
Tasting Room

Design a wine tasting room in Italy

project COMPETITION
Prize Monetary award
Eligibility Open to all
Advance registration deadline 8 October 2026
The 
Quiet 
Tower

Design an observation tower in Latvia

project COMPETITION
Prize Monetary award
Eligibility Open to all
Advance registration deadline 15 October 2026
Vancouver 
Tall Challenge

Design the future of Vancouver’s skyline

Building higher downtown ideas COMPETITION
Prize Monetary award
Eligibility Open to all
Final registration deadline 29 October 2026
The Oak 
Moon 
Pavilion

Design a yoga pavilion in Italy

project COMPETITION
Prize Monetary award
Eligibility Open to all
Advance registration deadline 5 November 2026

Recurring architecture competitions

Buildner's Unbuilt Award 2026

Celebrating your unbuilt architecture visions with a €100,000 prize

100,000€ Prize / 2026 ideas COMPETITION
Prize 100,000 €
Eligibility Open to all
Final registration deadline 23 September 2026
The 
Architect's 
Chair

Take a seat and make a statement!

Stockholm Furniture Fair Edition #6 ideas COMPETITION
Prize Monetary award + Exhibition at Stockholm Furniture Fair
Eligibility Open to all
Advance registration deadline 24 September 2026
MICROHOME 2026

Design a new concept of small-scale home and share a prize fund of 100,000€

100,000 € Prize Fund / Kingpsan Edition #11 ideas COMPETITION
Prize 100,000 €
Eligibility Open to all
Final registration deadline 30 September 2026
Kinderspace

Design a kindergarten of tomorrow

Architecture for Children’s Development #4 ideas COMPETITION
Prize Monetary award
Eligibility Open to all
Final registration deadline 28 October 2026
Museum of 
Emotions

Use architecture to create different emotional states

Edition #9 ideas COMPETITION SILENT CONTEST For this competition, NO DESCRIPTION TEXT is allowed. The architecture ideas must be communicated strictly with visuals.
Prize Monetary award
Eligibility Open to all
Advance registration deadline 12 November 2026

Media, partners and clients

To view this project in detail,
please log in with your
Architects’ Network Plus account.
Subscription instantly unlocks all the architecture projects plus other member-only benefits:
  • Access the 17,725 Concept Library
  • Professional tools including file transfer, email, portfolio management, and more
Register now
Already a member? Log in