Get inspired!

17,725 architecture projects

Learn from past Buildner architecture competition participants through our extensive project library, curated over more than 15 years!


Curvilinear Design Using Laminated Wood and Geothermal Heating in a Community Retreat

Curvilinear Design Using Laminated Wood and Geothermal Heating in a Community Retreat
Explore the full project presentation!
Subscribers only

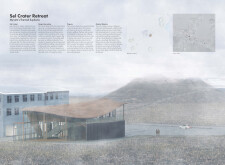
Utilizing a curvilinear roof formed from laminated wood and incorporating geothermal heating, the retreat seamlessly merges with its landscape to provide a communal space for relaxation and connection with nature.
5 key facts about this project
01
Utilizes cross-laminated timber panels for structural integrity and thermal performance.
02
Features a bent A-frame design that enhances the visual connection with the surrounding landscape.
03
Incorporates local stone for foundations, ensuring compatibility with the geological context.
04
Includes extensive use of glass to maximize natural light and panoramic views.
05
Employs geothermal heating systems to reduce energy consumption and environmental impact.

## Overview

The Sel Crater Retreat is located in Myvatn, Northern Iceland, in proximity to Sel Hill and Lake Myvatn, an area renowned for its geothermal activity and natural beauty. The retreat aims to create an immersive experience for visitors by integrating architectural design with the surrounding landscape. The design reflects the unique topography of the region, fostering a connection between guests and their environment while prioritizing functionality and aesthetic appeal.

## Spatial Configuration and User Interaction

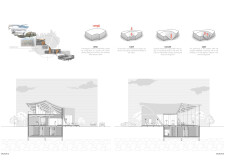
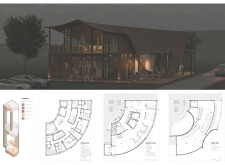
The architectural response to the site's natural geometry is characterized by an undulating roof that mimics the contours of the surrounding hills. This curvilinear design not only enhances structural stability but also creates a welcoming atmosphere that encourages interaction with the landscape. The interior features an open-plan layout that prioritizes communal spaces, facilitating social engagement among guests. Large glass windows throughout the retreat allow abundant natural light and provide expansive views, further enhancing the experience of relaxation and rejuvenation.

## Material Selection and Sustainability

The choice of materials plays a crucial role in reinforcing the retreat's relationship with its environment. Timber serves as the primary material for the roof structure and interior finishes, chosen for its durability and lightweight properties. Extensive use of glass enhances visual connections to the outdoors, while a steel framework provides structural support. Concrete ensures stability in the geological context, complemented by laminated wood for the roof’s complex shapes. Local stone may be integrated into the design, further anchoring the retreat in its landscape. The inclusion of geothermal heating systems aligns with sustainable practices, underscoring the project's commitment to environmental responsibility.


Noticed a mistake?
Highlight the text and click on
Noticed a mistake

Enter an open architecture
competition now

Mujassam Watan Urban Sculpture Challenge #8

Mujassam Watan Urban Sculpture Challenge #8

Design iconic urban sculptures for the prestigious Mujassam Watan competition and compete for 50,000 €

50,000 € PRIZE project COMPETITION
Prize 50,000 + Potential realisation
Eligibility Open to all
Final registration deadline 23 July 2026

Open architecture competitions

  • Closest deadline first
  • Project competitions first
    Selected winning projects have the potential to be constructed
  • Ideas competitions
    Experimental competitions with the focus on pushing the boundaries of creativity
new
Portugal Long Table 
Restaurant

Design a slow-living restaurant in Portugal

project COMPETITION
Prize Monetary award
Eligibility Open to all
Early bird registration deadline 8 July 2026
Mujassam Watan 
Urban Sculpture Challenge #8

Design iconic urban sculptures for the prestigious Mujassam Watan competition and compete for 50,000 €

50,000 € PRIZE project COMPETITION
Prize 50,000 + Potential realisation
Eligibility Open to all
Final registration deadline 23 July 2026
new
Valli Wine 
Tasting Room

Design a wine tasting room in Italy

project COMPETITION
Prize Monetary award
Eligibility Open to all
Early bird registration deadline 30 July 2026
Pavilion Atlas 2026

Design a story of your country

ideas COMPETITION
Prize Monetary award
Eligibility Open to all
Final registration deadline 16 September 2026

Recurring architecture competitions

Museum of 
Emotions

Use architecture to create different emotional states

Edition #8 ideas COMPETITION SILENT CONTEST For this competition, NO DESCRIPTION TEXT is allowed. The architecture ideas must be communicated strictly with visuals.
Prize Monetary award
Eligibility Open to all
Final registration deadline 18 June 2026
new
Kinderspace

Design a kindergarten of tomorrow

Architecture for Children’s Development #4 ideas COMPETITION
Prize Monetary award
Eligibility Open to all
Early bird registration deadline 18 June 2026
Re:Form - 
New Life 
for Old Spaces

Choose a site—used, abandoned, or forgotten—anywhere in the world, and give it a new purpose

Edition #3 ideas COMPETITION
Prize Monetary award
Eligibility Open to all
Advance registration deadline 2 July 2026
Buildner's Unbuilt Award 2026

Celebrating your unbuilt architecture visions with a €100,000 prize

100,000€ Prize / 2026 ideas COMPETITION
Prize 100,000 €
Eligibility Open to all
Advance registration deadline 9 July 2026
Underbridge #2

Design housing in underutilized bridge spaces

Affordable Housing Edition #20 ideas COMPETITION
Prize Monetary award
Eligibility Open to all
Advance registration deadline 16 July 2026
MICROHOME 2026

Design a new concept of small-scale home and share a prize fund of 100,000€

100,000 € Prize Fund / Kingpsan Edition #11 ideas COMPETITION
Prize 100,000 €
Eligibility Open to all
Final registration deadline 30 September 2026

Media, partners and clients

To view this project in detail,
please log in with your
Architects’ Network Plus account.
Subscription instantly unlocks all the architecture projects plus other member-only benefits:
  • Access the 17,725 Concept Library
  • Professional tools including file transfer, email, portfolio management, and more
Register now
Already a member? Log in

This website uses cookies to improve user experience and gather usage statistics.

More information is available in our Privacy & Cookie policy





























