Get inspired!

17,725 architecture projects

Learn from past Buildner architecture competition participants through our extensive project library, curated over more than 15 years!

Coated Steel and Concrete Greenhouse Integrated into Volcanic Landscape Restaurant

Authors:
Ryo Murata, Wakana Takahashi, Viktoriia Fanasiutkina, Renata Baksai, Tomoka Ban
Coated Steel and Concrete Greenhouse Integrated into Volcanic Landscape Restaurant
Explore the full project presentation!
Subscribers only
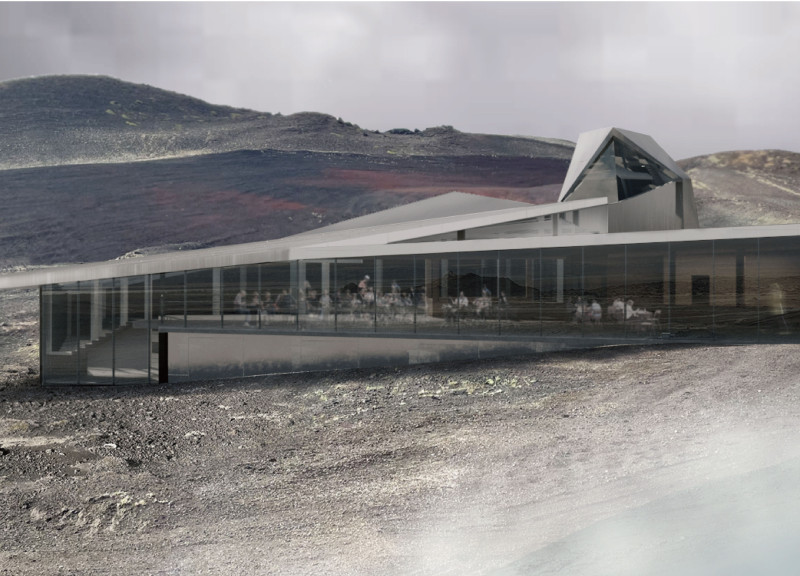
The integration of a coated steel and concrete greenhouse within a volcanic landscape creates a dynamic restaurant environment that emphasizes local agriculture and sustainable practices.
5 key facts about this project
01
The restaurant combines a greenhouse with educational spaces for hands-on learning.
02
Coated steel and concrete construction withstands Iceland's harsh climatic conditions.
03
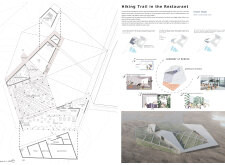
A diverse pathway mimics hiking trails, promoting exploration and interaction with greenery.
04
The roof design allows for effective rainwater collection and enhances natural light.
05
Angular forms reflect the surrounding volcanic landscape, creating visual continuity.

The design is situated in Iceland and looks at how cultivated lands can connect with nature. In a restaurant, a greenhouse stands at the center, allowing plants to grow in a controlled climate. The aim is to create a unique experience for visitors, reflecting the balance between the natural landscape and human activity, while highlighting the importance of local farming in this stunning environment.

Spatial Configuration

Paths throughout the building are designed to resemble hiking trails, inviting visitors to explore varied elevations and plant life. This layout gives different views and enhances a sense of discovery. As people move through the space, they engage more with their surroundings and gain insight into how food is grown within the greenhouse.

Functional Zoning

The building divides into three main parts, placing the greenhouse in the middle. This organization helps maintain a smooth flow between areas for dining and learning. The angular shapes of the design echo the volcanic landscape nearby, creating a strong visual connection to the environment while serving practical needs.

Material Selection

Concrete, coated steel, and aluminum are the key materials used in the construction. The concrete base ensures stability and durability. Coated steel makes up the framework, supporting the roof and providing strength. The aluminum cladding on the roof is designed for rainwater collection, enhancing the building's sustainability efforts. These choices focus on functionality and resilience in the face of Iceland's challenging climate.

The greenhouse not only supports food cultivation but also plays a role in education. Visitors can learn about the growth cycles of different plants. Natural light fills the interior, highlighting the connection between the cultivated plants and the wild landscapes outside, showing how both can coexist.


Noticed a mistake?
Highlight the text and click on
Noticed a mistake

Enter an open architecture
competition now

Pavilion Atlas 2026: Rethinking Nations Through Architectural Storytelling

`
Competition organisers

Buildner launches Pavilion Atlas 2026, a global architecture competition inviting designers to create conceptual pavilions that tell the story of a country. Participants are challenged to express cultural, social, environmental, or political identity through spatial storytelling, focusing on ideas rather than symbols or technical constraints. The competition offers a total prize fund of €20,000, with final registration open until September 16, 2026, and winners to be announced on December 8, 2026. All submissions will become part of a global design archive.

Pavilion Atlas 2026

Design a story of your country

ideas COMPETITION
Prize Monetary award
Eligibility Open to all
Final registration deadline 16 September 2026

Open architecture competitions

  • Closest deadline first
  • Project competitions first
    Selected winning projects have the potential to be constructed
  • Ideas competitions
    Experimental competitions with the focus on pushing the boundaries of creativity
new
Valli Wine 
Tasting Room

Design a wine tasting room in Italy

project COMPETITION
Prize Monetary award
Eligibility Open to all
Early bird registration deadline 30 July 2026
new
The Oak 
Moon 
Pavilion

Design a yoga pavilion in Italy

project COMPETITION
Prize Monetary award
Eligibility Open to all
Early bird registration deadline 27 August 2026
Vancouver 
Tall Challenge

Design the future of Vancouver’s skyline

Building higher downtown ideas COMPETITION
Prize Monetary award
Eligibility Open to all
Advance registration deadline 9 September 2026
Pavilion Atlas 2026

Design a story of your country

ideas COMPETITION
Prize Monetary award
Eligibility Open to all
Final registration deadline 16 September 2026
Portugal Long Table 
Restaurant

Design a slow-living restaurant in Portugal

project COMPETITION
Prize Monetary award
Eligibility Open to all
Advance registration deadline 23 September 2026
New York High Falls 
Riverfront Market

Design a New Riverfront Market in Rochester, New York

ideas COMPETITION
Prize Monetary award
Eligibility Open to all
Advance registration deadline 7 October 2026
The 
Quiet 
Tower

Design an observation tower in Latvia

project COMPETITION
Prize Monetary award
Eligibility Open to all
Advance registration deadline 15 October 2026

Recurring architecture competitions

Kinderspace

Design a kindergarten of tomorrow

Architecture for Children’s Development #4 ideas COMPETITION
Prize Monetary award
Eligibility Open to all
Advance registration deadline 27 August 2026
Re:Form - 
New Life 
for Old Spaces

Choose a site—used, abandoned, or forgotten—anywhere in the world, and give it a new purpose

Edition #3 ideas COMPETITION
Prize Monetary award
Eligibility Open to all
Final registration deadline 10 September 2026
new
Museum of 
Emotions

Use architecture to create different emotional states

Edition #9 ideas COMPETITION SILENT CONTEST For this competition, NO DESCRIPTION TEXT is allowed. The architecture ideas must be communicated strictly with visuals.
Prize Monetary award
Eligibility Open to all
Early bird registration deadline 10 September 2026
Underbridge #2

Design housing in underutilized bridge spaces

Affordable Housing Edition #20 ideas COMPETITION
Prize Monetary award
Eligibility Open to all
Final registration deadline 17 September 2026
Buildner's Unbuilt Award 2026

Celebrating your unbuilt architecture visions with a €100,000 prize

100,000€ Prize / 2026 ideas COMPETITION
Prize 100,000 €
Eligibility Open to all
Final registration deadline 23 September 2026
The 
Architect's 
Chair

Take a seat and make a statement!

Stockholm Furniture Fair Edition #6 ideas COMPETITION
Prize Monetary award + Exhibition at Stockholm Furniture Fair
Eligibility Open to all
Advance registration deadline 24 September 2026
MICROHOME 2026

Design a new concept of small-scale home and share a prize fund of 100,000€

100,000 € Prize Fund / Kingpsan Edition #11 ideas COMPETITION
Prize 100,000 €
Eligibility Open to all
Final registration deadline 30 September 2026

Media, partners and clients

To view this project in detail,
please log in with your
Architects’ Network Plus account.
Subscription instantly unlocks all the architecture projects plus other member-only benefits:
  • Access the 17,725 Concept Library
  • Professional tools including file transfer, email, portfolio management, and more
Register now
Already a member? Log in

This website uses cookies to improve user experience and gather usage statistics.

More information is available in our Privacy & Cookie policy




























