Get inspired!

17,725 architecture projects

Learn from past Buildner architecture competition participants through our extensive project library, curated over more than 15 years!

Biophilic Retreat for Wellness and Mindfulness

Author:
Sofia Pavlova
Biophilic Retreat for Wellness and Mindfulness
Explore the full project presentation!
Subscribers only
Designed to support practices such as yoga, meditation, and shared rituals, the project offers a holistic environment where physical, mental, and social well-being are nurtured through intentional design.
5 key facts about this project
01
The Soul Shelter emphasizes environmental harmony in design.
02
Extensive glass façades connect interior spaces with nature.
03
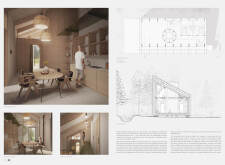
Flexible seating encourages community interaction and events.
04
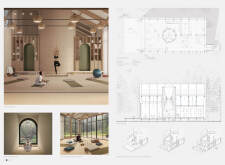
Dedicated corners support individual meditation and yoga practices.
05
The architecture enhances occupants' exposure to natural elements.

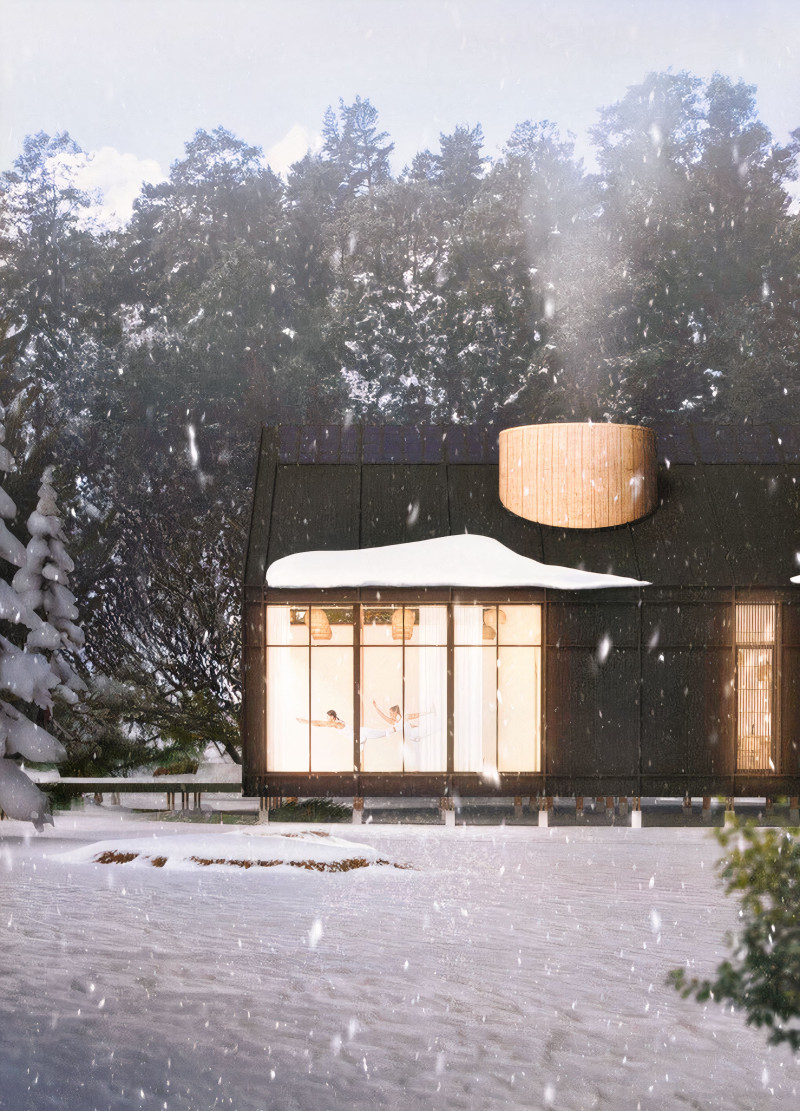
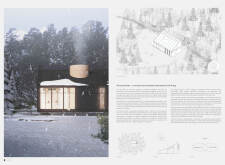
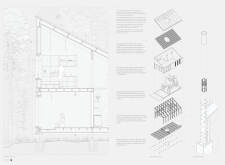
The Soul Shelter is an architectural project that embodies a convergence of mindfulness, community interaction, and sustainability. Situated within a forested area, it serves as a retreat designed for yoga practice, meditation, and communal living.

The architecture of the Soul Shelter integrates seamlessly with its natural surroundings, emphasizing the importance of environmental harmony. The primary function of the Soul Shelter is to facilitate activities that promote physical and mental well-being. Various spaces within the structure are tailored to accommodate yoga classes, meditation sessions, and communal gatherings. This design not only addresses individual needs but also fosters community bonding, reflecting the project’s core values of mindfulness and togetherness.

The structure utilizes load-bearing timber as the primary construction material, highlighting a commitment to sustainability. Extensive glass façades connect the interior with the exterior, allowing for abundant natural light while minimizing the need for artificial illumination. This integration of materials not only contributes to the aesthetic quality of the project but also plays a crucial role in thermal efficiency. Insulated panels further enhance the building's sustainability, ensuring occupants' comfort throughout the year.

The focus on community is another unique aspect of the Soul Shelter. The design includes designated spaces for group activities, enabling residents to engage in shared experiences. Flexible seating arrangements in common areas encourage social interaction while facilitating community events, meals, and workshops. Additionally, specific features such as dedicated meditation corners and yoga studios are tailored for both individual practice and group sessions.

The Soul Shelter also exemplifies the principles of biophilic design, which emphasize the human-nature connection. The building’s orientation and layout are thoughtfully considered to enhance the occupants' exposure to natural elements, supporting their overall well-being. This holistic approach to architecture reinforces the project’s commitment to creating a mindful and nurturing environment.


Noticed a mistake?
Highlight the text and click on
Noticed a mistake

Enter an open architecture
competition now

Mujassam Watan Urban Sculpture Challenge #8

Mujassam Watan Urban Sculpture Challenge #8

Design iconic urban sculptures for the prestigious Mujassam Watan competition and compete for 50,000 €

50,000 € PRIZE project COMPETITION
Prize 50,000 + Potential realisation
Eligibility Open to all
Advance registration deadline 28 May 2026

Open architecture competitions

  • Closest deadline first
  • Project competitions first
    Selected winning projects have the potential to be constructed
  • Ideas competitions
    Experimental competitions with the focus on pushing the boundaries of creativity
Rome 
Rain Rooms

Design rain rooms for Rome

ideas COMPETITION
Prize Monetary award
Eligibility Open to all
Final registration deadline 28 May 2026
Mujassam Watan 
Urban Sculpture Challenge #8

Design iconic urban sculptures for the prestigious Mujassam Watan competition and compete for 50,000 €

50,000 € PRIZE project COMPETITION
Prize 50,000 + Potential realisation
Eligibility Open to all
Advance registration deadline 28 May 2026
new
Portugal Long Table 
Restaurant

Design a slow-living restaurant in Portugal

project COMPETITION
Prize Monetary award
Eligibility Open to all
Early bird registration deadline 8 July 2026
new
Valli Wine 
Tasting Room

Design a wine tasting room in Italy

project COMPETITION
Prize Monetary award
Eligibility Open to all
Early bird registration deadline 30 July 2026
Pavilion Atlas 2026

Design a story of your country

ideas COMPETITION
Prize Monetary award
Eligibility Open to all
Final registration deadline 16 September 2026

Recurring architecture competitions

Museum of 
Emotions

Use architecture to create different emotional states

Edition #8 ideas COMPETITION SILENT CONTEST For this competition, NO DESCRIPTION TEXT is allowed. The architecture ideas must be communicated strictly with visuals.
Prize Monetary award
Eligibility Open to all
Final registration deadline 18 June 2026
new
Kinderspace

Design a kindergarten of tomorrow

Architecture for Children’s Development #4 ideas COMPETITION
Prize Monetary award
Eligibility Open to all
Early bird registration deadline 18 June 2026
Re:Form - 
New Life 
for Old Spaces

Choose a site—used, abandoned, or forgotten—anywhere in the world, and give it a new purpose

Edition #3 ideas COMPETITION
Prize Monetary award
Eligibility Open to all
Advance registration deadline 2 July 2026
Buildner's Unbuilt Award 2026

Celebrating your unbuilt architecture visions with a €100,000 prize

100,000€ Prize / 2026 ideas COMPETITION
Prize 100,000 €
Eligibility Open to all
Advance registration deadline 9 July 2026
Underbridge #2

Design housing in underutilized bridge spaces

Affordable Housing Edition #20 ideas COMPETITION
Prize Monetary award
Eligibility Open to all
Advance registration deadline 16 July 2026
MICROHOME 2026

Design a new concept of small-scale home and share a prize fund of 100,000€

100,000 € Prize Fund / Kingpsan Edition #11 ideas COMPETITION
Prize 100,000 €
Eligibility Open to all
Final registration deadline 30 September 2026

Media, partners and clients

To view this project in detail,
please log in with your
Architects’ Network Plus account.
Subscription instantly unlocks all the architecture projects plus other member-only benefits:
  • Access the 17,725 Concept Library
  • Professional tools including file transfer, email, portfolio management, and more
Register now
Already a member? Log in

This website uses cookies to improve user experience and gather usage statistics.

More information is available in our Privacy & Cookie policy




























