Get inspired!

17,725 architecture projects

Learn from past Buildner architecture competition participants through our extensive project library, curated over more than 15 years!

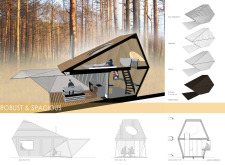
Charred Wood Facades and Plywood Interiors in an Ecologically Sensitive Retreat

Author:
Arjan De Nooijer
Charred Wood Facades and Plywood Interiors in an Ecologically Sensitive Retreat
Explore the full project presentation!
Subscribers only
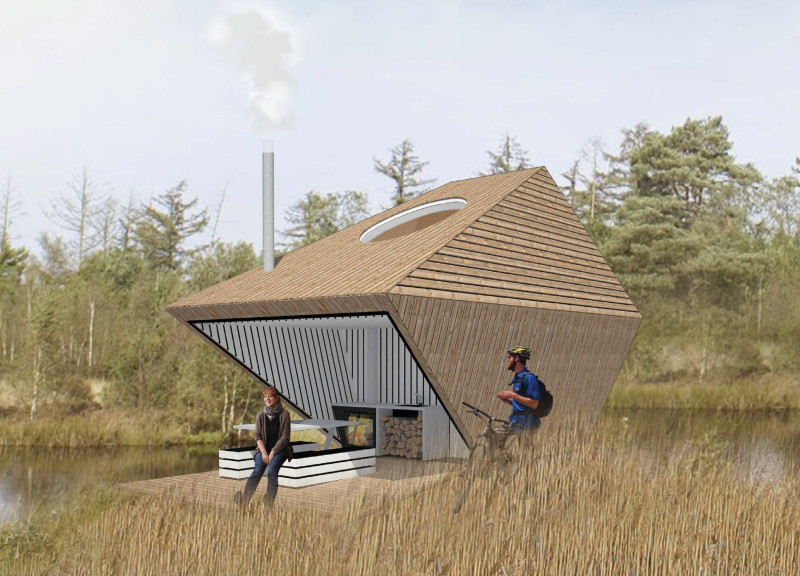
Incorporating charred wood facades and locally sourced plywood interiors, this retreat blends seamlessly with its natural surroundings while providing essential shelter and communal space for outdoor enthusiasts.
5 key facts about this project
01
Utilizes charred wooden shingles to enhance weather resistance and longevity.
02
Incorporates locally sourced plywood, promoting sustainability and regional craftsmanship.
03
Features a bent A-frame design to optimize natural light and ventilation.
04
Employs prefabricated components for efficient on-site assembly and reduced environmental impact.
05
Includes adaptable outdoor spaces for communal activities, fostering community engagement.

## Project Overview

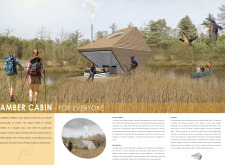
The Amber Cabin is located in the coastal regions of Latvia and is designed to serve as a functional retreat for hikers and outdoor enthusiasts. Drawing inspiration from amber stones, which are characteristic of the region, the cabin seeks to enhance the relationship between its occupants and the natural landscape. Its design intent centers on providing a welcoming and adaptable shelter that accommodates a variety of user needs while maintaining ecological sensitivity.

## Spatial Strategy and Functional Design


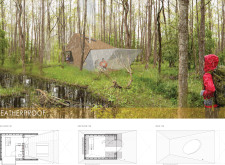
The spatial arrangement of the cabin is optimized for both individual and group activities, featuring a ground floor that incorporates living quarters, cooking facilities, and storage in a cohesive open-plan layout. The first floor offers a sleeping area designed with large windows to provide expansive views of the night sky, creating a direct connection to the outdoor environment. Additional outdoor spaces, such as a sheltered picnic area, promote communal cooking and dining experiences, encouraging interaction with nature.

## Material Selection and Construction Techniques

The construction utilizes locally sourced materials that reflect the regional context and enhance the cabin's durability. Interior walls are crafted from Latvian plywood, contributing a natural aesthetic, while a robust steel foundation ensures structural integrity. Incorporation of wooden elements, including shou-sugi-ban finishes, adds both visual interest and weather resistance. The prefabricated design reduces ecological impact and minimizes installation time, allowing for customization through varied exterior finishes that align with local architectural styles. Weatherproofing measures are integrated to ensure functionality across diverse climatic conditions.


Noticed a mistake?
Highlight the text and click on
Noticed a mistake

Vancouver Tall Challenge: Building Higher Downtown

`
Competition organisers

The Vancouver Tall Challenge: Building Higher Downtown is an international architecture competition organized by Buildner in collaboration with the City of Vancouver and the University of British Columbia’s School of Architecture and Landscape Architecture (SALA). The competition invites architects, designers, planners, and creative thinkers to explore innovative approaches to tall buildings in Vancouver’s downtown core, focusing on sustainability, livability, urban density, public space, and the city’s strong connection to nature. As Vancouver continues to grow, participants are challenged to rethink how vertical development can enhance urban life and contribute to a more vibrant, inclusive, and resilient city identity.

The competition offers a total prize fund of $15,000 CAD, with winning proposals selected by an international jury of architects, planners, academics, and city-building professionals. Key dates include the final registration deadline on October 29, 2026, submission deadline on November 30, 2026, and winners announcement on January 26, 2027. Full competition details, requirements, and registration information are available at architecturecompetitions.com/VancouverTallChallenge

Vancouver Tall Challenge

Design the future of Vancouver’s skyline

Building higher downtown ideas COMPETITION
Prize Monetary award
Eligibility Open to all
Final registration deadline 29 October 2026

Open architecture competitions

  • Closest deadline first
  • Project competitions first
    Selected winning projects have the potential to be constructed
  • Ideas competitions
    Experimental competitions with the focus on pushing the boundaries of creativity
New York High Falls 
Riverfront Market

Design a New Riverfront Market in Rochester, New York

ideas COMPETITION
Prize Monetary award
Eligibility Open to all
Advance registration deadline 7 October 2026
Valli Wine 
Tasting Room

Design a wine tasting room in Italy

project COMPETITION
Prize Monetary award
Eligibility Open to all
Advance registration deadline 8 October 2026
The 
Quiet 
Tower

Design an observation tower in Latvia

project COMPETITION
Prize Monetary award
Eligibility Open to all
Advance registration deadline 15 October 2026
Vancouver 
Tall Challenge

Design the future of Vancouver’s skyline

Building higher downtown ideas COMPETITION
Prize Monetary award
Eligibility Open to all
Final registration deadline 29 October 2026
The Oak 
Moon 
Pavilion

Design a yoga pavilion in Italy

project COMPETITION
Prize Monetary award
Eligibility Open to all
Advance registration deadline 5 November 2026
Portugal Long Table 
Restaurant

Design a slow-living restaurant in Portugal

project COMPETITION
Prize Monetary award
Eligibility Open to all
Final registration deadline 9 December 2026

Recurring architecture competitions

Kinderspace

Design a kindergarten of tomorrow

Architecture for Children’s Development #4 ideas COMPETITION
Prize Monetary award
Eligibility Open to all
Final registration deadline 28 October 2026
Museum of 
Emotions

Use architecture to create different emotional states

Edition #9 ideas COMPETITION SILENT CONTEST For this competition, NO DESCRIPTION TEXT is allowed. The architecture ideas must be communicated strictly with visuals.
Prize Monetary award
Eligibility Open to all
Advance registration deadline 12 November 2026
The 
Architect's 
Chair

Take a seat and make a statement!

Stockholm Furniture Fair Edition #6 ideas COMPETITION
Prize Monetary award + Exhibition at Stockholm Furniture Fair
Eligibility Open to all
Final registration deadline 3 December 2026
new
Buildner's Unbuilt Award

Celebrating your unbuilt architecture visions with a 50,000€ prize

50,000€ Prize / 2027 ideas COMPETITION
Prize 50,000 €
Eligibility Open to all
Early bird registration deadline 4 February 2027

Media, partners and clients

To view this project in detail,
please log in with your
Architects’ Network Plus account.
Subscription instantly unlocks all the architecture projects plus other member-only benefits:
  • Access the 17,725 Concept Library
  • Professional tools including file transfer, email, portfolio management, and more
Register now
Already a member? Log in




























