

Buildner is a global leader in organizing architecture competitions of all scales — from furniture, cottages, and guesthouses to full city rebranding. With prize budgets ranging from €5,000 to €500,000, Buildner brings proven global experience to every competition.
Launch a competitionLaunch a competition
Introduction

Buildner is pleased to announce the results of The Next House: USA, an ideas competition asking participants to reconsider one of the most recognizable forms of American housing: the suburban single-family home.
The competition began with a familiar contradiction. While American households have become smaller, new suburban houses have grown considerably larger, contributing to rising costs, greater resource consumption, and increasingly dispersed patterns of development. At the same time, affordability has declined, car dependency remains embedded in much suburban development, and the emphasis on private space has often left limited opportunities for shared or walkable community life.
Participants were therefore asked not simply to design another house, but to propose a replicable prototype for a new generation of suburban living: smaller, smarter, adaptable, expandable, affordable, and capable of responding to different American contexts. The brief proposed a typical household of two adults and one child and encouraged competitors to challenge the assumption that greater floor area necessarily produces a better home.
The awarded projects approached this challenge at markedly different scales. Some concentrated on the house itself, demonstrating how compact planning, carefully considered domestic spaces, and familiar American residential forms could produce convincing alternatives to oversized suburban homes. Others treated the house as part of a larger system, investigating modular construction, prefabrication and repeatable kits of parts as means of reducing cost and improving construction efficiency. These approaches closely reflected the brief’s emphasis on cost awareness, appropriate construction methods and the possibility of replication at scale.
A second recurring theme was the relationship between the house and the neighborhood. Several of the recognized proposals challenged conventional low-density layouts by clustering homes more closely, reconsidering the role of cars, and introducing shared landscapes, pedestrian spaces and neighborhood amenities. This expanded the question from how an individual suburban house should perform to how repeated prototypes might contribute to more connected communities—an urban relationship explicitly encouraged by the competition brief.
Adaptability also emerged as an important point of discussion among the jury. The brief called for houses capable of responding to changing family needs and, where appropriate, expanding incrementally over time. The selected projects demonstrated different interpretations of this ambition, from flexible rooms and adaptable internal layouts to modular systems capable of producing multiple configurations. The jury's comments also reveal that flexibility was not taken for granted: where a proposal appeared too fixed or where the larger neighborhood strategy required further resolution, this became a point of critique.
Taken together, the results show several possible directions for rethinking the American suburban house rather than proposing a single replacement model. The selected projects examine the problem through right-sizing, construction systems, domestic flexibility, affordability, neighborhood density and shared space, while retaining the basic ambition of the brief: to explore how thoughtful design might achieve more with less and offer a realistic alternative to the trajectory of ever-larger suburban housing.
We sincerely thank our jury panel
for their time and expertise
Extended list of jury biographies
Roberto Bannura
Steven Holl Architects - SHA
China

Meryati Blackwell
Marlon Blackwell Architects
United States
Winka Dubbeldam
Archi-Tectonics
USA

Peter Gluck
GLUCK+
United States

Michelle Kaufmann
Google and Michelle Kaufmann Studio
United States

Jonathan Moody
Moody Nolan
United States

Steven Rainville
Olson Kundig
United States

Valerie Schweitzer
Valerie Schweitzer Architects (VSA)
United States

John David Todd
WOJR
United States

1st Prize Winner
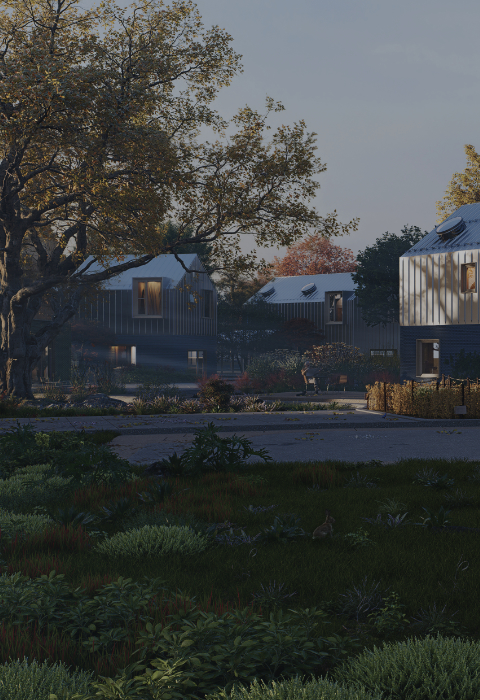
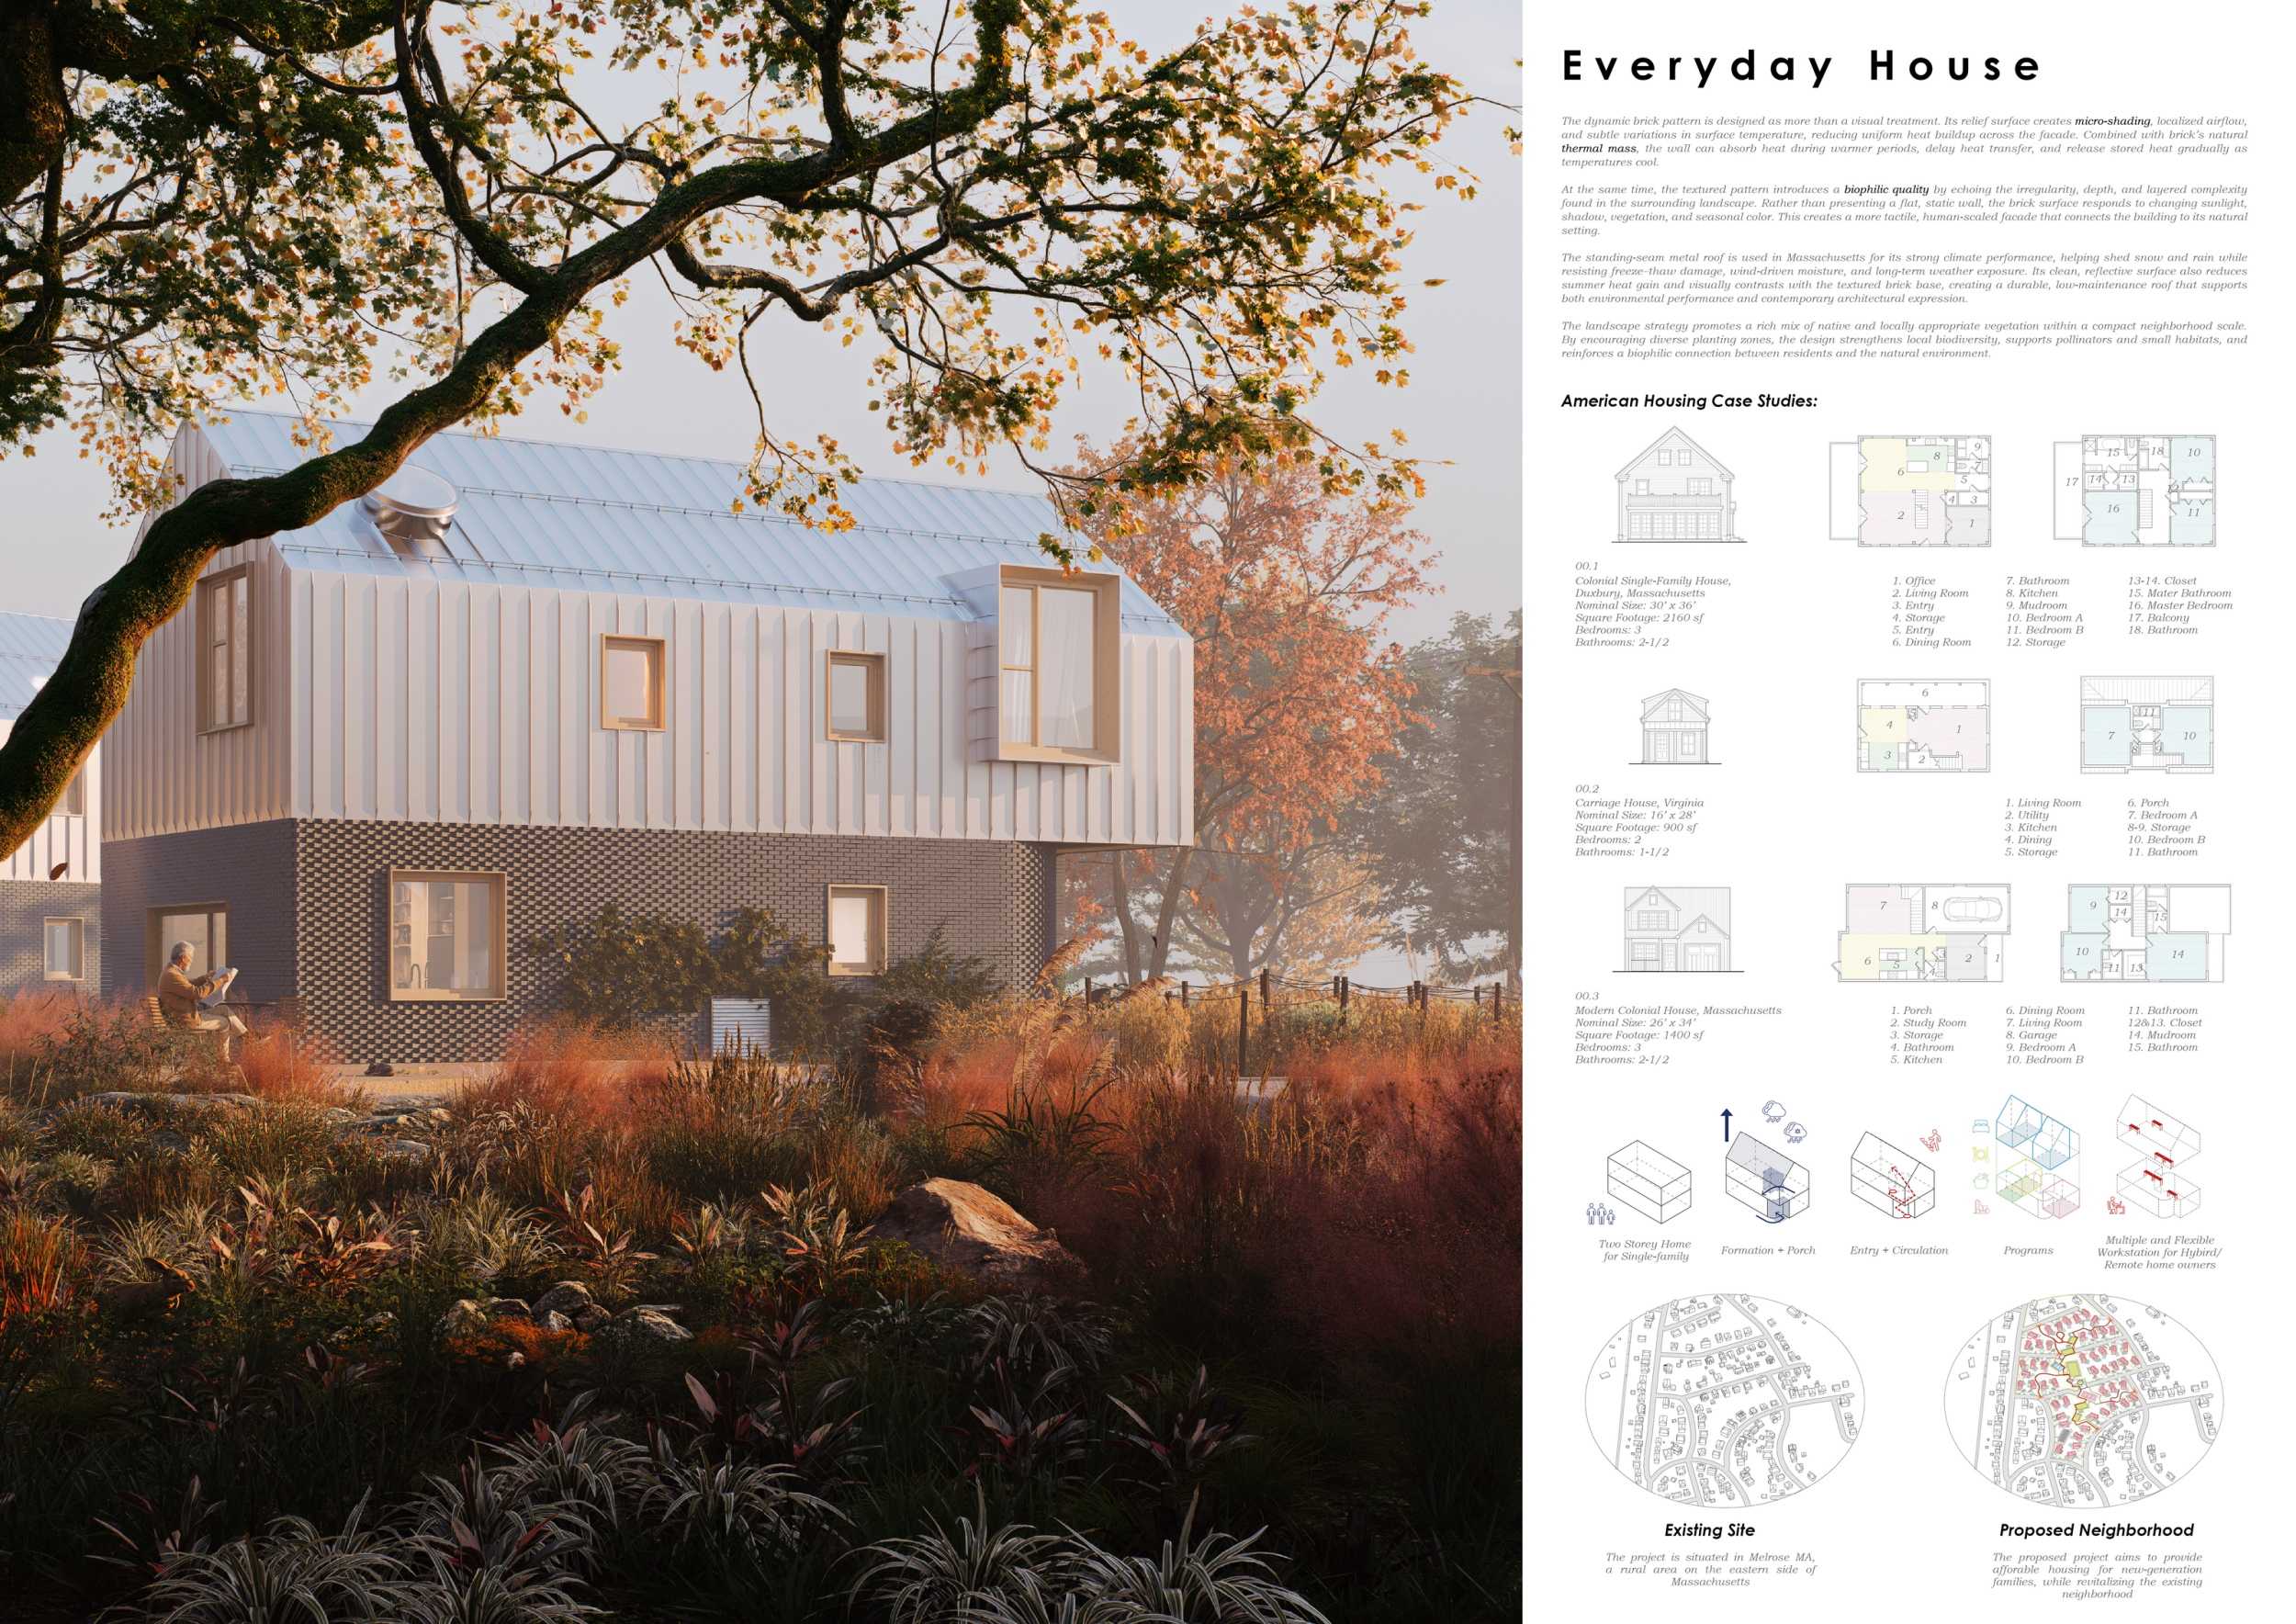
Everyday House
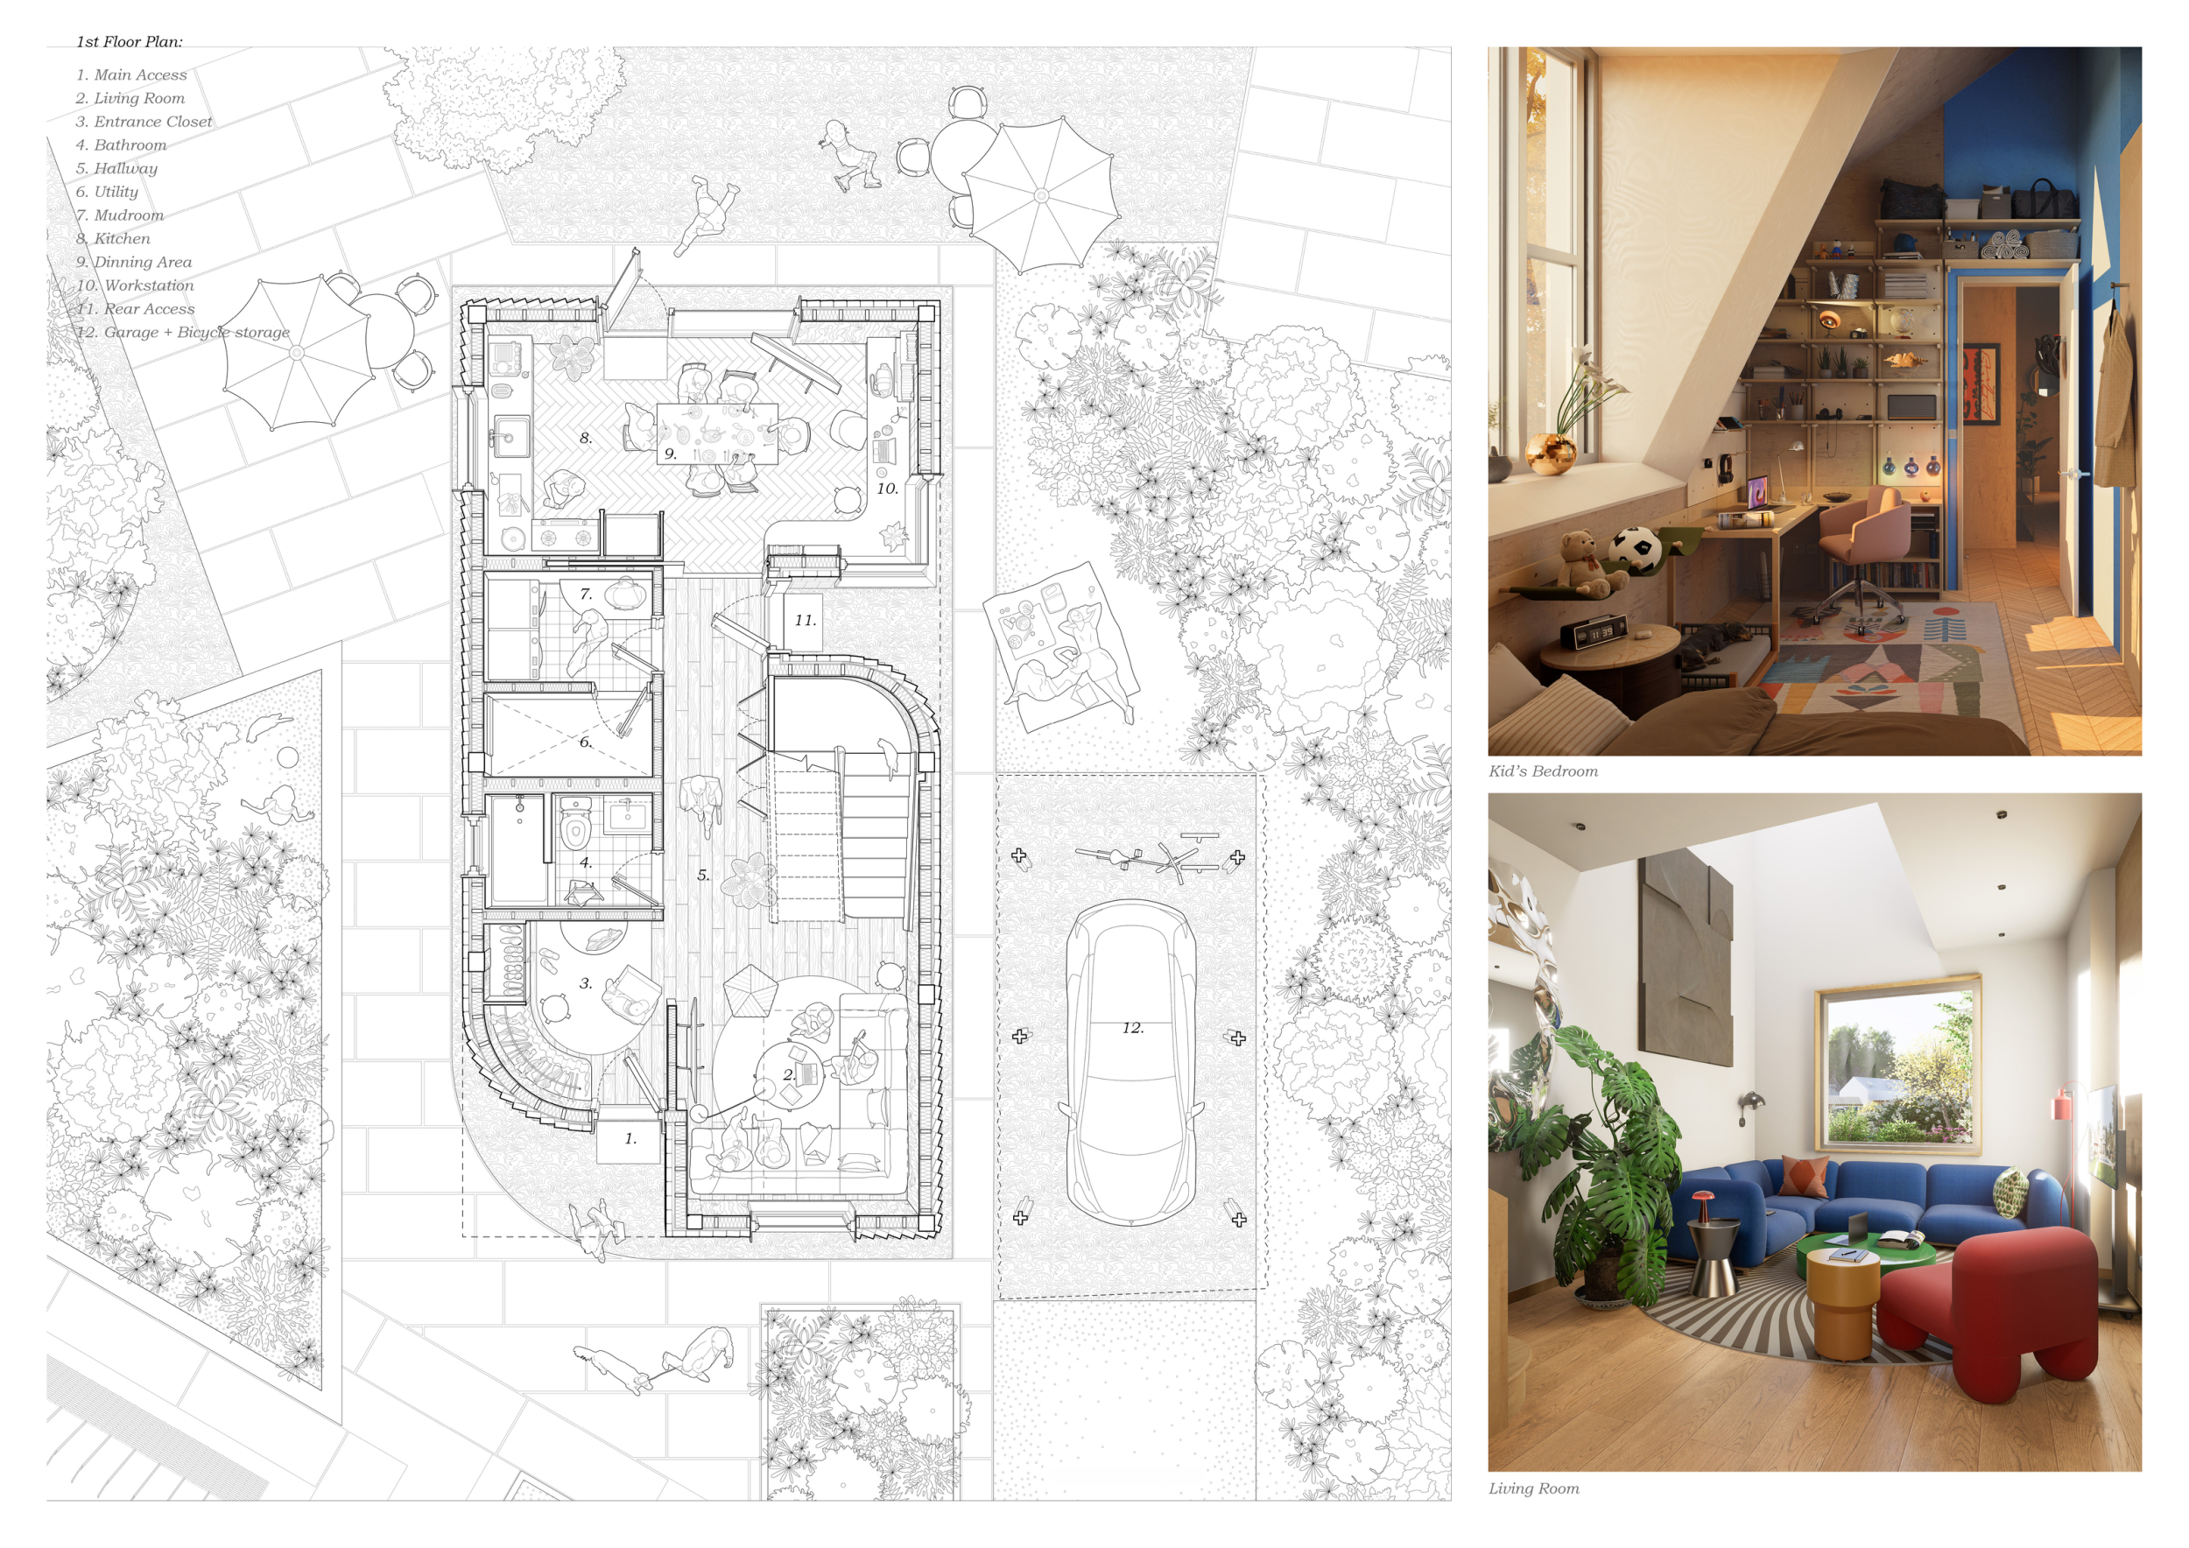
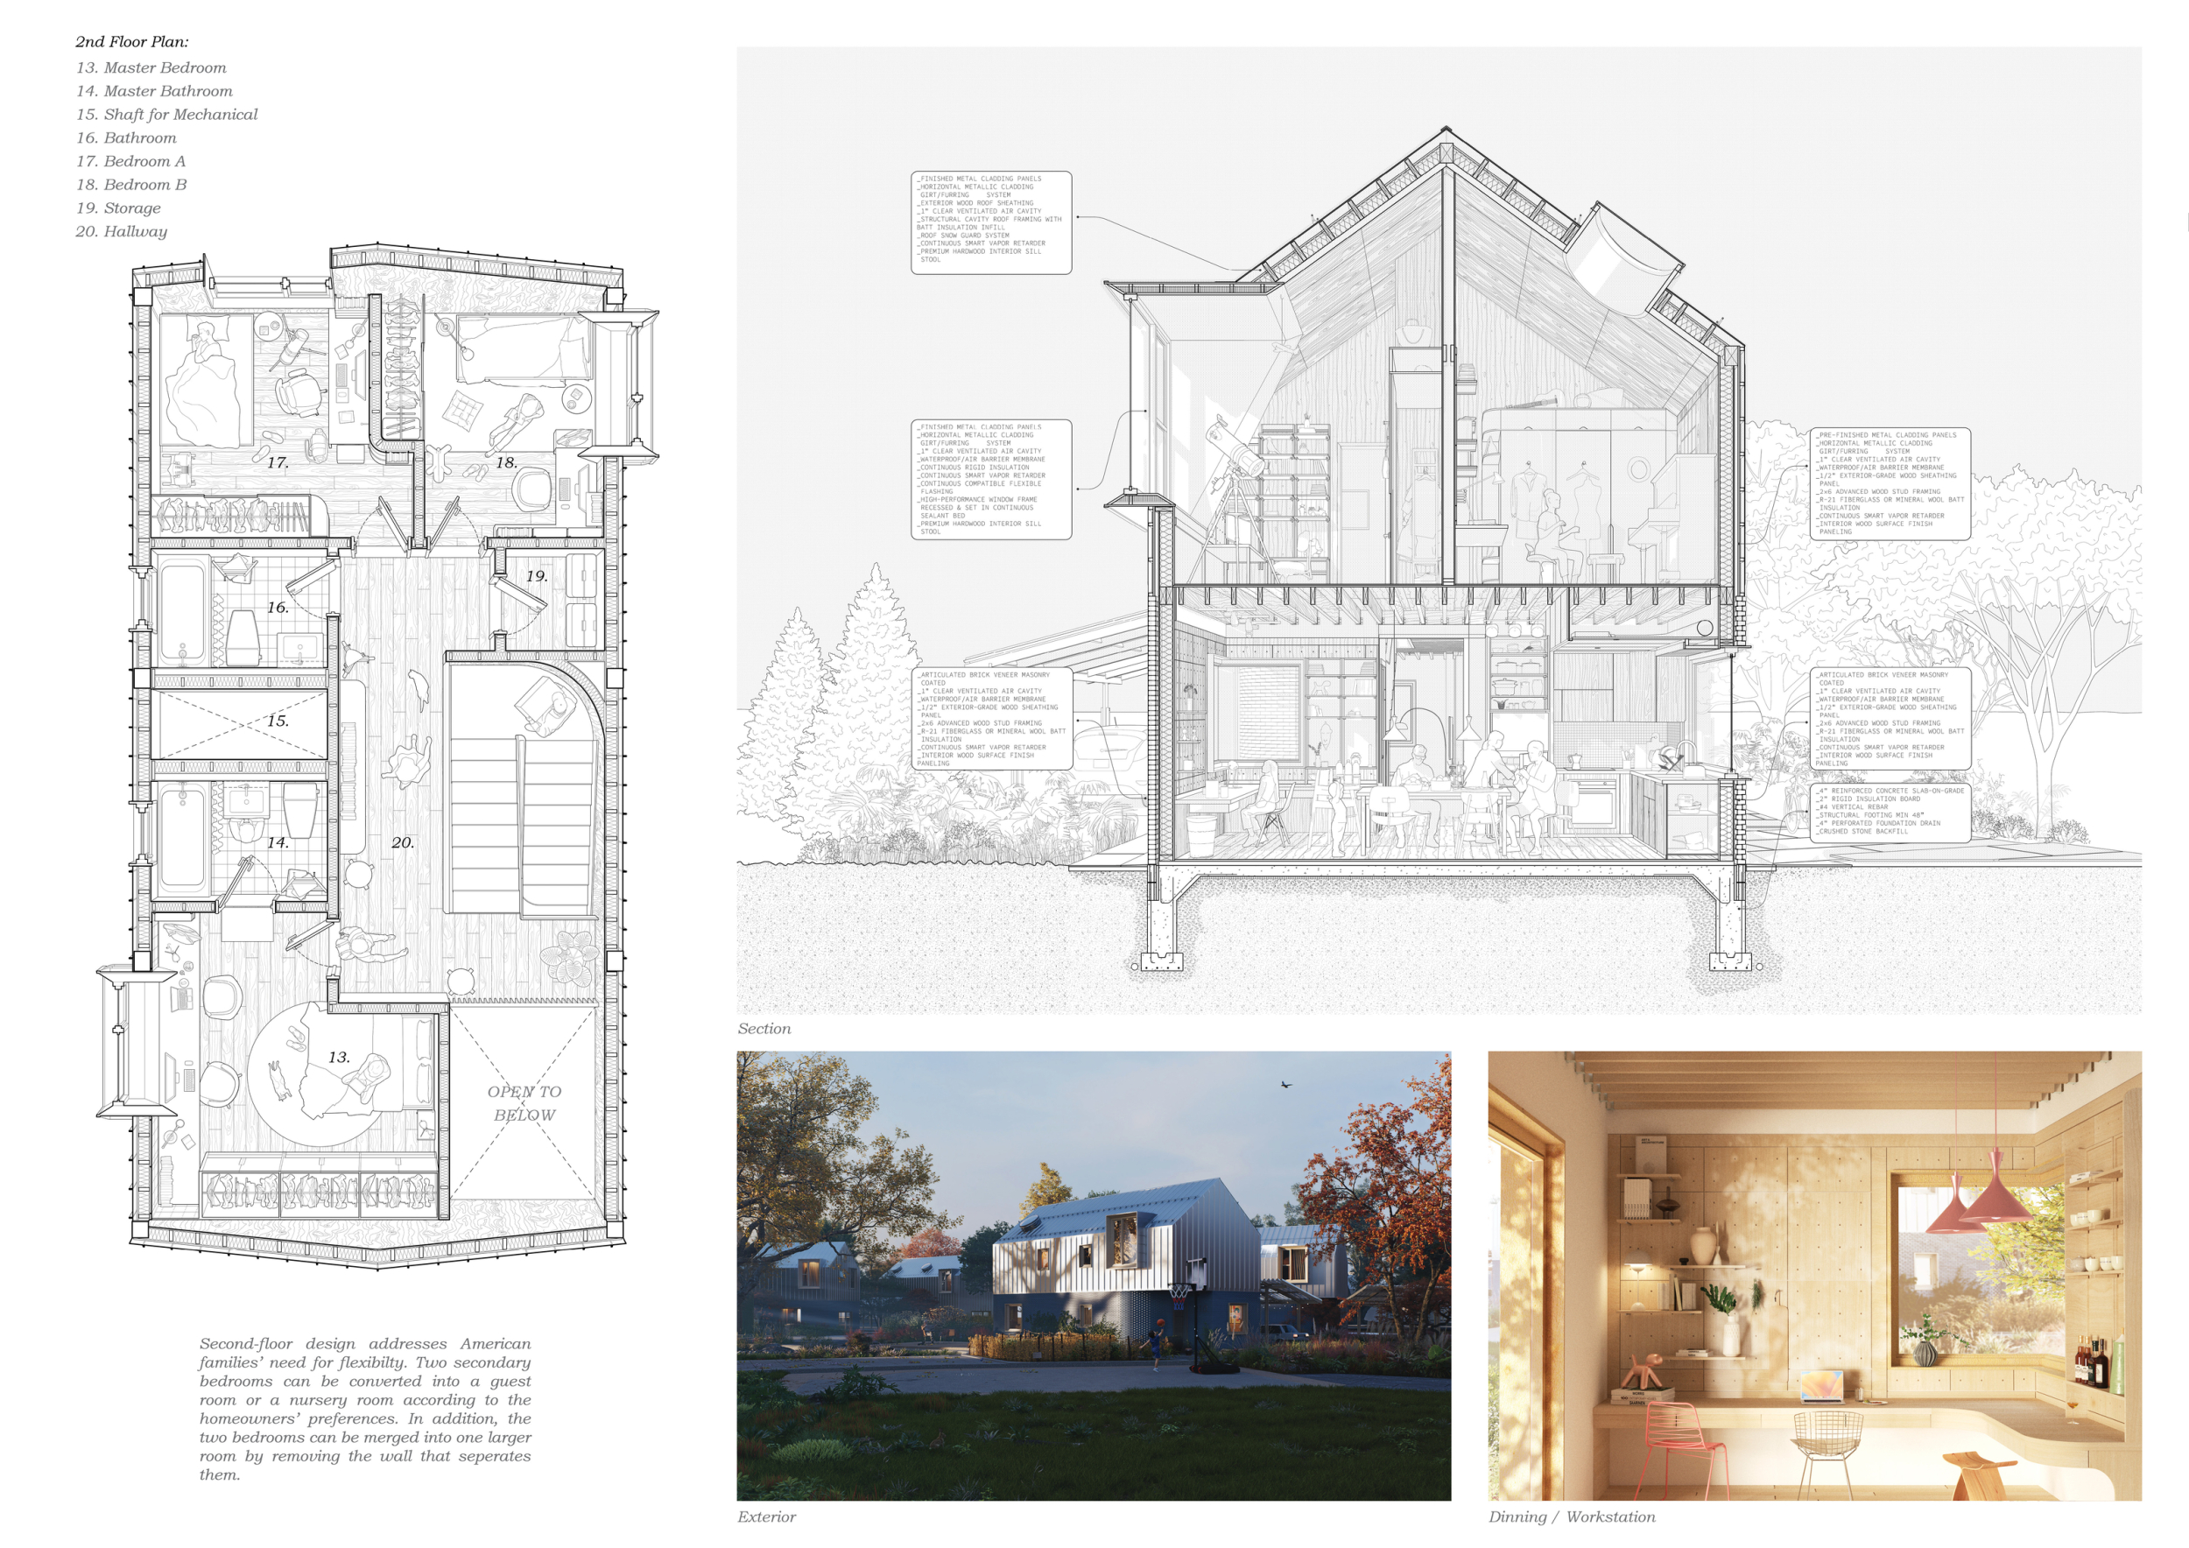

We participate in the competition to stay informed about the most up-to-date technologies and developments in architecture and to remain actively engaged with the architectural academic community. Although working remotely and not being physically together presented challenges, the experience pushed us to overcome communication barriers, strengthen our collaboration, and develop a more effective way of working together.
Read full interview
 United States
Jury feedback summary
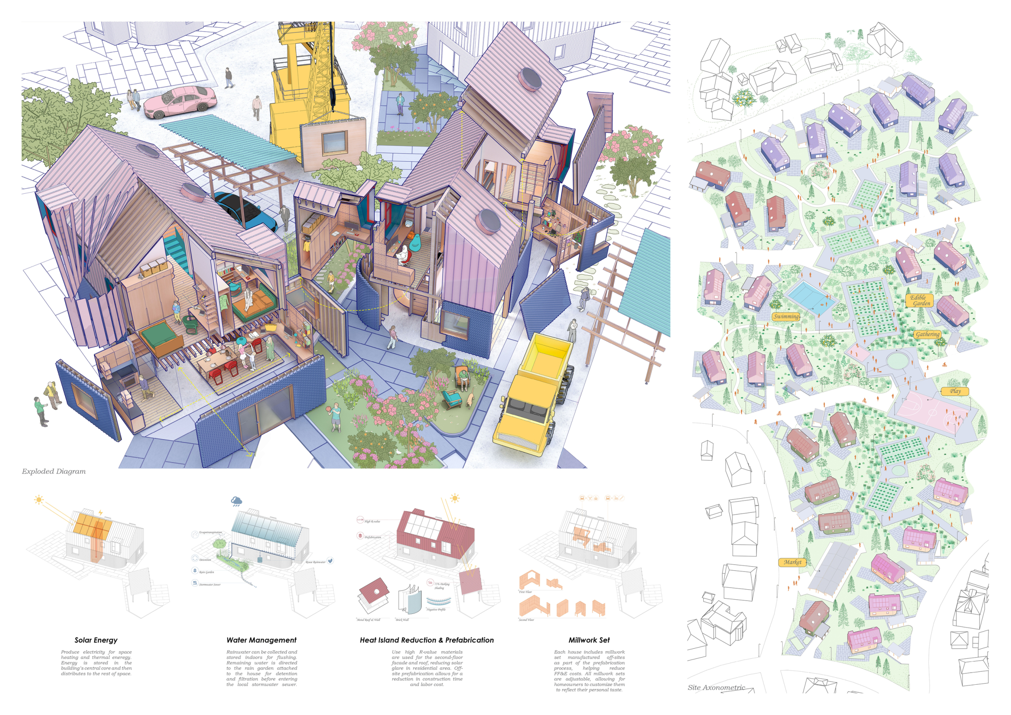
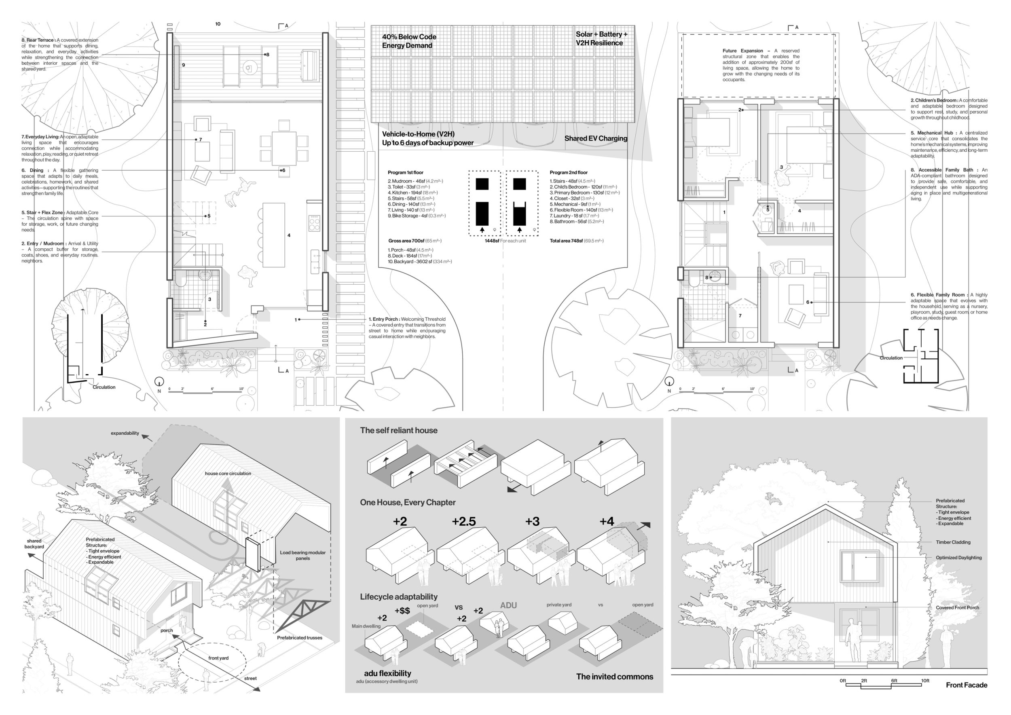
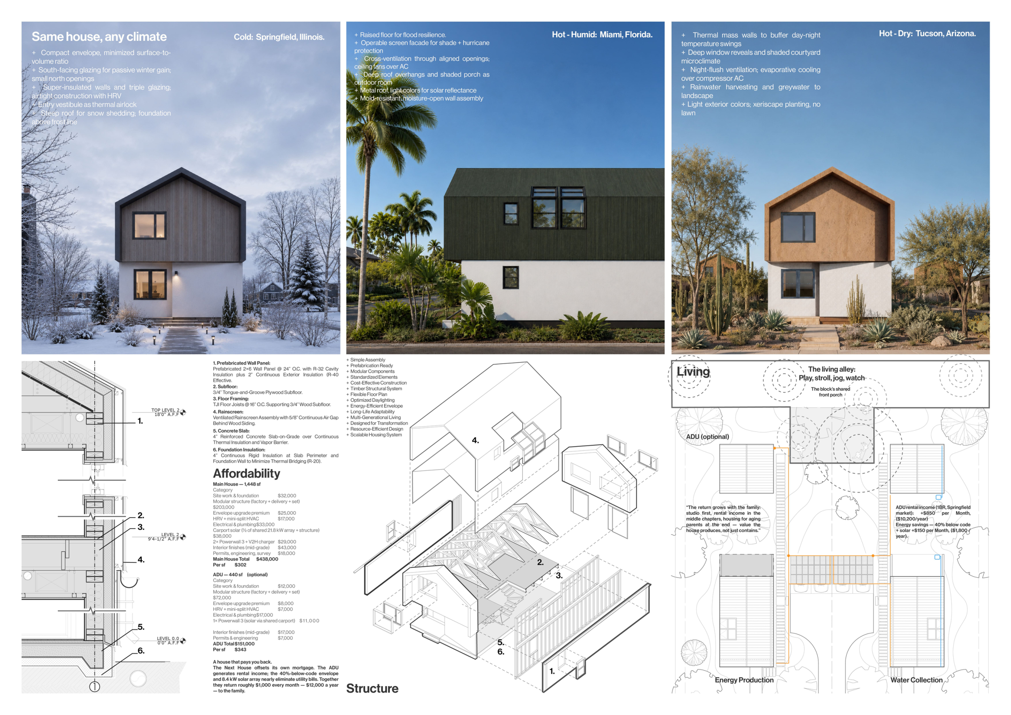
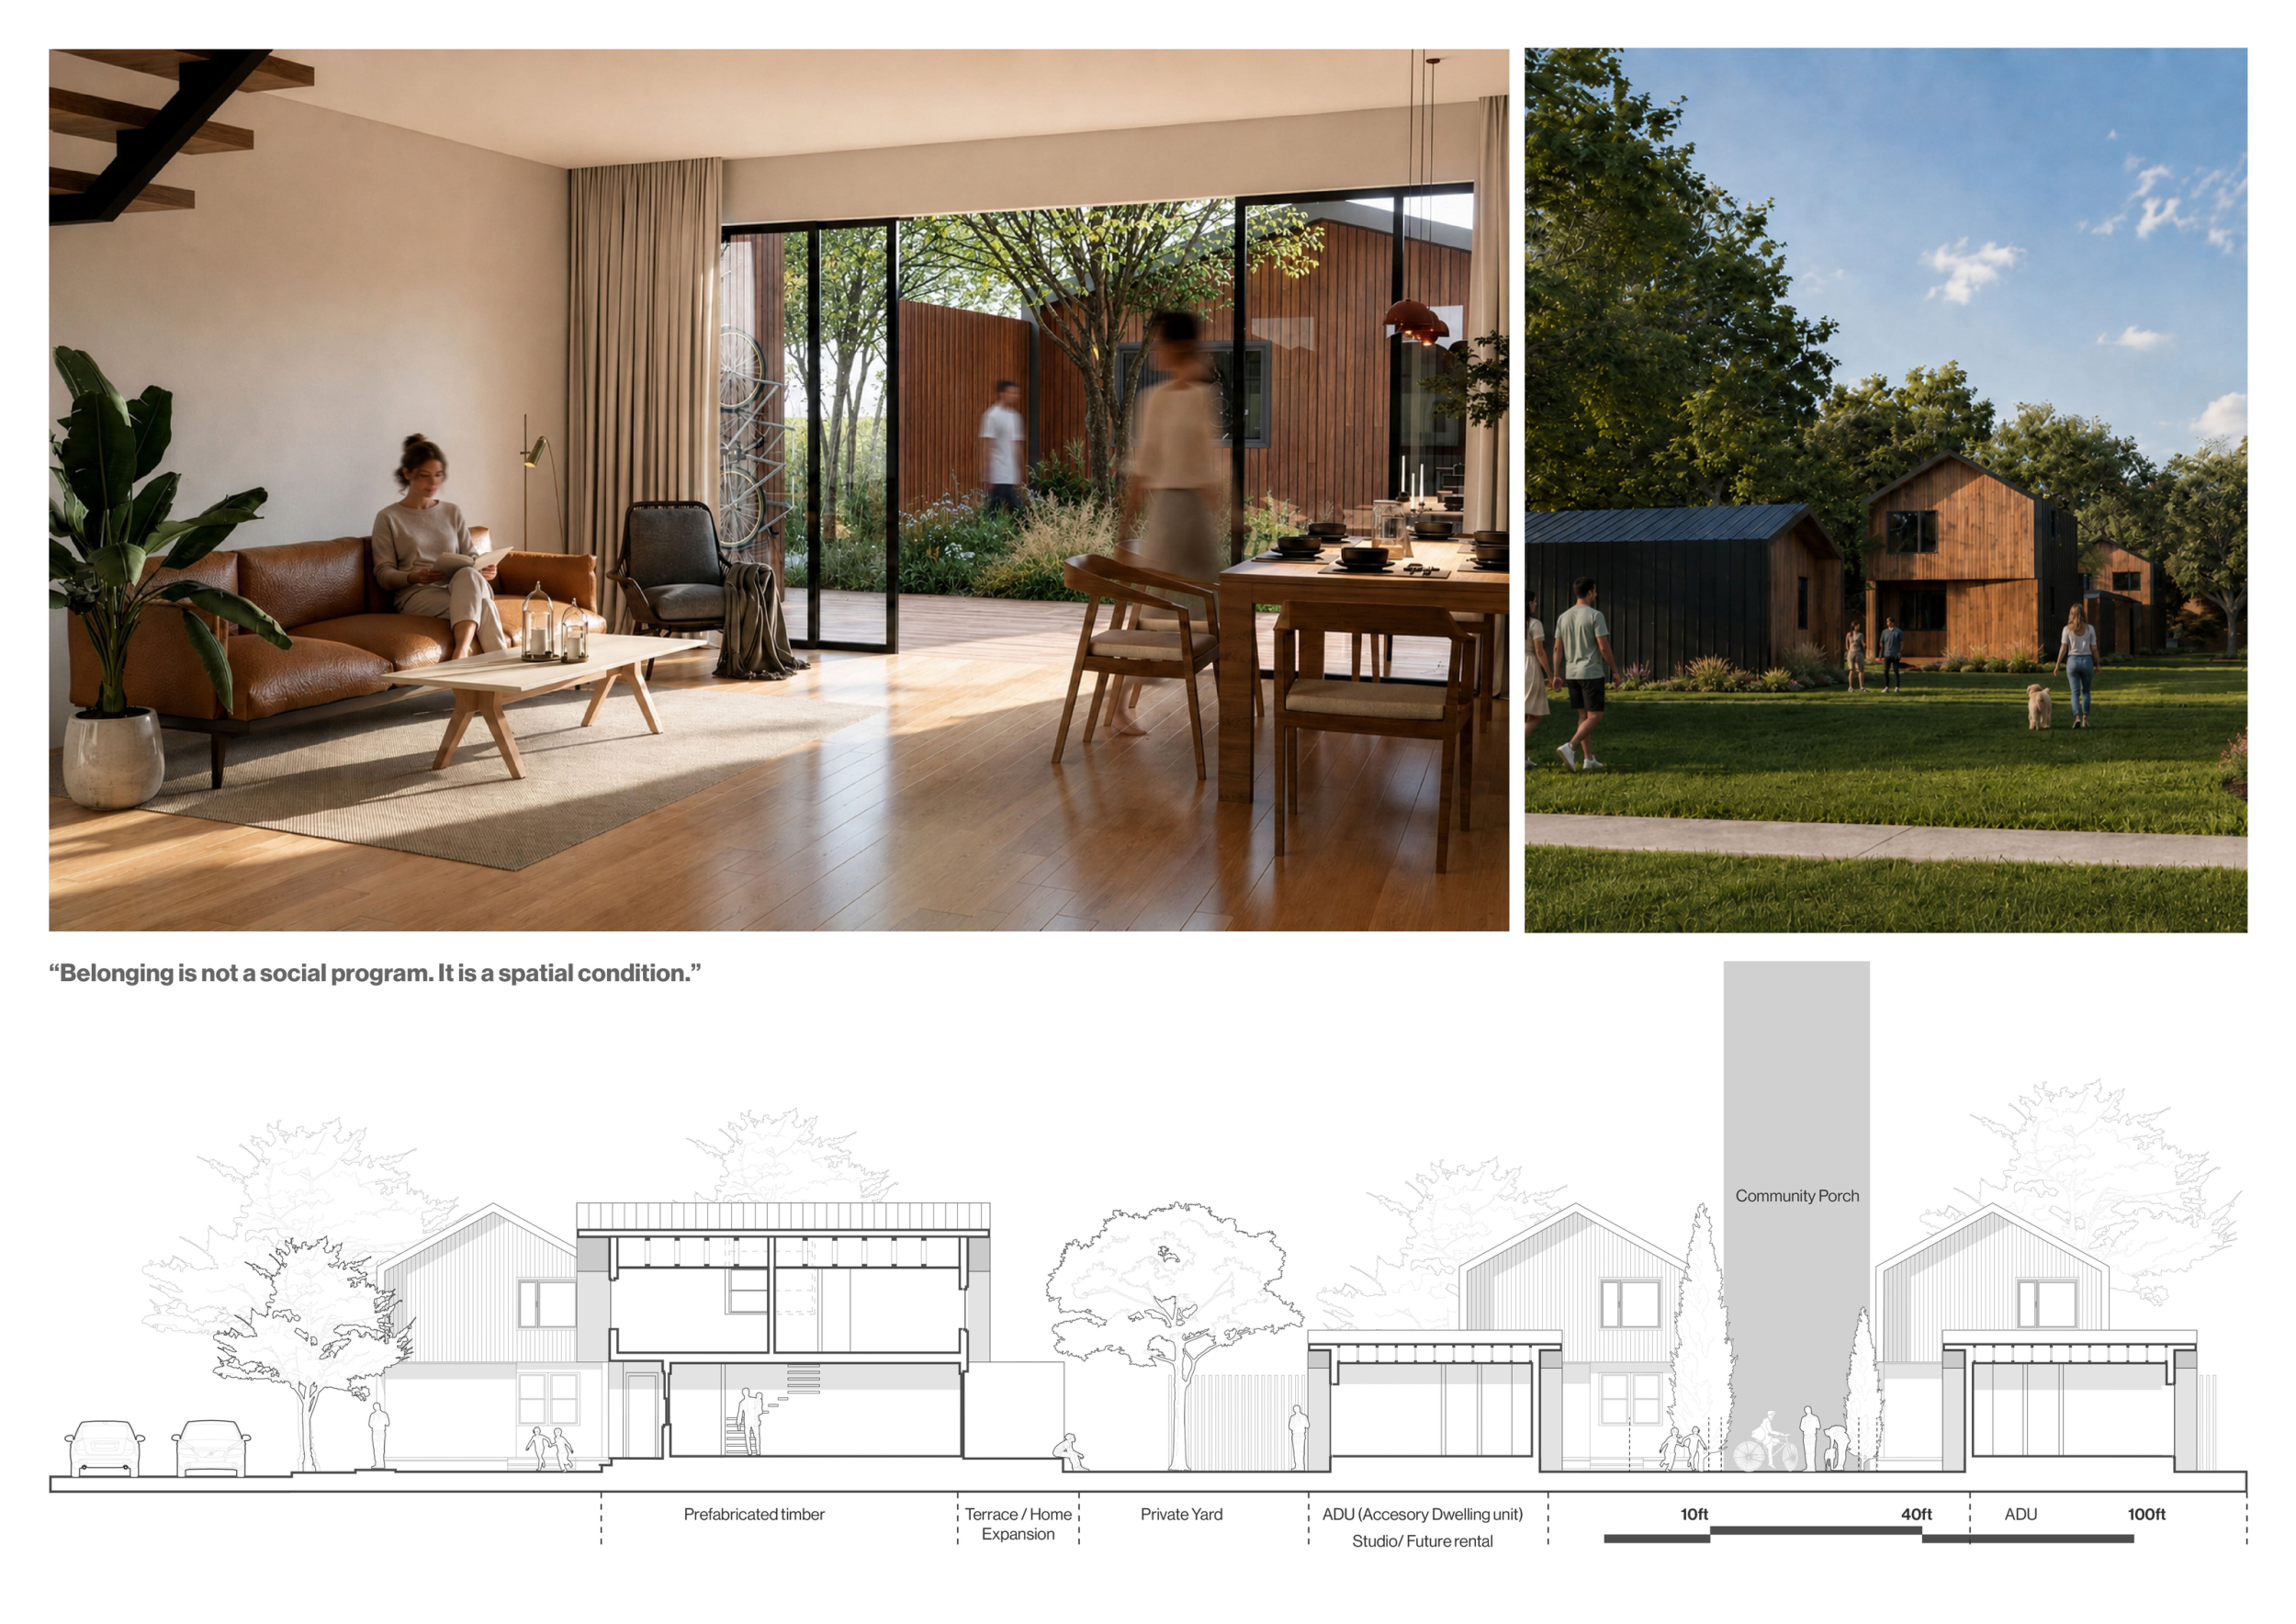
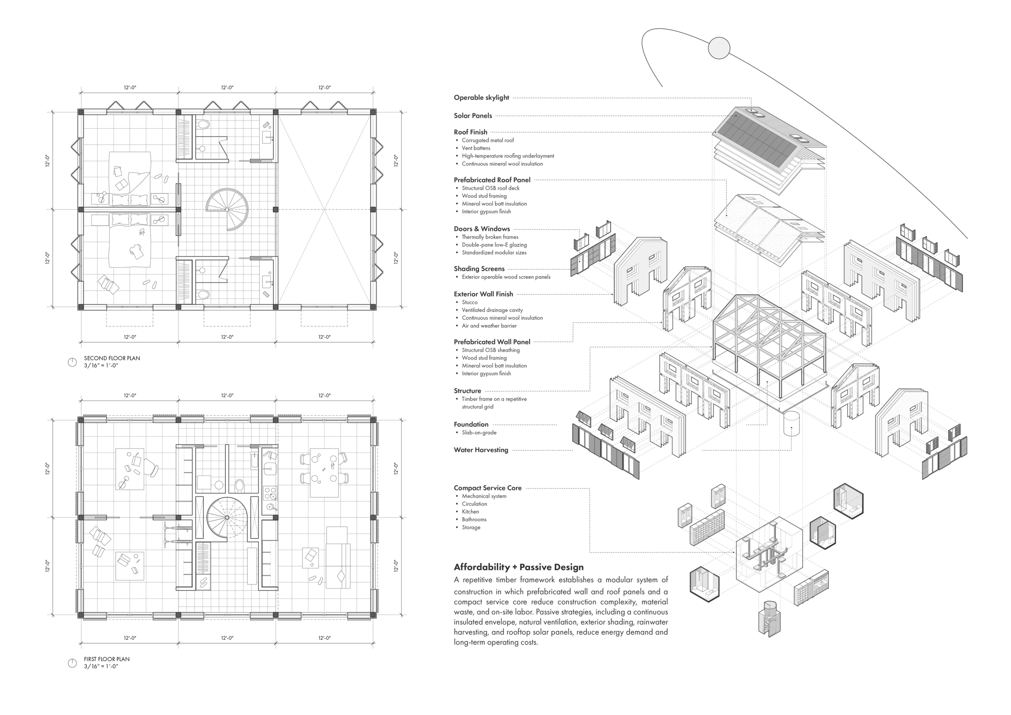
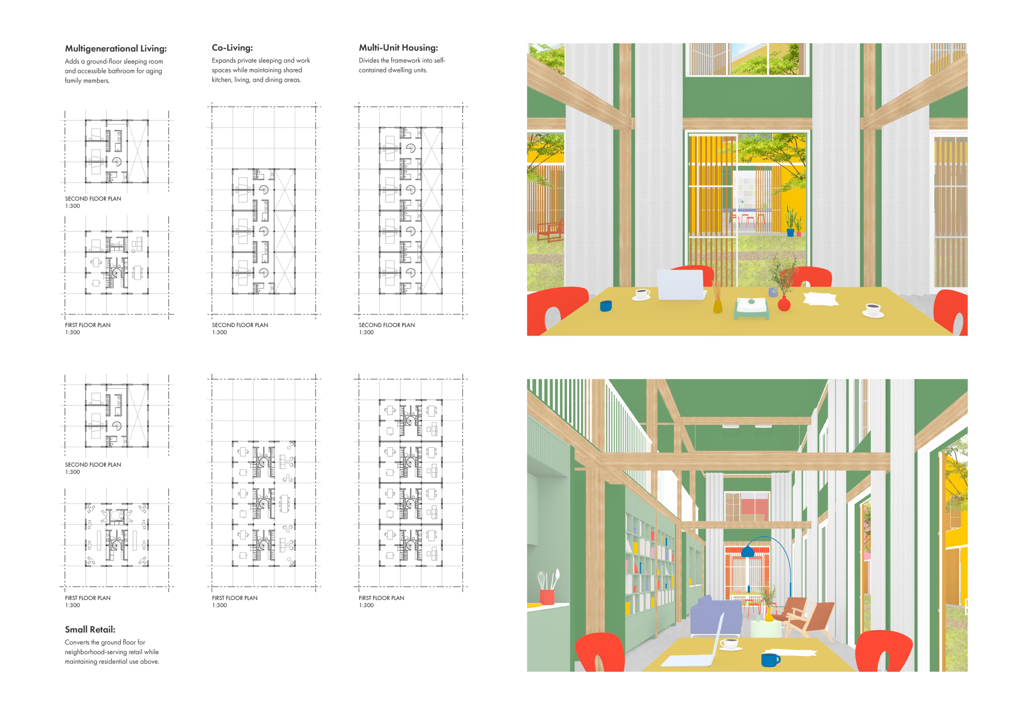
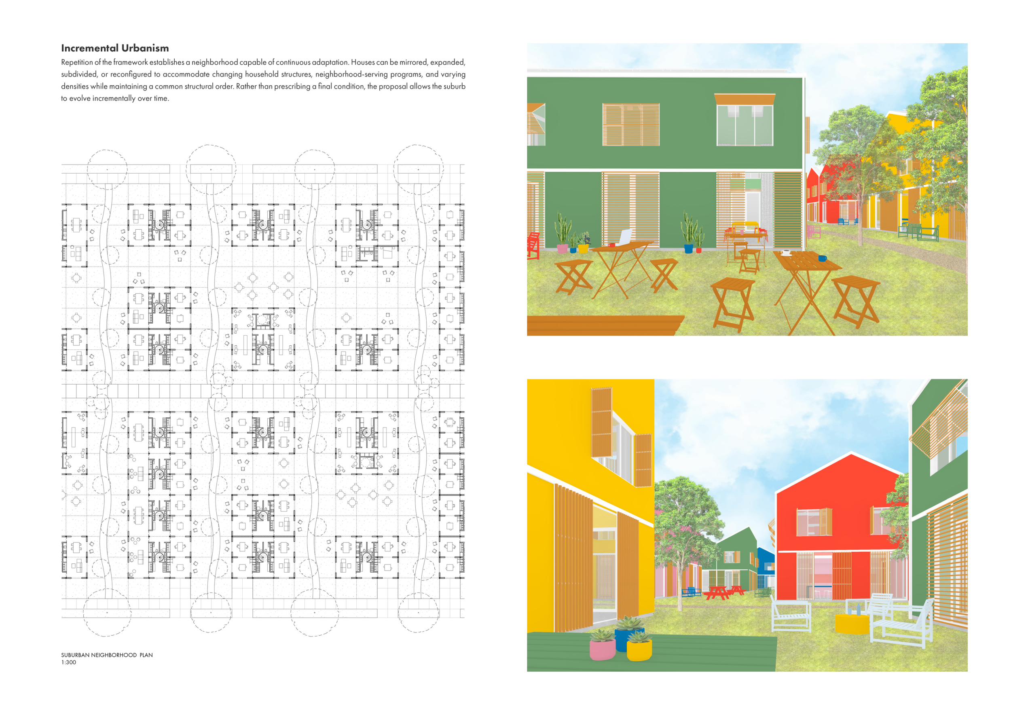
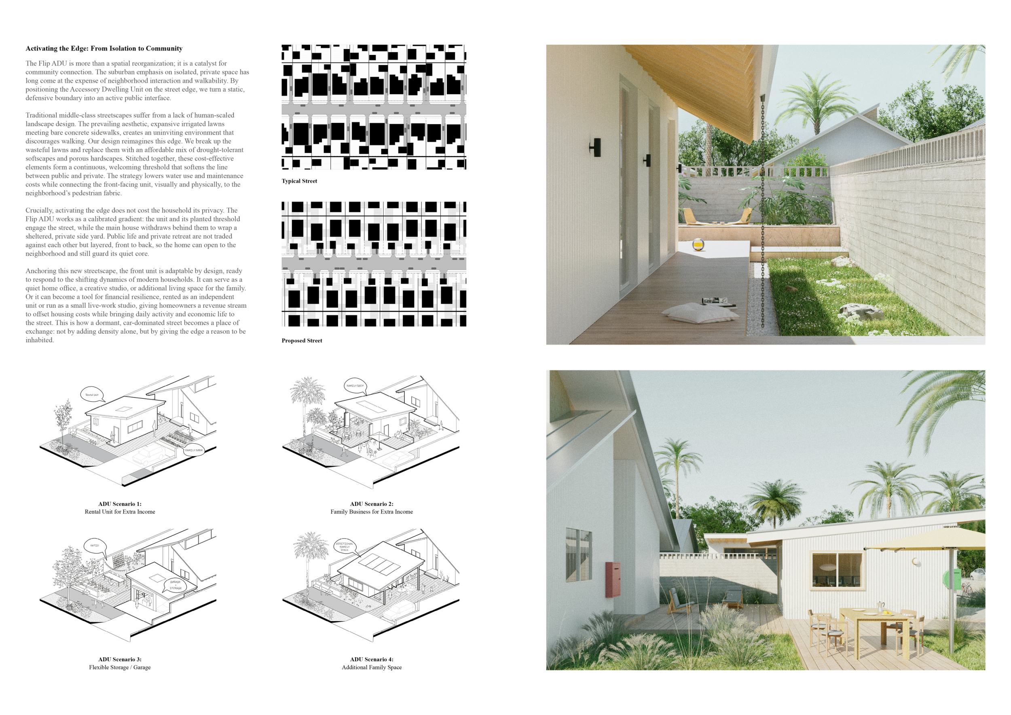
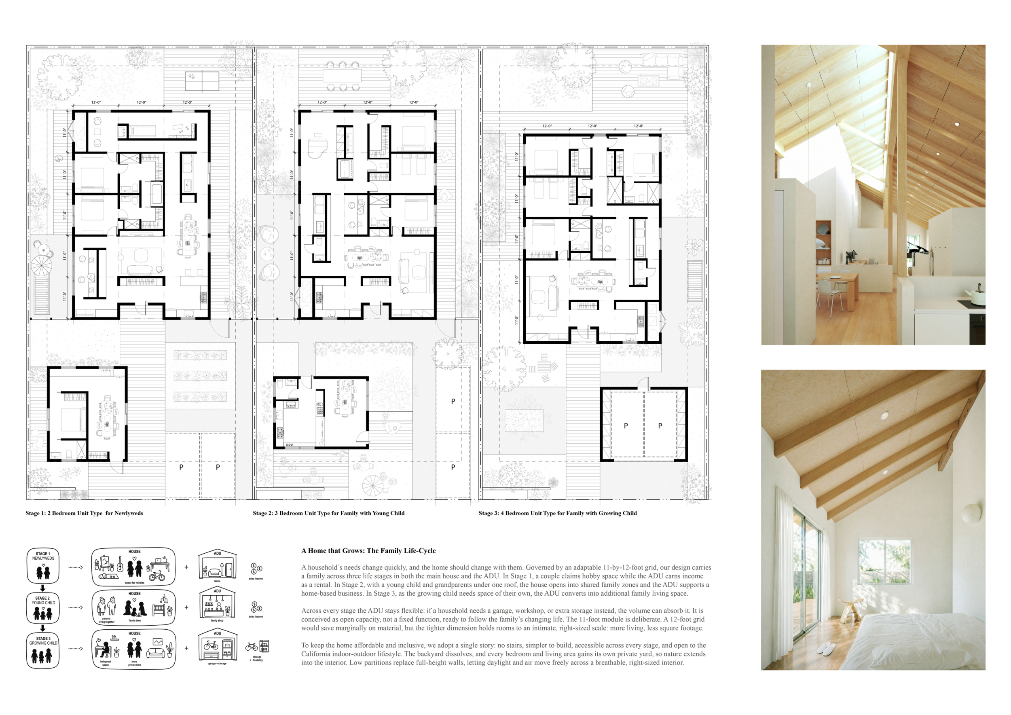
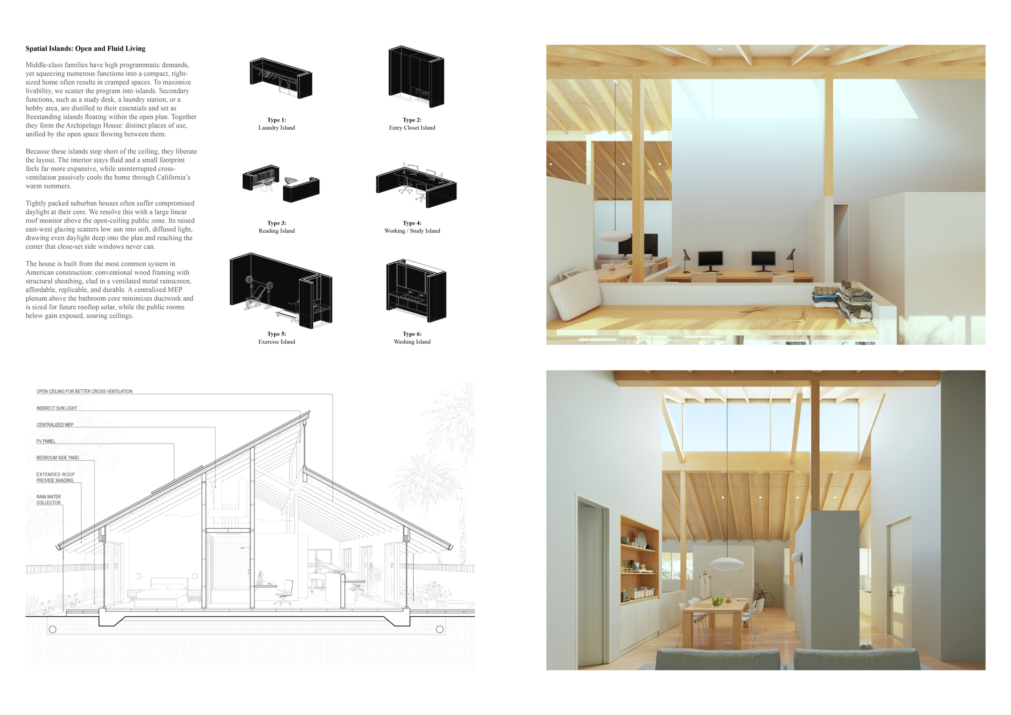
Everyday House reinterprets familiar American residential forms through compact planning, contemporary material strategies, and a more informal approach to neighborhood organization. The individual homes retain recognizable pitched-roof profiles while introducing flexible interior spaces, integrated work areas, prefabricated components, rainwater collection, solar energy, and passive environmental measures.

This proposal benefits from its thoughtful respect for traditional American home partis. The result is a series of beautiful and intentional homes that offer flexibility and cost-effectiveness.
Michelle Kaufmann / Buildner guest jury
Google and Michelle Kaufmann Studio, United States

A strong and innovative urban proposal, with an informal planning strategy and varied morphology of public spaces. There are clear and robust considerations of sustainability, efficiency in dwelling design and planning, materiality, and aesthetics. The drawings and perspectives convey a clear and pleasant design intent, including an effective representation of the project’s technical aspects. The dwelling design, however, does not sufficiently address future growth and programmatic flexibility.
Roberto Bannura / Buildner guest jury
Steven Holl Architects - SHA, China

A highly resolved and believable housing proposal. The compact plans are rational and efficient while remaining generous where it matters, with thoughtful quirks that give the homes genuine character. The material and assembly strategy is especially cohesive. Further development of the shared landscape and greater variation in density between repeated units could make the larger neighborhood proposition equally strong.
John David Todd / Buildner guest jury
WOJR, United States
Buildner's commentary, recommendations and techniques review
Order your review here
The presentation combines a warm visual identity with a solid architectural drawing set. The plans and section are detailed enough to make the houses feel credible as lived-in environments, while the interior and exterior perspectives communicate a clear domestic character. The exploded axonometric is particularly useful because it brings construction, environmental systems, interiors, and everyday occupation together in a single drawing.
-
9/10 Linework

-
9/10 Quality of drawings

-
9/10 Balance of color

-
8/10 Layout

-
8/10 Hierarchy

-
8/10 Annotation

-
8/10 Text

-
9/10 Clarity of story

-
8/10 Clarity of diagrams

-
9/10 Quality of overall presentation

Enter an open architecture competition now











2nd Prize Winner
One Frame, Two Homes
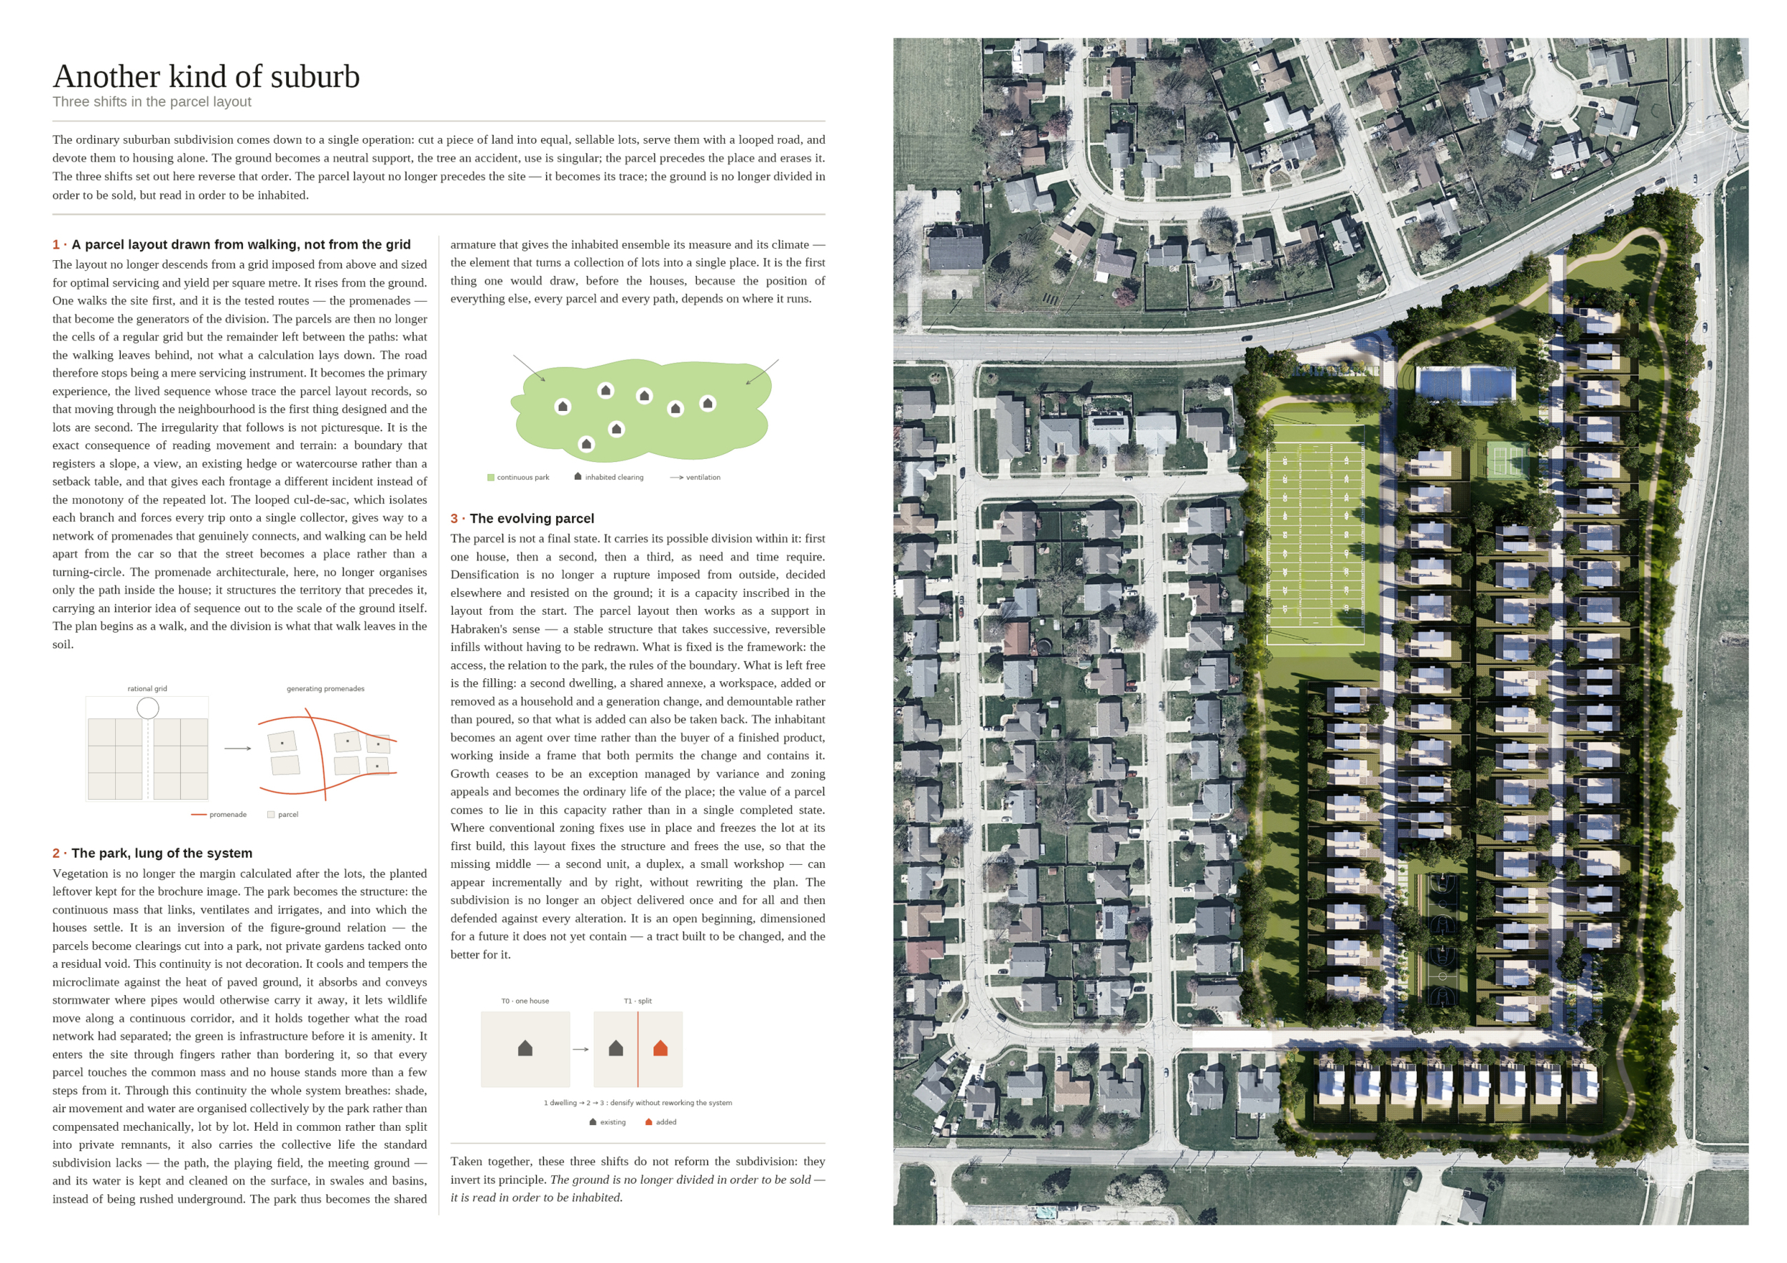
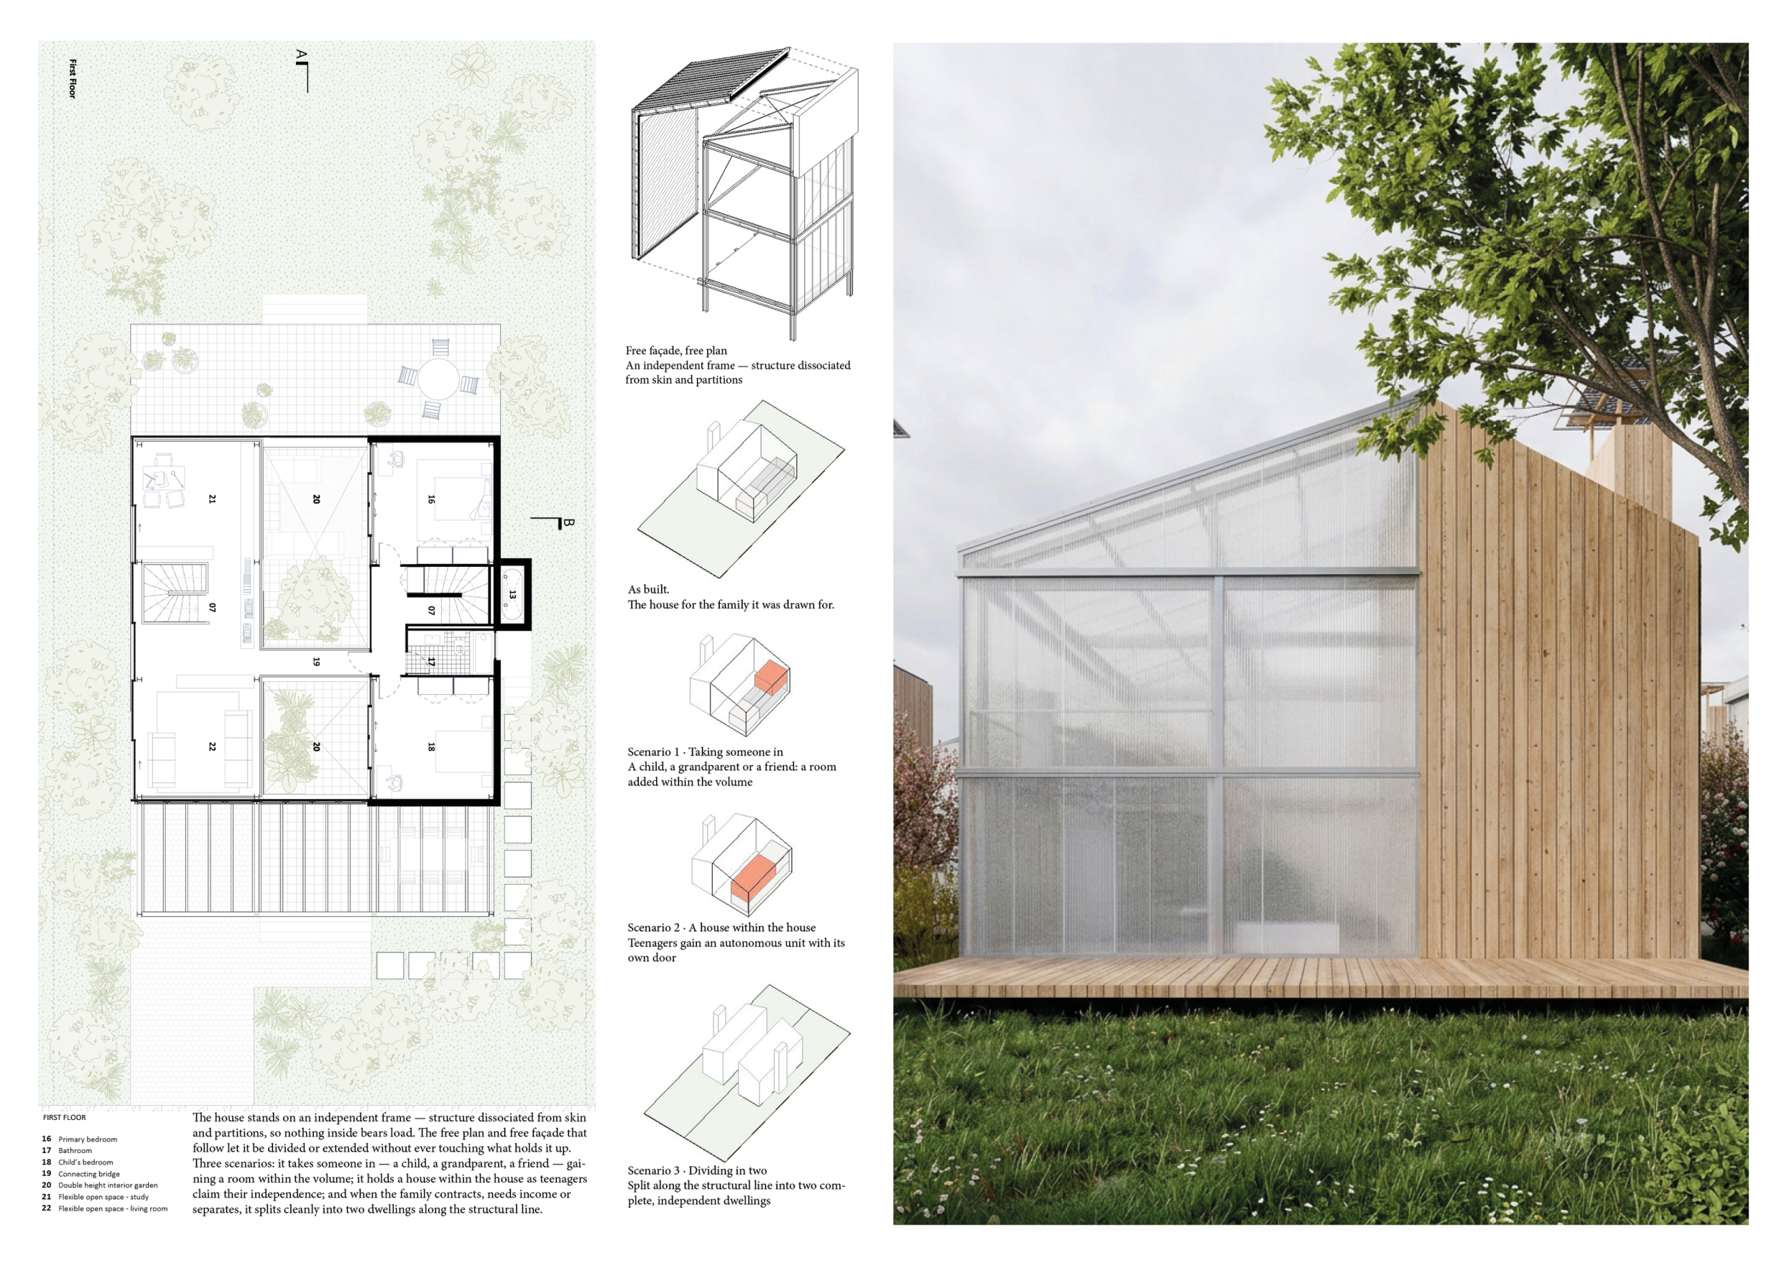
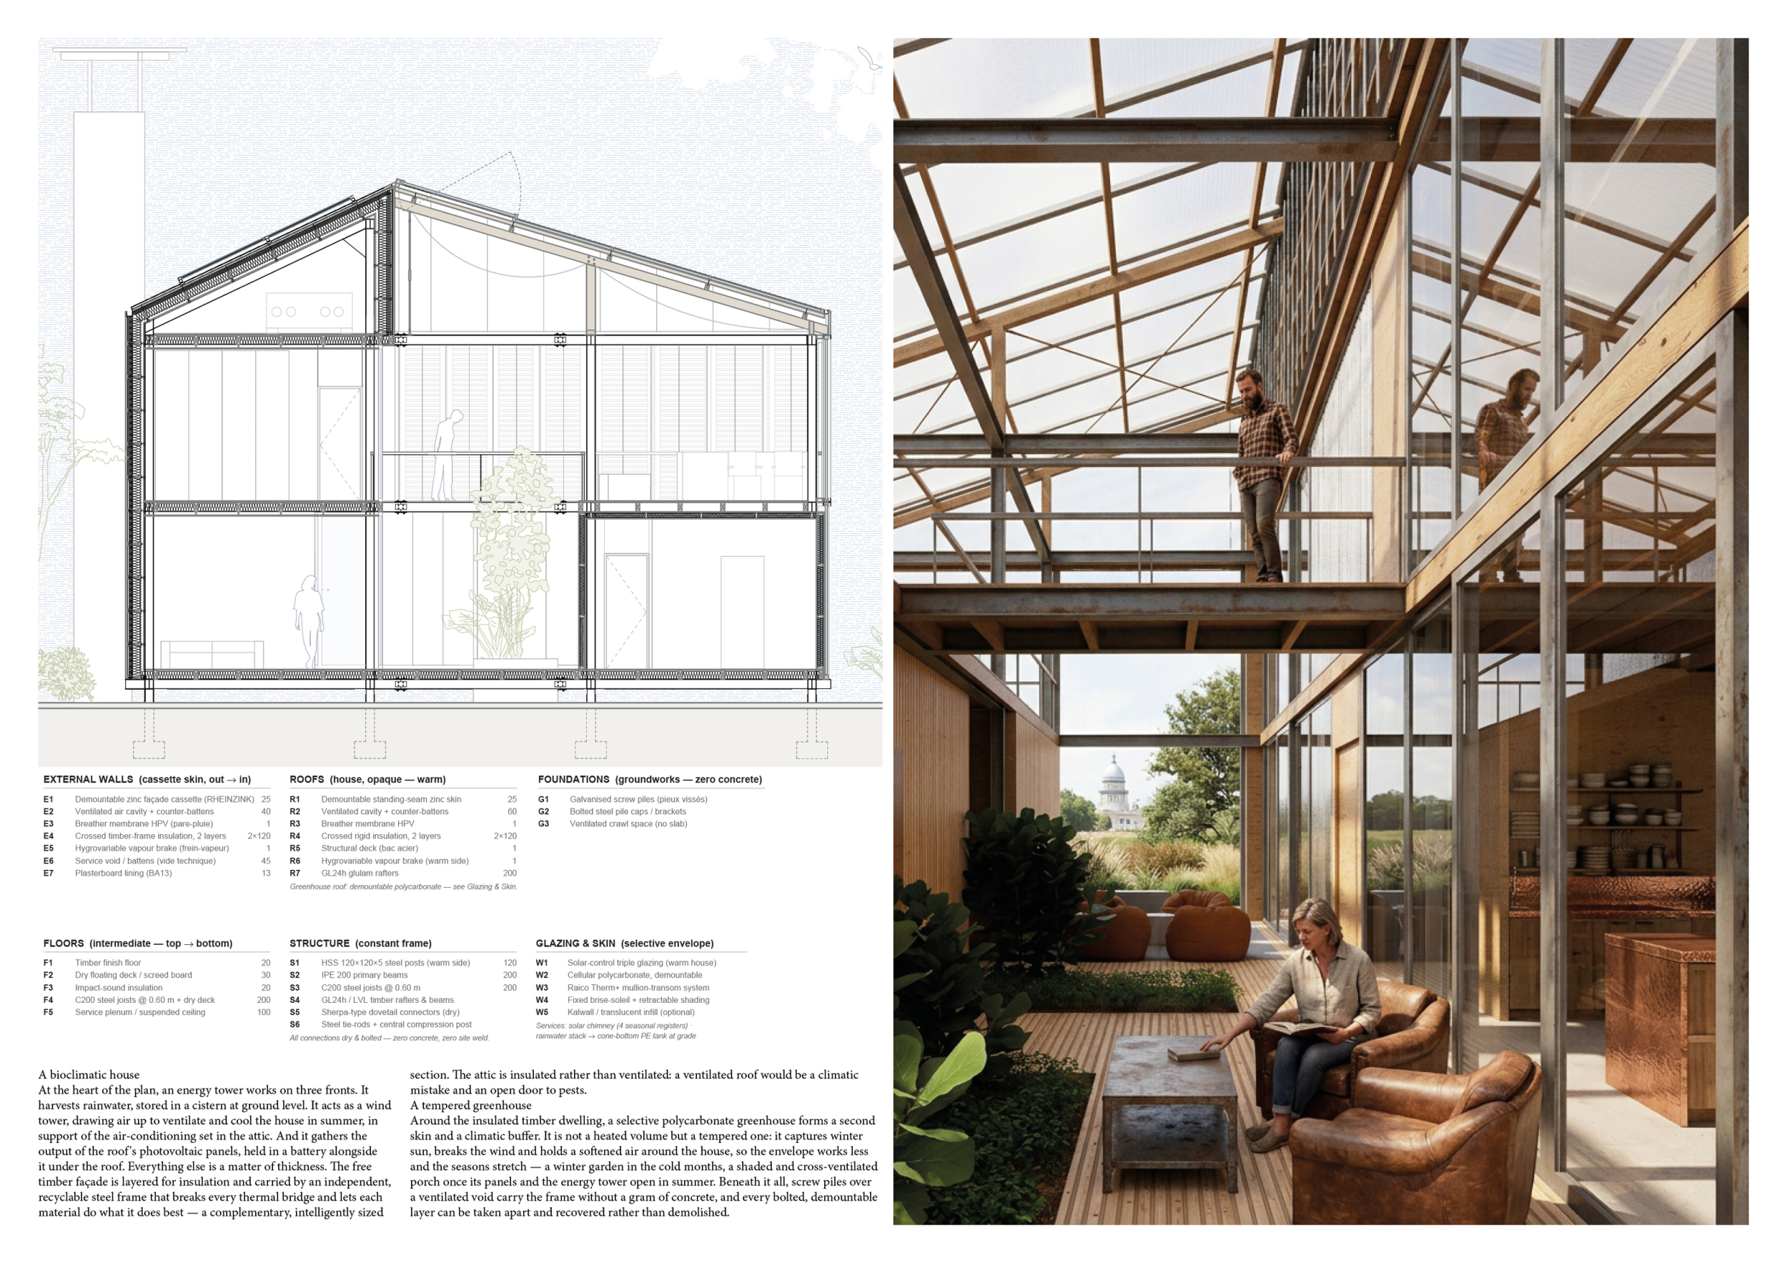

Holding an idea is easier said than done, and this is why I keep entering competitions. Everyday work answers to programmes; a competition lets me formulate the programme. It is the only place where a question can be raised before a client raises it. The project awarded here began with such a question: what a suburb could become if the parcel layout were drawn last — after the walk, after the park, after the possibility of change had been built in. No client asks for that; a competition lets you answer it anyway. It is a rare chance to make an attempt: to try a new way of thinking, to test my instincts and my beliefs, and to ask myself what I really want to share.
Read full interview
 France
Jury feedback summary
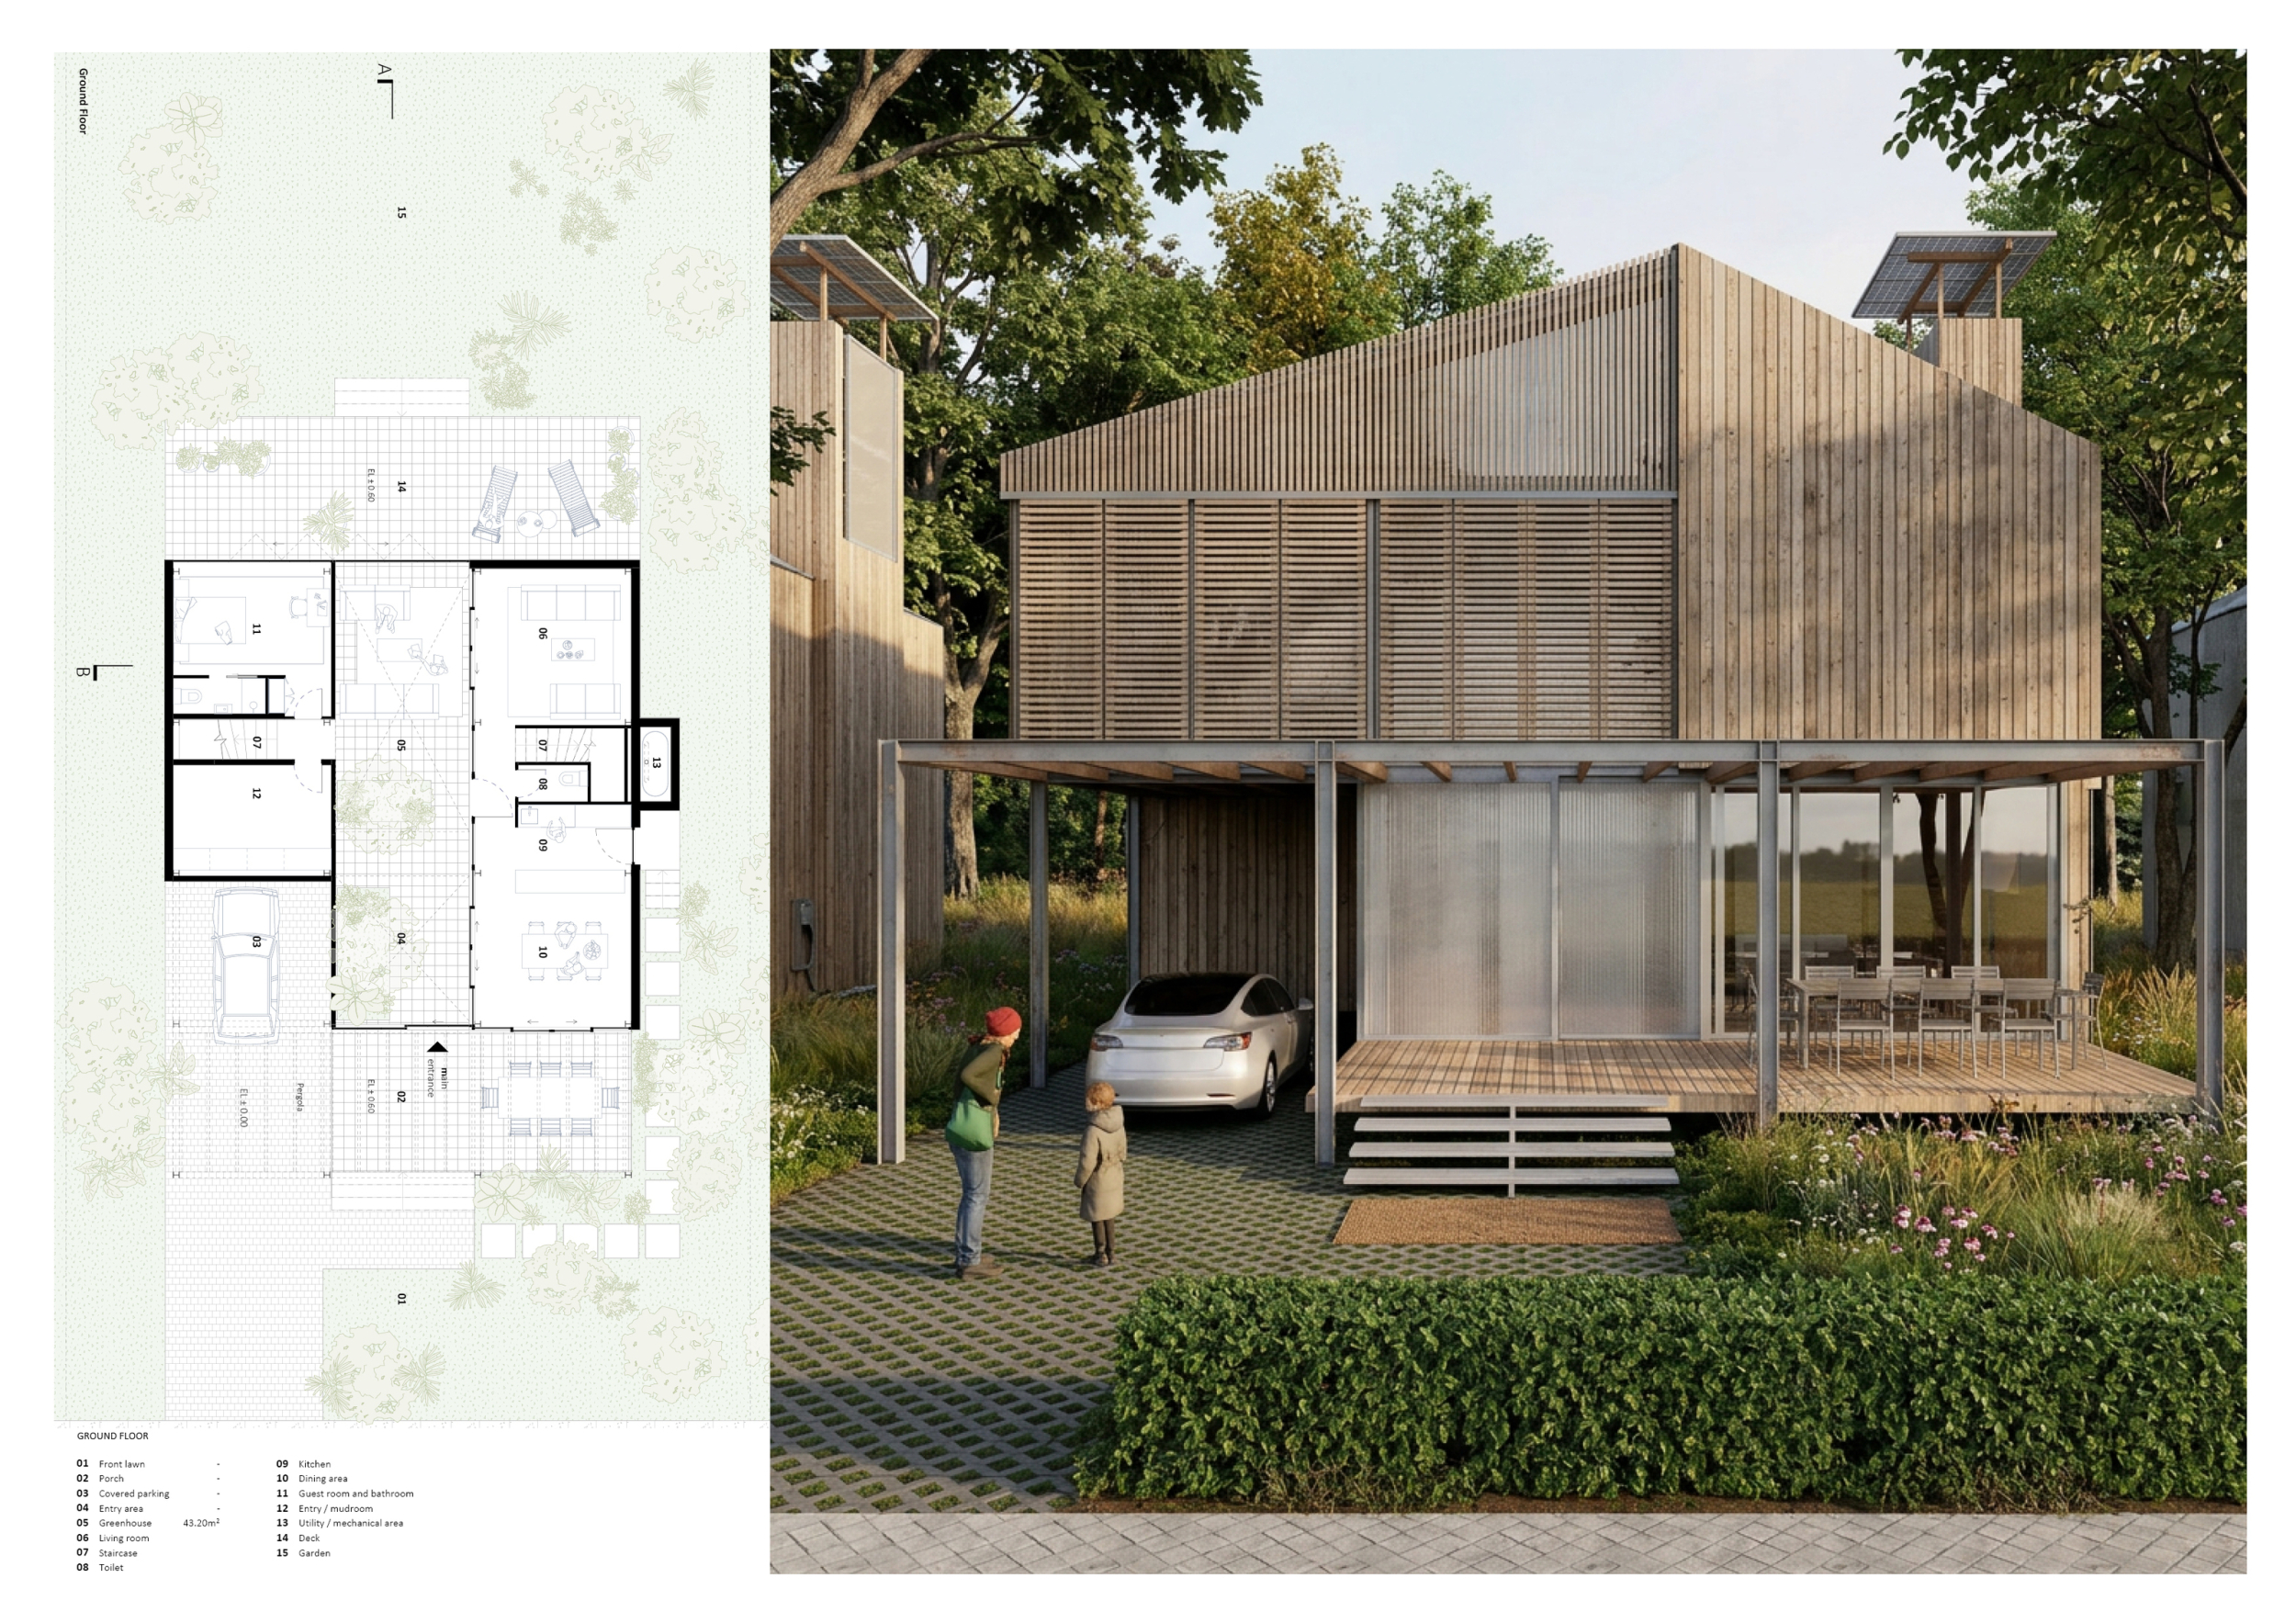
Another Kind of Suburb challenges the conventional suburban model by treating both the house and the parcel as frameworks capable of changing over time. An independent steel structure separates the dwelling from its envelope and internal partitions, allowing rooms to be added, removed, or reorganized as family circumstances evolve. A larger greenhouse-like outer skin creates intermediate climatic zones and brings gardens deep into the domestic interior.

A new, extra-large envelope creates different climate zones and flexibility. Loft-like living and the steel frame provide resilience.
Winka Dubbeldam / Buildner guest jury
Archi-Tectonics, USA
By approaching the shell of the home as a simple, separate layer, the interior becomes adaptable over time based on evolving needs. The overall spaces feel indoor-outdoor, almost like living inside a greenhouse.
Michelle Kaufmann / Buildner guest jury
Google and Michelle Kaufmann Studio, United States
Innovative design and nicely represented. Great use of materiality and constructability considerations in service of communal interior space, natural light, and flexible programming. The subdivision of the lot and separation of the dwelling halves is a fresh idea, but it is not fully reconciled with the current proposal in terms of wall openings, privacy, and security.
Roberto Bannura / Buildner guest jury
Steven Holl Architects - SHA, China
Buildner's commentary, recommendations and techniques review
Order your review here
The presentation is rigorous and thorough, successfully connecting the architectural proposition to a larger argument about how suburban land can evolve. The detailed section is particularly strong, clearly communicating the distinction between the permanent steel frame, adaptable dwelling, and climatic outer envelope.
-
9/10 Linework
-
9/10 Quality of drawings
-
9/10 Balance of color
-
8/10 Layout
-
8/10 Hierarchy
-
9/10 Annotation
-
8/10 Text
-
9/10 Clarity of story
-
9/10 Clarity of diagrams
-
9/10 Quality of overall presentation
3rd Prize Winner
Common Ground
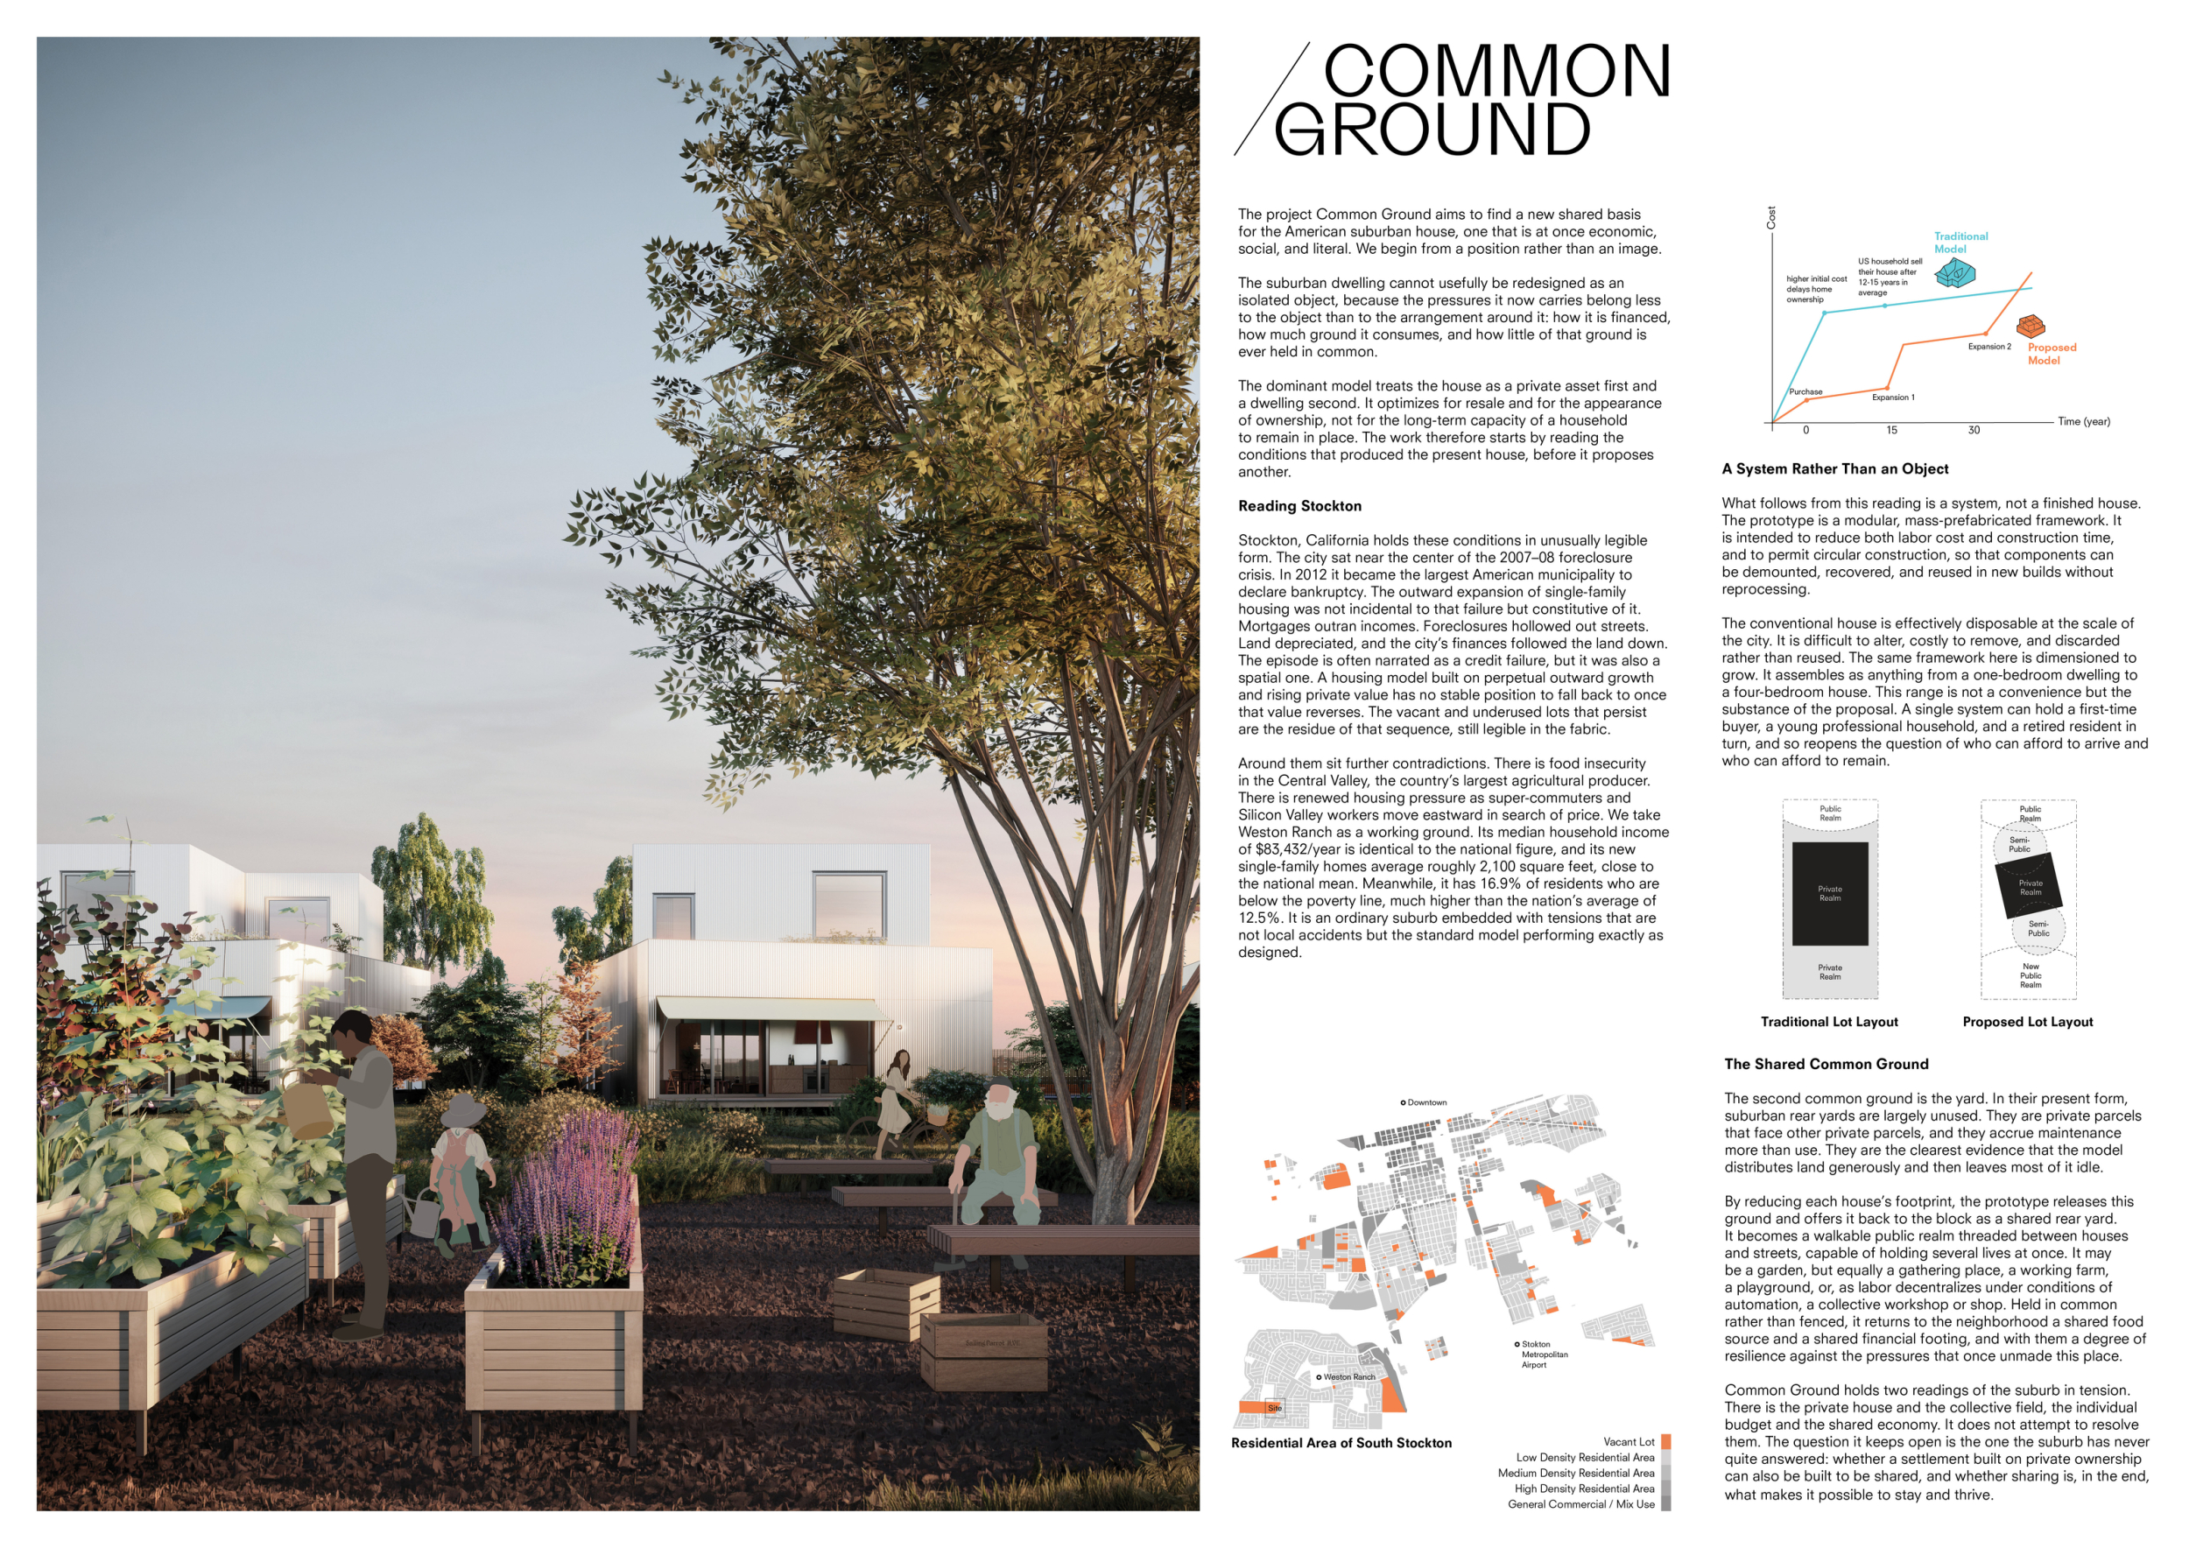
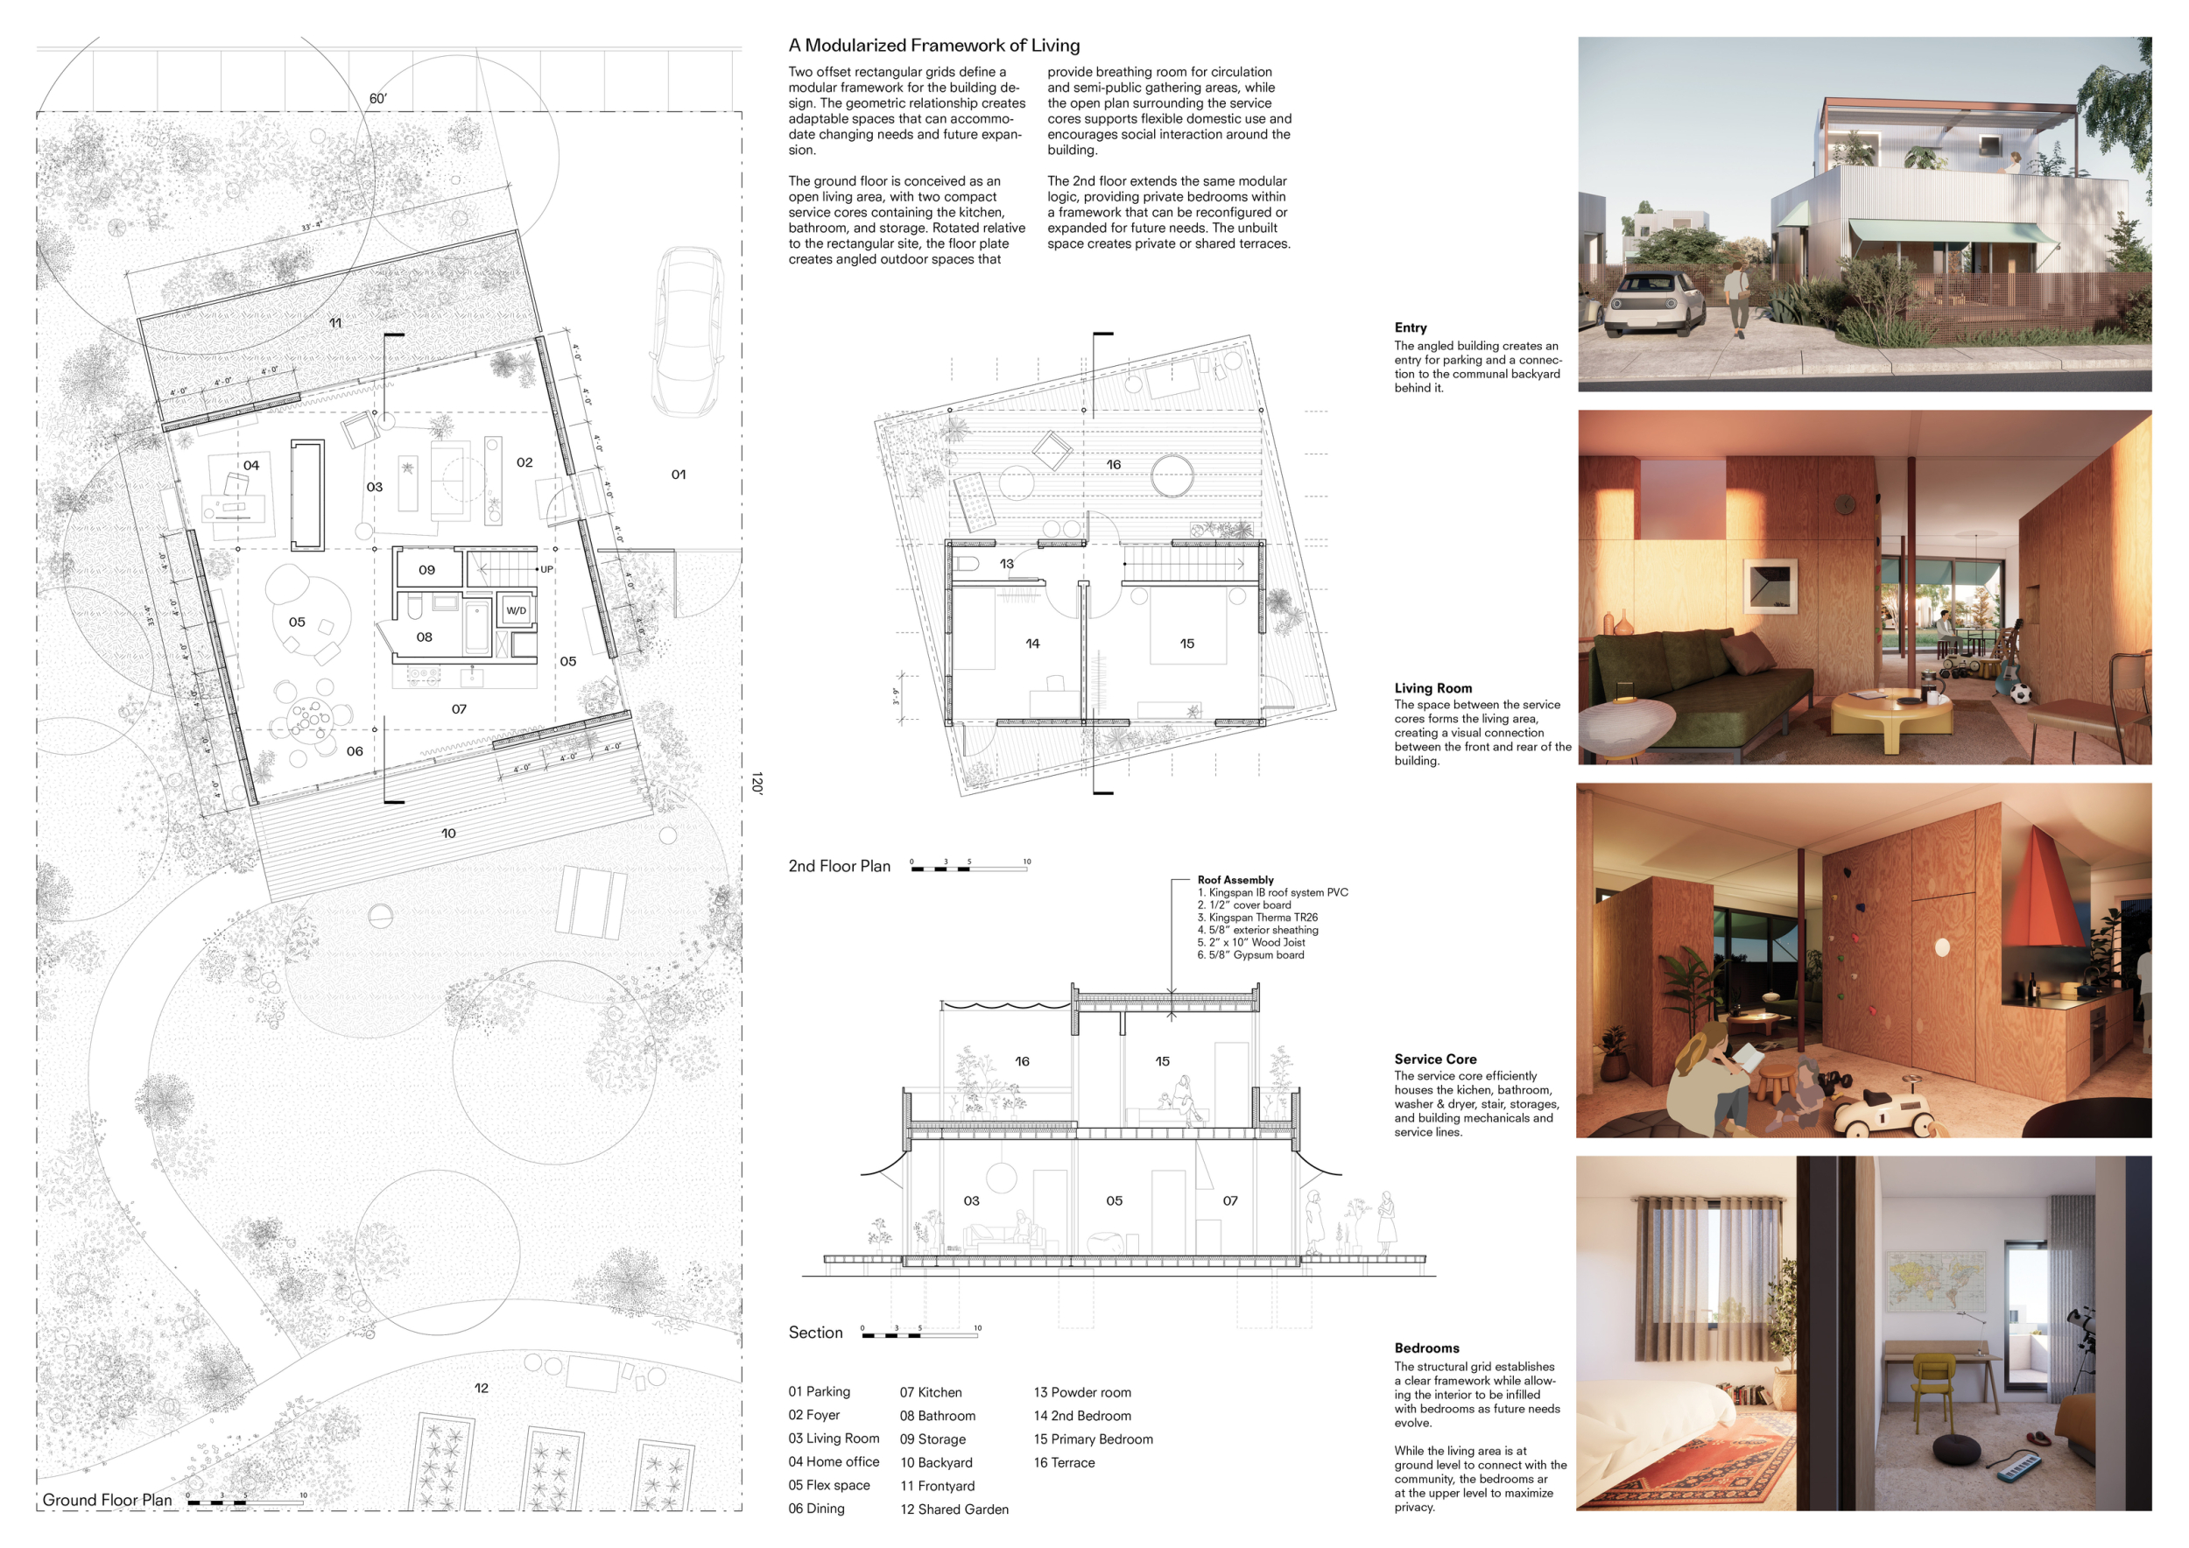

Competitions give us room to ask questions that commissioned work rarely allows. Daily practice, with its budgets, schedules, and codes, is essential, but it can slowly narrow what we allow ourselves to imagine. A competition lets us step back and test ideas we care about: architecture that is participatory, that changes over time, and that belongs to the public and the environment we live in as much as to its designers.
Read full interview
United States
Jury feedback summary
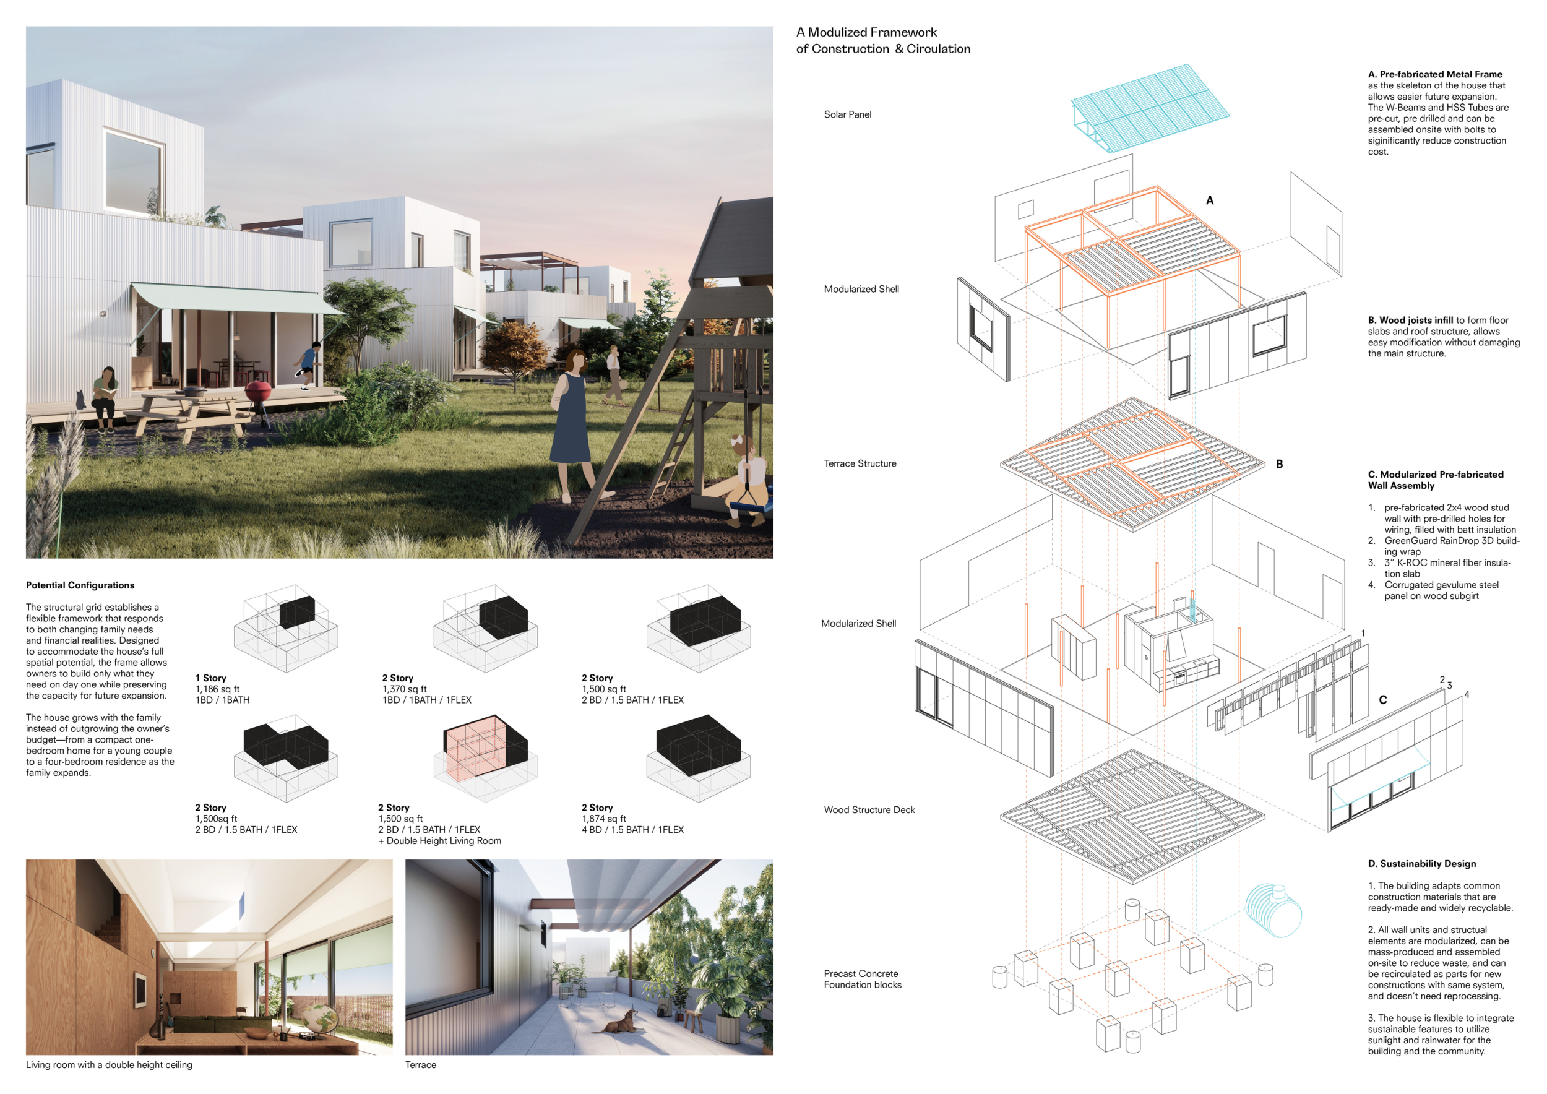
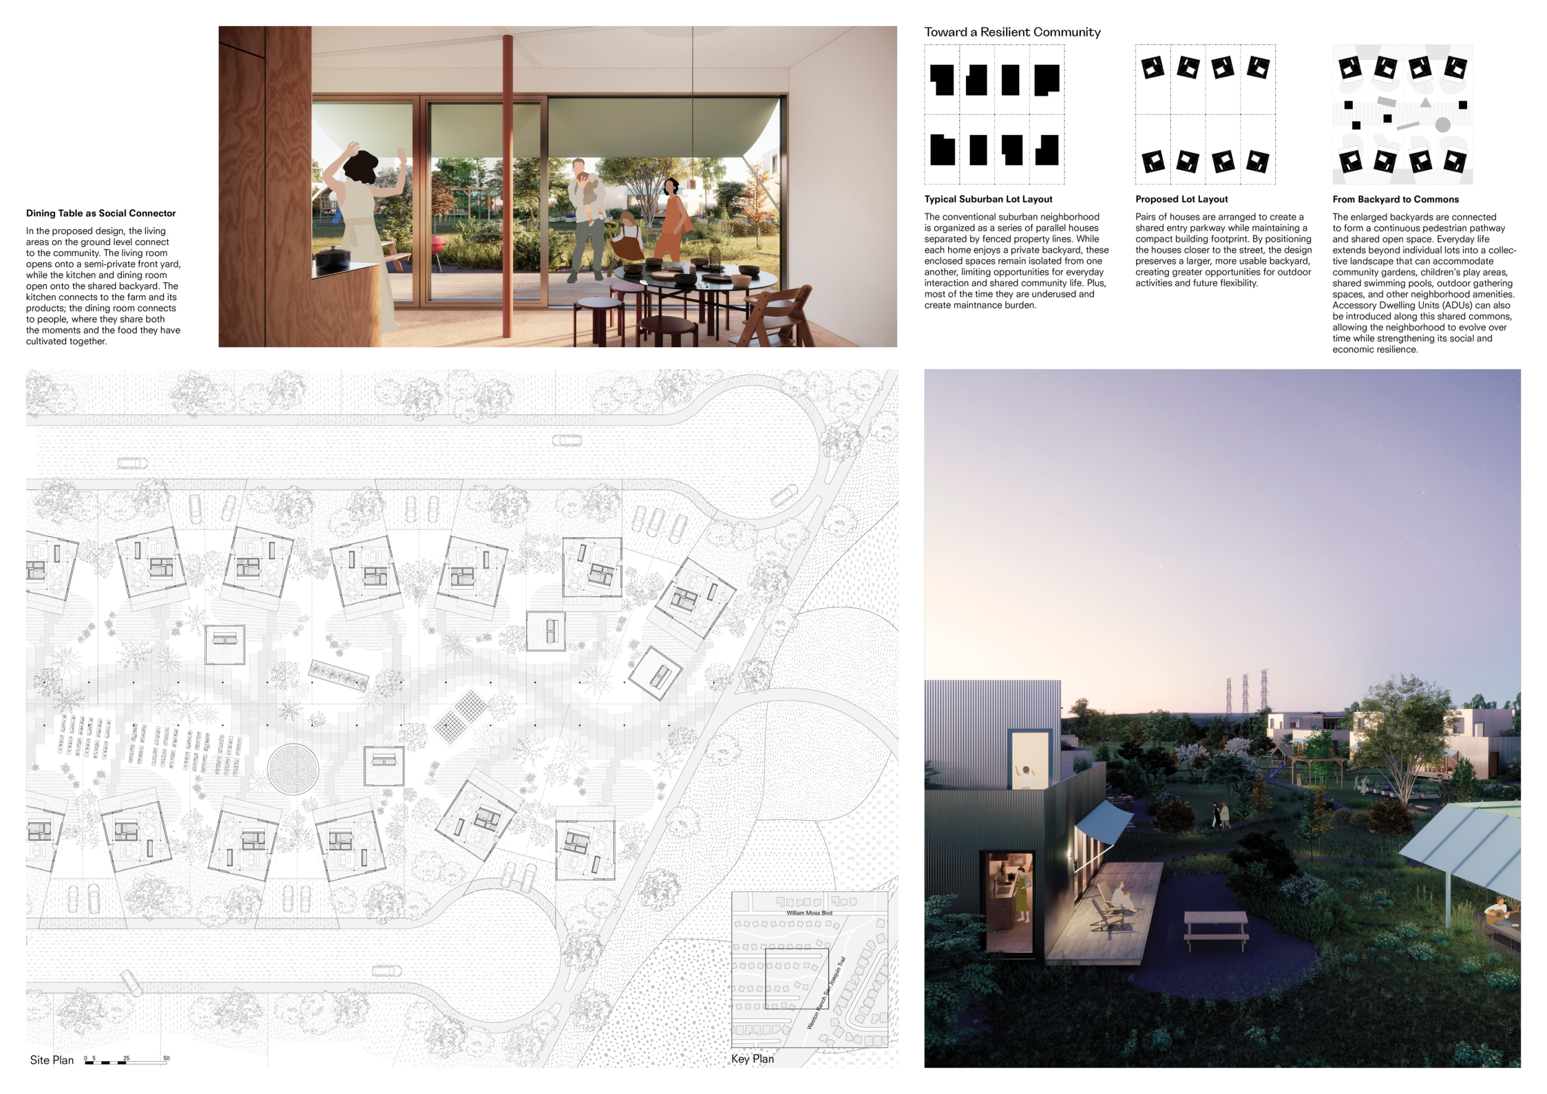
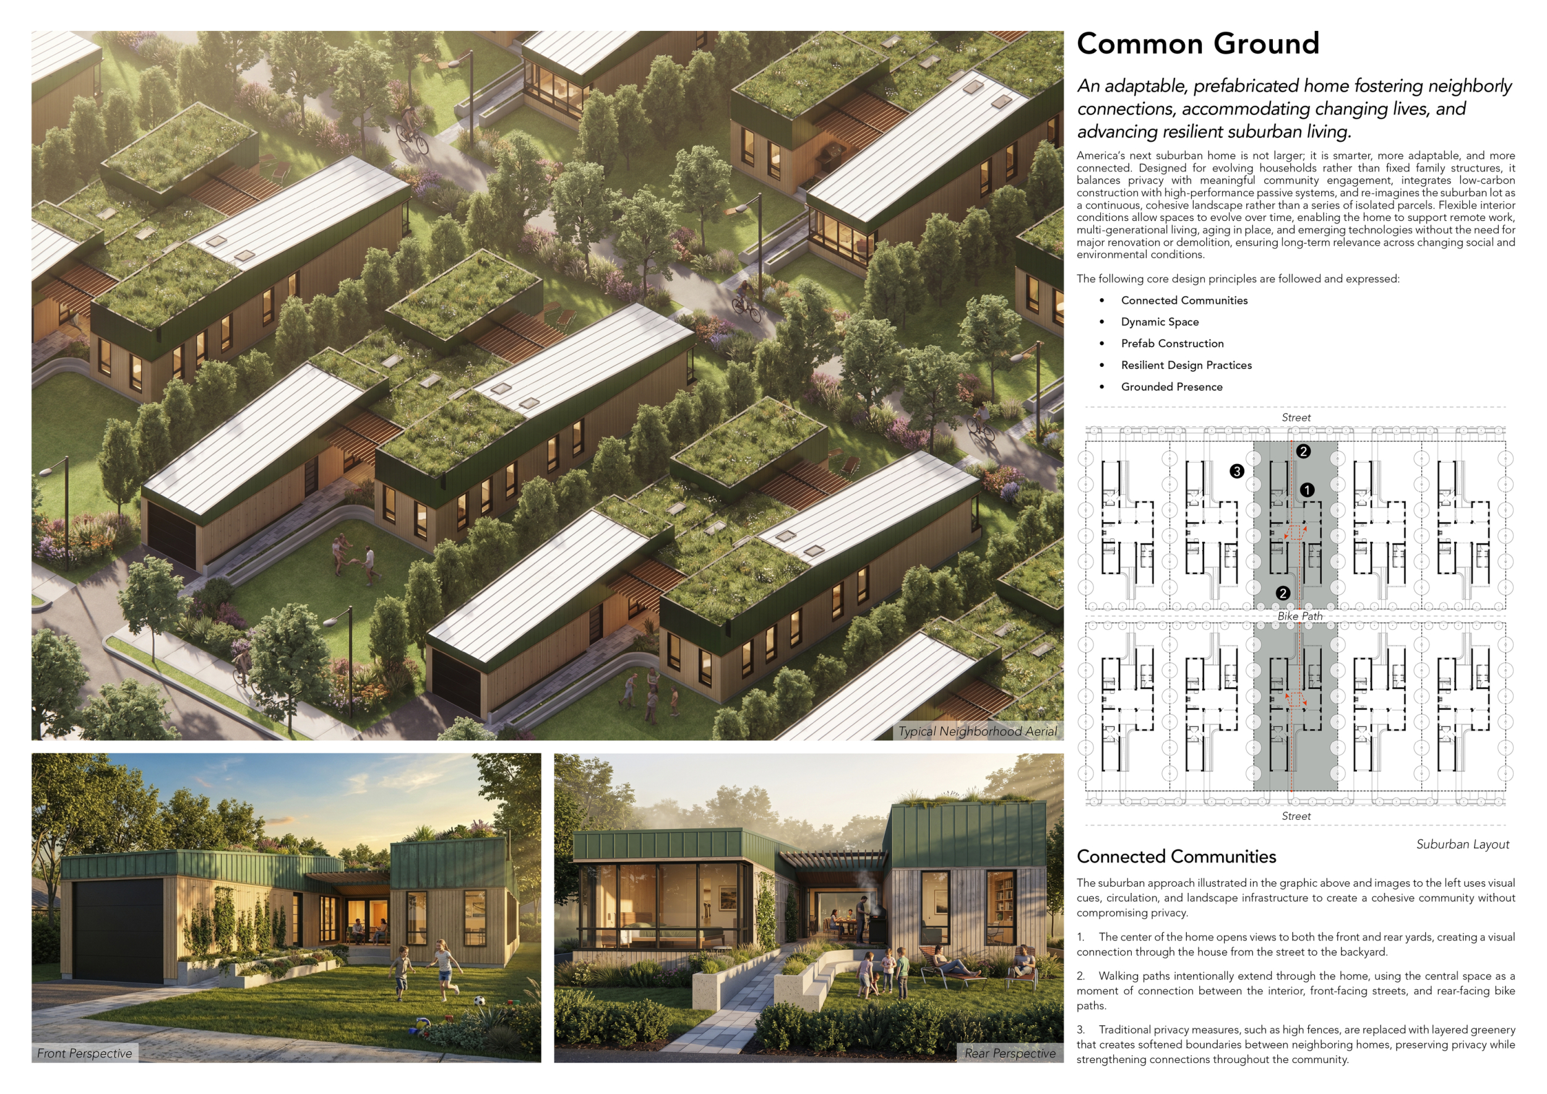
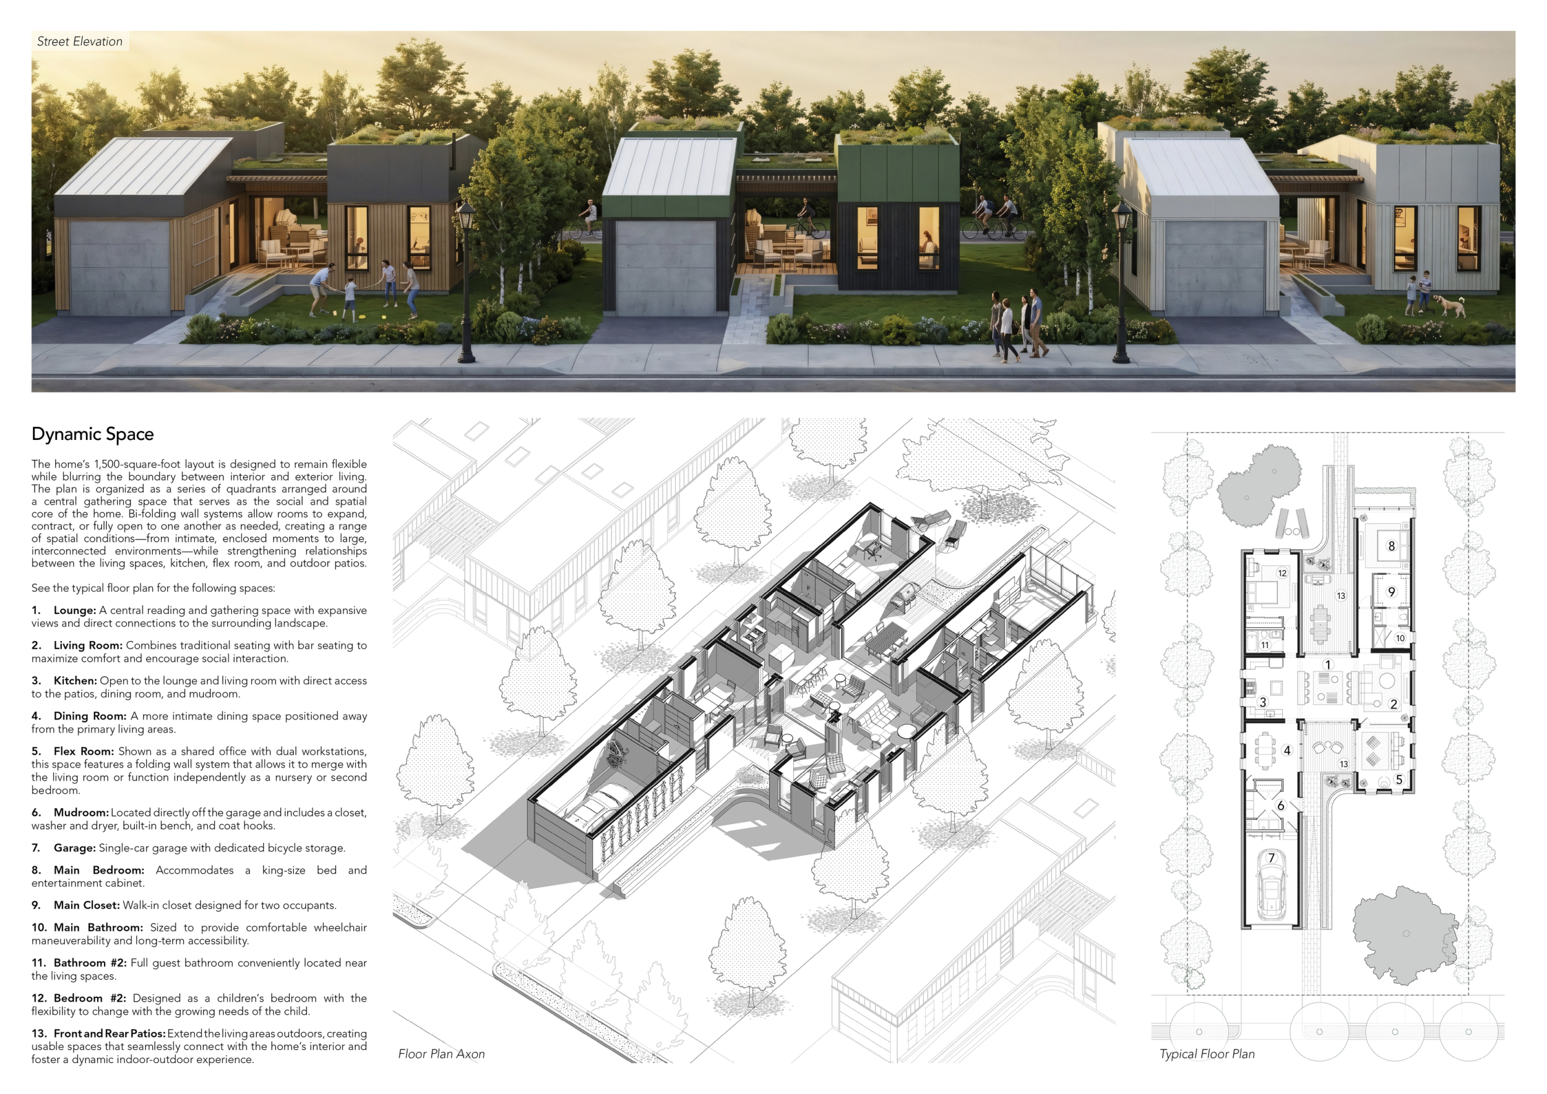
Common Ground rethinks the suburban house as both an adaptable dwelling and a building block for a more collective neighborhood. Rather than treating each lot as an isolated private property, the proposal pairs compact homes around shared rear landscapes that can support gardens, play areas, gathering spaces, and other communal uses.
Nice design and graphics. This proposal redefines suburban aesthetics and proposes a strong concept of shared open space. The proposal is aesthetically pleasing without losing consideration of technical parameters and rational planning. Small gestures, such as the internal rotation of the plan, create a dynamic interior space that overcomes the rigidity of the square-shaped envelope without undermining its construction efficiency.
Roberto Bannura / Buildner guest jury
Steven Holl Architects - SHA, China
I appreciate the simplicity of the single angled move, which simultaneously makes the interior and exterior spaces feel fluid and intentional, rather than like leftover spaces.
Michelle Kaufmann / Buildner guest jury
Google and Michelle Kaufmann Studio, United States
Buildner's commentary, recommendations and techniques review
Order your review here
The presentation is polished and highly coherent, combining warm atmospheric renderings with clear plans, diagrams, and construction studies. The restrained graphic language supports the architectural concept particularly well, while the progression from individual dwelling to shared neighborhood makes the broader social ambition easy to understand. The exploded axonometric and configuration studies add technical credibility without overwhelming the proposal.
-
9/10 Linework
-
9/10 Quality of drawings
-
9/10 Balance of color
-
9/10 Layout
-
9/10 Hierarchy
-
8/10 Annotation
-
8/10 Text
-
9/10 Clarity of story
-
9/10 Clarity of diagrams
-
9/10 Quality of overall presentation
Buildner Student Award
Closer to the Moon
We participate in architecture competitions because they offer a space for critical experimentation, a chance to step outside conventional project constraints and engage with fundamental questions about what architecture can and should be. Competitions challenge me to explore the core of architectural practice, testing ideas that might not yet have a place in traditional commissions but are essential to advancing our thinking and design approach.
Read full interview
Jury feedback summary
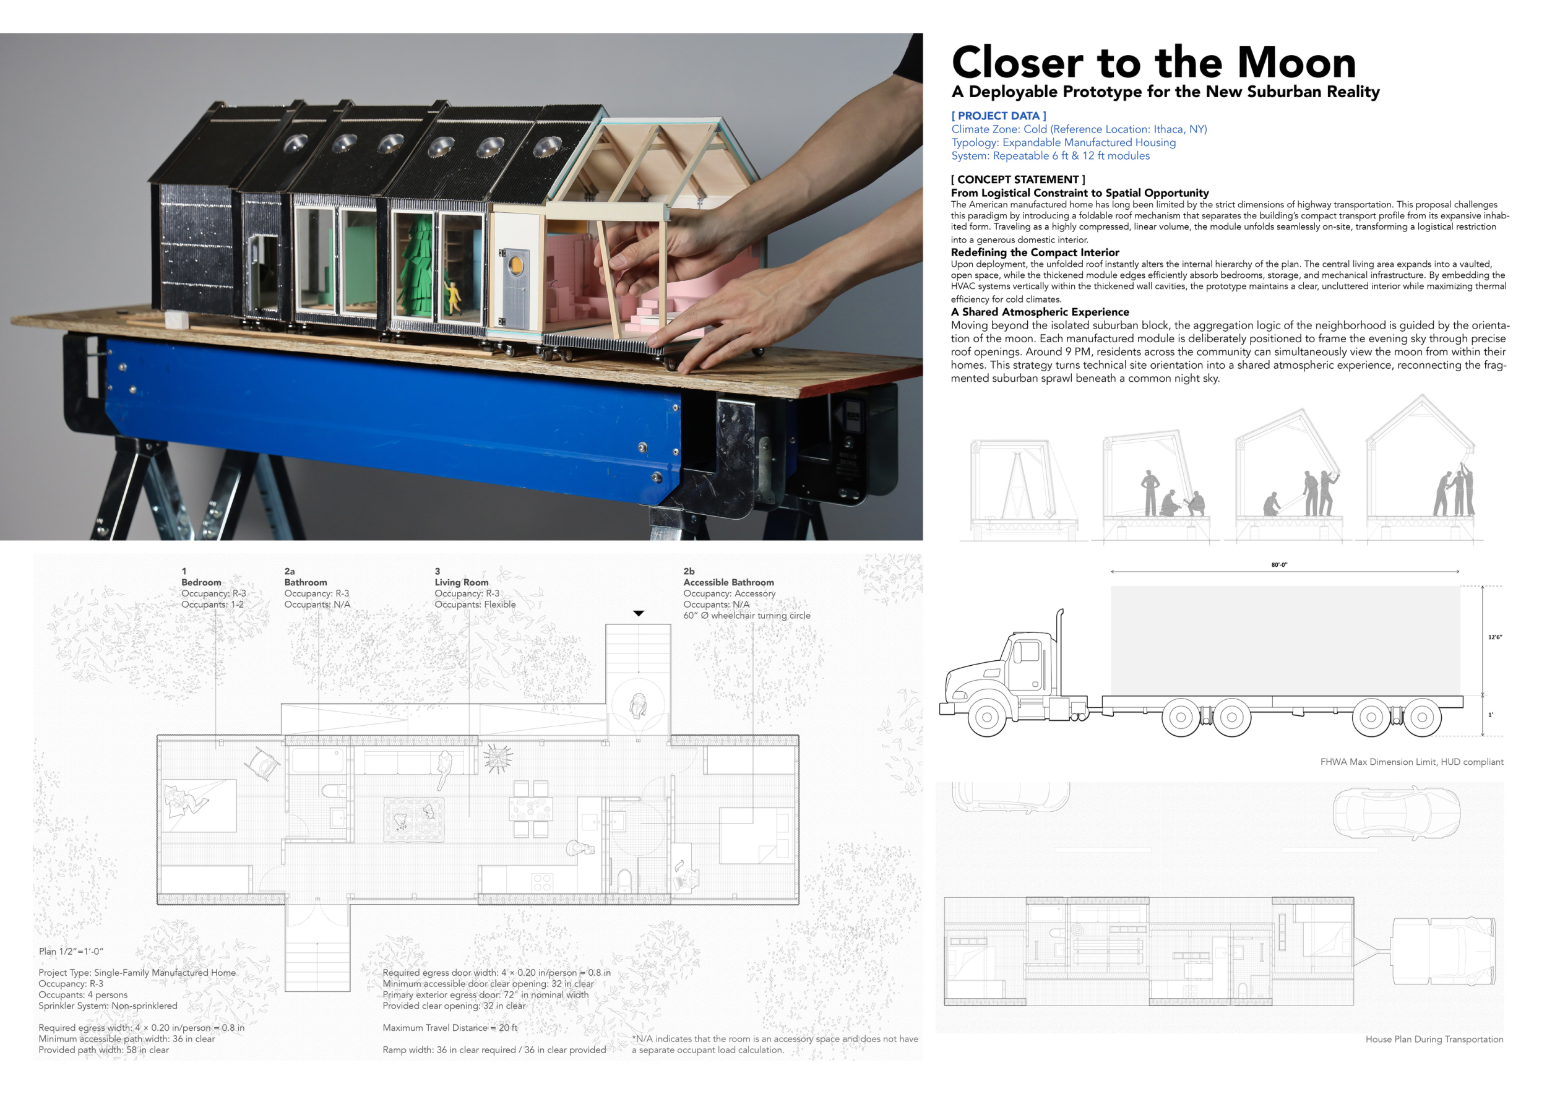
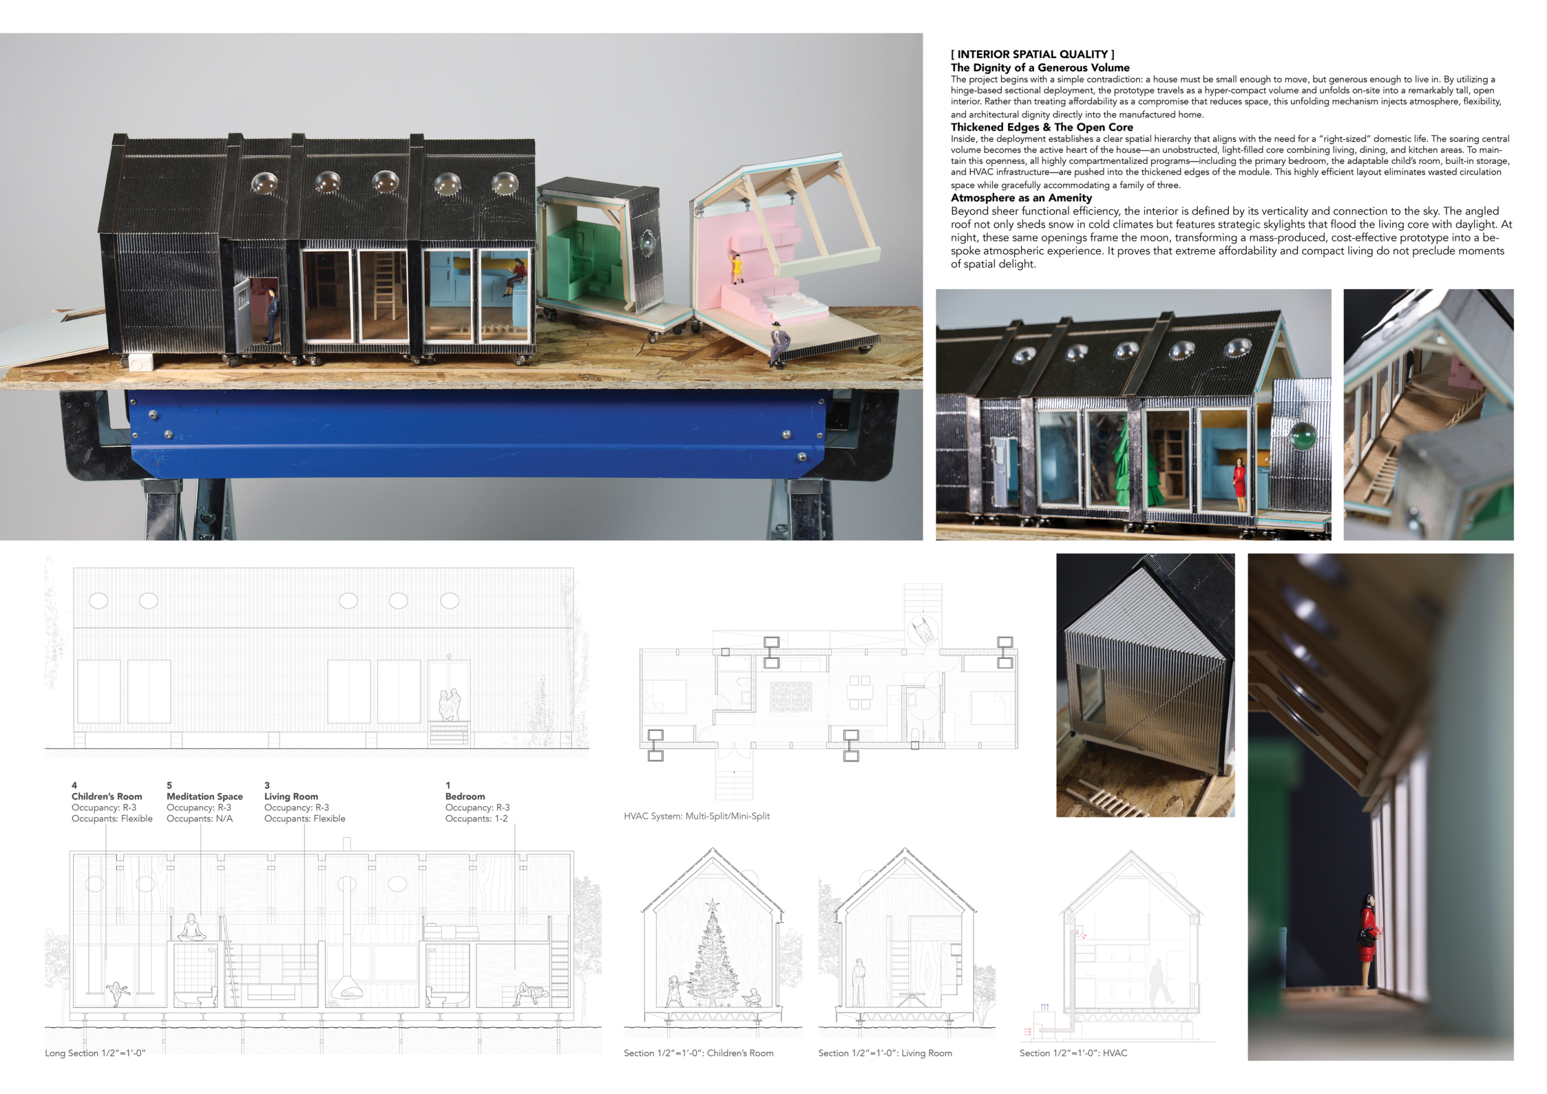
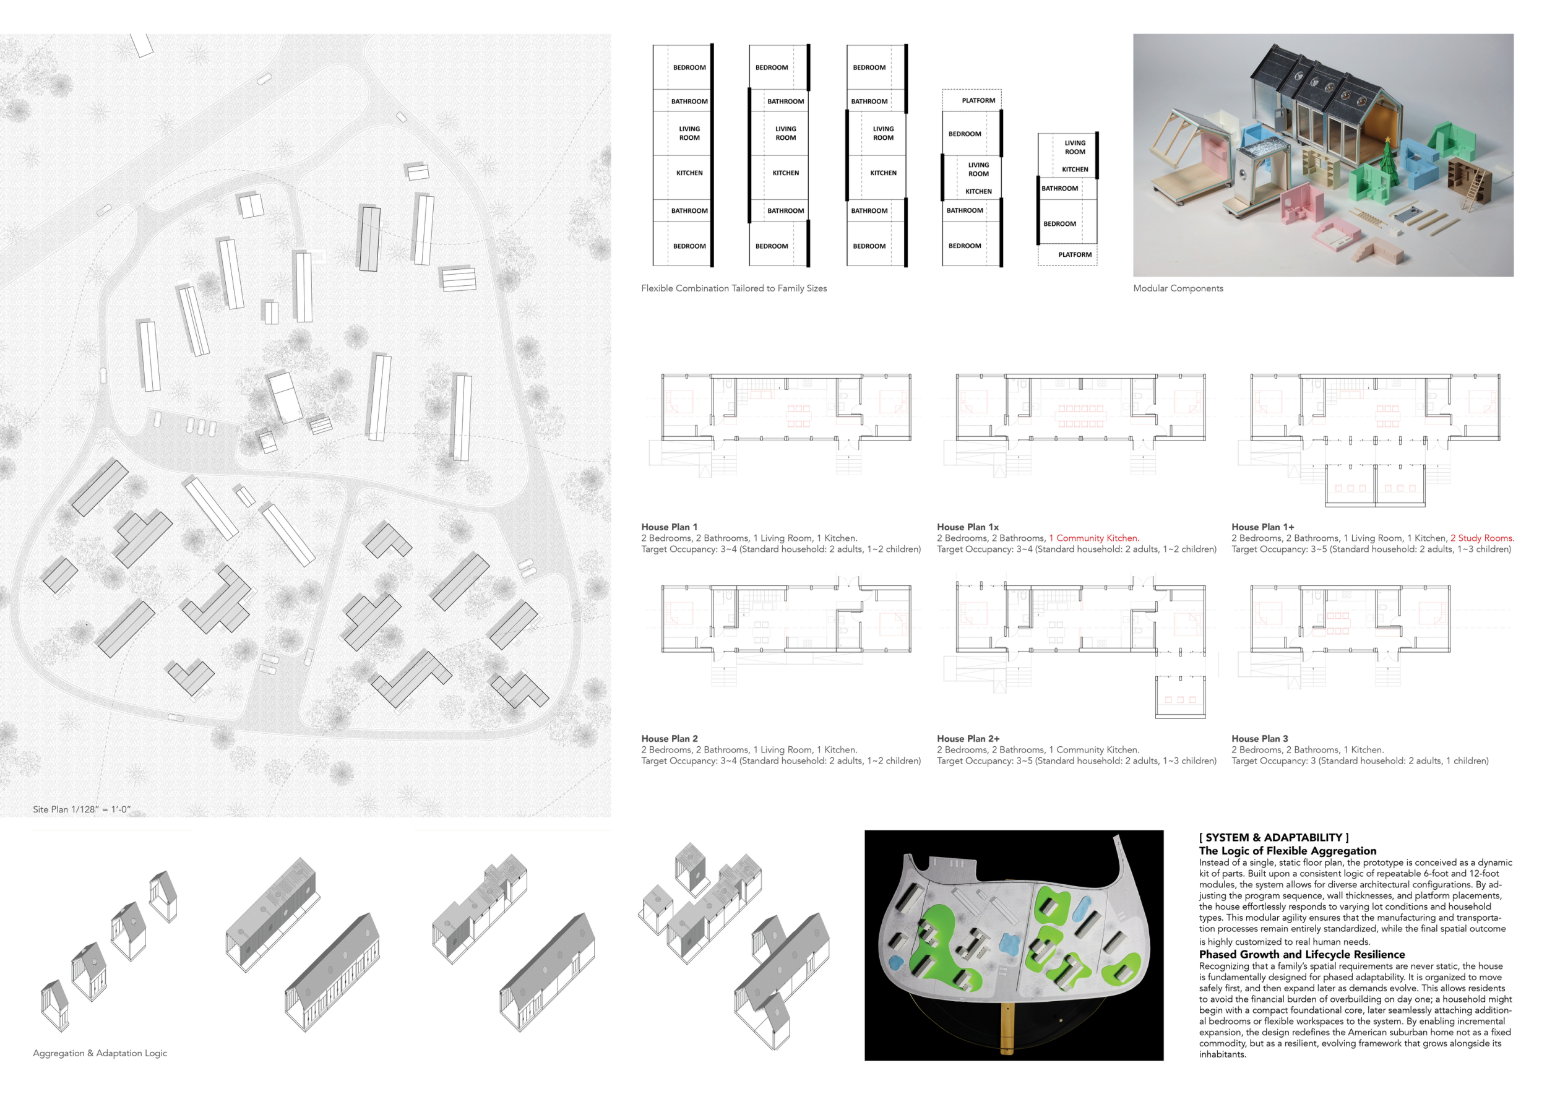
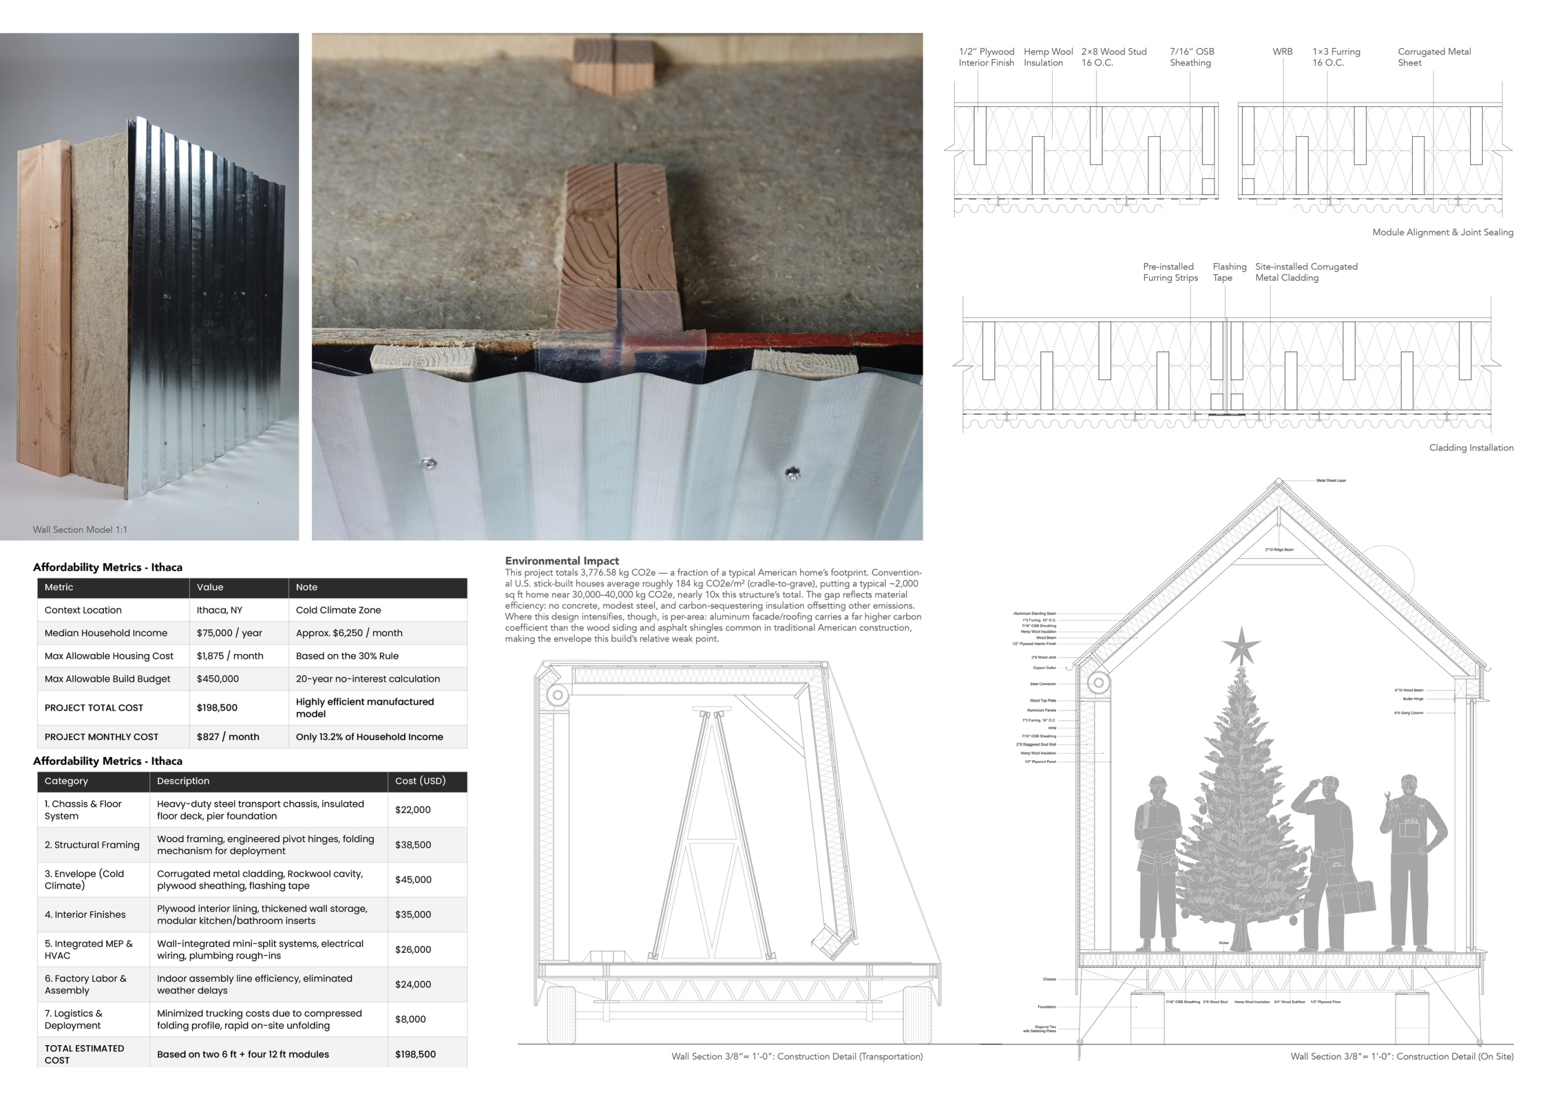
Closer to the Moon proposes an expandable manufactured housing system that turns the dimensional constraints of highway transportation into a generator of architectural space. Built from repeatable 6 × 12 ft modules, the house travels as a compact volume before deploying on site through a folding roof mechanism that creates a taller central living space, with bedrooms, bathrooms, storage, and services concentrated along its edges.
Buildner's commentary, recommendations and techniques review
Order your review here
The presentation communicates the deployable housing concept through a strong combination of architectural drawings, physical models, construction details, and system diagrams. The model photography is particularly effective in explaining how the compact transported volume unfolds into a taller and more generous interior, while the plans and aggregation studies make the adaptability of the modular system easy to understand.
-
9/10 Linework
-
9/10 Quality of drawings
-
8/10 Balance of color
-
8/10 Layout
-
8/10 Hierarchy
-
9/10 Annotation
-
8/10 Text
-
9/10 Clarity of story
-
9/10 Clarity of diagrams
-
9/10 Quality of overall presentation
Buildner Sustainability Award
MANY House

Architecture competitions give us a chance to investigate new ideas and spend time thinking about what’s next. This intellectual space allows us to see the world differently and we soon find we are applying what we learned during a competition to our real-world projects.
Read full interview
United States
Jury feedback summary

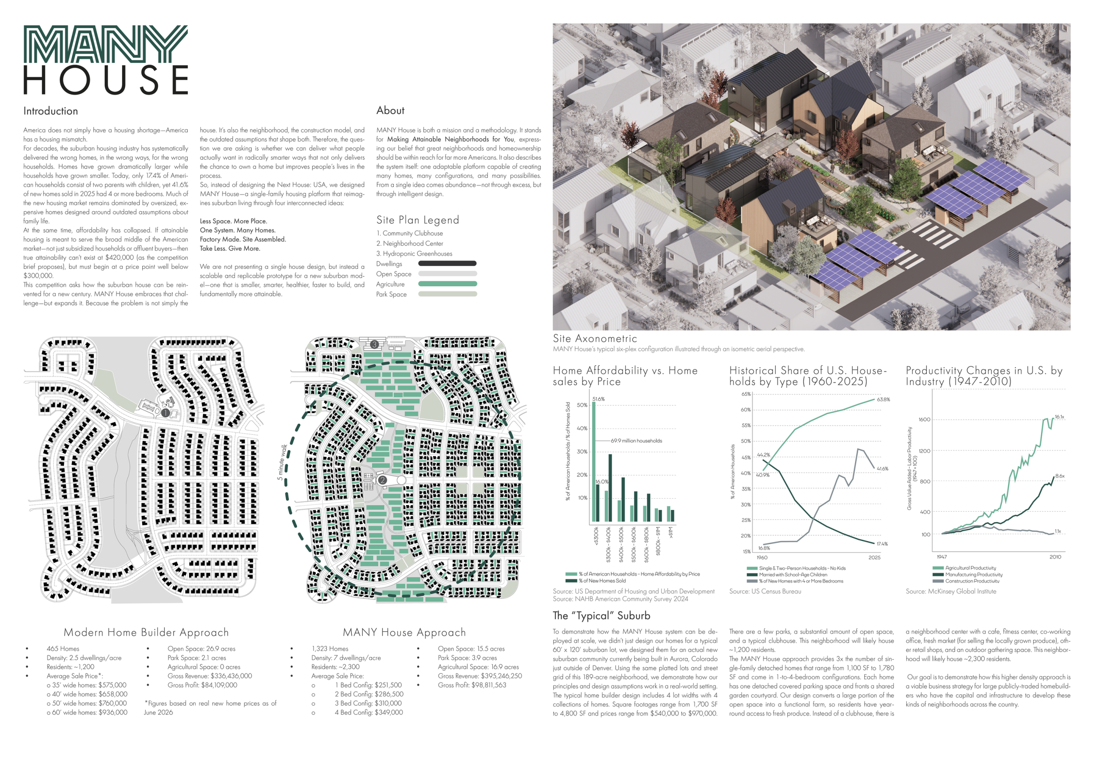
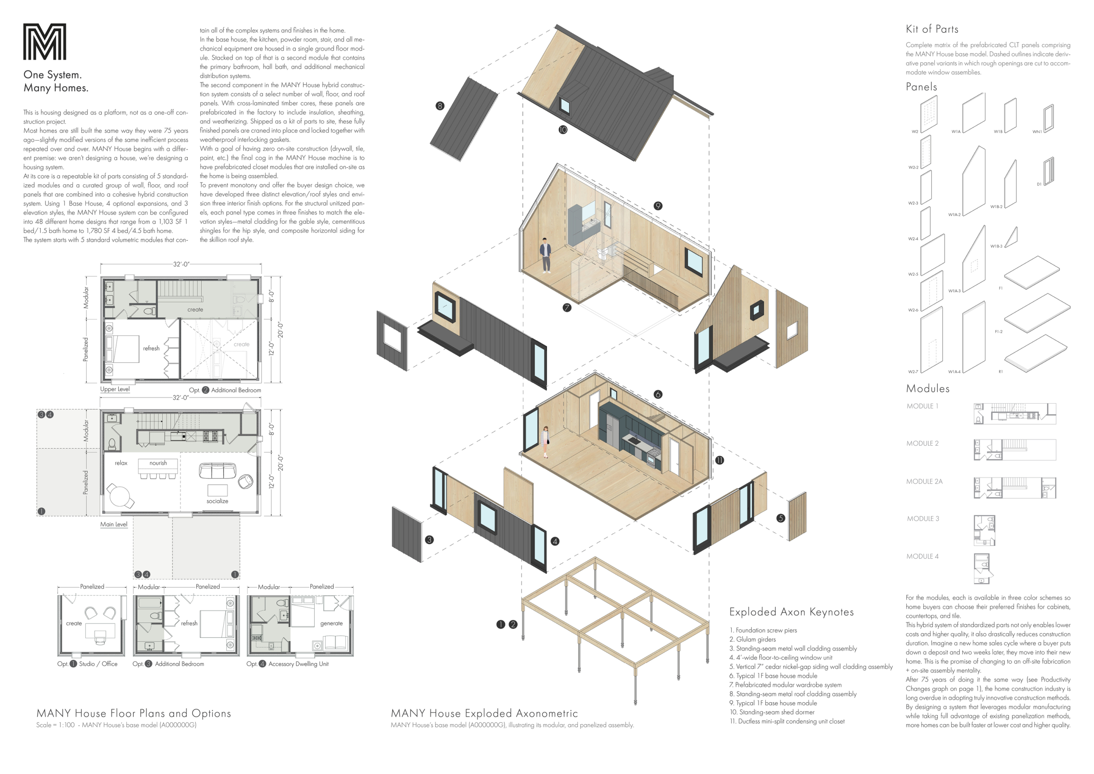
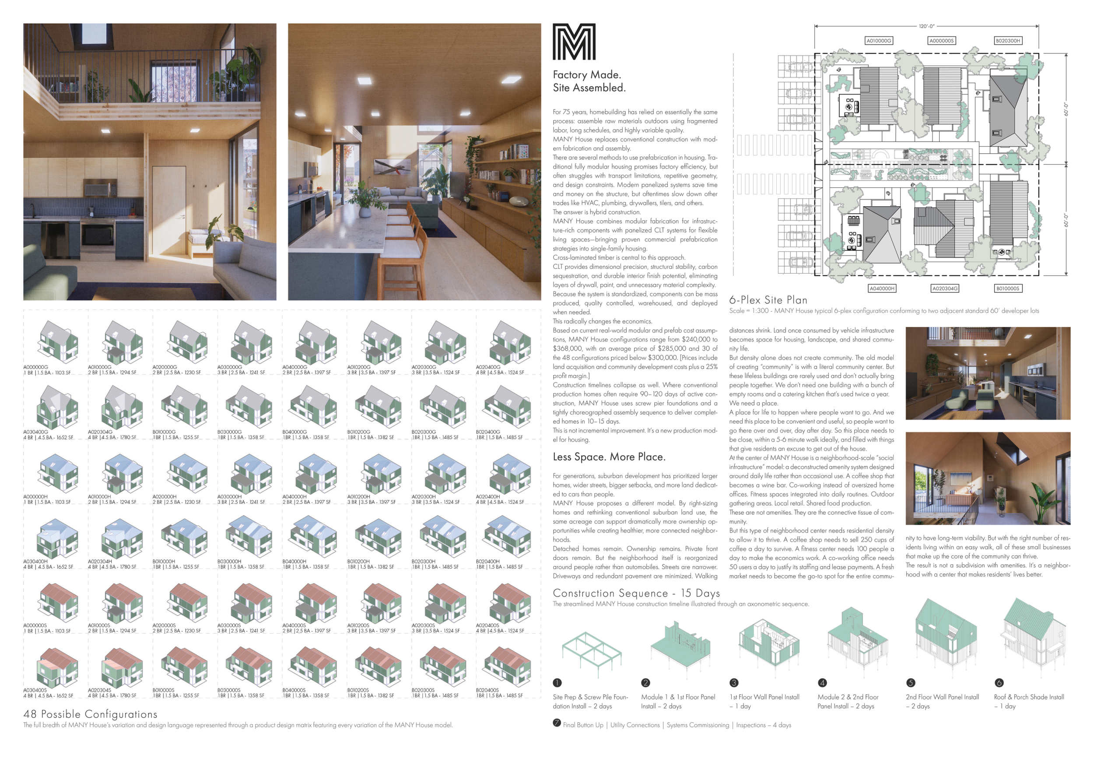
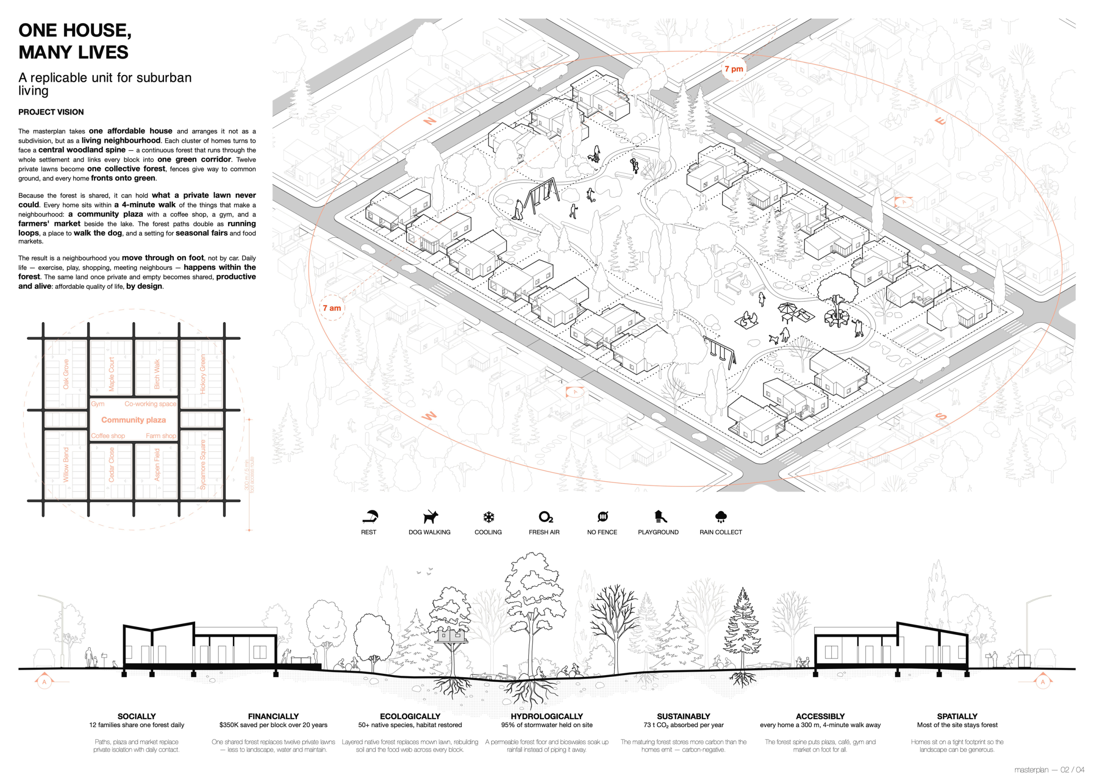
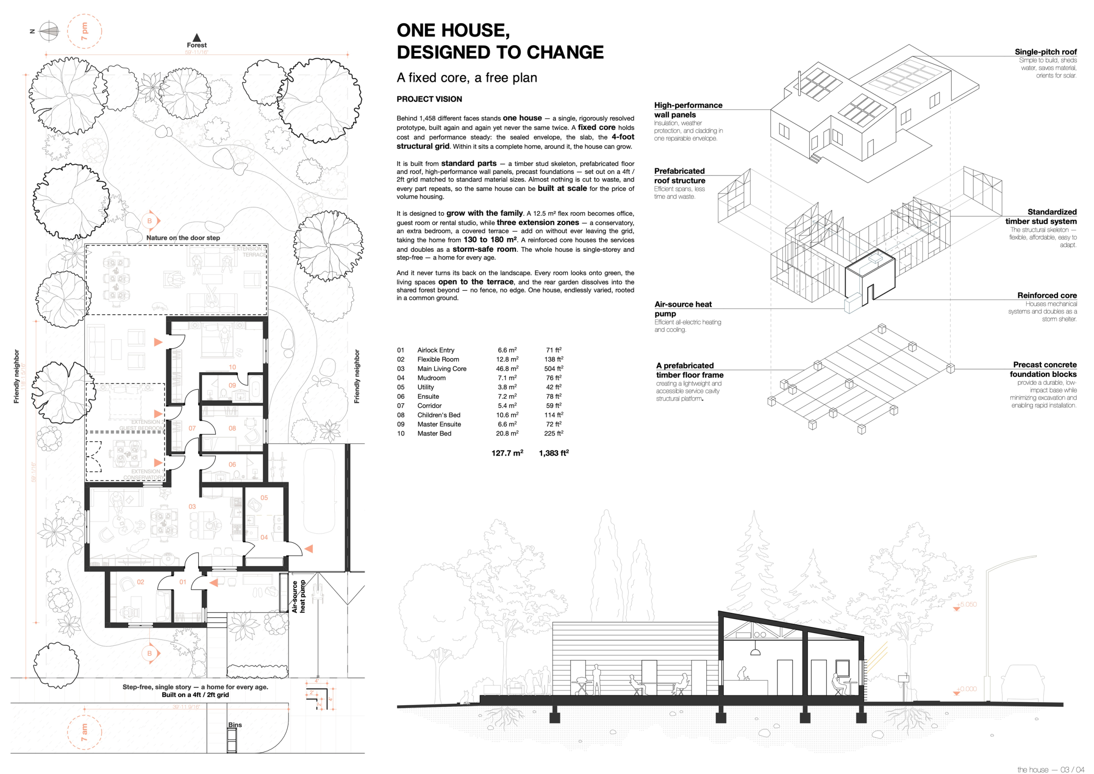
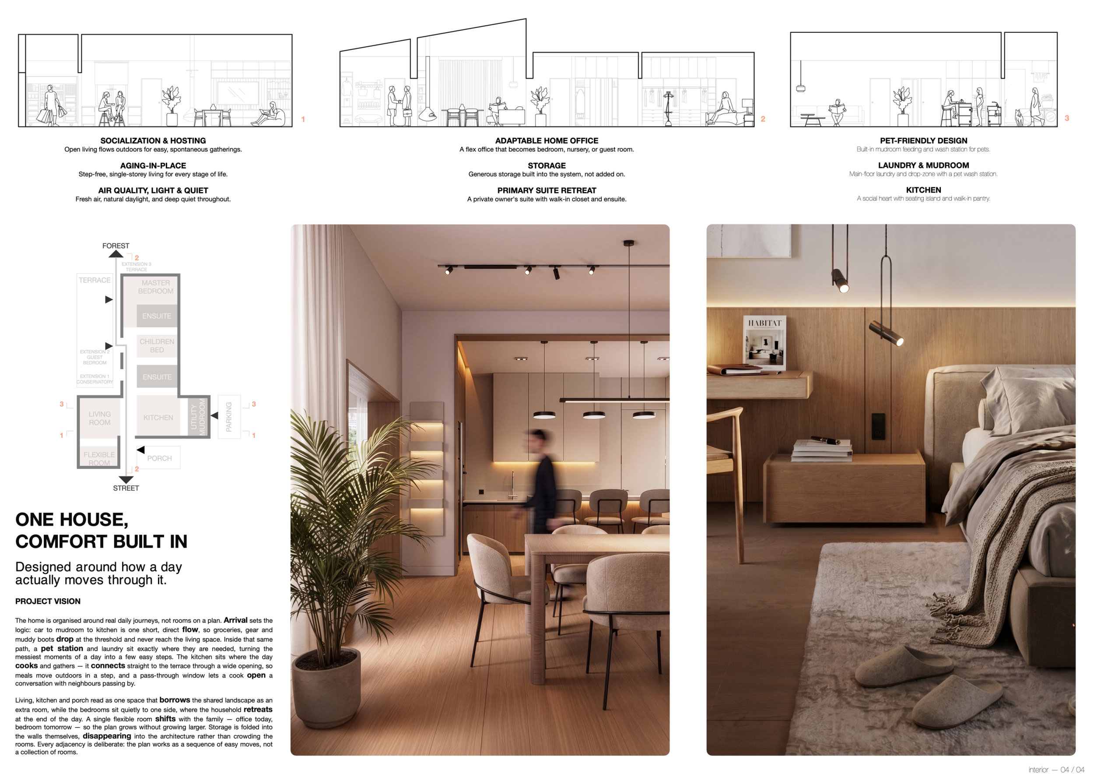
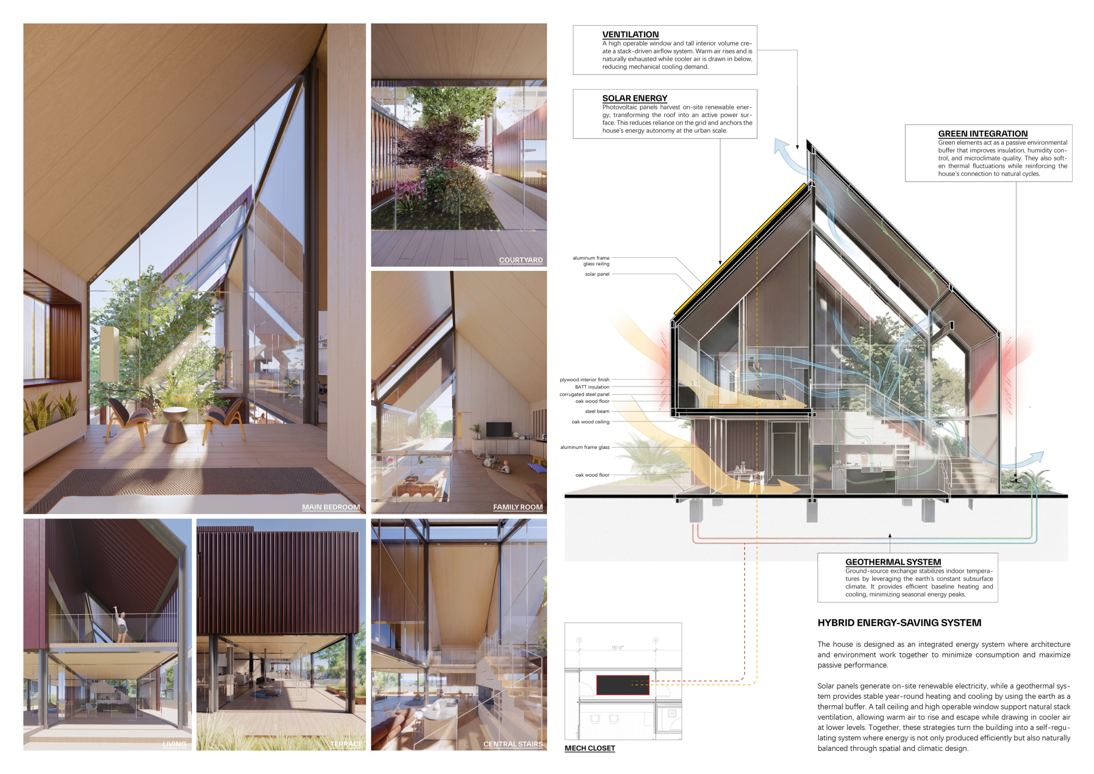
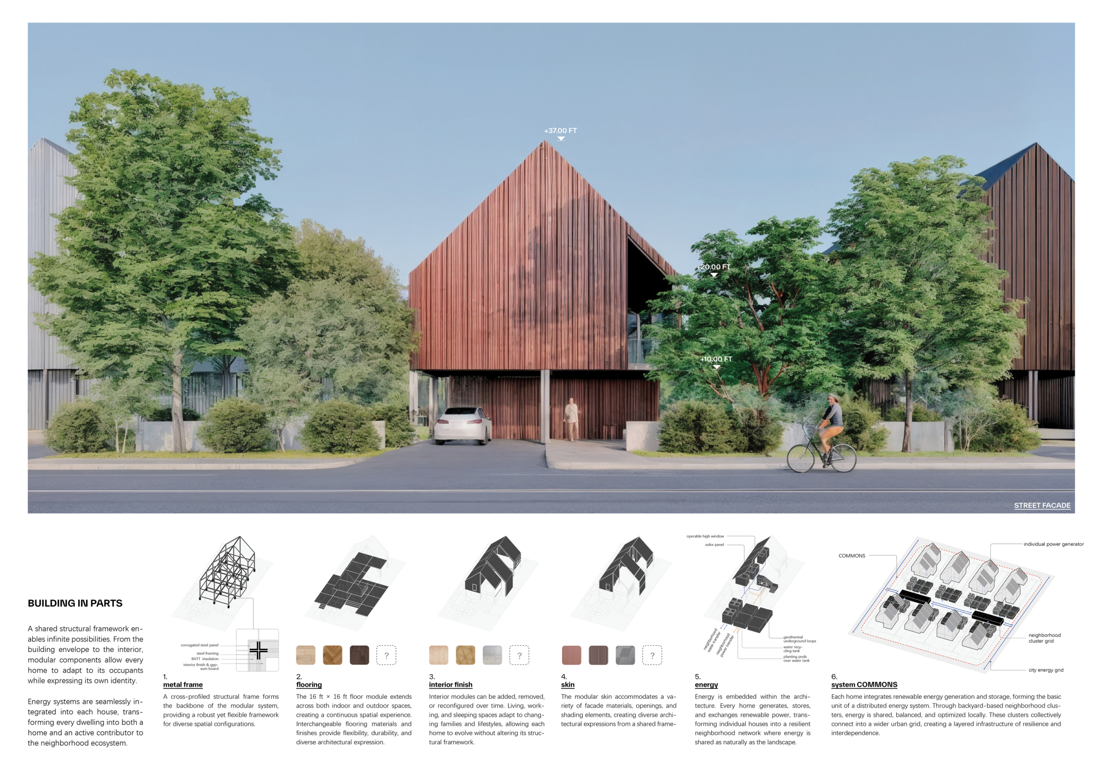
This submission demonstrates a believable proposal that not only addresses affordability concerns from the perspective of the homeowner, but goes further by addressing problems associated with standard construction methods, such as labor and material costs, through a flexible, modular kit-of-parts system. It demonstrates increased density within a standard single-family plot while assuring privacy and access to parking.
Meryati Blackwell / Buildner guest jury
Marlon Blackwell Architects, United States
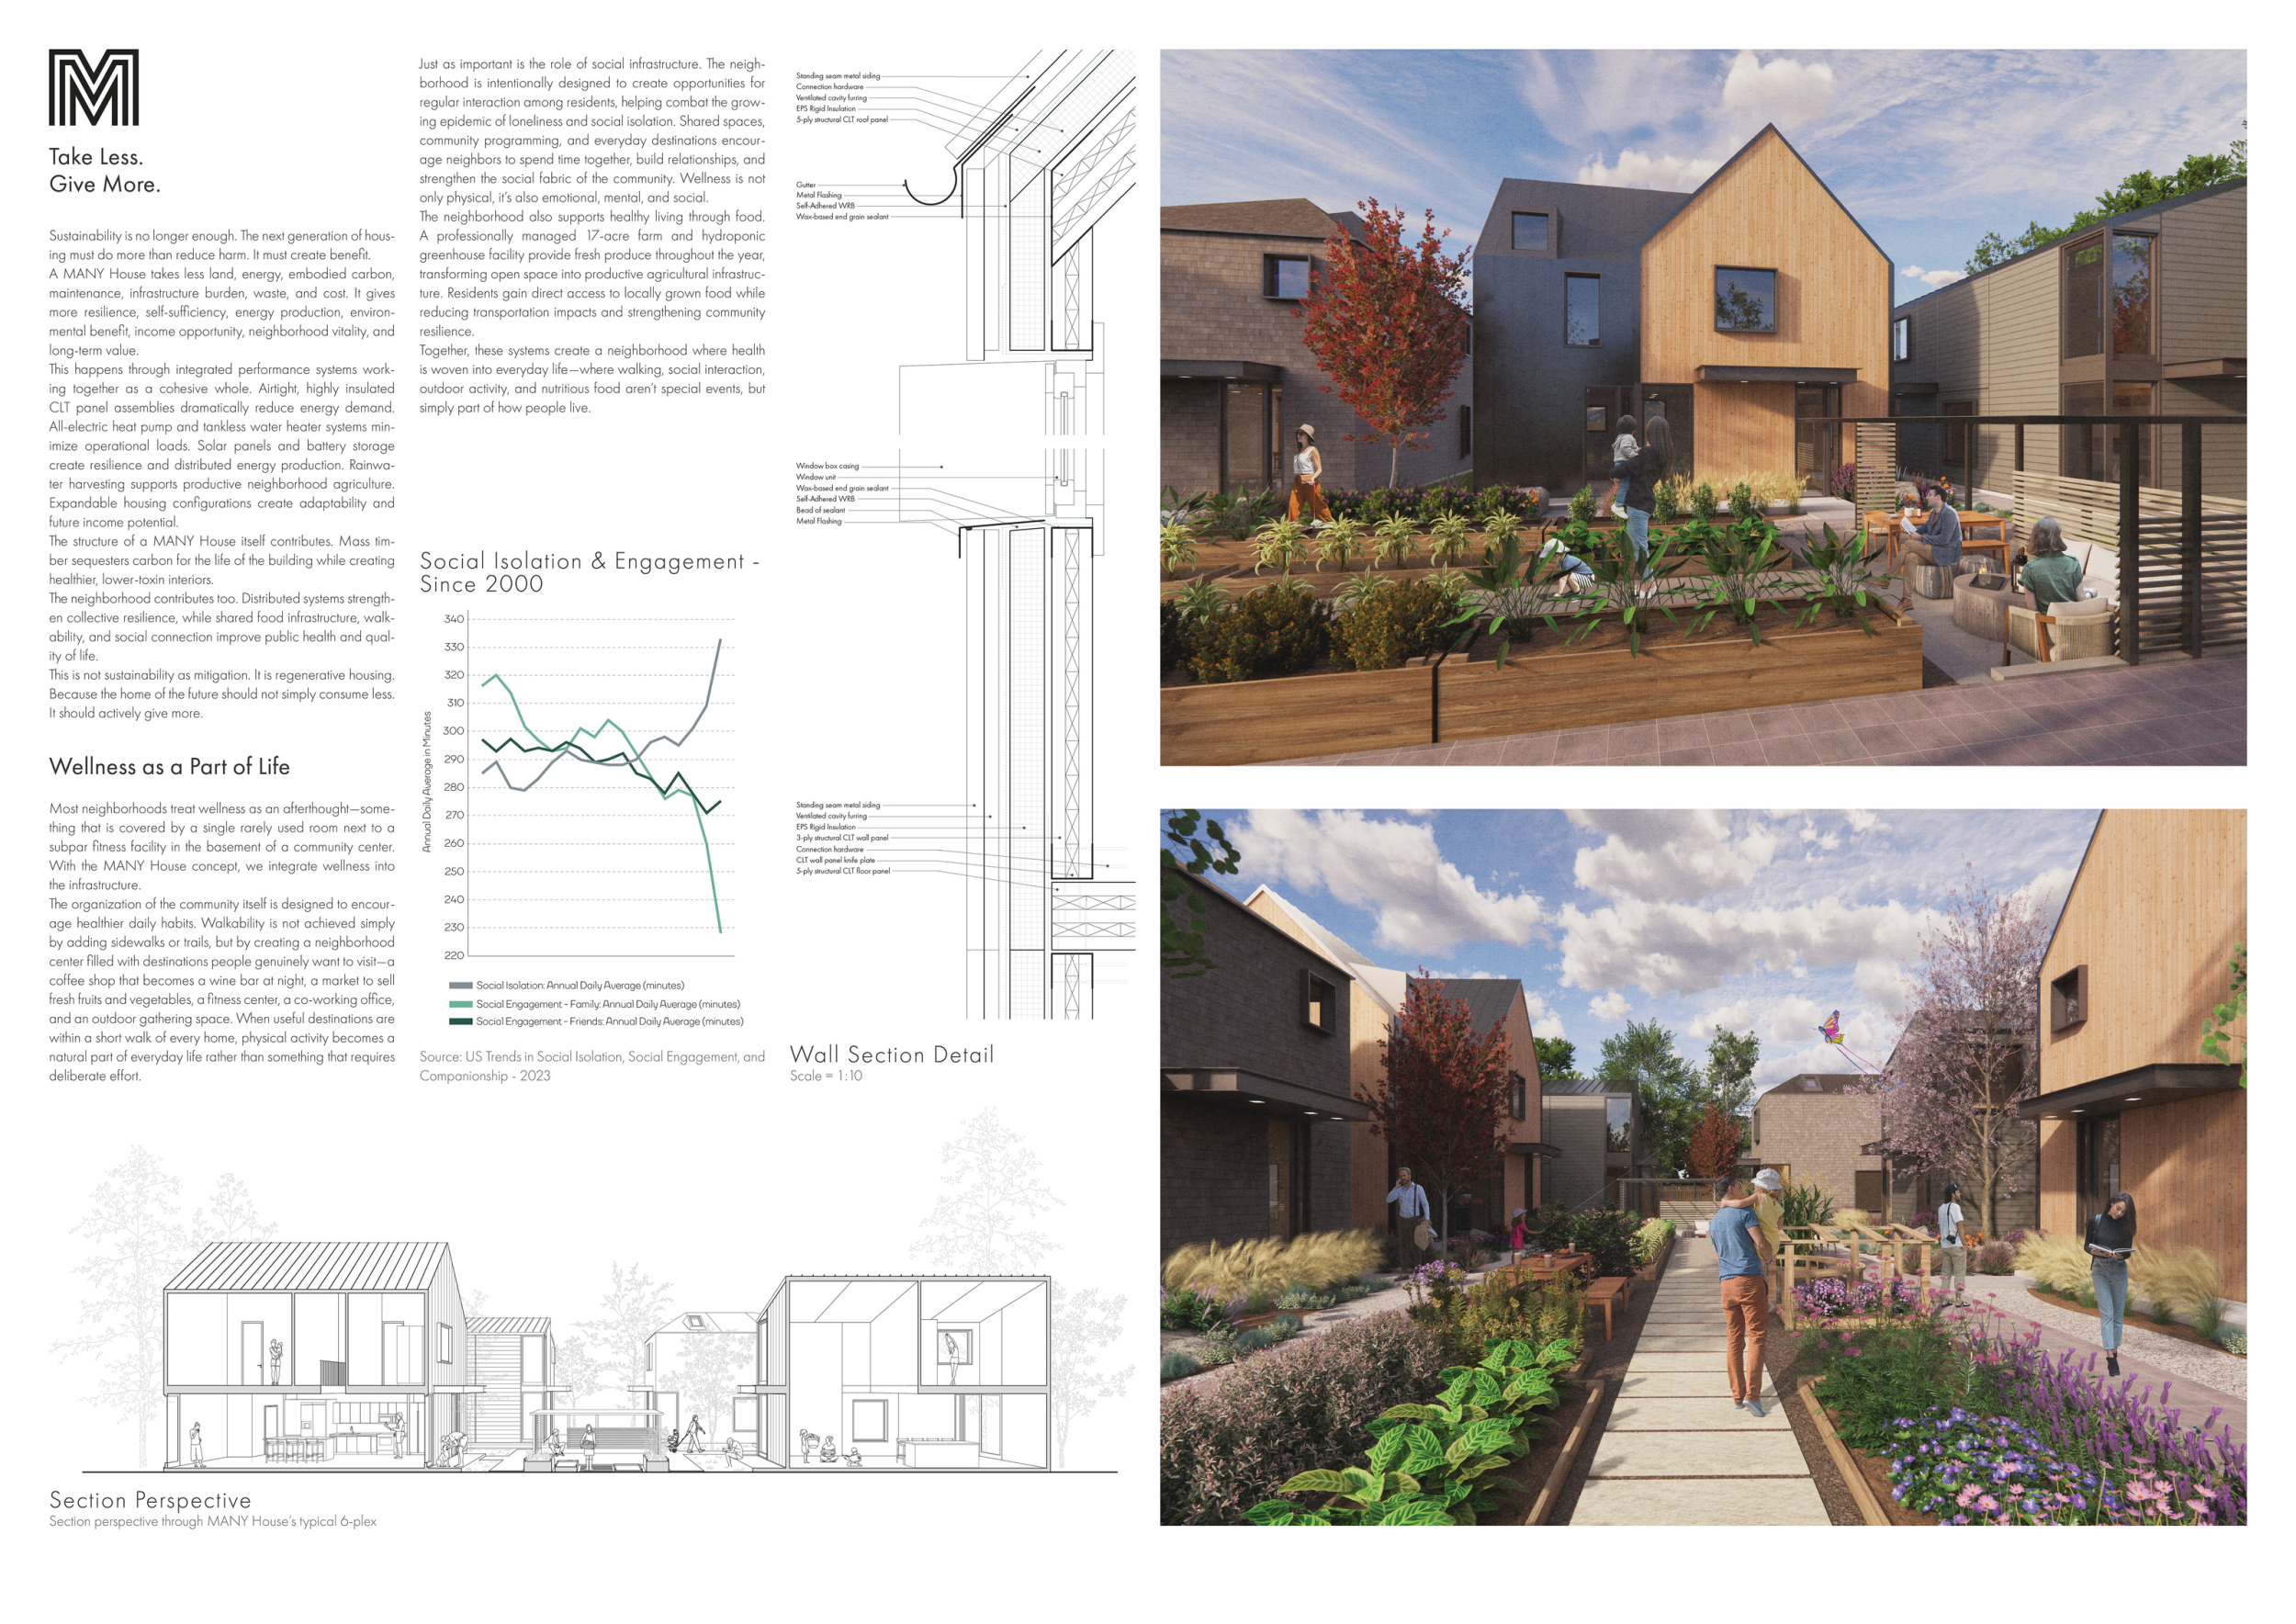
The solution does not compromise standards of livability. Rather, it enhances the neighborhood by providing social spaces such as productive landscapes and needed neighborhood facilities, including coffee shops, co-working spaces, and gyms, within walking distance. The return on investment for the developer is enhanced, while the buyer or homeowner benefits from a better home at a lower cost. Long-term flexibility as needs change over time has also been addressed. I see this as a rich, well-thought-out proposal that addresses financial, social, livability, and wellness issues.
Meryati Blackwell / Buildner guest jury
Marlon Blackwell Architects, United States

Great example of innovative urban infill.
Jonathan Moody / Buildner guest jury
Moody Nolan, United States

Too stretched out. Refinement needed.
Valerie Schweitzer / Buildner guest jury
Valerie Schweitzer Architects (VSA), United States
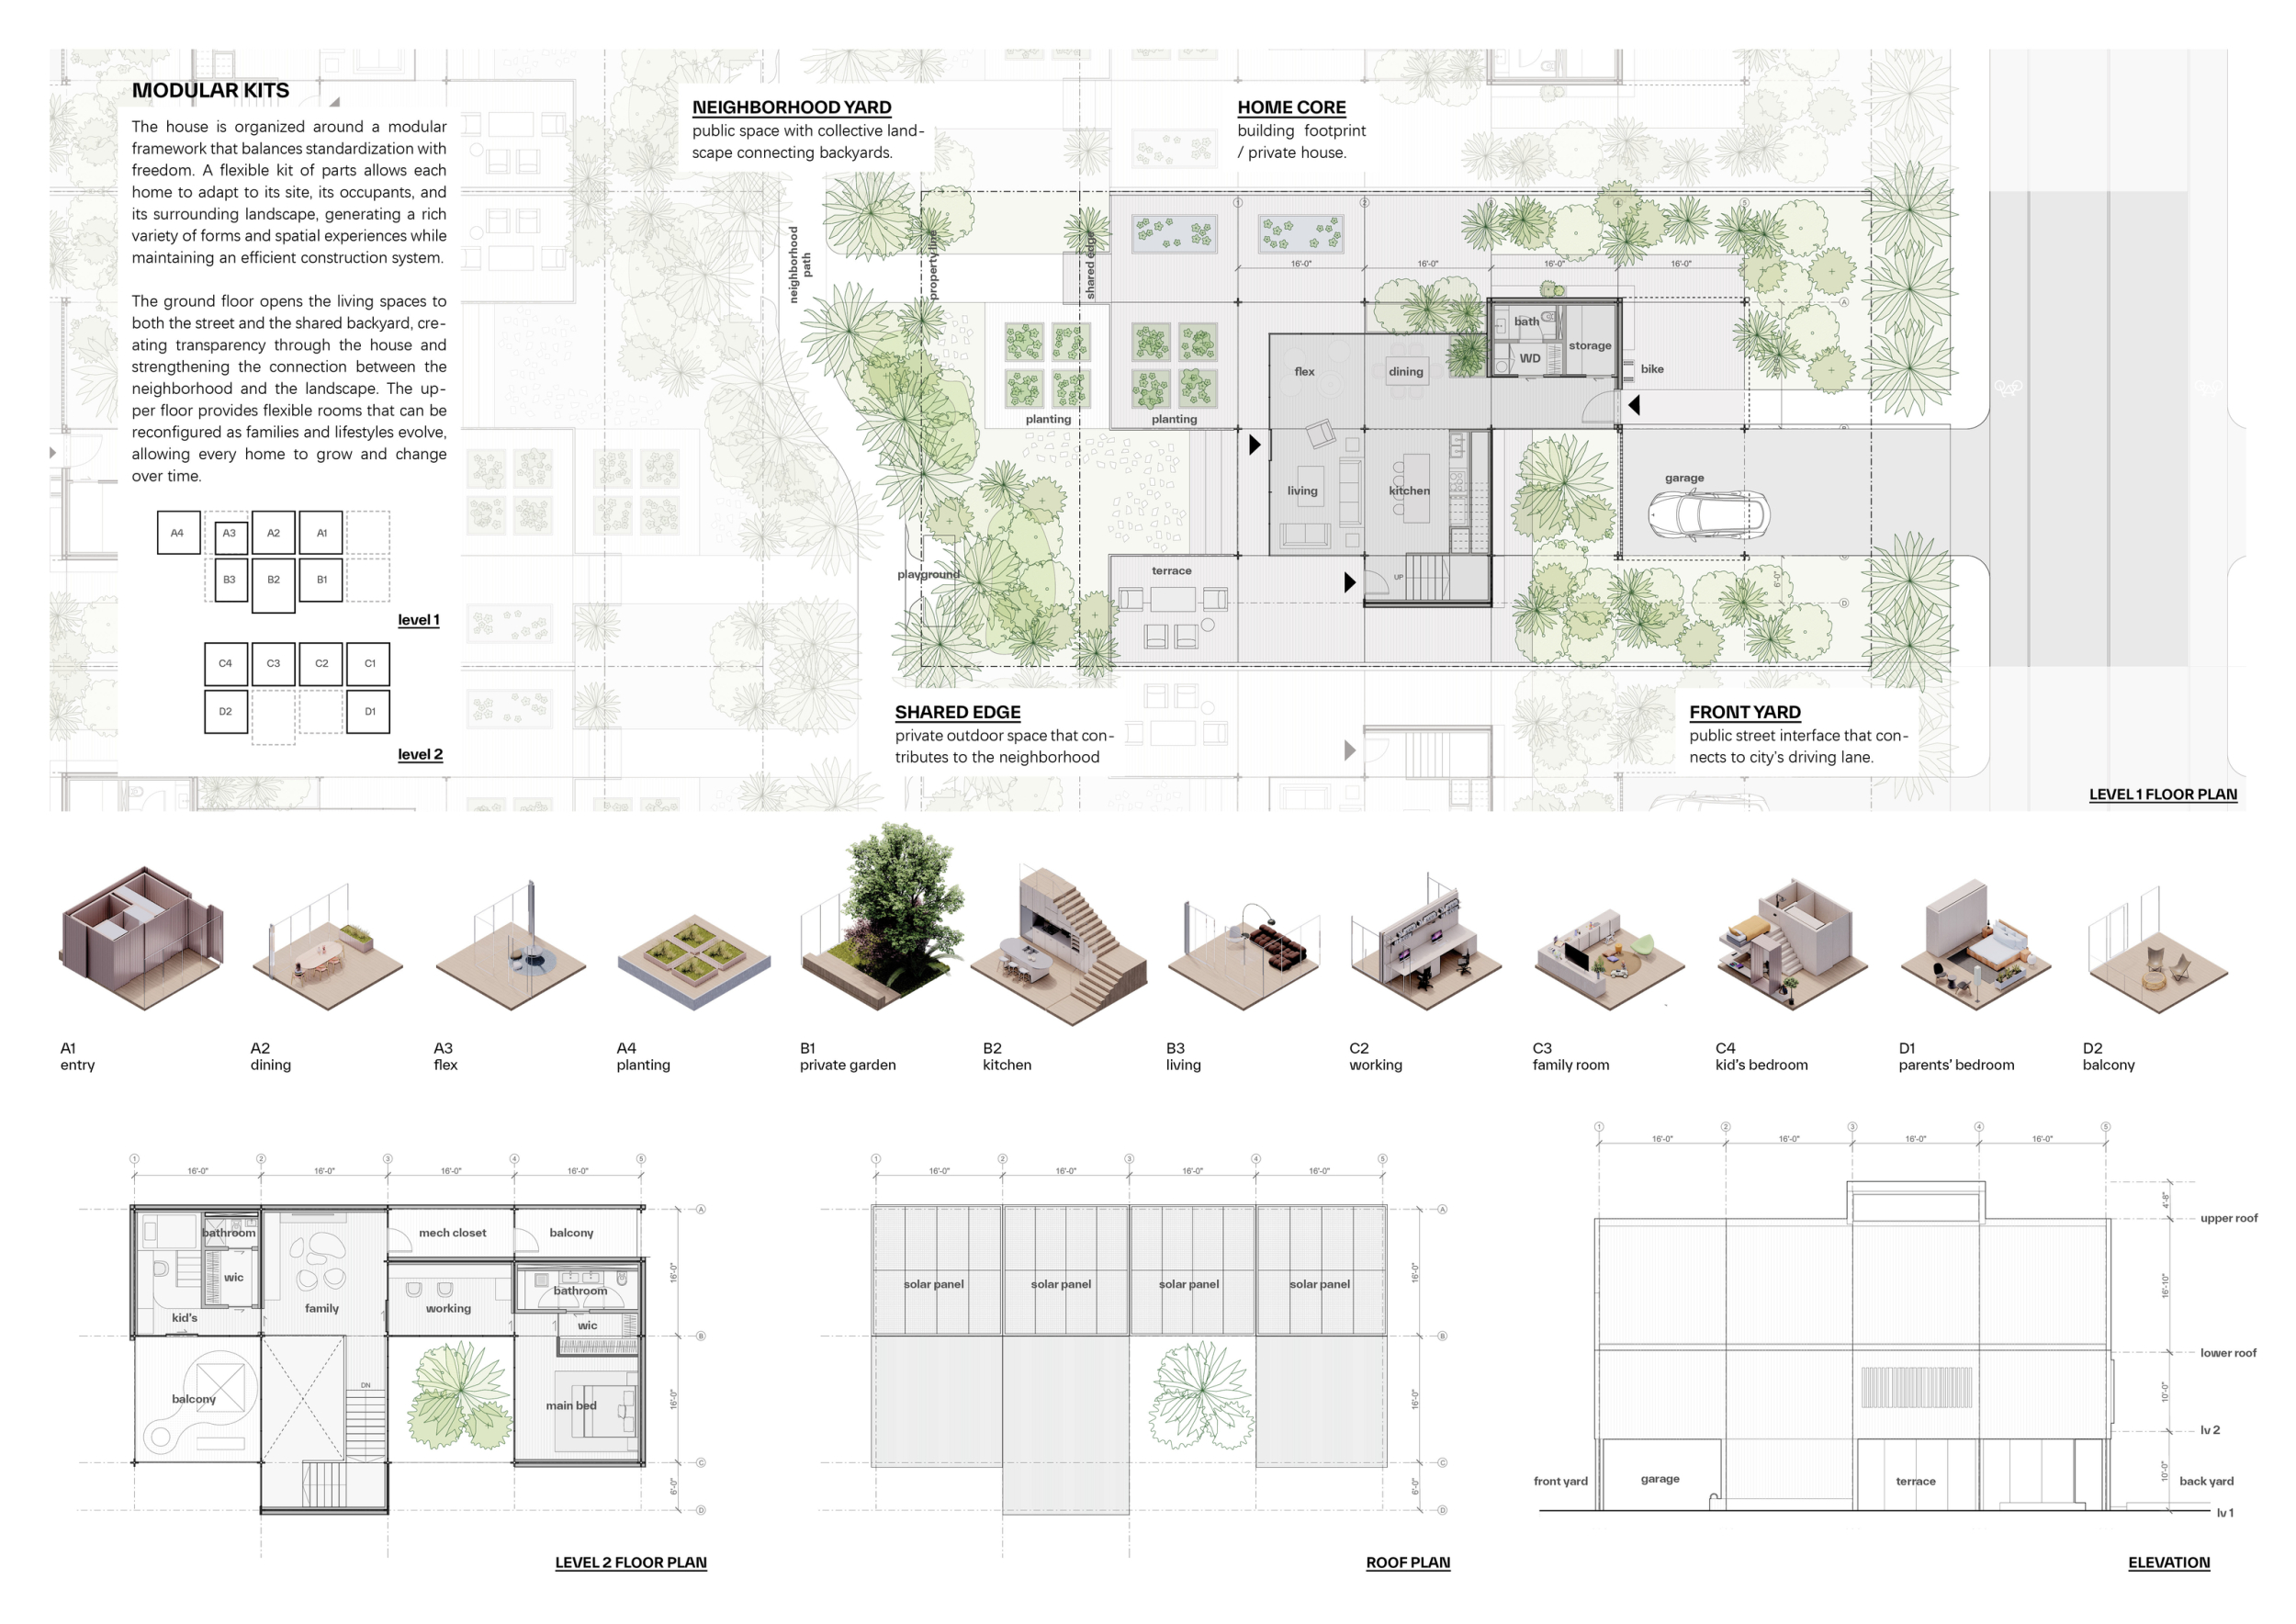
This entry has a thoughtful approach to intentional small communities that are human-centric, sustainable, and versatile. Cars move to the side, but remain nearby, with small clusters of six homes organized around communal spaces. Individual construction uses a repeatable kit of parts for cost efficiency and scalability. The designs offer variability while remaining simple enough to be cost-effective. Well done!
Michelle Kaufmann / Buildner guest jury
Google and Michelle Kaufmann Studio, United States
Buildner's commentary, recommendations and techniques review
Order your review here
This is a comprehensive presentation that treats the house as a product, a construction system, and a component of a larger neighborhood strategy. The 48-configuration matrix is particularly effective in demonstrating that the kit of parts can generate genuine variation rather than simply repeating one house type.
-
9/10 Linework
-
9/10 Quality of drawings
-
8/10 Balance of color
-
8/10 Layout
-
8/10 Hierarchy
-
9/10 Annotation
-
7/10 Text
-
9/10 Clarity of story
-
9/10 Clarity of diagrams
-
9/10 Quality of overall presentation
Honorable mentions






Shortlisted projects
Closer to the Moon
Cornell University College of Architecture, Art, and Planning
+72 points Buildner University Rankings!
United States The Village Within
ROOM TO GROW Cultivating Housing Systems for Next Generation Suburbs
Common Ground
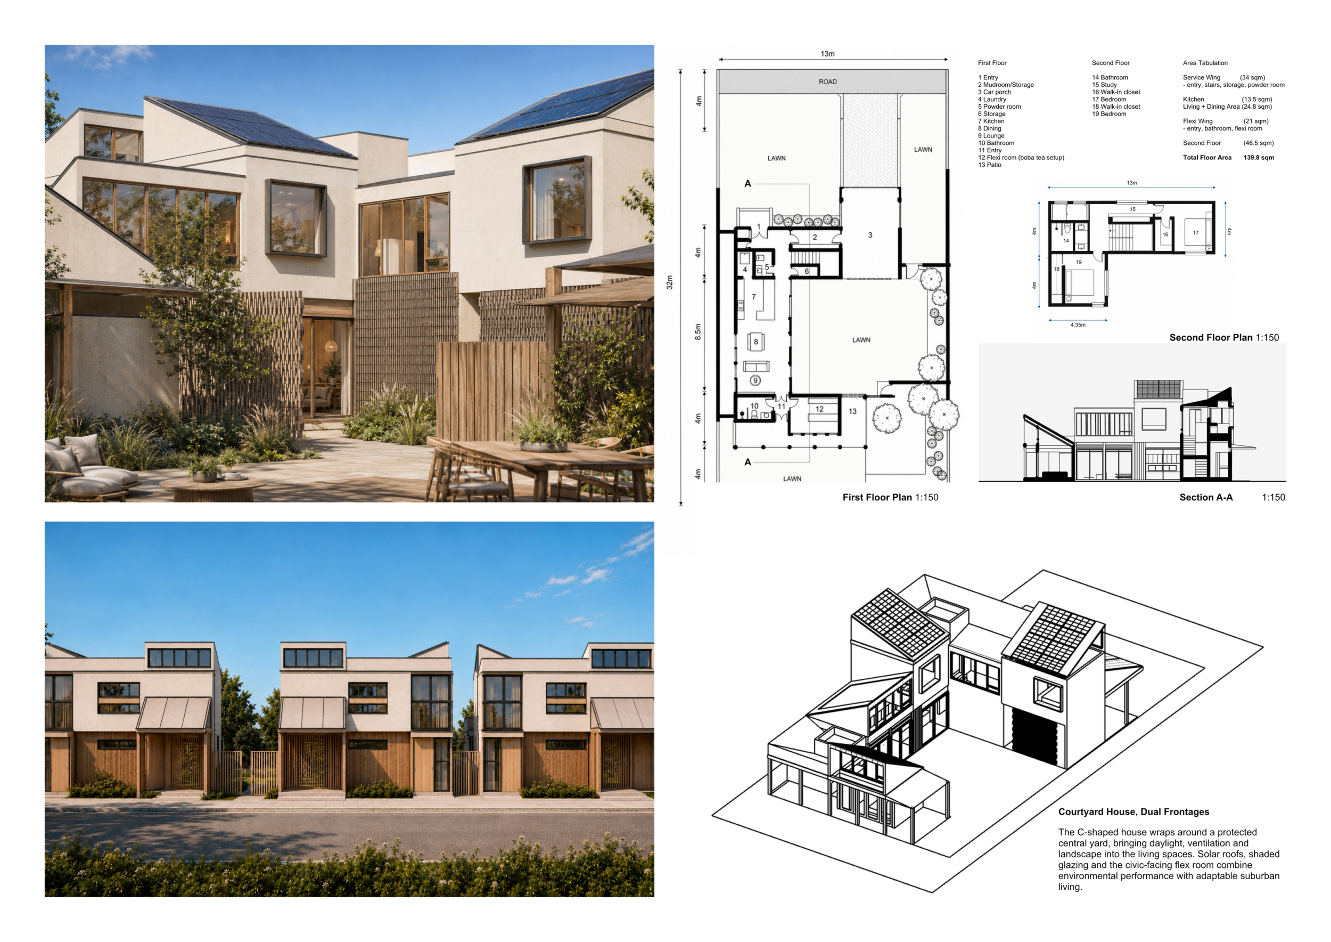
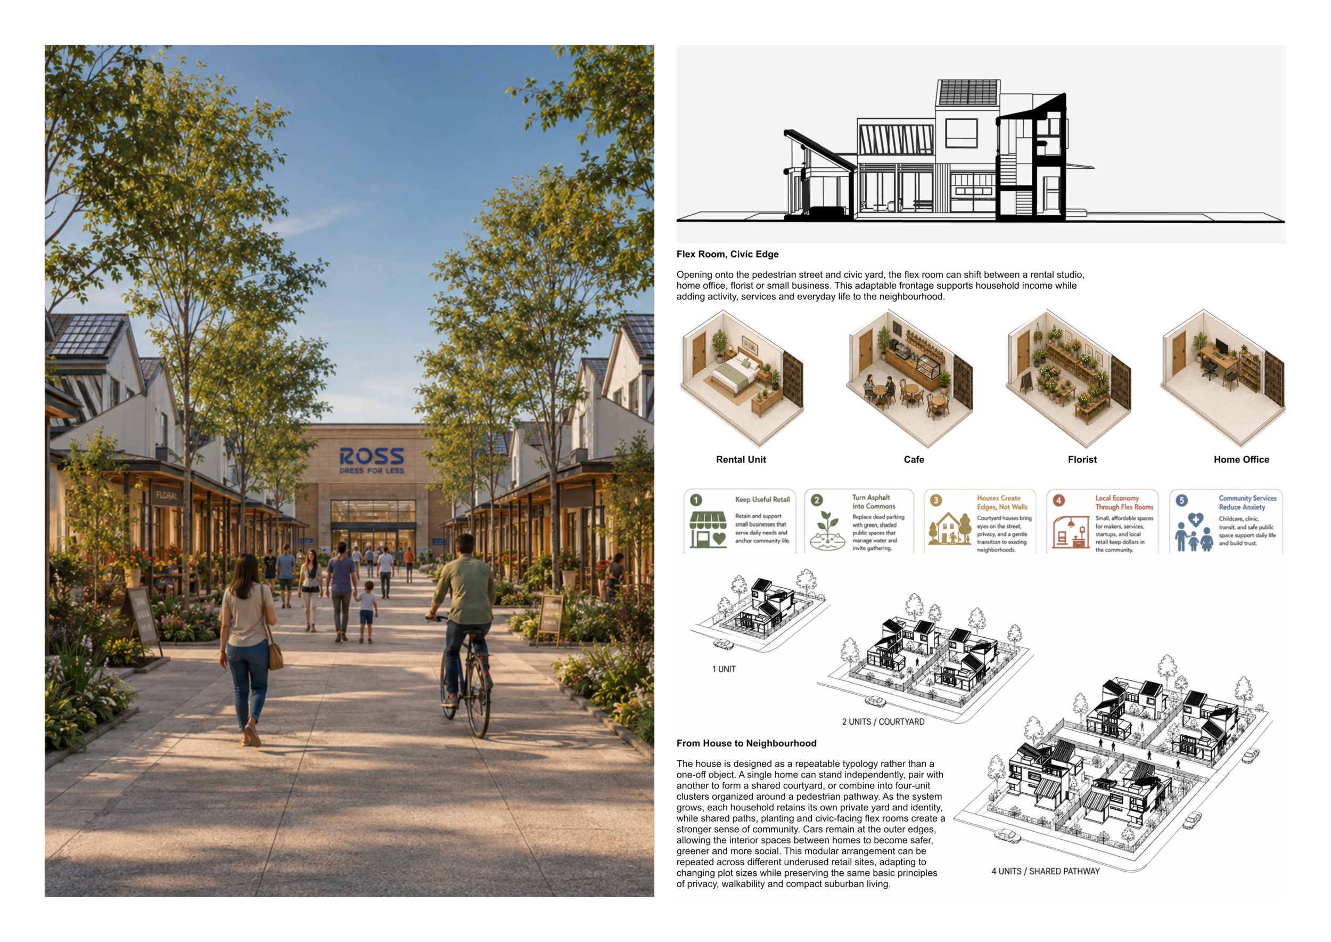
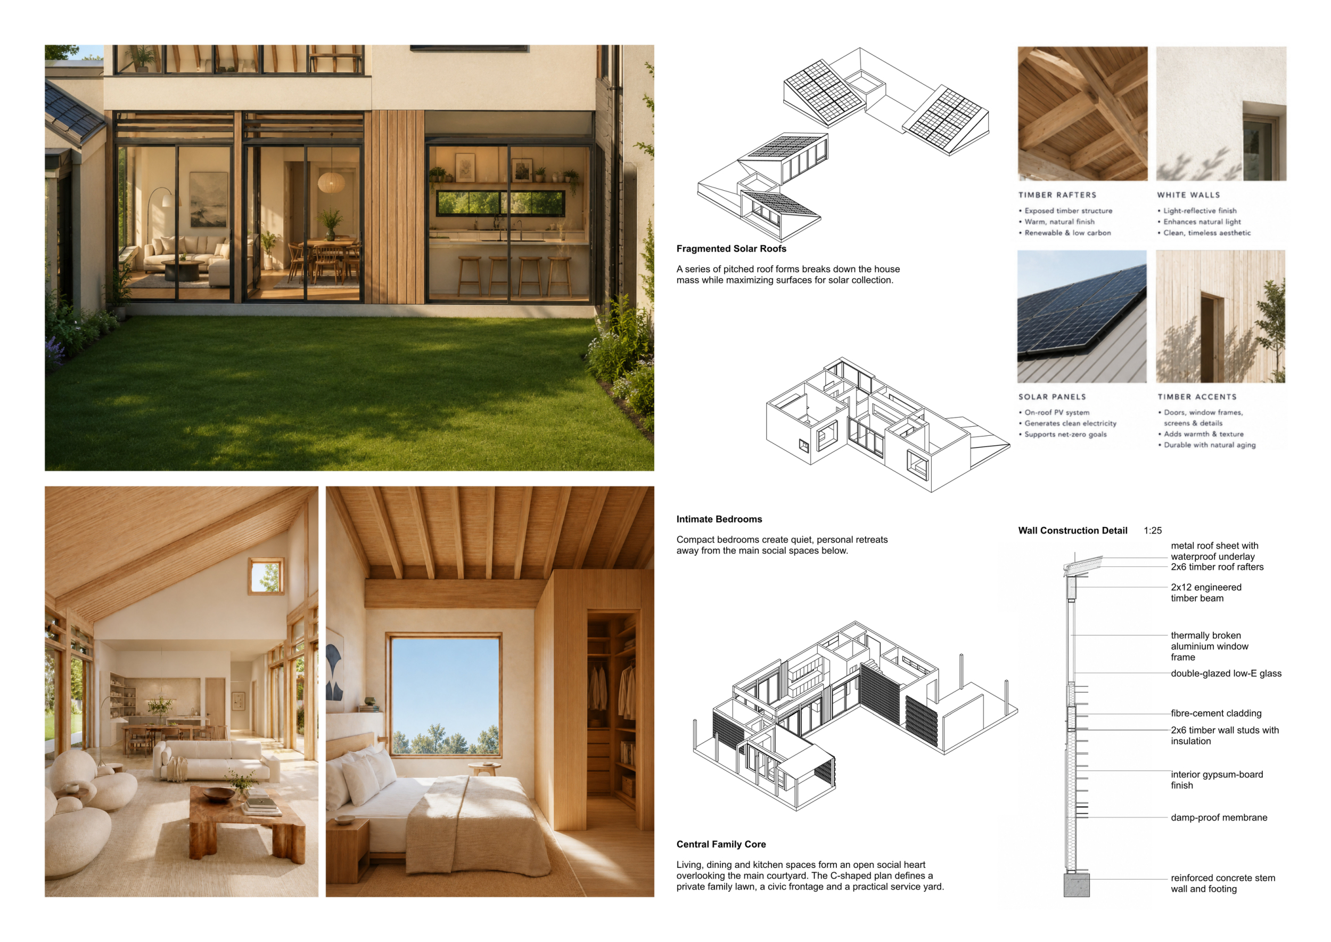
Community Mall

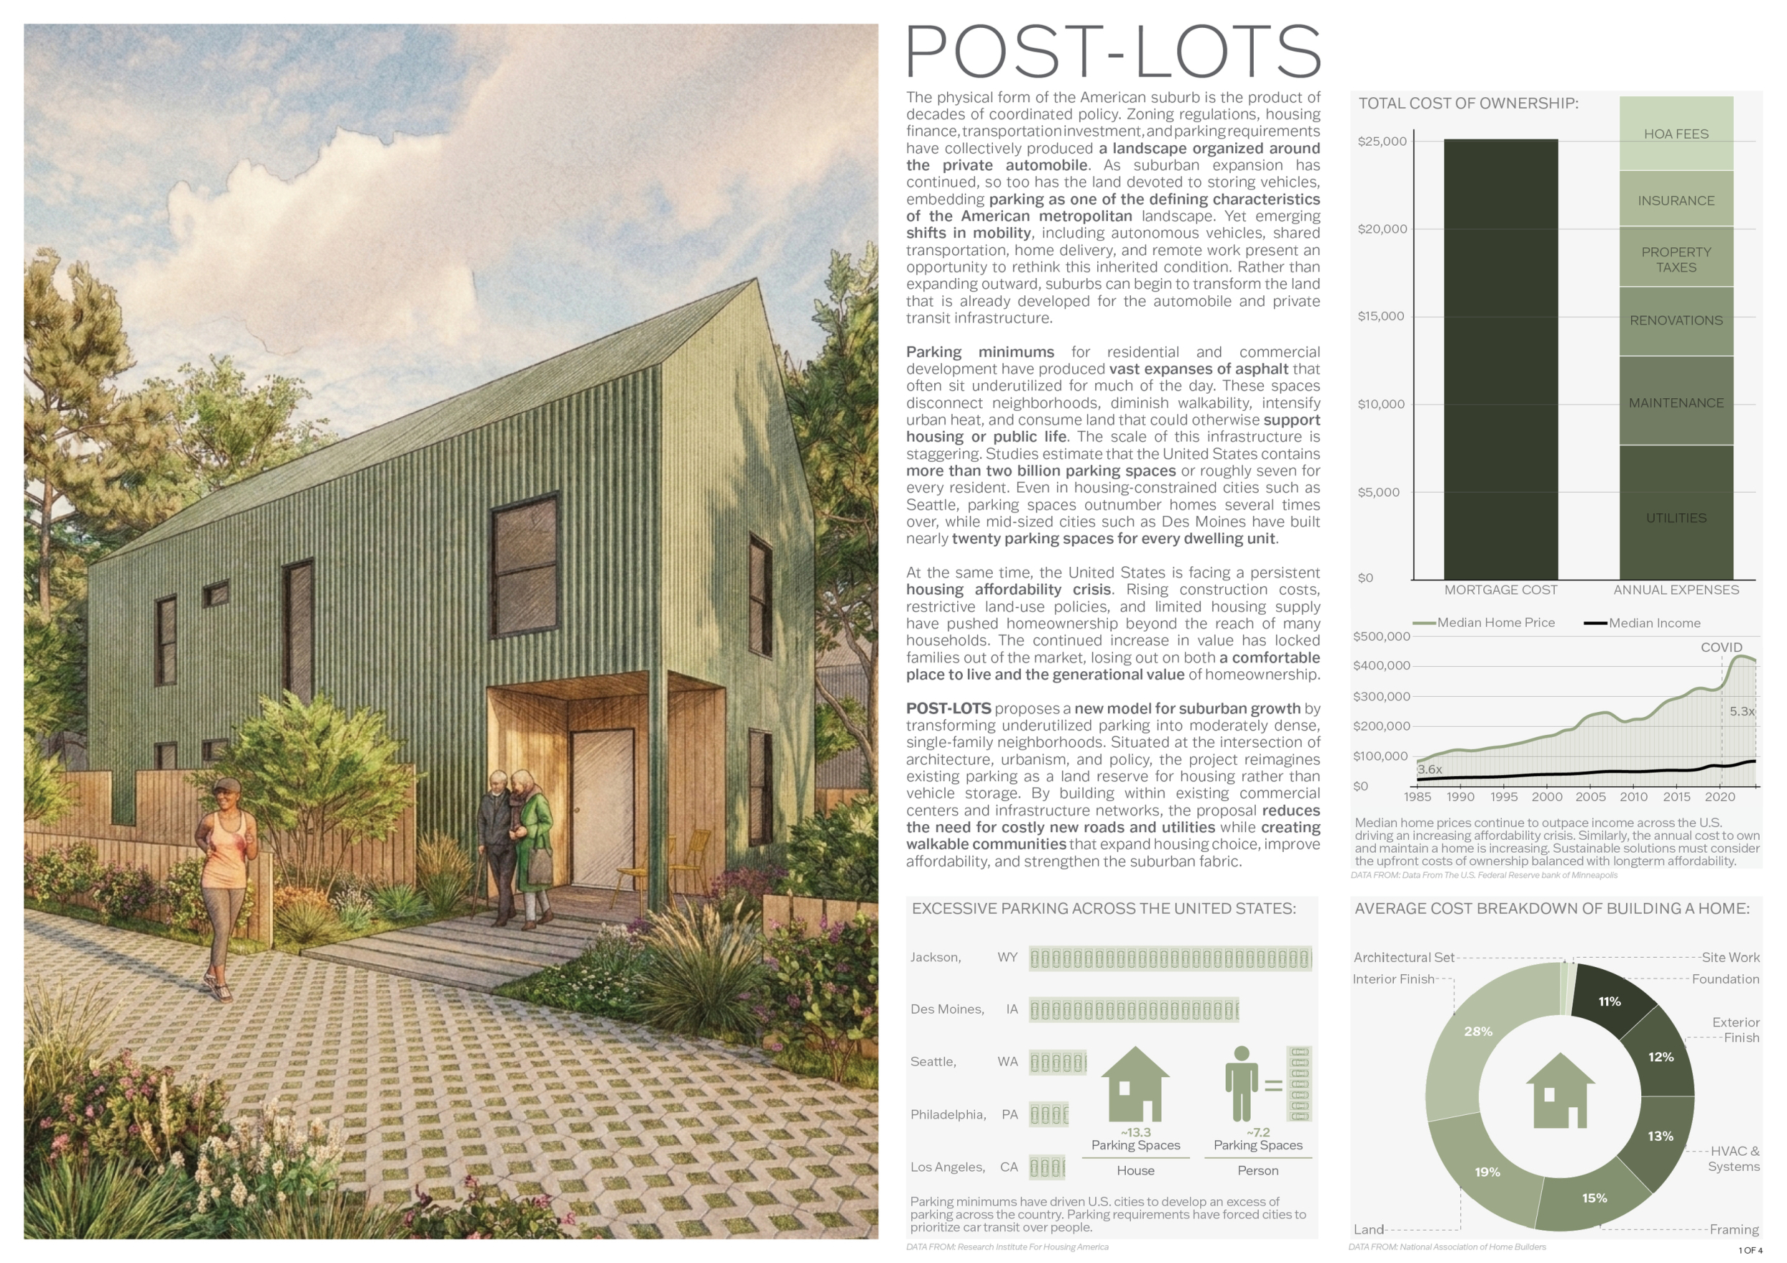
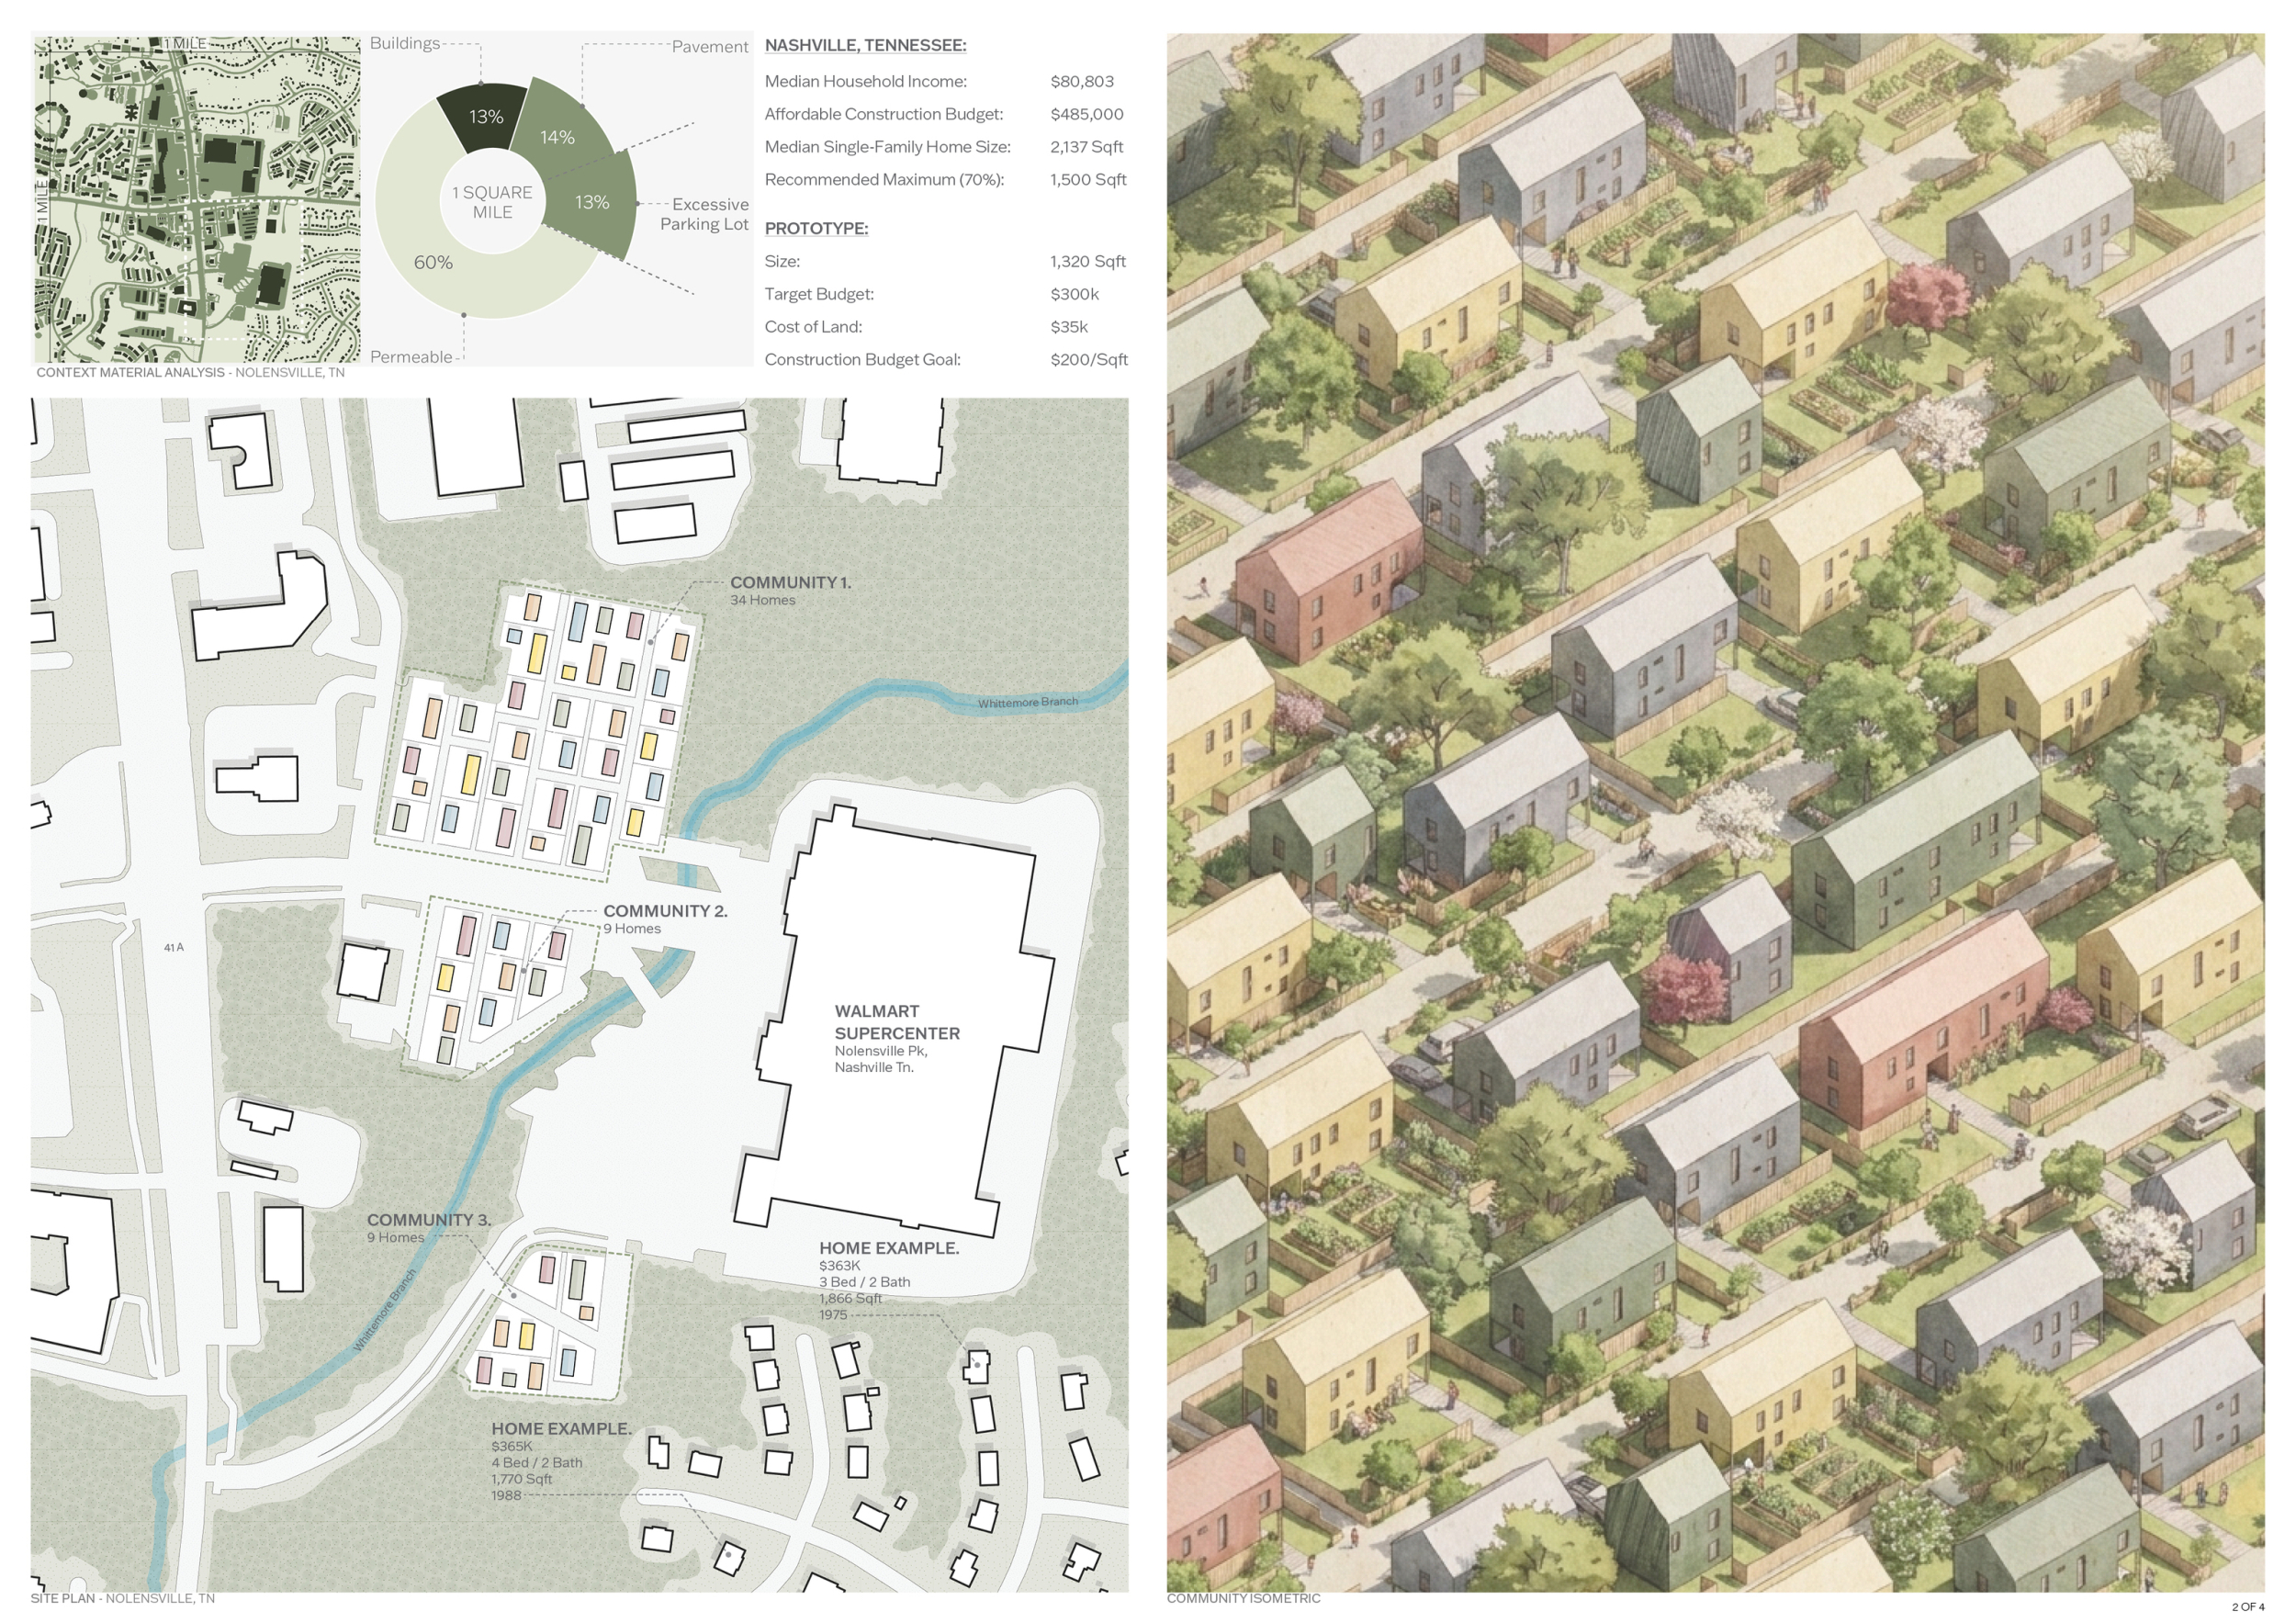
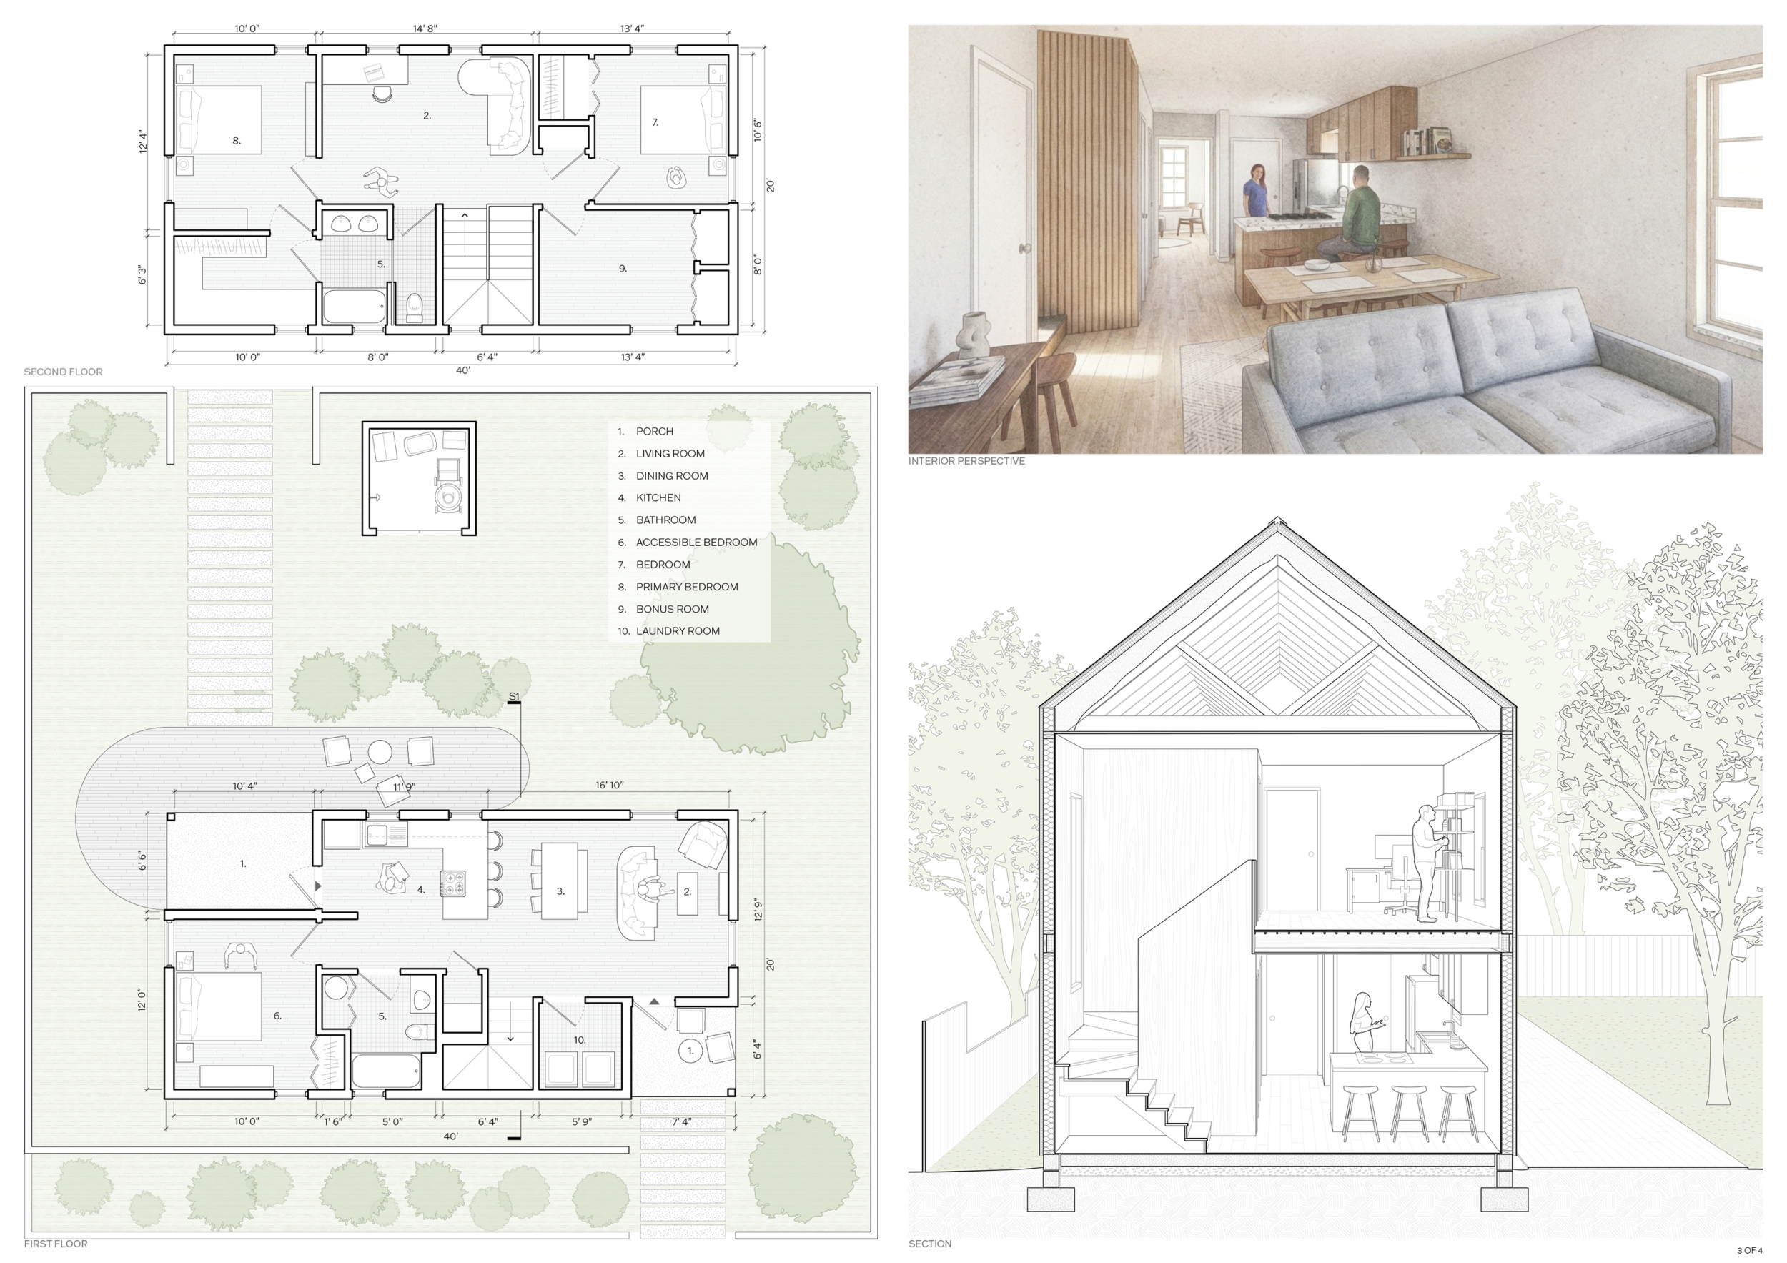
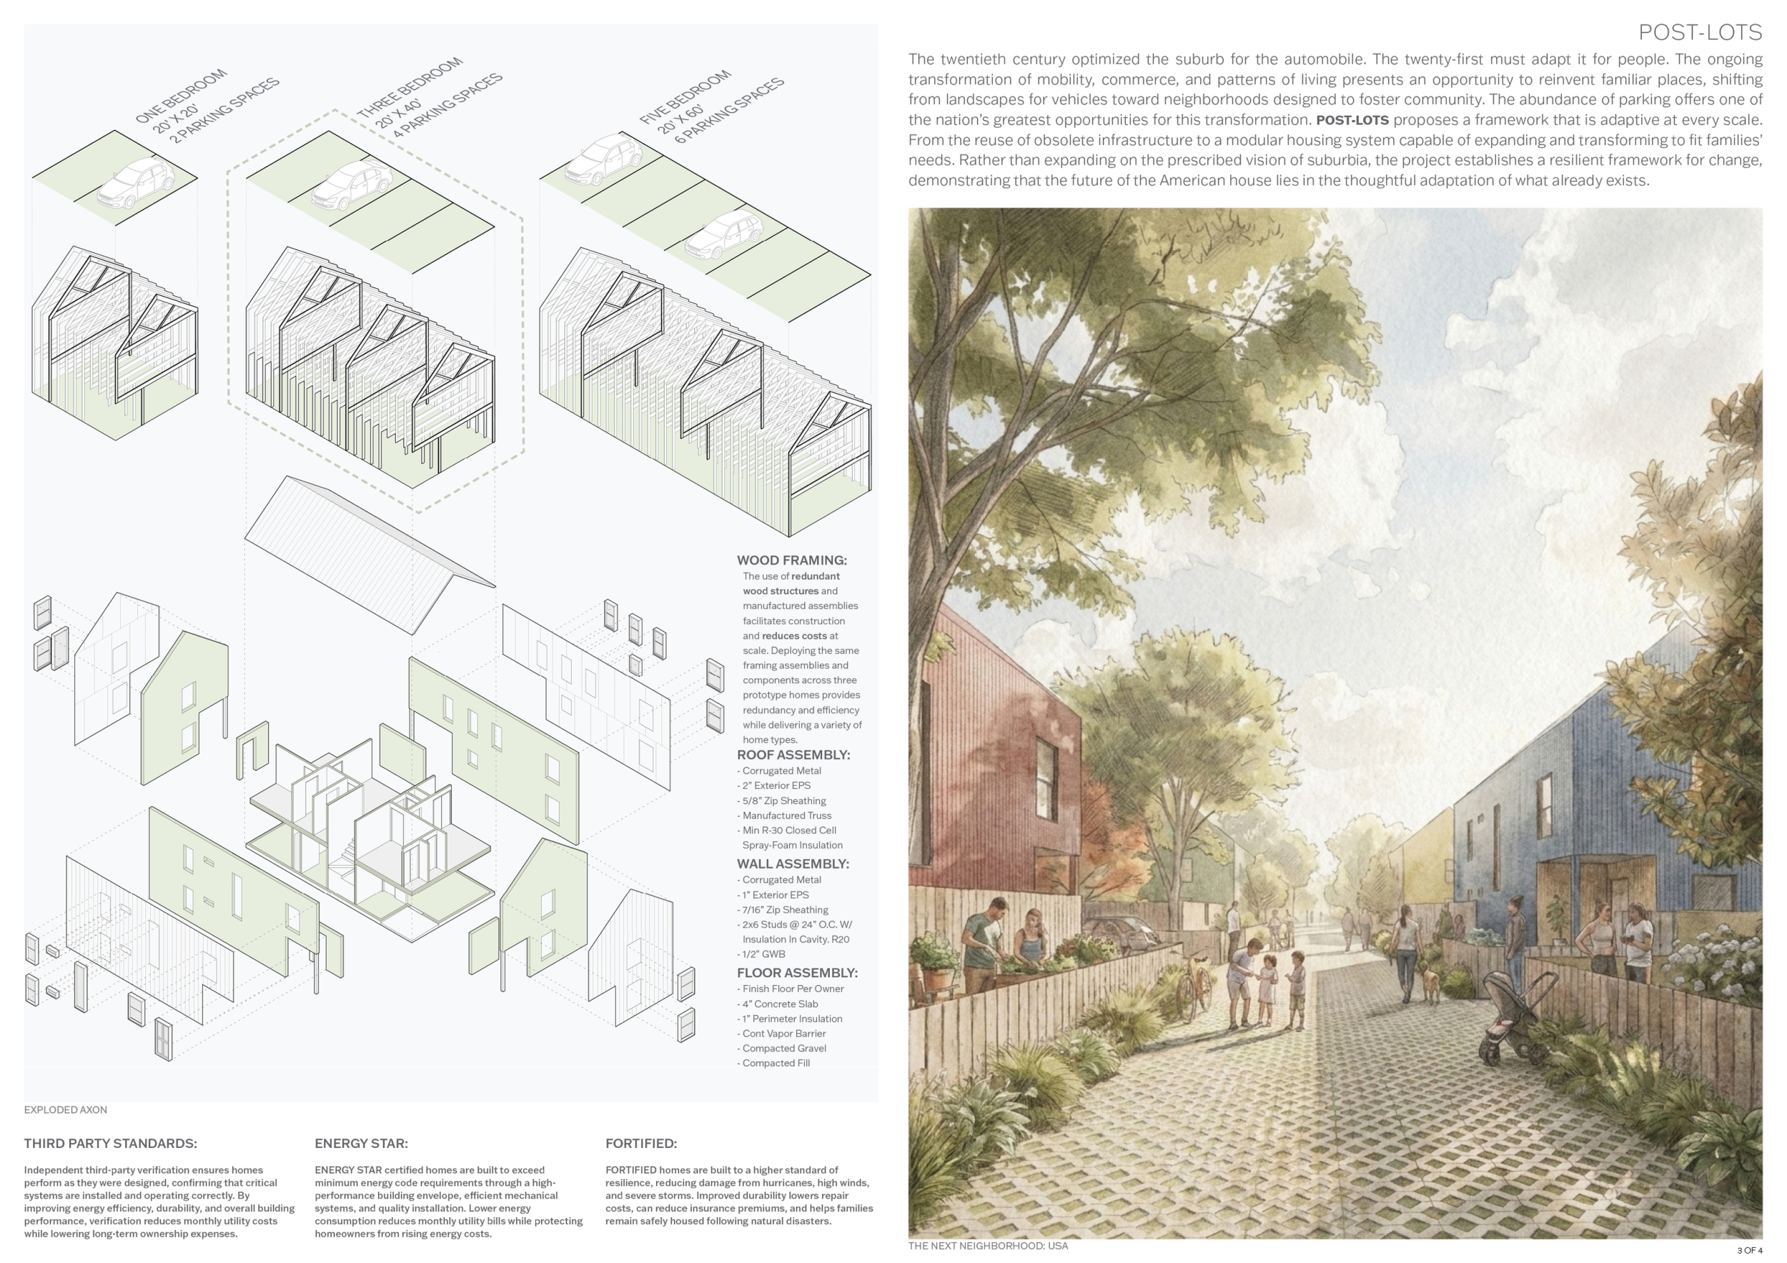
Post-Lots
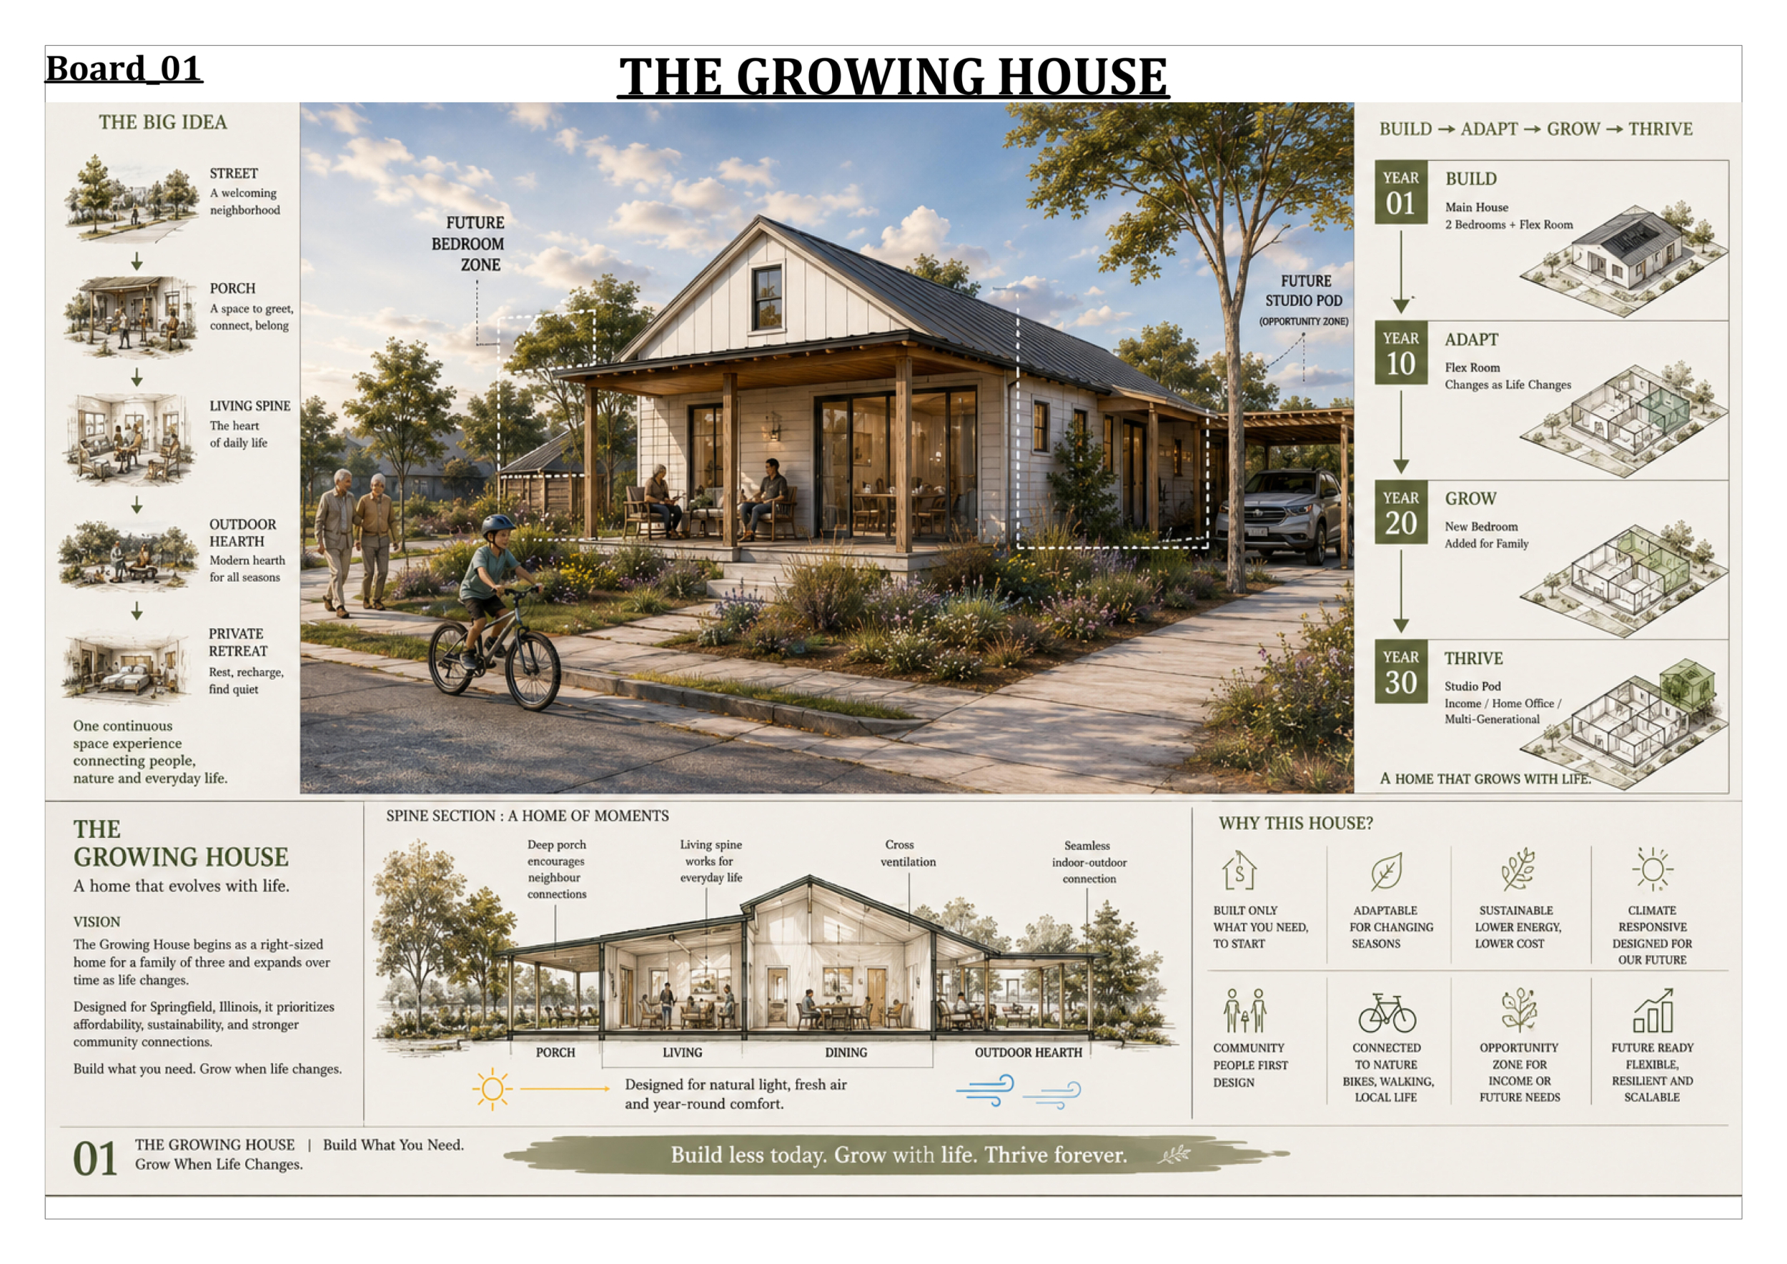
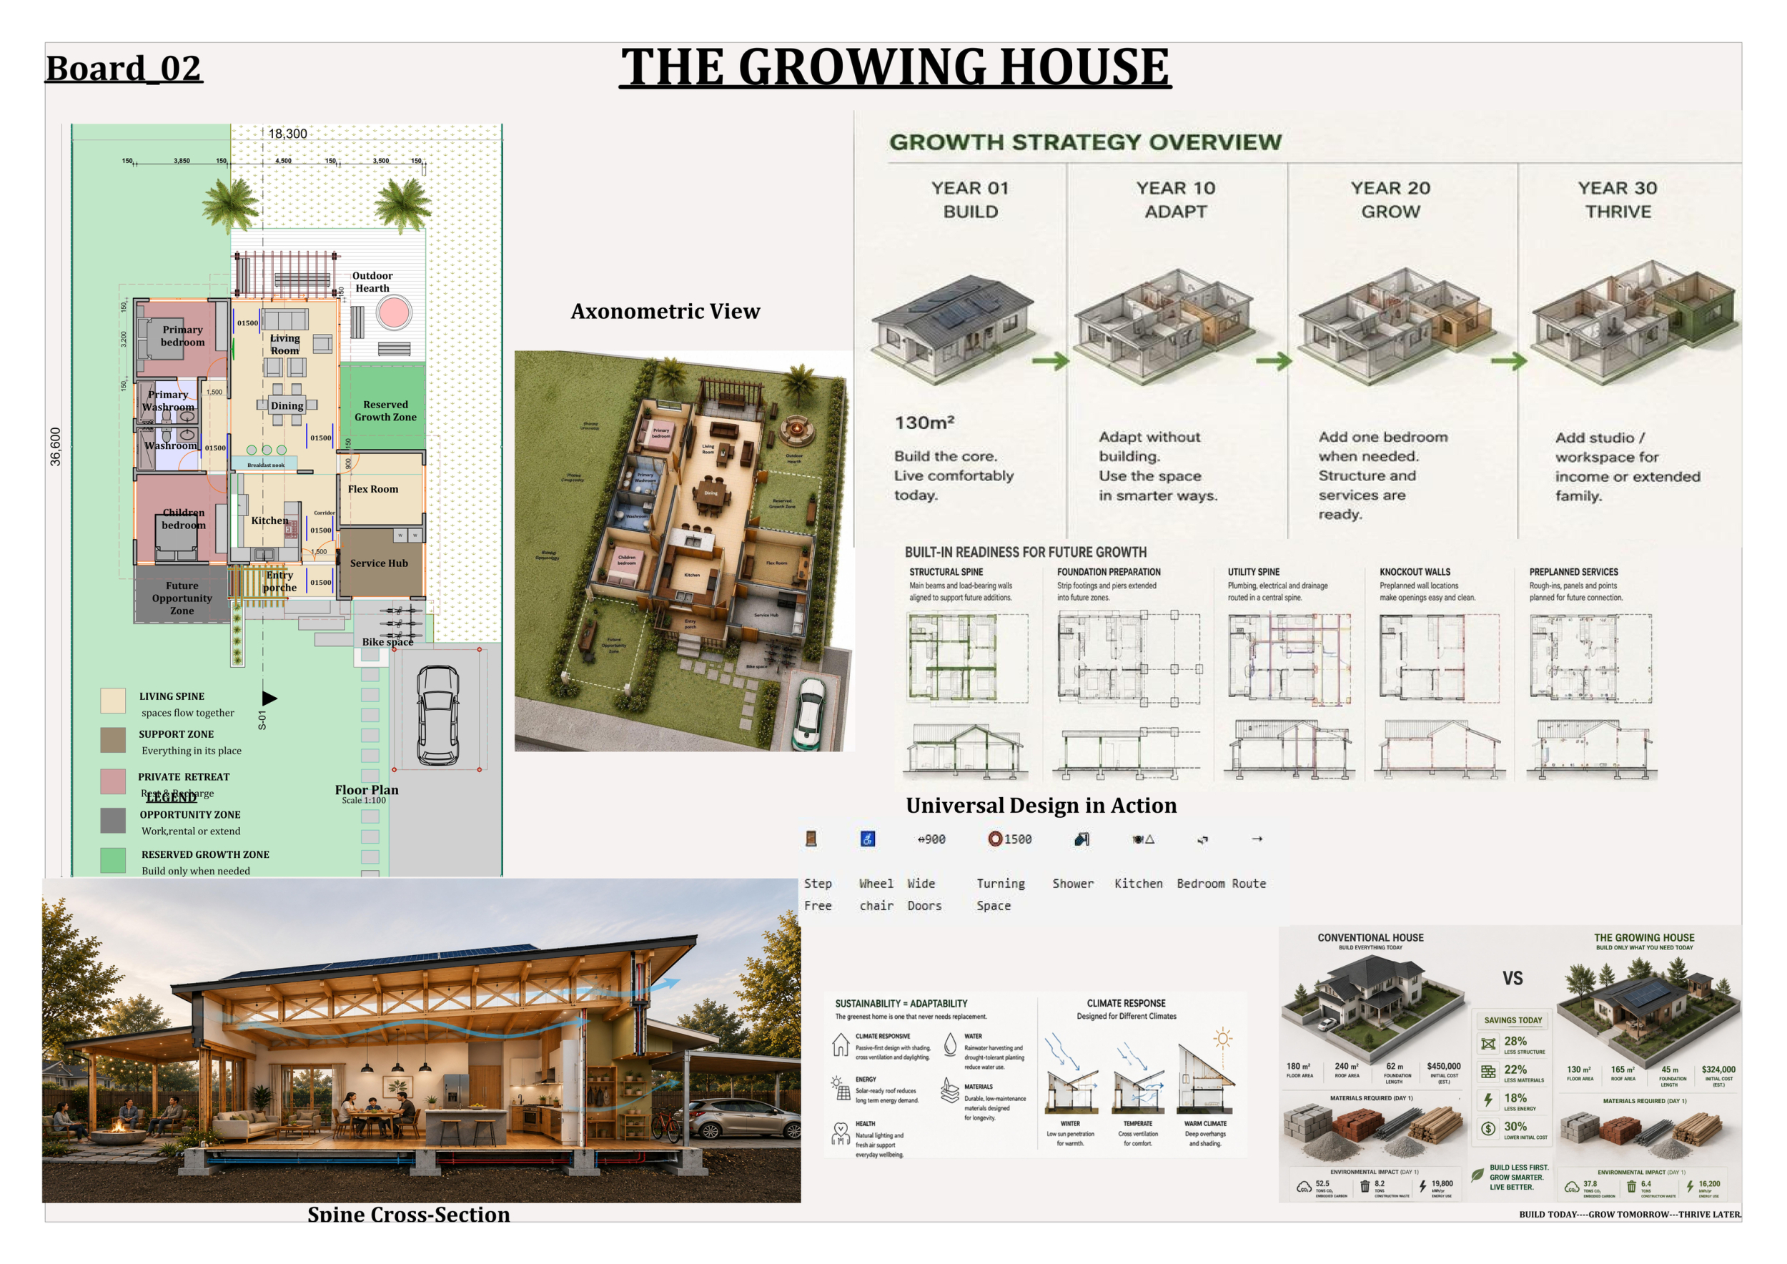
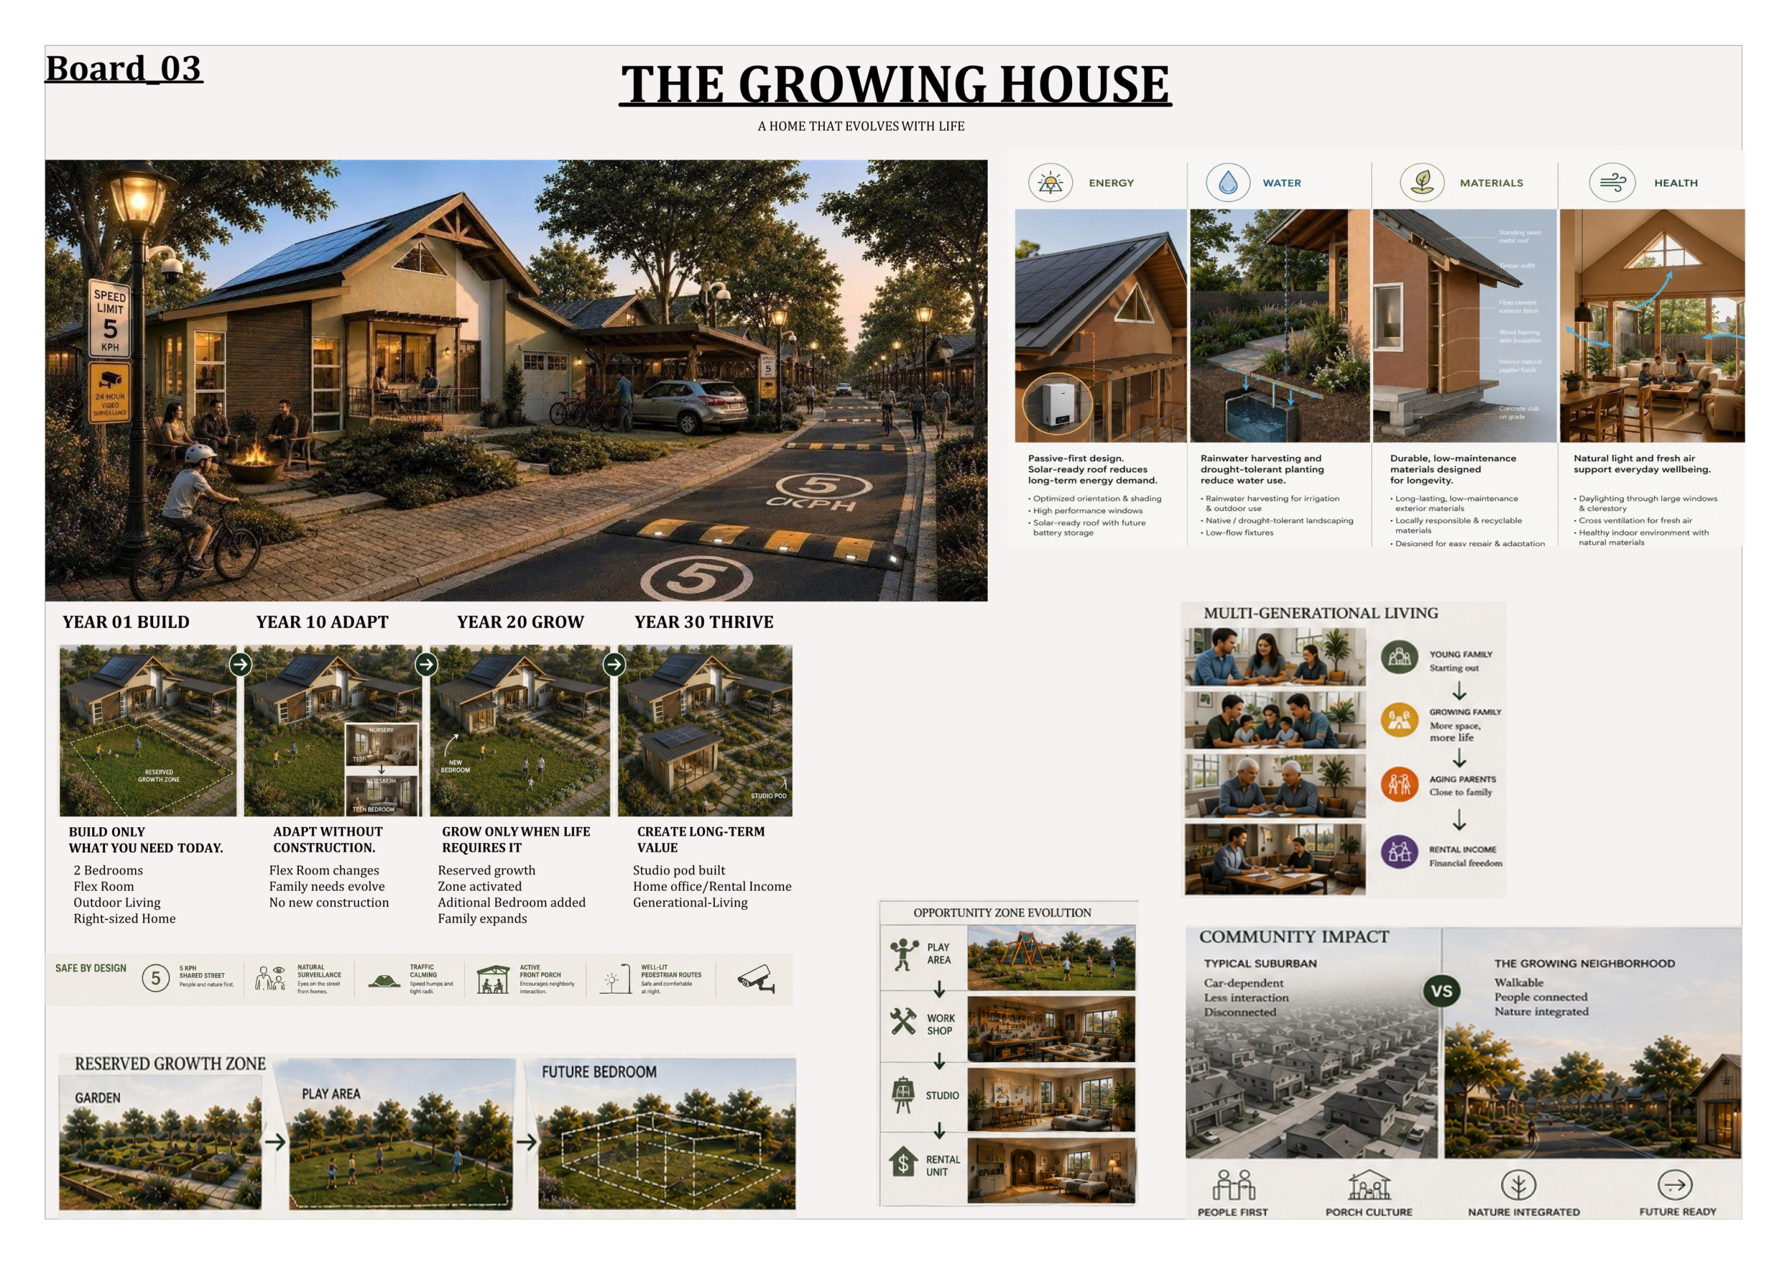
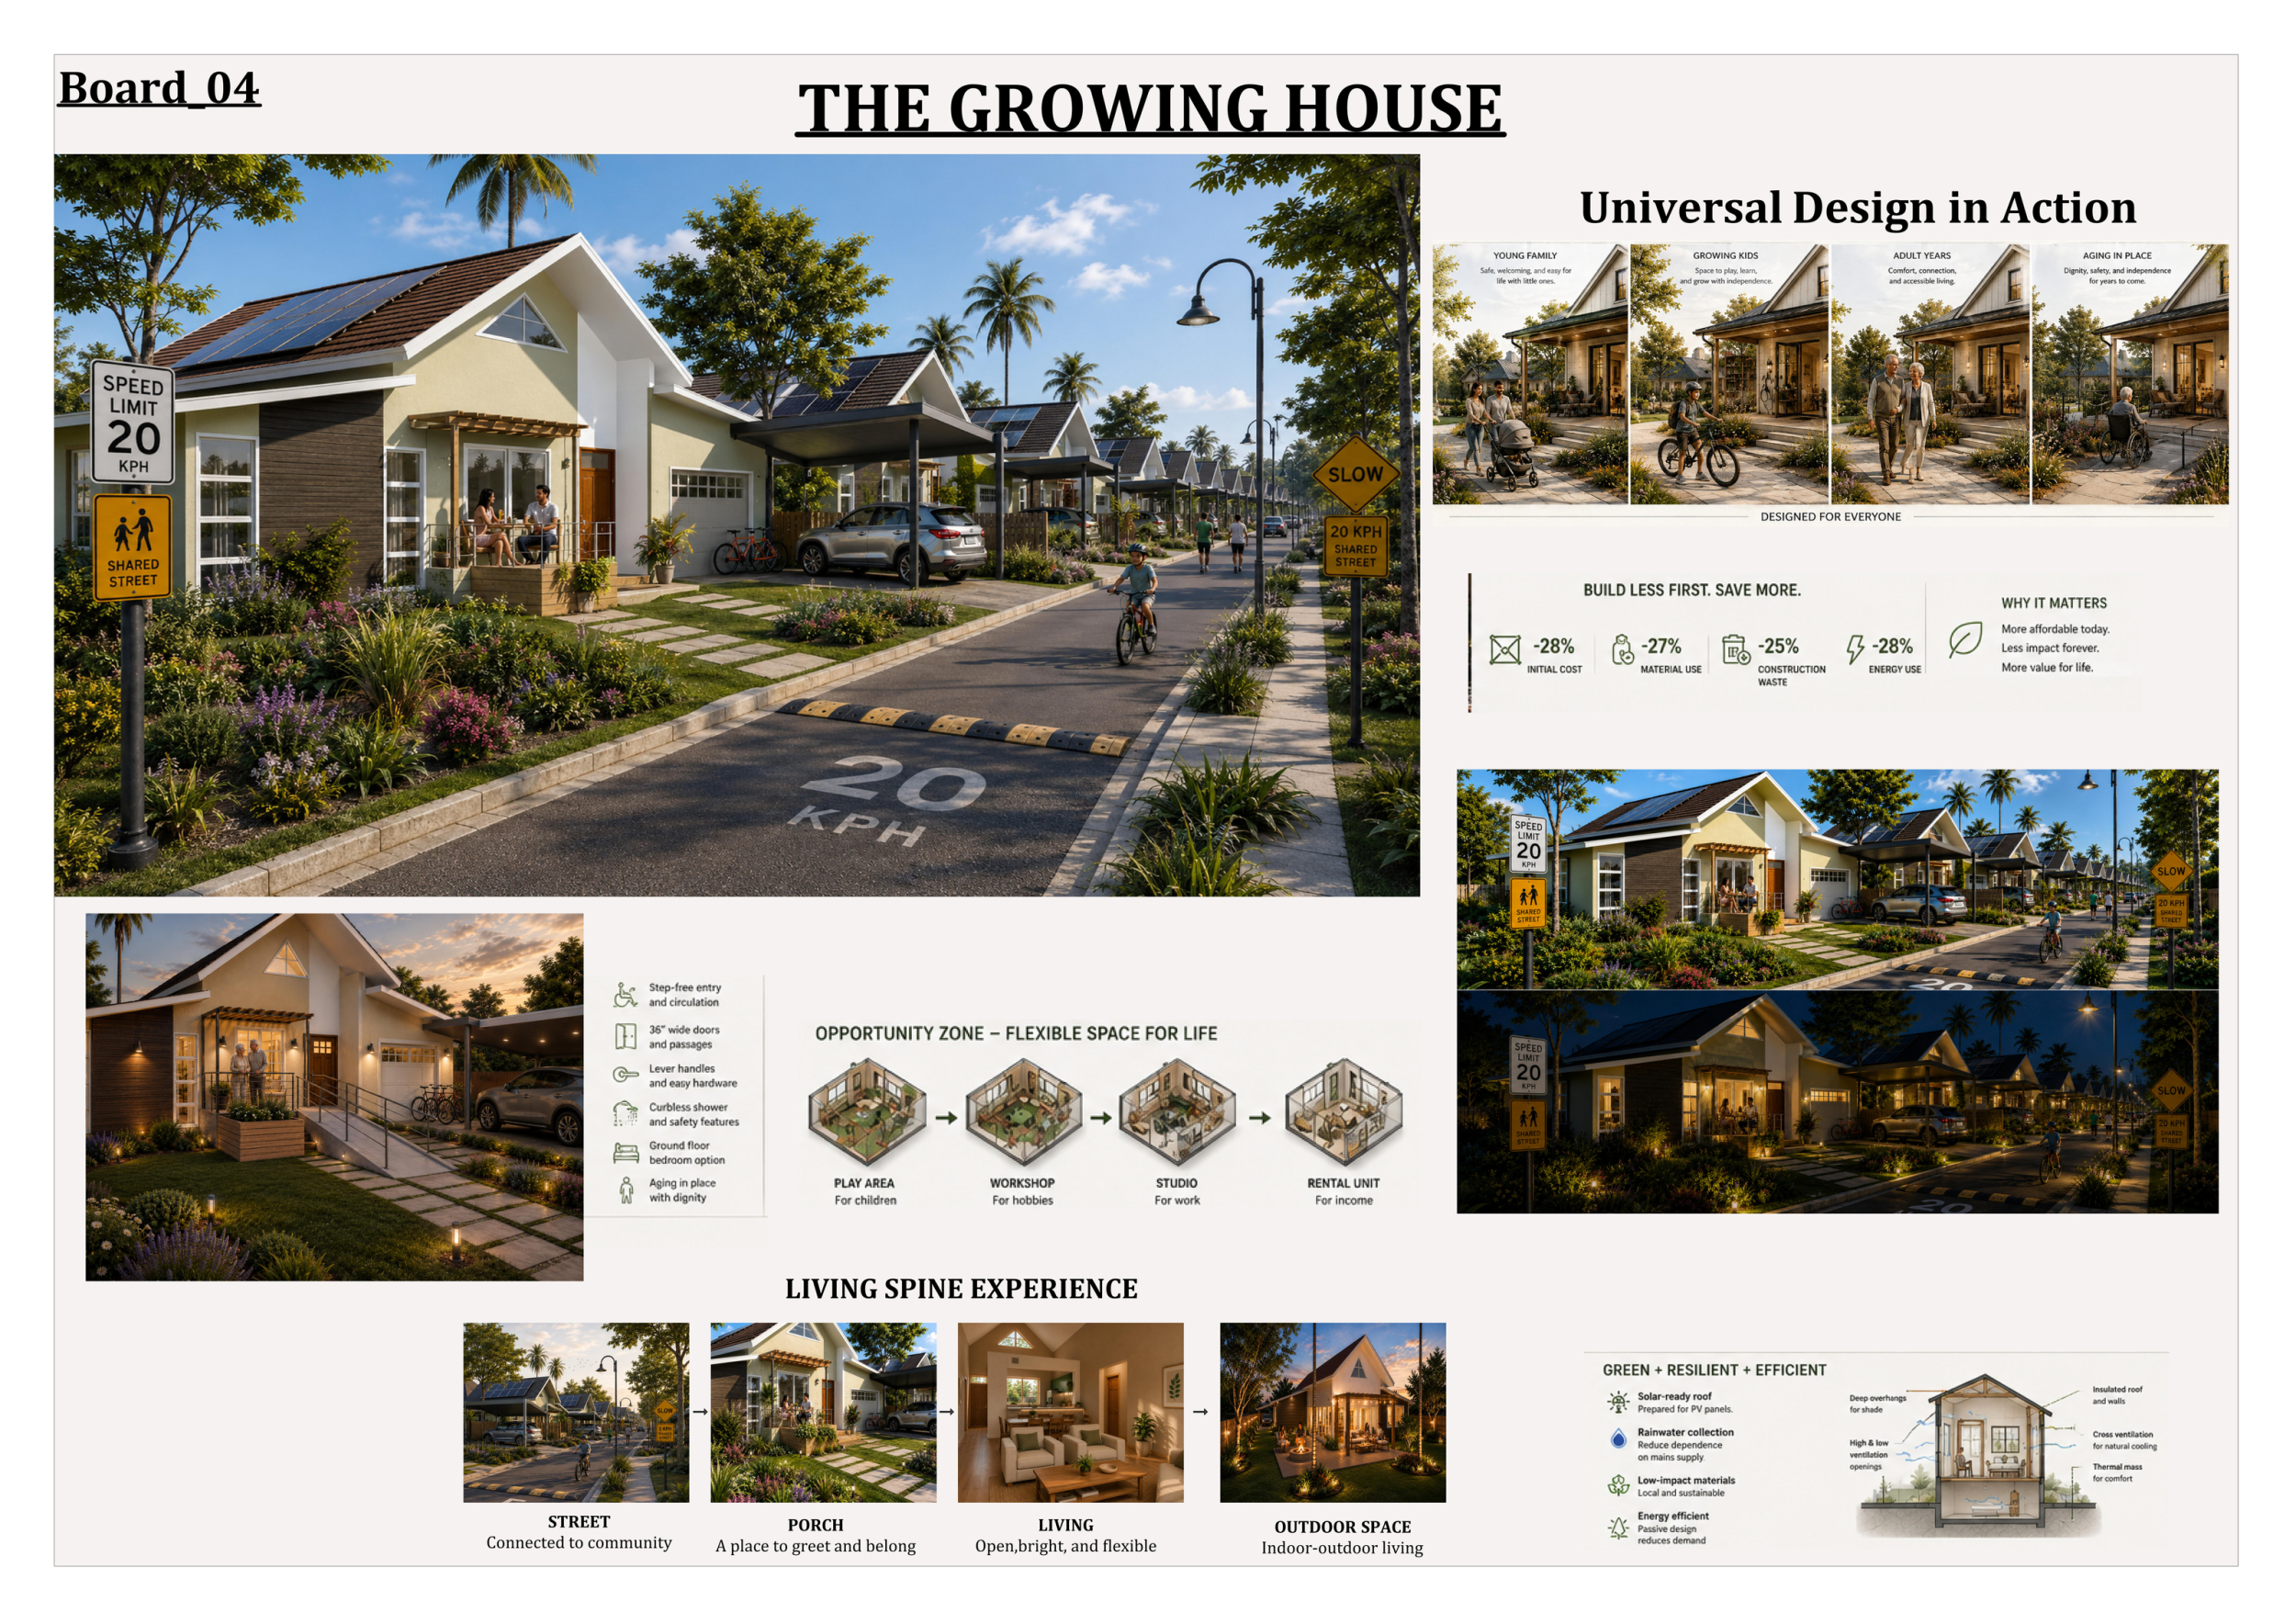
The Growing House

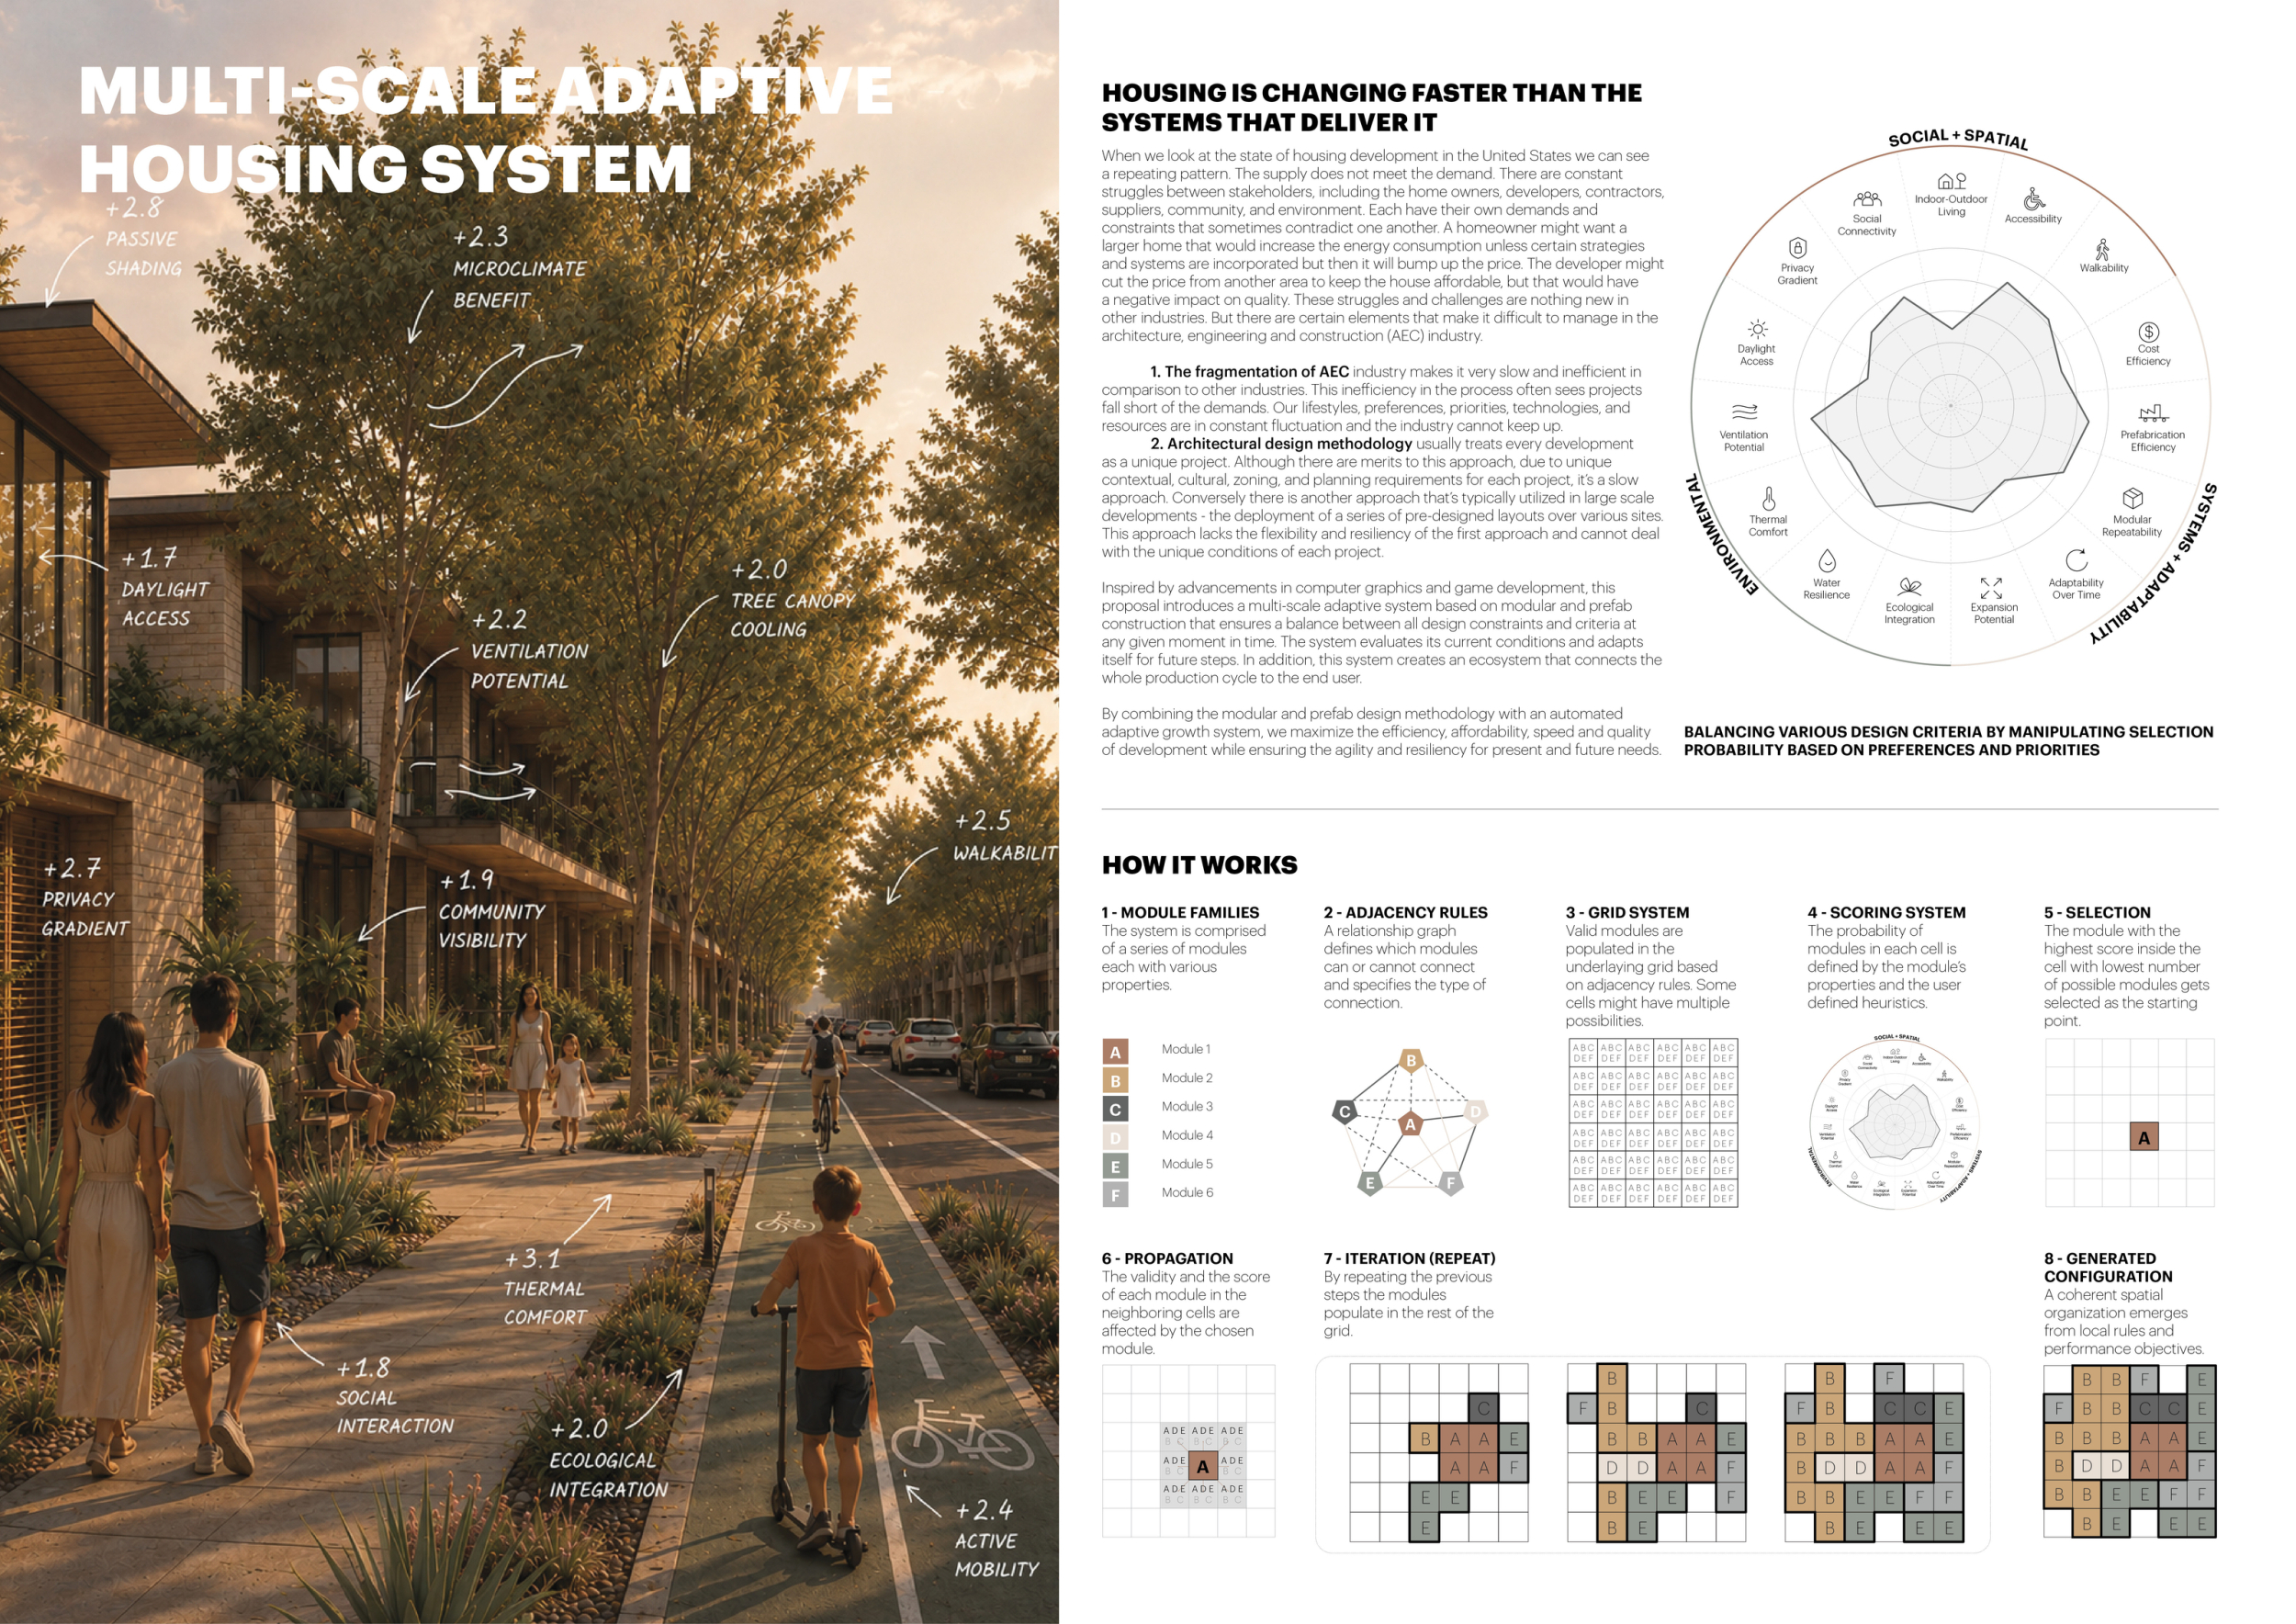
Multi-Scale Adaptive Housing System
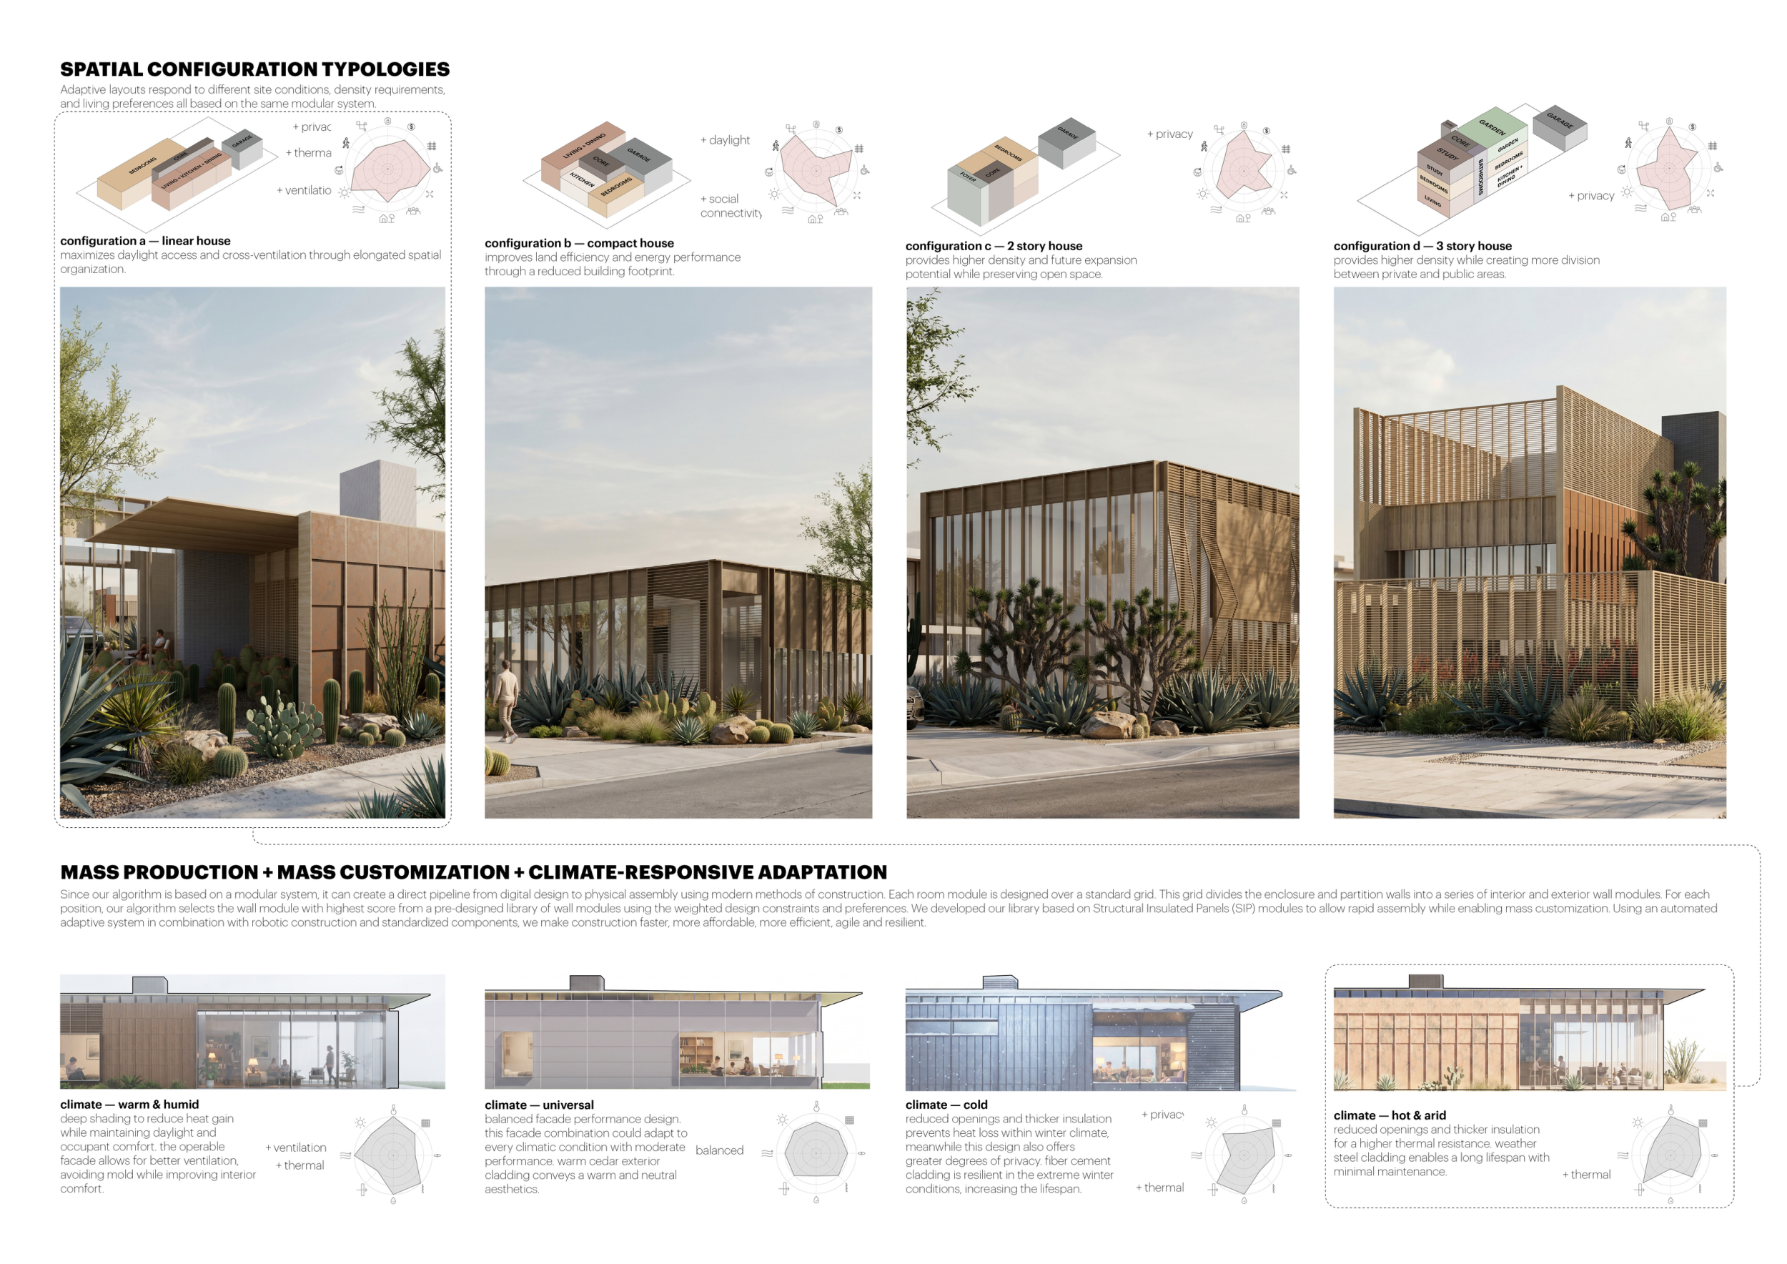
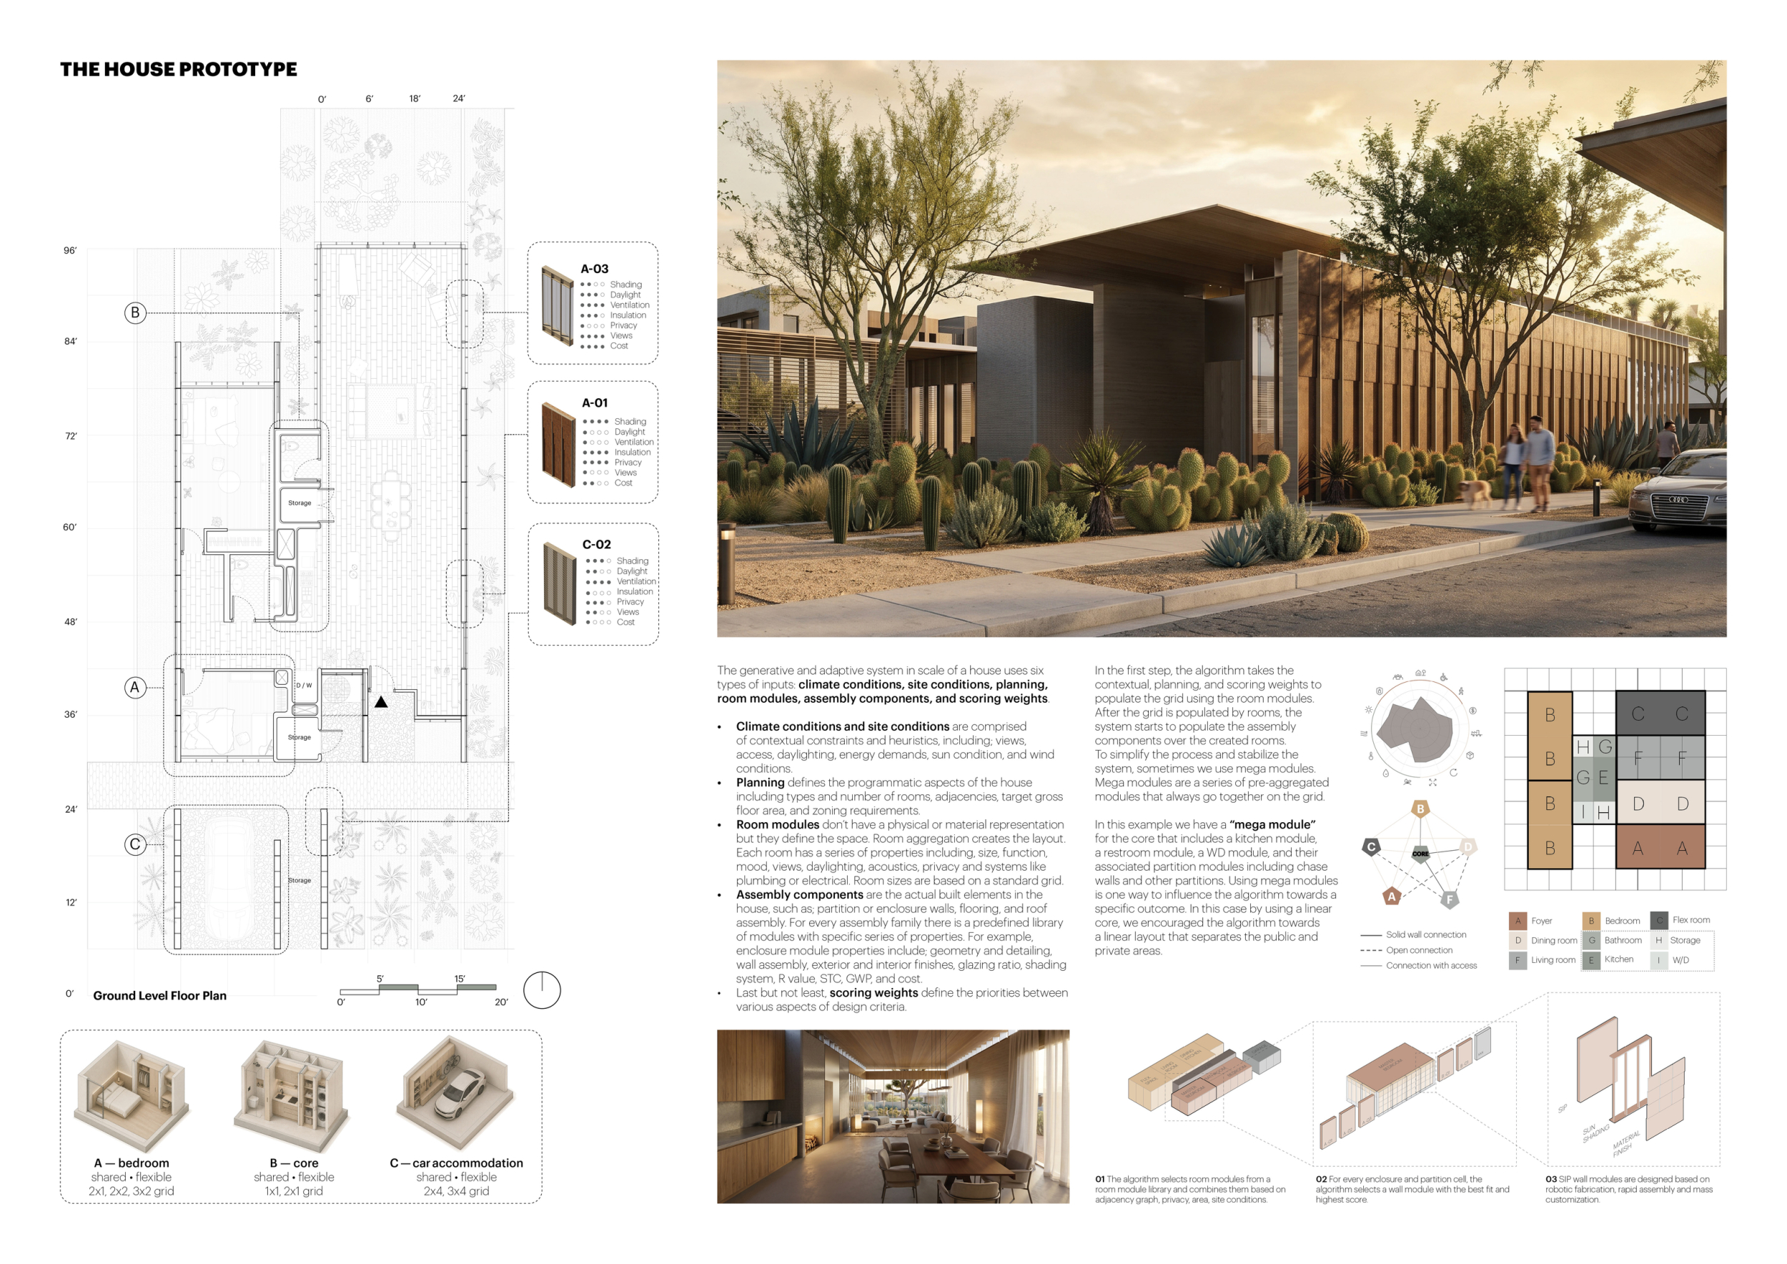
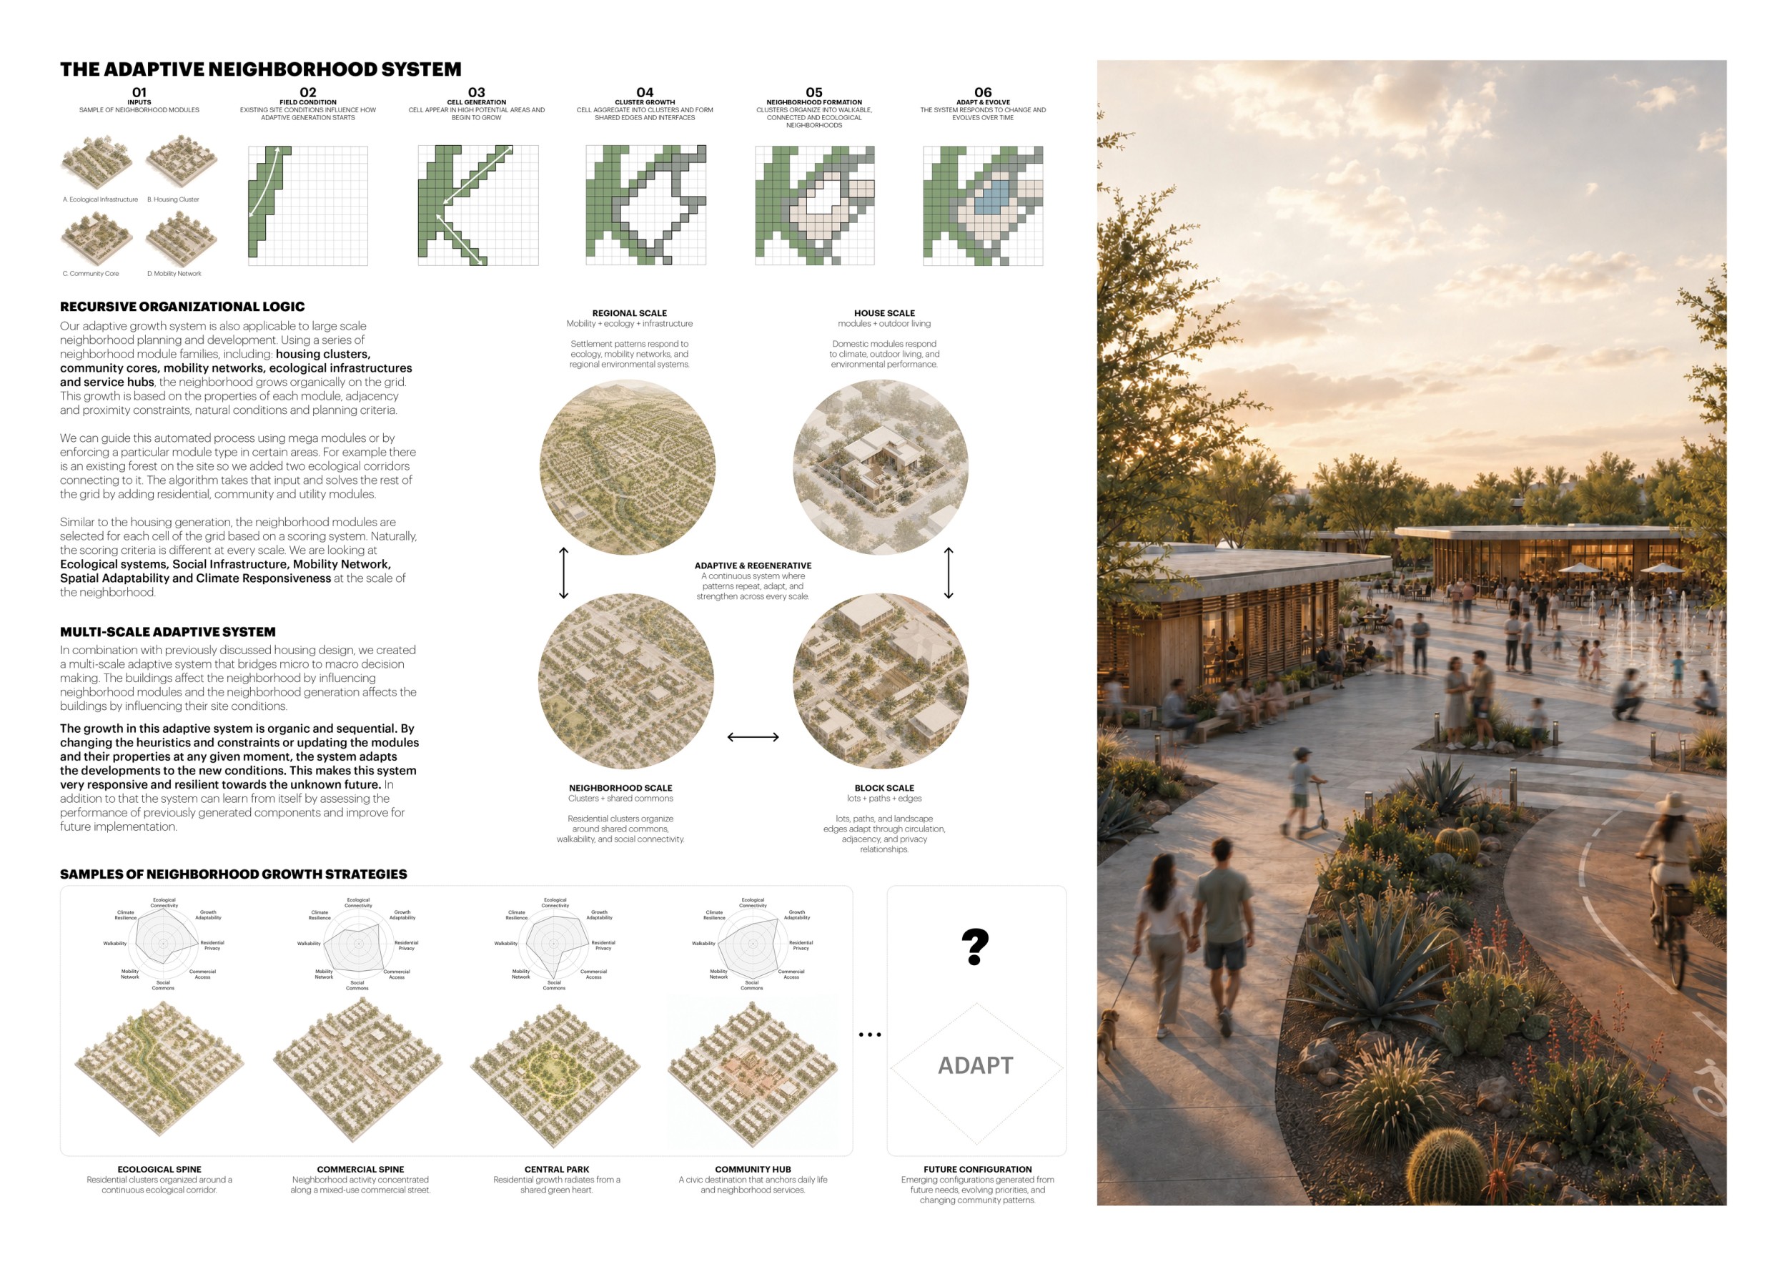
ALI HOUSE
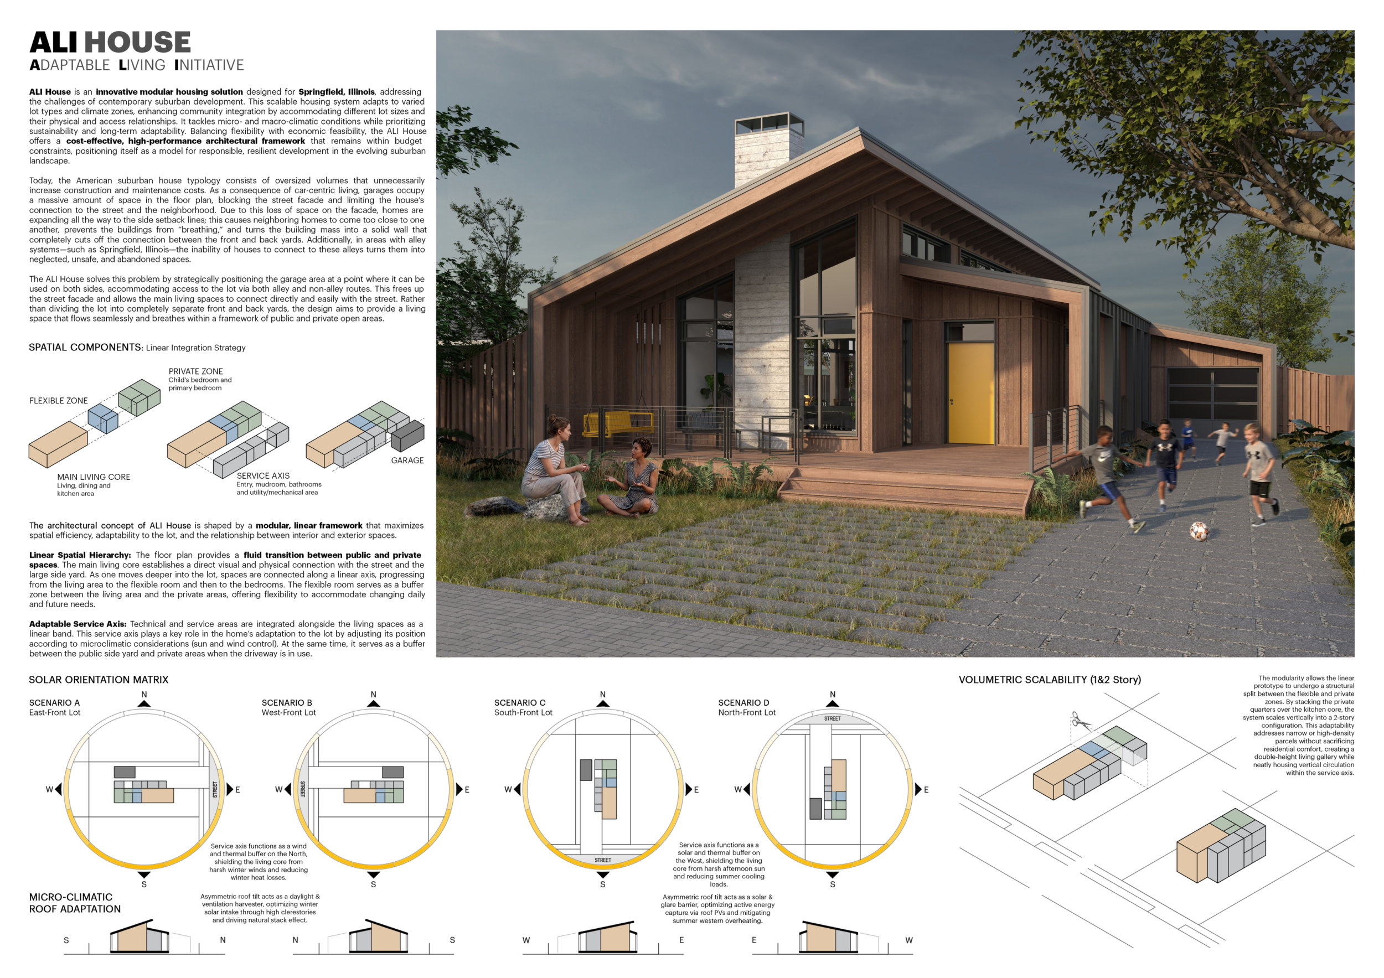
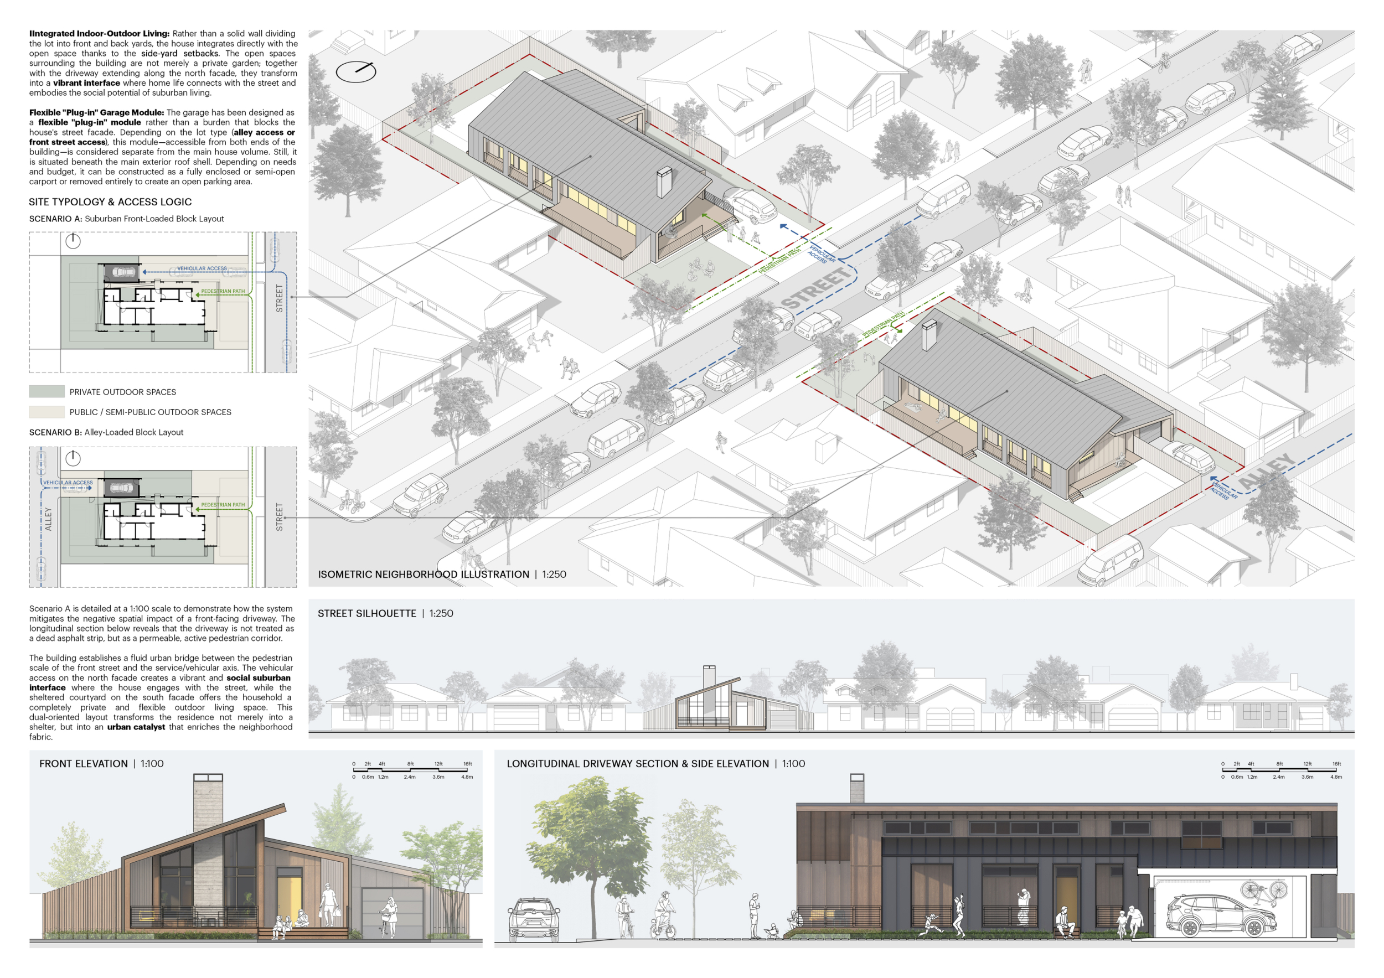
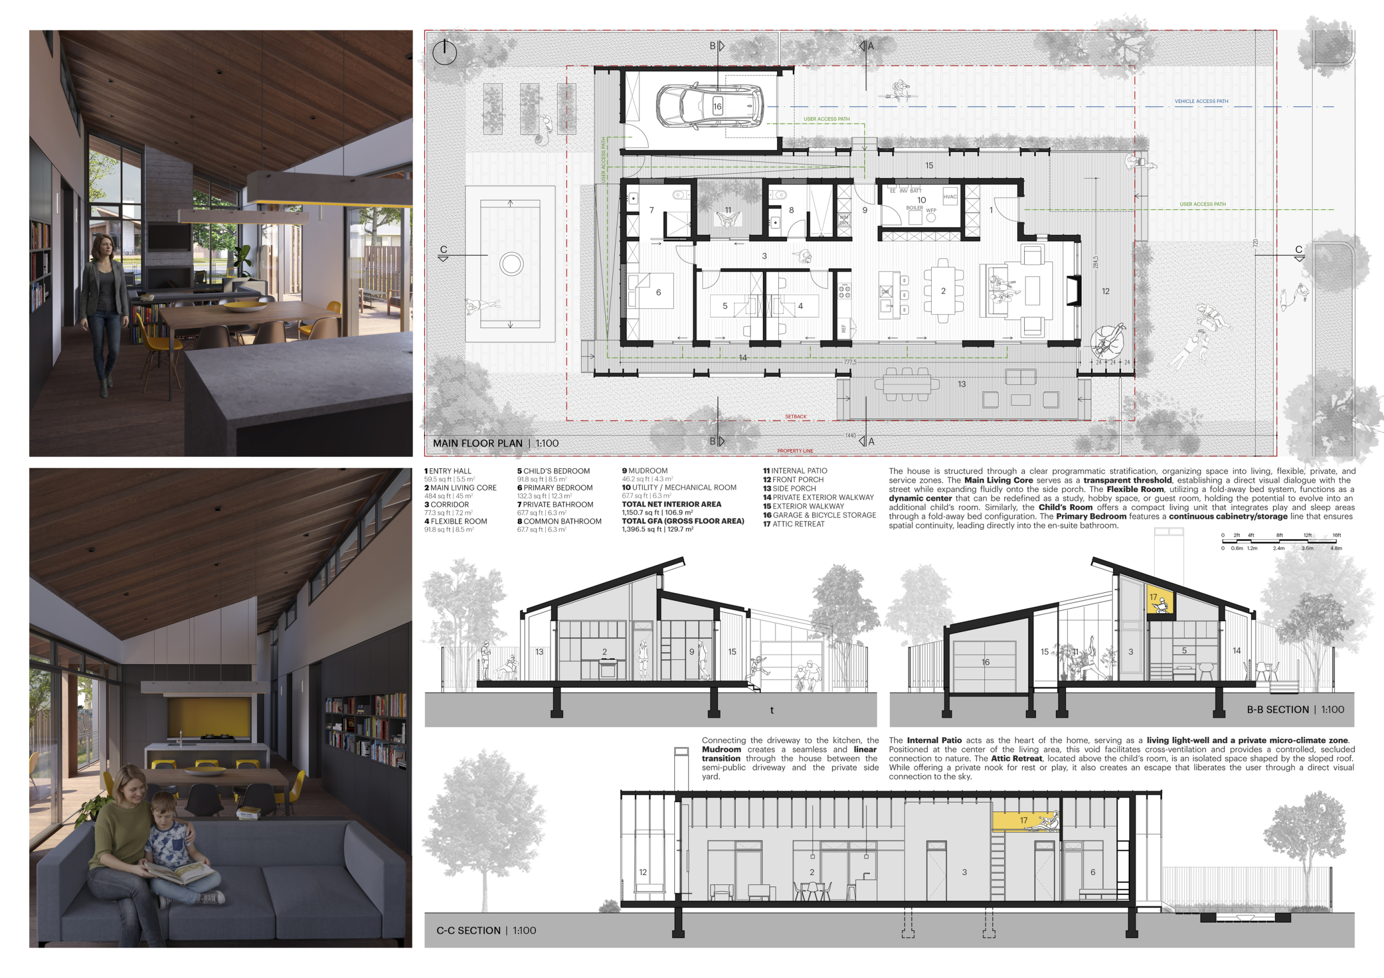
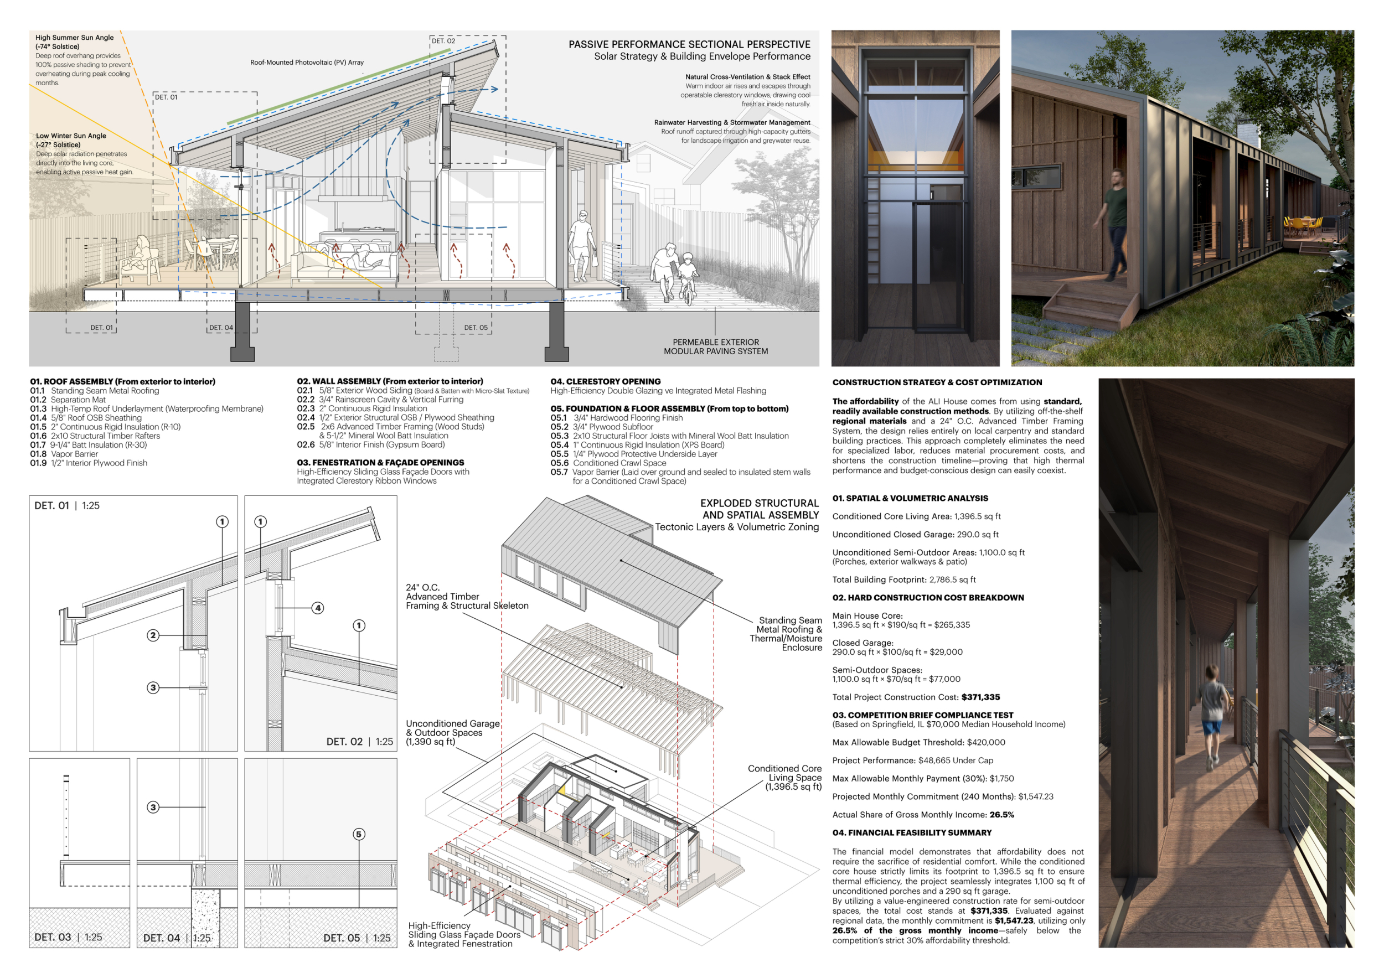

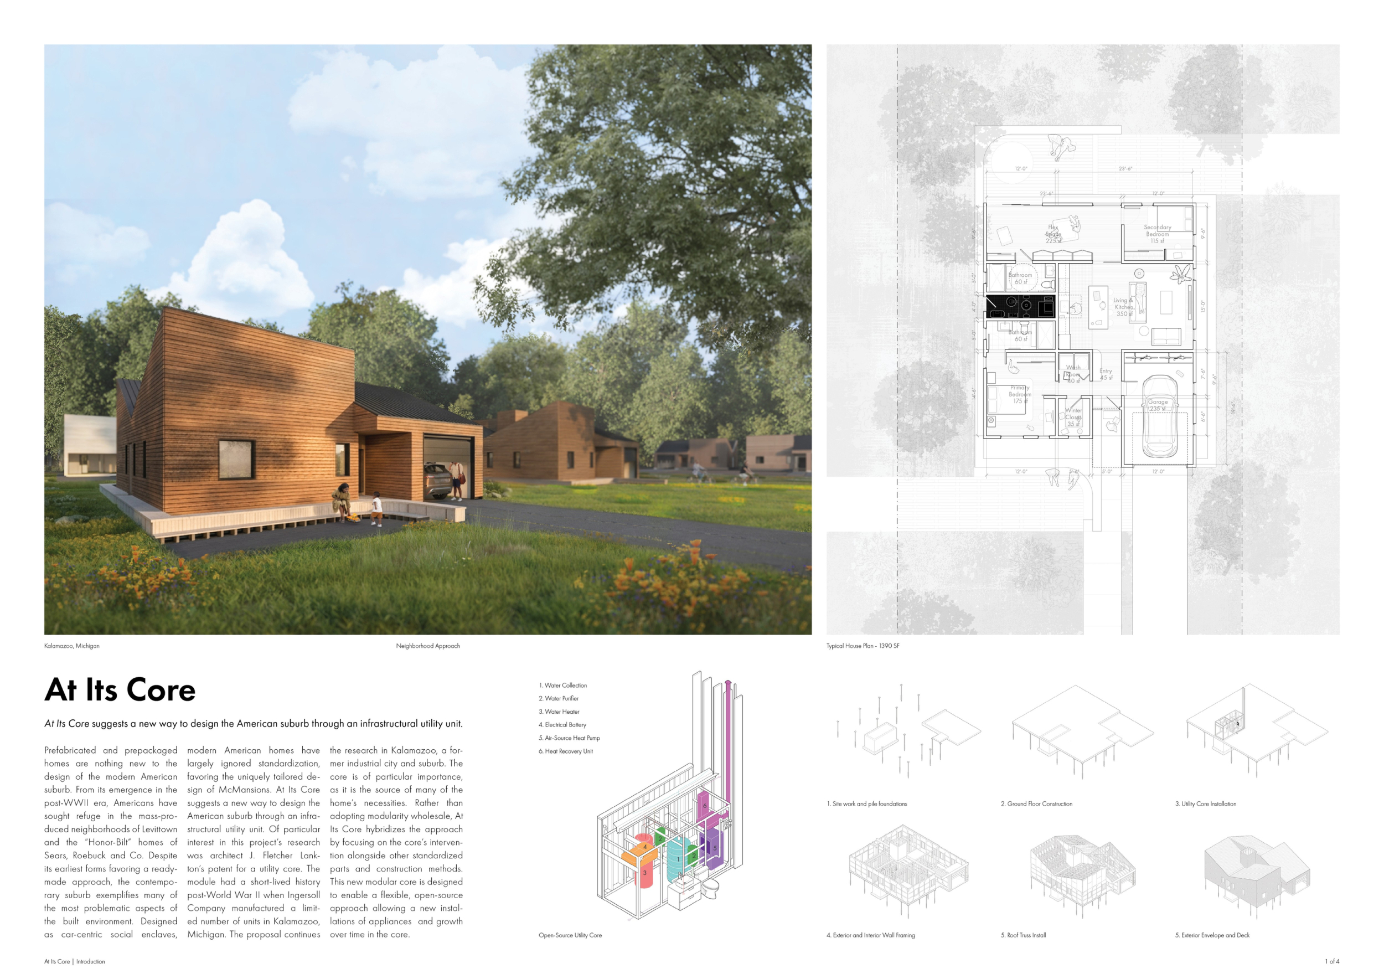
At Its Core
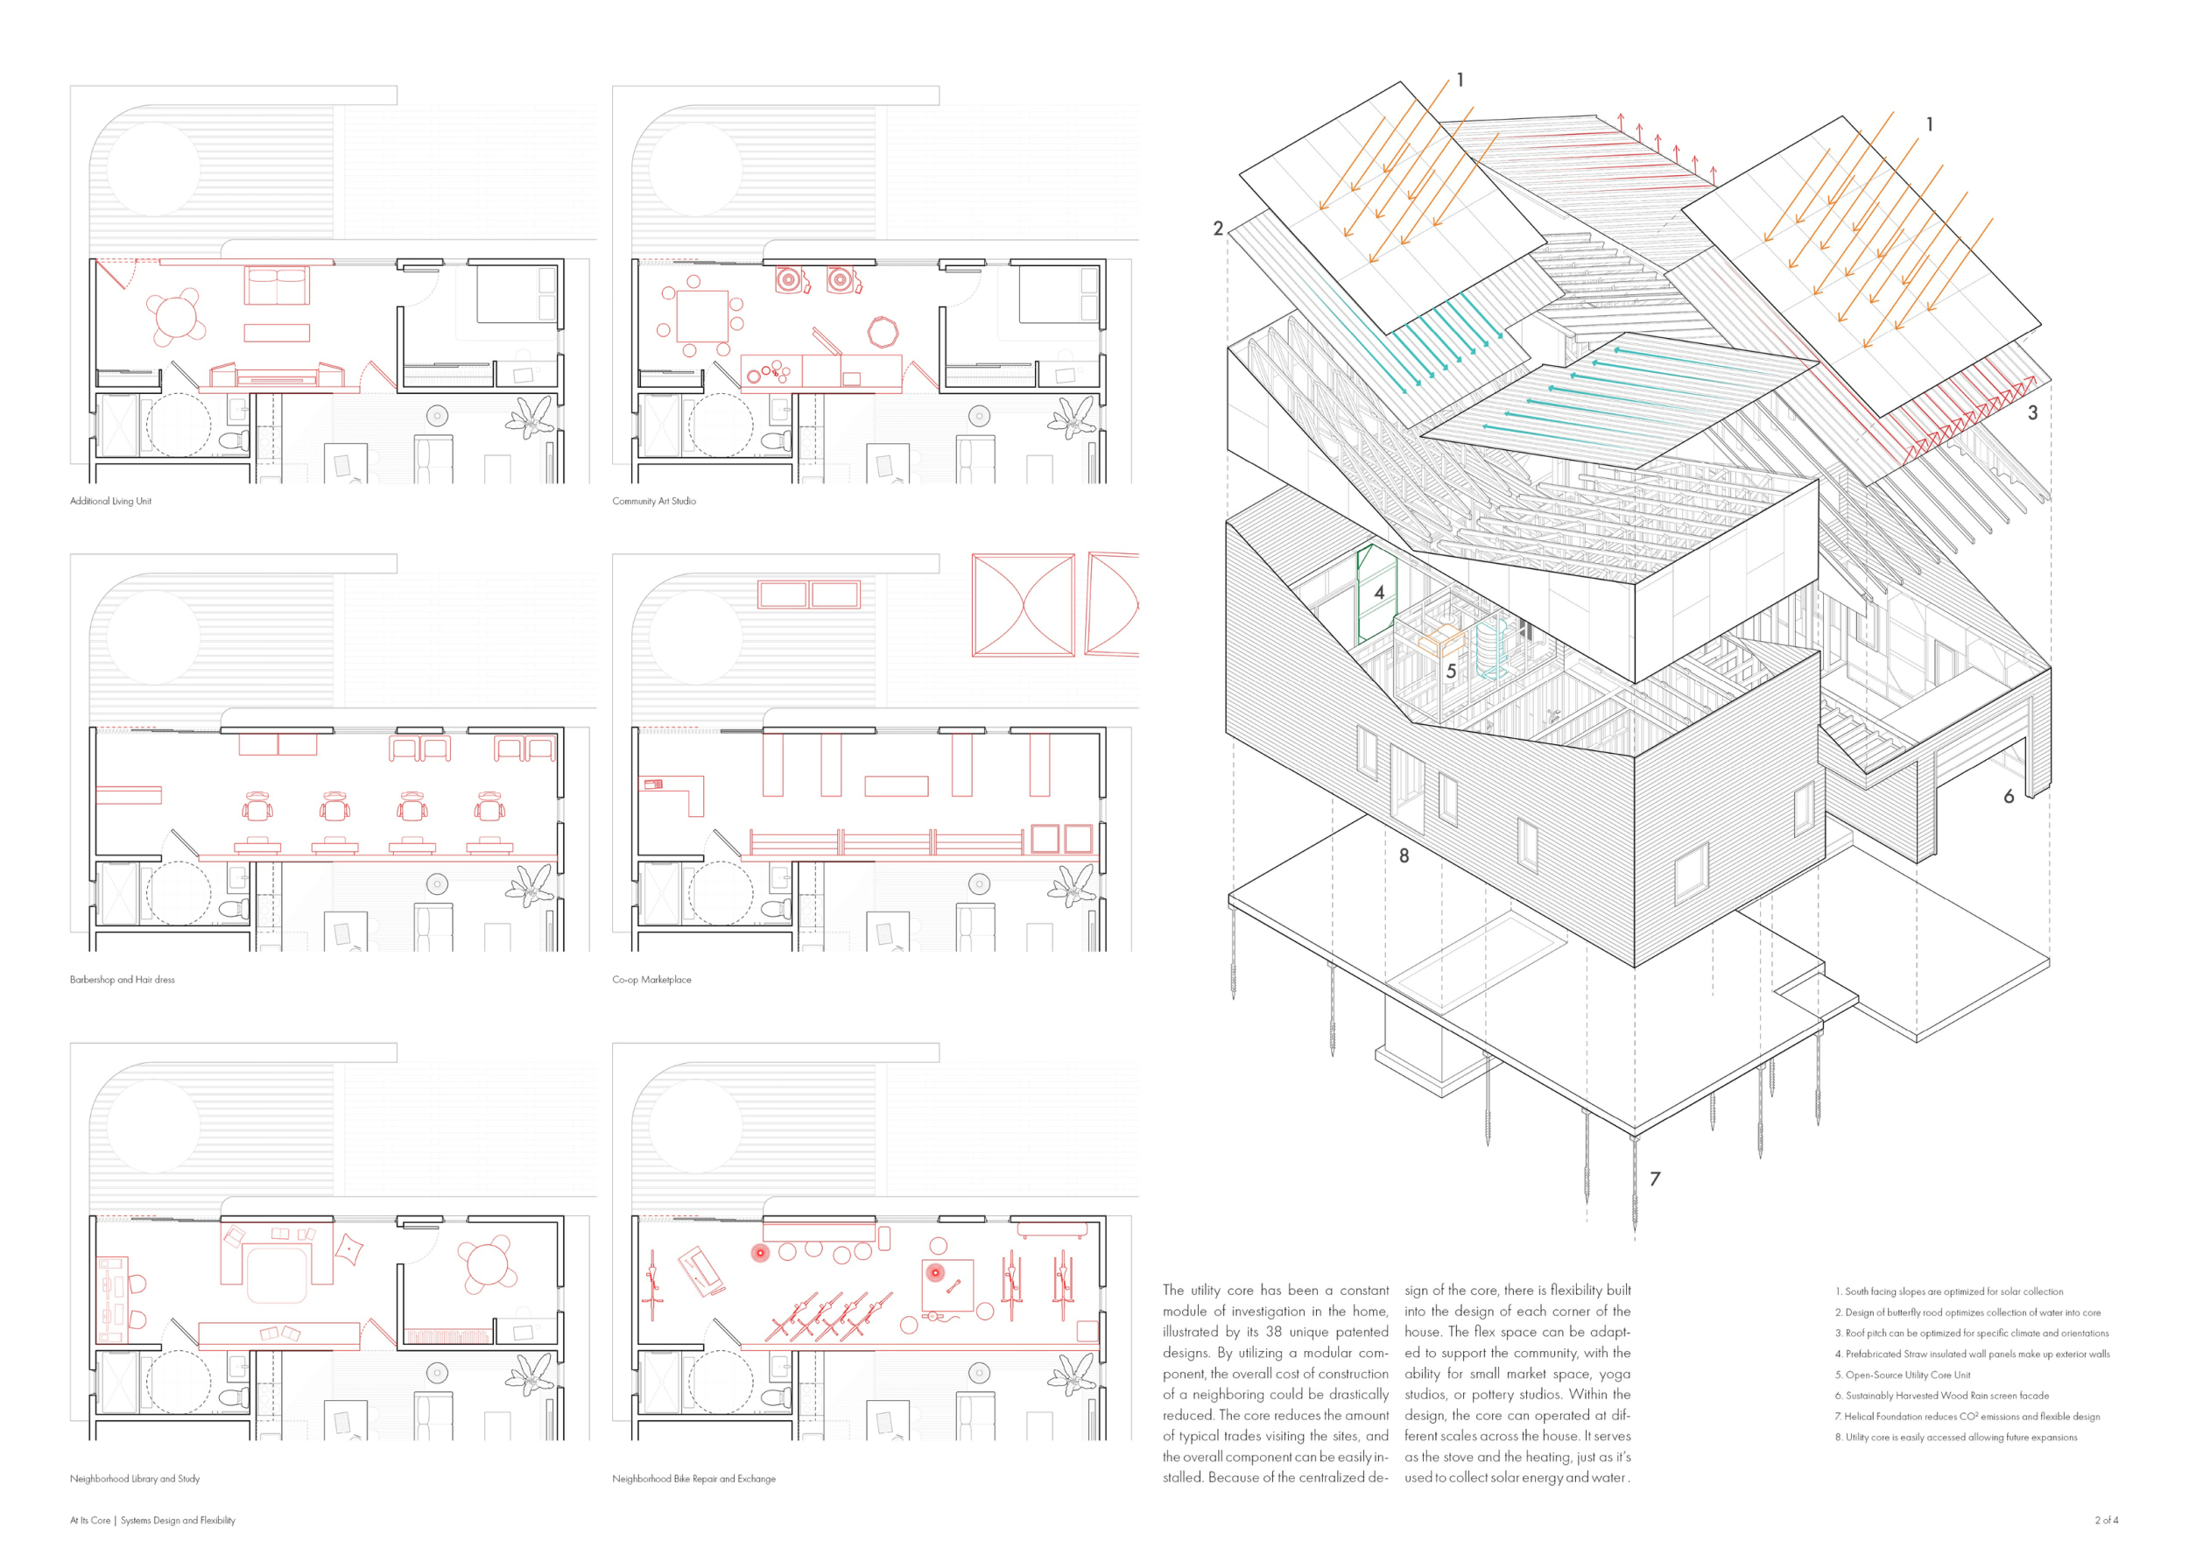
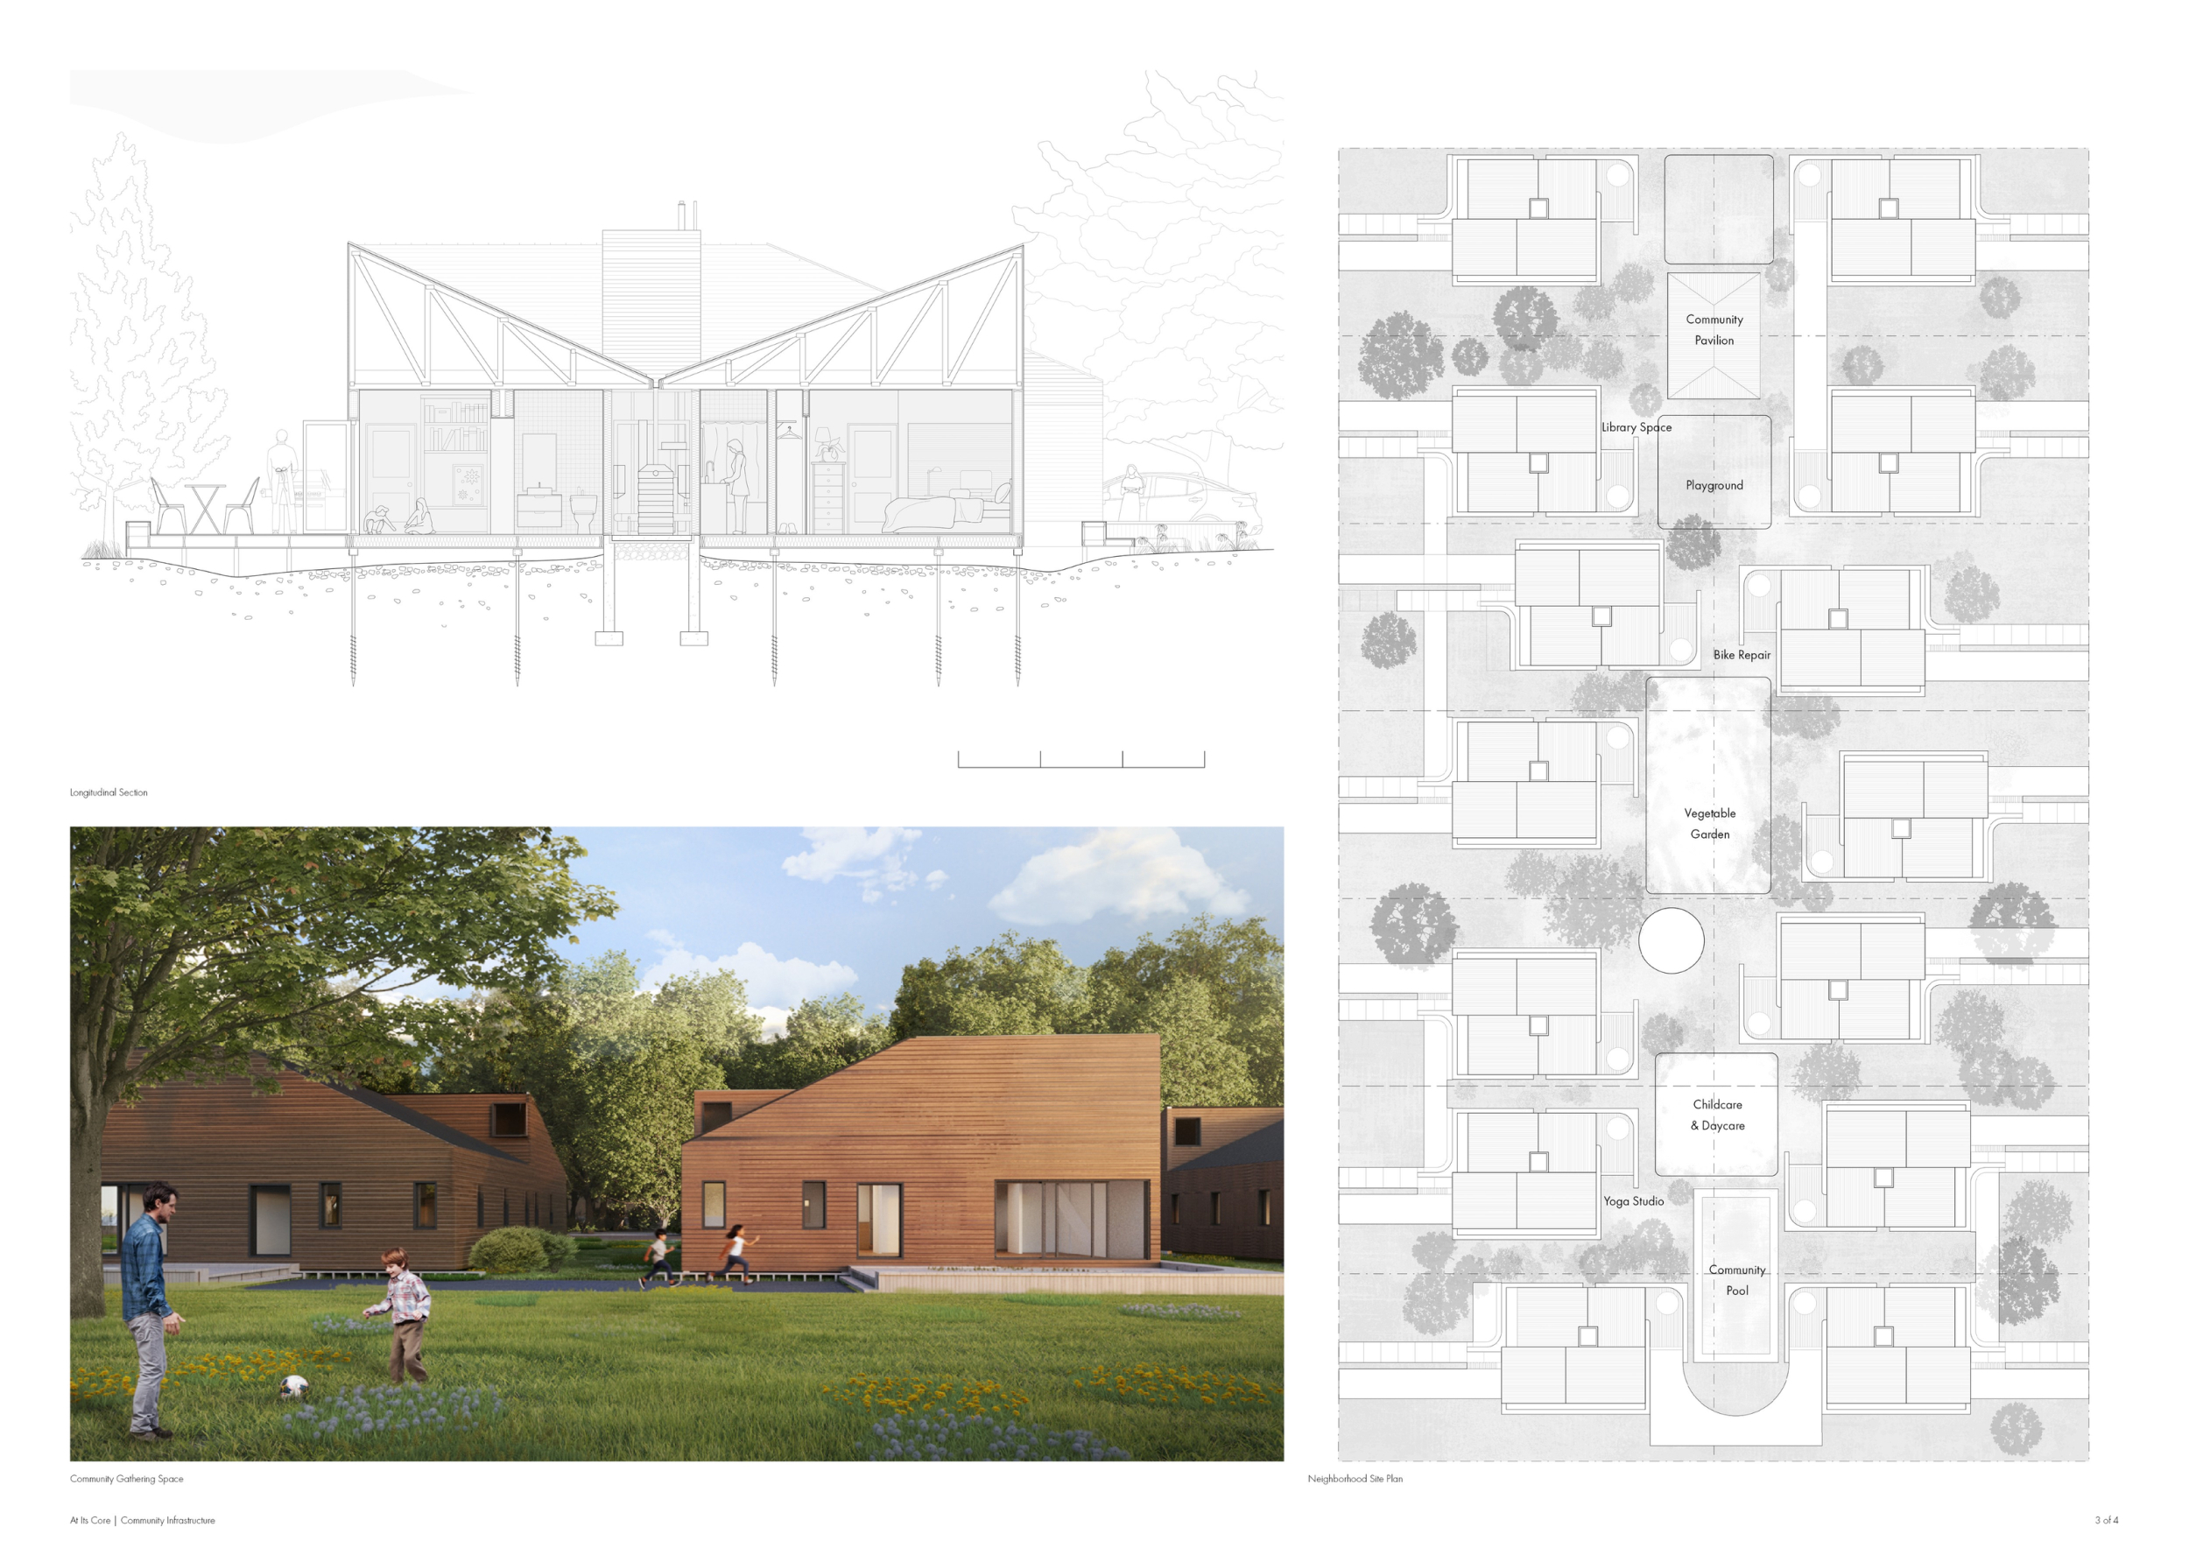
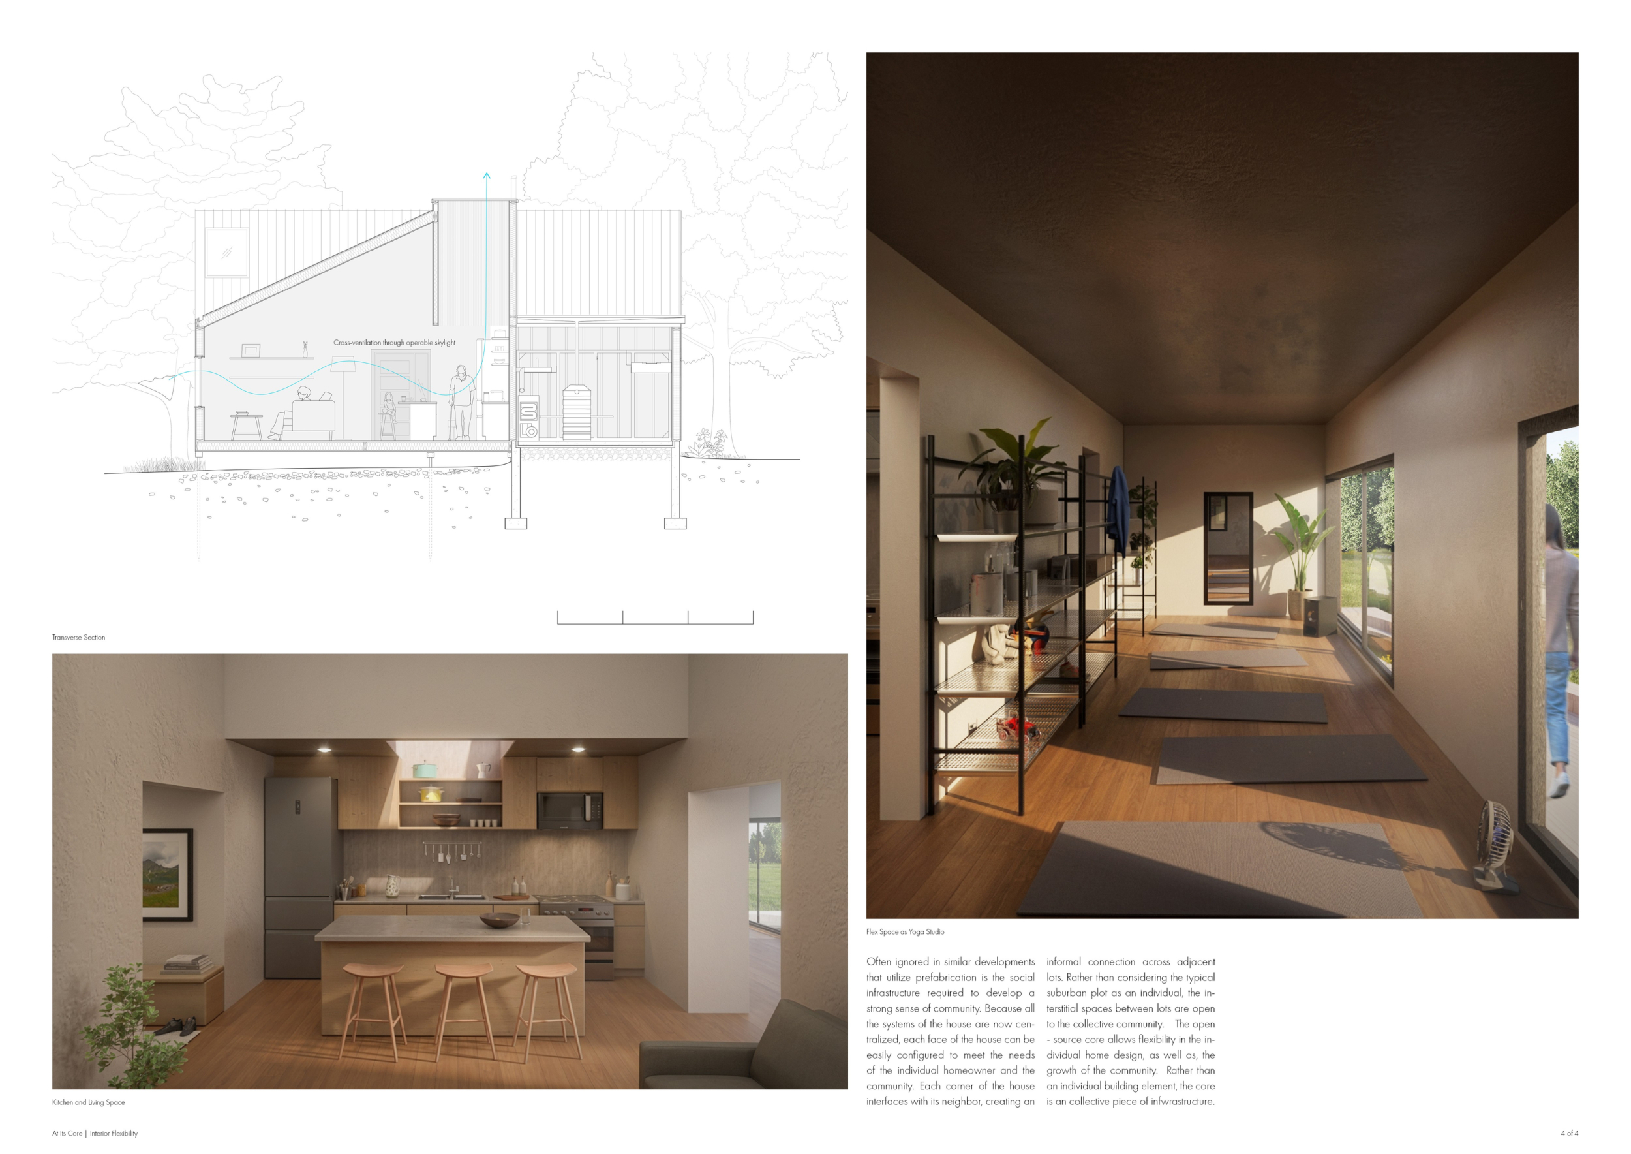
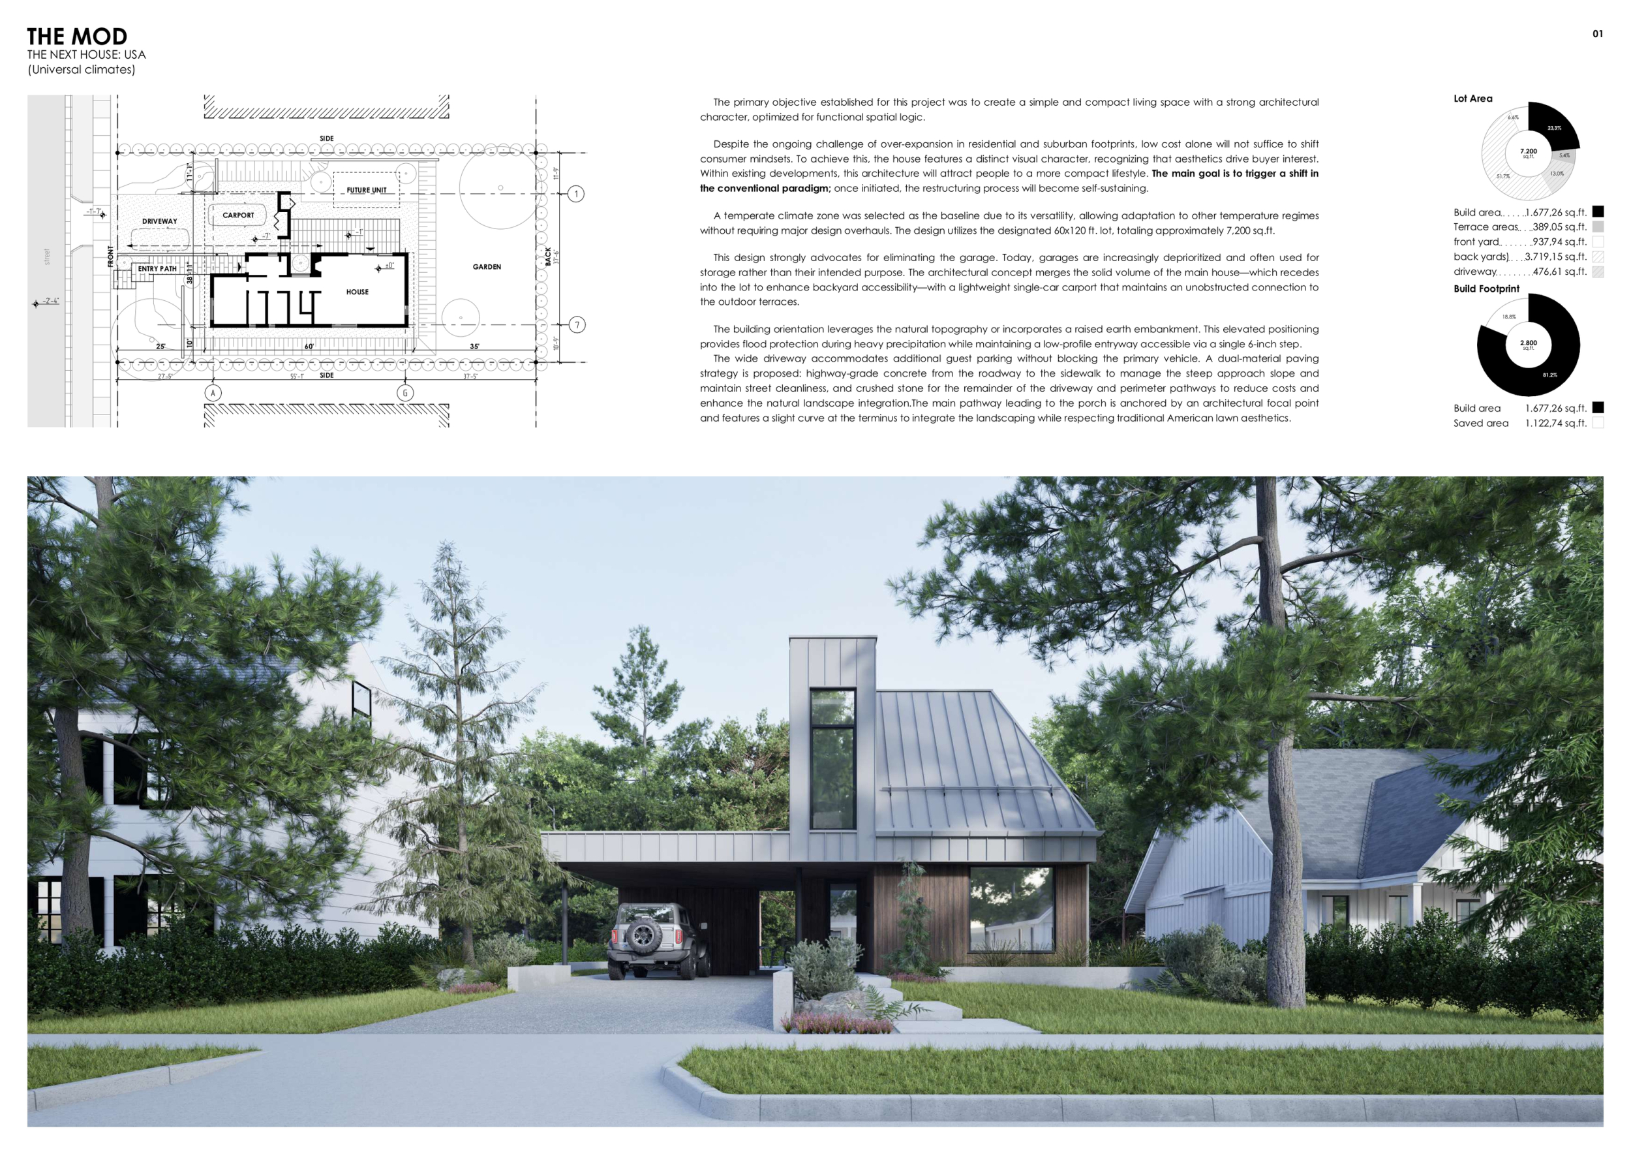
THE MOD
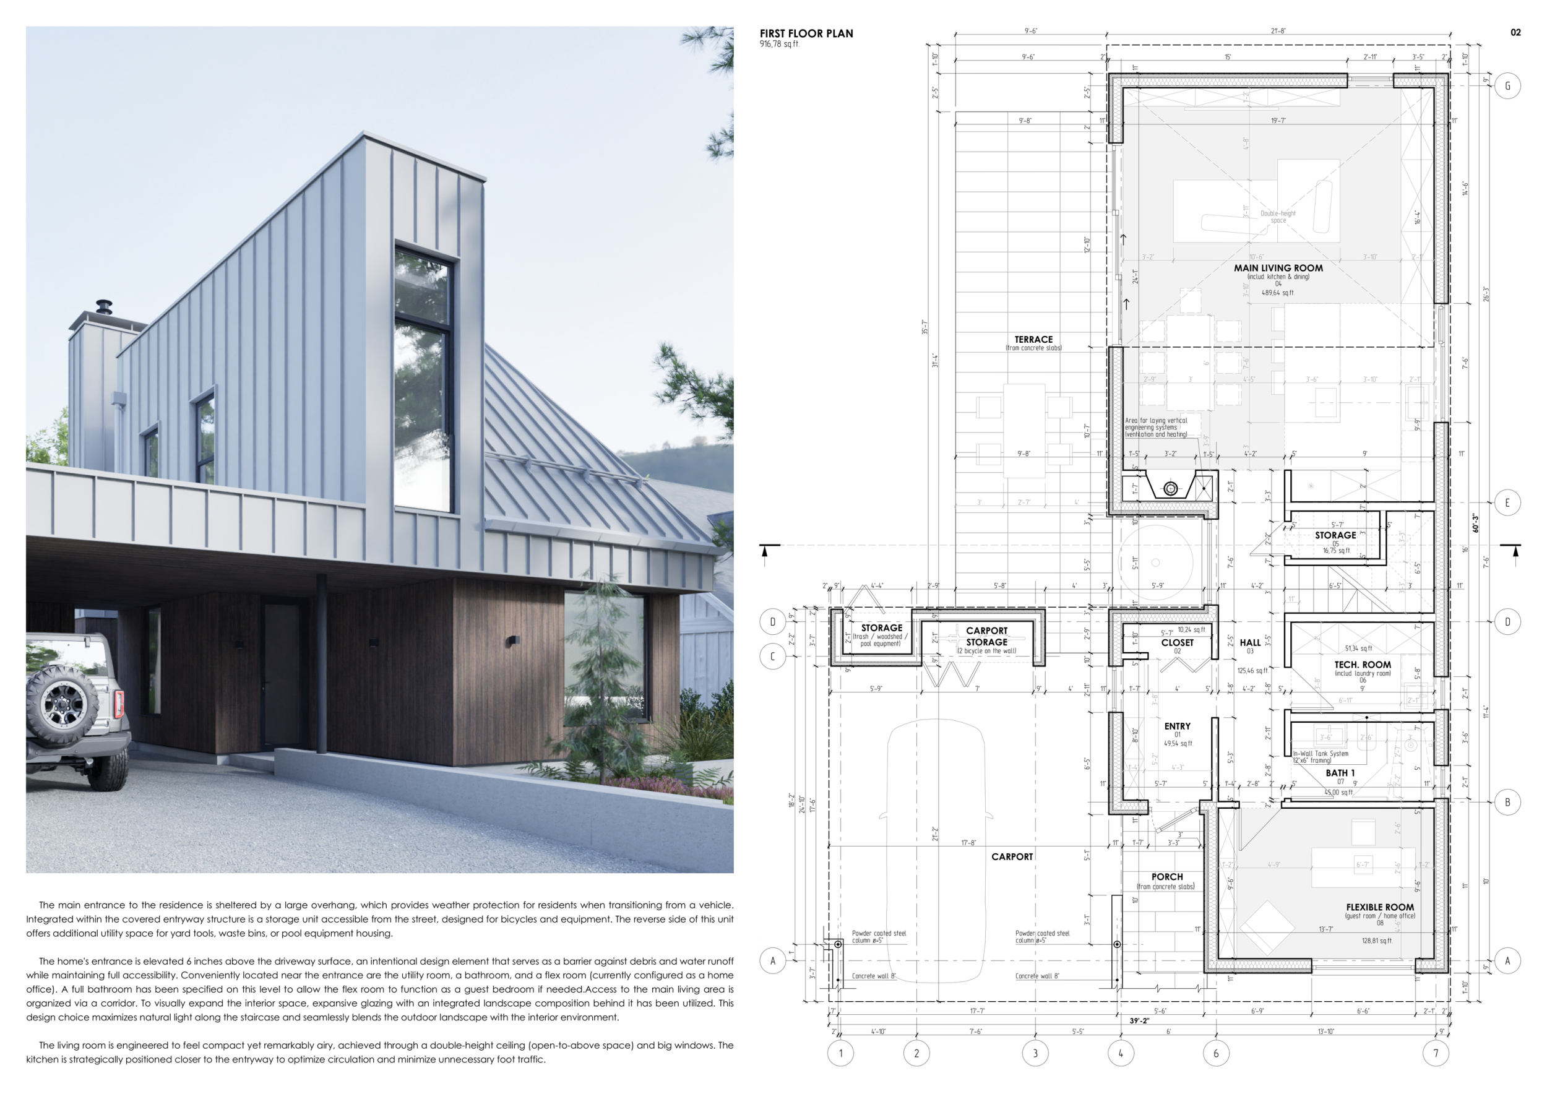
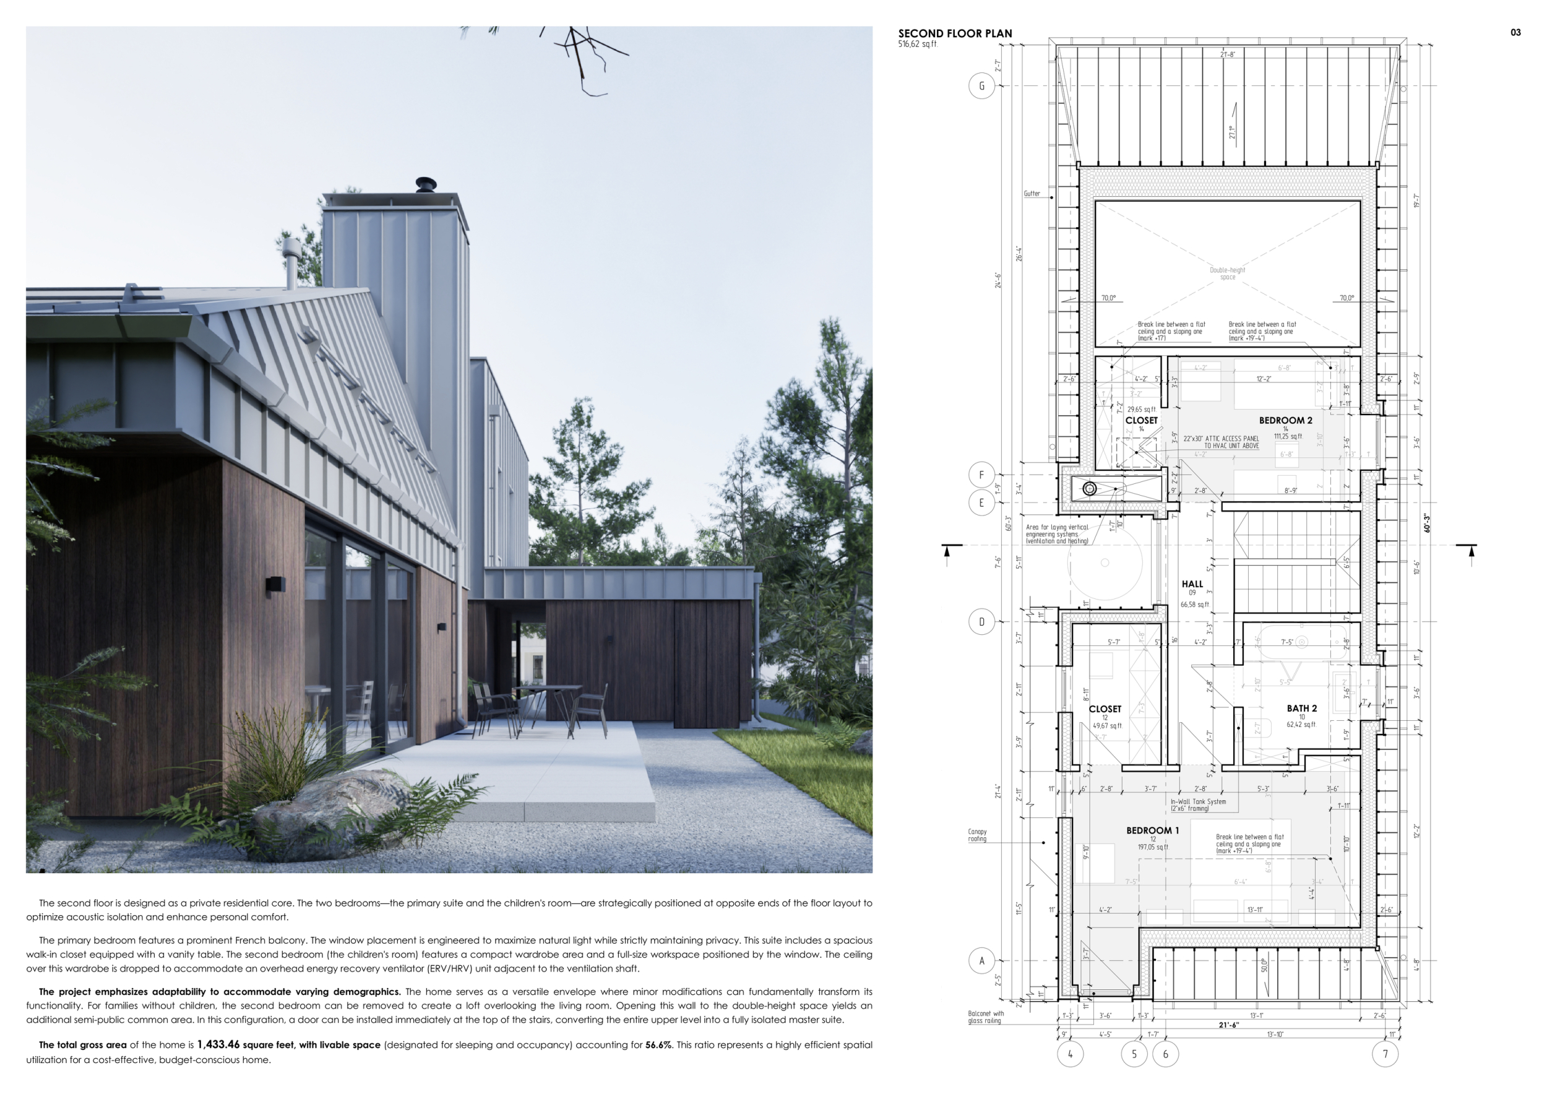
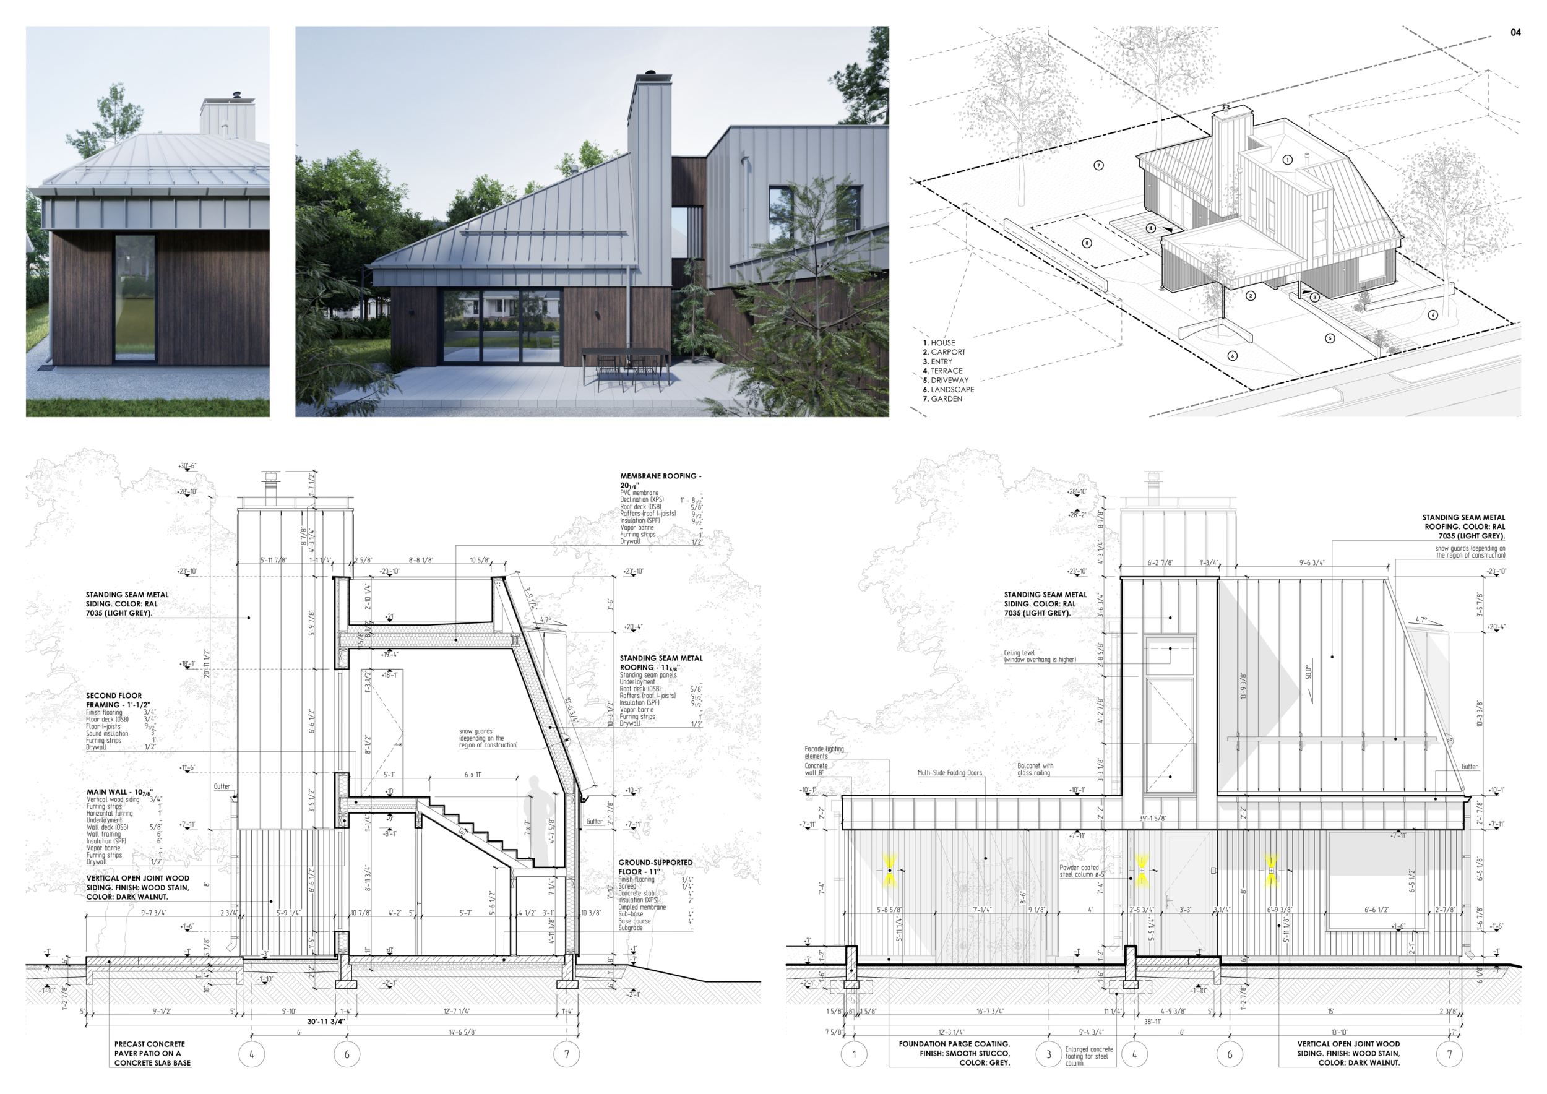

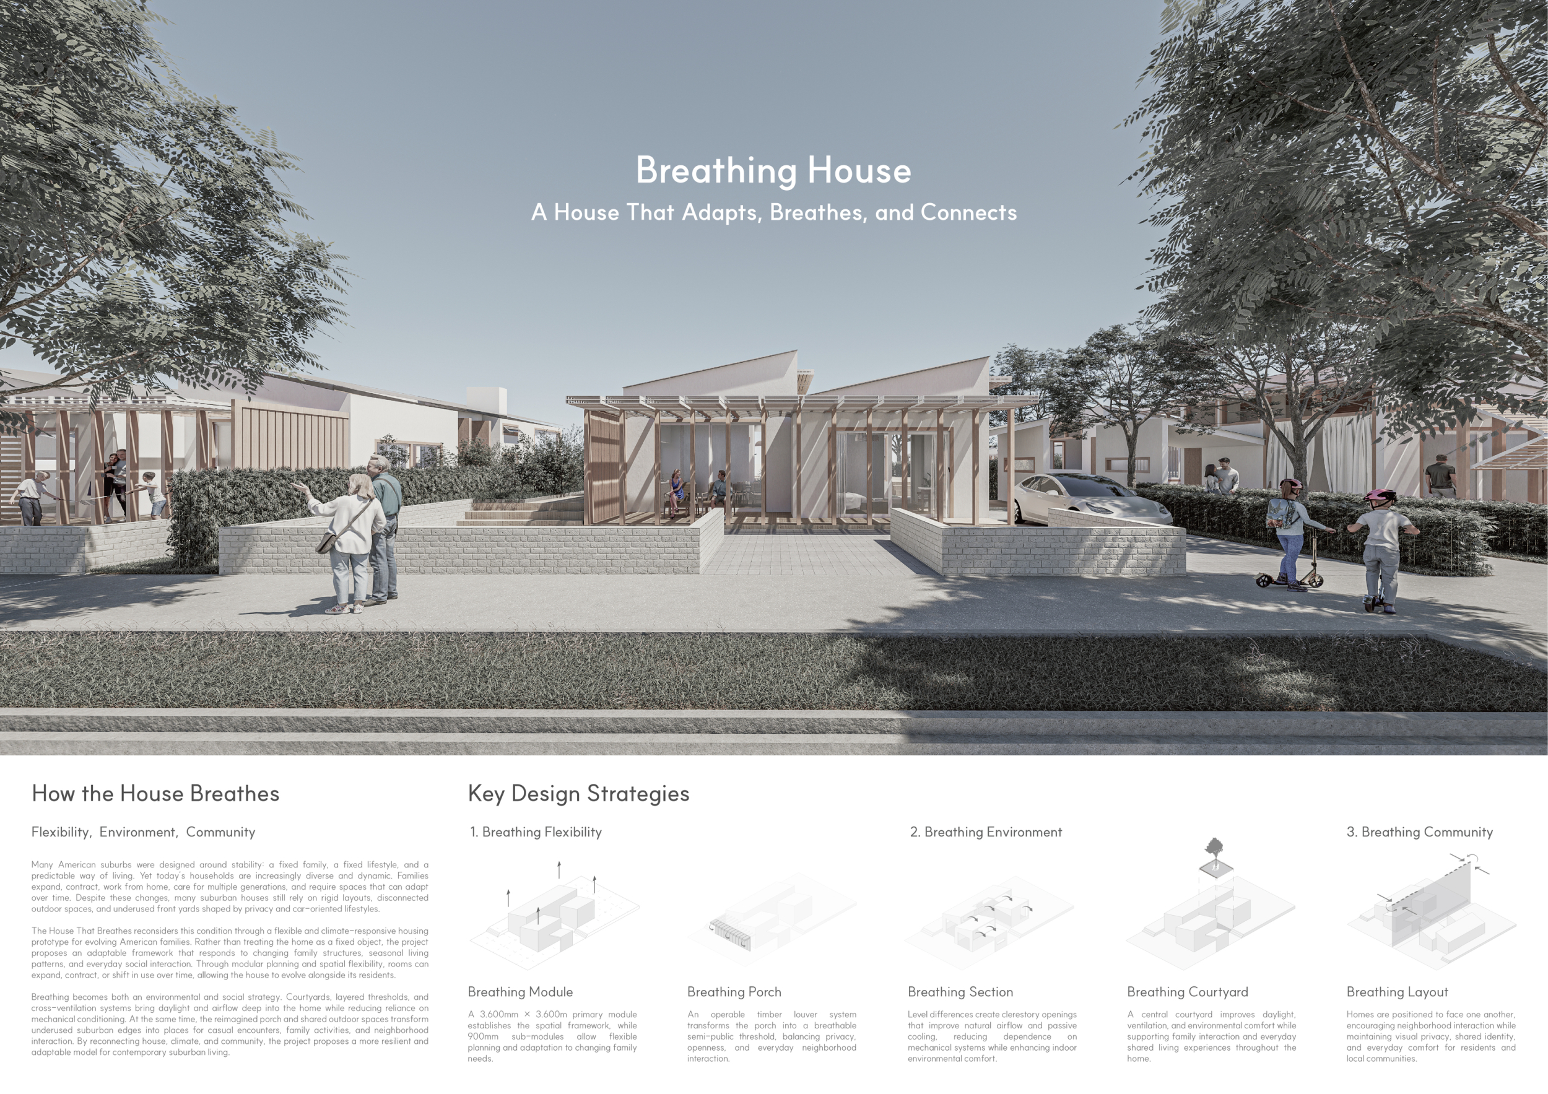
Breating House
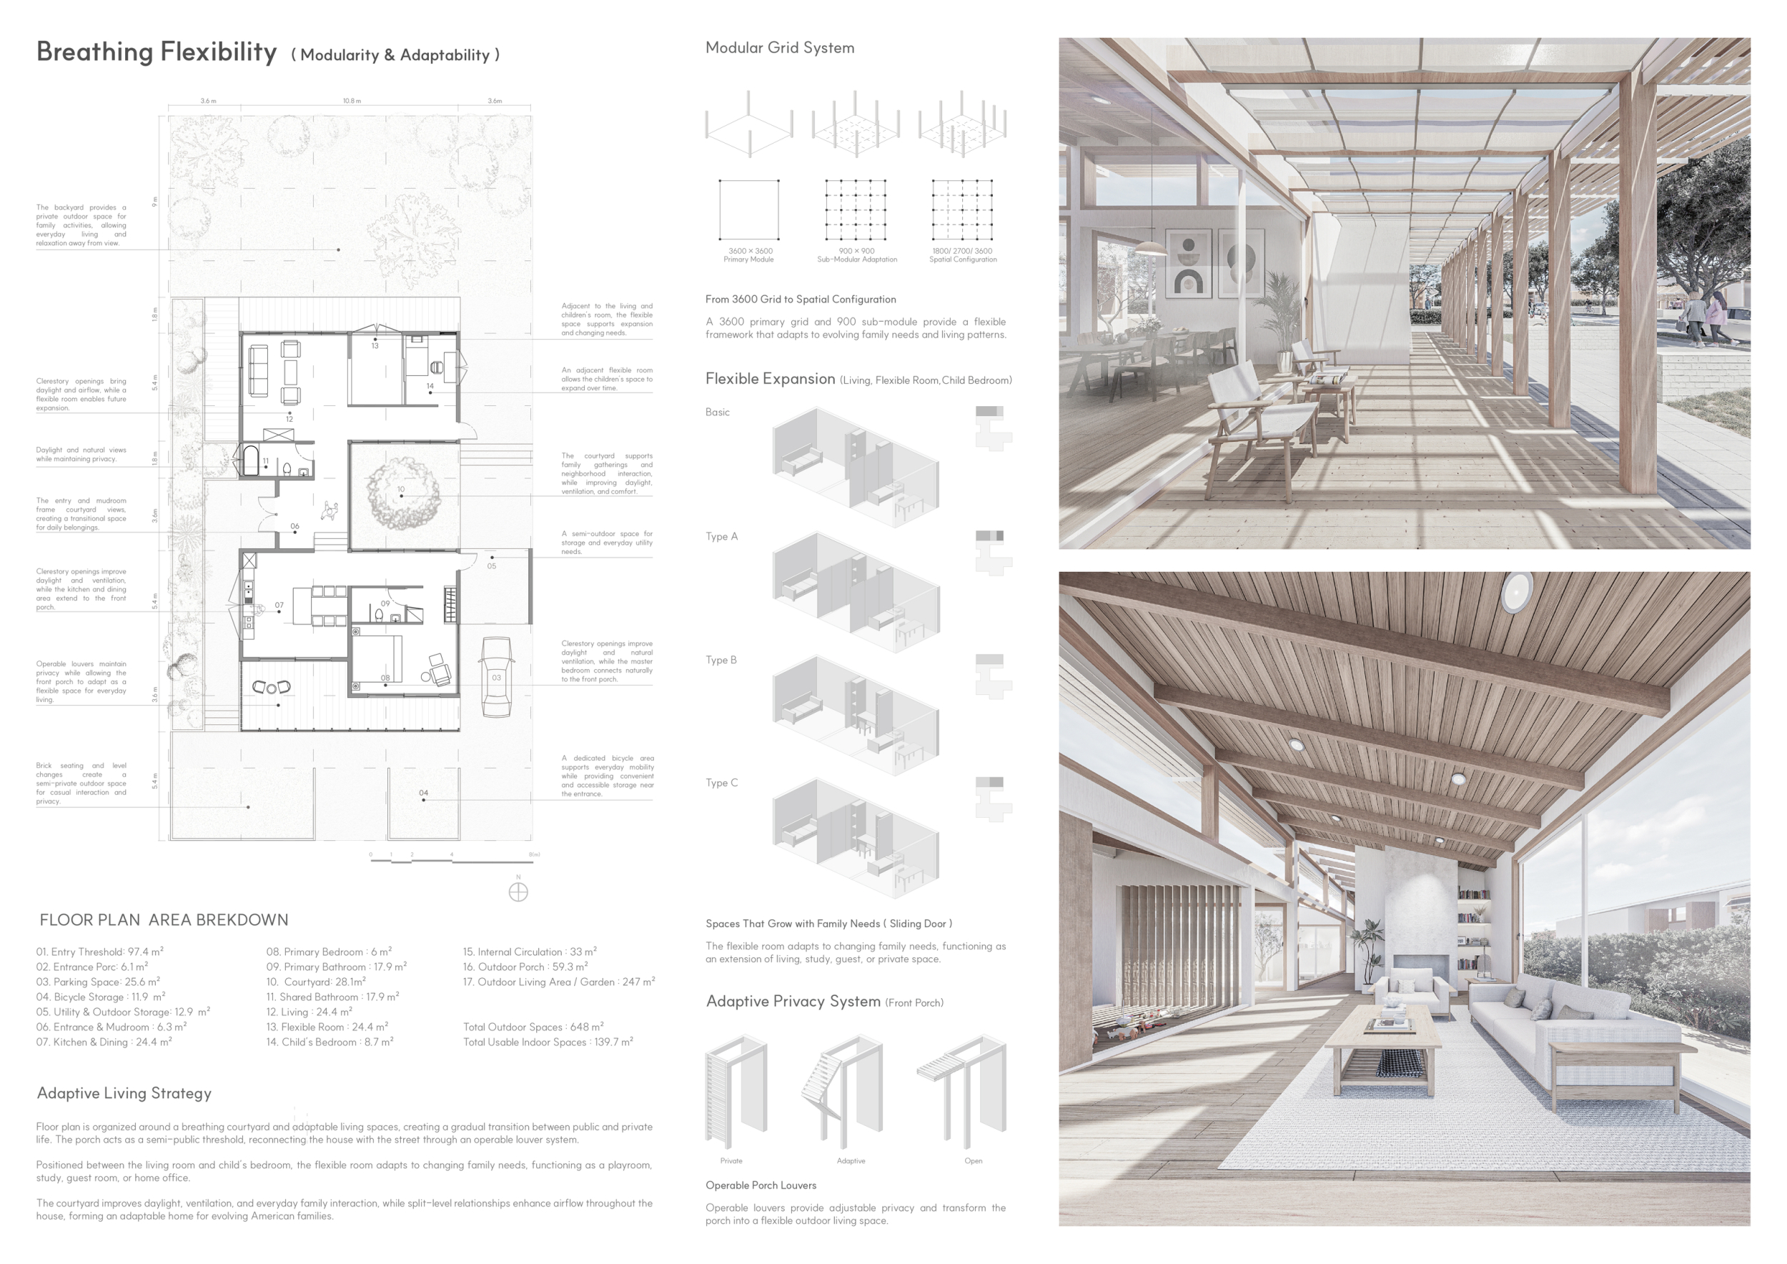
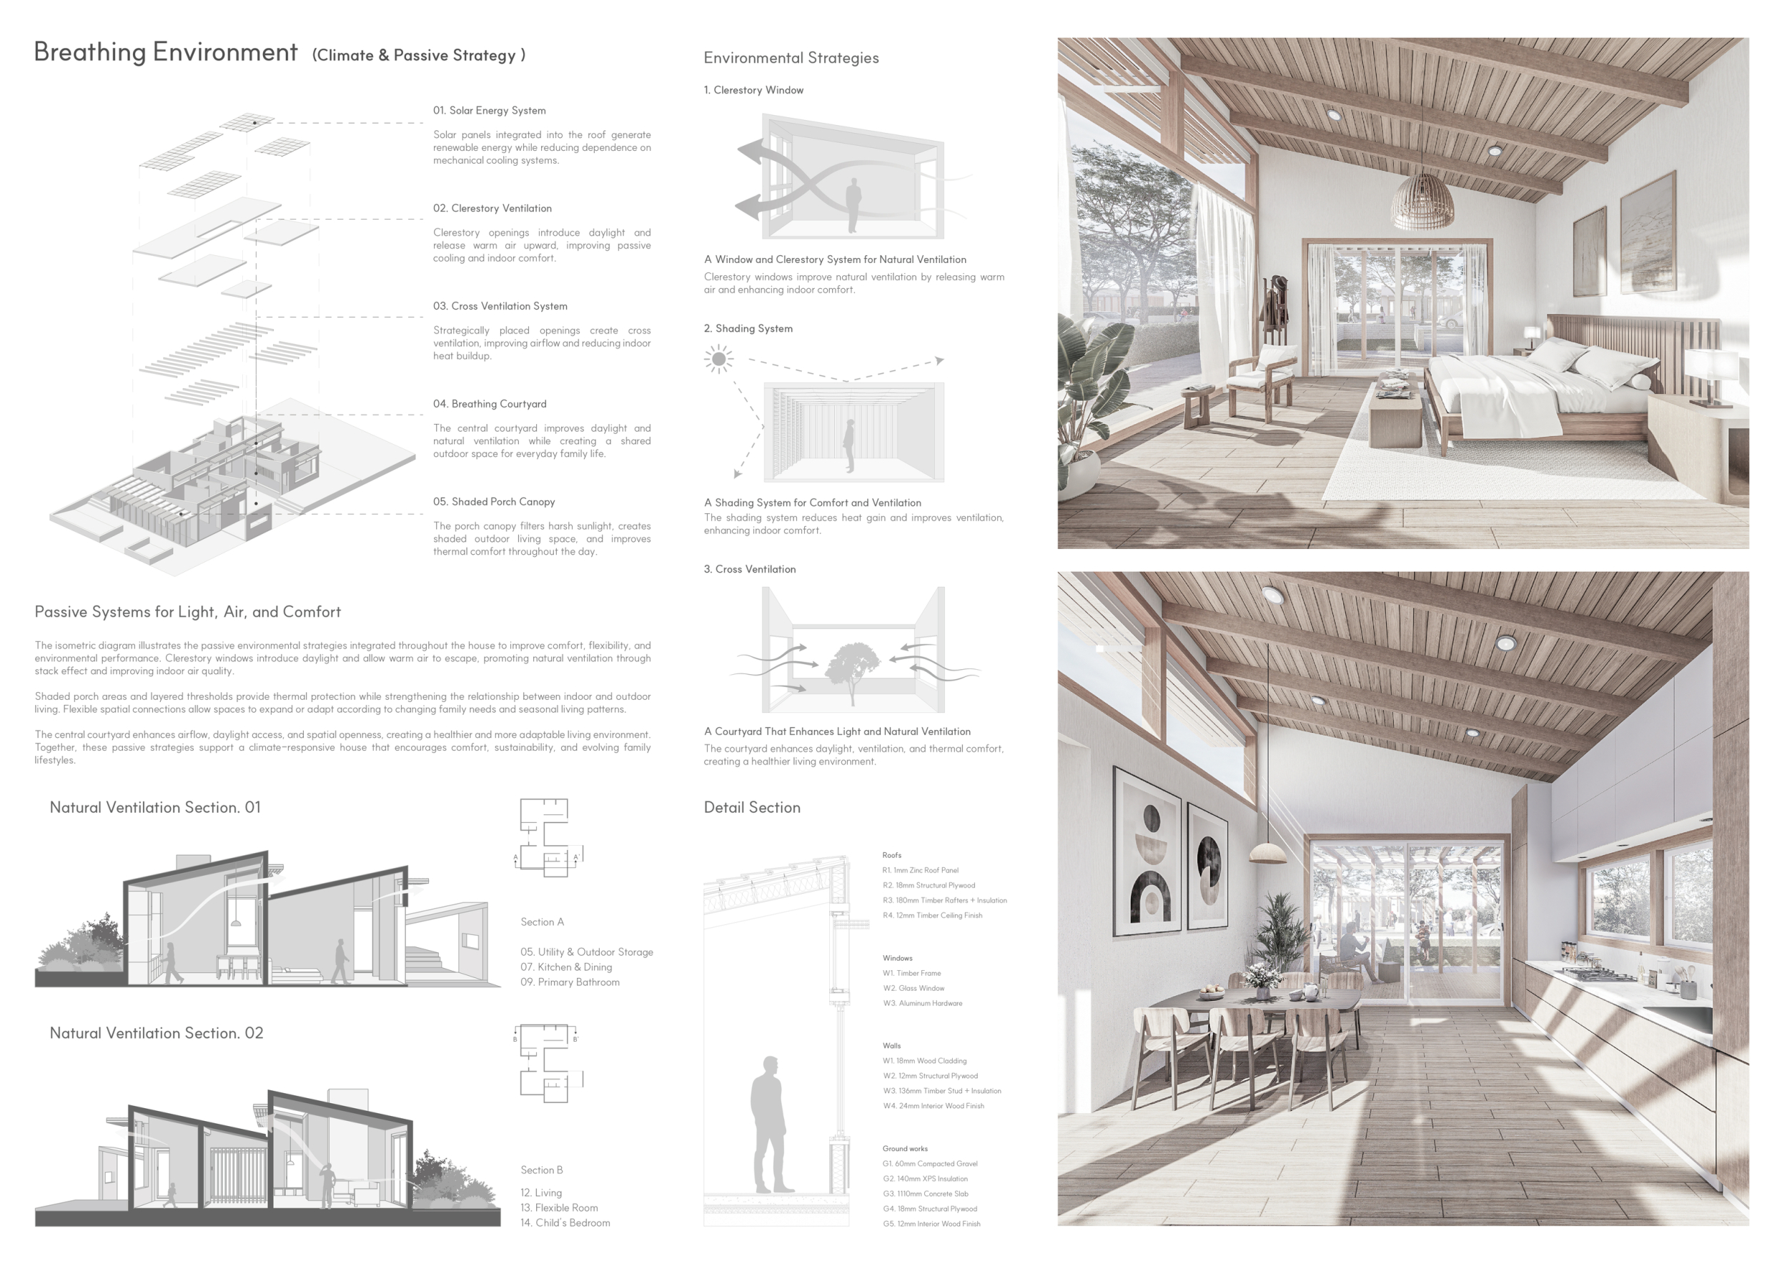
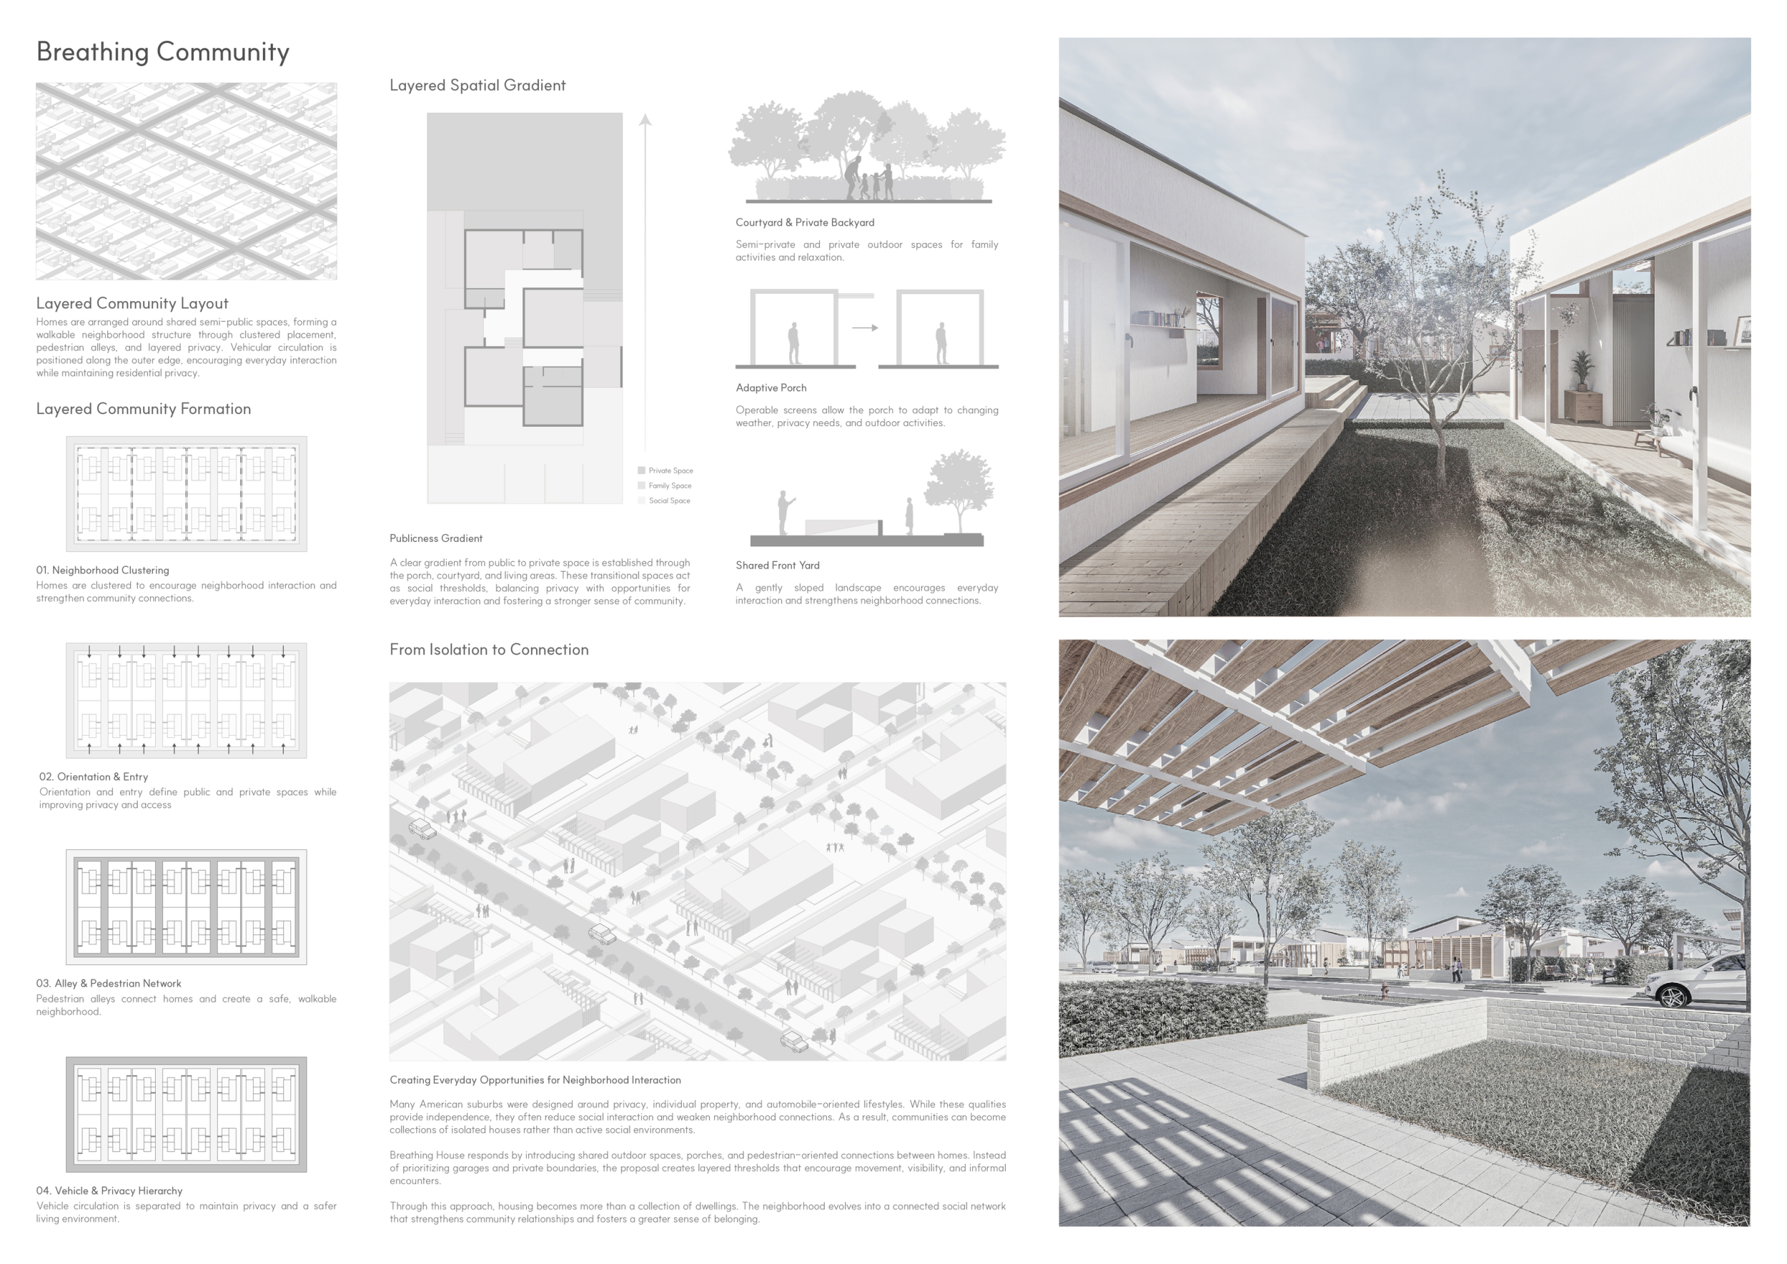

One Frame, Two Homes
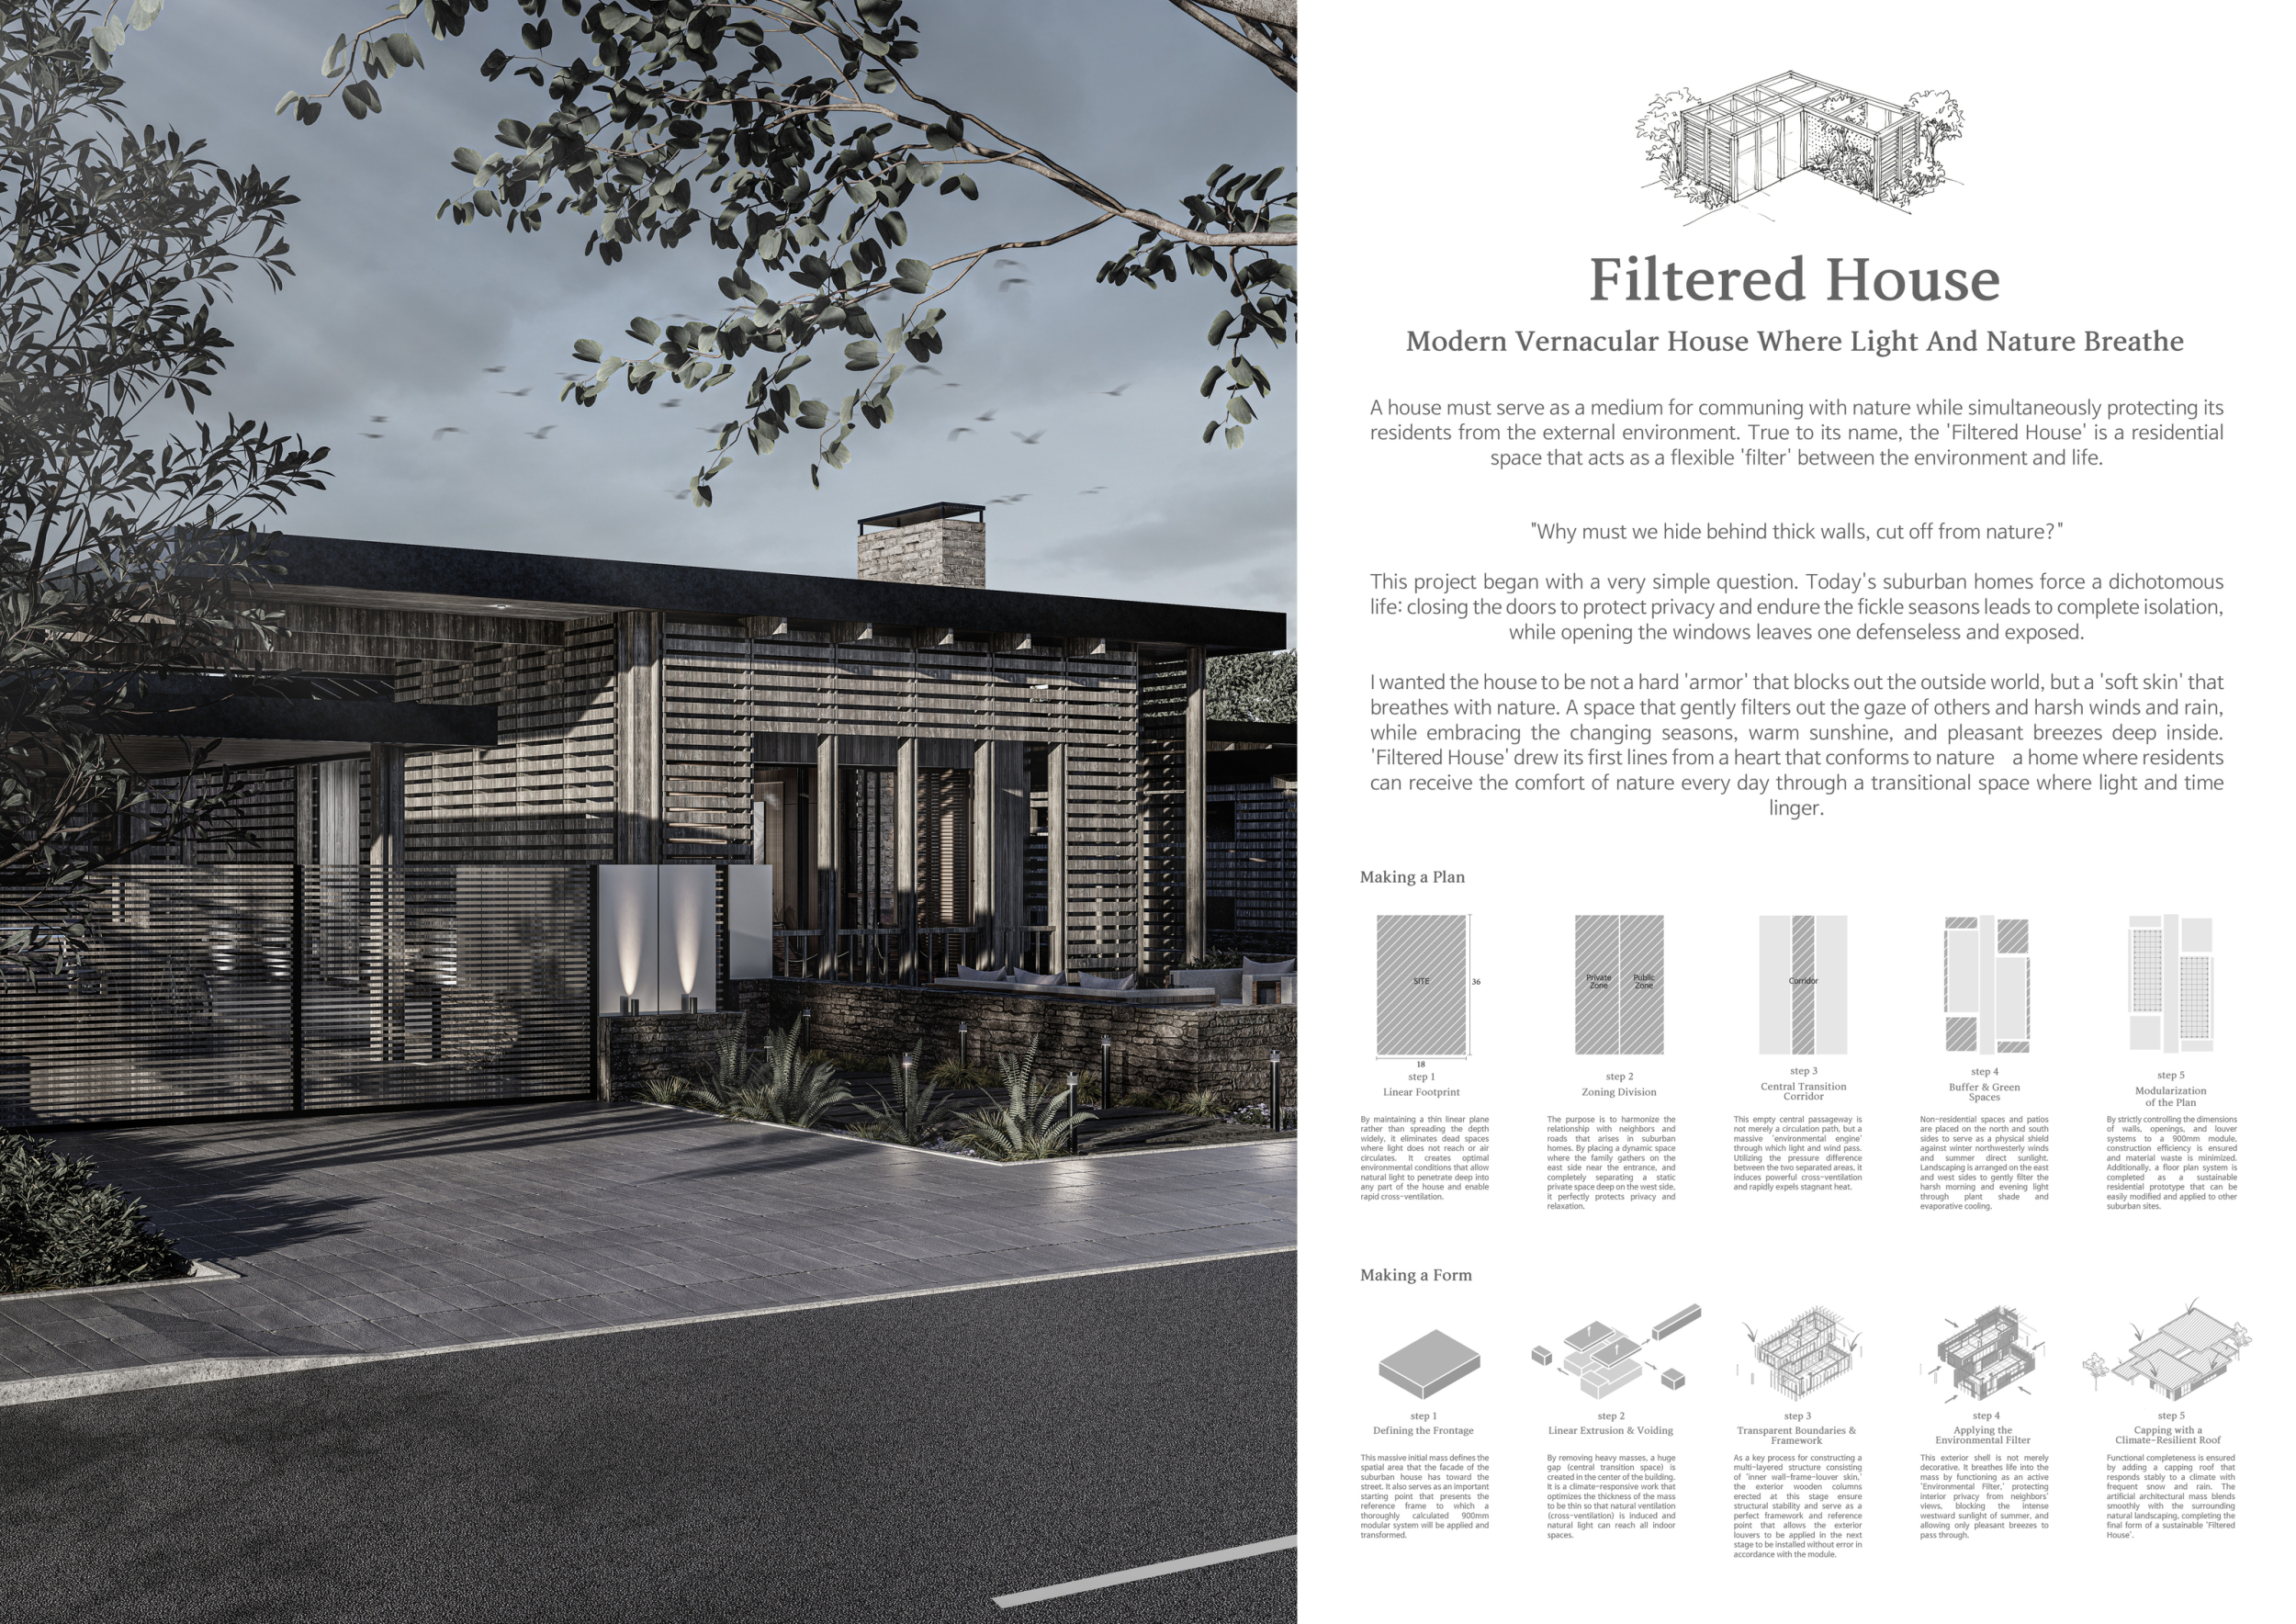
Filtered House
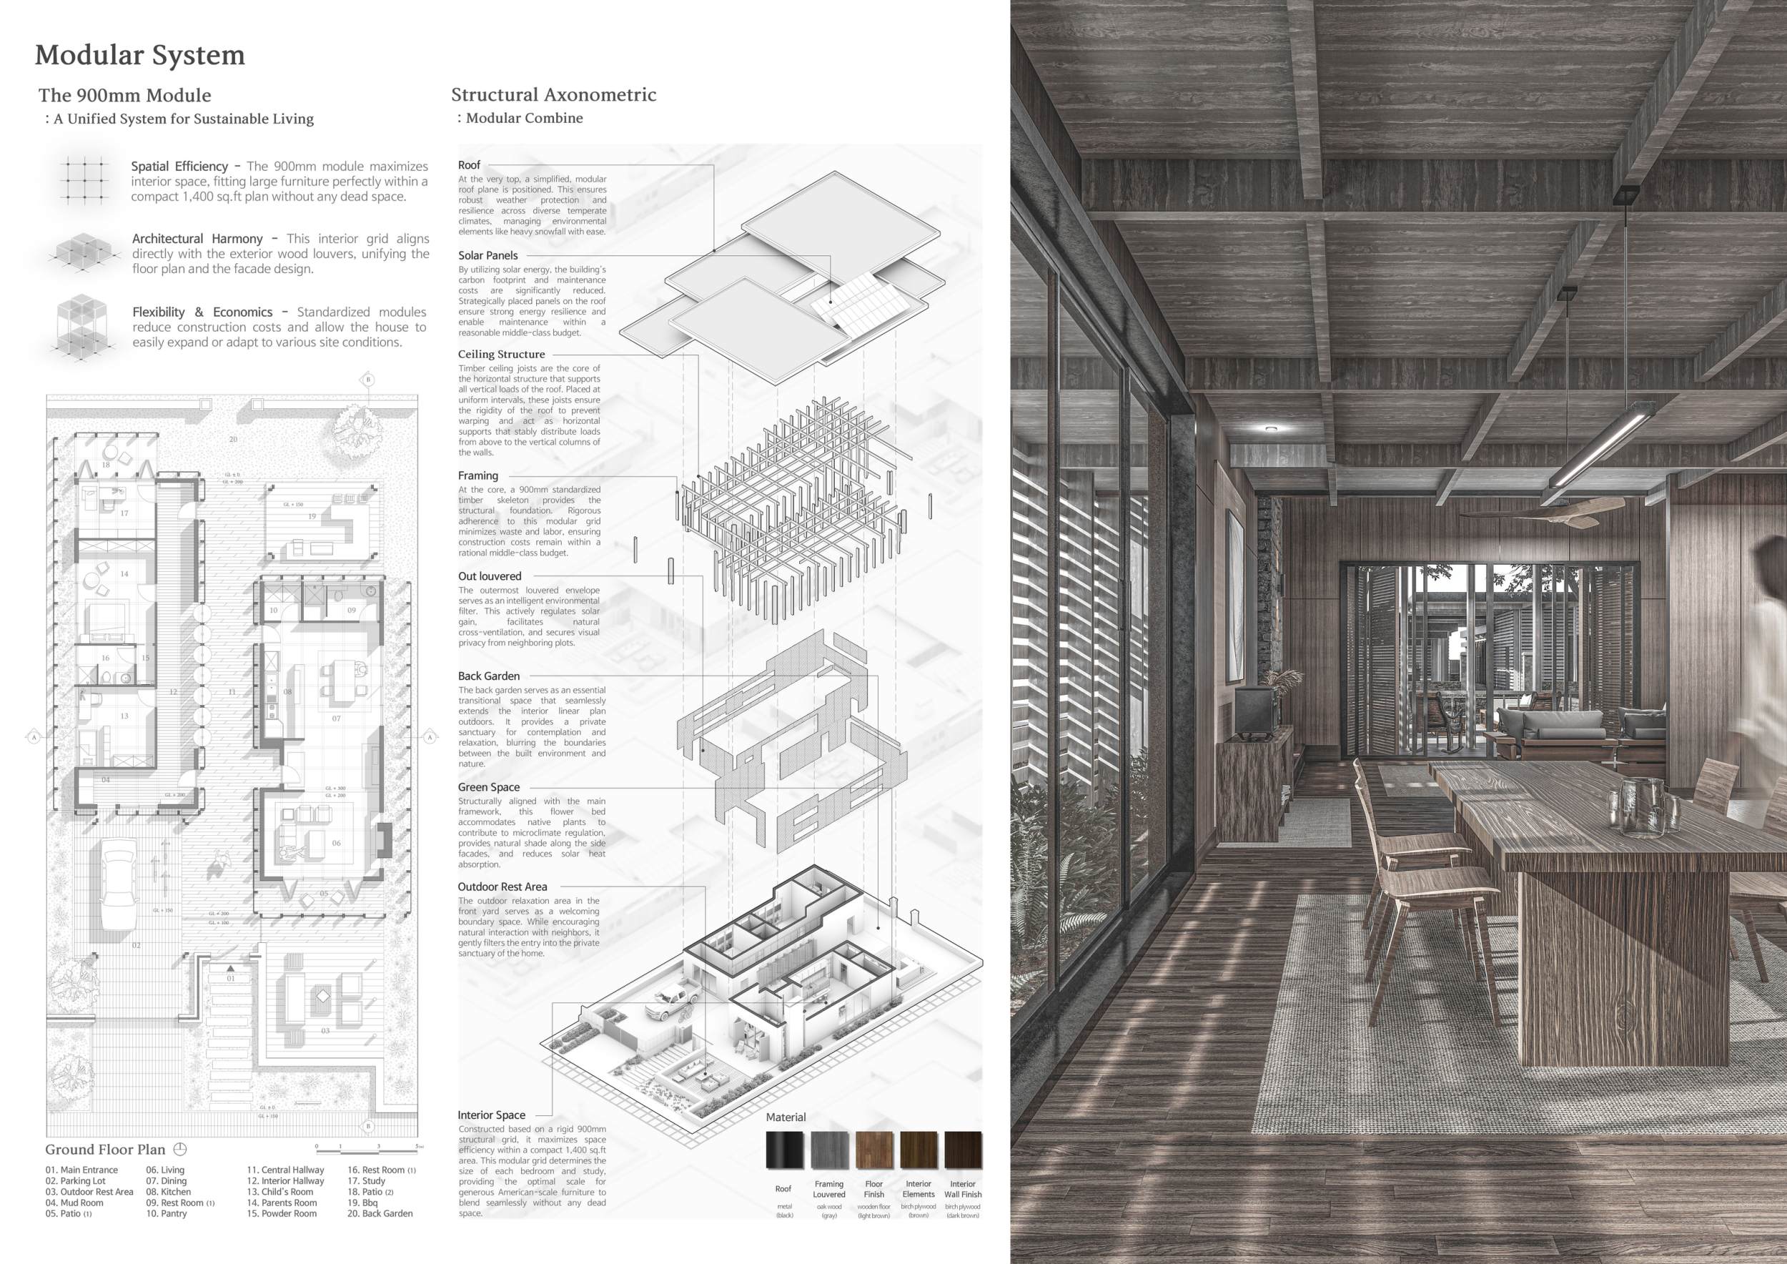
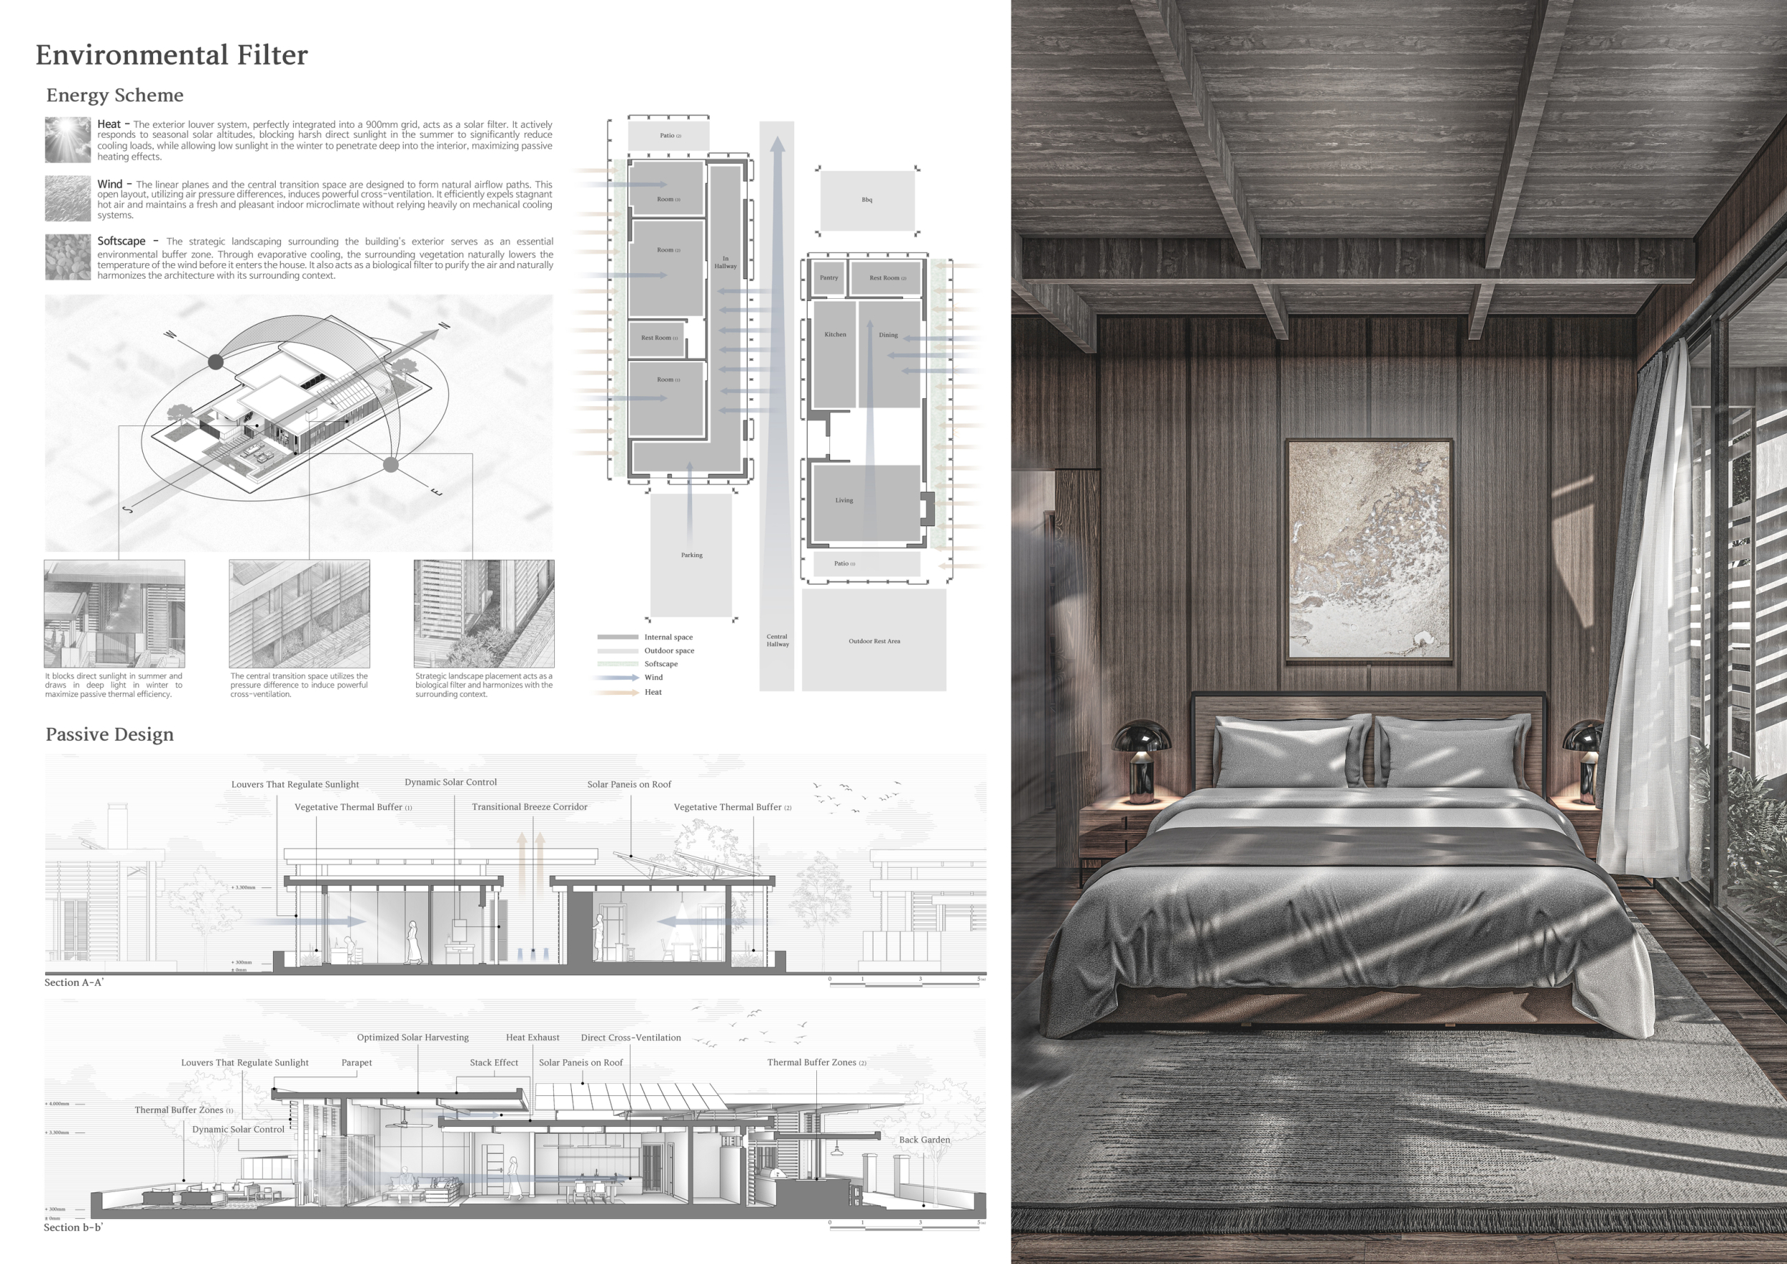
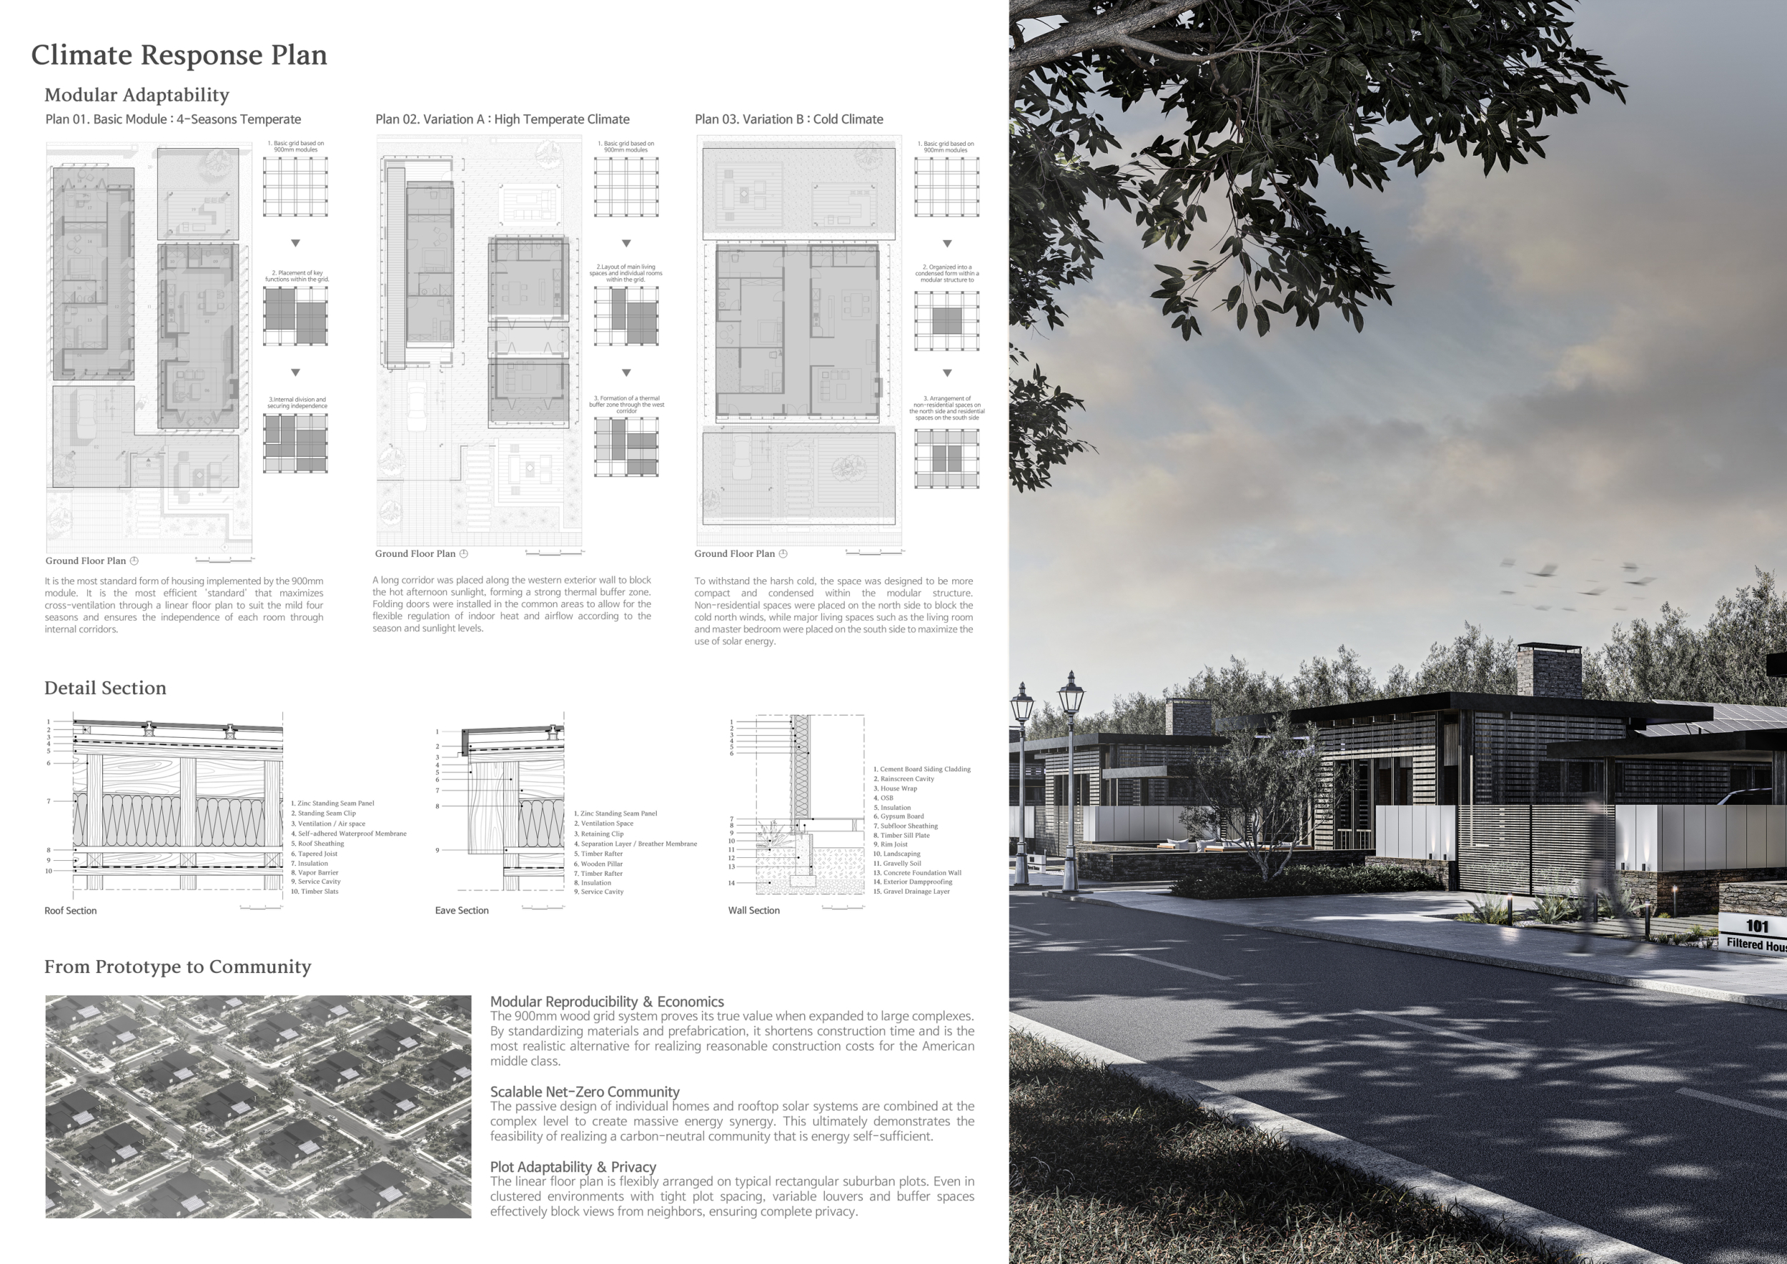
The Lifetime House
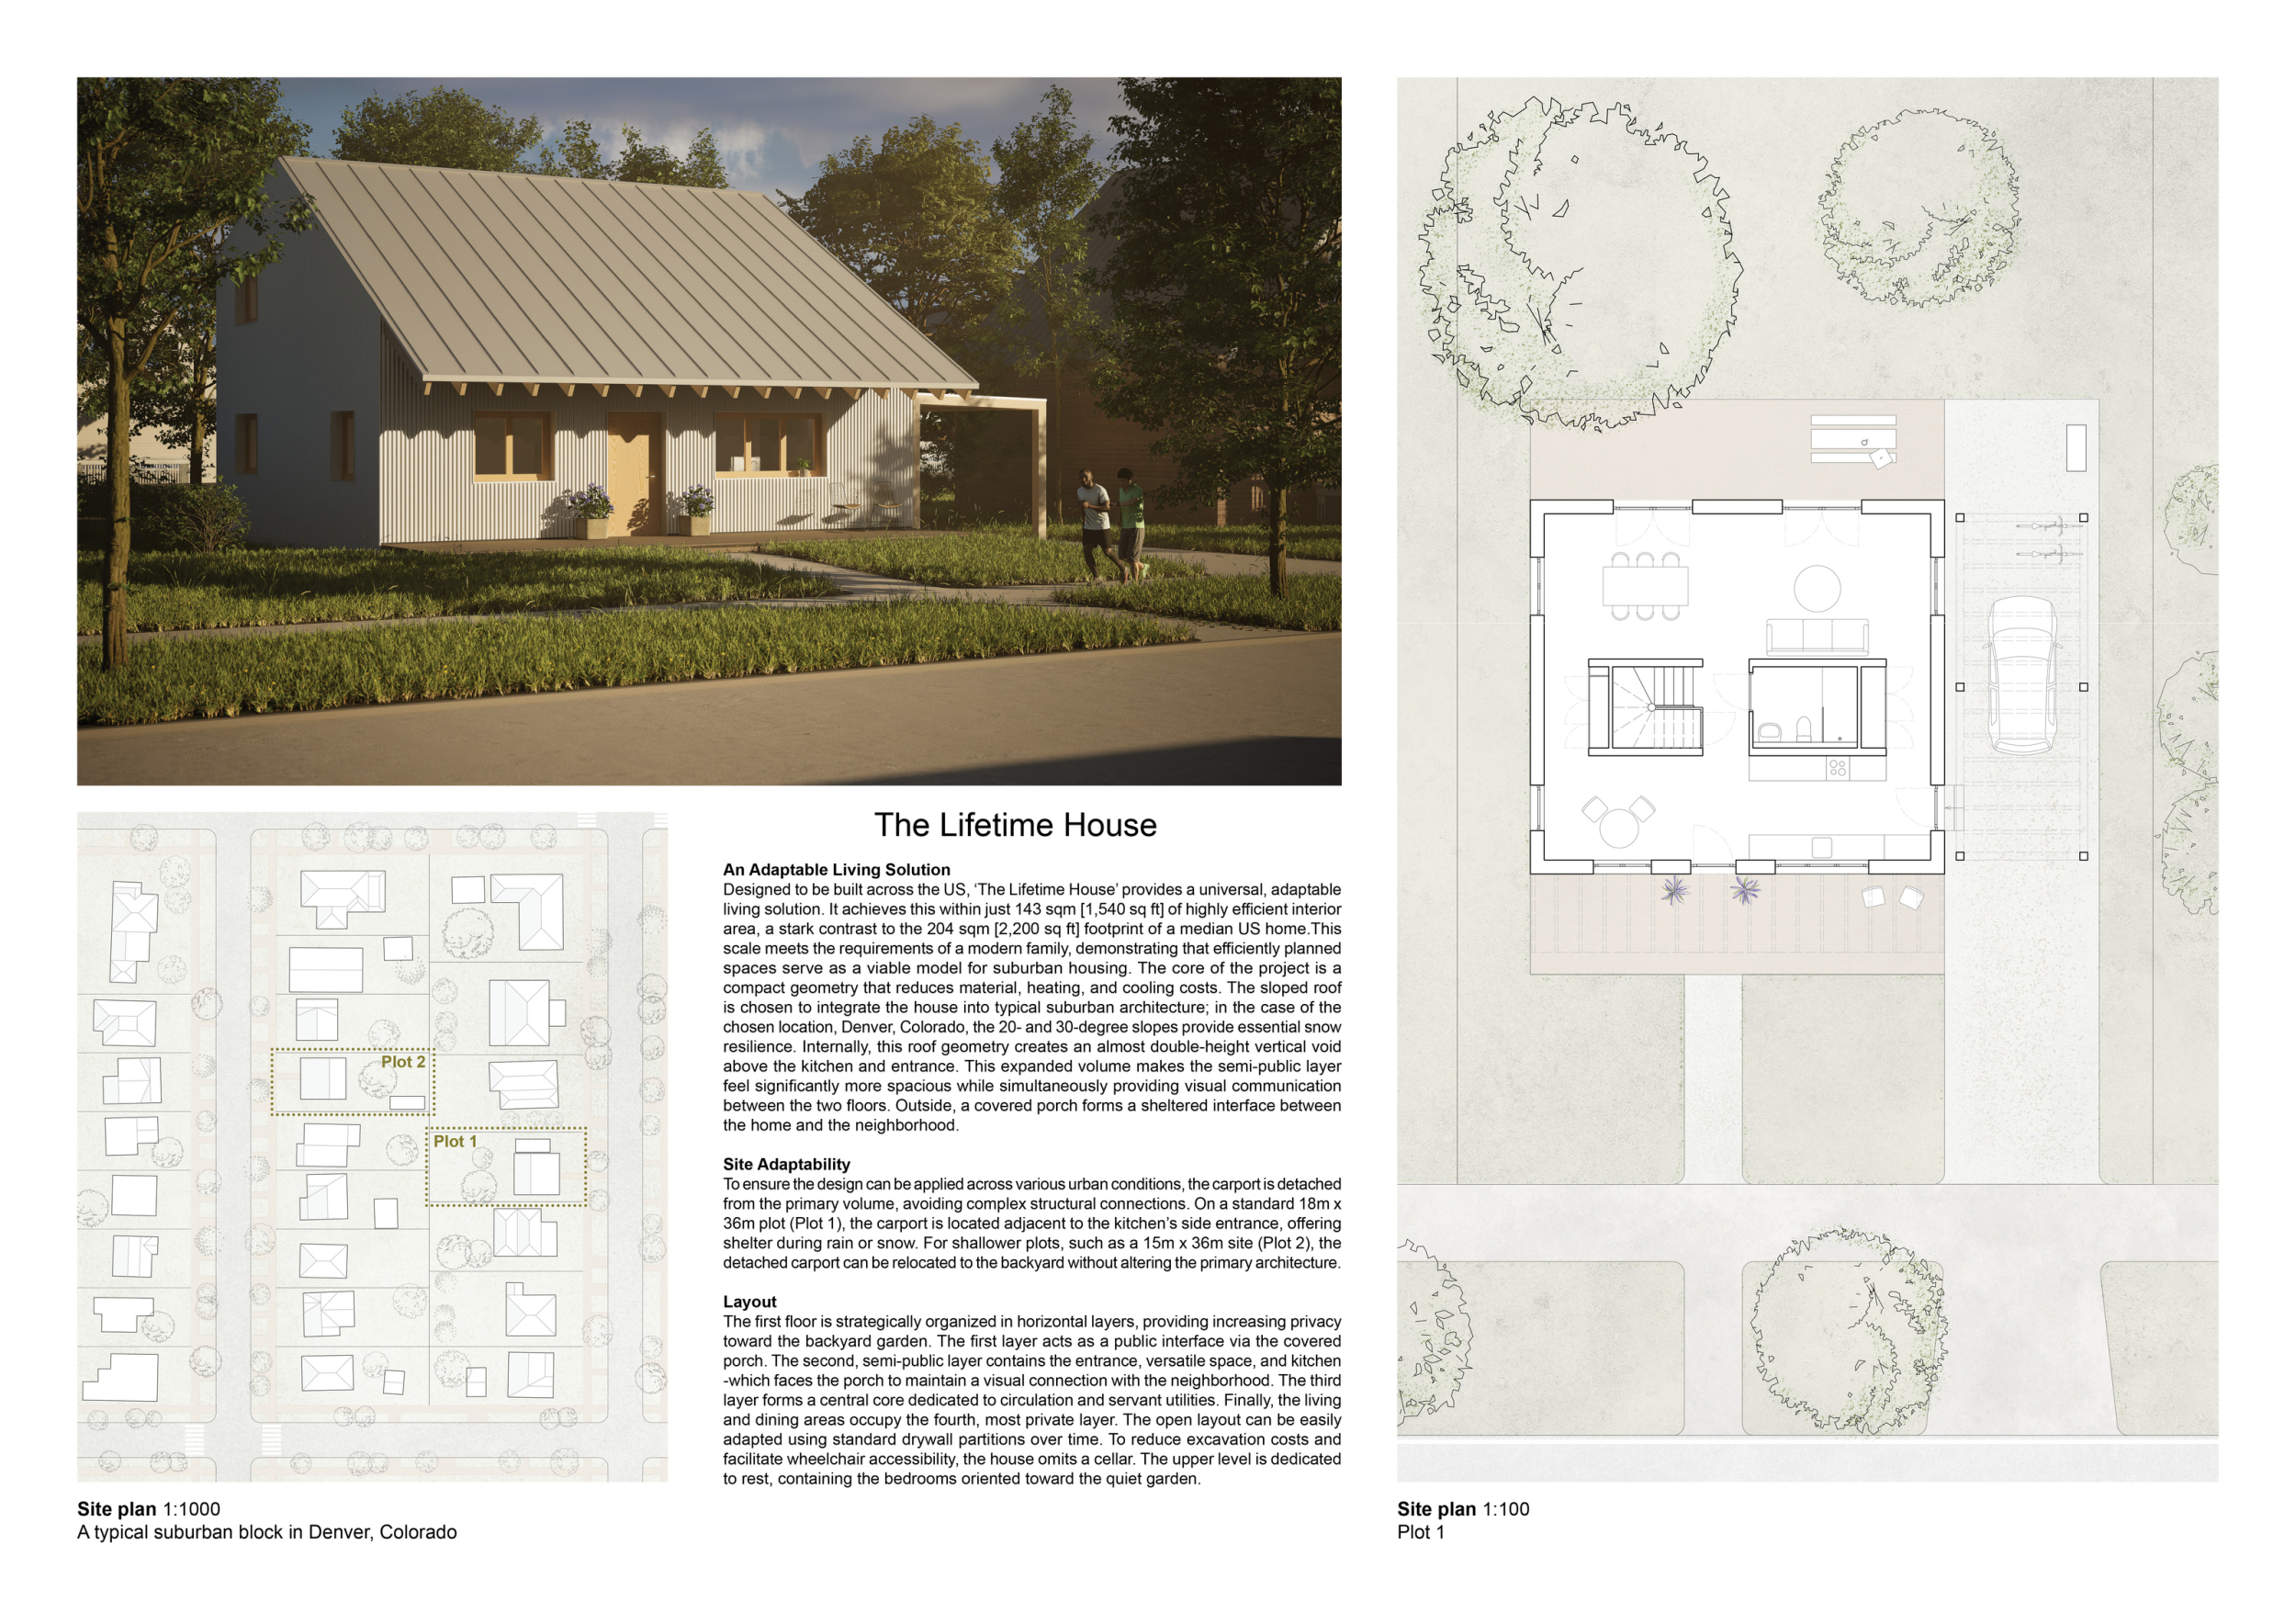
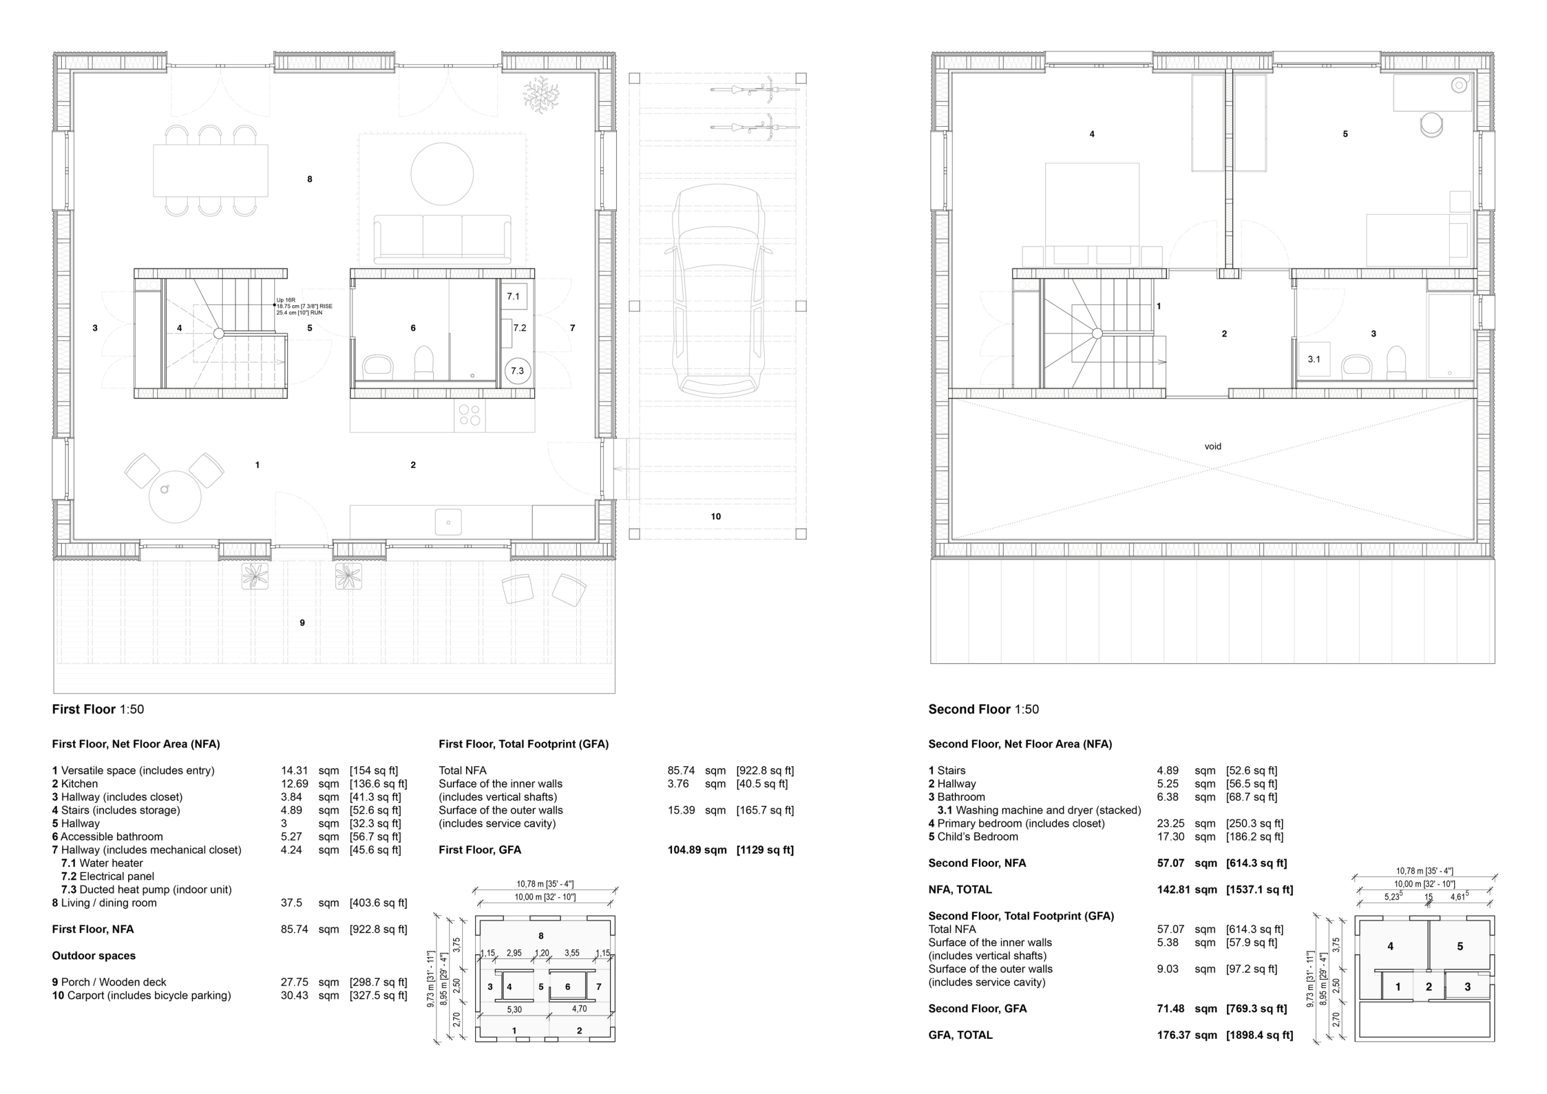
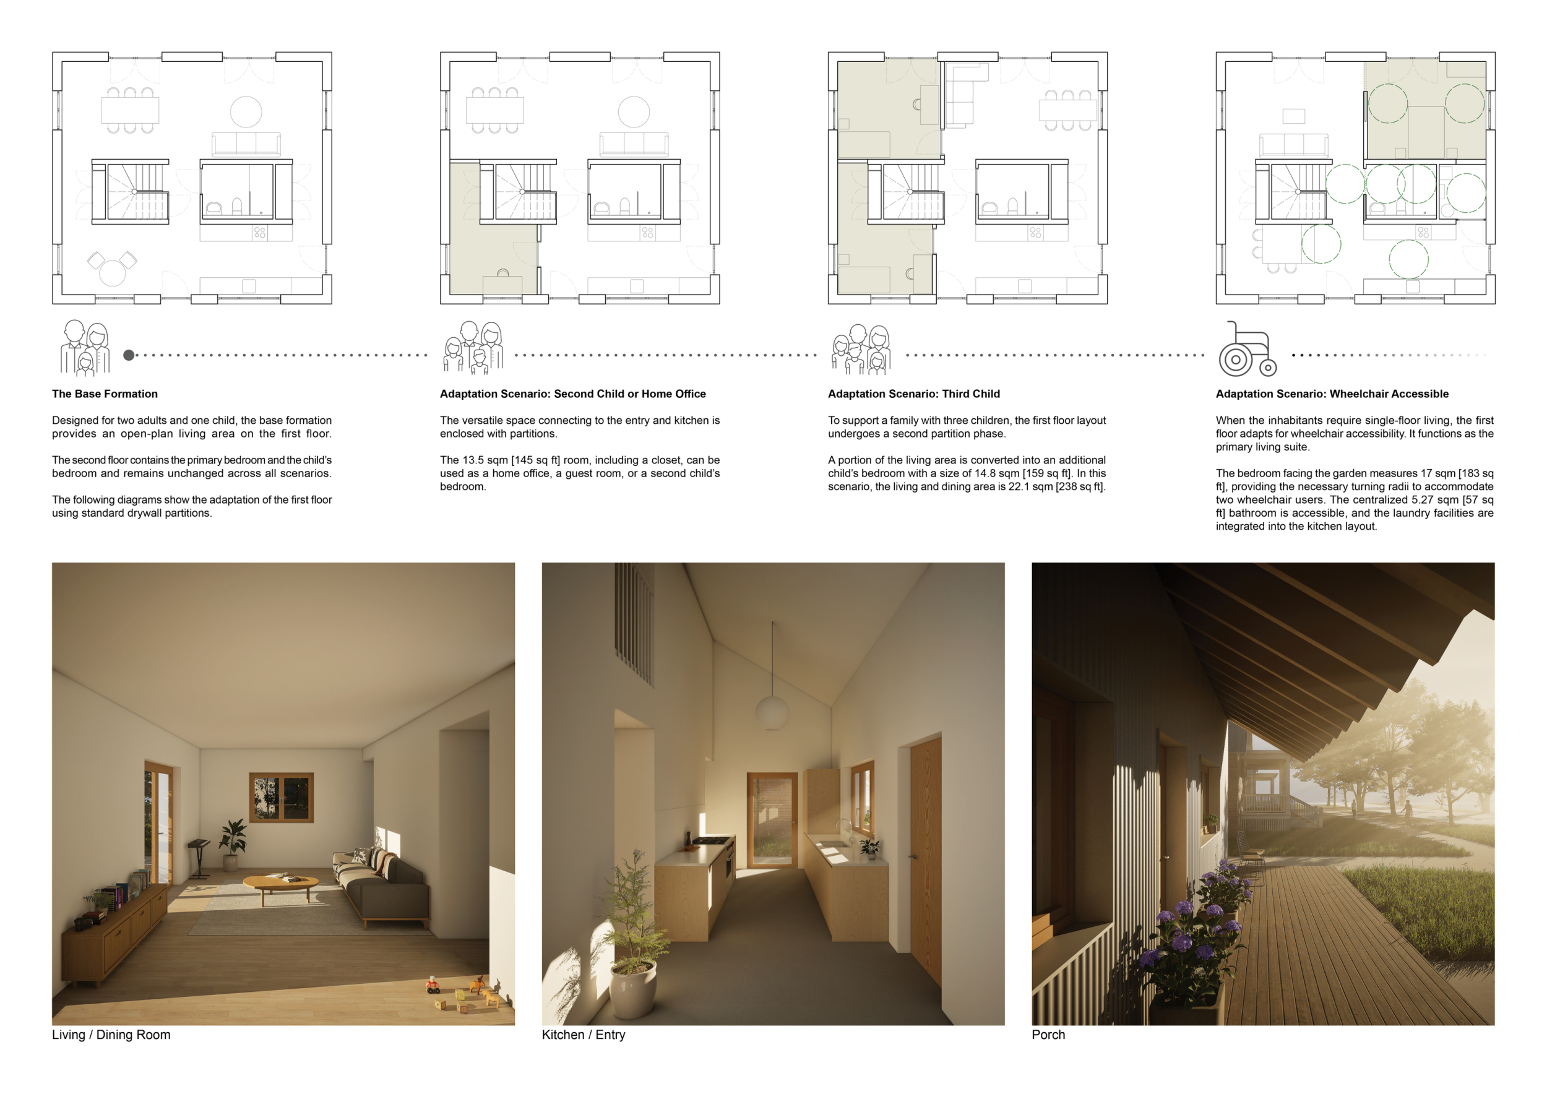
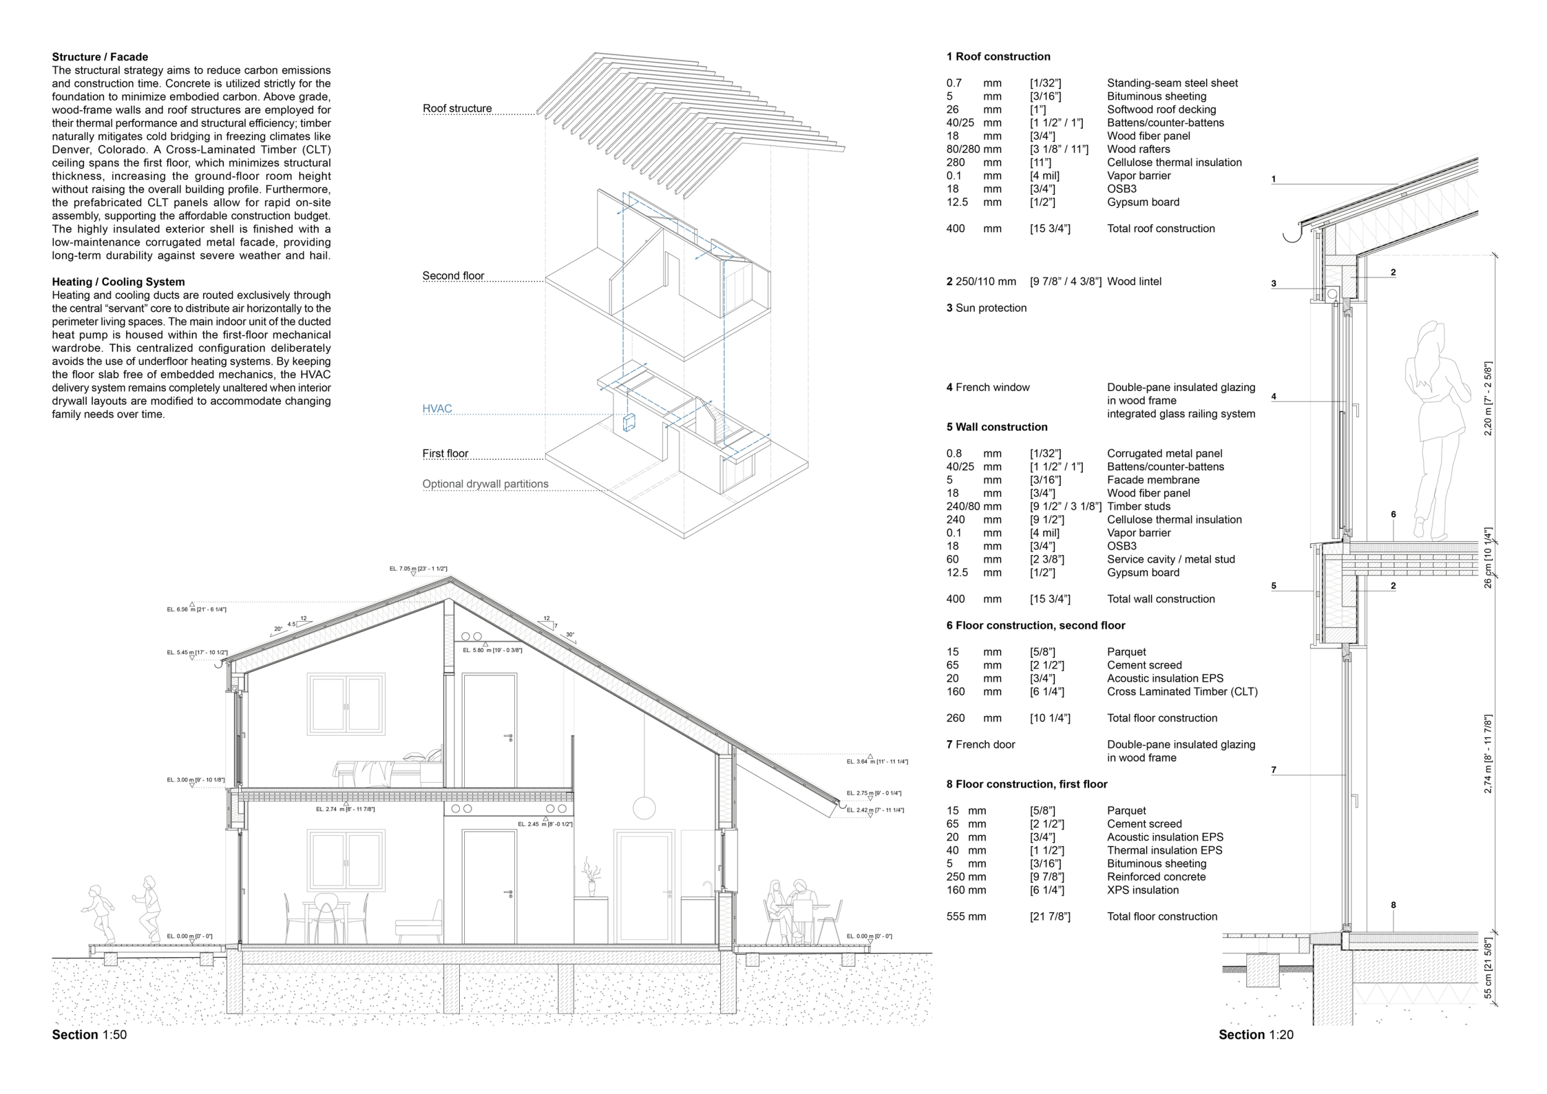

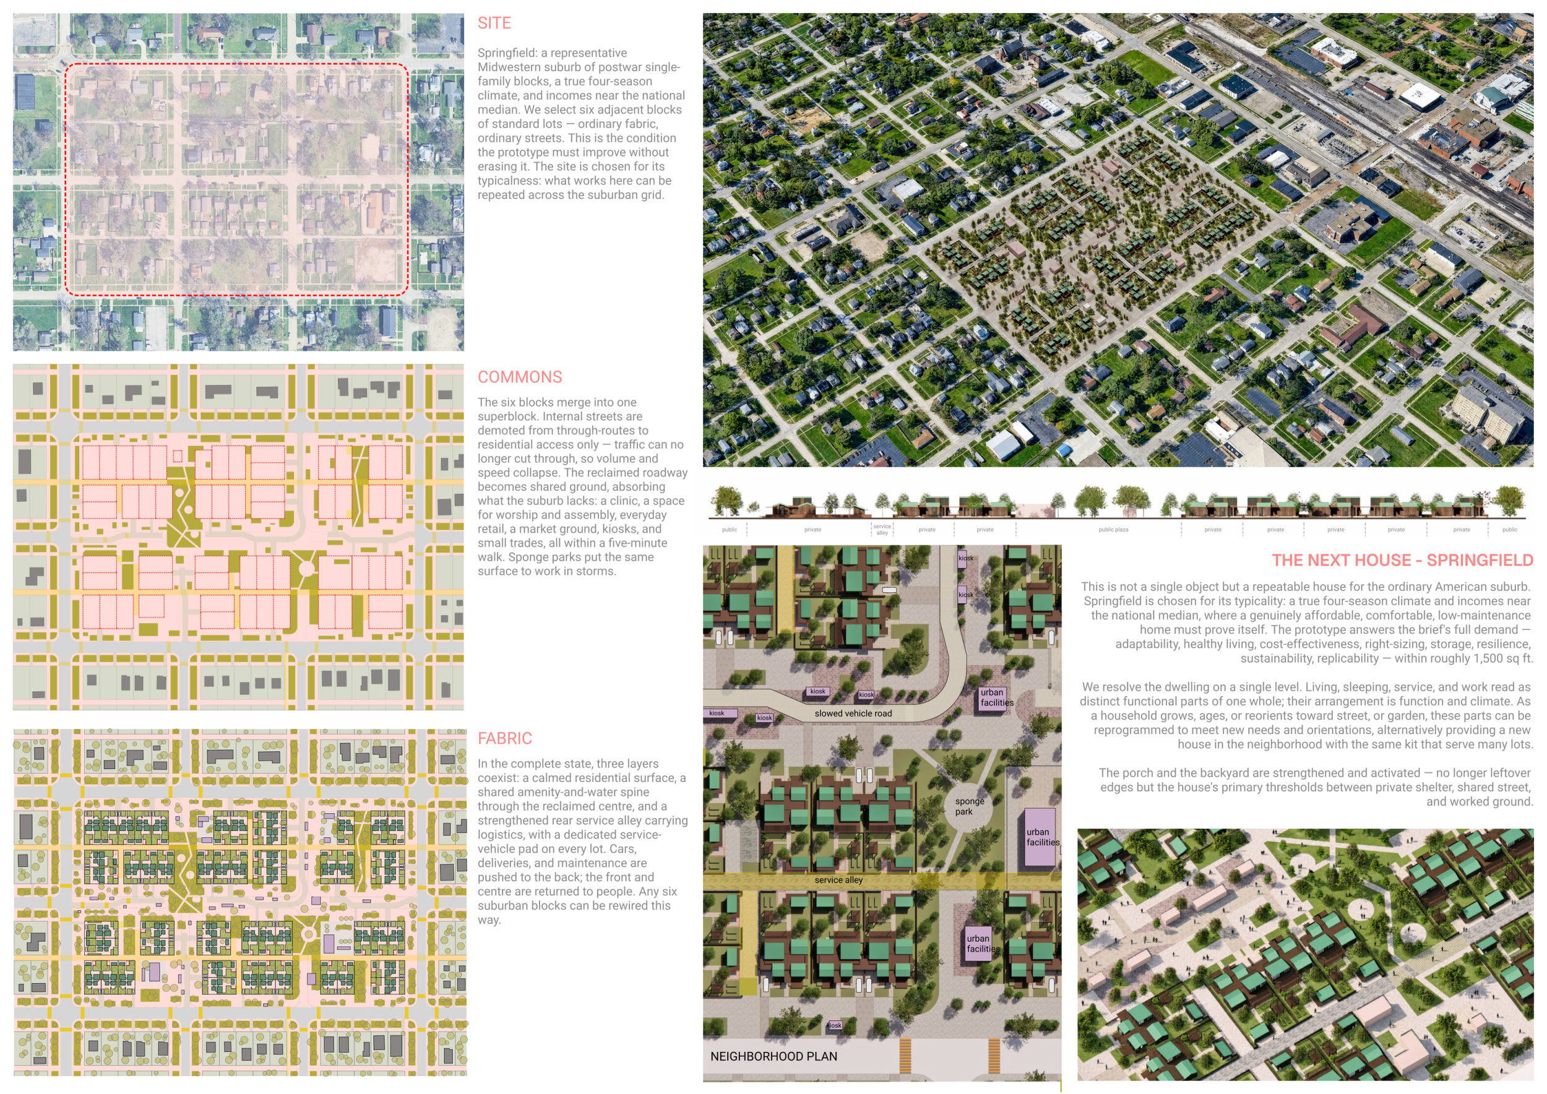
Next House Springfield
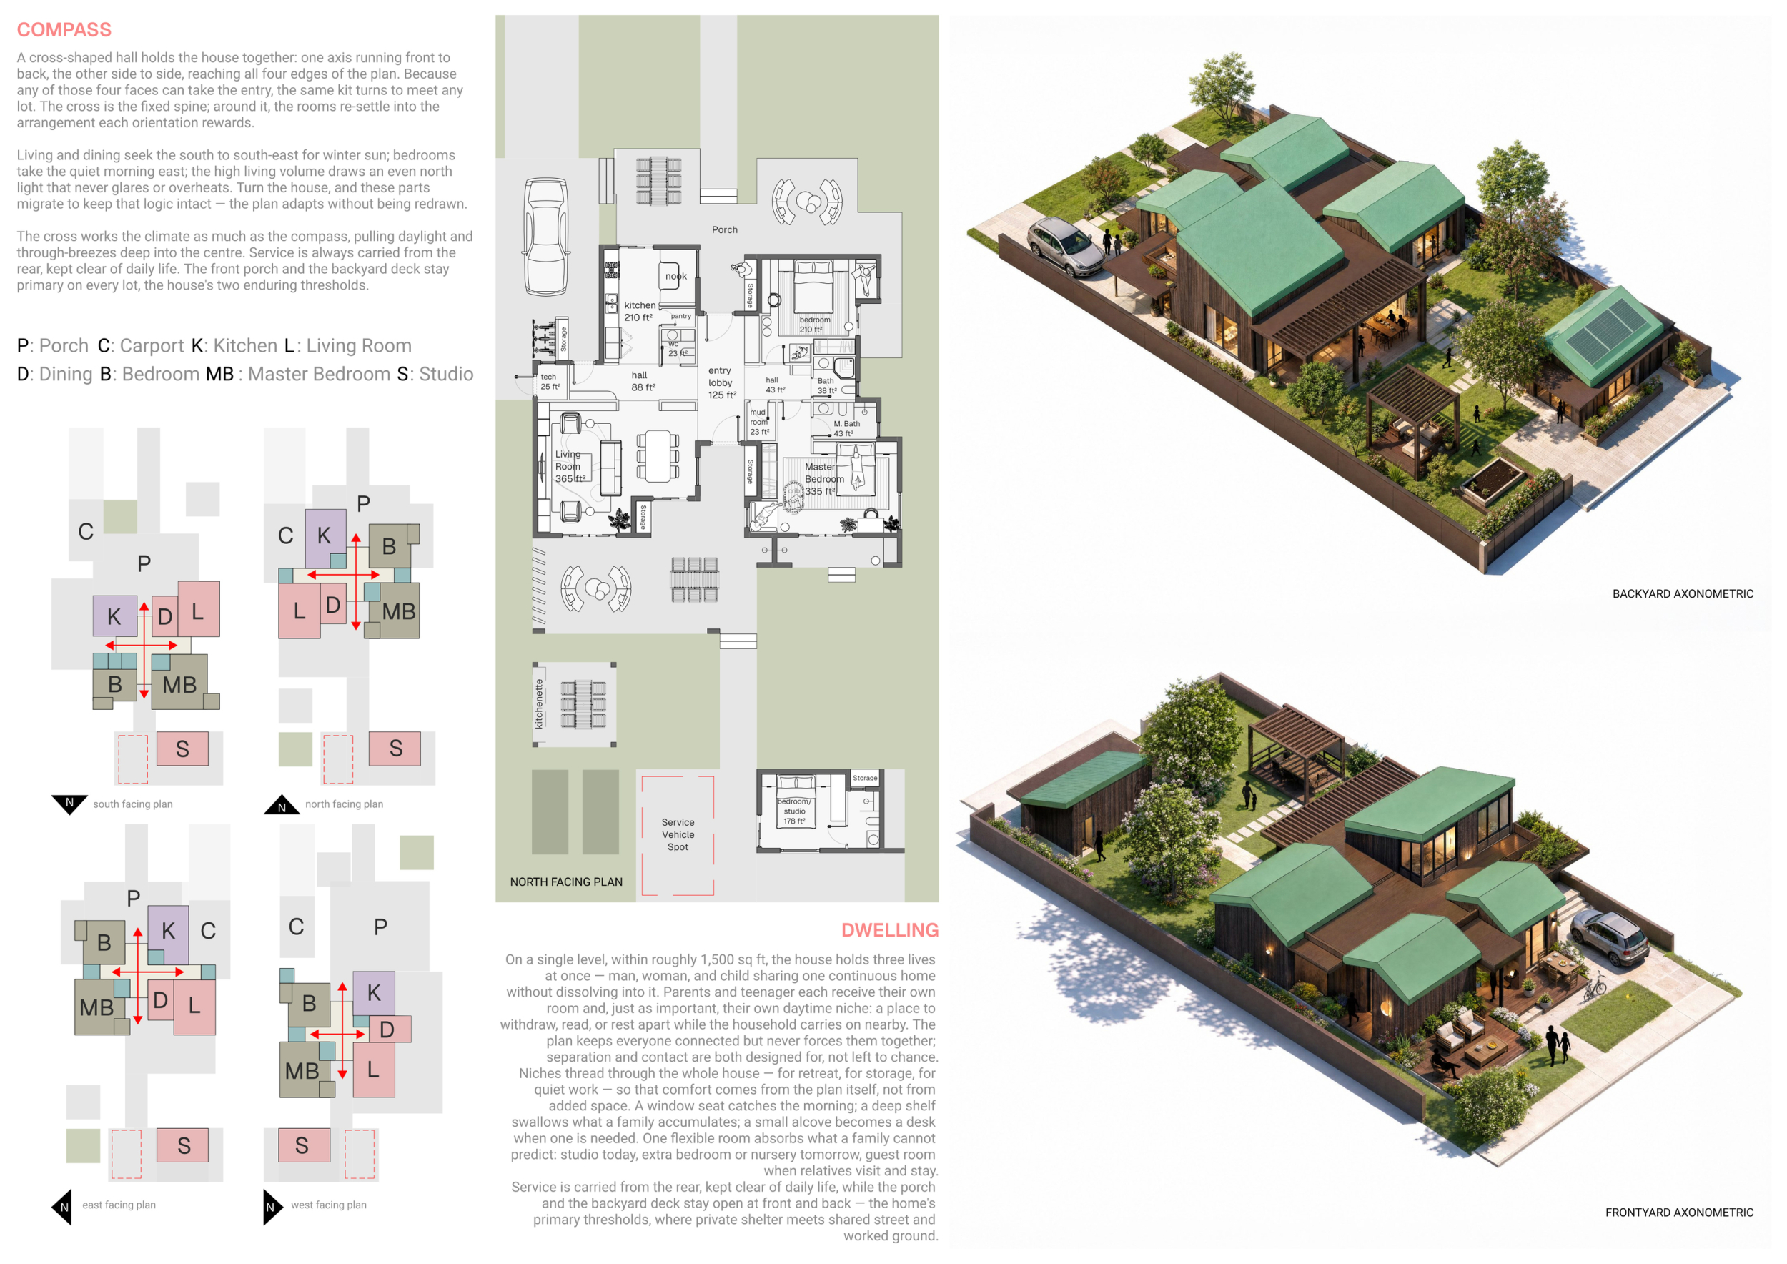
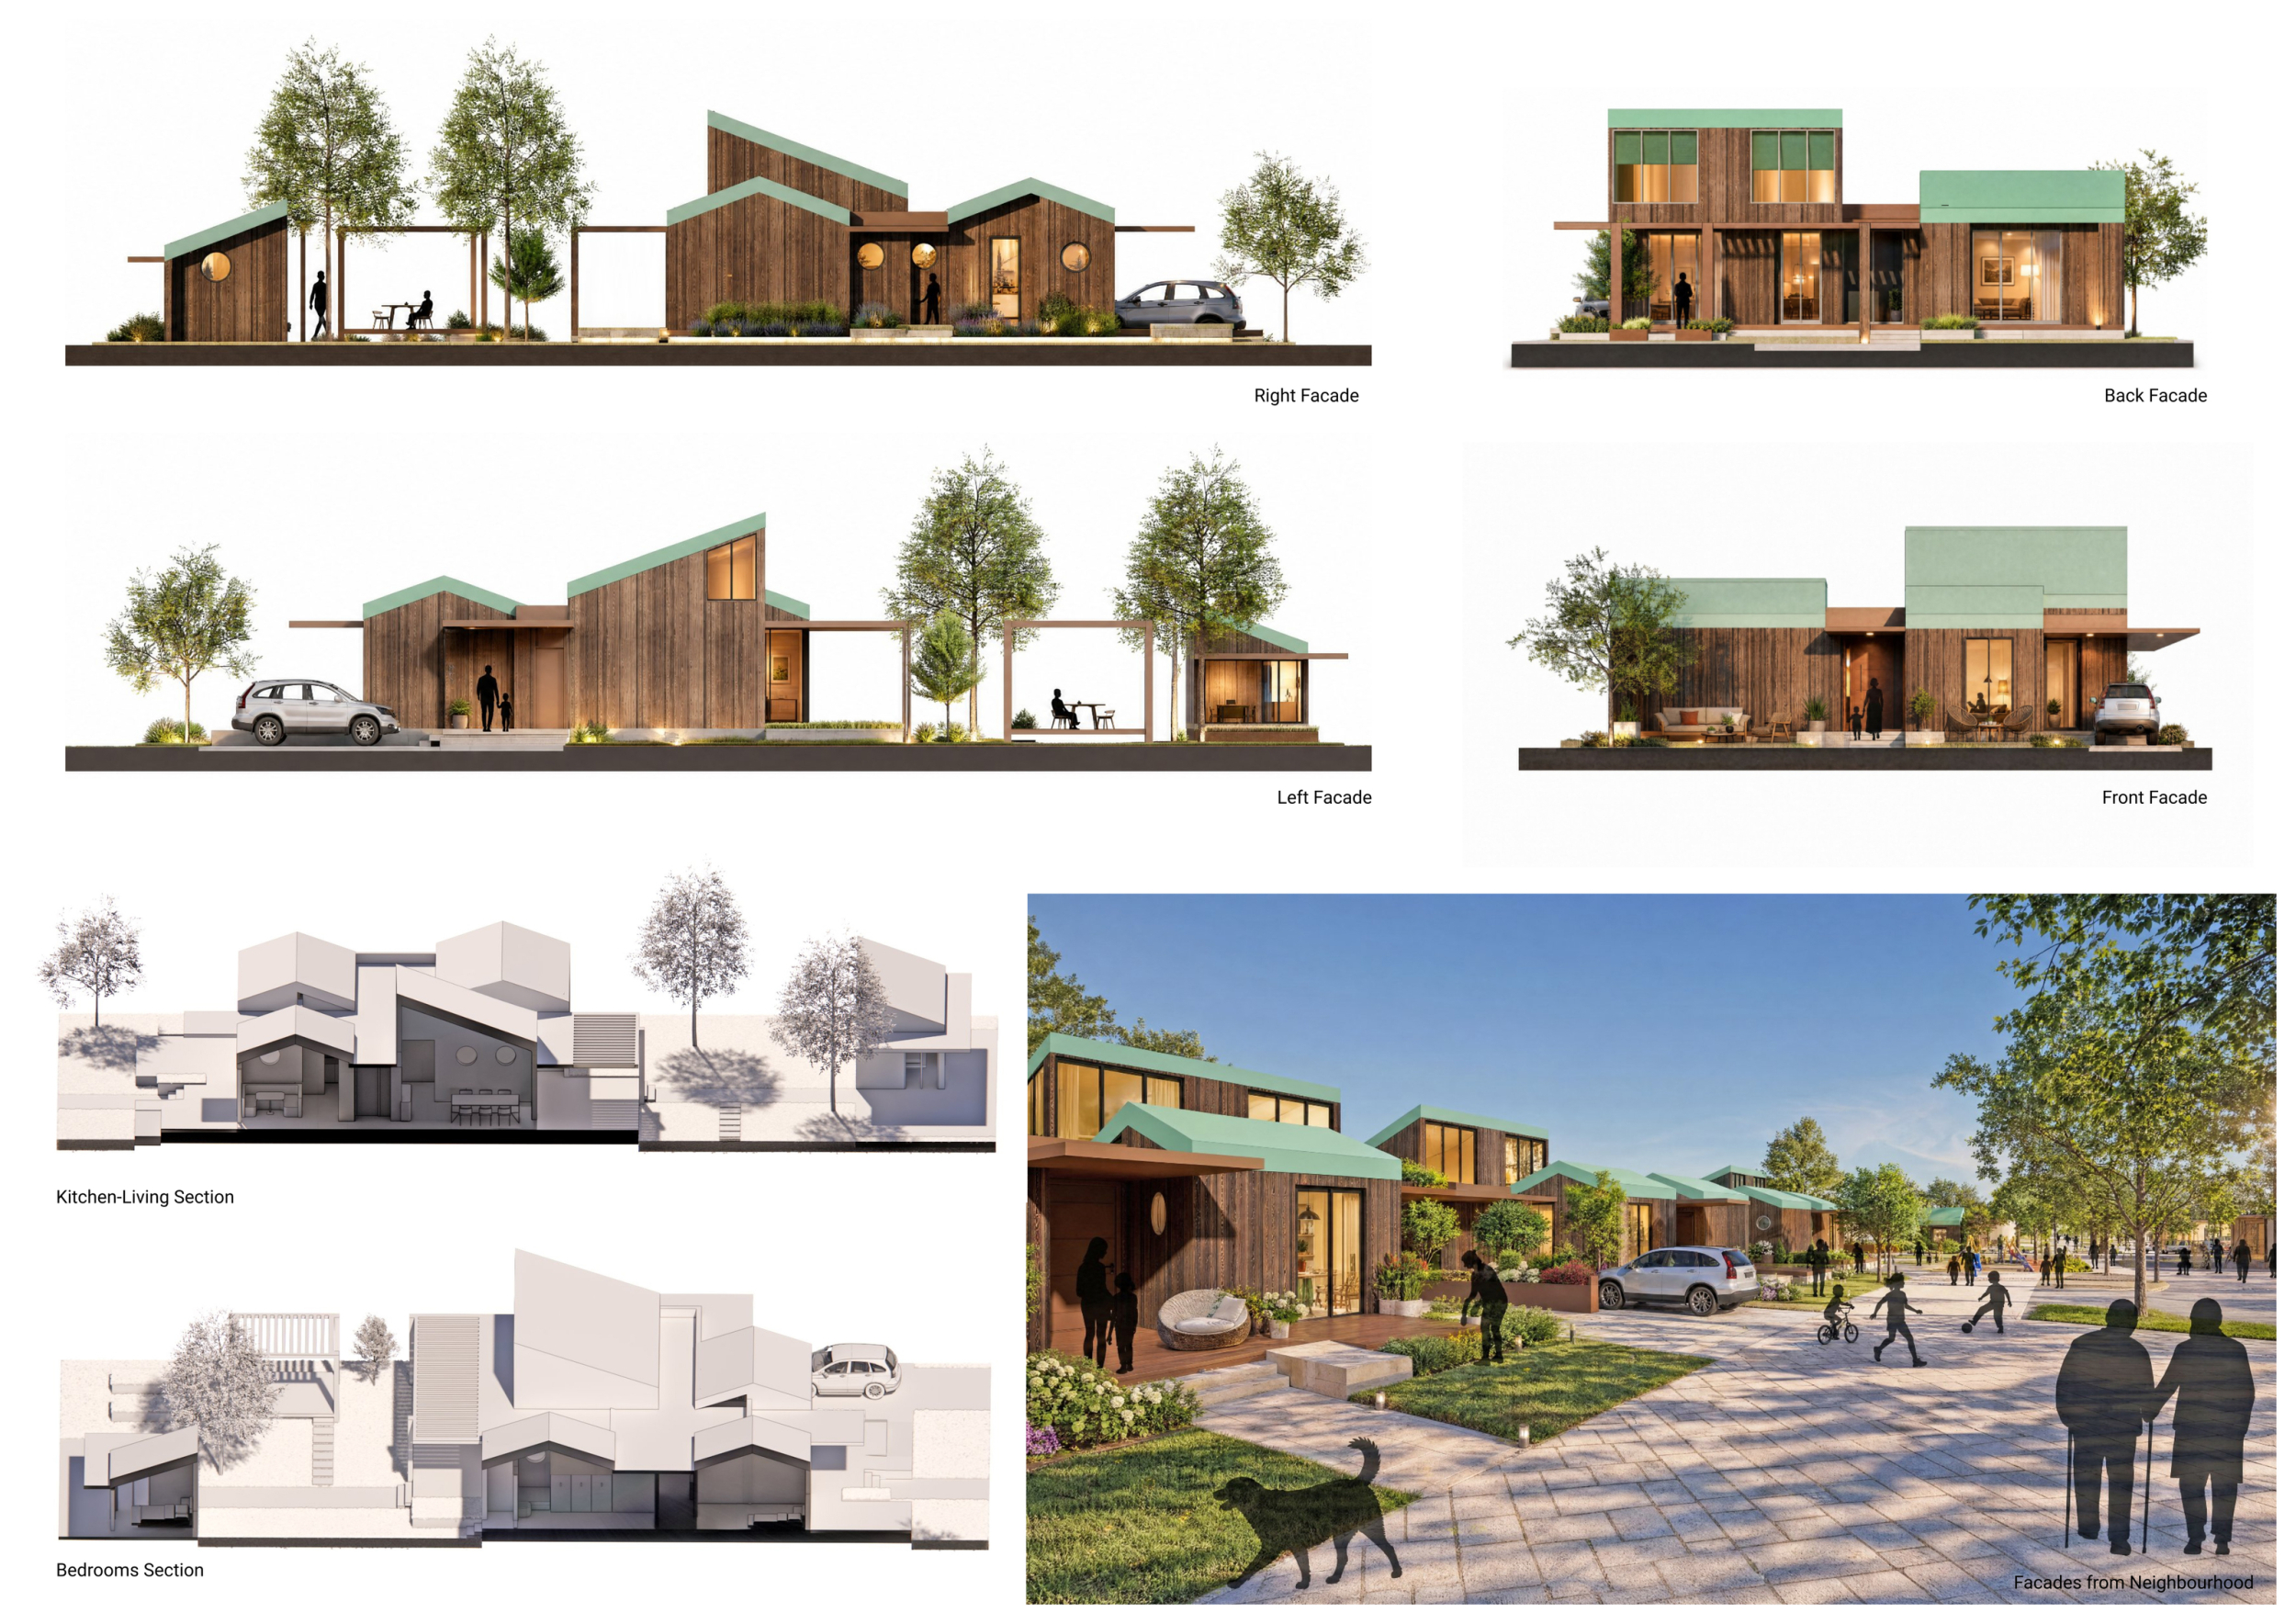
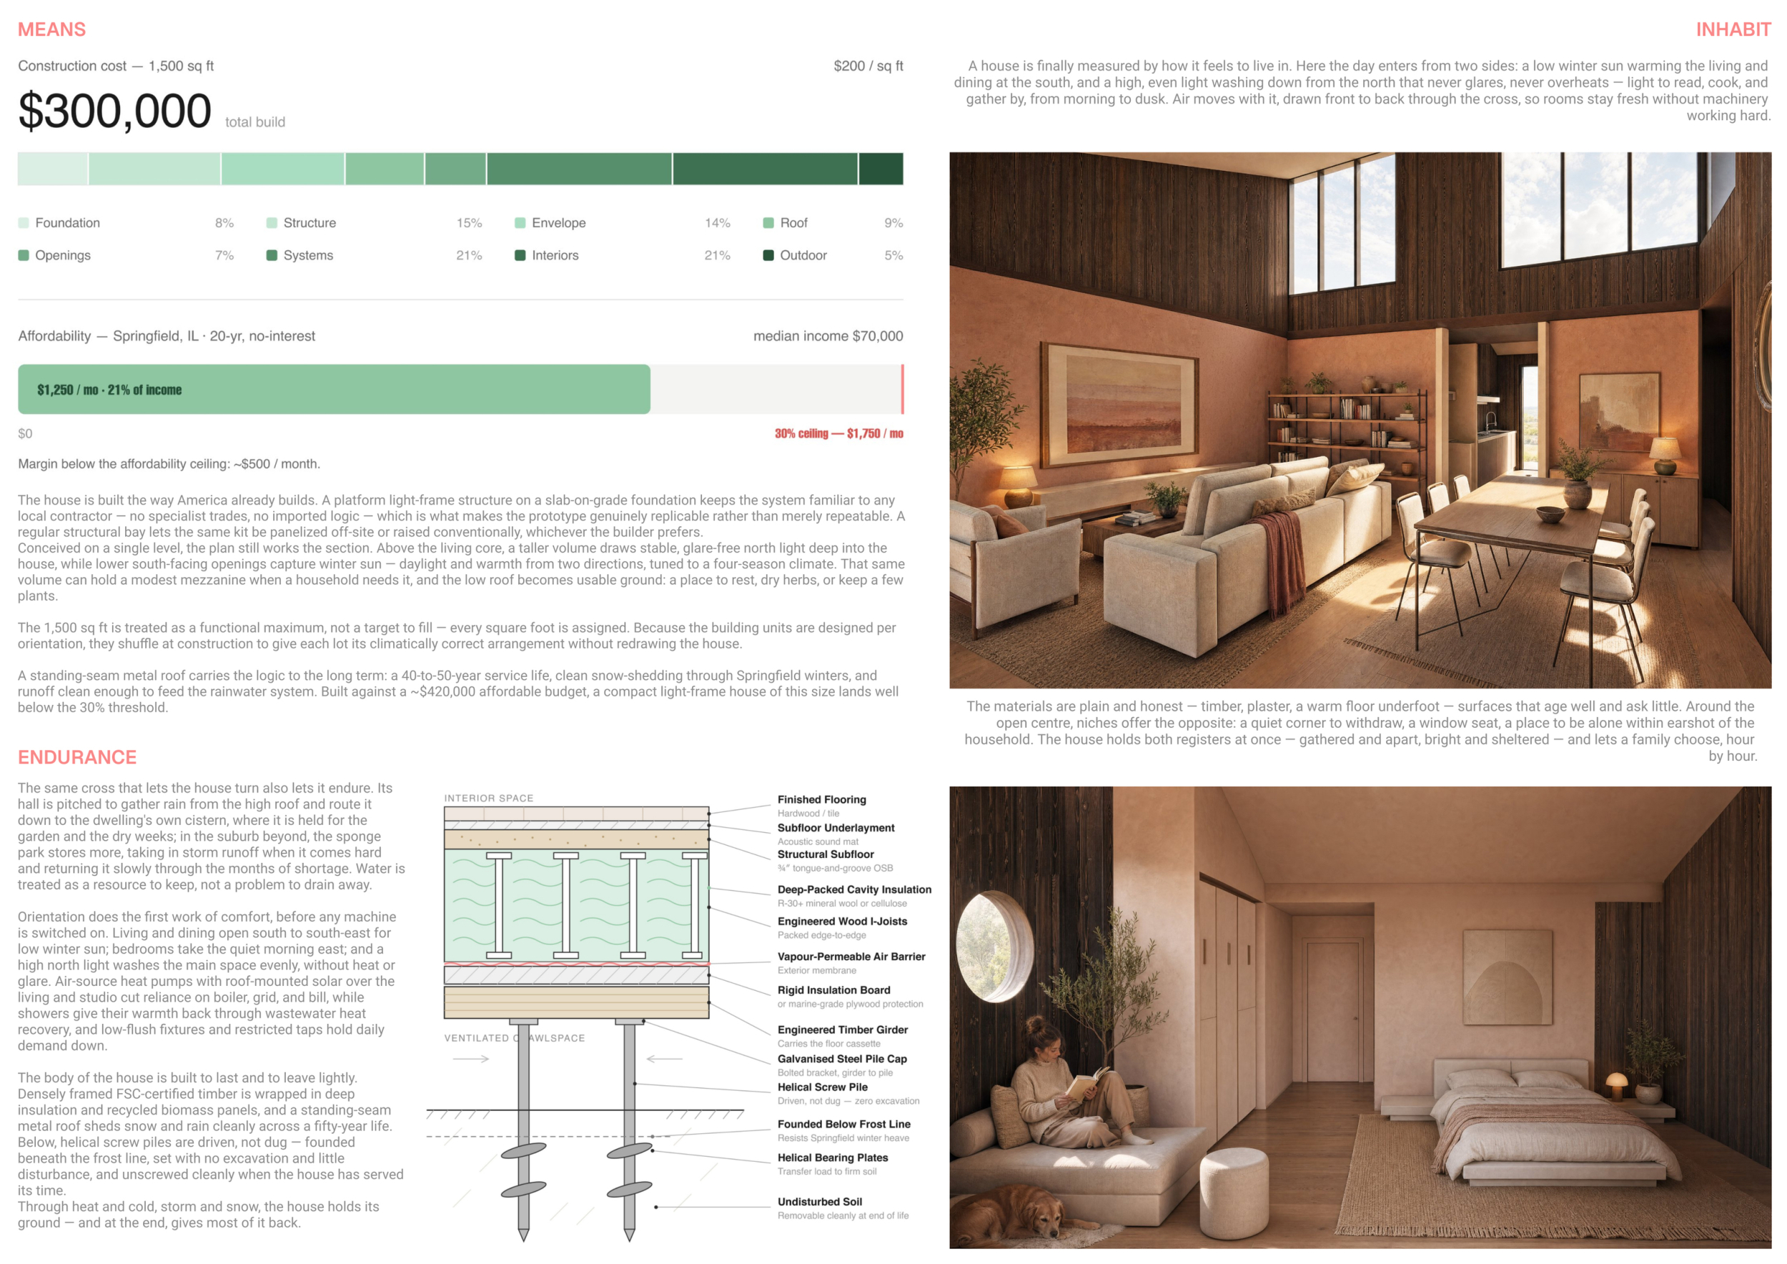
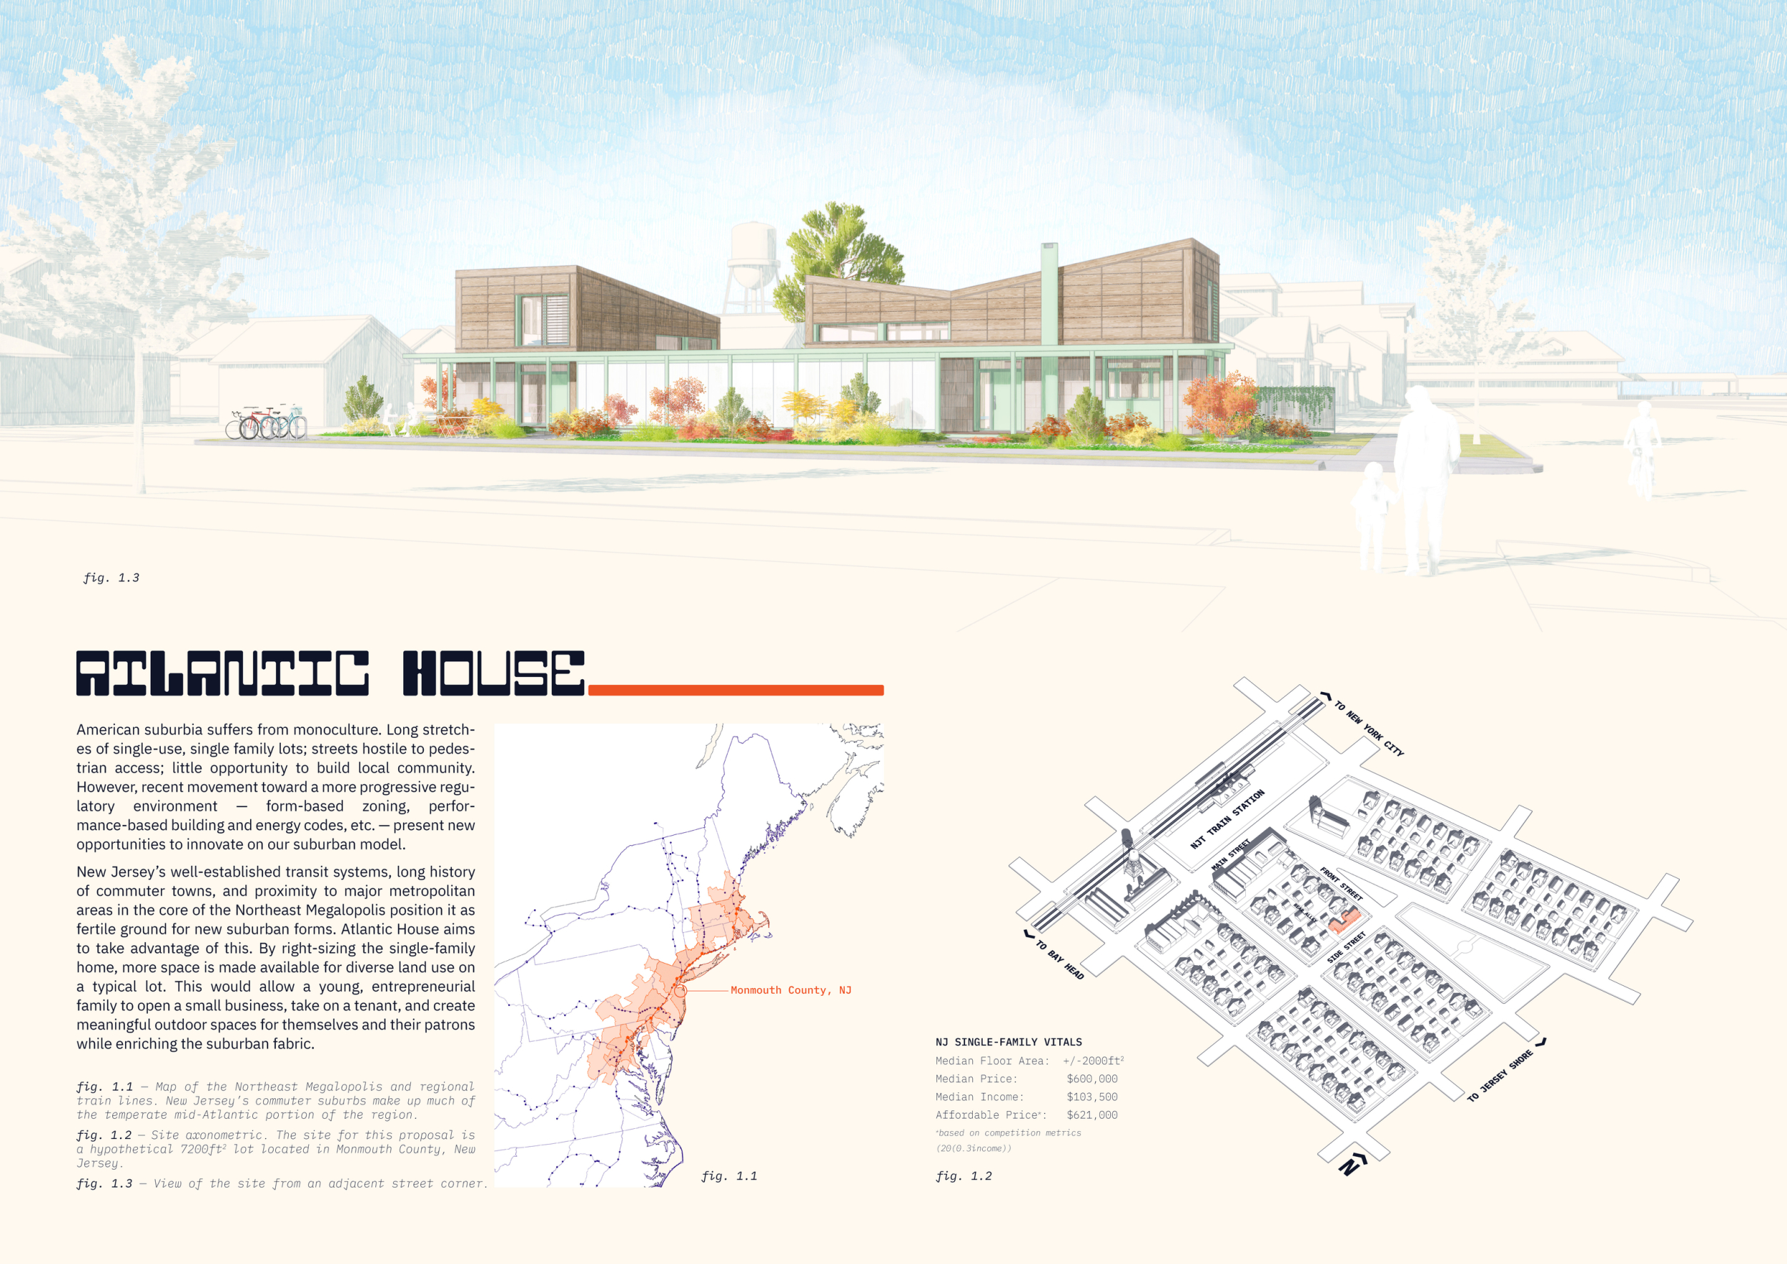
Atlantic House
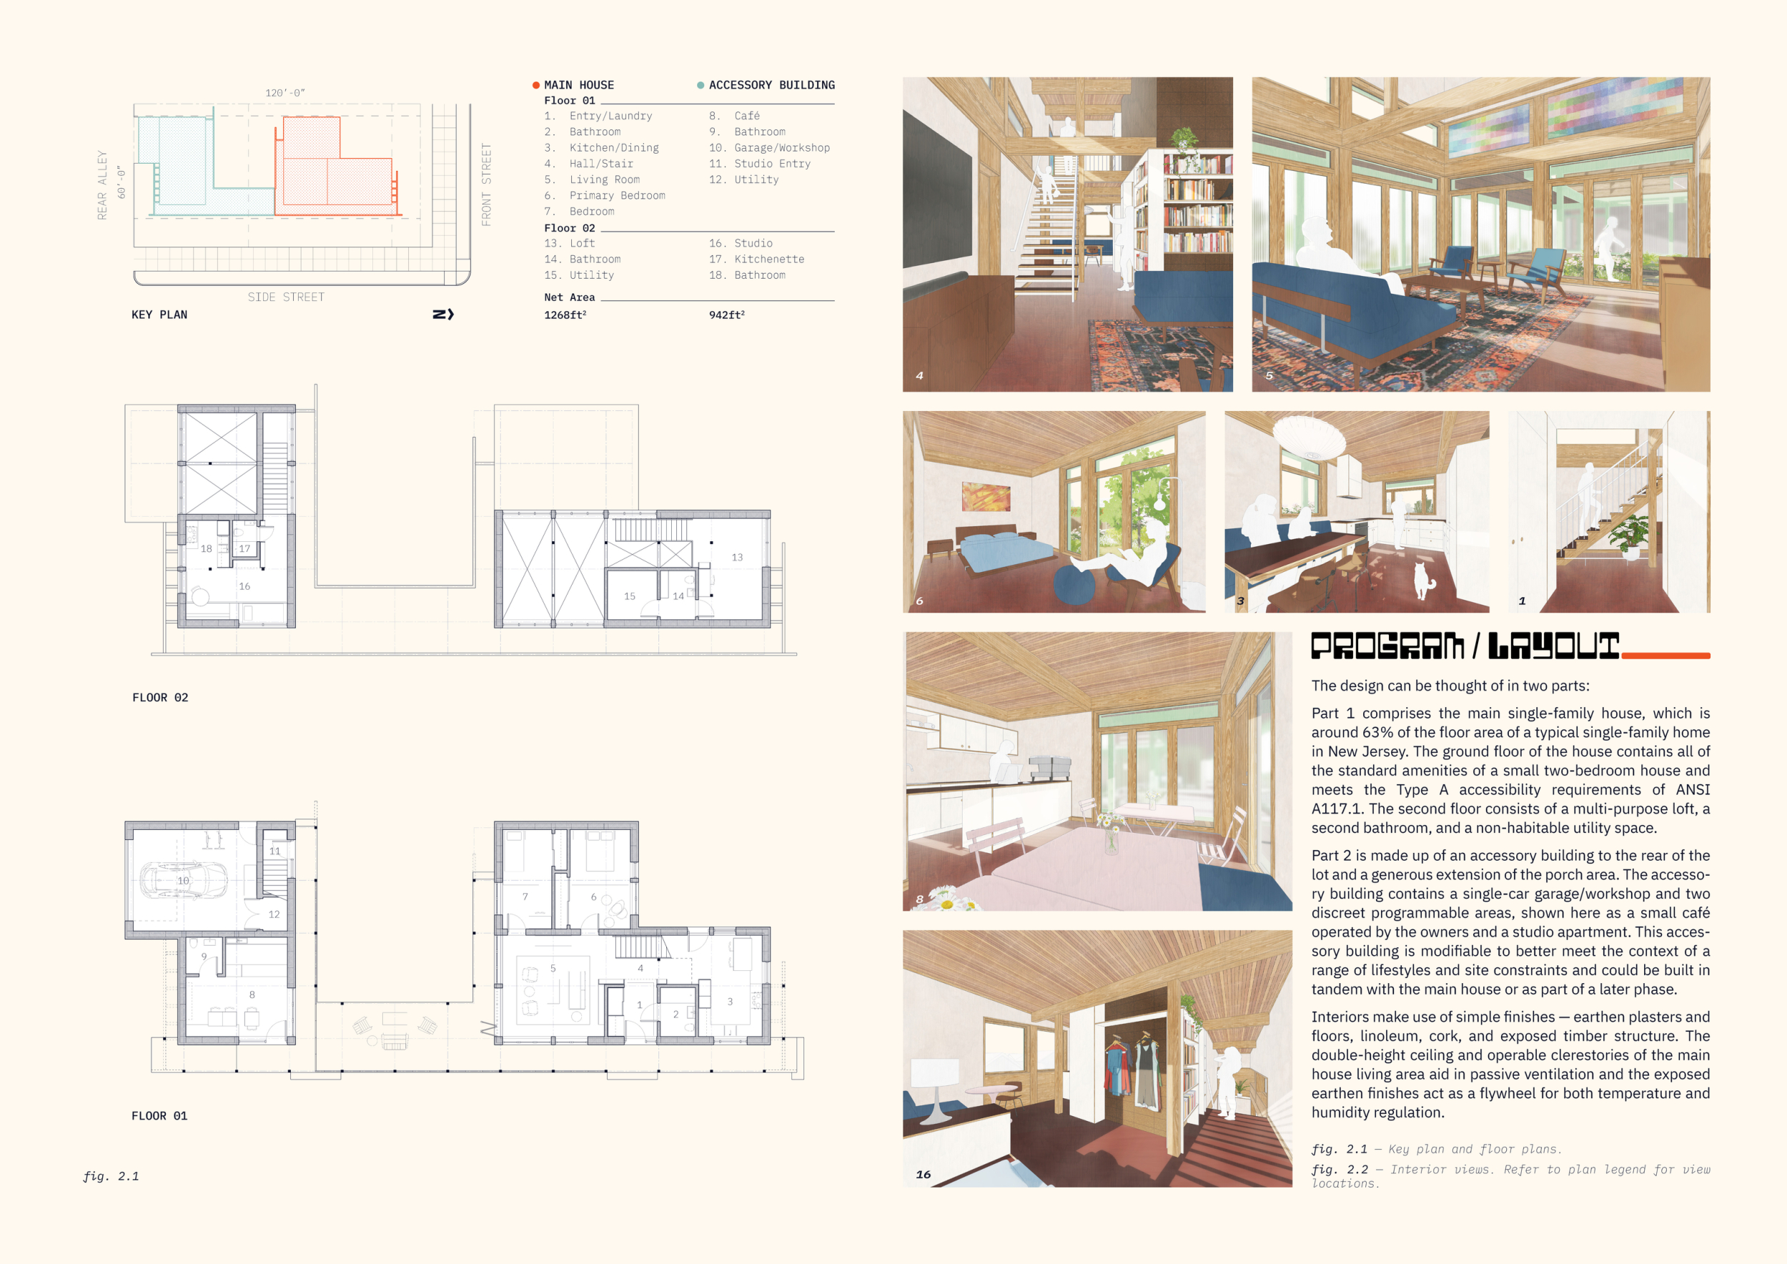
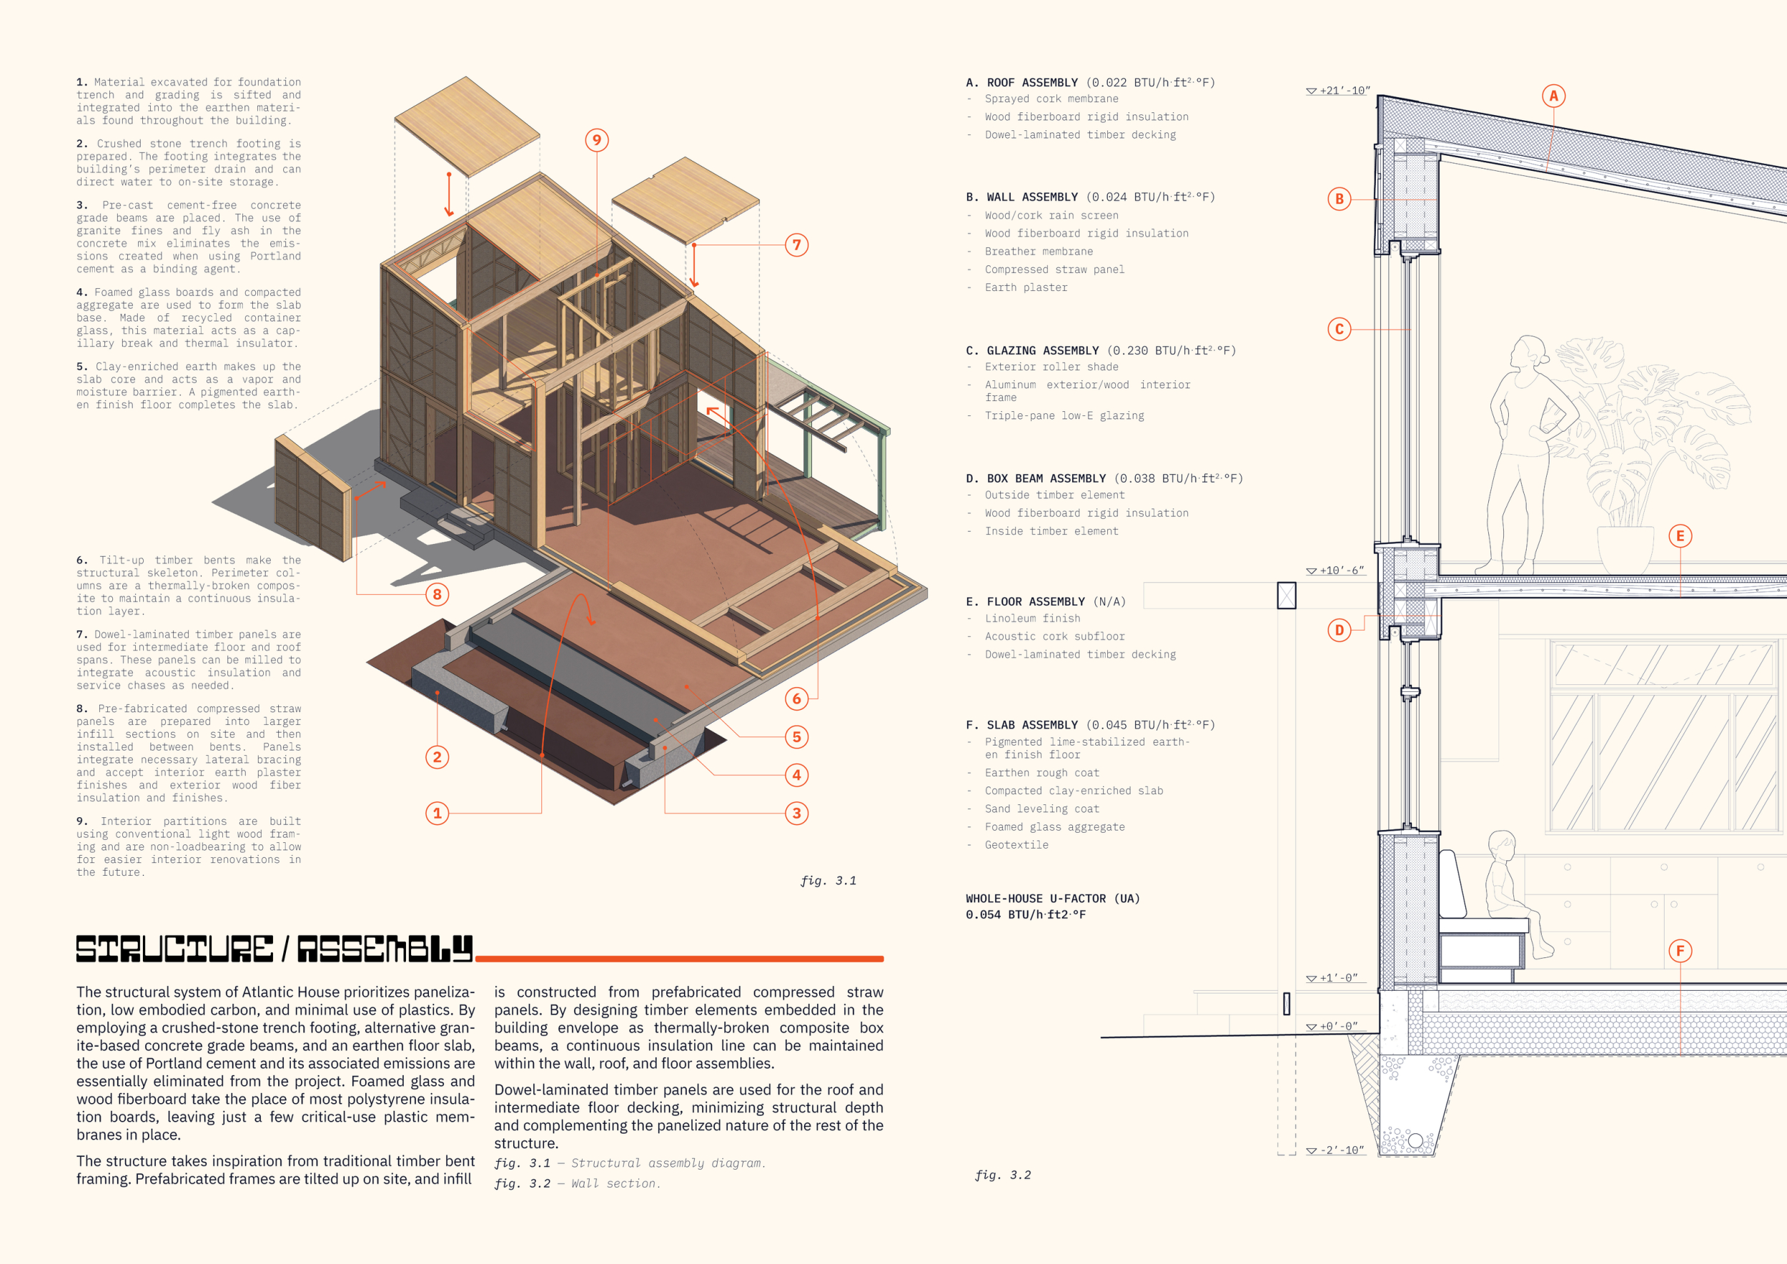
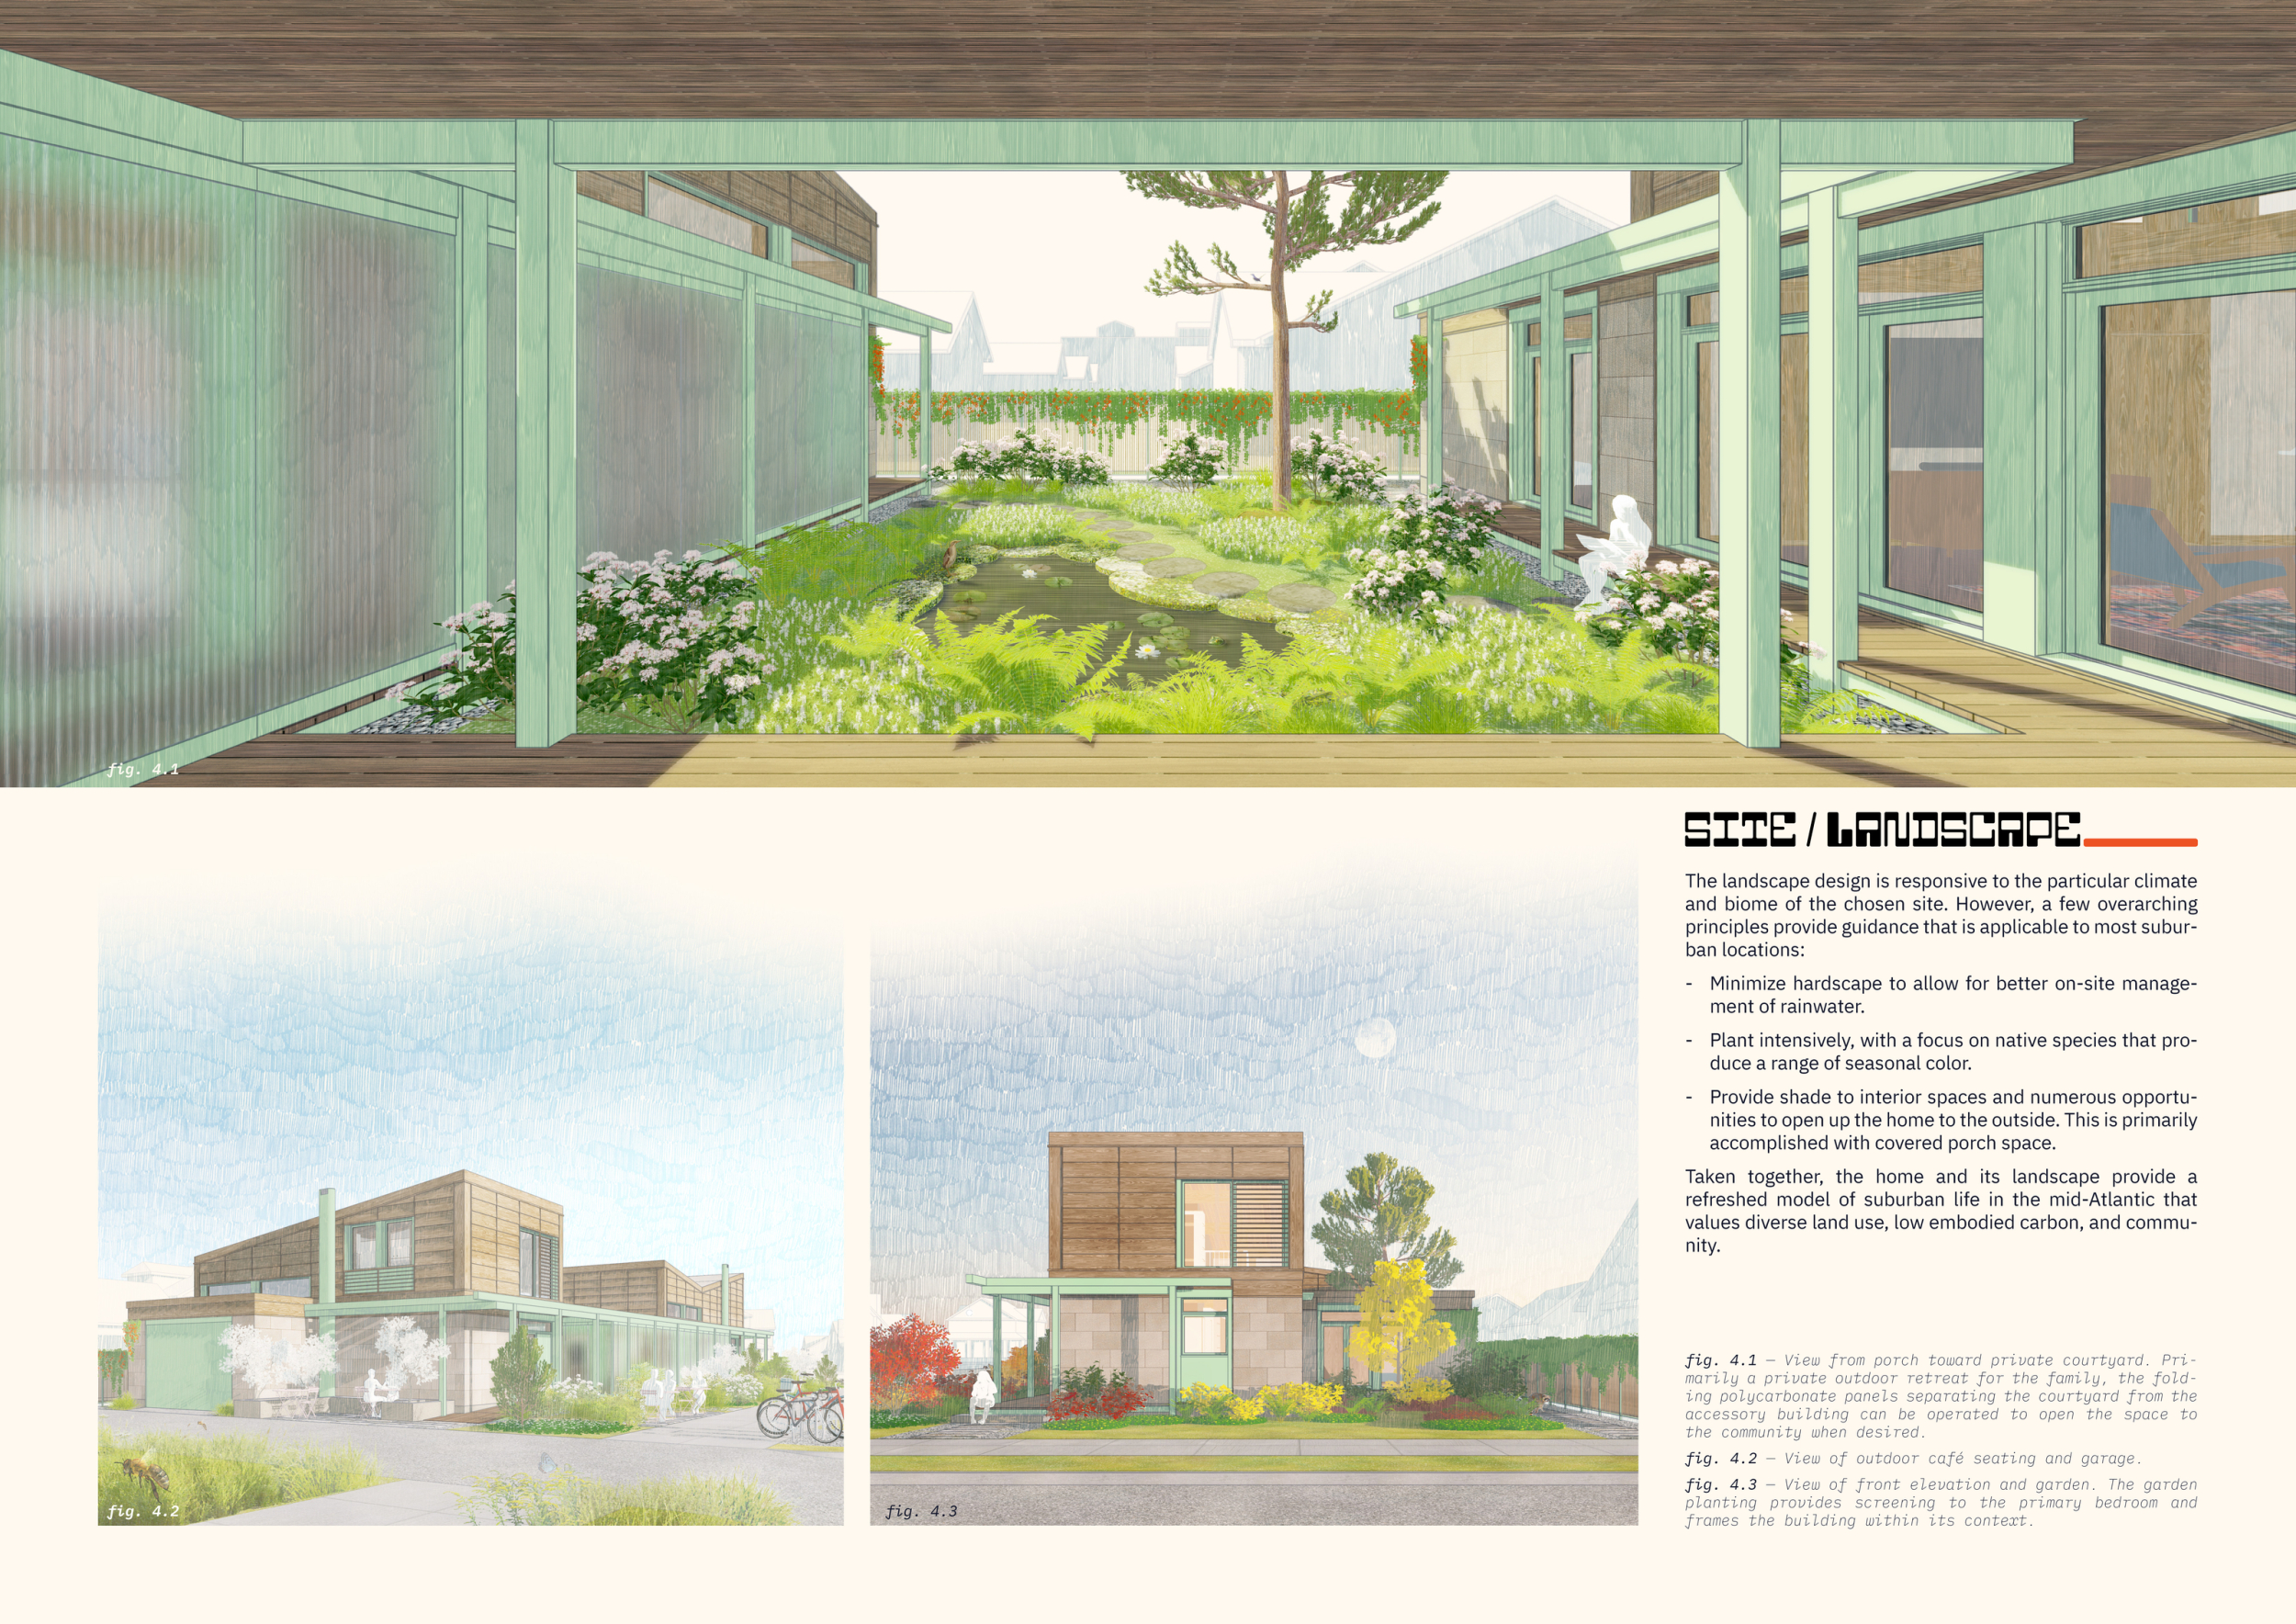
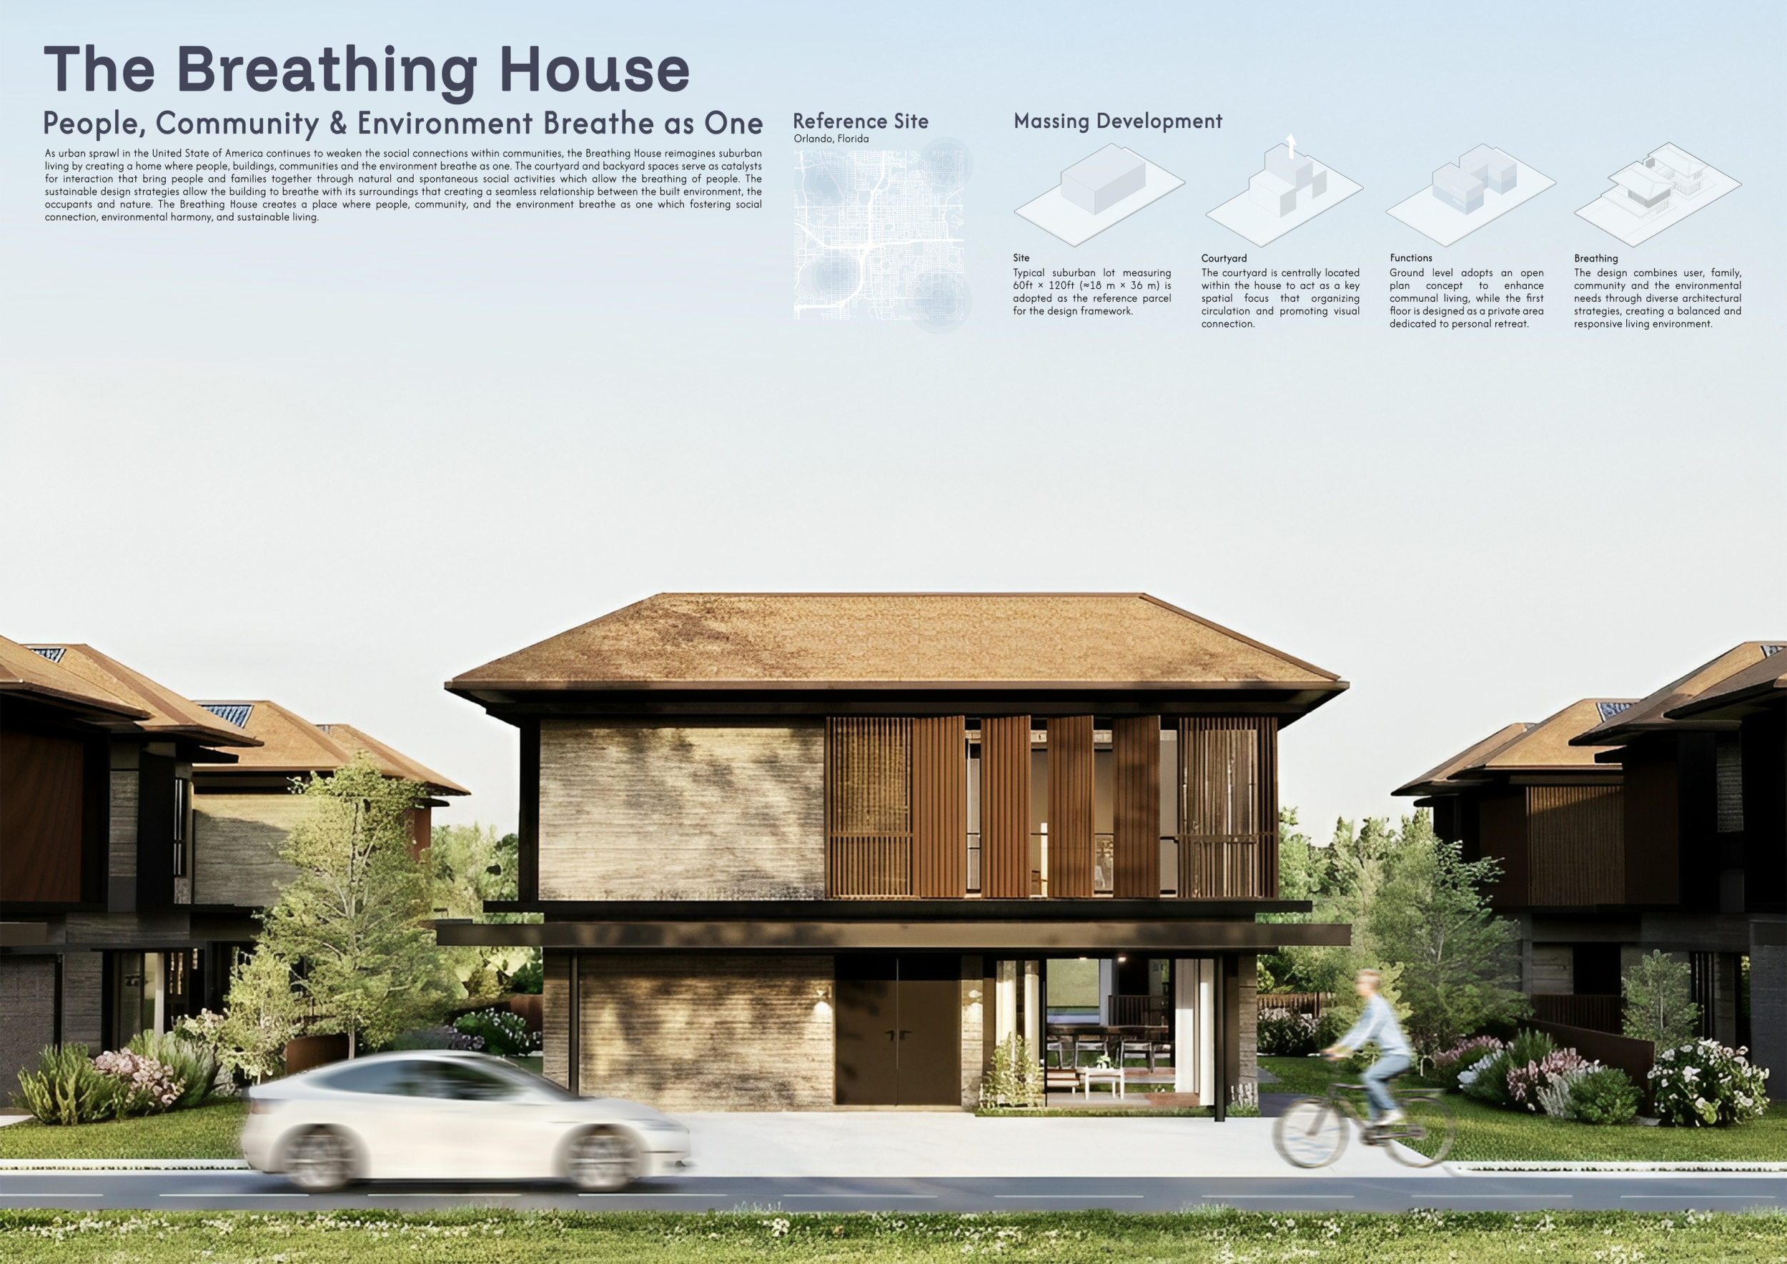
The Breathing House
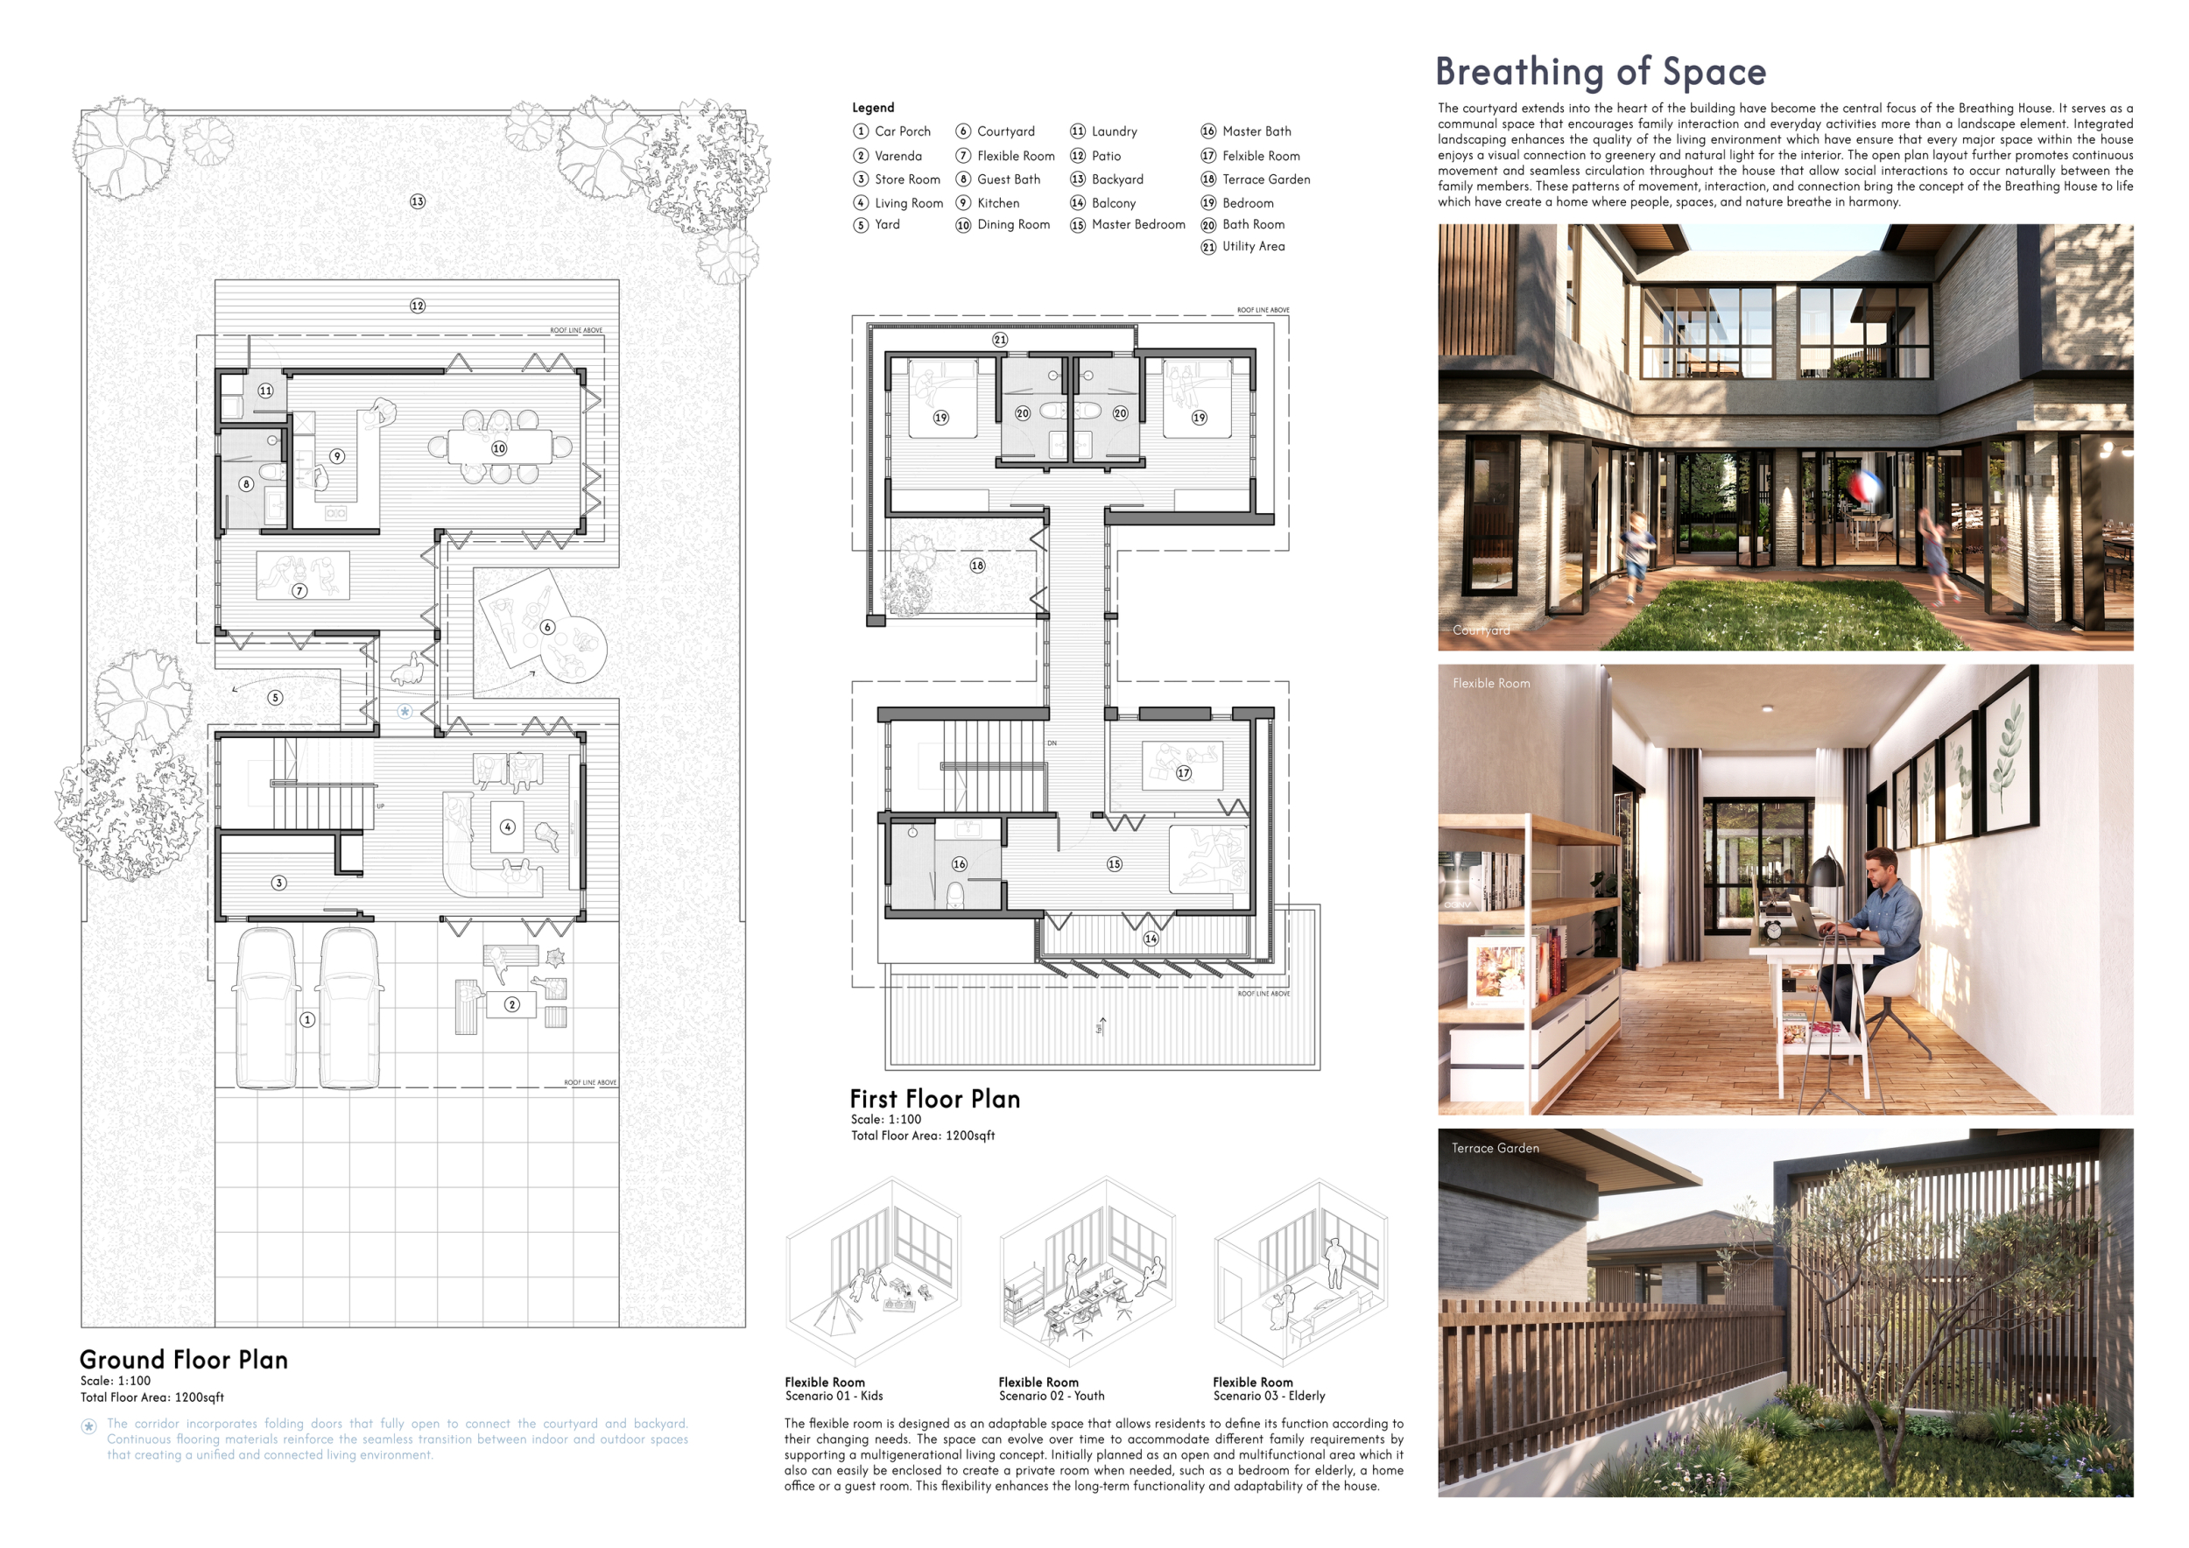
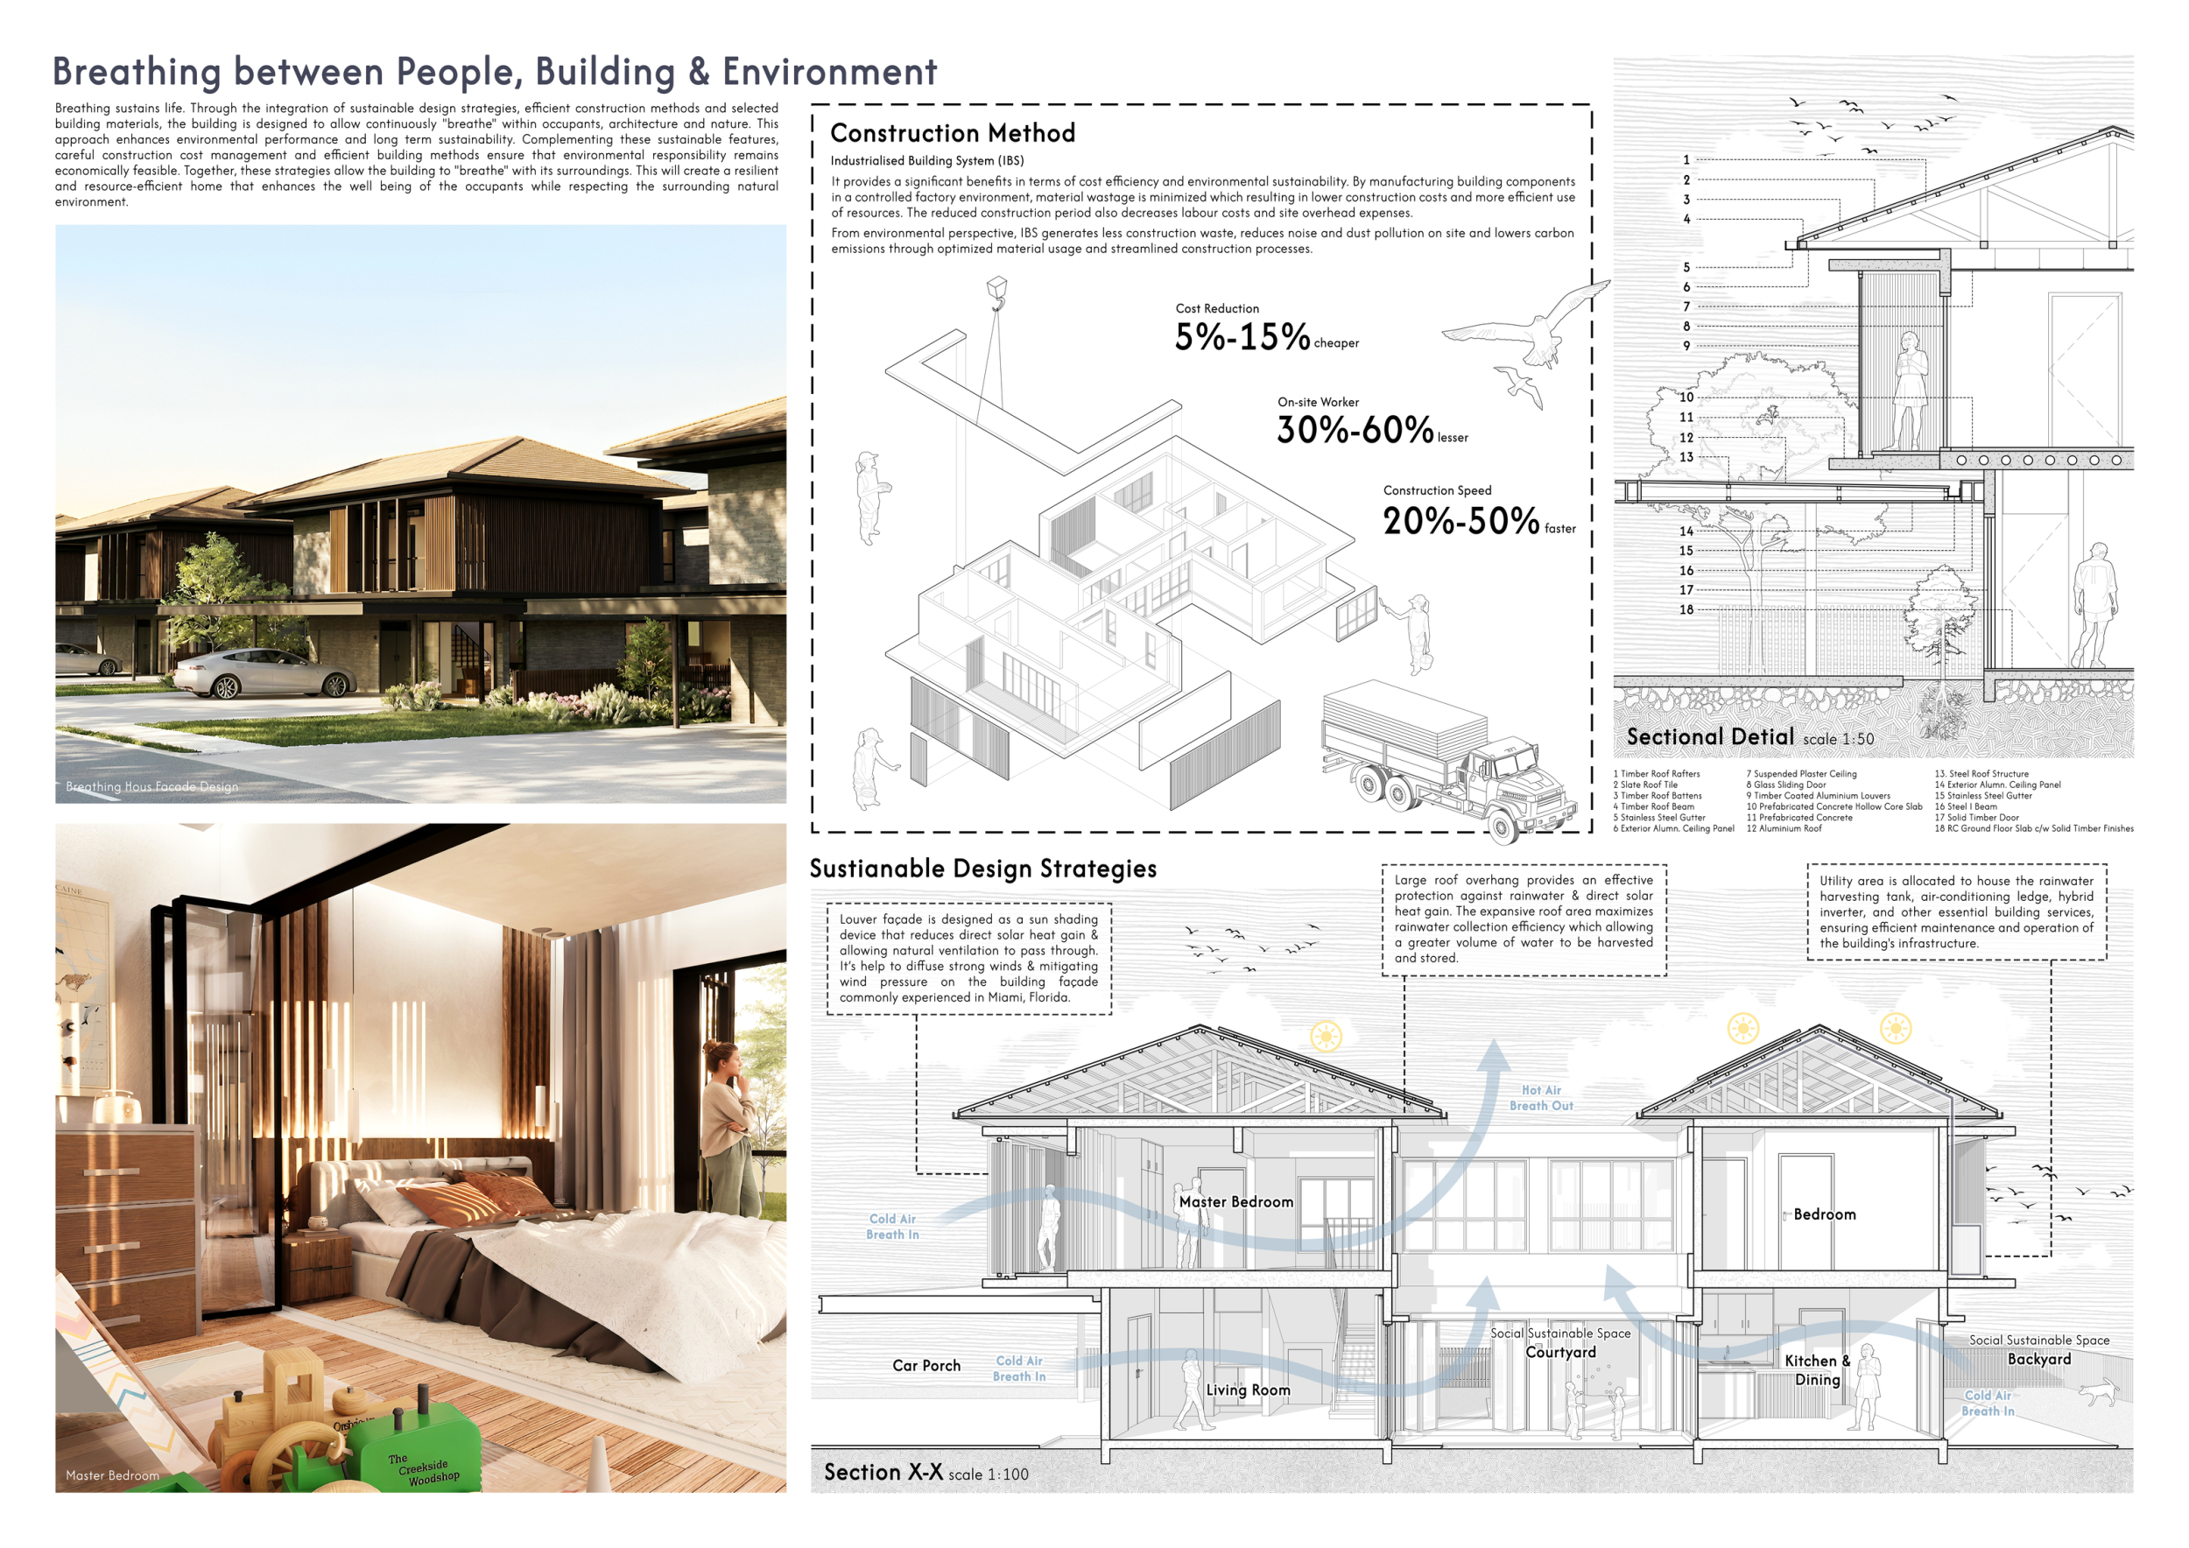
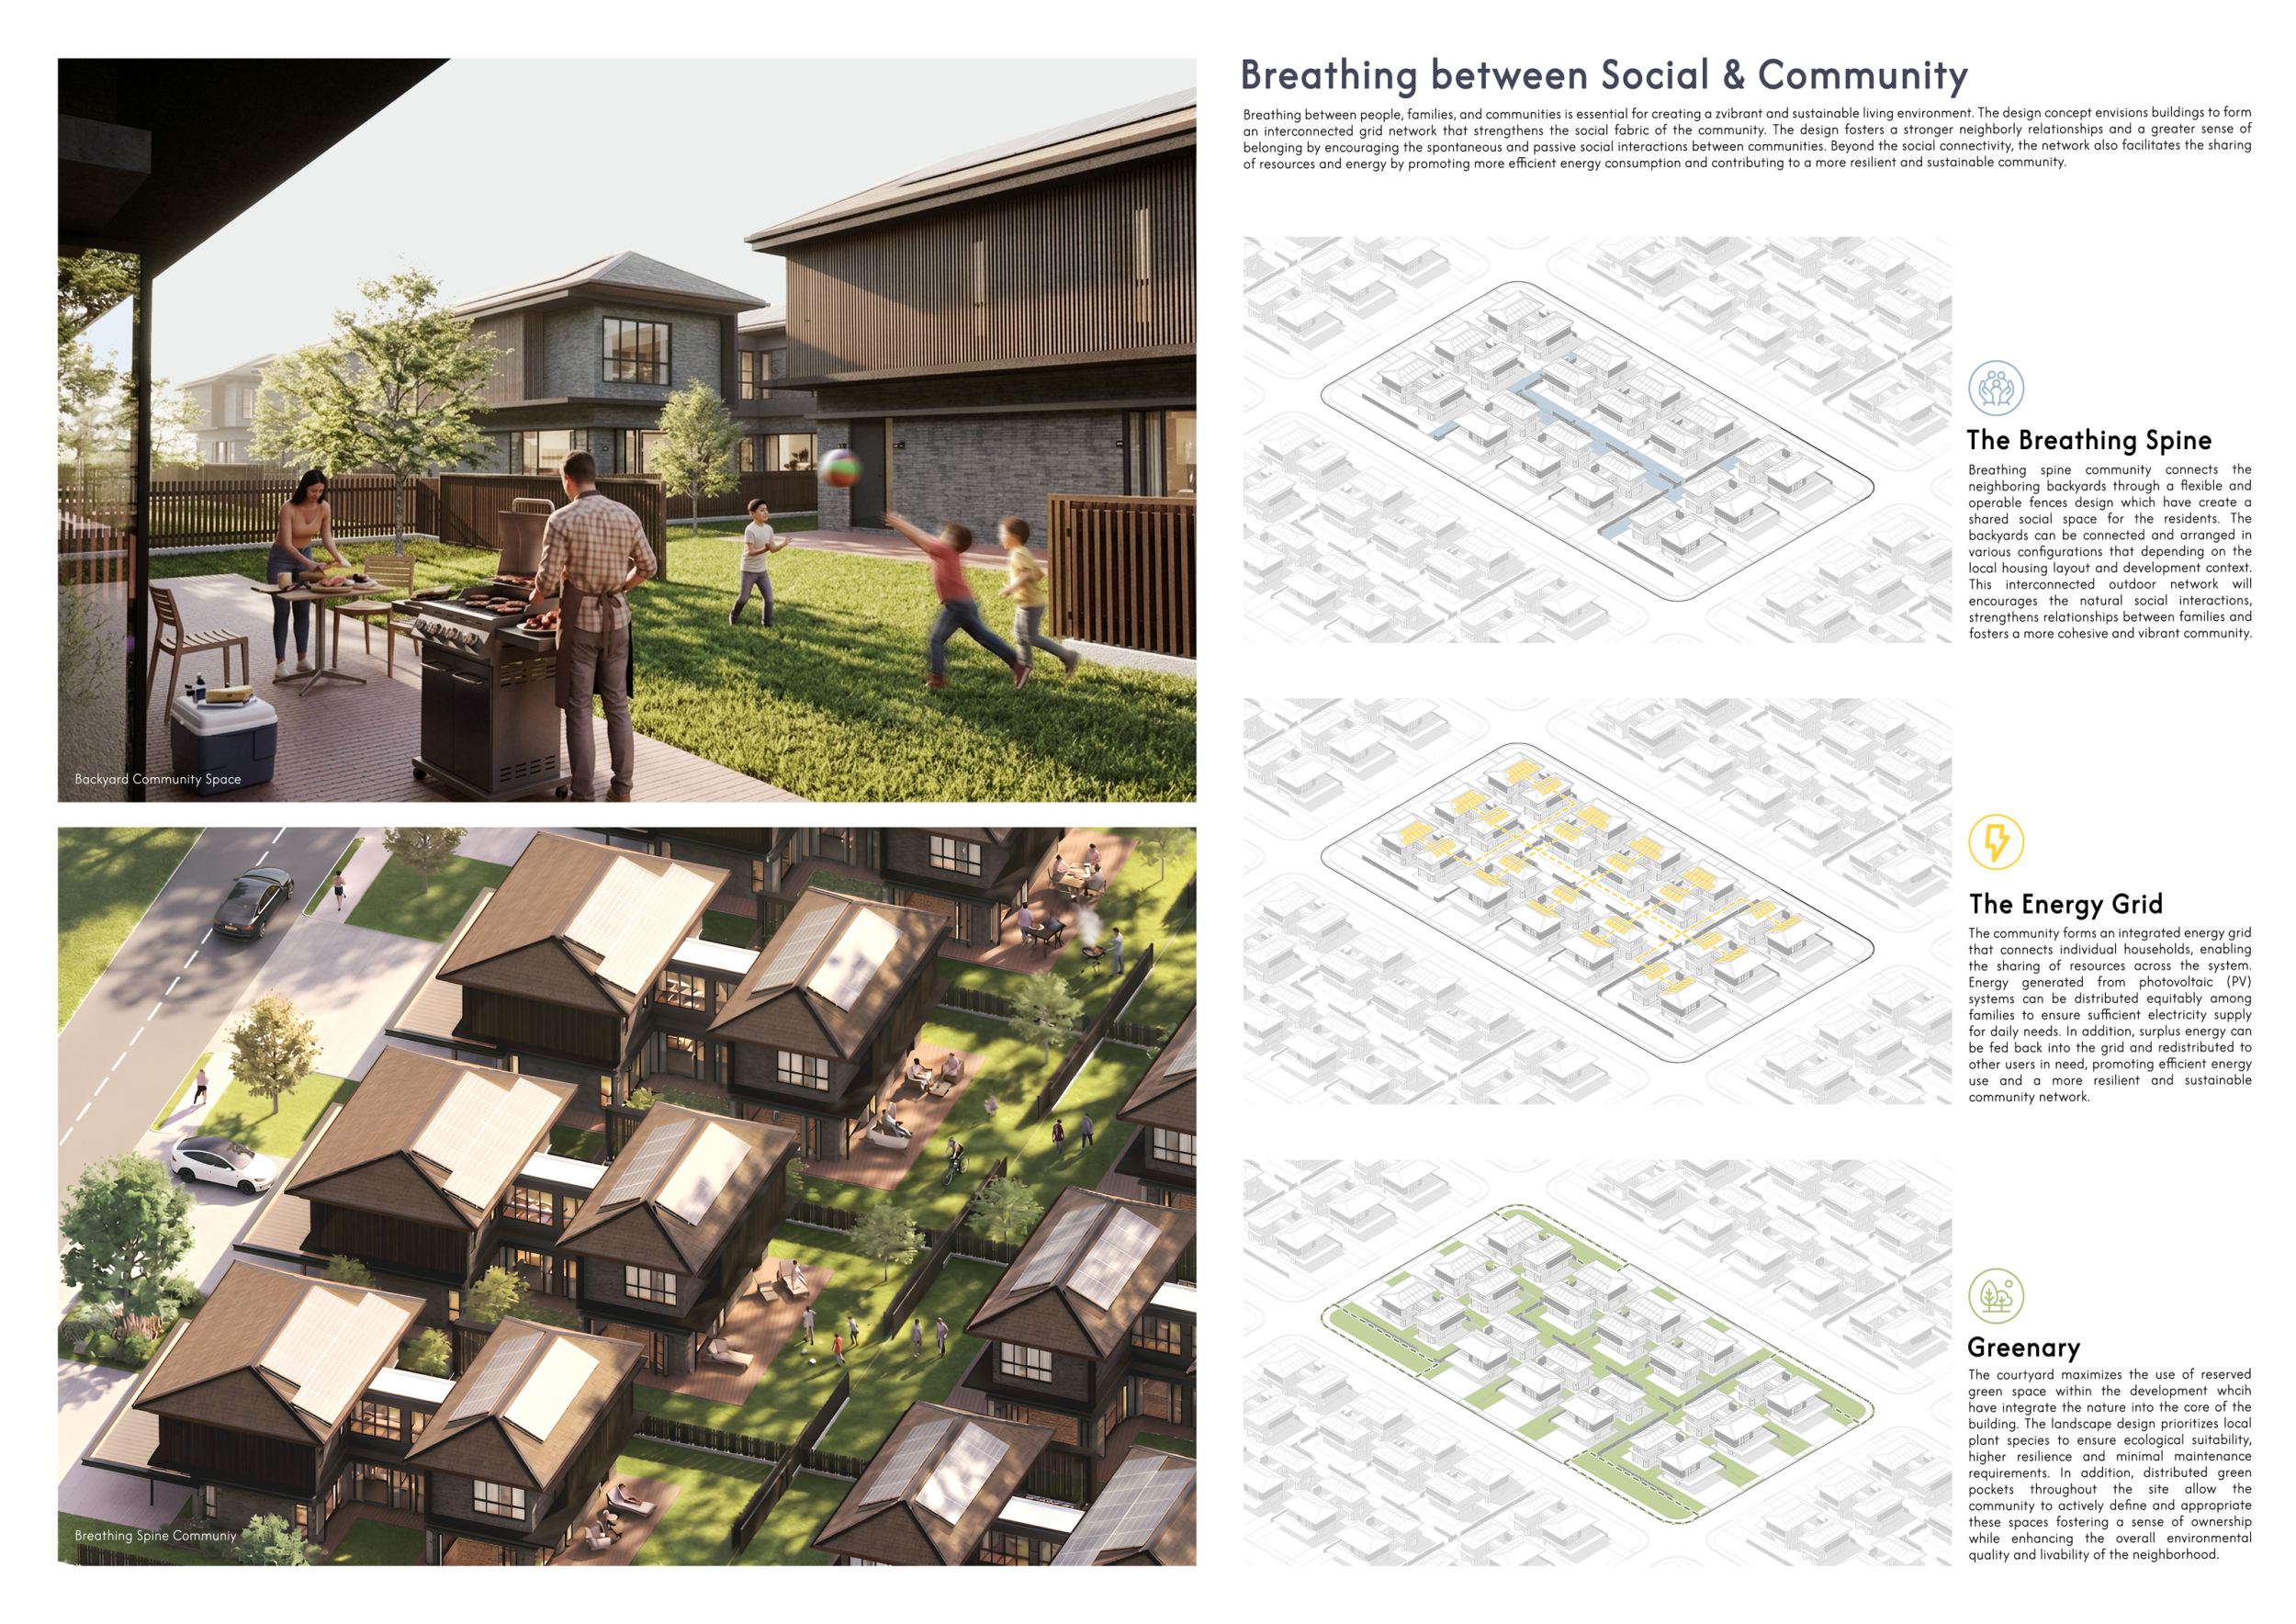

Framework House
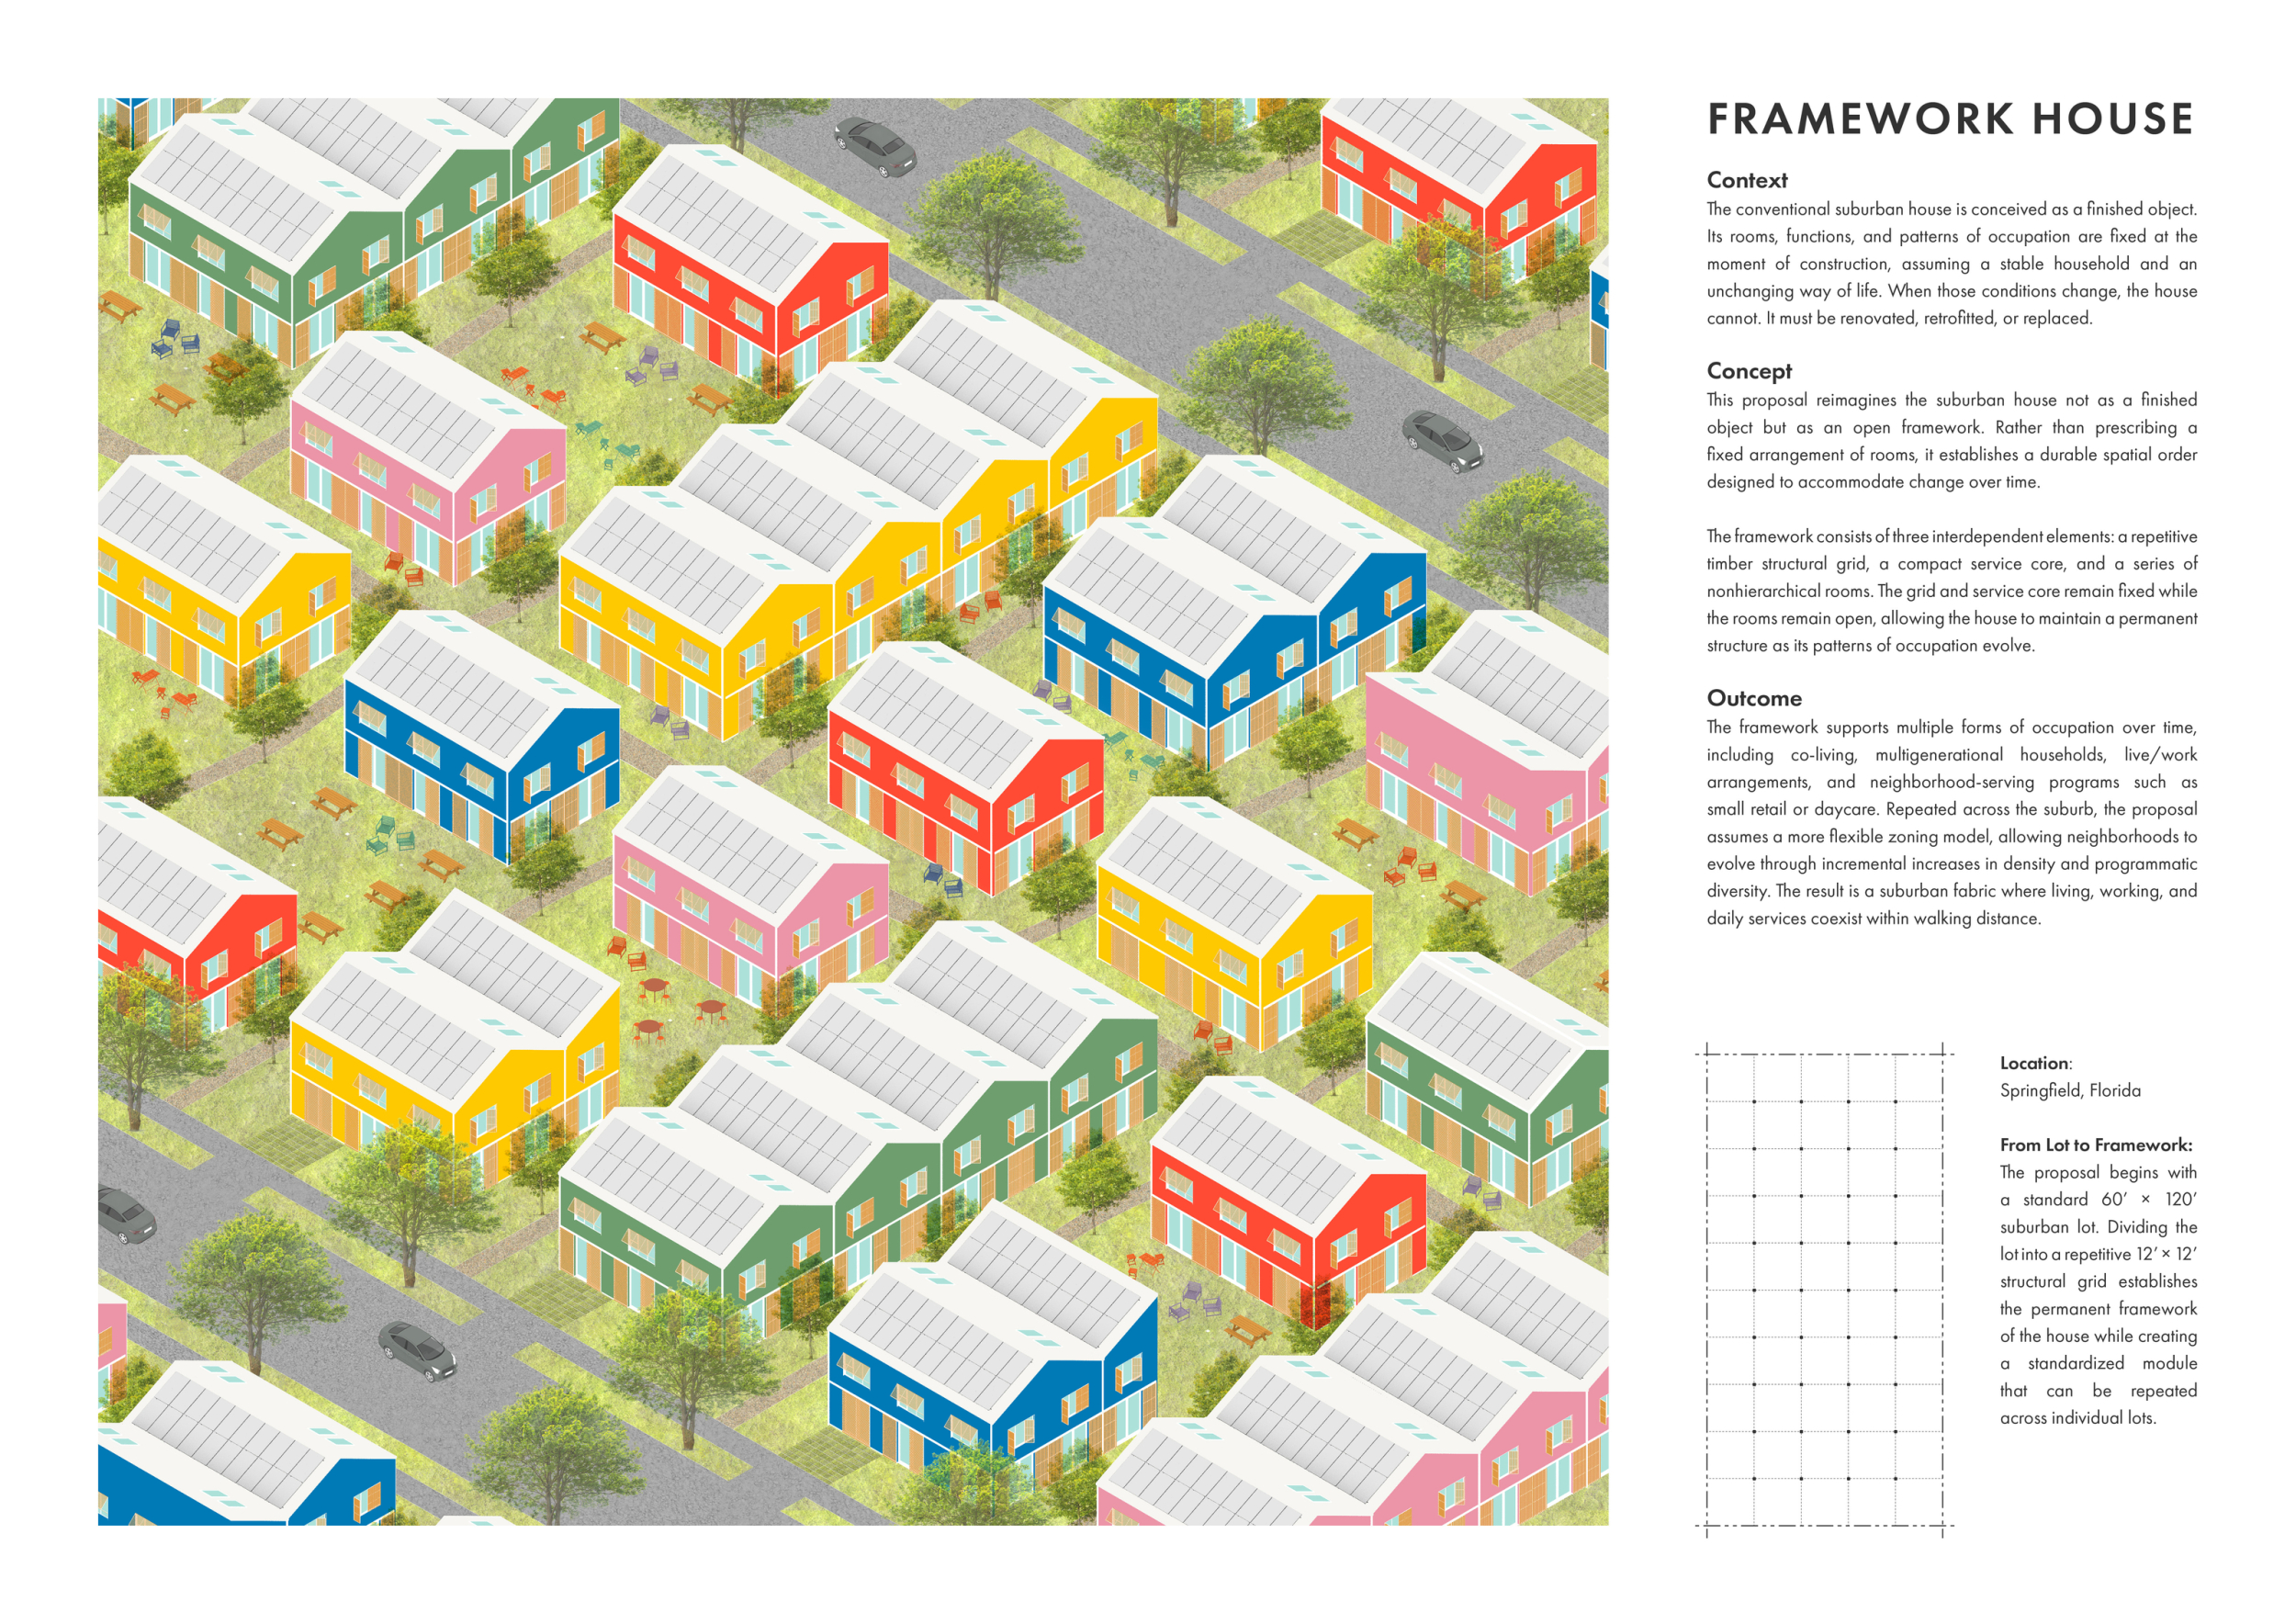
Already Home: Prototypes For Affordability And The Socially Porous House
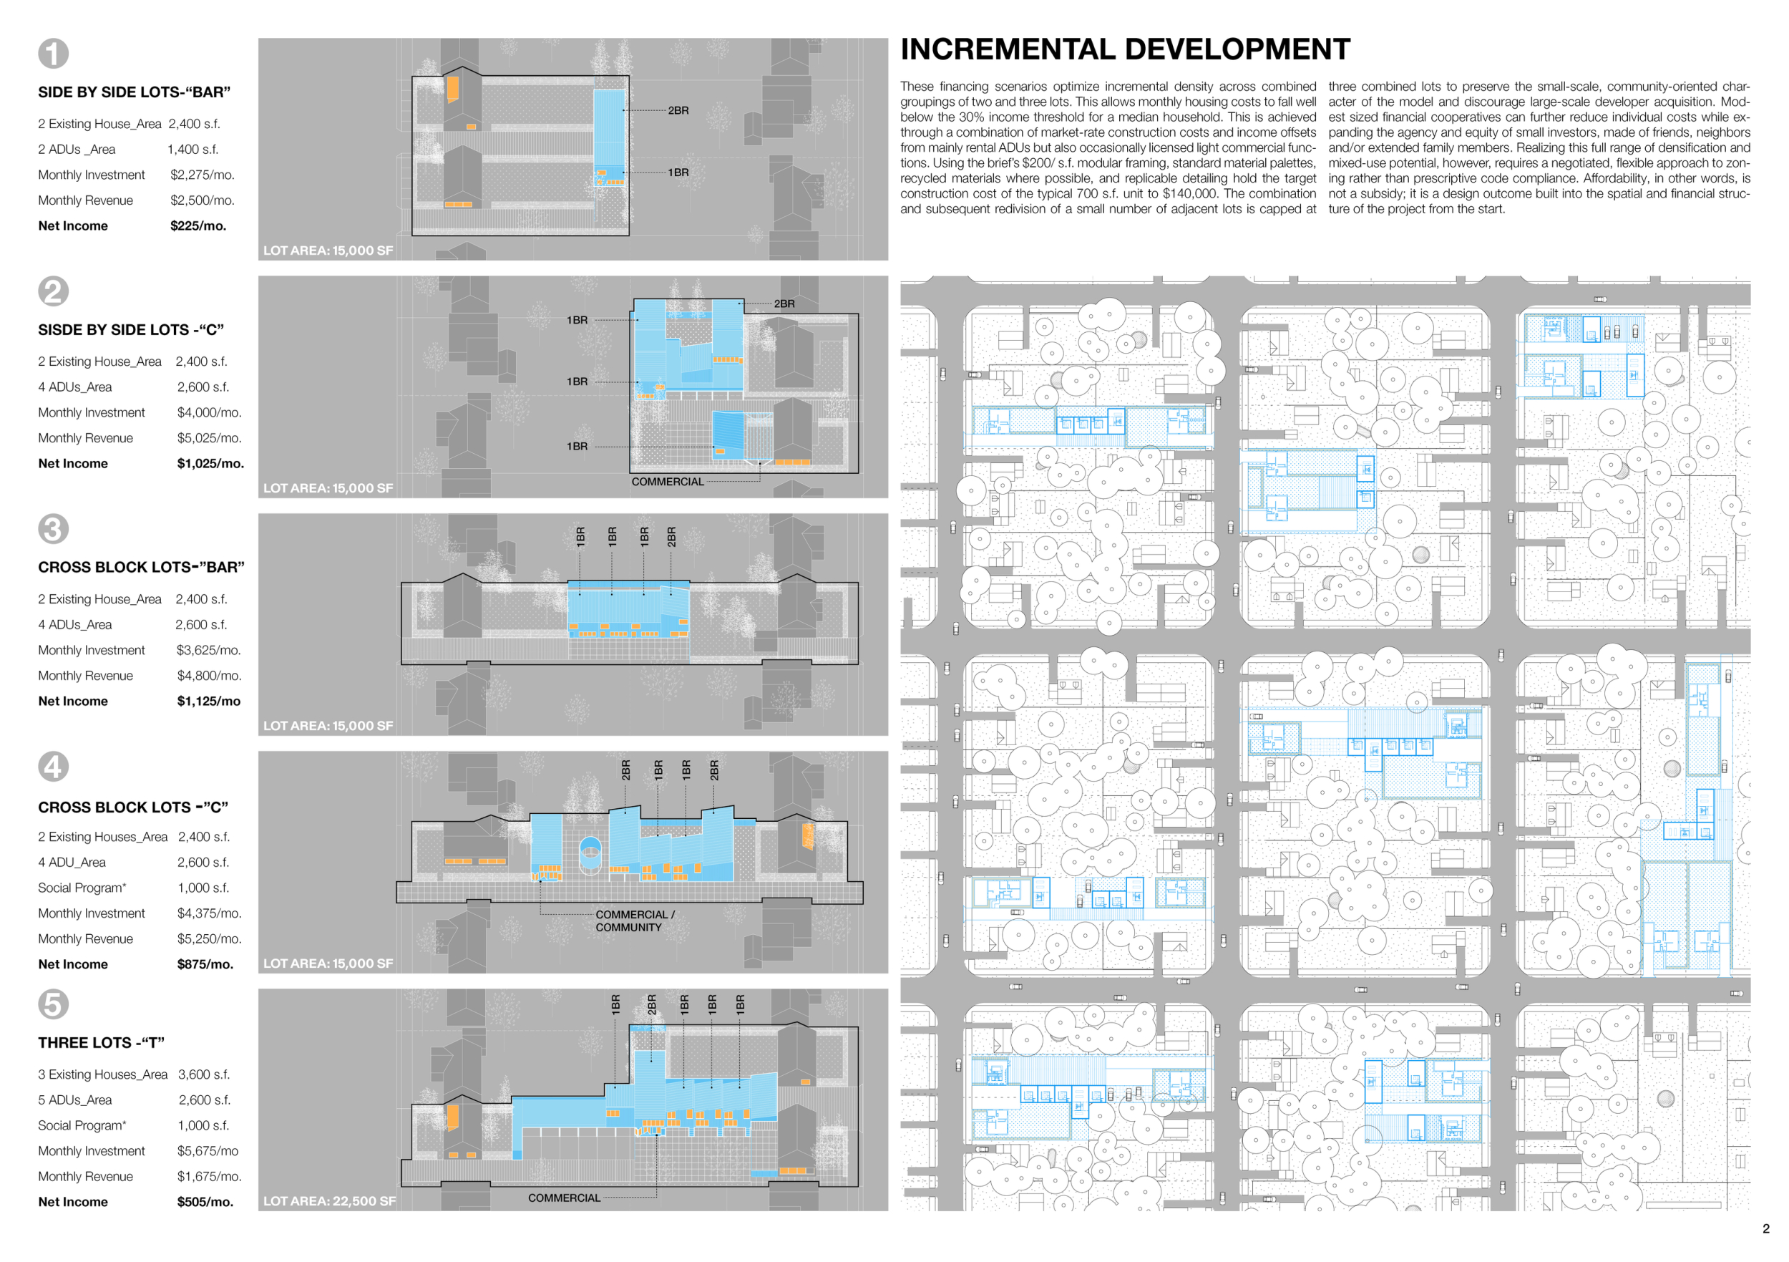
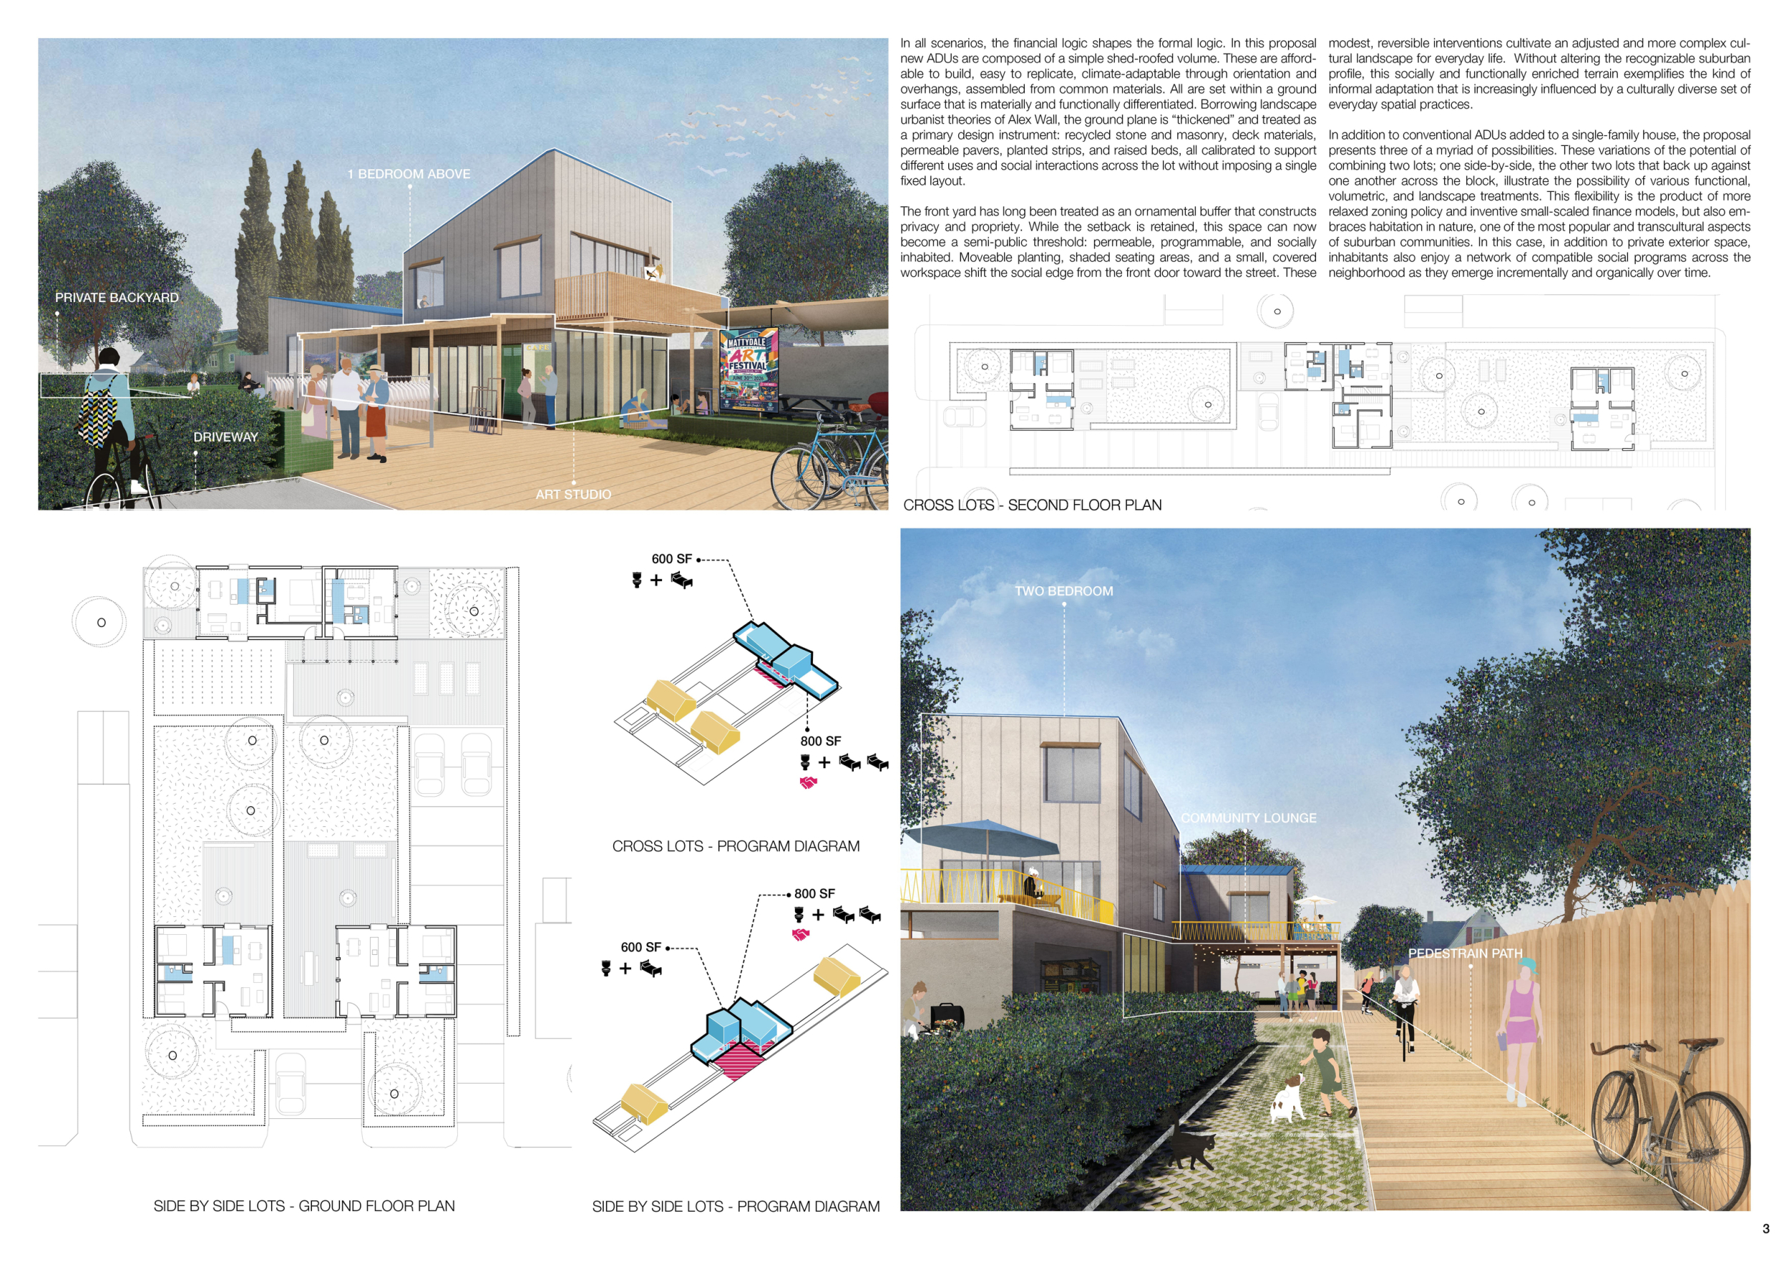
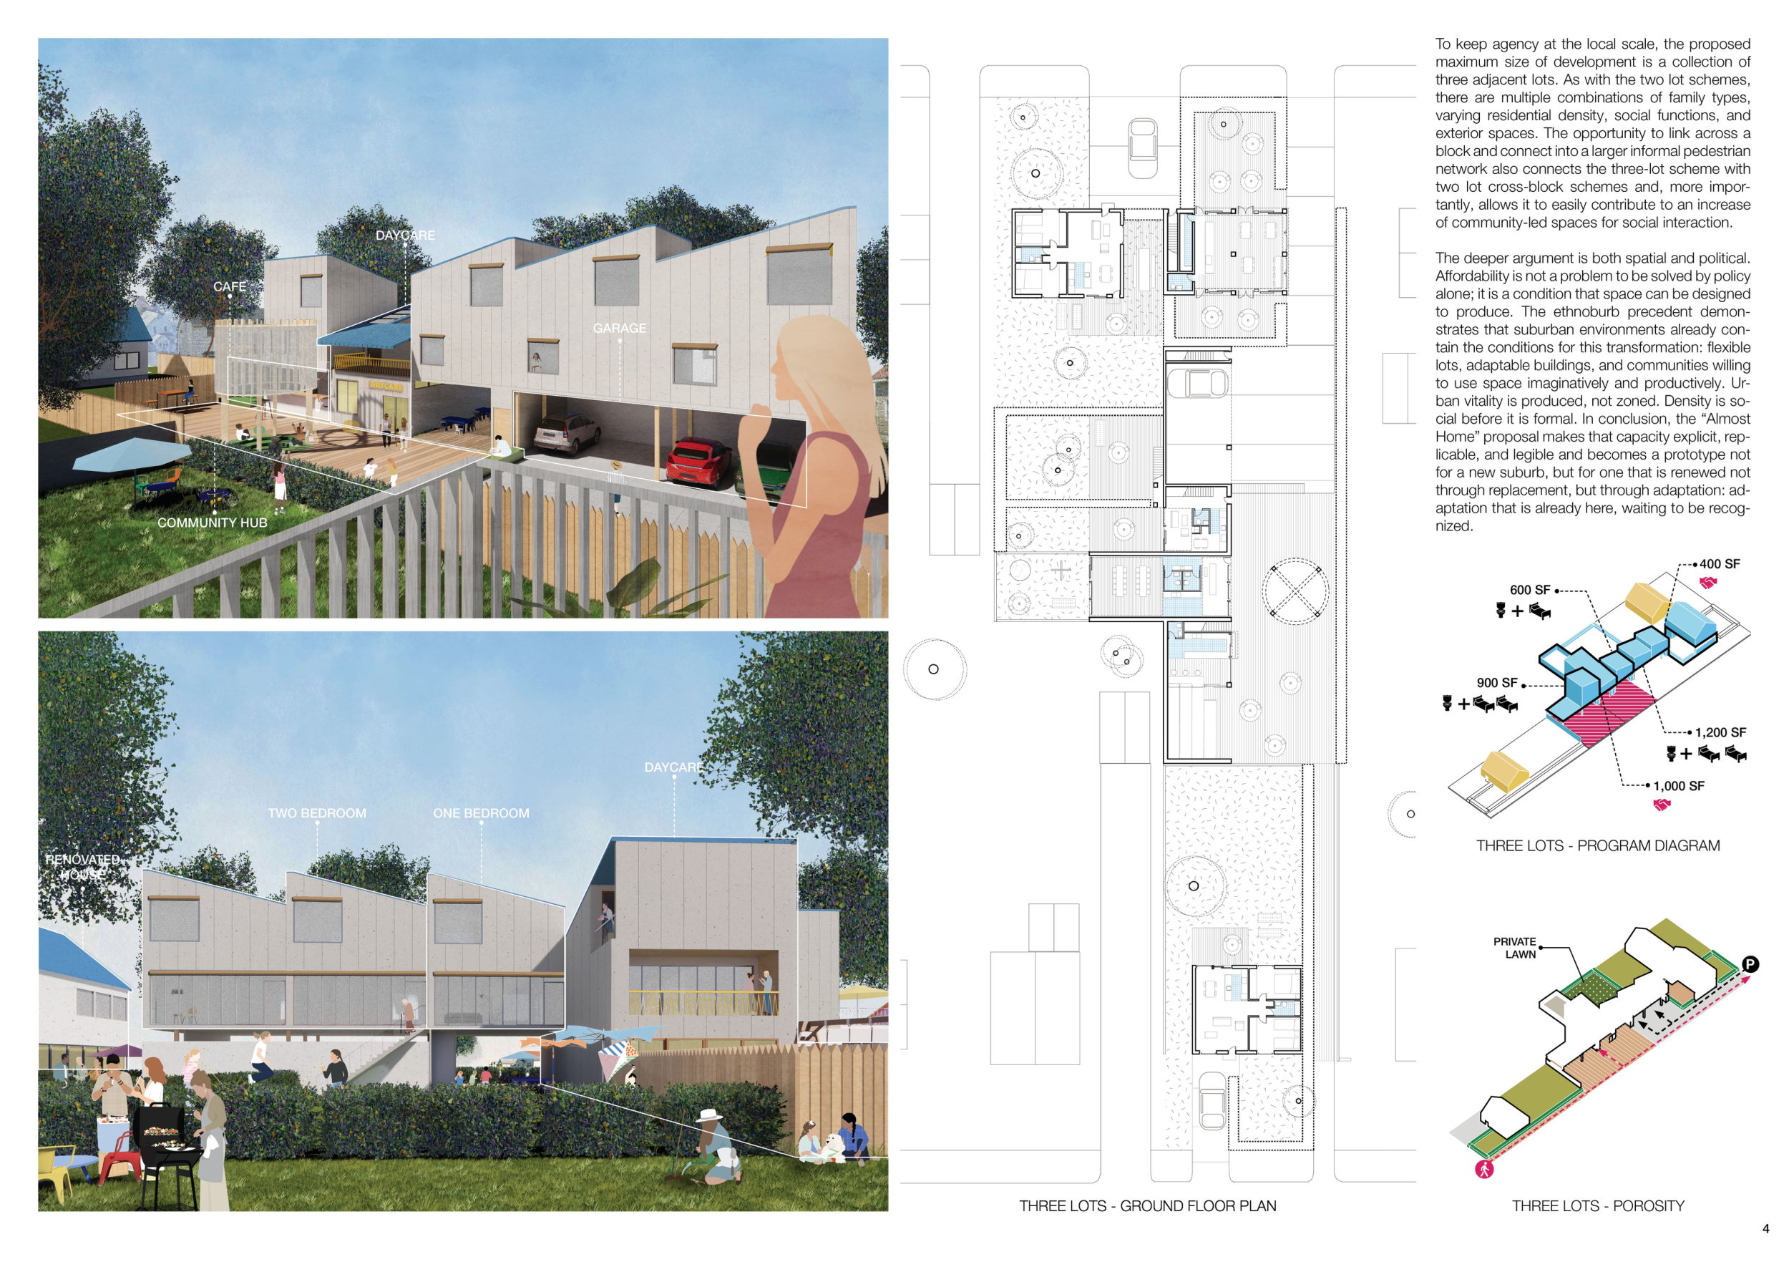
One House, Many Lives
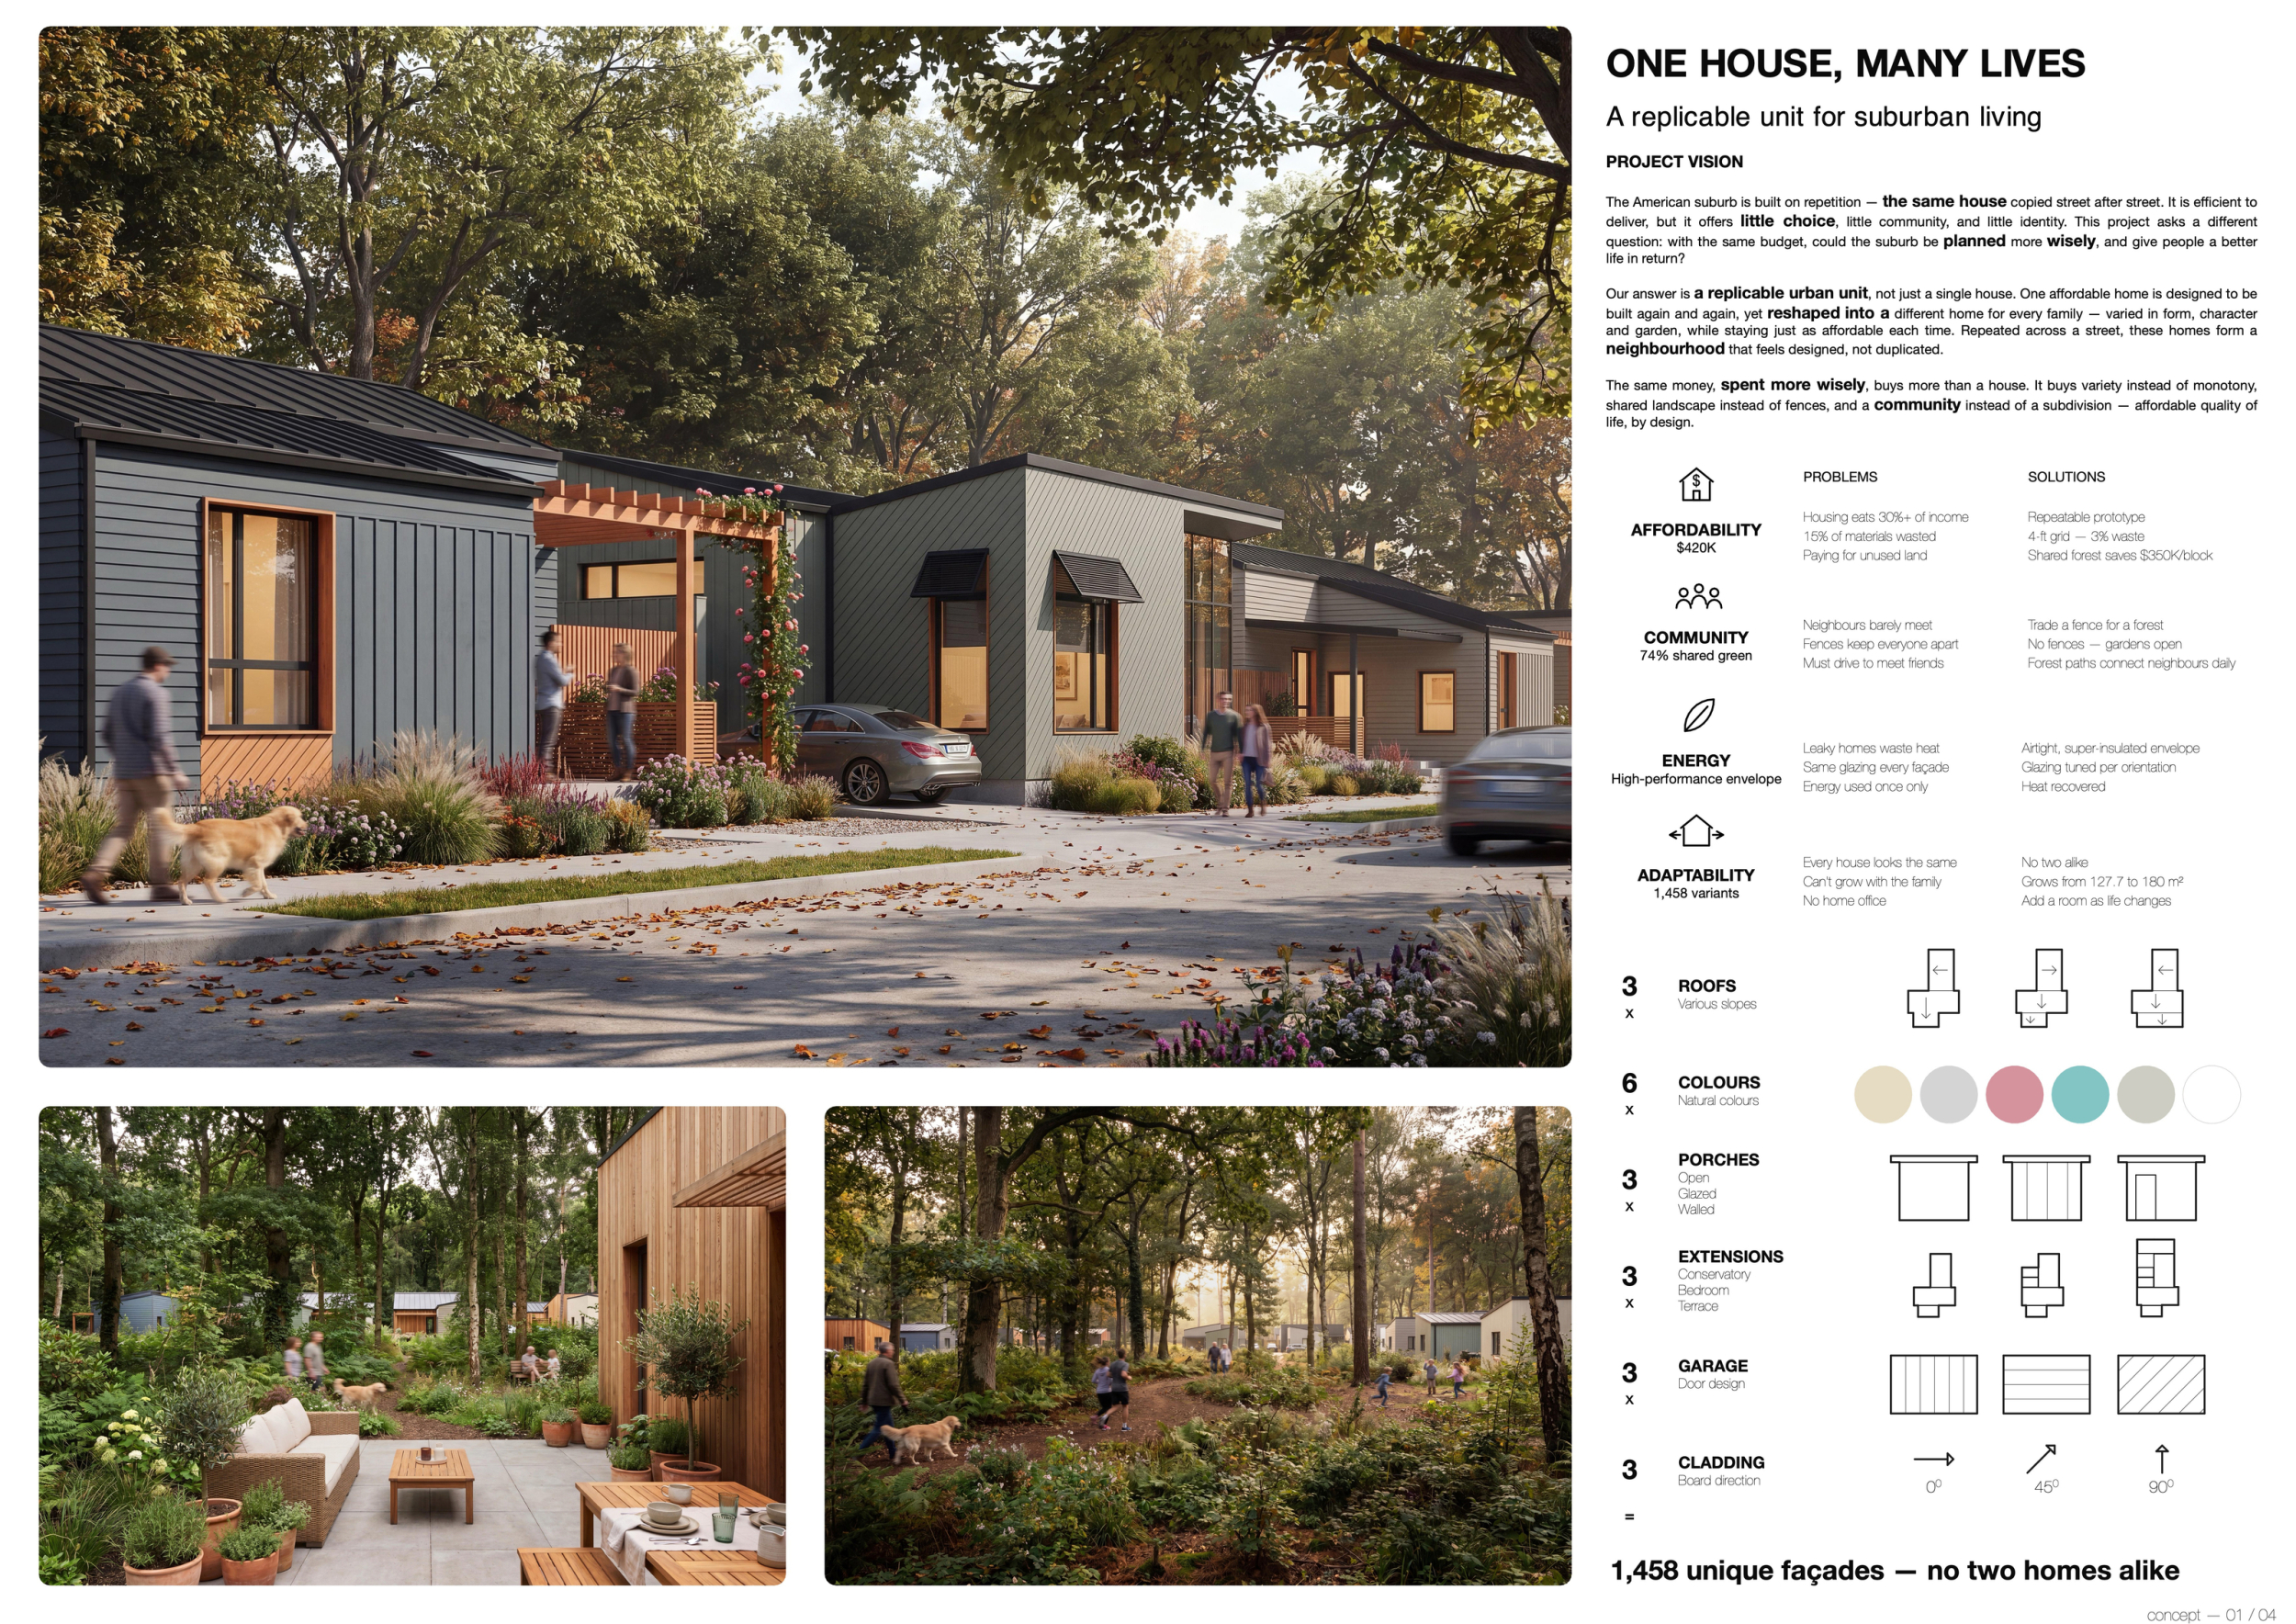
MANY House
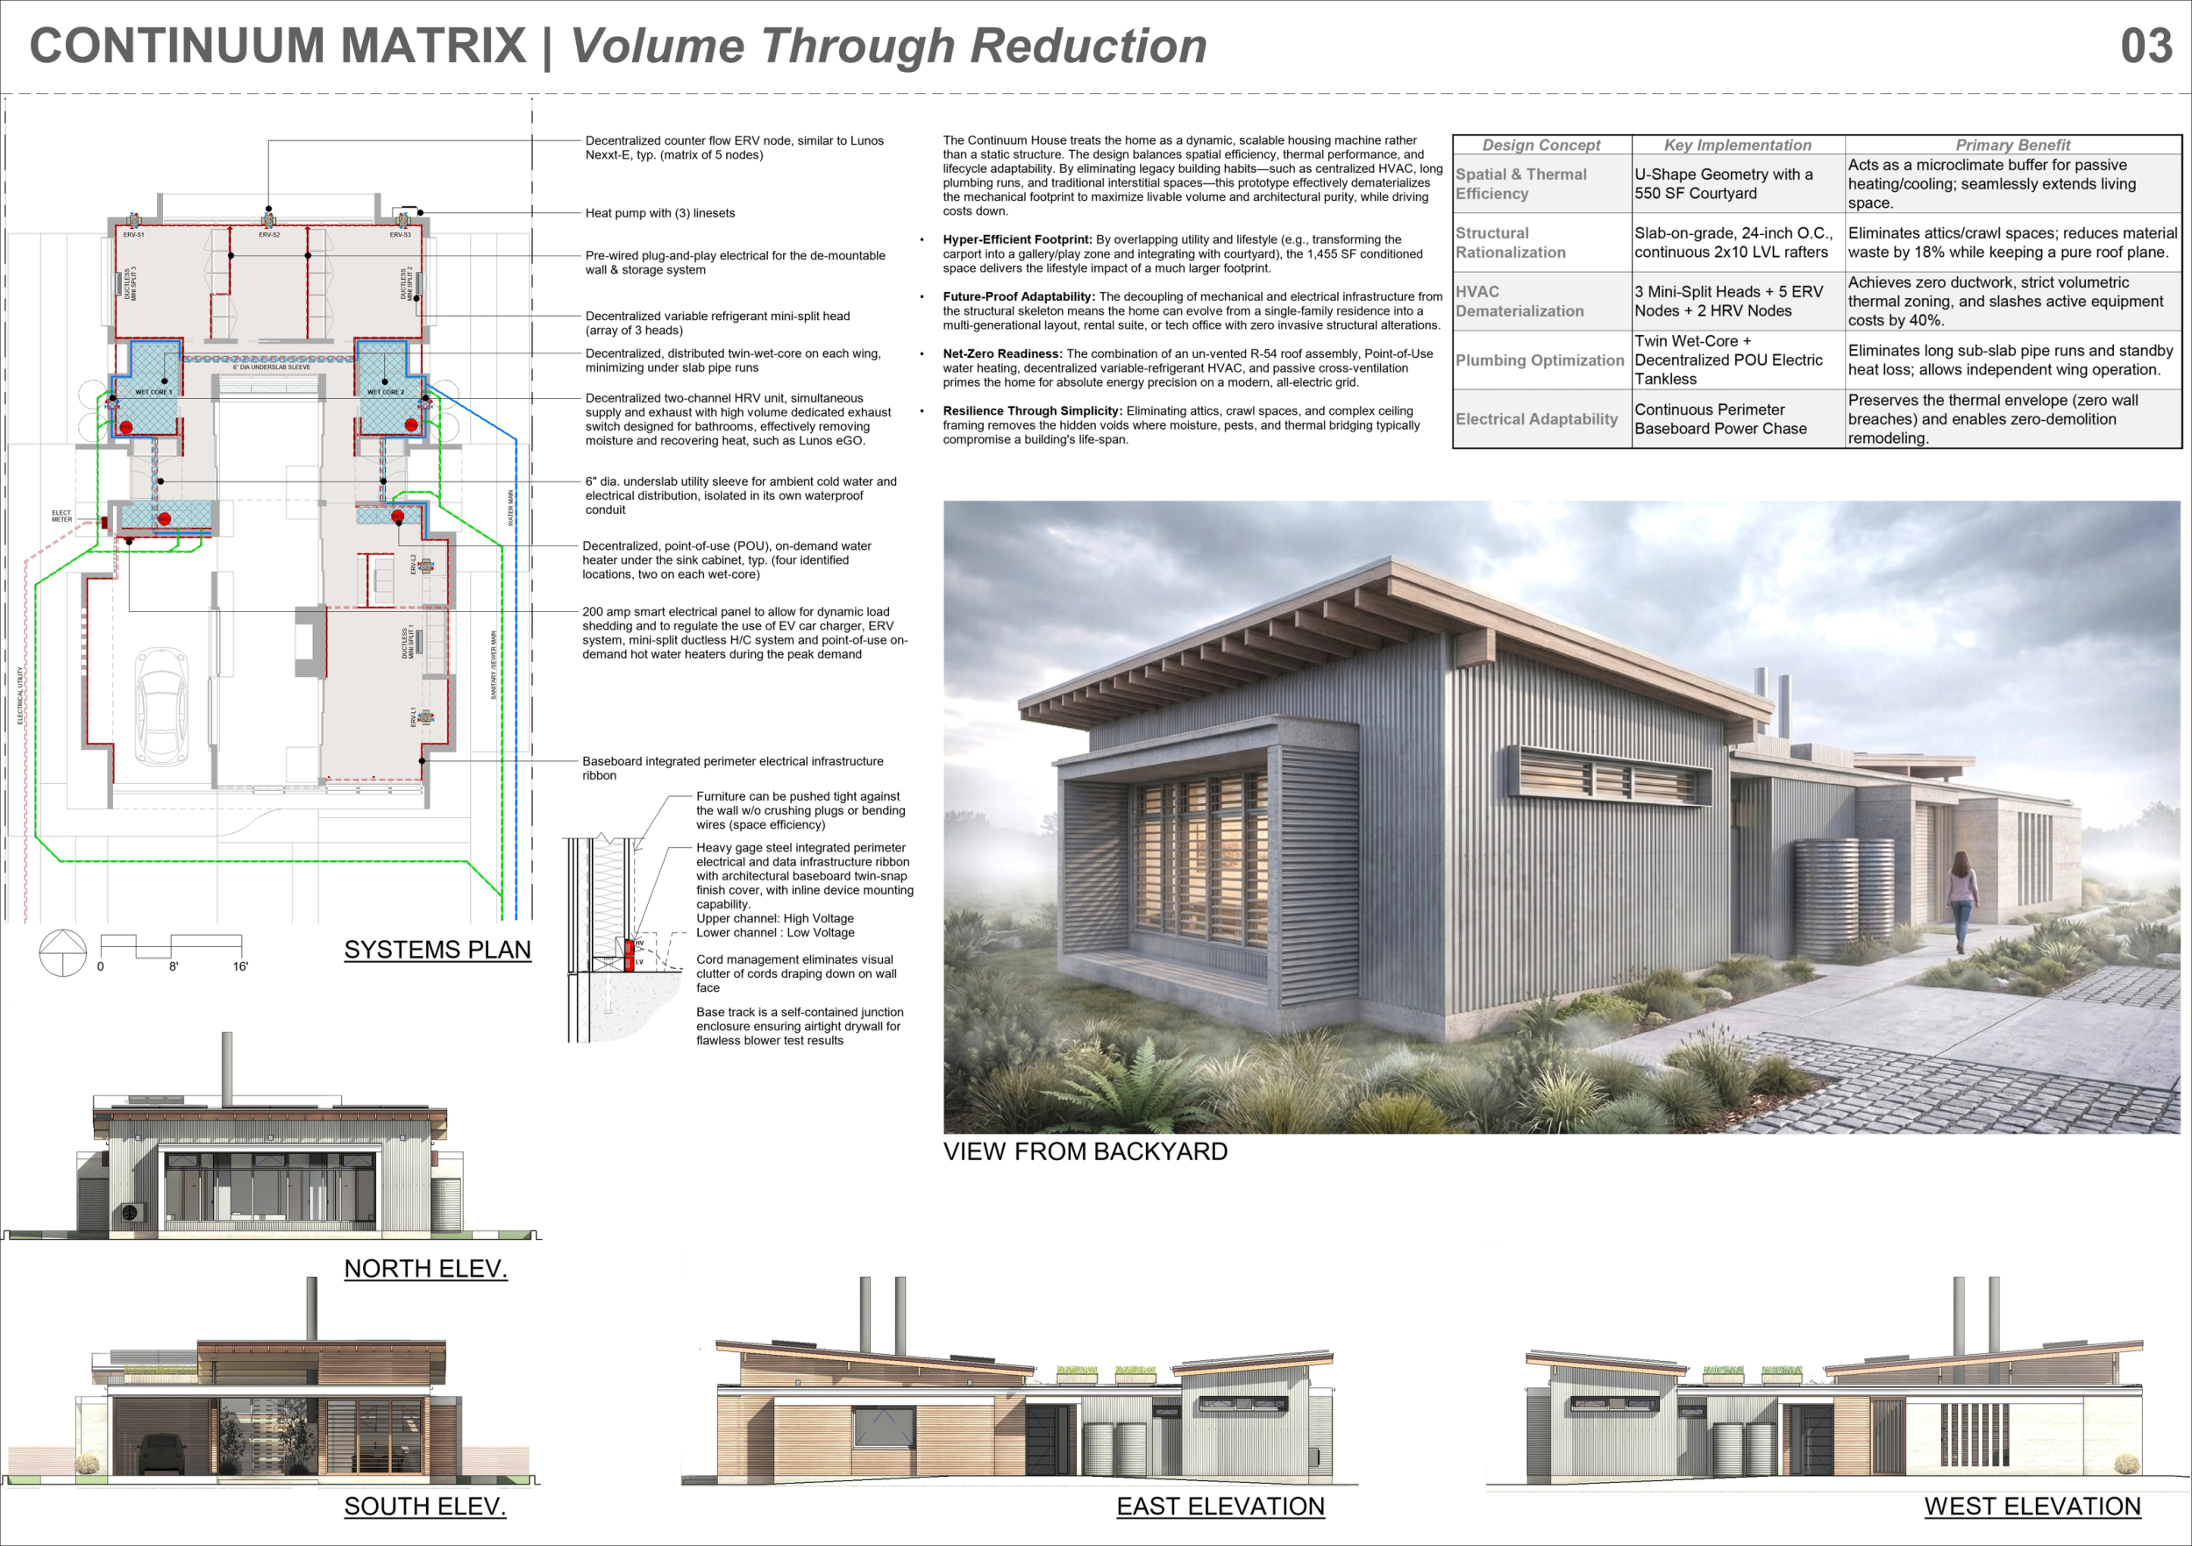
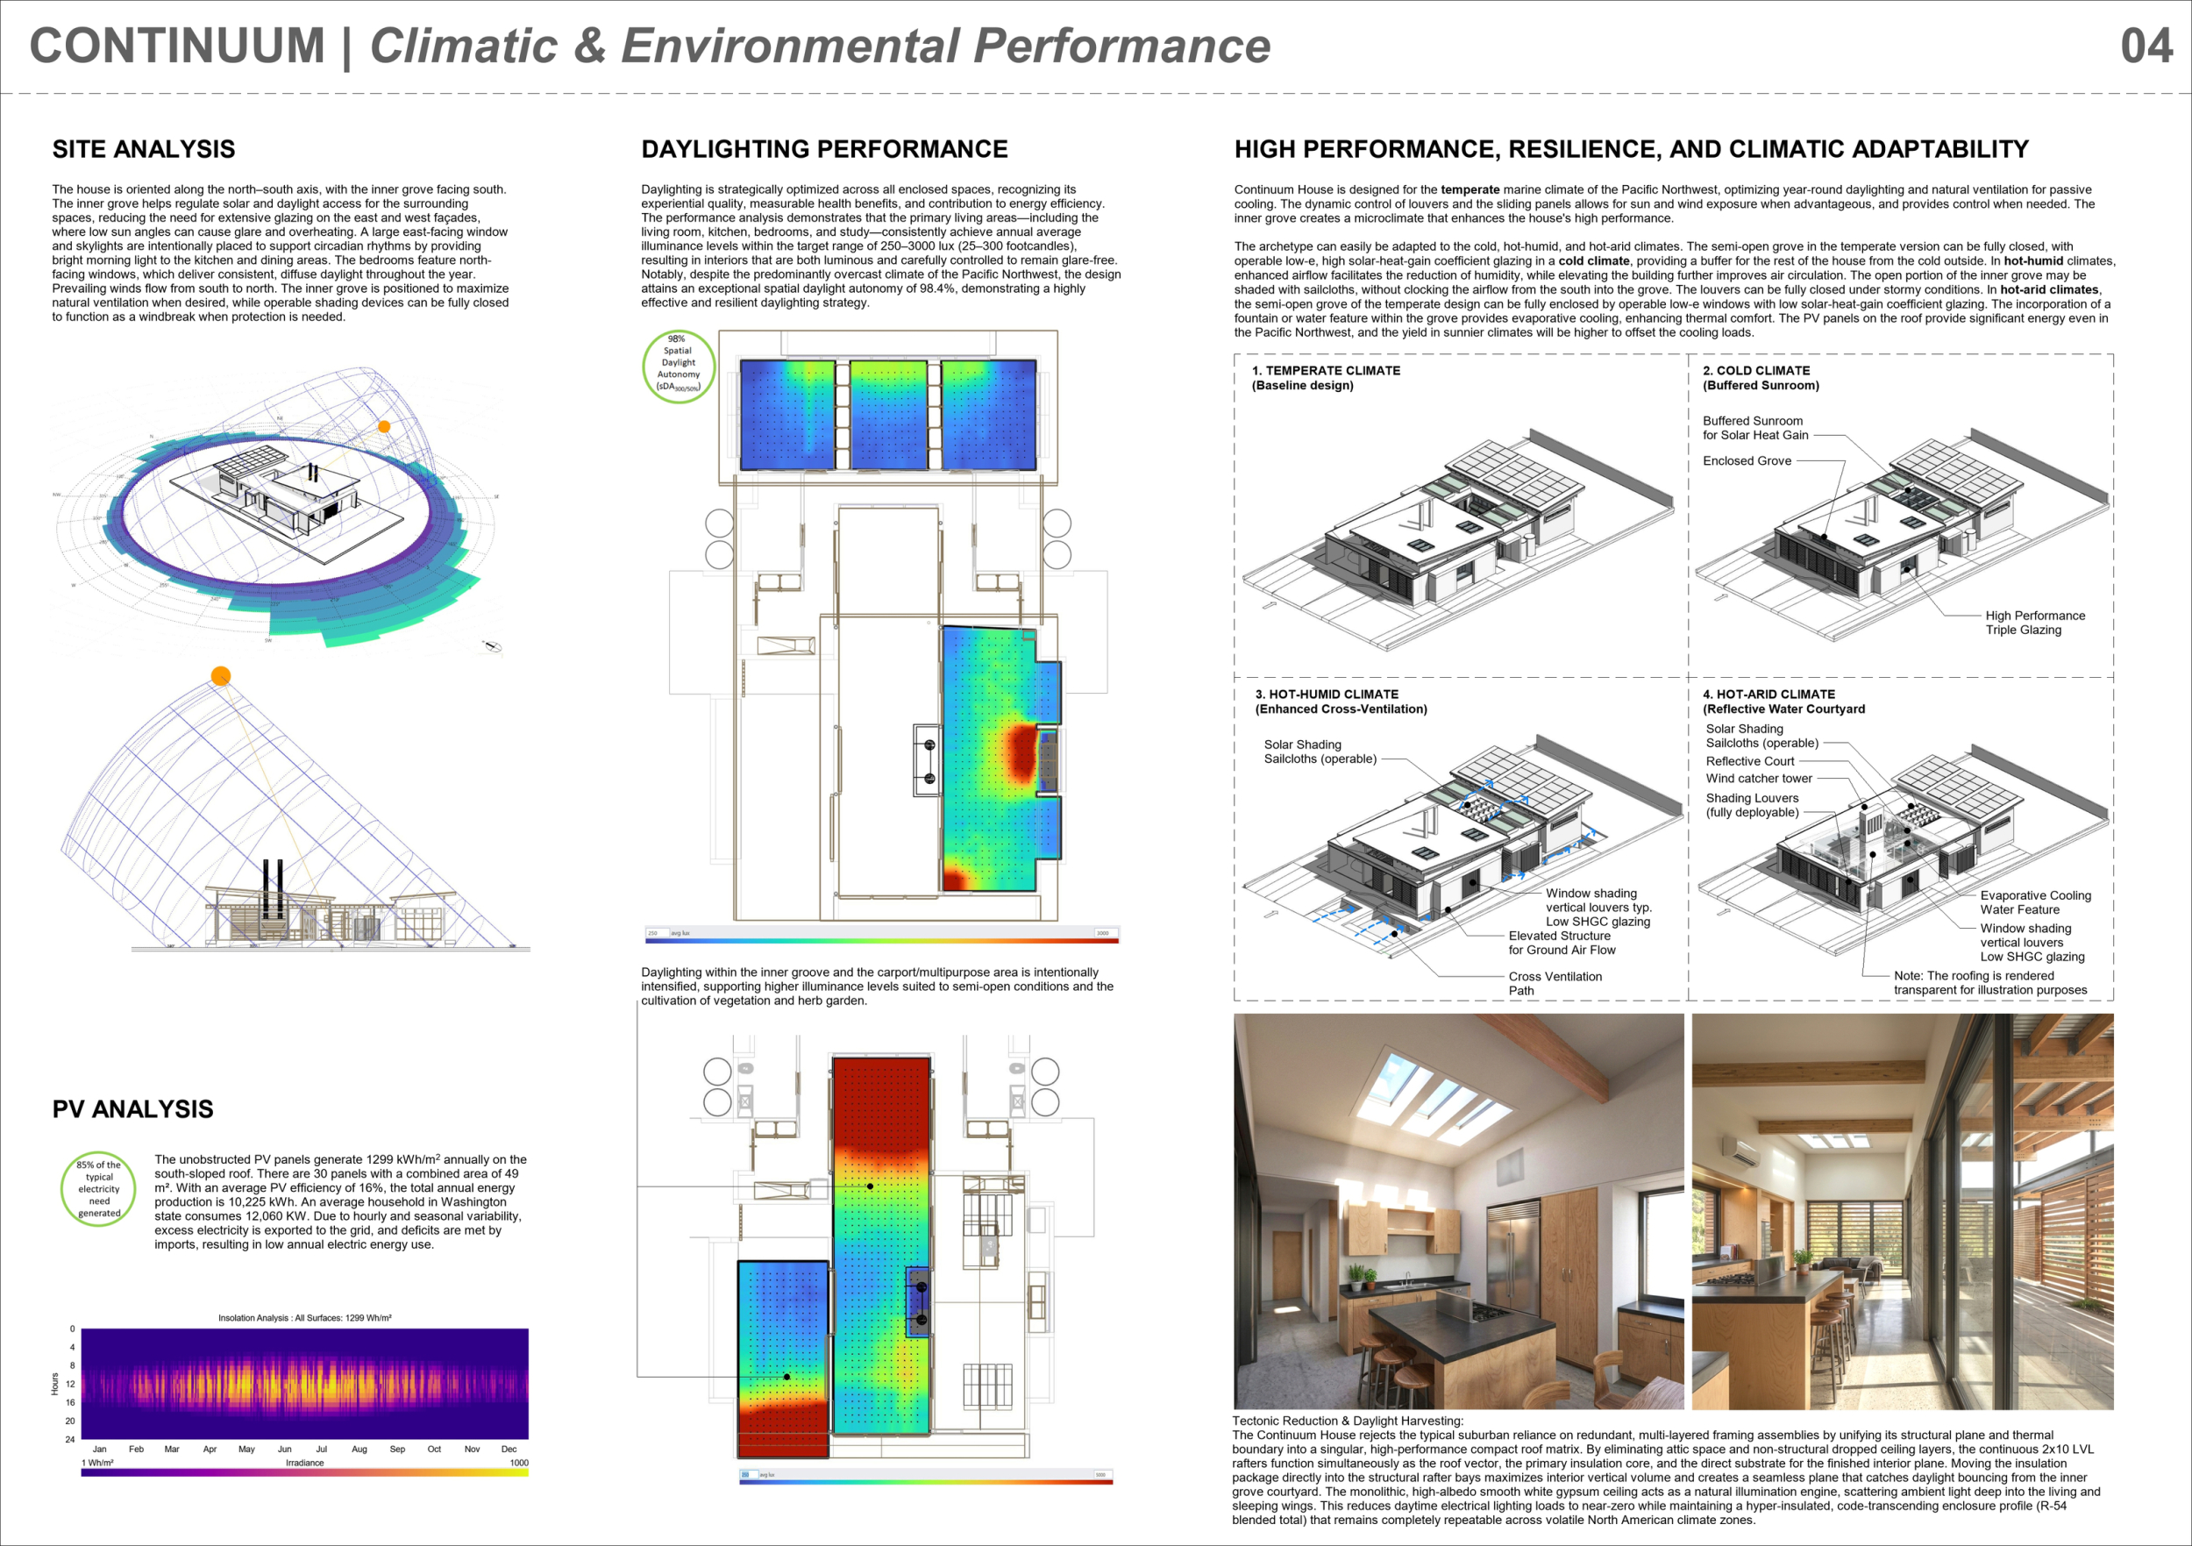
Continuum House
Everyday House
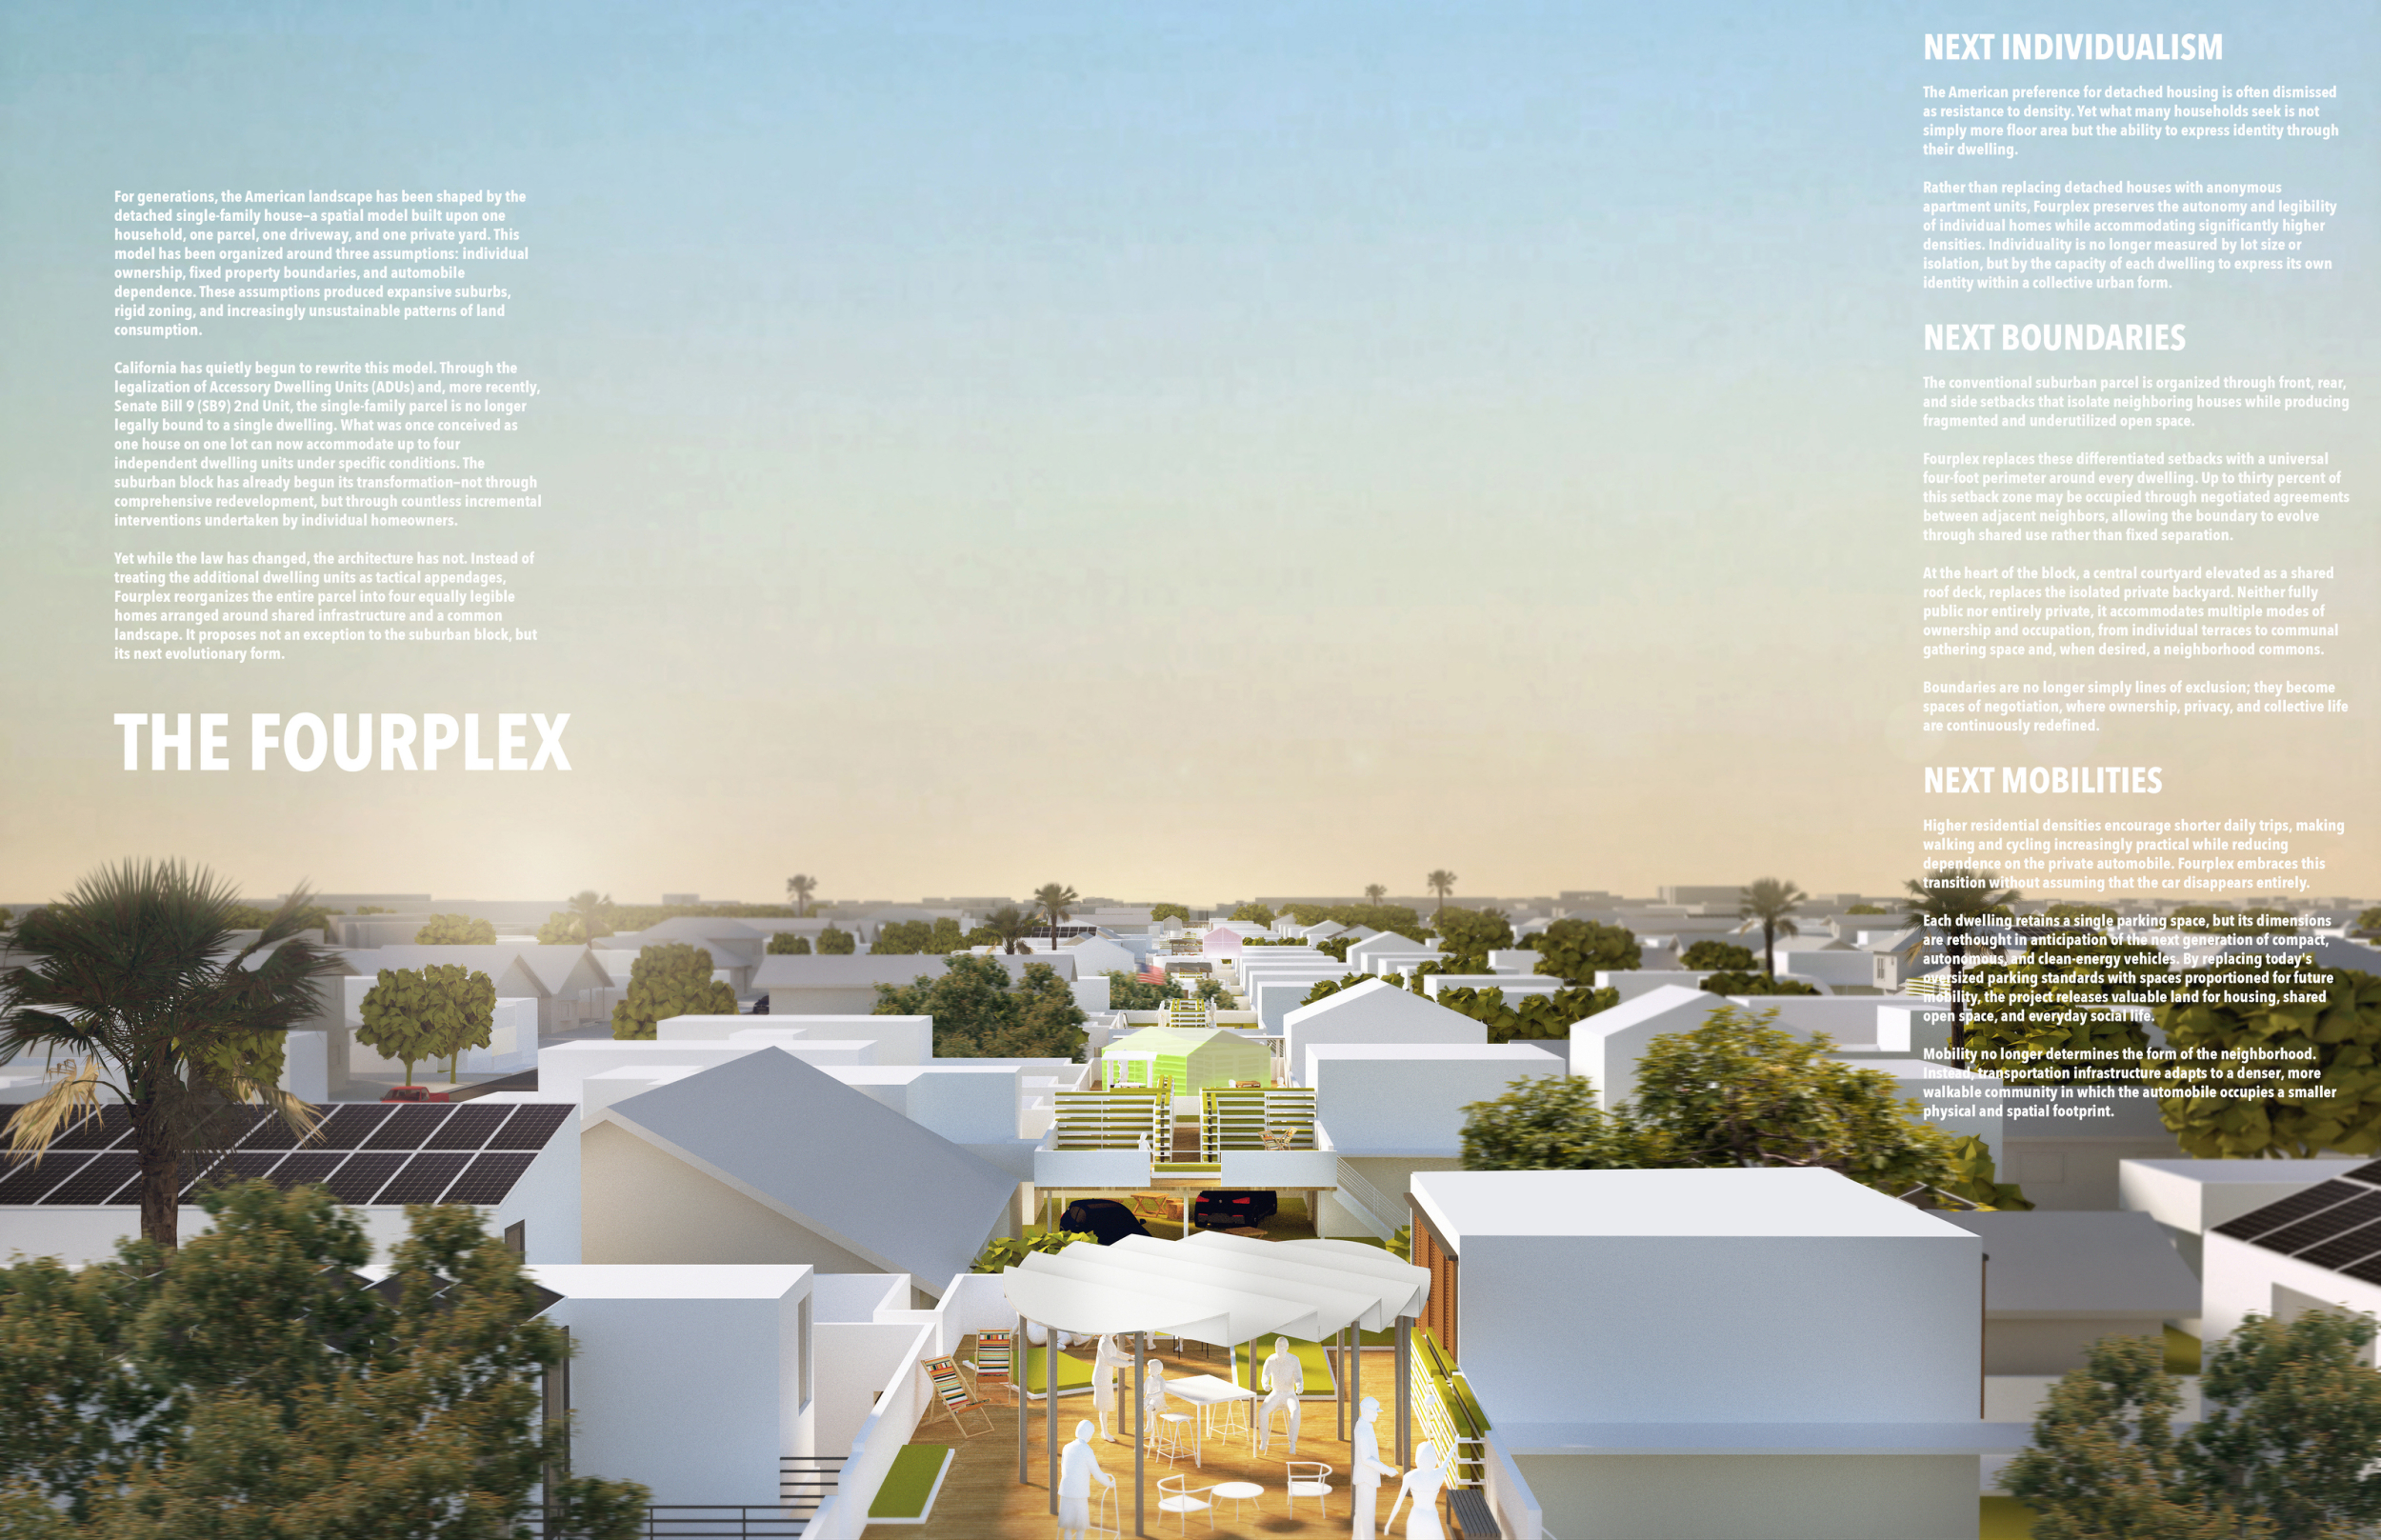
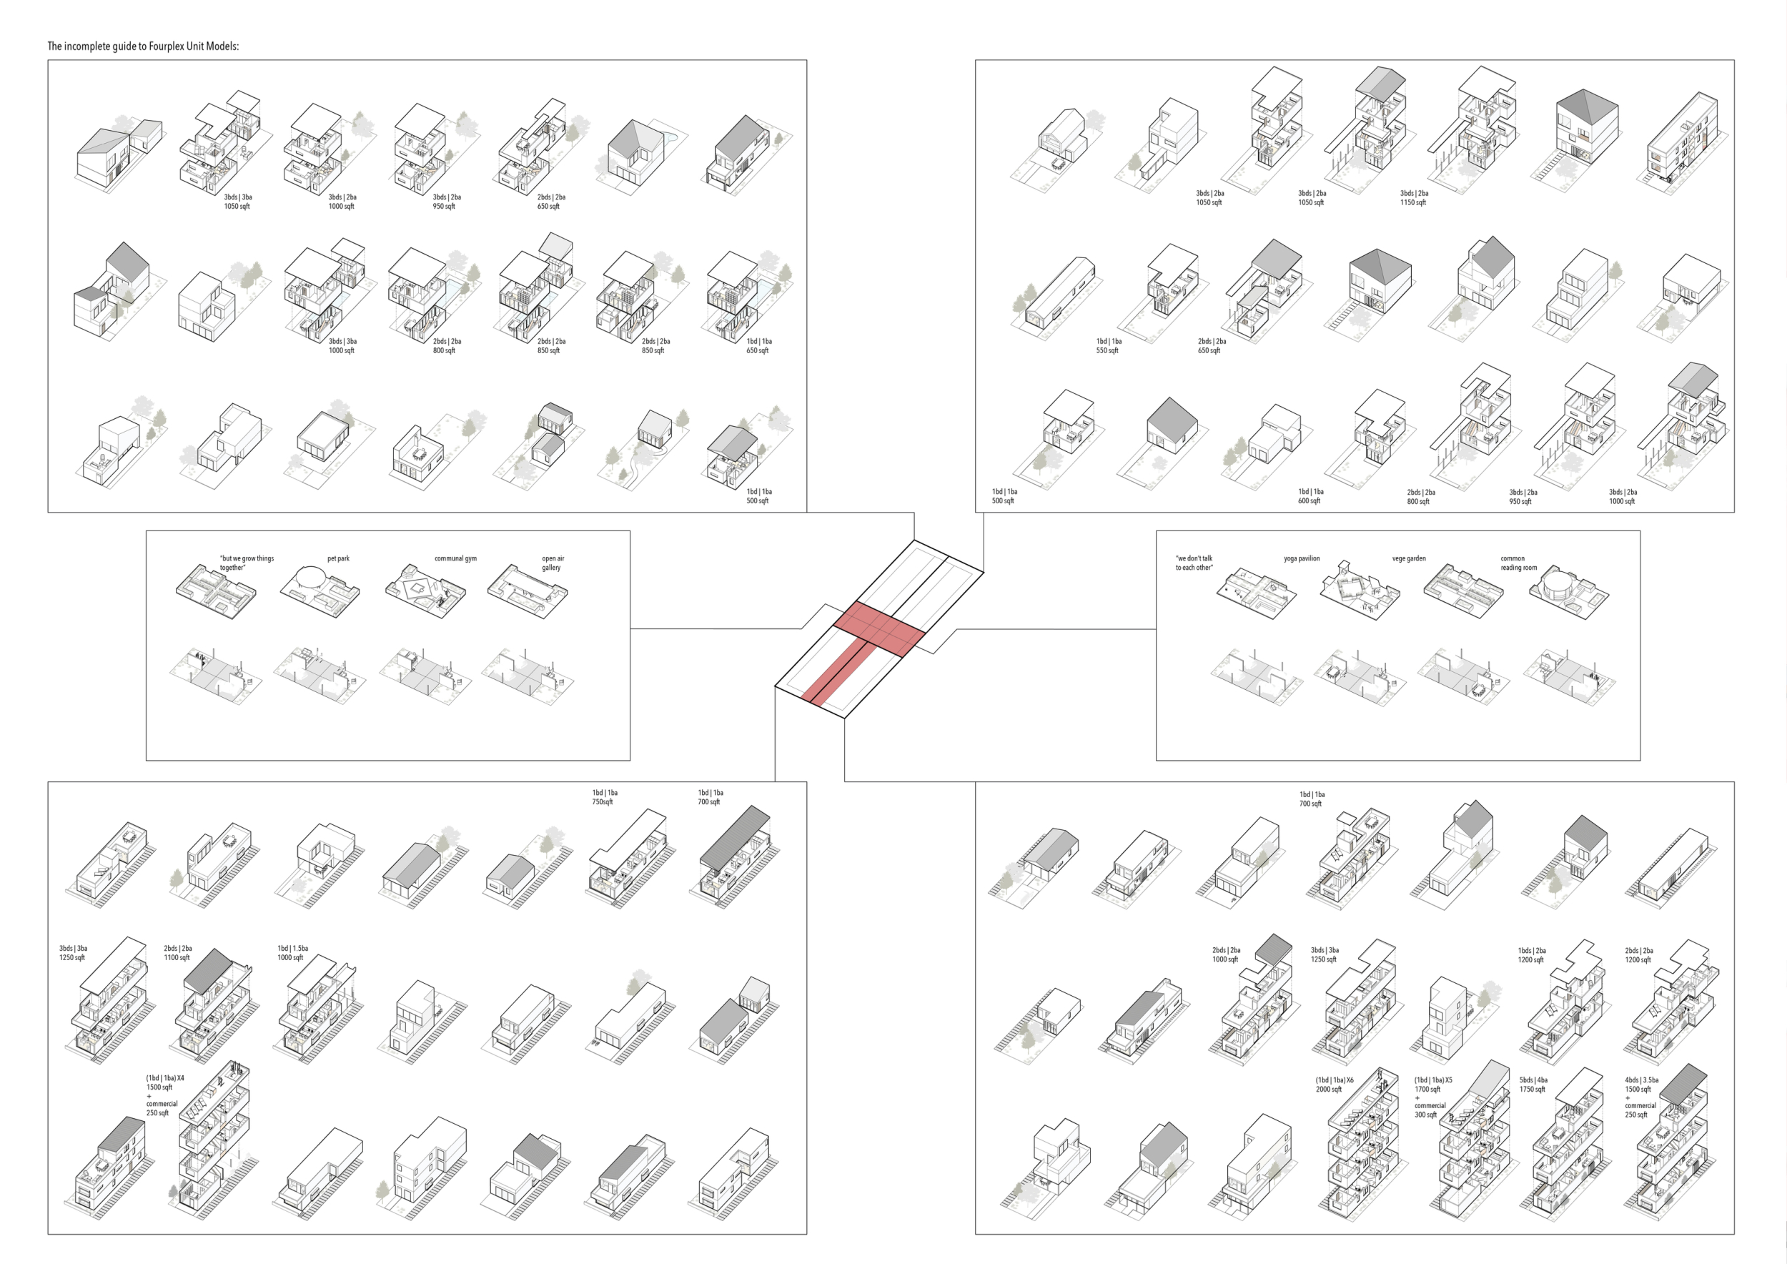
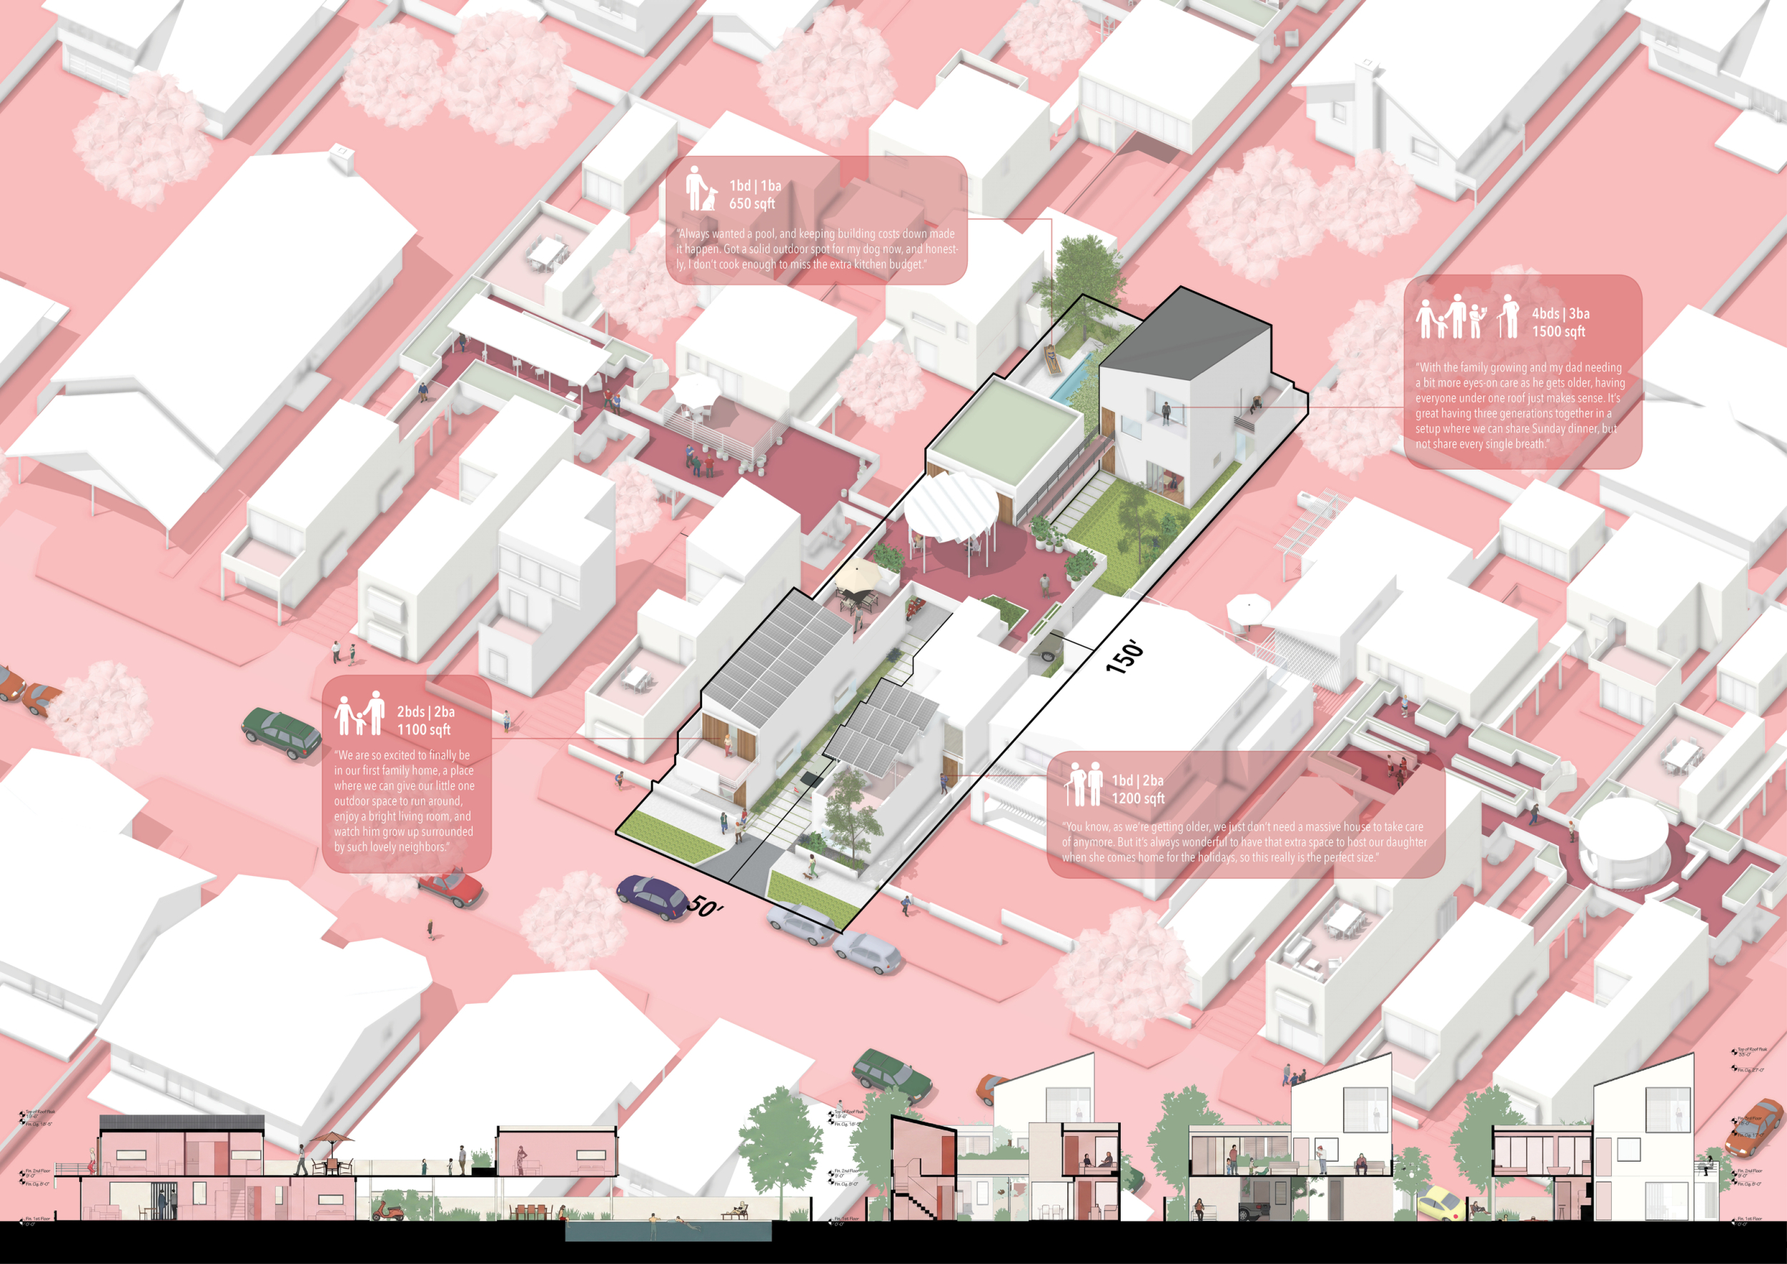
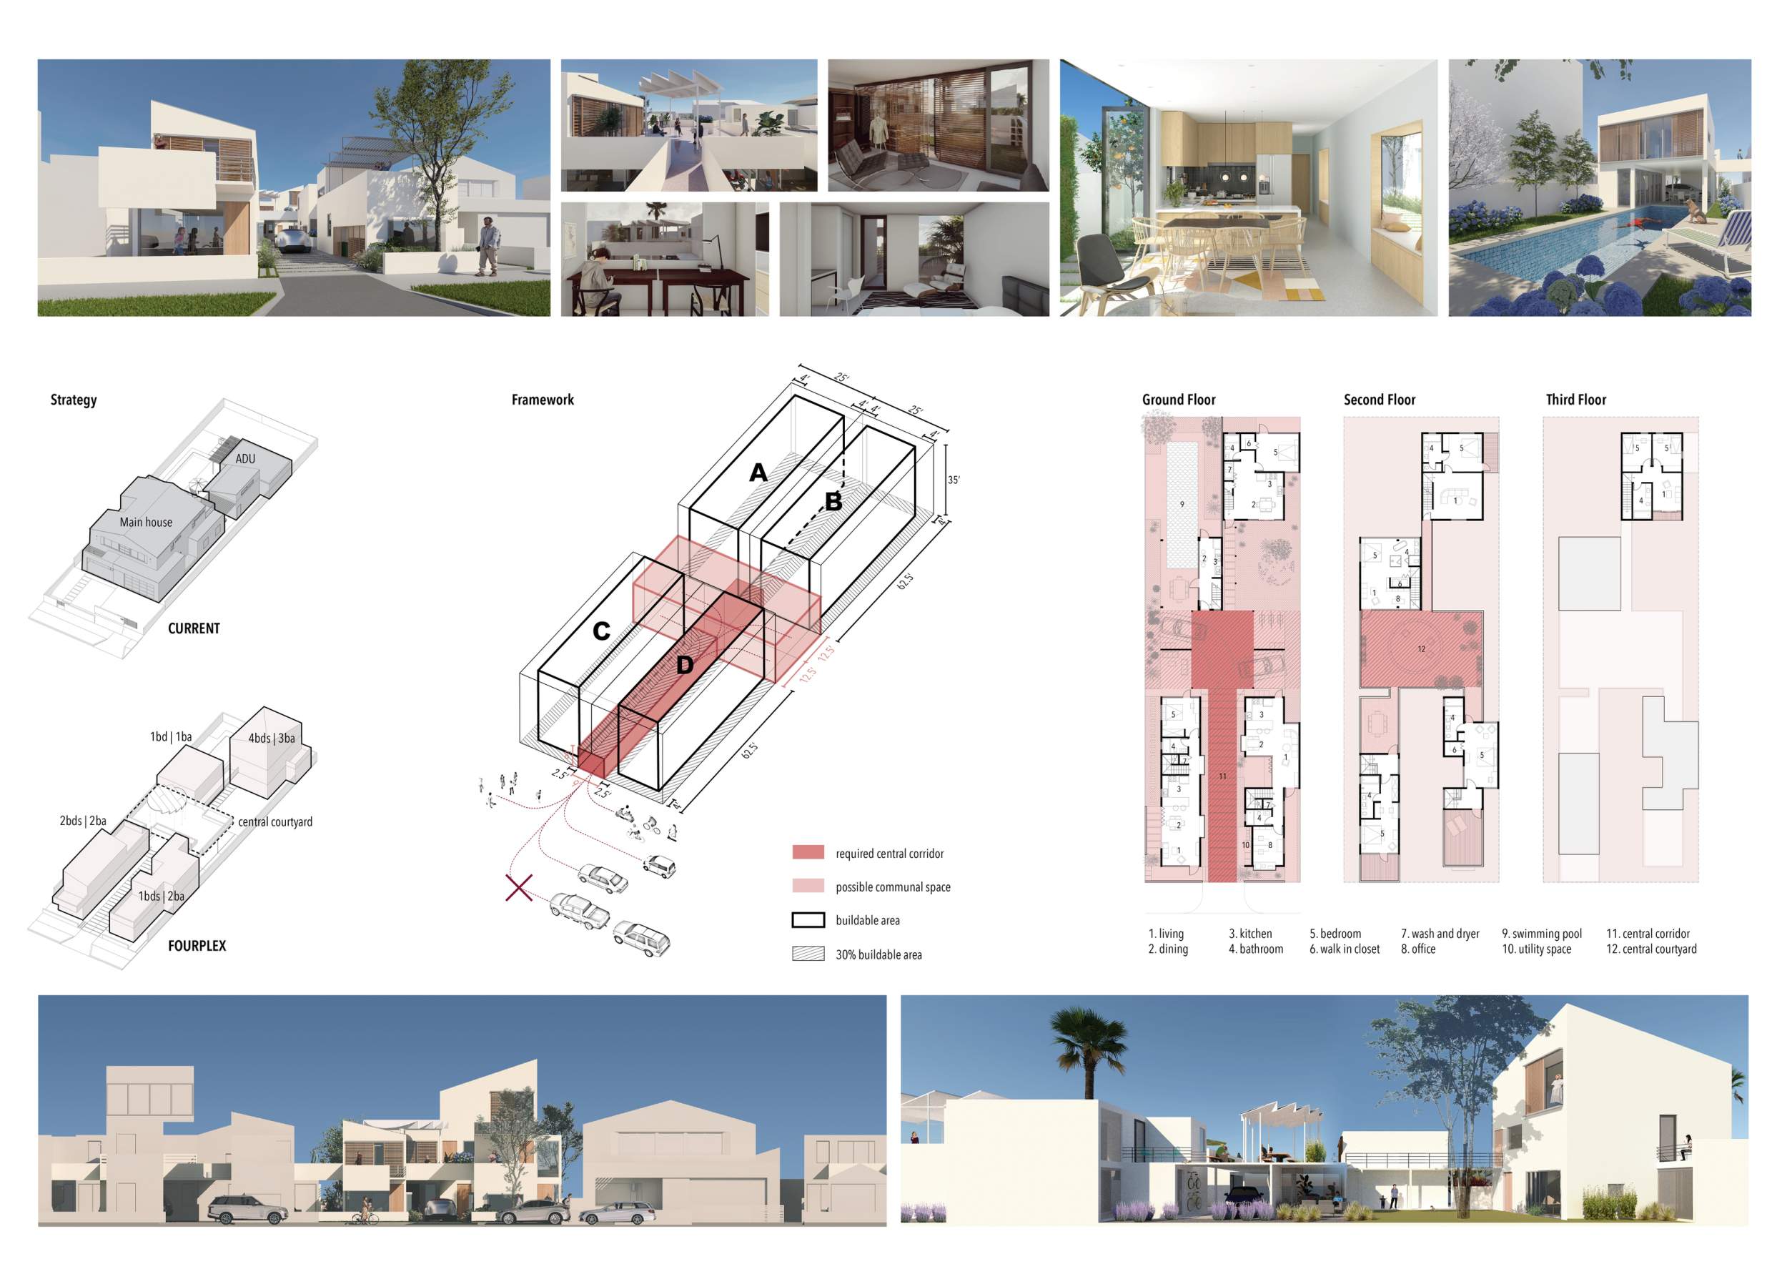
THE FOURPLEX
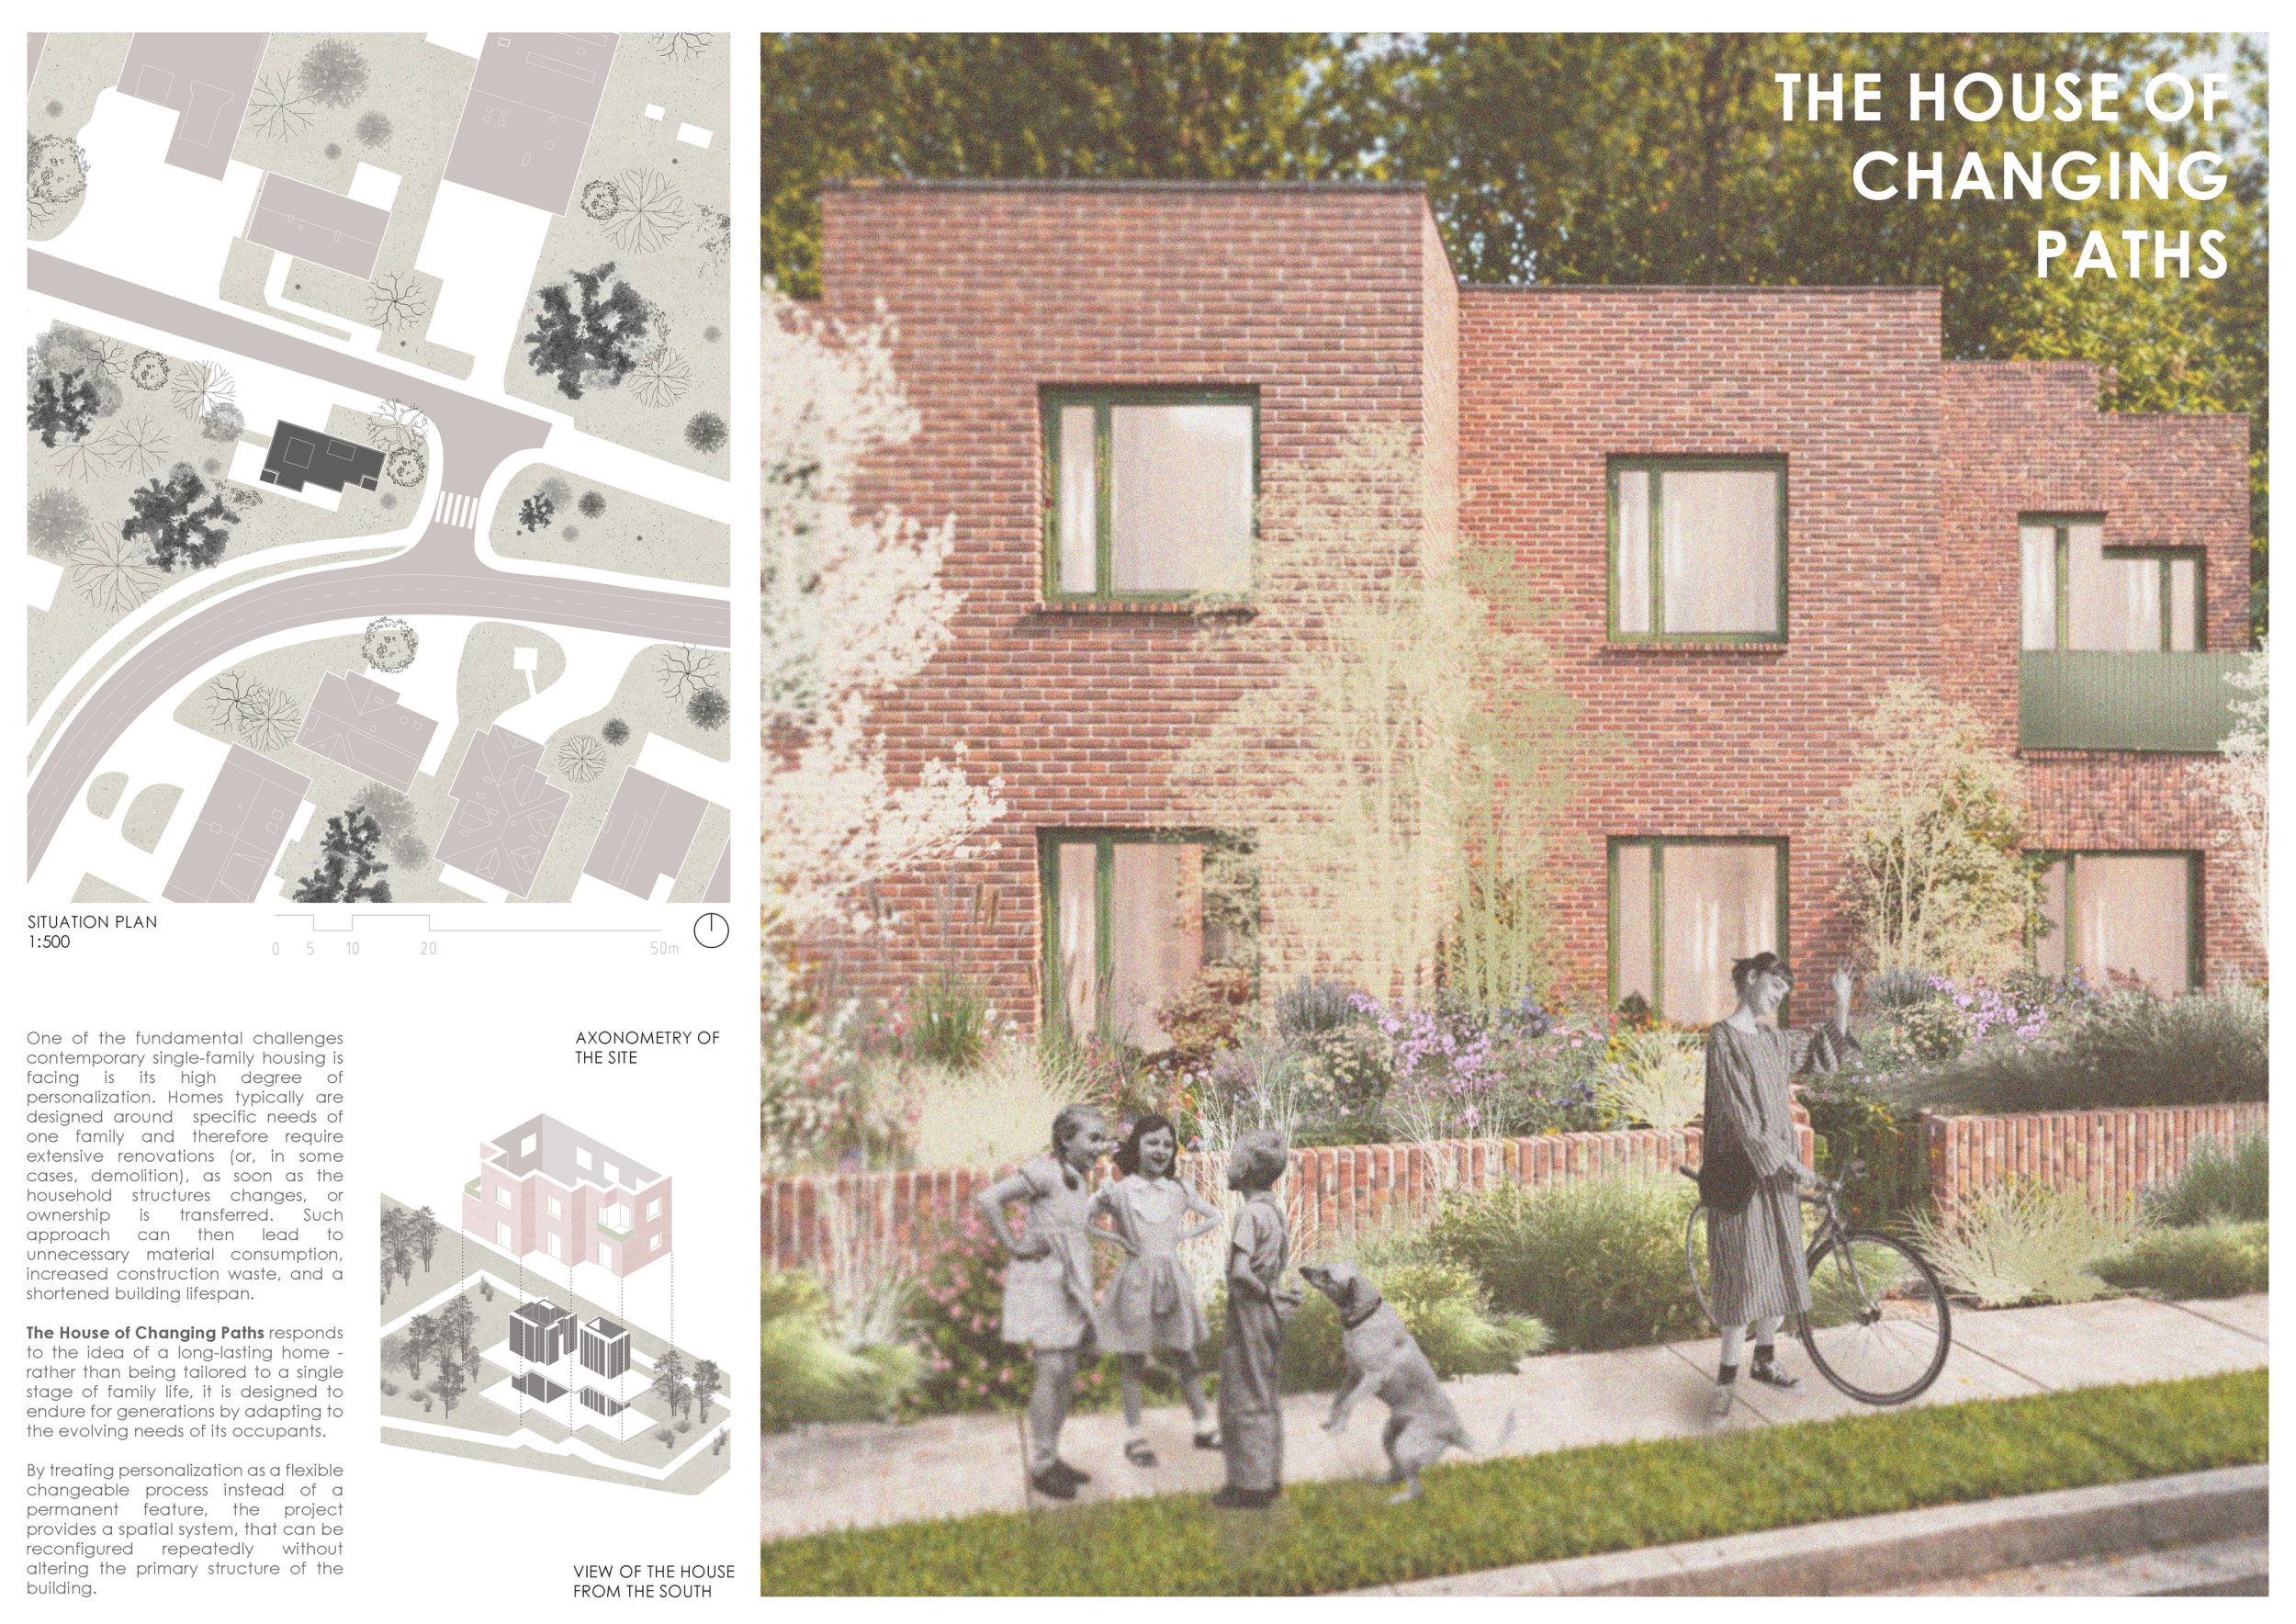
The House of Changing Paths
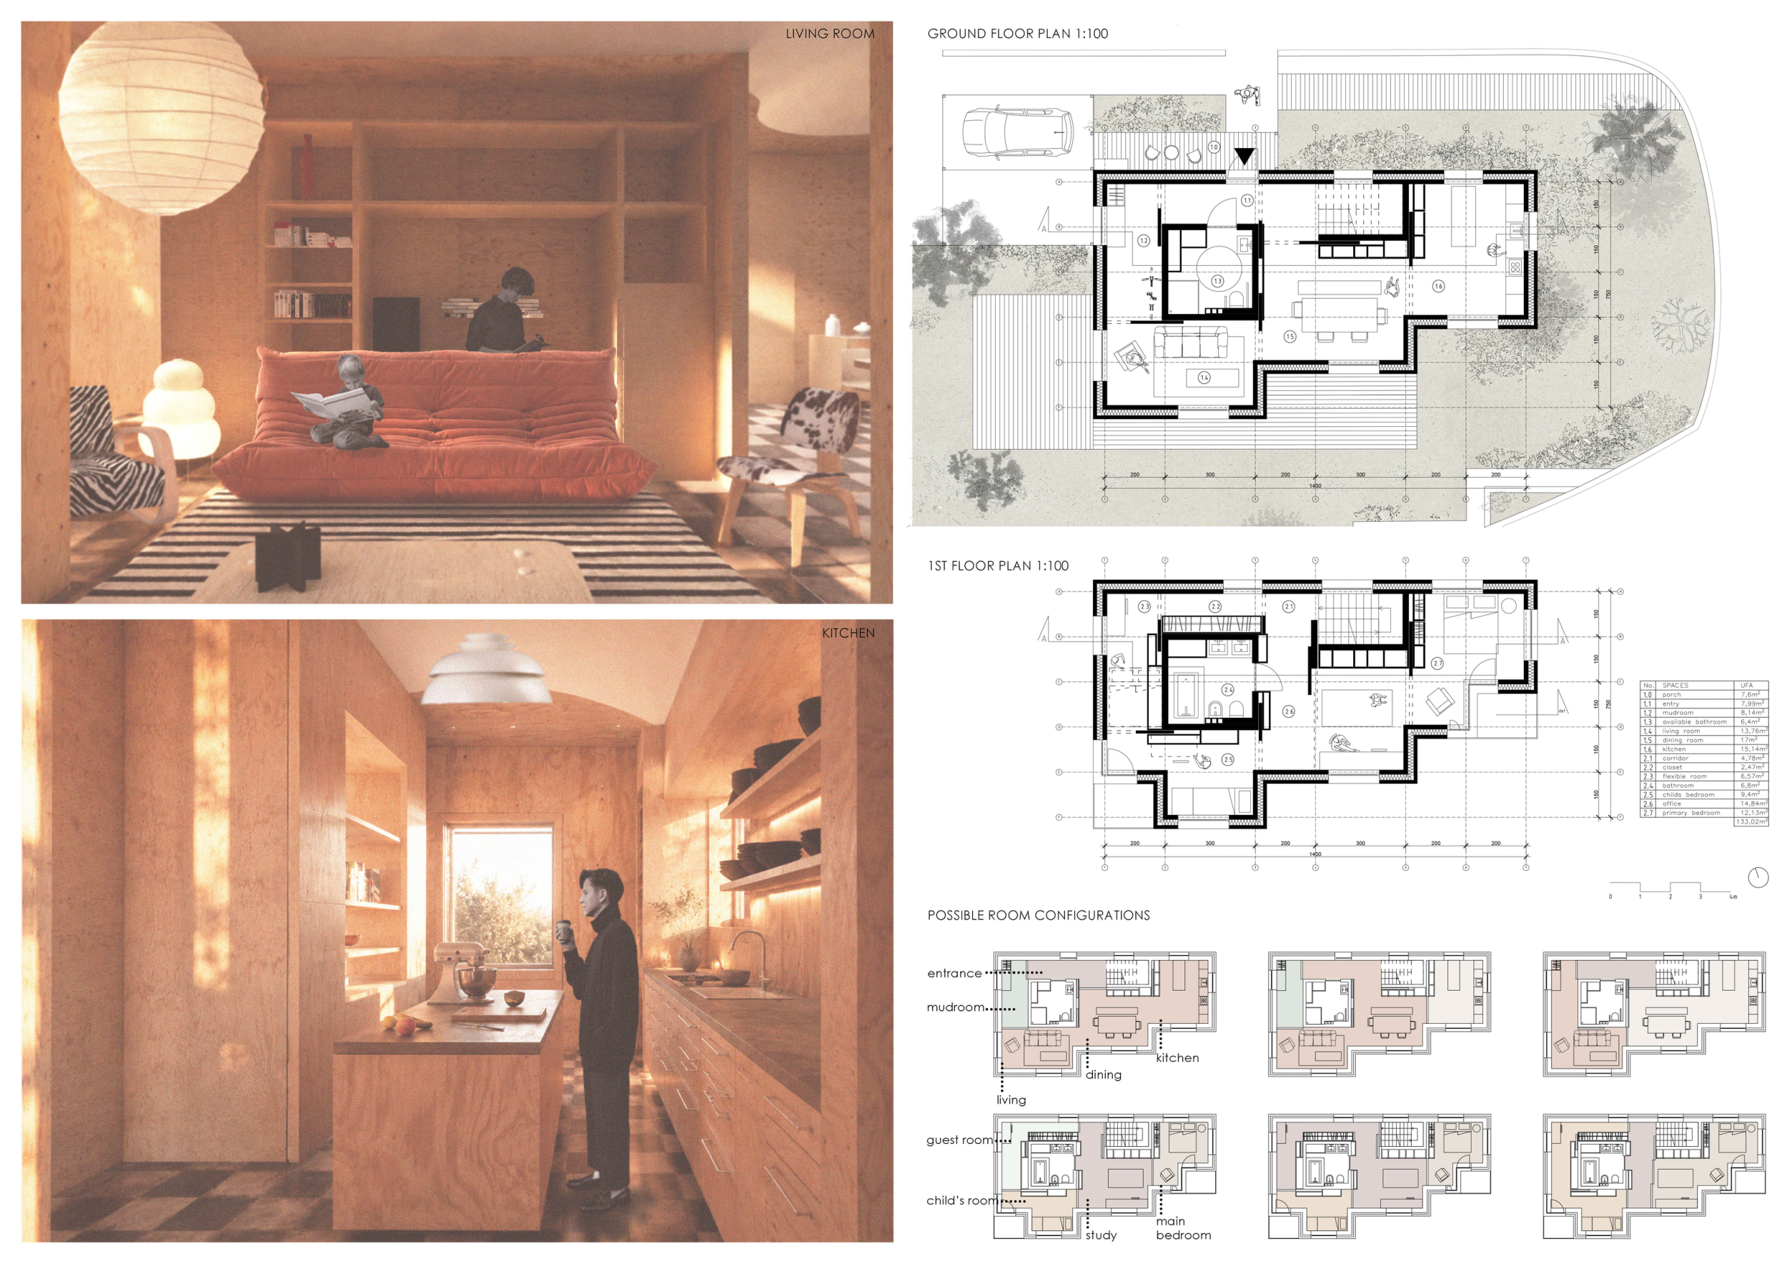
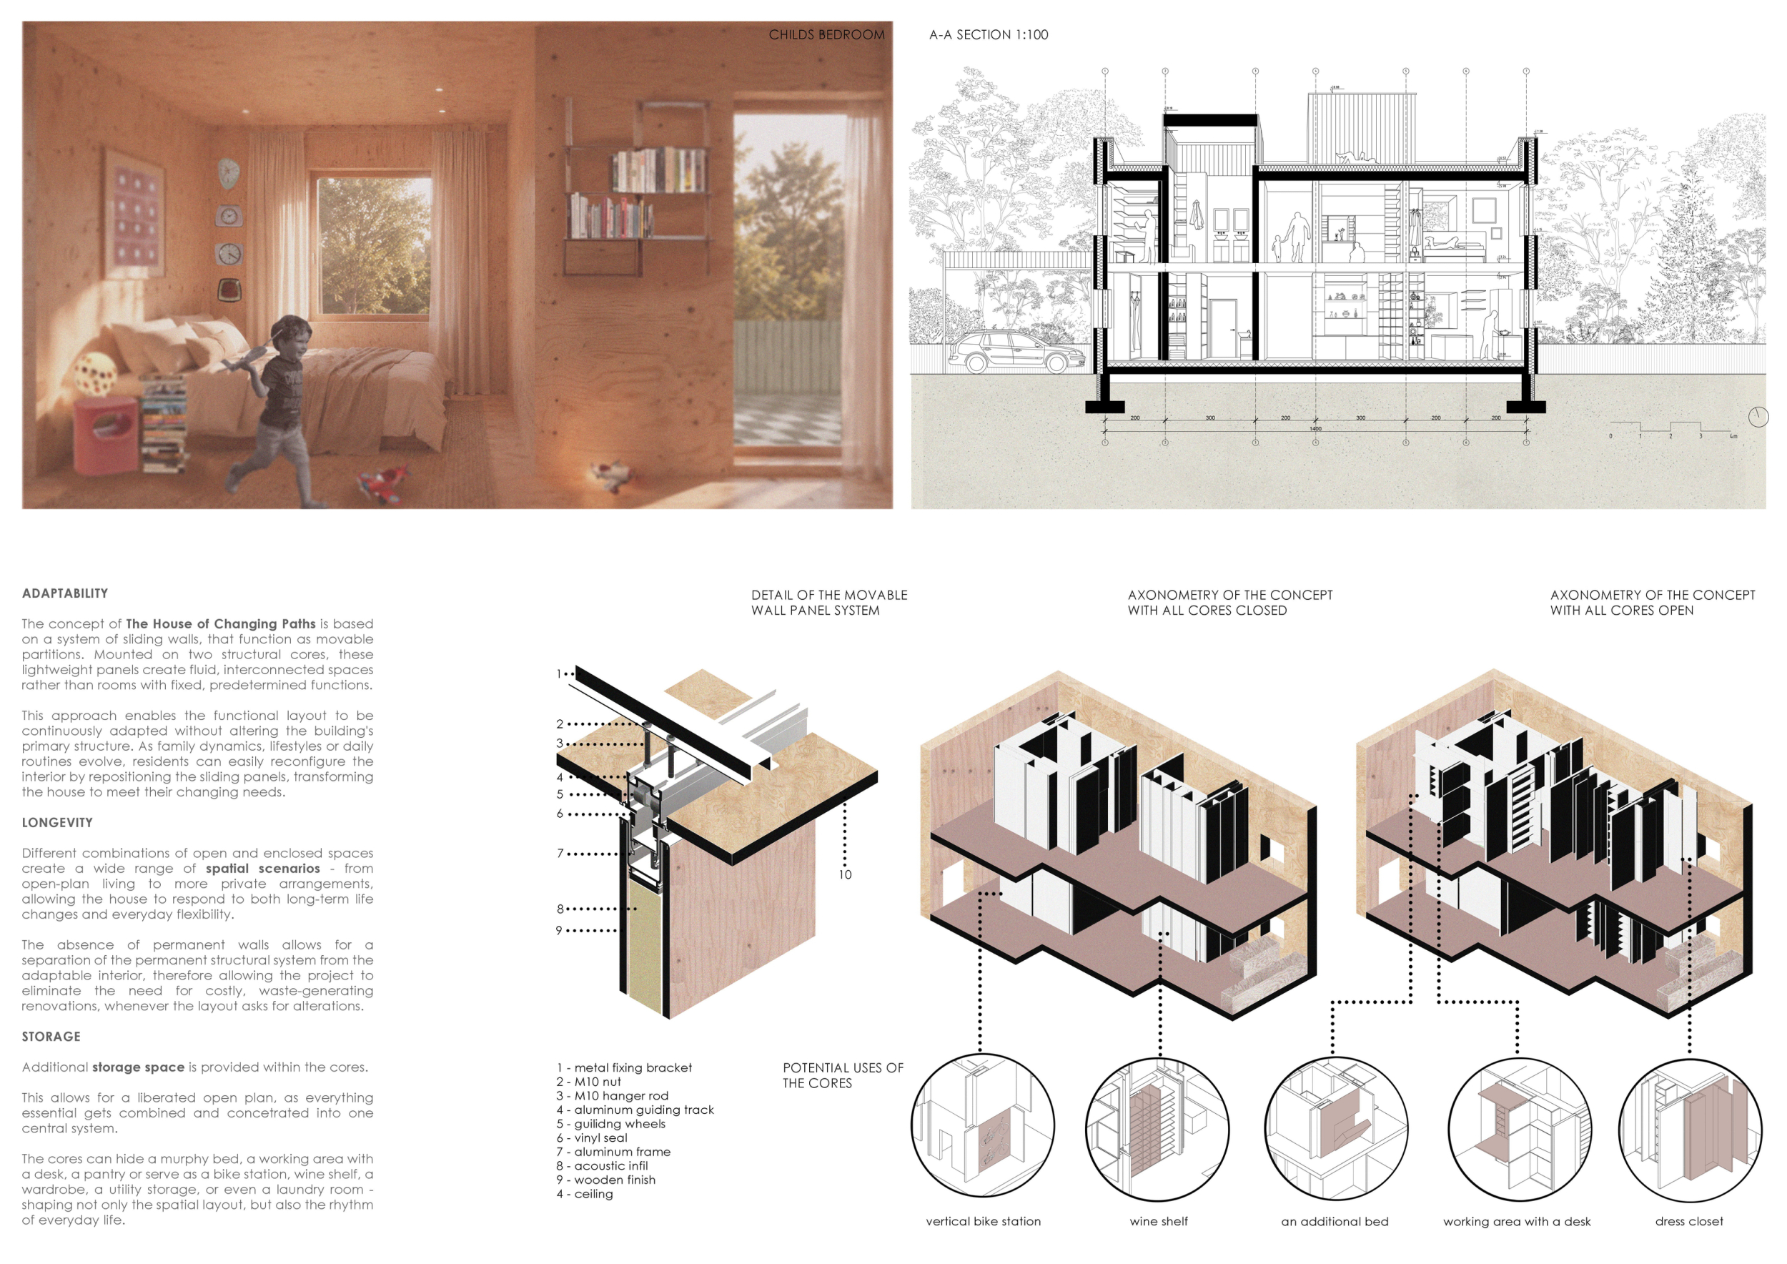
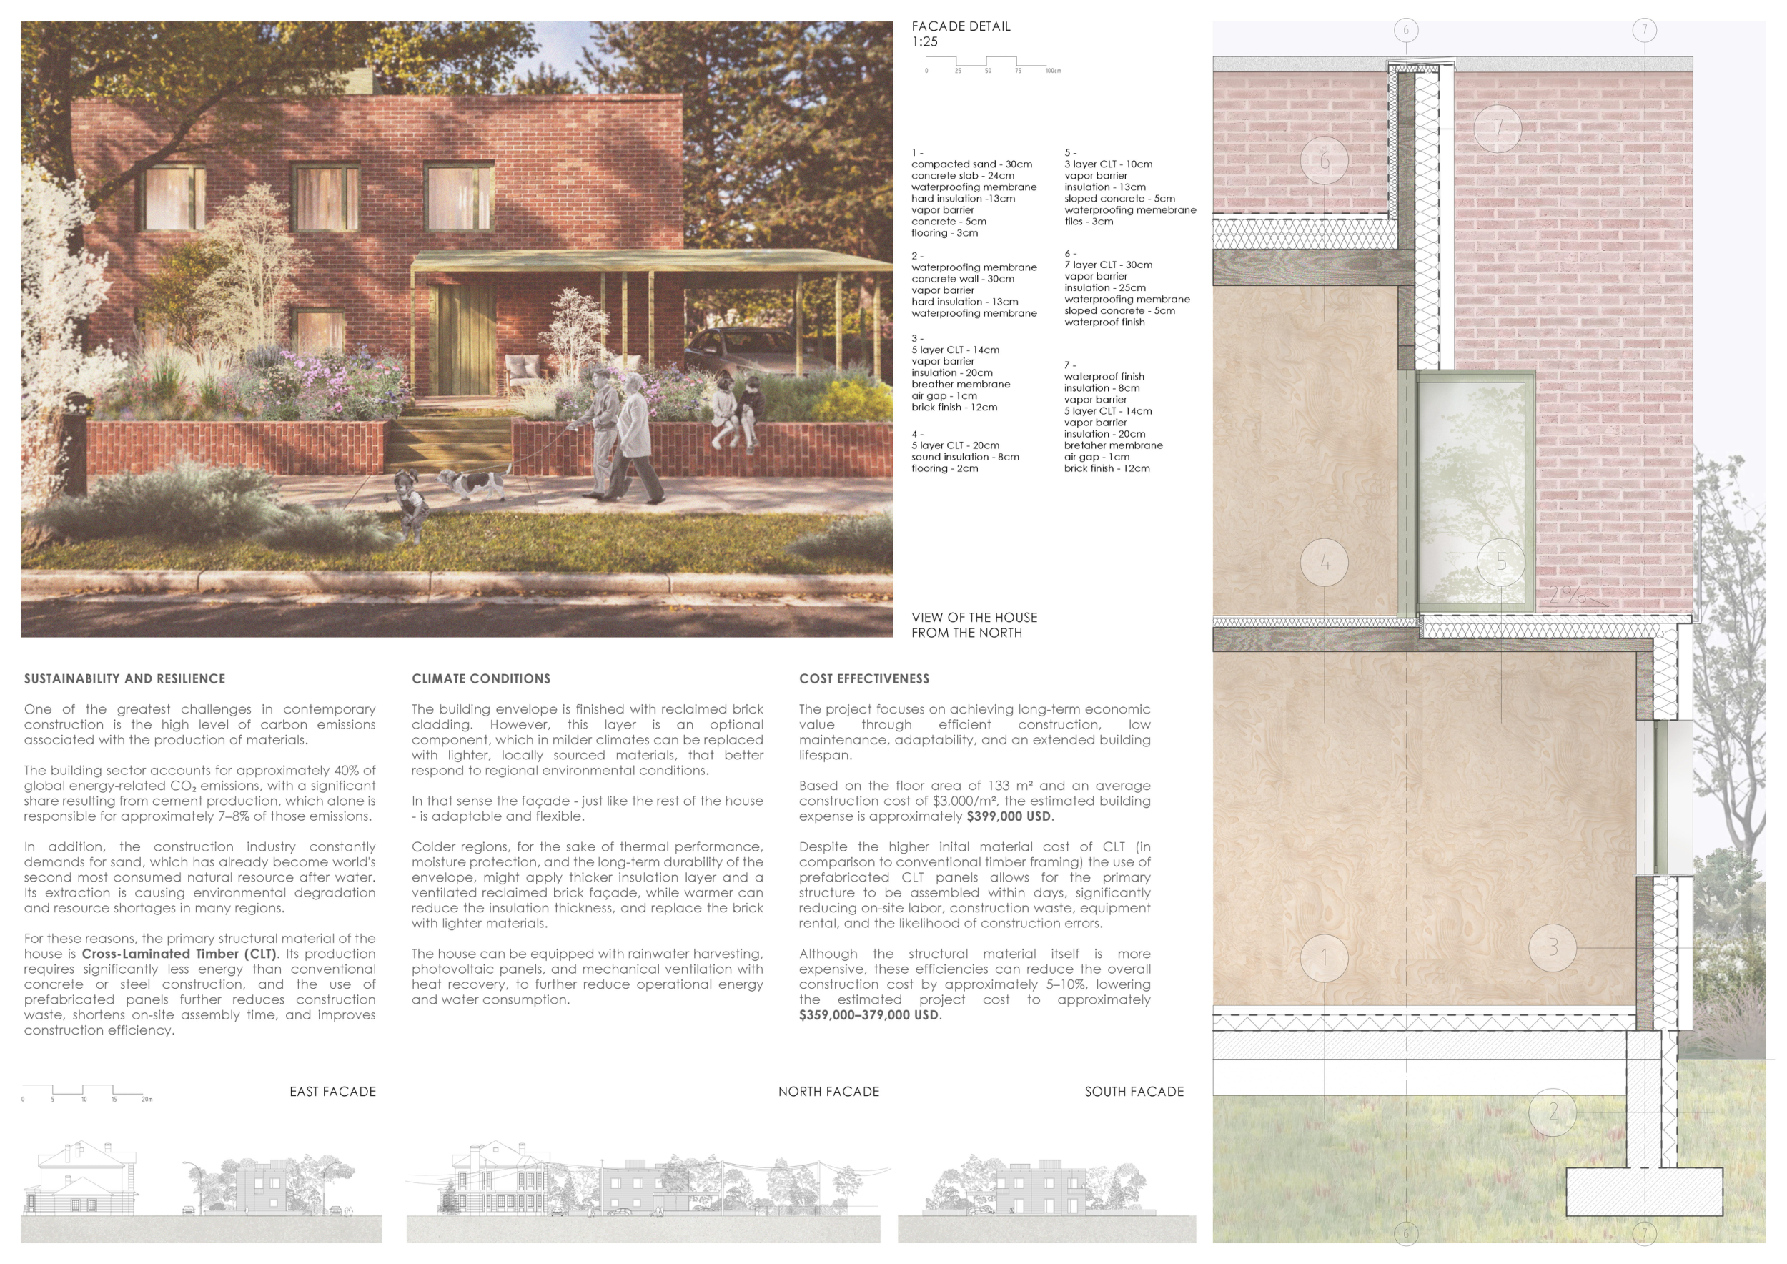

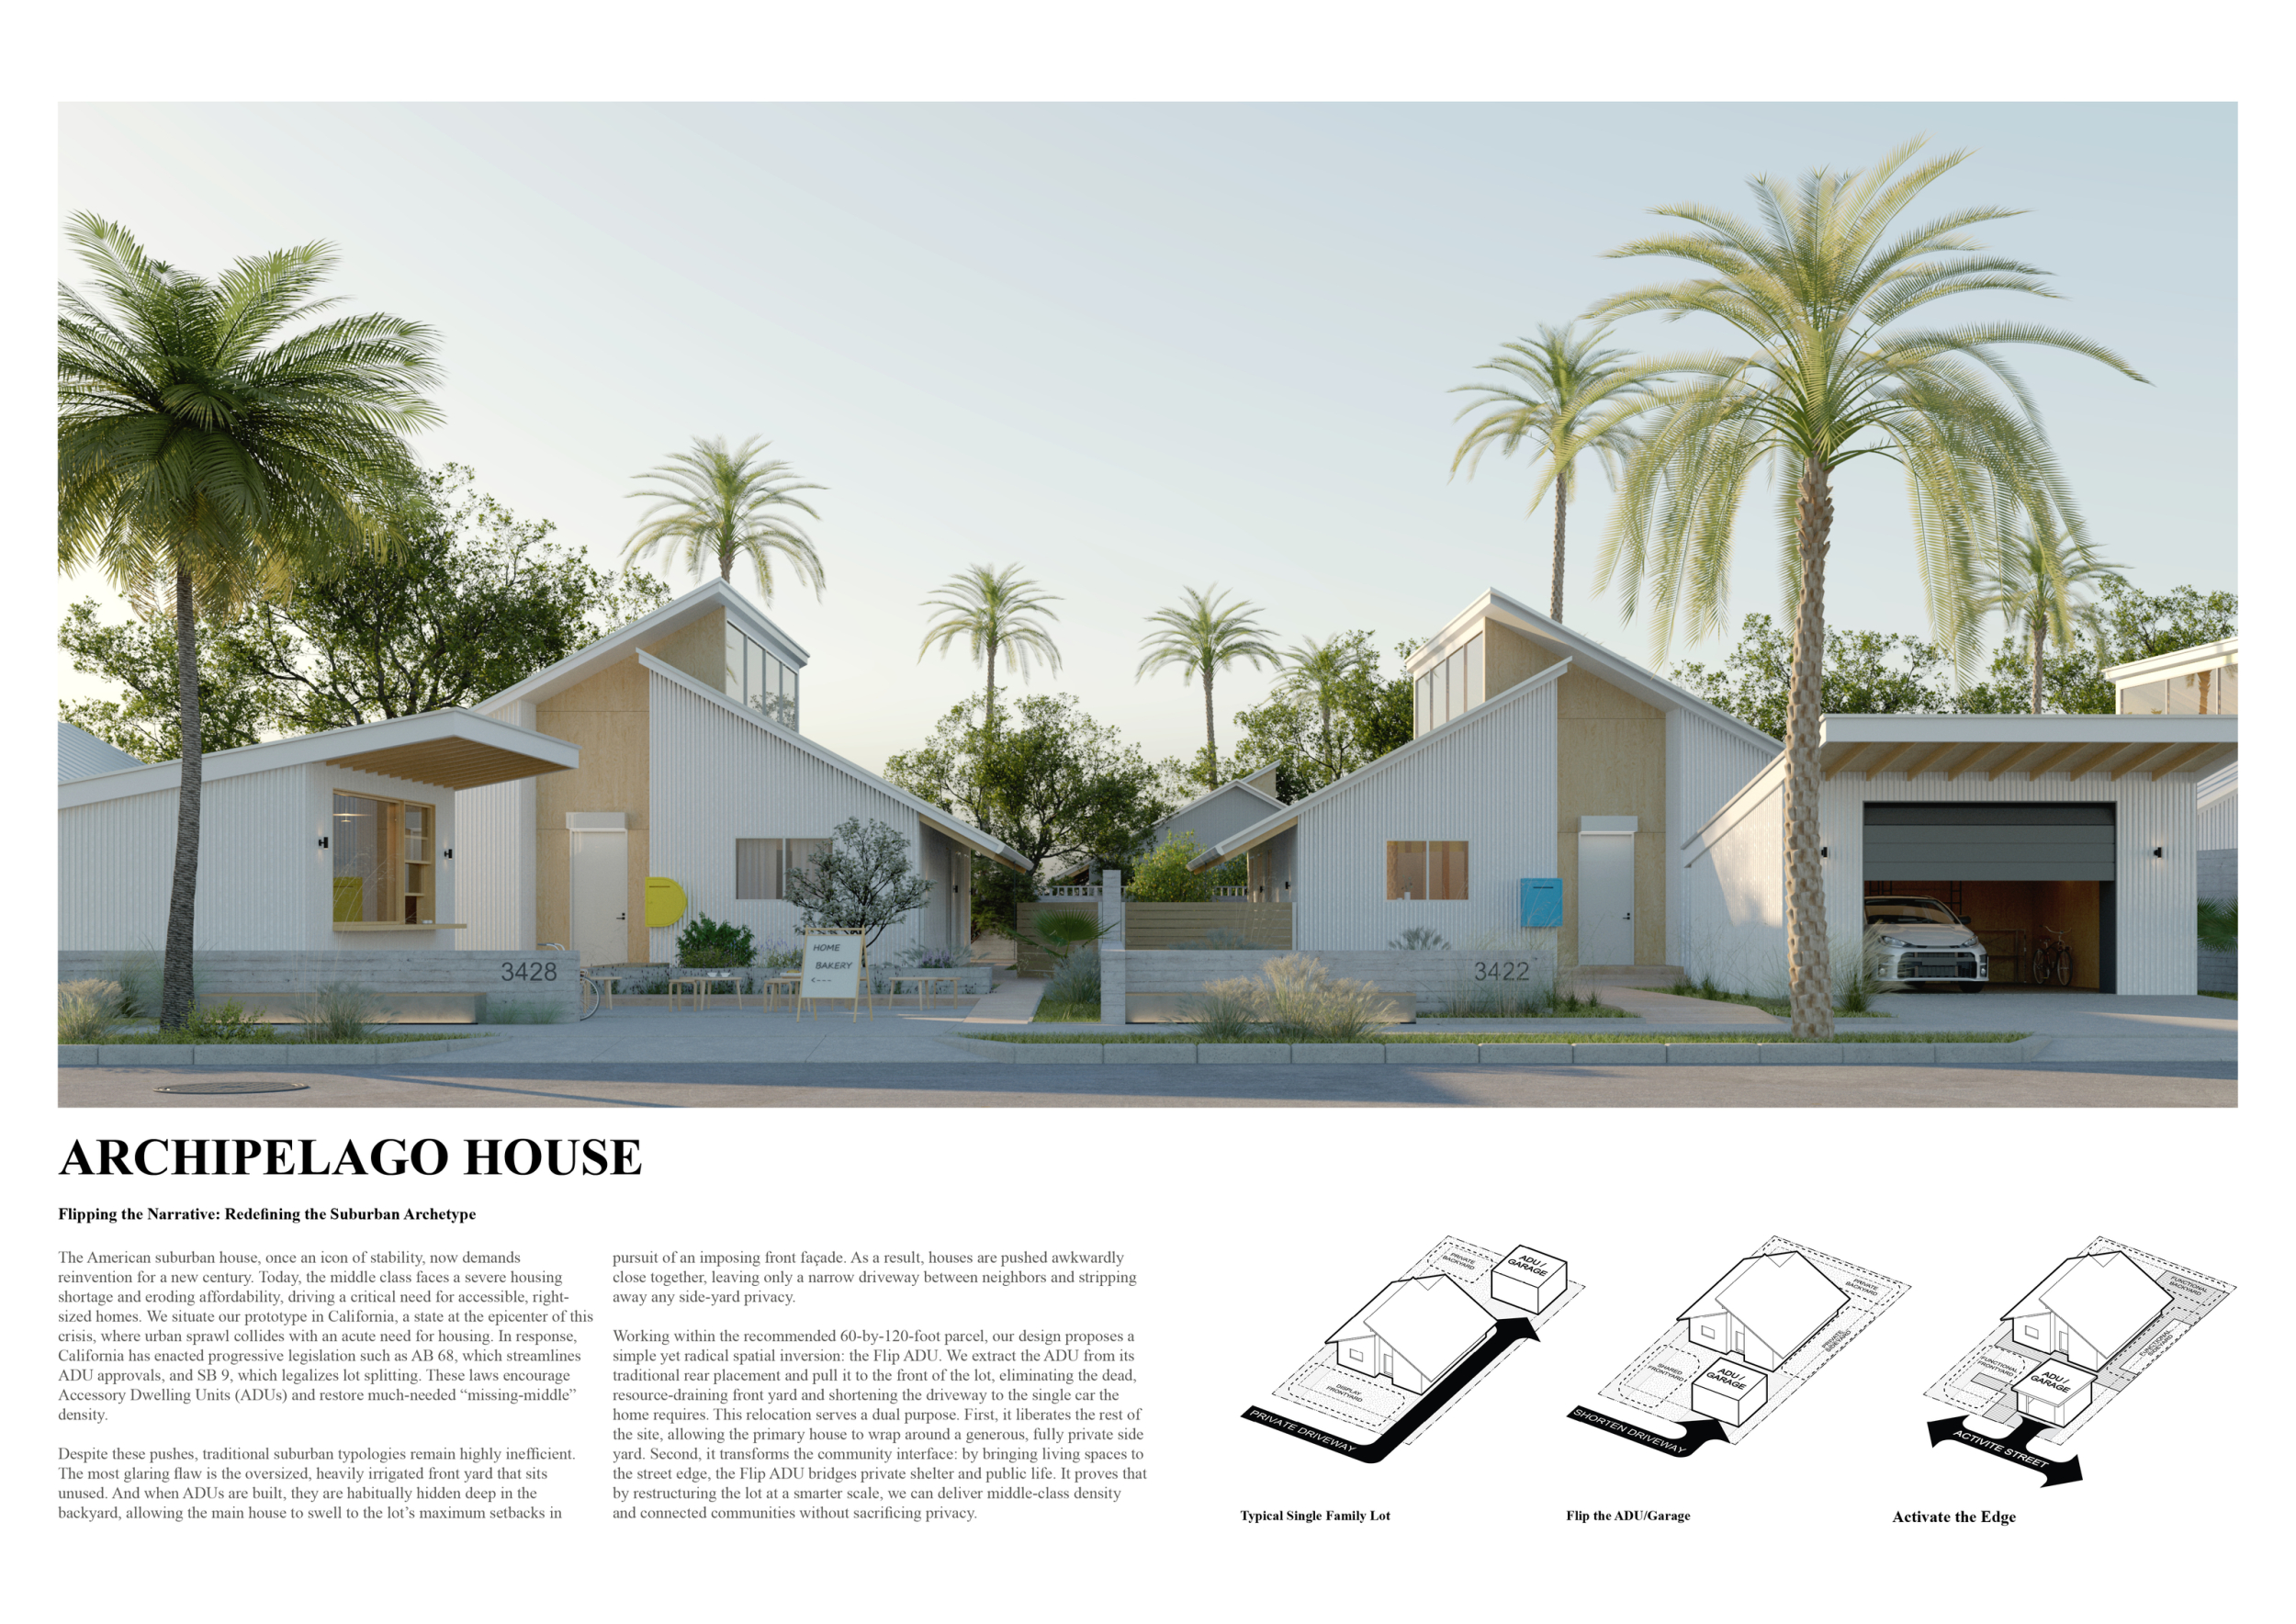
Archipelago House
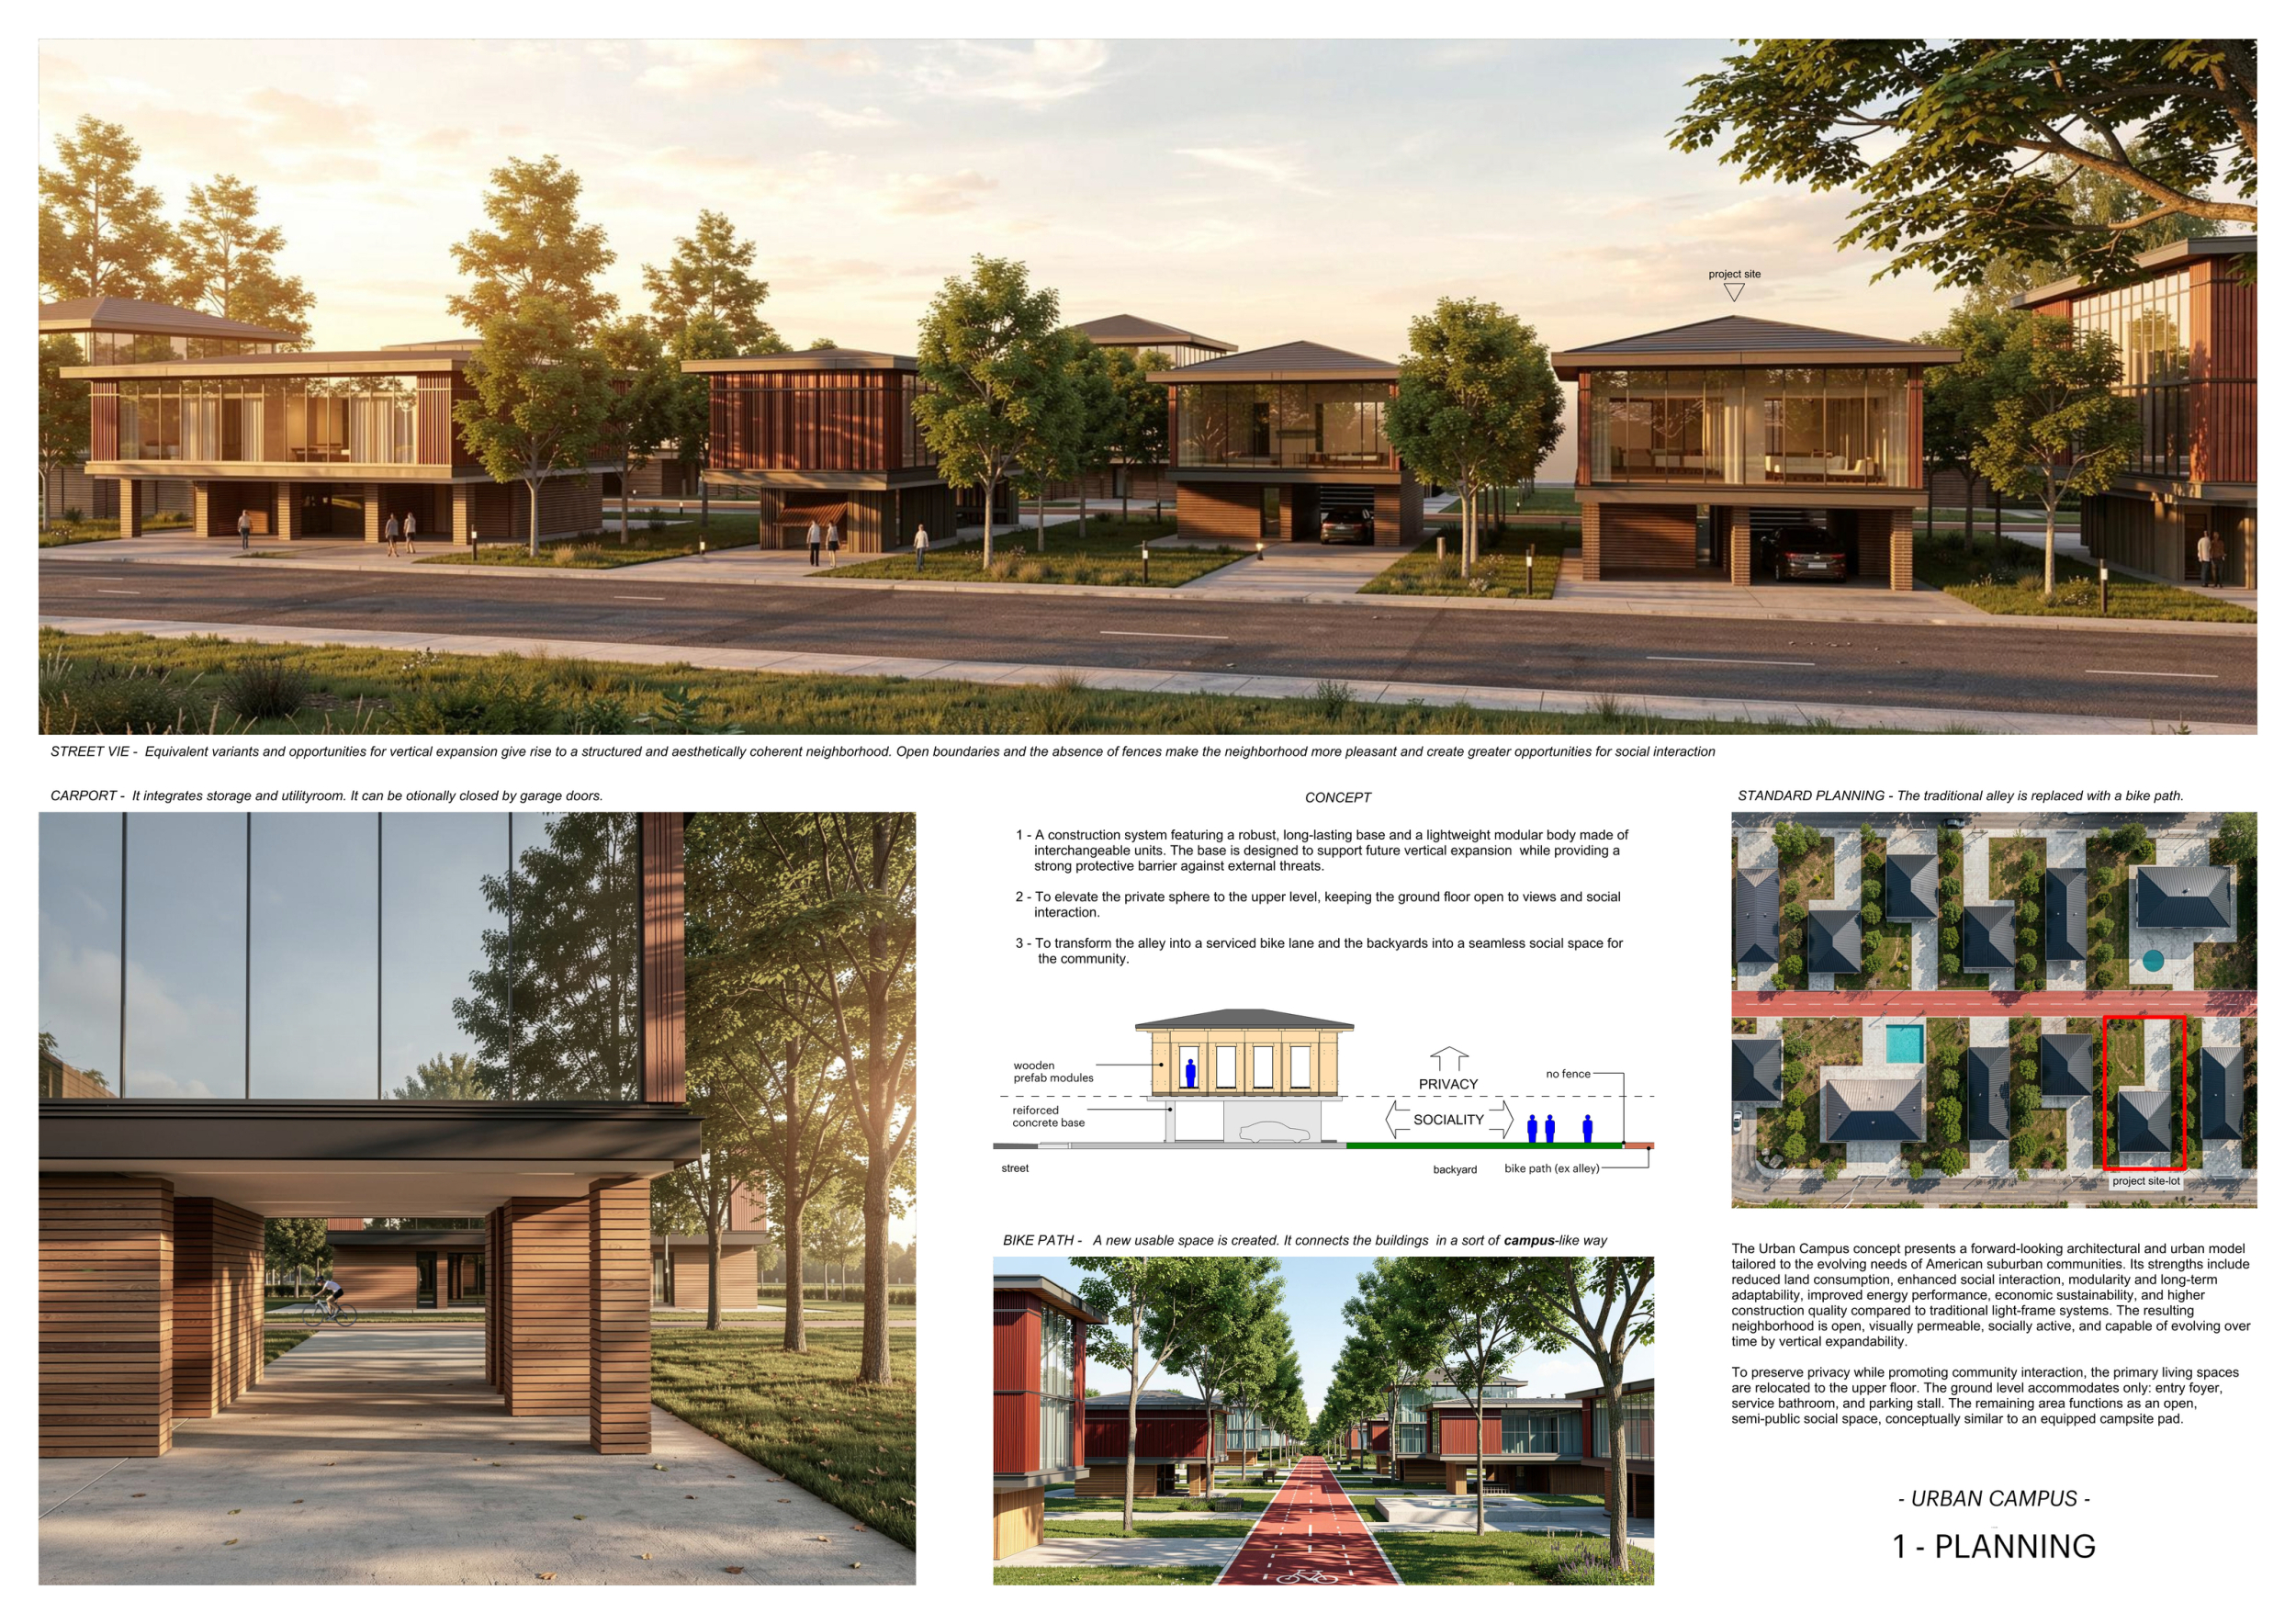
URBAN CAMPUS
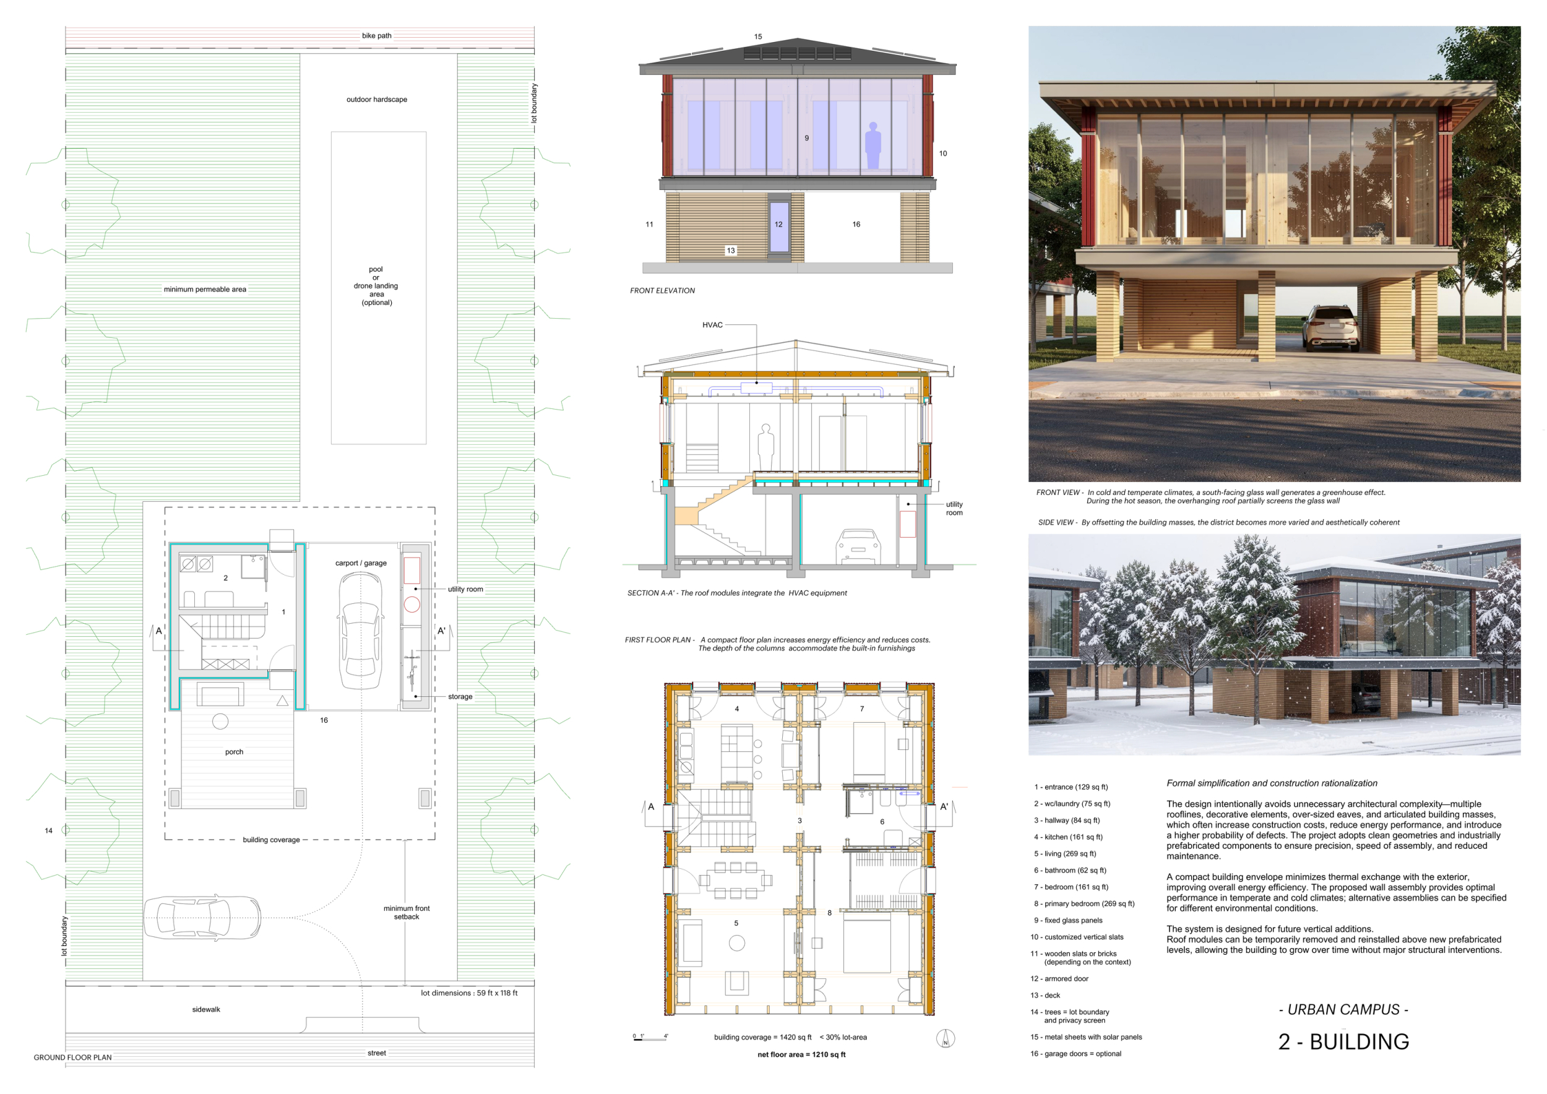
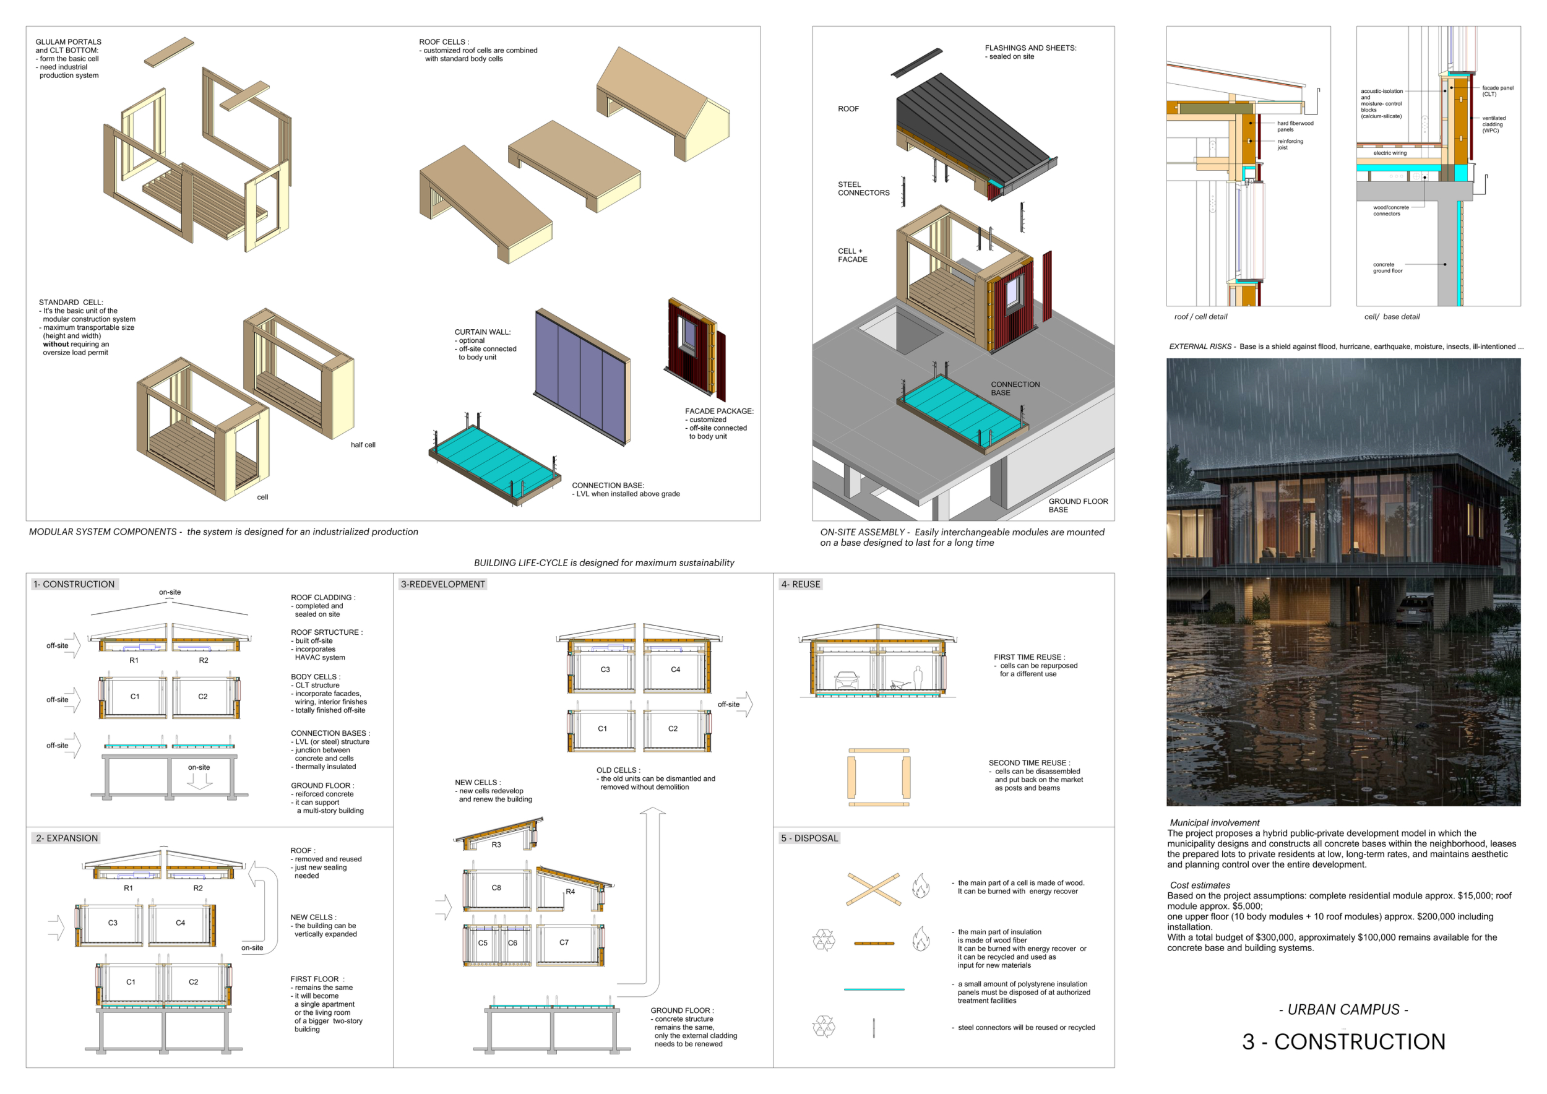
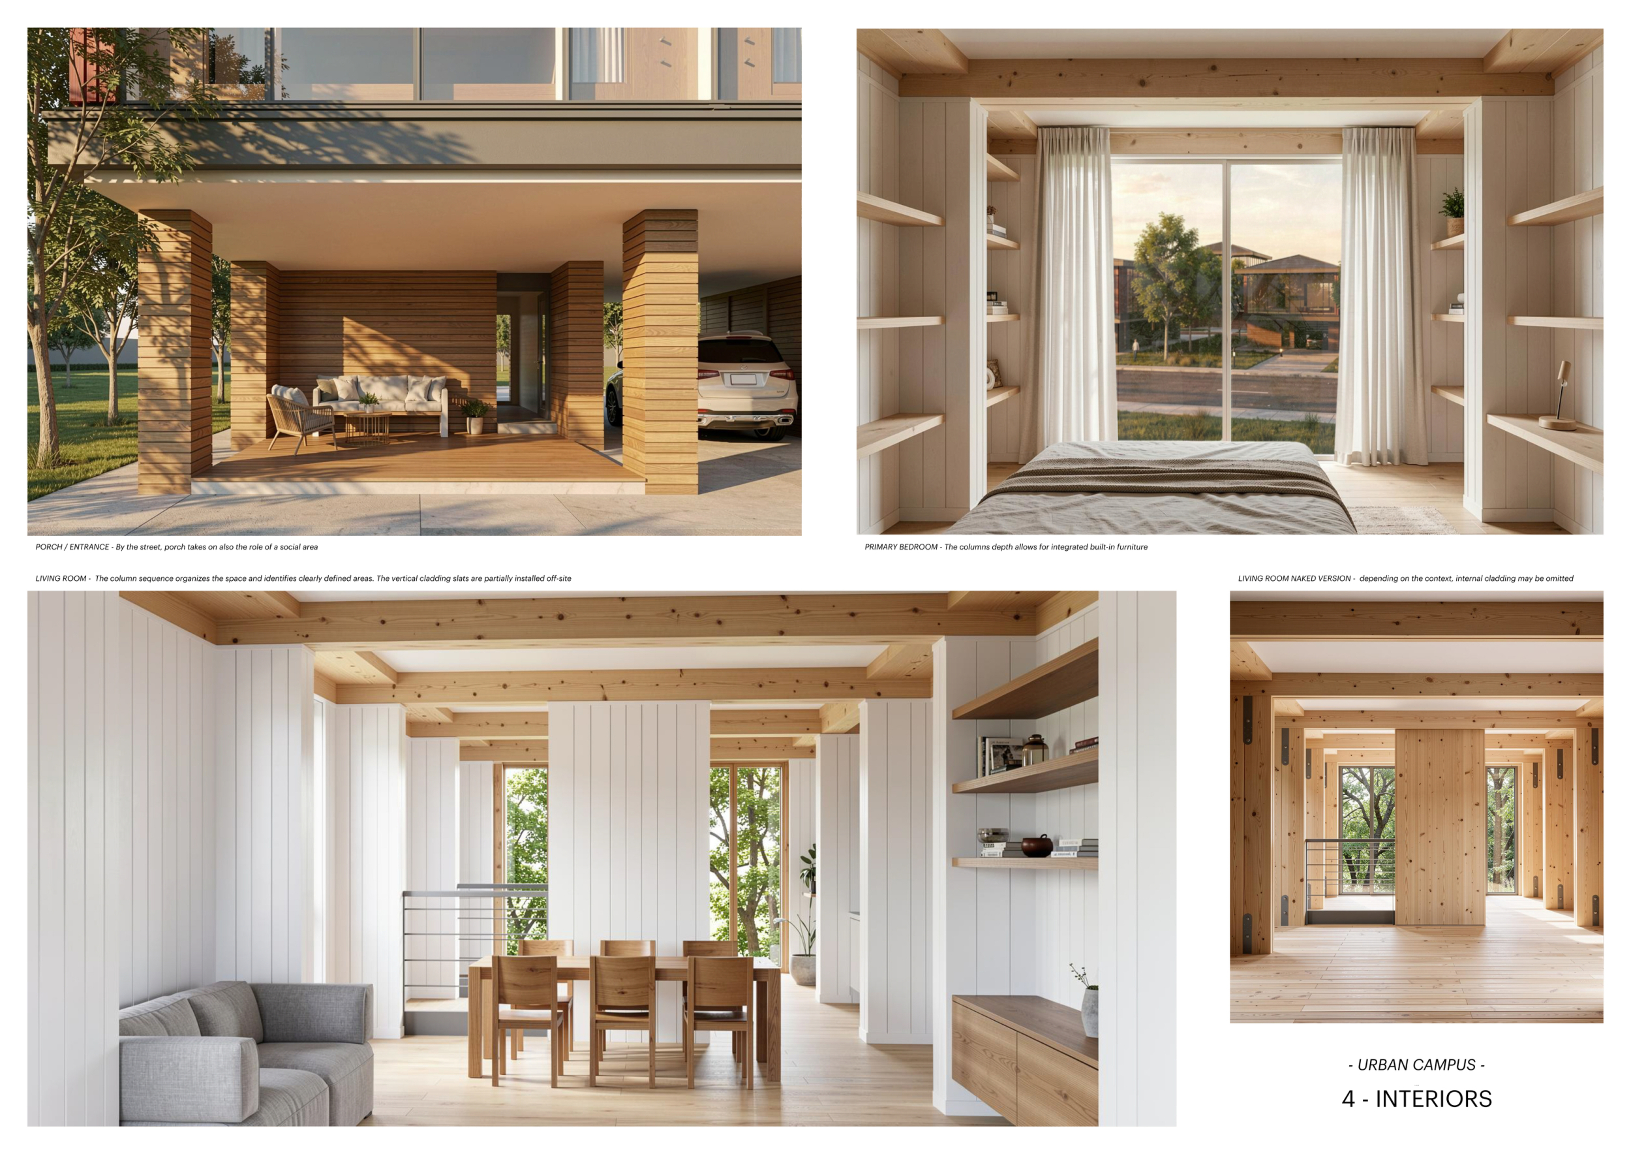

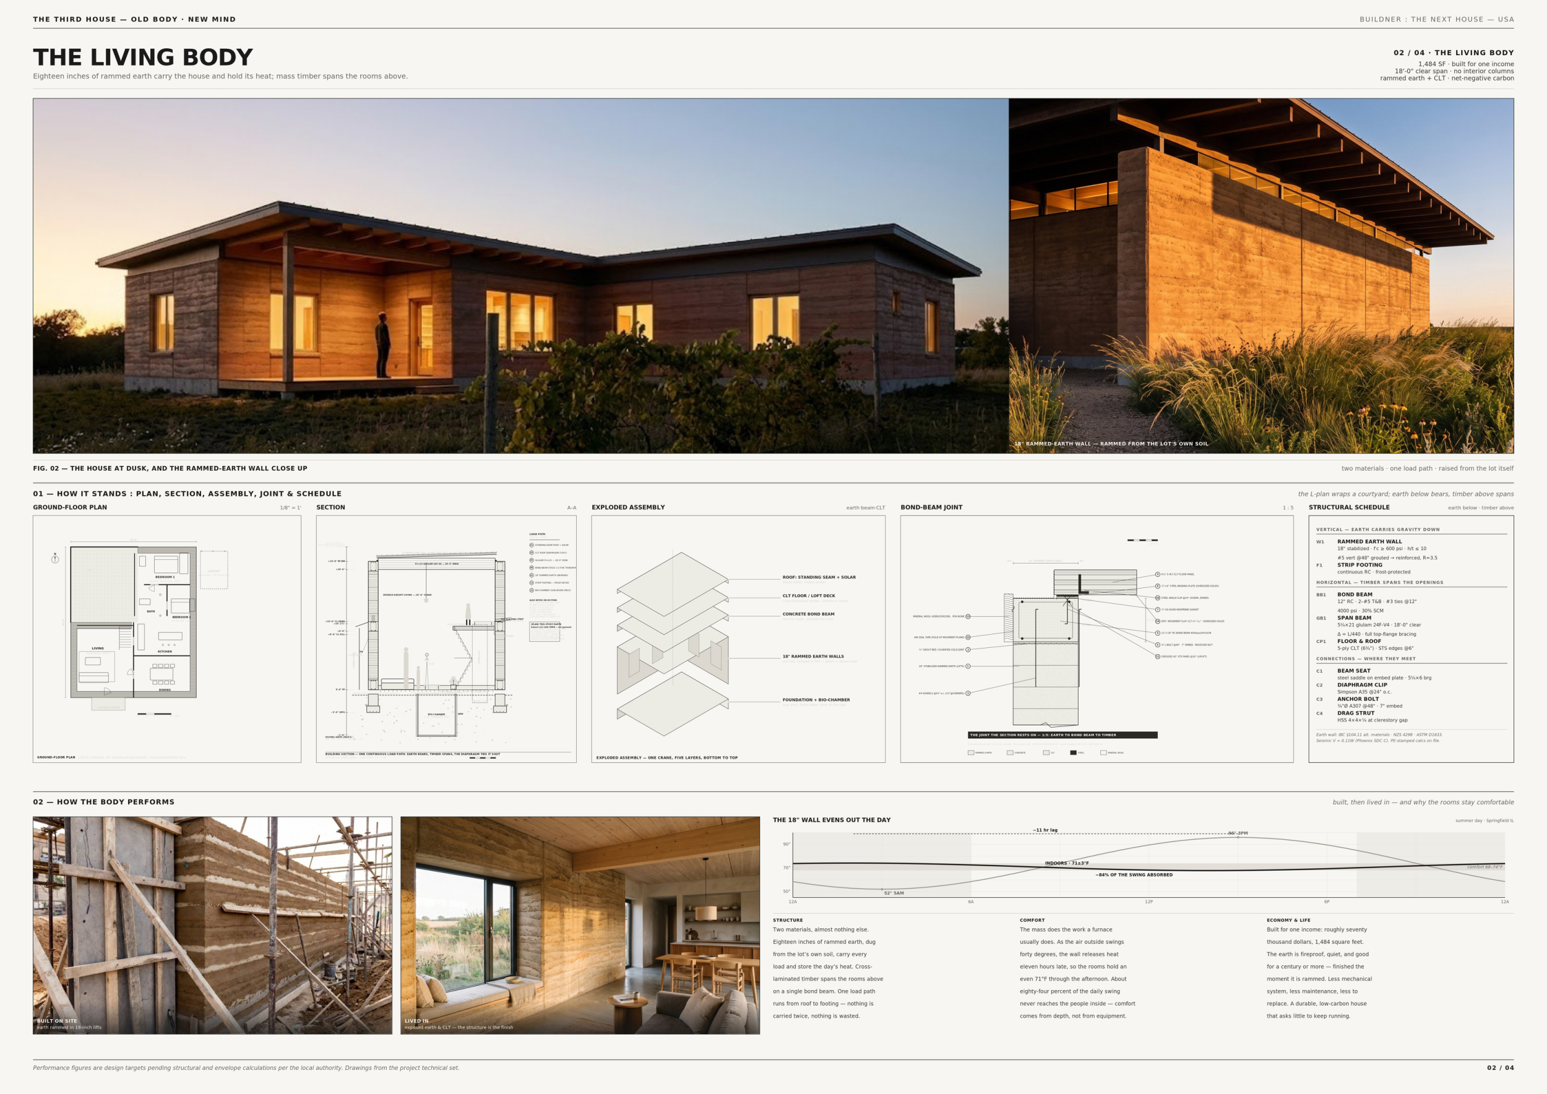
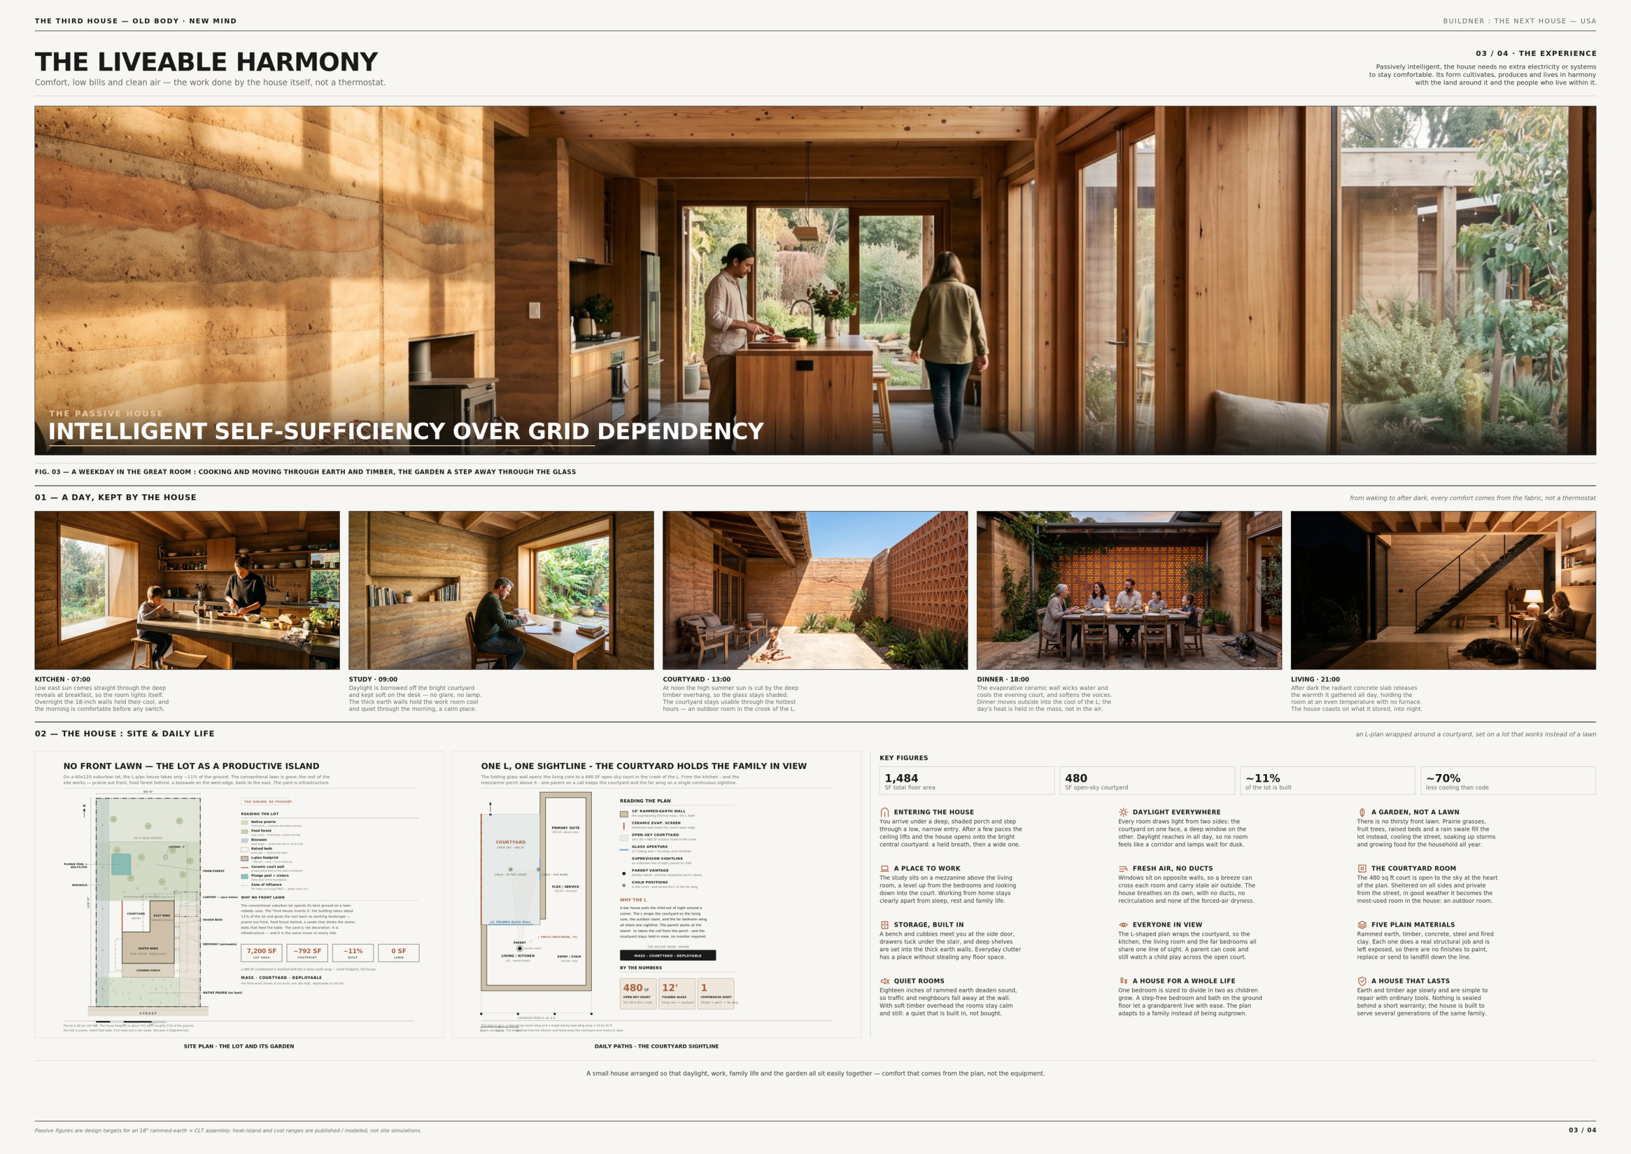
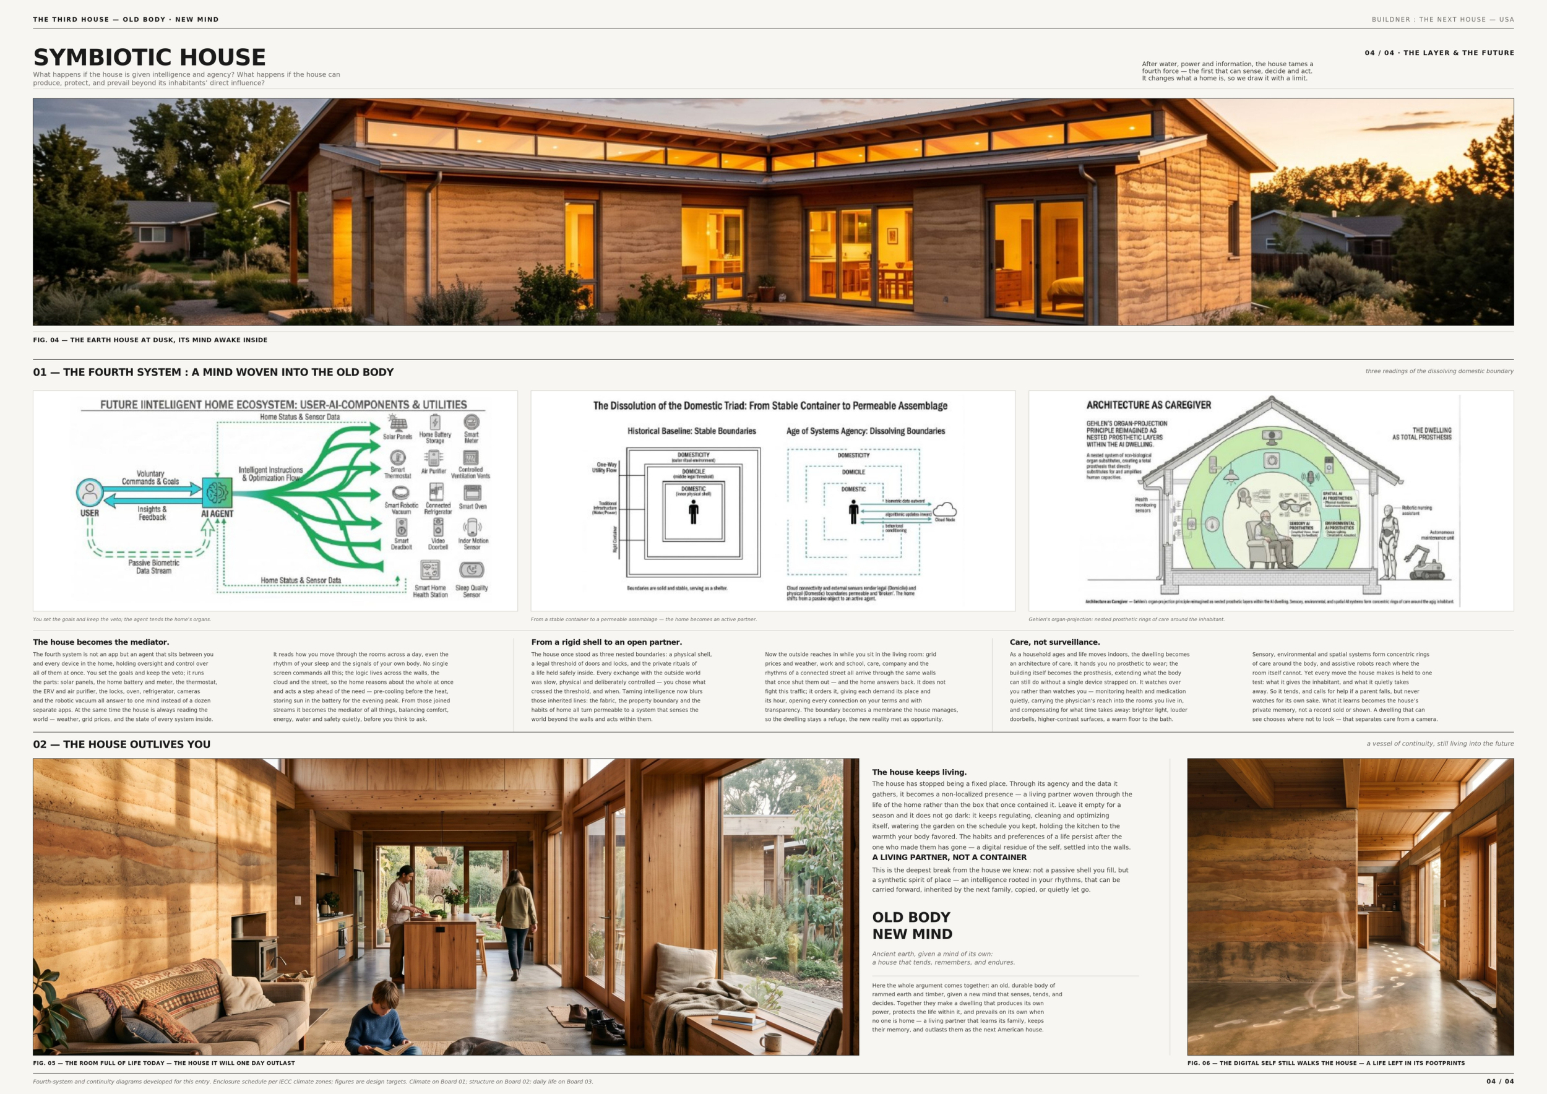
The Third House
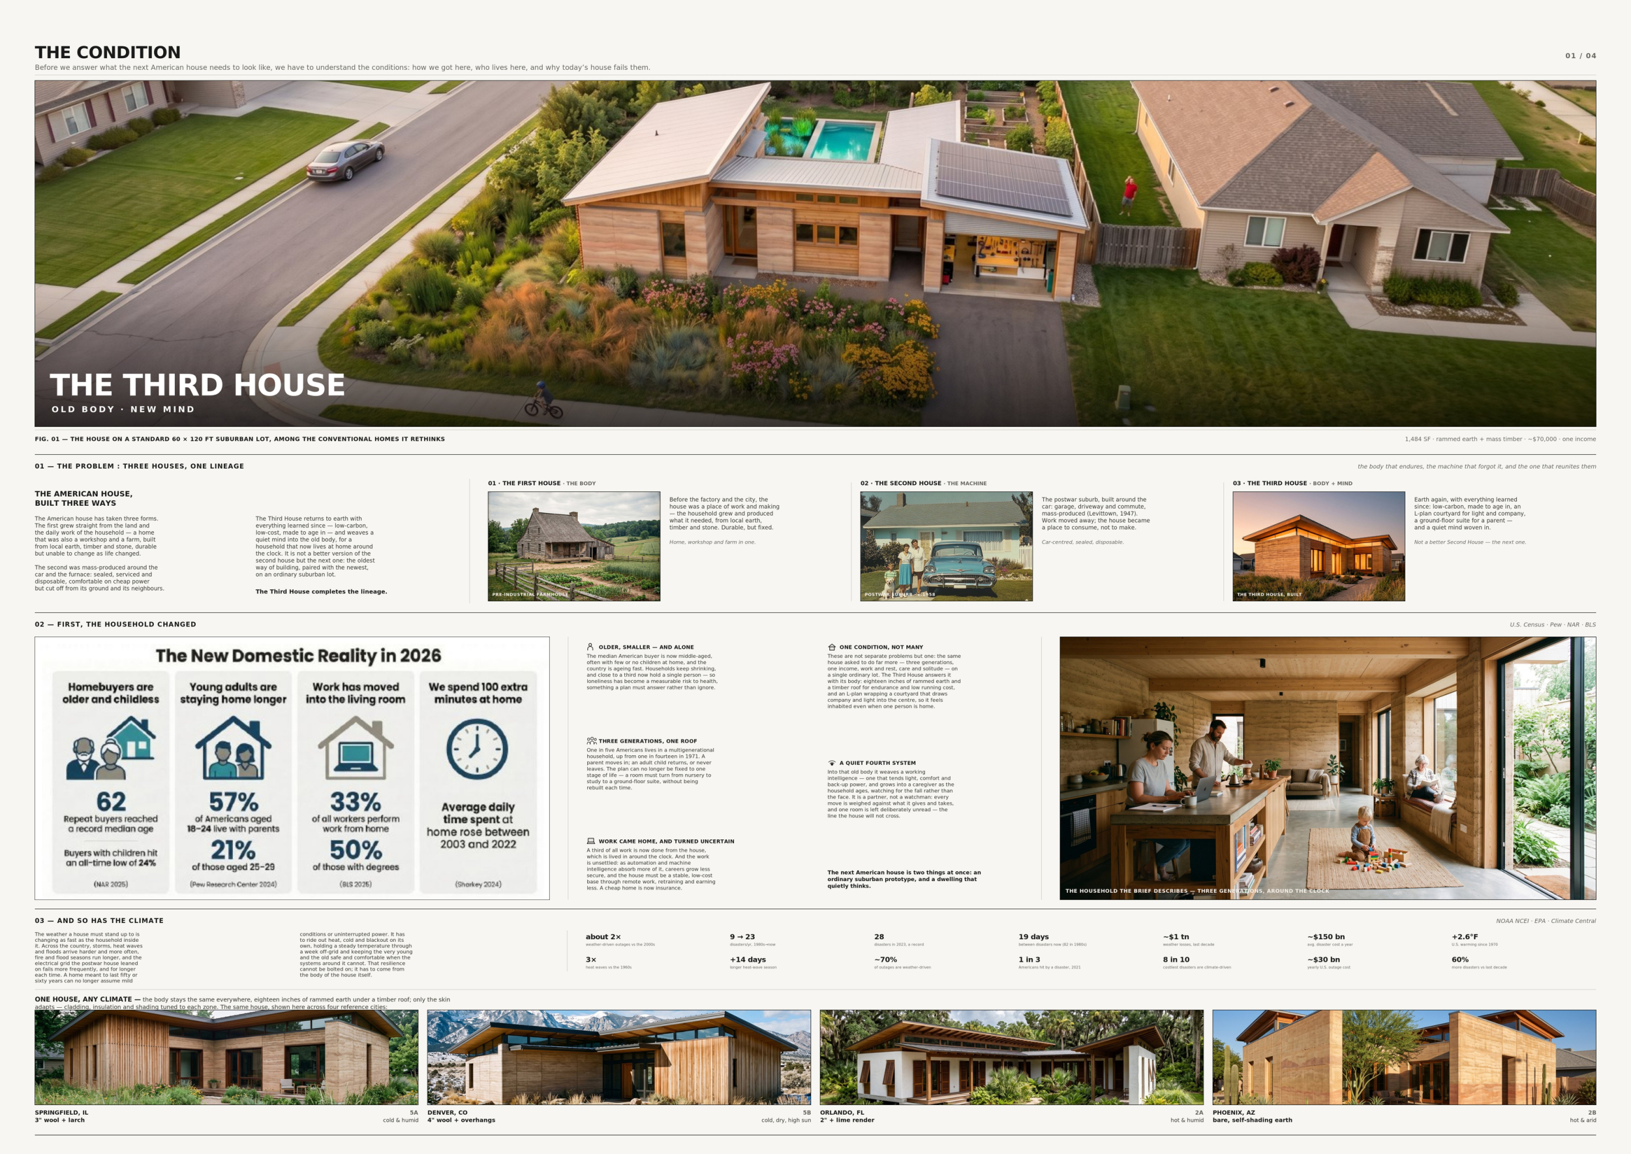
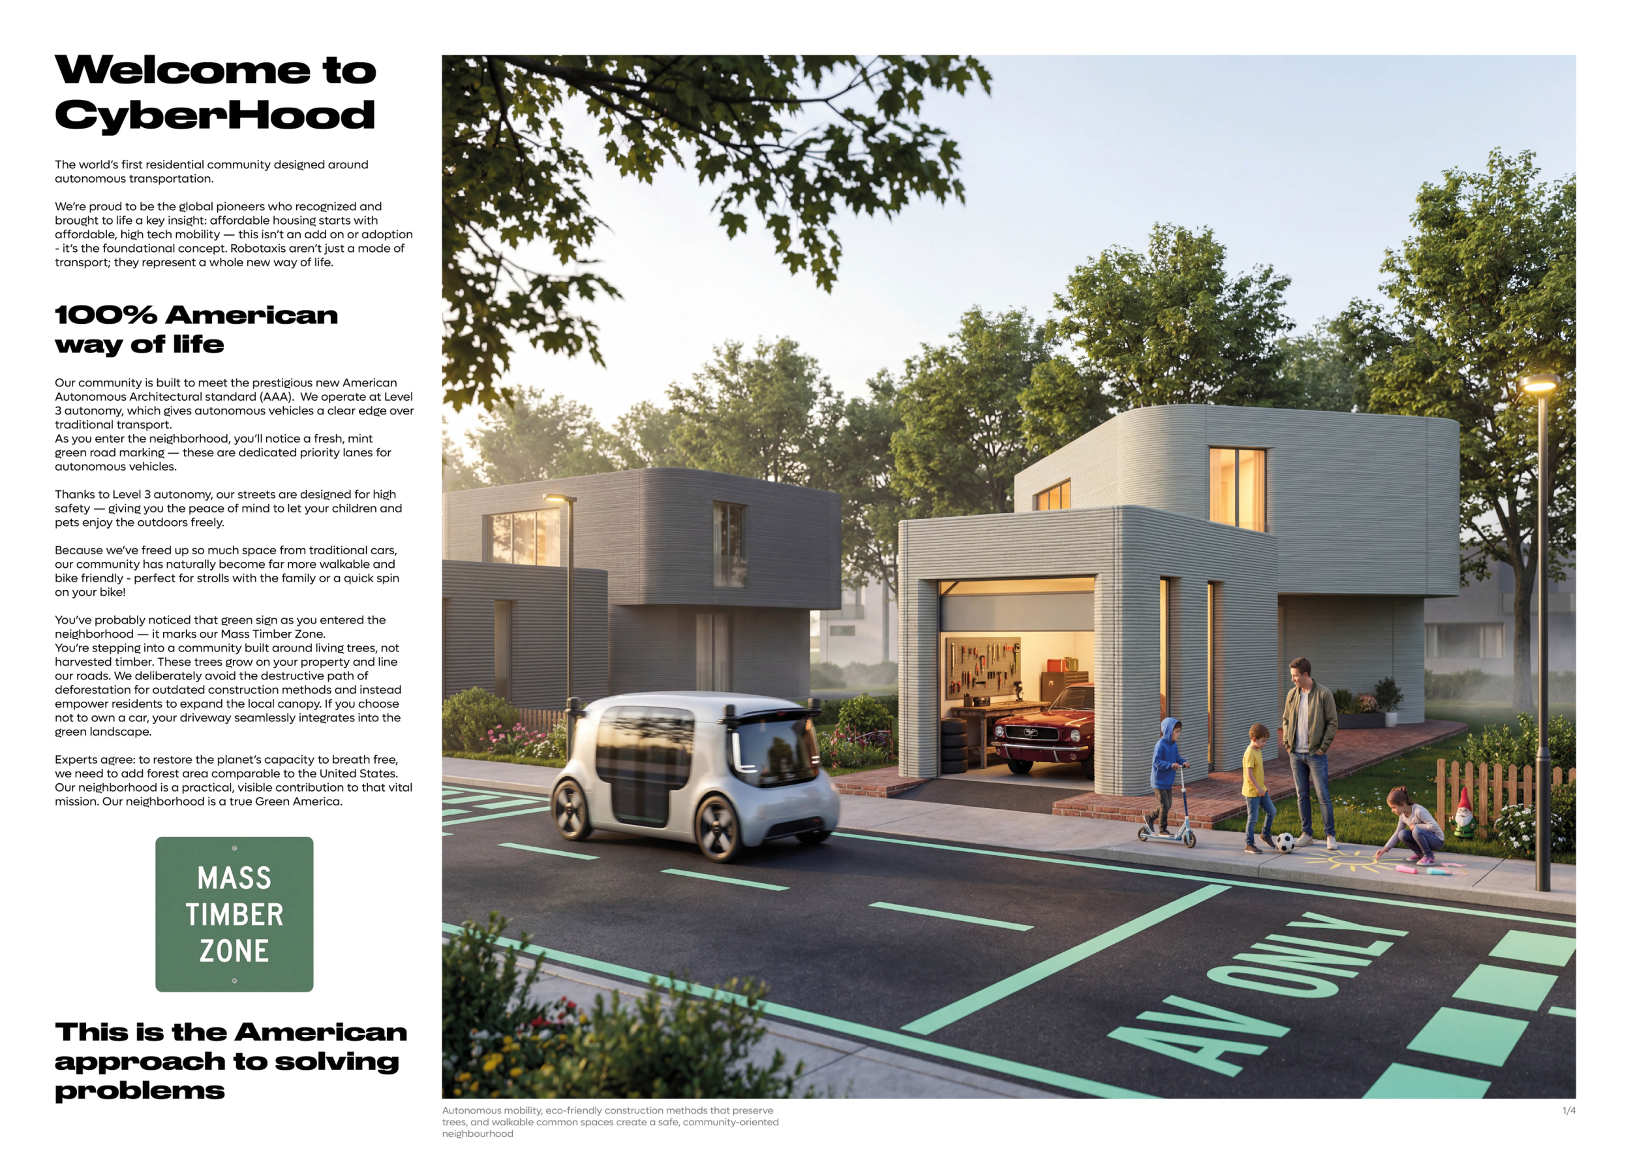
CyberHood
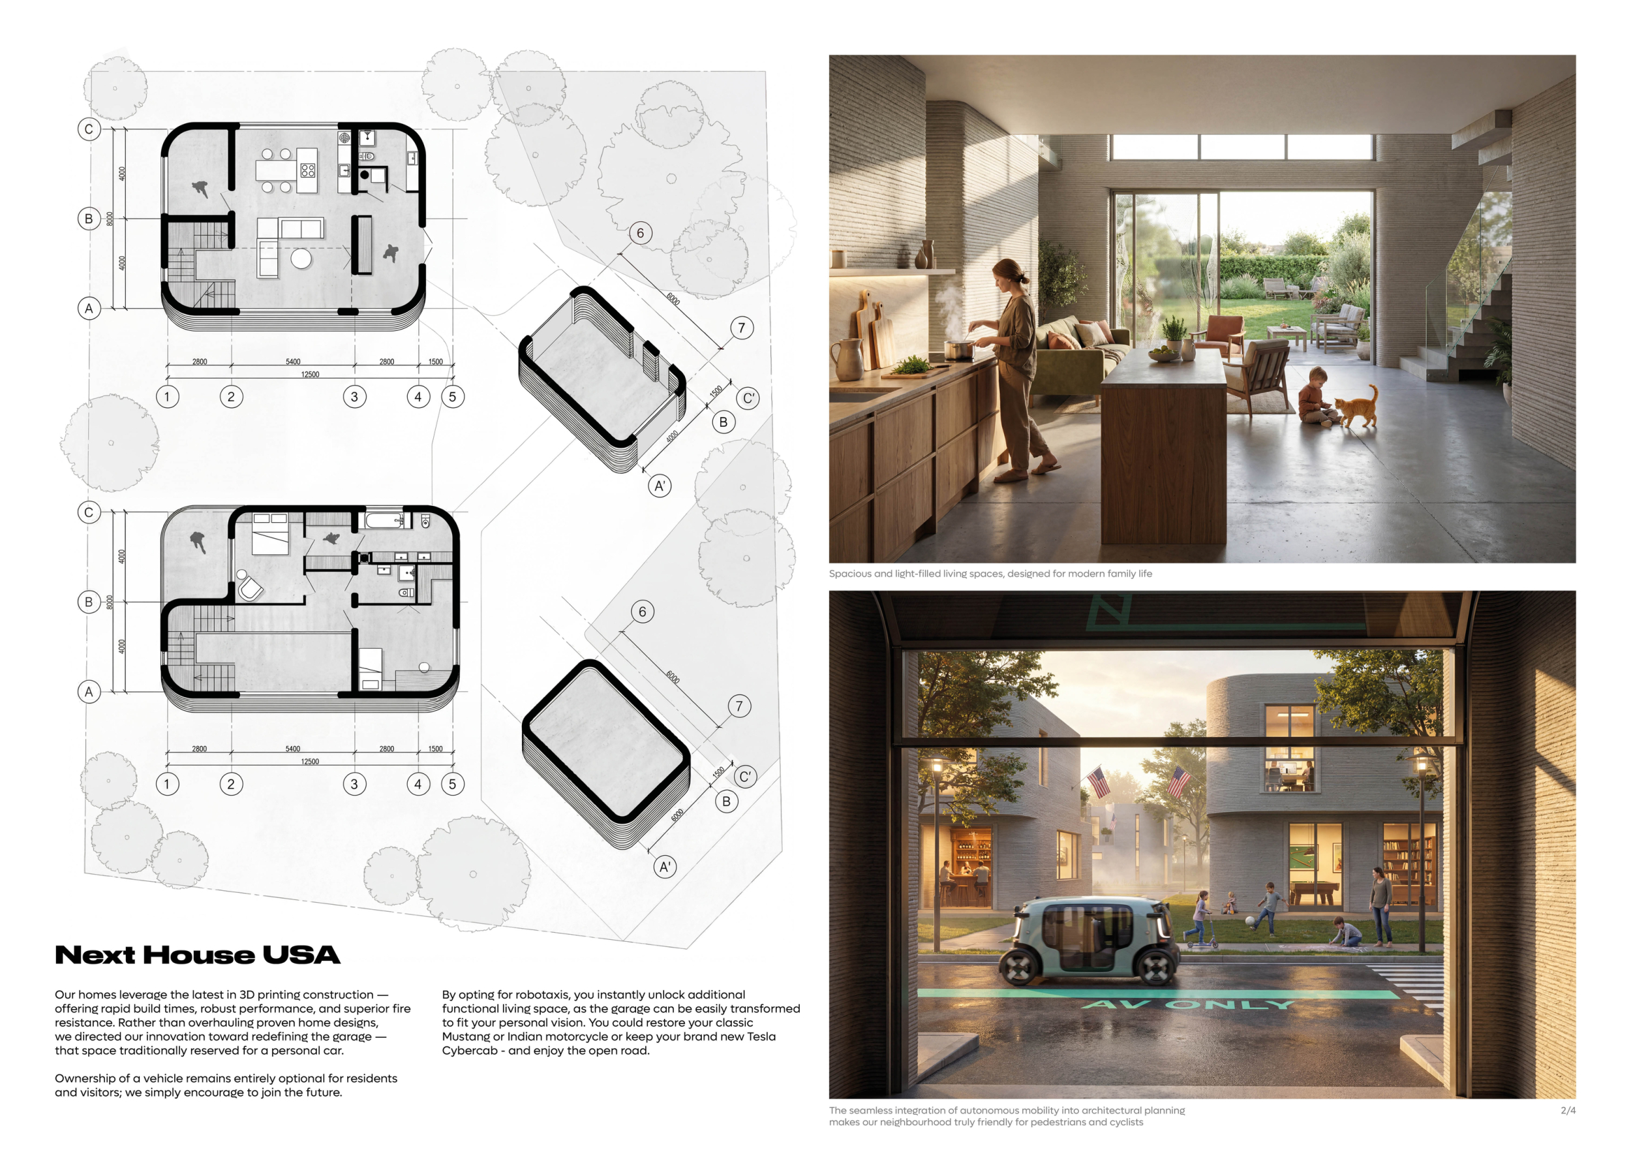
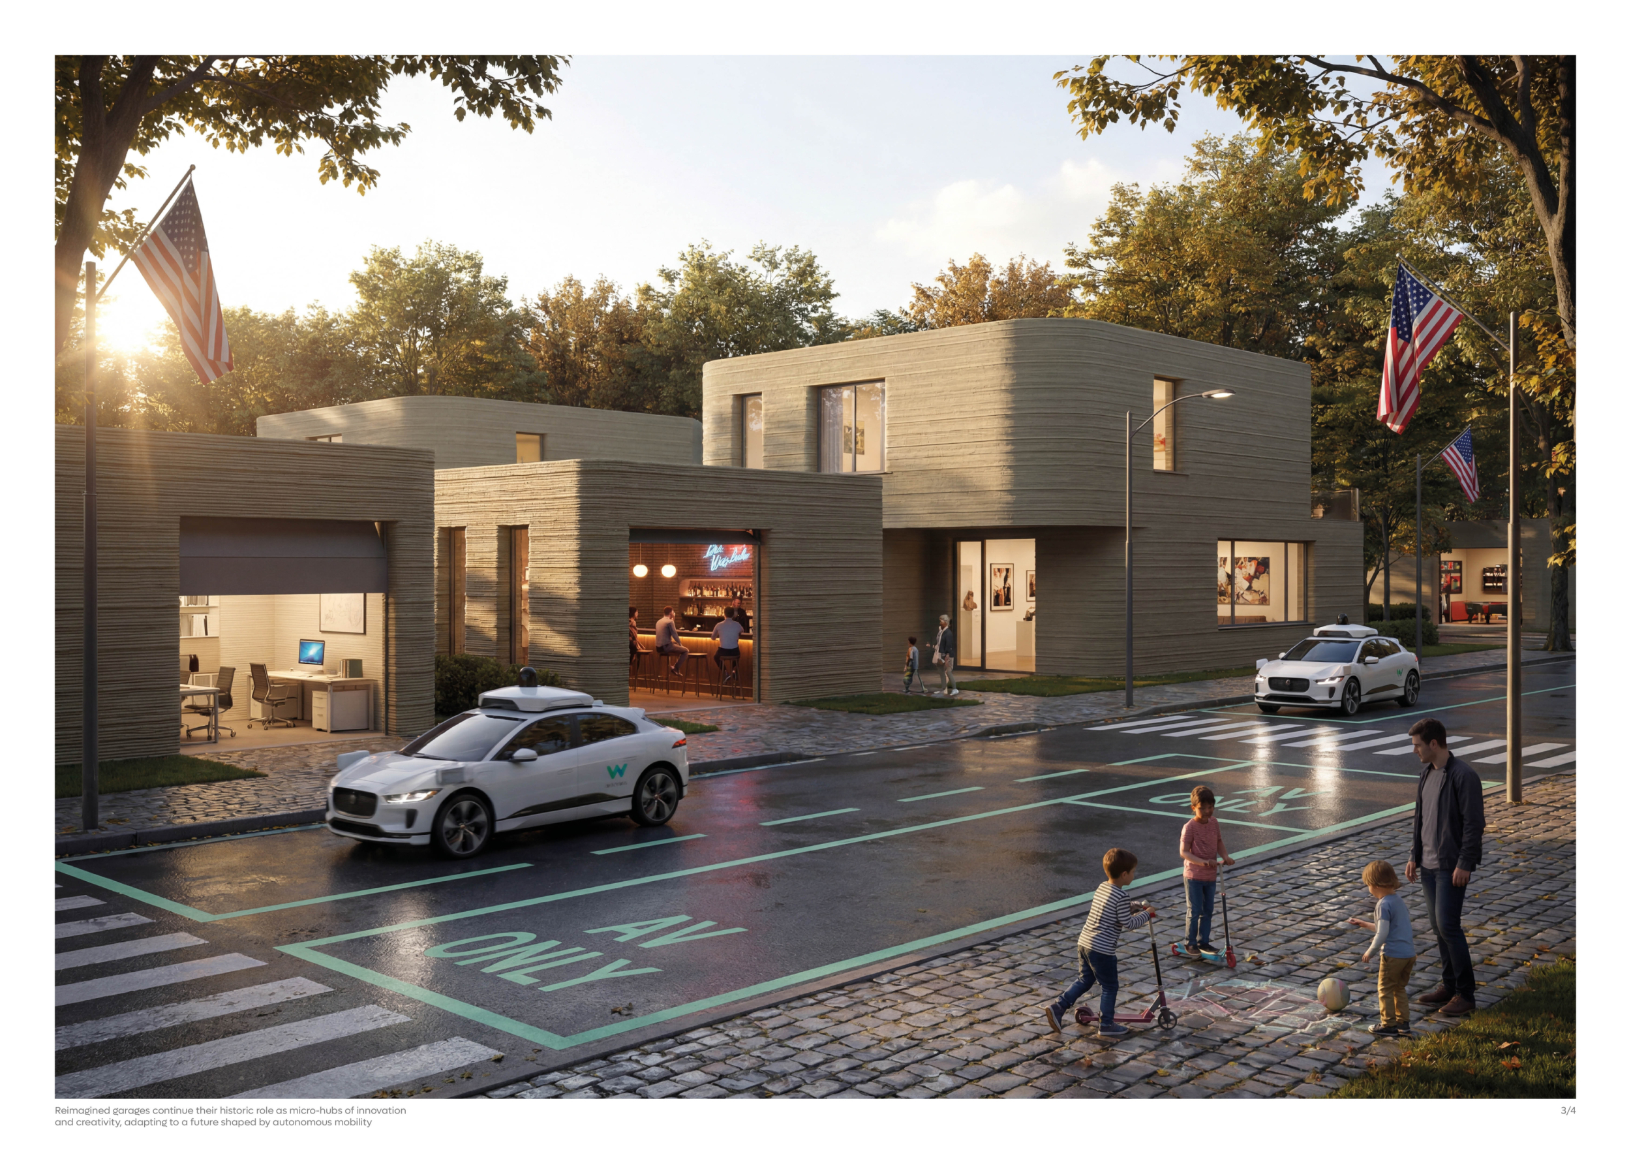
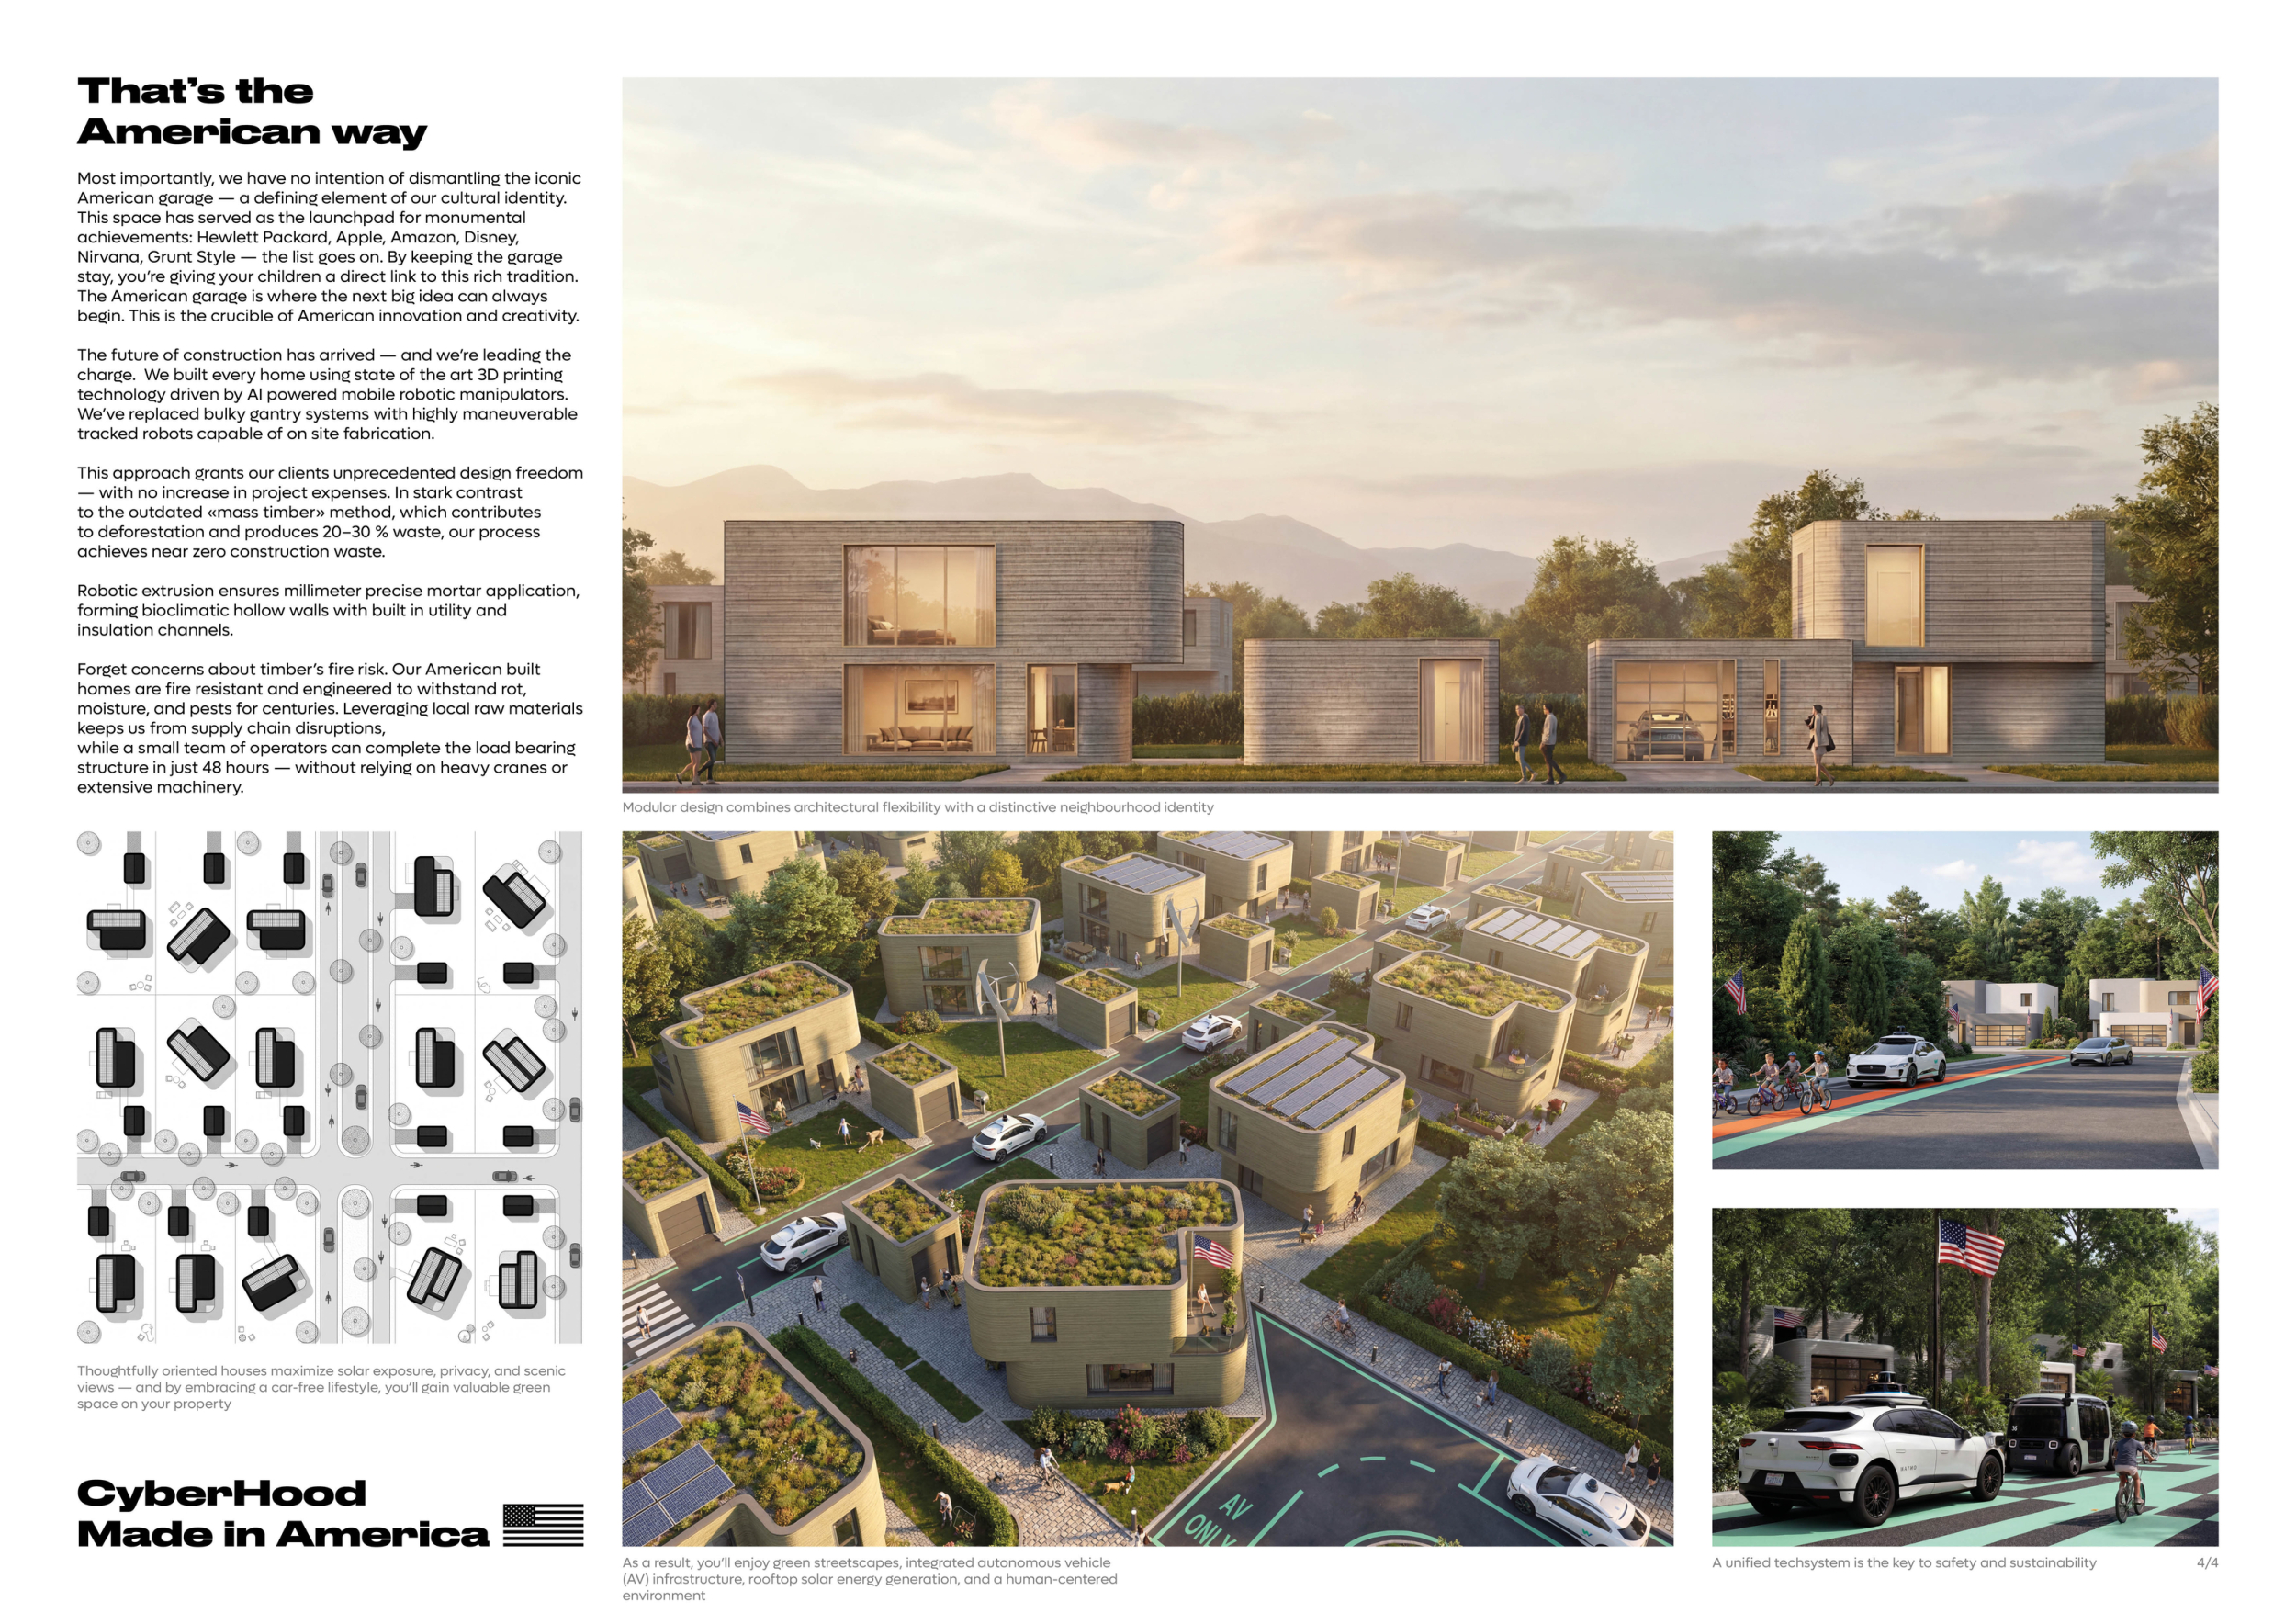

THE BACKYARD COMMONS
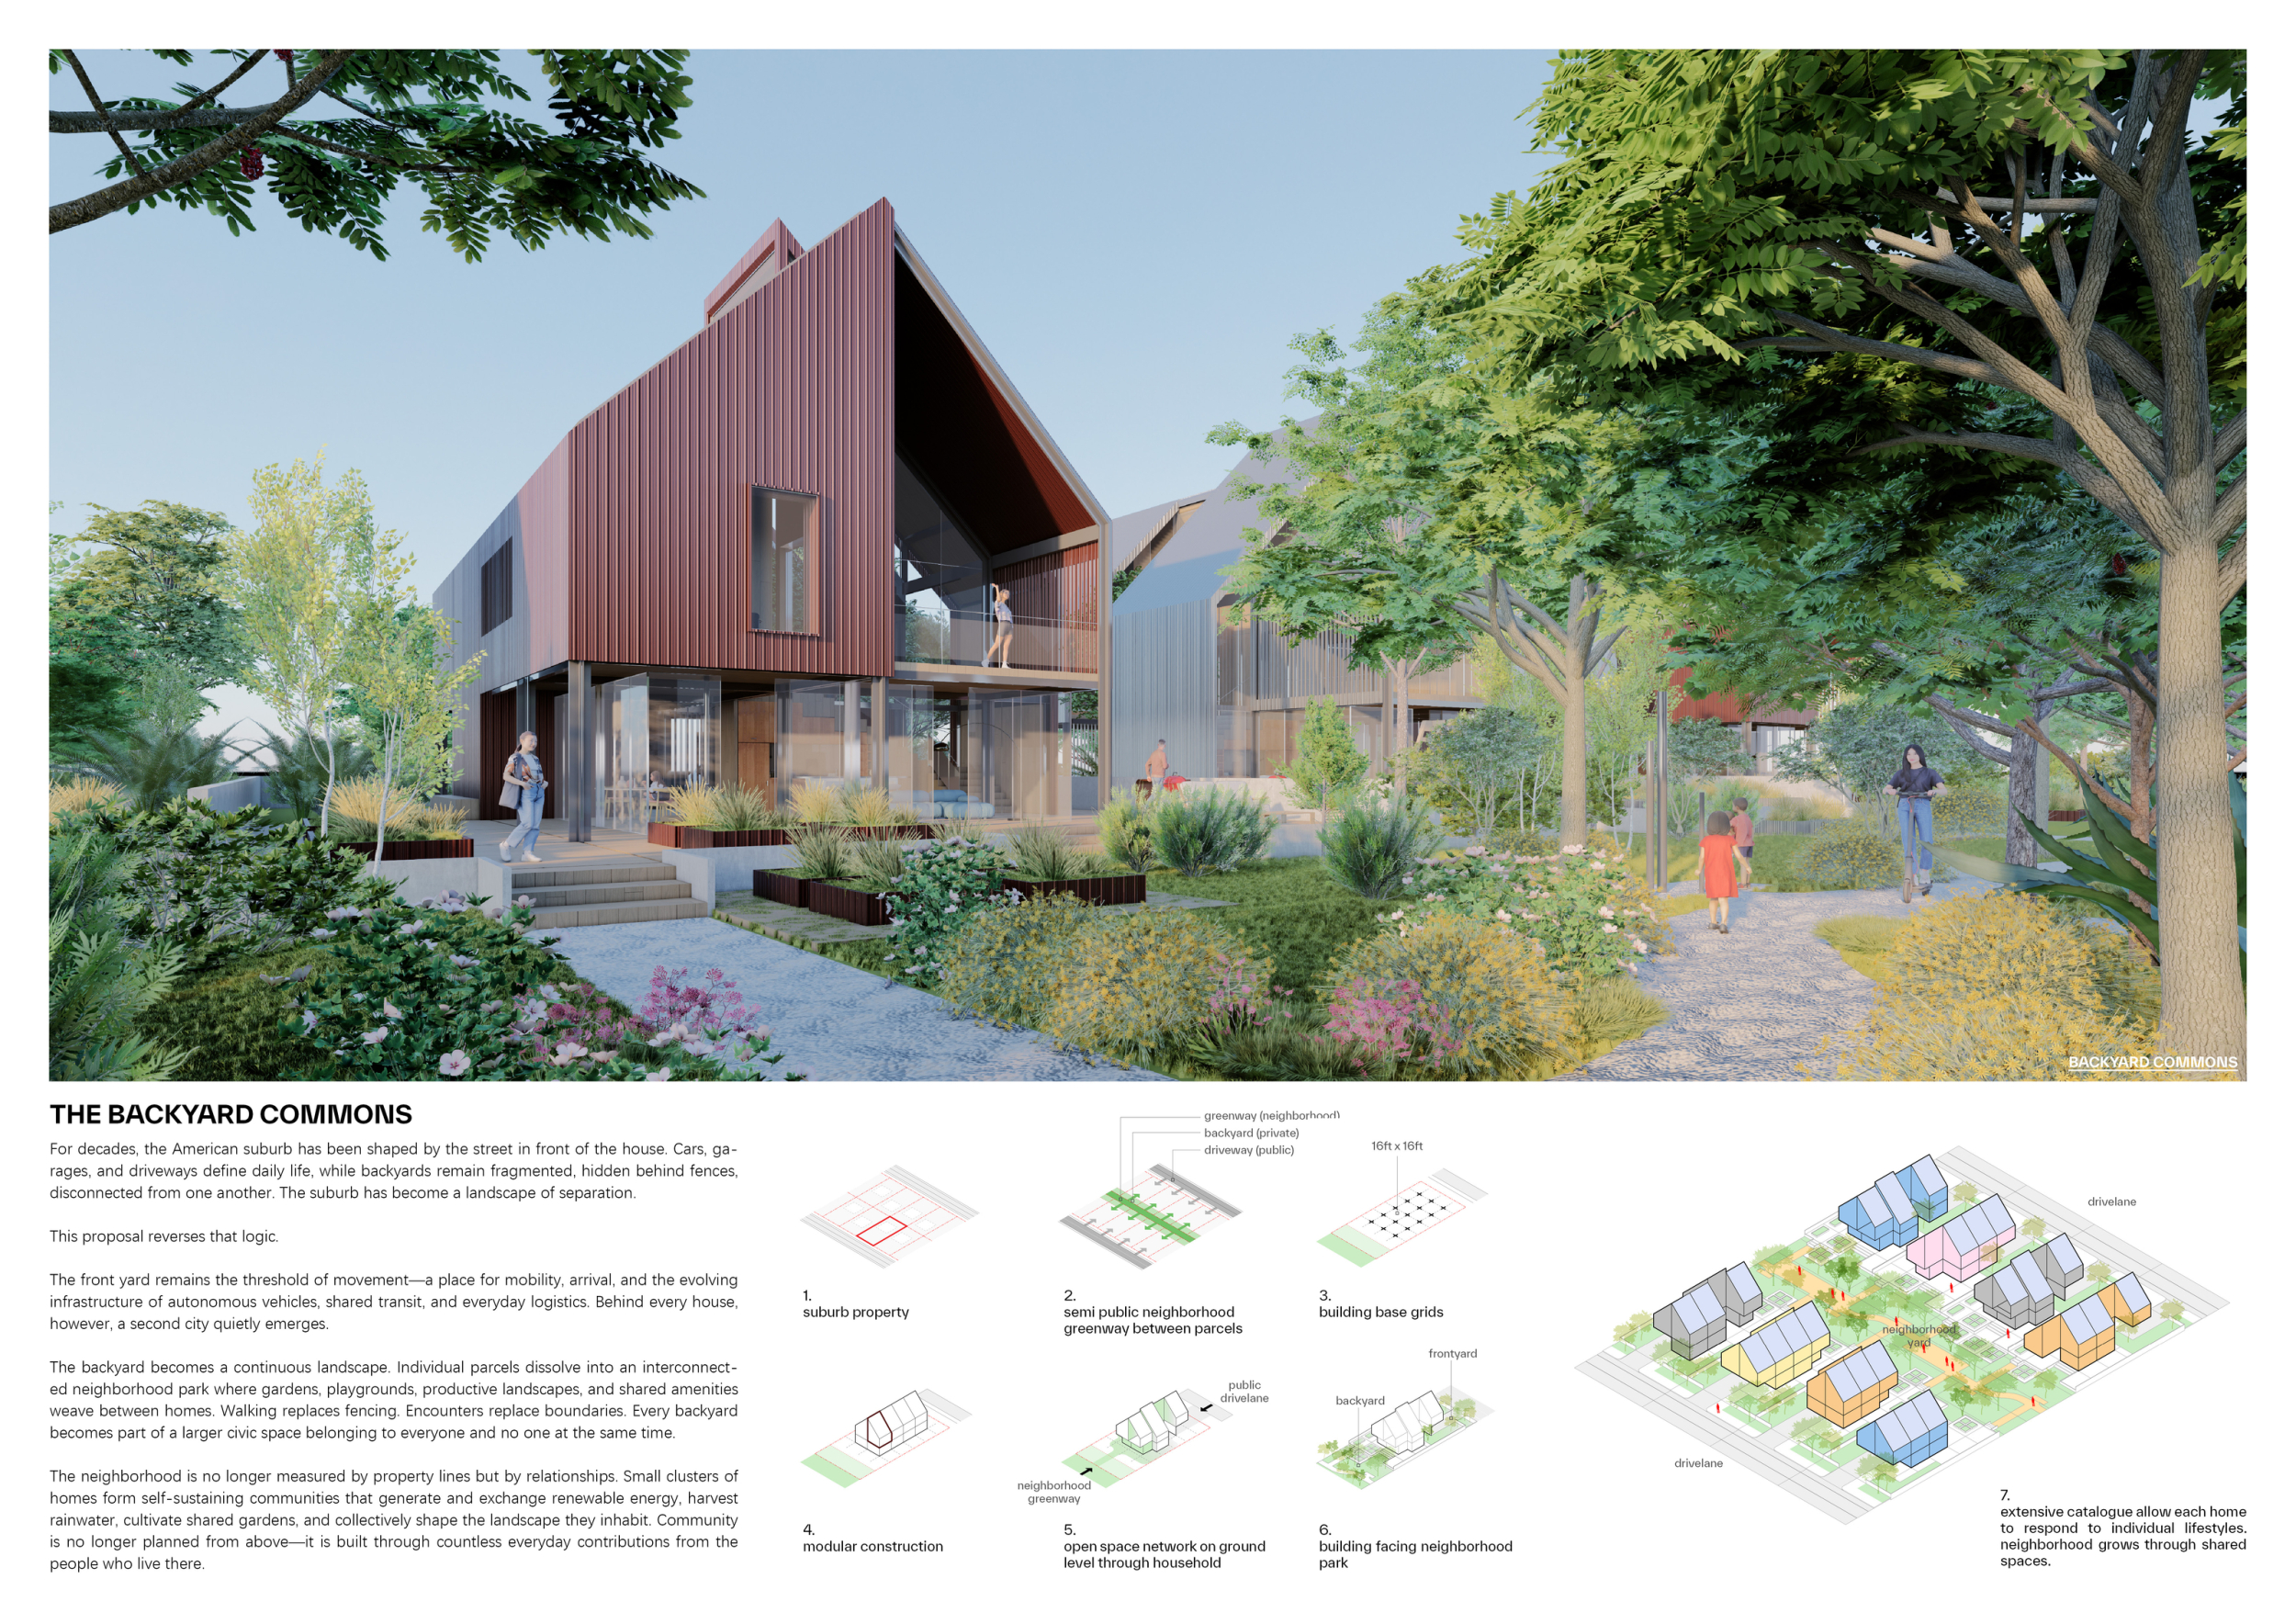
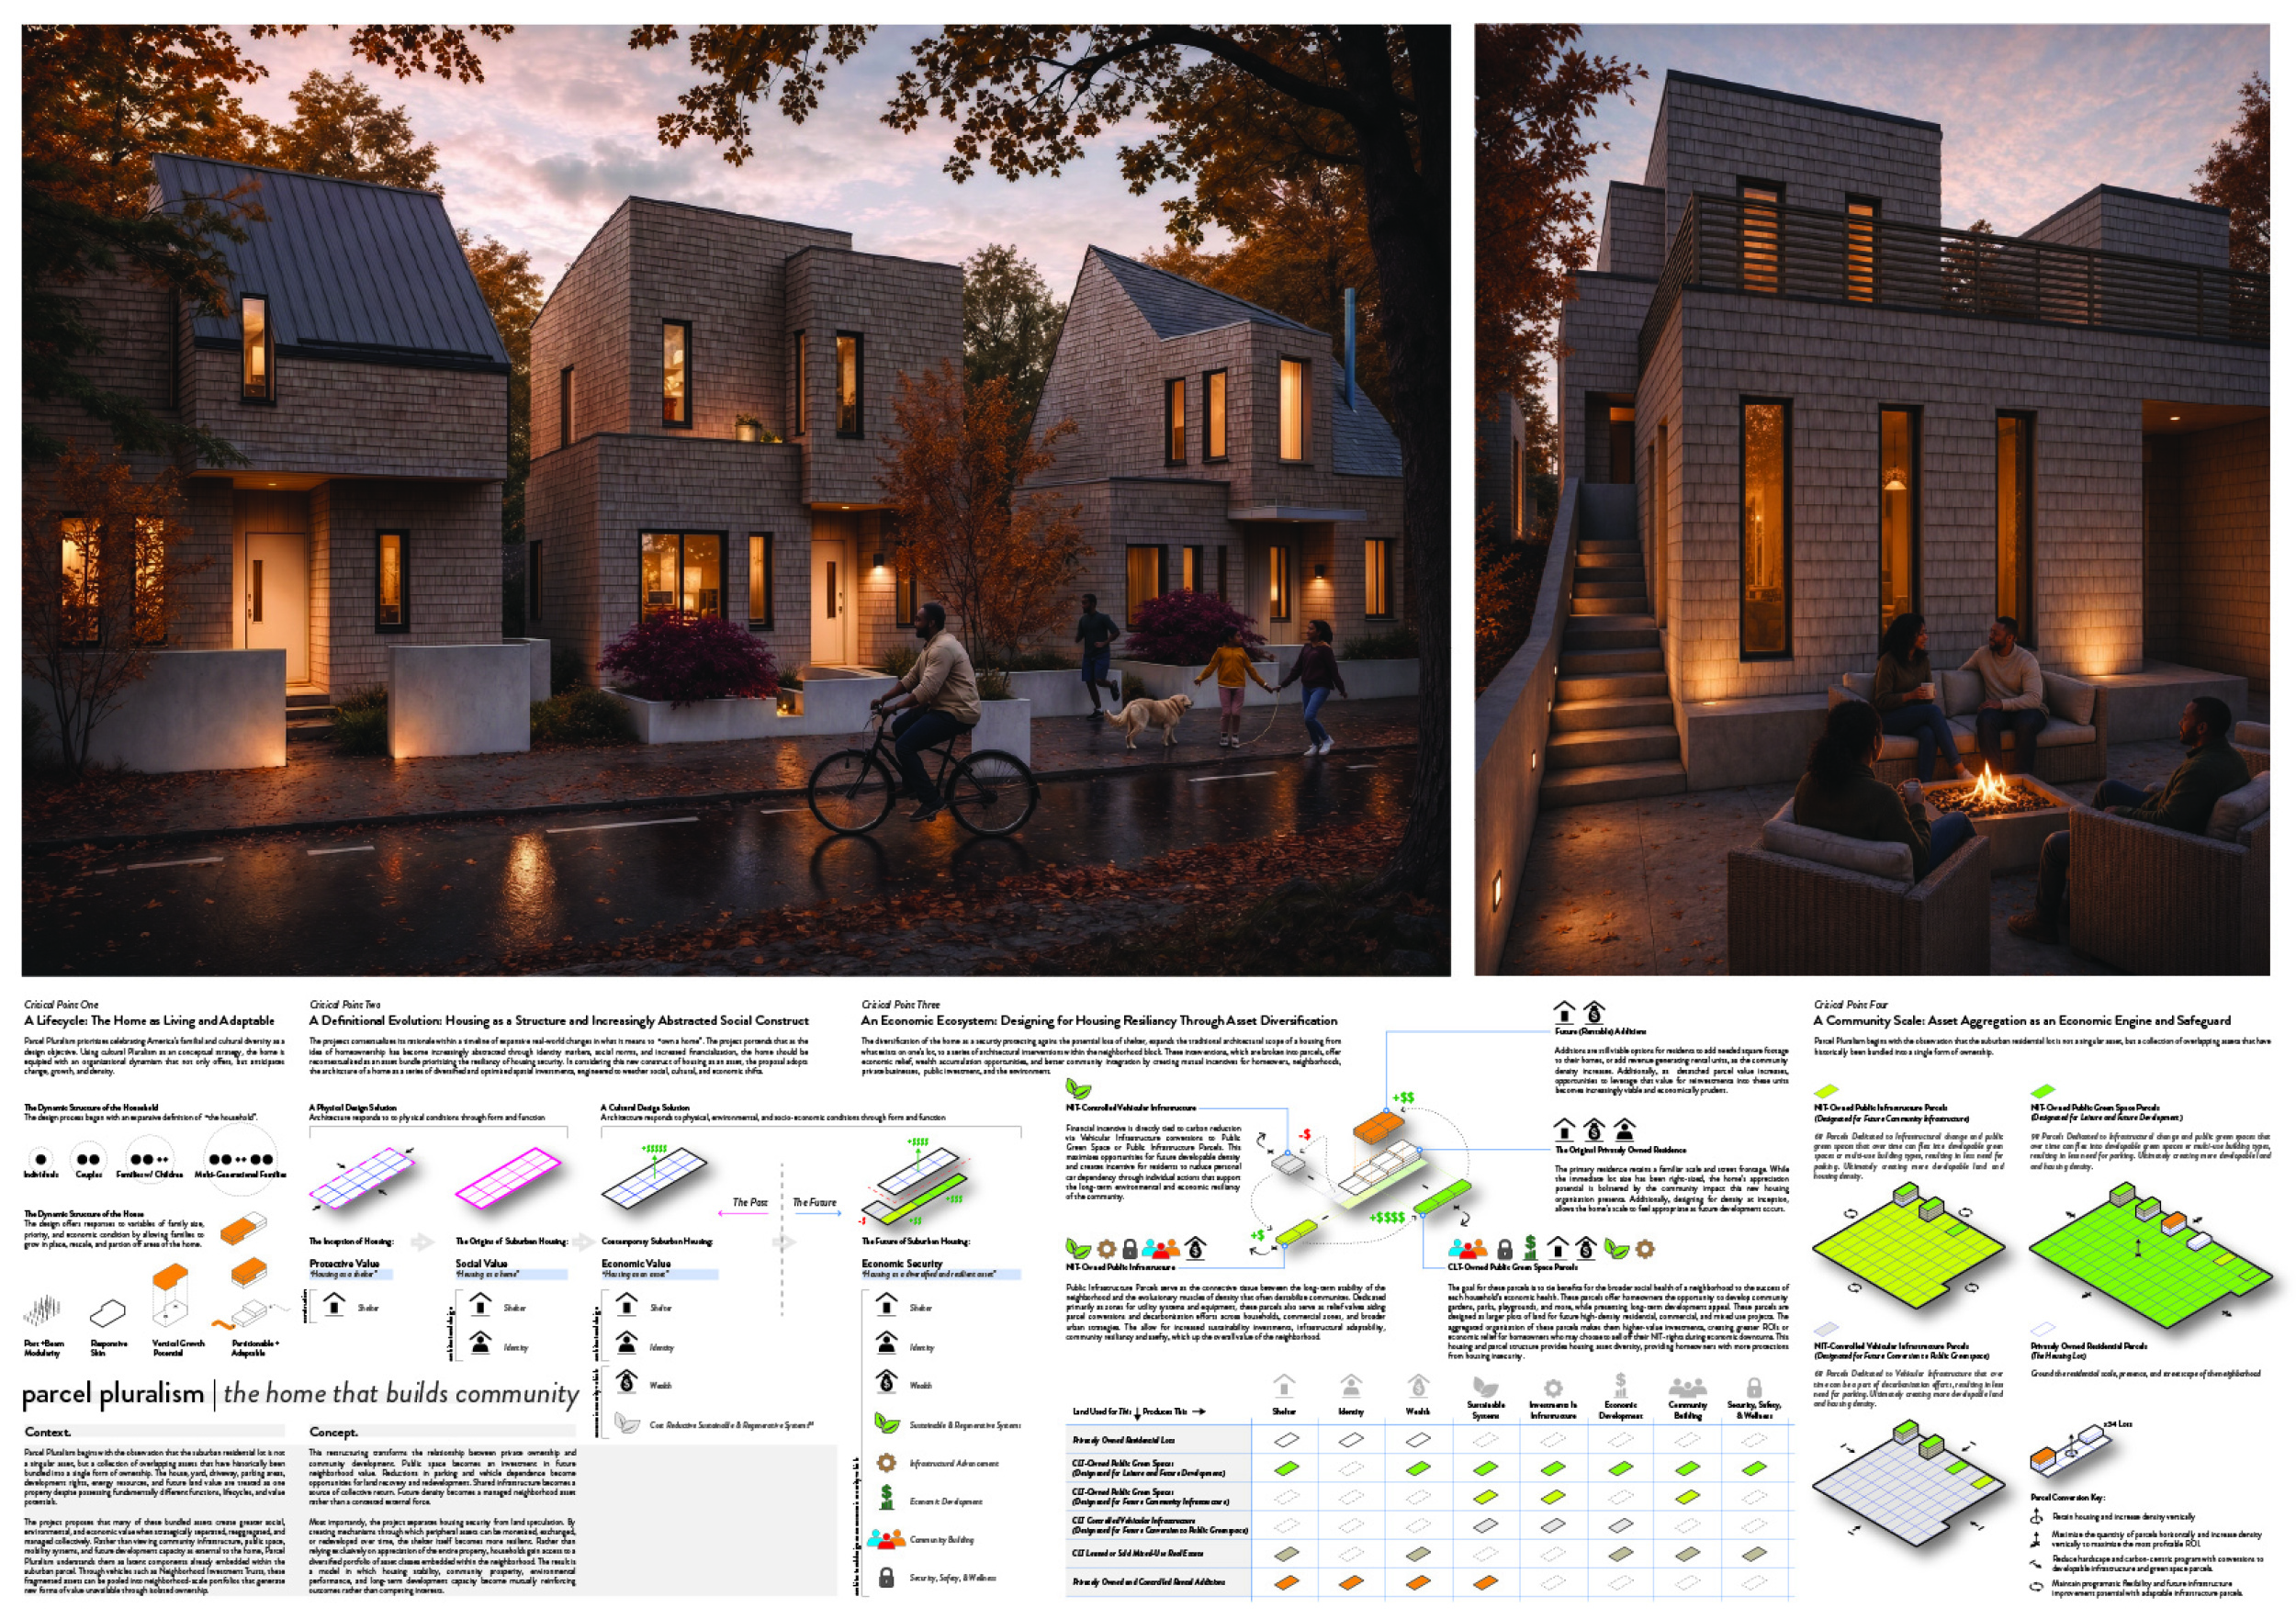
Parcel Pluralism
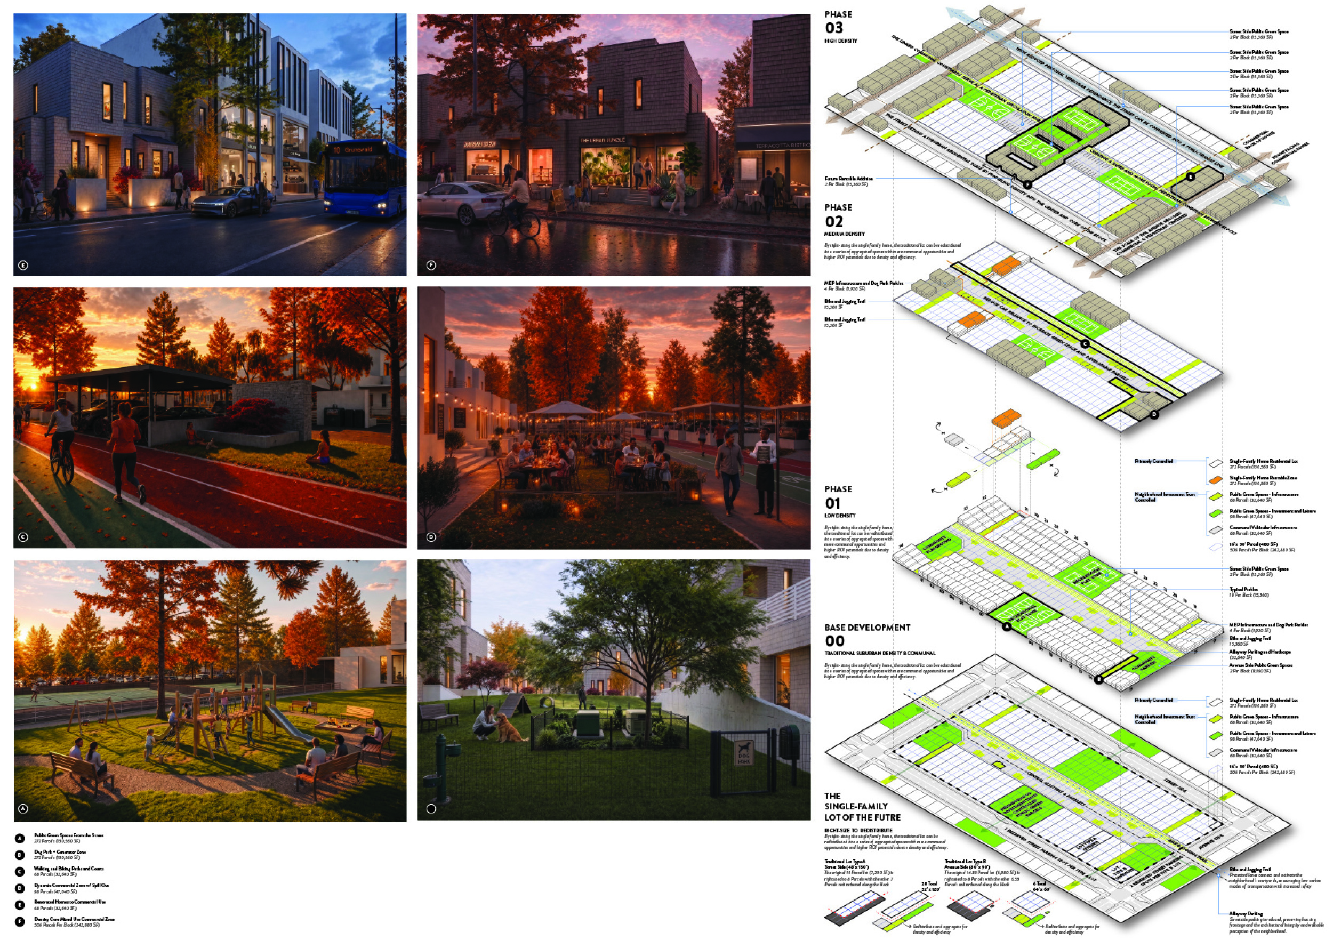
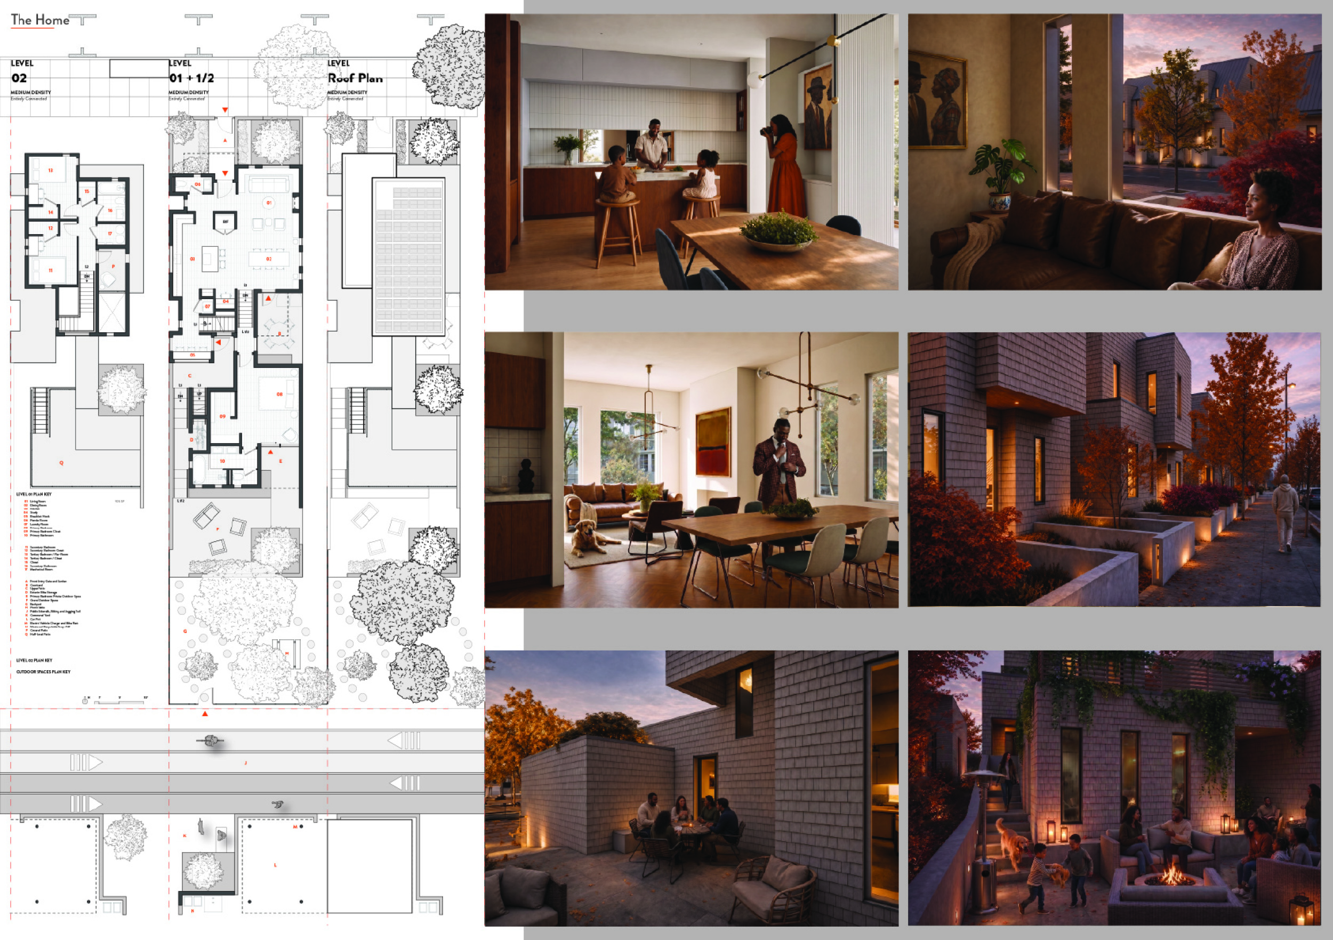
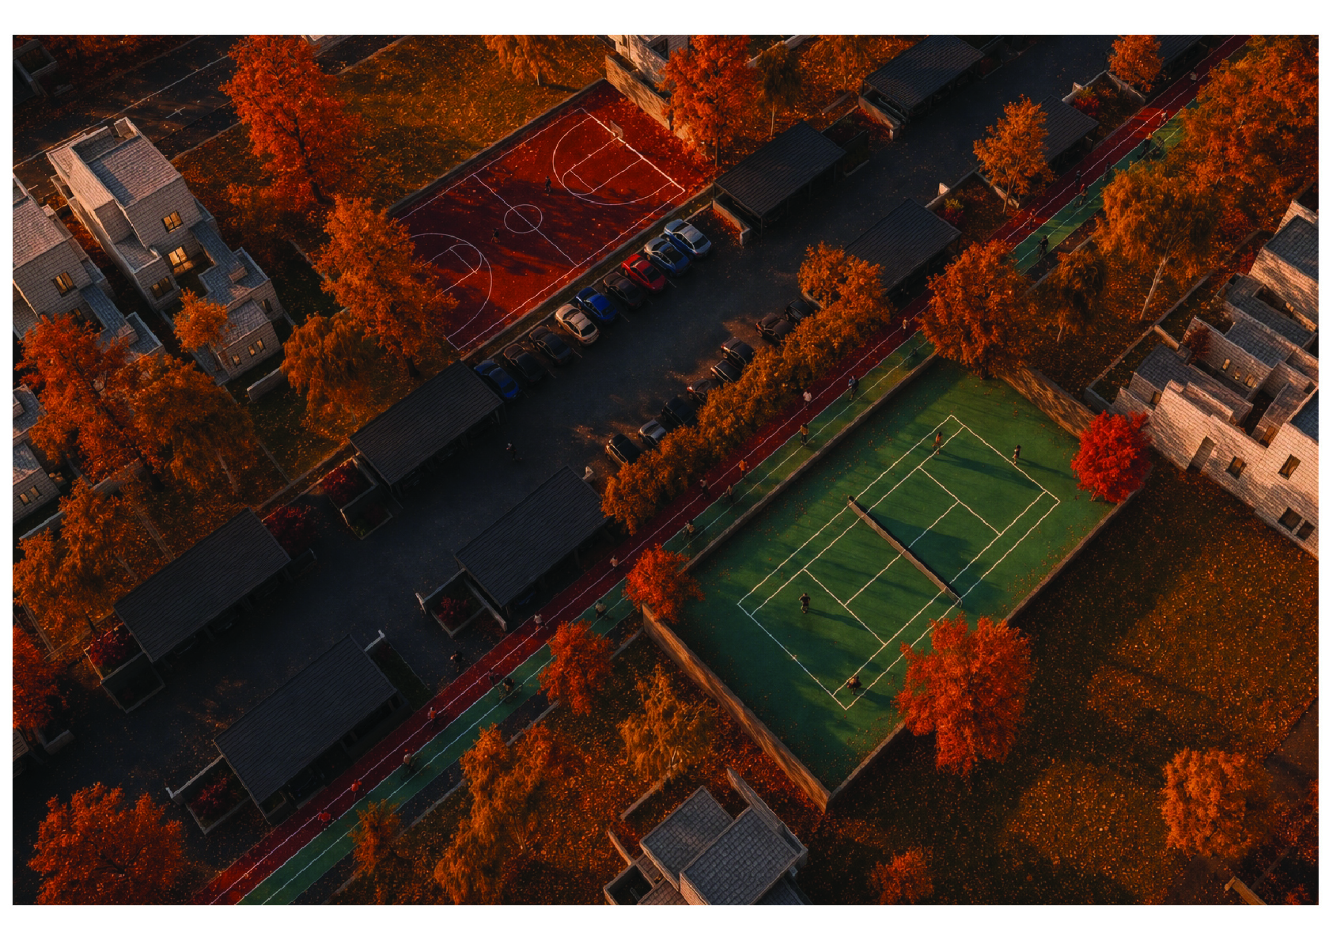
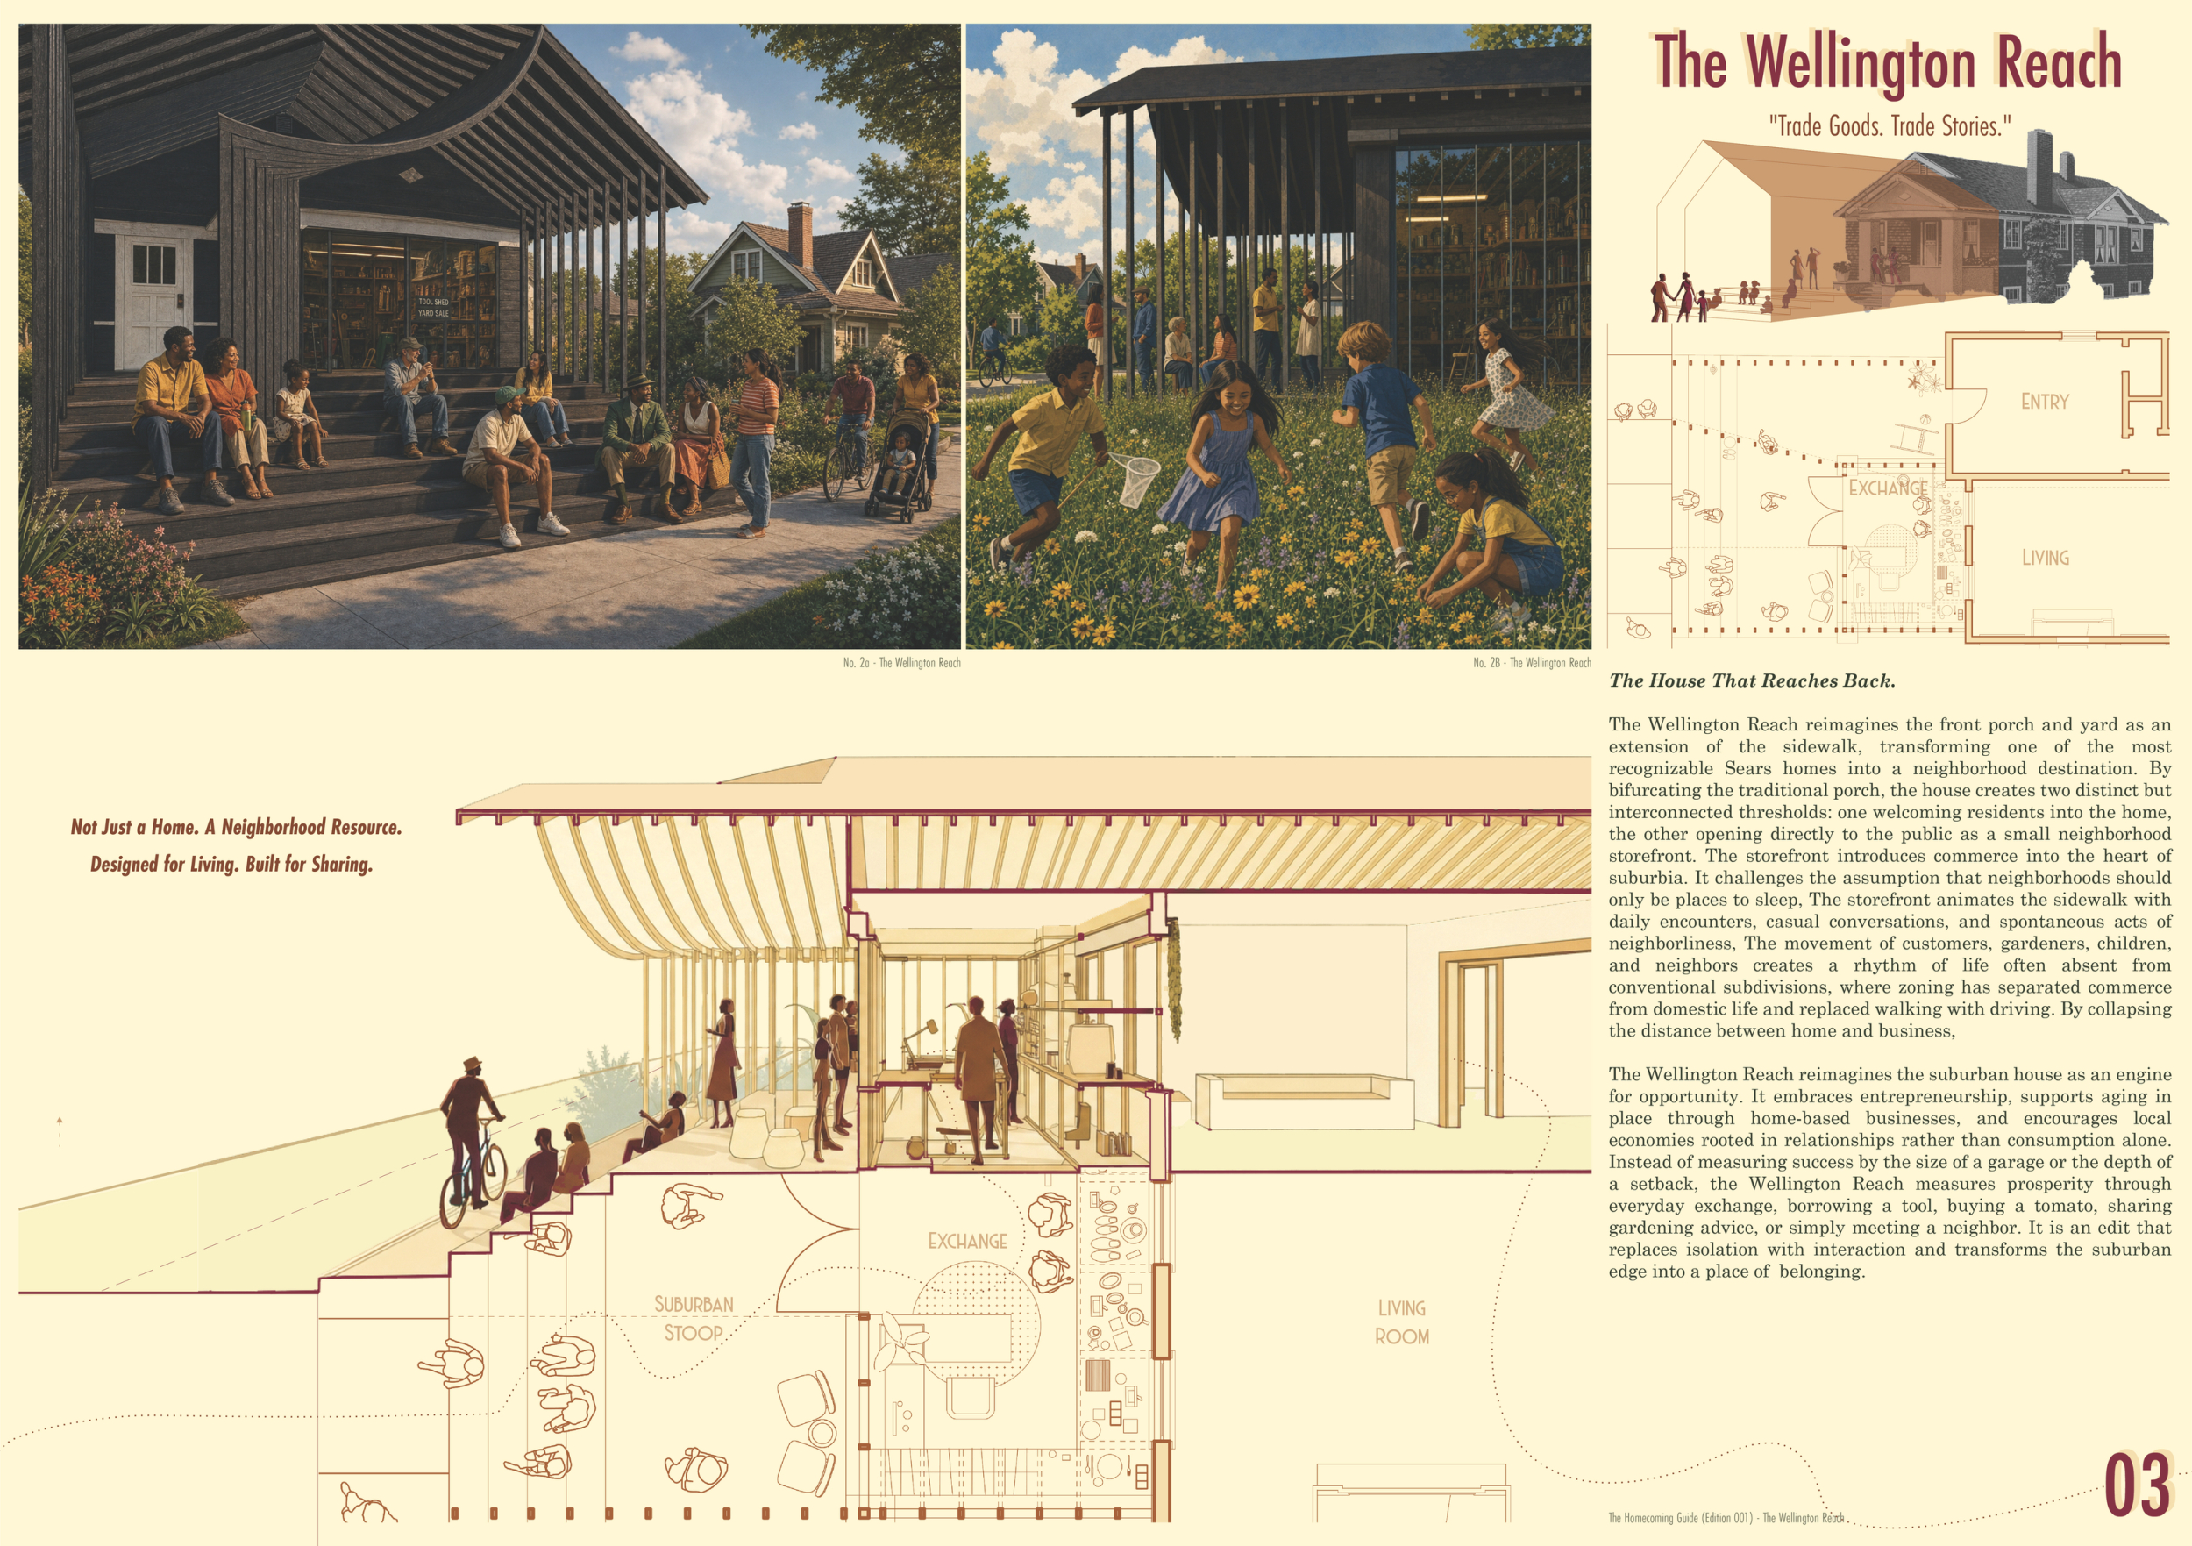
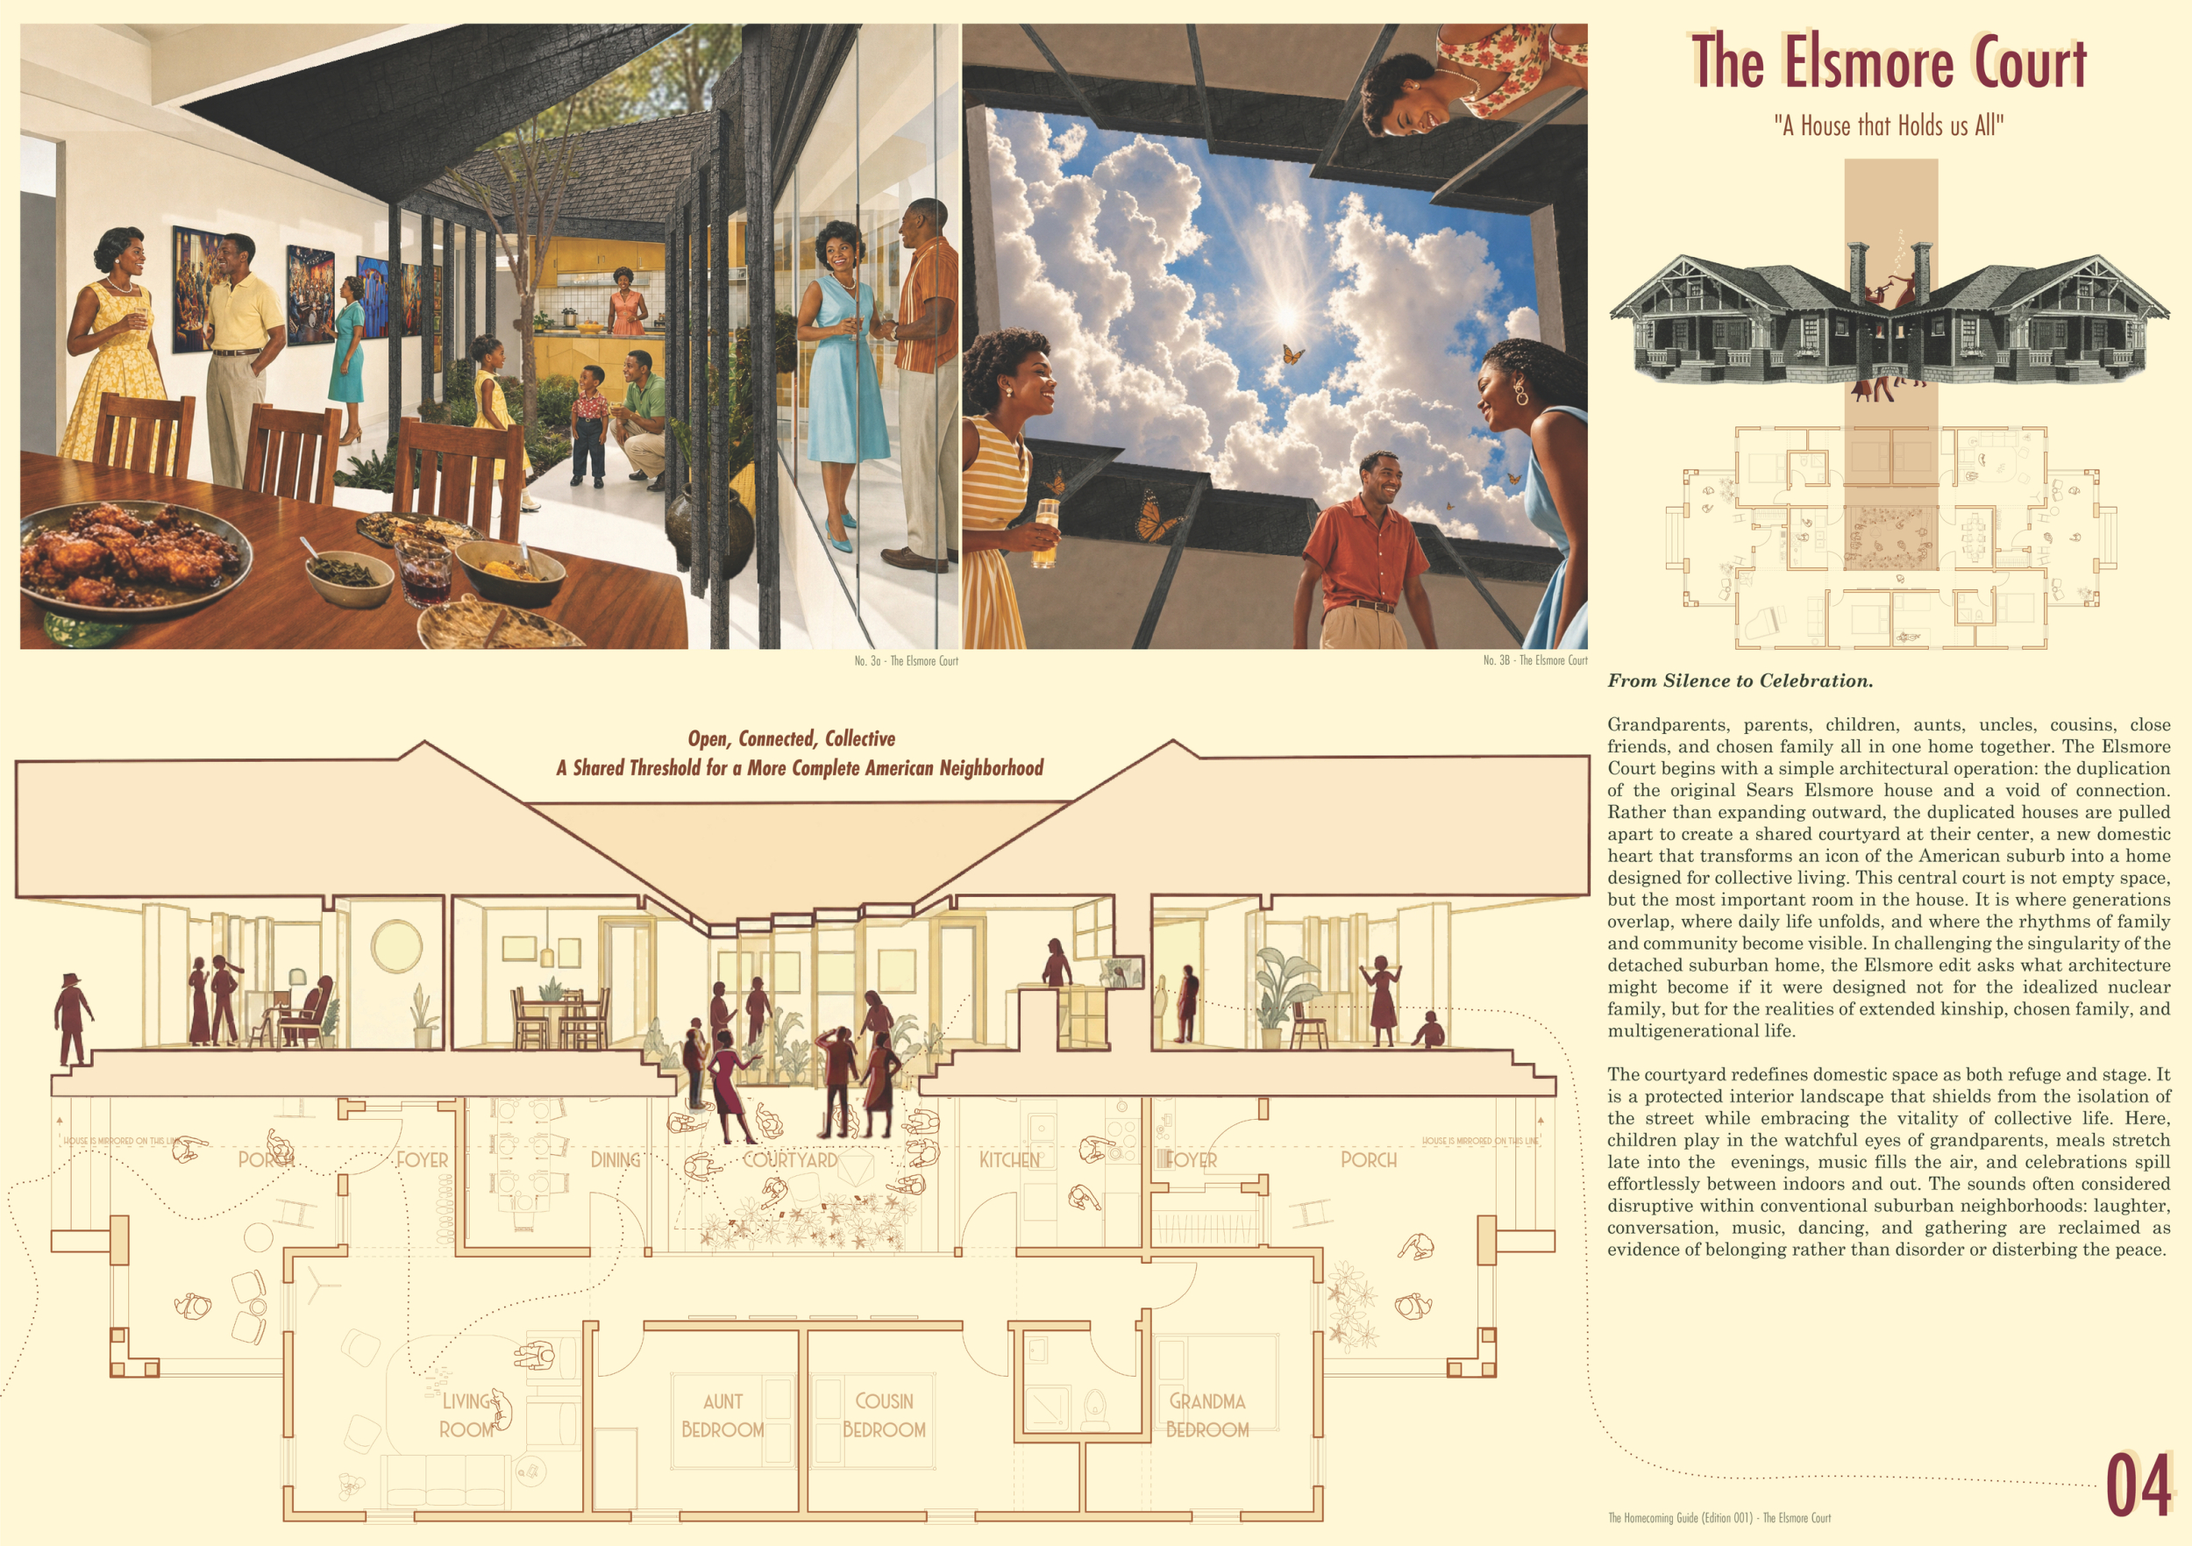
The Homecoming Guide: A Counter-Catalog of Domestic Futures

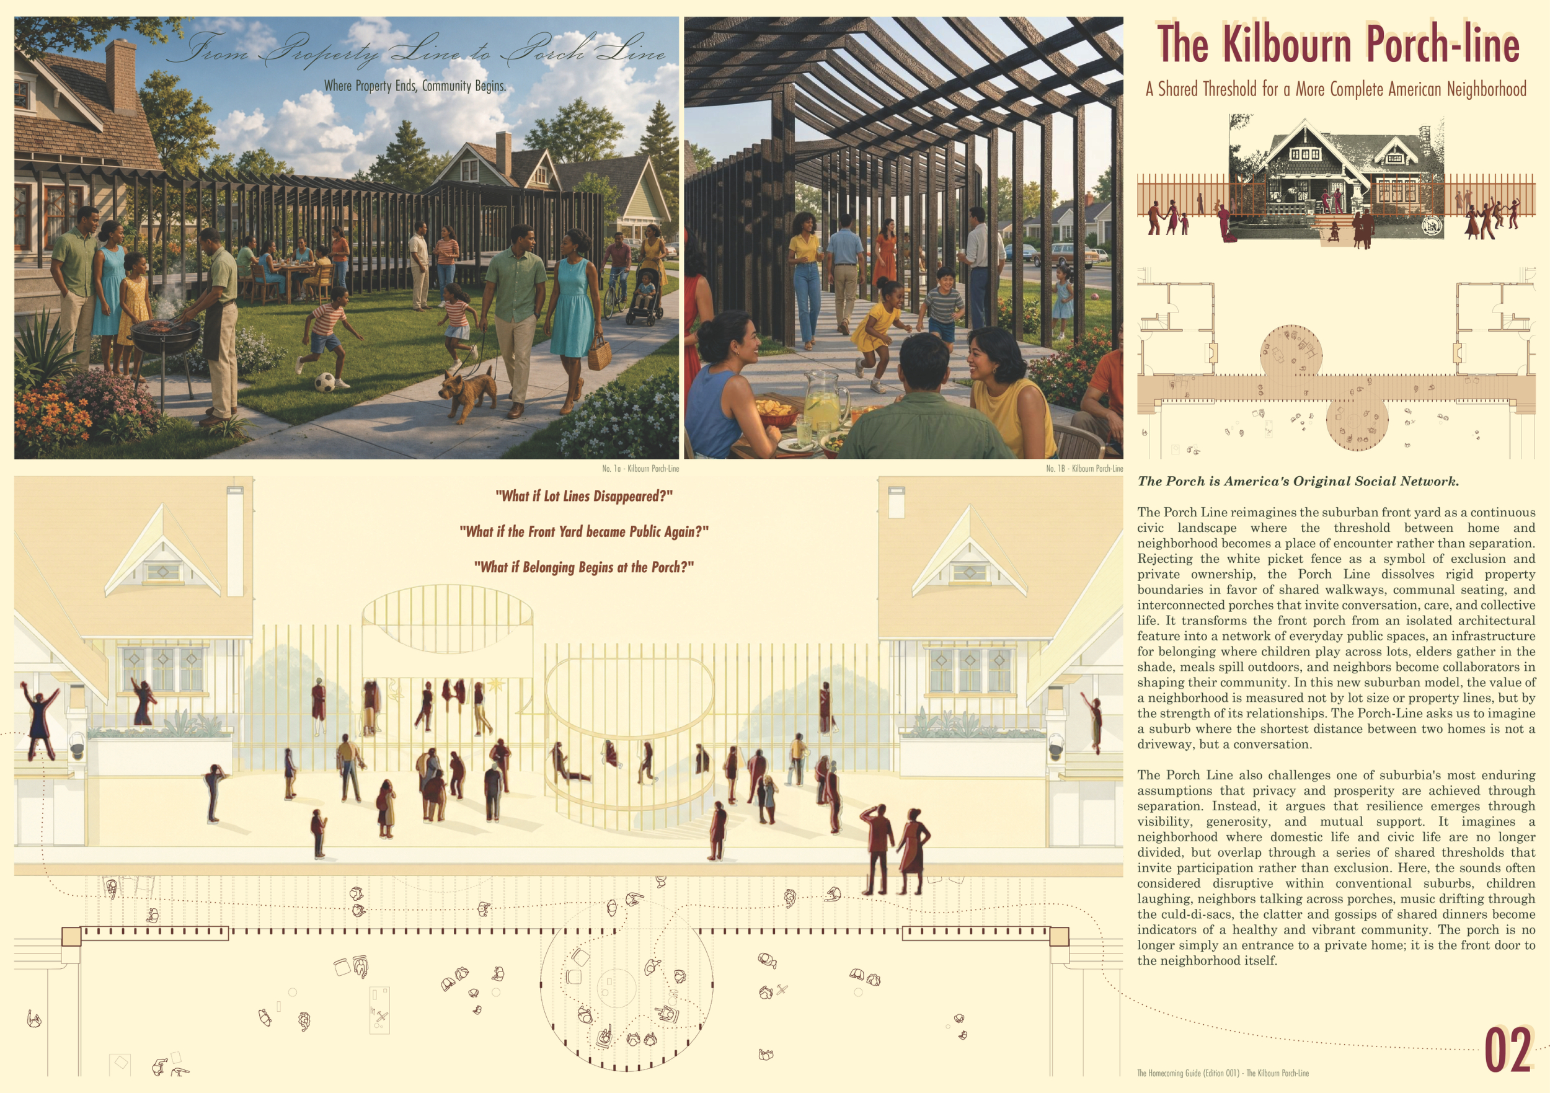
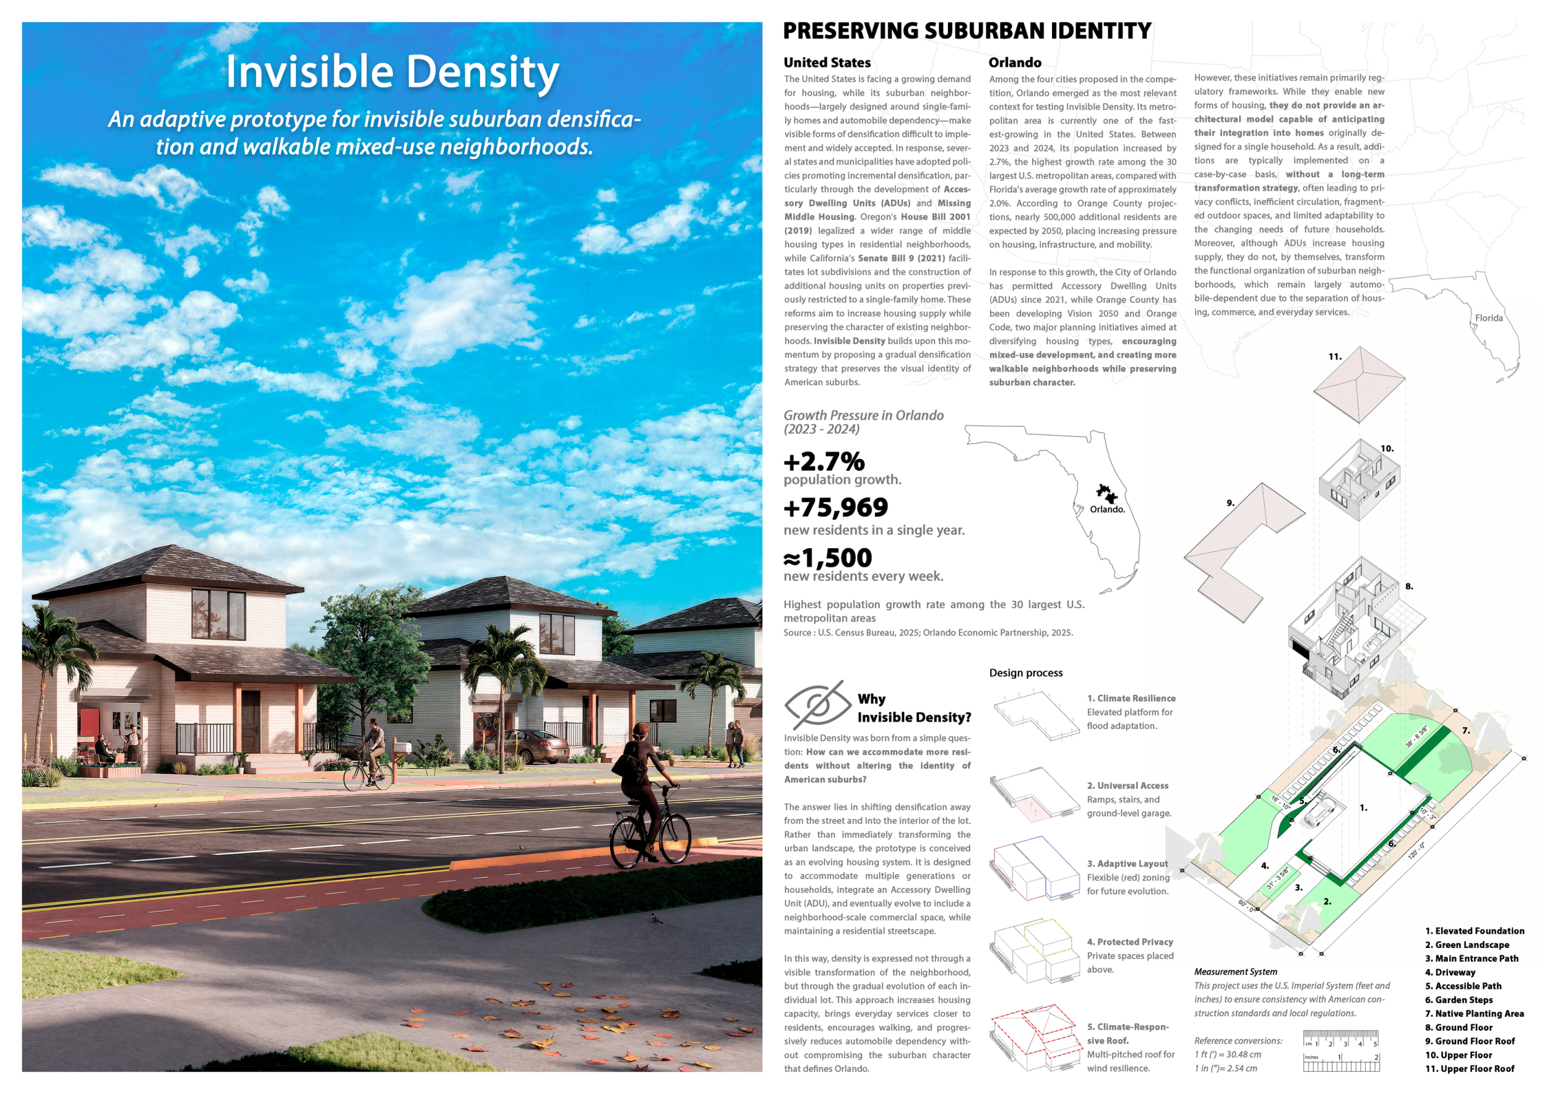
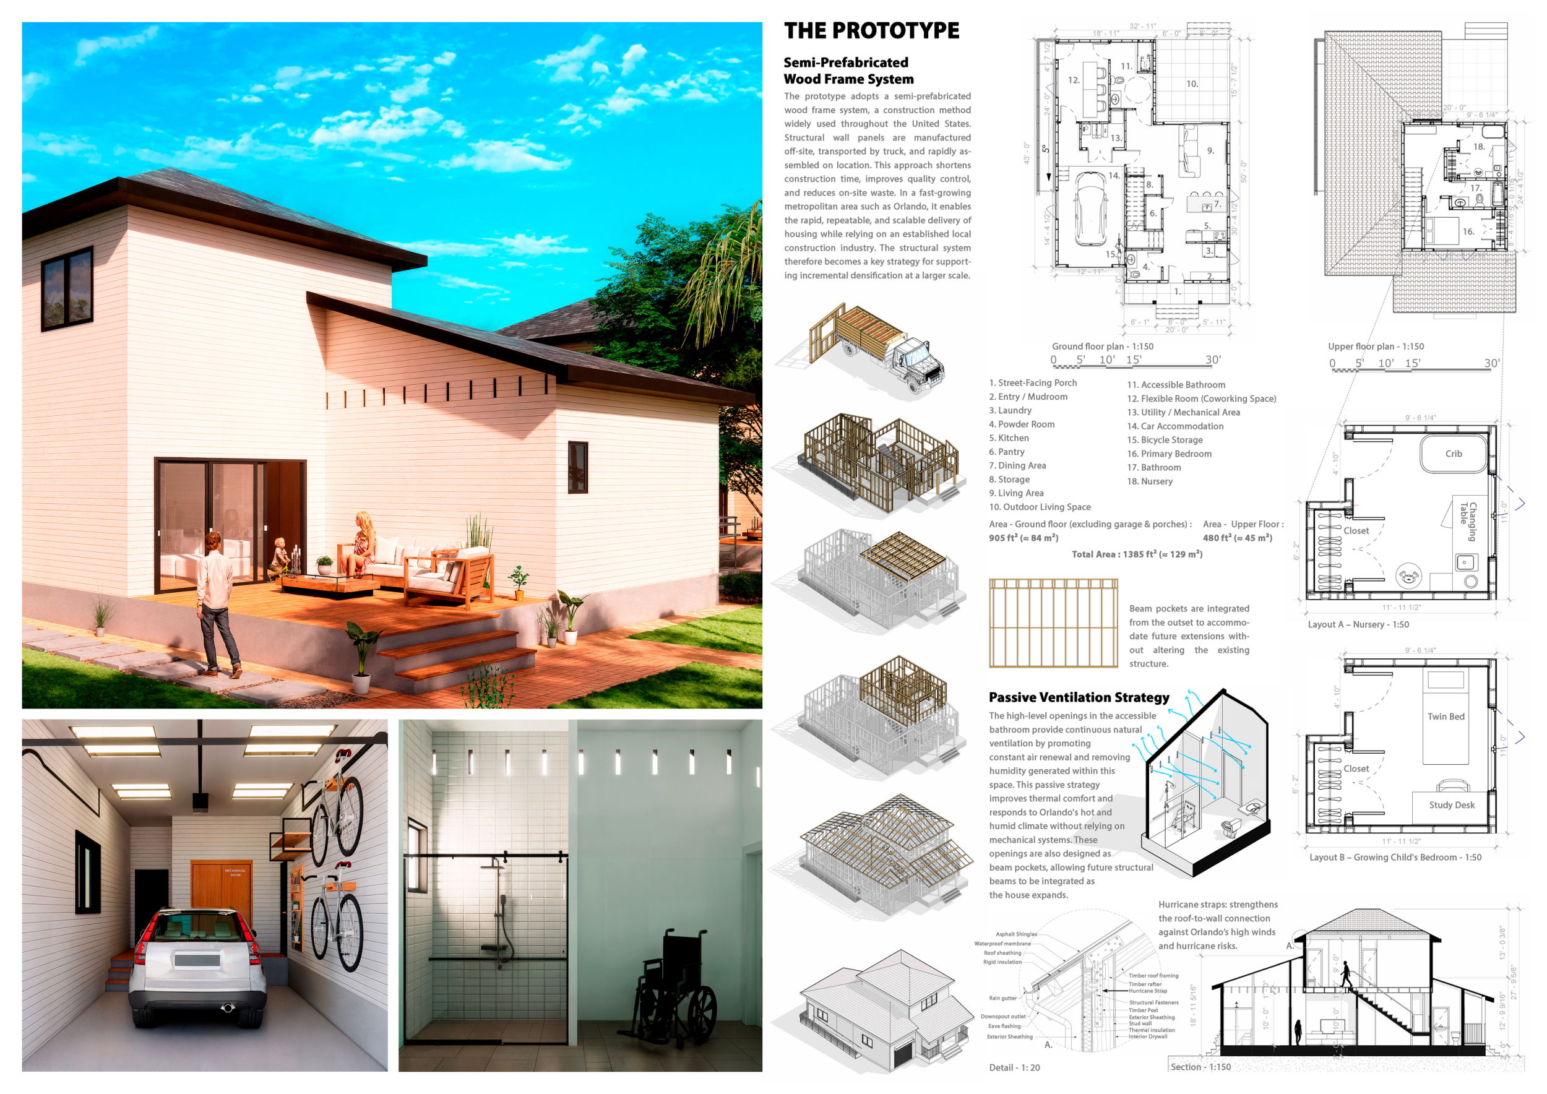
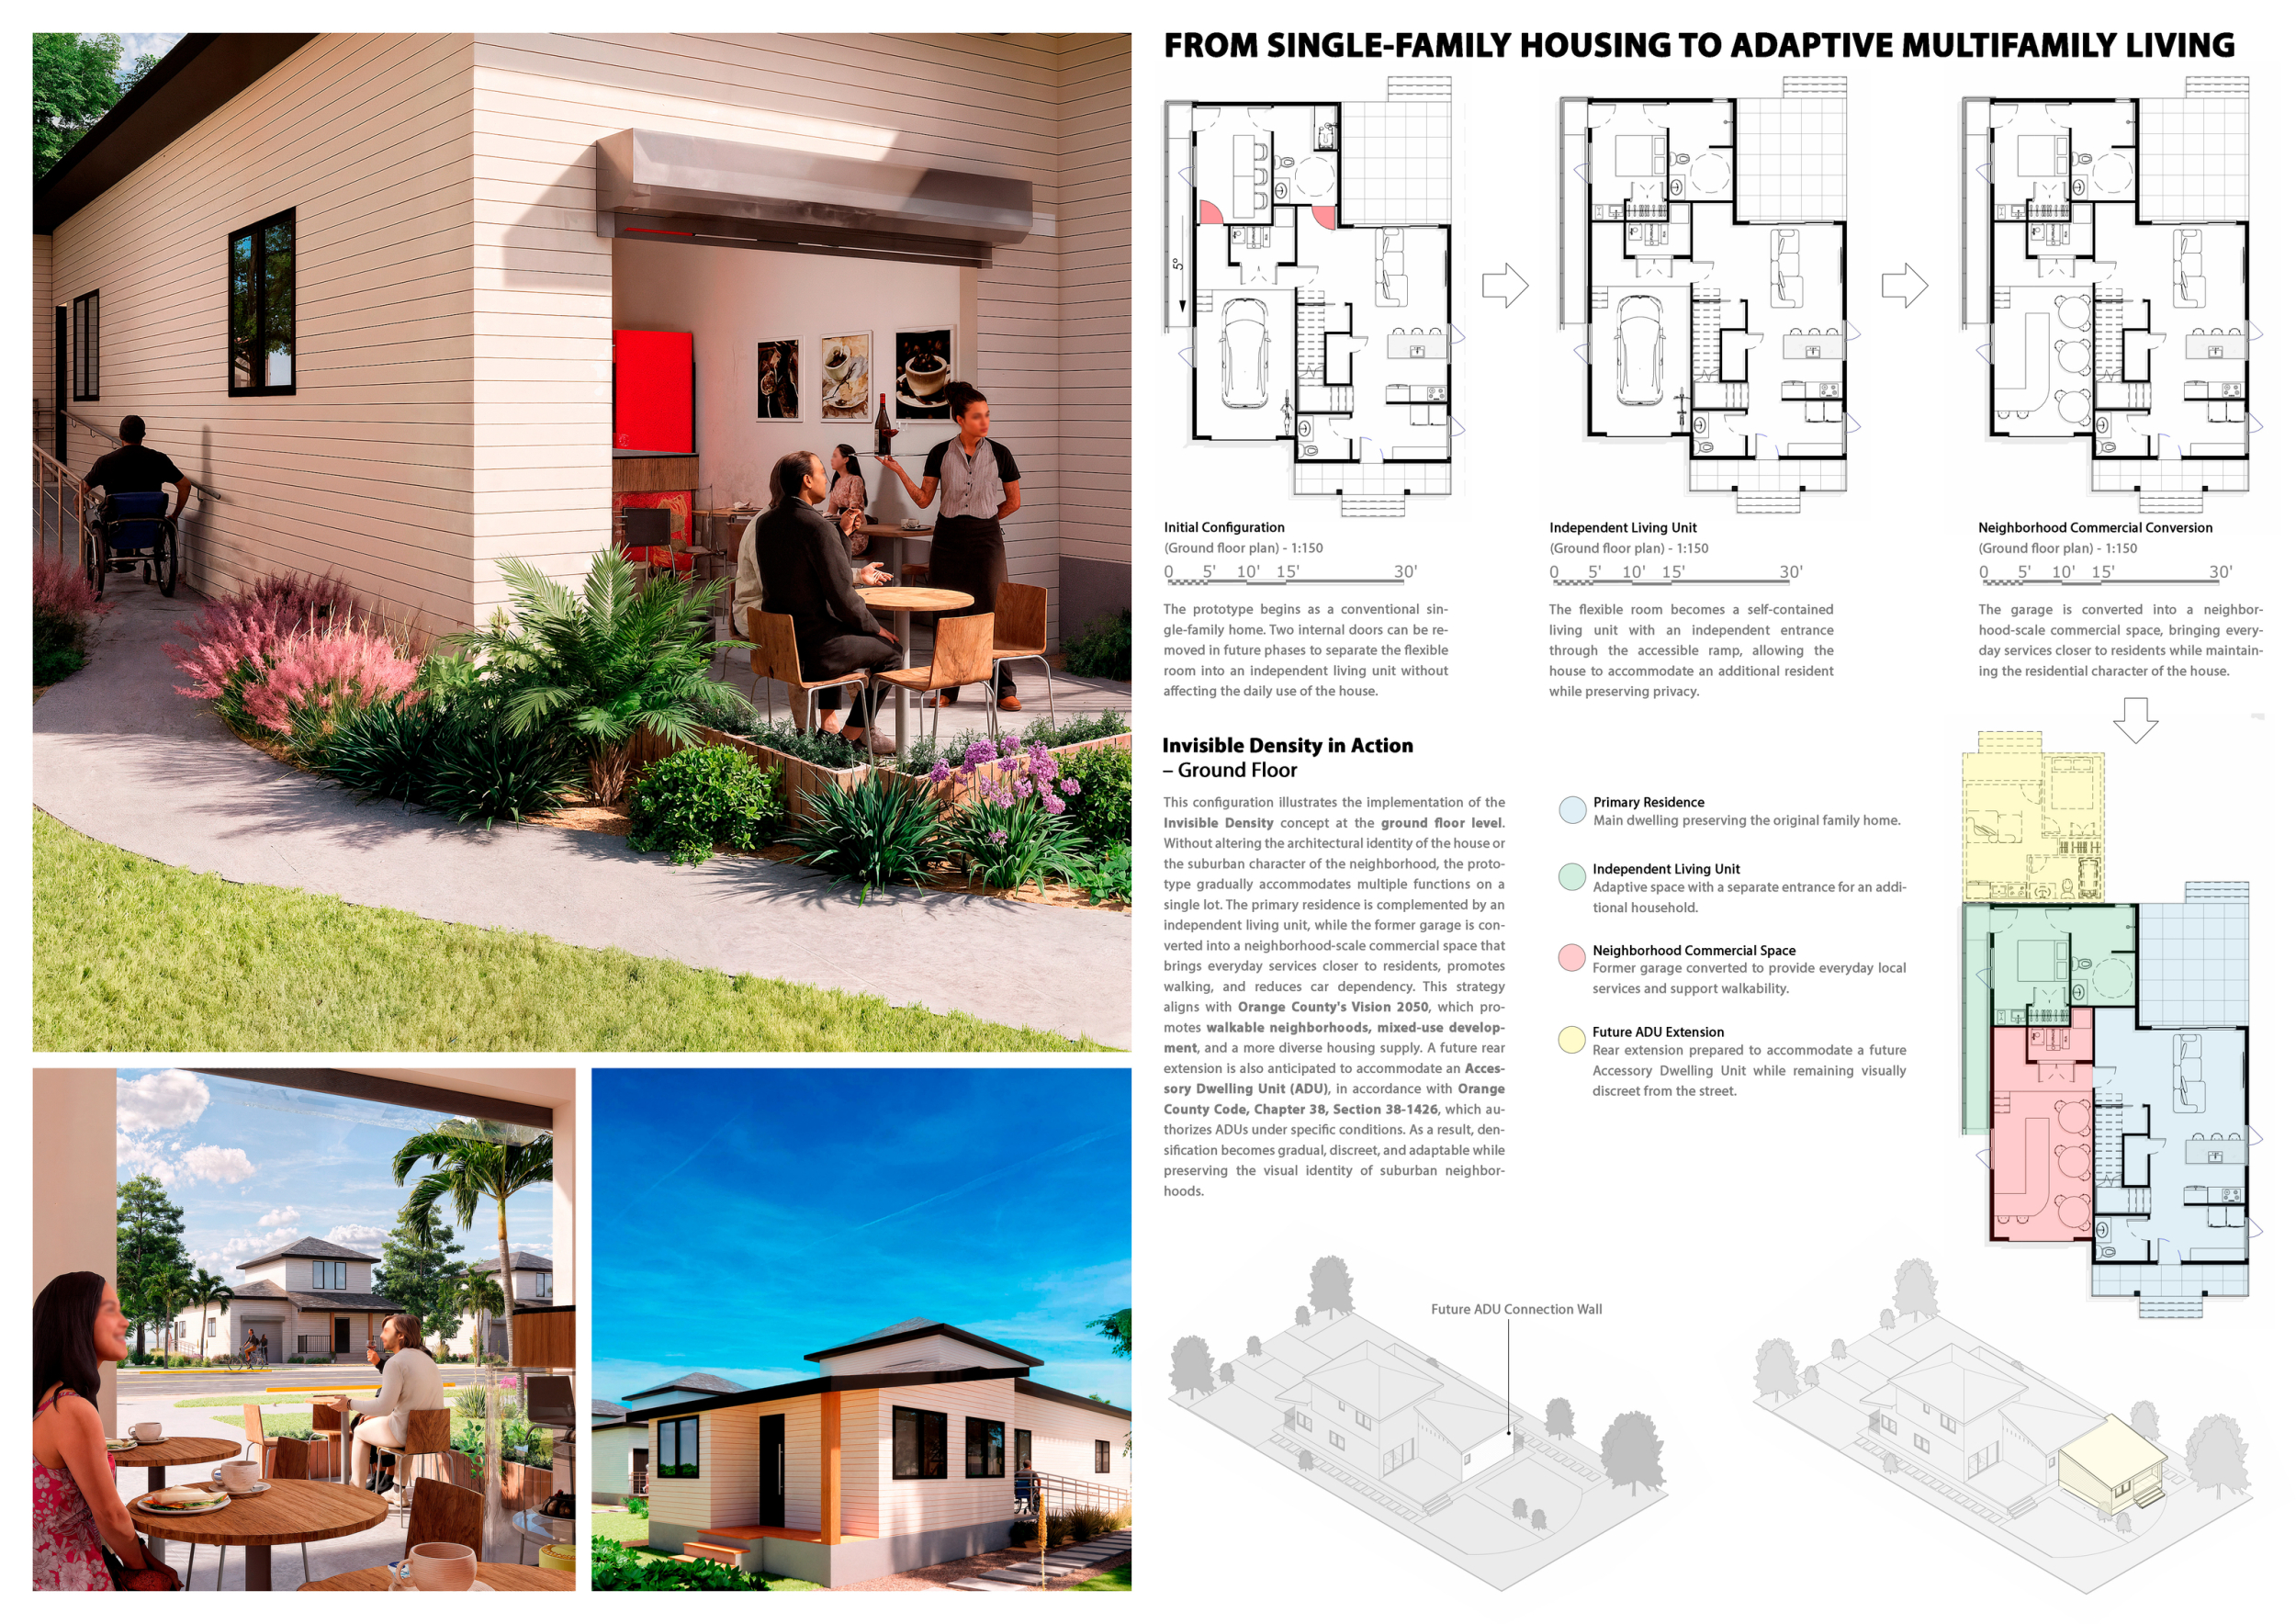
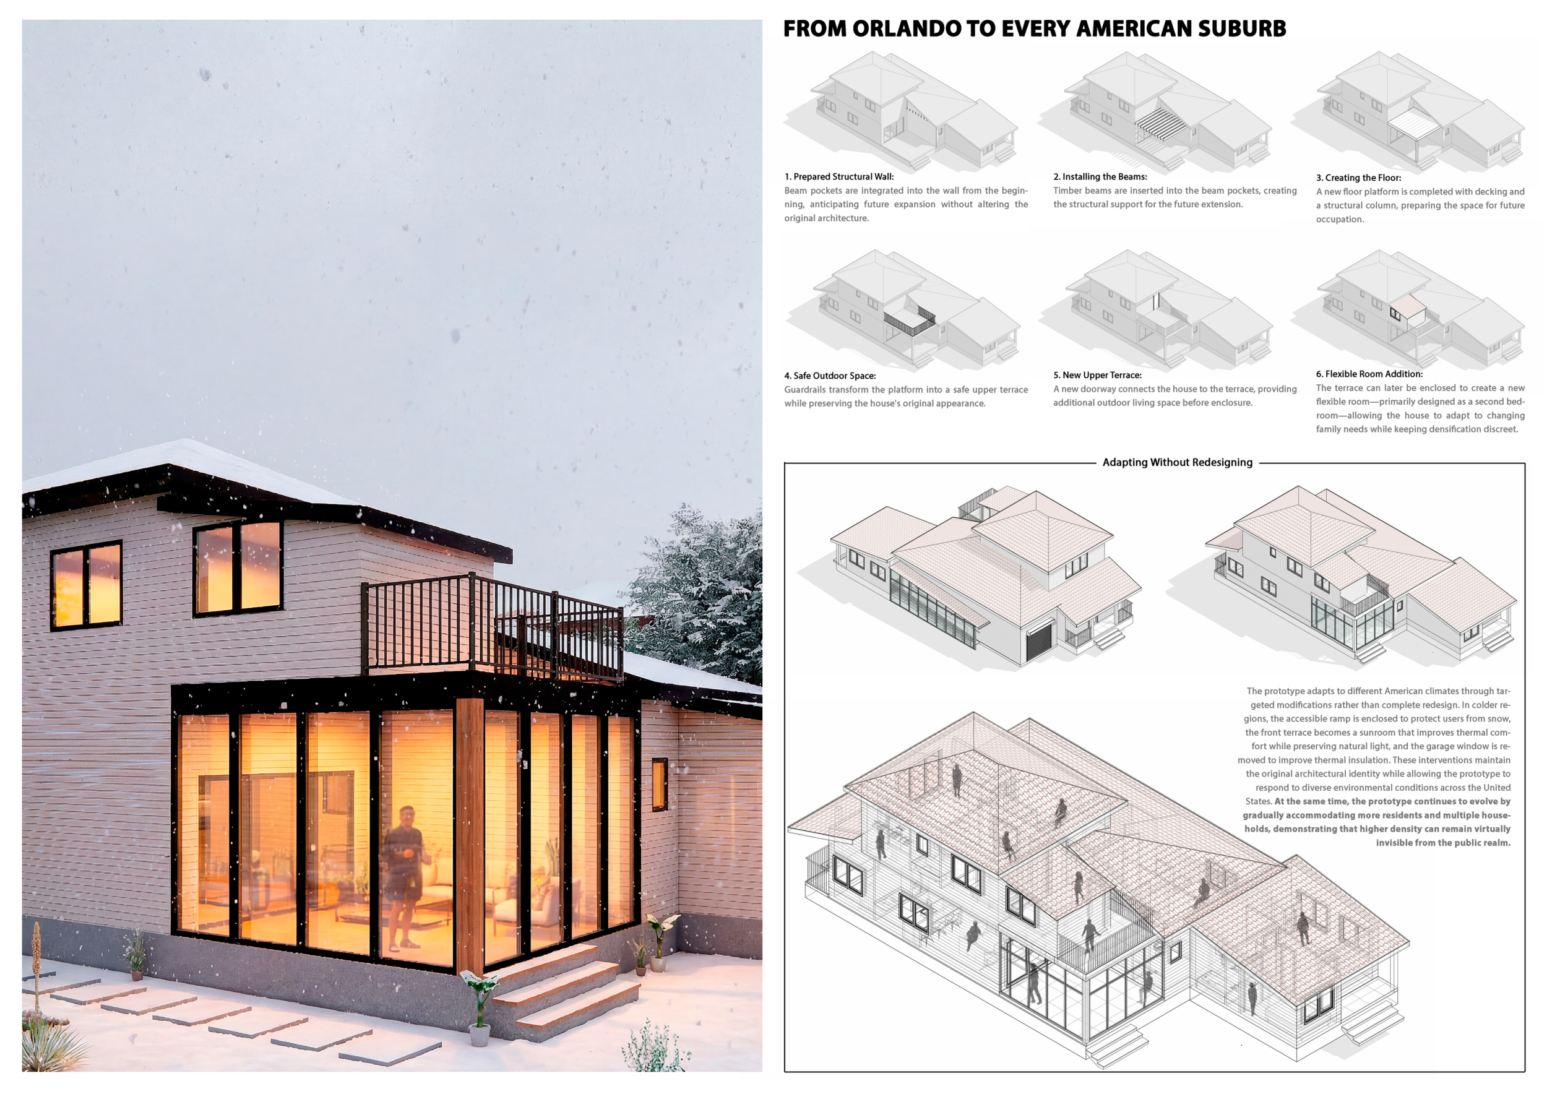
Invisible density

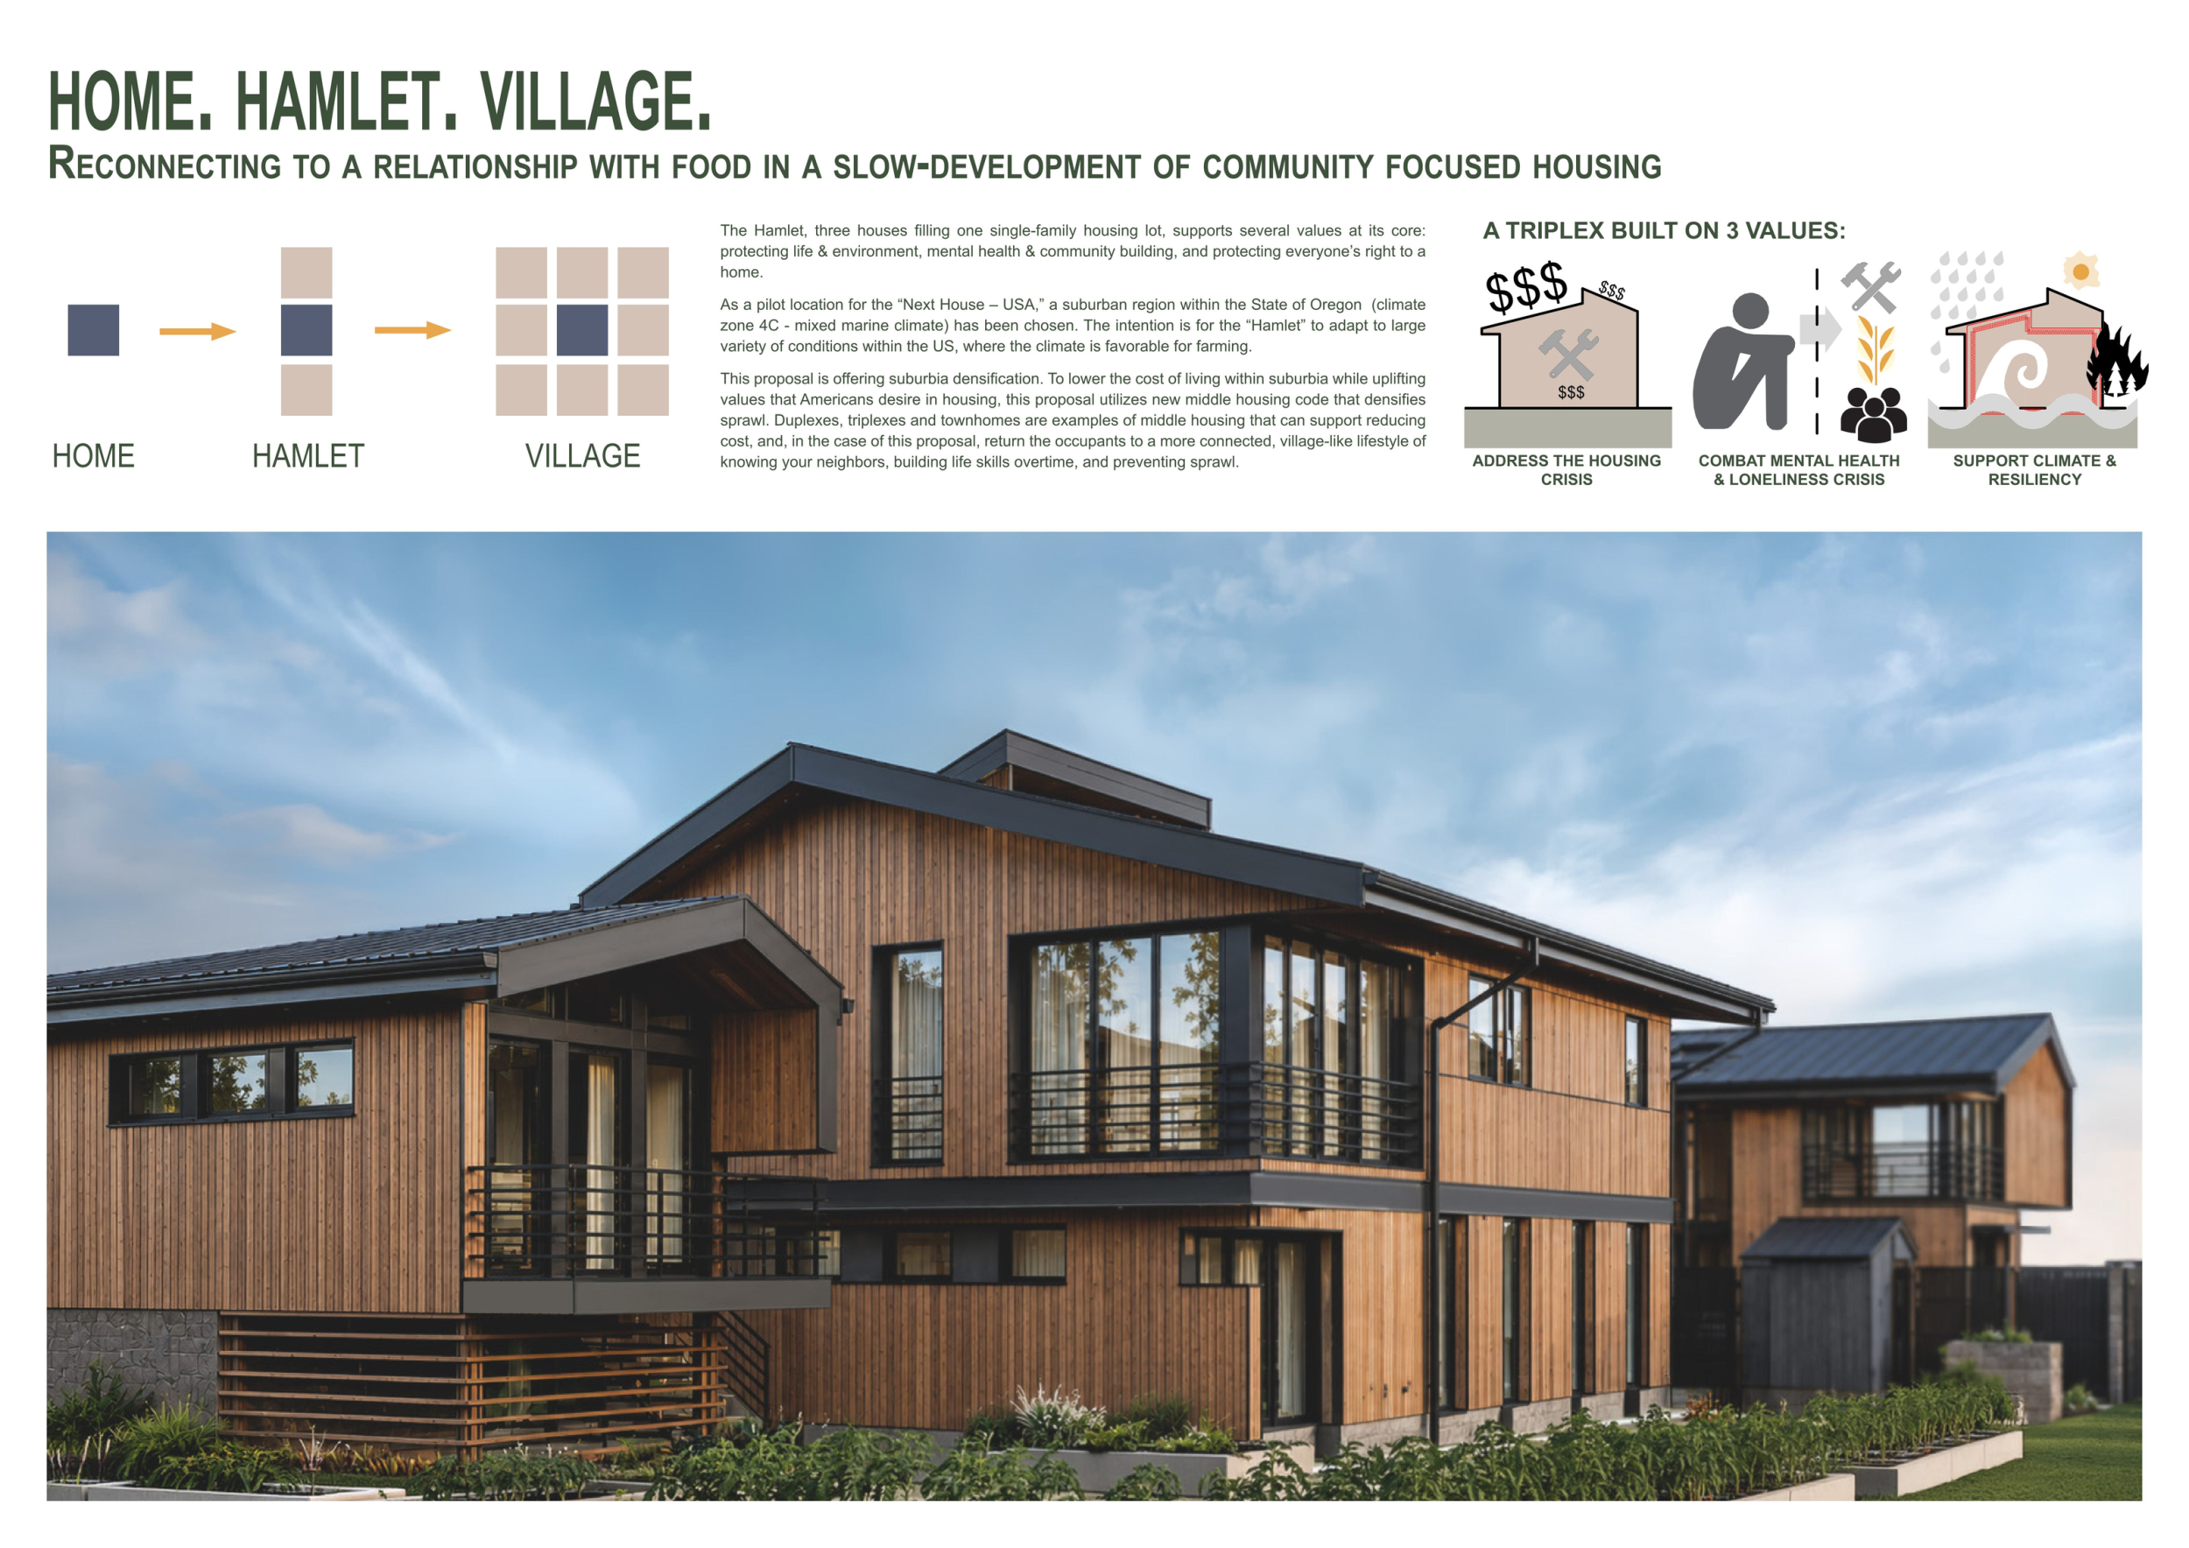
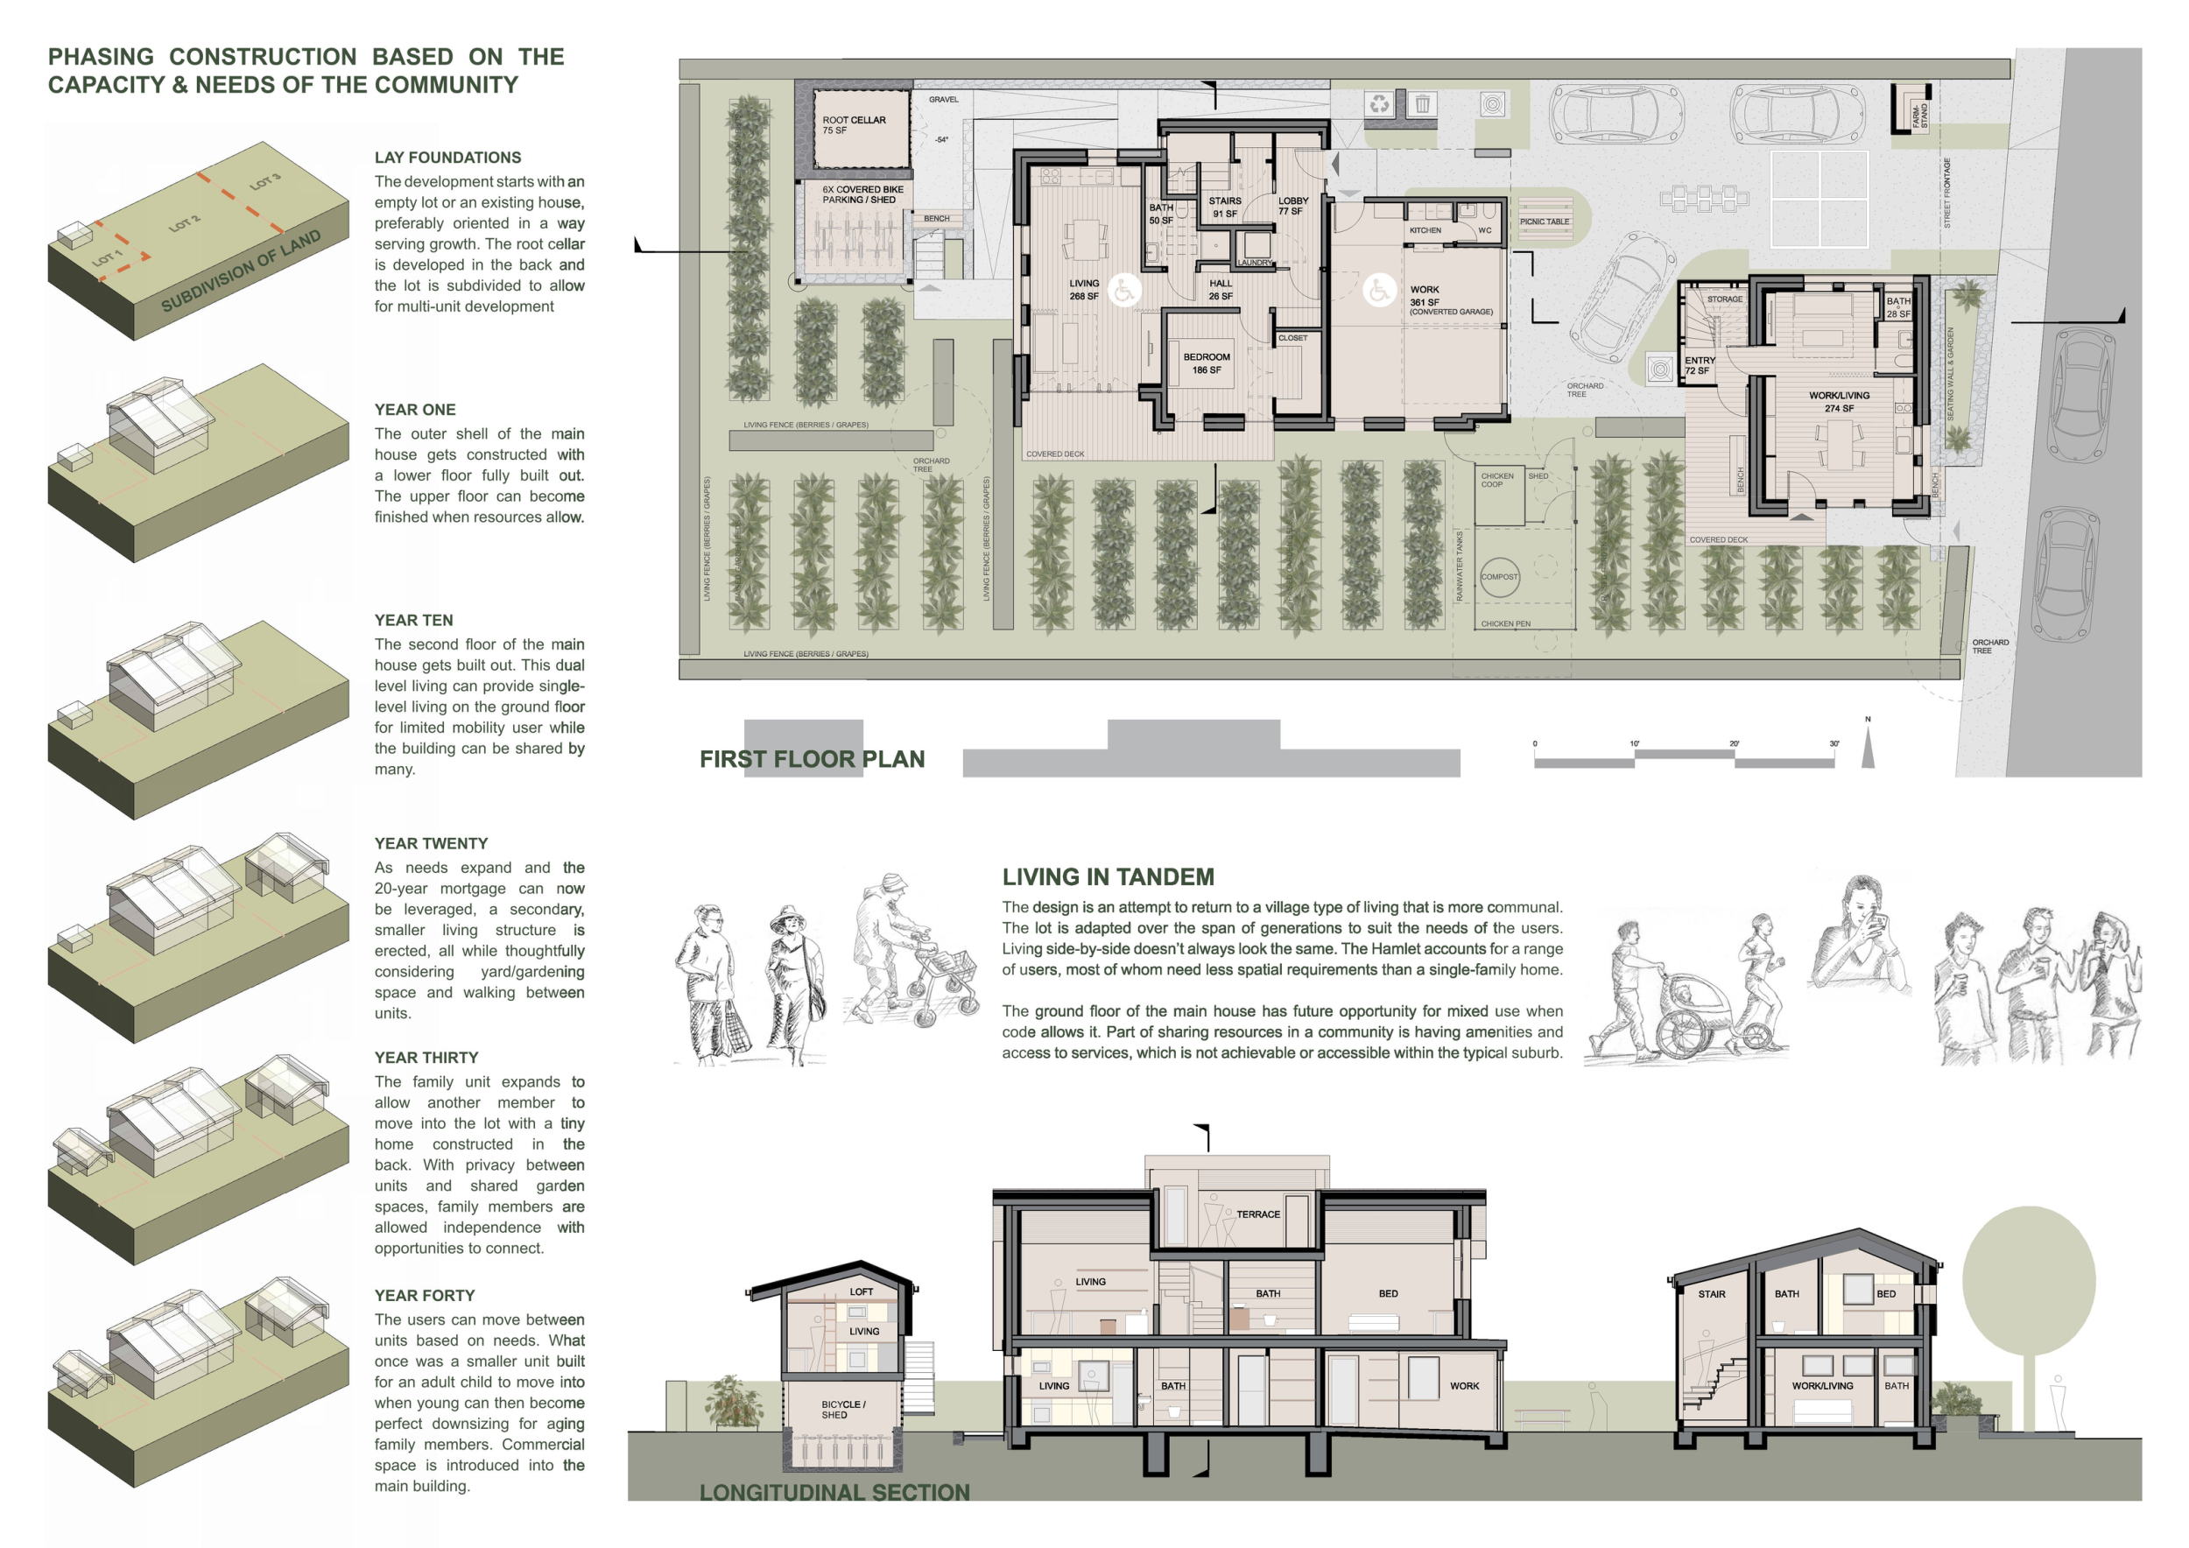
Home. Hamlet. Village.
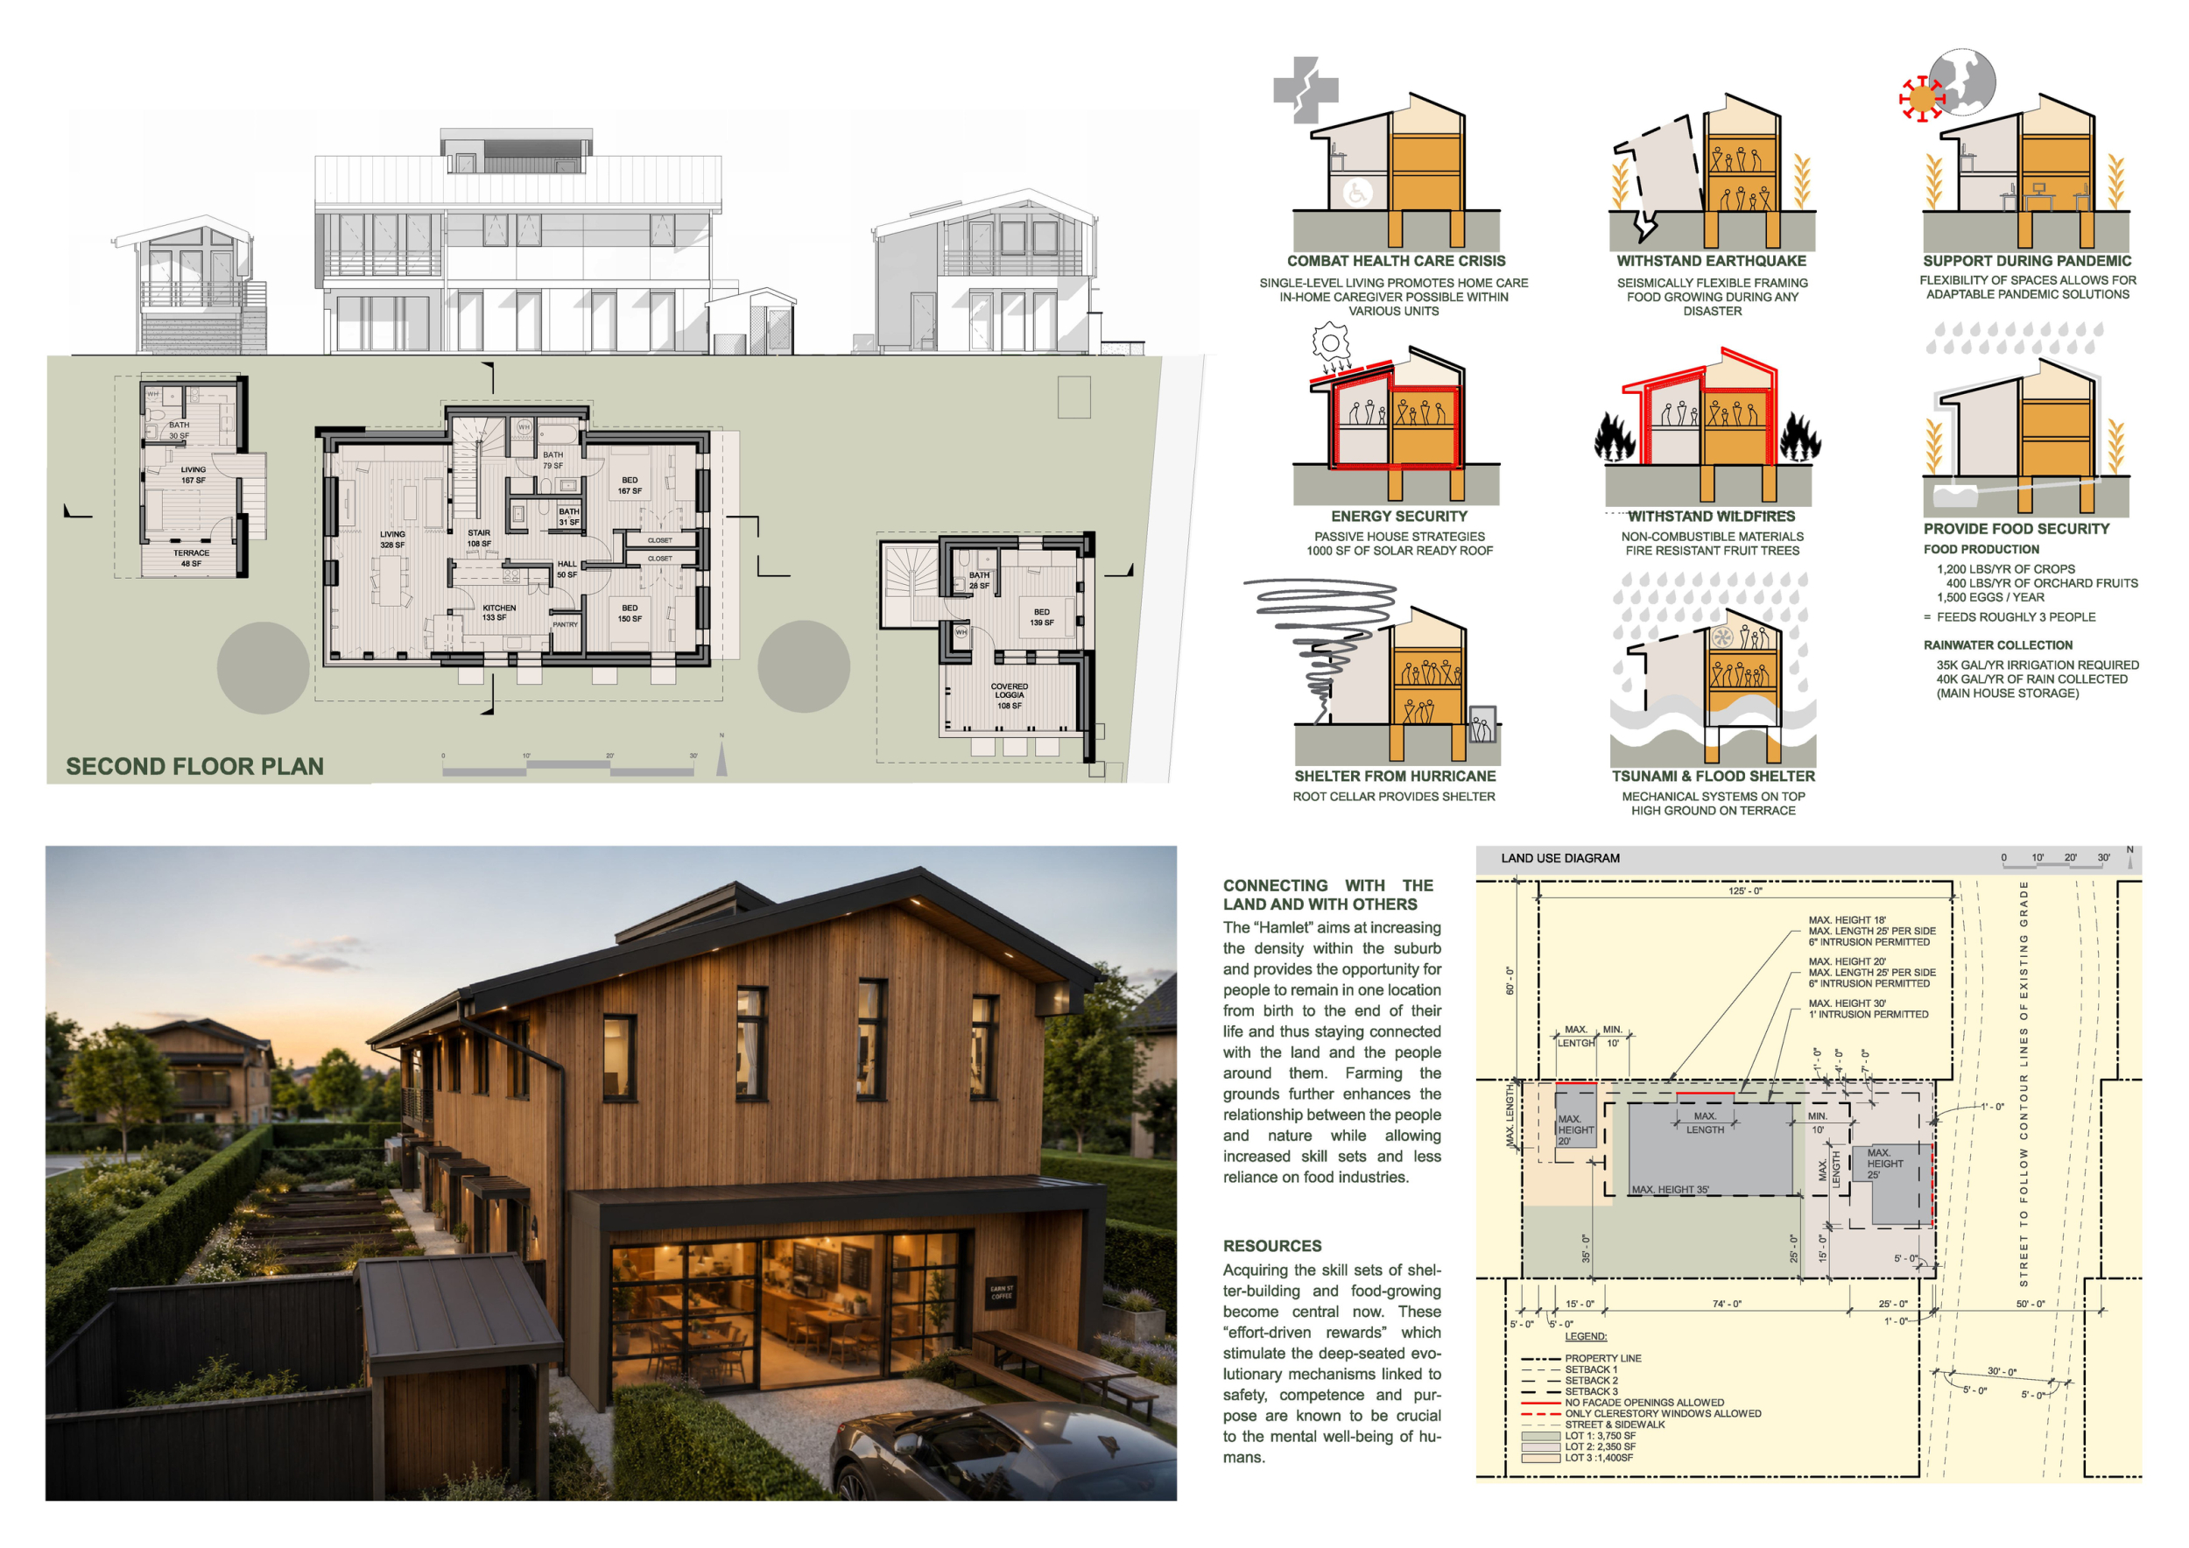
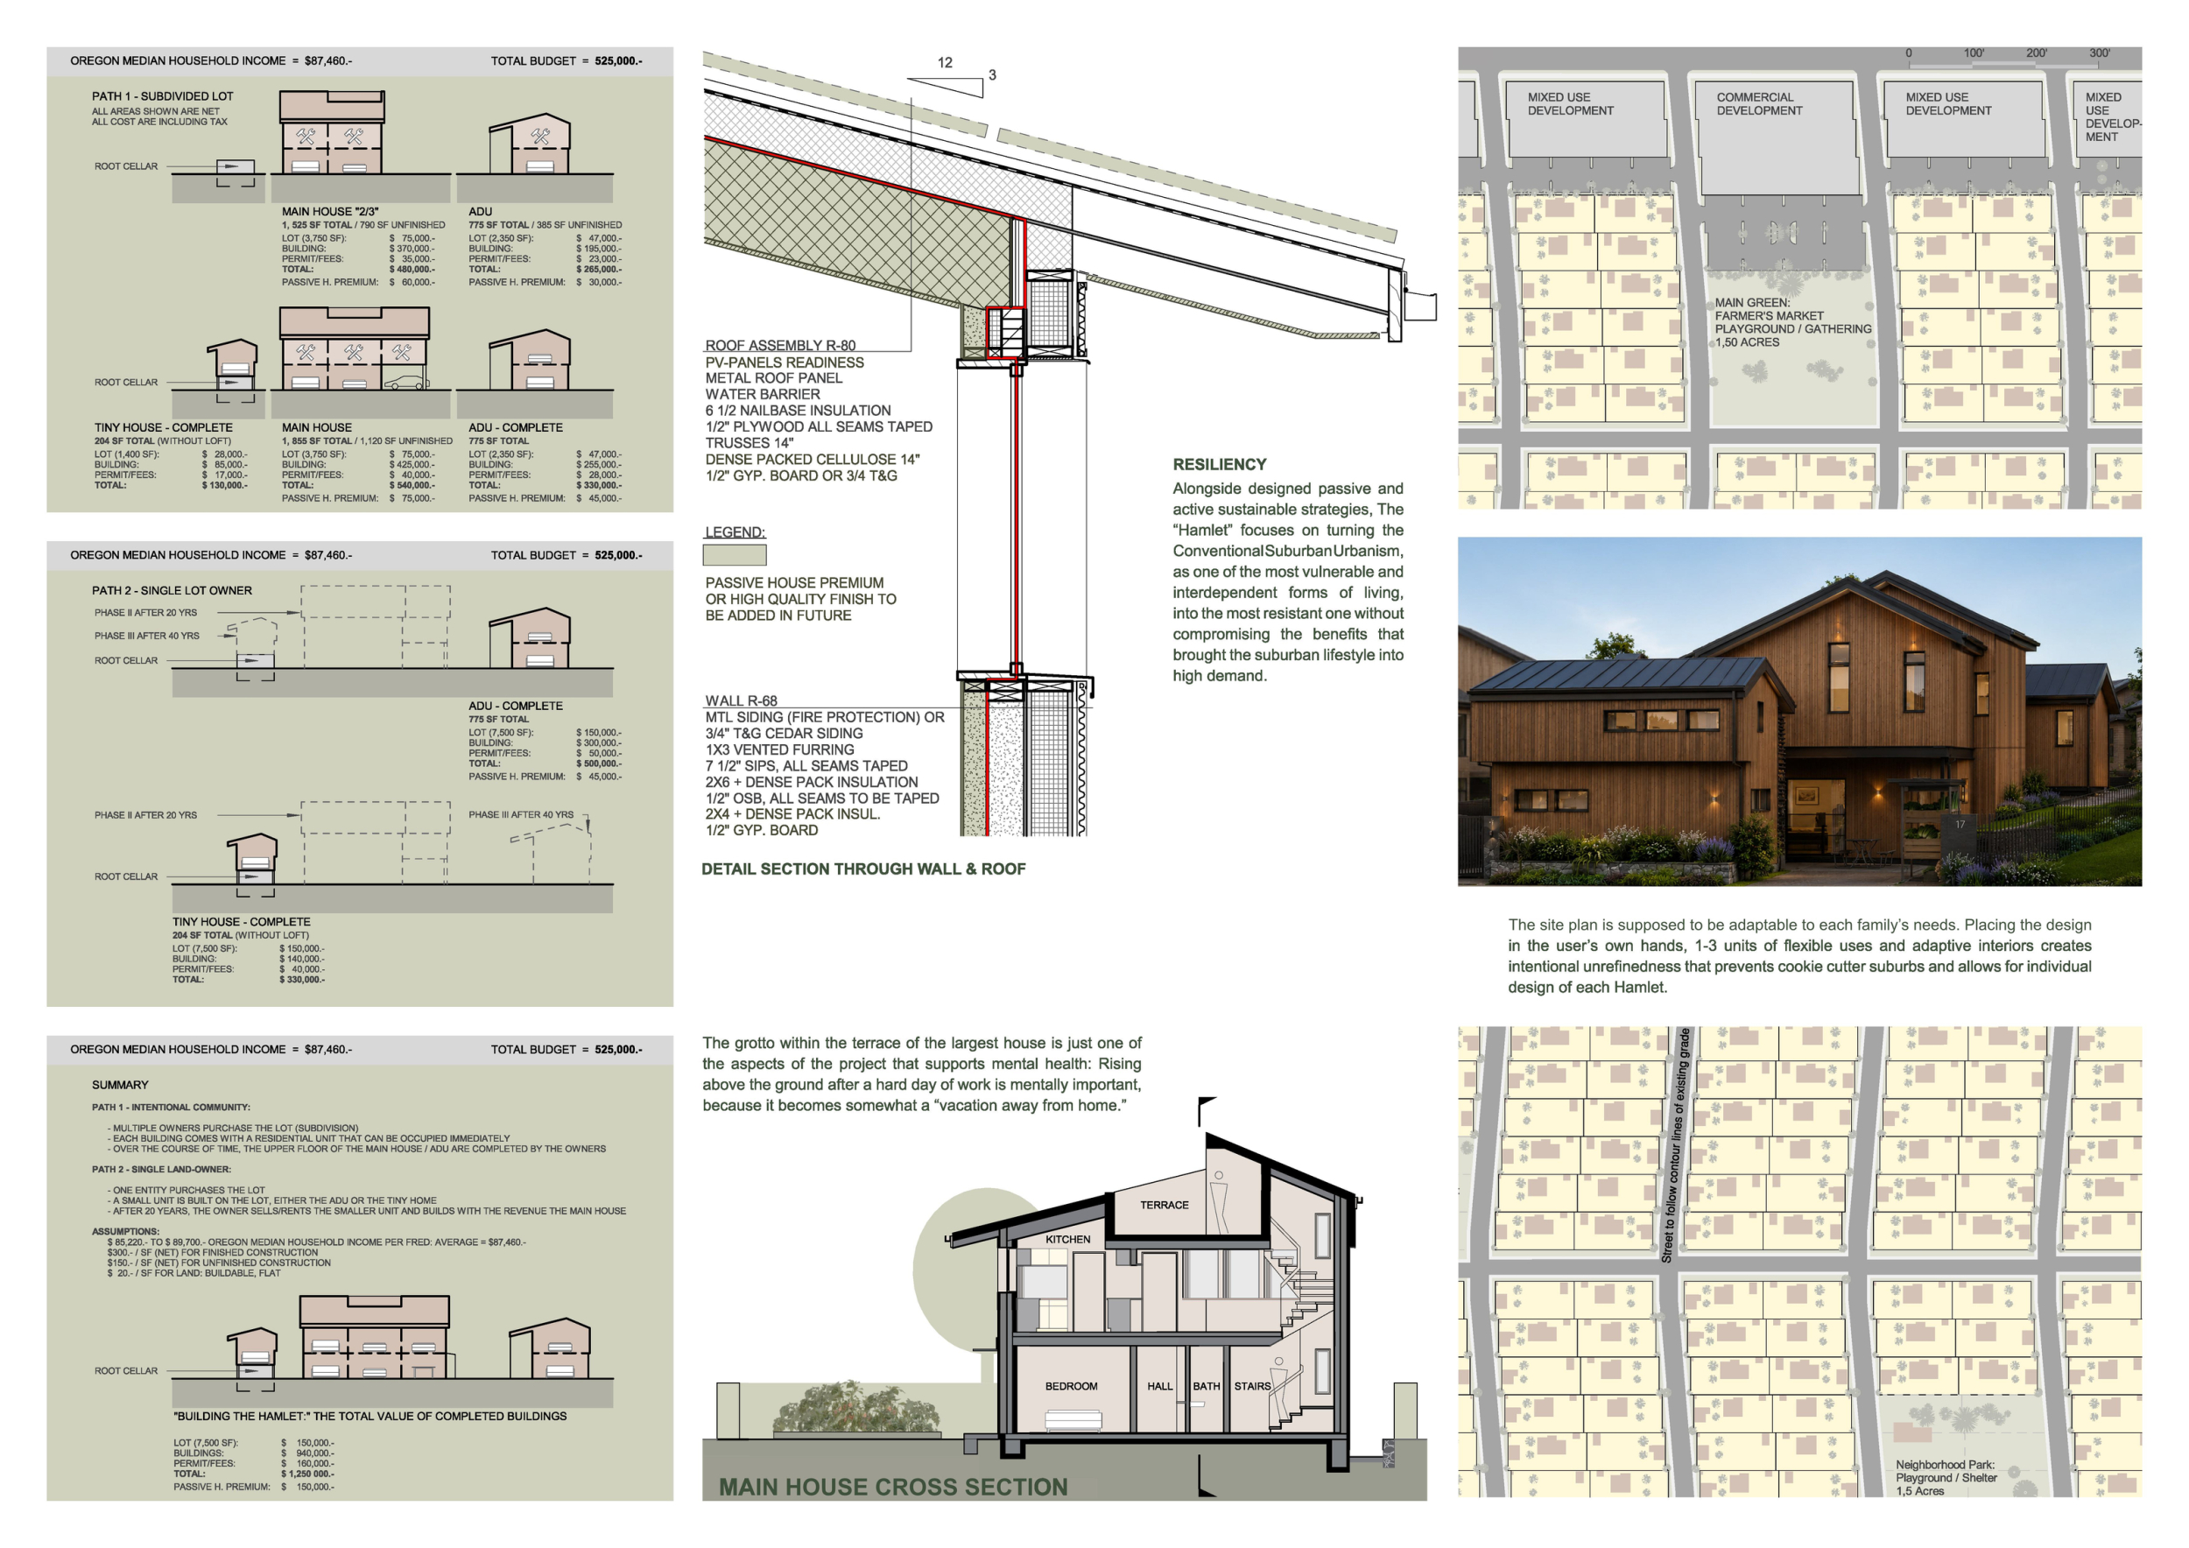
Common Ground
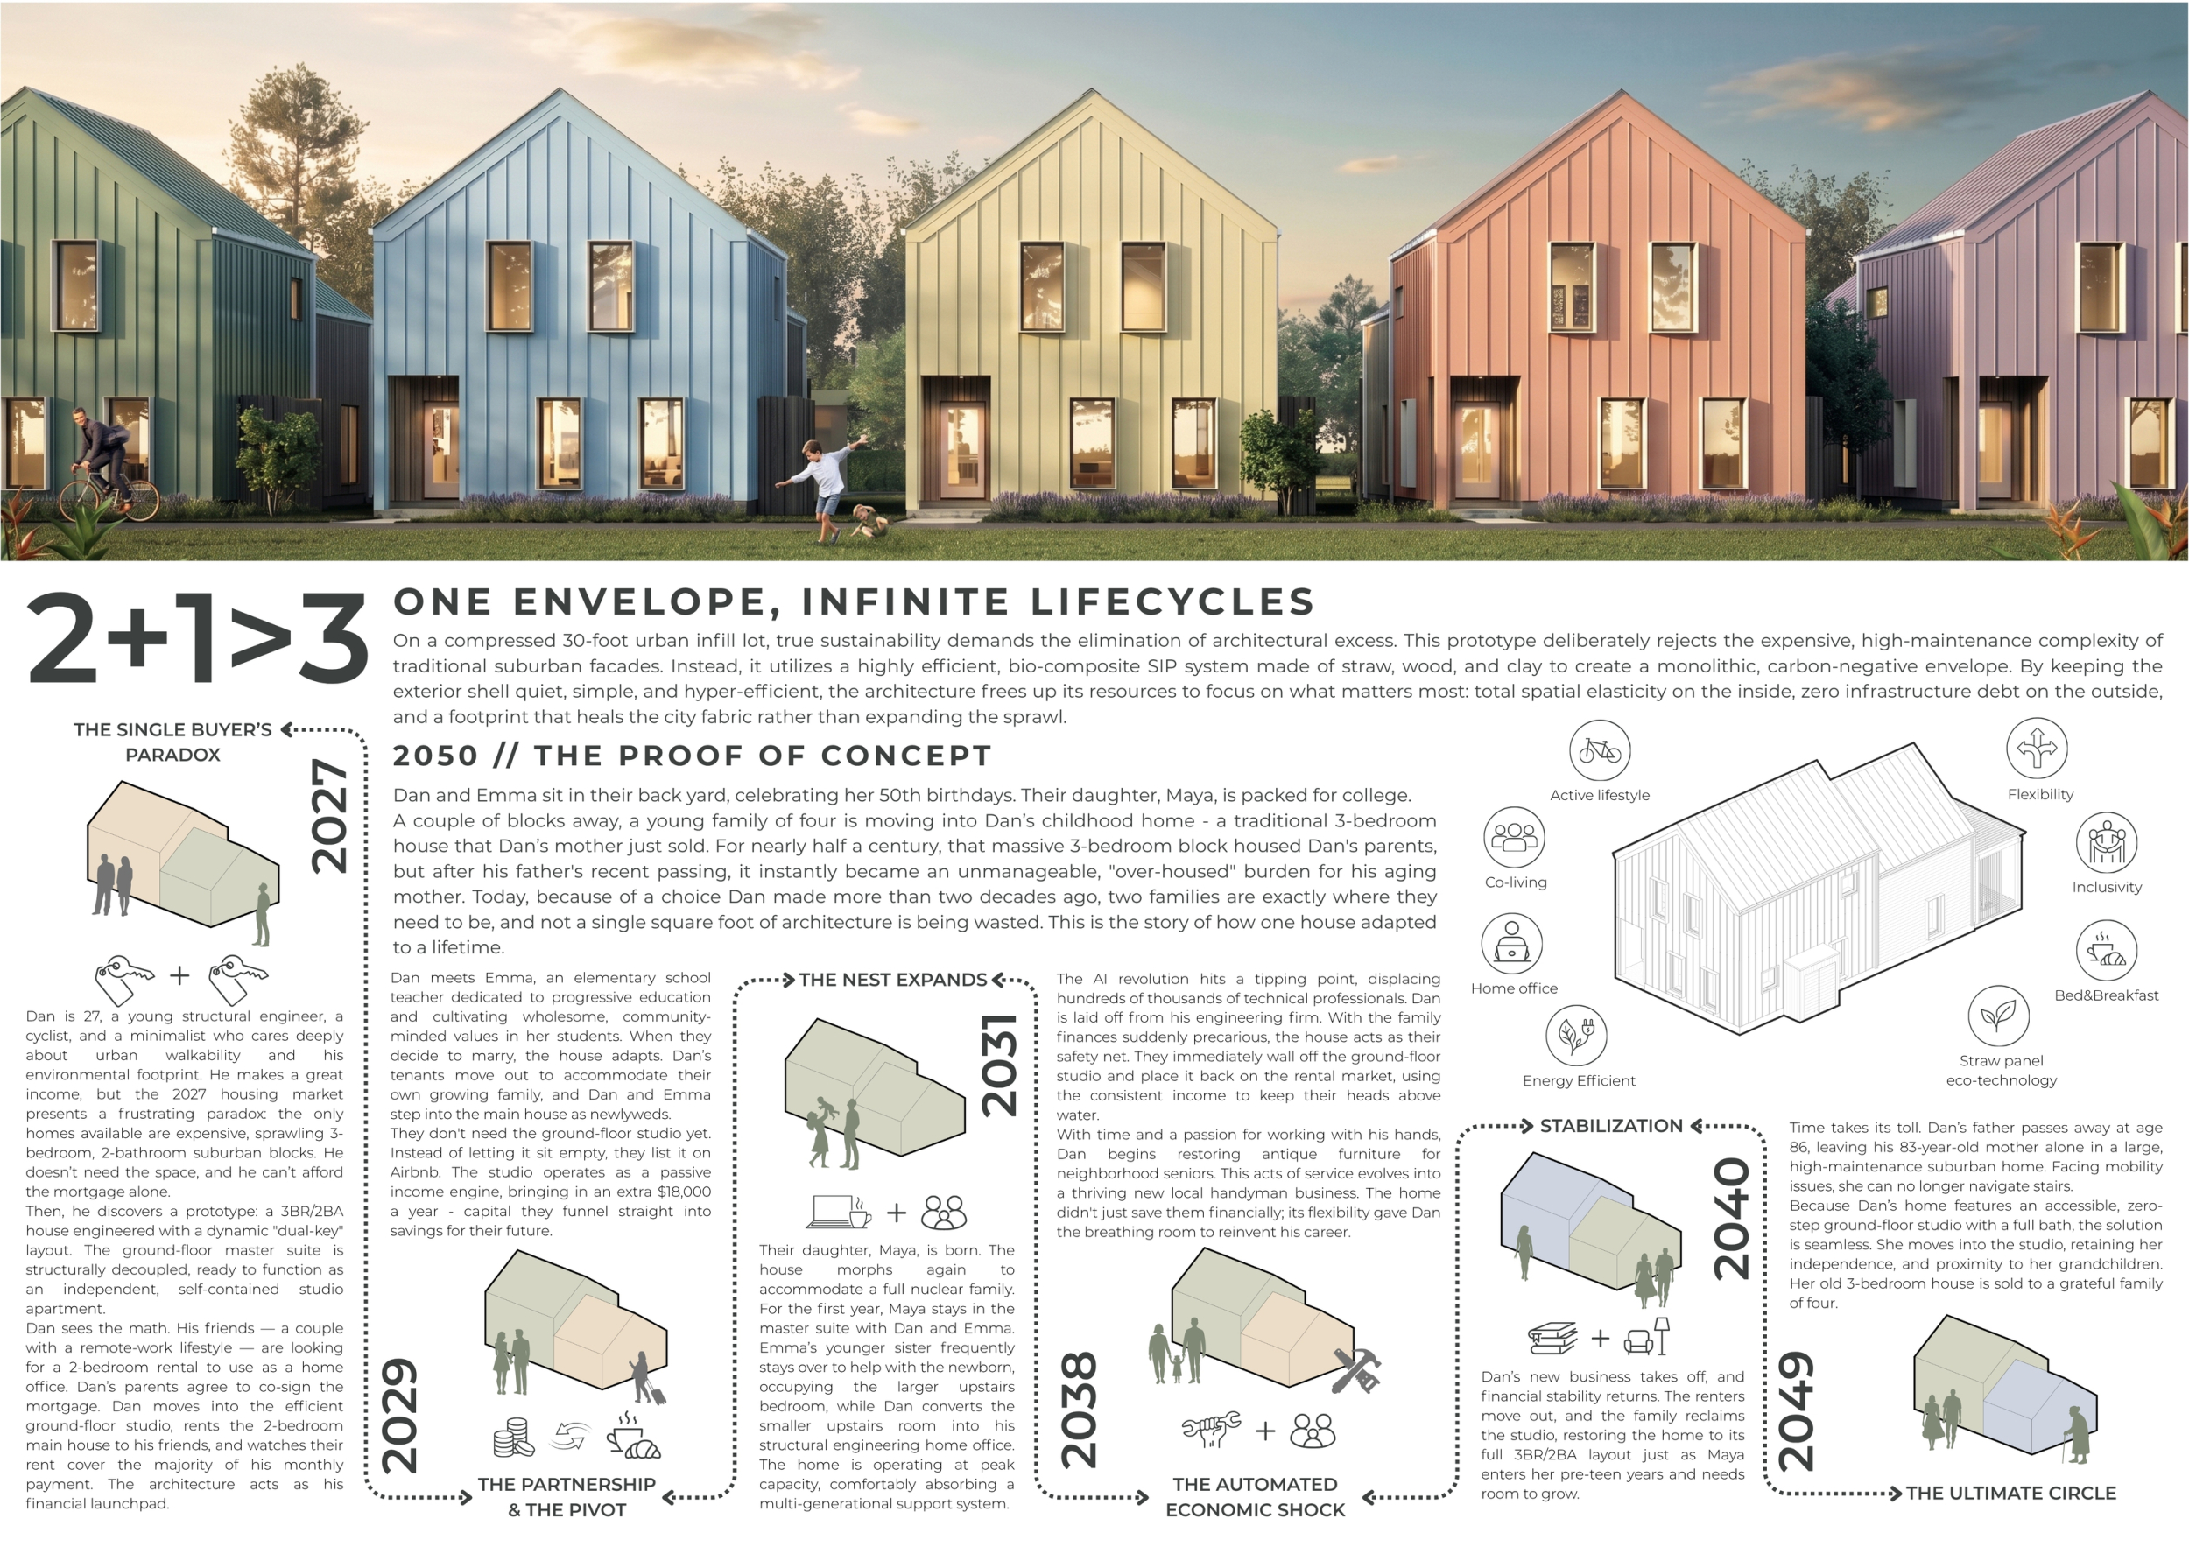
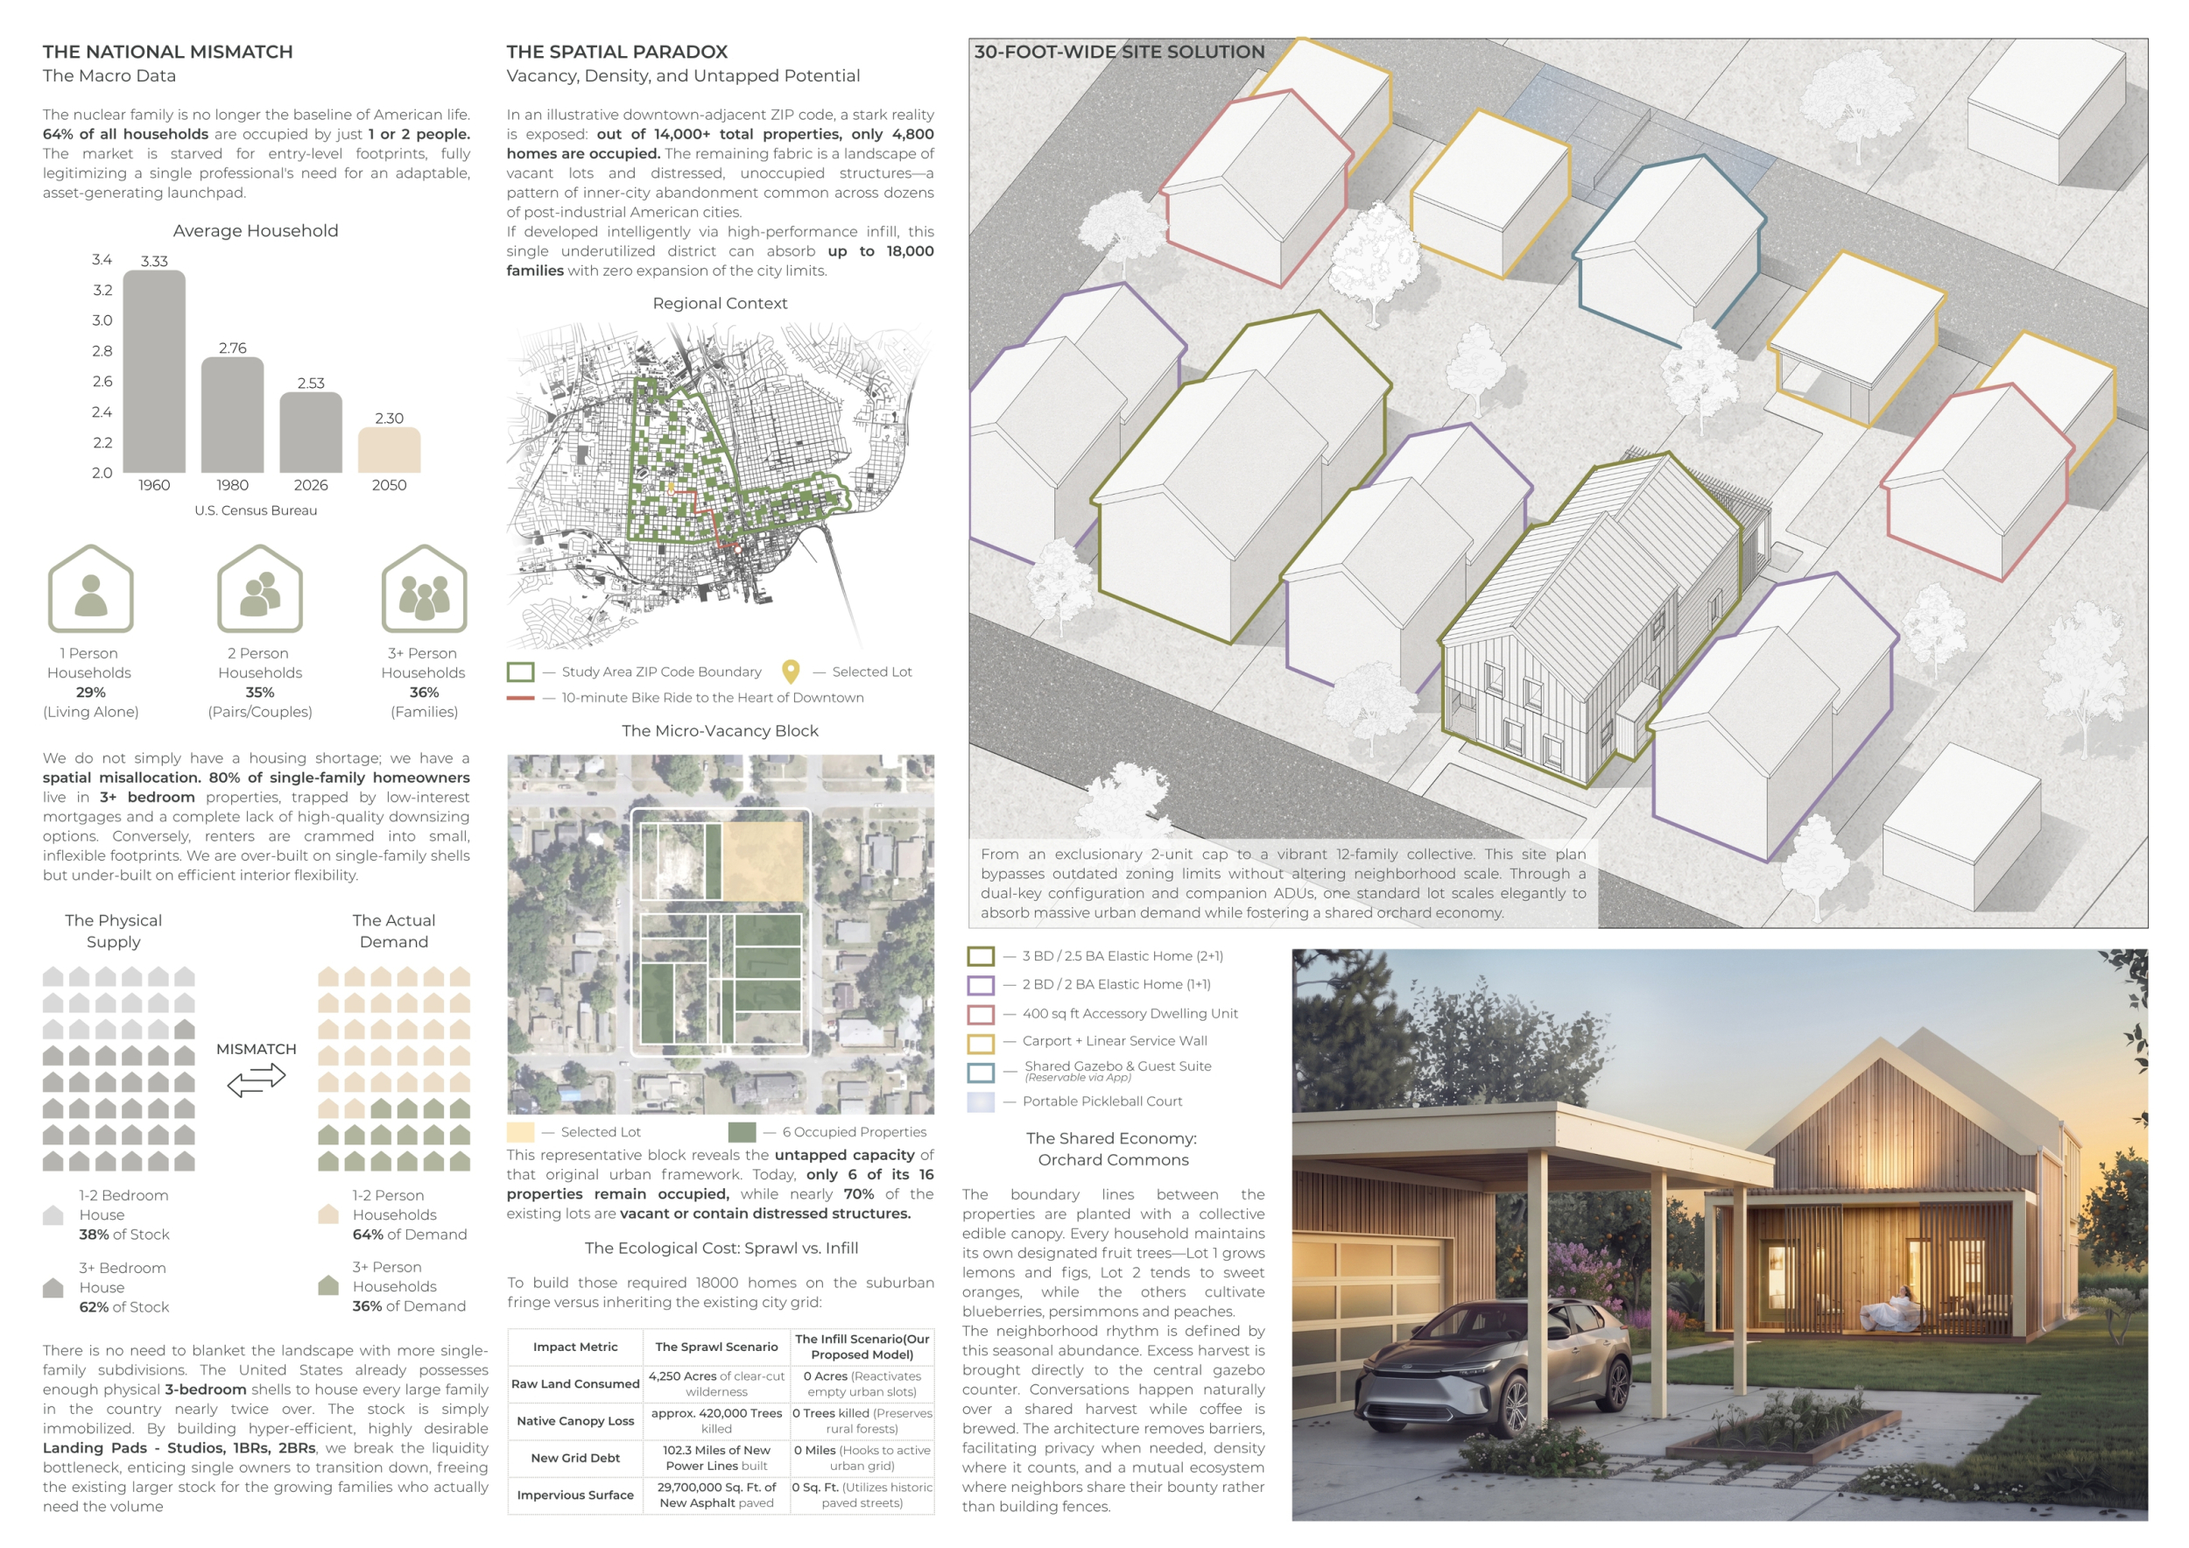
2+1>3
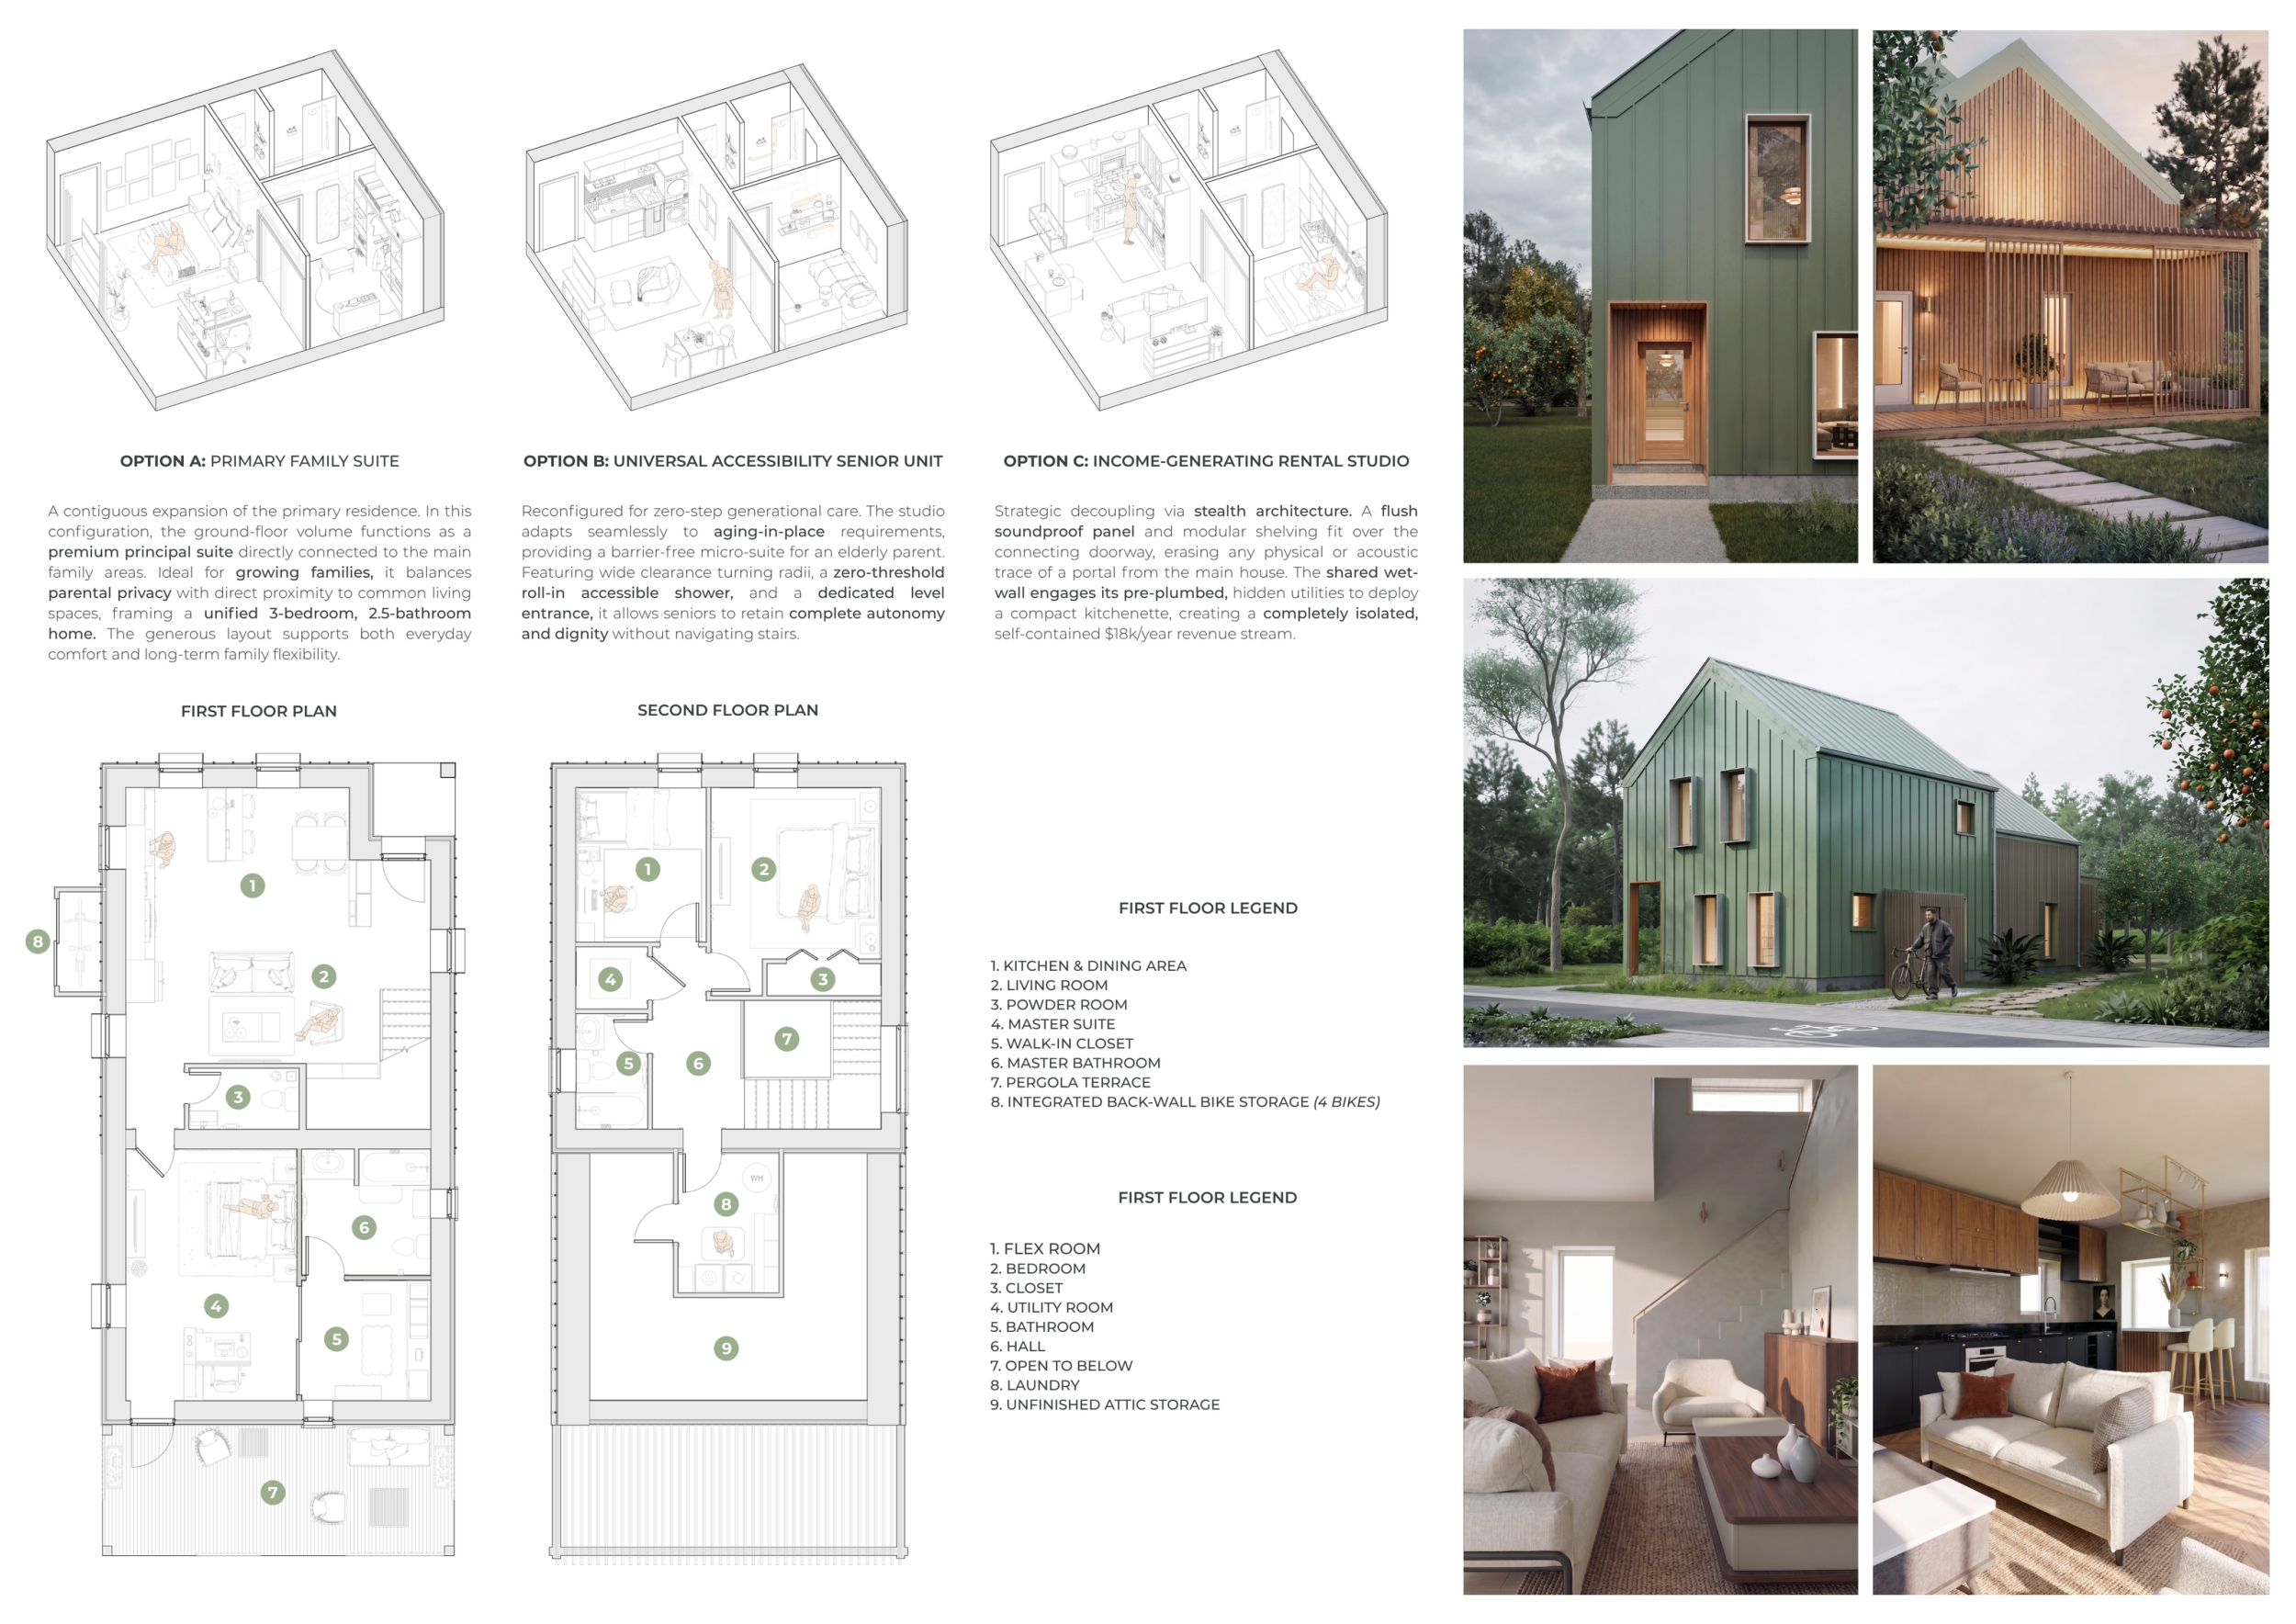
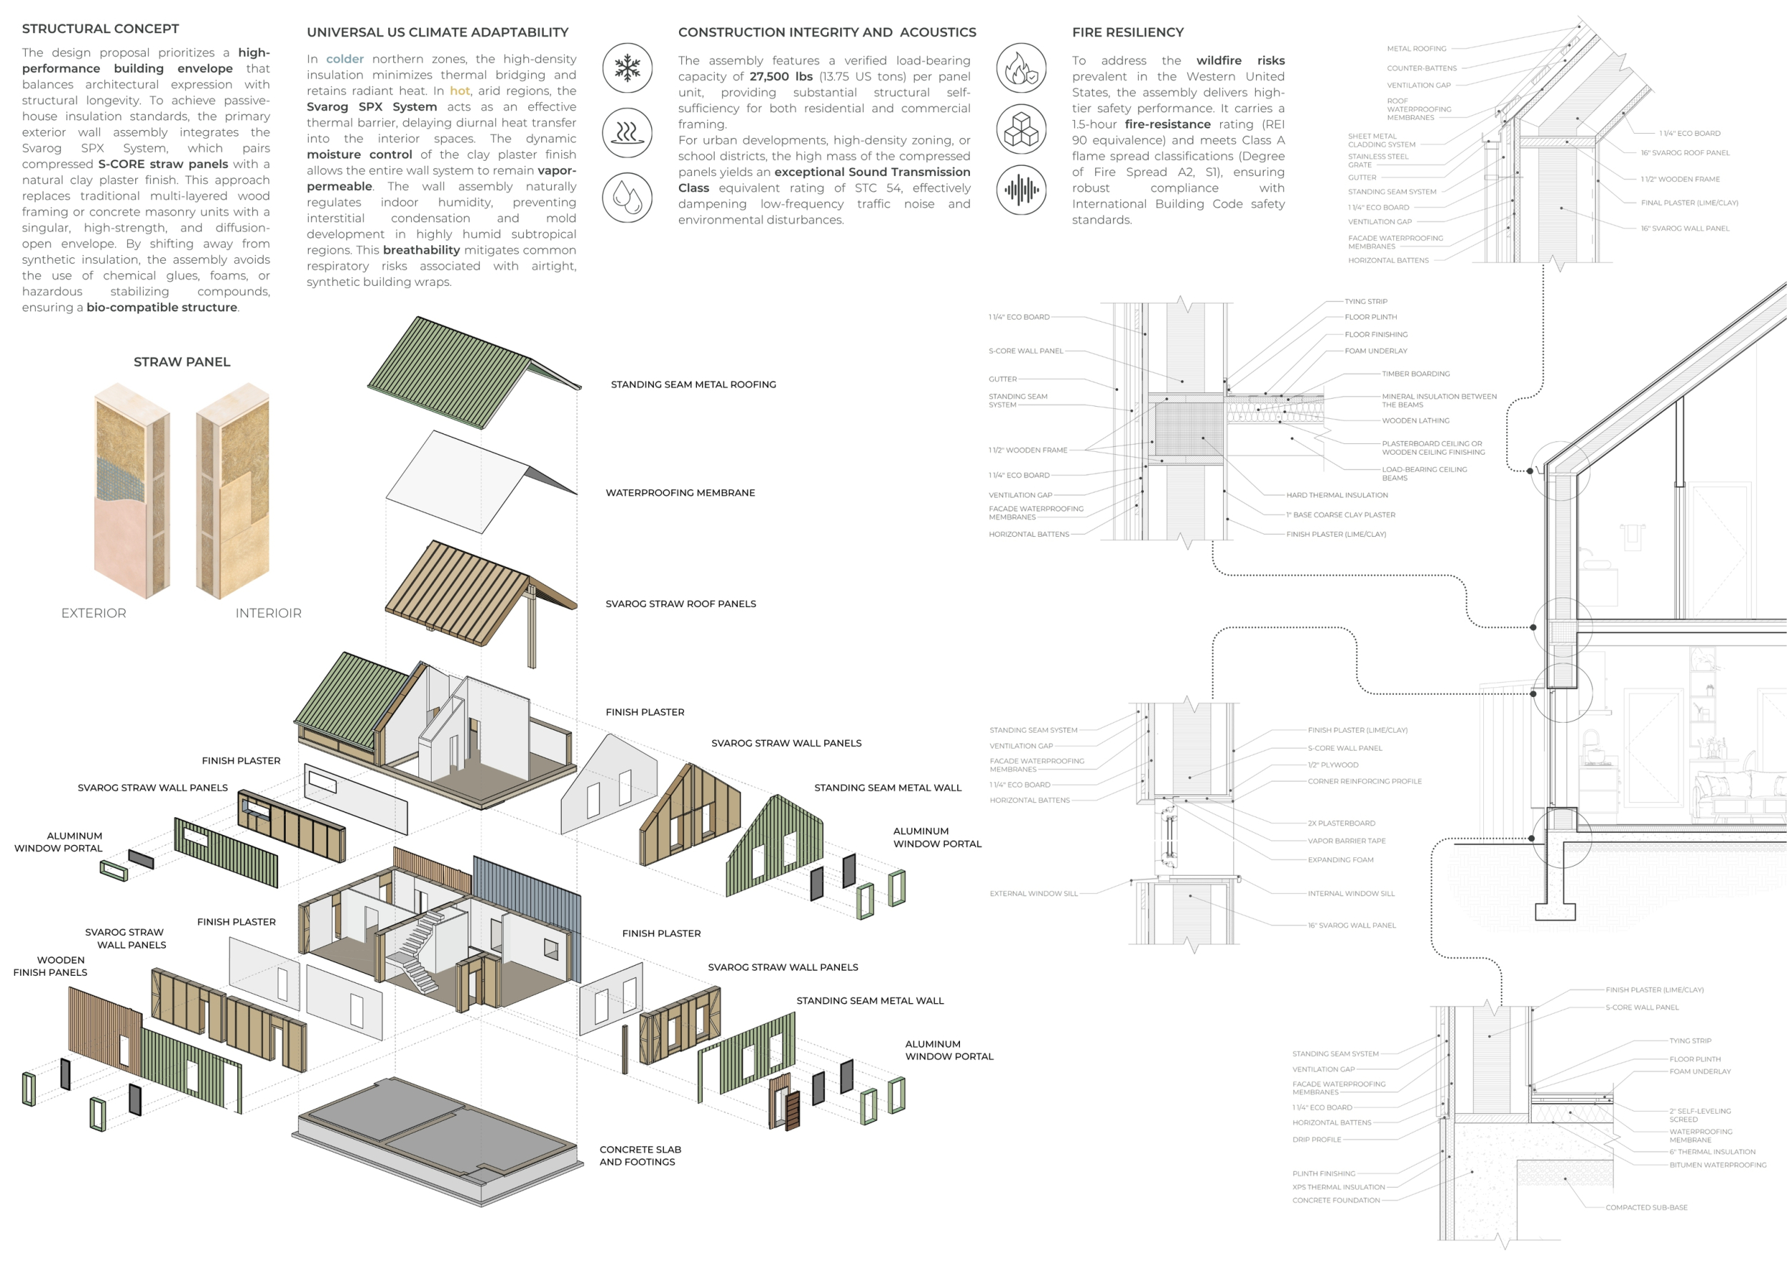
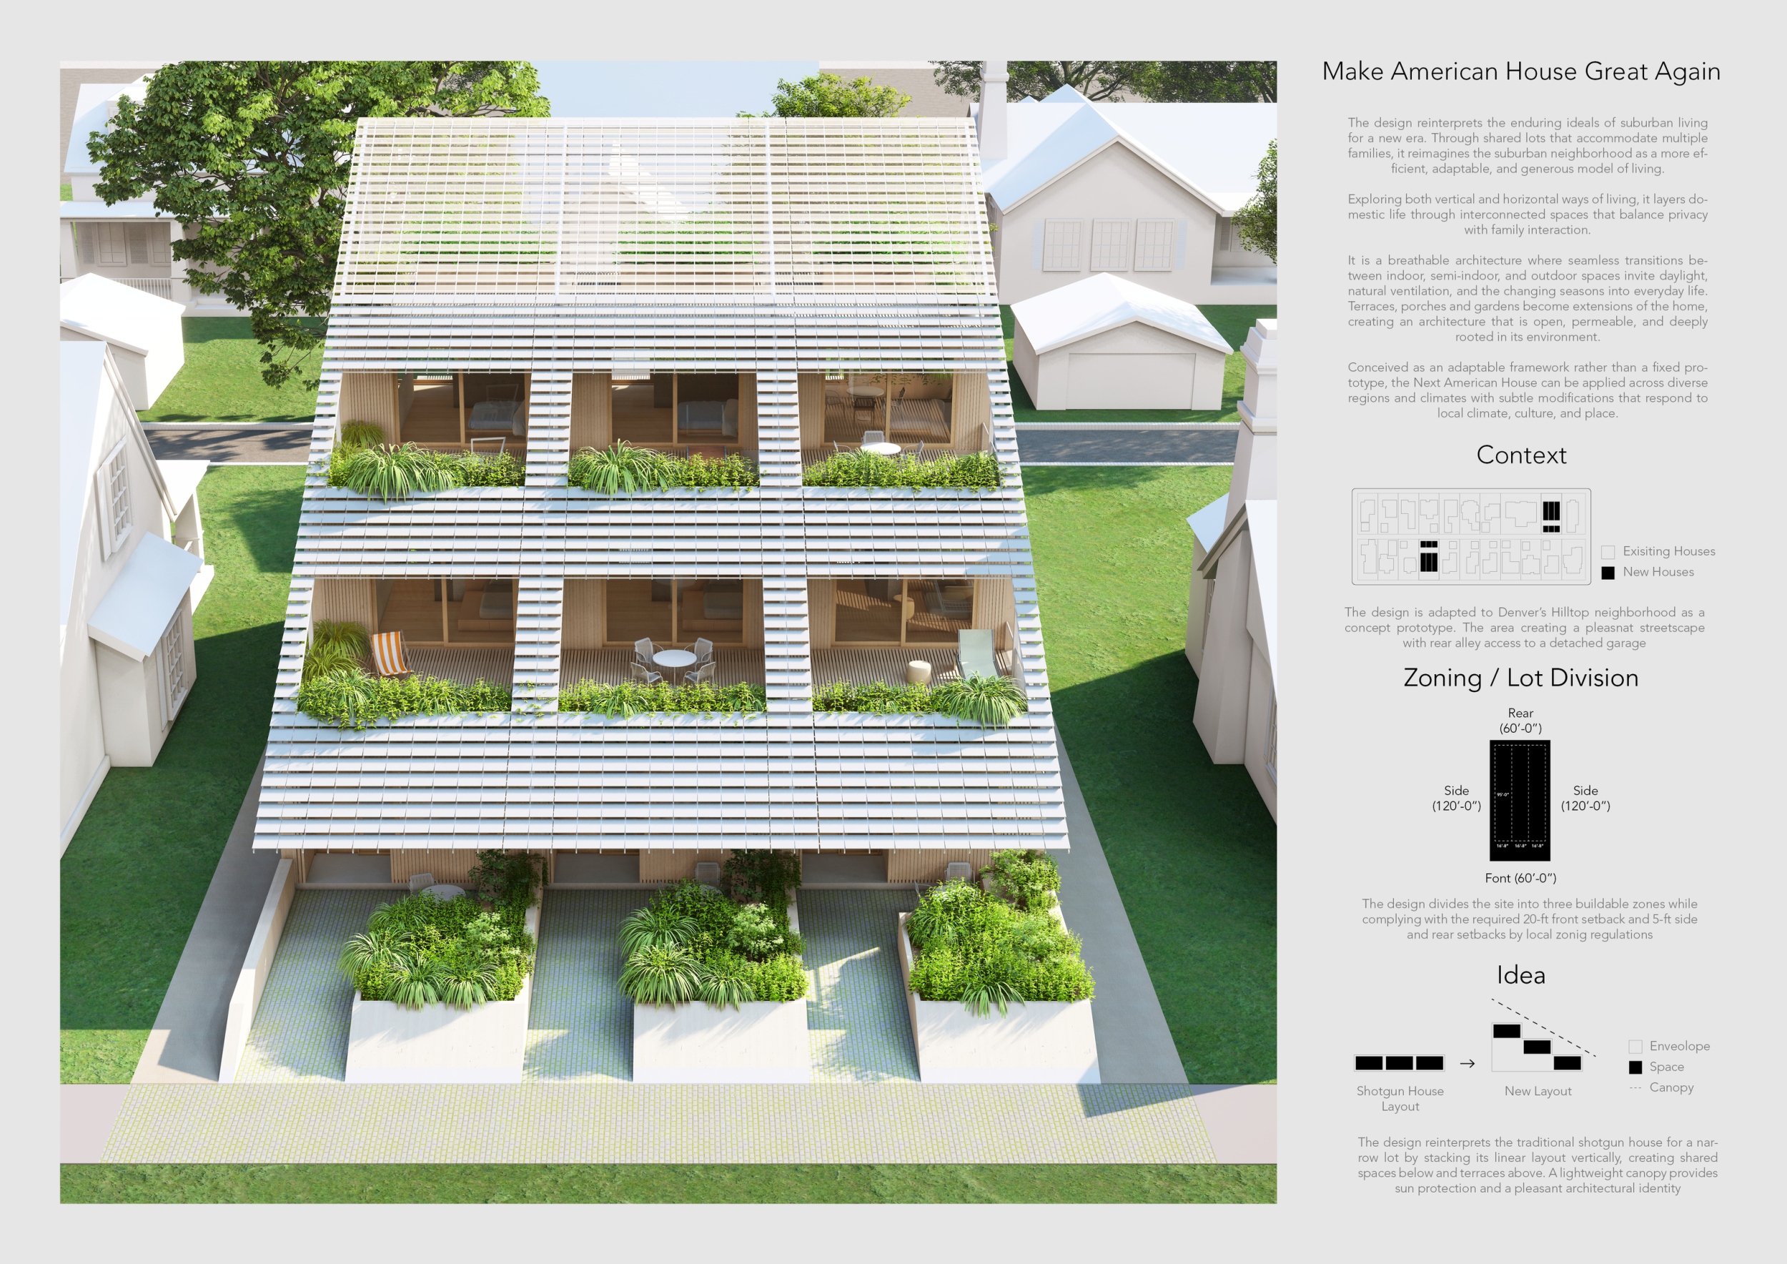
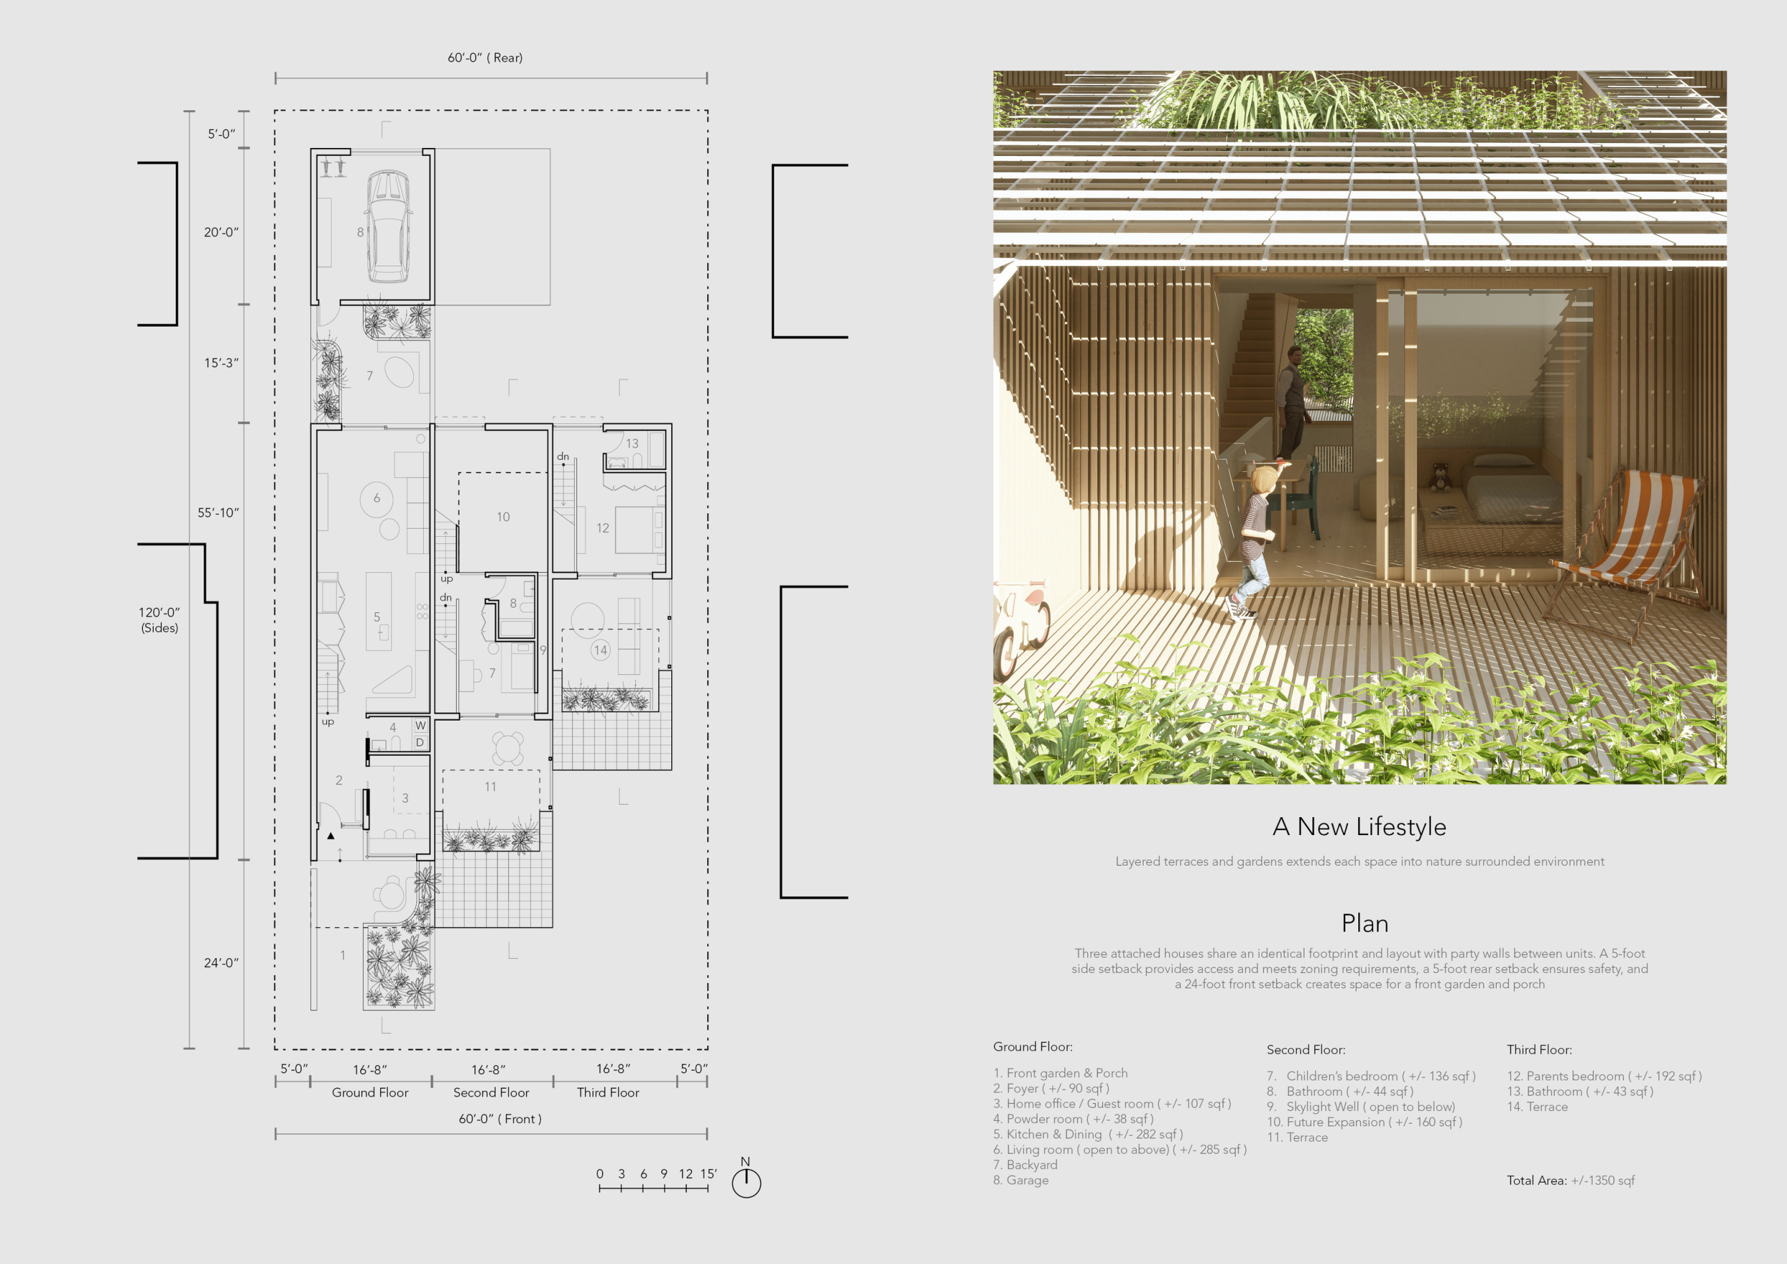
Make American House Great Again
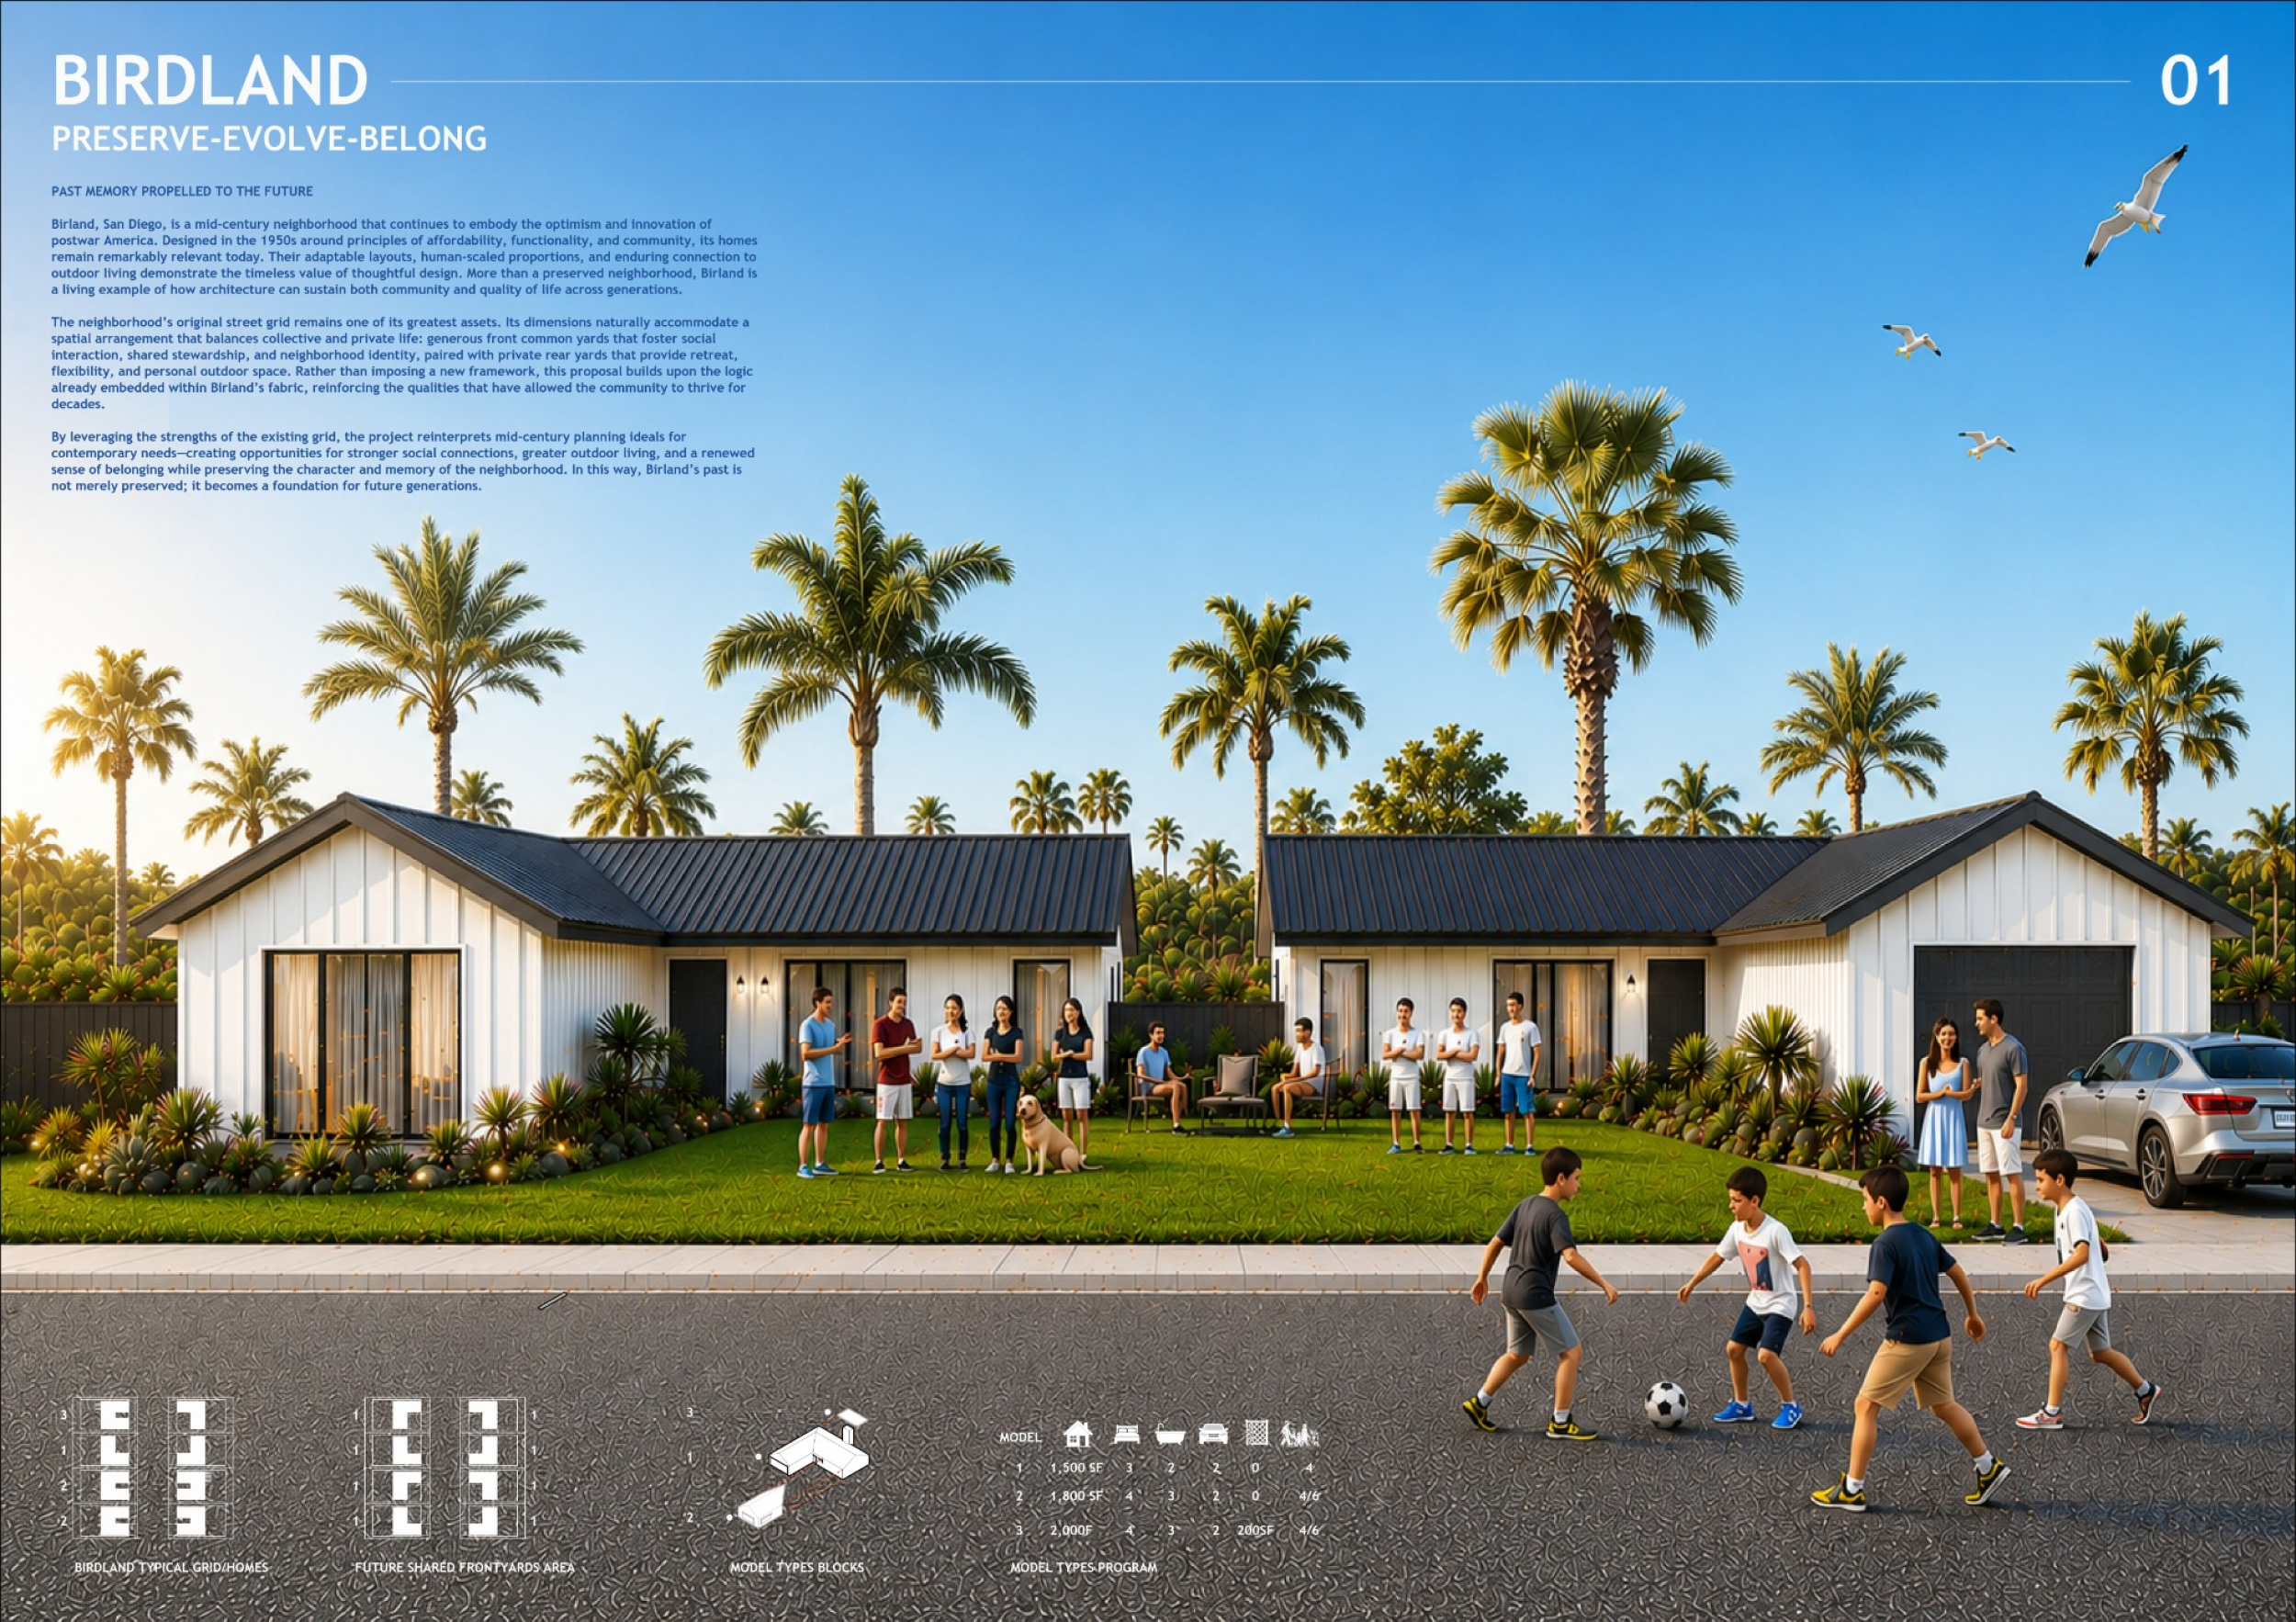
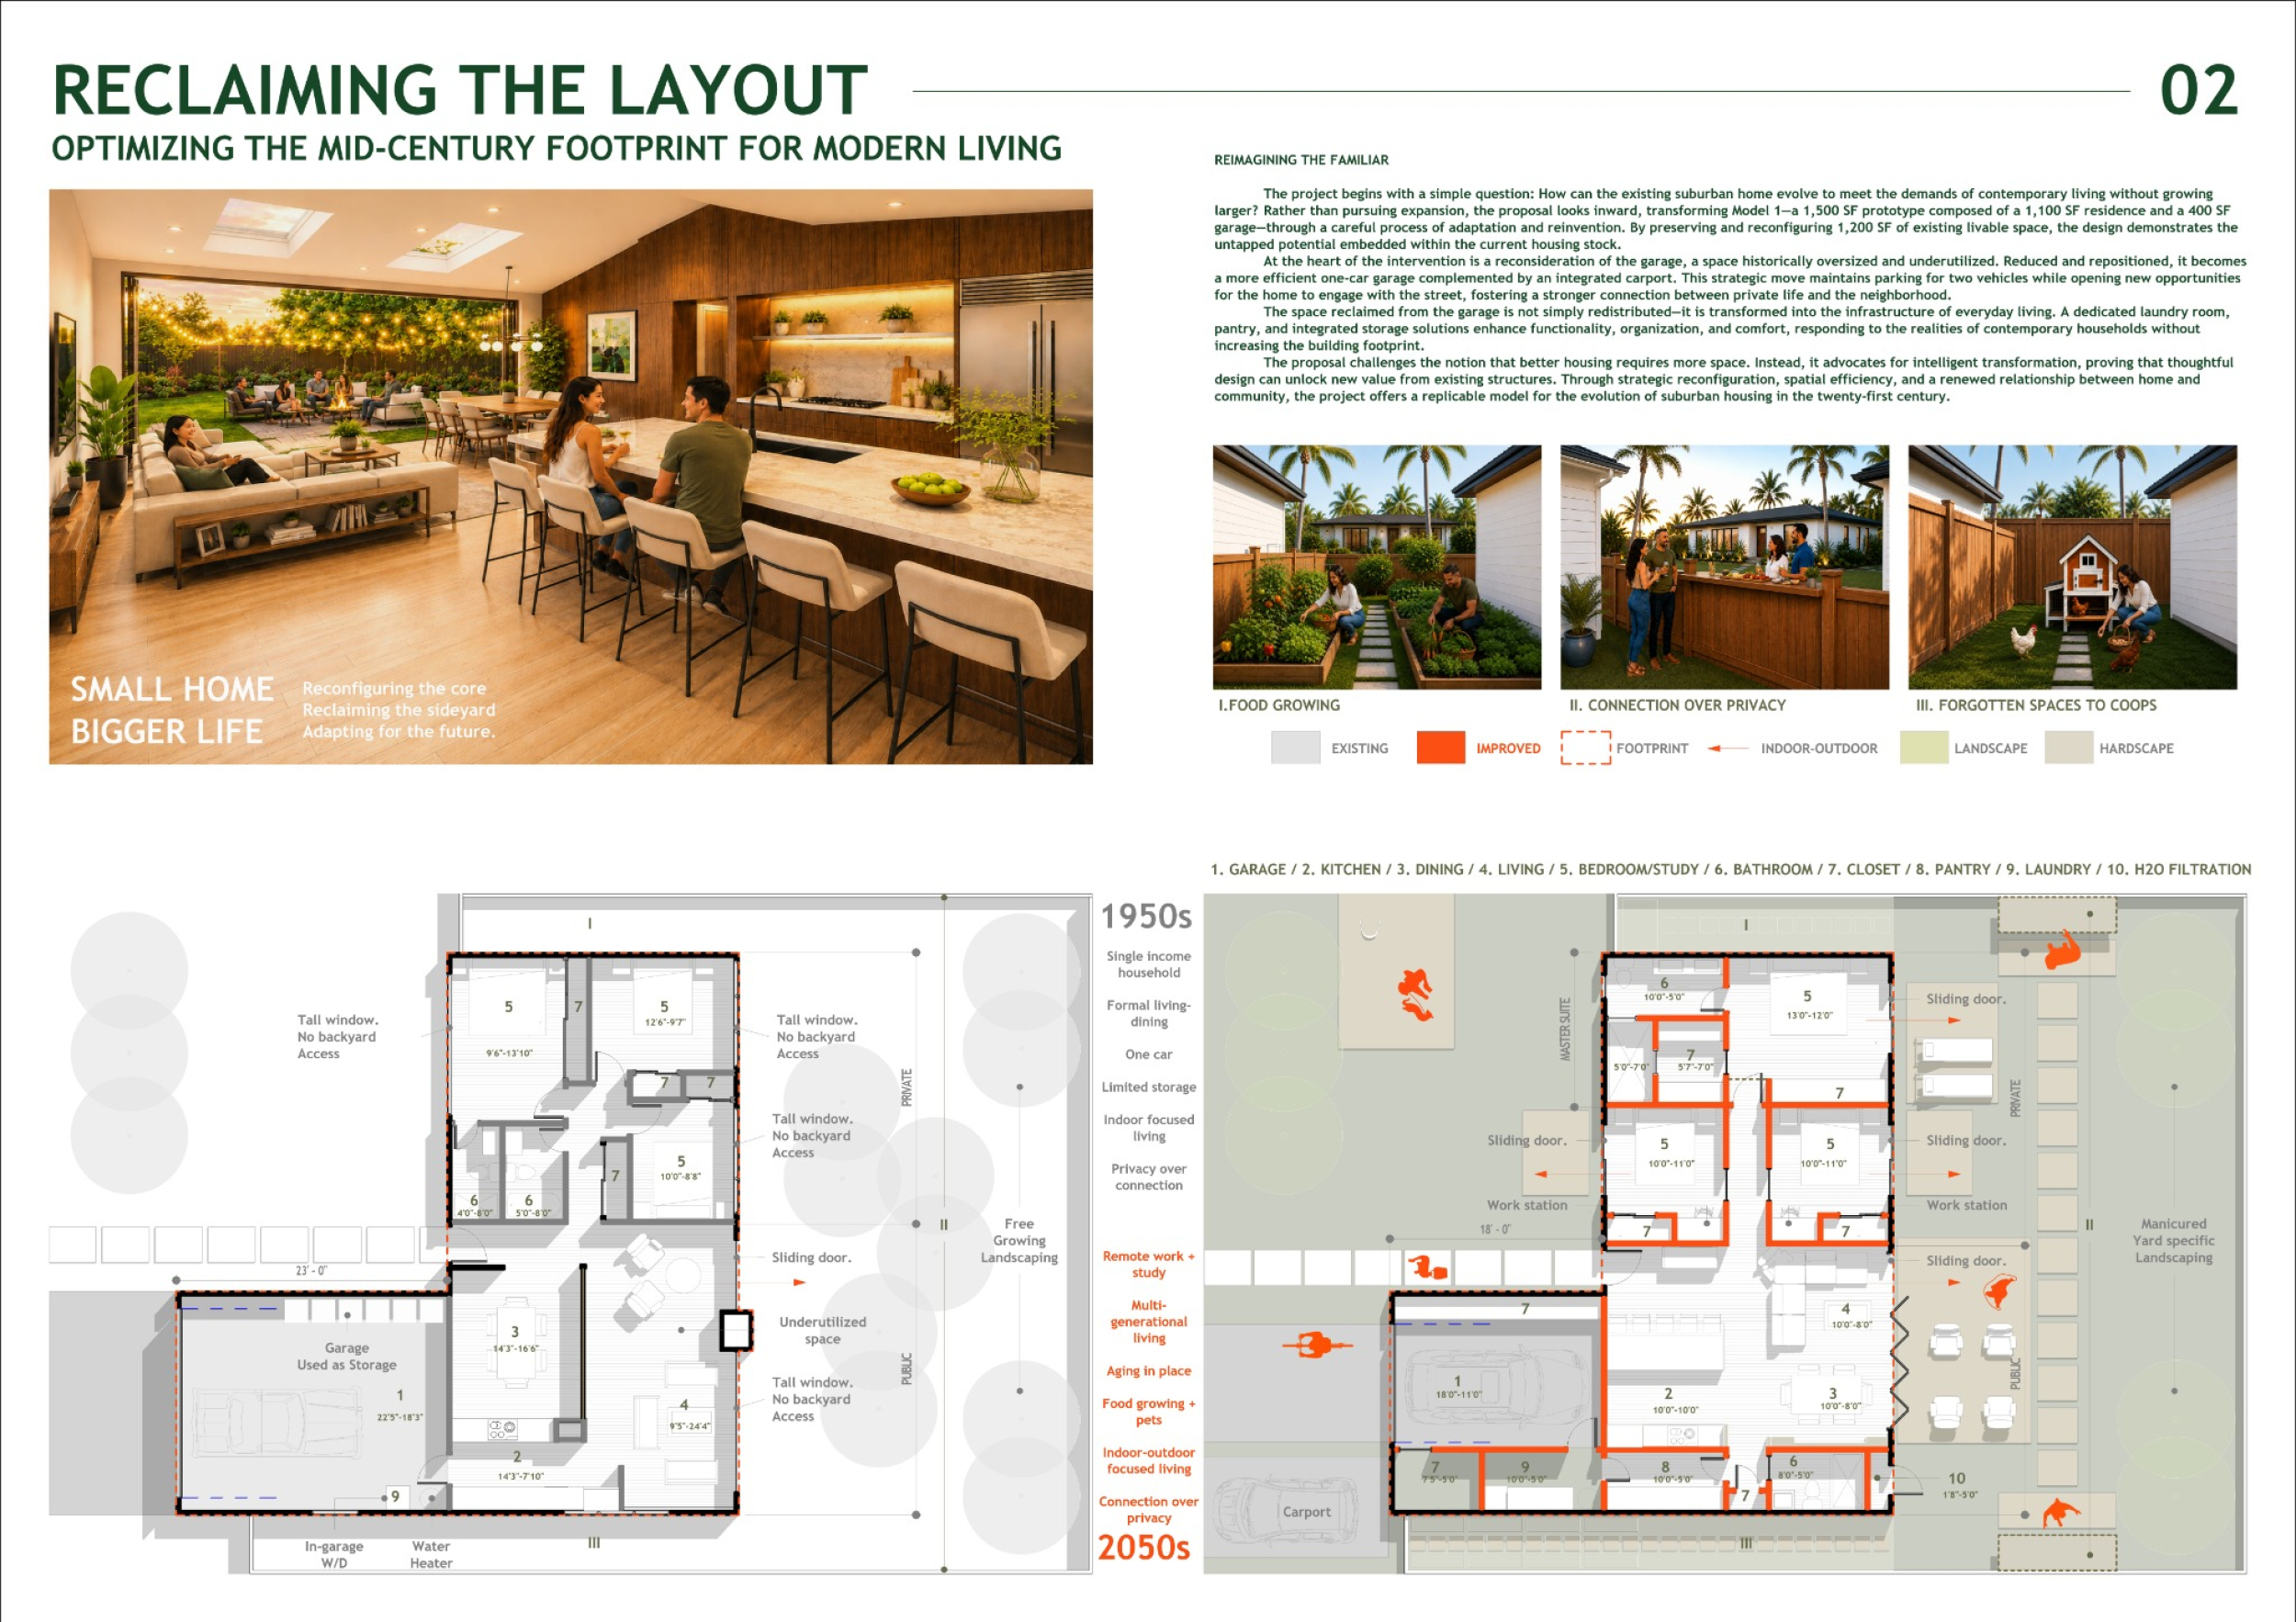
BIRDLAND 1950

Behind The Gable
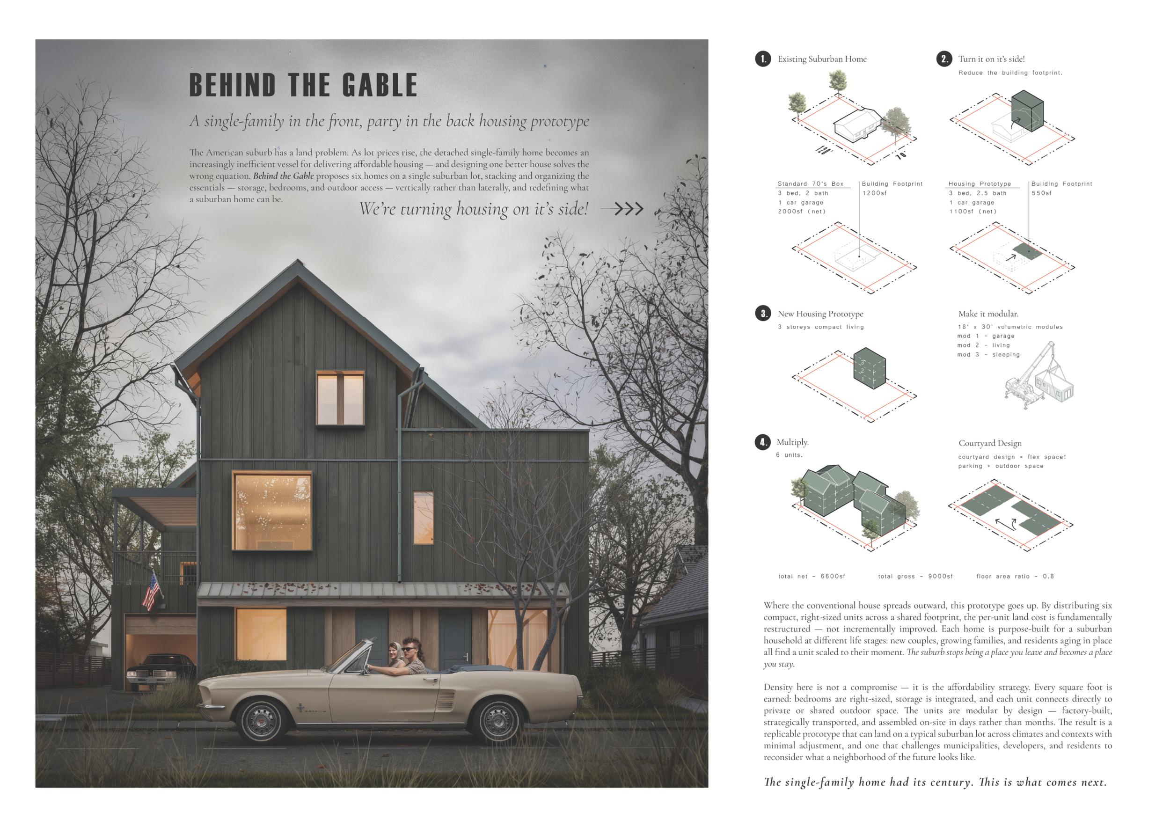
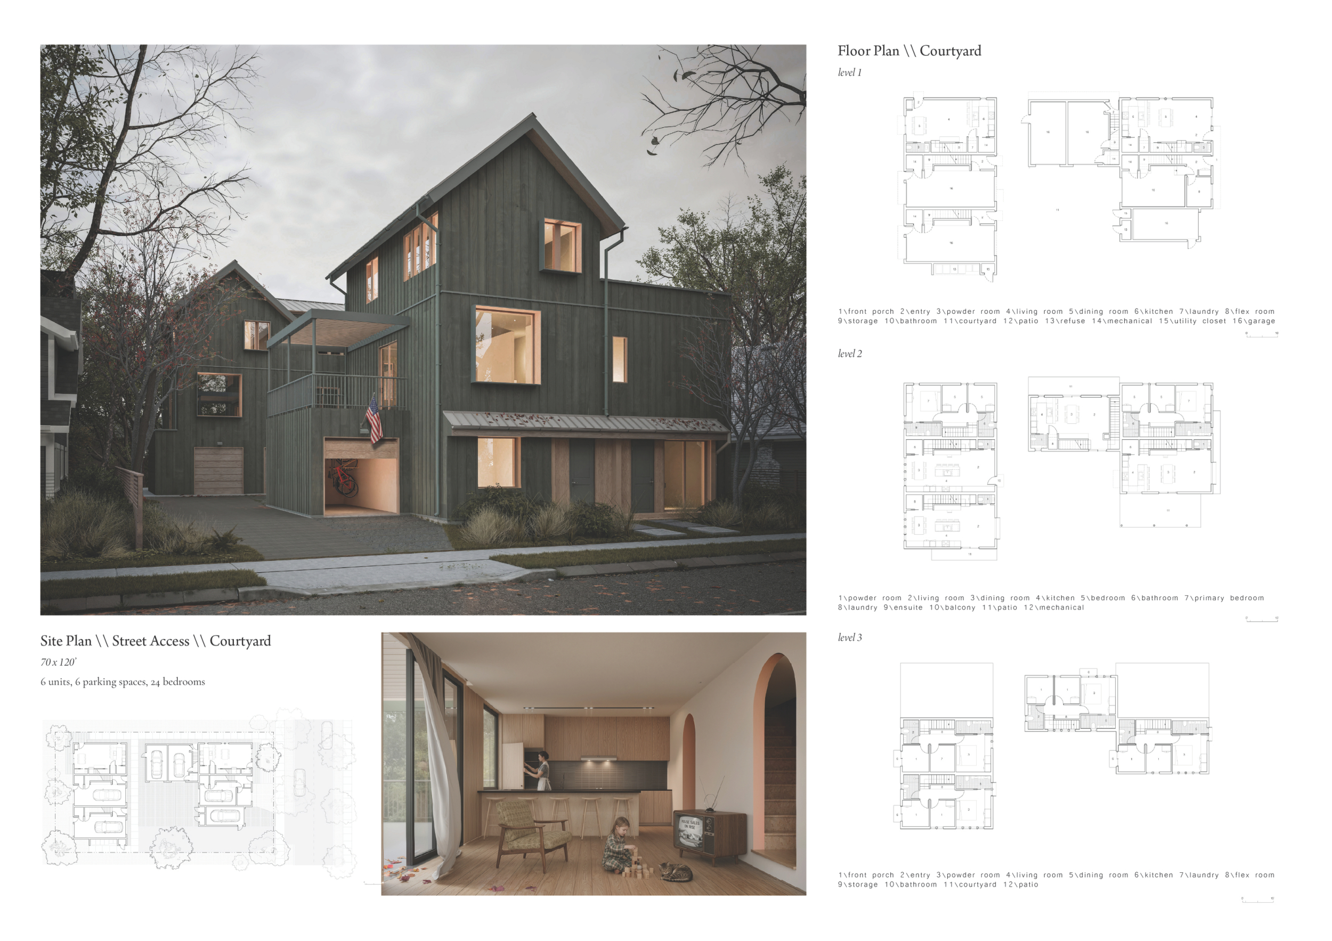
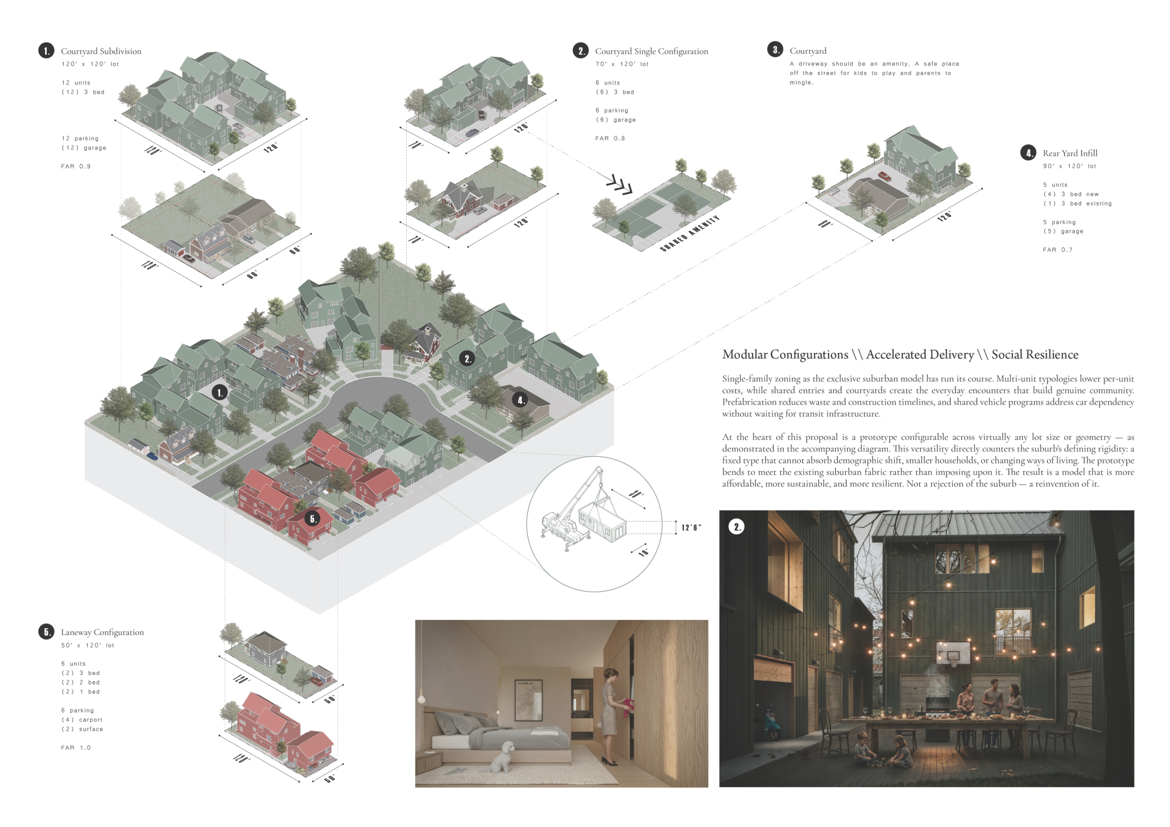
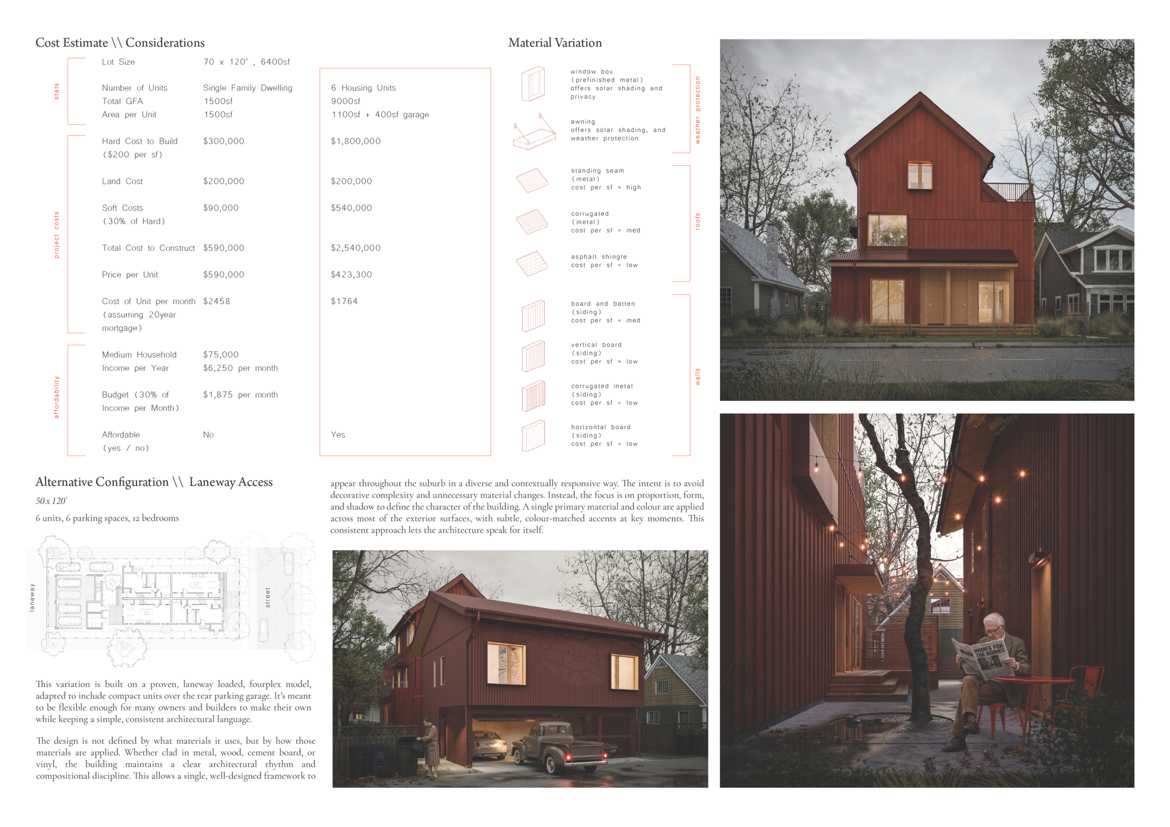

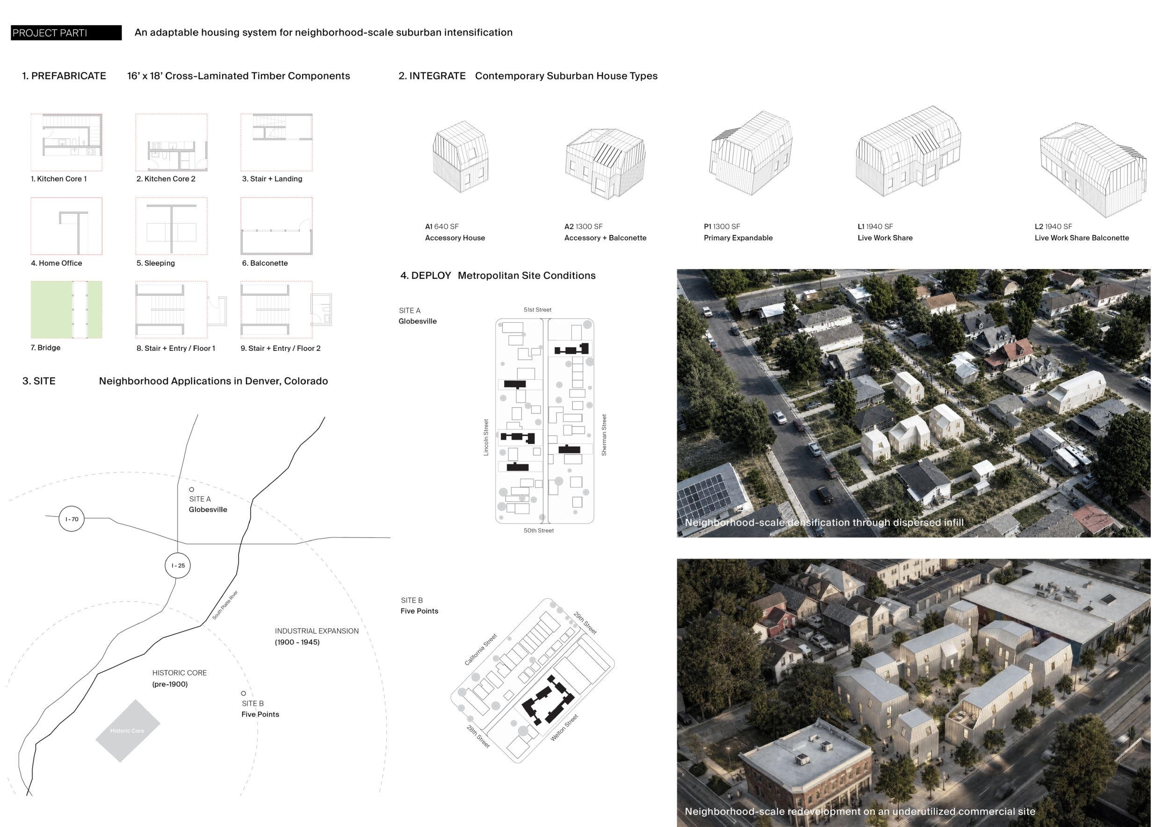
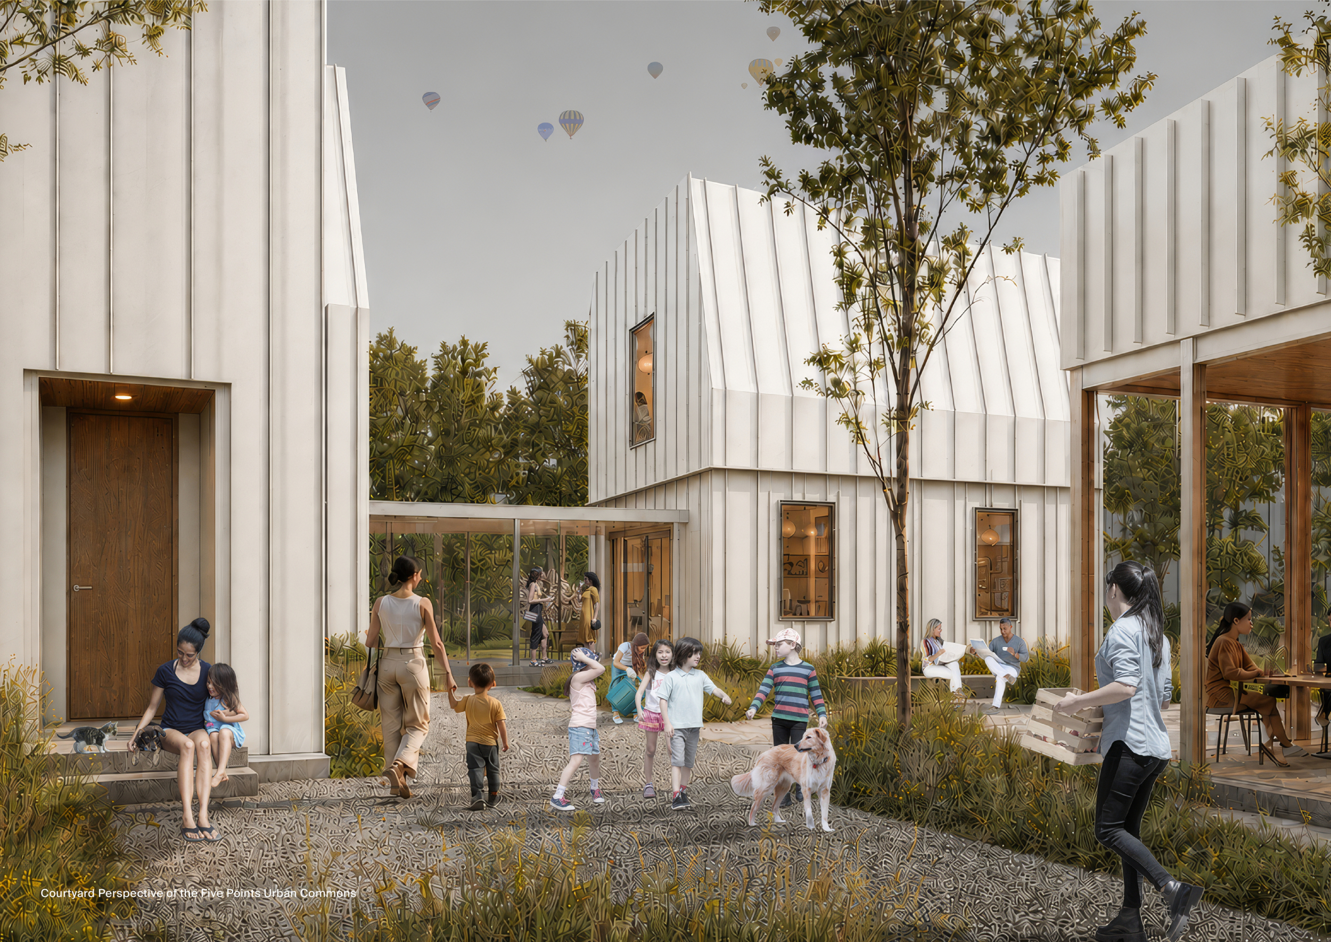
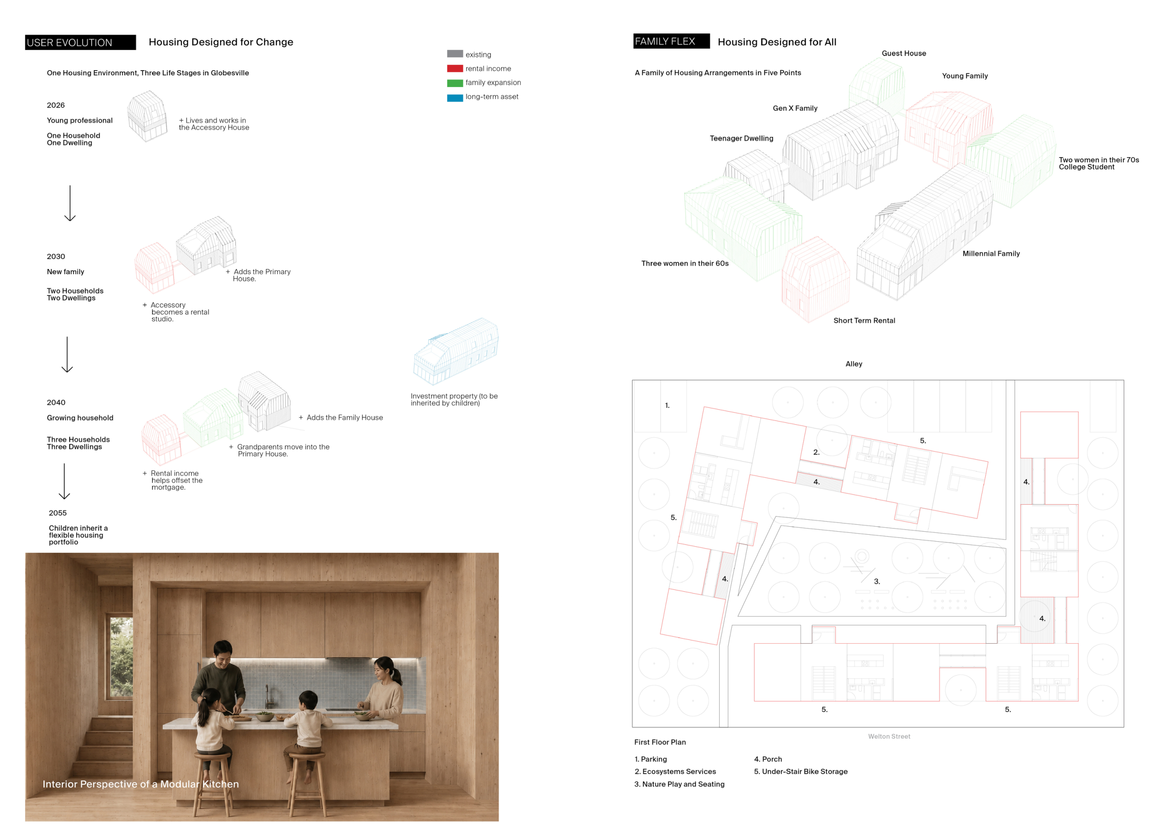
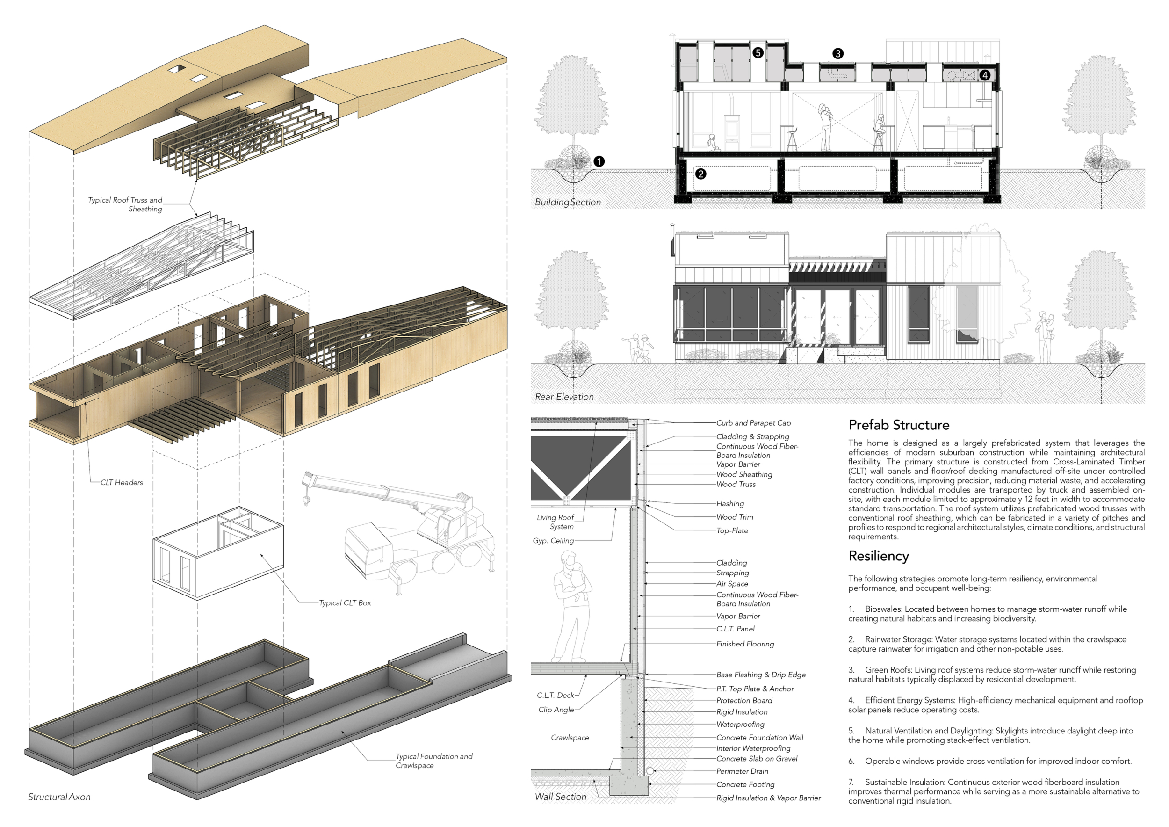
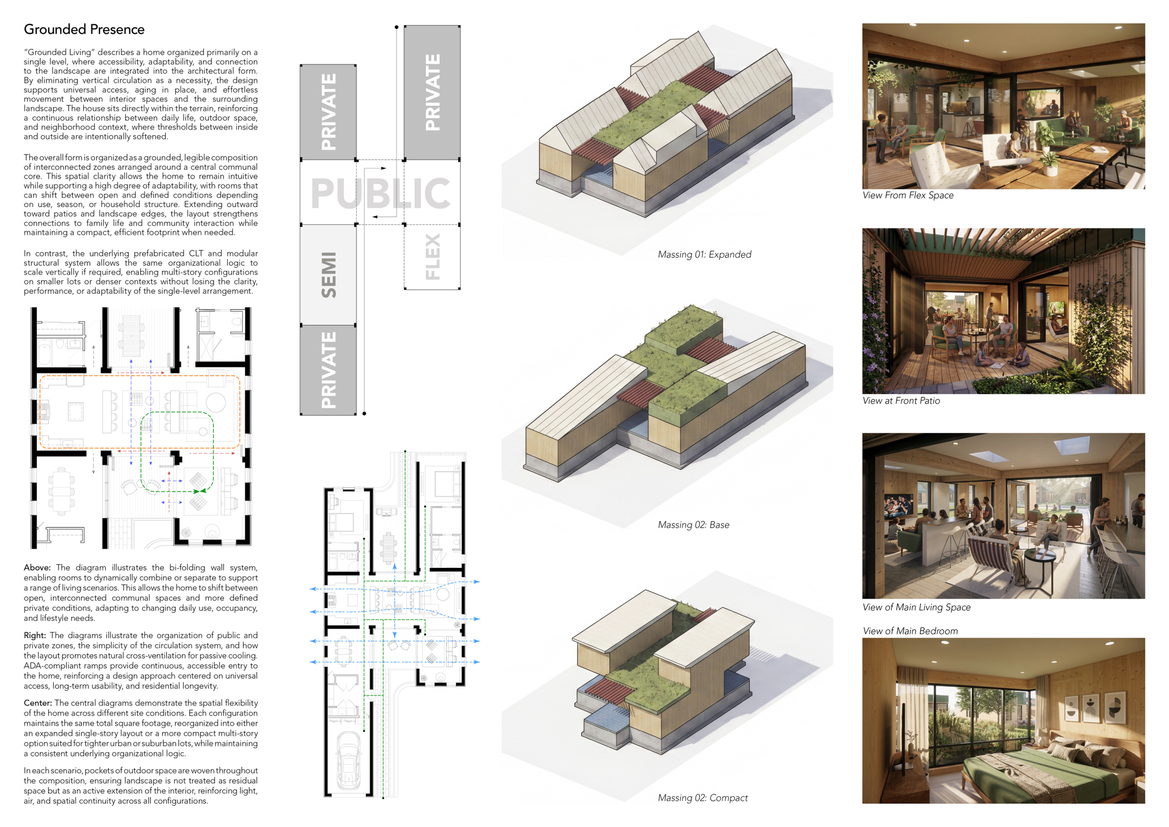
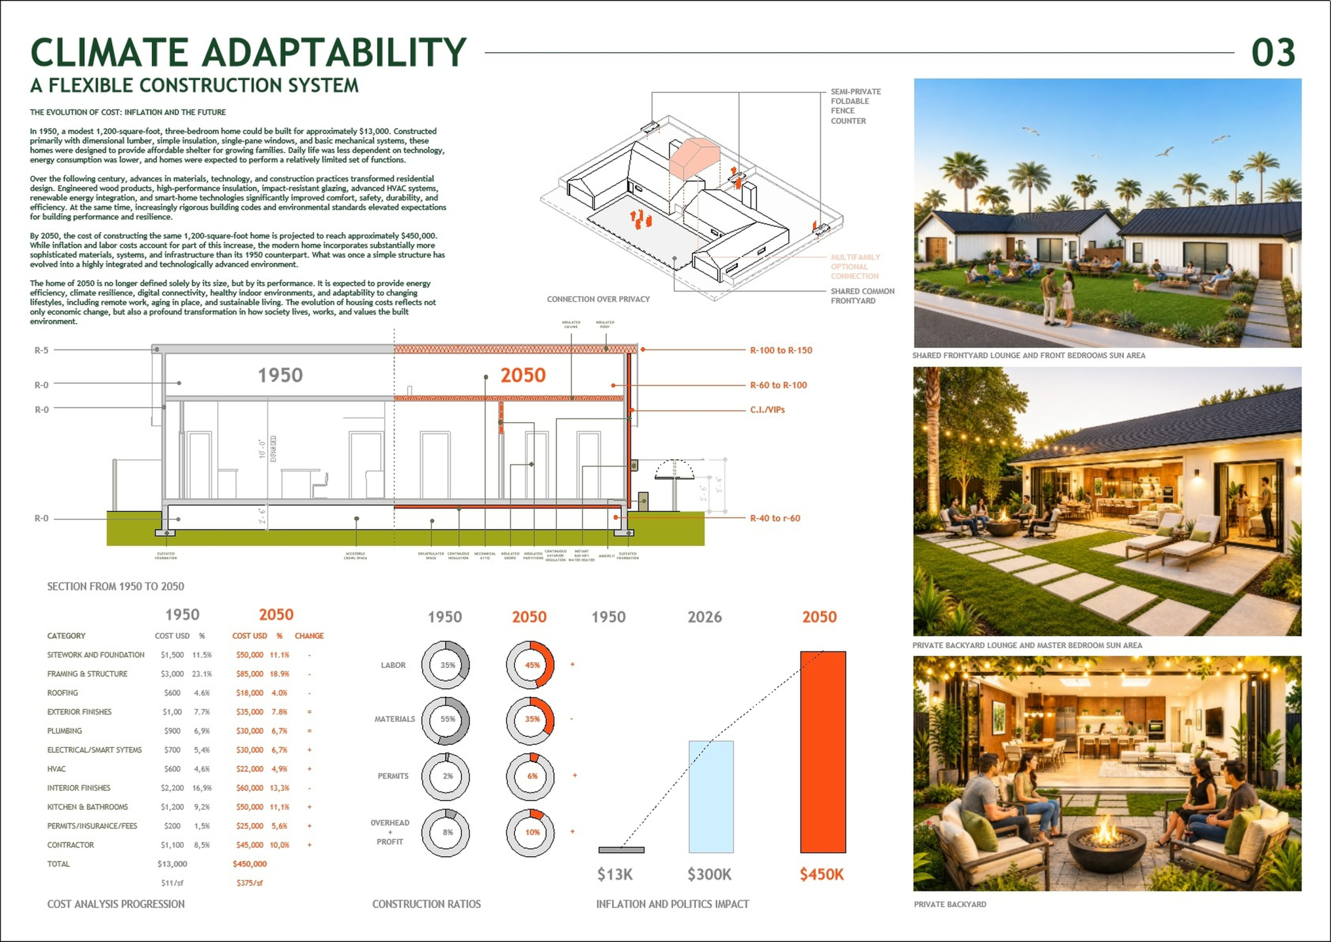
MANY House approaches housing affordability as both a construction and neighborhood problem. Rather than proposing a single fixed dwelling, it develops a prefabricated kit-of-parts system capable of producing numerous house configurations from standardized components. Factory fabrication and a streamlined assembly sequence are intended to reduce construction time, labor, waste, and cost while maintaining flexibility in size and appearance. Read more At the neighborhood scale, the proposal increases density within conventional suburban development patterns while reorganizing houses around shared productive landscapes, pedestrian routes, and community amenities. The result combines attainable homeownership with a broader argument for walkability, social interaction, wellness, and long-term adaptability.