

Buildner is a global leader in organizing architecture competitions of all scales — from furniture, cottages, and guesthouses to full city rebranding. With prize budgets ranging from €5,000 to €500,000, Buildner brings proven global experience to every competition.
Launch a competitionLaunch a competition
Introduction


The Iceland Slow Sauna competition invited architects and designers to reimagine one of Iceland’s most enduring rituals through architecture. Set within the dramatic volcanic landscape of Lake Mývatn, participants were challenged to design a compact retreat that brought together a sauna and greenhouse as a unified spatial experience—one that celebrated slowness, geothermal culture, and a profound connection to nature. The brief encouraged proposals that balanced atmosphere with practicality, creating places where heat, light, vegetation, and landscape became inseparable parts of the architectural experience.
The competition attracted an great range of responses, demonstrating how a modest programme can inspire diverse architectural ideas. While each proposal approached the challenge differently, the jury consistently recognized projects that understood the sauna not simply as a building, but as a choreographed sequence of experiences. Across the strongest submissions, architecture became a medium through which transitions between warmth and cold, darkness and light, enclosure and openness, and activity and reflection were thoughtfully considered.
Several recurring themes emerged throughout the competition. Many participants drew inspiration from Iceland’s vernacular traditions, reinterpreting familiar forms through contemporary construction methods and material expression. Others embraced environmental performance as a primary design generator, integrating passive climatic strategies, geothermal thinking, and seasonal change directly into the architectural concept. A strong emphasis was also placed on the relationship between architecture and landscape, with proposals carefully framing views, responding to prevailing winds, and allowing the surrounding volcanic terrain to shape both spatial organization and atmosphere.
The jury was particularly impressed by projects that demonstrated restraint. Rather than relying on formal complexity, many of the most successful submissions achieved richness through proportion, sequencing, materiality, and the careful calibration of sensory experience. The strongest proposals showed that small buildings can possess extraordinary architectural depth when every threshold, surface, opening, and transition contributes to a coherent spatial narrative.
Another notable trend was the integration of ecological and restorative thinking beyond the sauna itself. Participants explored productive greenhouses, spaces for contemplation, passive environmental systems, and carefully layered interior environments that extended the ritual of bathing into a broader experience of recovery, cultivation, and wellbeing. These proposals highlighted the growing role of architecture in supporting both environmental resilience and personal restoration.
Buildner extends its thanks to each participant for their creativity, dedication, and thoughtful engagement with the competition. We also thank Slow Travel Mývatn for inspiring a brief rooted in Icelandic culture and landscape.
We sincerely thank our jury panel
for their time and expertise
Extended list of jury biographies
Teoman Ayas
MIMStudios
United Kingdom

Louise Braverman
Louise Braverman Architect
United States

Martin Fenlon
Martin Fenlon Architecture
United States

Manuel Irsara
S I R S
United Kingdom

Einar Jarmund
Einar Jarmund & Co AS Arkitekter MNAL
Norway

Gustav Jerlvall Jeppsson
STRÅ Arkitekter
Norway

Sai Luo
LEL DESIGN STUDIO
China

Gonçalo Marrote
architect and CEO at Madeiguincho
Portugal

Caspar Schols
Studio Caspar Schols
Netherlands

Antonio Yemail Cortés
Yemail Arquitectura
Colombia

Edward Birnbaum
Therme Canada
Canada

1st Prize Winner +
Buildner Student Award
Buildner Student Award
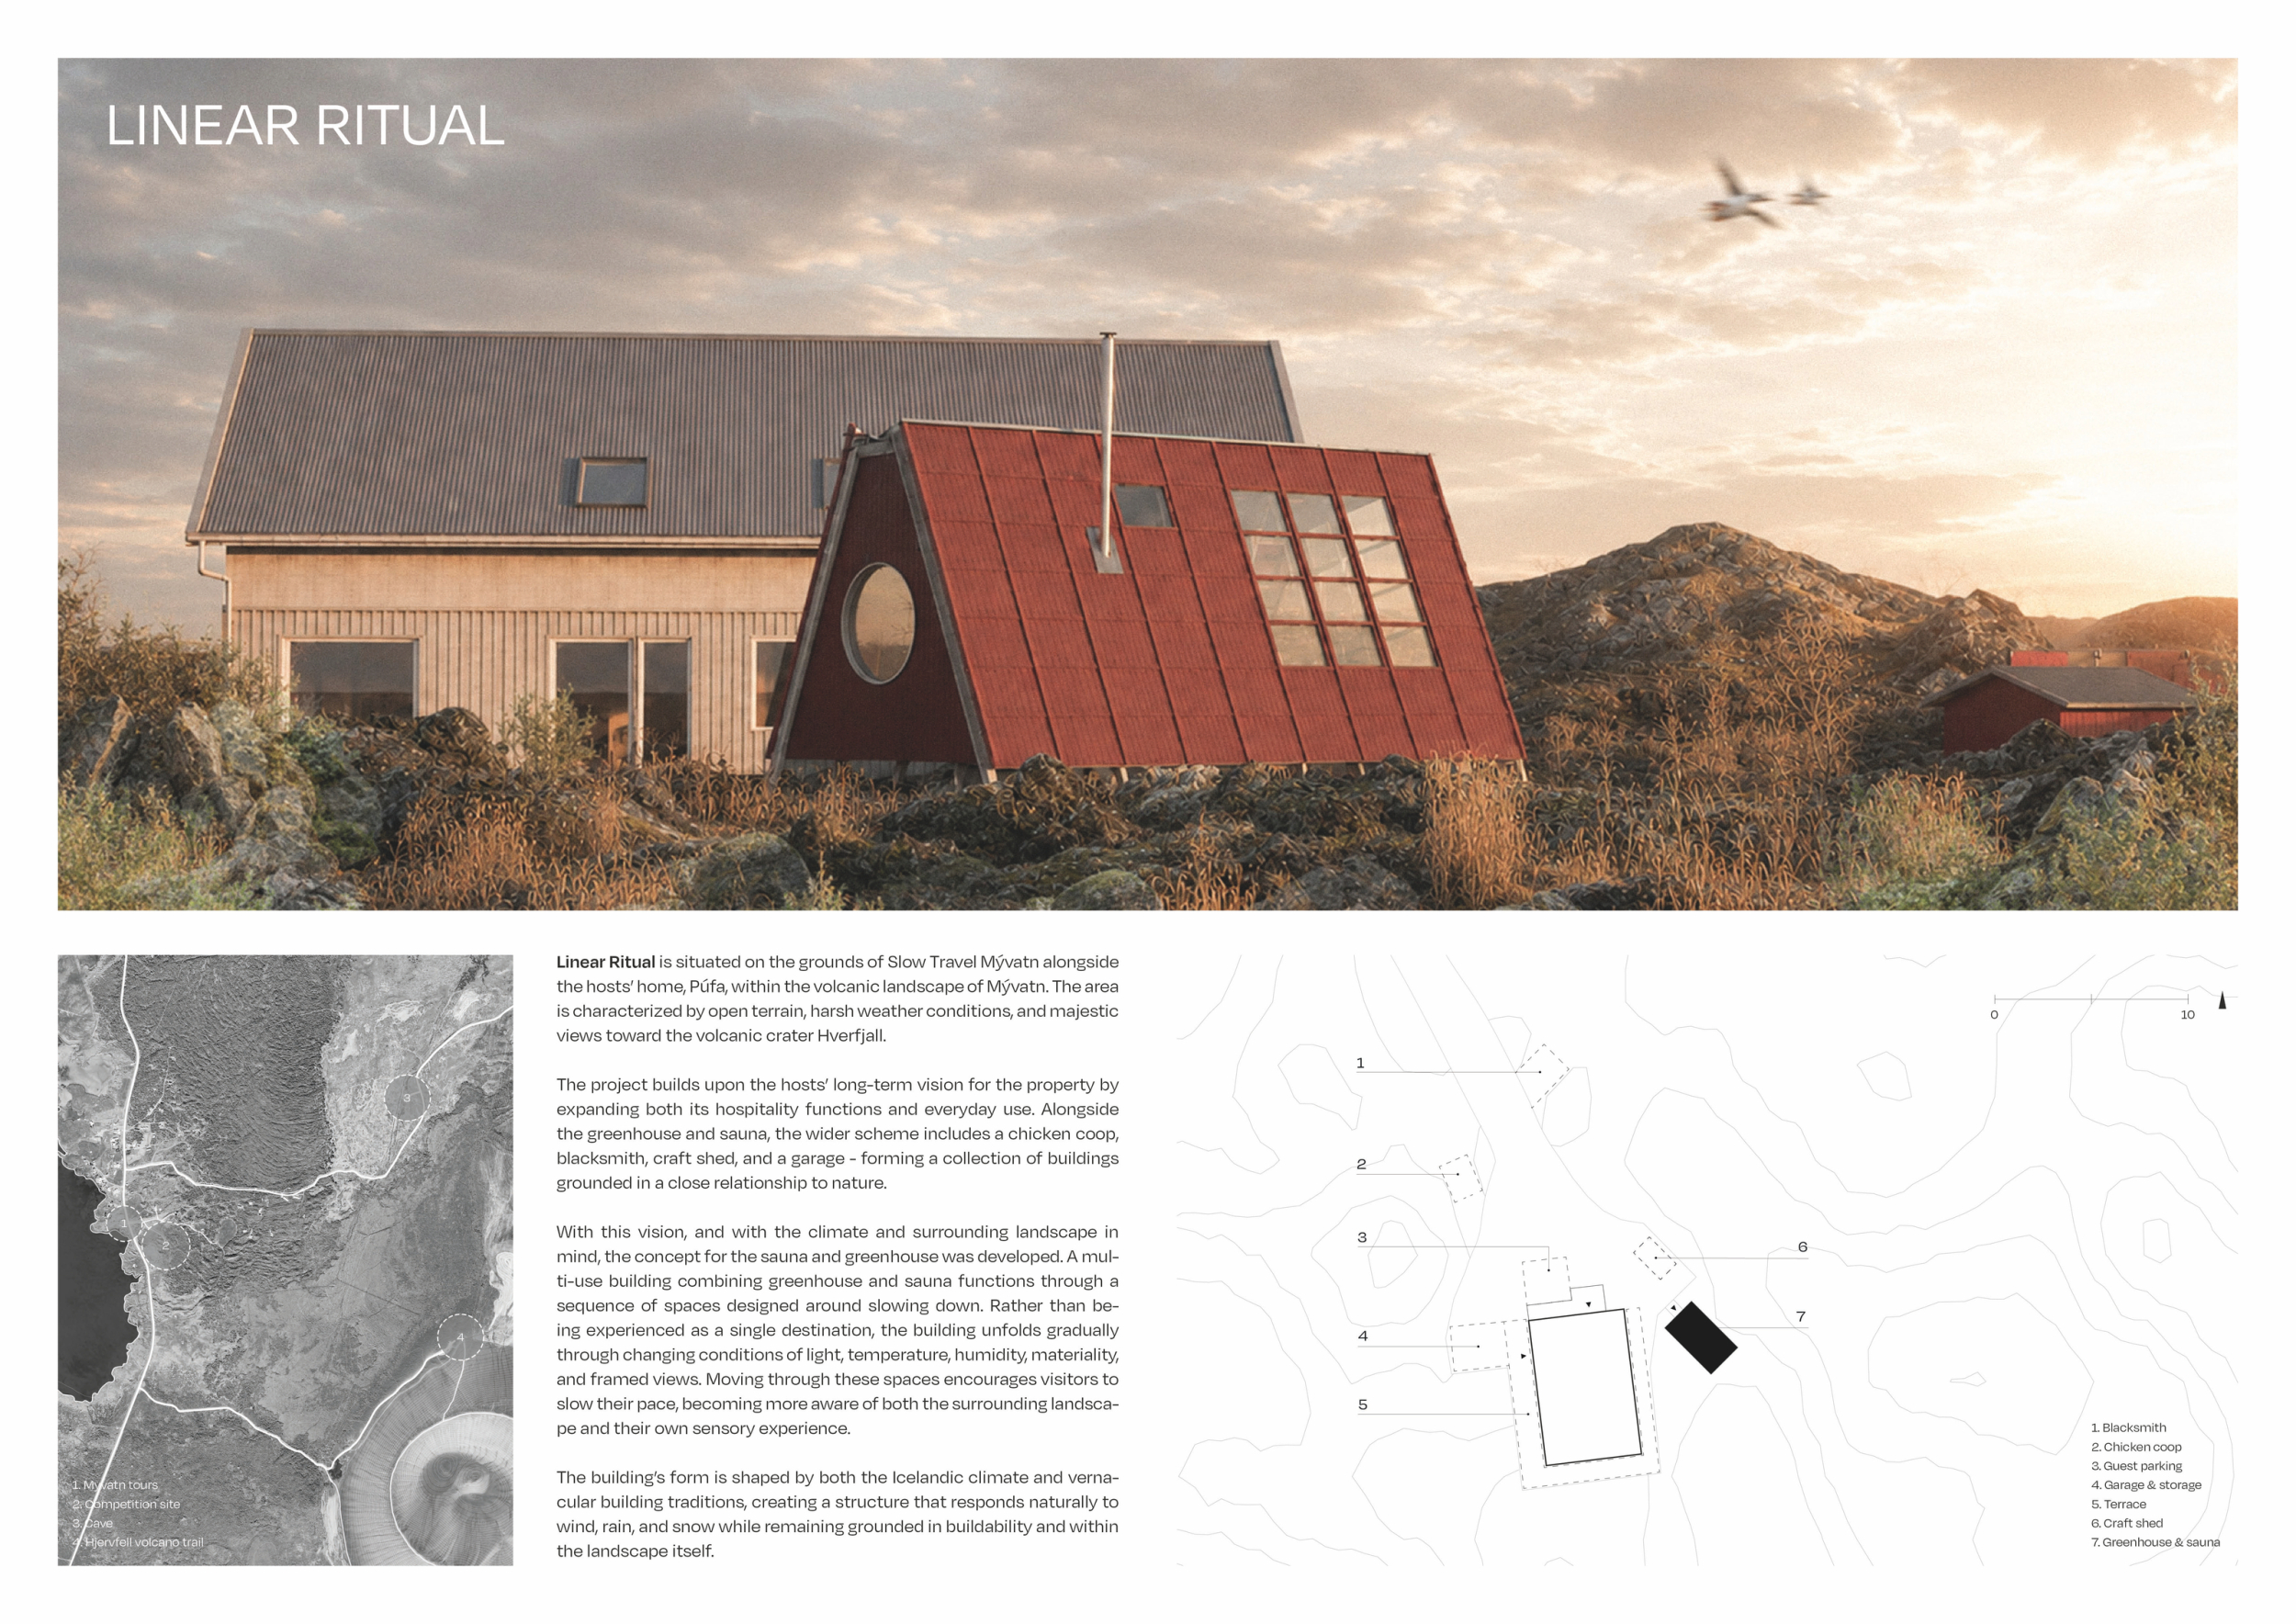
Linear Ritual
We decided to participate in this architecture competition as an opportunity to challenge ourselves, think freely, and grow as future architects. As we approach graduation, it felt like the right moment to apply what we have learned in a real design context, explore ideas beyond the academic framework, and begin sharing our work with the architectural community.
Read full interview

Jury feedback summary
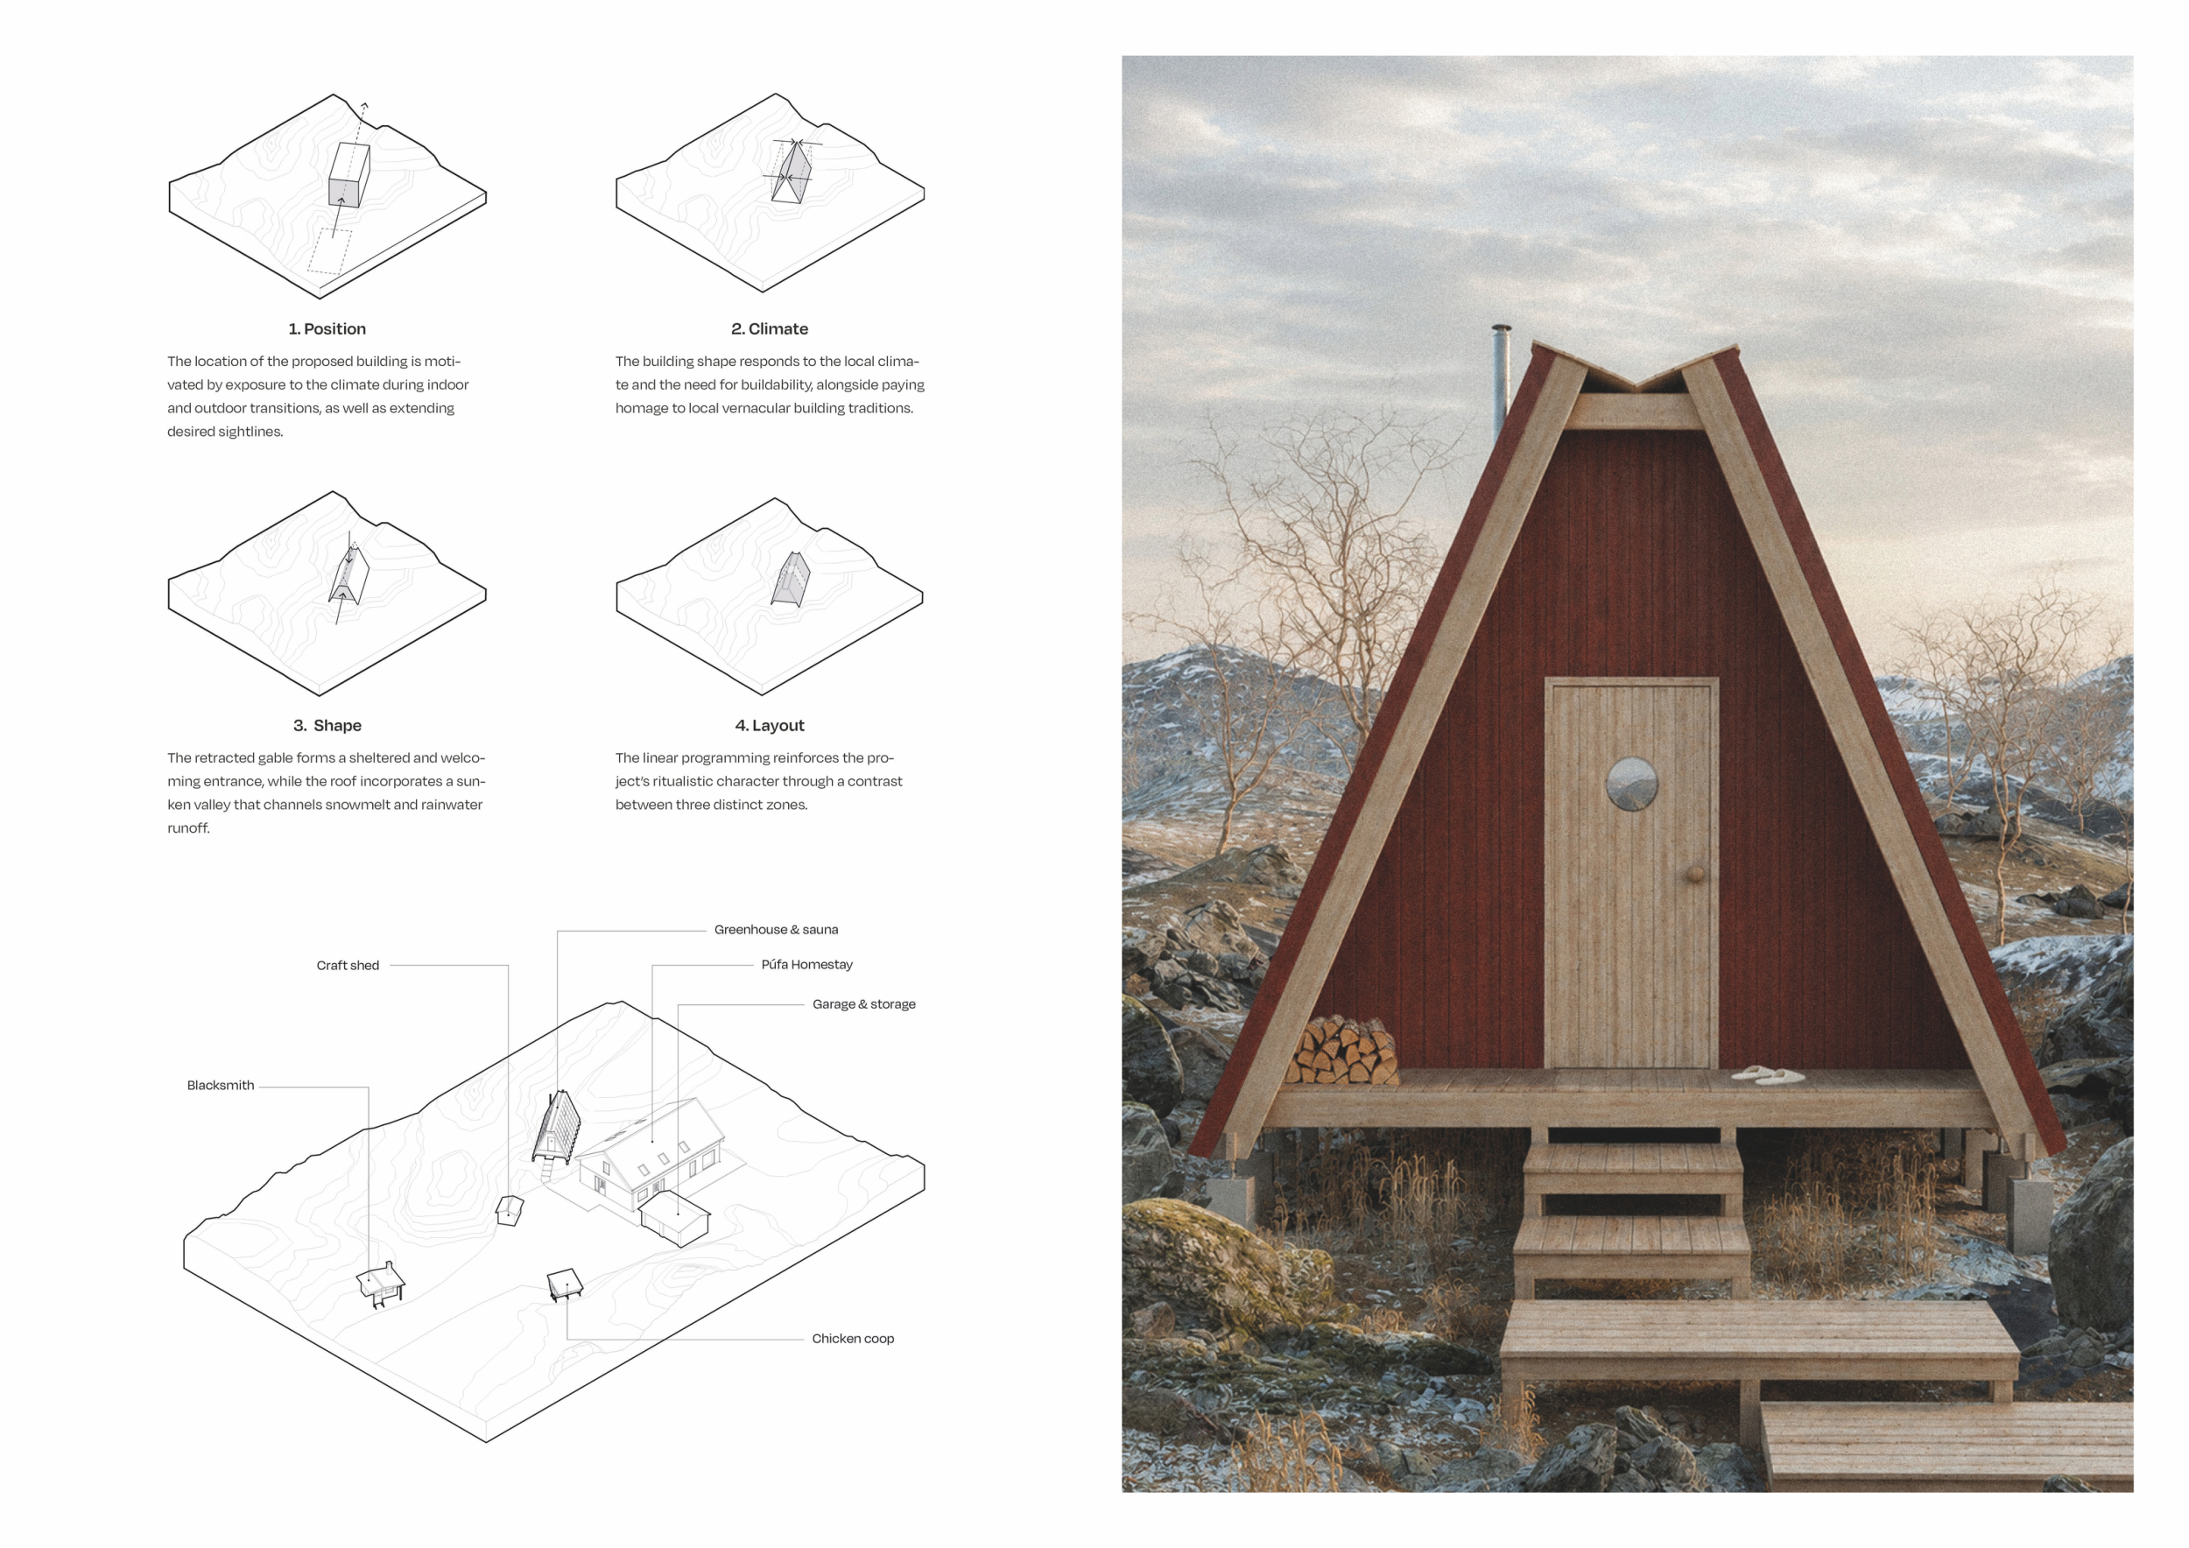
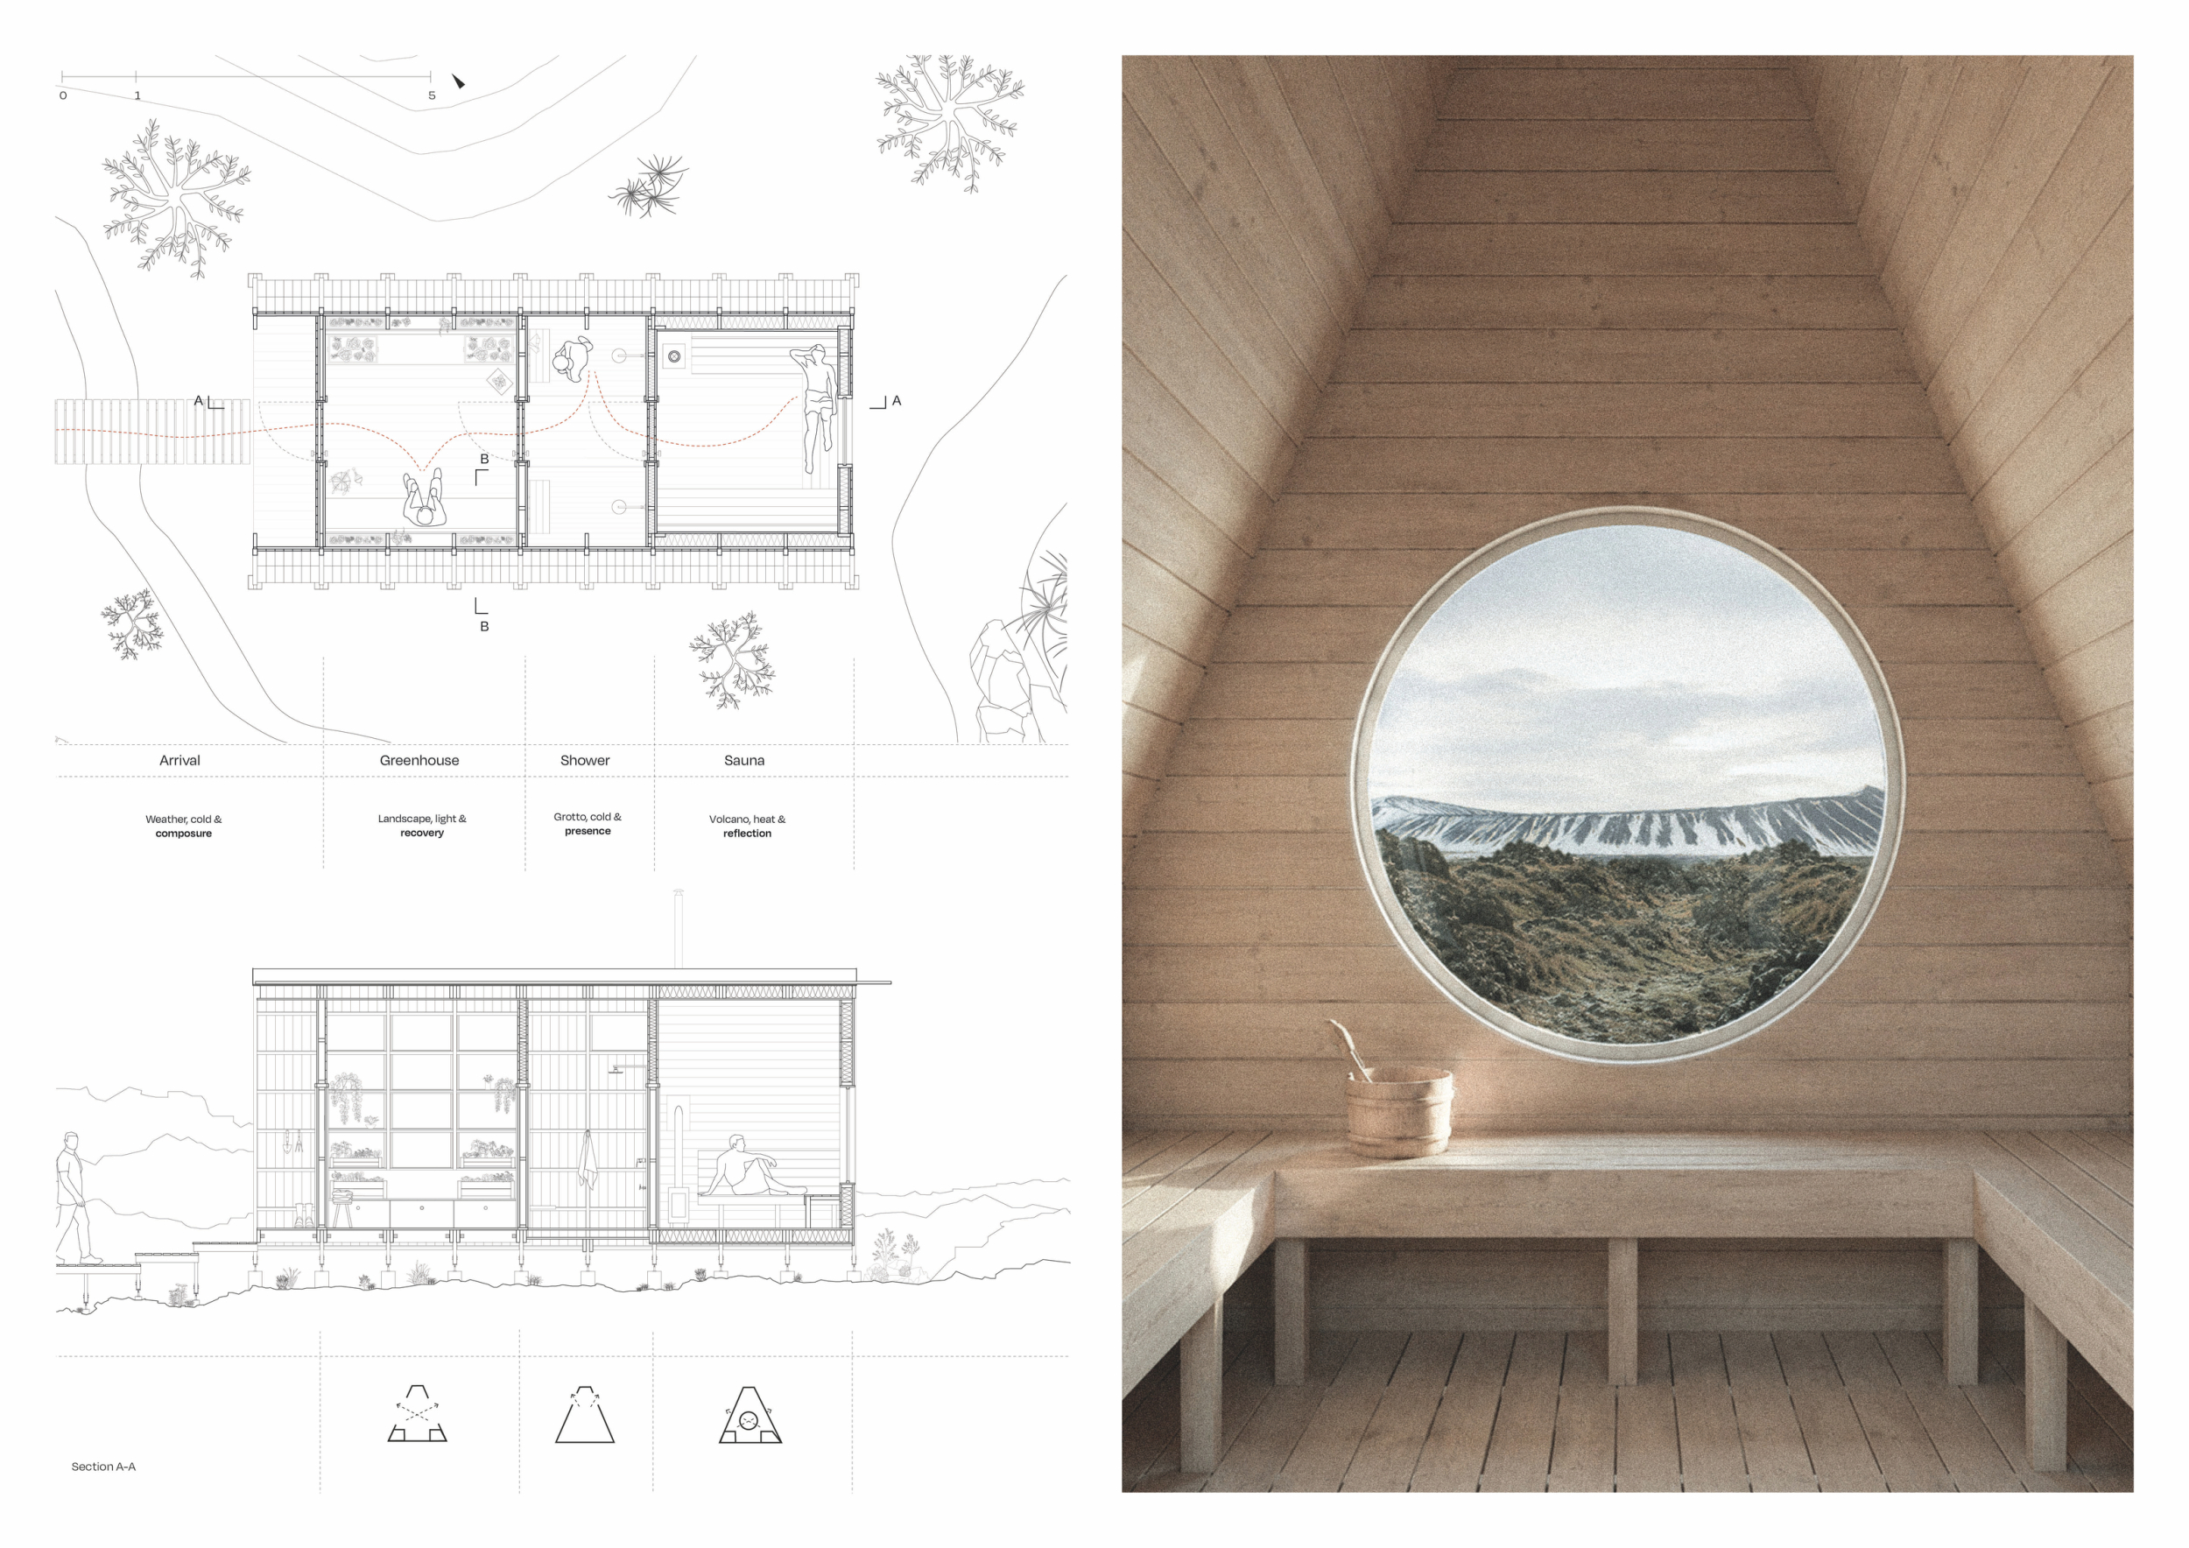
Linear Ritual is conceived as a compact greenhouse and sauna retreat that extends an existing homestead while responding closely to the climate and volcanic landscape of Mývatn, Iceland. The project organizes its program as a linear sequence of spaces, guiding users through arrival, greenhouse, shower, and sauna in a gradual progression that emphasizes changing temperature, humidity, light, and views.

An environmentally responsive structure carefully orients a sequence of articulated spaces to frame the site’s distinct landscape conditions.
Martin Fenlon / Buildner guest jury
Martin Fenlon Architecture, United States

A fitting geometry that will stand the test of time and the harsh environmental conditions. The generous sauna space offers a carefully curated view of the surrounding landscape, while the added verticality enhances the user experience. The coherent material palette and well-developed construction details contribute to a thoughtful and convincing design.
Manuel Irsara / Buildner guest jury
S I R S, United Kingdom

A nice and simple solution with a very relevant and strong character. Among the best, if not the best, in my opinion.
Einar Jarmund / Buildner guest jury
Einar Jarmund & Co AS Arkitekter MNAL, Norway

An efficient and well thought-out design and plan. The material palette feels harmonious, with some nice quirky touches that give the project character. I would consider orienting the sauna benches toward a direct outward view rather than sideways. Also keep in mind that heat rises in saunas, so very high spaces combined with low benches are not ideal. Several stepped bench levels would provide more heat options. The greenhouse currently feels reduced to a few decorative pots and could play a stronger role in the overall concept.
Gustav Jerlvall Jeppsson / Buildner guest jury
STRÅ Arkitekter, Norway

A beautiful and humble design, combining simple forms, thoughtful material choices, and an efficient architectural approach.
Gonçalo Marrote / Buildner guest jury
architect and CEO at Madeiguincho, Portugal

This is what you want a sauna to be like. It is not trying too hard to be more than that. I really like the shape and materiality, which evoke the tranquility you want. Saunas are always appealing because they offer the possibility of self-building. This one feels as though it could be built with love and care. It feels completely at home in its setting.
Caspar Schols / Buildner guest jury
Studio Caspar Schols, Netherlands

The project establishes a strong initial approach through a rigorous investigation of form and climatic context. The mixed-use proposal is clearly explained through comprehensive drawings and visualizations. Its scale, materiality, and constructive feasibility are well defined, demonstrating a clear concern for the irregular nature of the site. However, greater rigor is required in the development of the construction detail drawings.
Antonio Yemail Cortés / Buildner guest jury
Yemail Arquitectura, Colombia
Buildner's commentary, recommendations and techniques review
Order your review here
The presentation is exceptionally coherent, combining precise drawings with restrained renderings that communicate both atmosphere and technical intent. The board sequence clearly explains the progression from site strategy to planning, construction, and spatial experience, making the proposal easy to follow. The plans, sections, and assembly diagrams are particularly well executed and demonstrate a convincing understanding of scale and buildability.
-
9/10 Linework

-
9/10 Quality of drawings

-
9/10 Balance of color

-
9/10 Layout

-
8/10 Hierarchy

-
8/10 Annotation

-
8/10 Text

-
9/10 Clarity of story

-
9/10 Clarity of diagrams

-
9/10 Quality of overall presentation

Enter an open architecture competition now














2nd Prize Winner
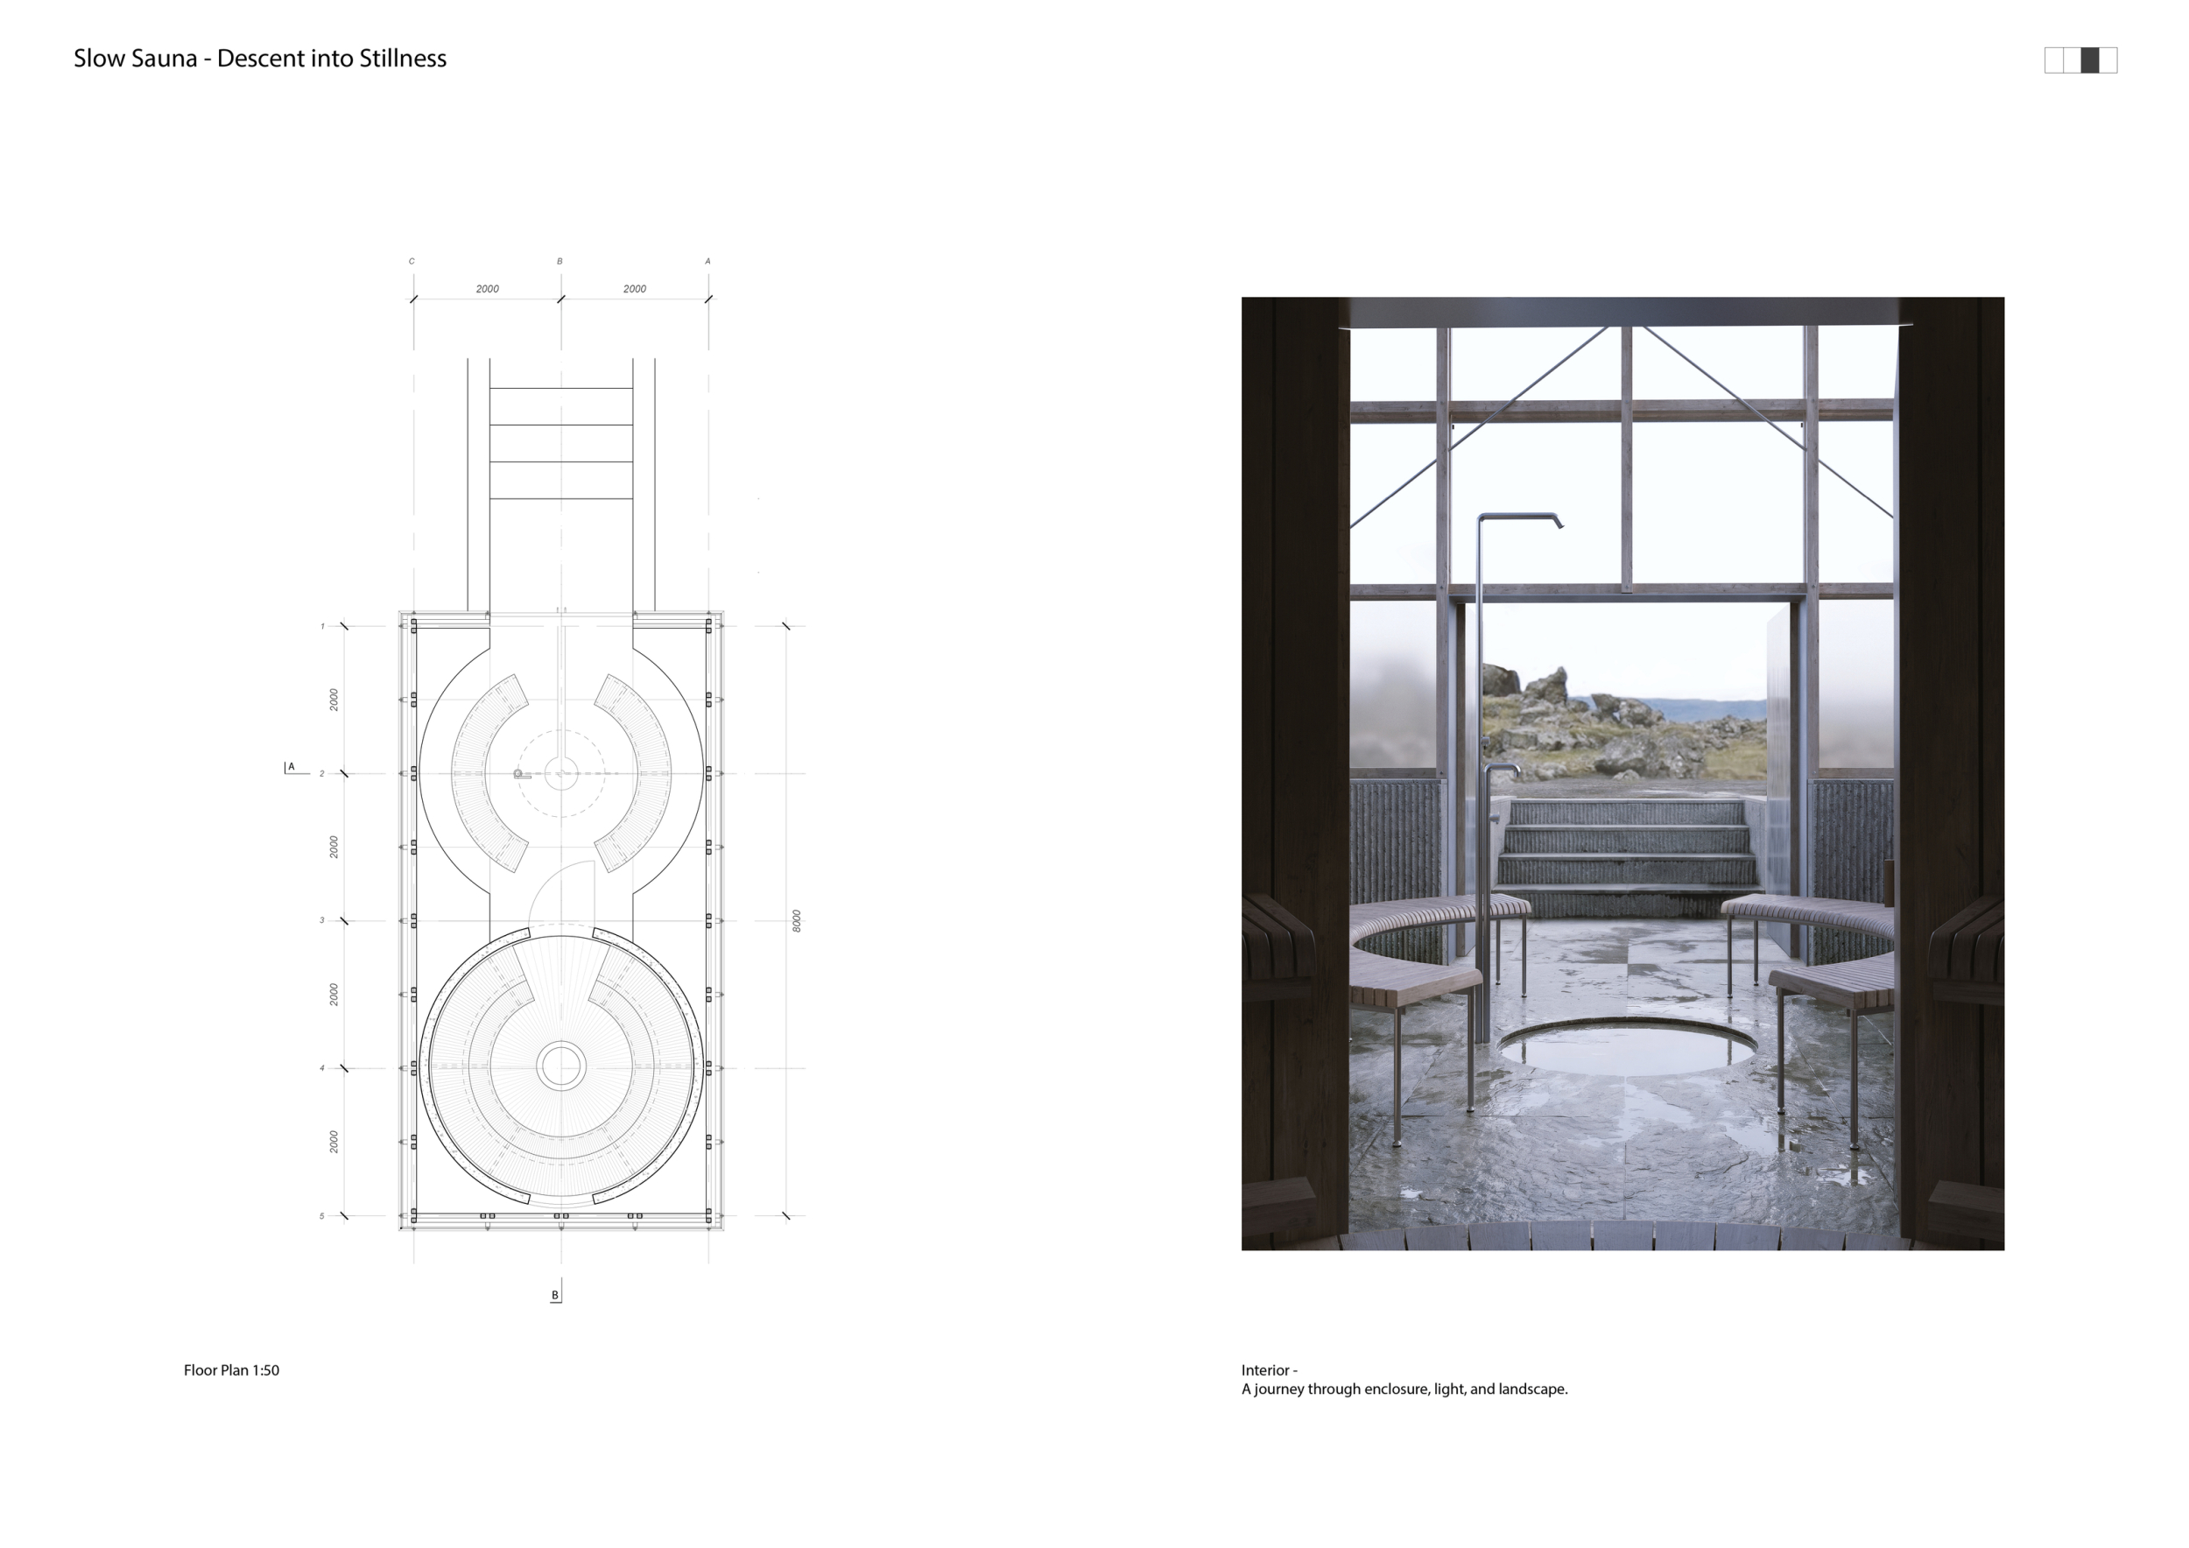
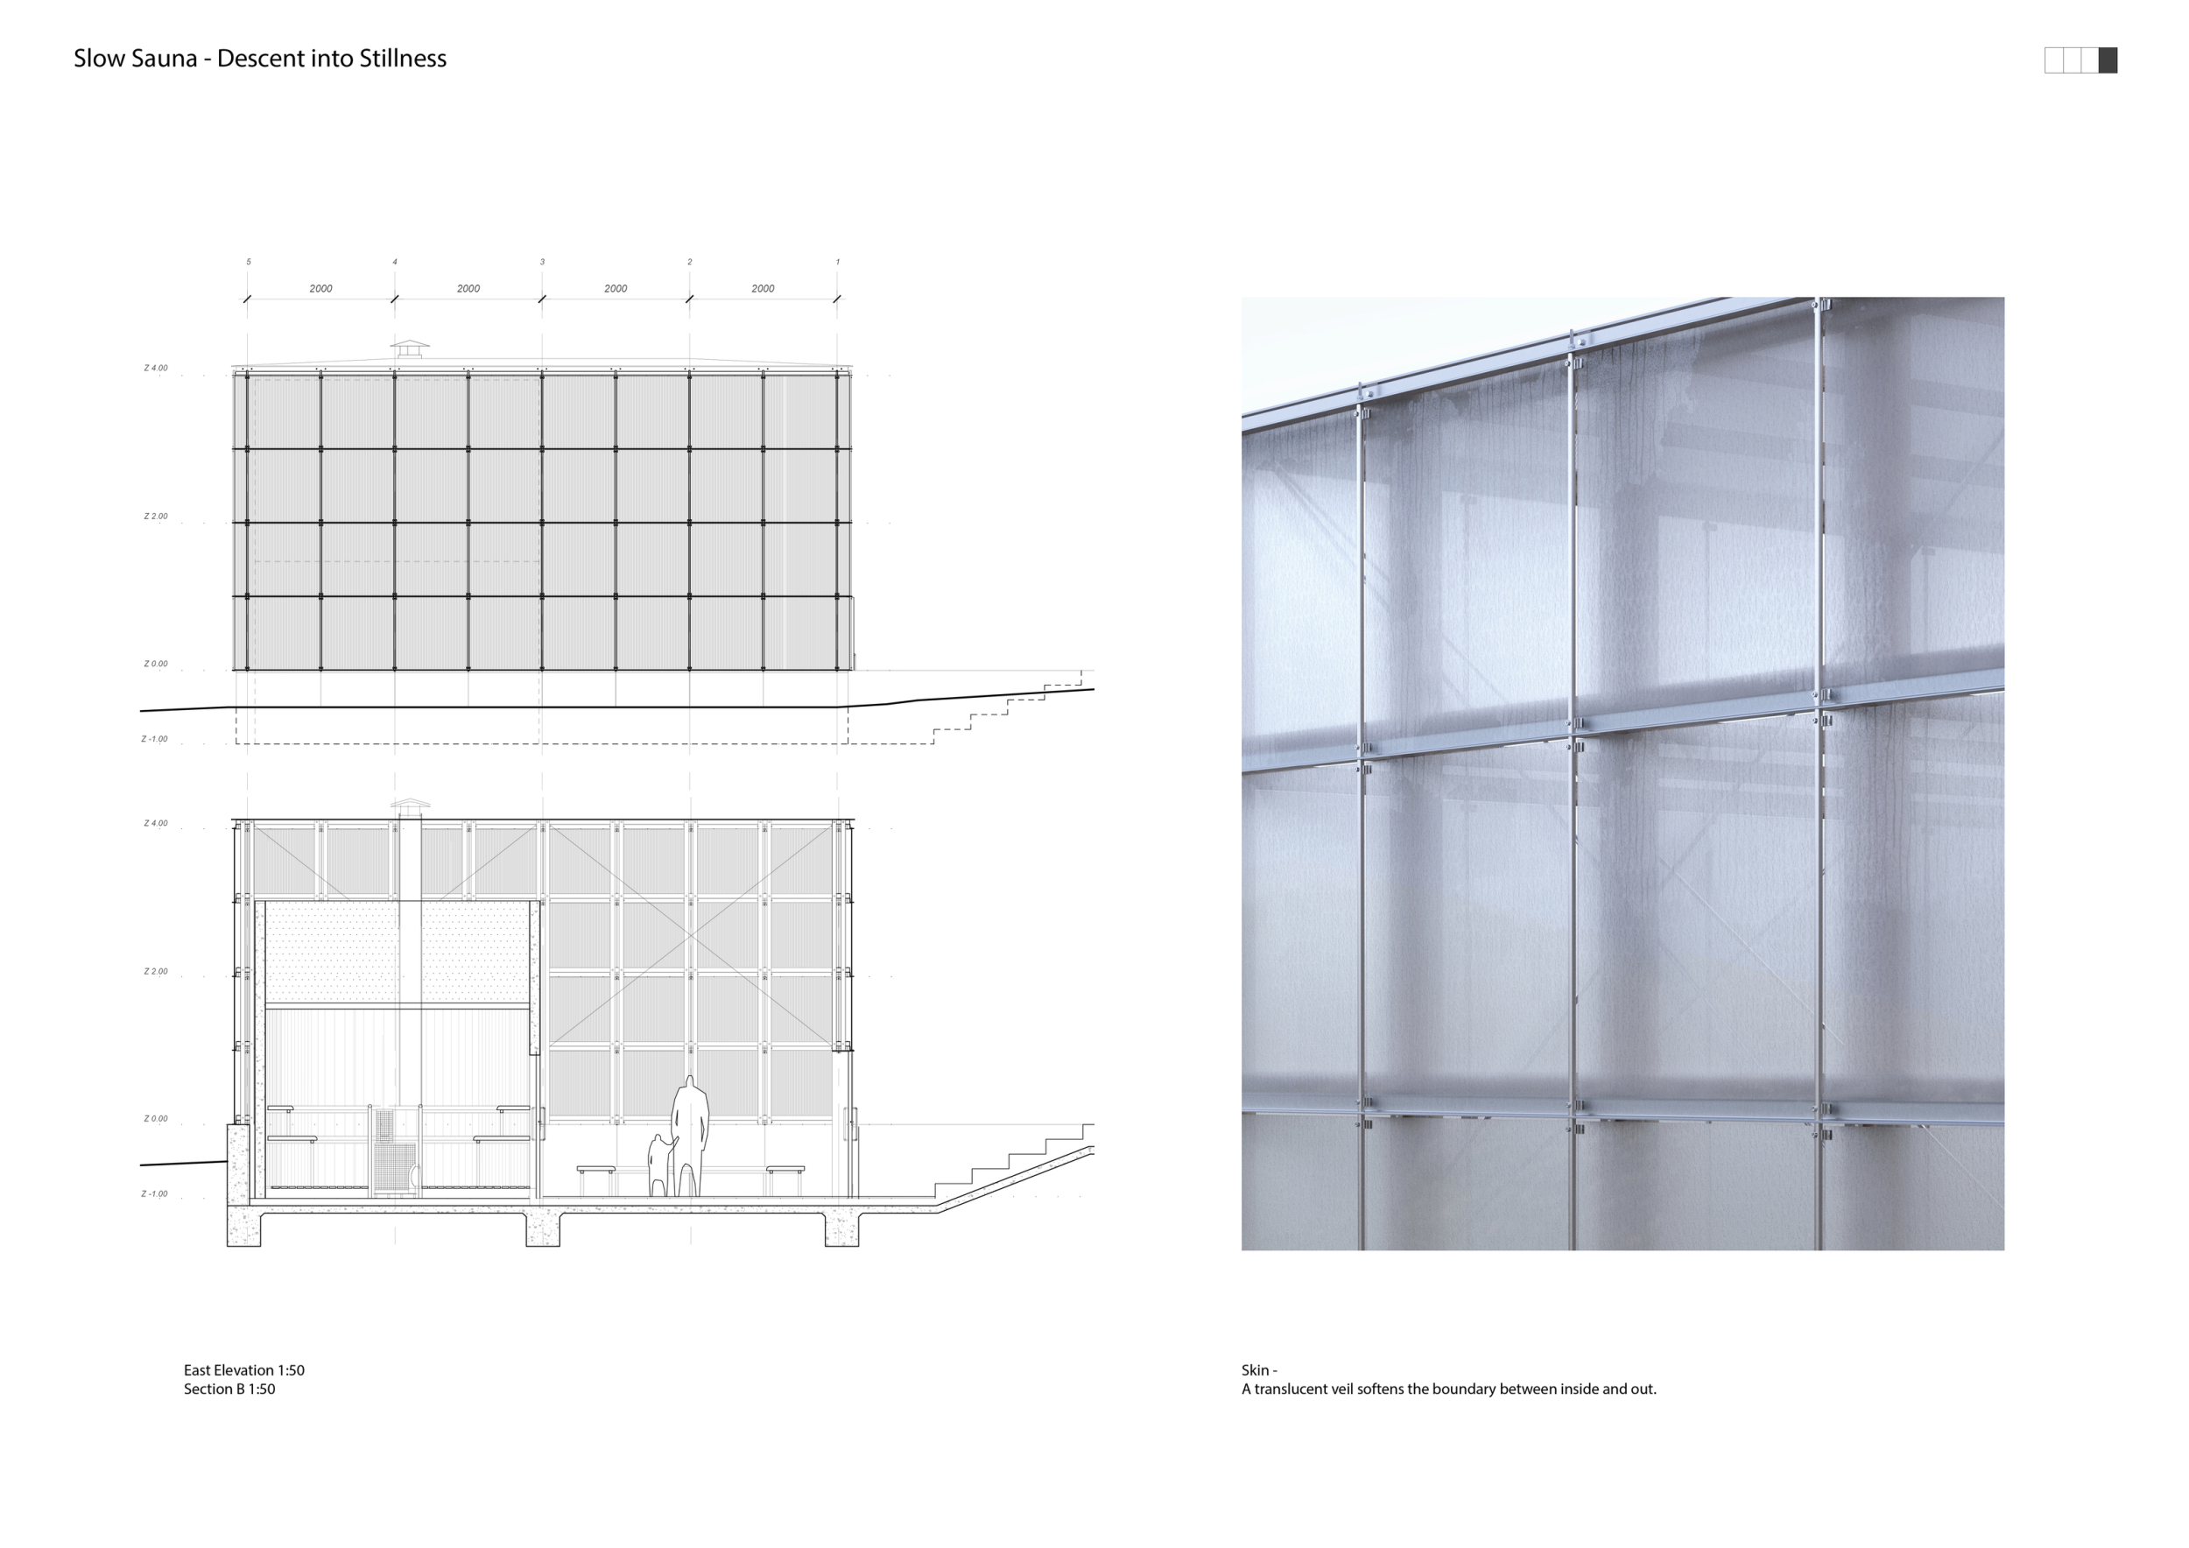
Slow Sauna - Descent into Stillness
Architecture competitions are an opportunity to collaborate, conduct research, and contribute to architectural discourse. They allow architects to explore questions that may not emerge within conventional commissions and to develop ideas that push beyond established norms. Often, speculative and unbuilt proposals become a means of revisiting, refining, and expanding upon ideas that emerge from longstanding interests and research. Even when a proposal is not realised, the concepts developed through competitions can continue to evolve, generate conversation, or find their way back into projects down the line.
Read full interview
 Australia
Jury feedback summary
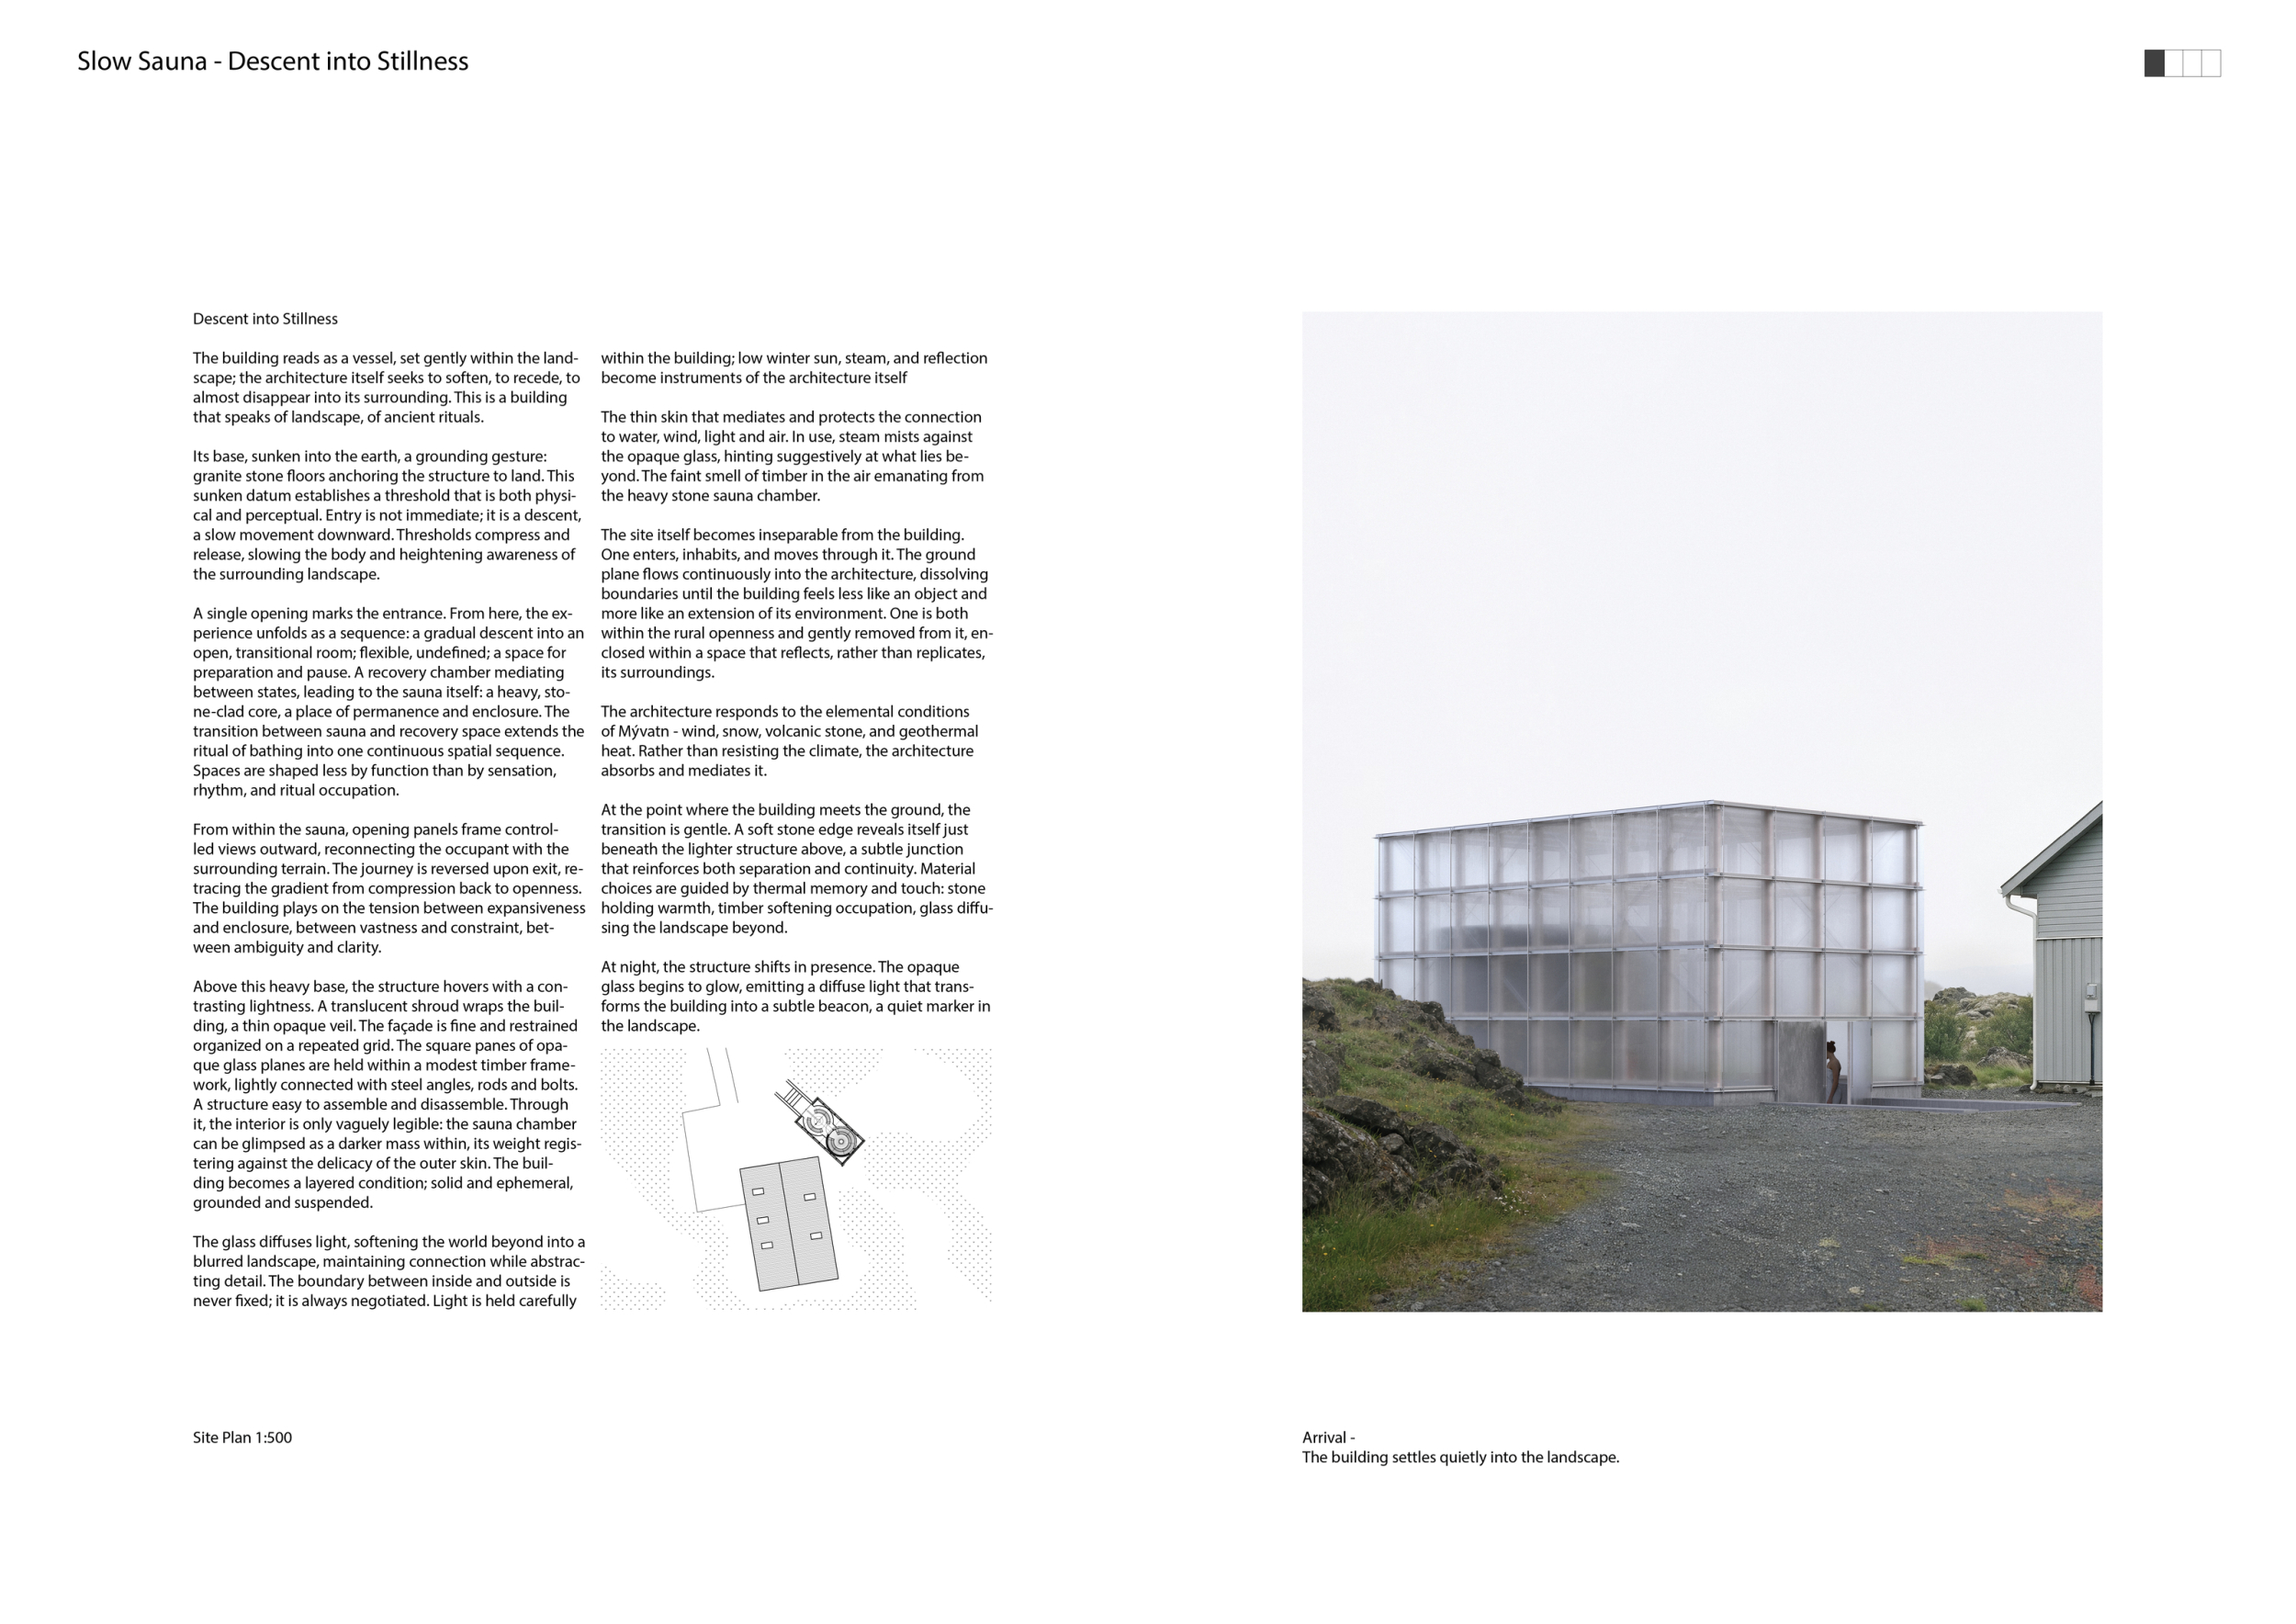
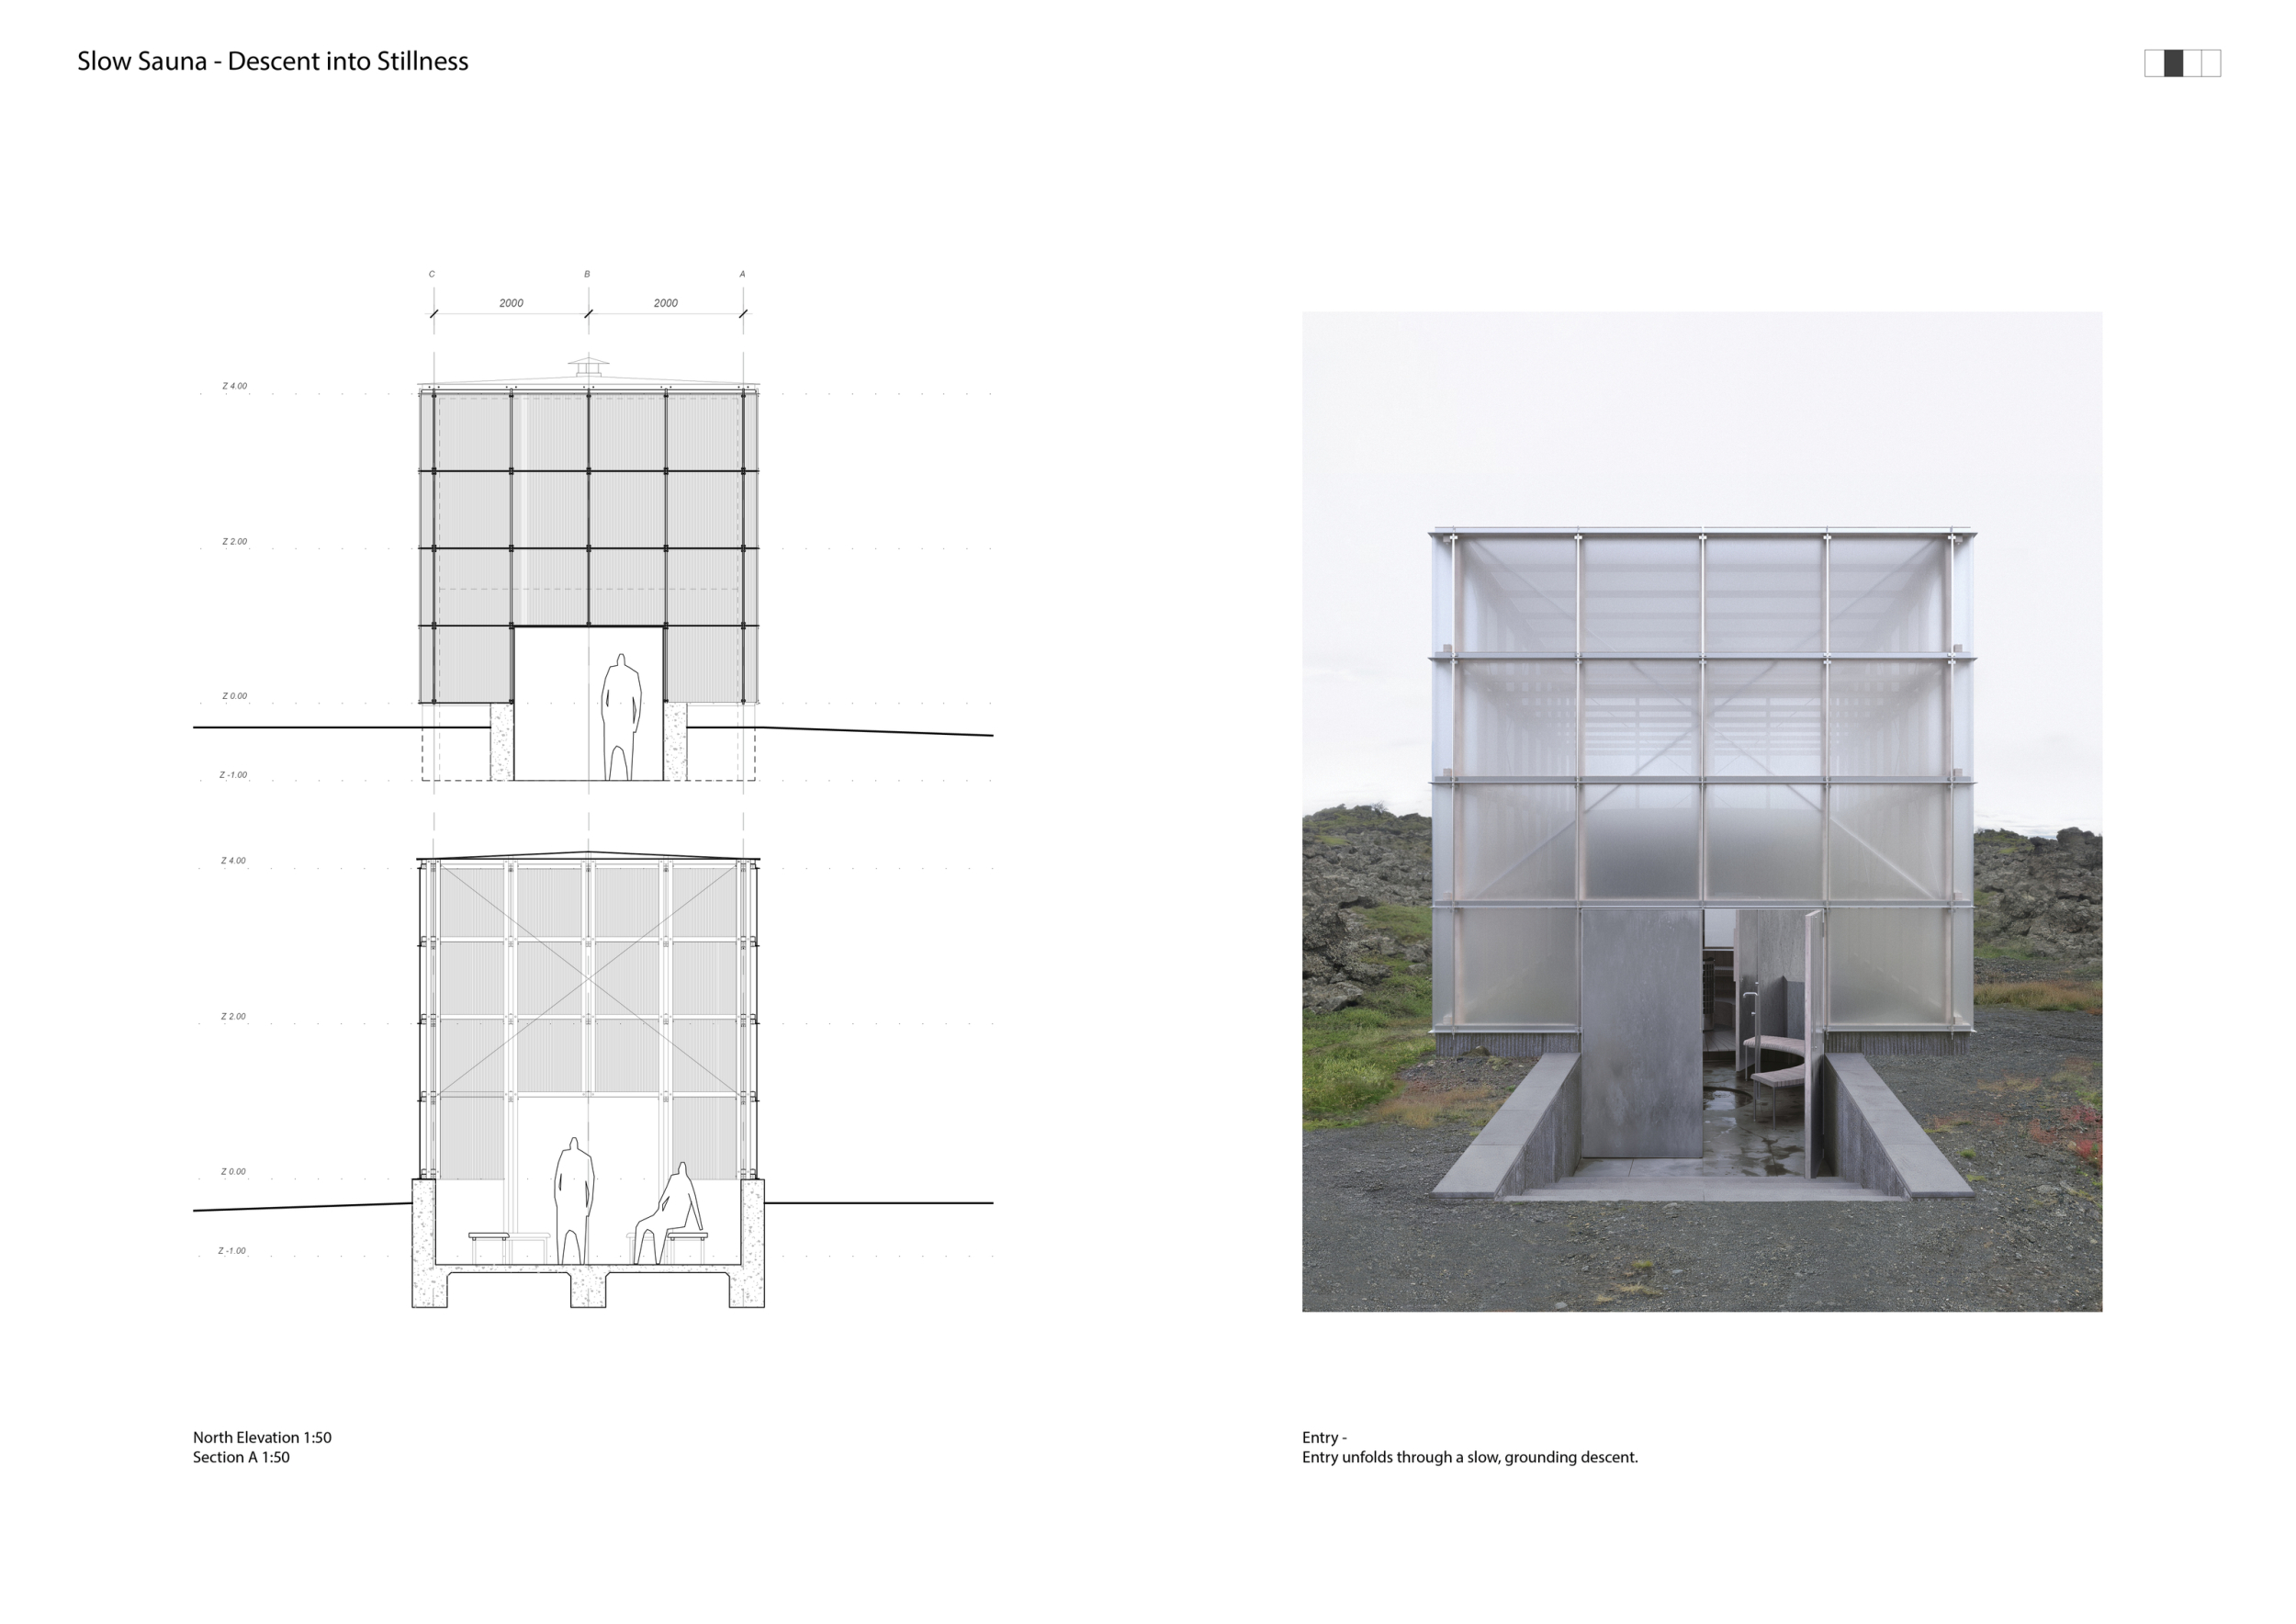
Rather than treating the sauna as a standalone object, Slow Sauna – Descent into Stillness frames the bathing ritual as a carefully choreographed spatial sequence. The proposal organizes the experience around a gradual descent into the landscape, where movement, enclosure, and changing environmental conditions become integral to the architecture.

This project stands out for its clear architectural character and atmospheric restraint. The procession of descent, rather than the more typical upward movement, is a distinct and meaningful interpretation of the sauna ritual, giving the project a strong spatial premise. The use of simple, almost primitive geometric forms for both the external enclosure and internal layout creates a productive tension between modernist abstraction and a highly atmospheric material expression. The pristine forms, rendered through condensation, mist, water, and reflected light, are particularly compelling and give the project a memorable visual identity.
Teoman Ayas / Buildner guest jury
MIMStudios, United Kingdom
However, the programmatic response feels less fully explored. The translucent second skin is presented as a mediating environmental layer and is described as having a greenhouse-like role, but this is not convincingly developed through the drawings or visuals, where vegetation is absent. The relationship between the internal sauna volume and the outer greenhouse skin also raises functional questions, particularly regarding circulation, maintenance, environmental control, and how the intermediate zone is actually inhabited. The project is drawn and visualized with clarity and elegance, and its atmosphere is one of the strongest in the shortlist, but the functional and environmental logic behind the double-skin strategy would benefit from further development.
Teoman Ayas / Buildner guest jury
MIMStudios, United Kingdom
The proposed stepped access enables a compact yet powerful volume that delights visitors. It is a minimal proposal with fantastic interiors, a restrained material palette, and well-developed detailing. One concern is that the almost flat roof may struggle under significant snow loads.
Manuel Irsara / Buildner guest jury
S I R S, United Kingdom
A simple and elegant volume with an almost Zumthorian sensibility. Excellent use of the ground plane and the experiential sequence.
Einar Jarmund / Buildner guest jury
Einar Jarmund & Co AS Arkitekter MNAL, Norway
Beautiful visualizations and drawings. The concept is strong, particularly the lantern-like shell and the two circular forms. It would be worthwhile to strengthen the outward visual connection from the sauna toward the surrounding landscape. I would also like to see a view of the sauna interior to better understand its atmosphere and materiality. The wash area could become even more inviting with the addition of planting or greenery.
Gustav Jerlvall Jeppsson / Buildner guest jury
STRÅ Arkitekter, Norway

The proposal employs a straightforward architectural strategy that results in a distinct landmark within the volcanic landscape. The greenhouse is highly commendable for its spiritual and ethereal atmosphere. By deliberately avoiding the conventional approach of densely planting the interior, it offers a contemplative experience that resonates with the vast landscape beyond. However, the submission suffers from a significant lack of interior architectural representation. Most notably, there is no visualization of the sauna itself. This omission weakens the intended spatial narrative and fails to communicate what could have been the project’s strongest architectural moment: the contrast between the intensely hot, enclosed core and the expansive, atmospheric greenhouse.
Sai Luo / Buildner guest jury
LEL DESIGN STUDIO, China
A beautiful modular design that conveys both warmth and simplicity while integrating naturally with its surroundings.
Gonçalo Marrote / Buildner guest jury
architect and CEO at Madeiguincho, Portugal
Yes! This one gets it all right. The space feels modern and ancient, almost sacred, at the same time. Technically refined and beautifully executed. A great achievement.
Caspar Schols / Buildner guest jury
Studio Caspar Schols, Netherlands
The project presents a strong and practical concept that is thoroughly developed through a clear explanation. The visualizations effectively complement the drawings. However, the proposal risks exceeding the intended scale of the competition while losing constructive feasibility due to the limited explanation of its material systems. The technical language does not clearly describe the relationship between the external envelope and the interior materiality.
Antonio Yemail Cortés / Buildner guest jury
Yemail Arquitectura, Colombia
Buildner's commentary, recommendations and techniques review
Order your review here
The proposal establishes a remarkably strong architectural atmosphere through restraint rather than complexity. The translucent envelope, carefully composed elevations, and understated renderings create a memorable identity that feels both contemporary and timeless. The sequence of drawings clearly communicates the central concept of descent and ritual, while the modular structural system gives the building a convincing architectural order.
-
9/10 Linework
-
9/10 Quality of drawings
-
9/10 Balance of color
-
9/10 Layout
-
8/10 Hierarchy
-
8/10 Annotation
-
8/10 Text
-
9/10 Clarity of story
-
8/10 Clarity of diagrams
-
9/10 Quality of overall presentation
3rd Prize Winner
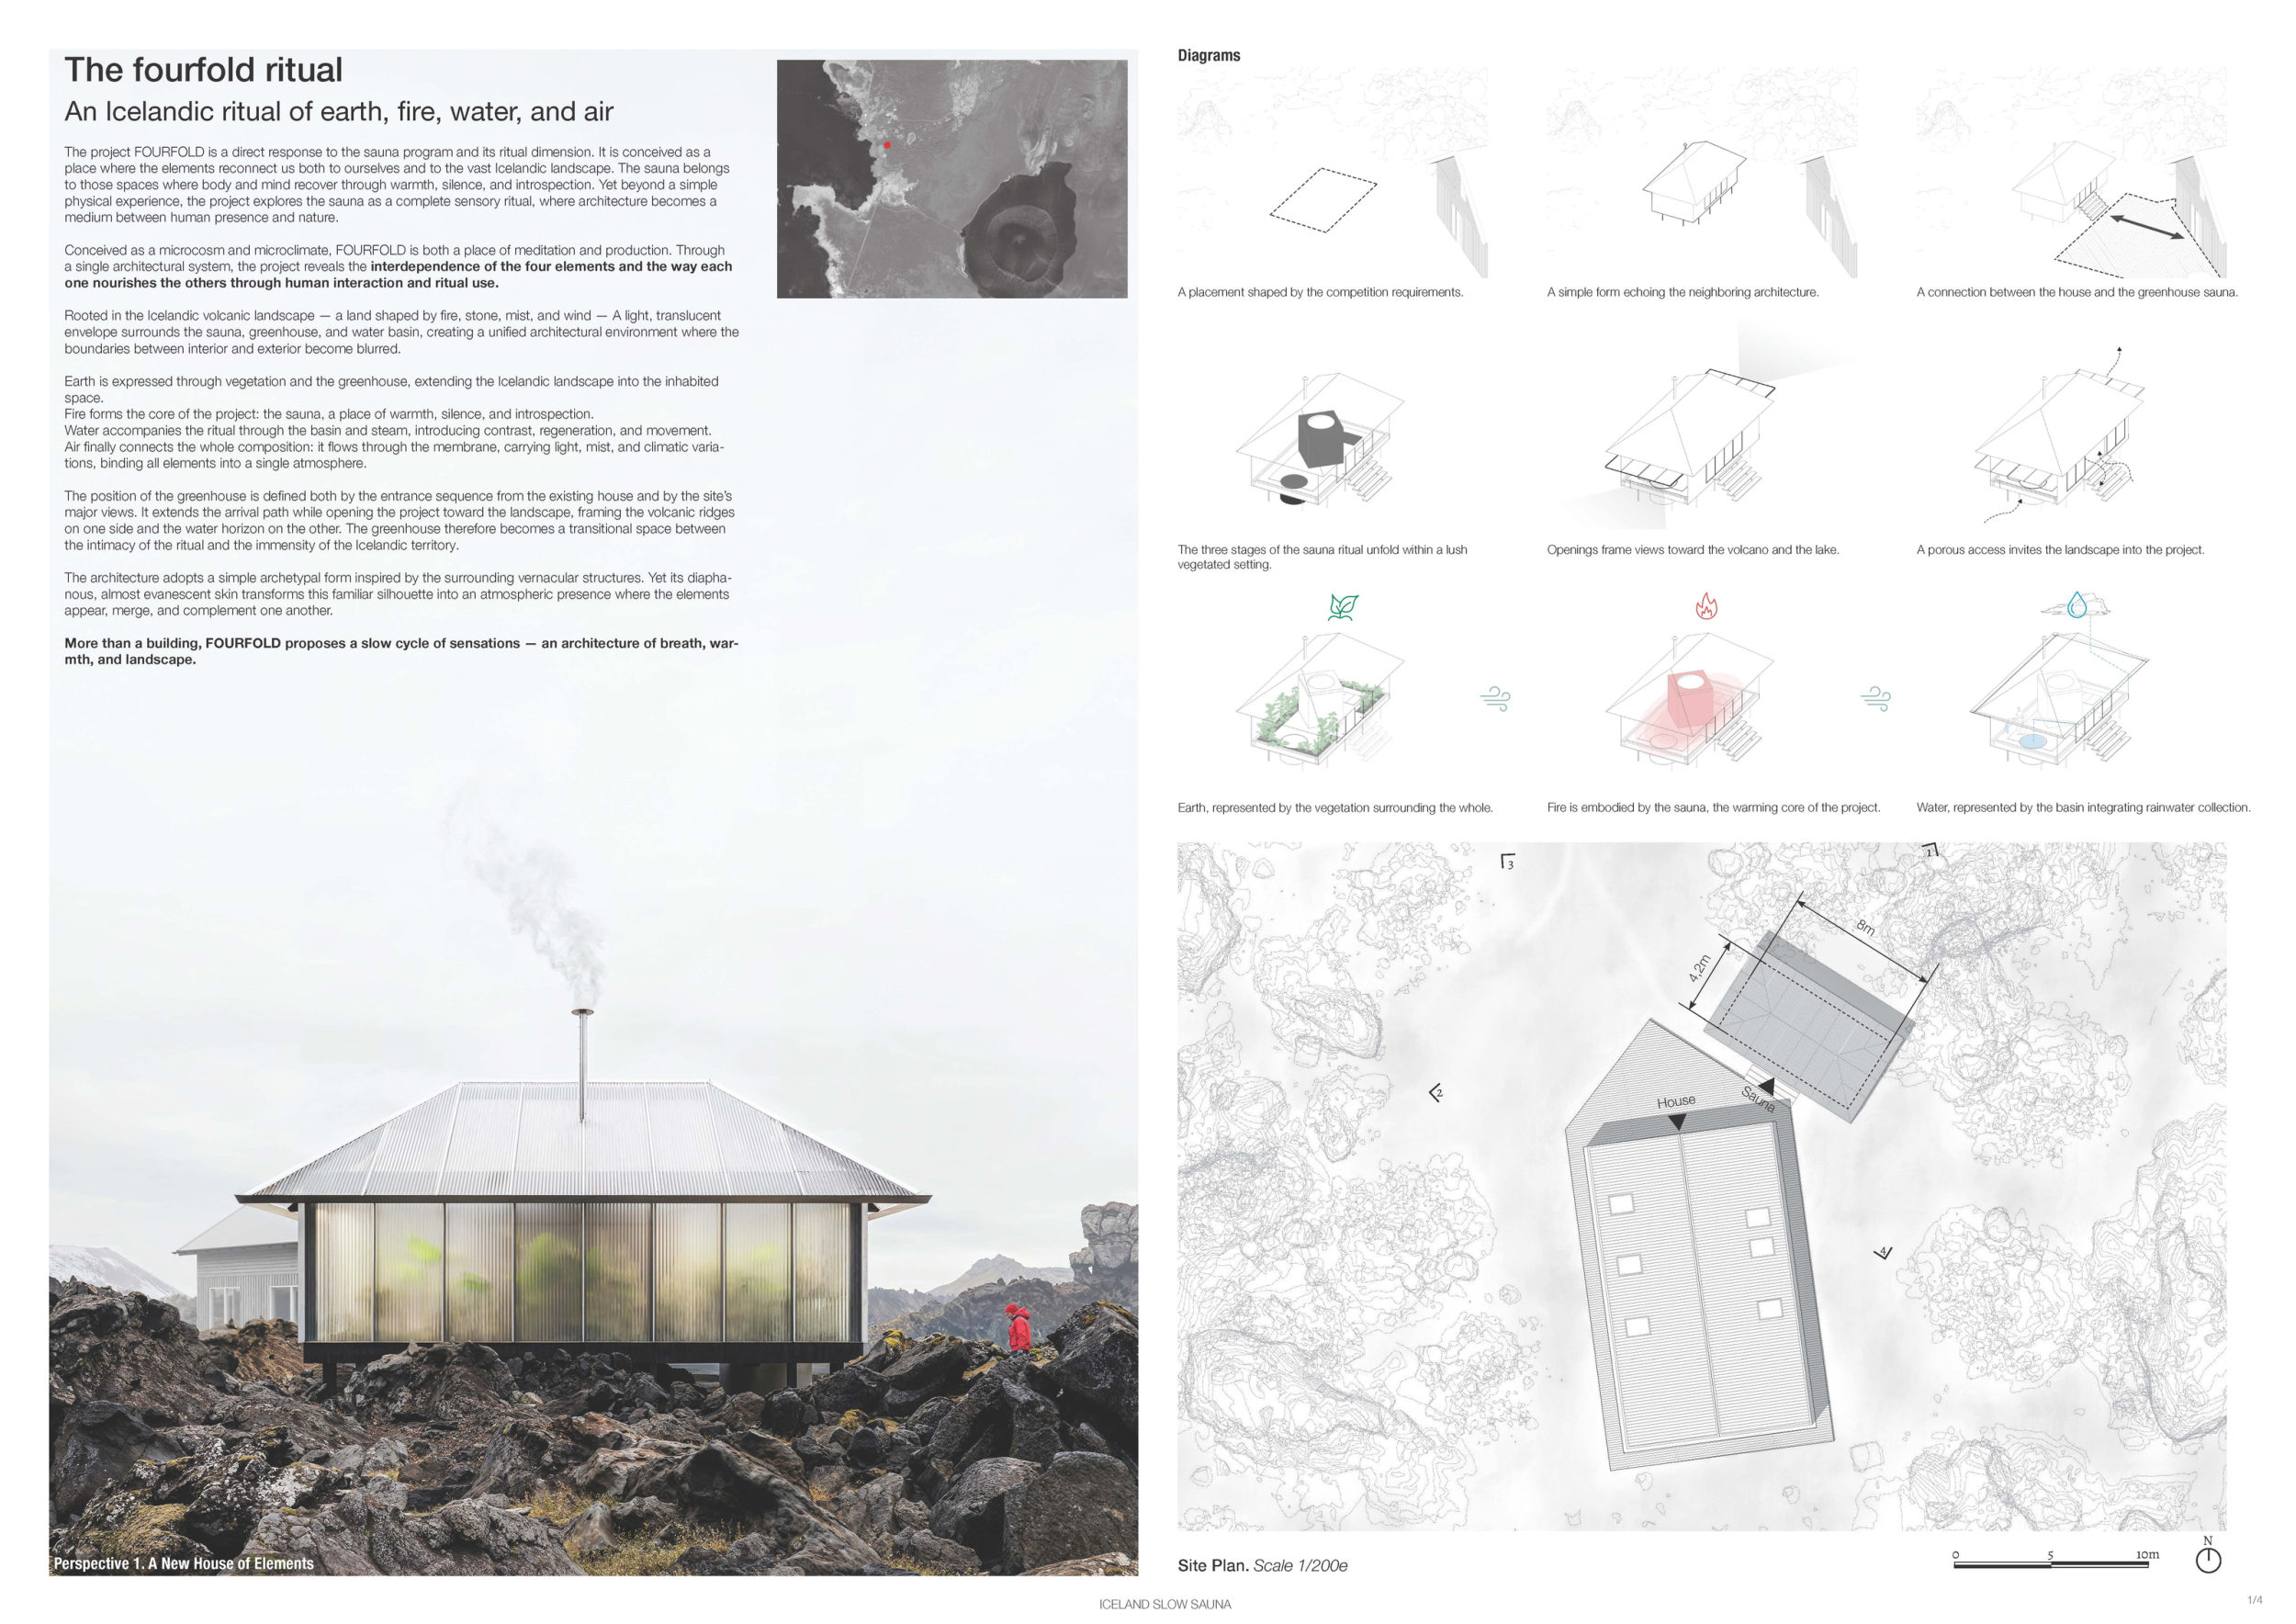
The fourfold ritual
We participate in architecture competitions because they offer a space for experimentation, research and reflection, beyond the constraints of a conventional commission. They allow us to test ideas, question our methods and develop architectural proposals with a strong conceptual and material focus. This competition is particularly meaningful to us because it deals with micro-architecture and the program of the sauna, two subjects that strongly resonate with our practice. We are interested in small-scale architectures where every decision becomes essential: the relationship to the site, the use of materials, the construction process, the atmosphere, and the experience of the body in space. The sauna is a program that we find especially rich, as it connects architecture to ritual, climate, materiality and sensory experience. It is a place where heat, light, texture, intimacy and landscape can come together in a very direct way. For us, this type of project is an opportunity to explore architecture at a concentrated scale, where simplicity, precision and sensitivity are fundamental.
Read full interview
Jury feedback summary
Centered around the concept of the “fourfold ritual,” this proposal reinterprets the sauna as a sequence of interconnected elemental experiences rather than a single enclosed room. A compact timber sauna forms the thermal core of the building, surrounded by a translucent greenhouse that accommodates cooling, relaxation, planting, and circulation within a unified environmental envelope.

Blurring the boundaries between inside and out, this elegant translucent building uses one simple interior form to establish multiple elemental architectural spaces surrounded by the greenery of nature.
Louise Braverman / Buildner guest jury
Louise Braverman Architect, United States
The project proposes the sauna as a central volume and concept, with peripheral uses supported by the energy generated through heat. The programme dynamics and drawings are clear. However, the material decisions could have been explored in greater depth.
Antonio Yemail Cortés / Buildner guest jury
Yemail Arquitectura, Colombia
Geometric clarity and atmospheric enclosure combine to create a richly nested sequence of ritual spaces.
Martin Fenlon / Buildner guest jury
Martin Fenlon Architecture, United States
The jury highly commends this proposal for its innovative “box-within-a-box” floor plan, which elegantly optimizes thermal efficiency and energy utilization. The spatial organization creates an effective sensory contrast within a remarkably short sequence. The transition from the intensely dark sauna core to the naturally lit greenhouse establishes a compelling duality between light and dark, hot and cold, artificial and natural, active and calm, and hard and soft. This rapid spatial shift engages multiple senses through changing daylight, temperature, humidity, vegetation, and scent. As an informative critique, the jury notes that the overall architectural volume appears somewhat enclosed. Optimizing the envelope to better adapt to varying weather conditions would strengthen its environmental performance. In addition, refining the entrance through accessible design solutions would ensure the retreat is welcoming and usable for a wider range of visitors.
Sai Luo / Buildner guest jury
LEL DESIGN STUDIO, China
Simple, beautiful, yet original. I am not entirely convinced it makes sense to open the main planted area directly to the cold exterior.
Caspar Schols / Buildner guest jury
Studio Caspar Schols, Netherlands
A refined material palette, seamless integration with the landscape, and a strong understanding of the sauna ritual result in a simple and beautiful proposal.
Gonçalo Marrote / Buildner guest jury
architect and CEO at Madeiguincho, Portugal
Buildner's commentary, recommendations and techniques review
Order your review here
The proposal is highly resolved both architecturally and graphically, presenting a coherent narrative that links concept, program, construction, and atmosphere. The “box-within-a-box” organization is communicated with exceptional clarity through the plans, sections, and perspective drawings, while the renderings successfully convey the contrast between the intimate sauna core and the luminous greenhouse enclosure.
-
9/10 Linework
-
9/10 Quality of drawings
-
9/10 Balance of color
-
9/10 Layout
-
8/10 Hierarchy
-
8/10 Annotation
-
8/10 Text
-
9/10 Clarity of story
-
9/10 Clarity of diagrams
-
9/10 Quality of overall presentation
Buildner Sustainability Award
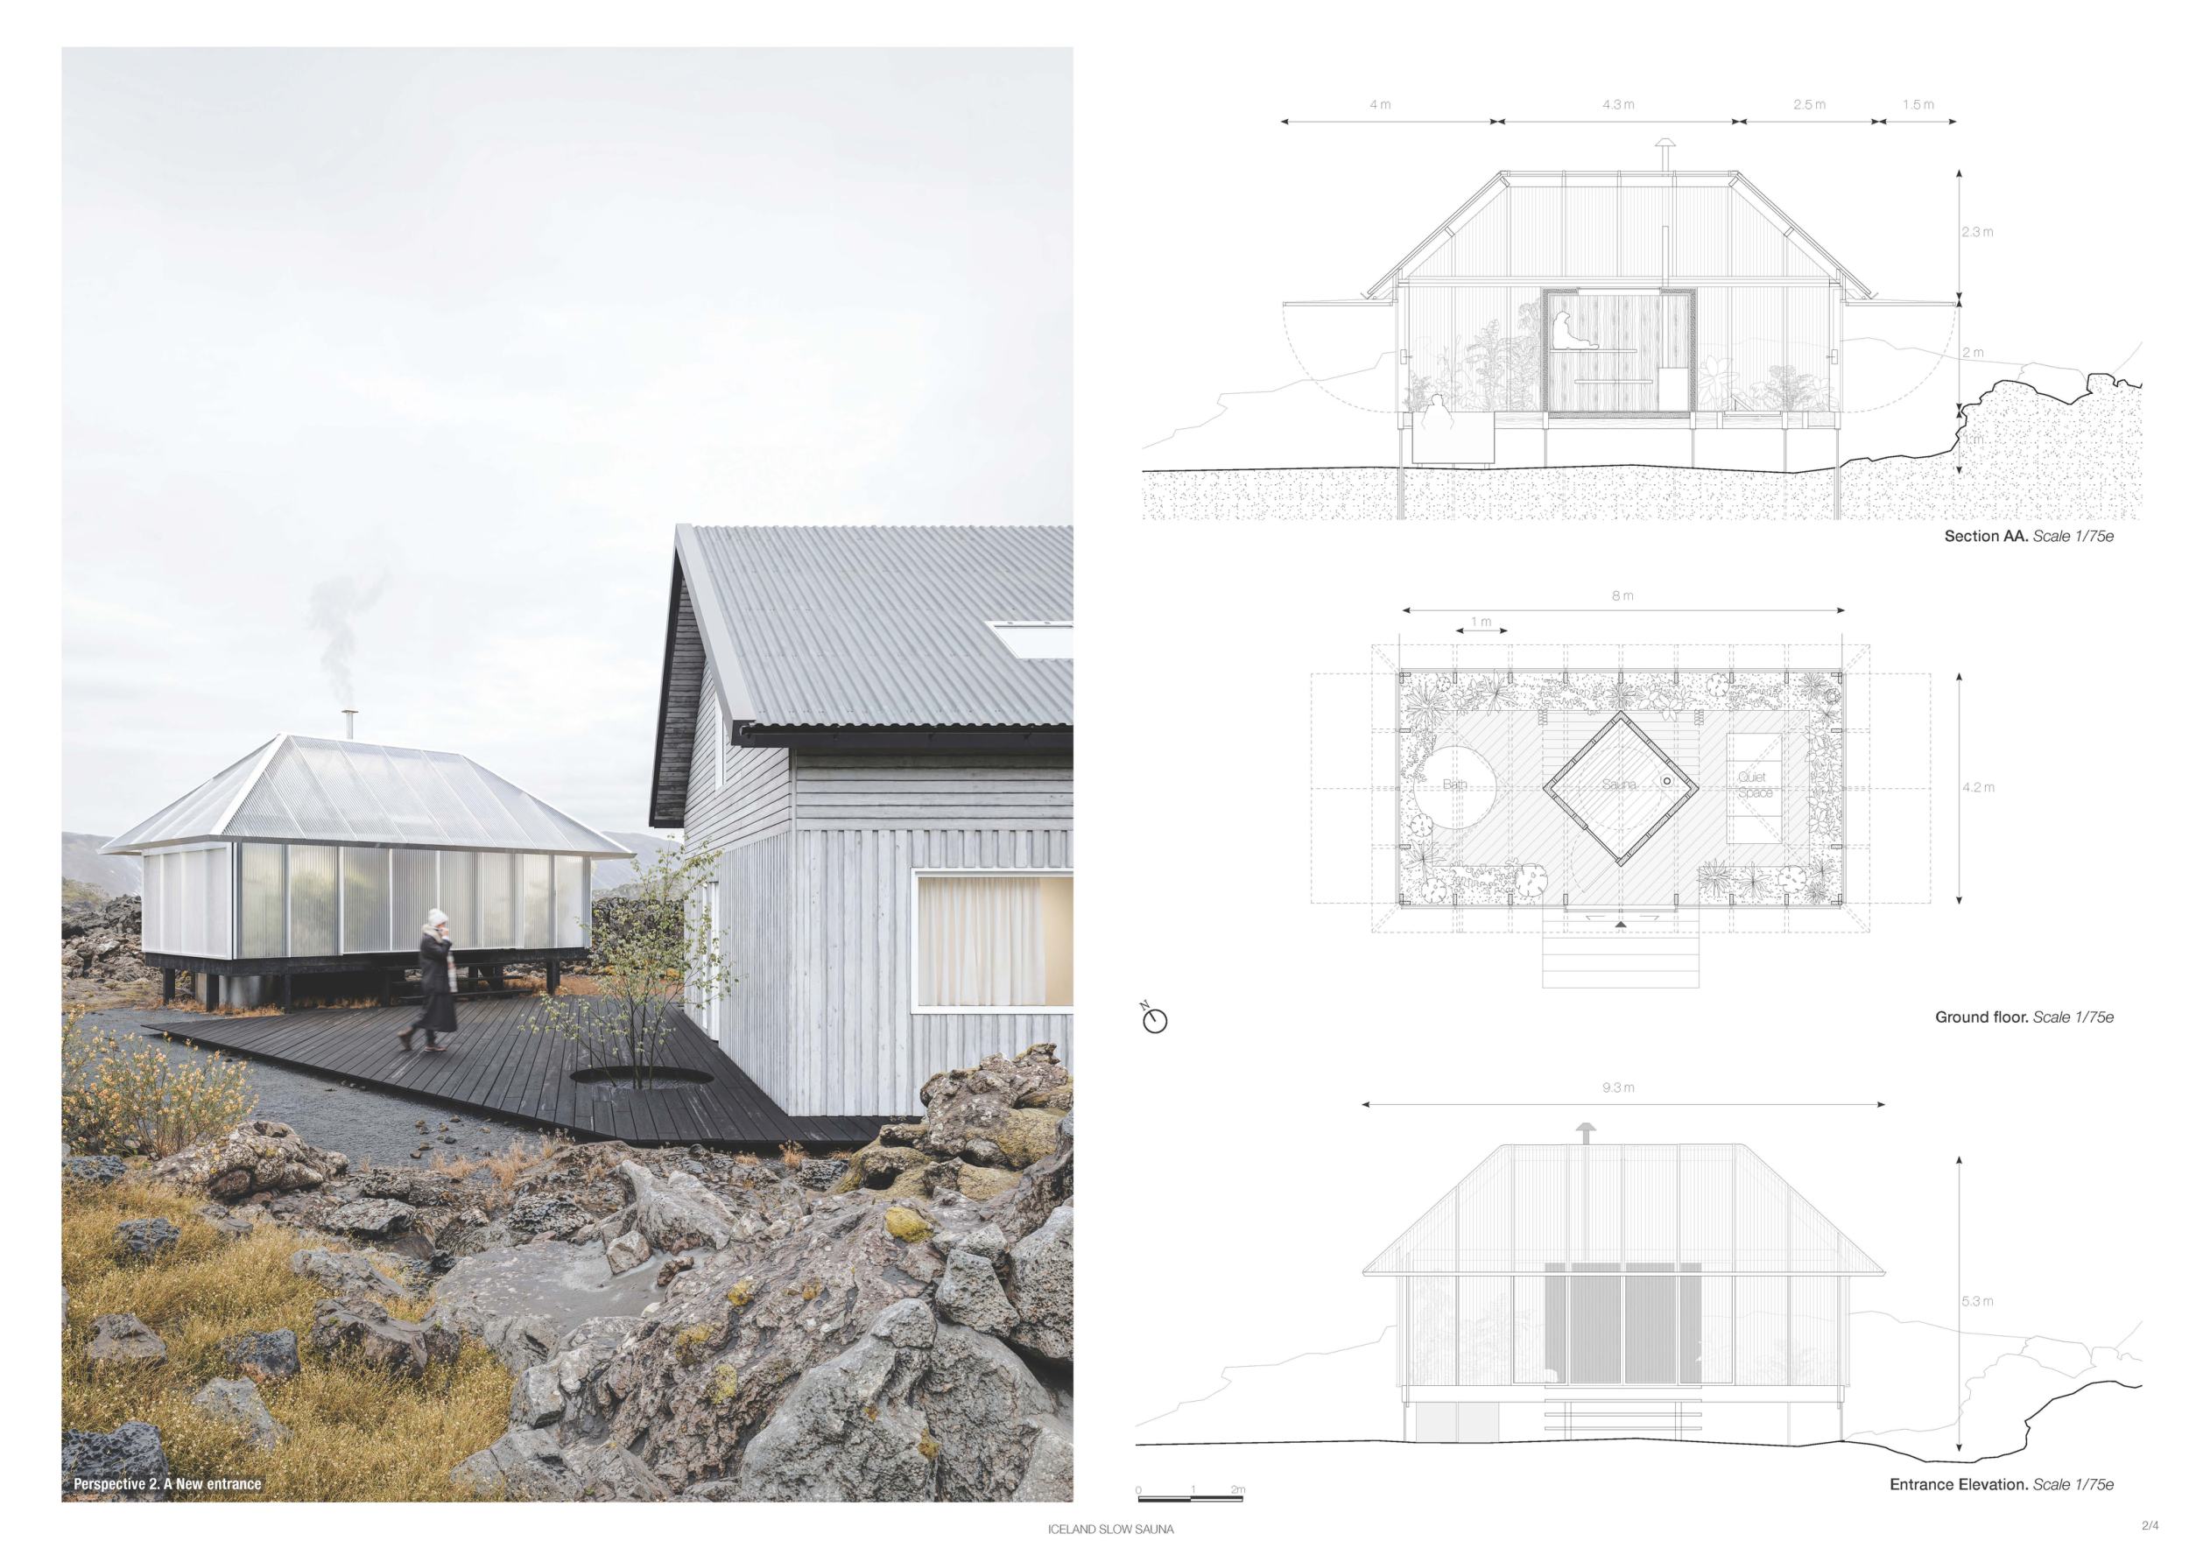
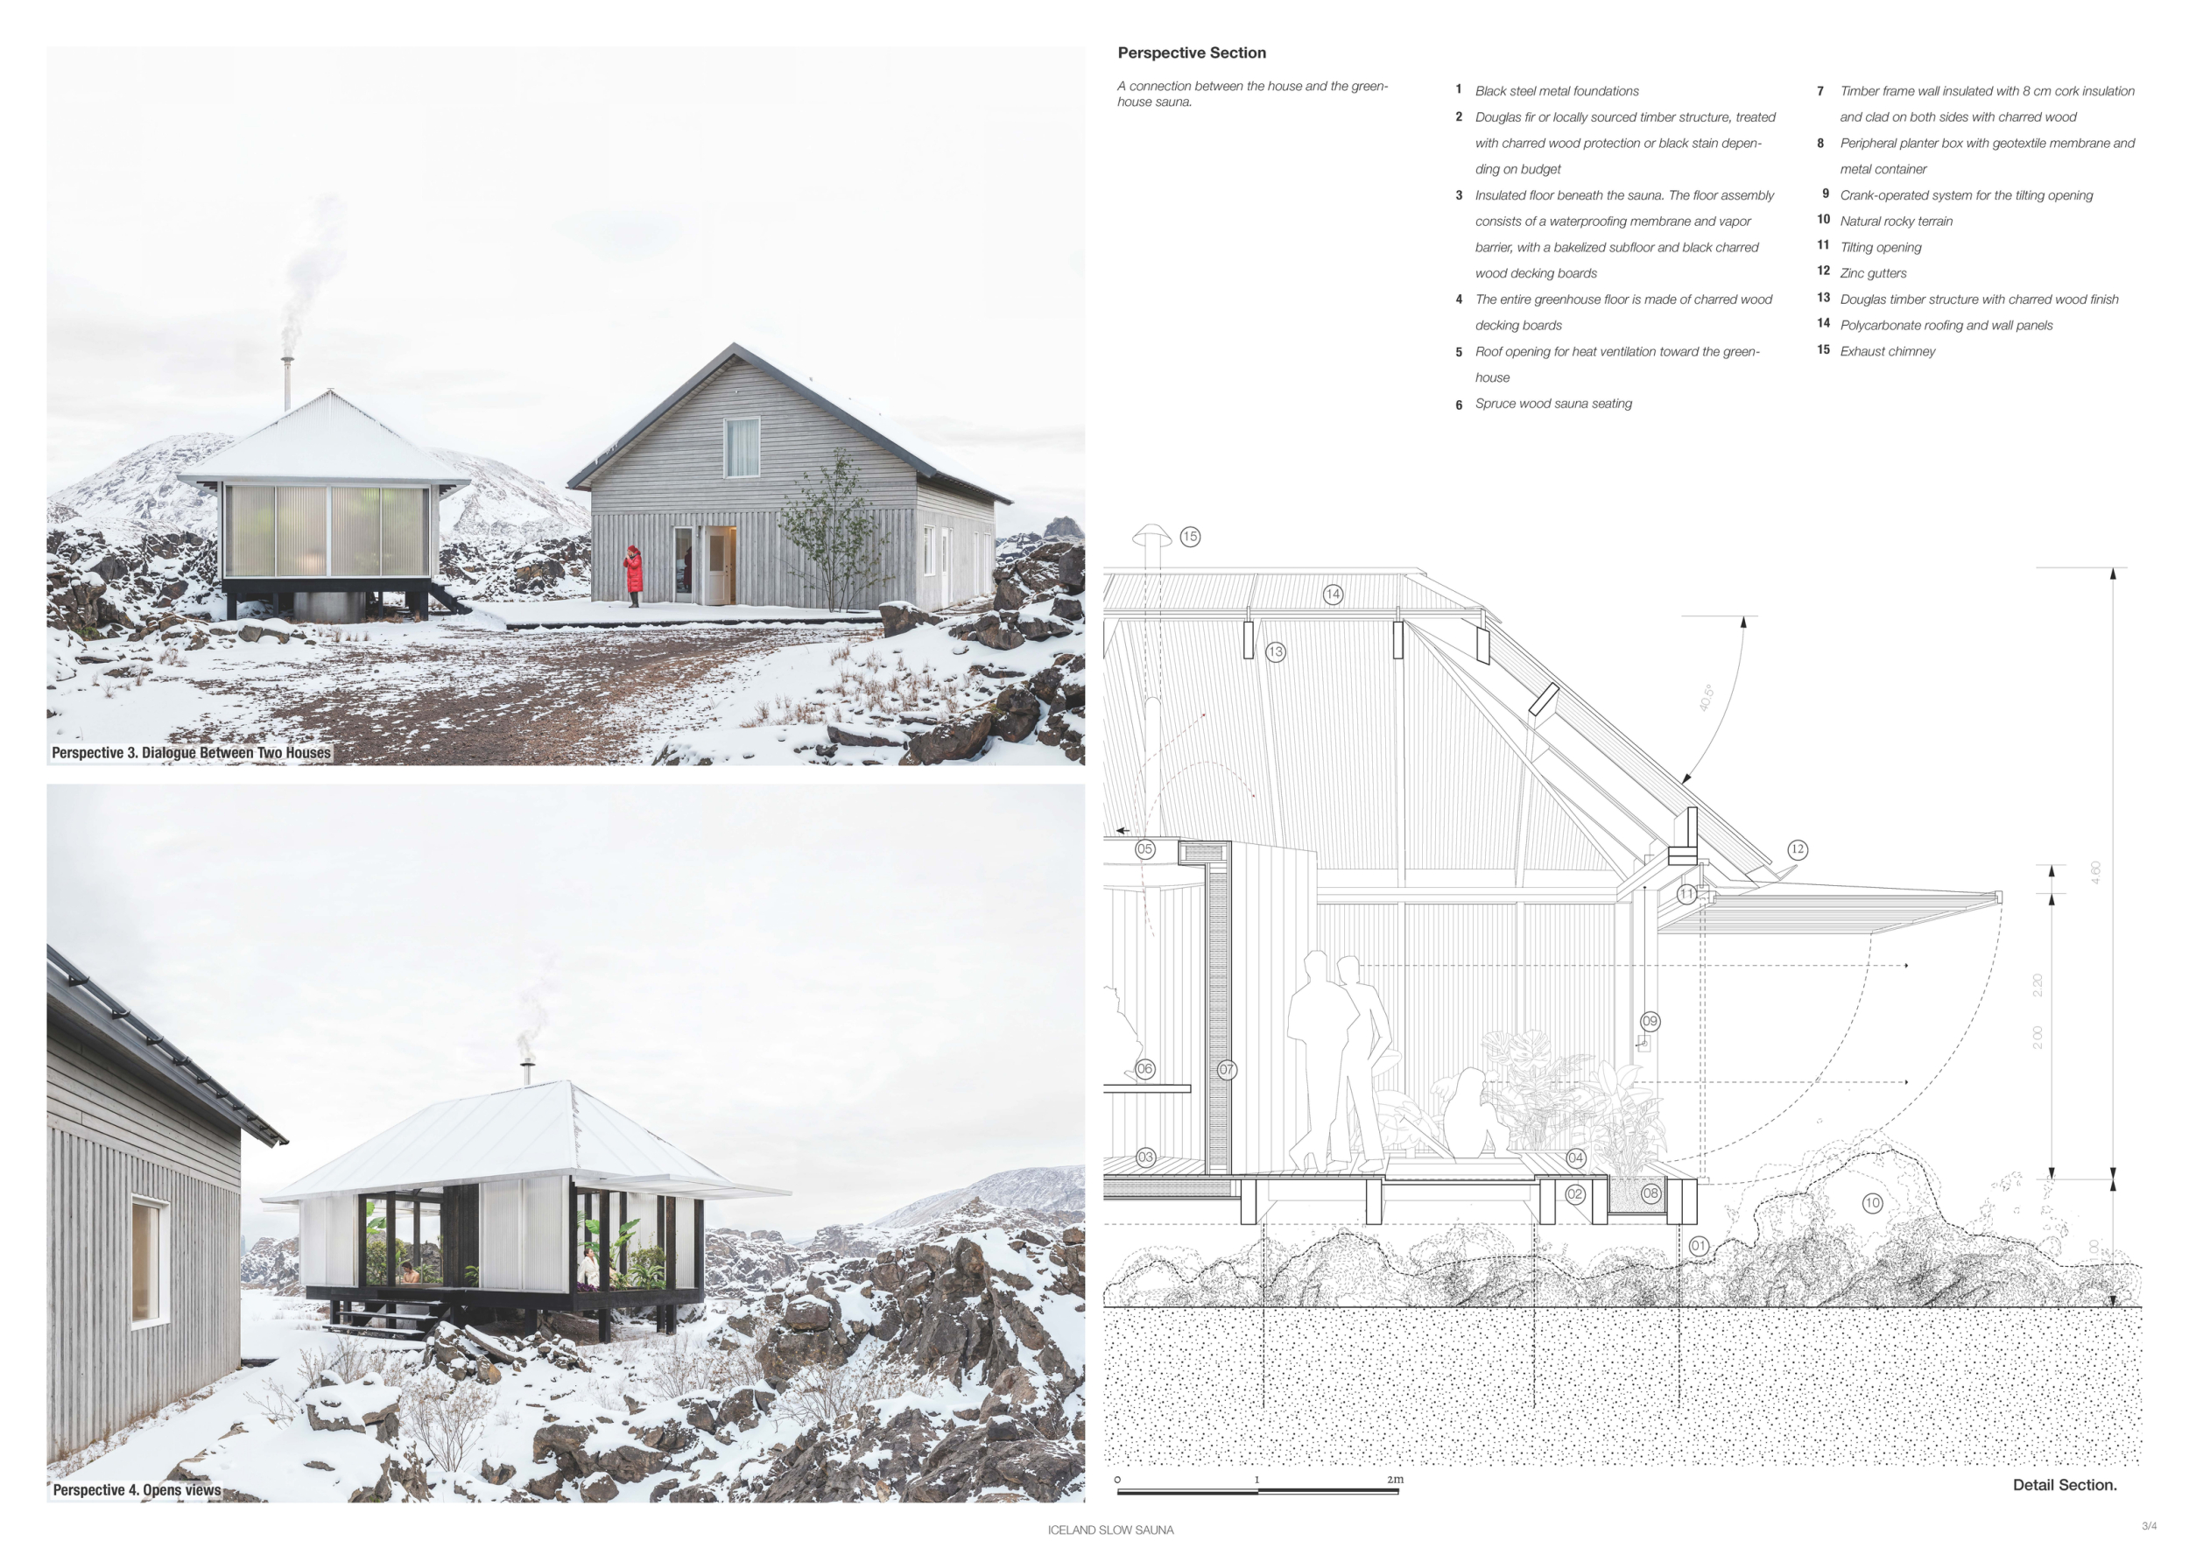
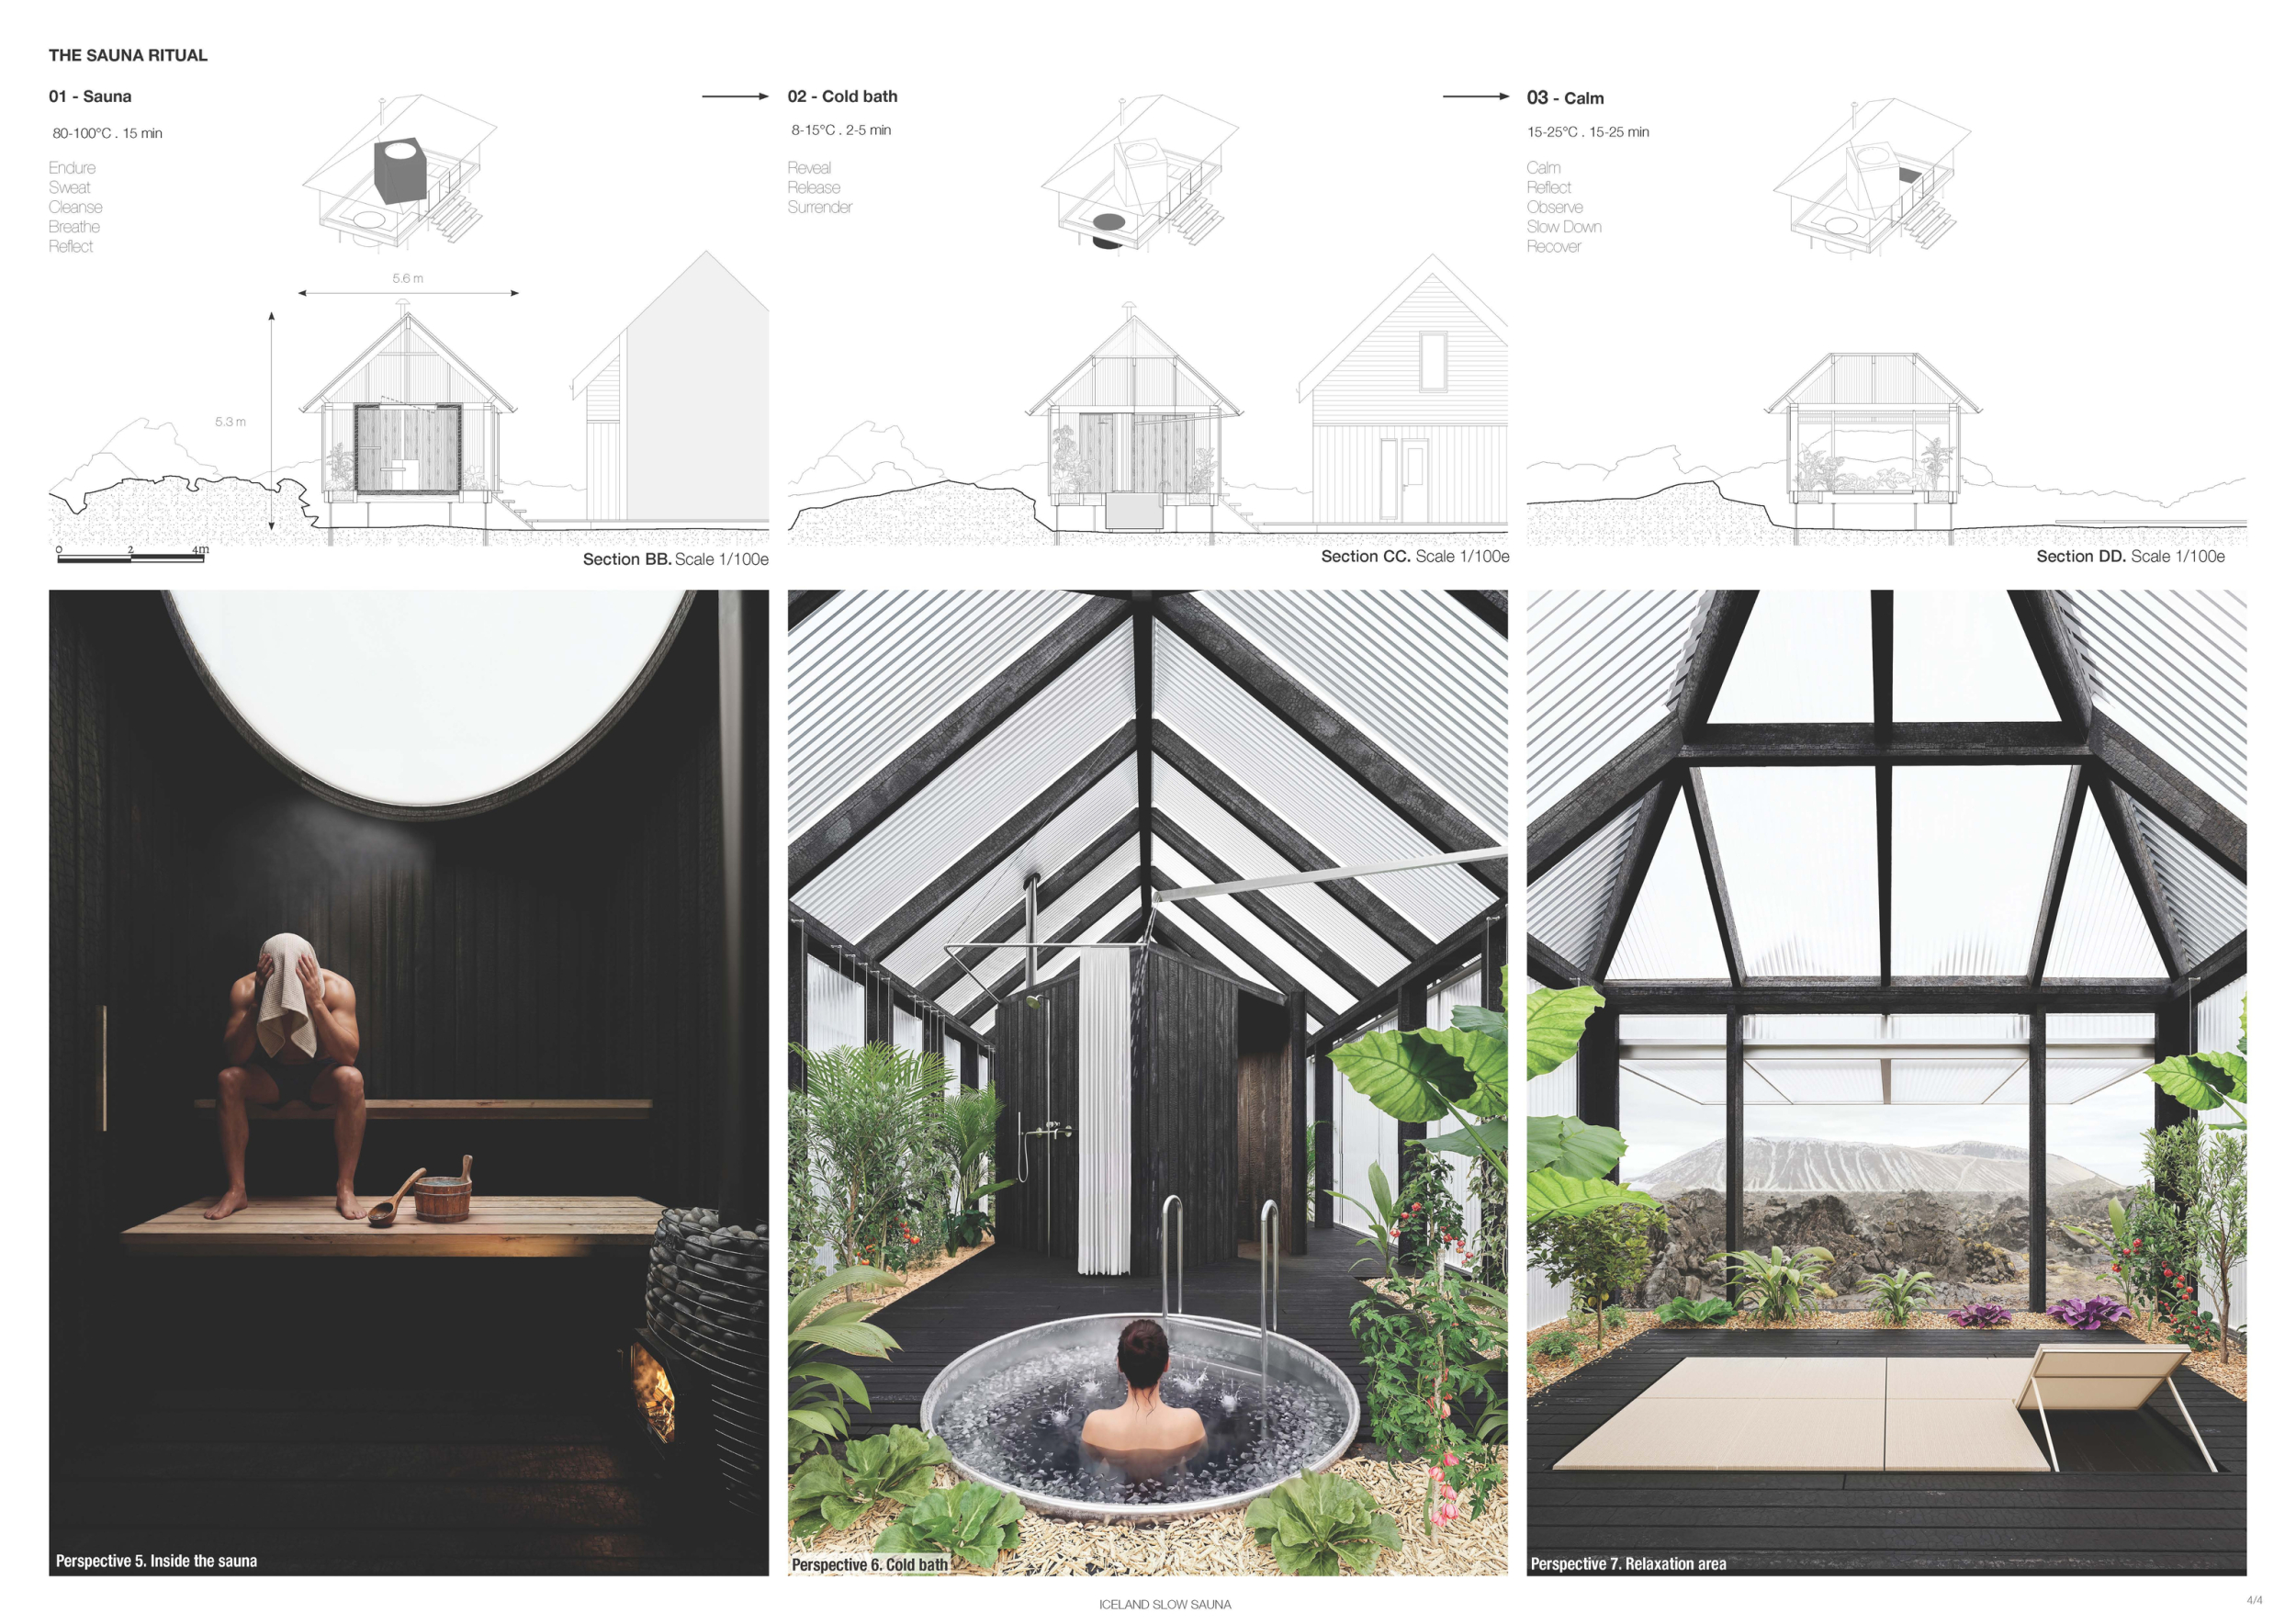
Iceland Slow Sauna
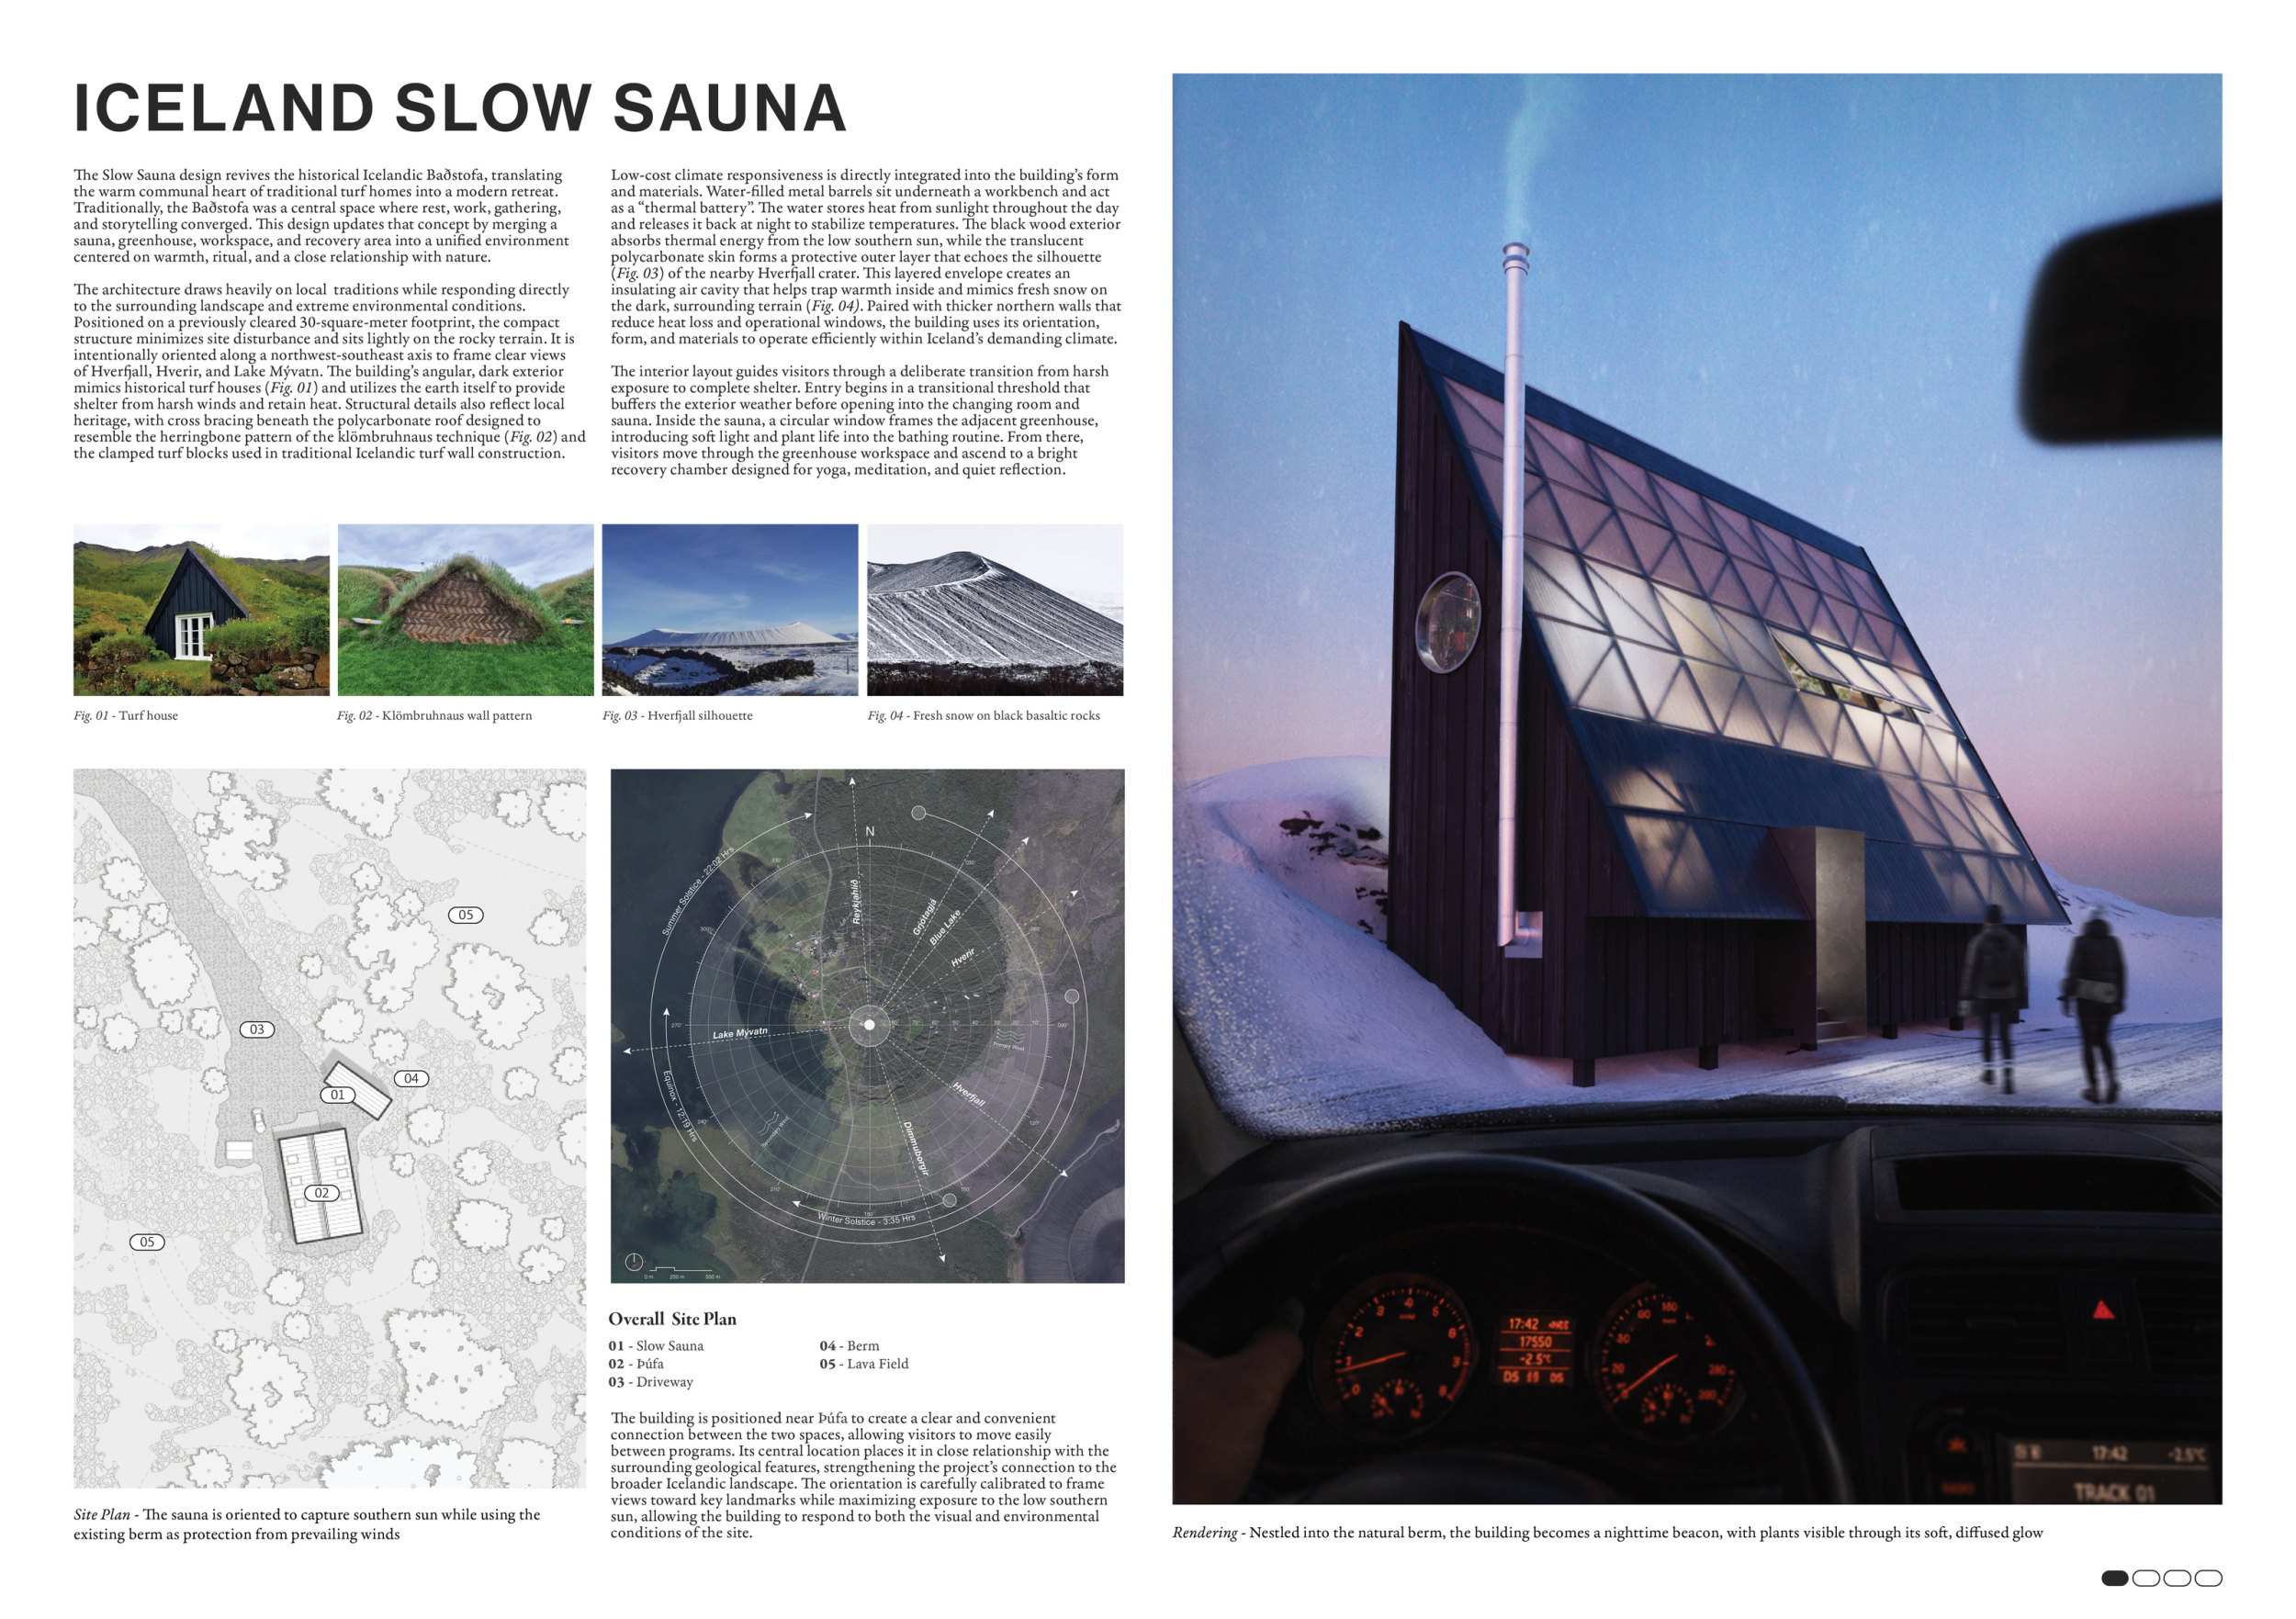

Architecture competitions give designers the freedom to explore new building types, challenge conventions, and test ideas that may not be possible within the constraints of commercial projects. They create opportunities to experiment with new concepts, materials, and ways of thinking, pushing both the designer and the discipline forward.
Read full interview
 United States
Jury feedback summary
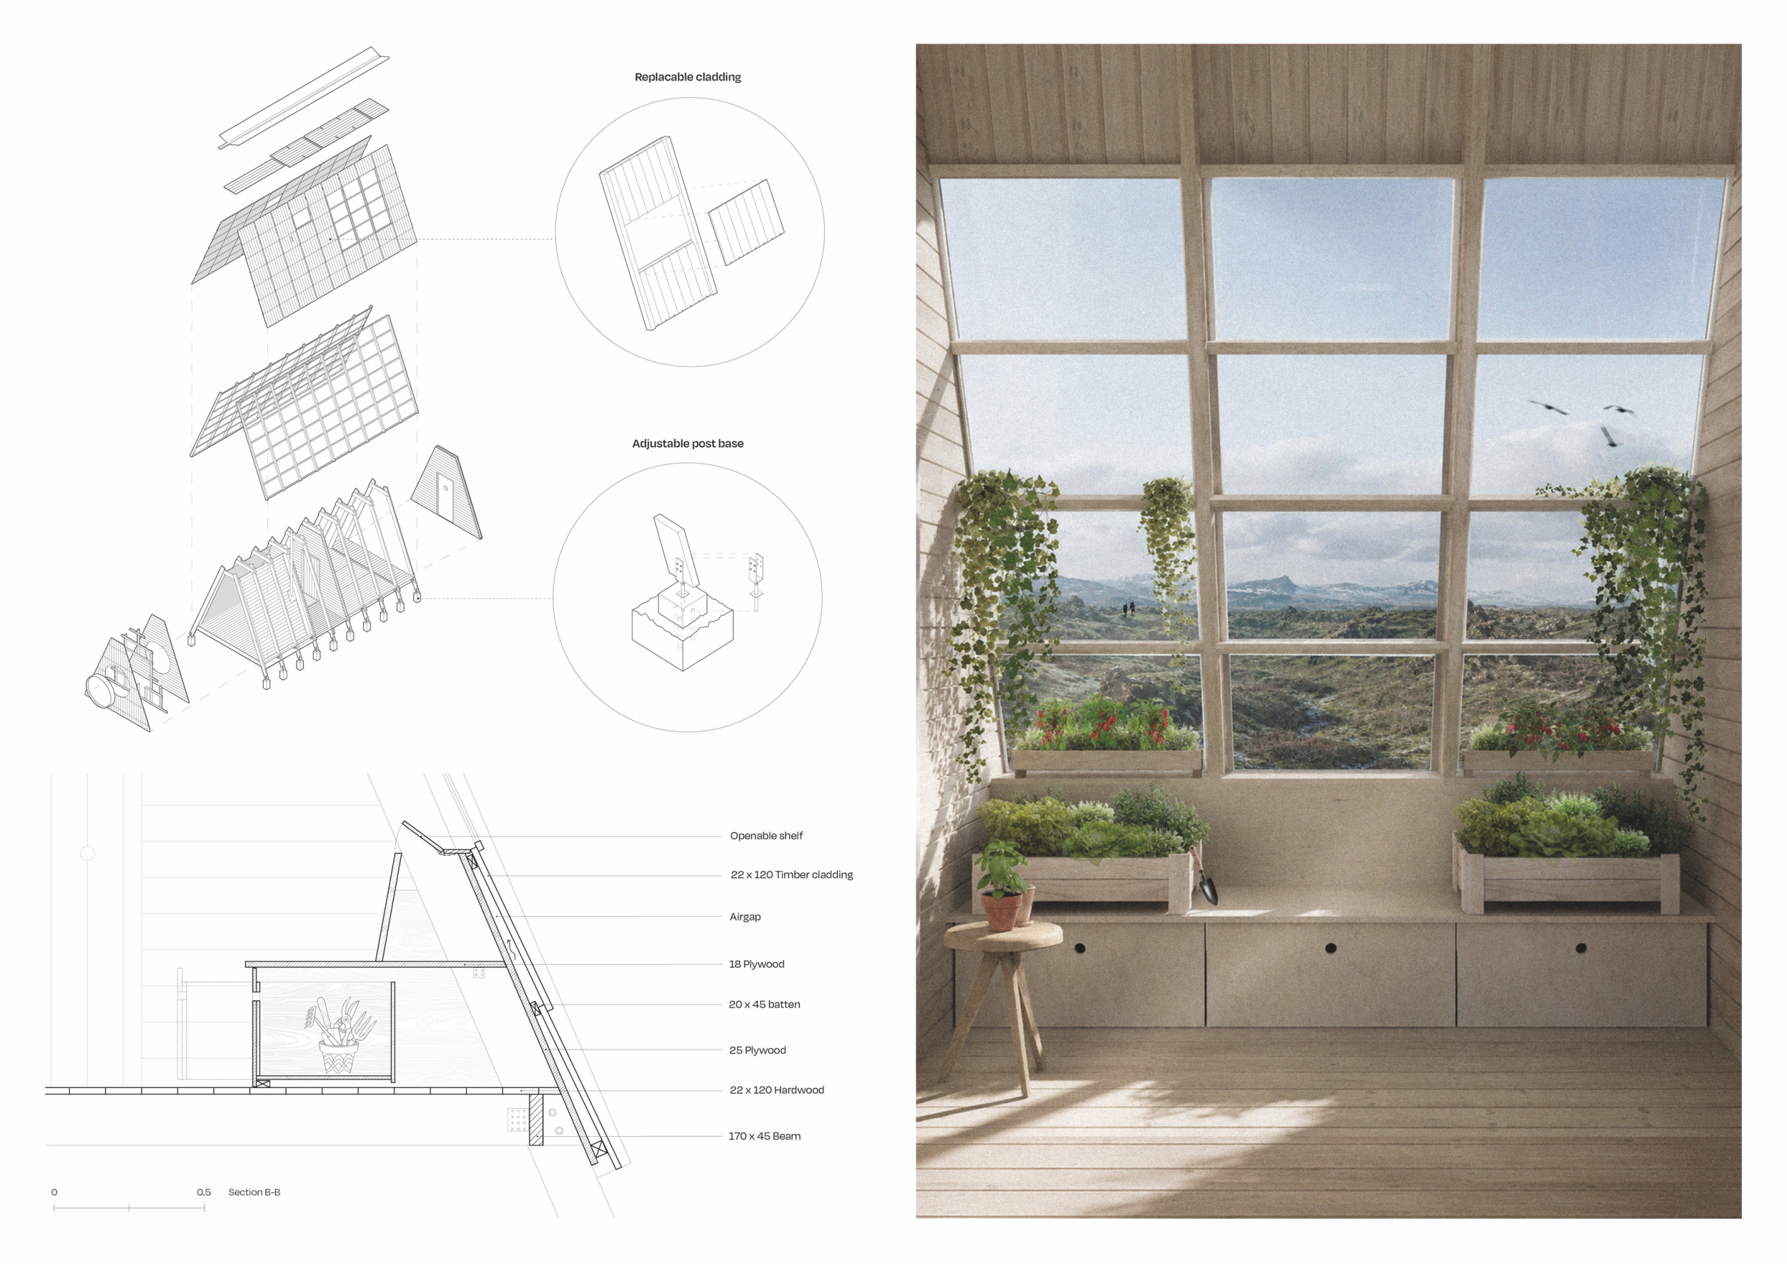
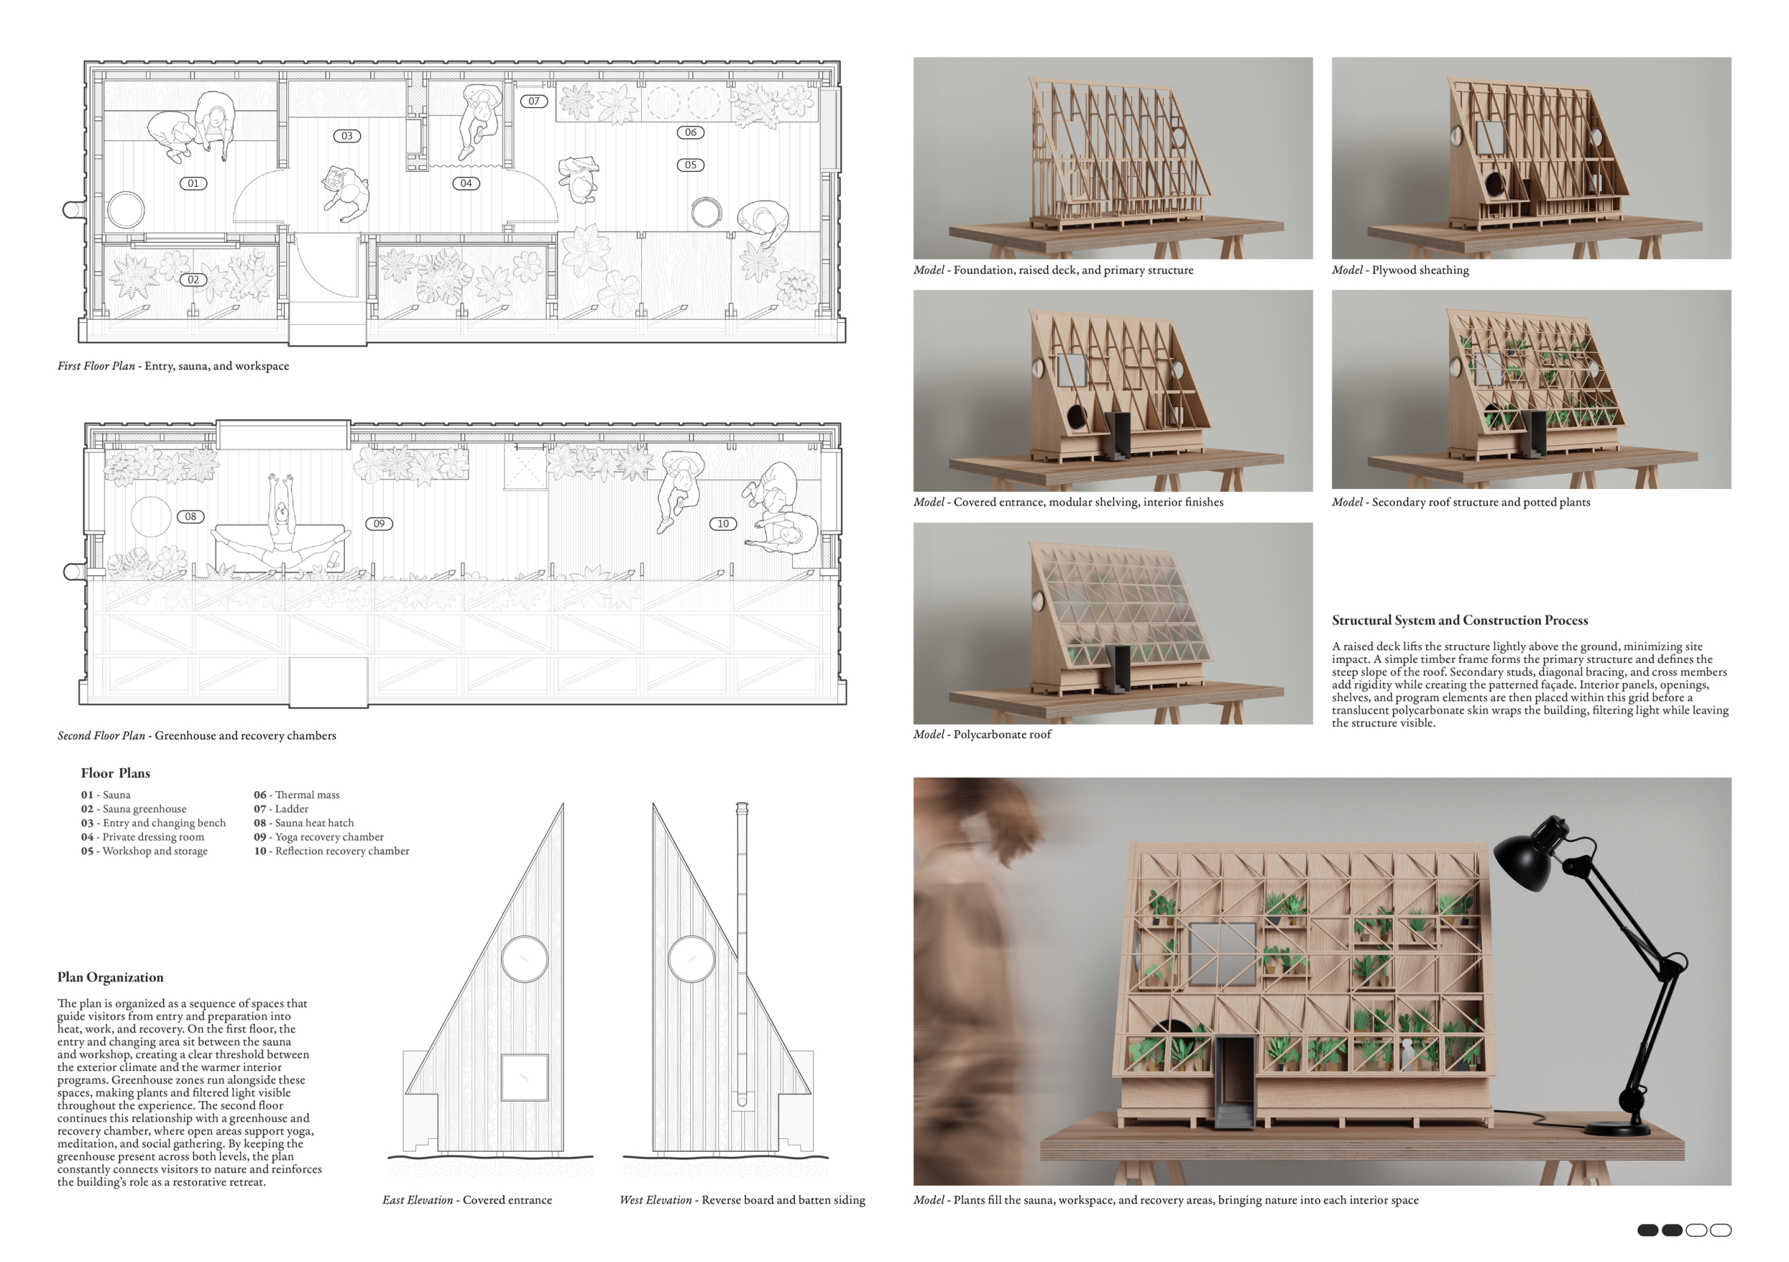
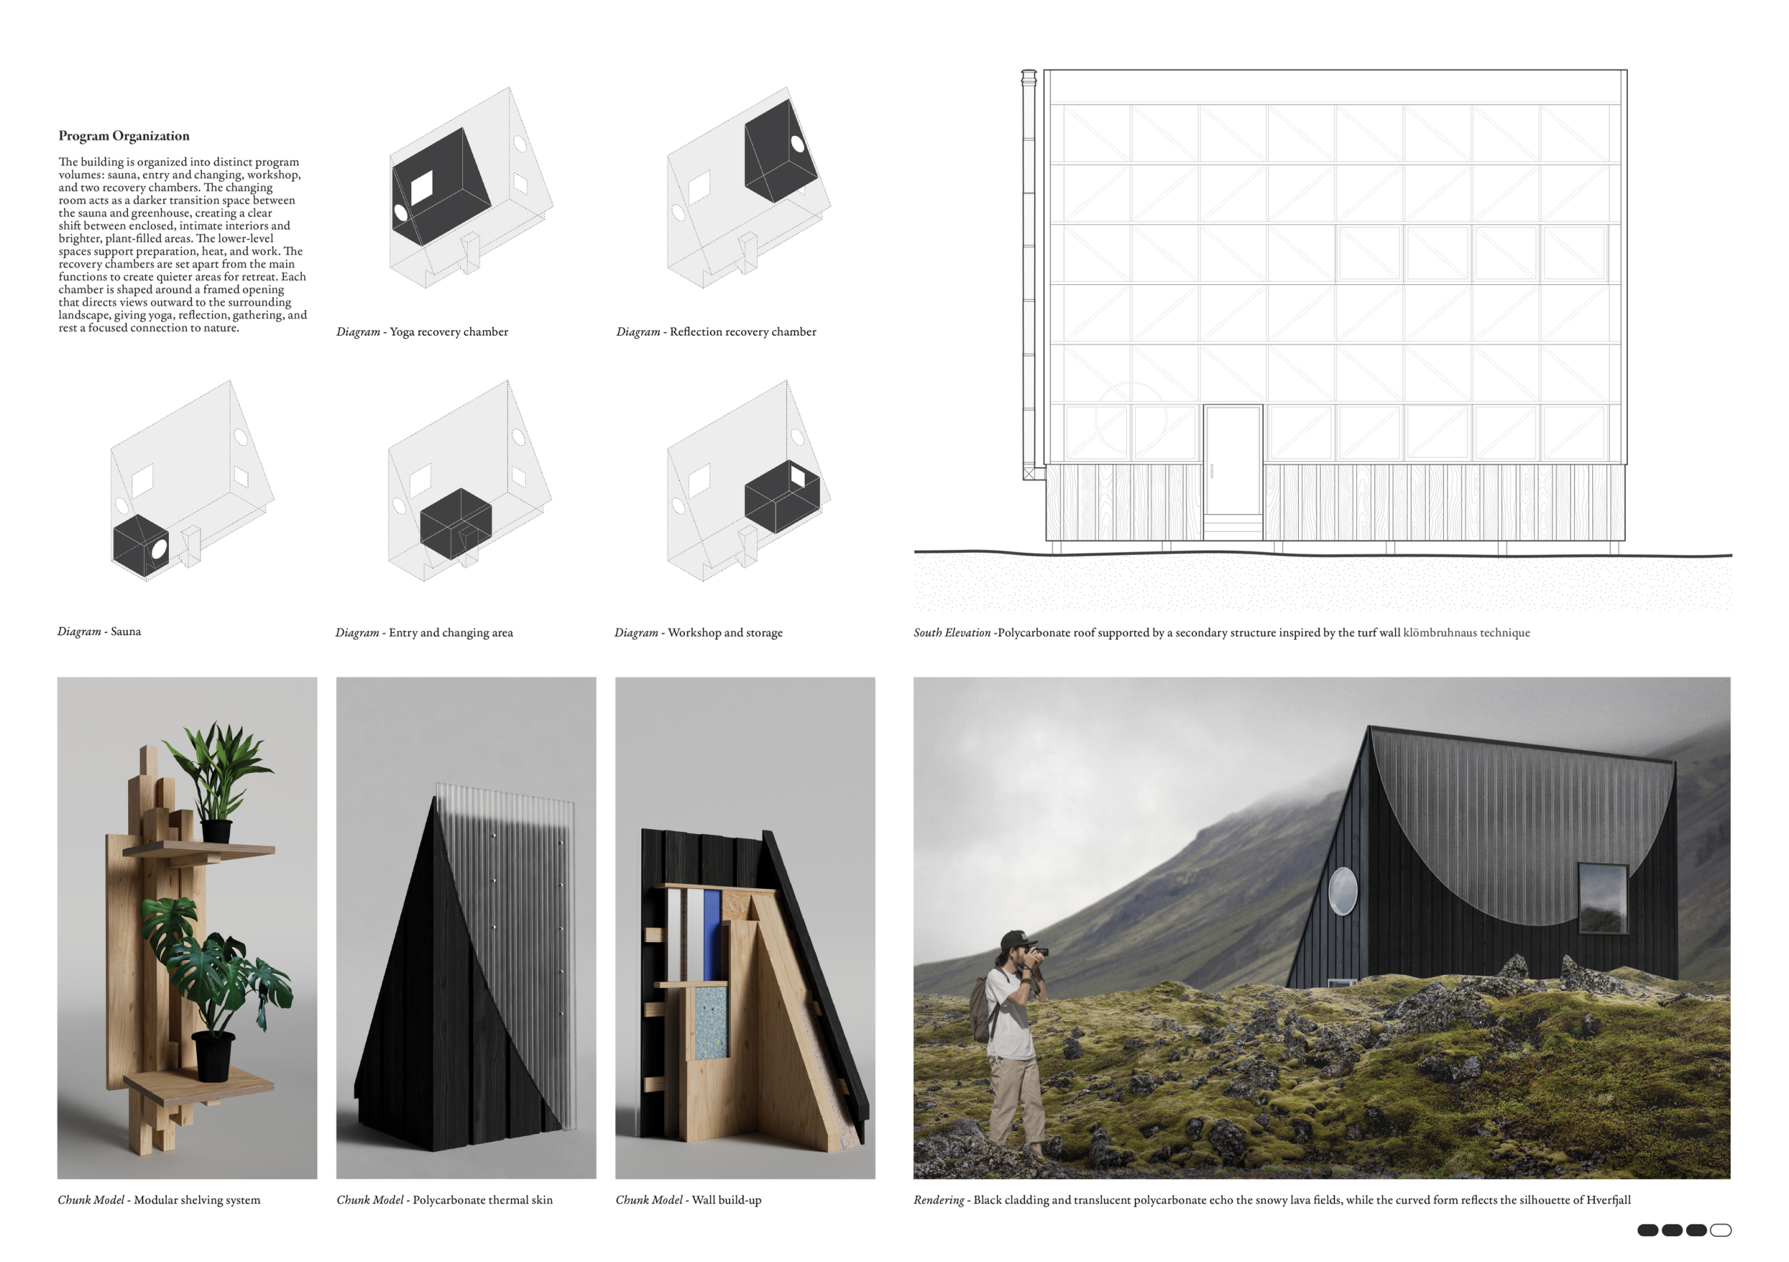
This proposal reimagines the traditional Icelandic baðstofa as a compact multi-functional retreat that integrates sauna, greenhouse, workshop, and recovery spaces within a single expressive architectural volume.
Striking form. Many different experiences in a compact space. Exciting architecture with a concept that is thoughtfully developed.
Caspar Schols / Buildner guest jury
Studio Caspar Schols, Netherlands
The project demonstrates a rigorous investigation into the site context. The drawings lack dimensions and technical notation, making it difficult to assess the relationships and distances between elements. While the mixed-use proposal and diversity of programmes are of interest, the explanation of the system’s overall operation remains insufficient. It does not clearly demonstrate how the various functions coexist without interfering with one another. Furthermore, aspects of the timber foundations, structural support, and material resolution shown in several visualisations suggest construction challenges that require further development.
Antonio Yemail Cortés / Buildner guest jury
Yemail Arquitectura, Colombia
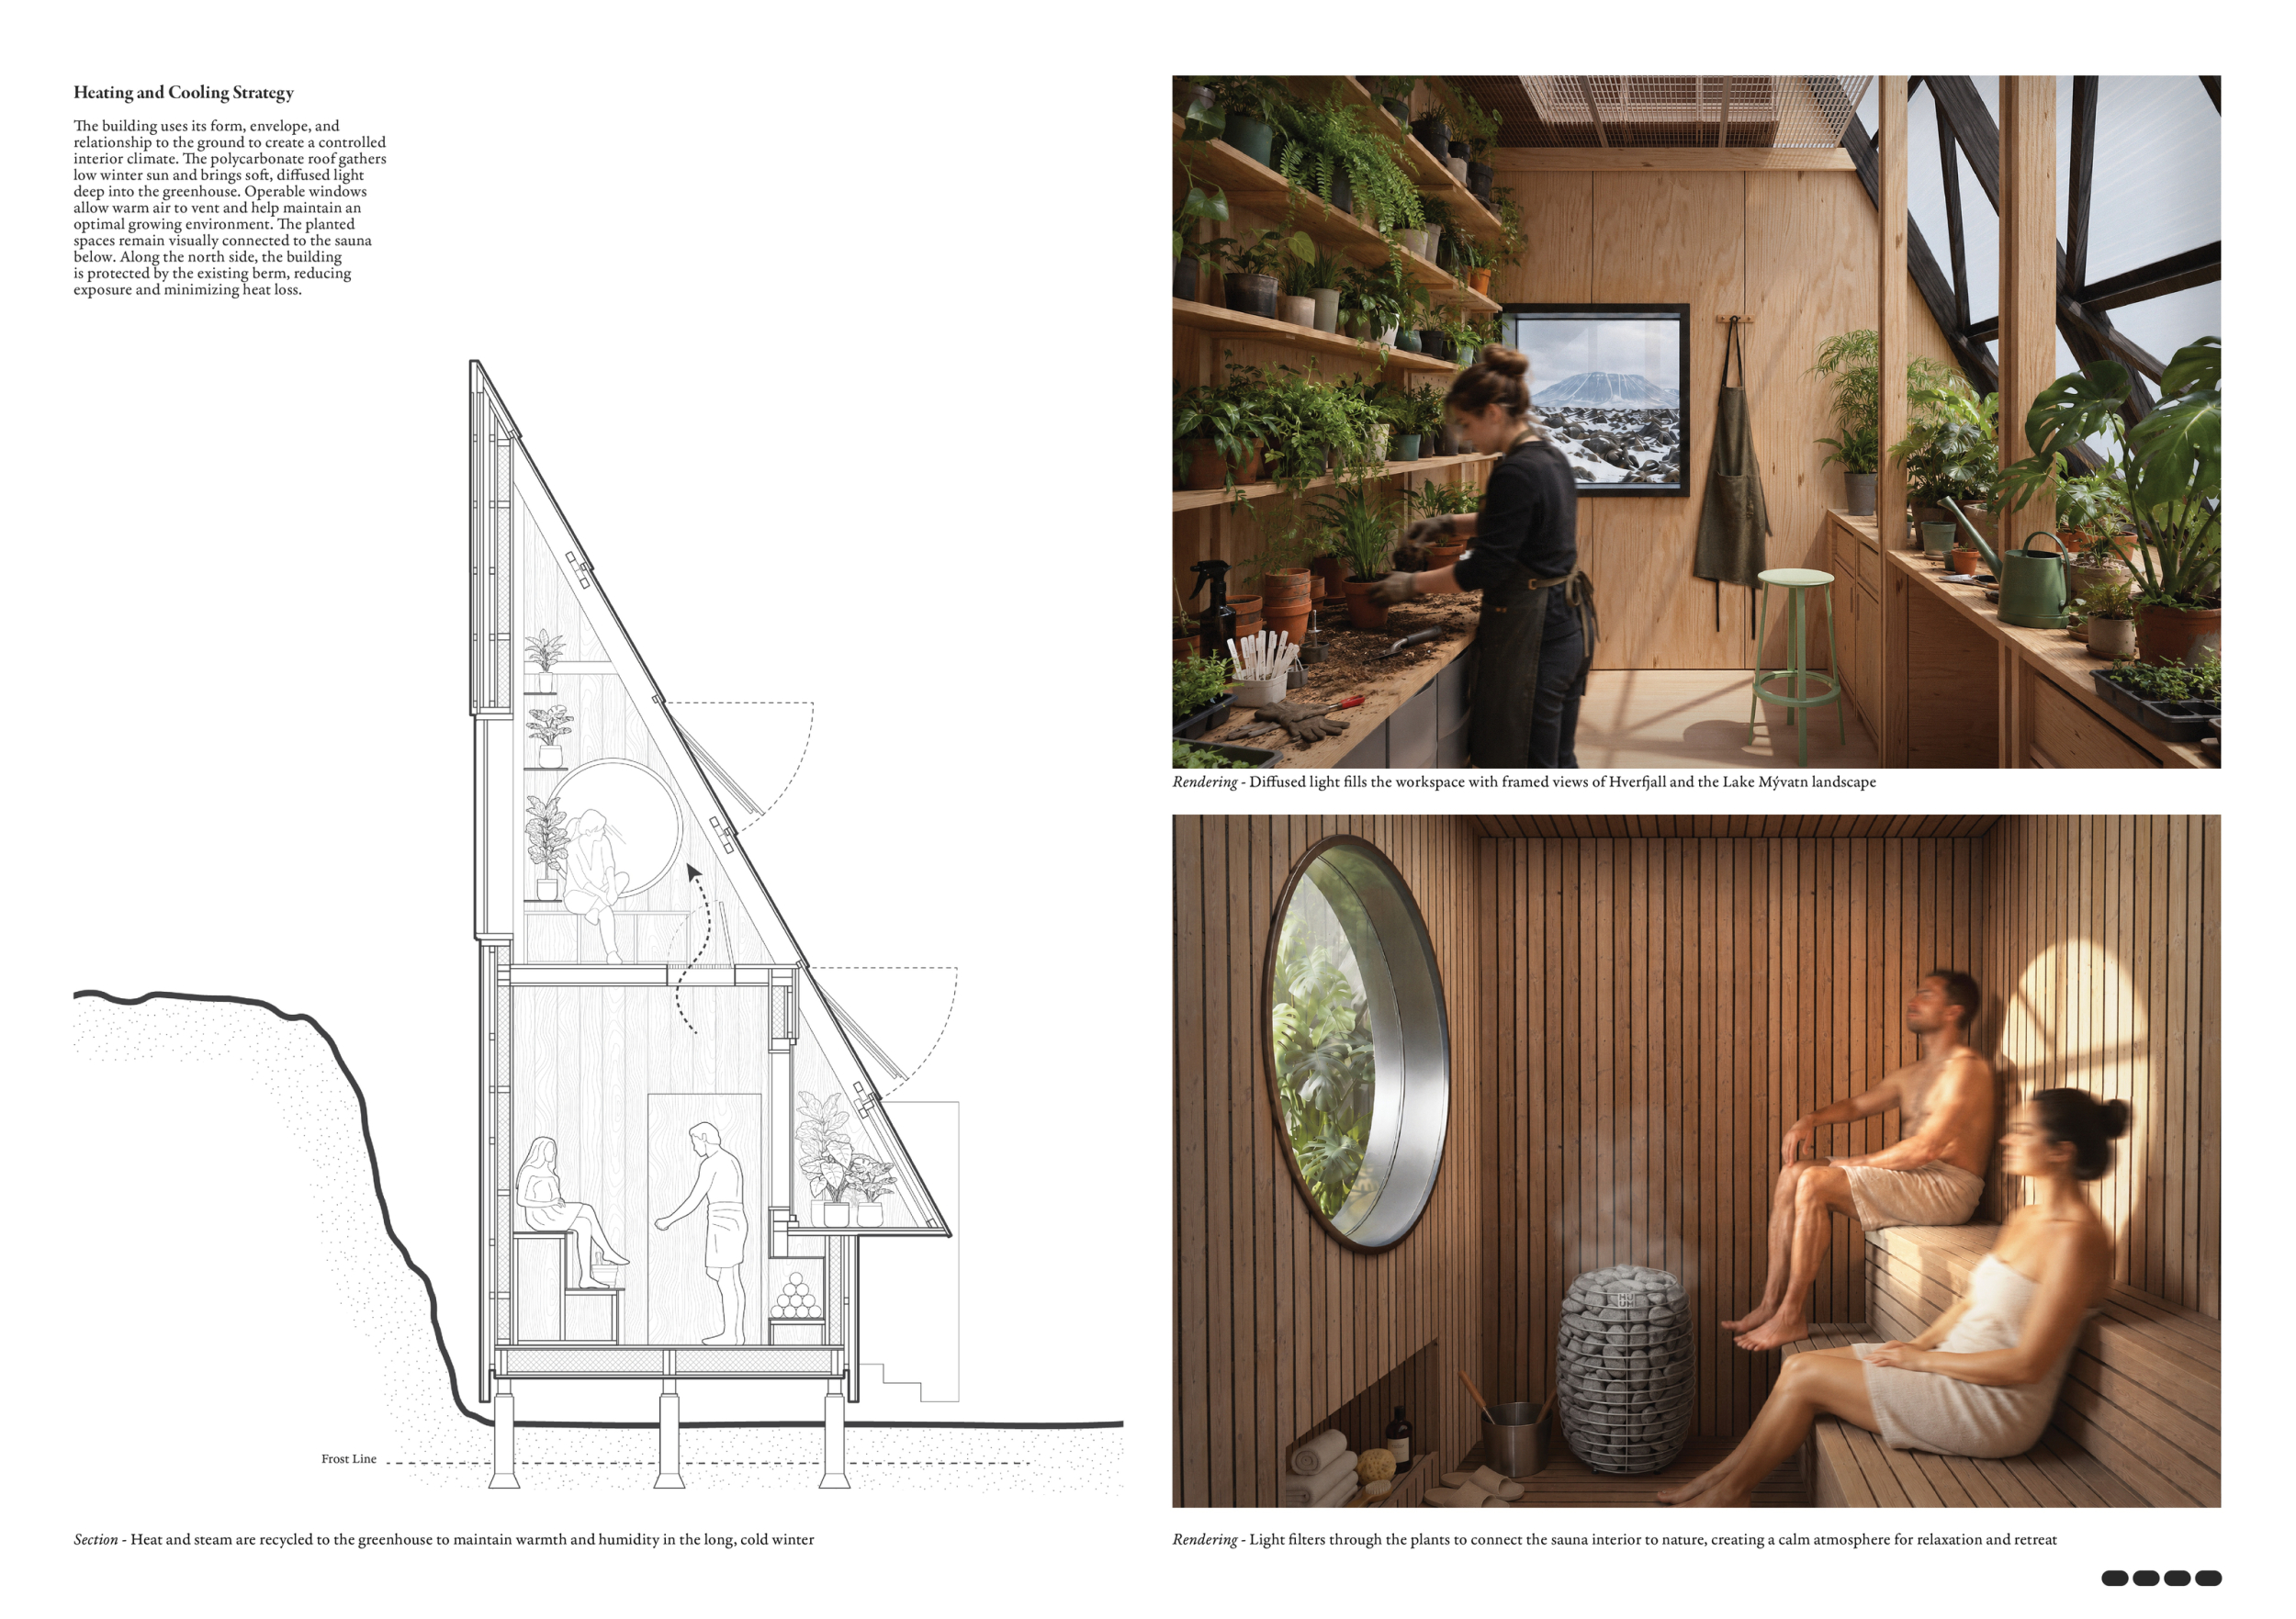
The project elegantly integrates the sauna, greenhouse, and recovery spaces into a single architectural form. Its distinctive pitched profile establishes a strong presence within the landscape while referencing Icelandic vernacular traditions, volcanic silhouettes, and the surrounding terrain. The siting strategy is particularly well considered, responding carefully to prevailing winds, solar exposure, and the protective qualities of the existing berm. The sectional organisation is among the project’s greatest strengths, creating meaningful relationships between heat, planting, recovery, and framed views while maintaining a restrained footprint. The openings are carefully integrated into the overall composition, balancing outward views, interior atmosphere, and controlled daylight. The proposal is represented with clarity through strong visualisations, informative diagrams, and a convincing level of technical development. While the programme risks becoming somewhat dense, particularly regarding the greenhouse and recovery spaces, this remains a highly resolved project with a strong architectural identity and a convincing relationship between form, programme, and place.
Teoman Ayas / Buildner guest jury
MIMStudios, United Kingdom

Reusing heat from the sauna to support the greenhouse is an excellent concept that deserved greater exploration across the competition. The overall building is striking and memorable. However, the sauna itself feels somewhat secondary, occupying relatively little space compared to the variety of recovery rooms. The upper-level spaces may also prove challenging to use comfortably in practice.
Edward Birnbaum / Buildner guest jury
Therme Canada, Canada
A cleverly designed scheme that references traditional typologies while looking confidently toward the future. The interiors are carefully crafted, offering rich spatial and visual experiences despite the compact footprint. The construction strategy, material selection, and overall configuration are thoughtfully considered.
Manuel Irsara / Buildner guest jury
S I R S, United Kingdom
Buildner's commentary, recommendations and techniques review
Order your review here
This submission presents a highly developed architectural proposal supported by a comprehensive and carefully organized presentation. The narrative successfully connects Icelandic vernacular references with contemporary environmental performance, using the greenhouse, sauna, and recovery programme to form a coherent architectural system.
-
9/10 Linework
-
9/10 Quality of drawings
-
9/10 Balance of color
-
9/10 Layout
-
8/10 Hierarchy
-
8/10 Annotation
-
8/10 Text
-
9/10 Clarity of story
-
9/10 Clarity of diagrams
-
9/10 Quality of overall presentation
Honorable mentions





Shortlisted projects
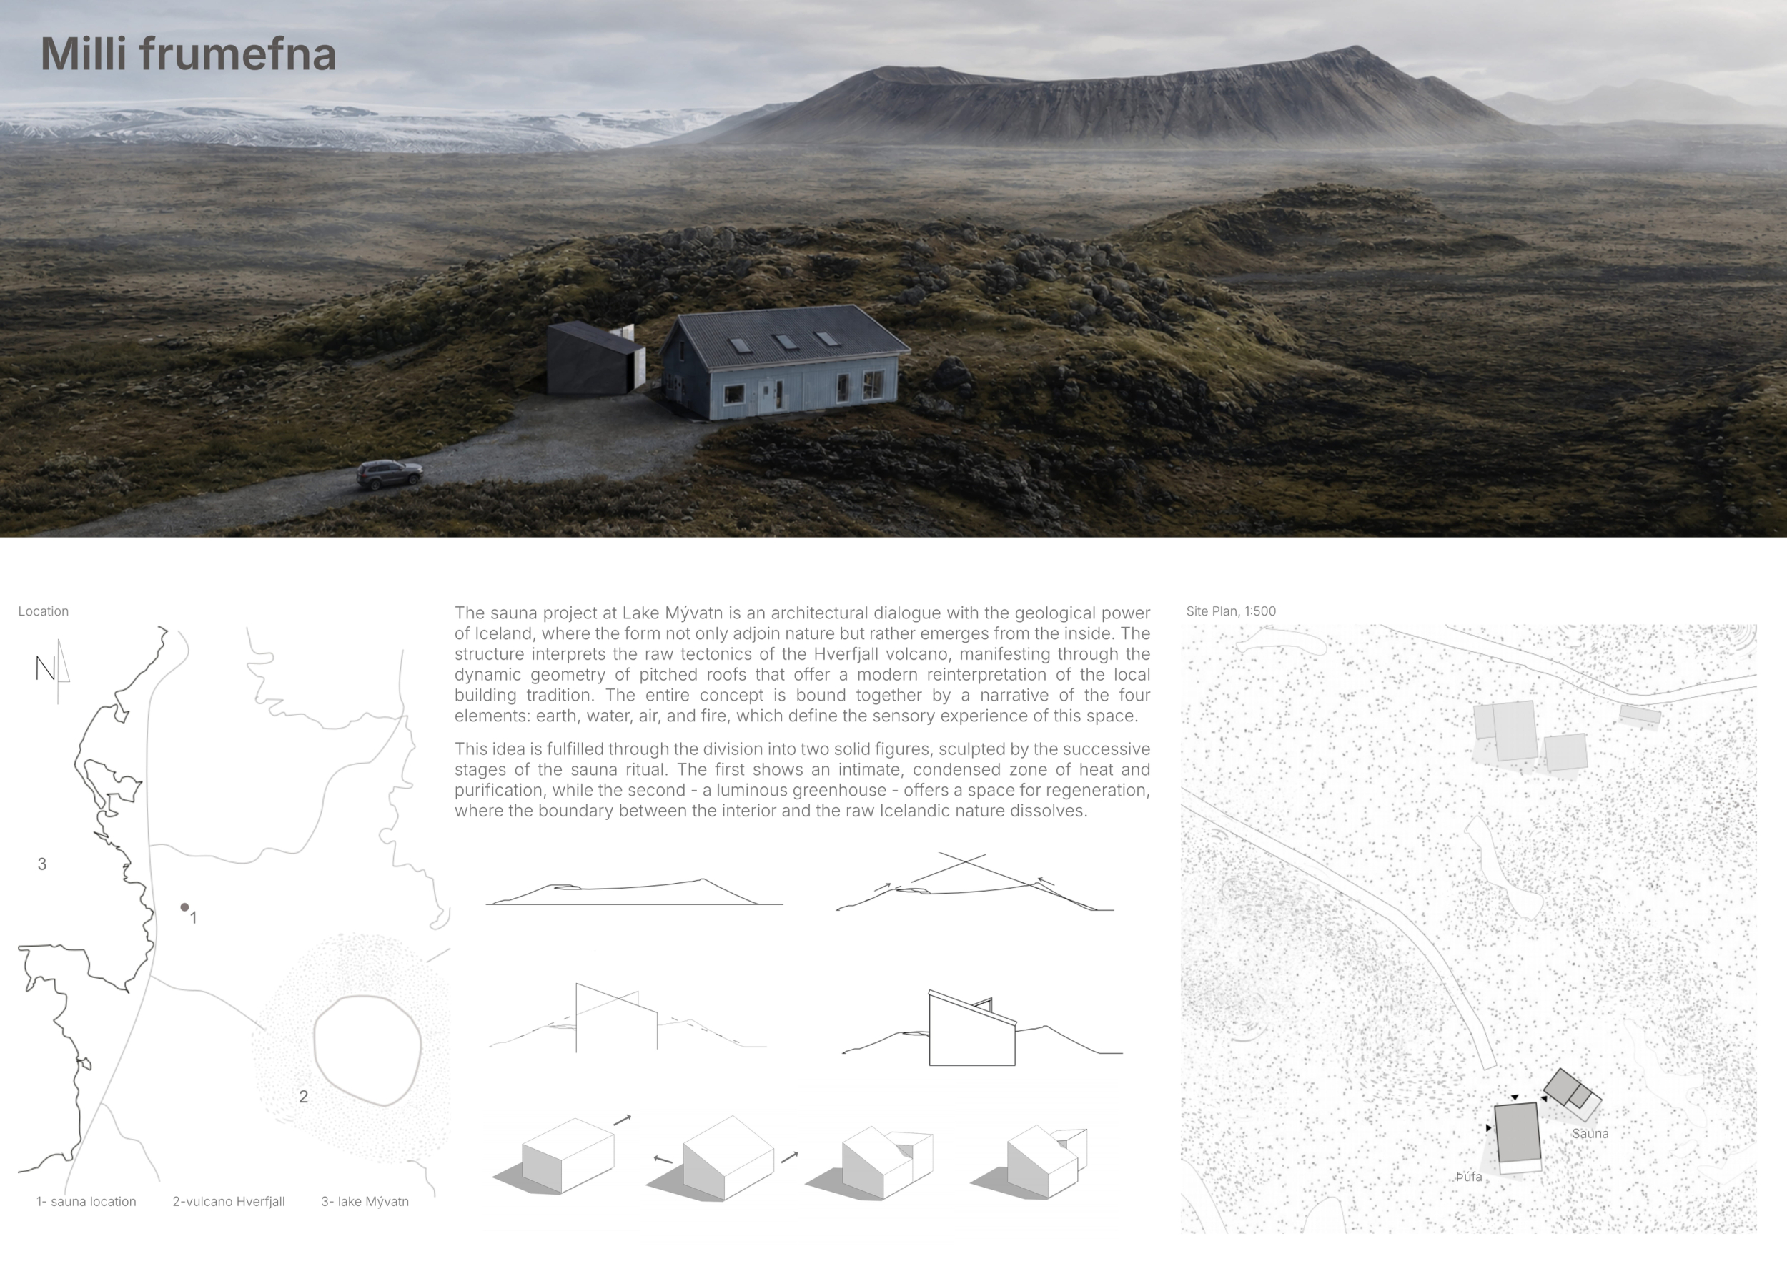
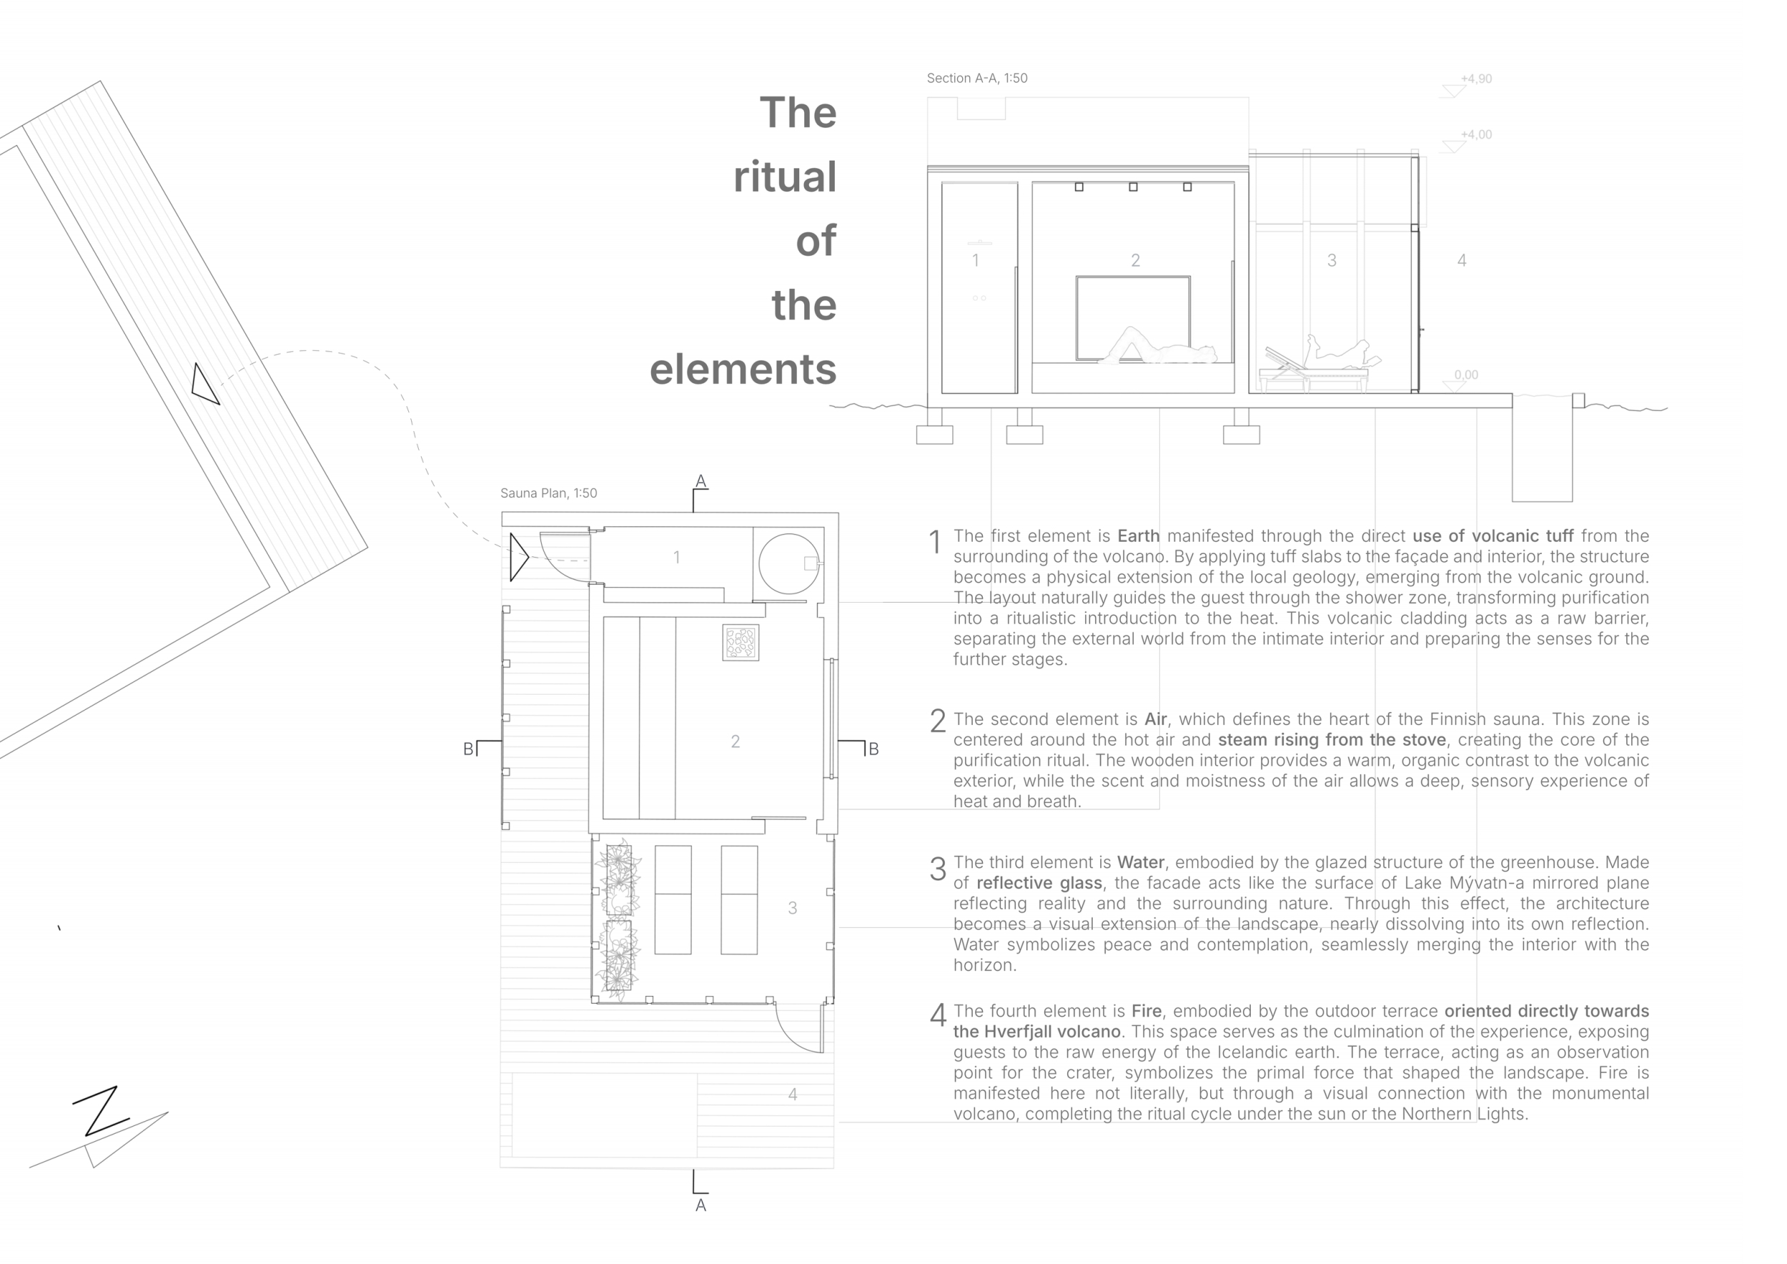
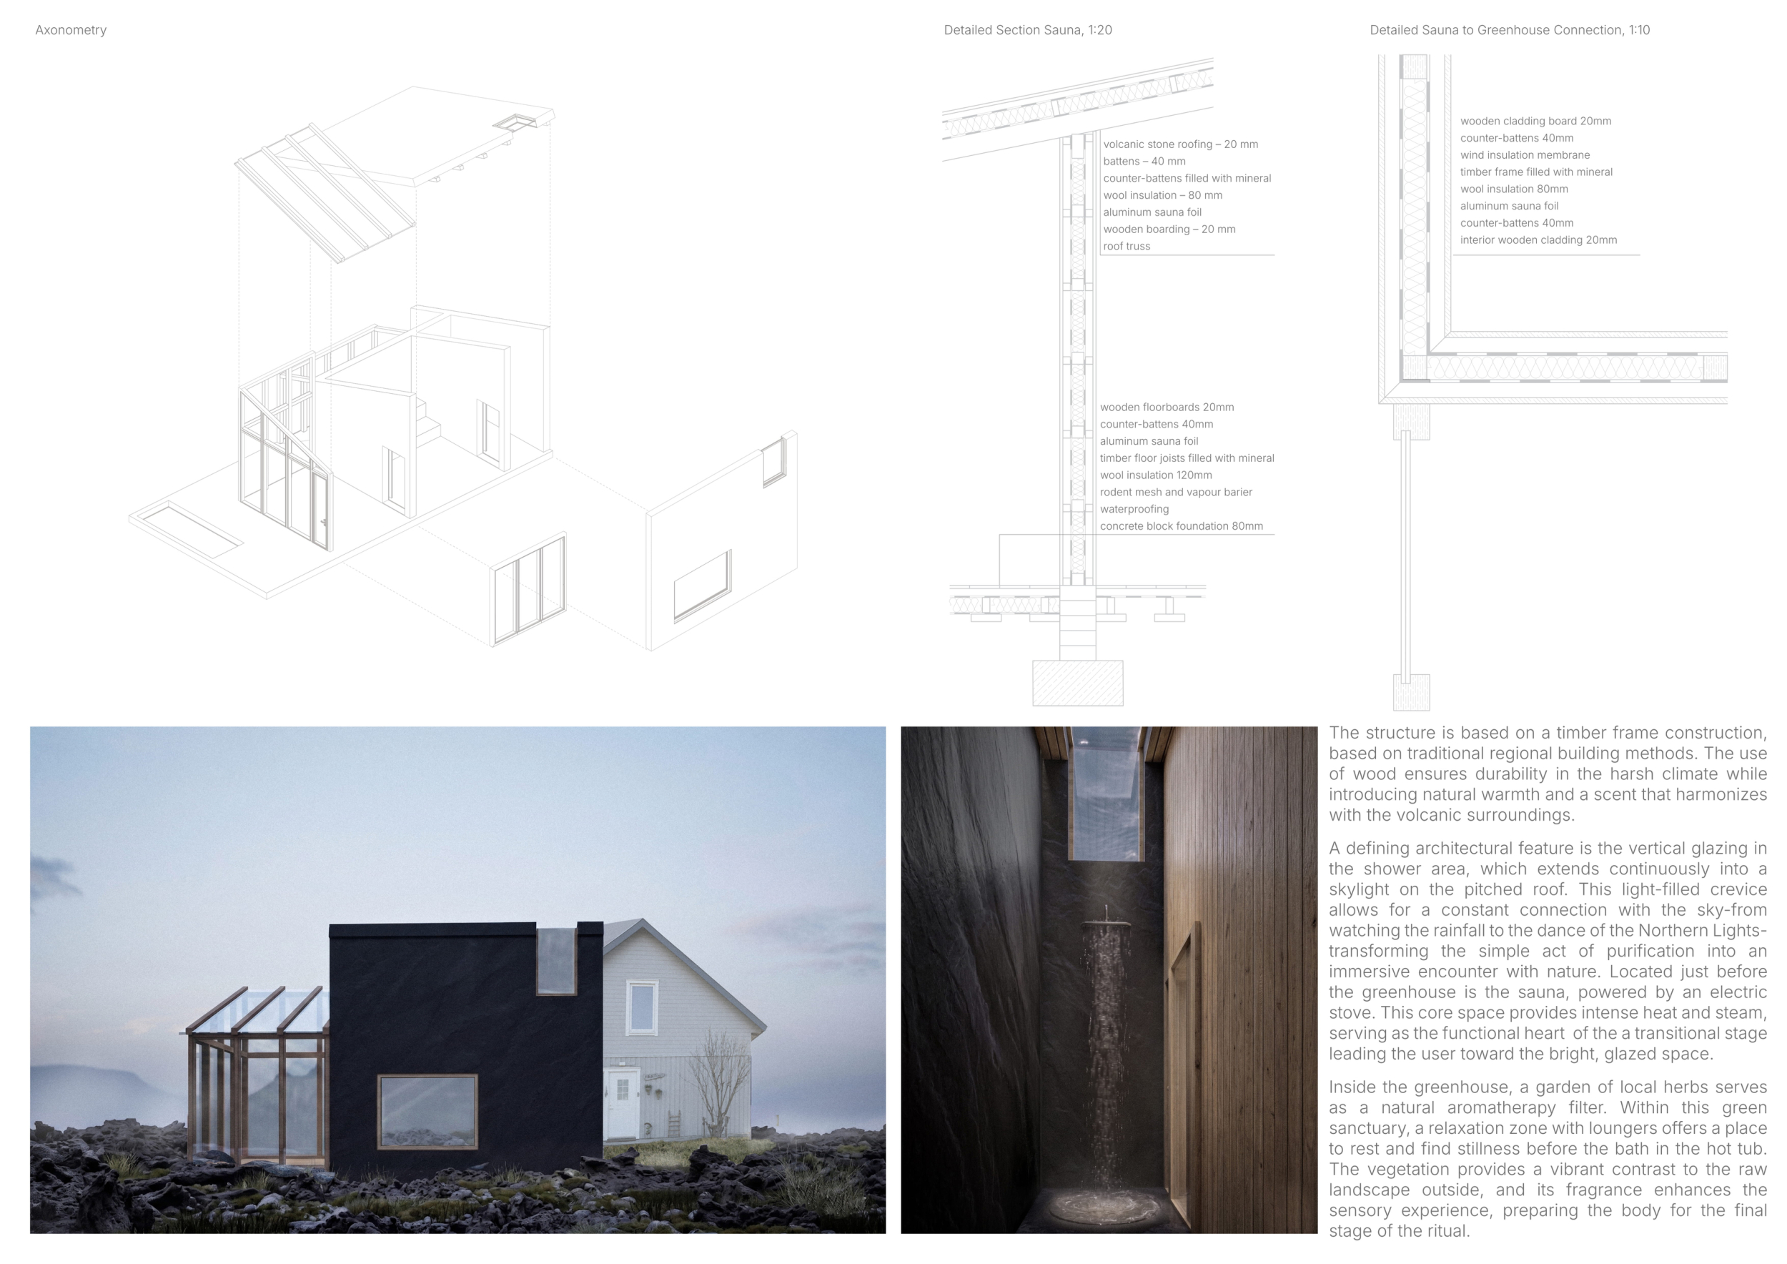
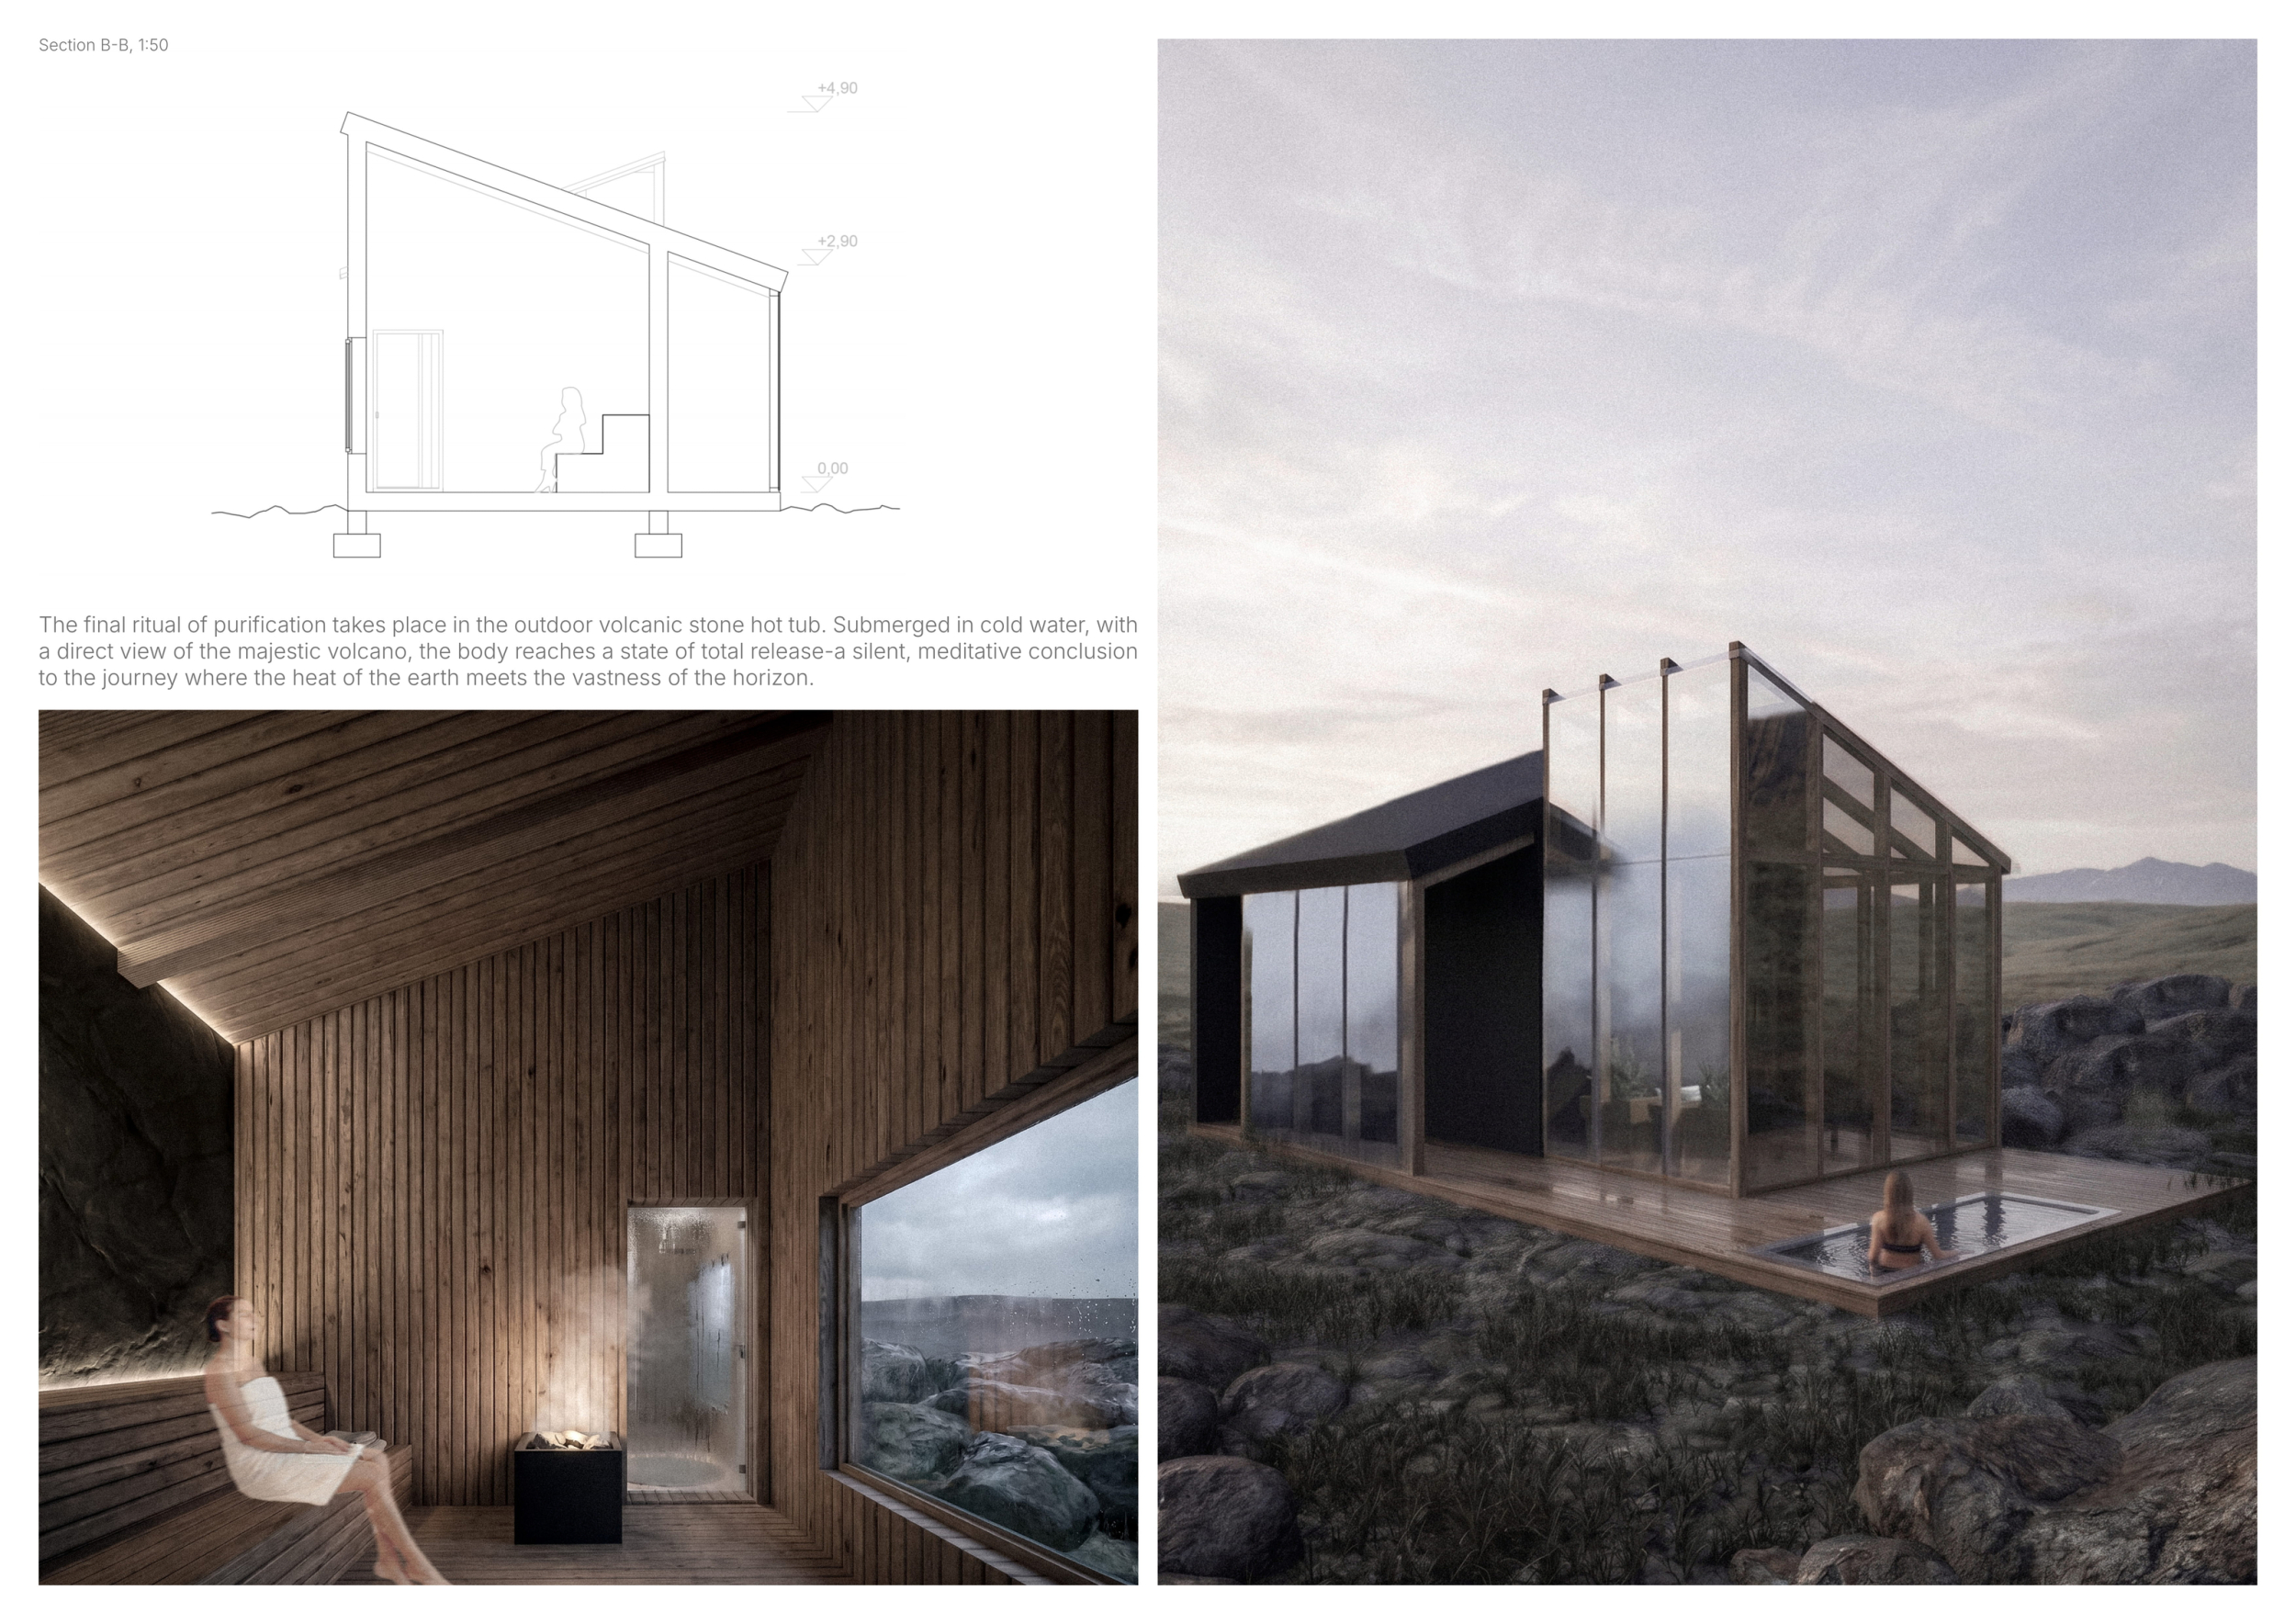
Milli frumefna
Poznan University of Technology , Politechnika Poznańska
+22 points Buildner University Rankings! Poland
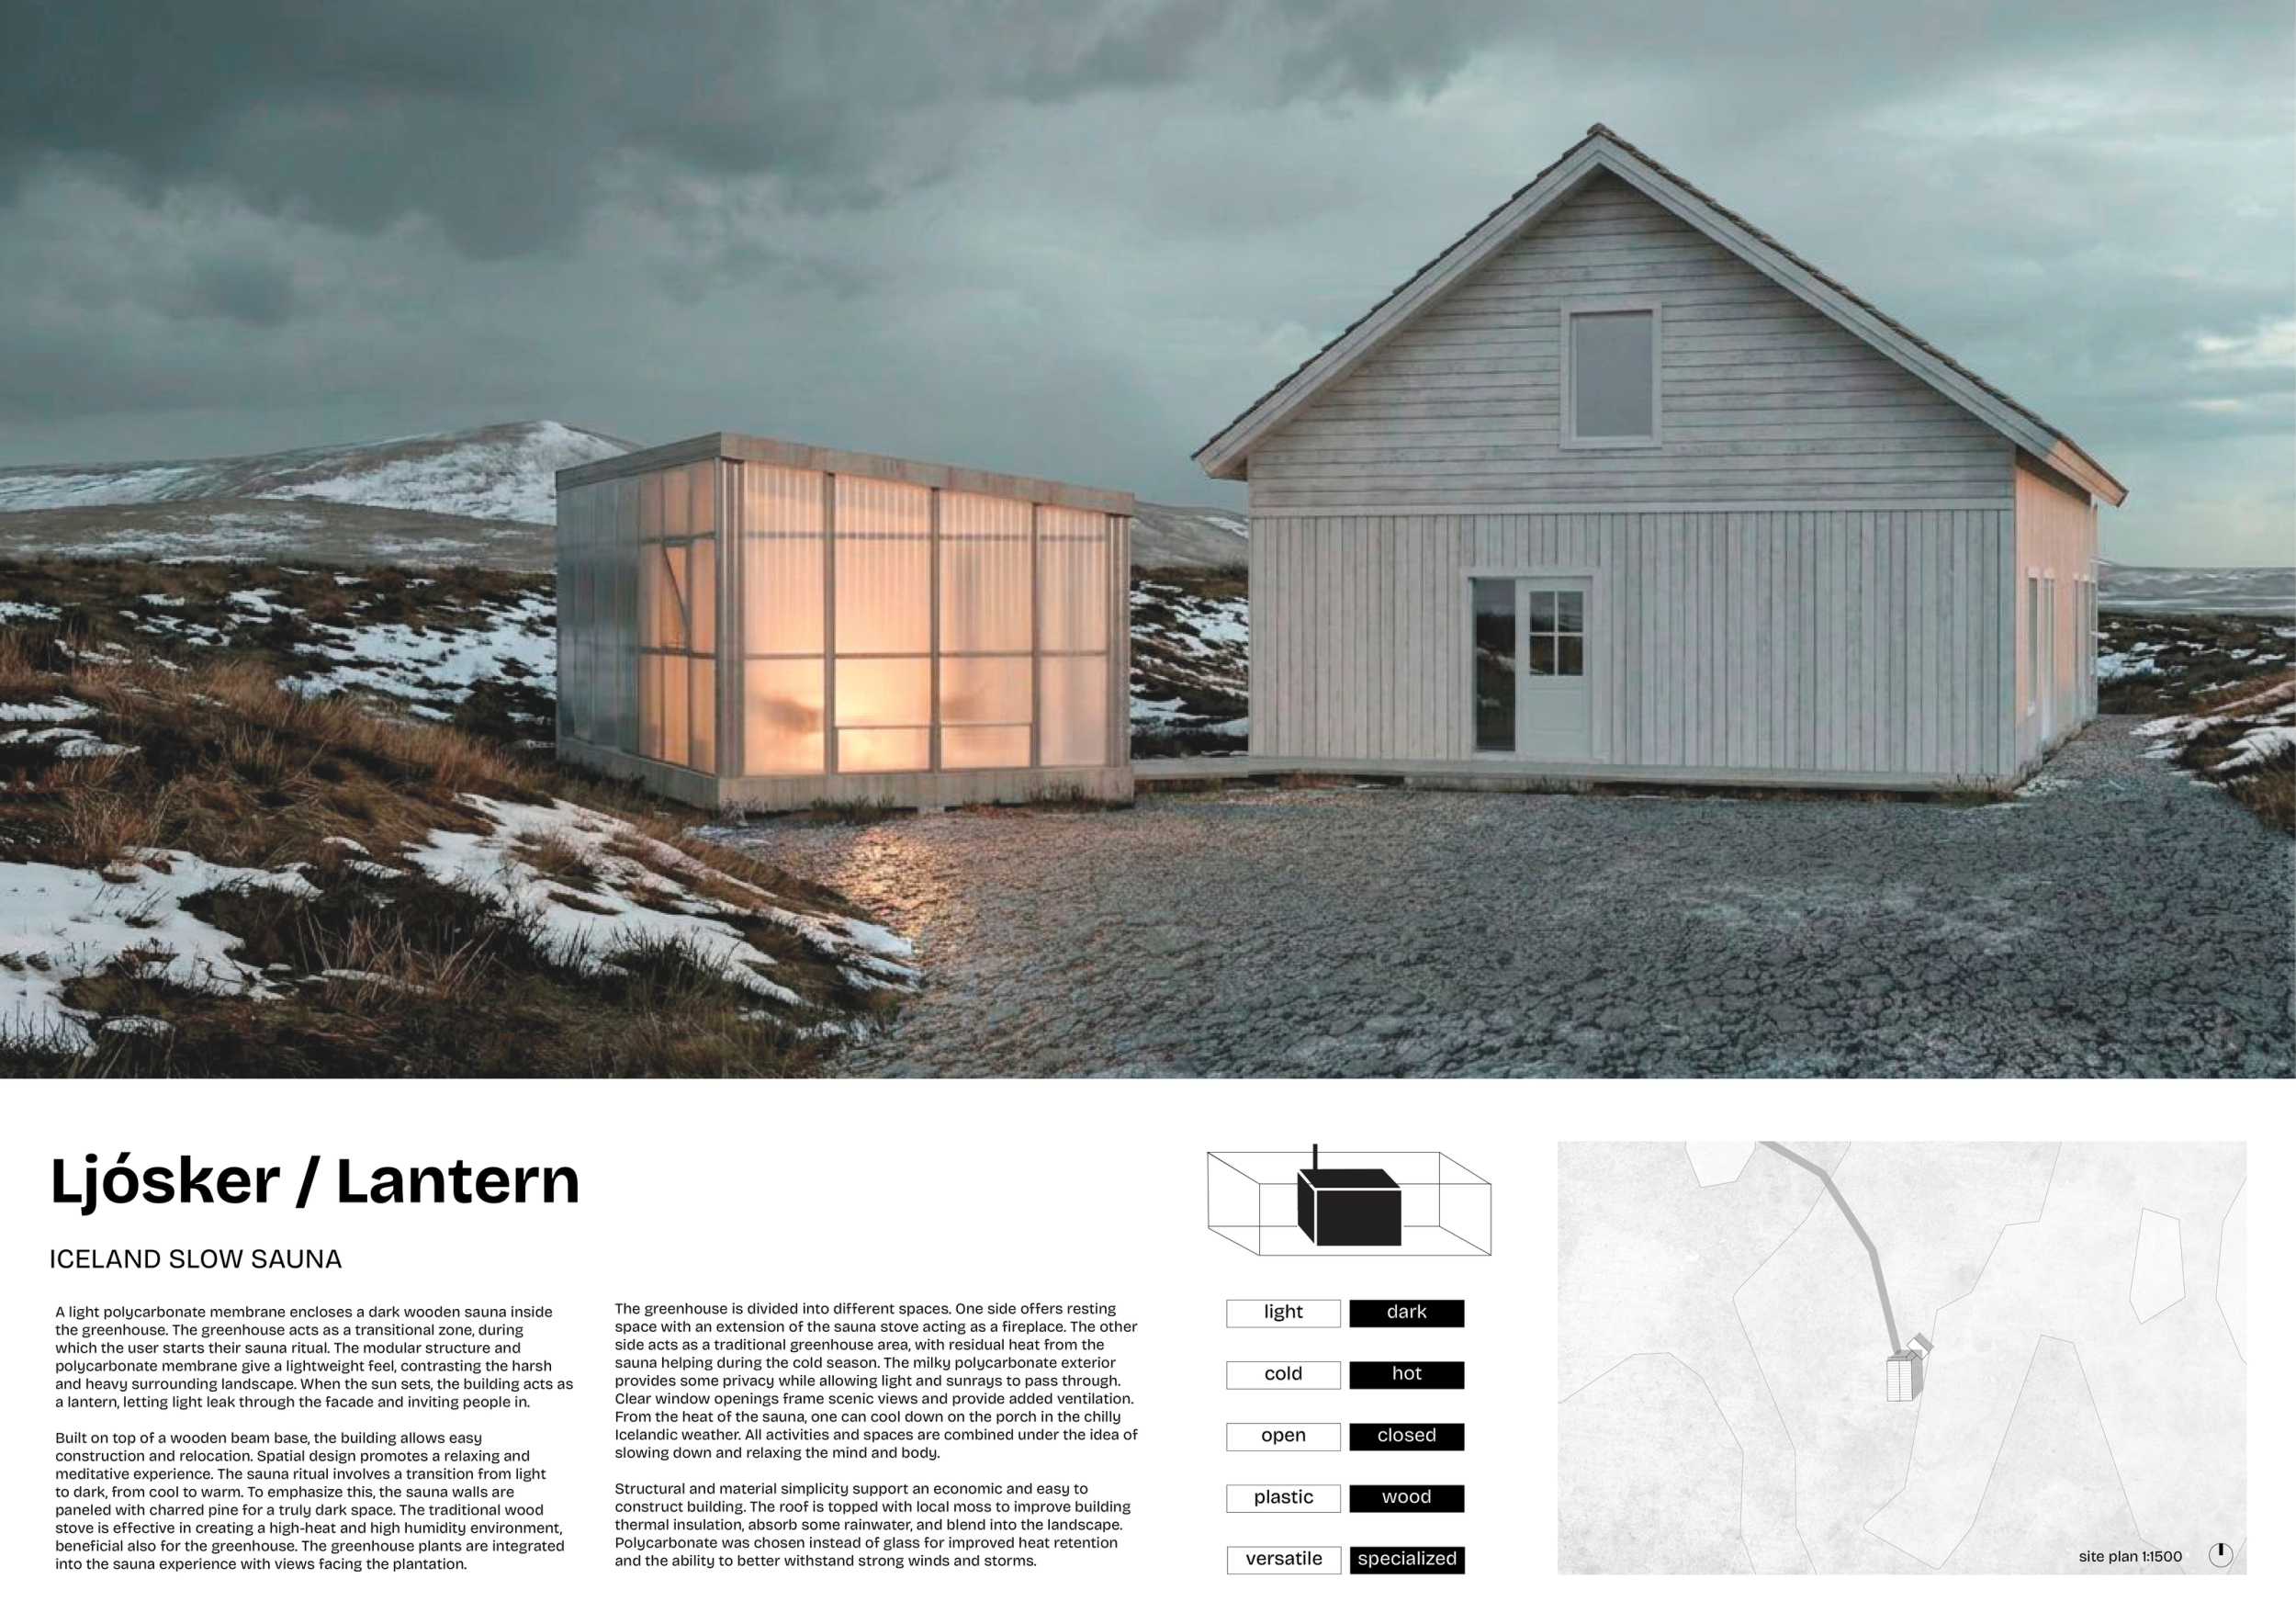
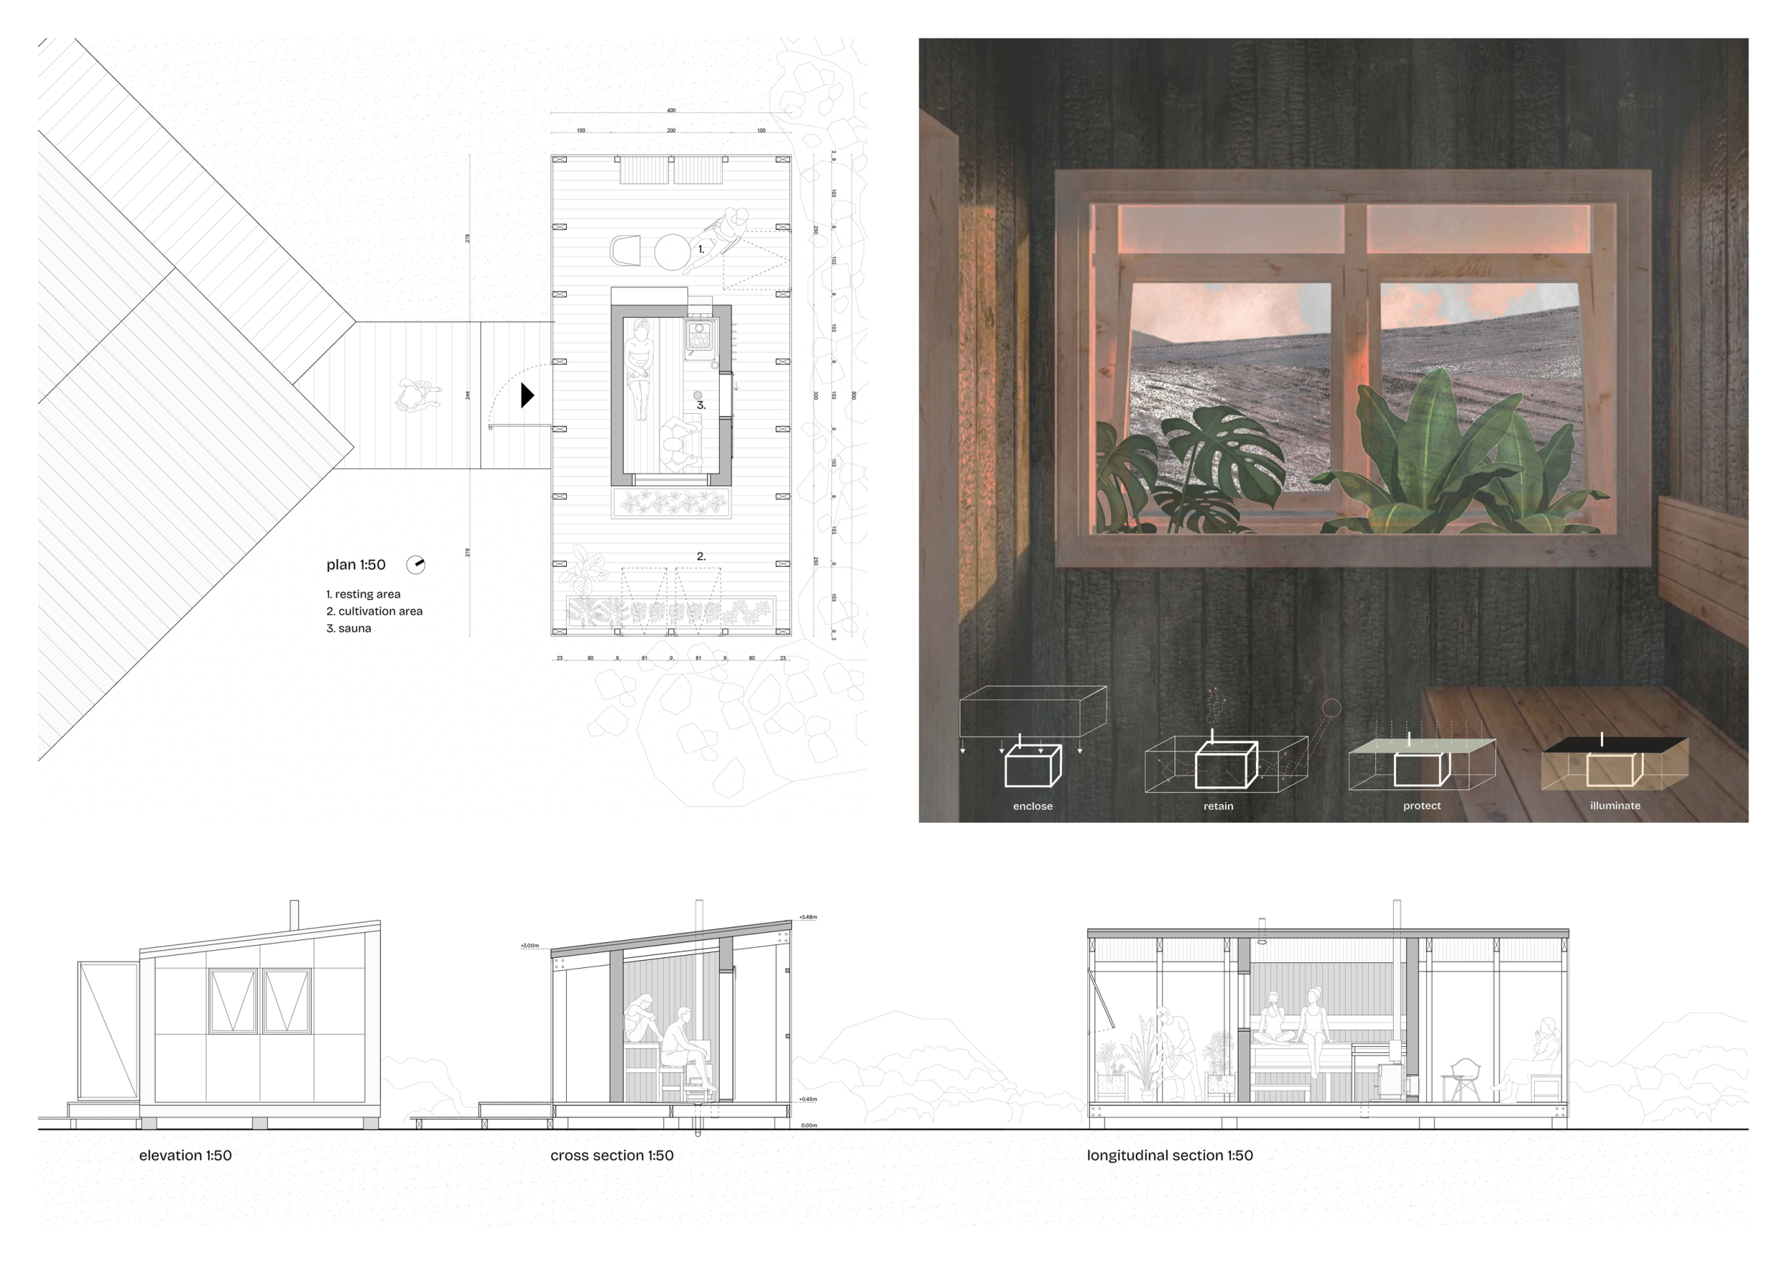
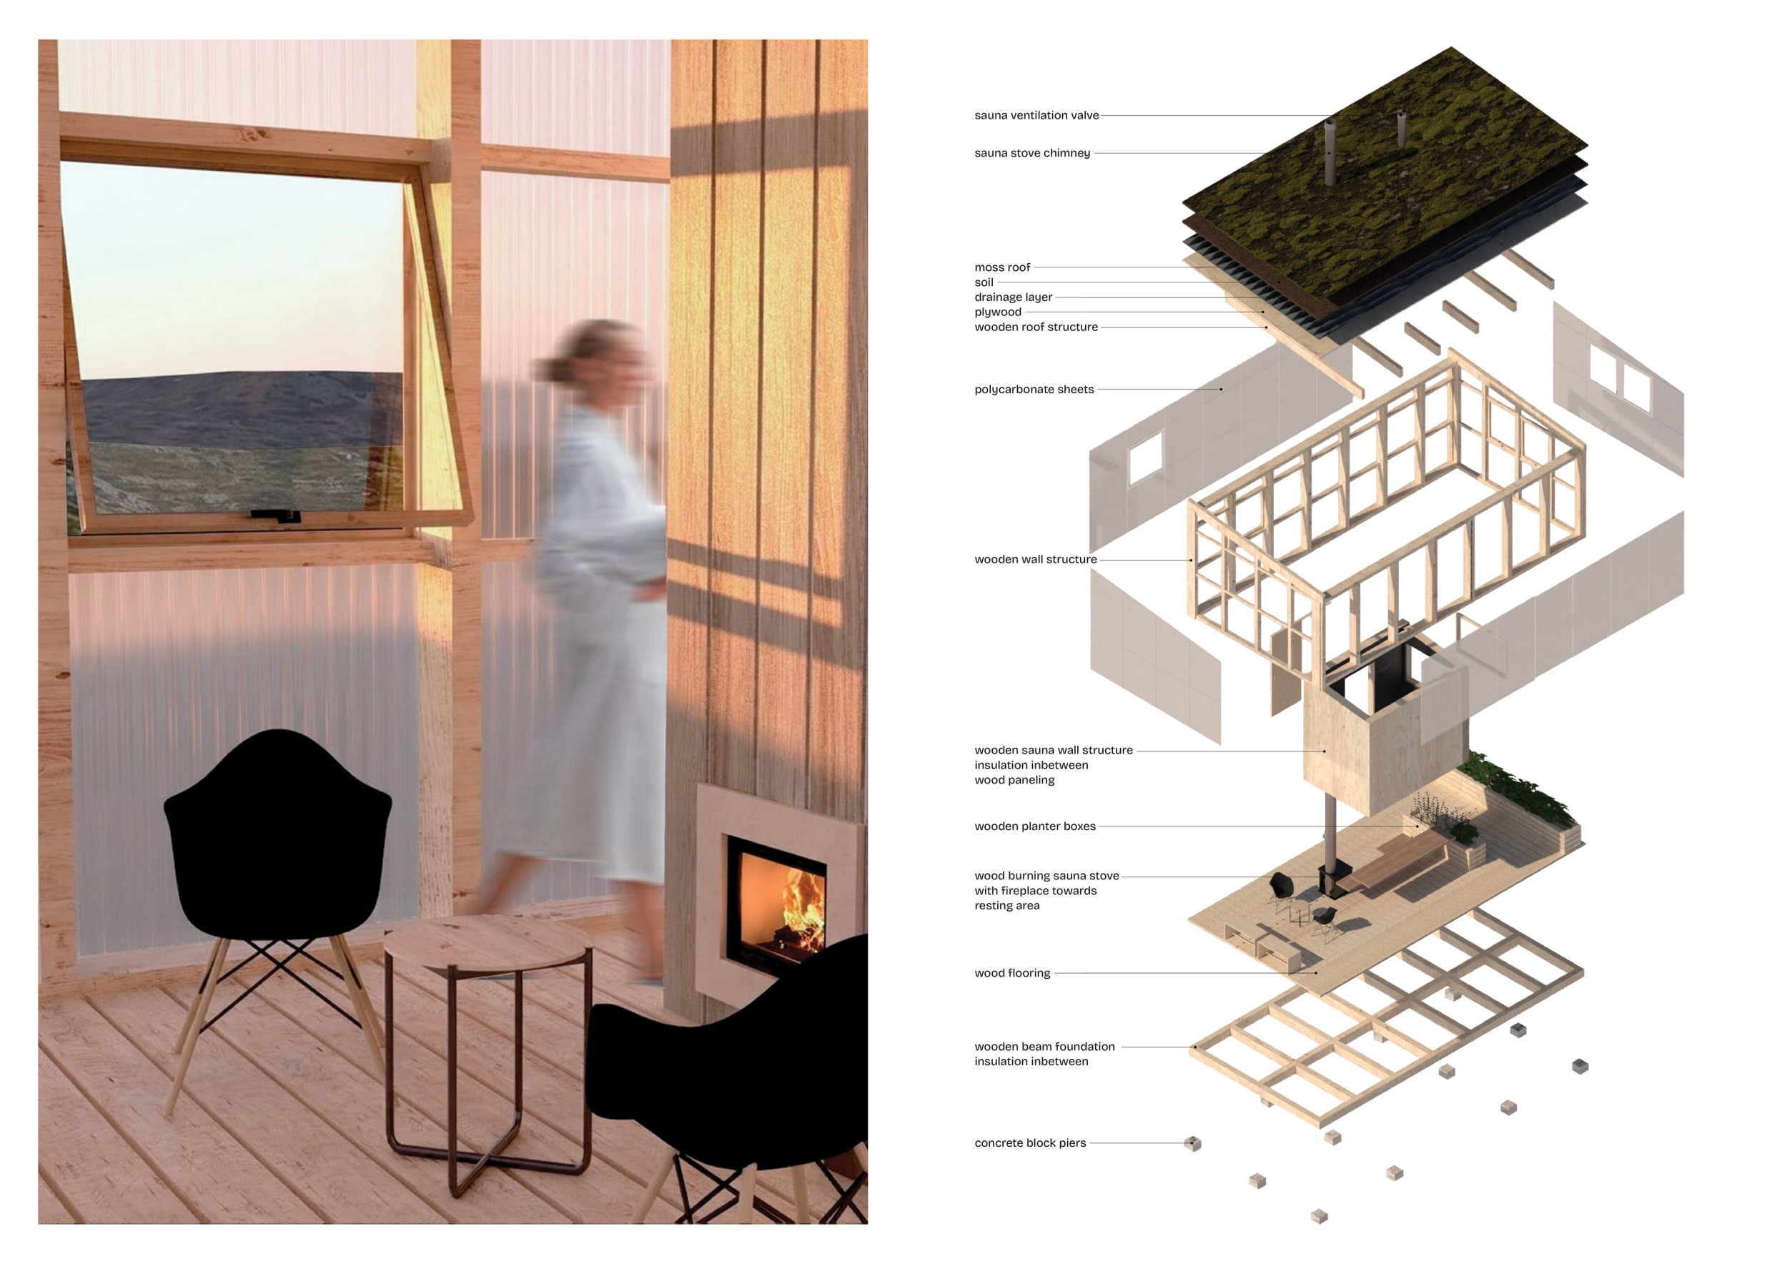
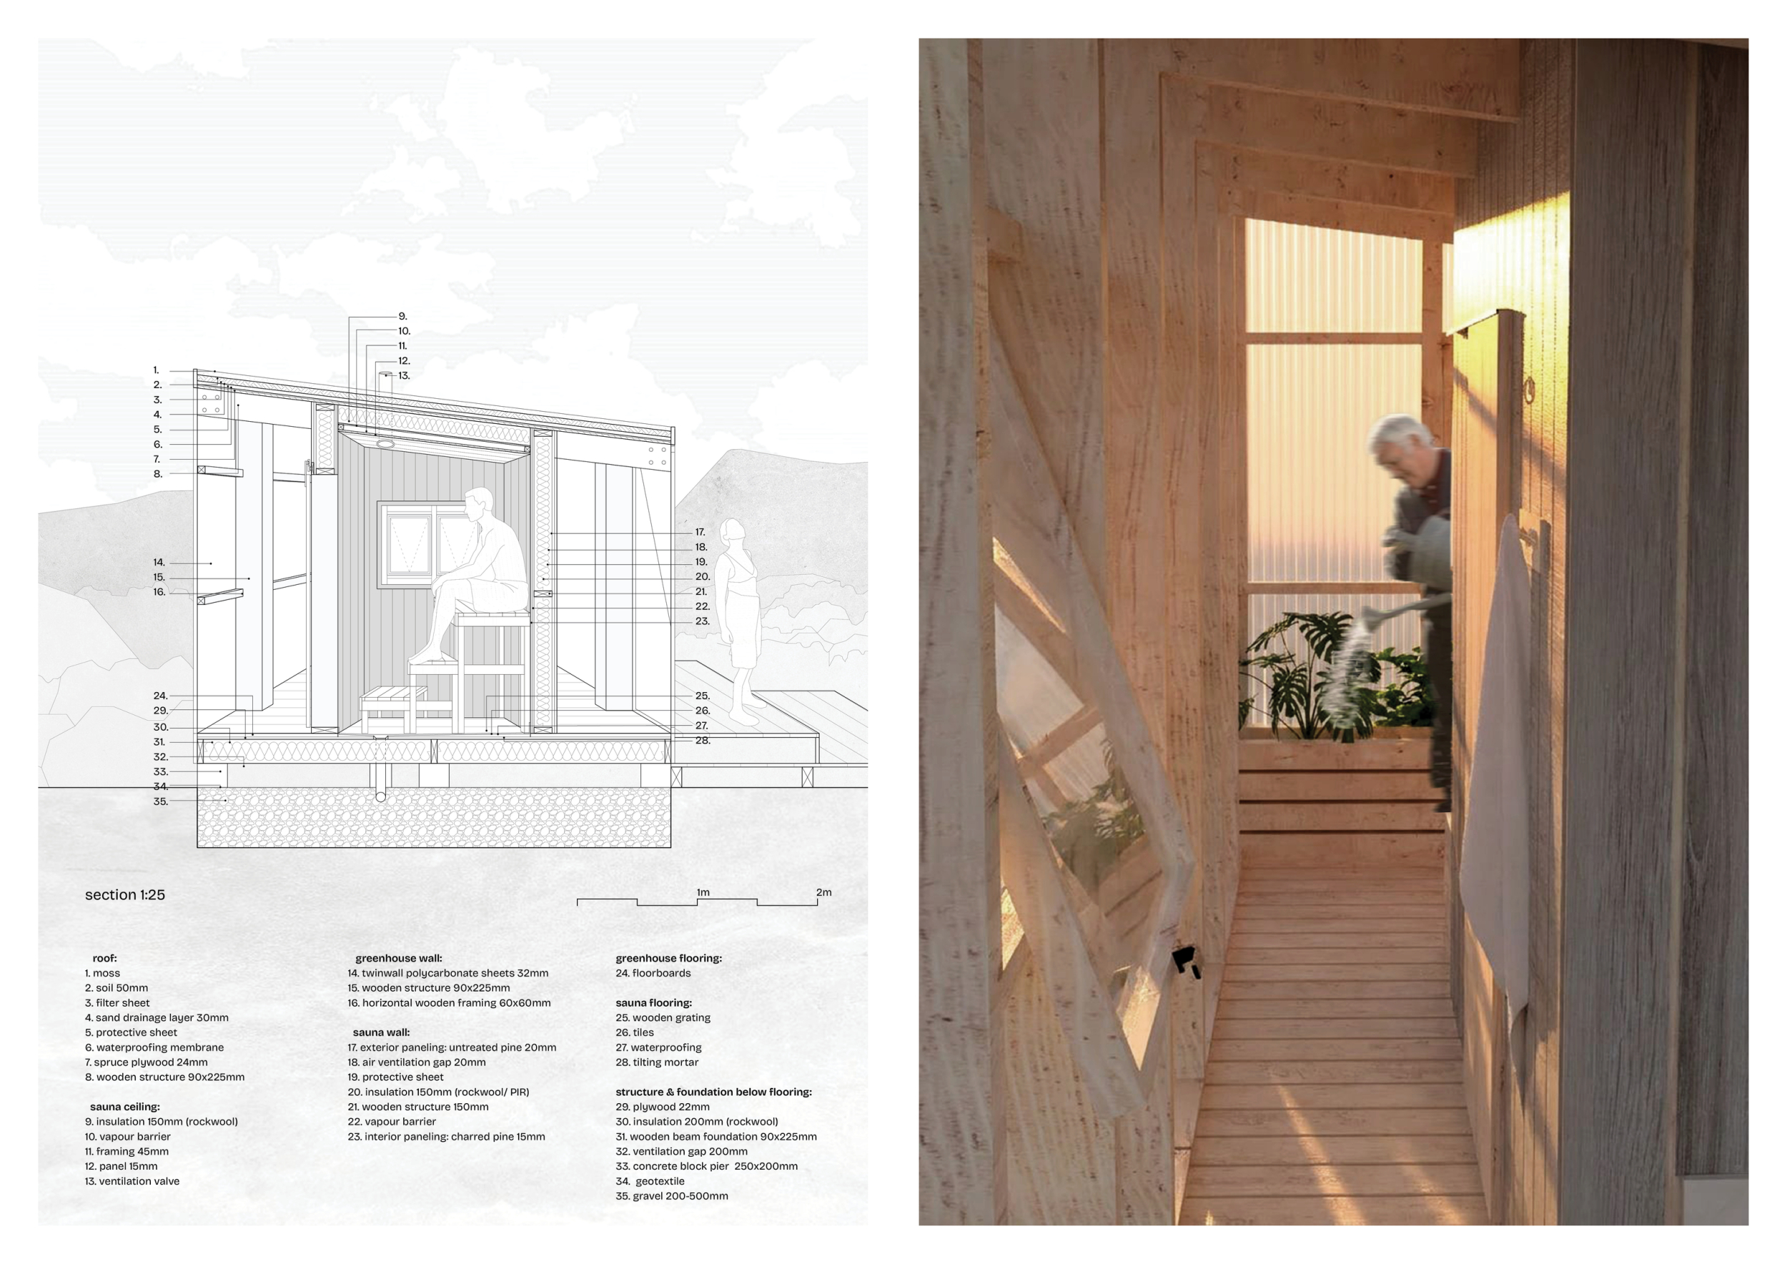
 Ljósker / Lantern

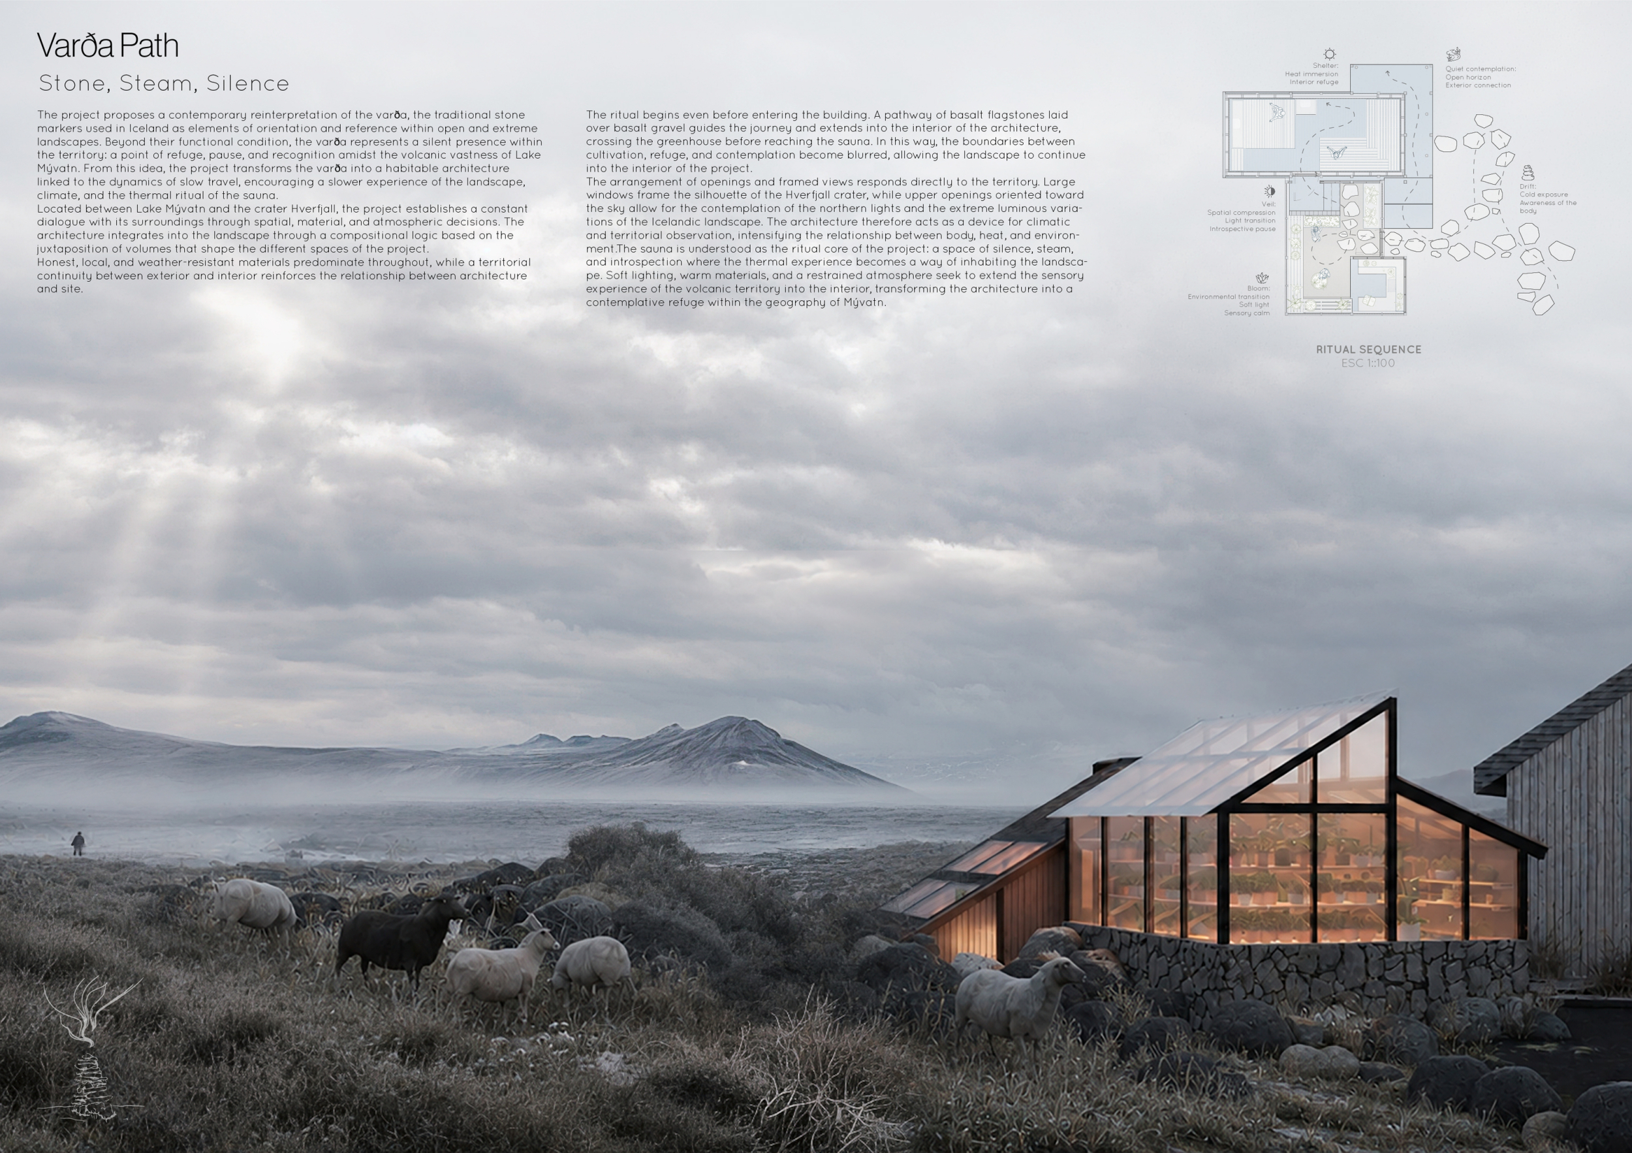
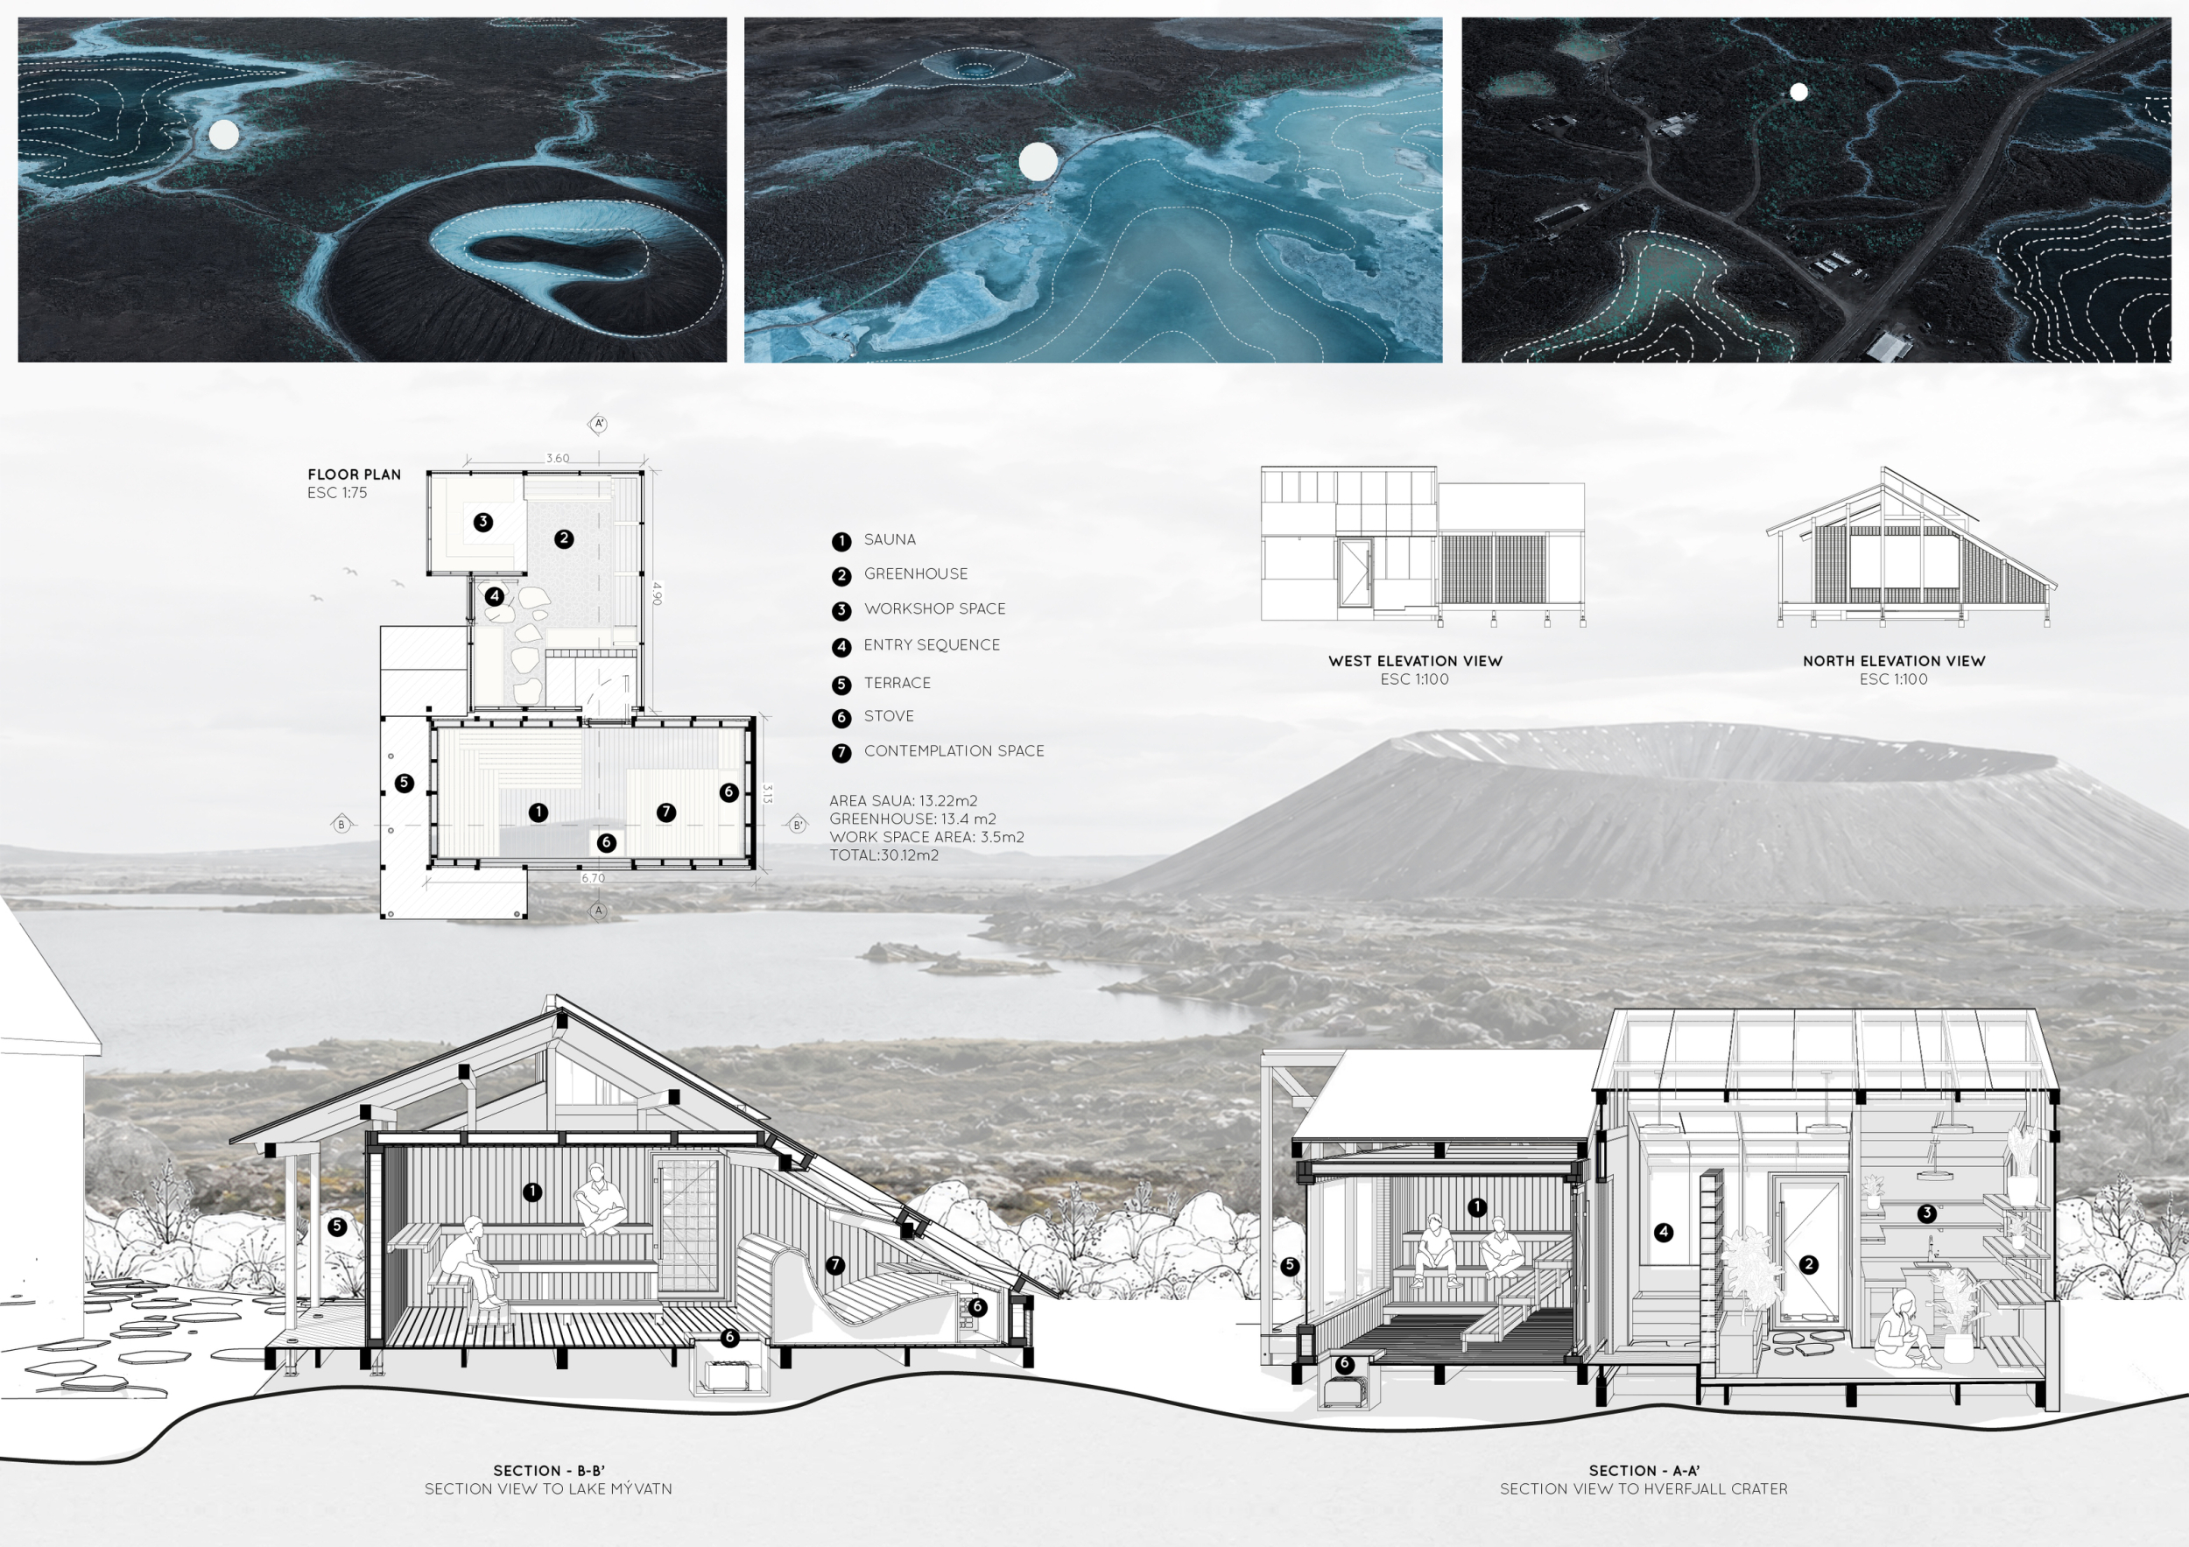
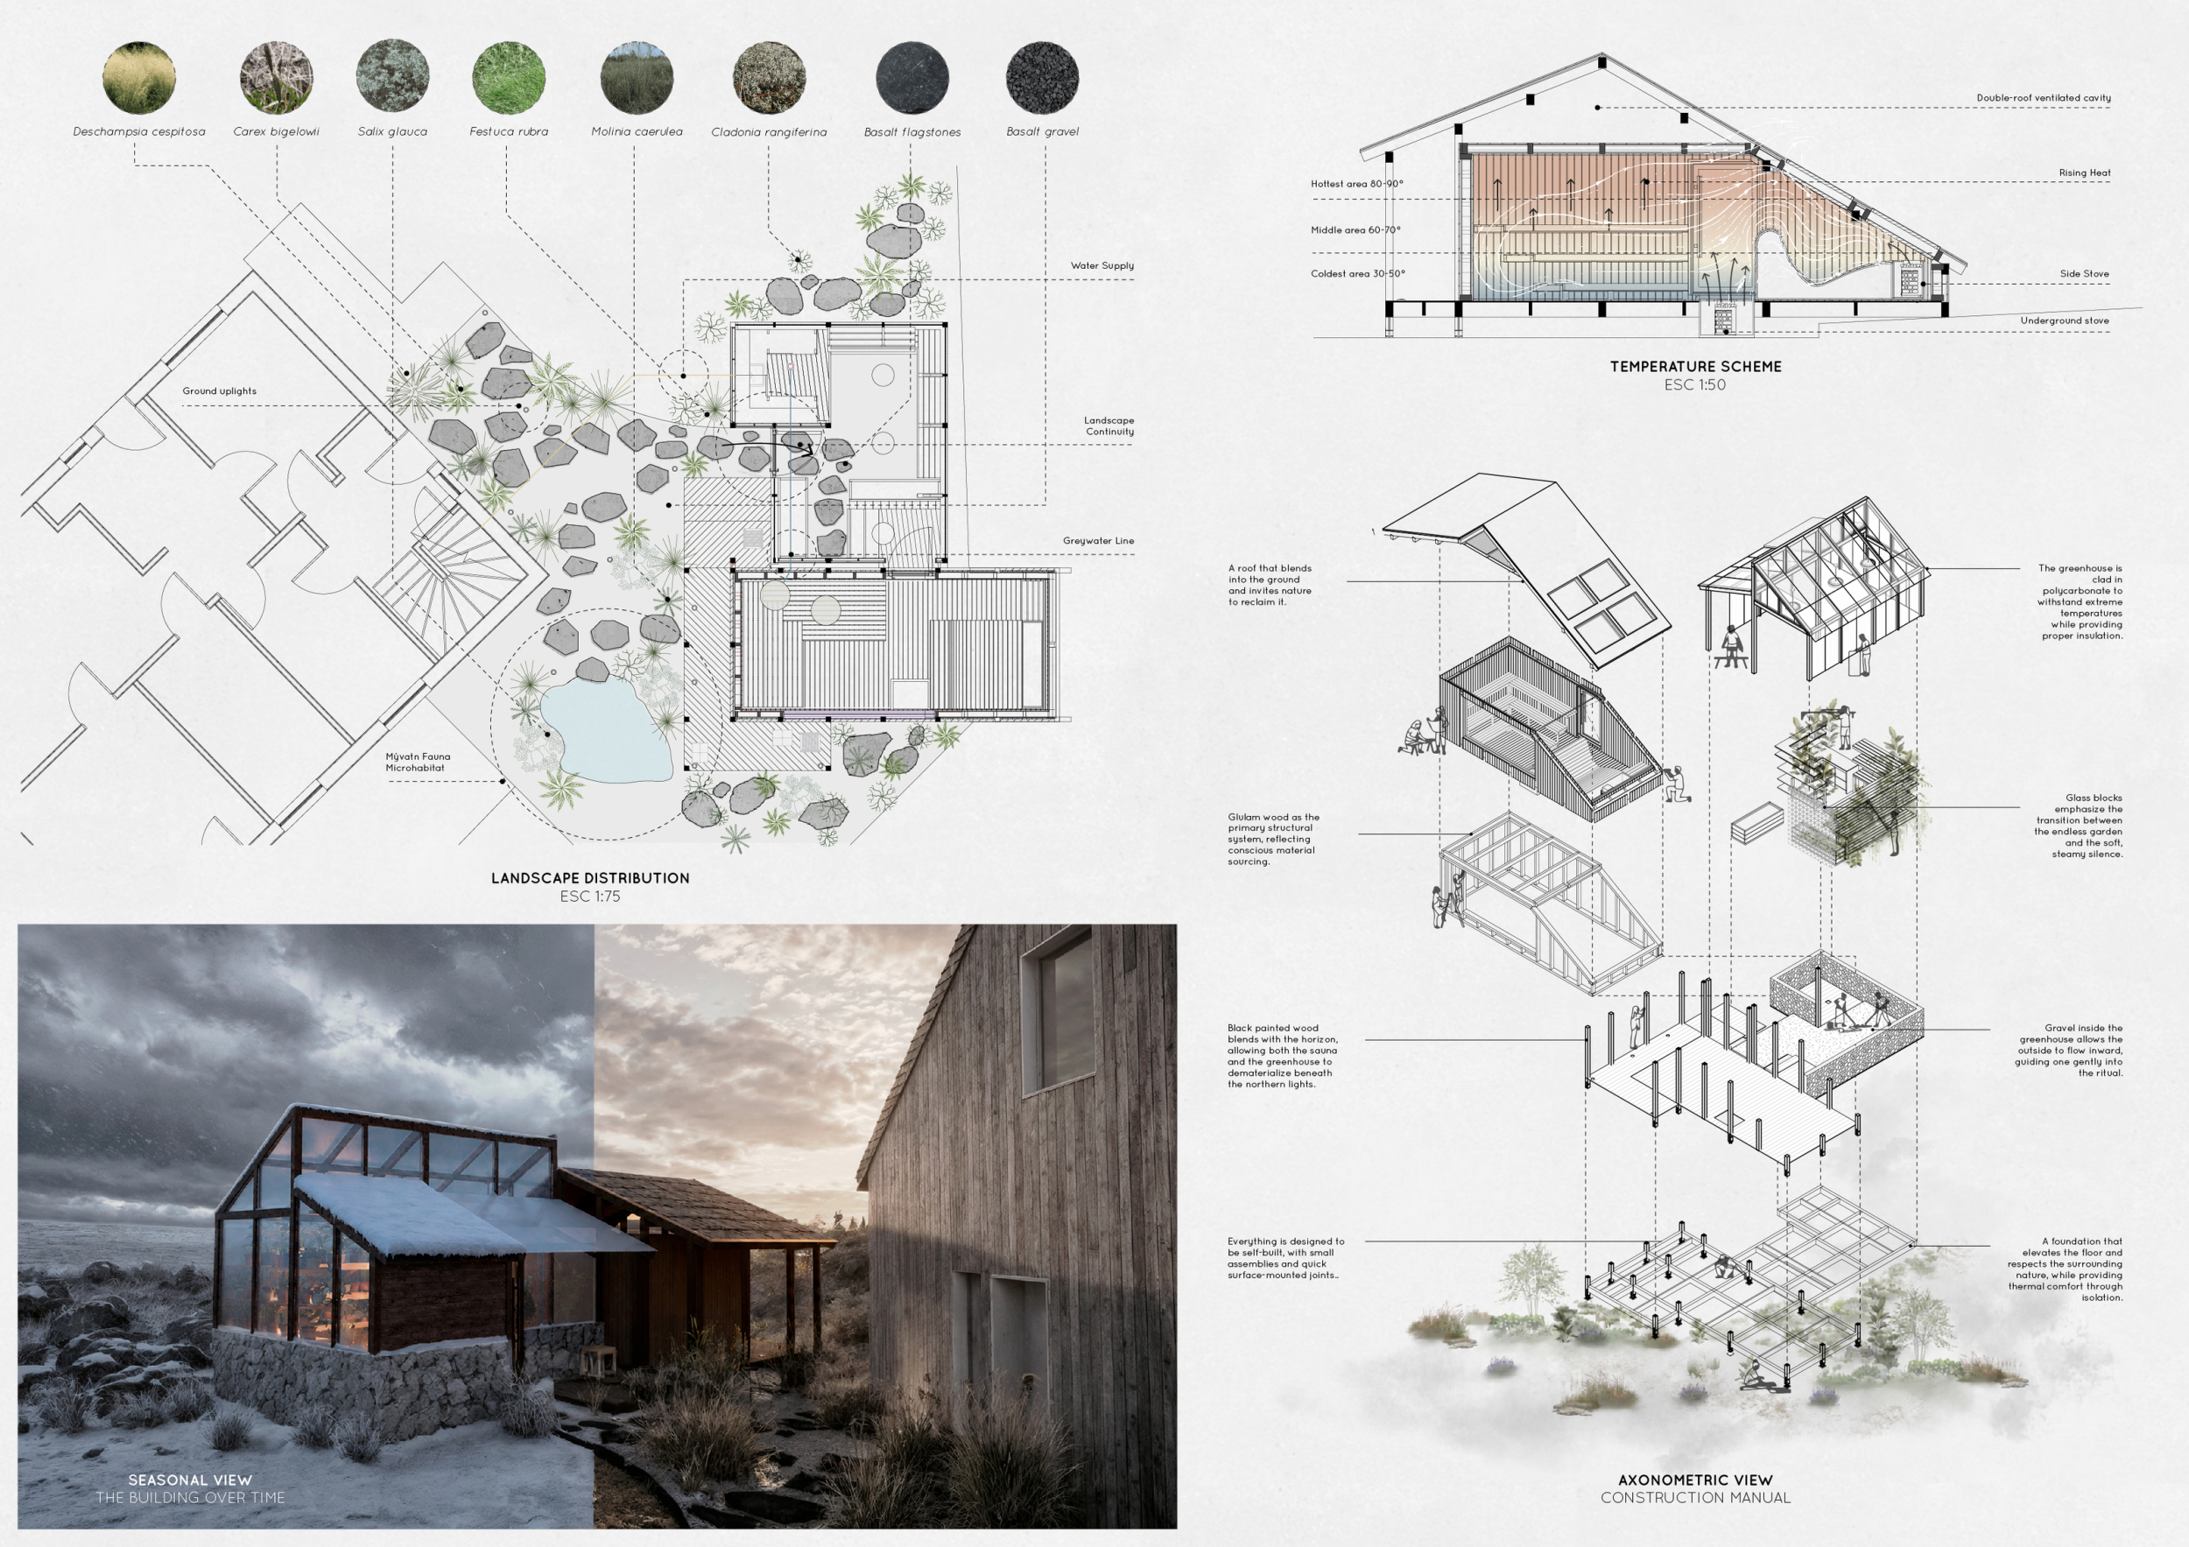
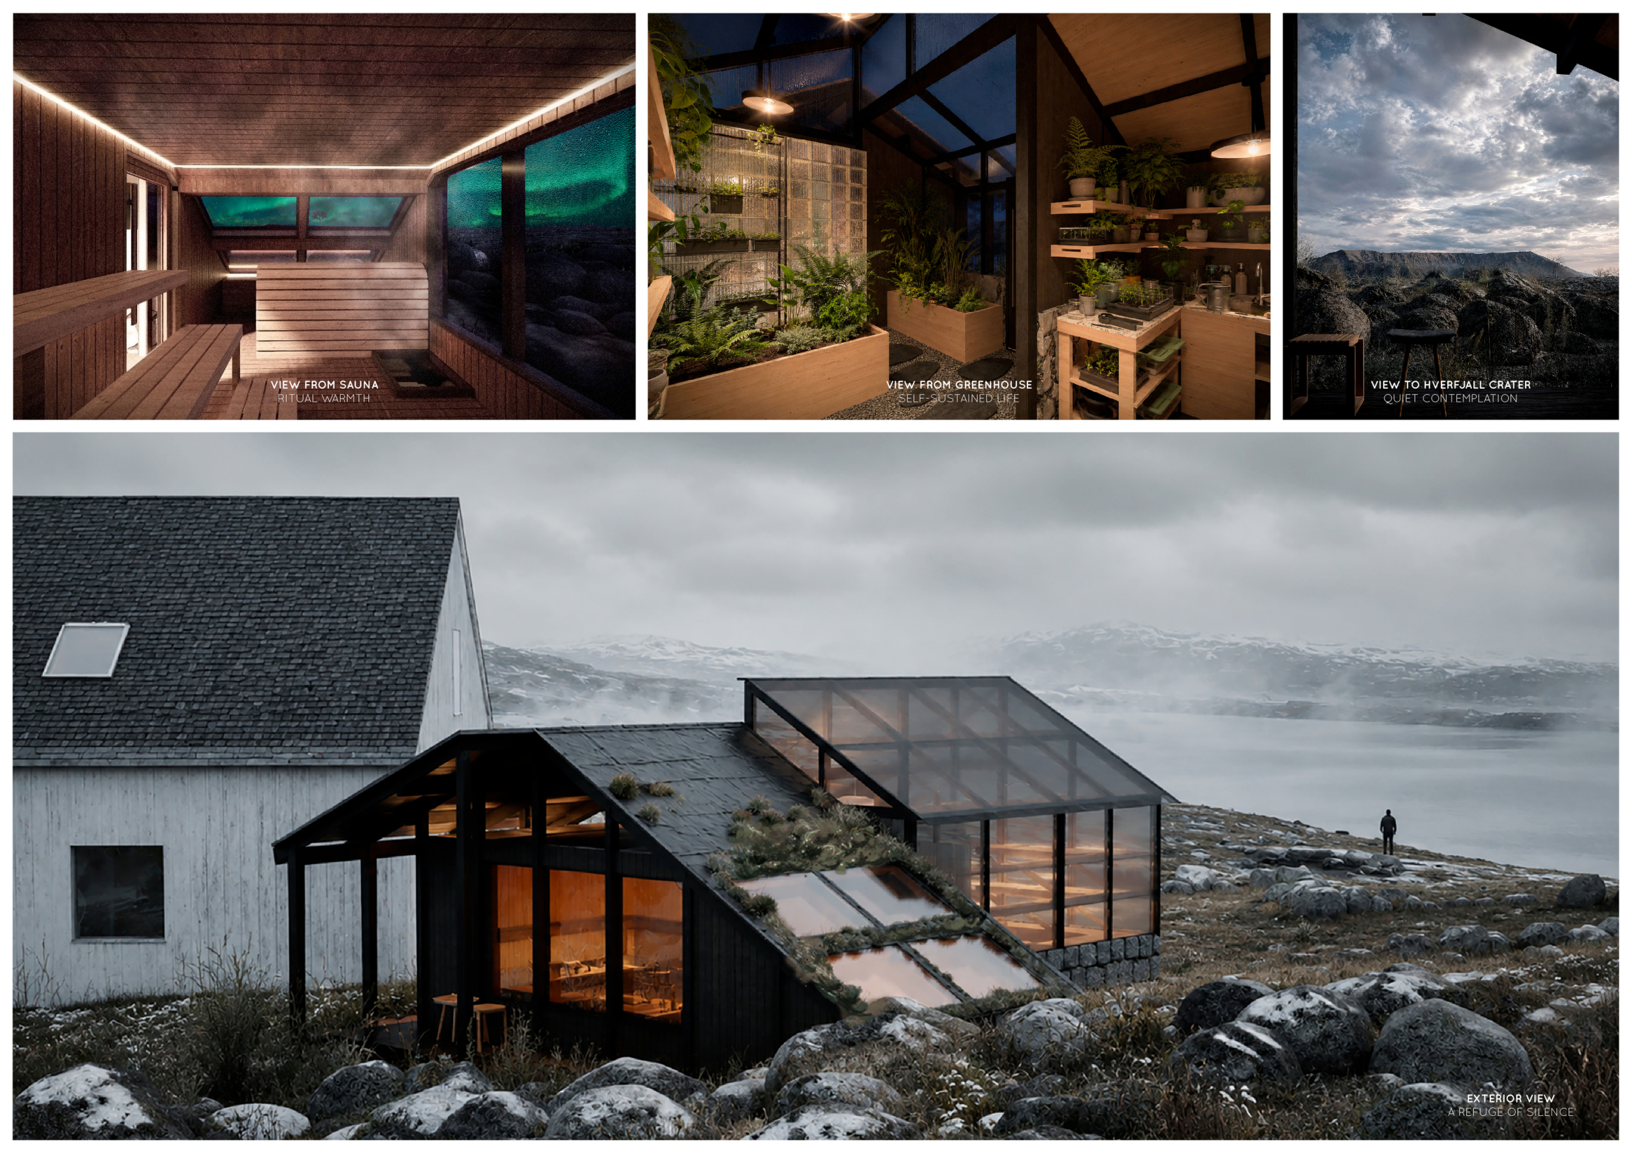
Varða Path: Stone, Steam, Silence

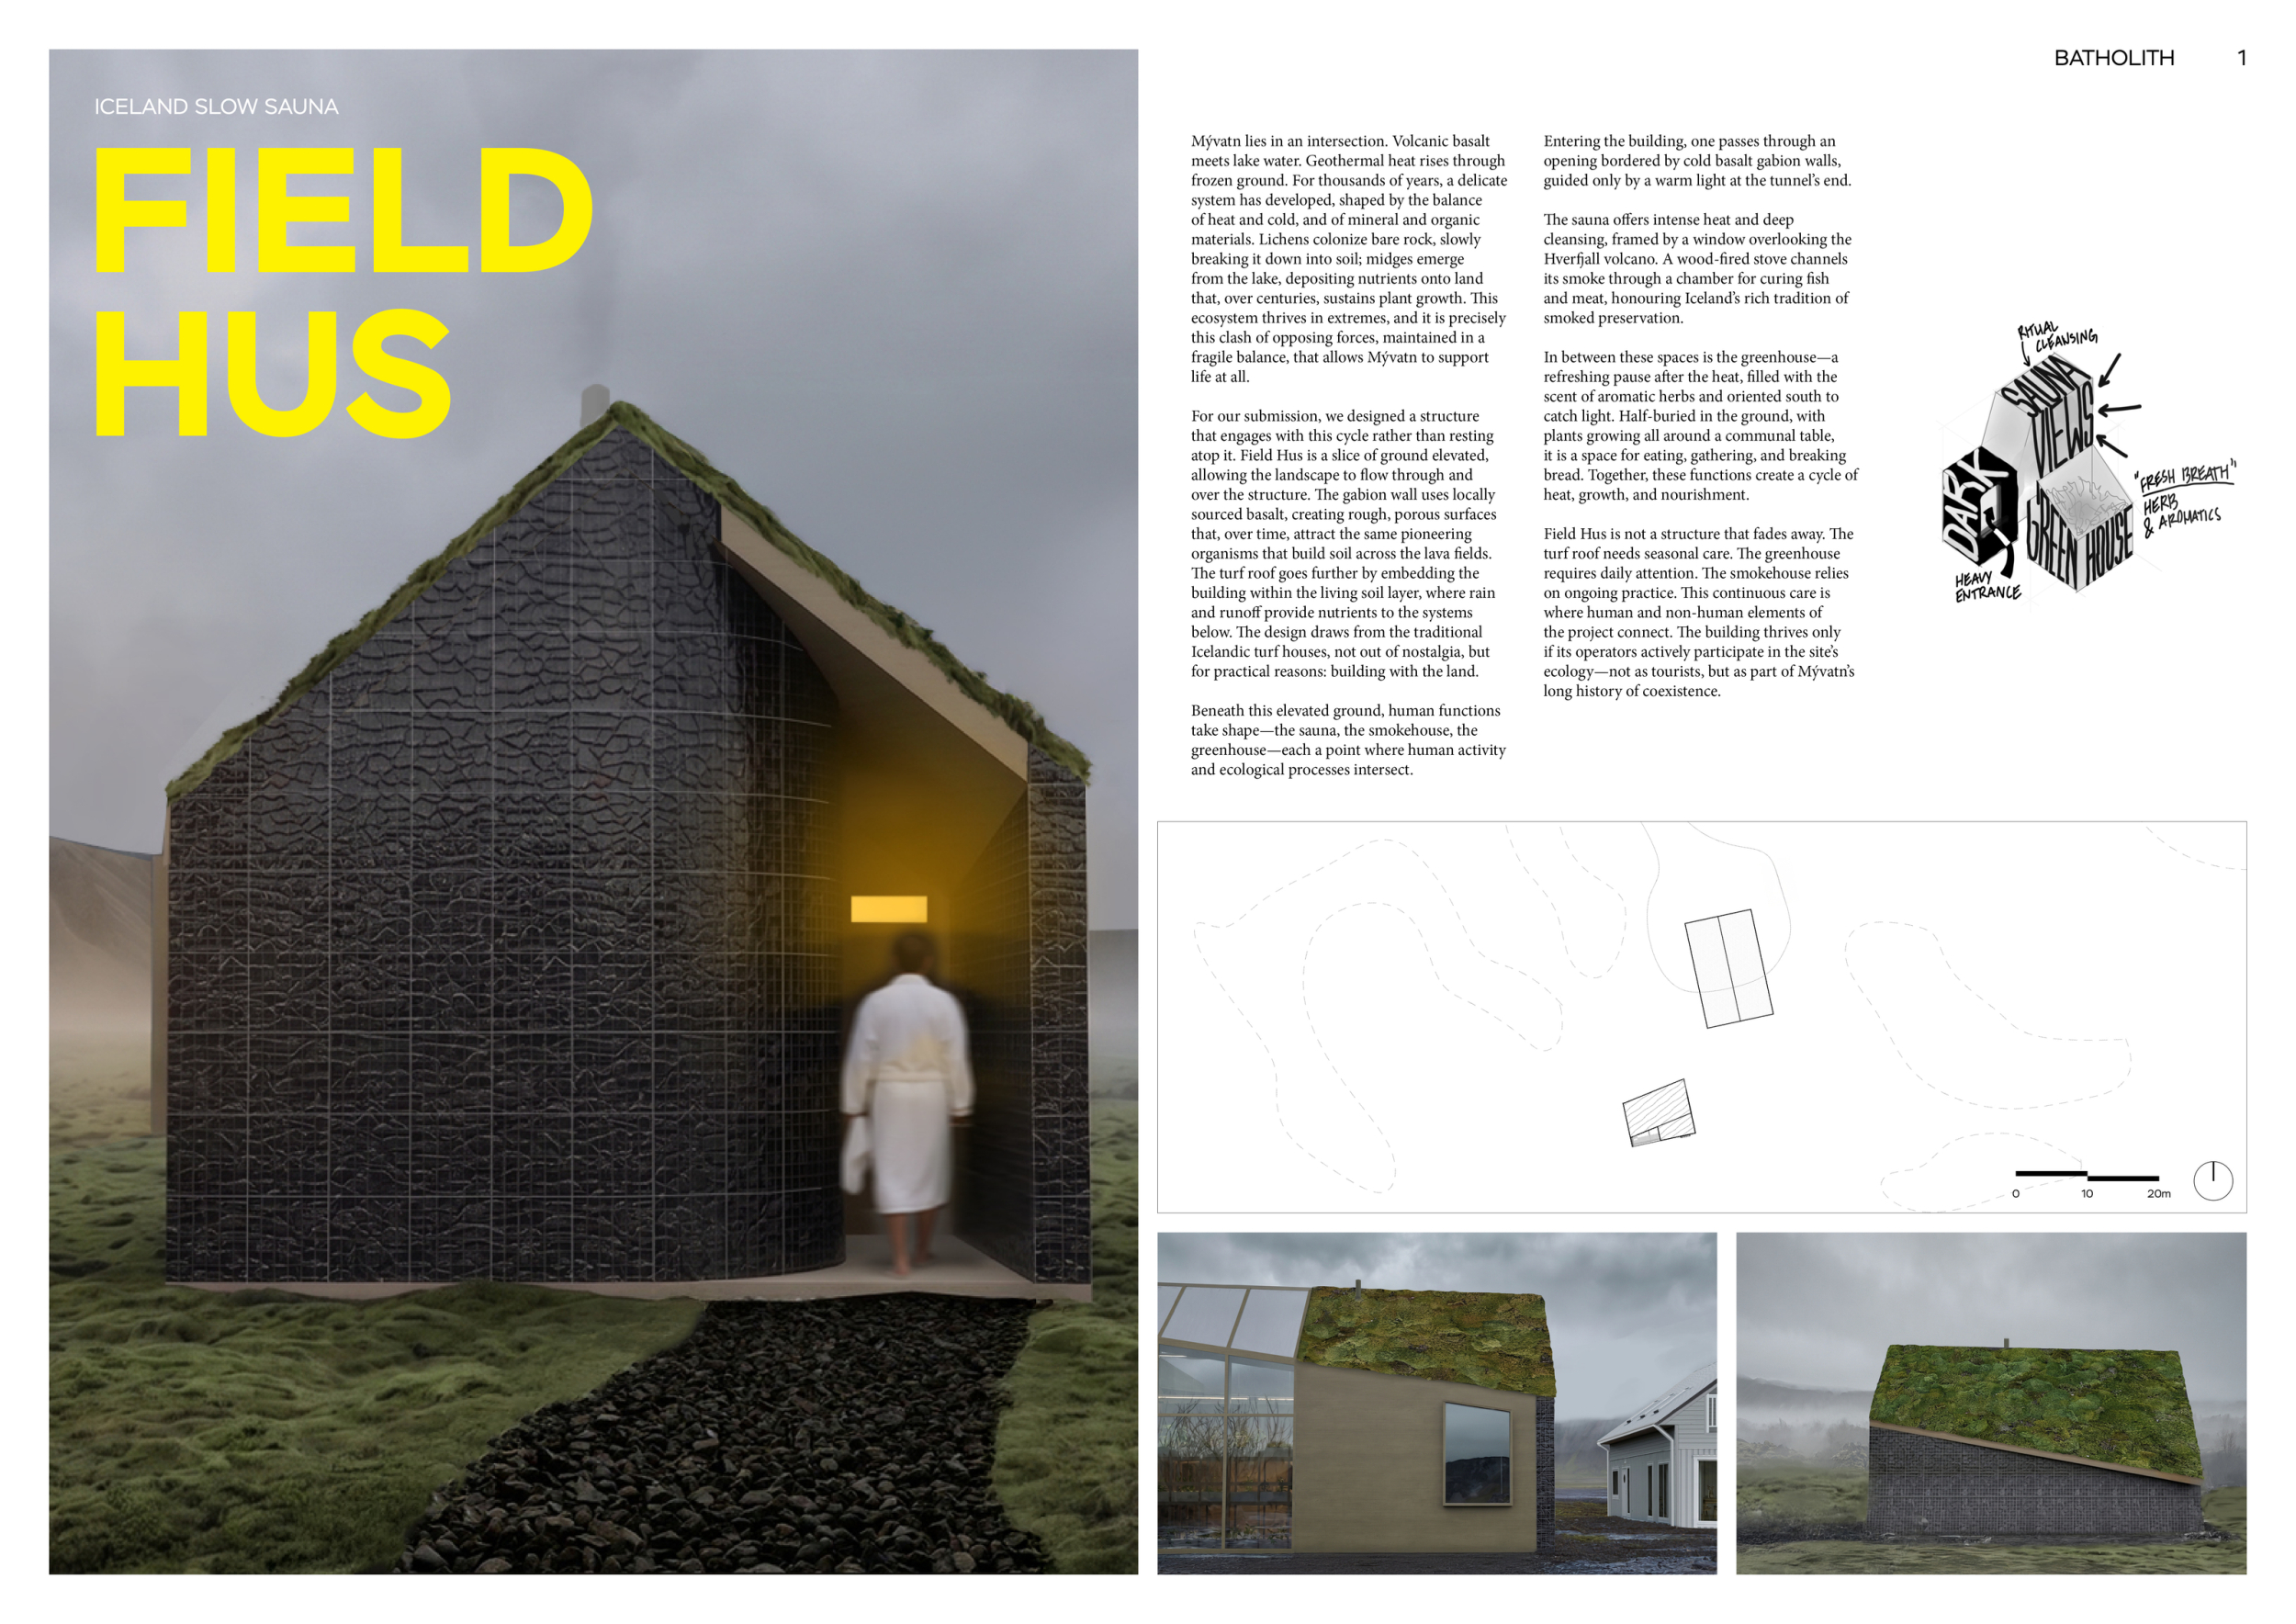
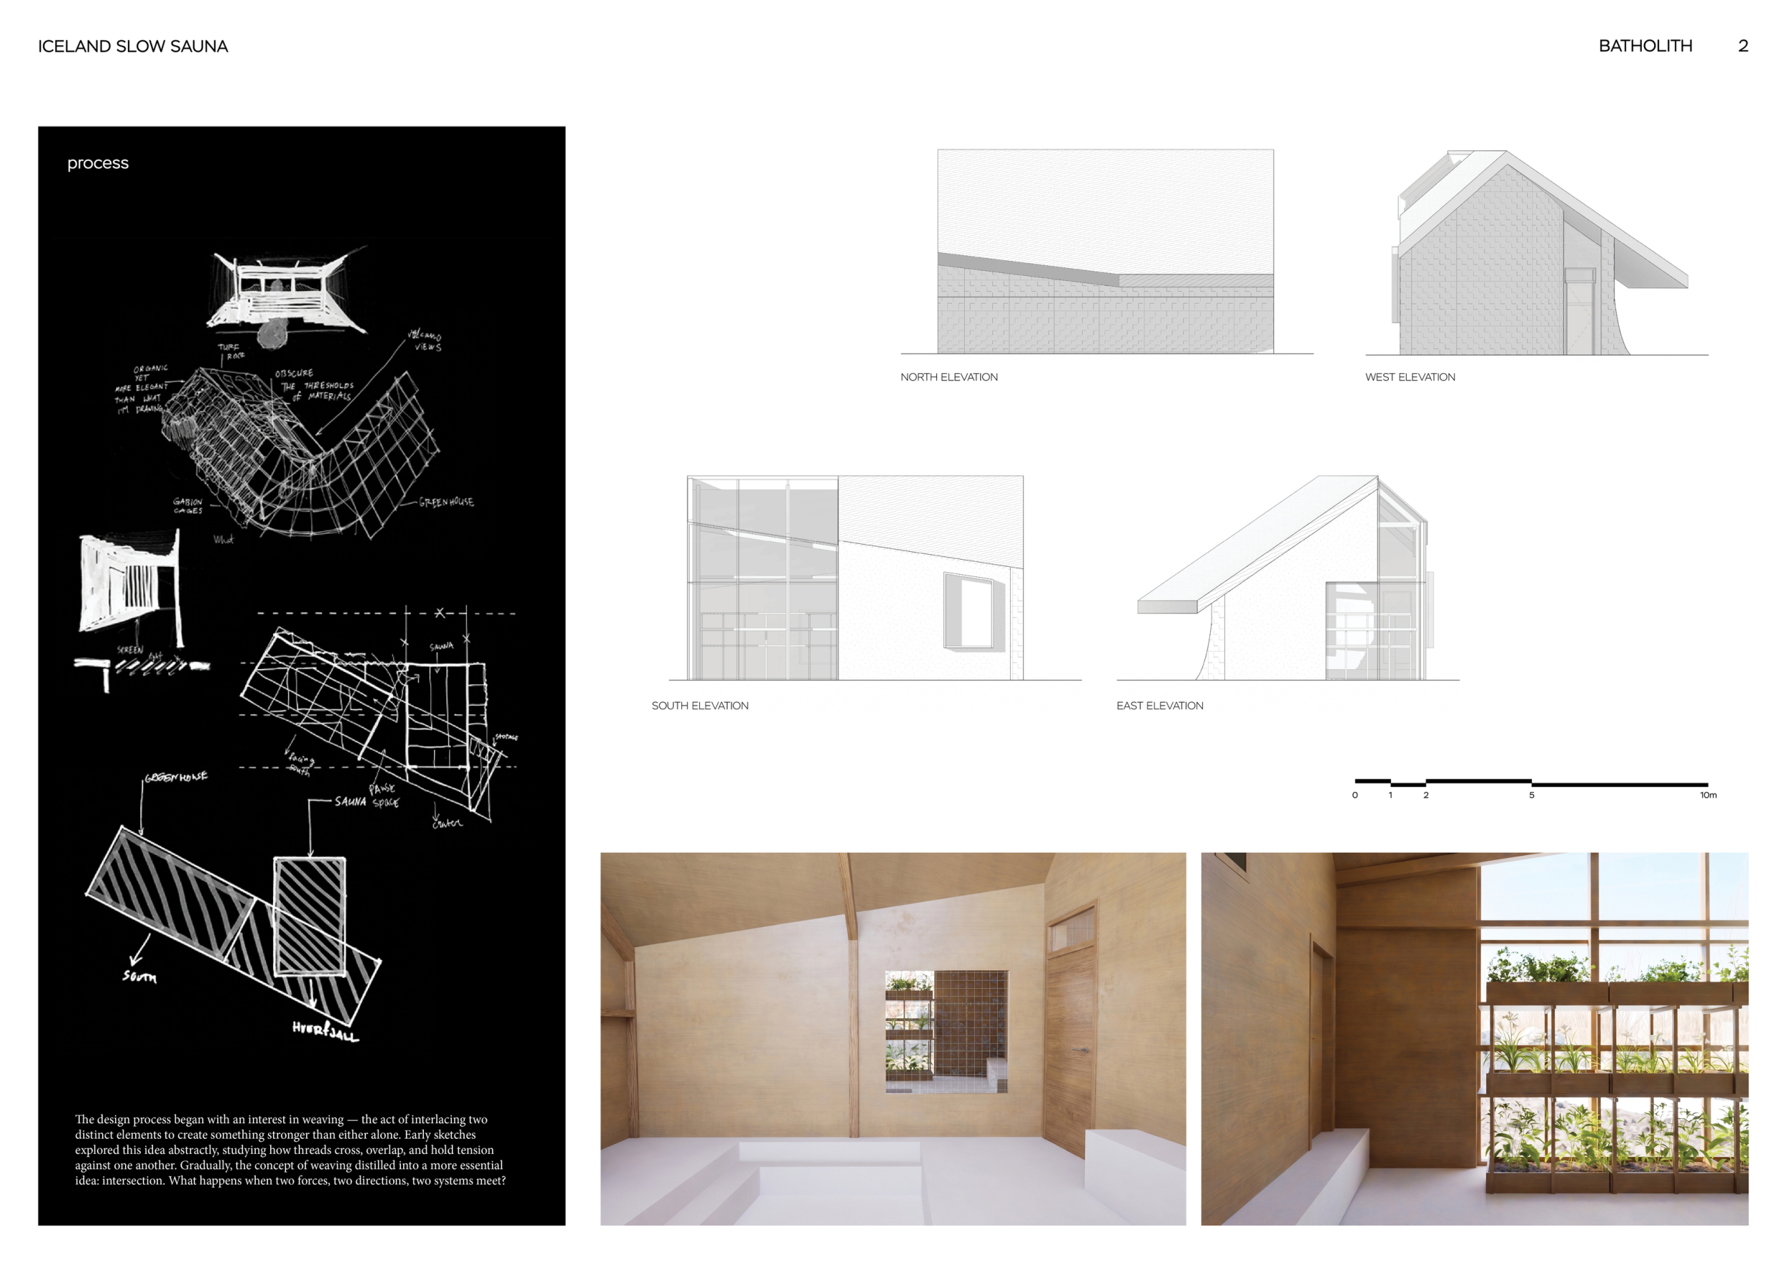
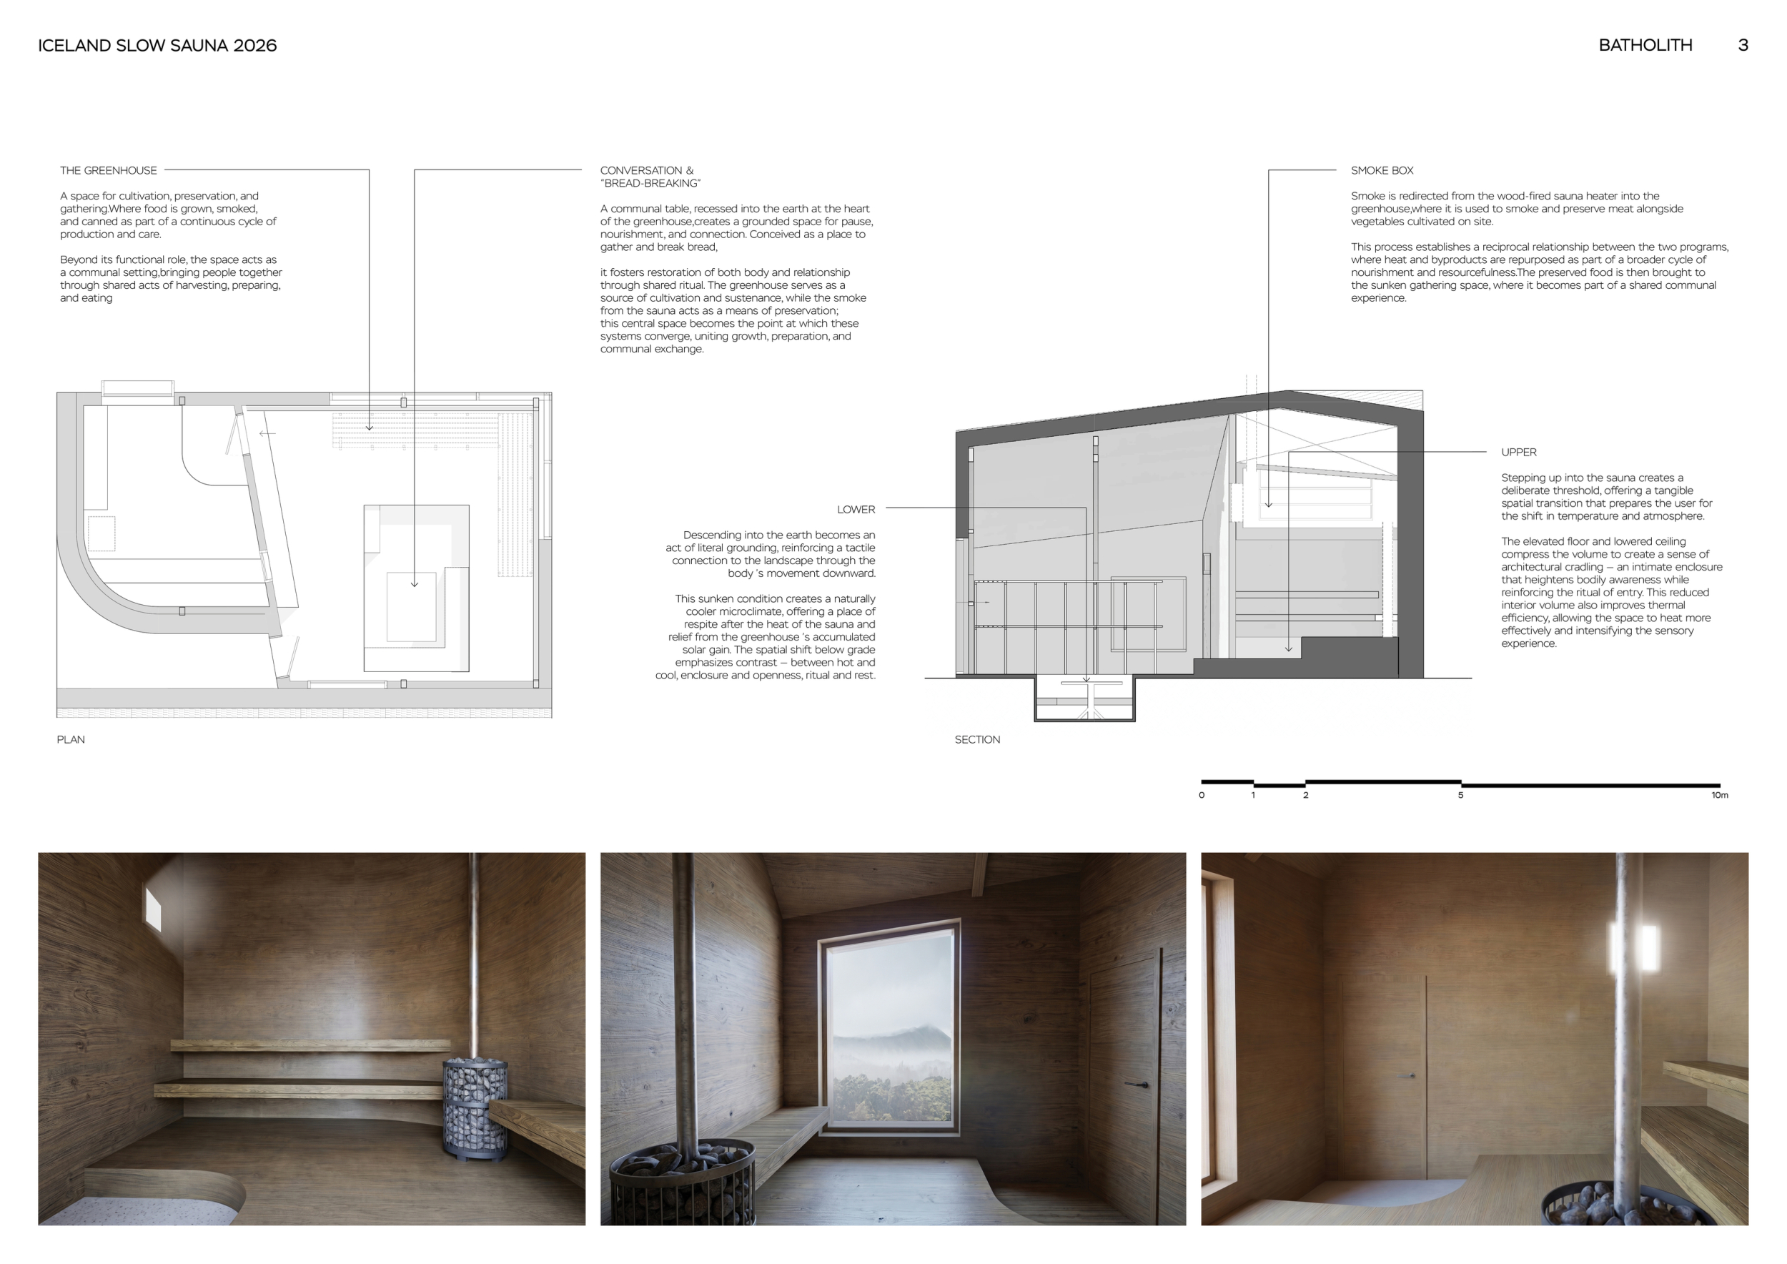
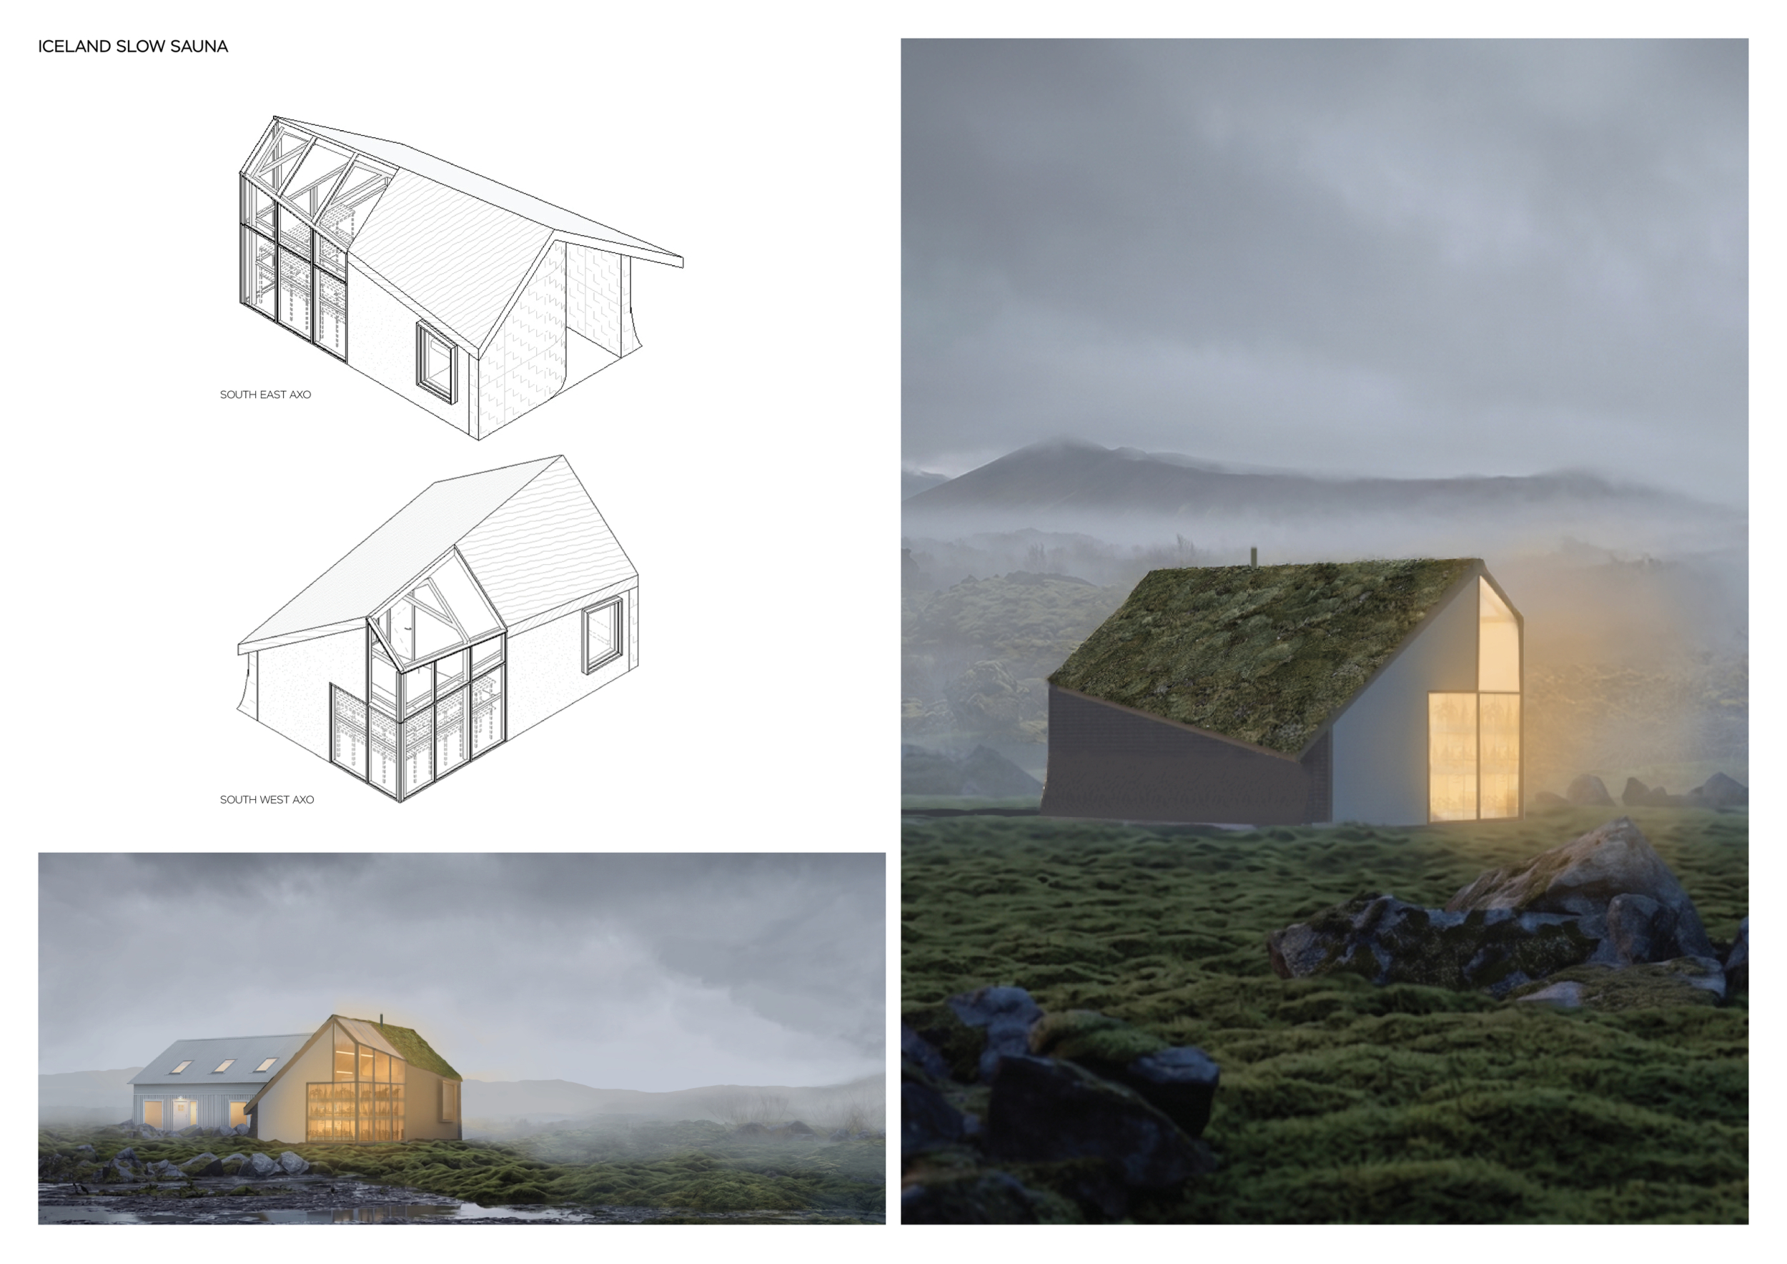
FIELD HUS

United by differences
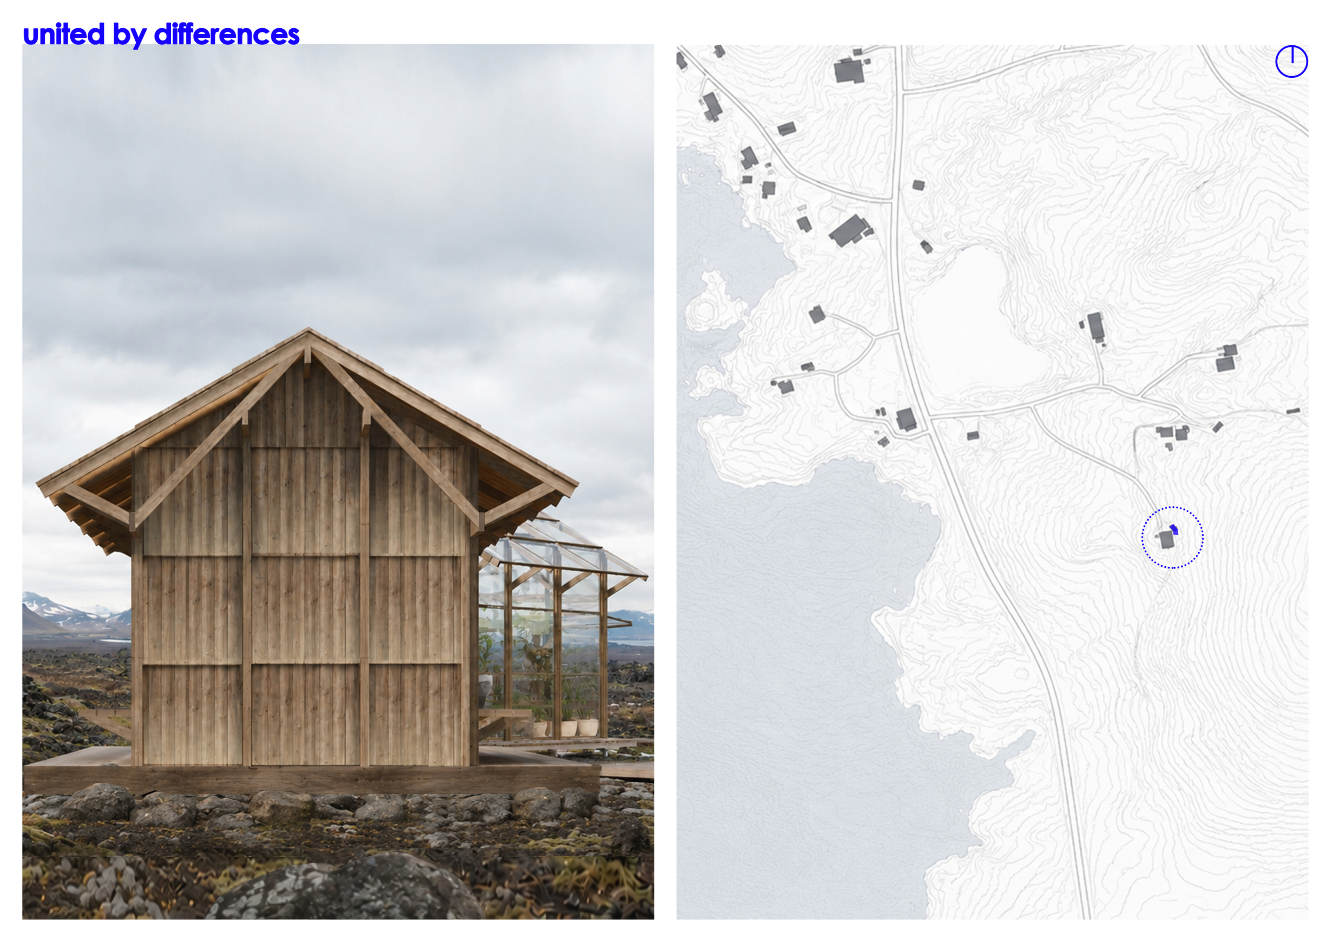
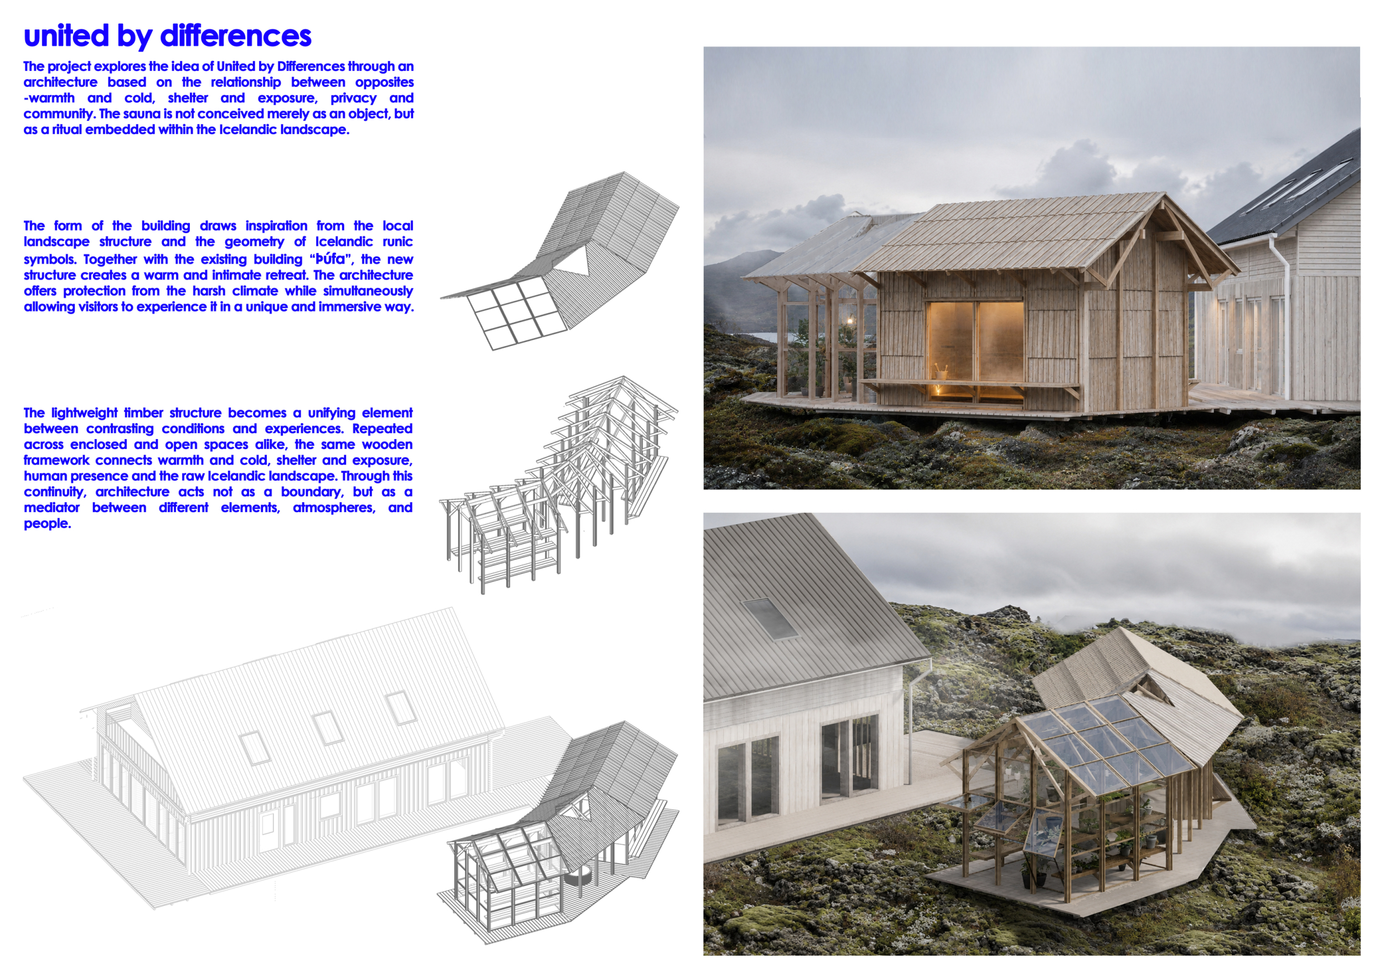
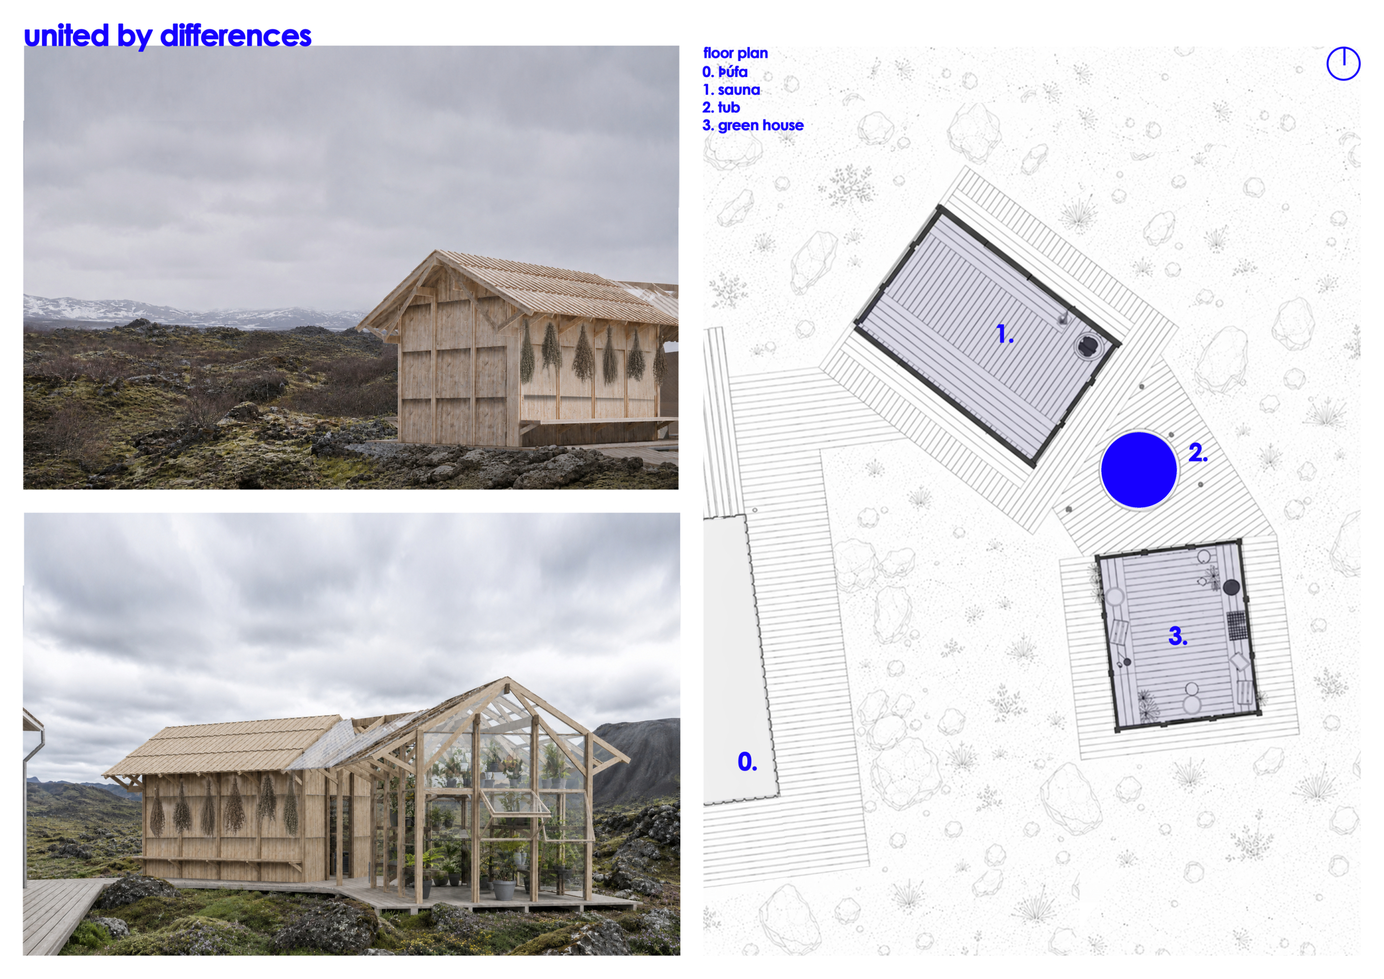
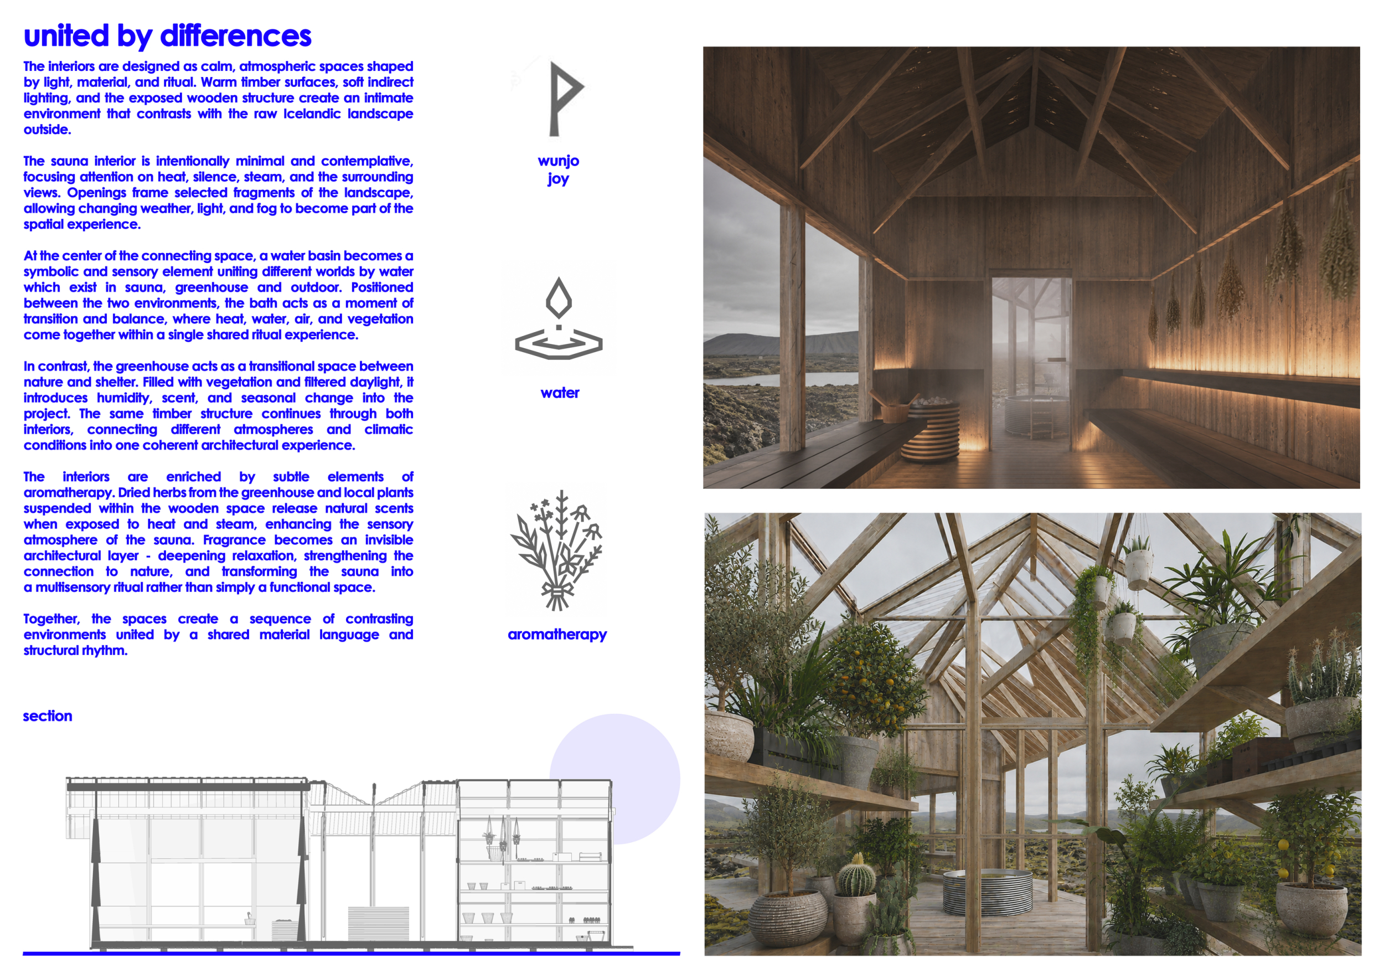
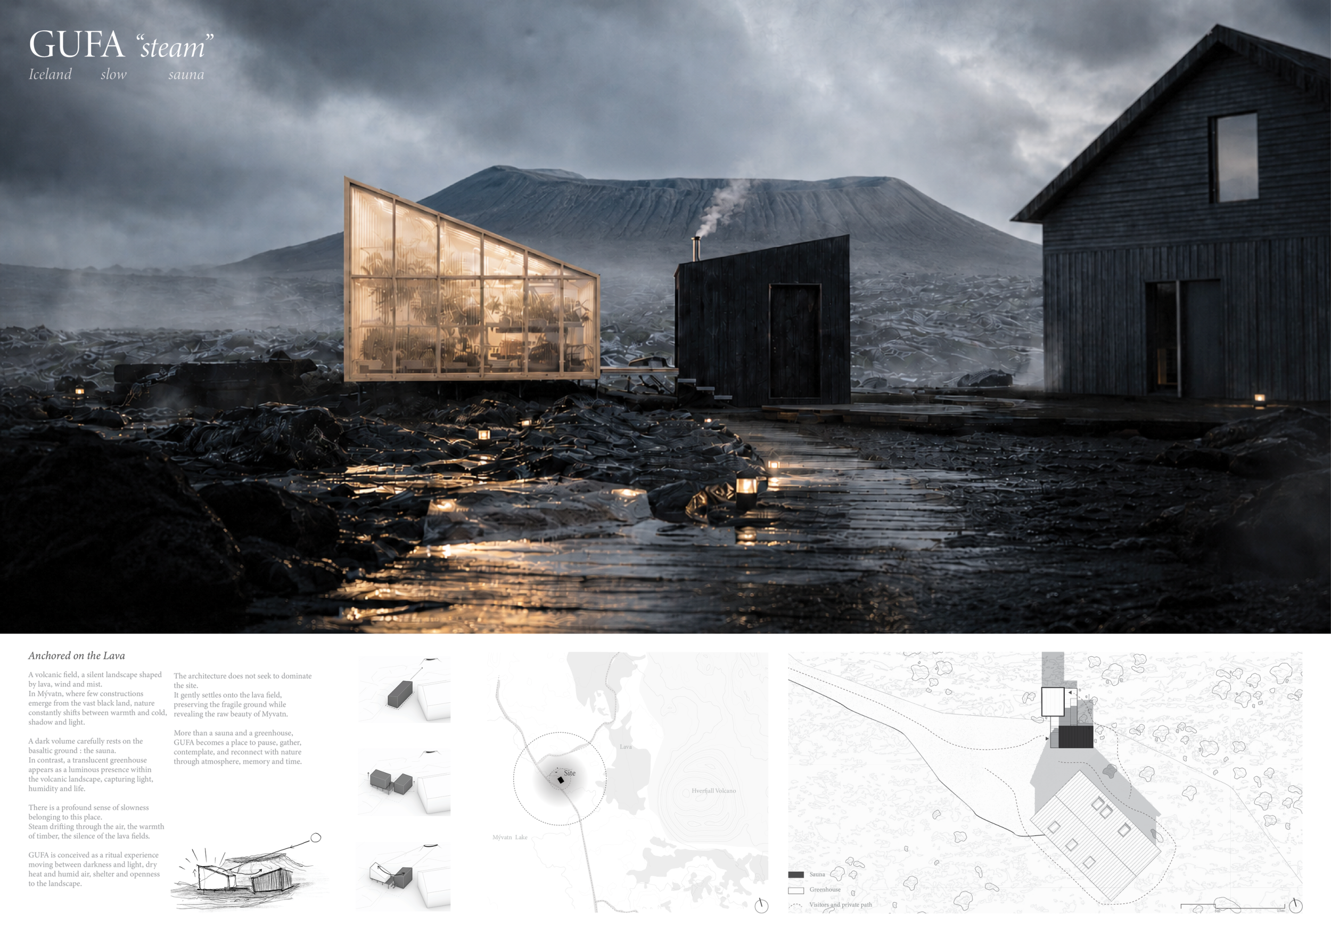
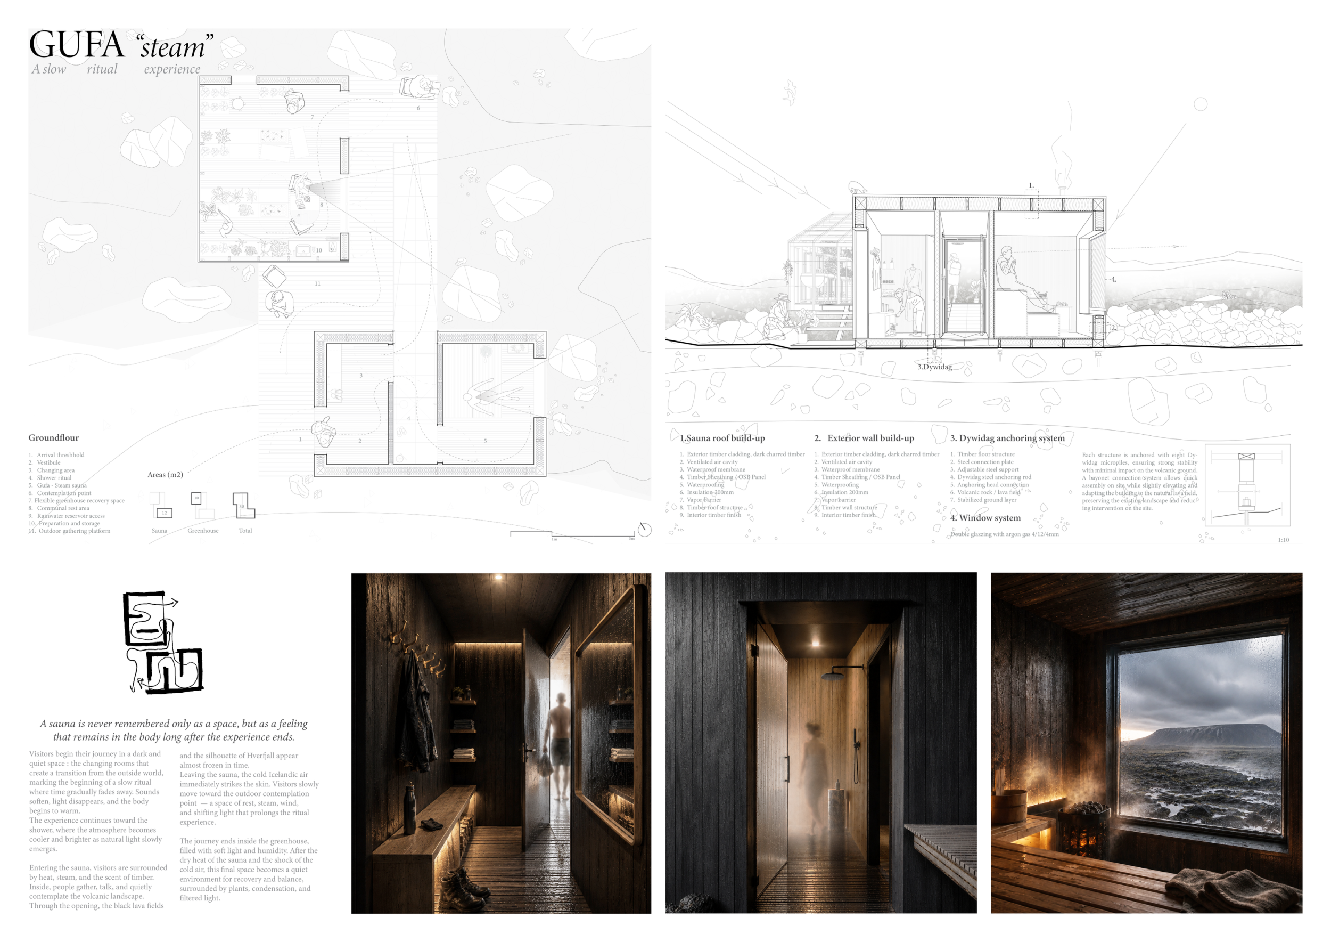
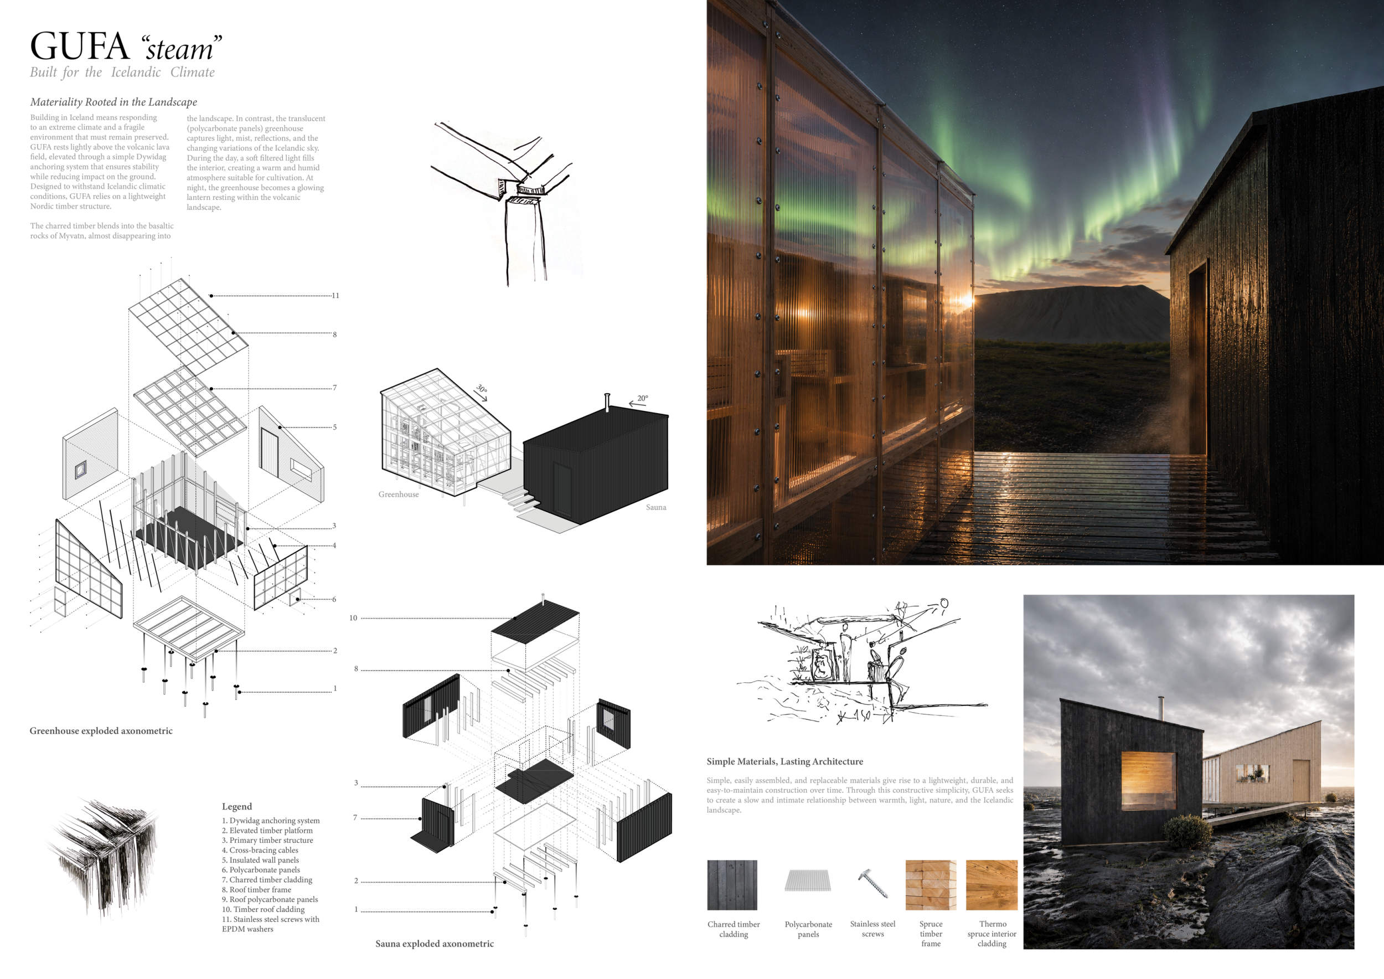
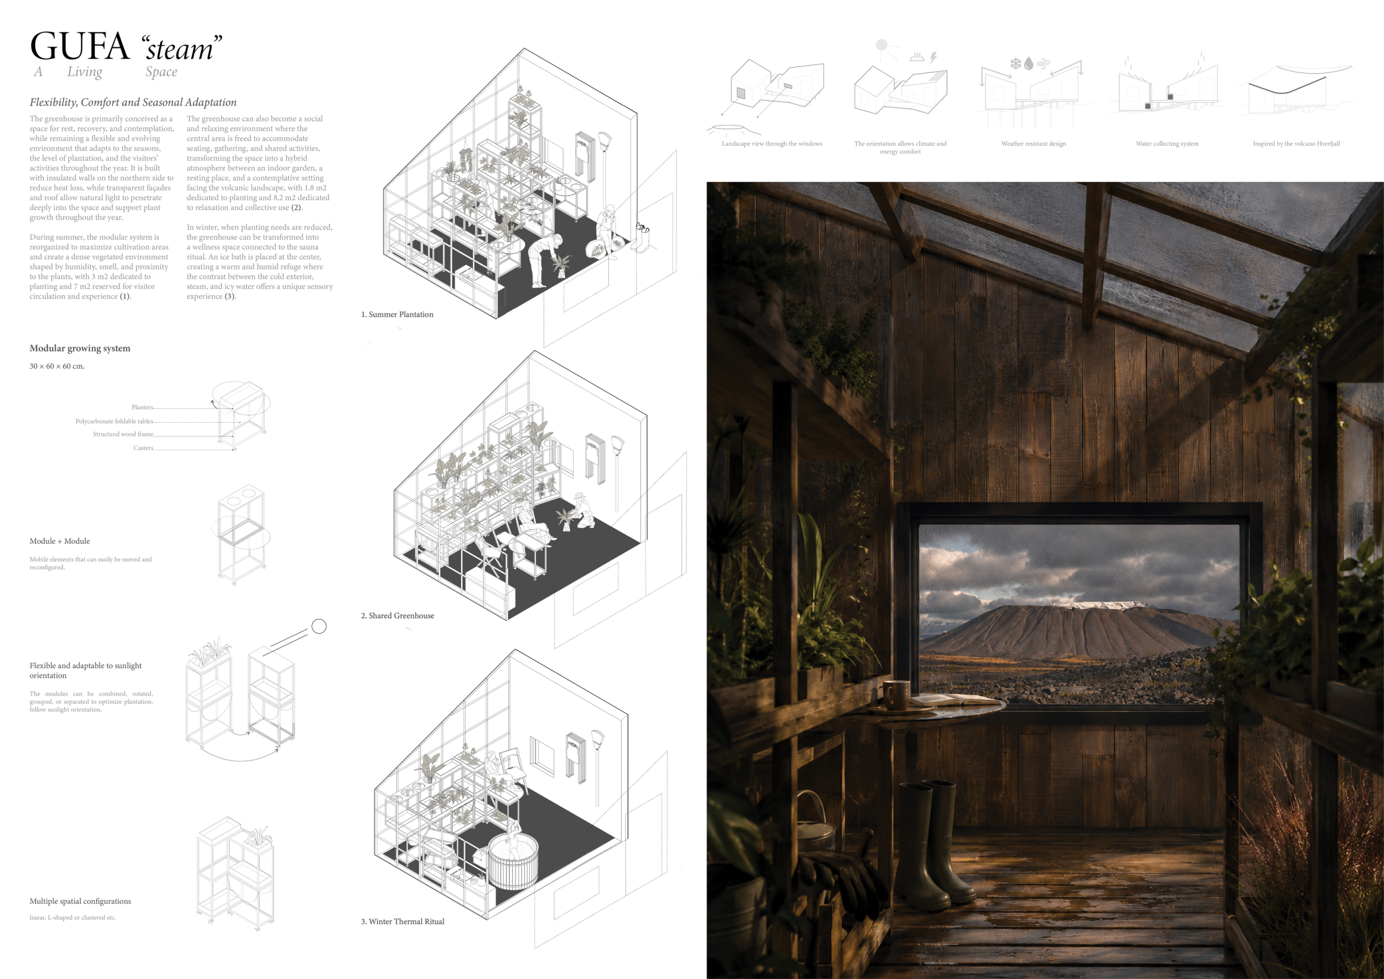
GUFA
Black Sauna
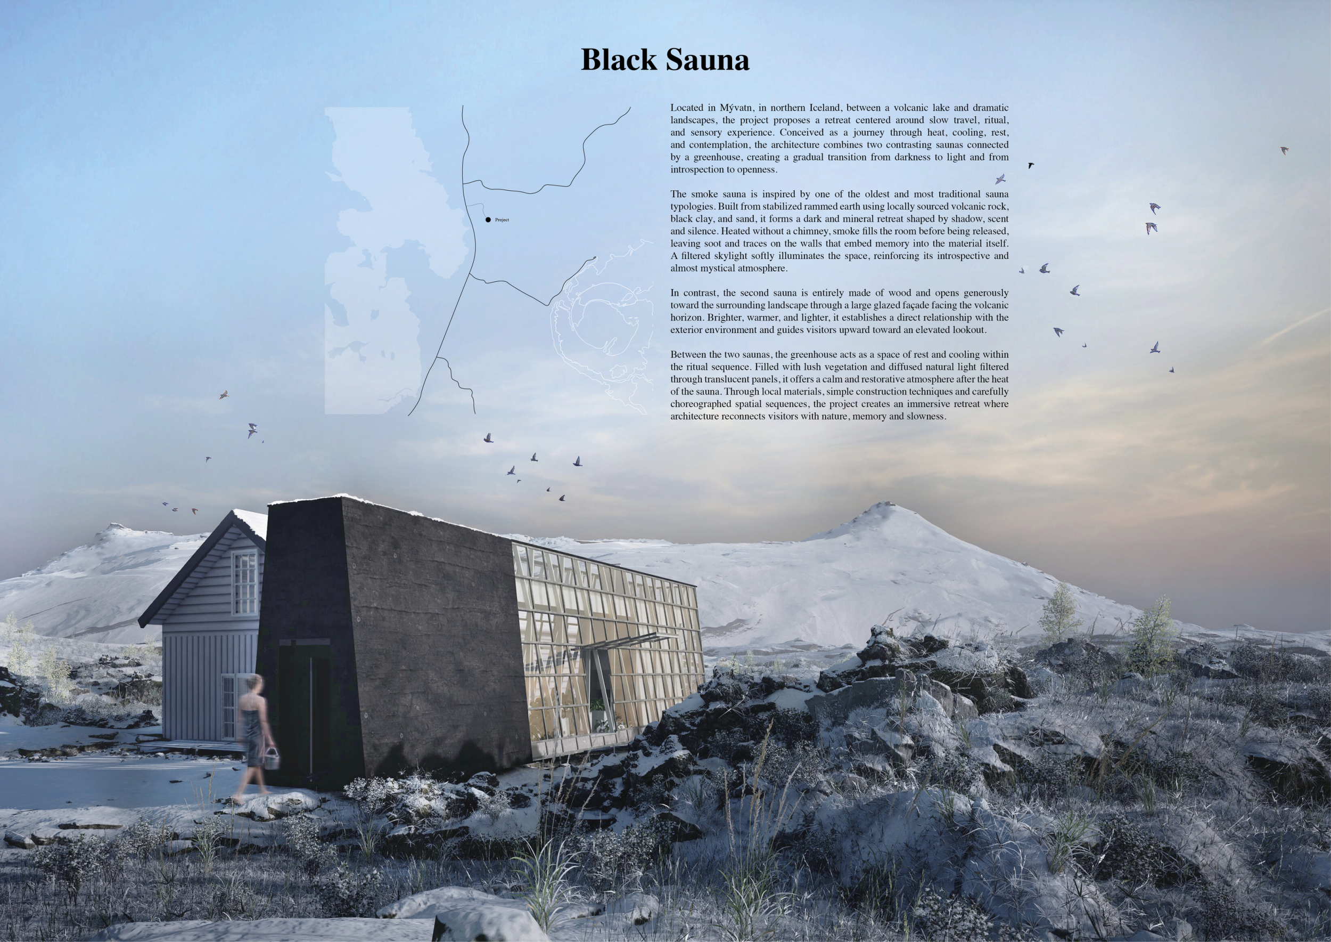
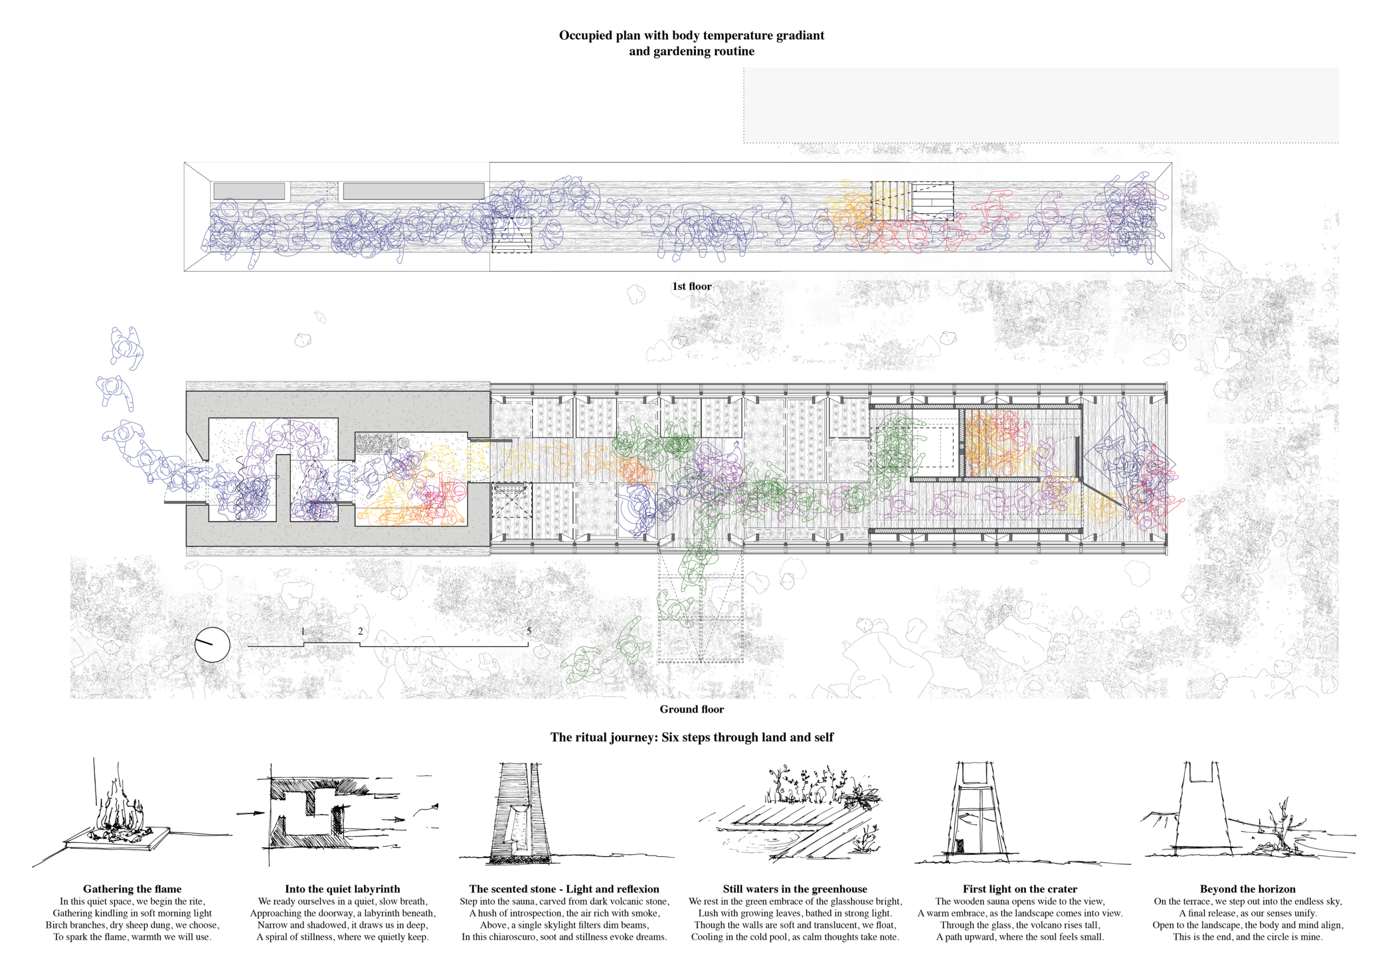
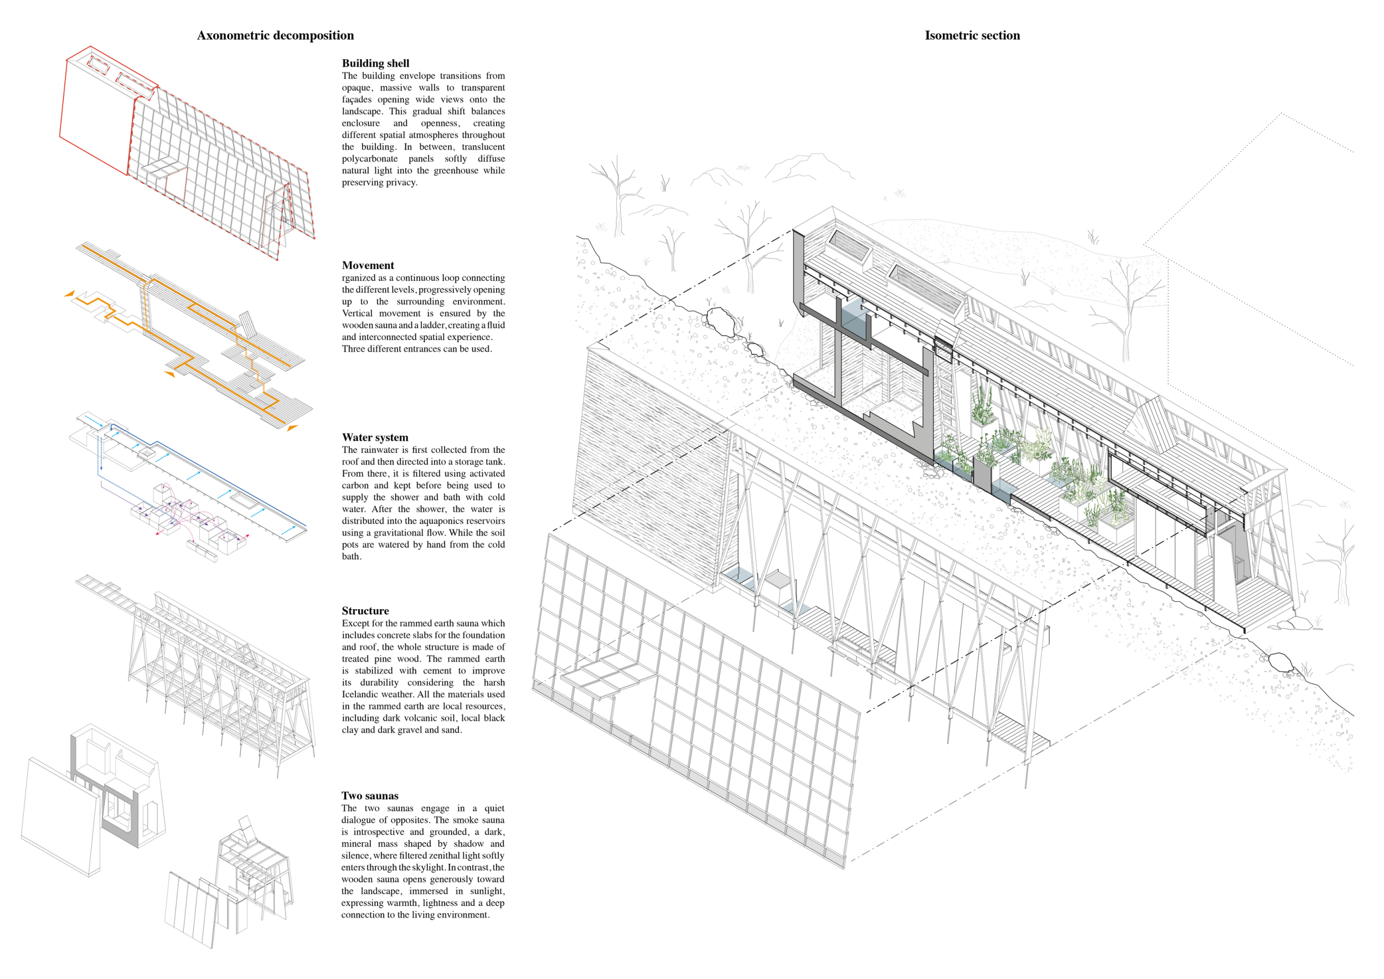
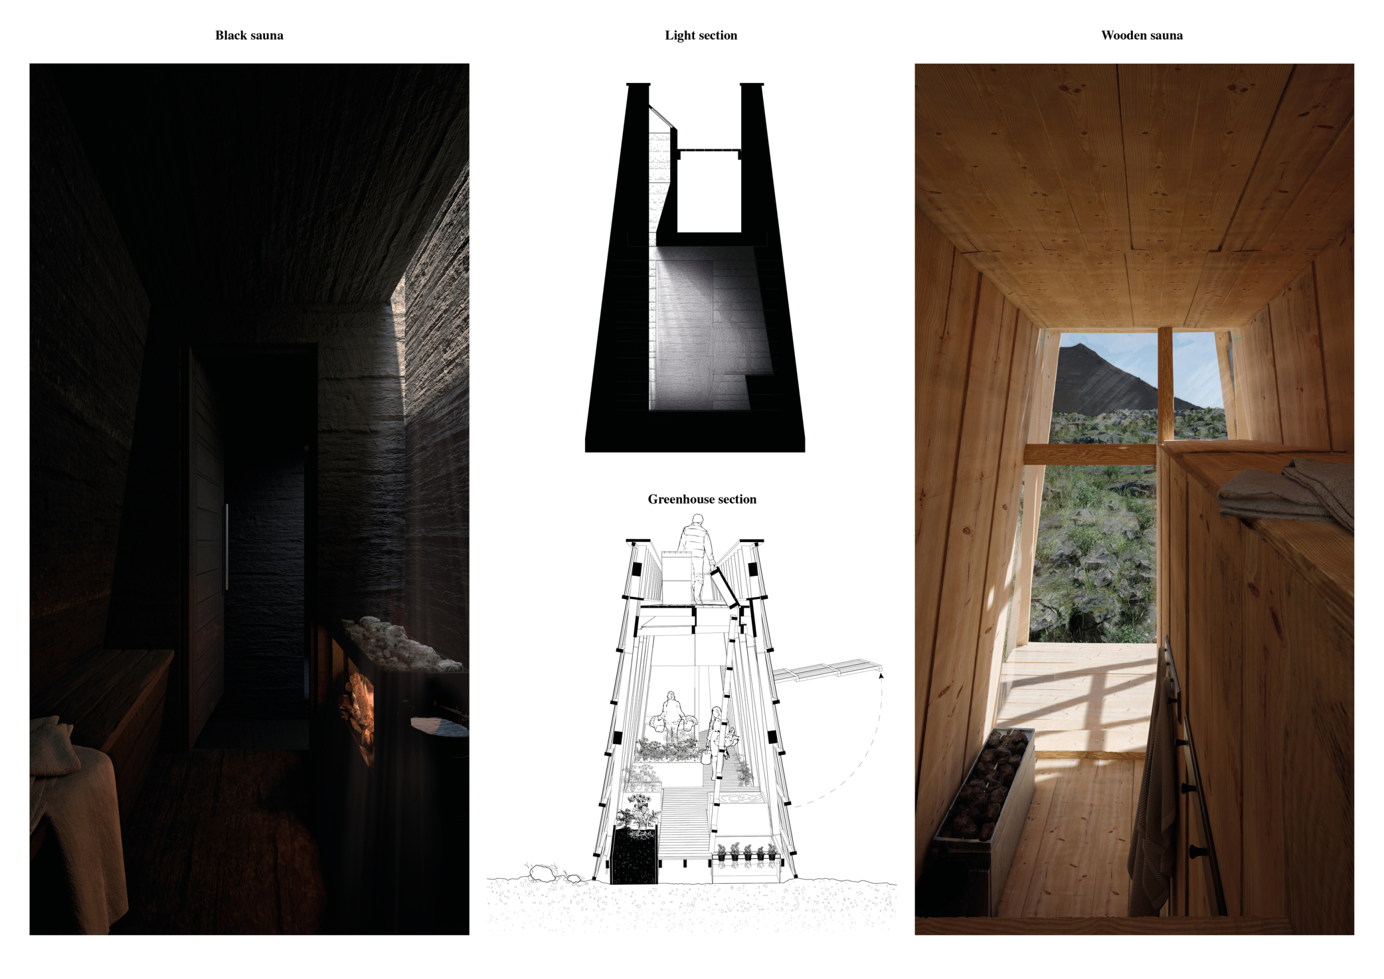
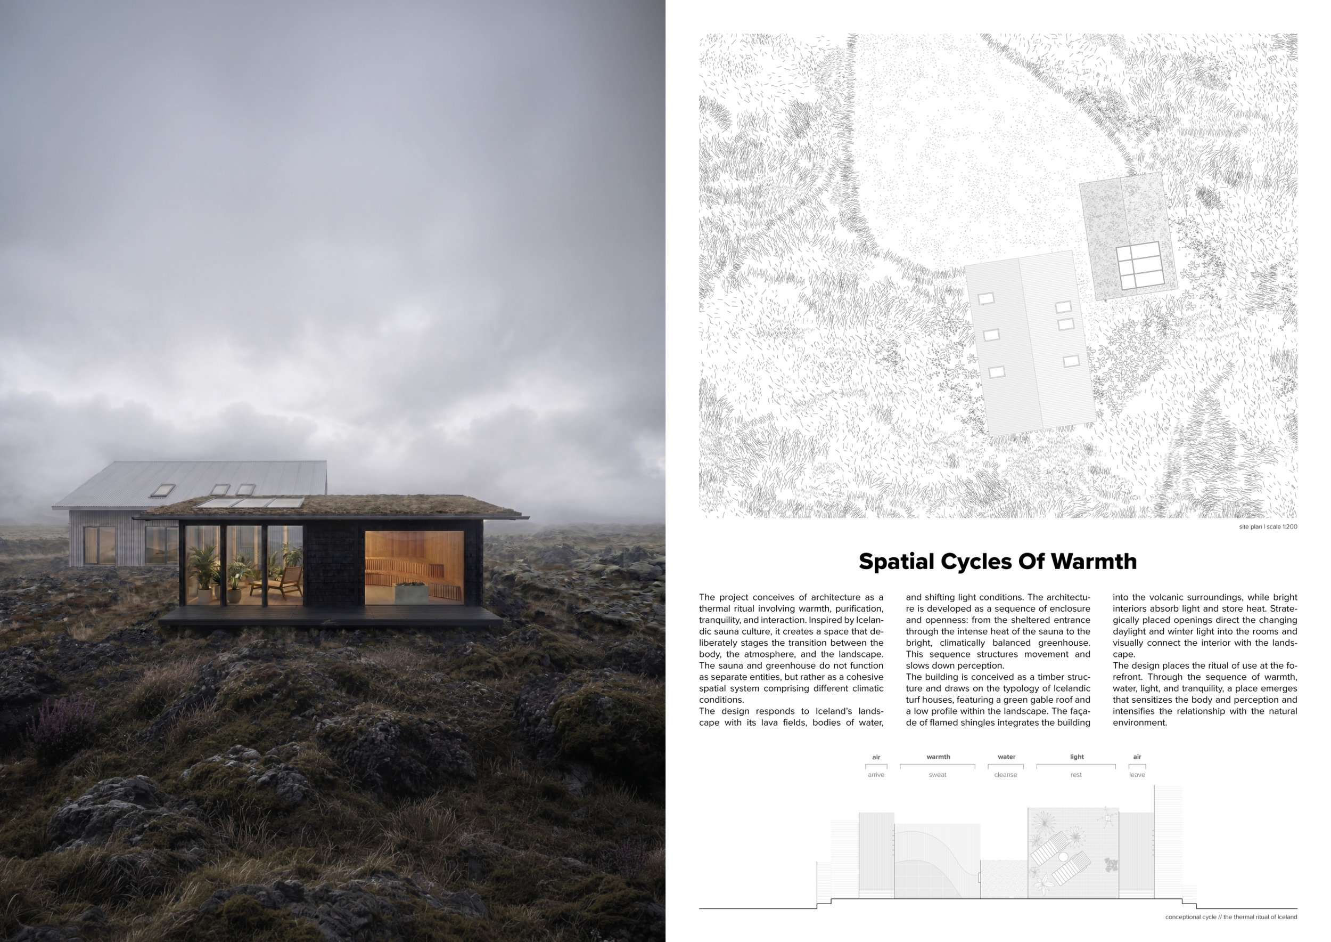
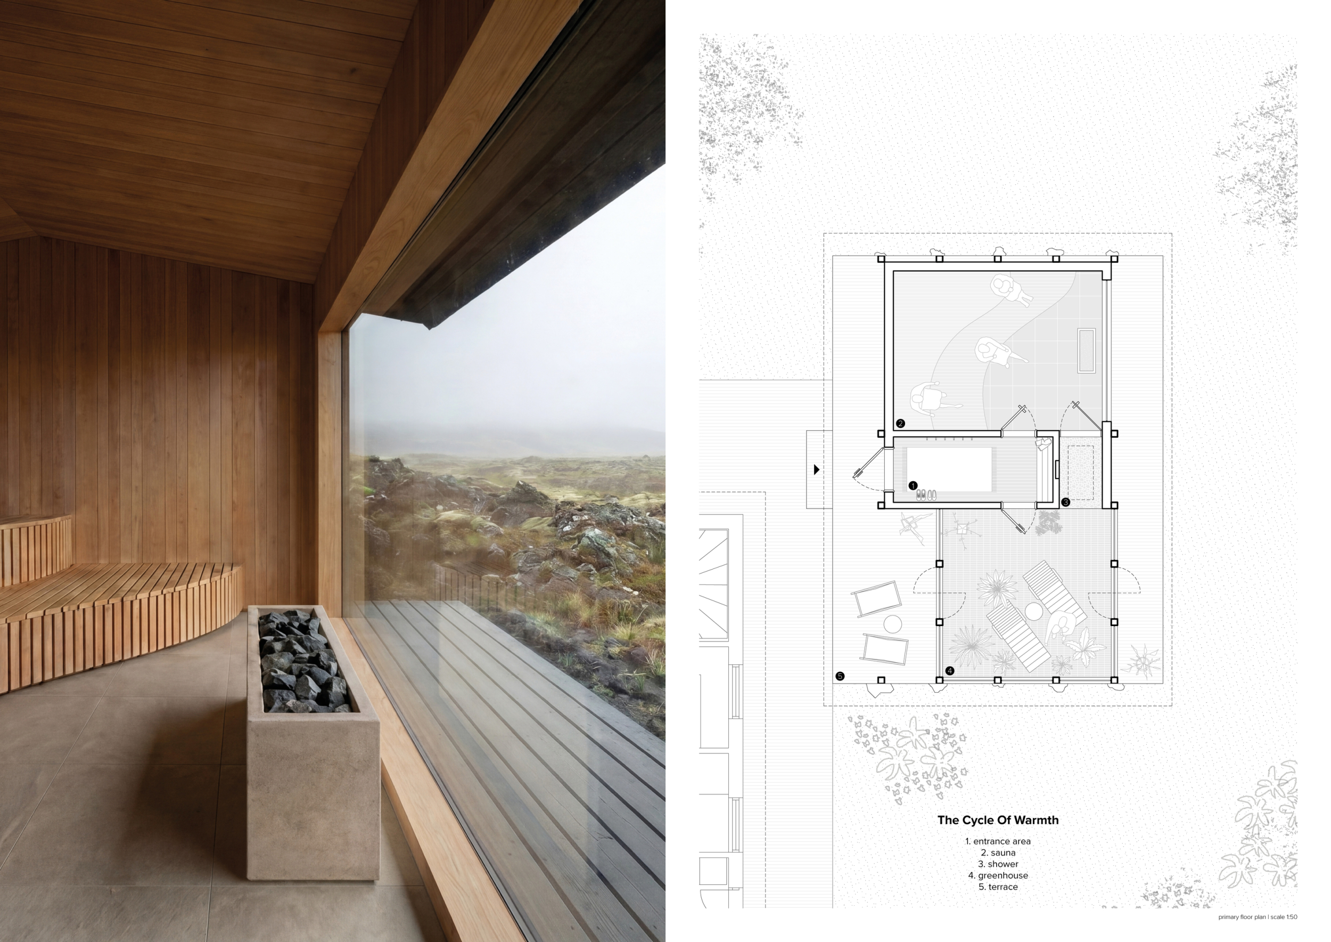
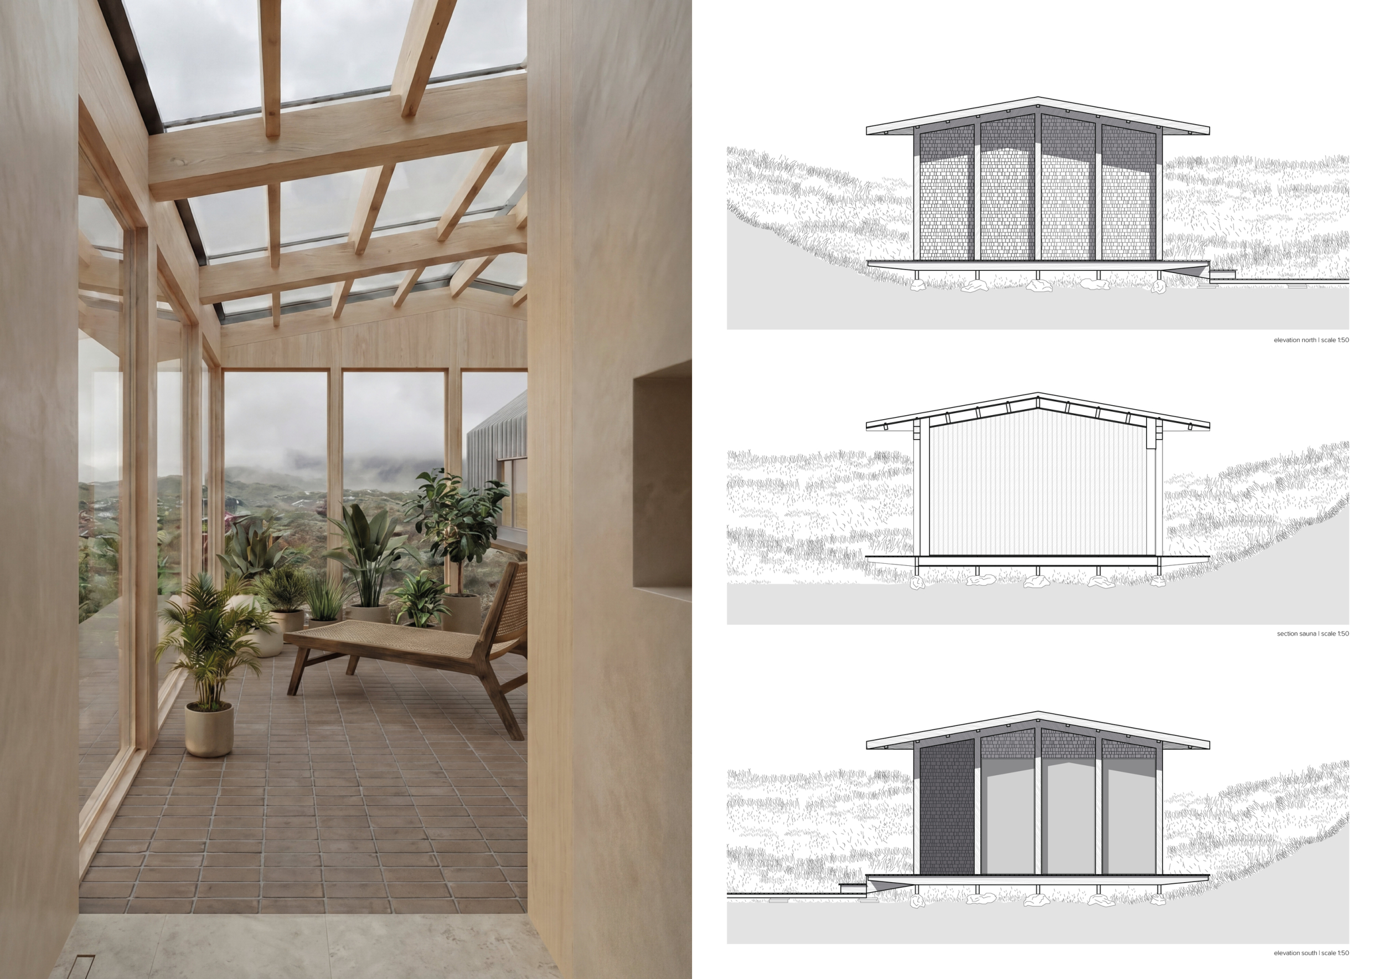
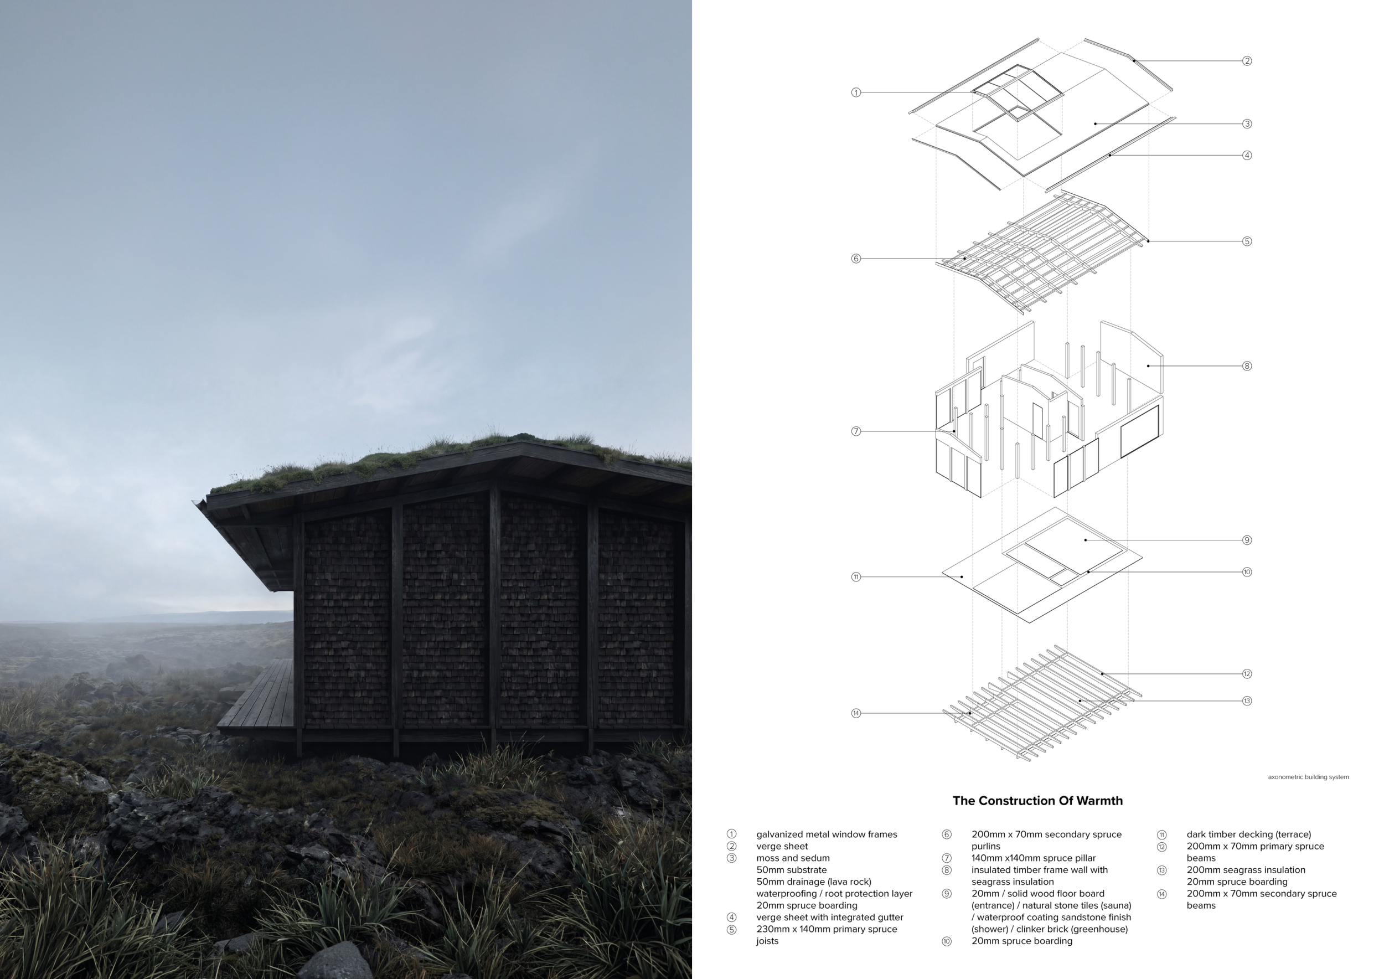
Spatial Cycles Of Warmth
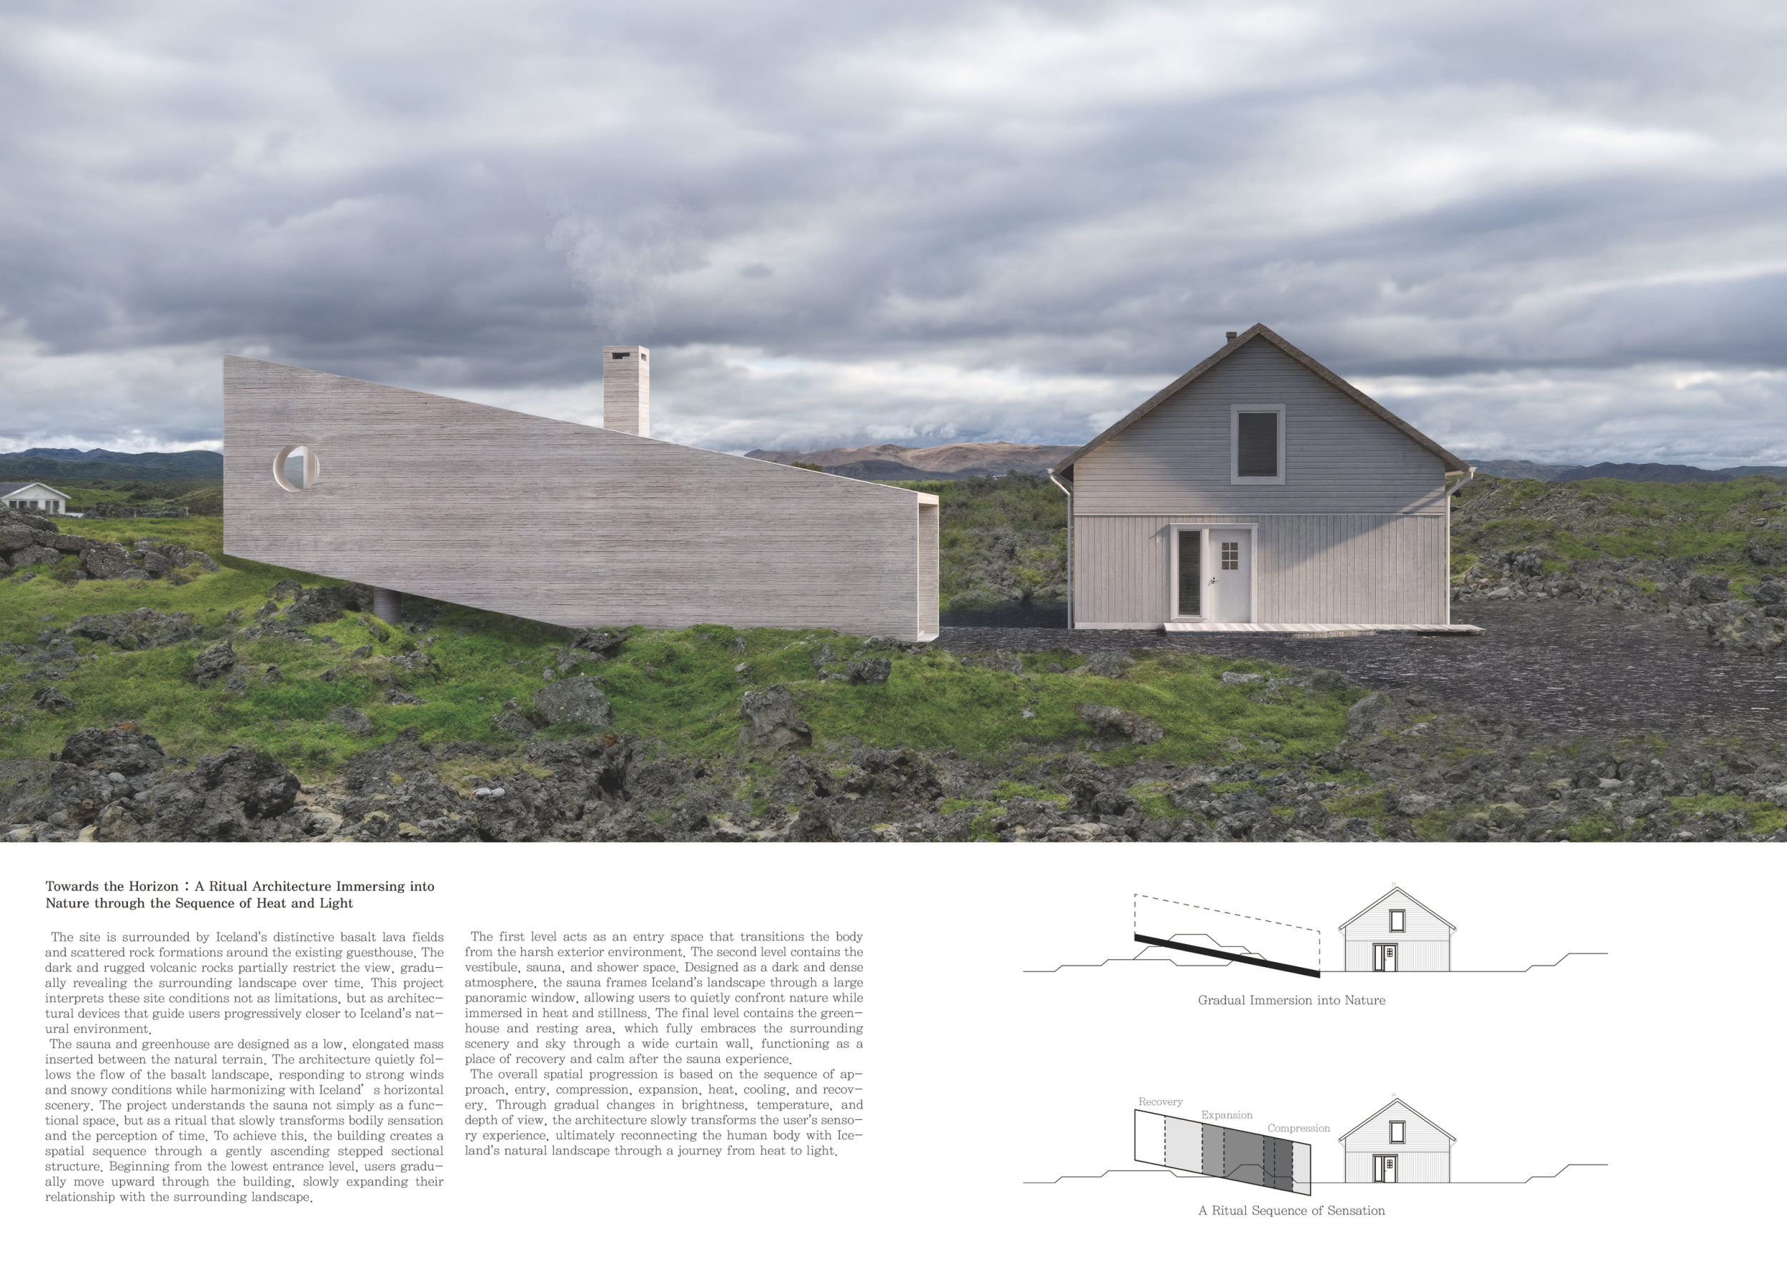
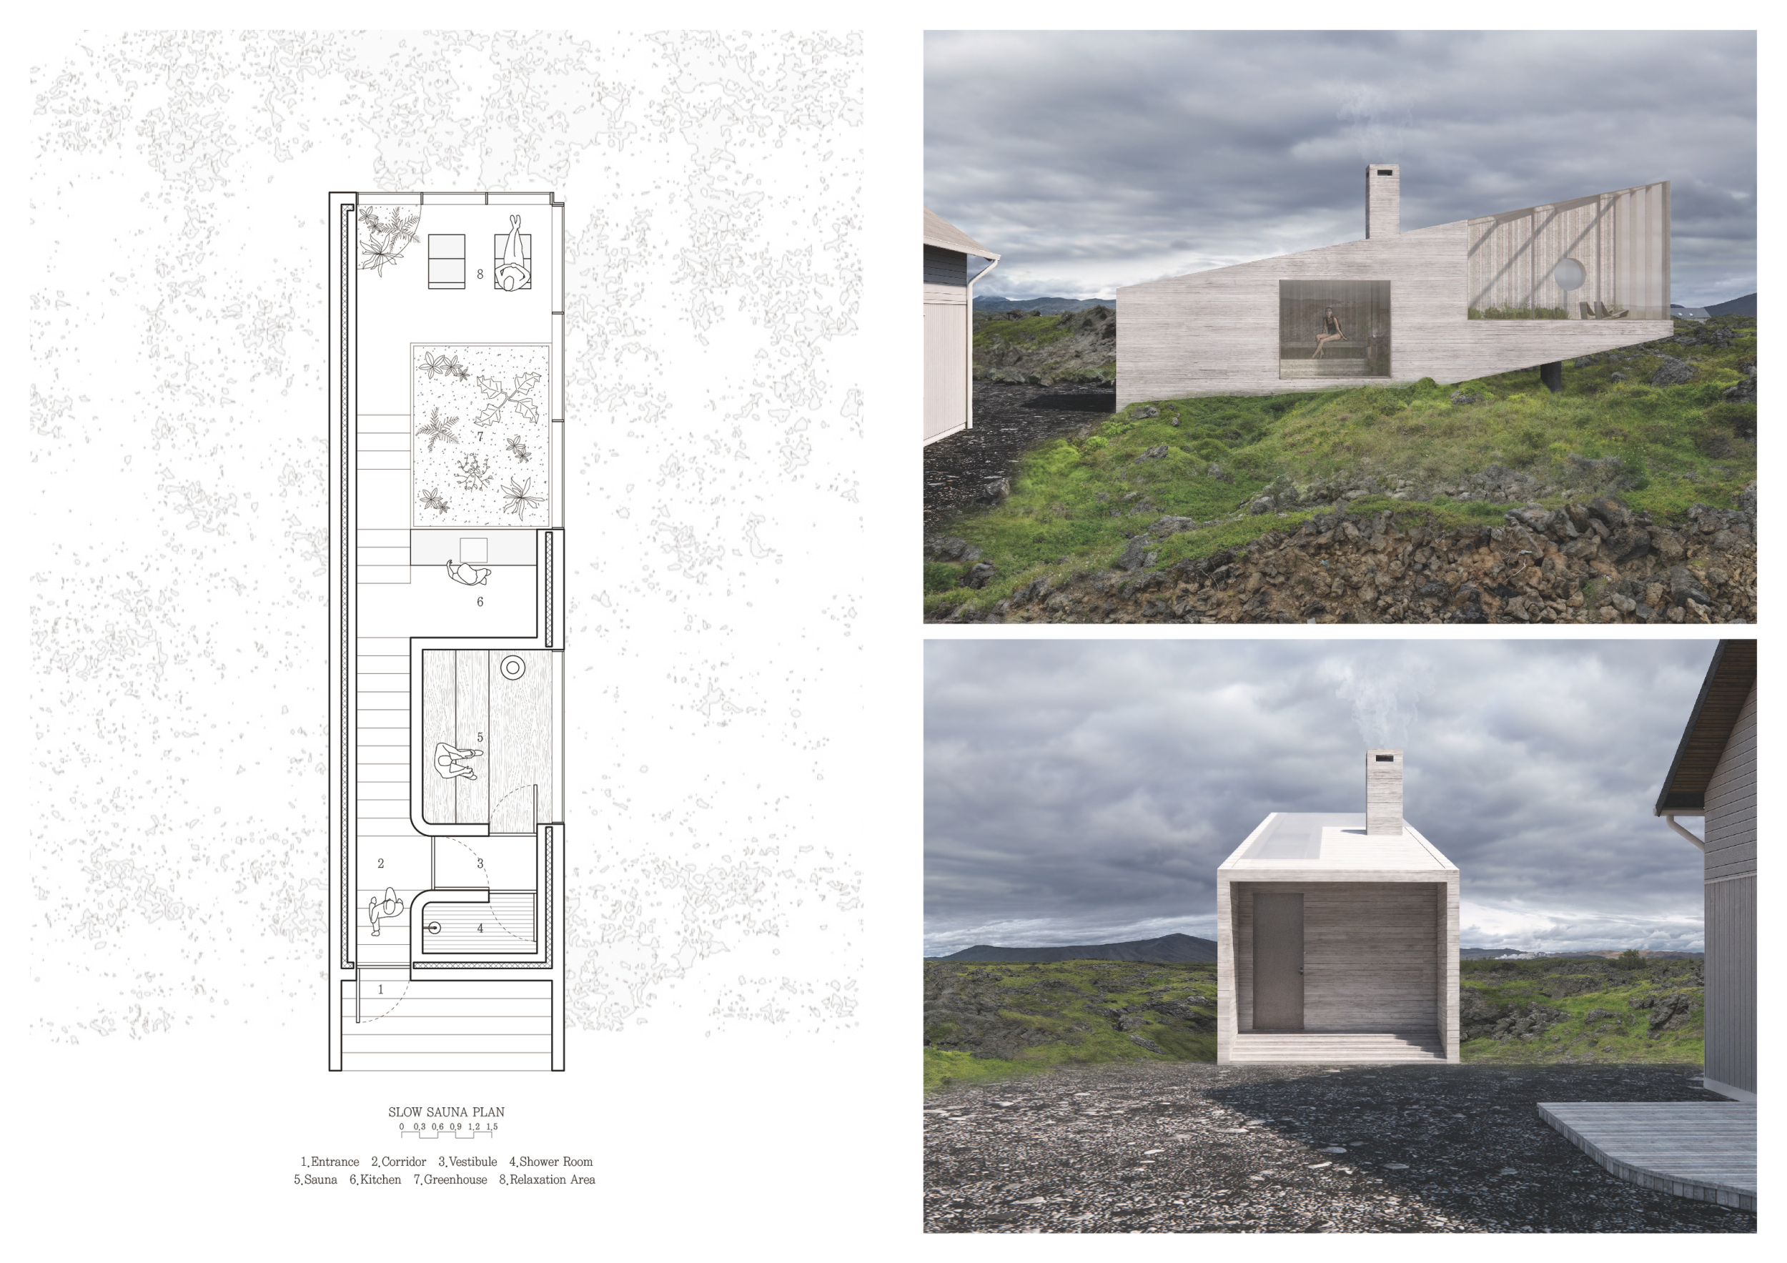
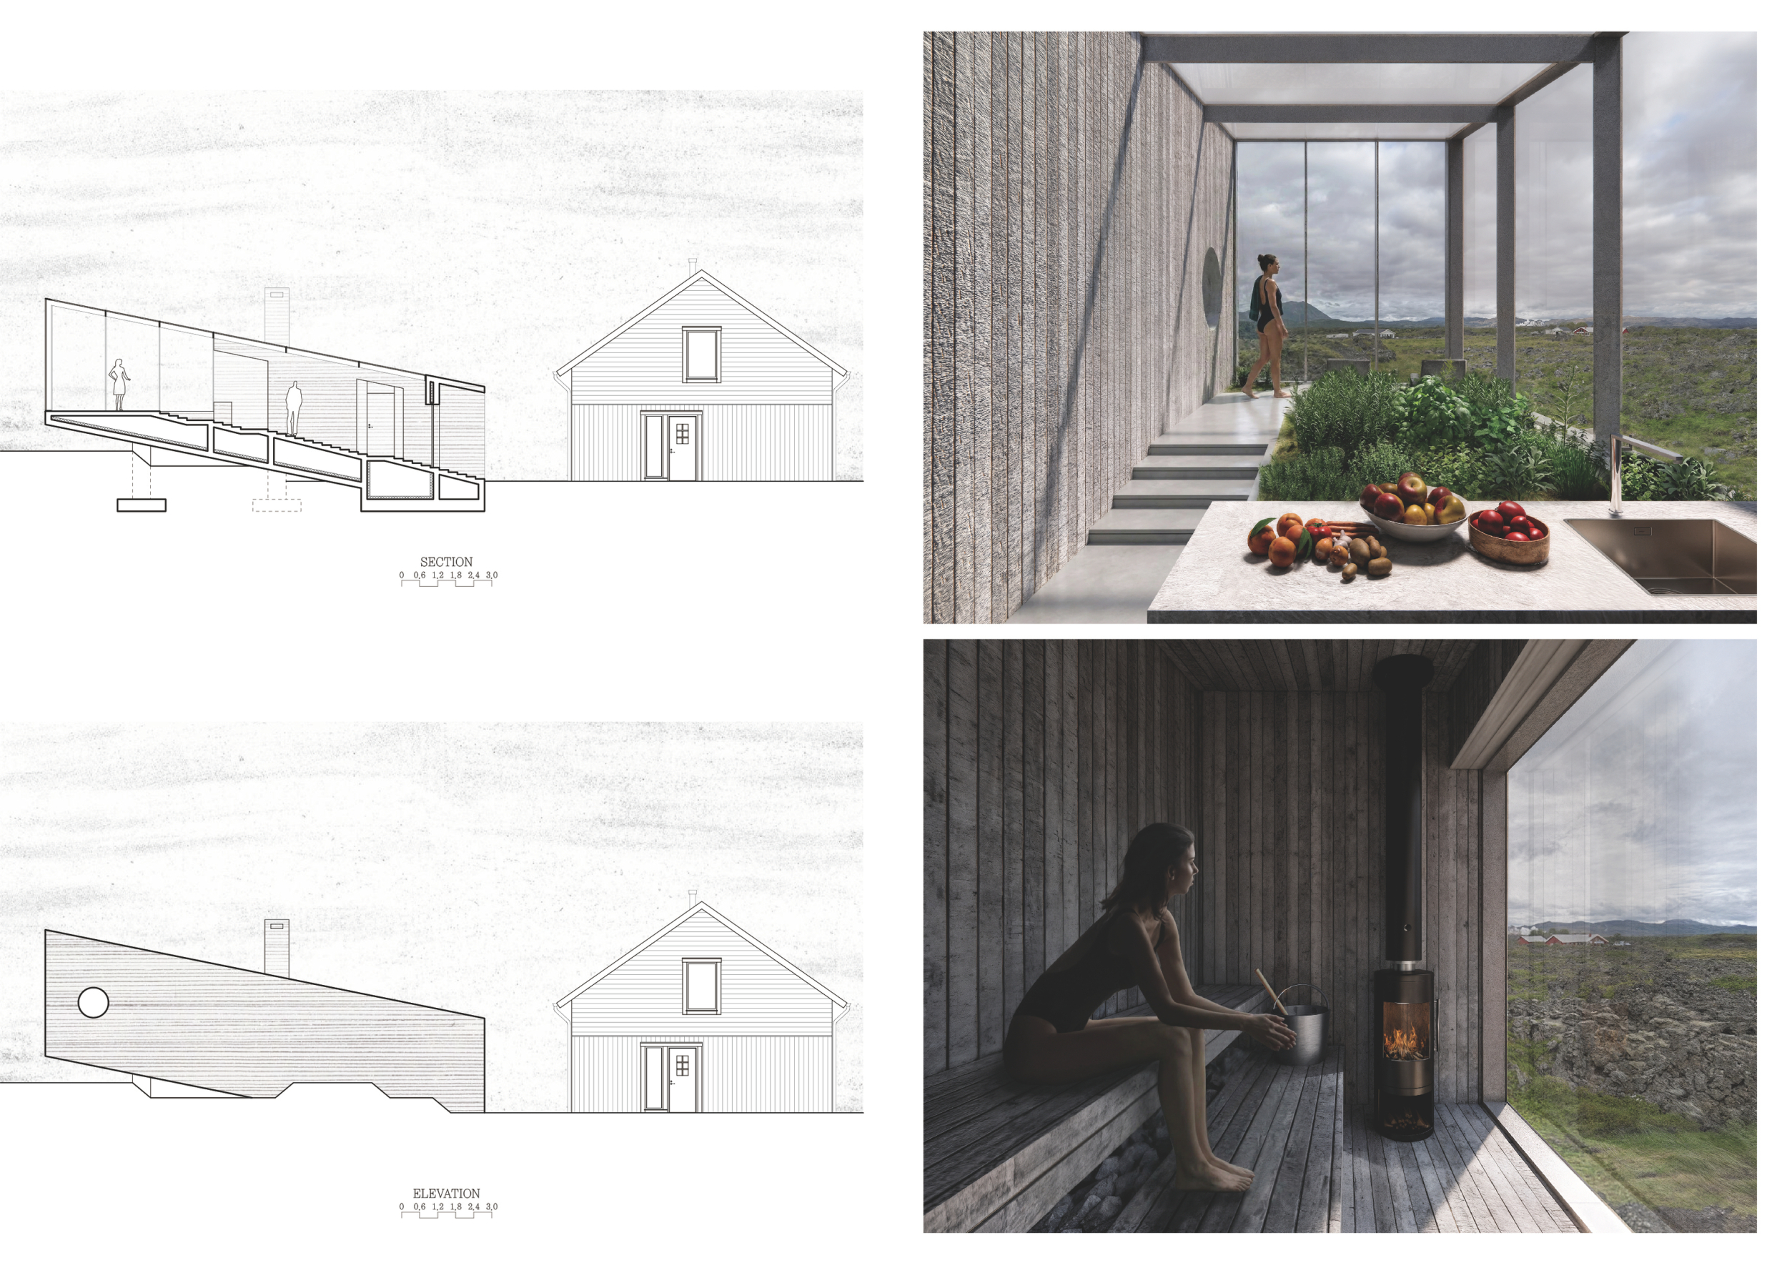
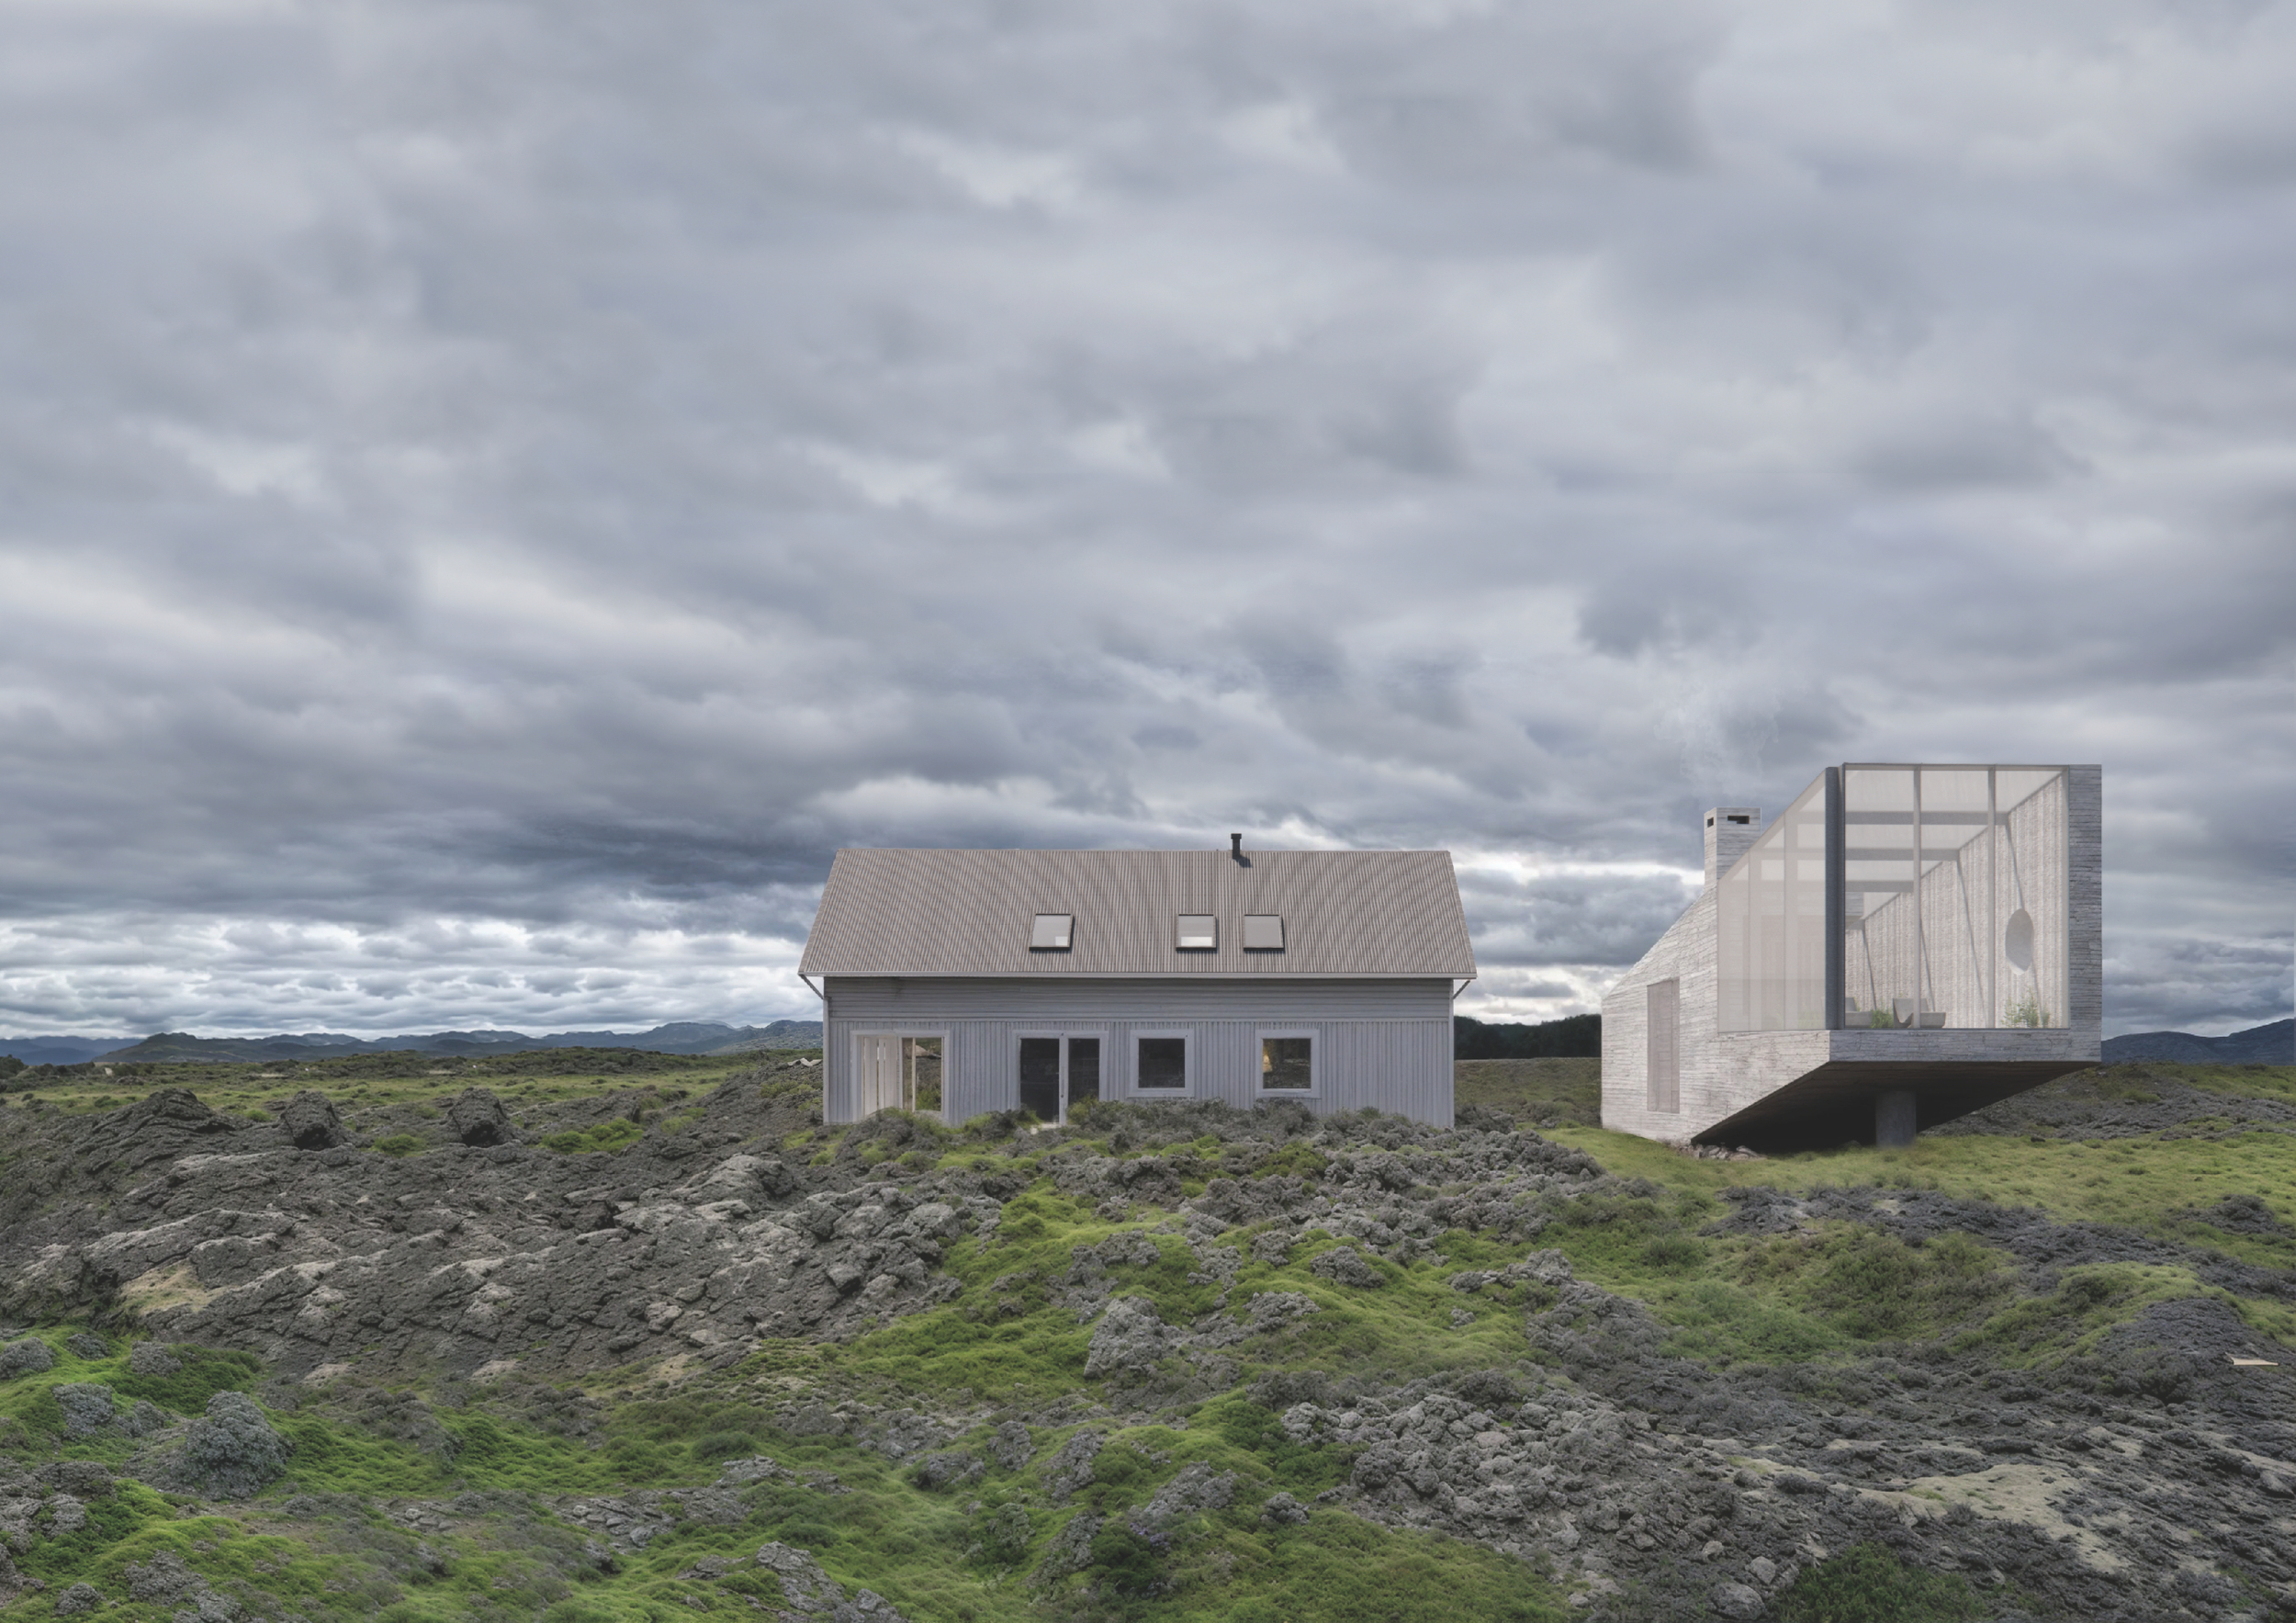
Towards the Horizon
The fourfold ritual
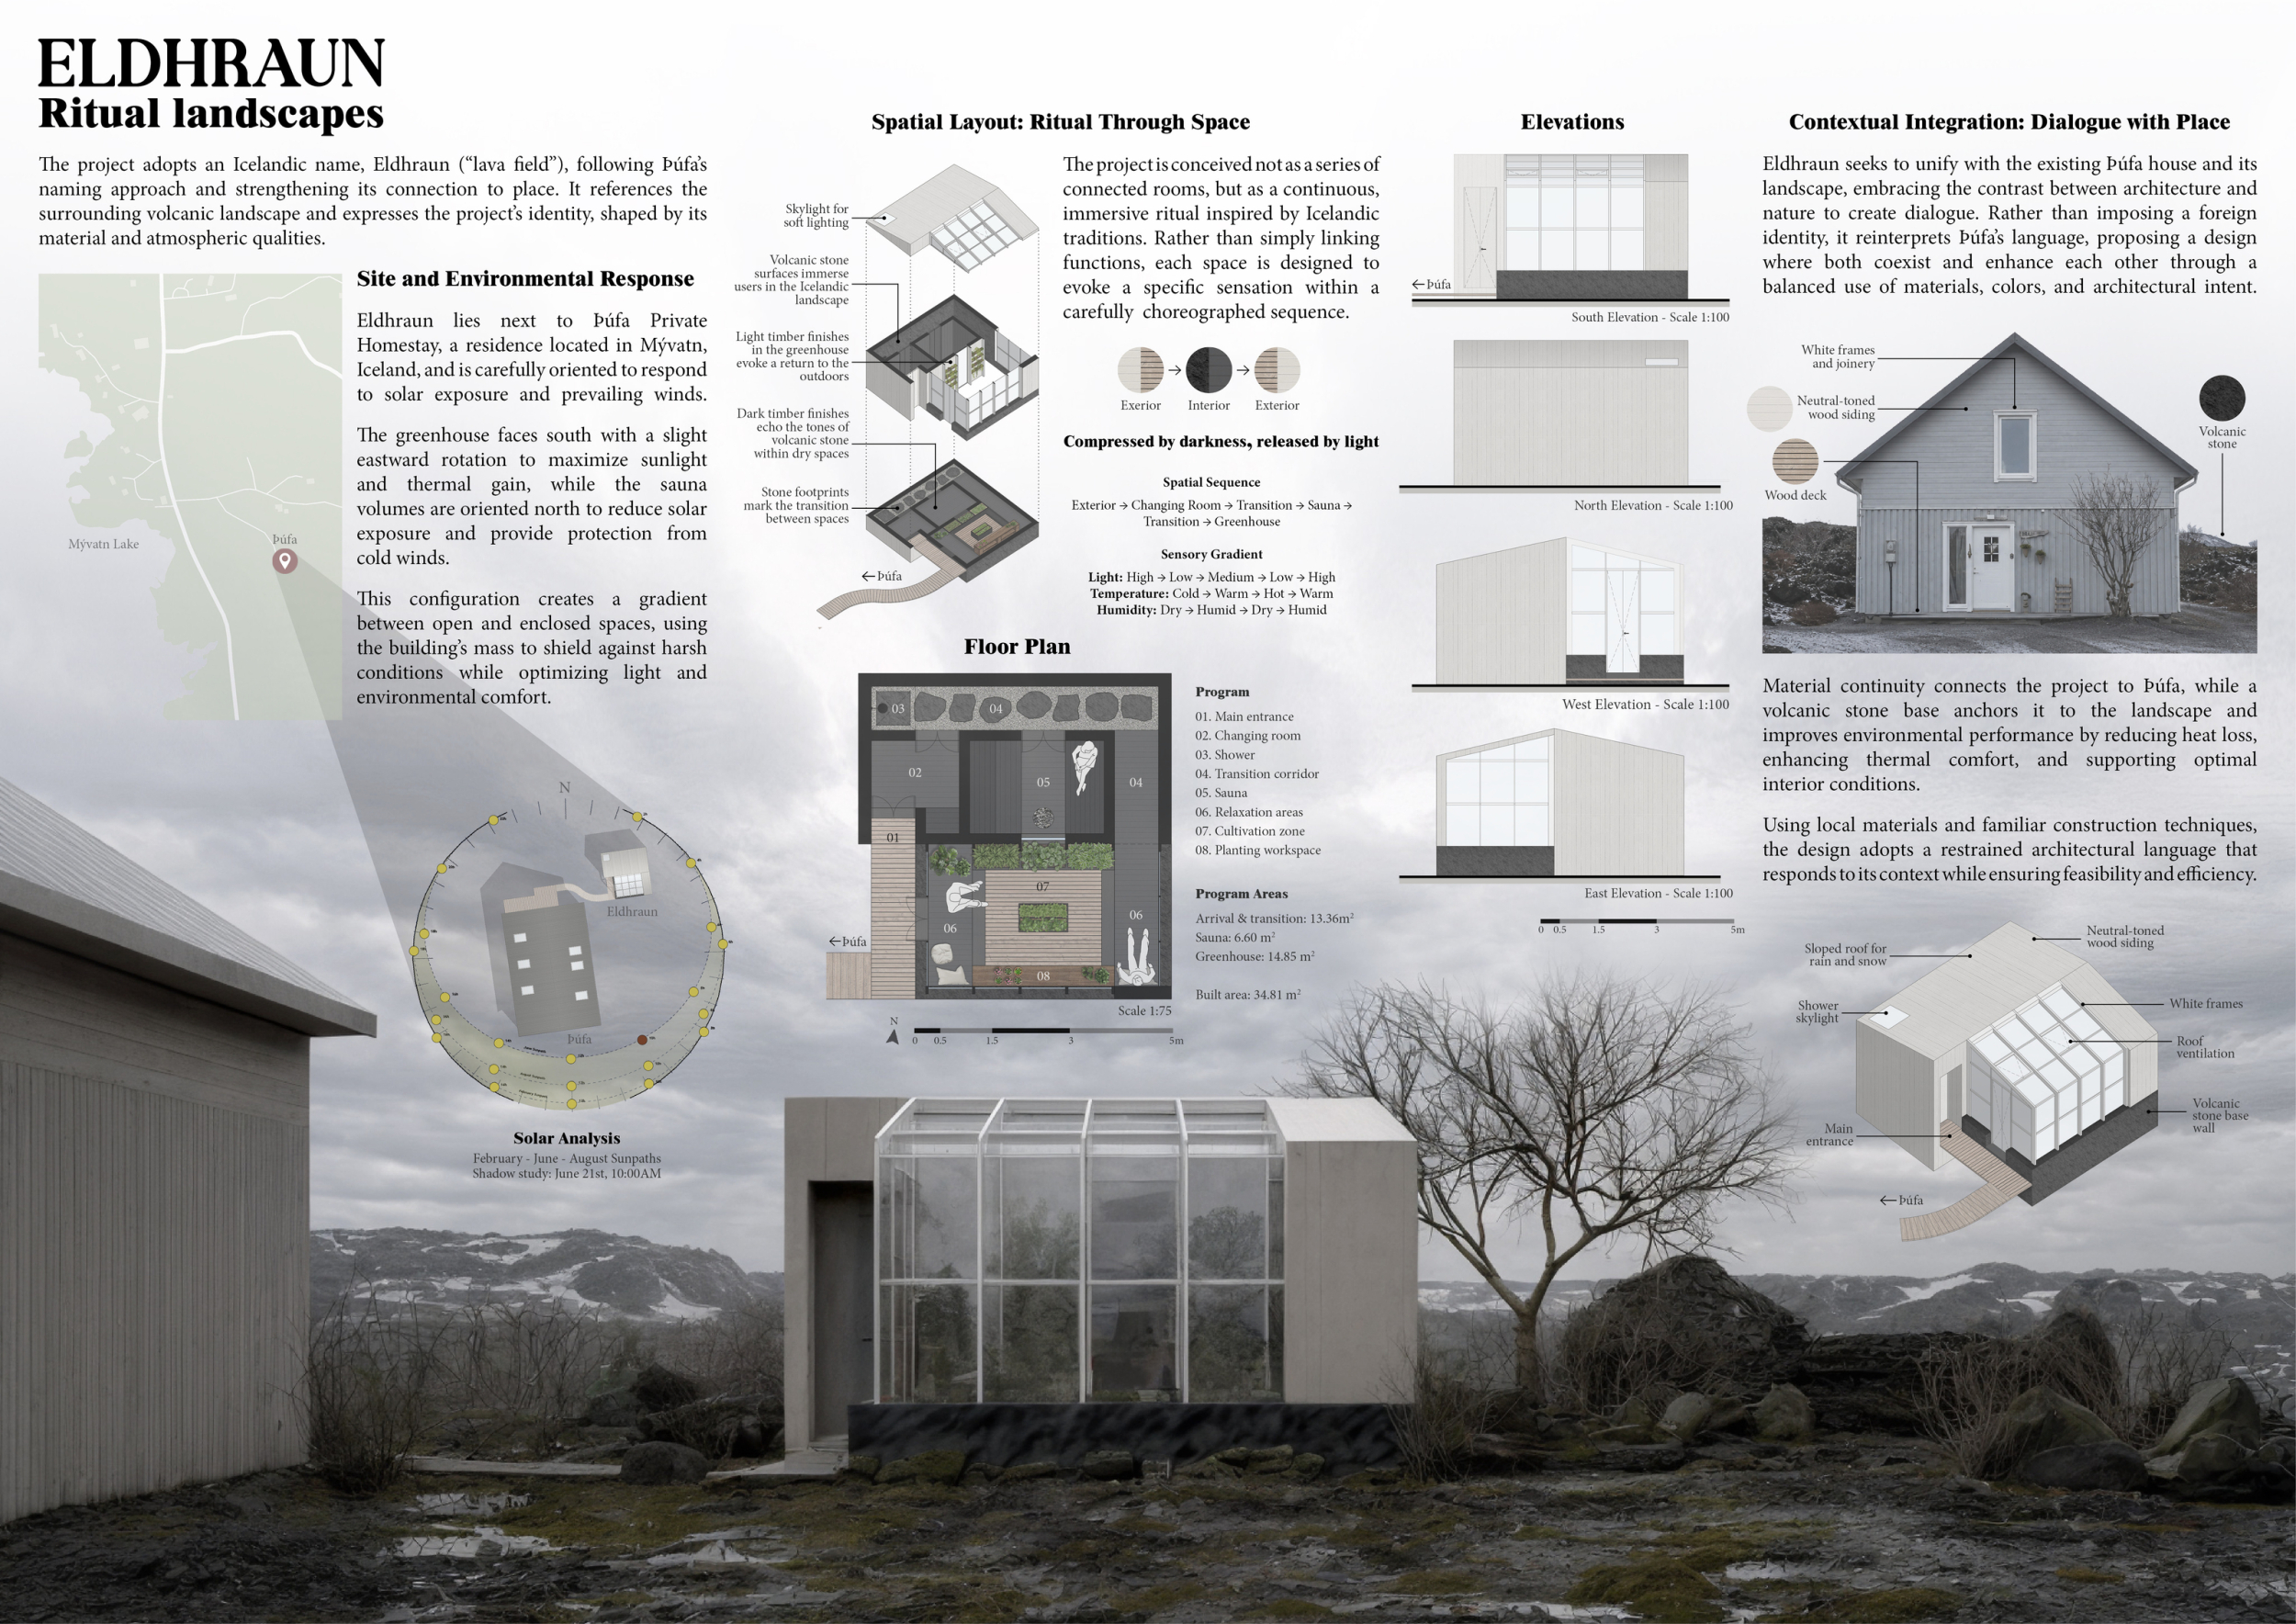
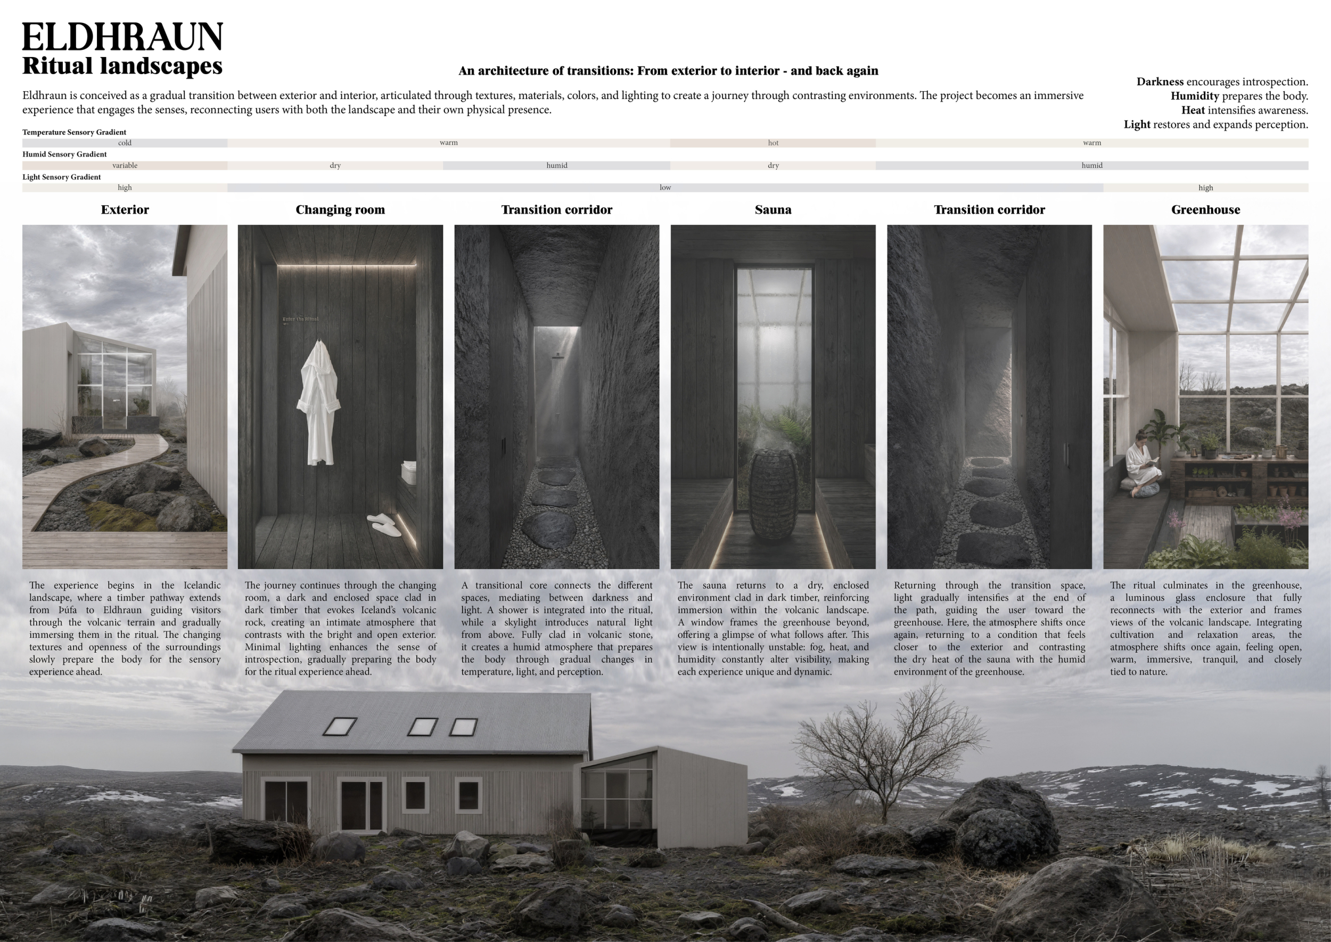
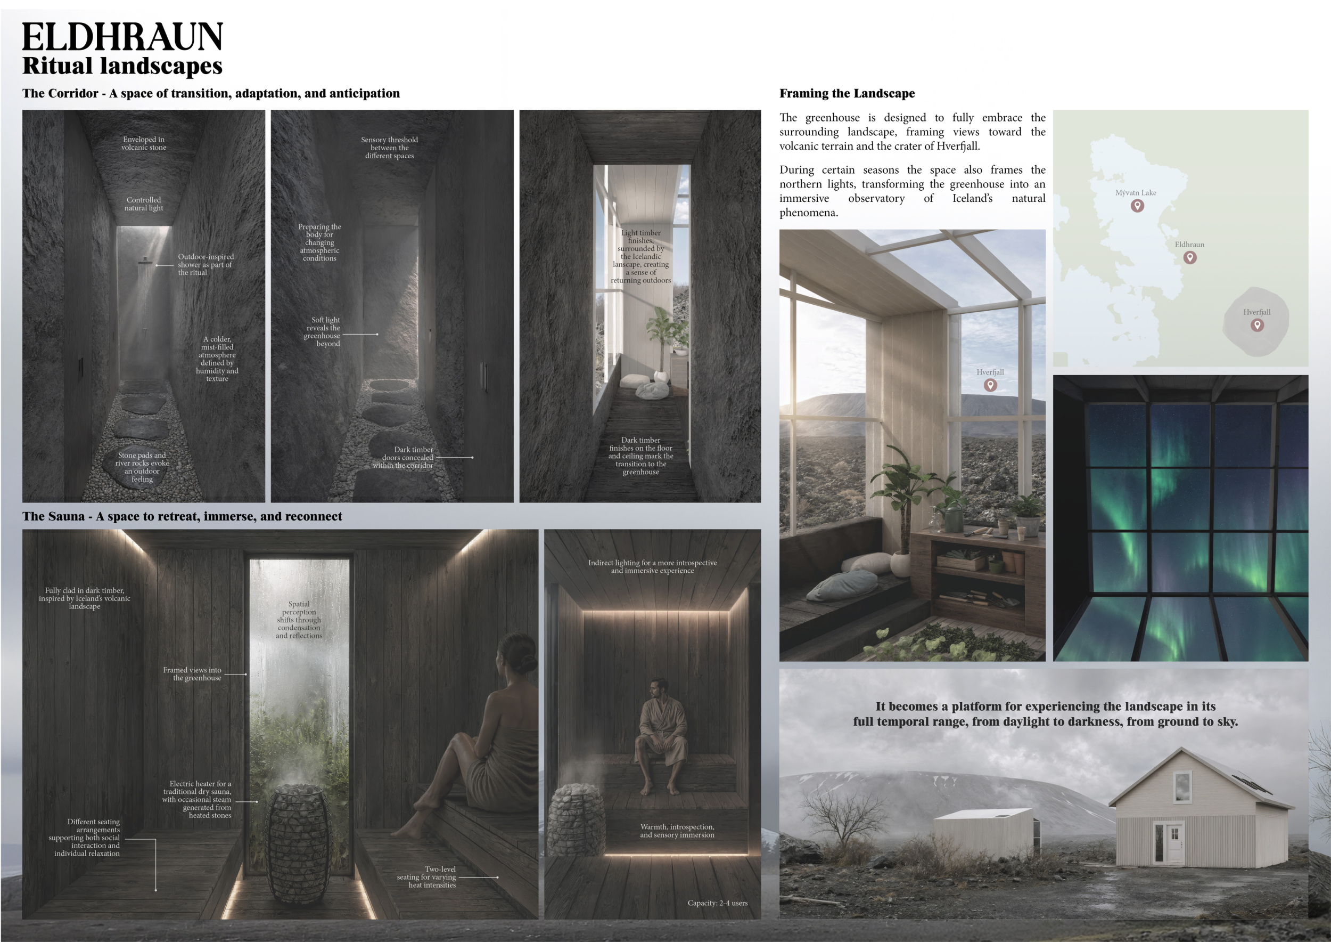
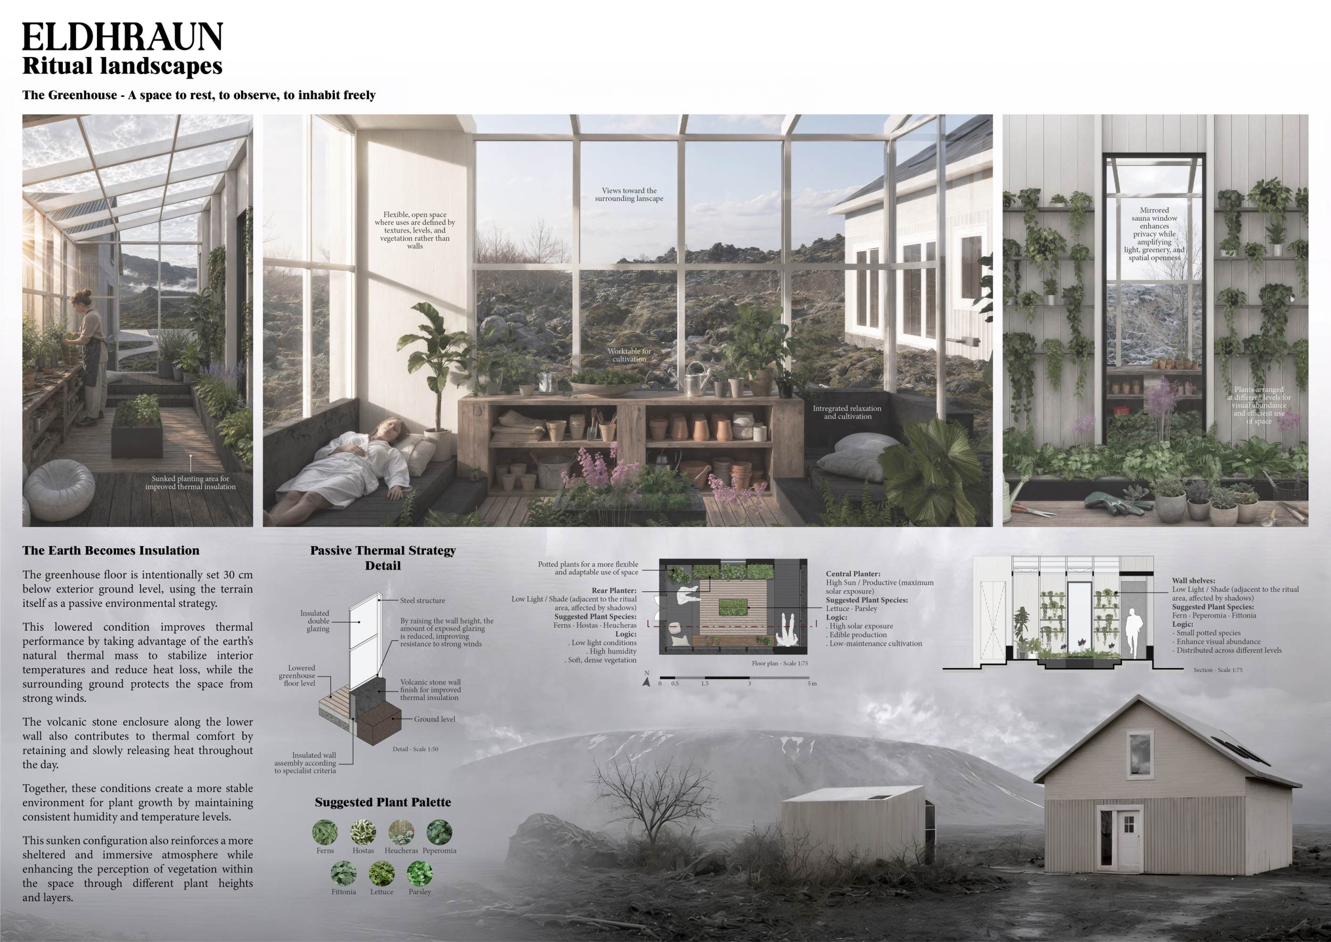
Eldhraun: Ritual Landscapes

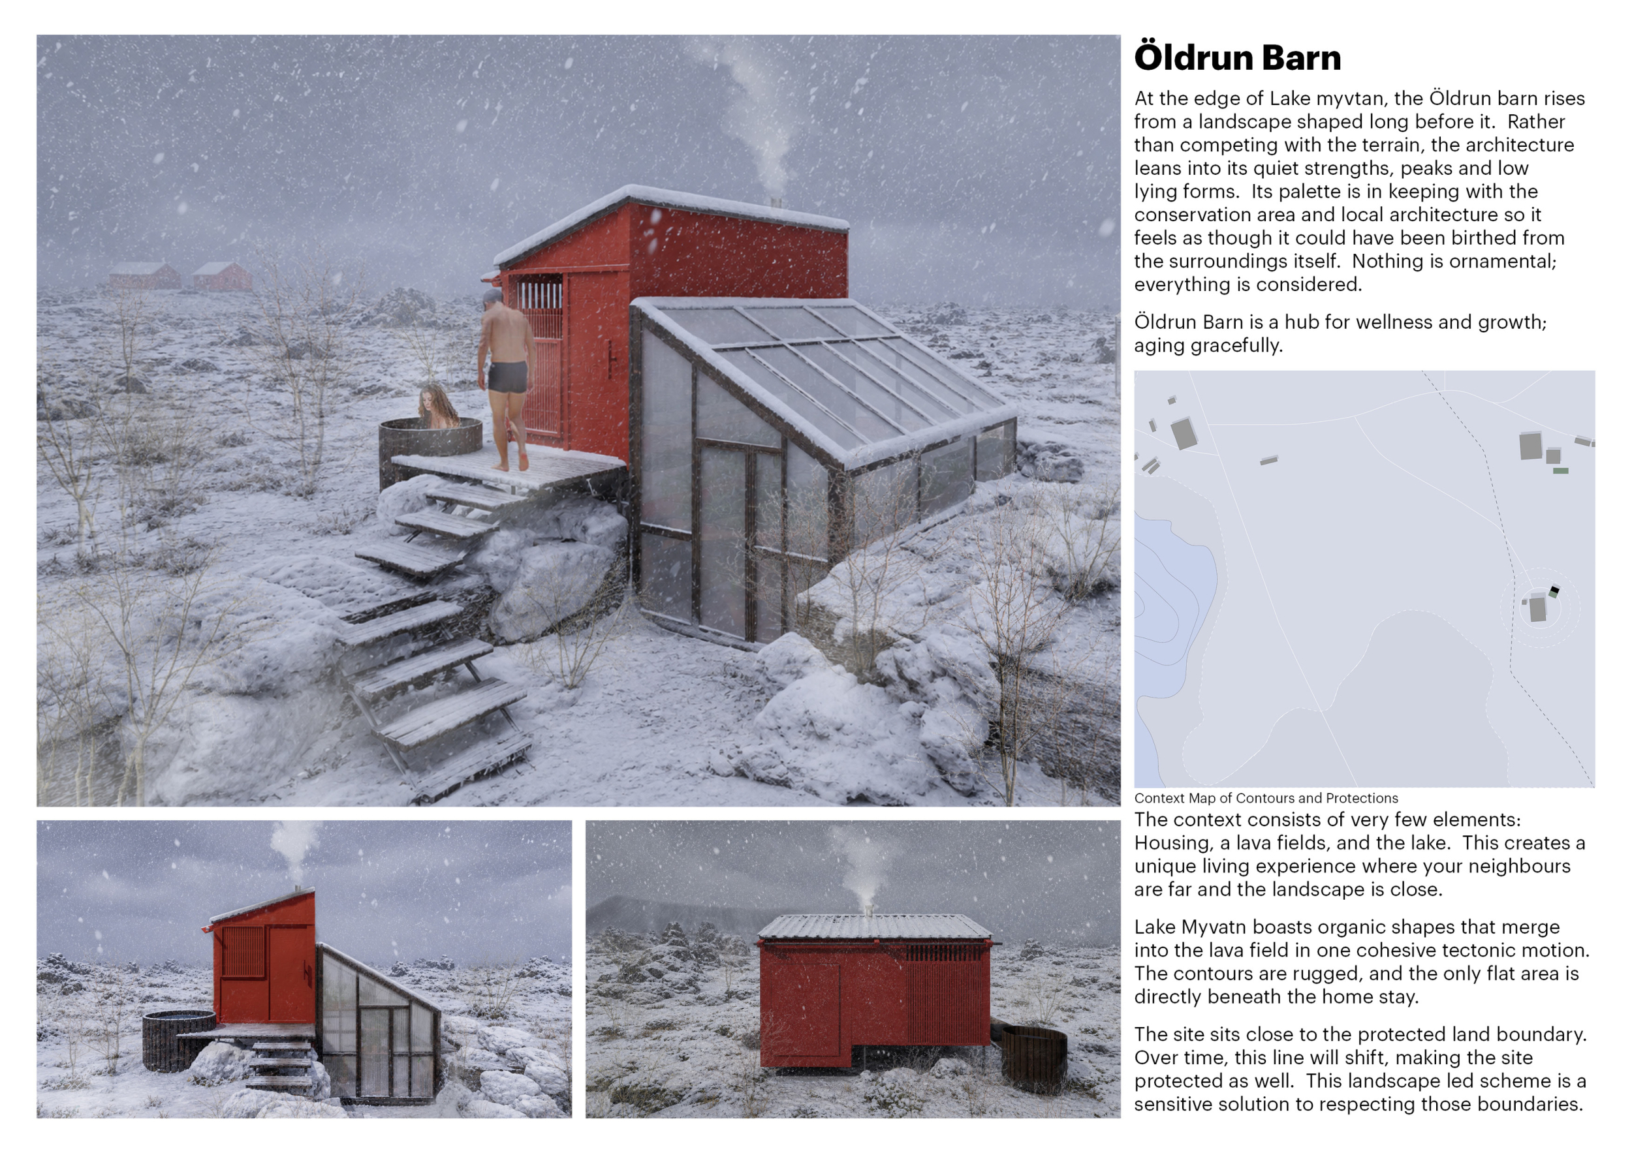
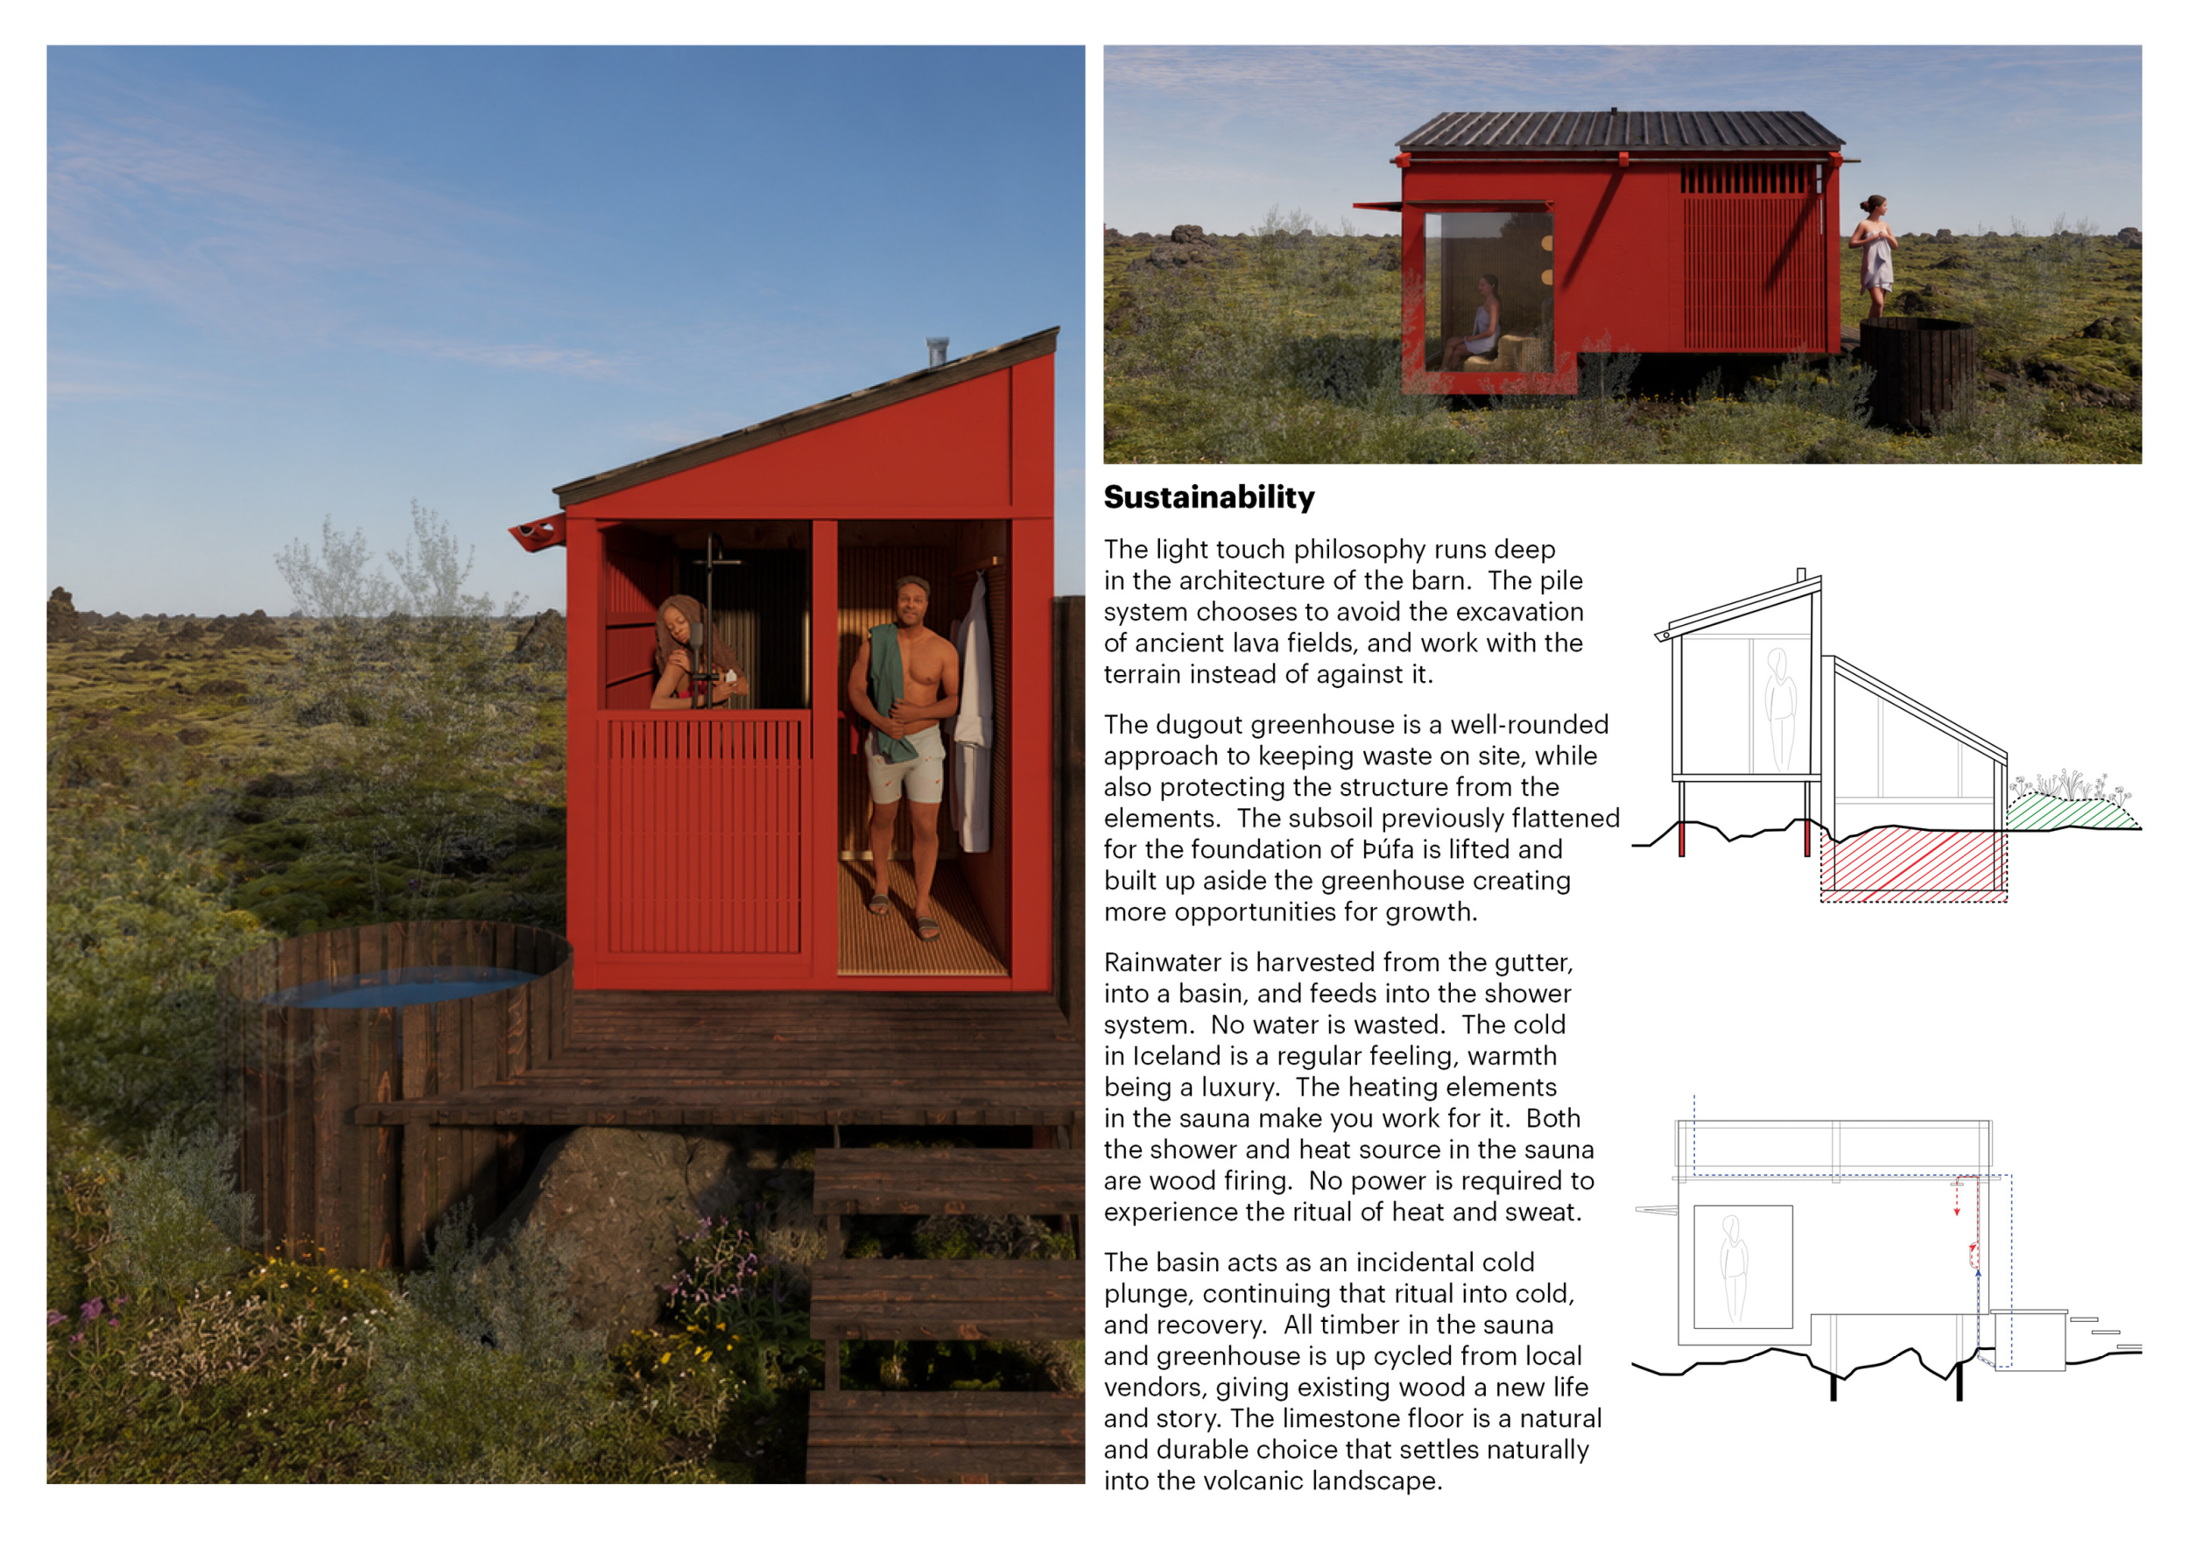
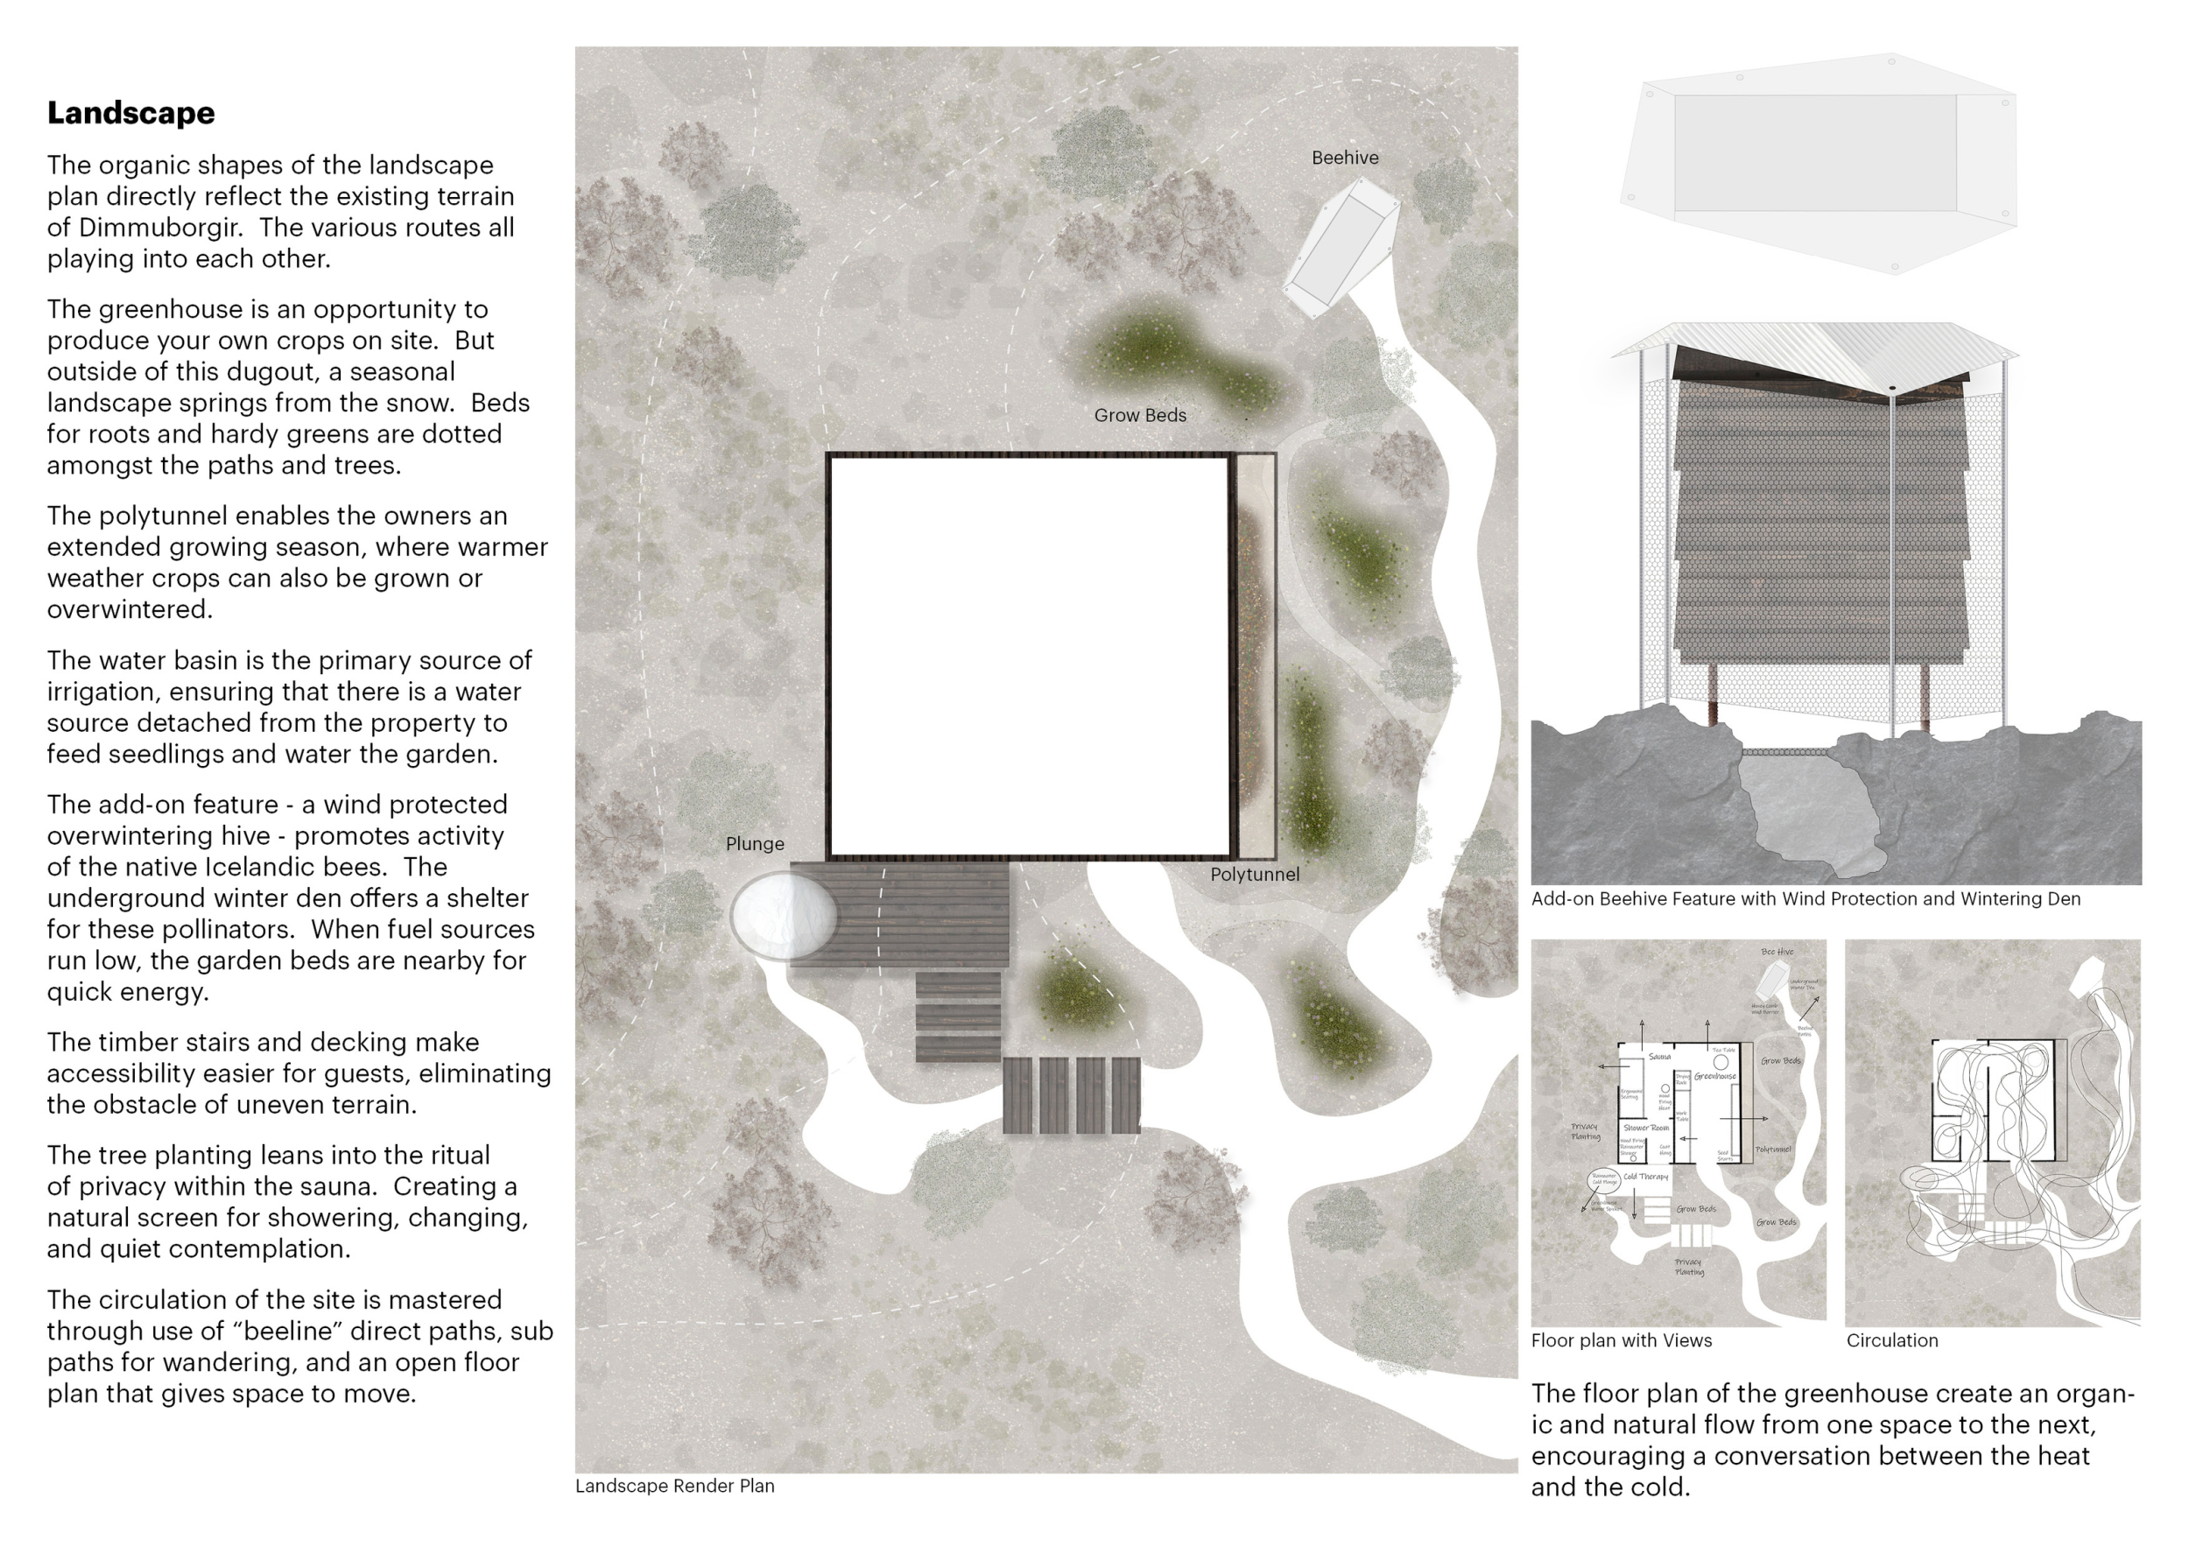
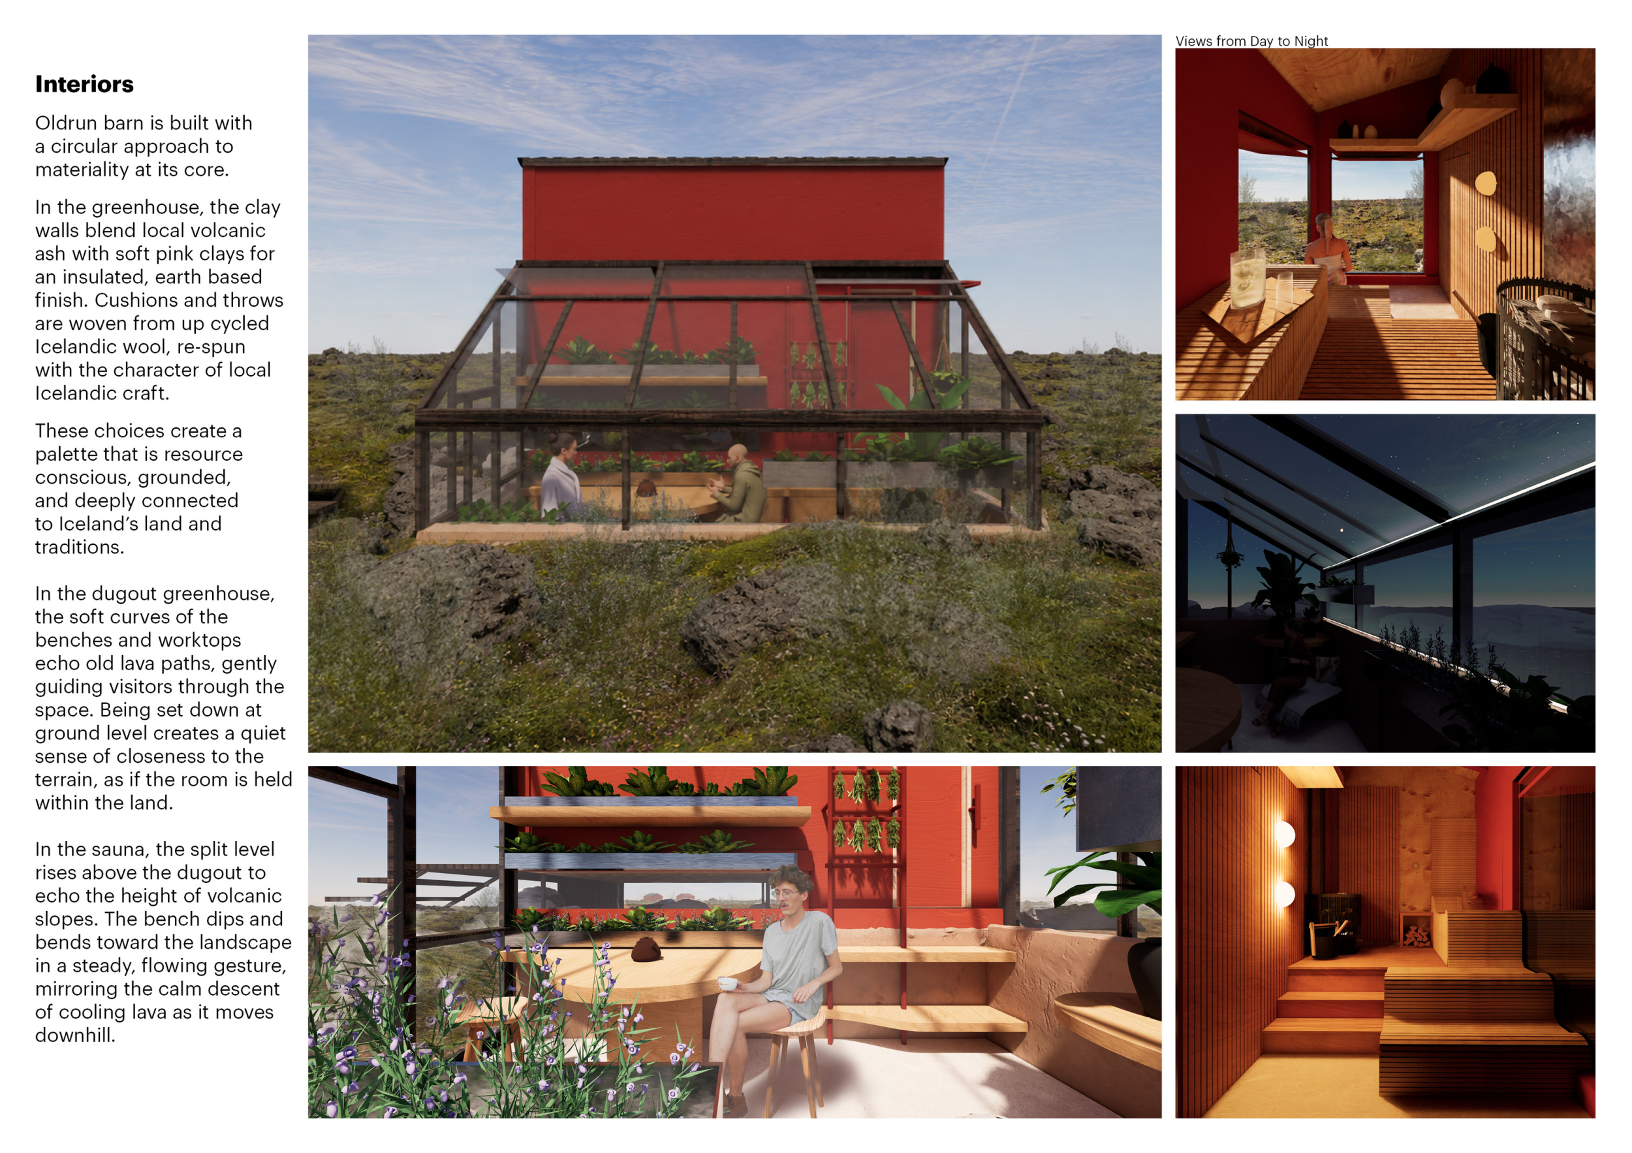
öldrun barn

Linear Ritual
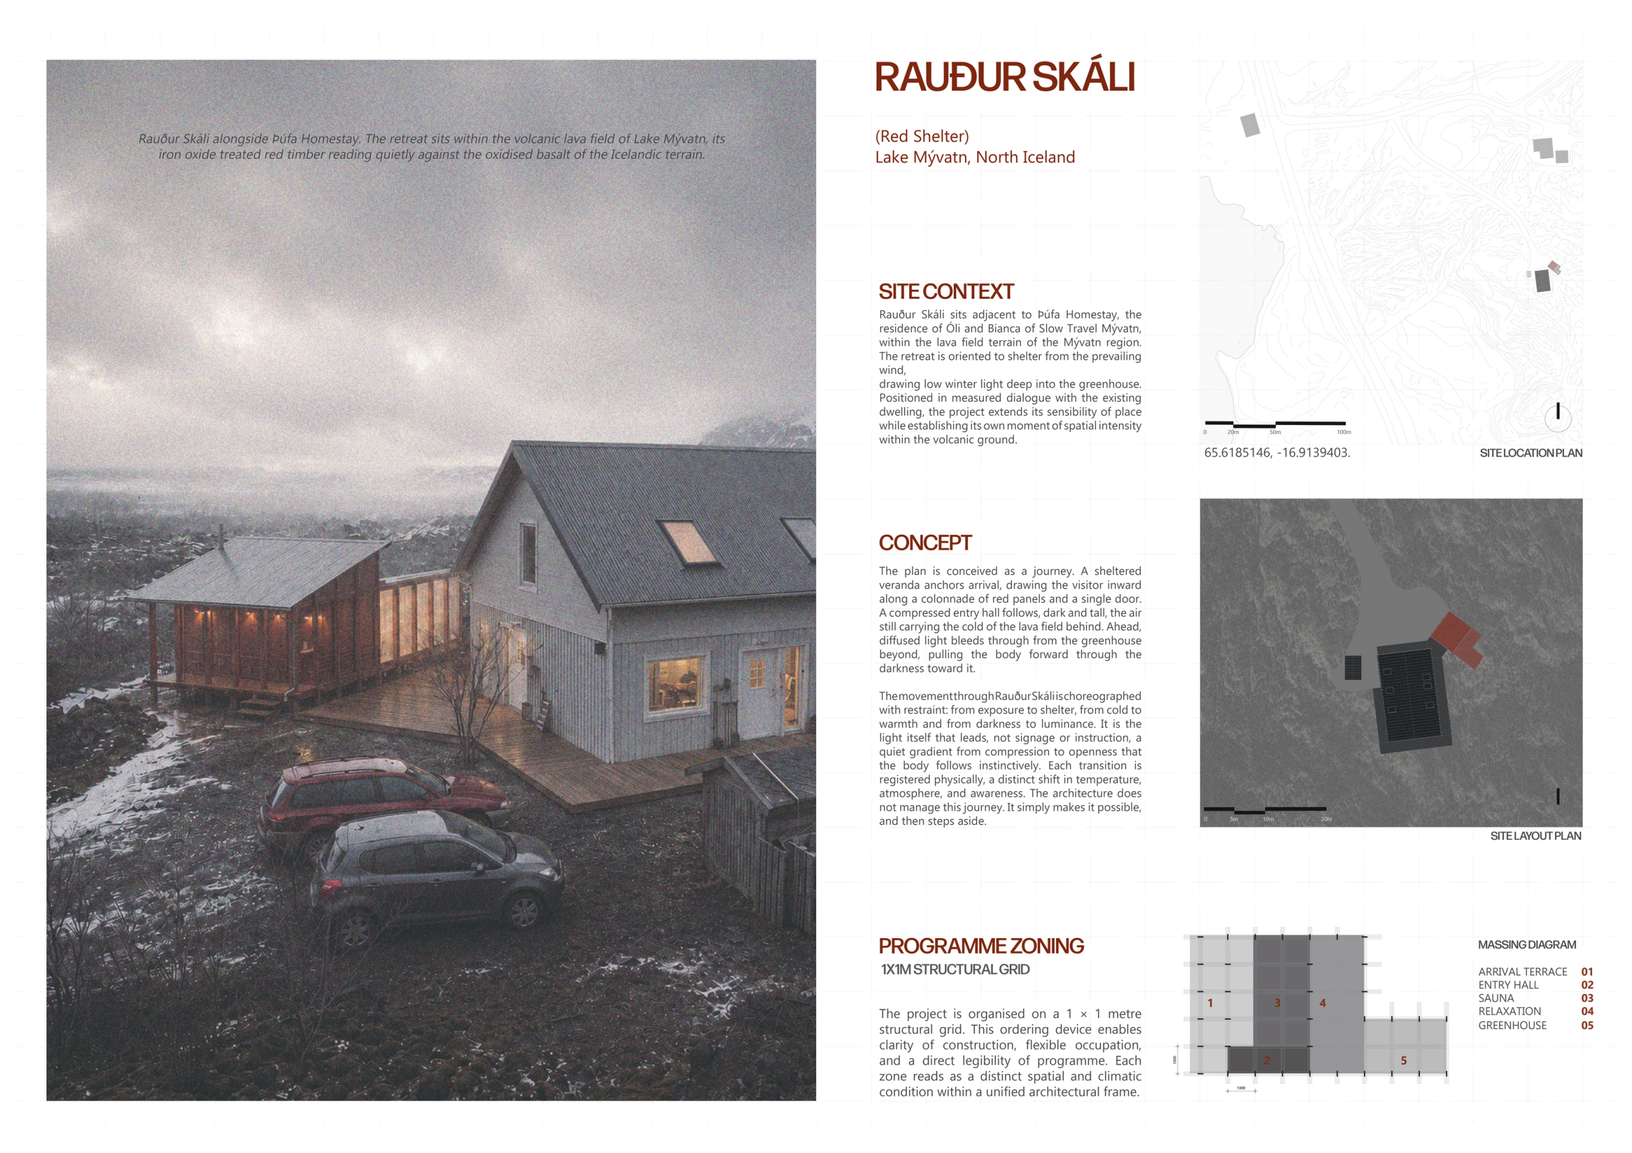
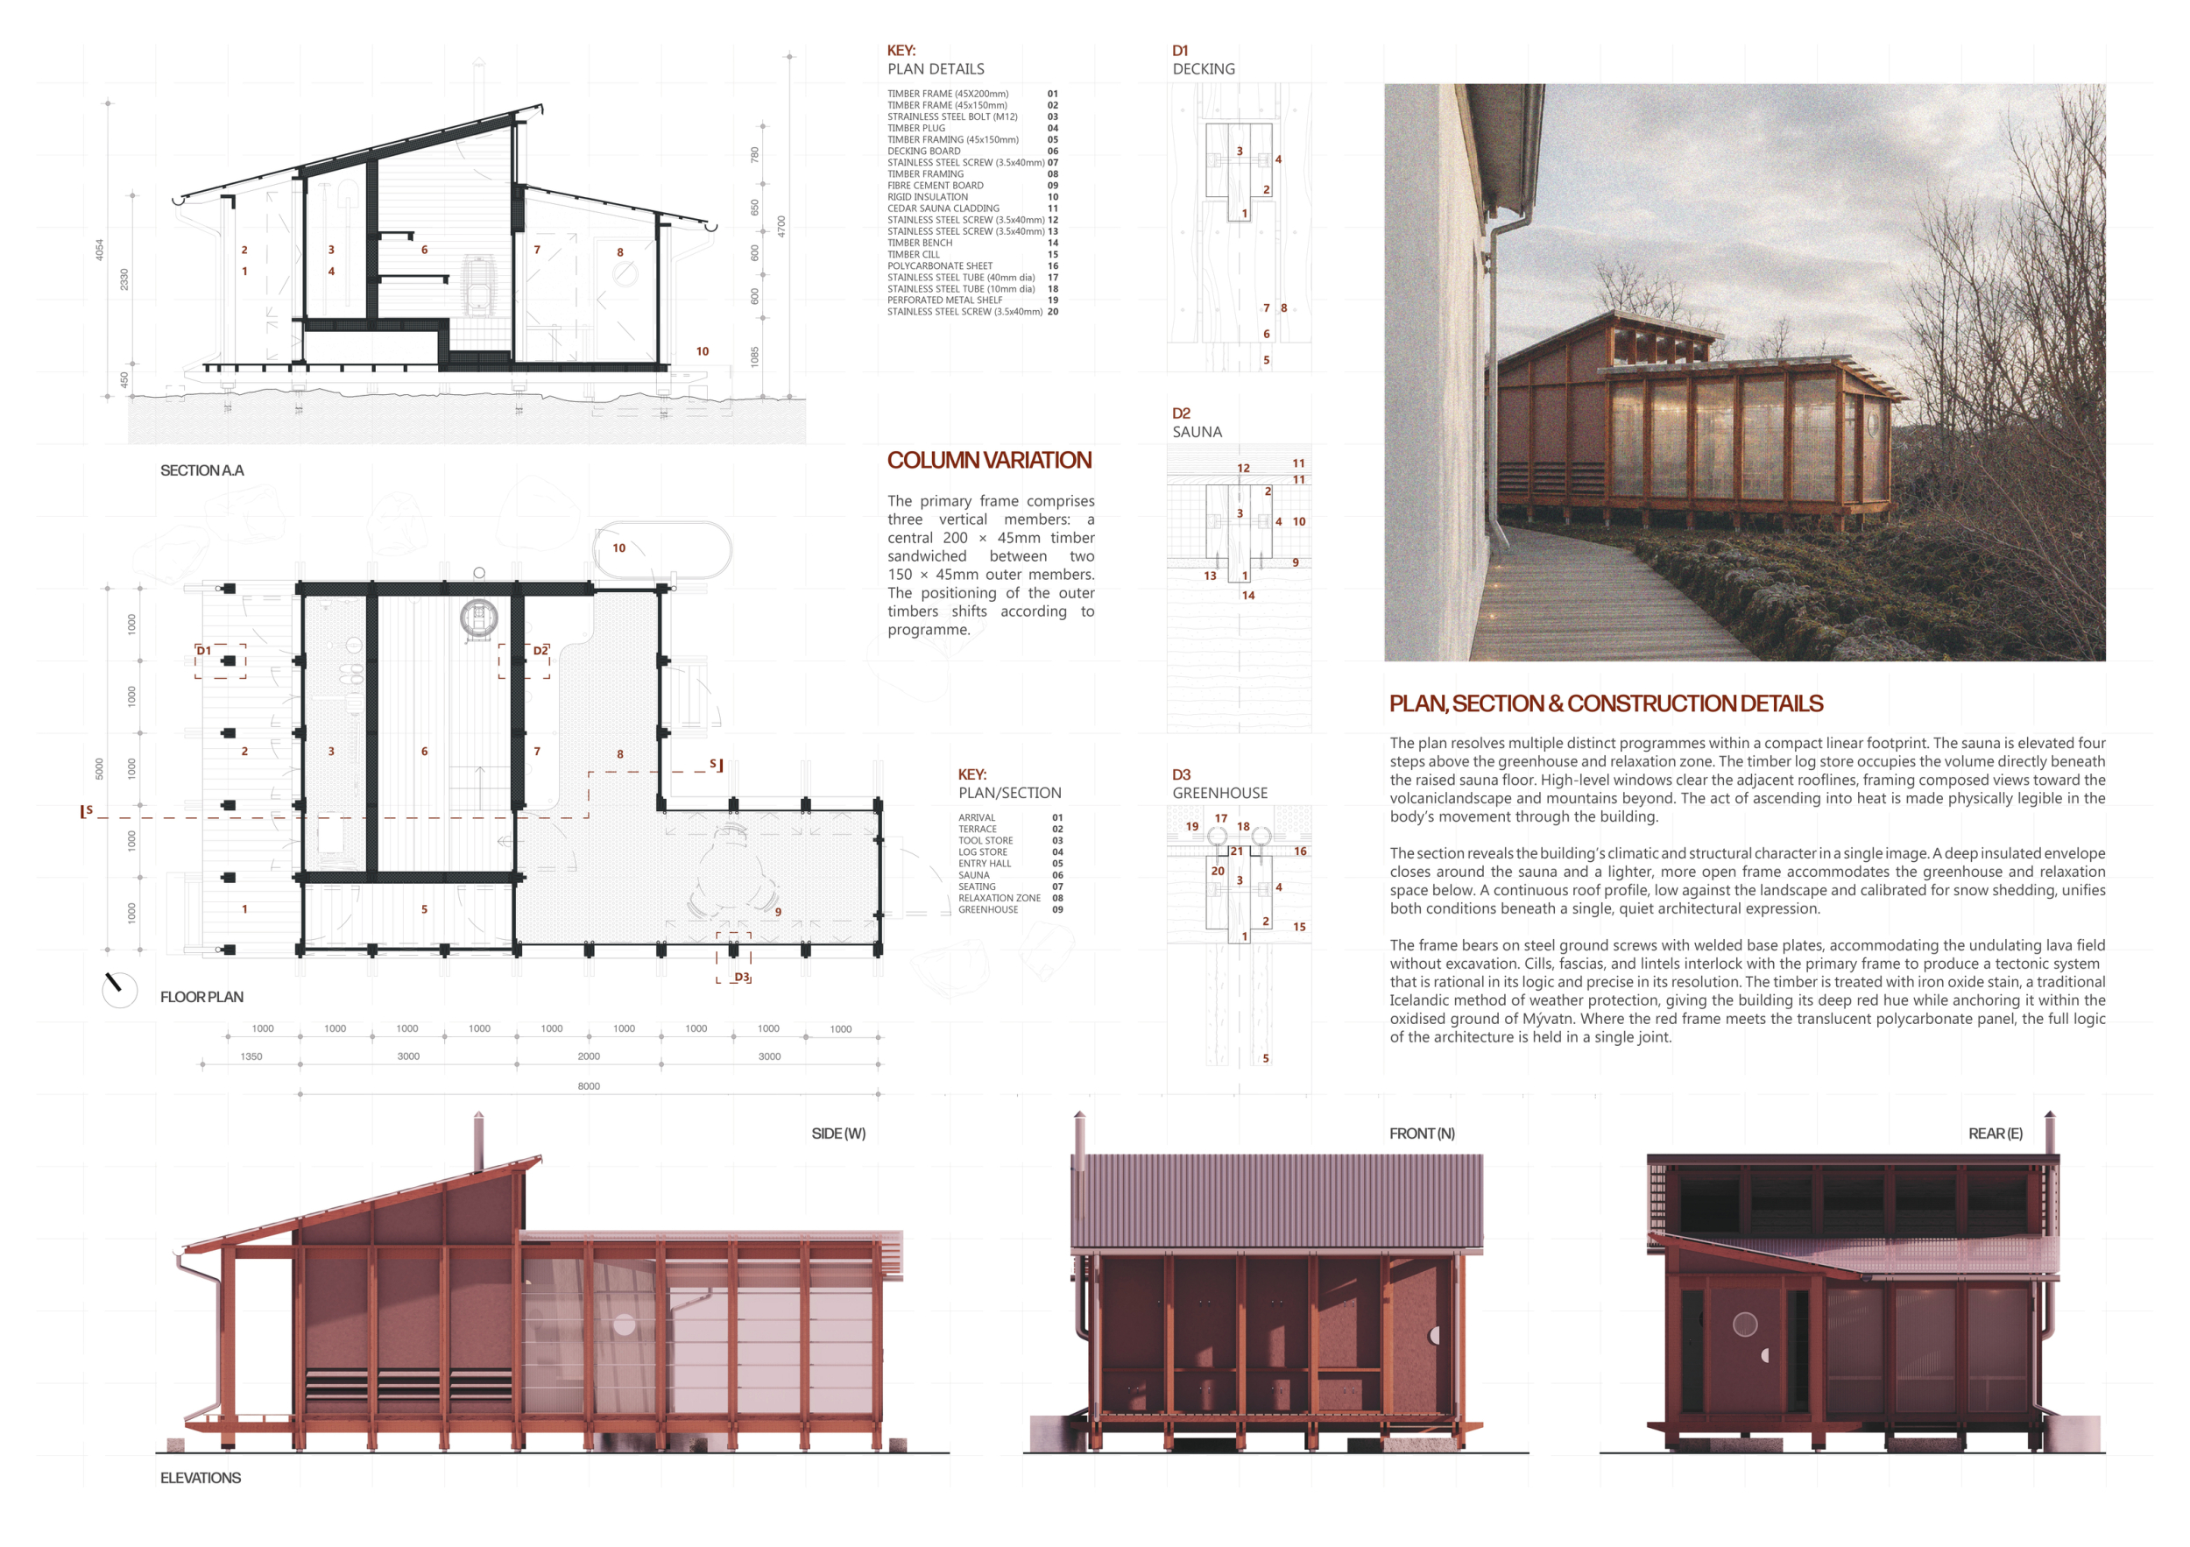
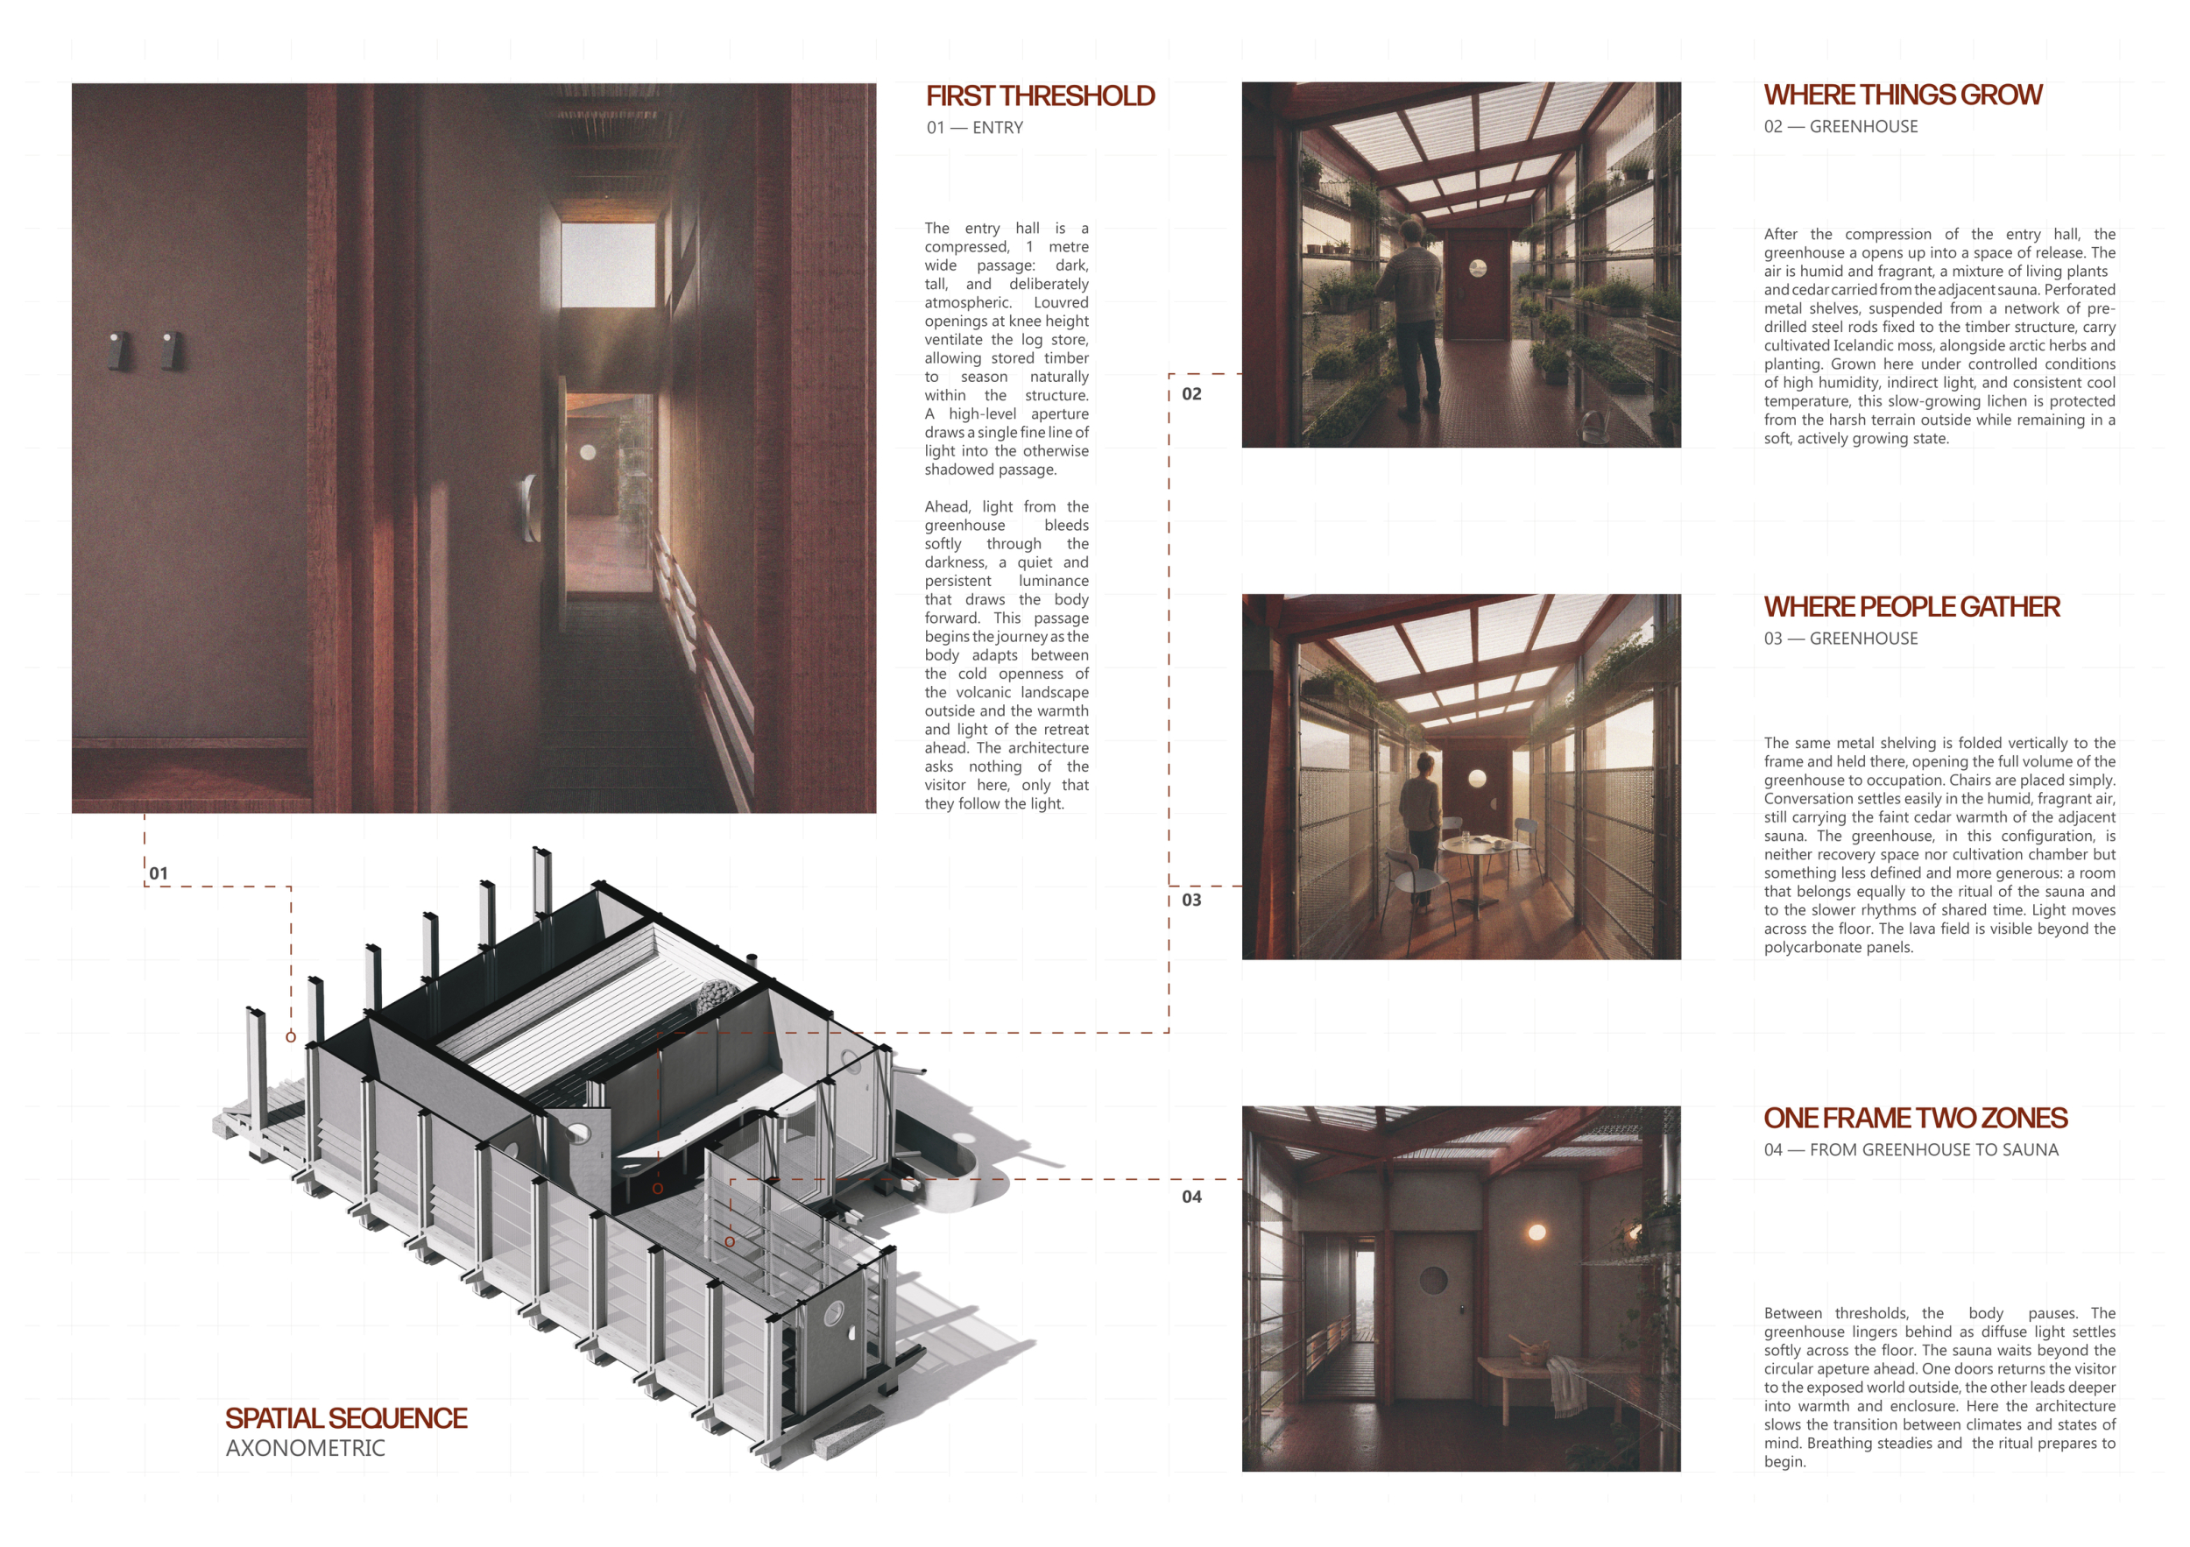
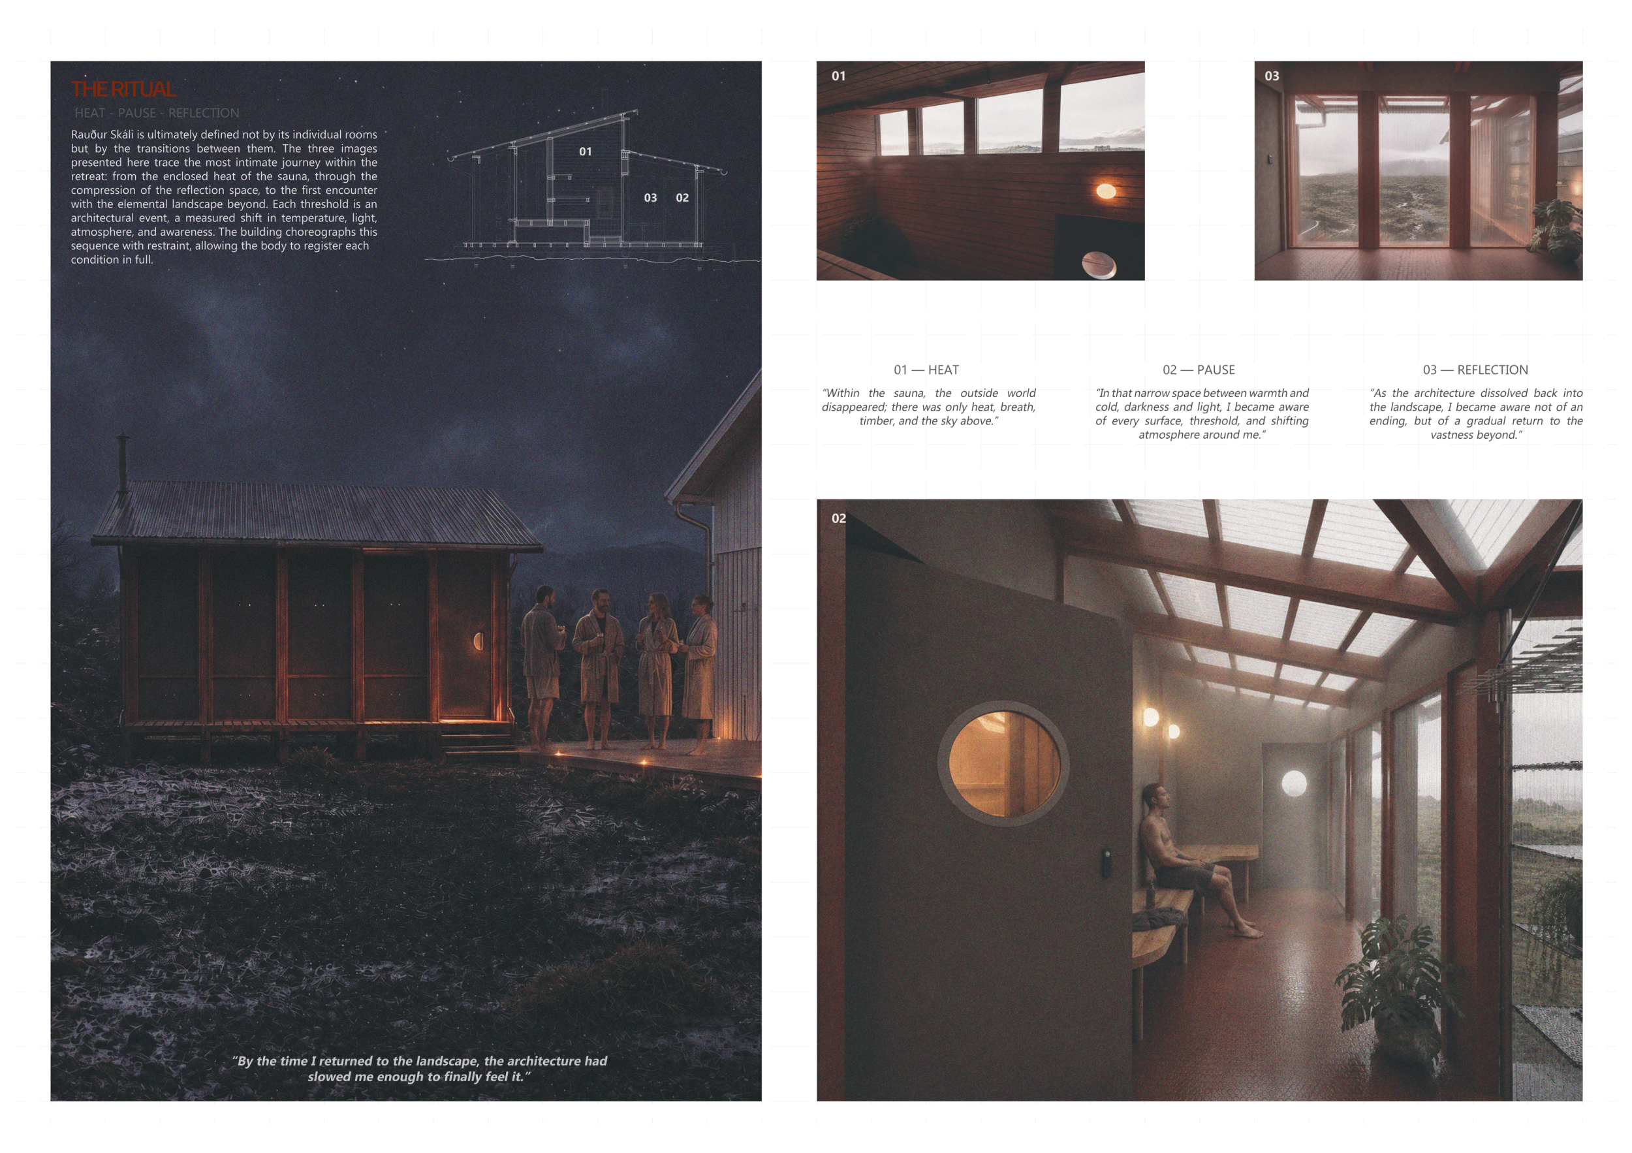
RAUÐUR SKÁLI (Red Shelter) Lake Mývatn, North Iceland
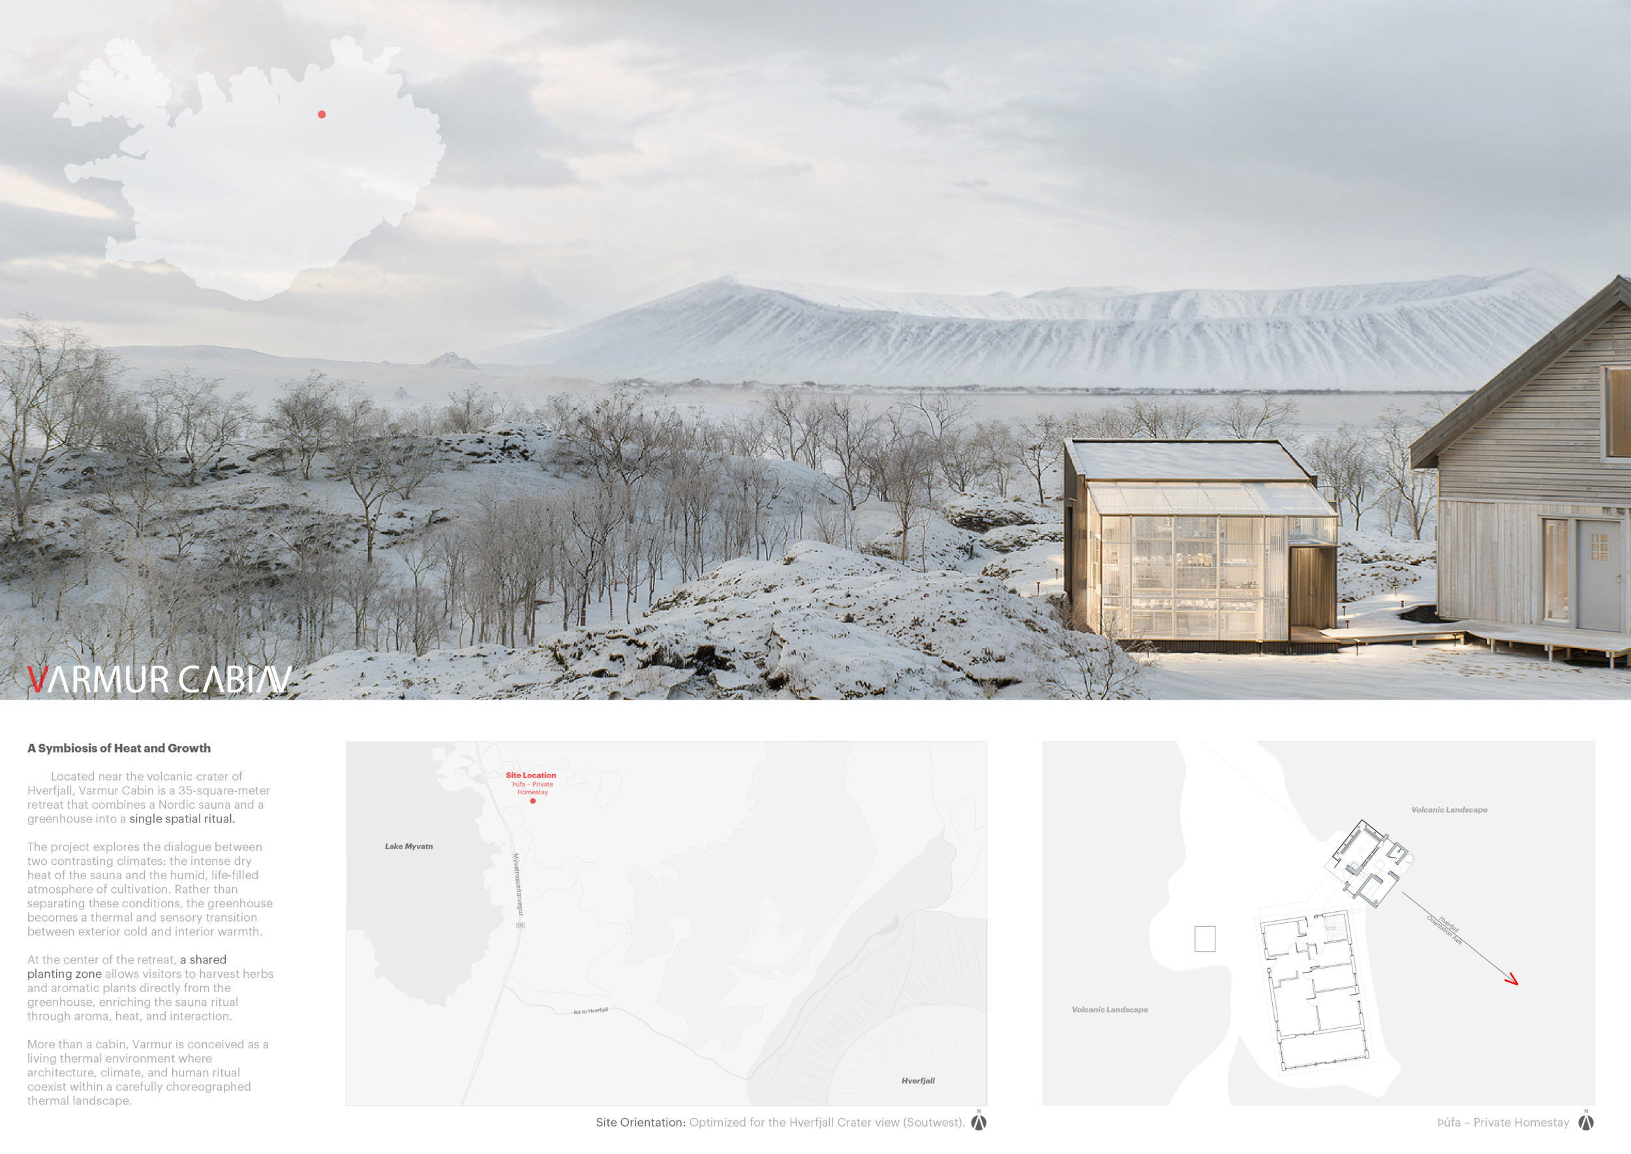
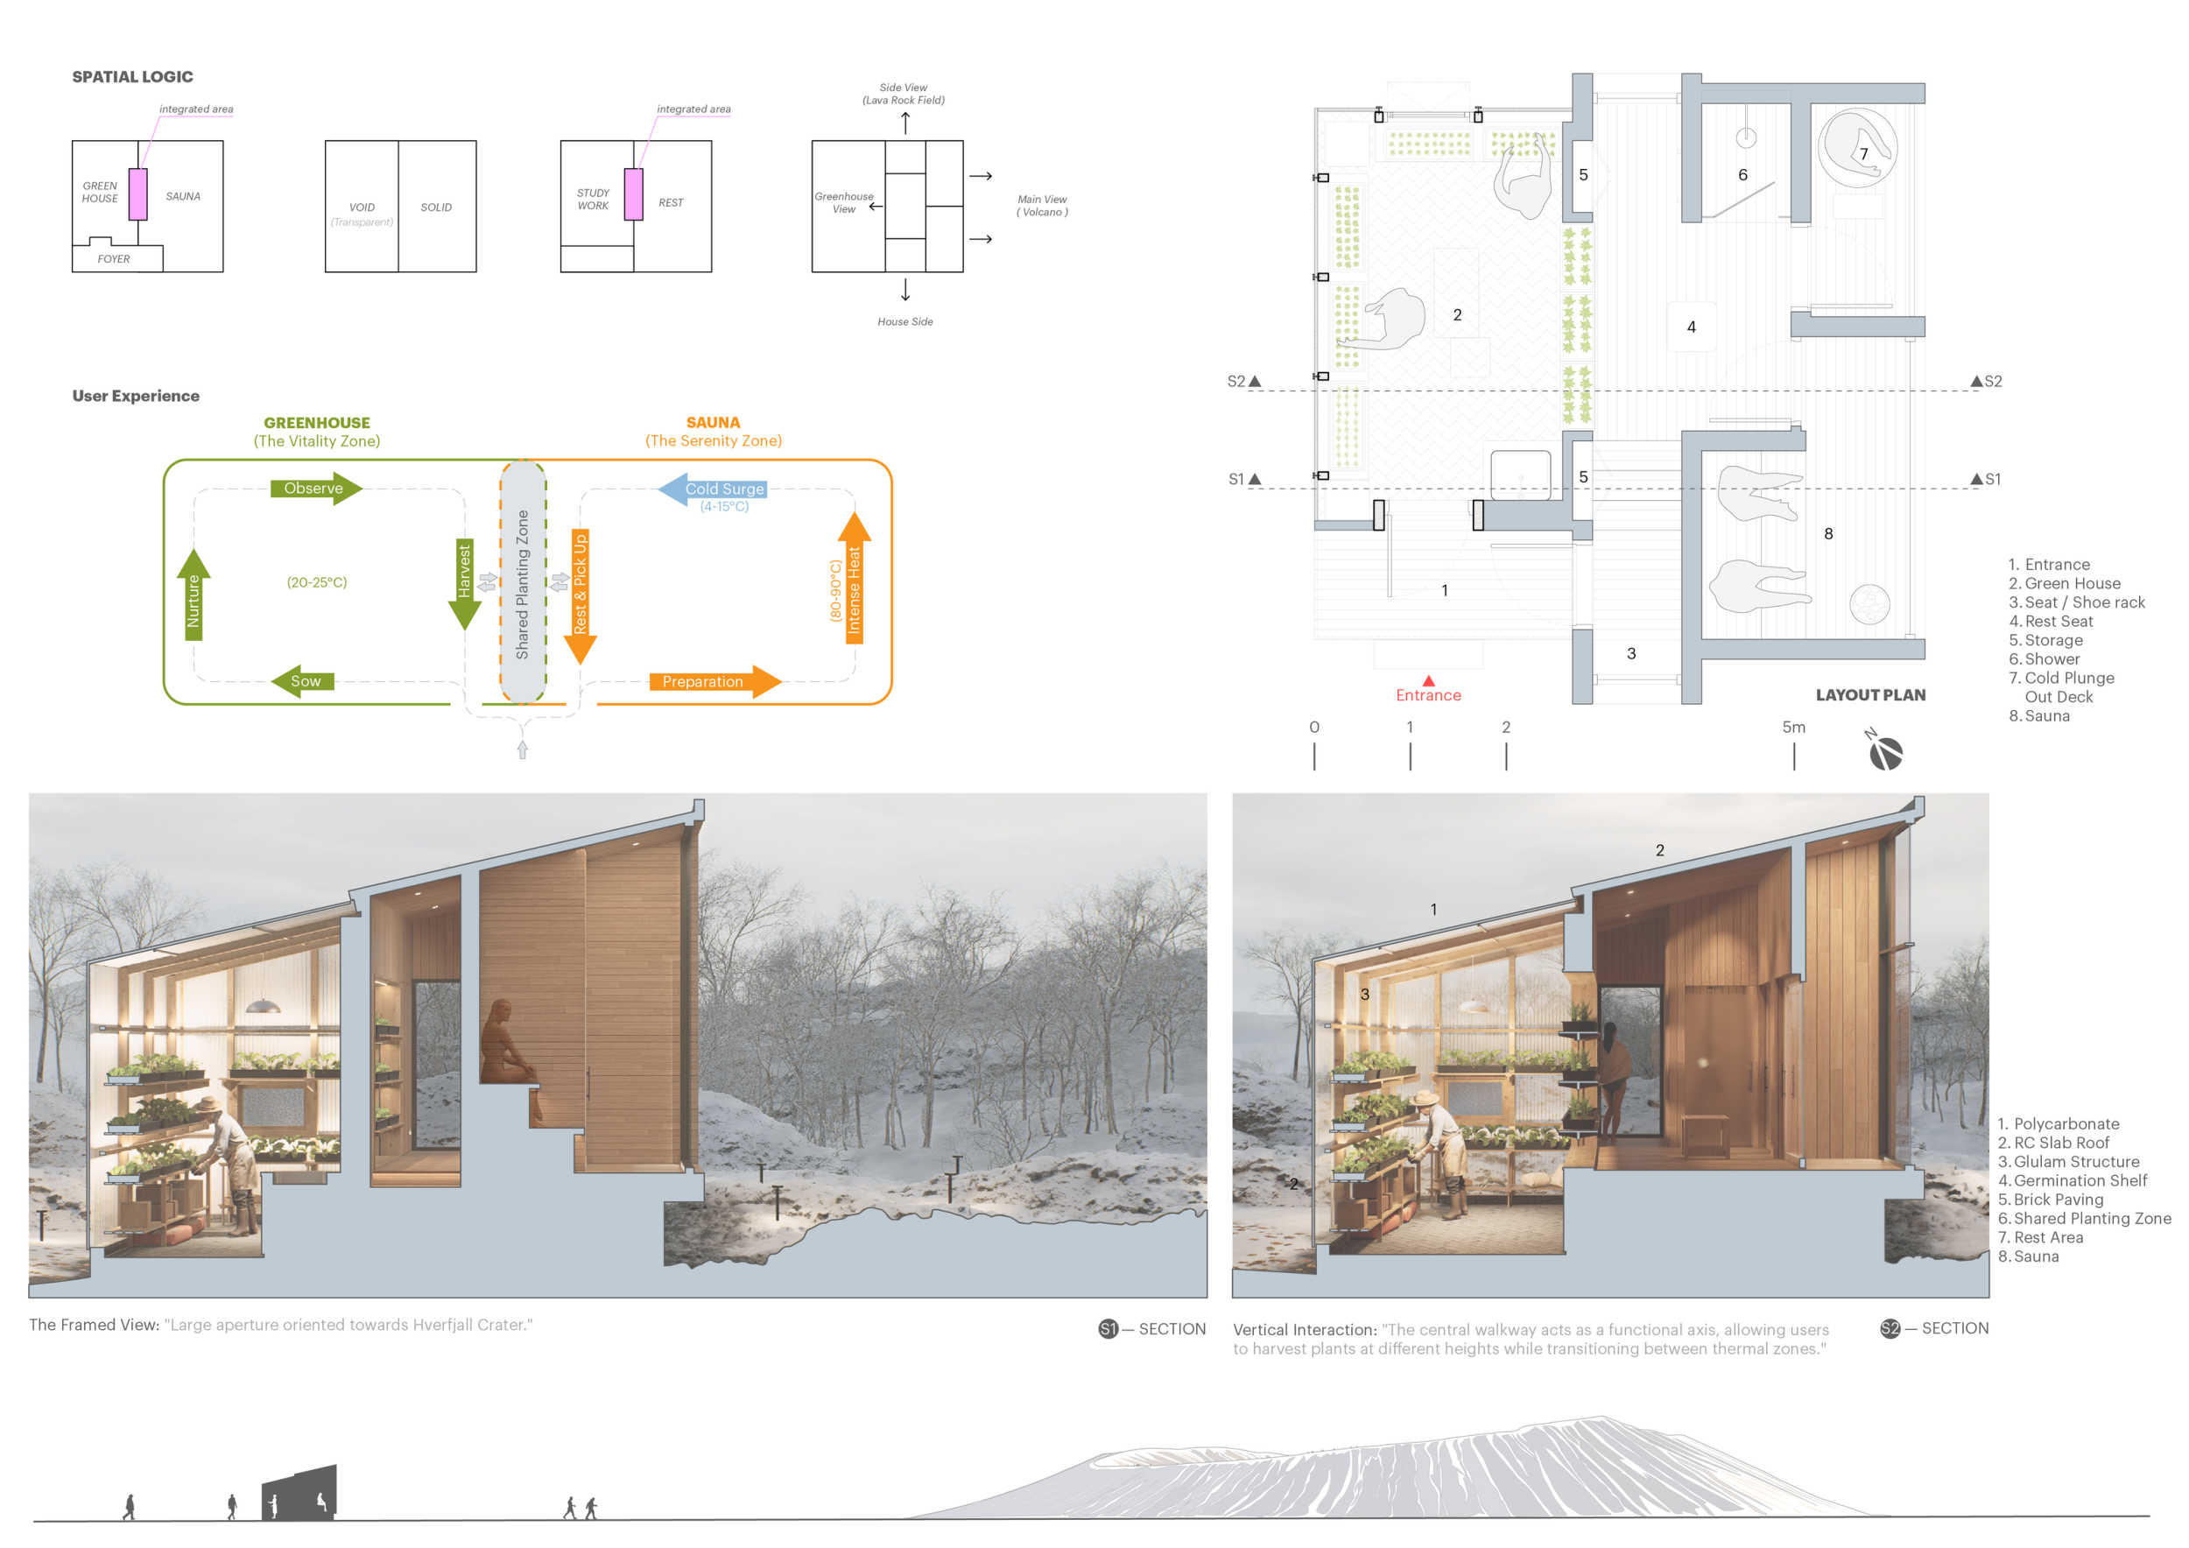
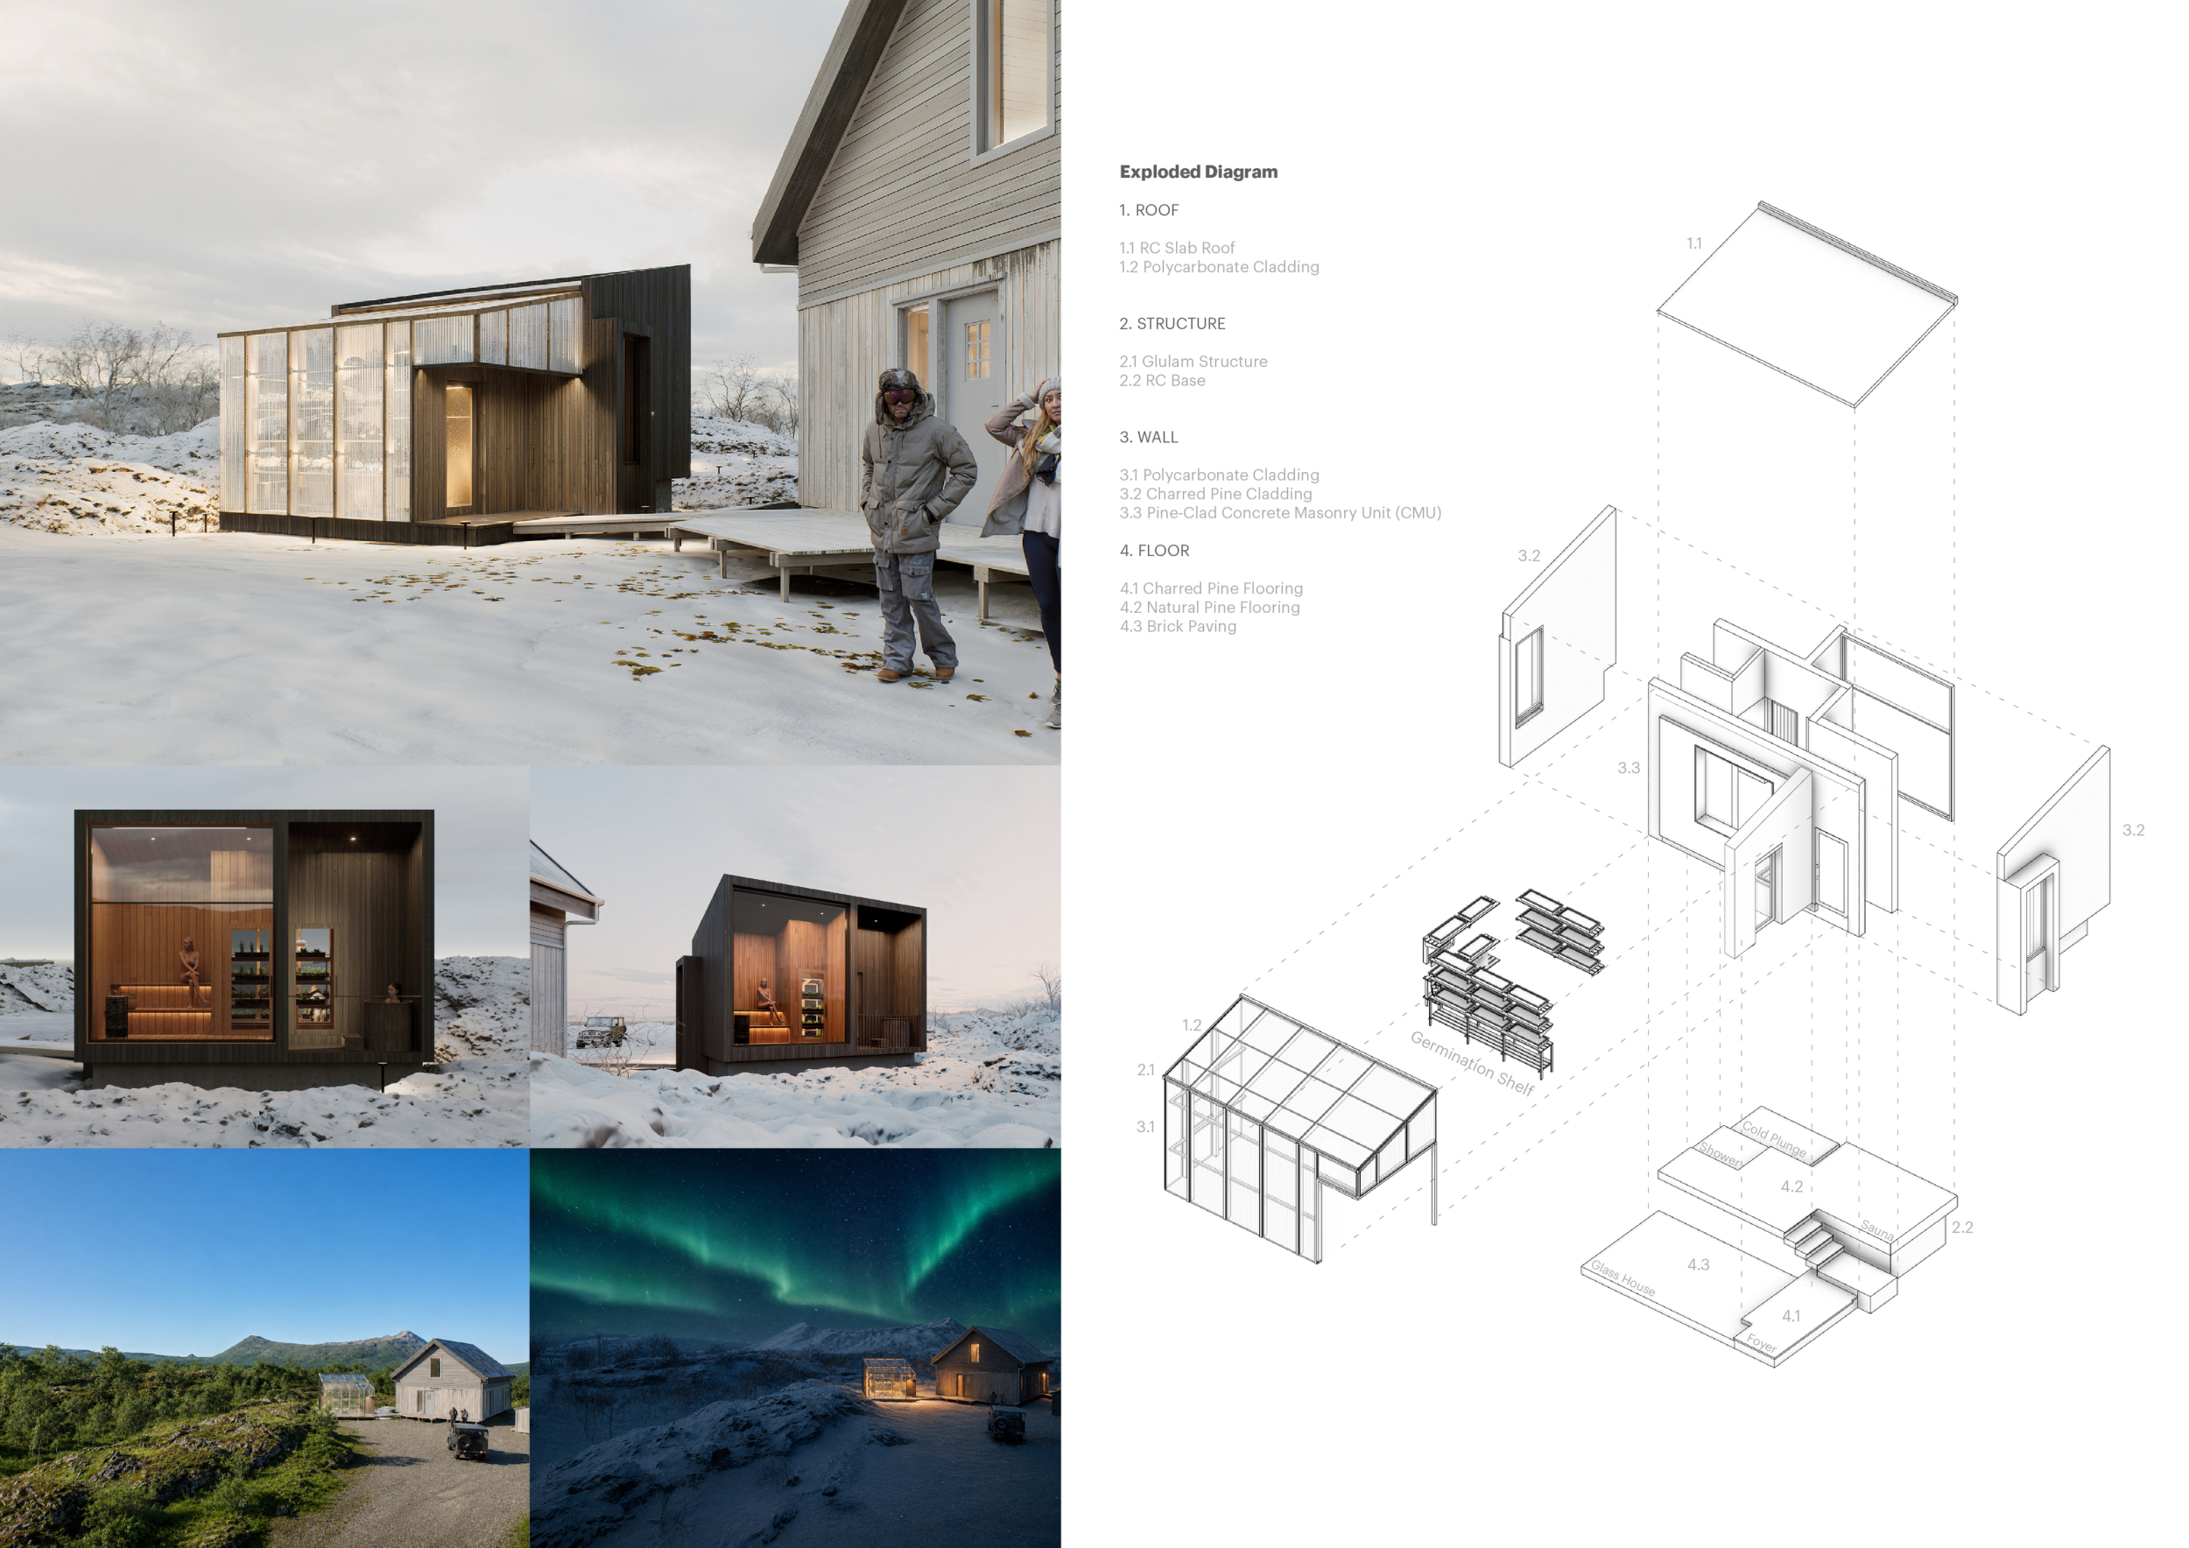
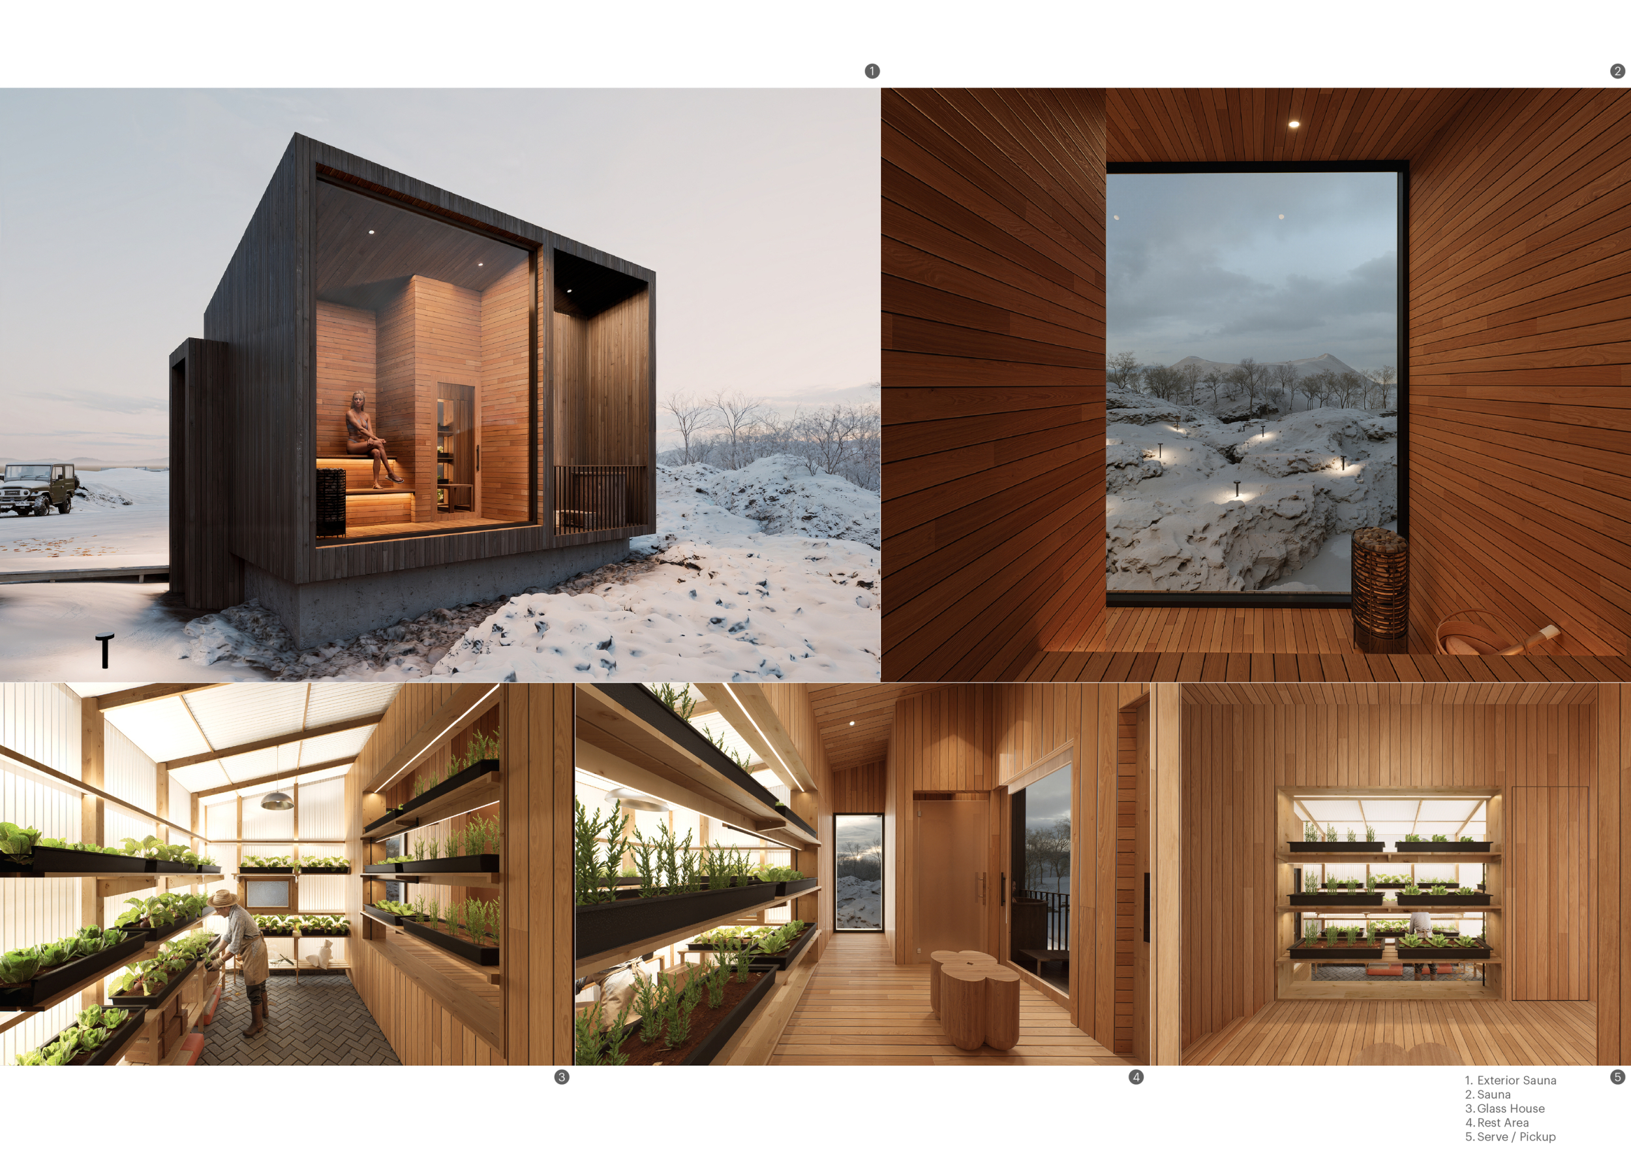
VARMUR CABIN

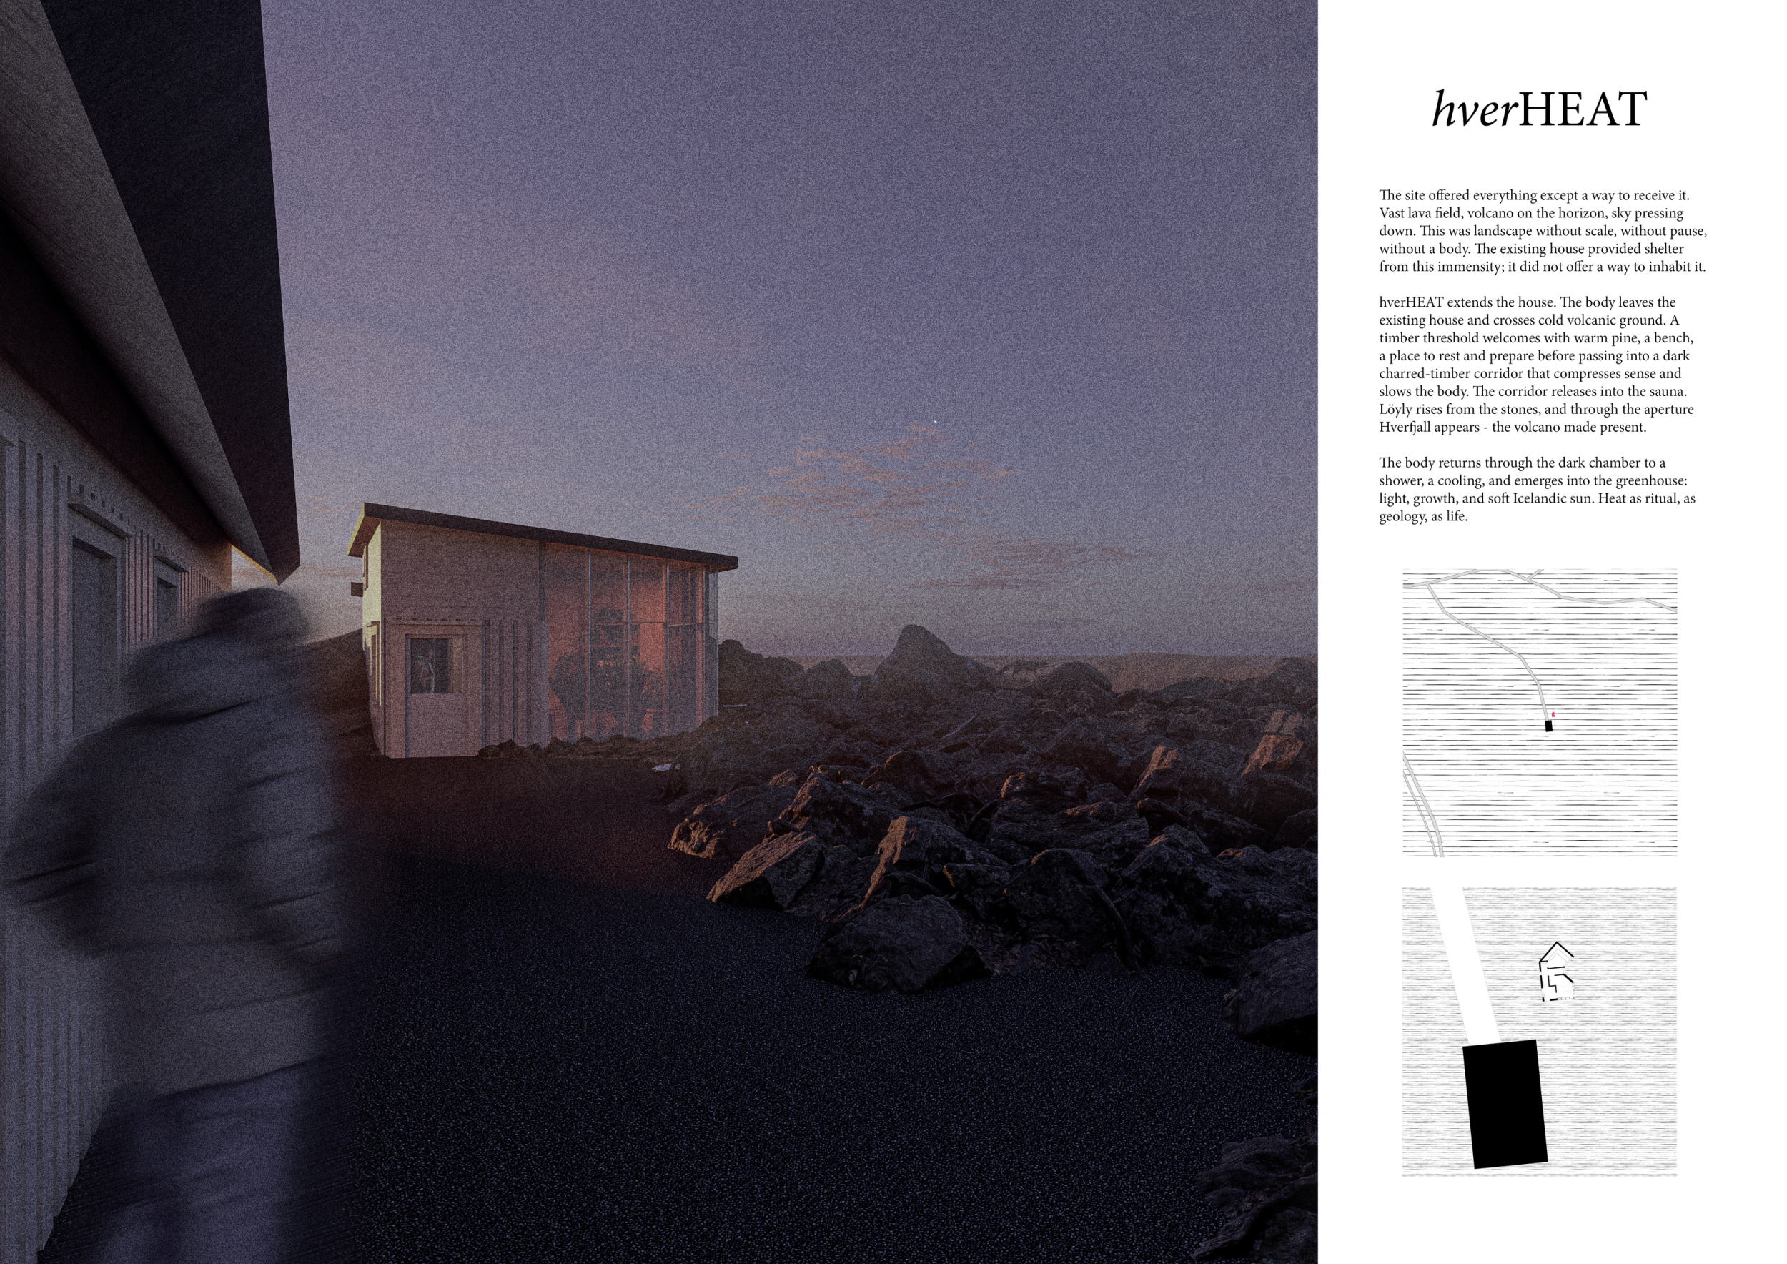
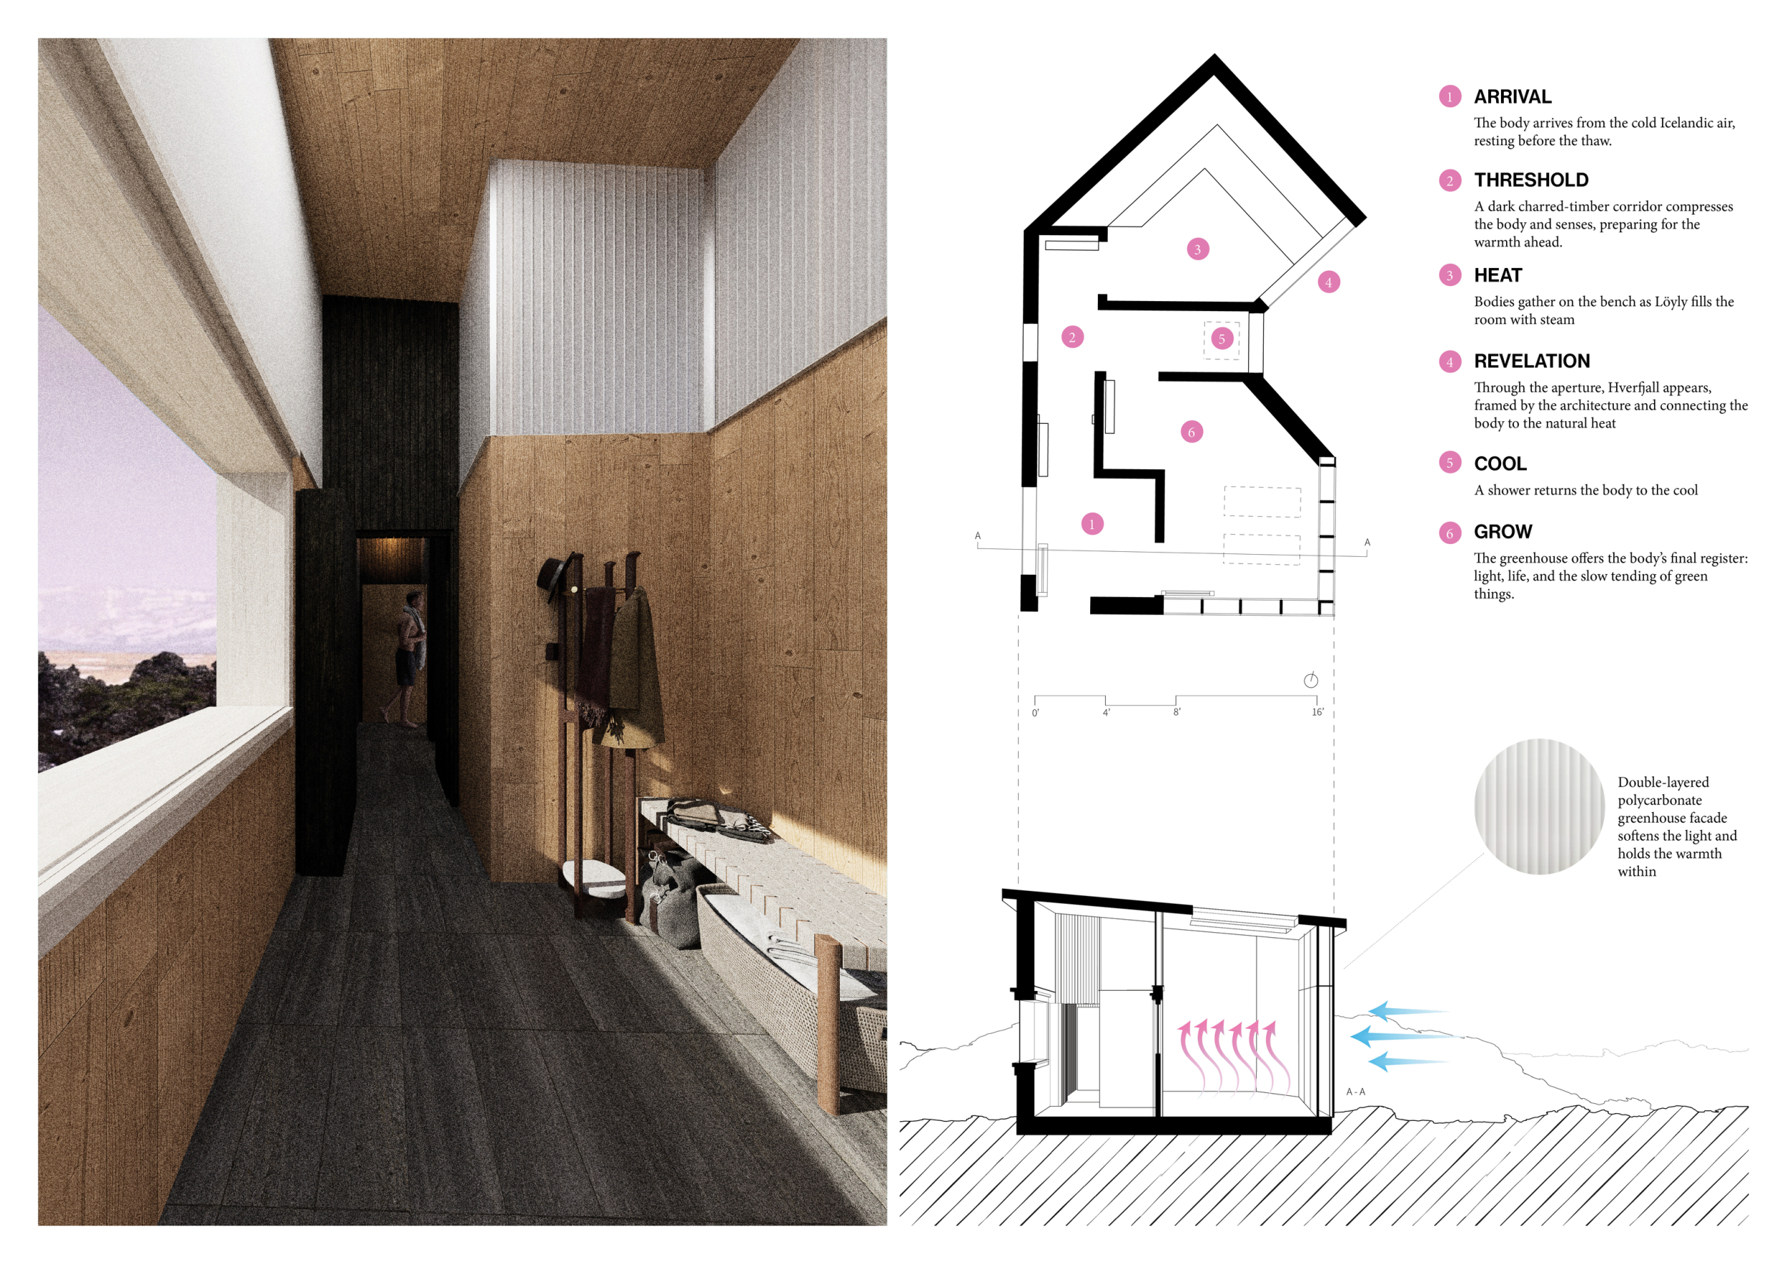
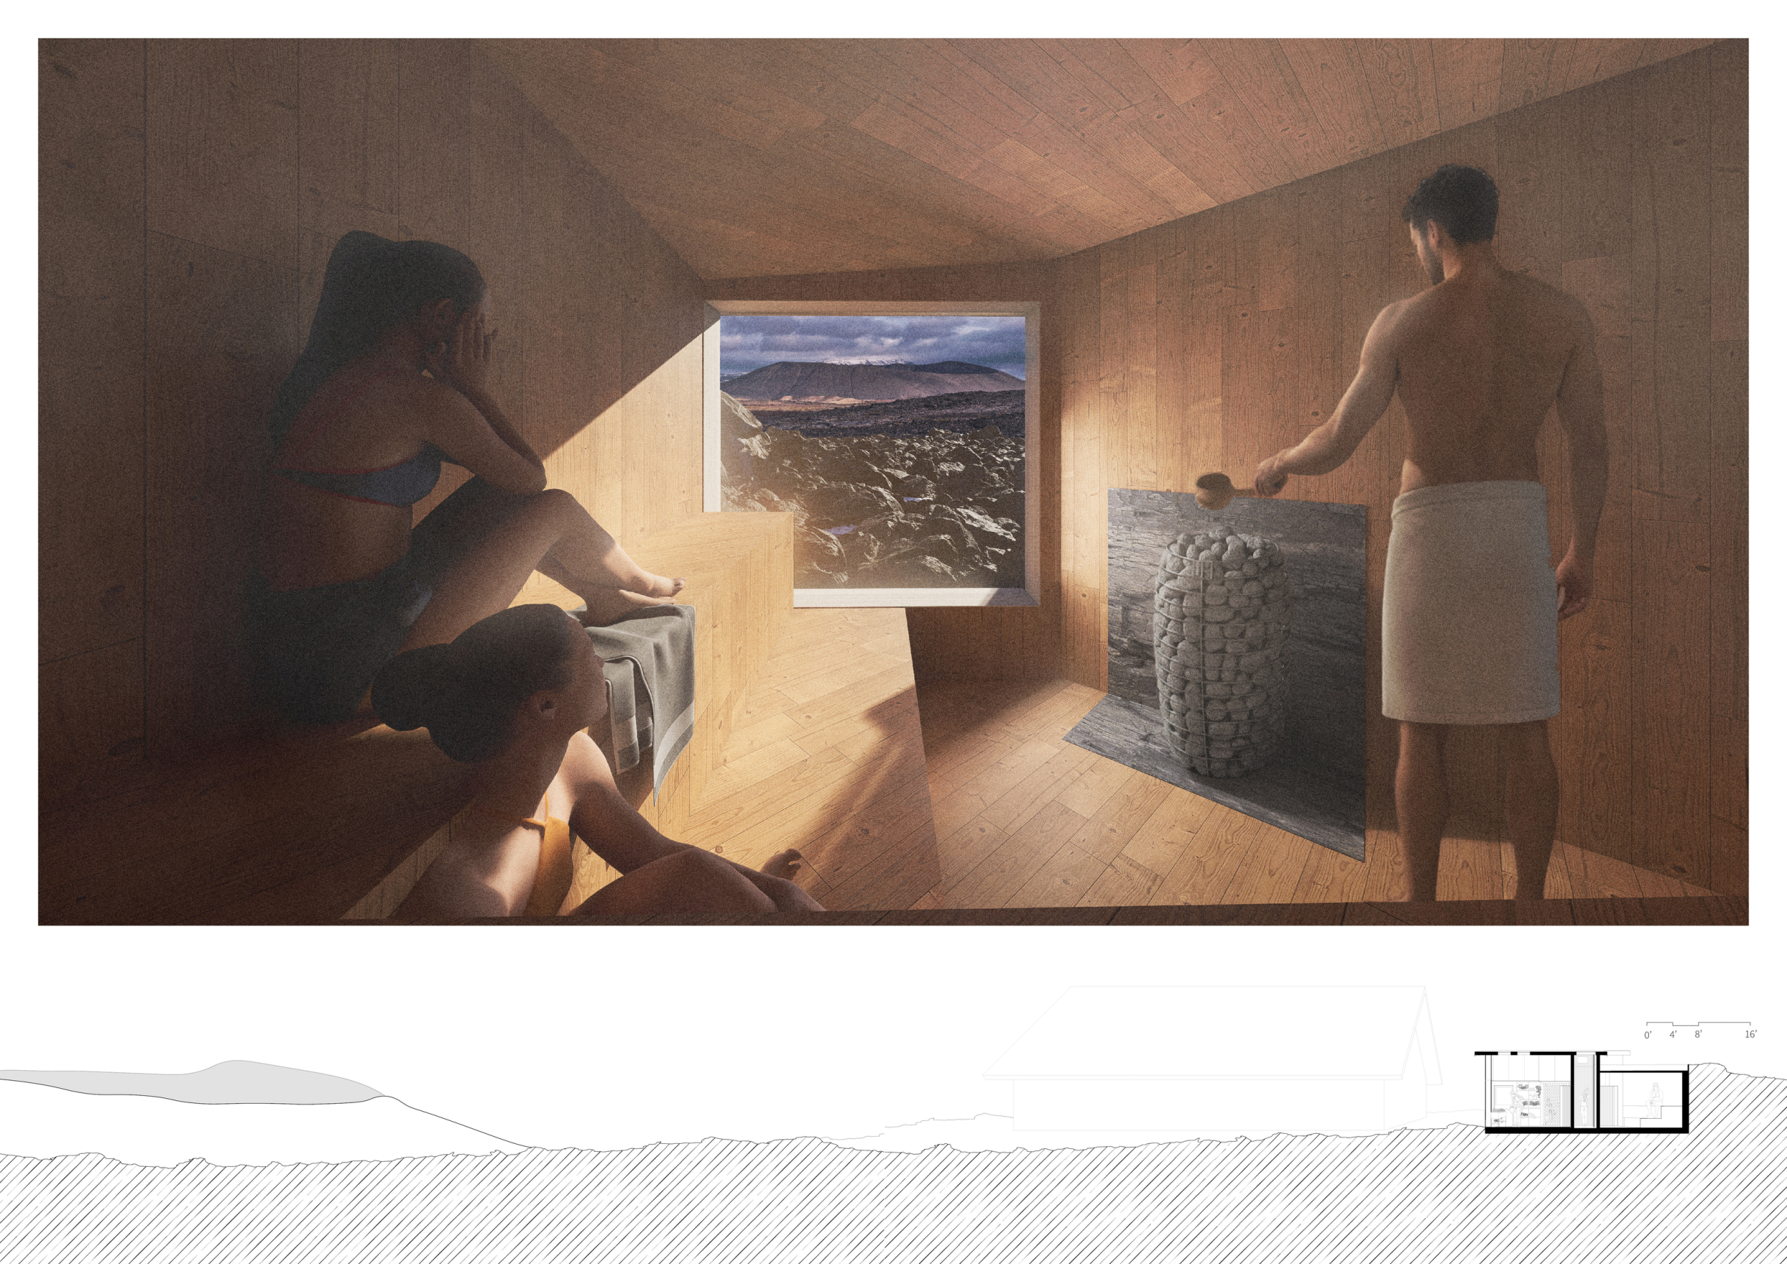
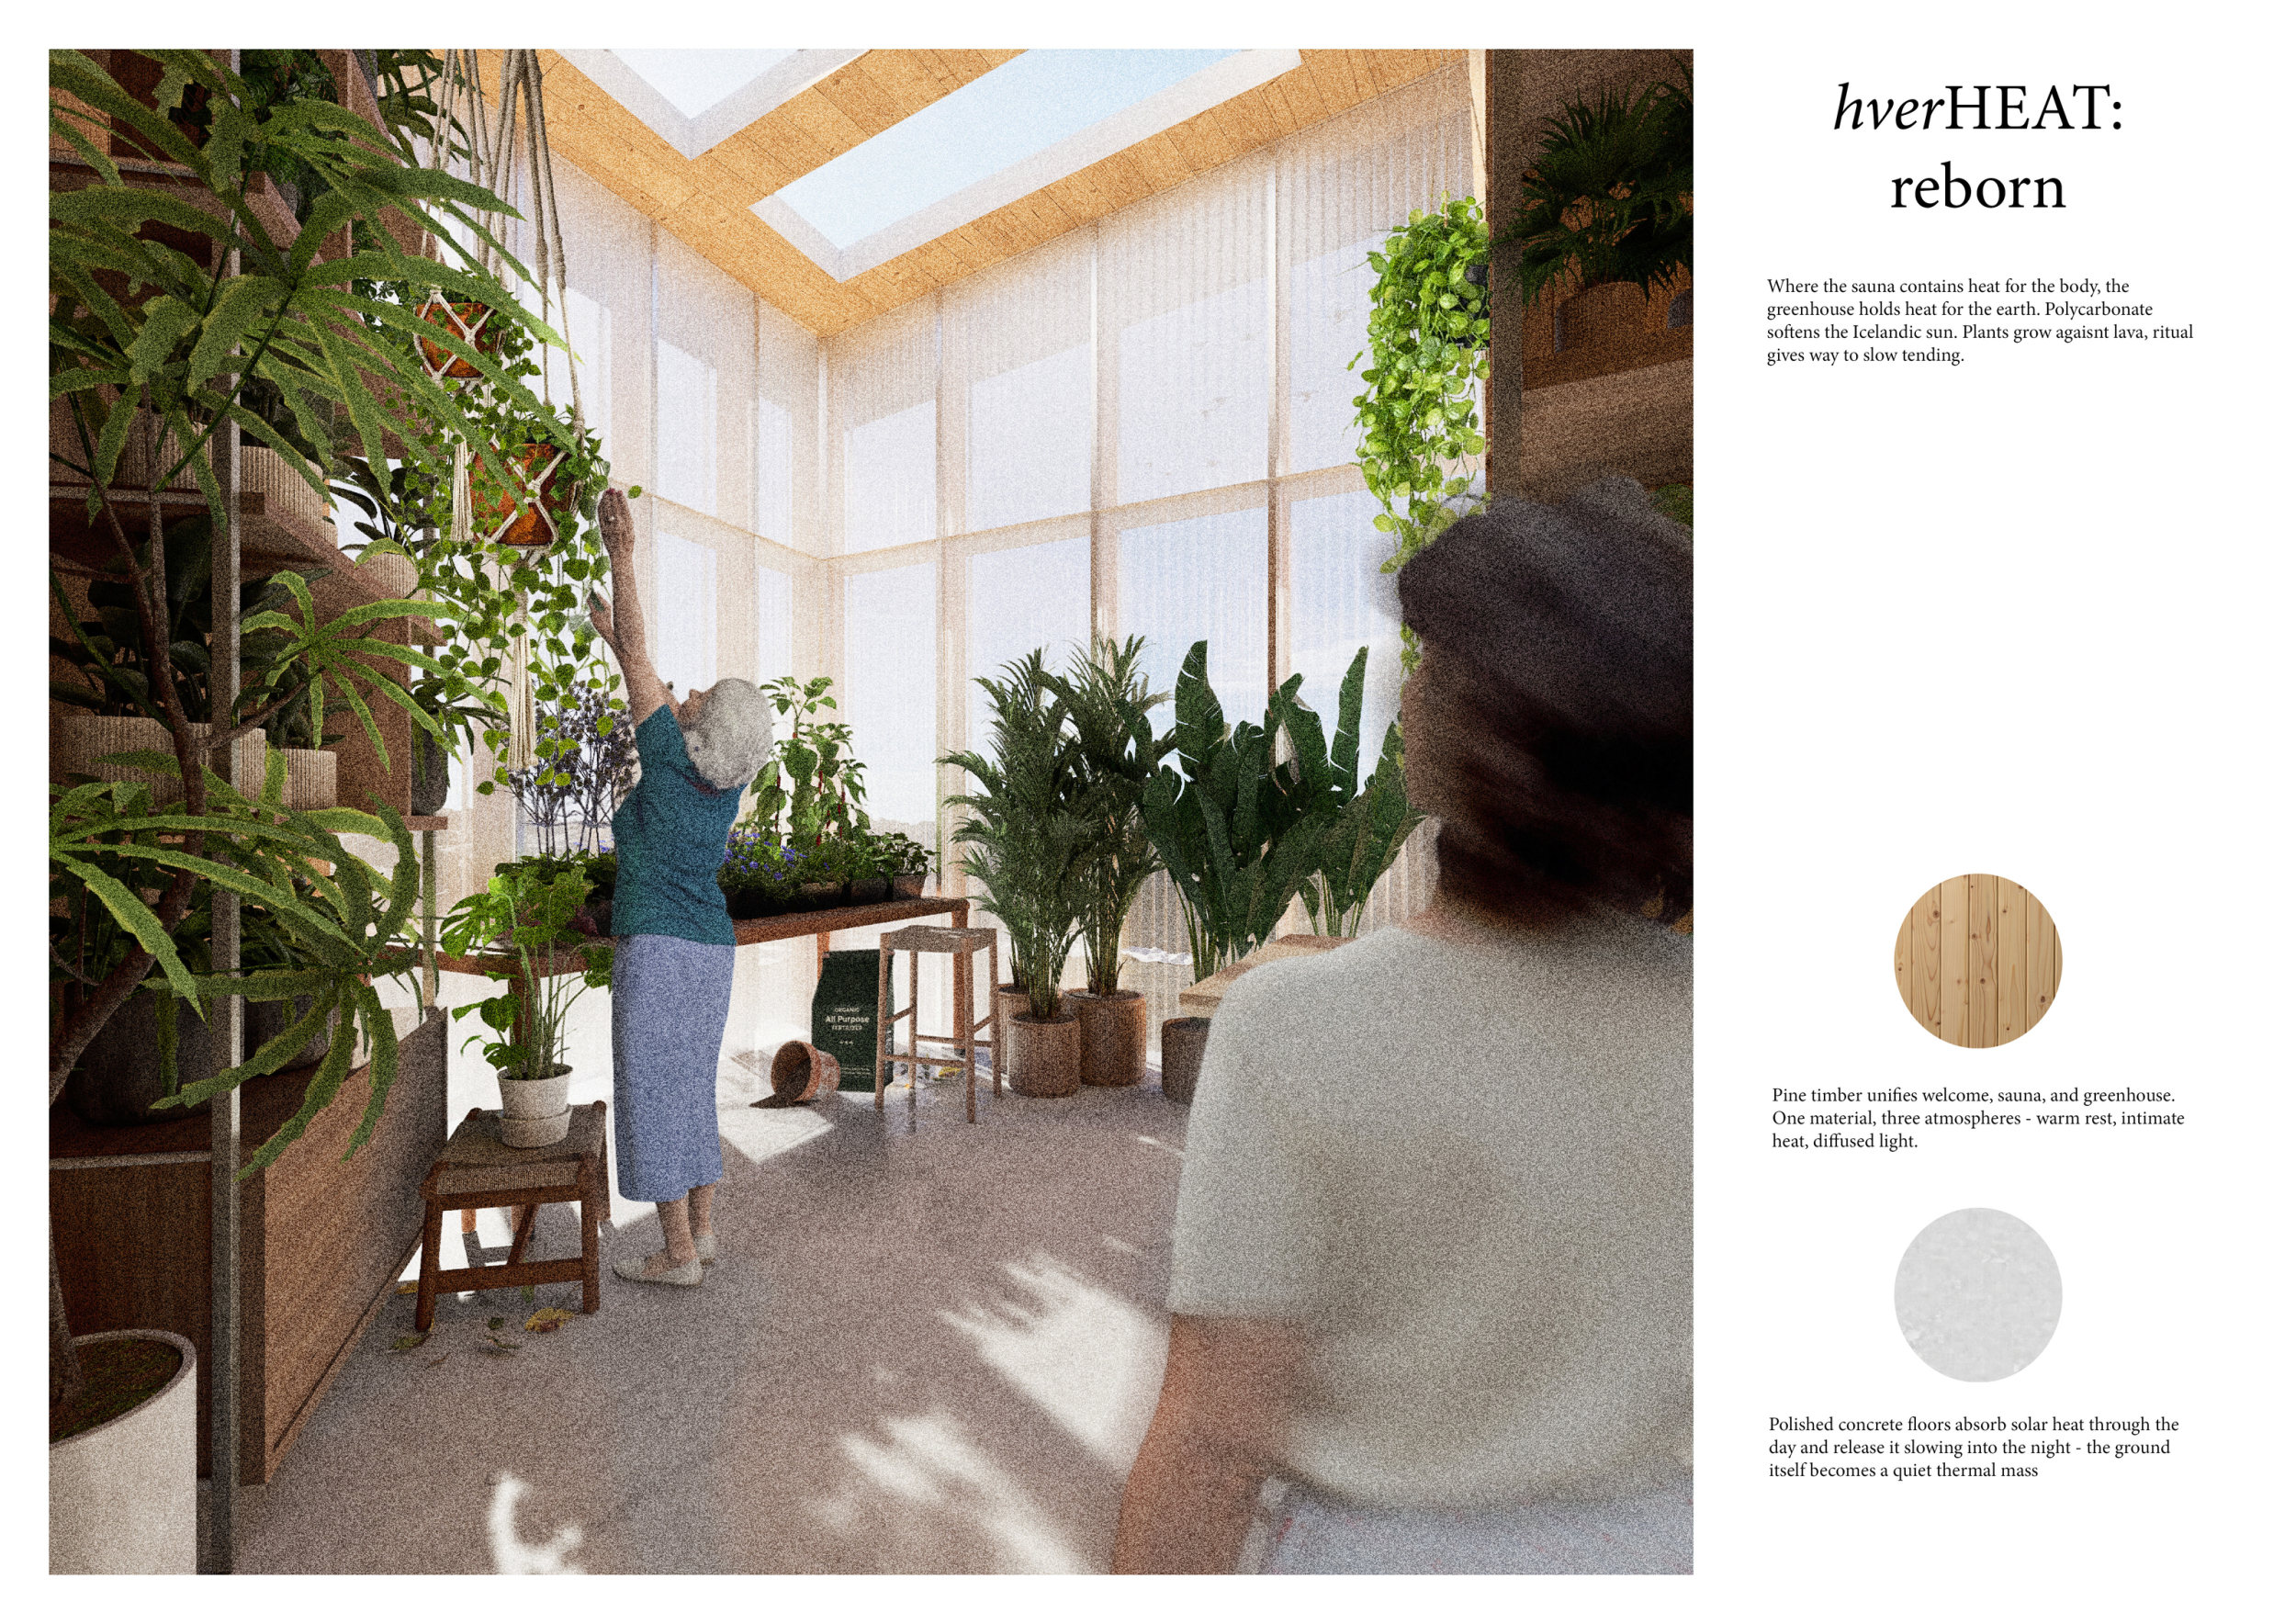
hverHEAT
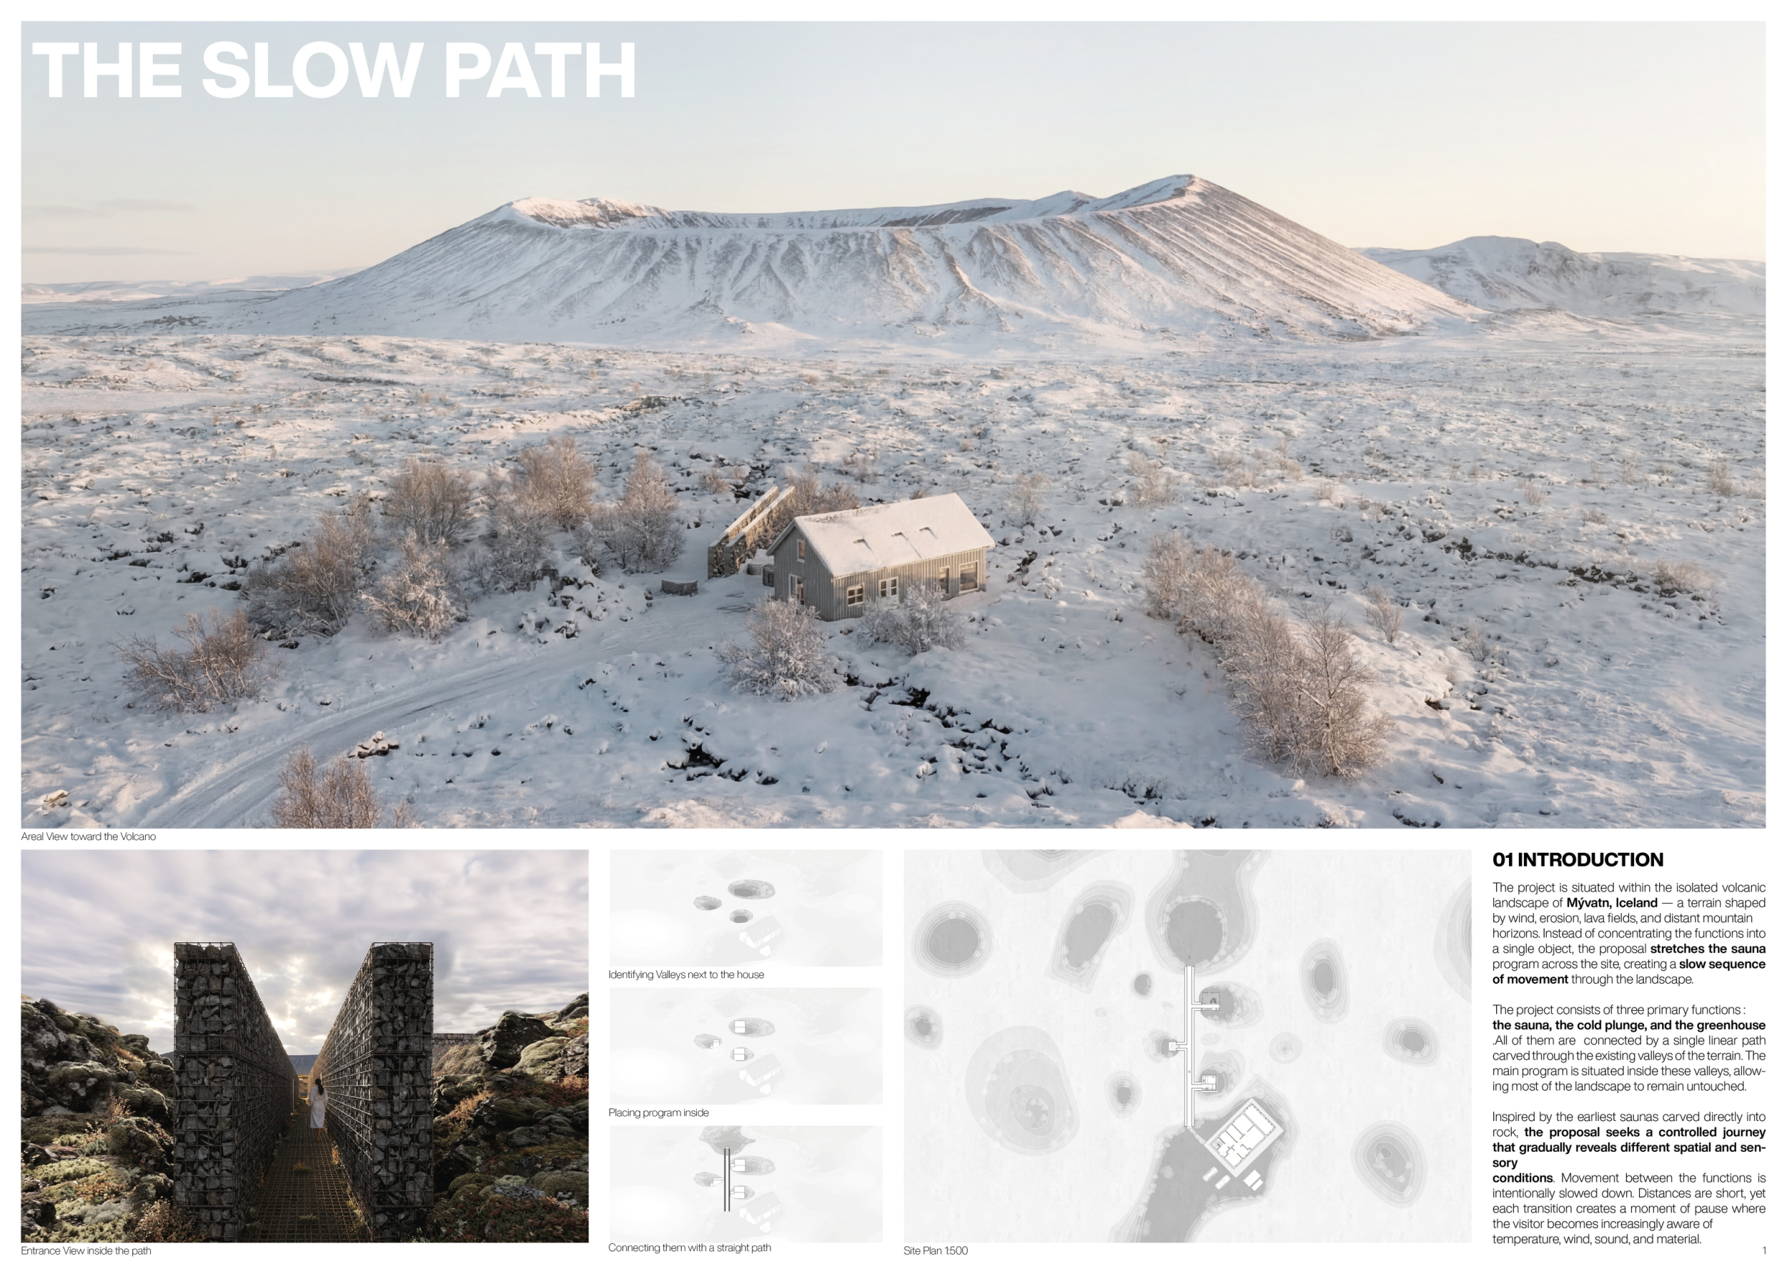
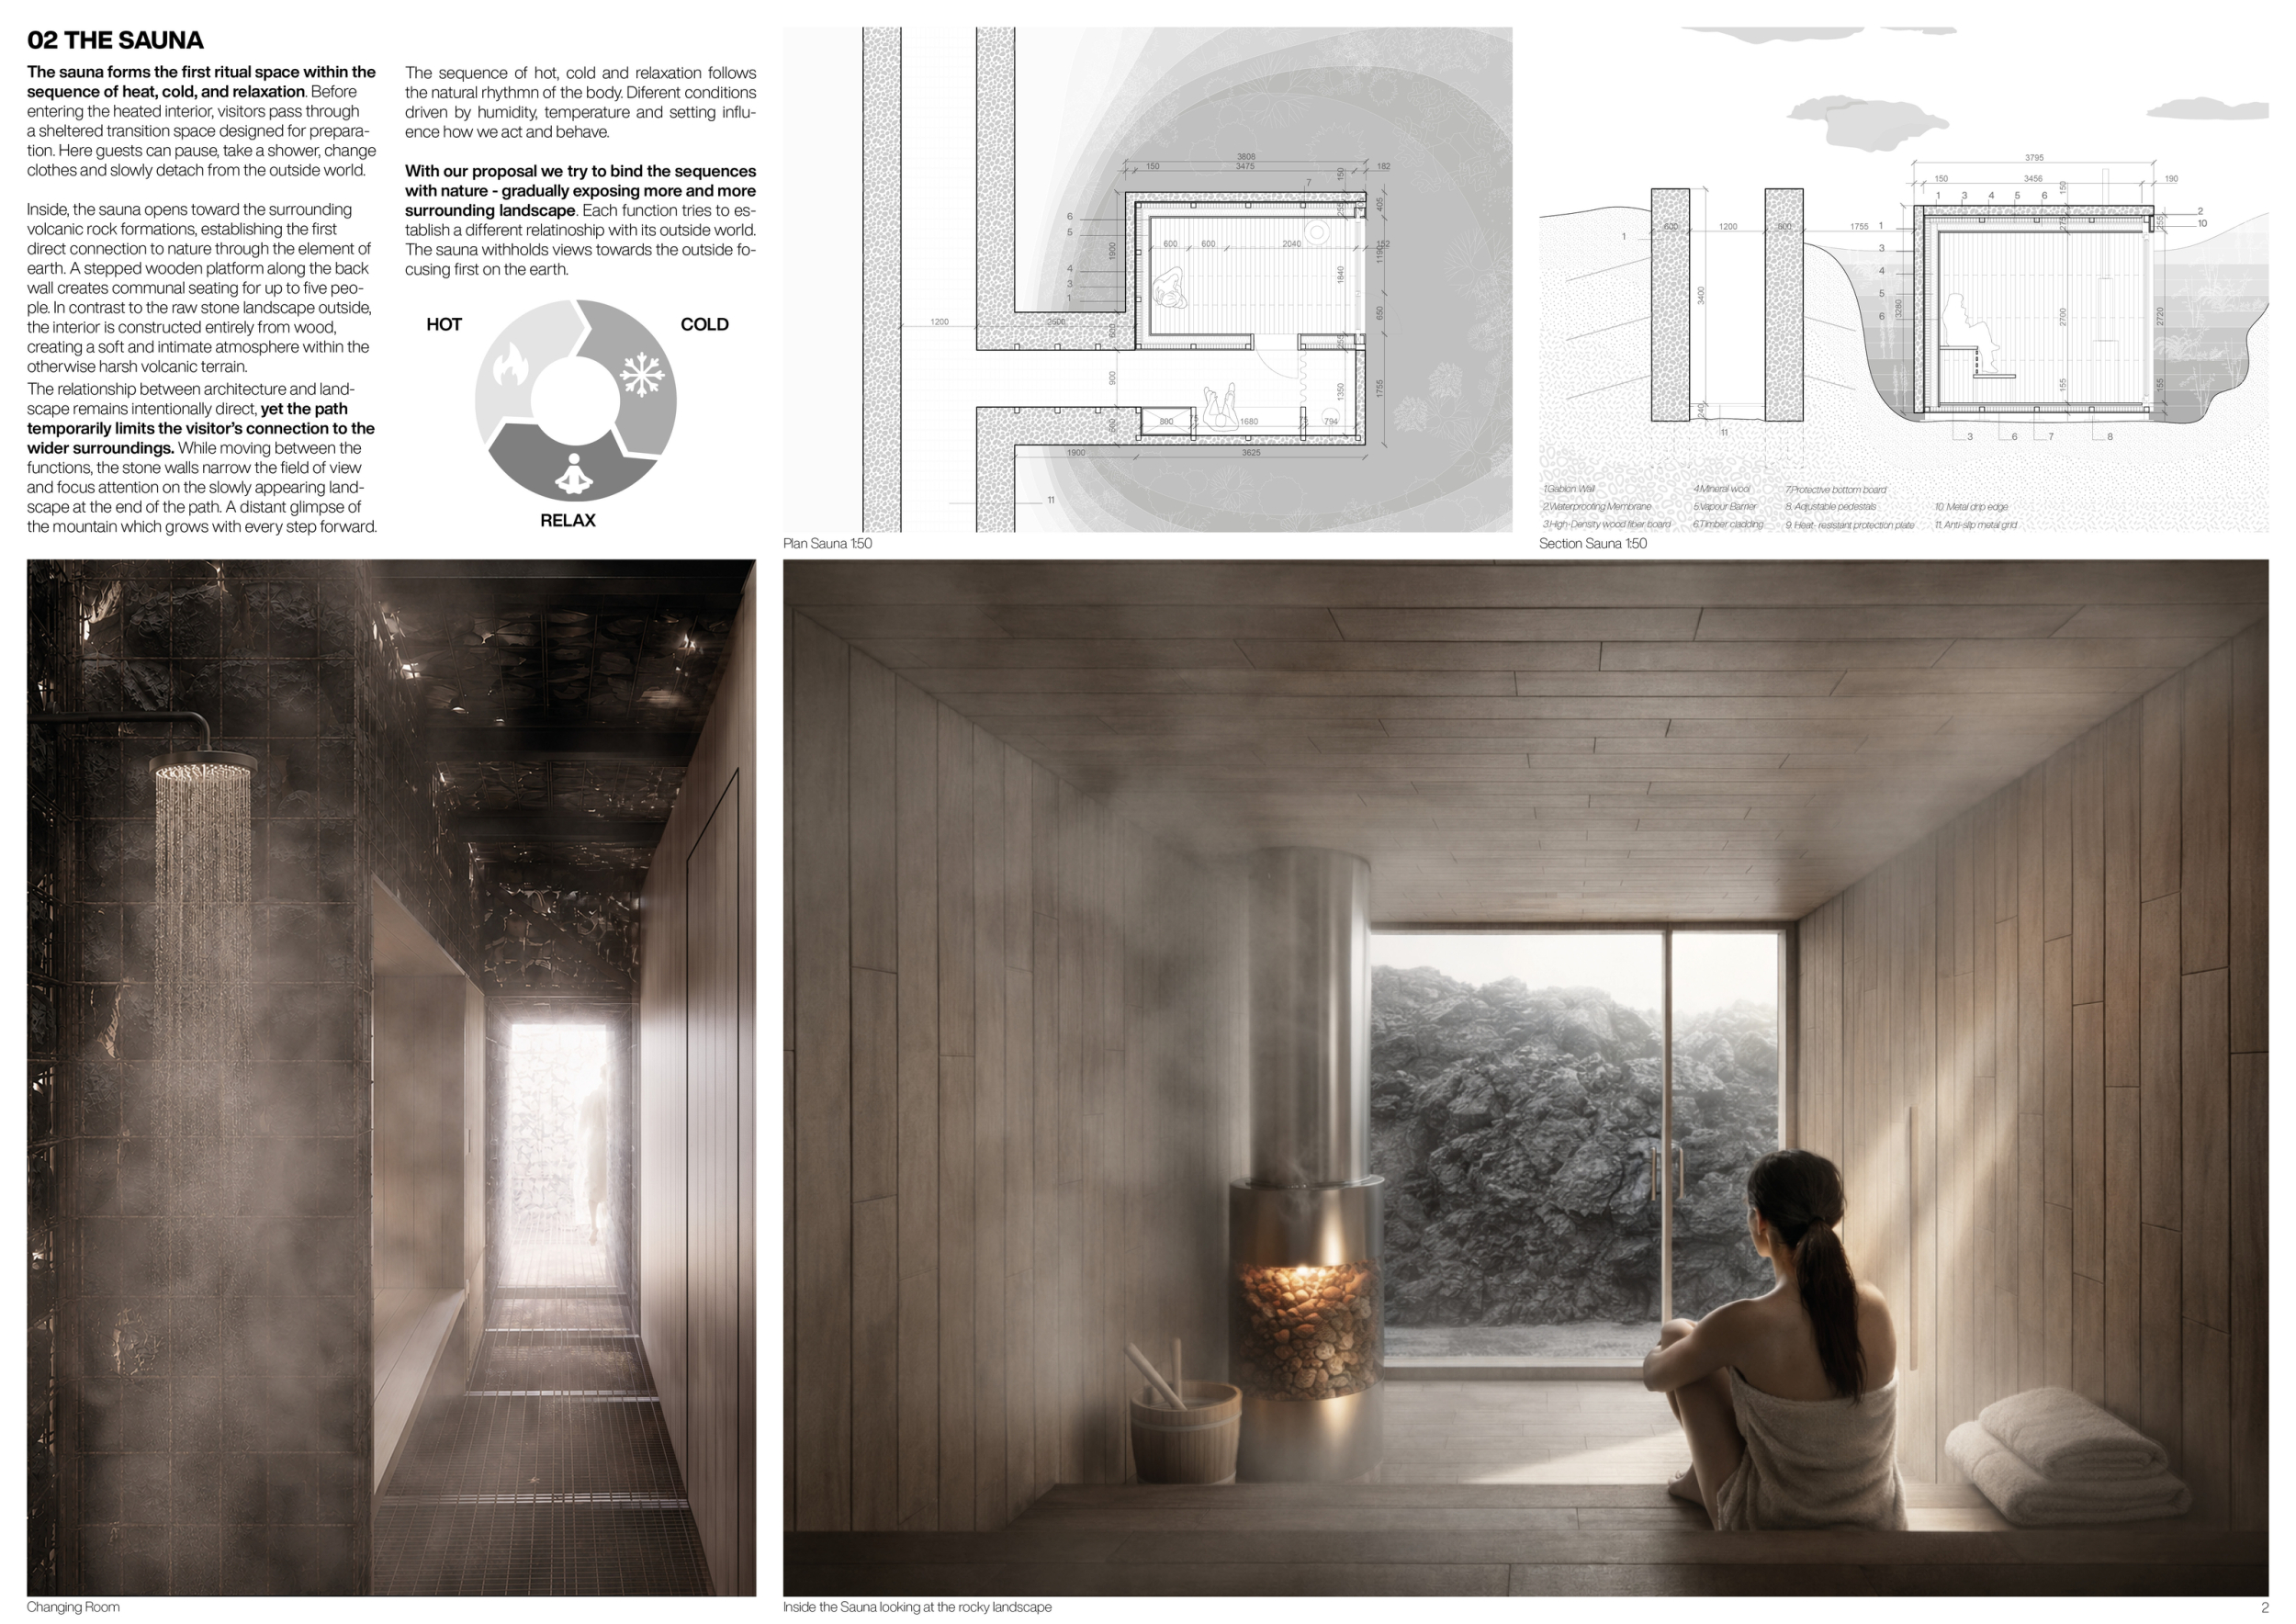
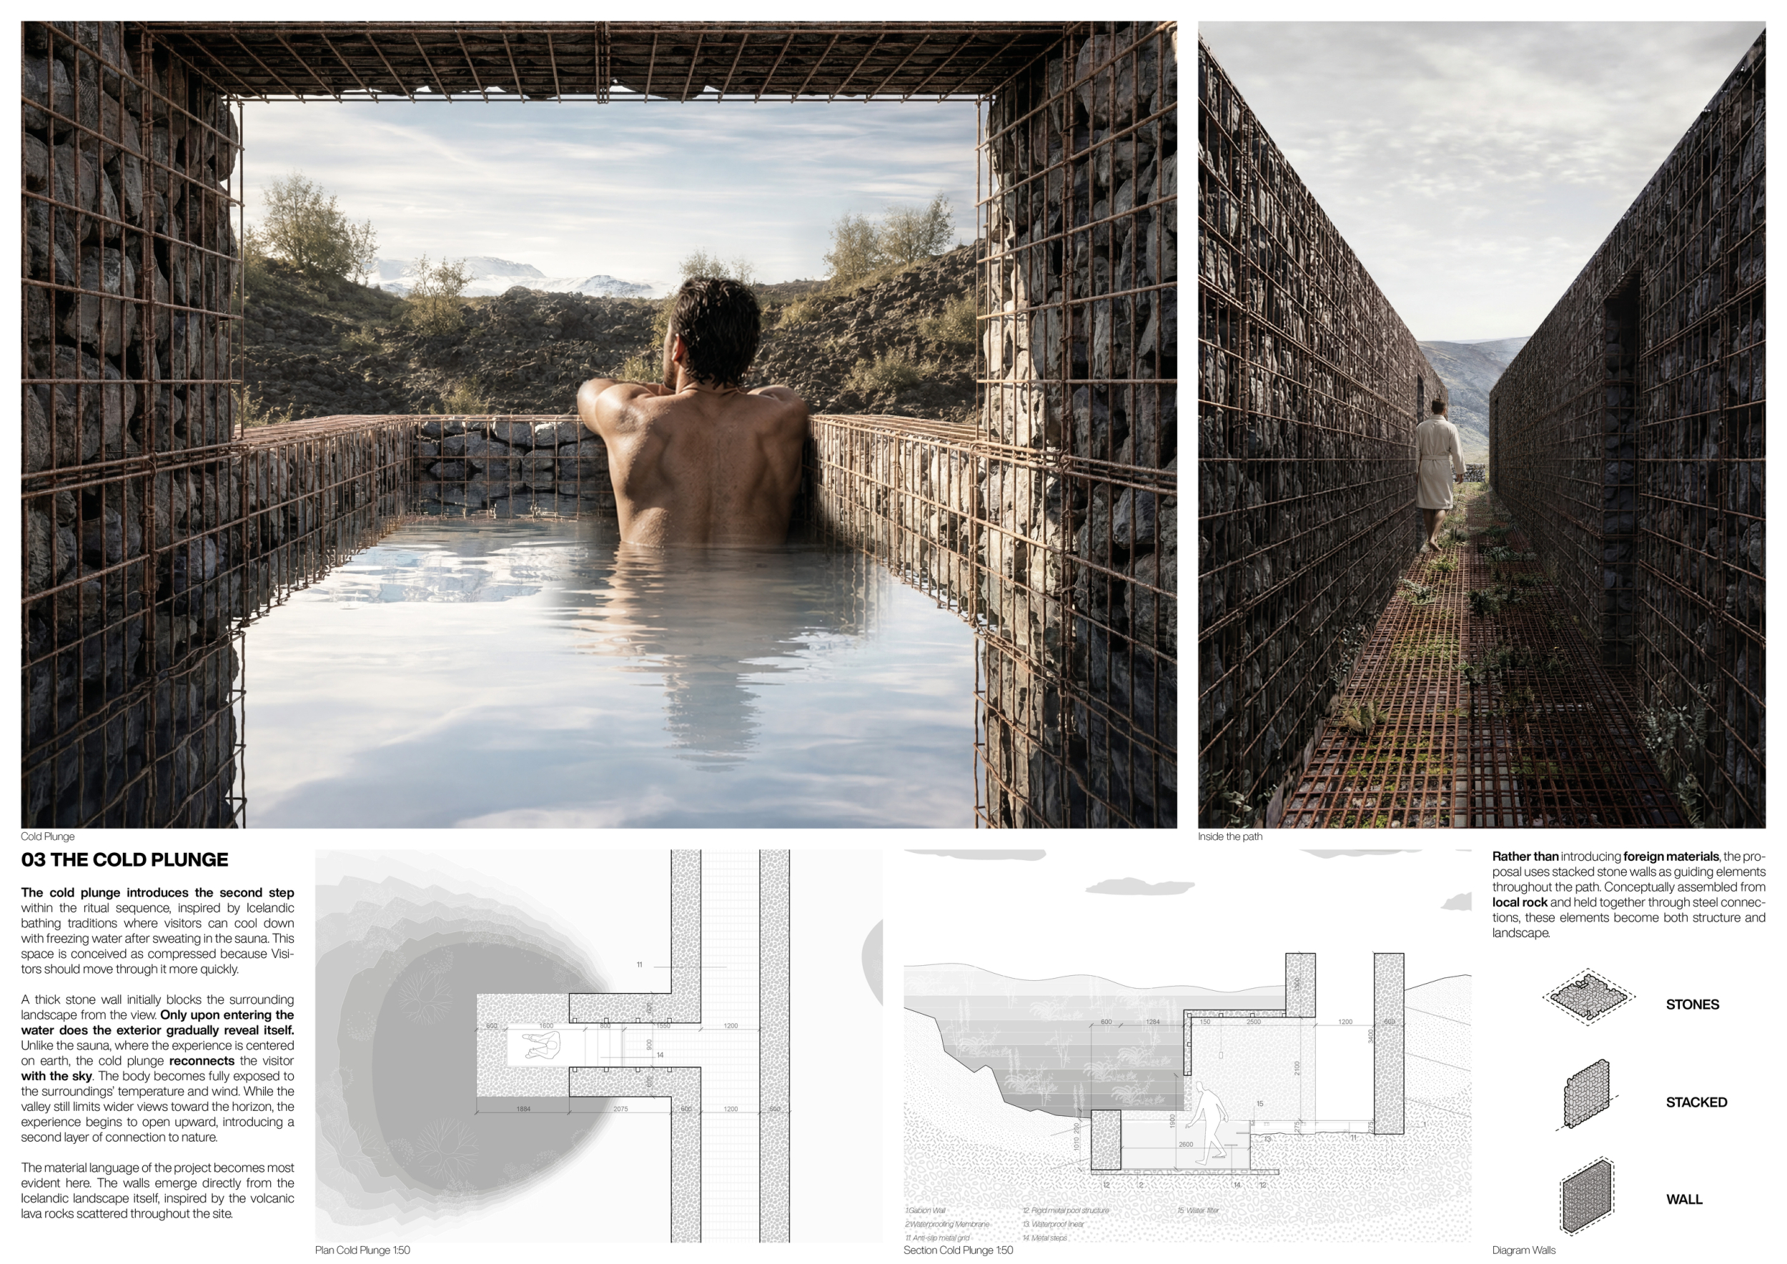
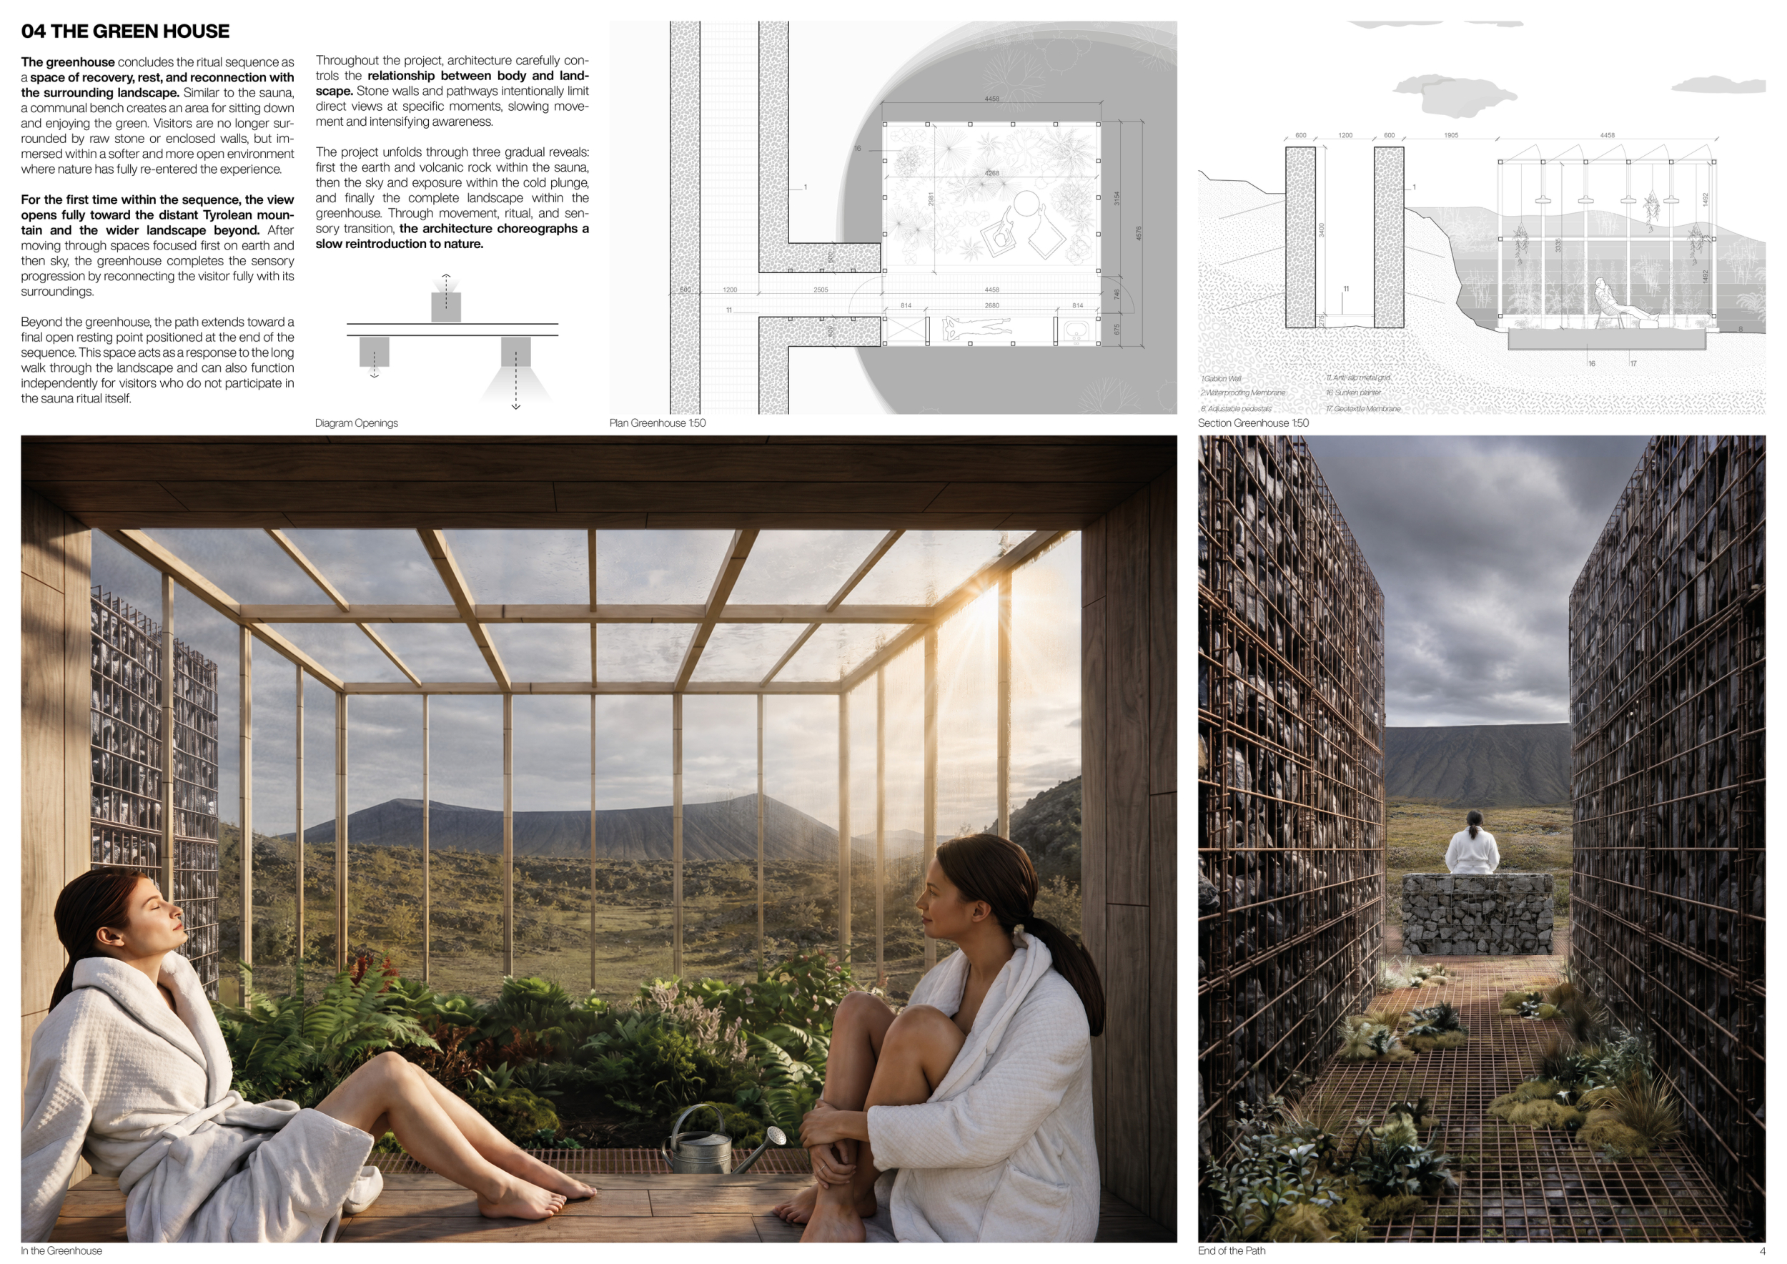
THE SLOW PATH
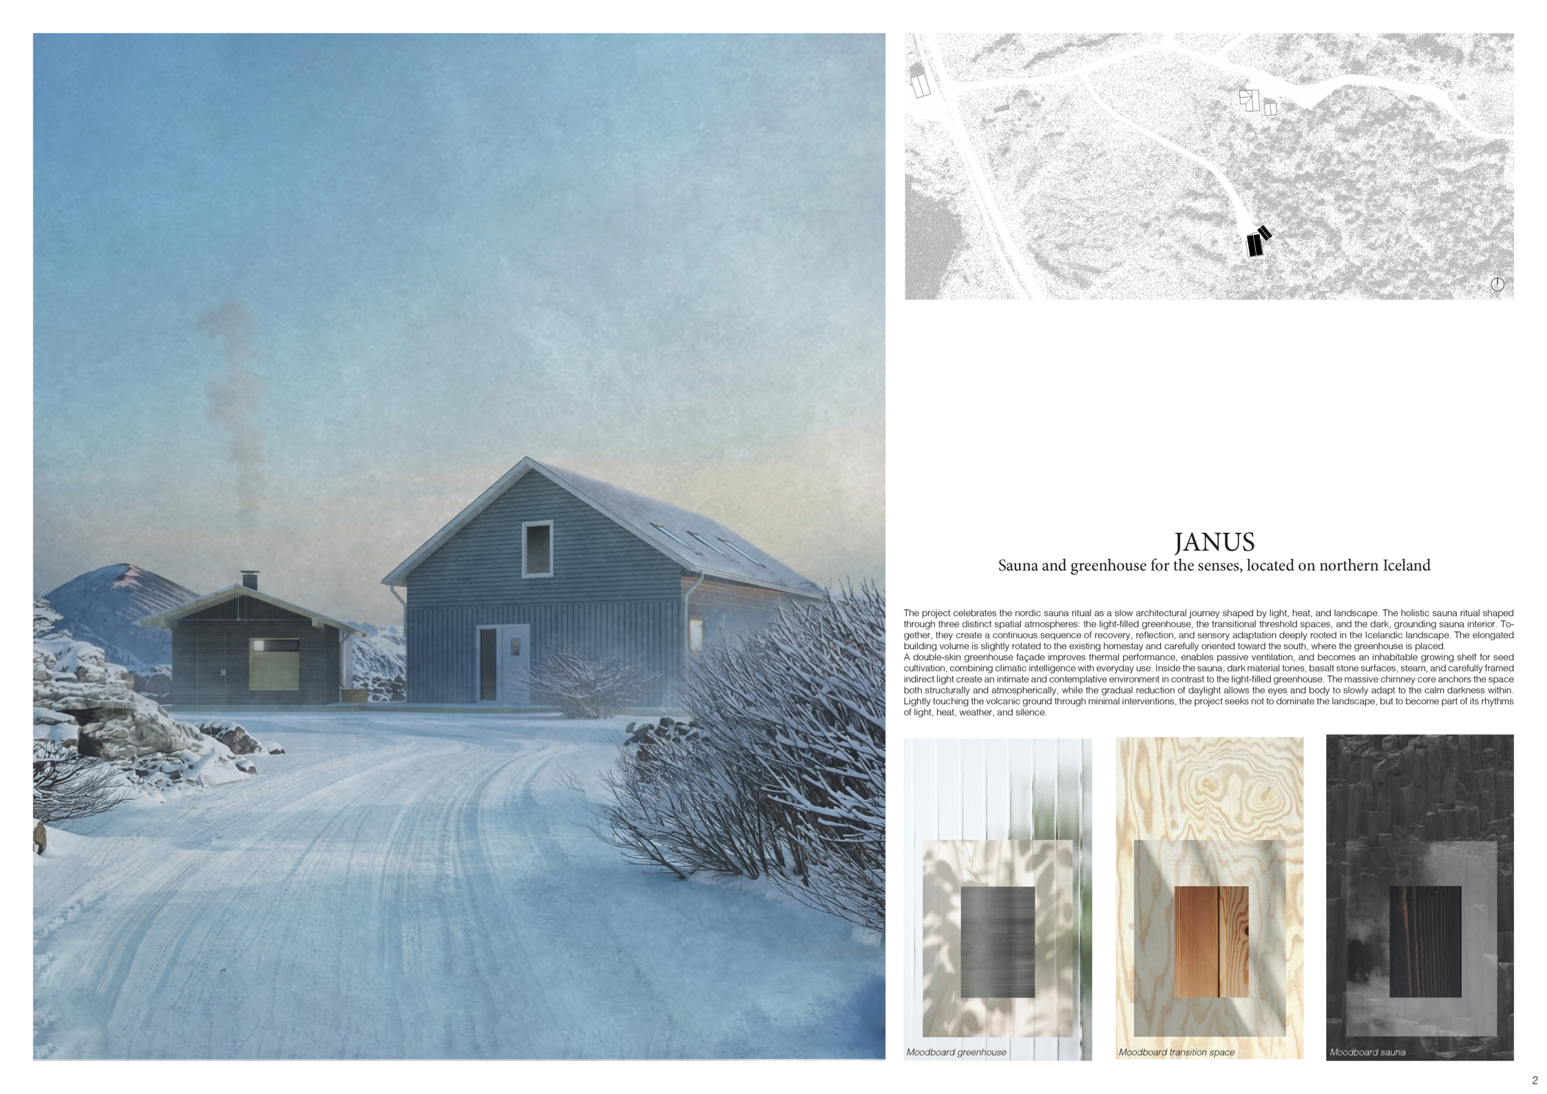
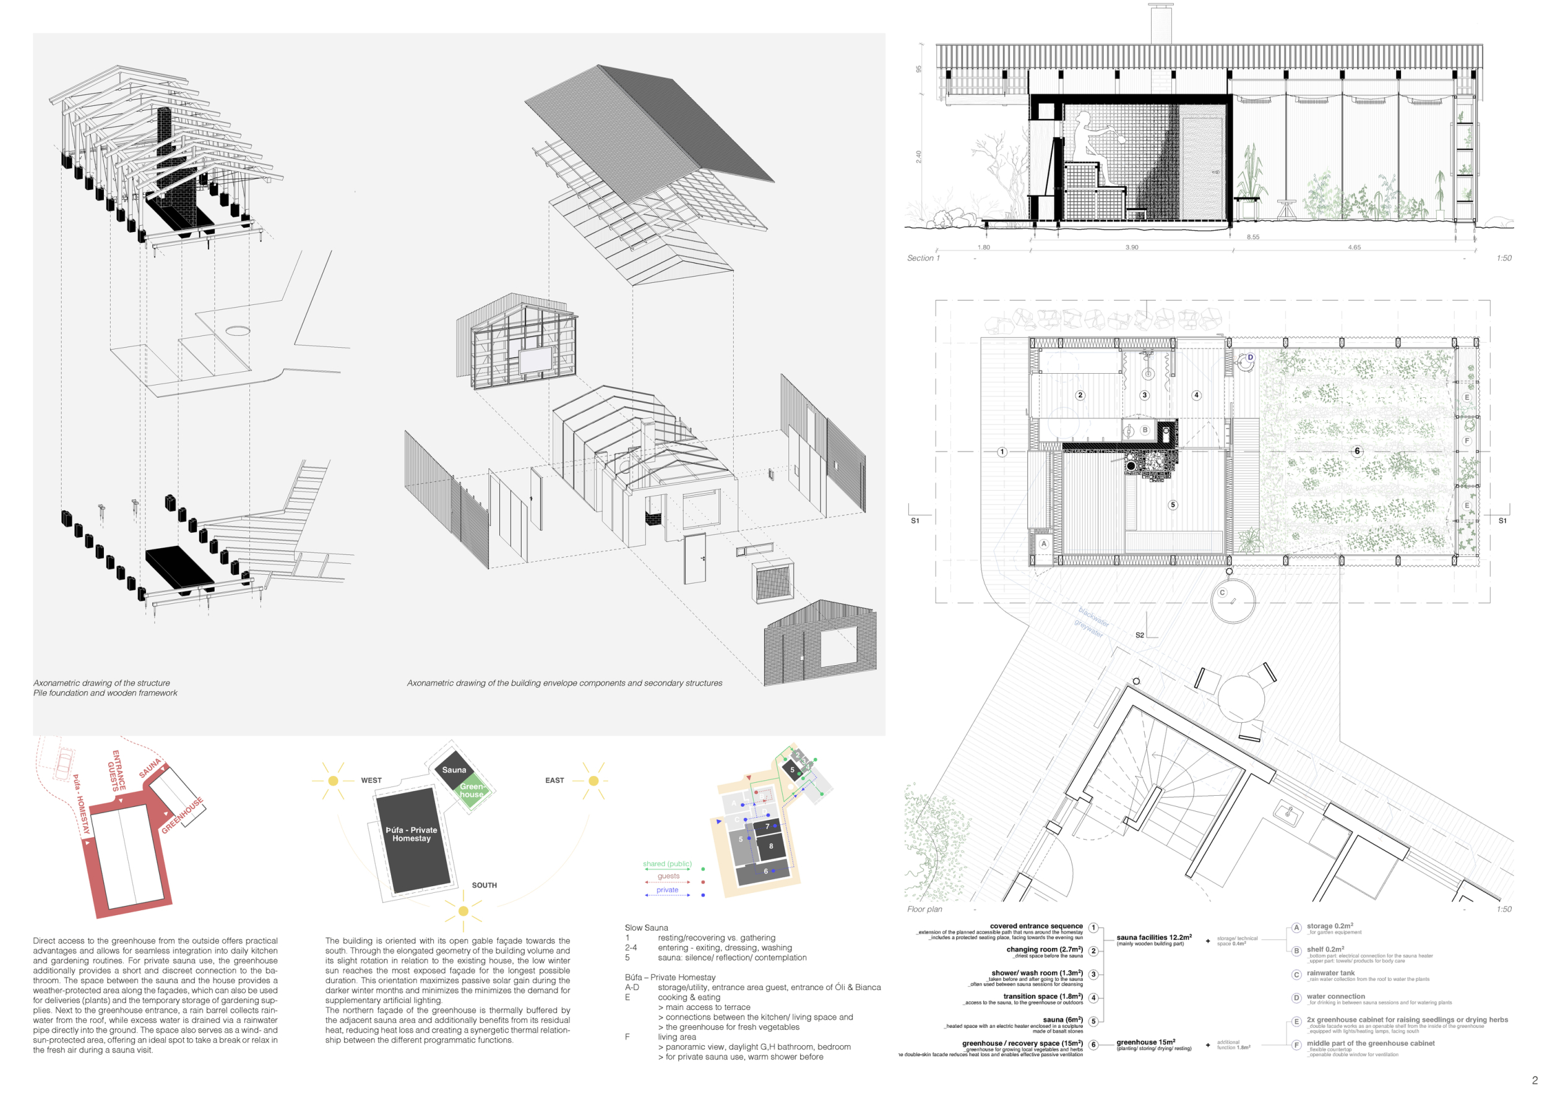
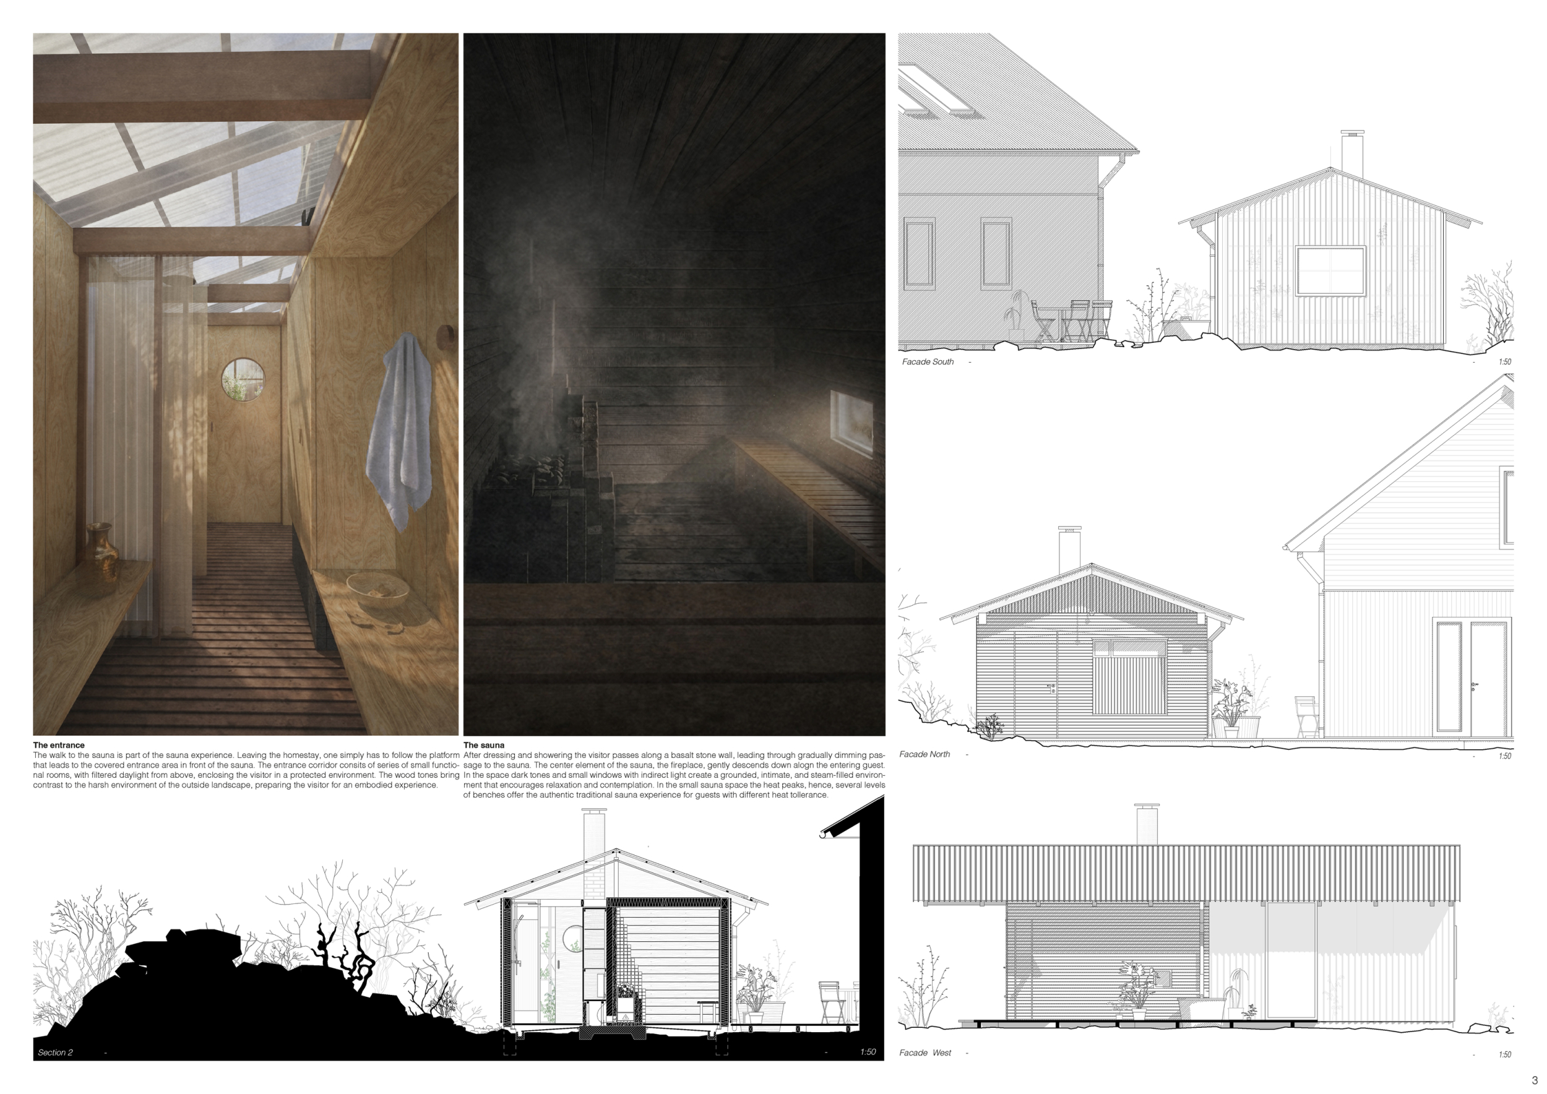
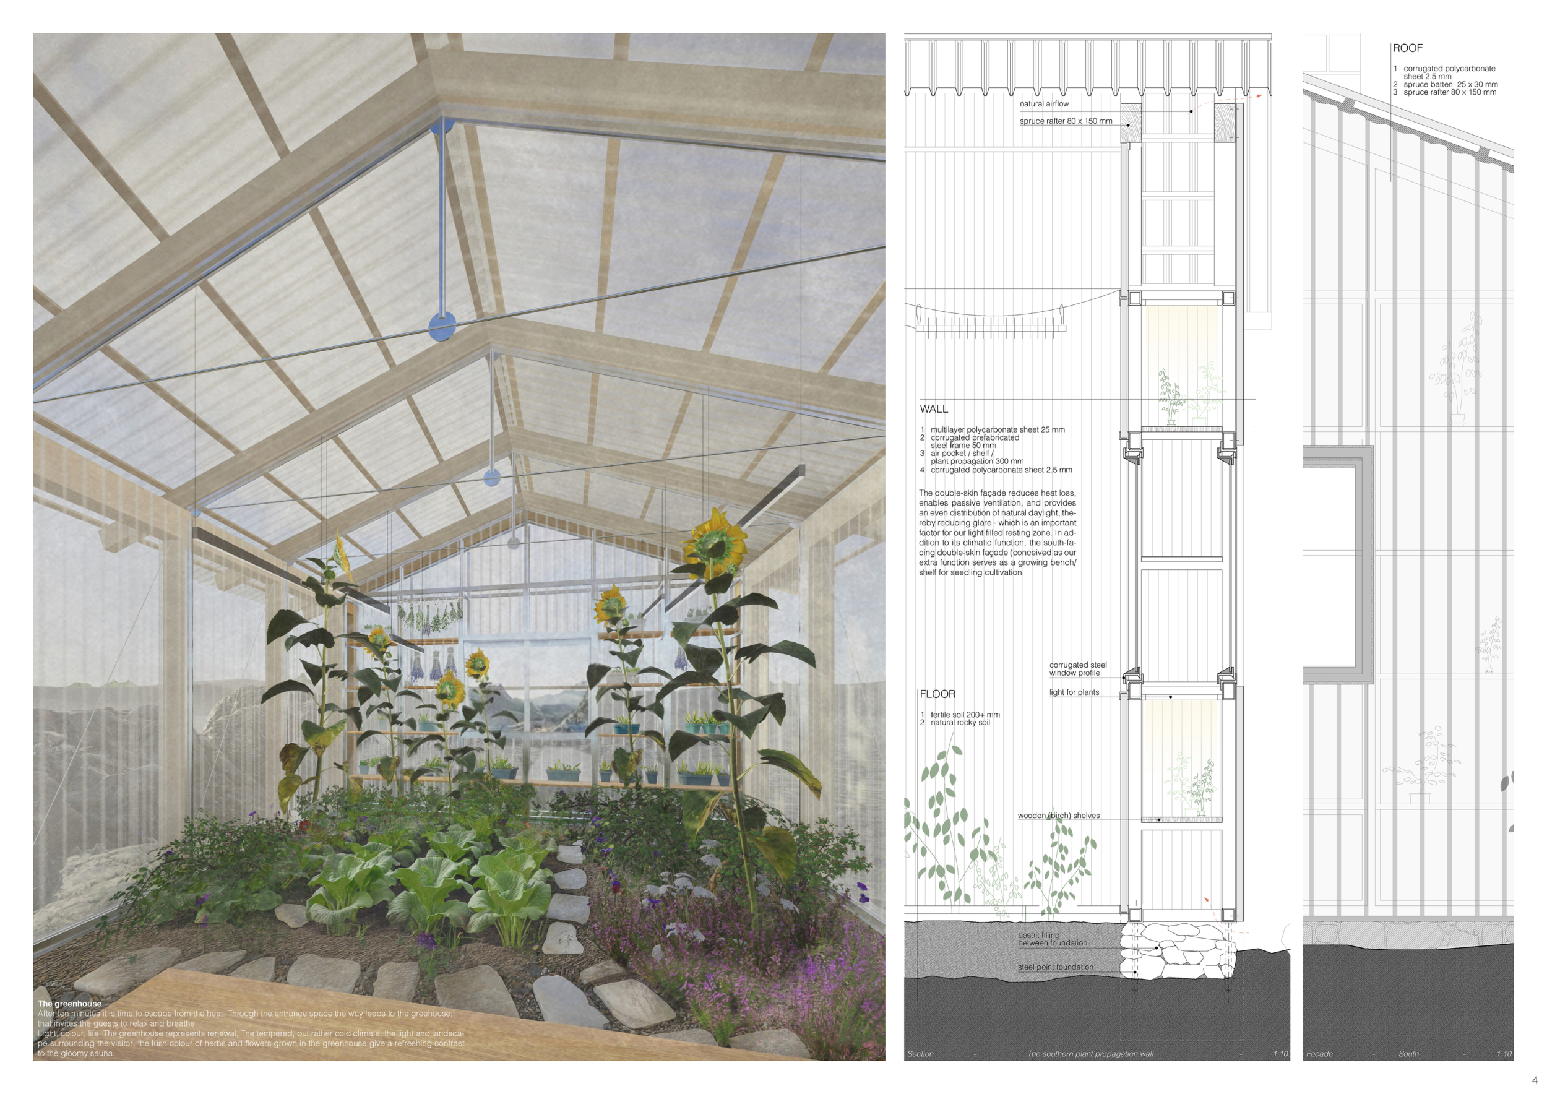
Janus
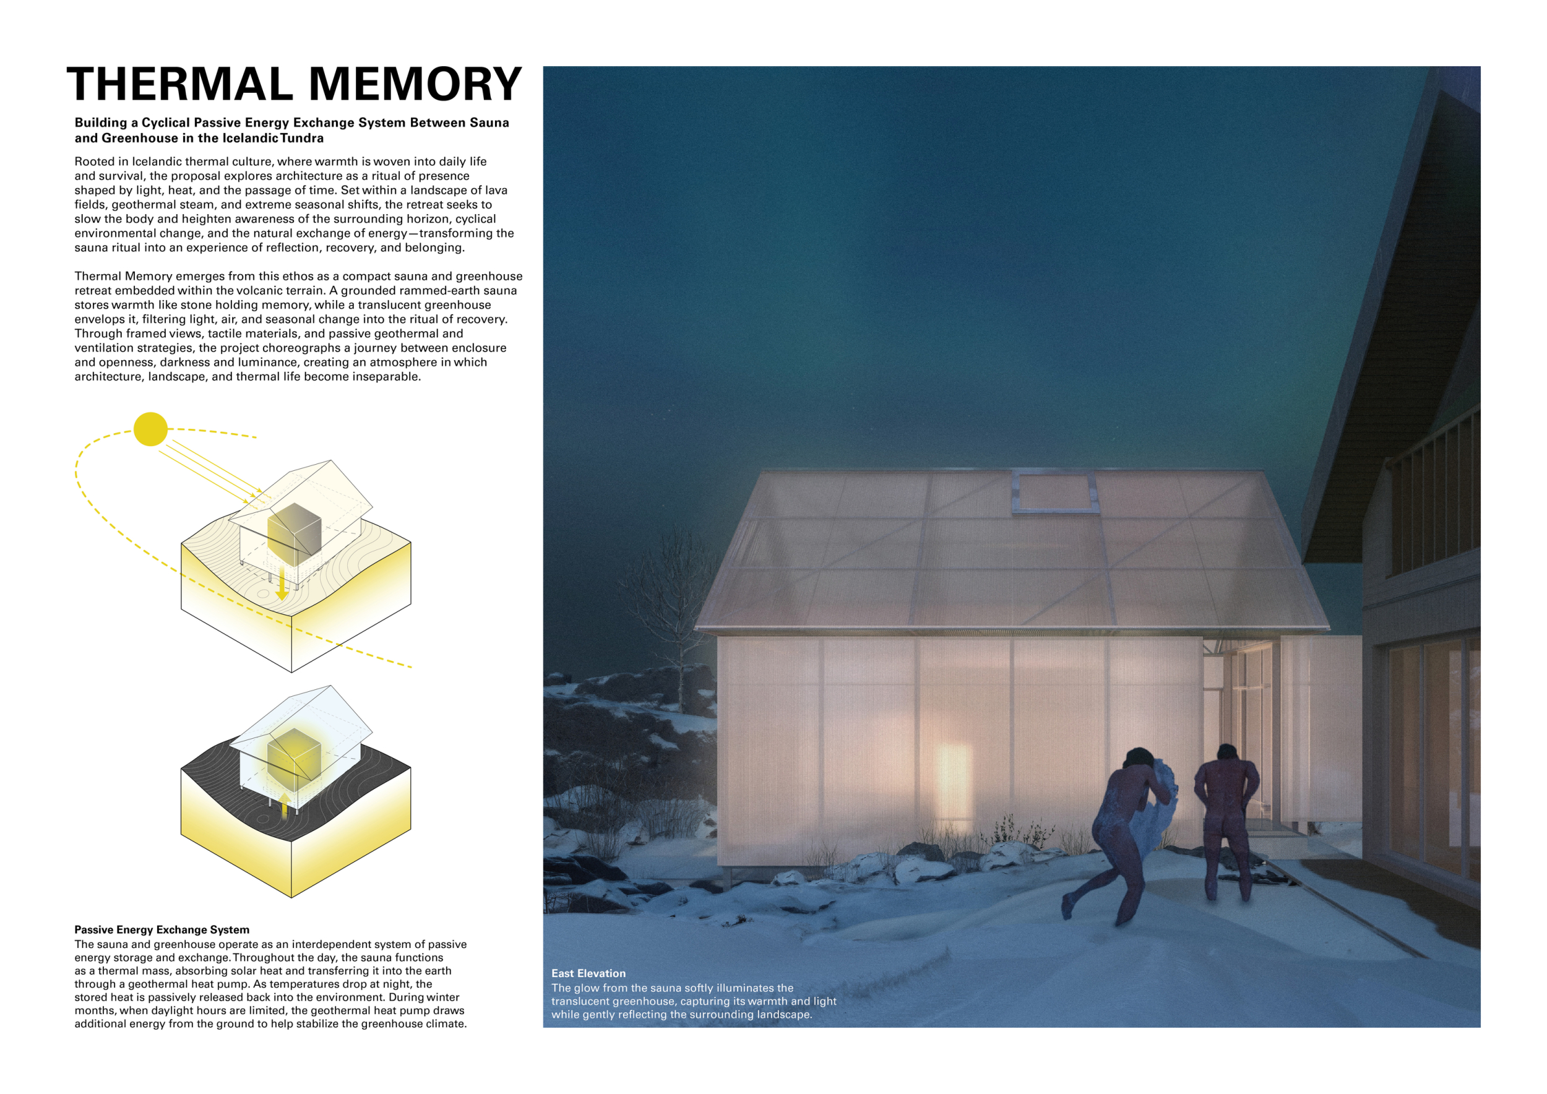
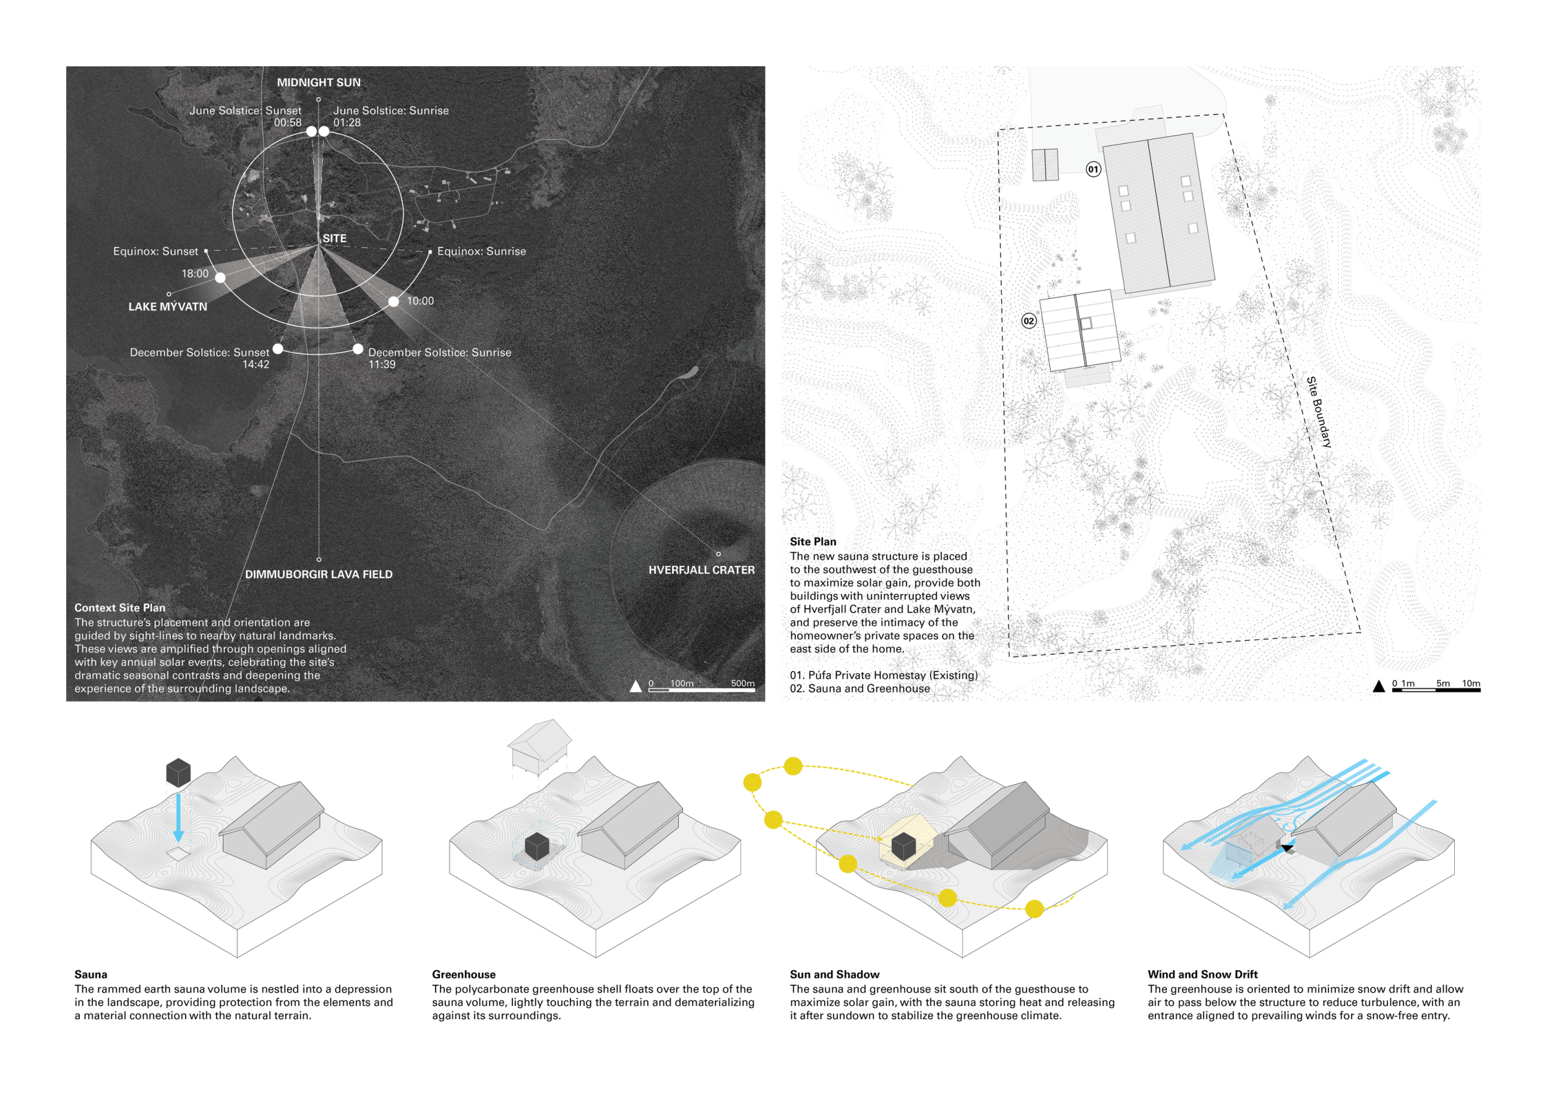
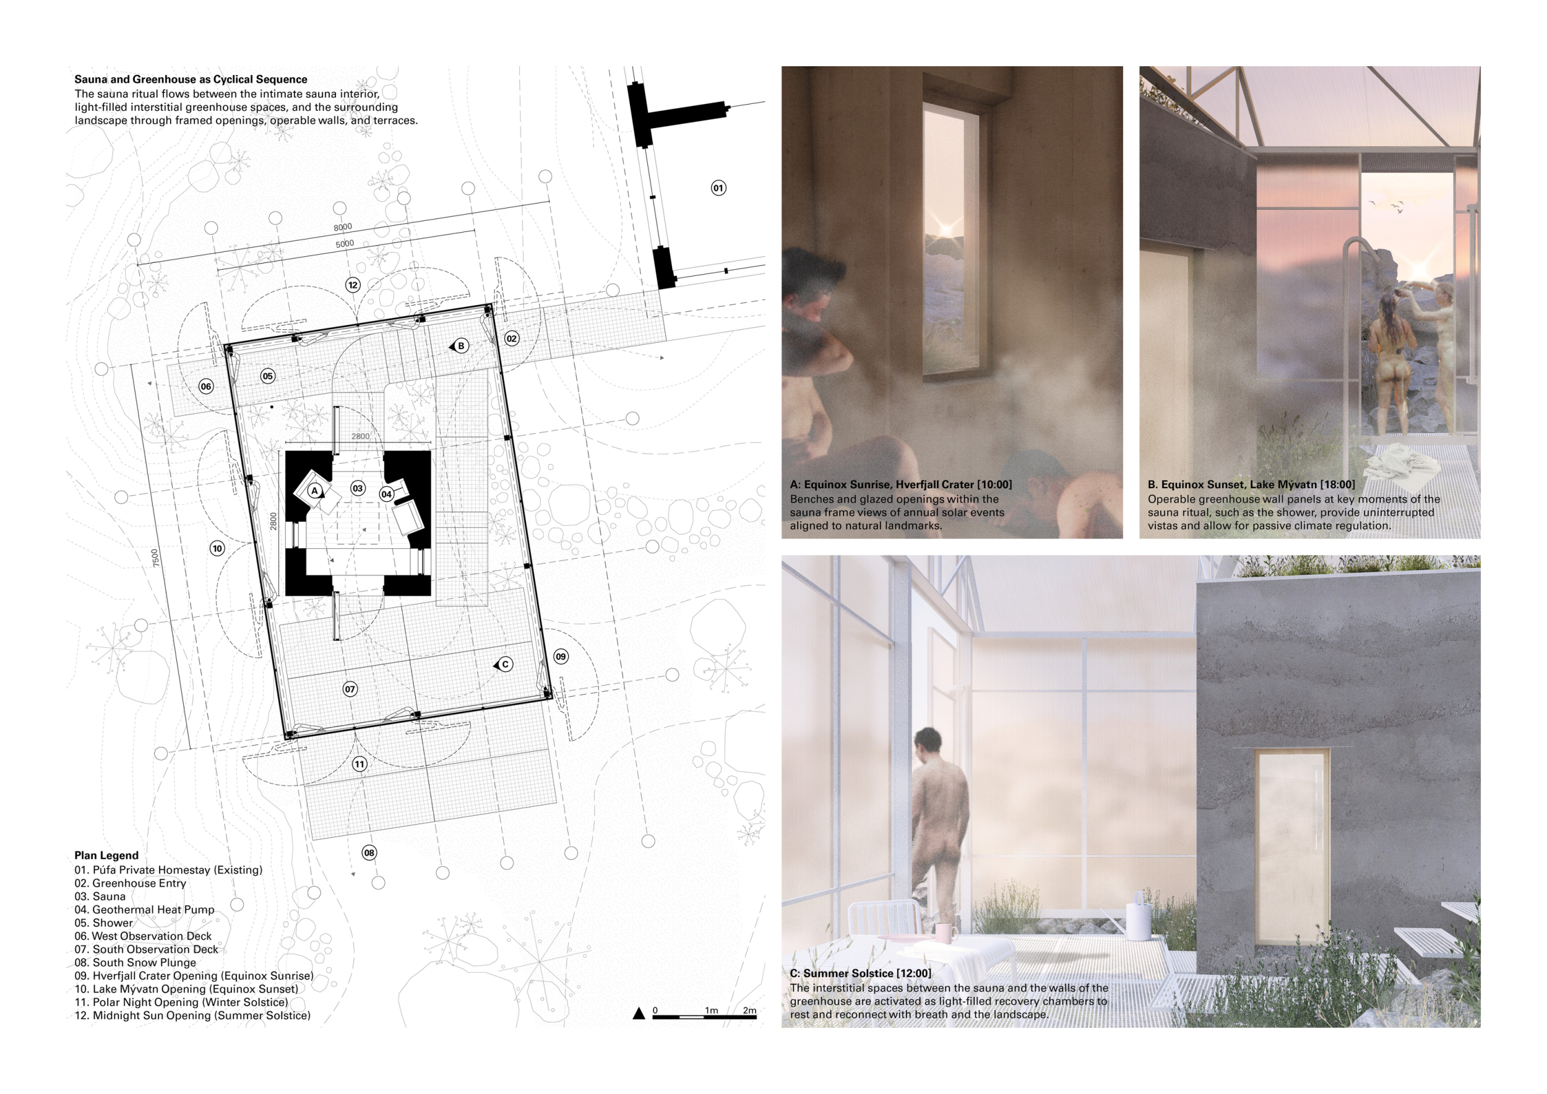
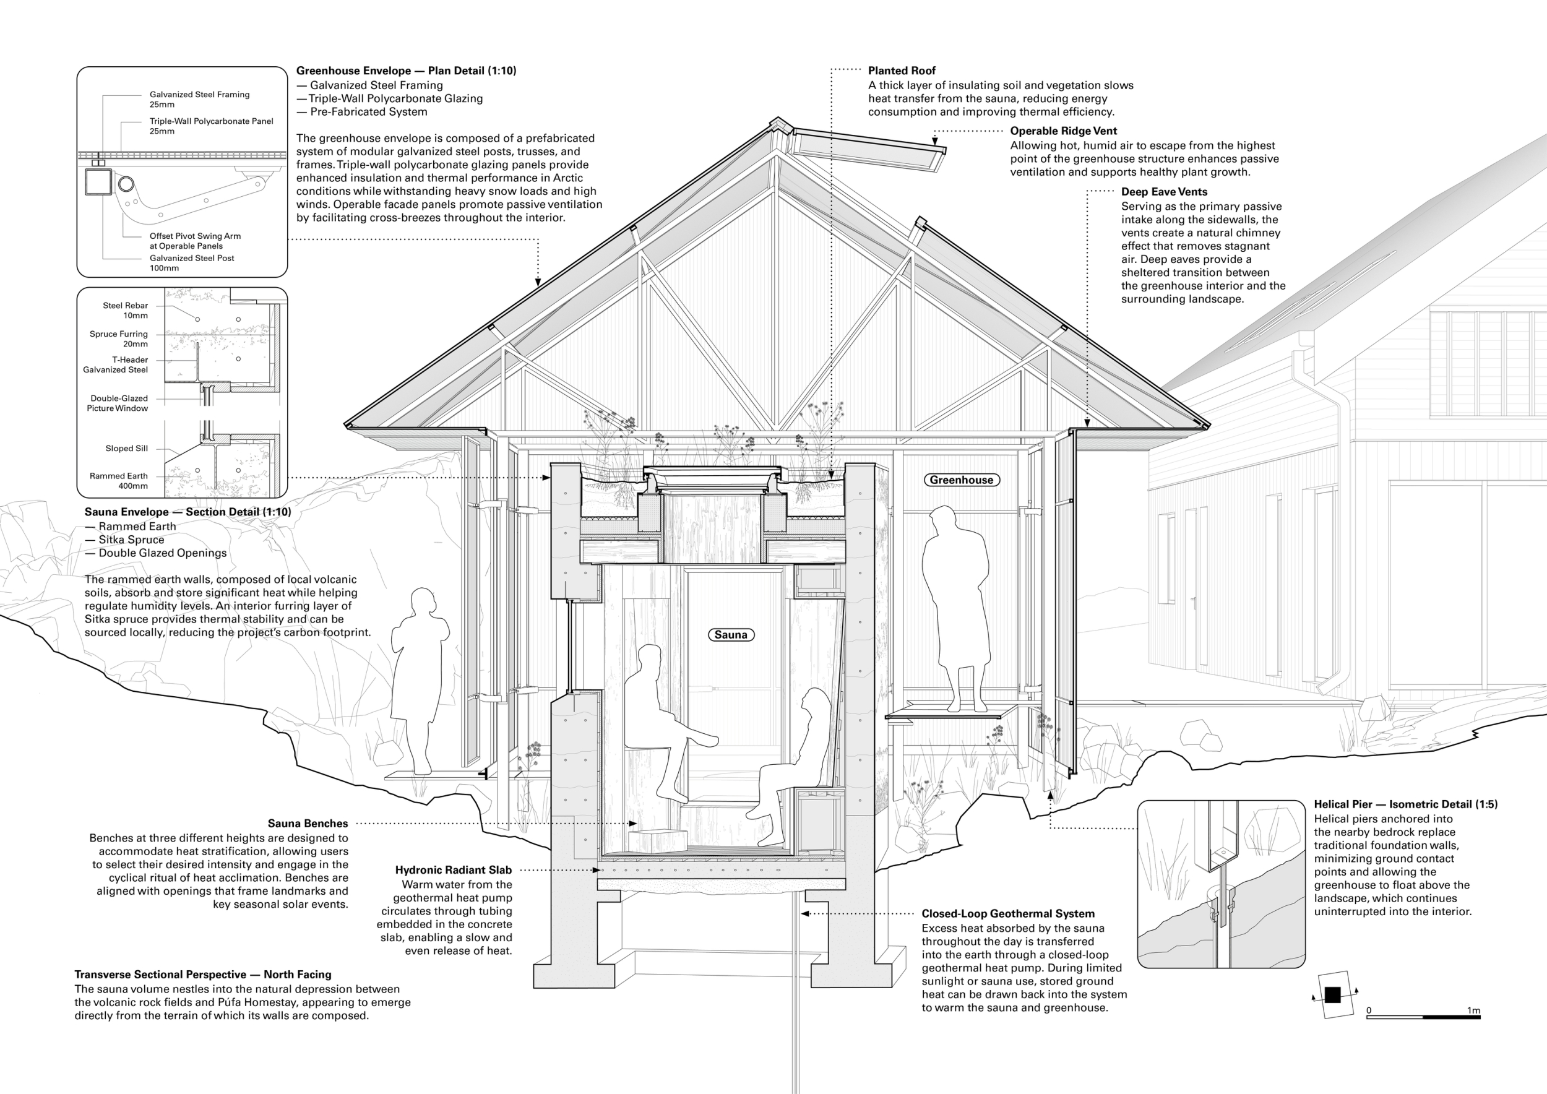
Thermal Memory
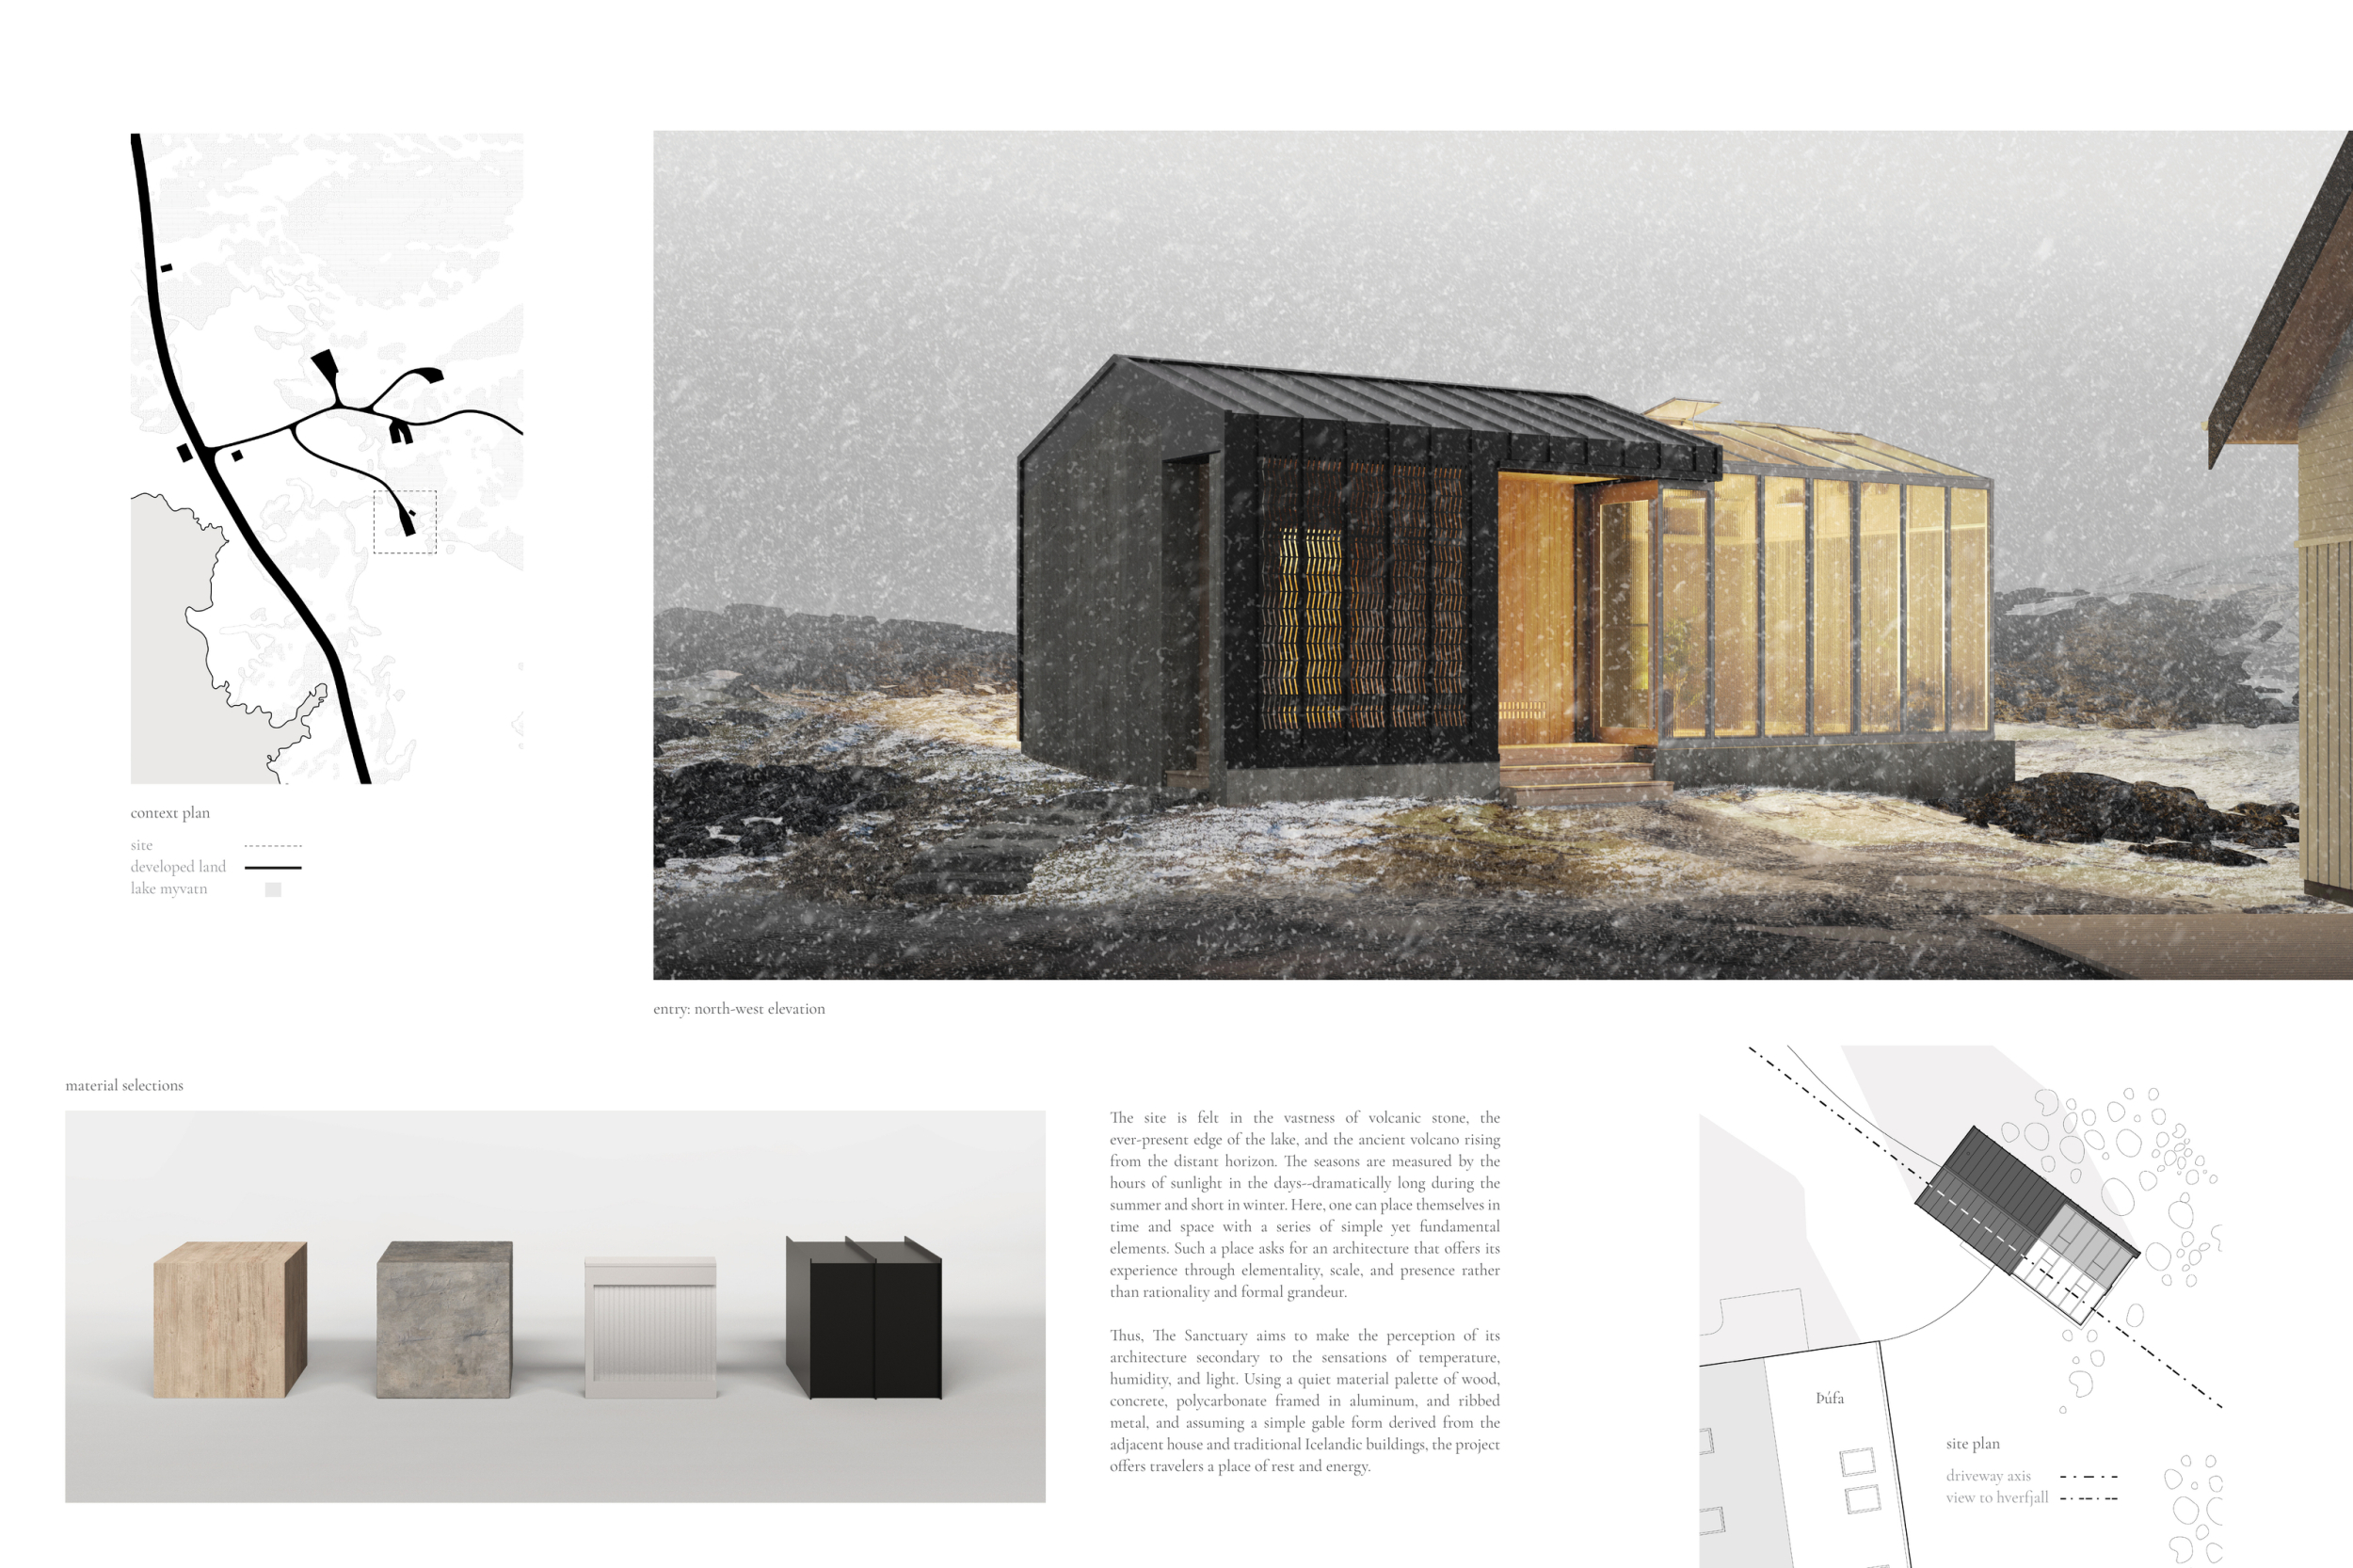
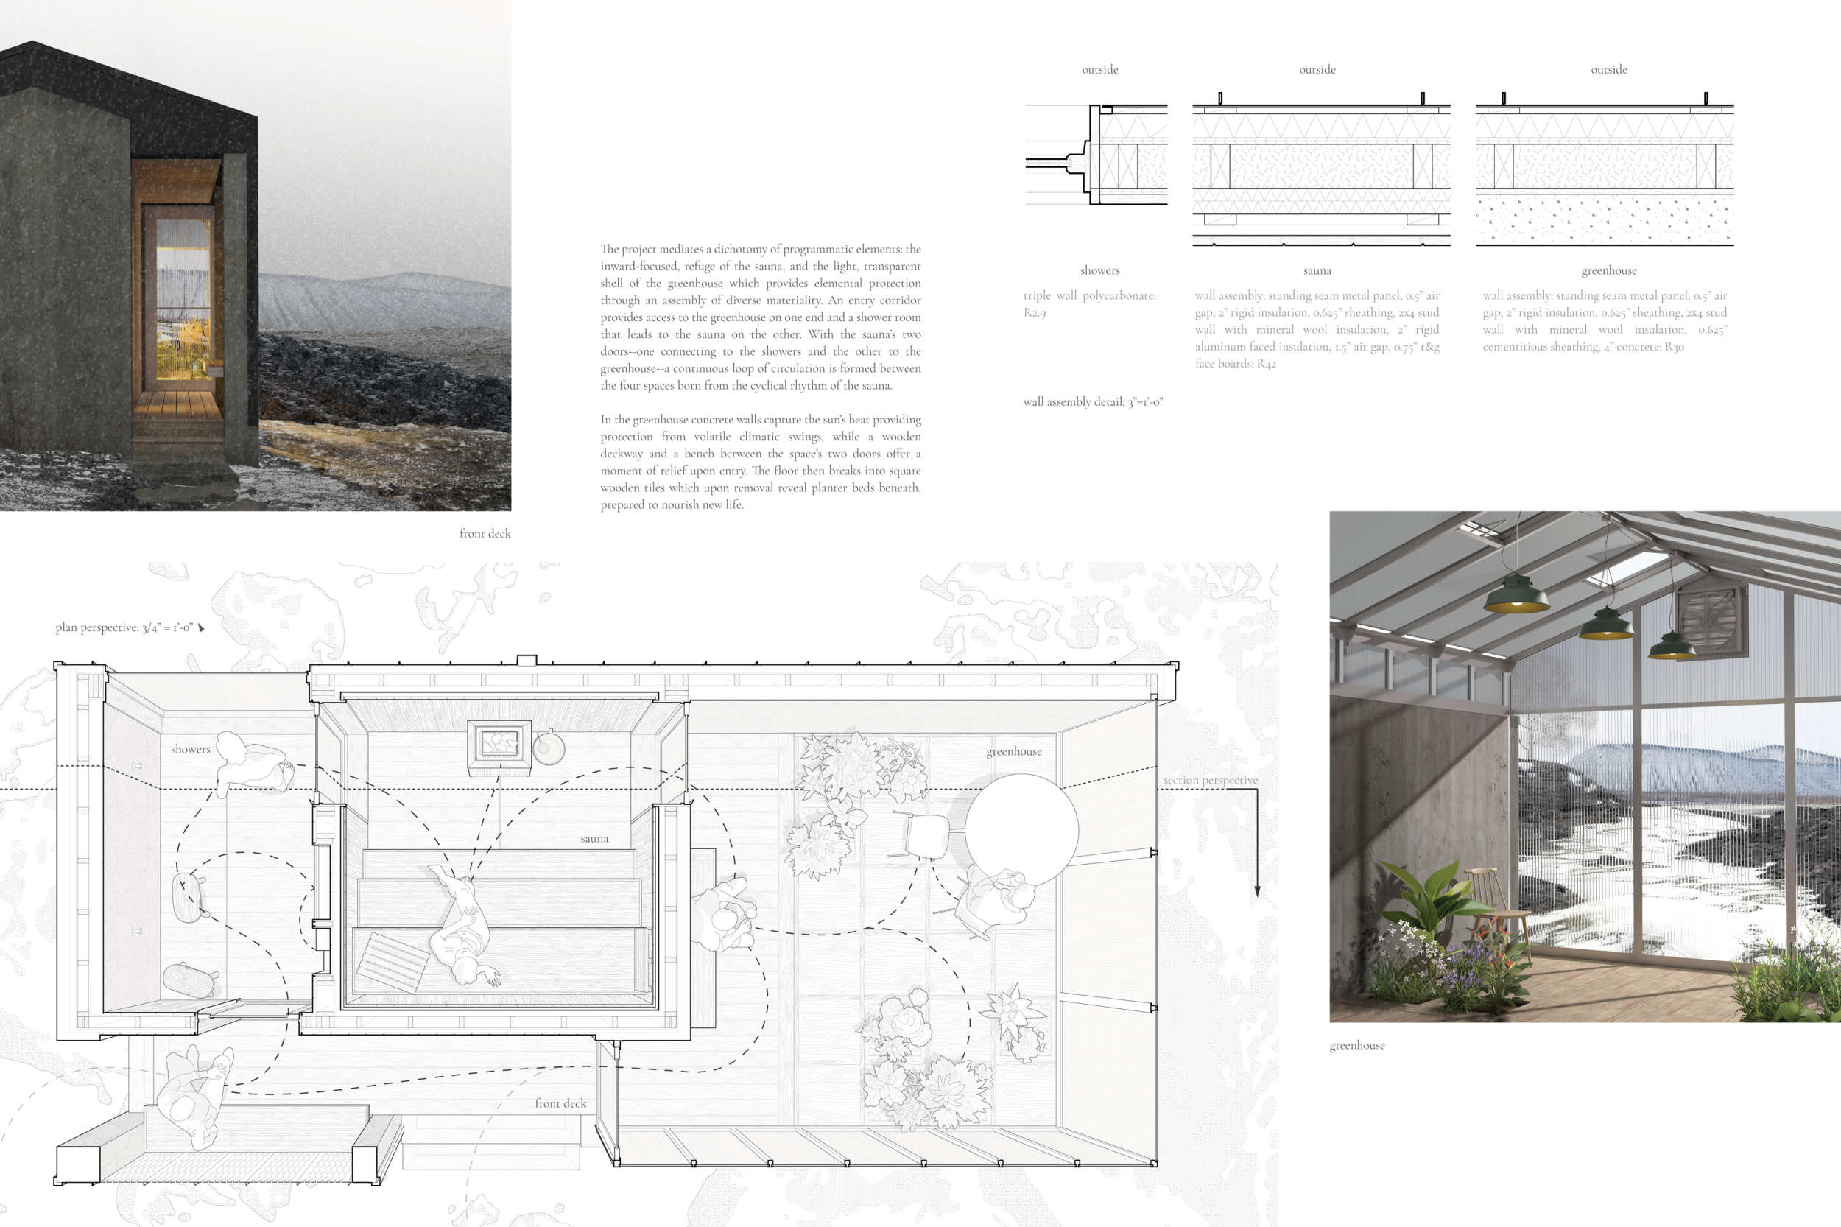
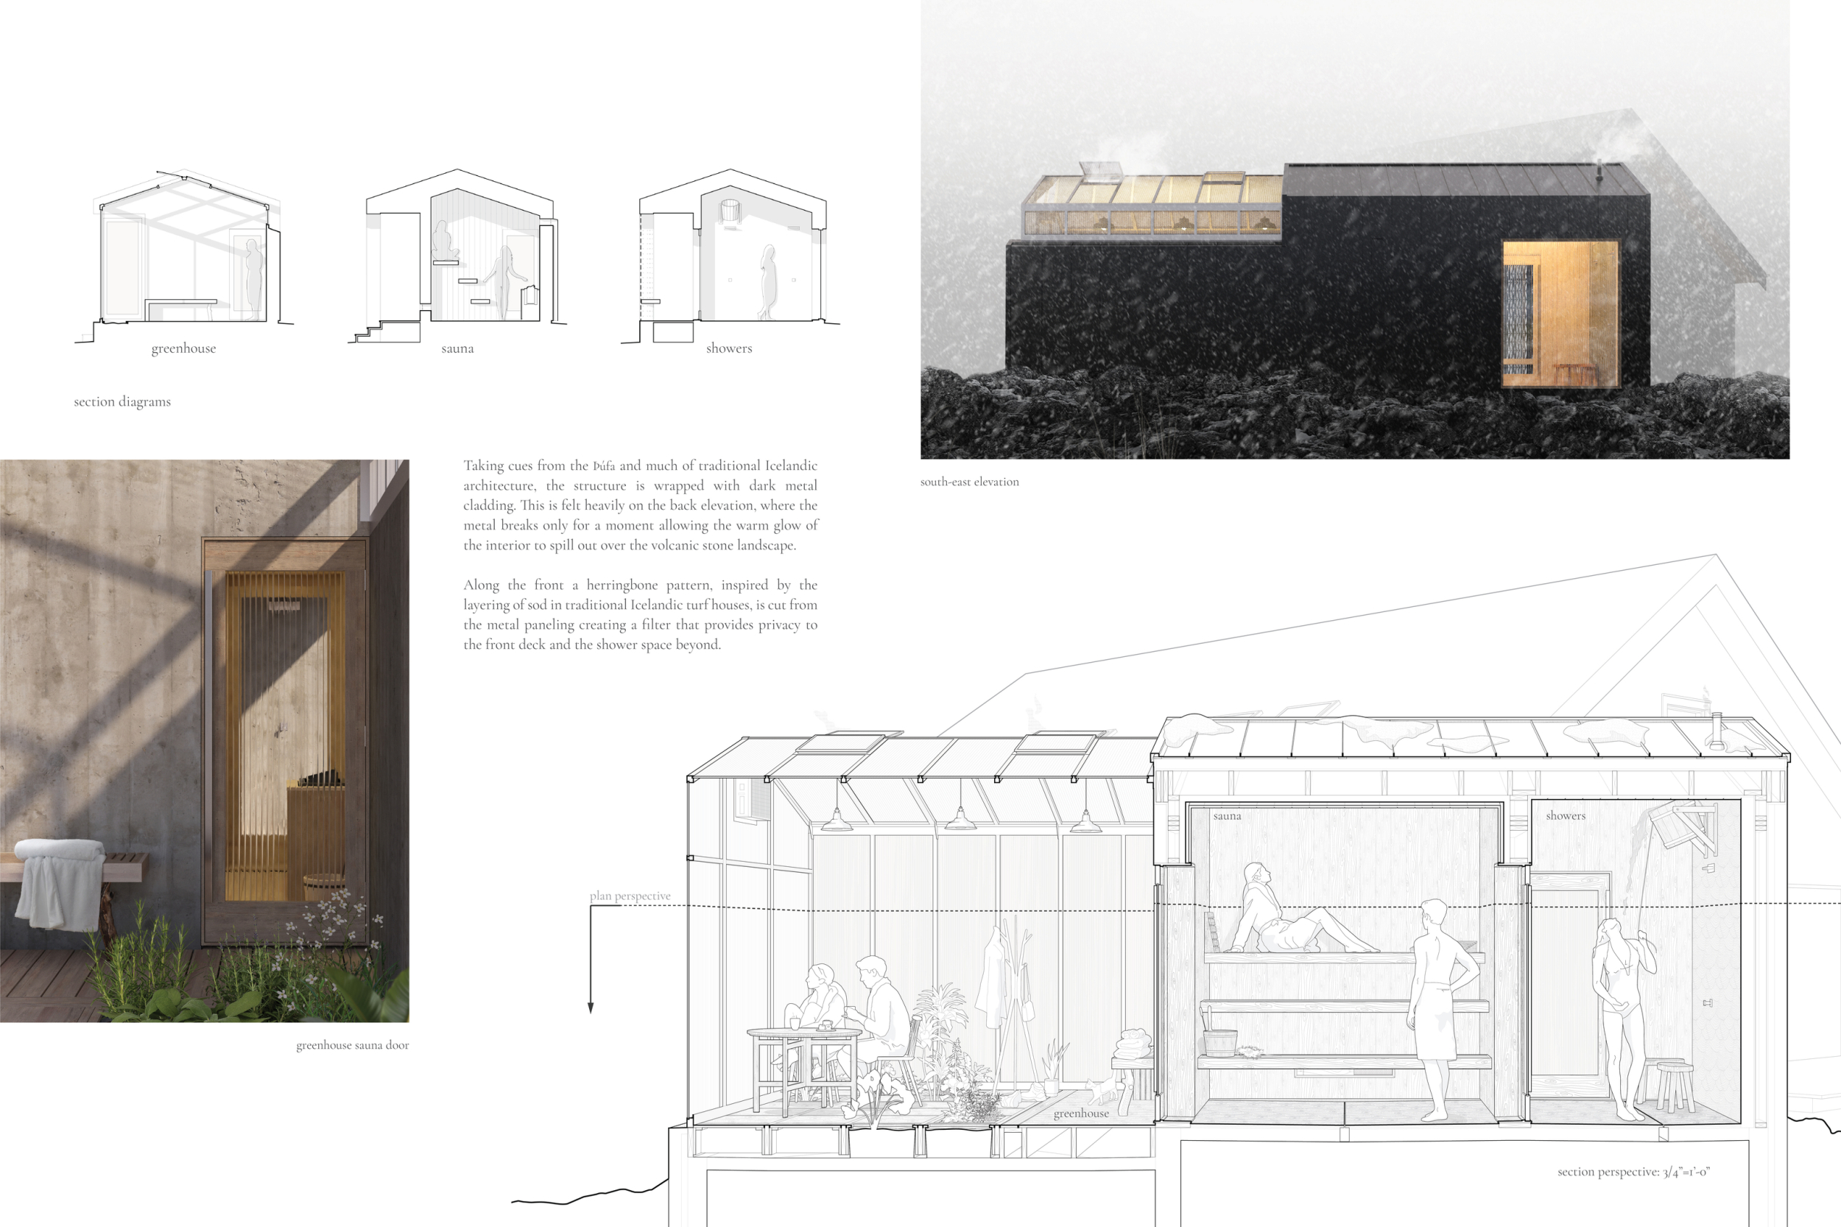
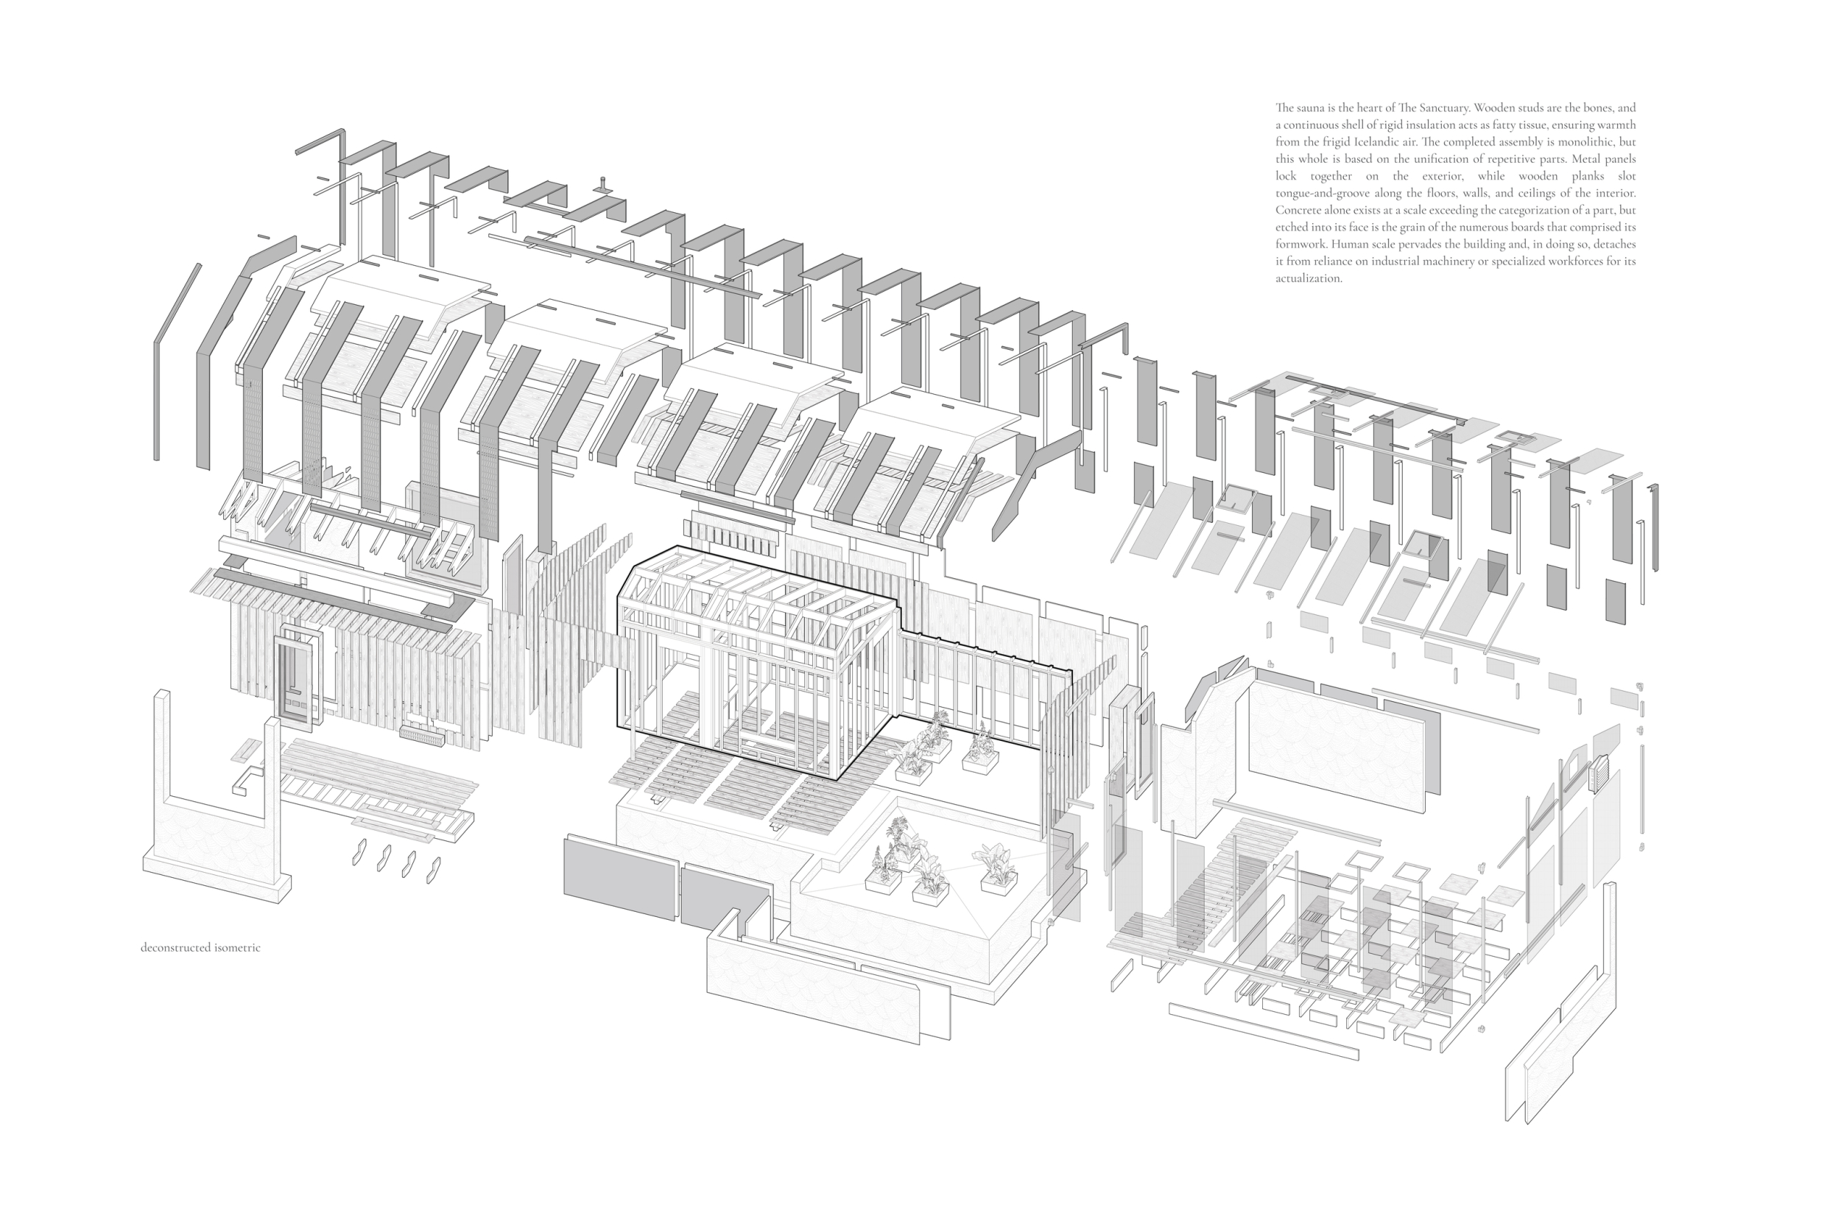
The Sanctuary
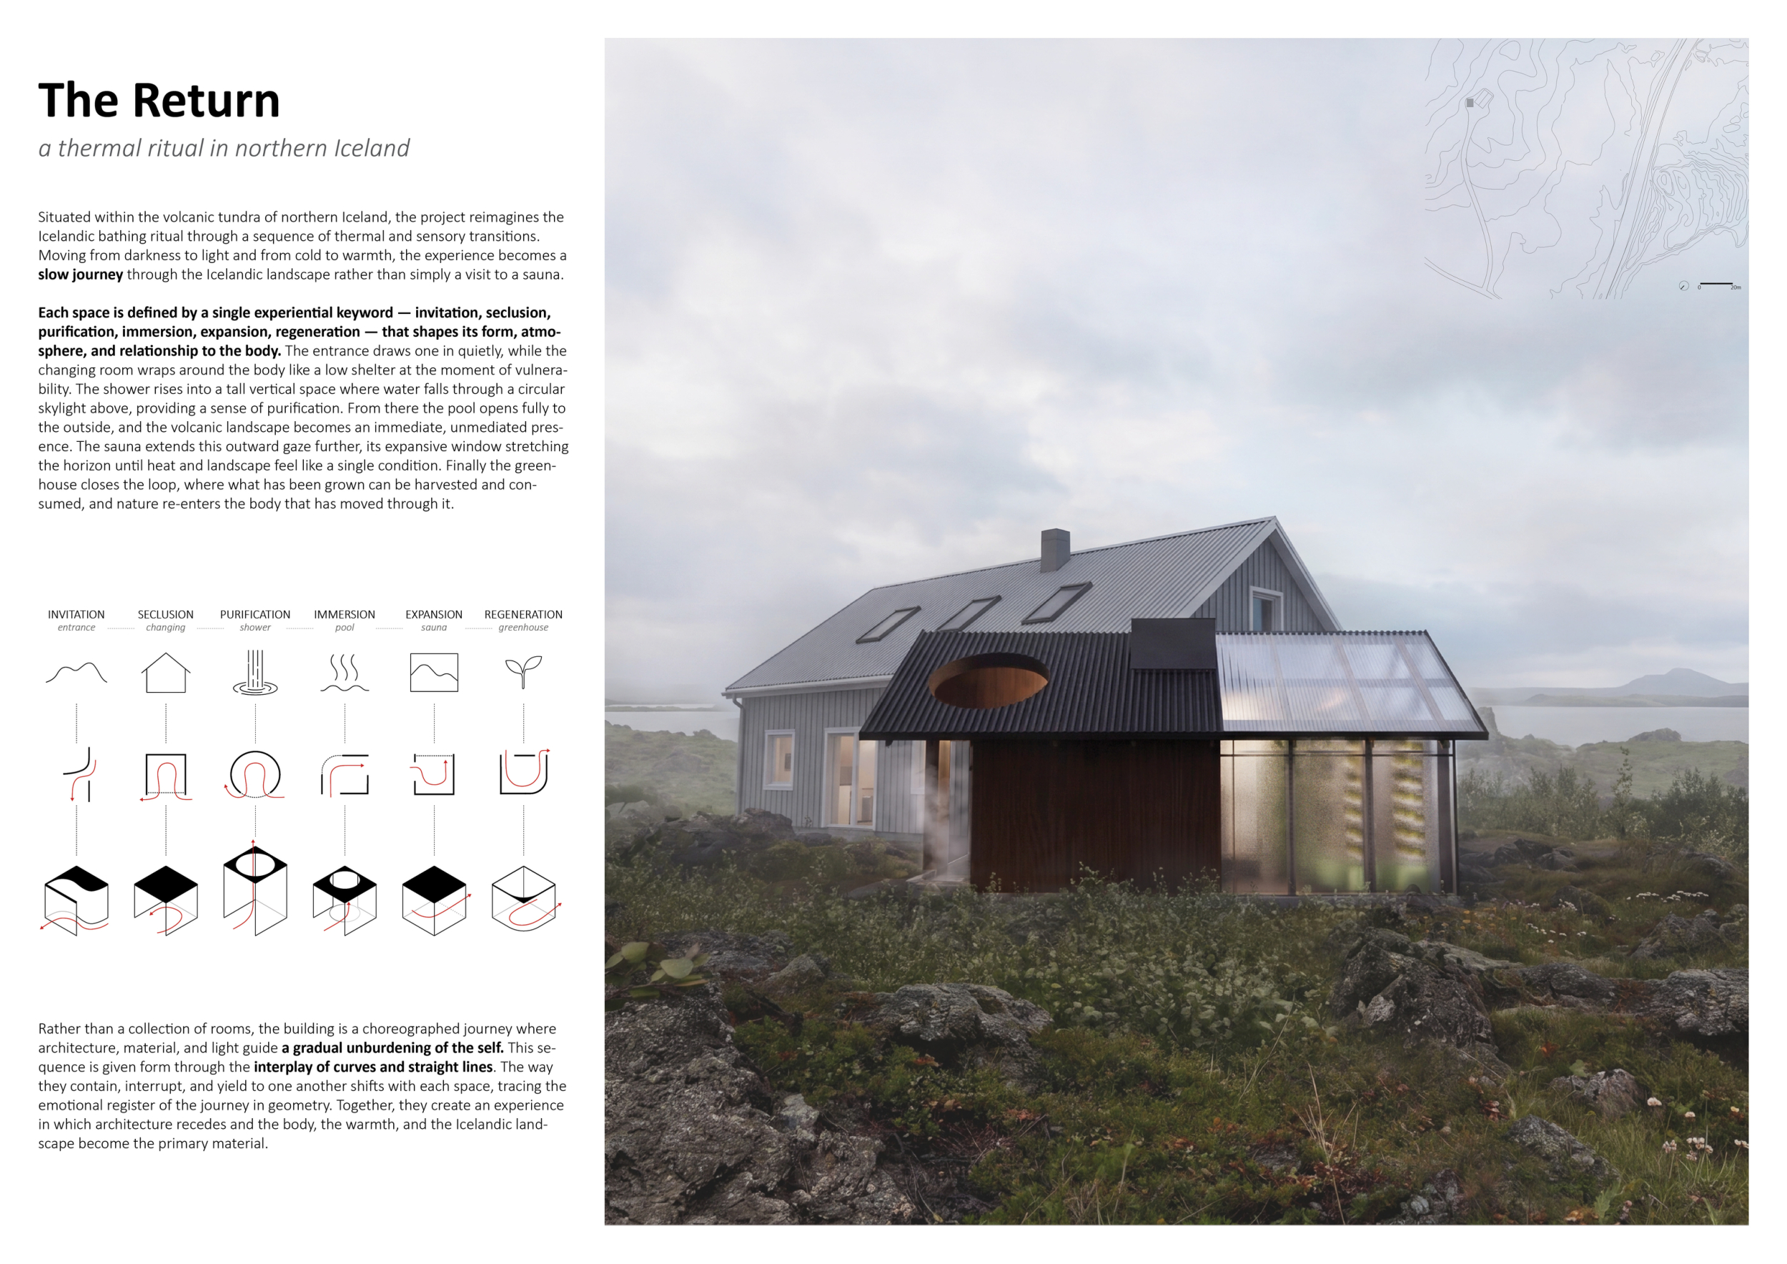
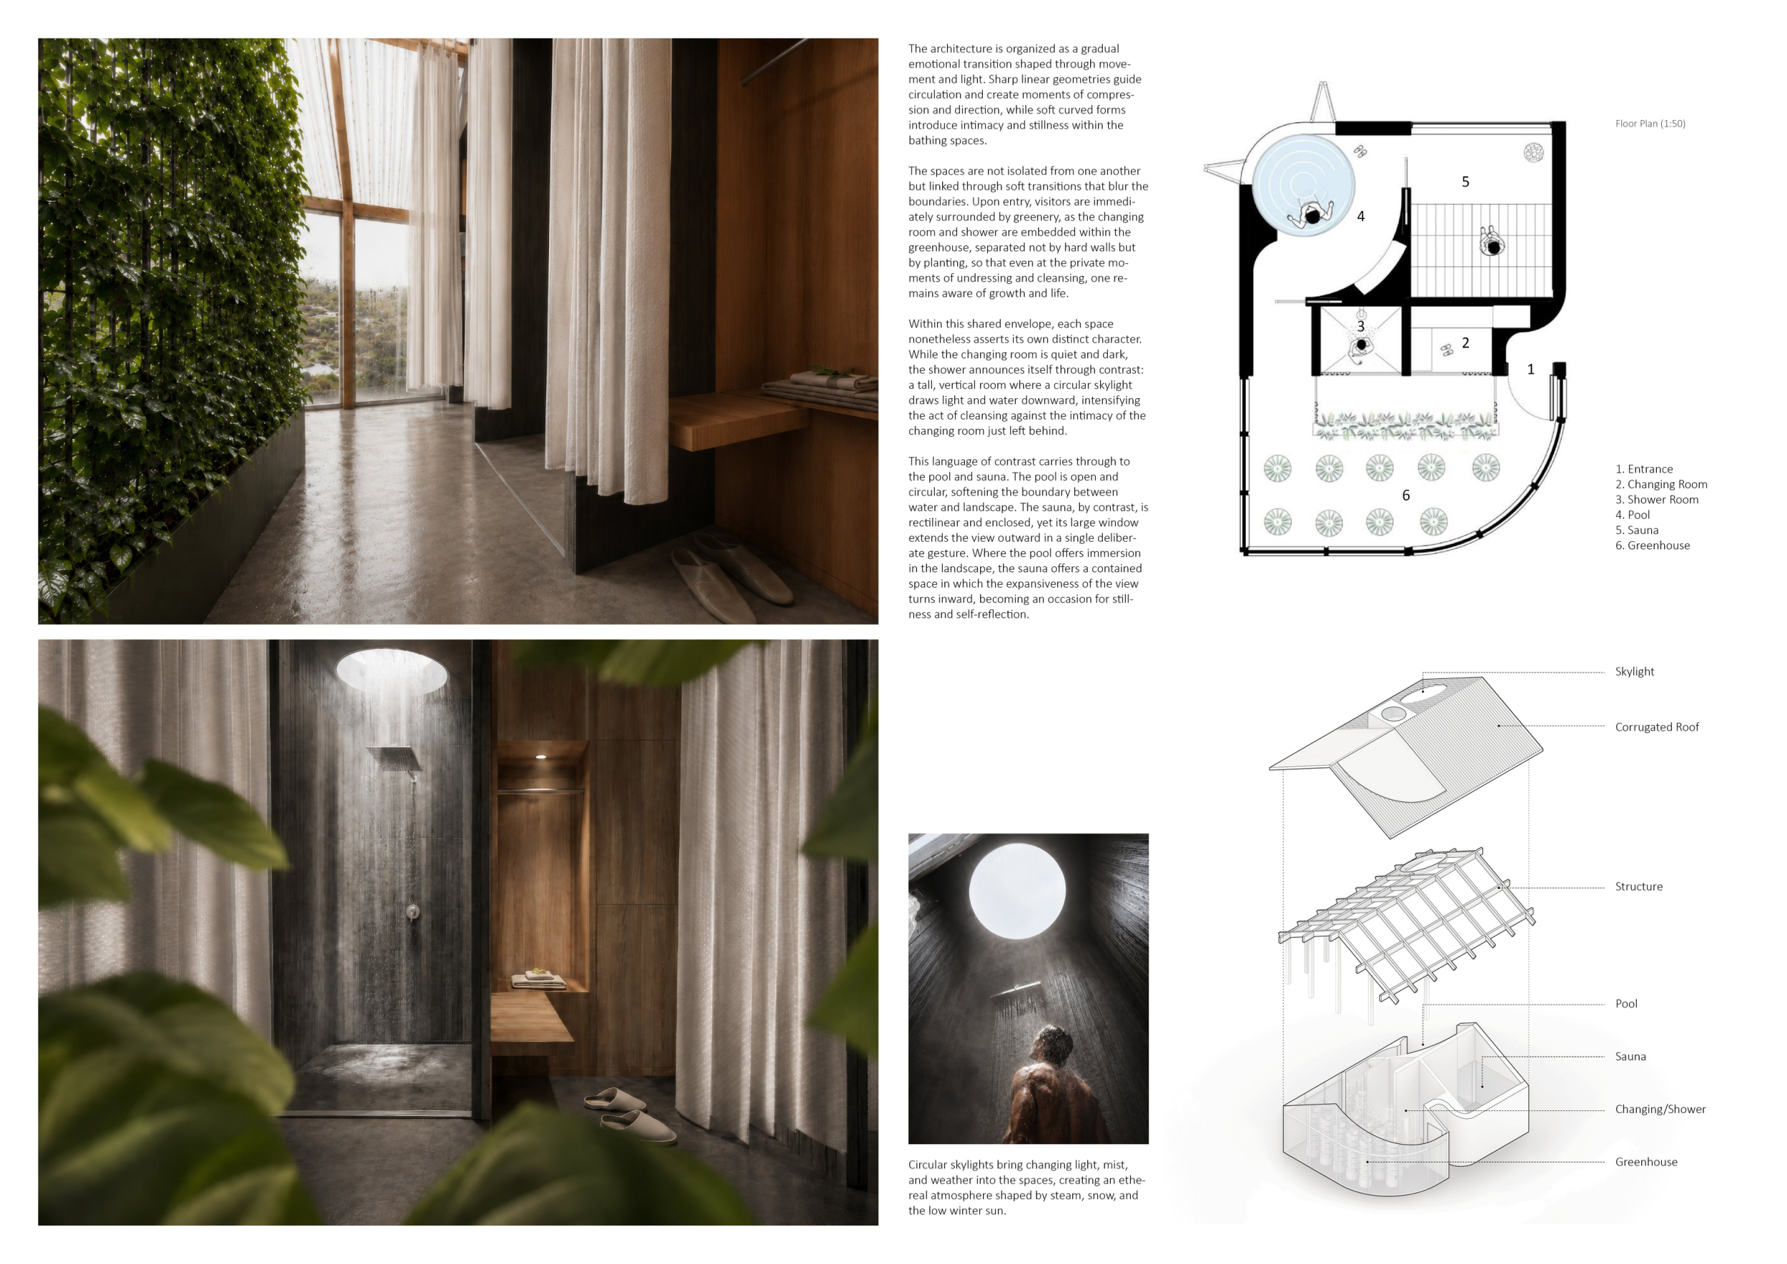
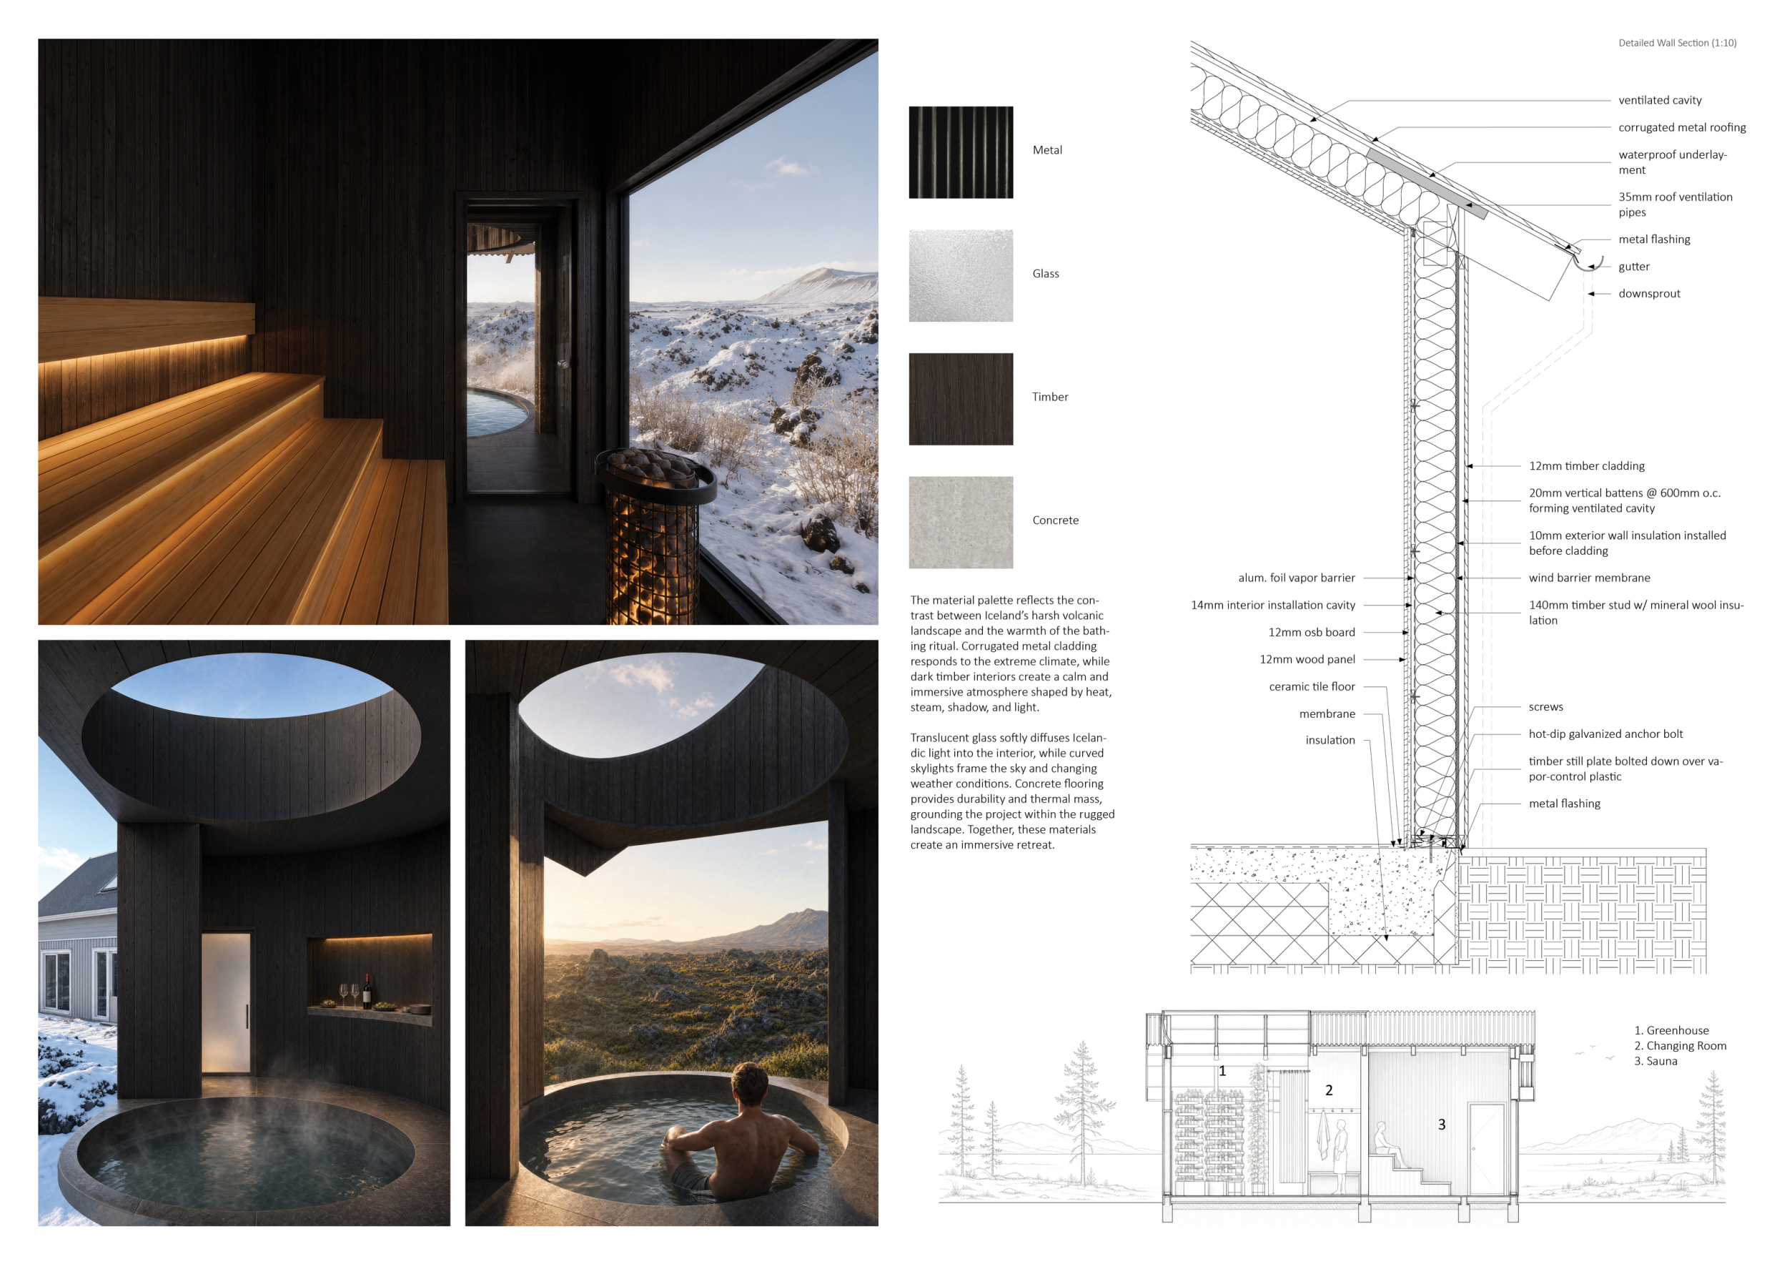
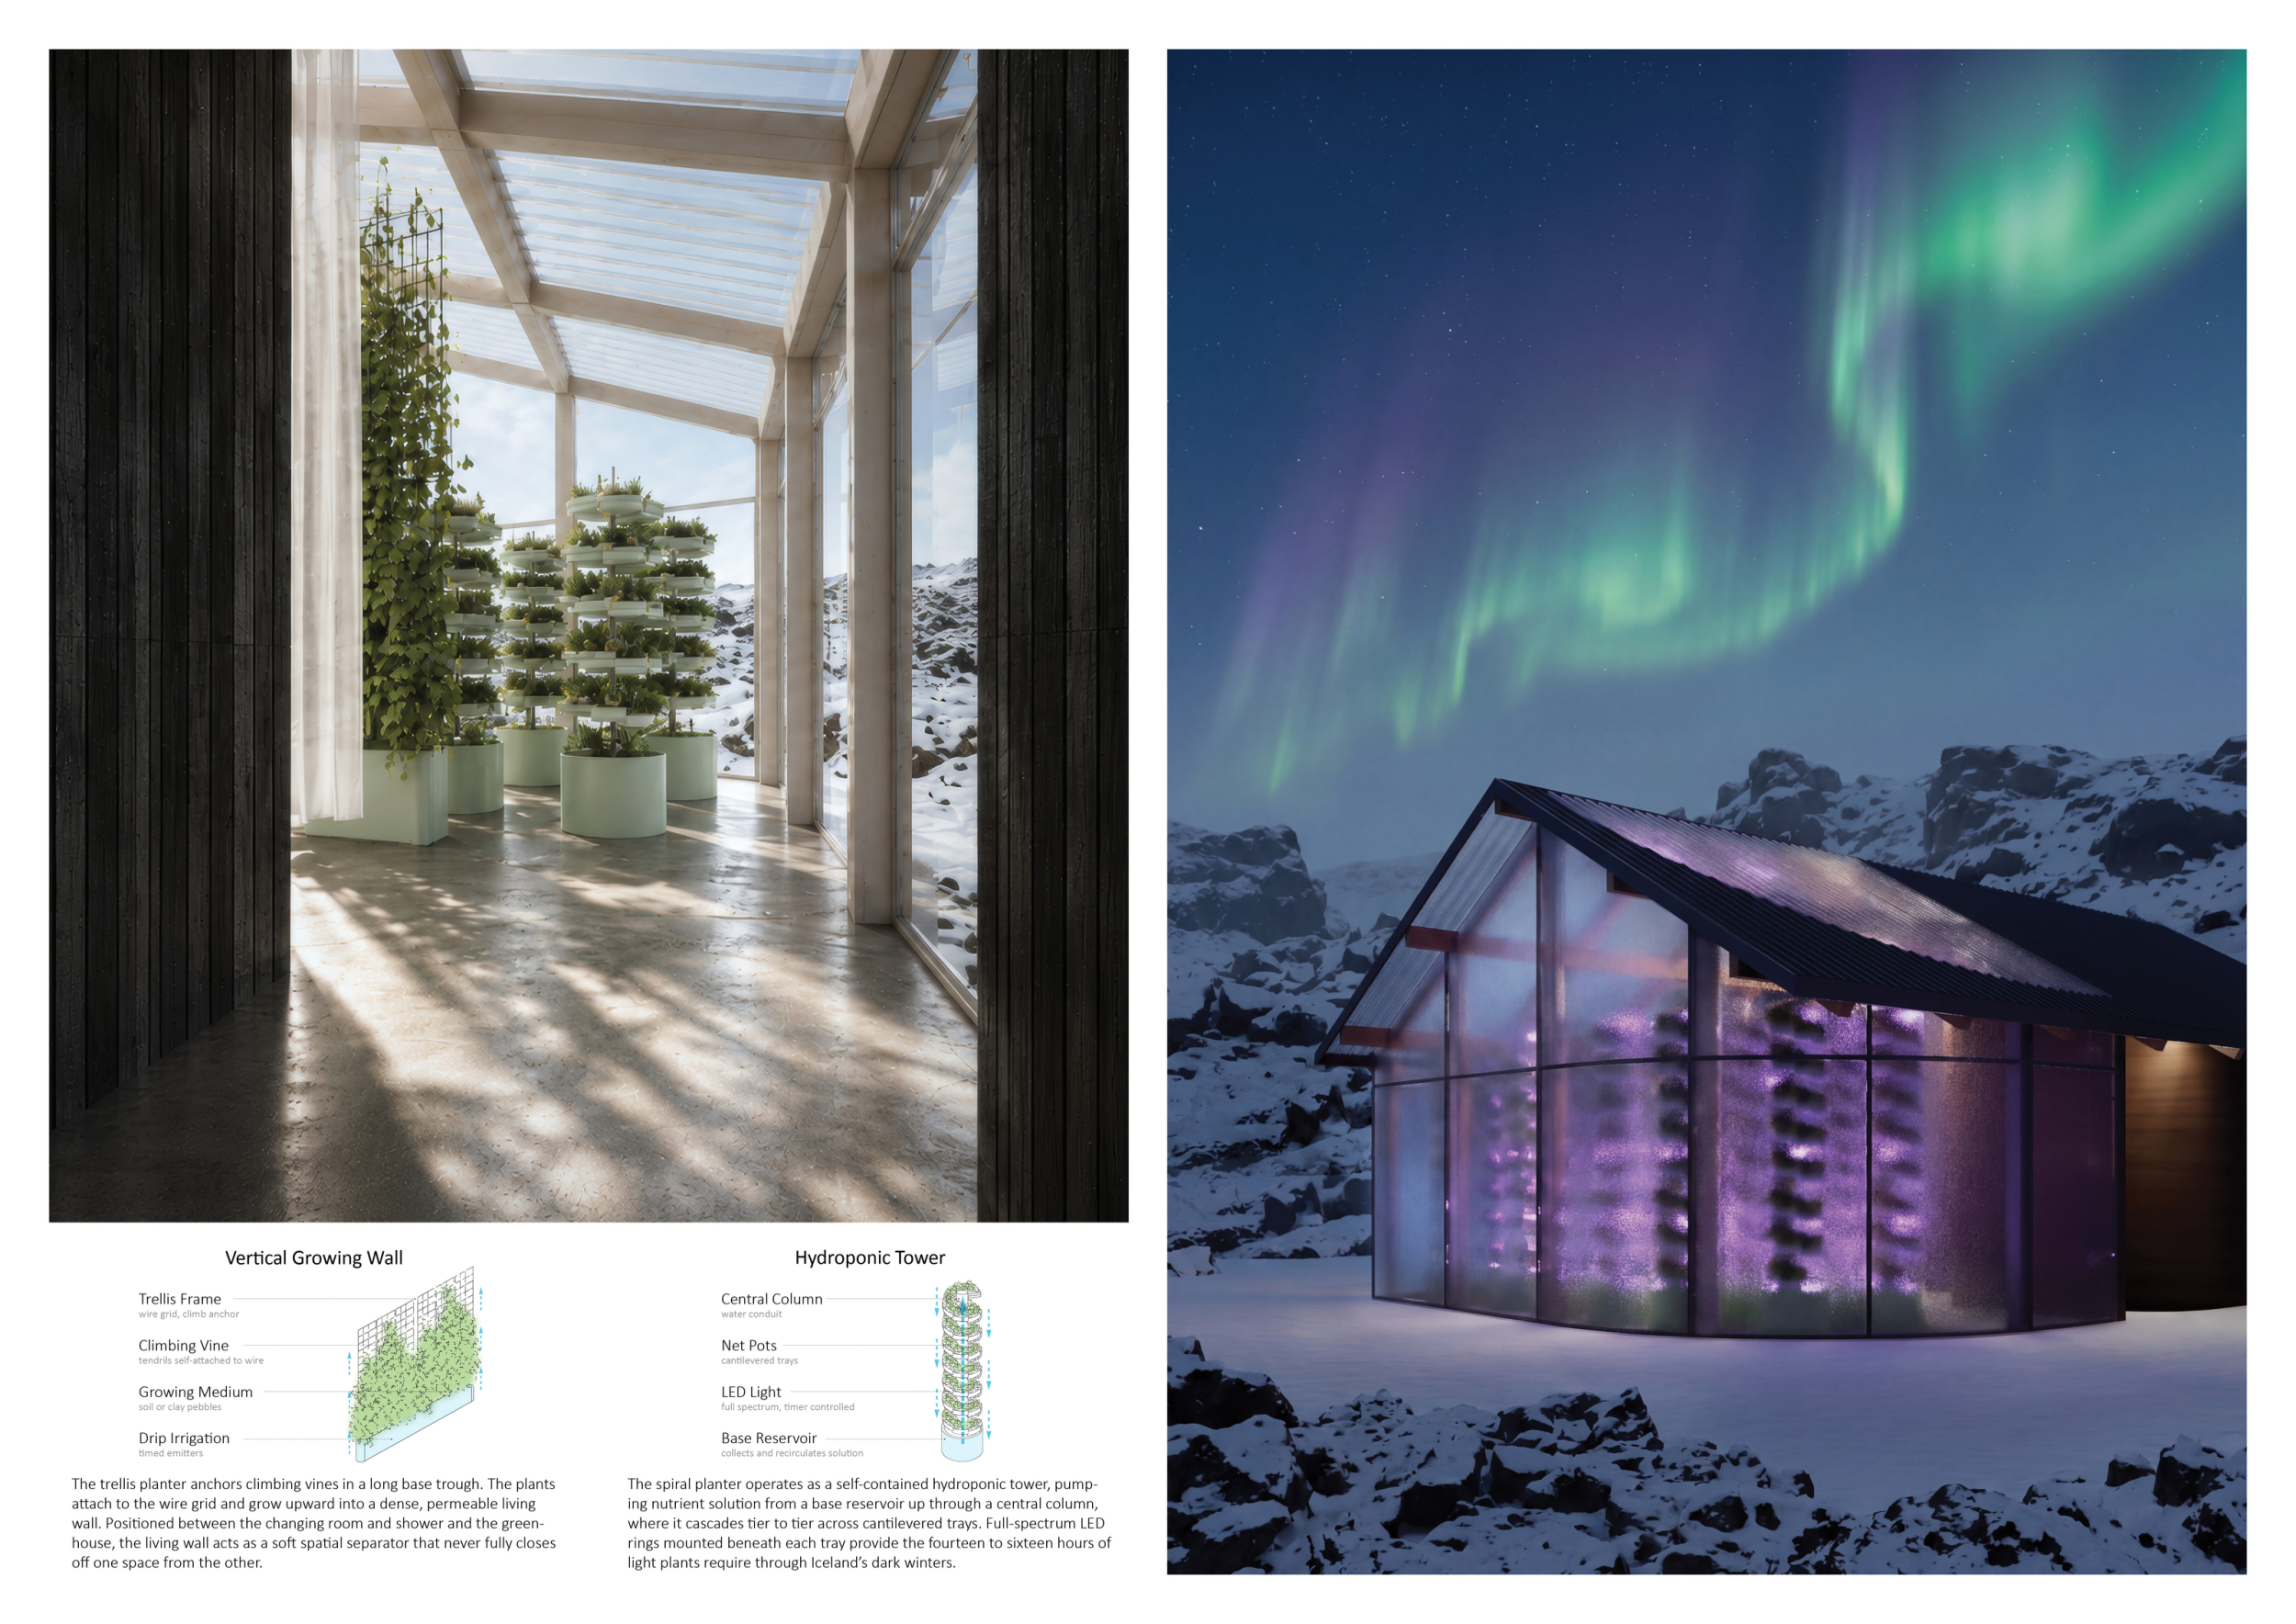
The Return
What grows in silence
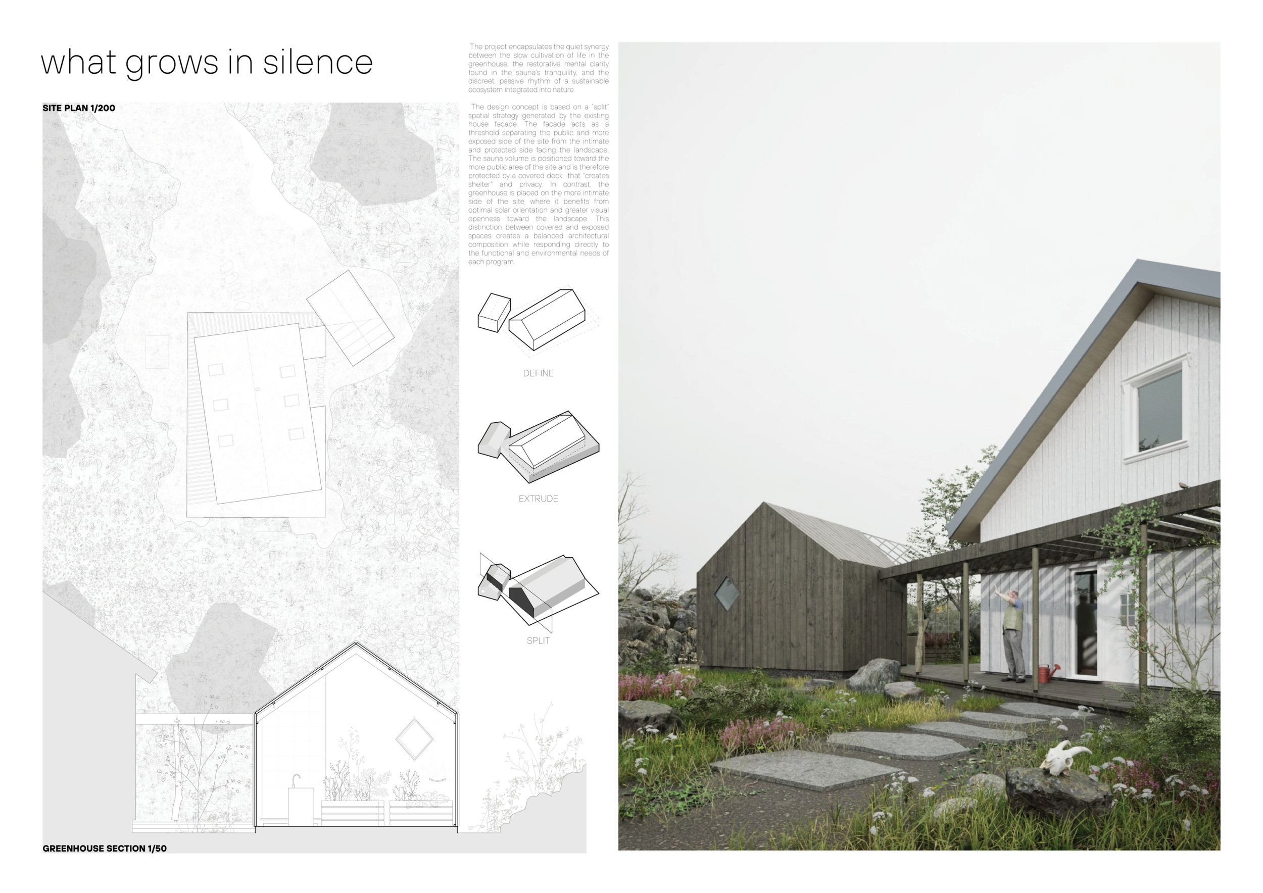
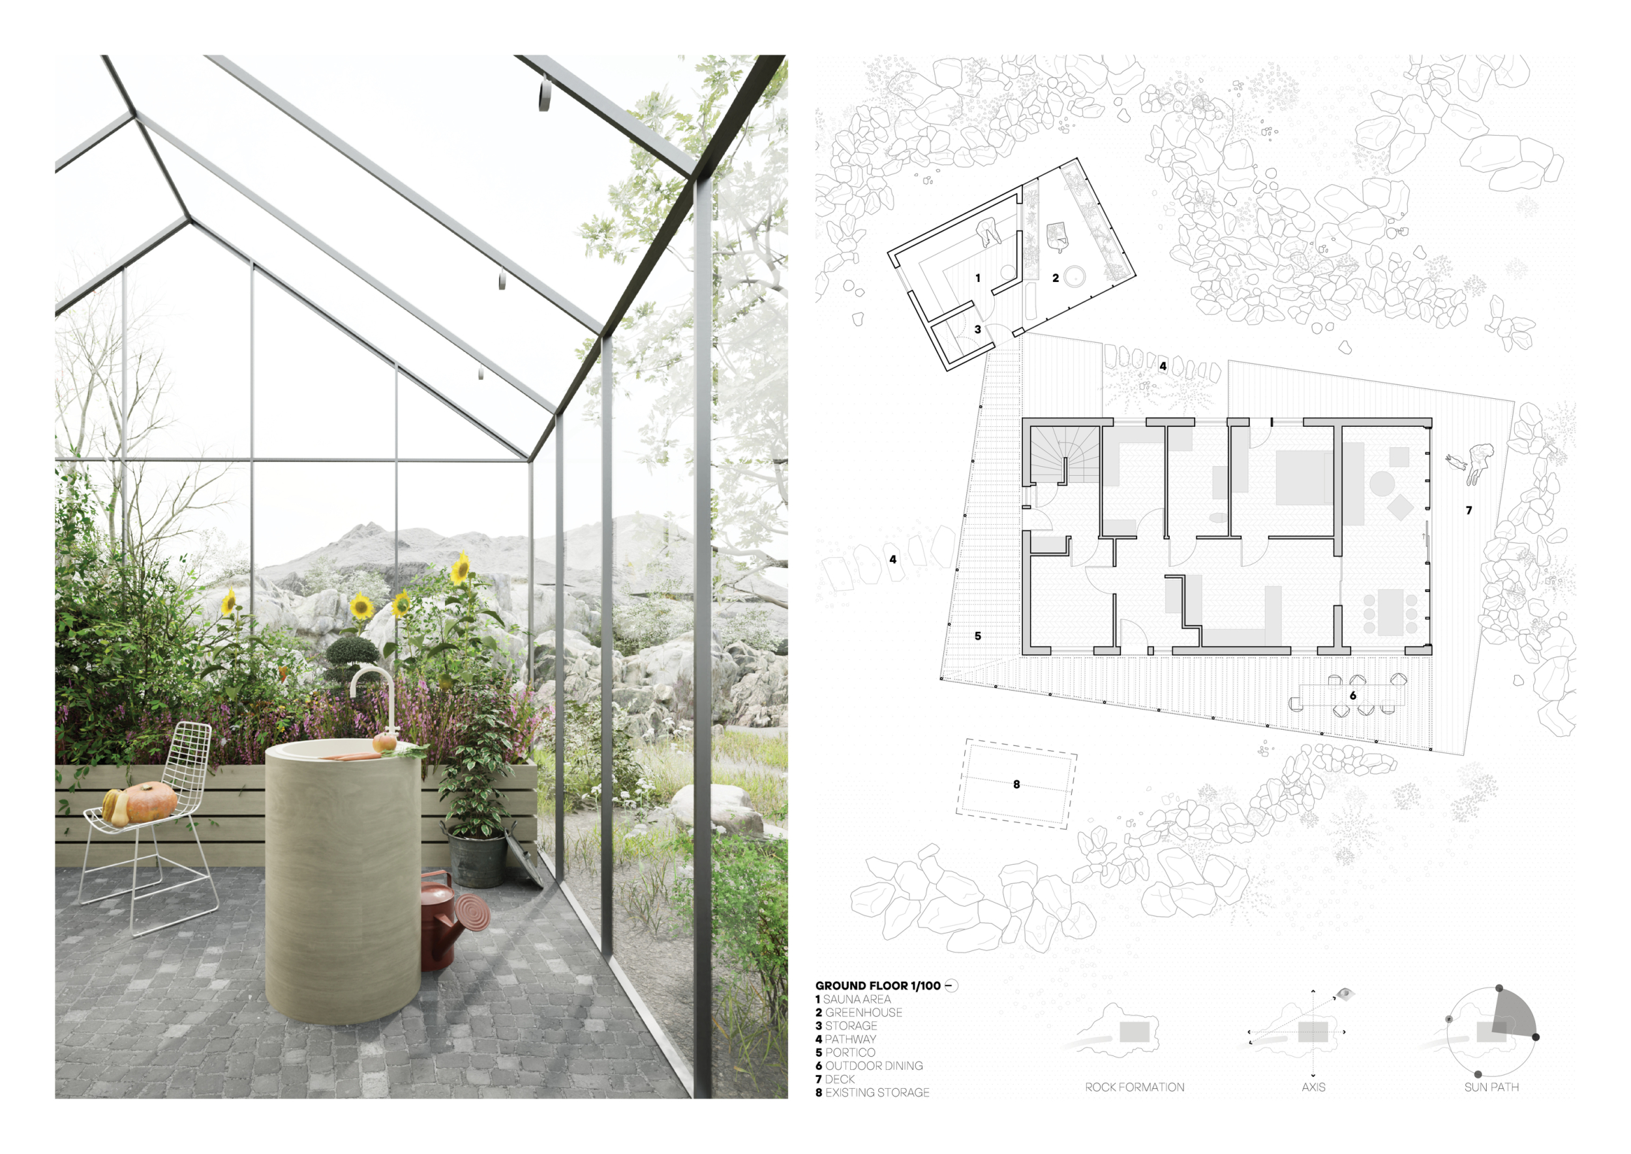
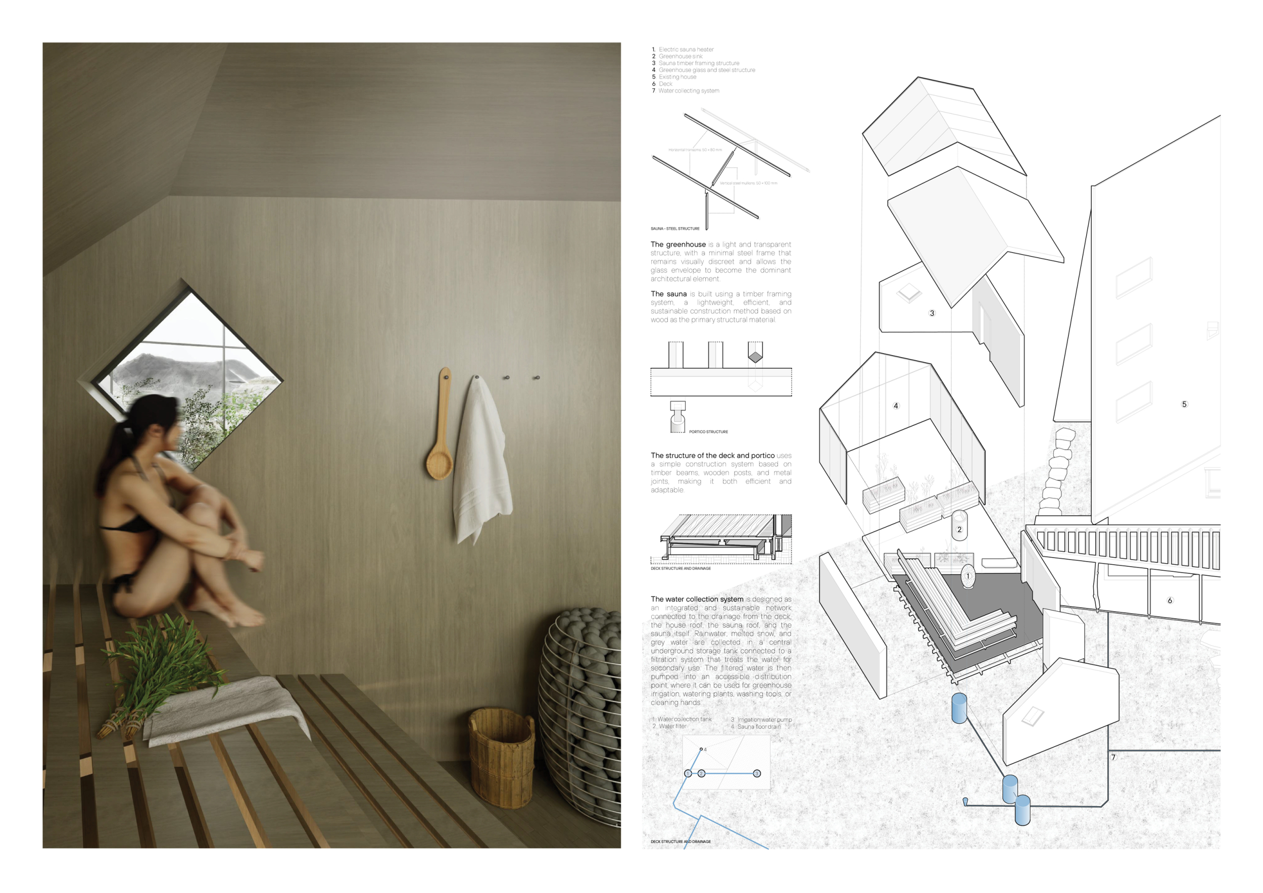
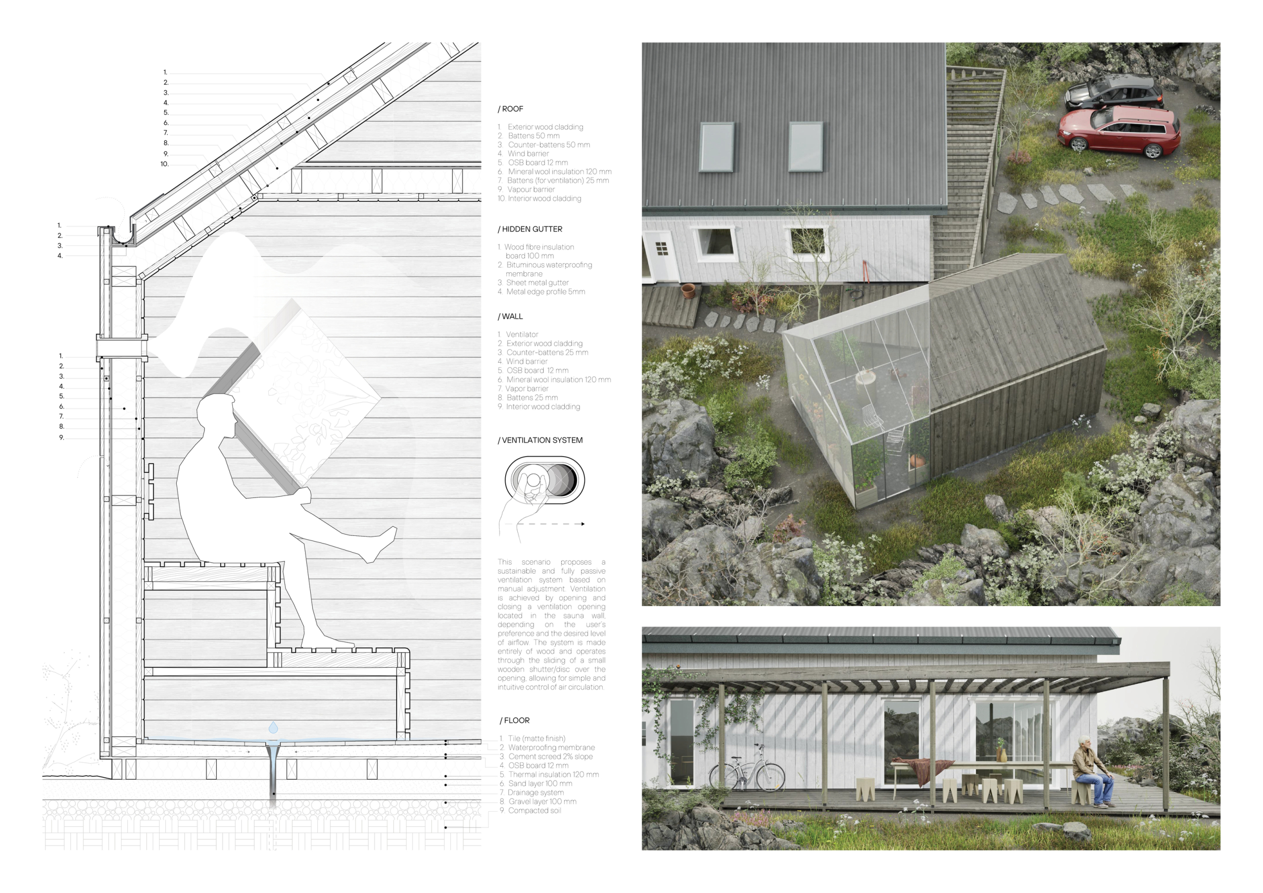

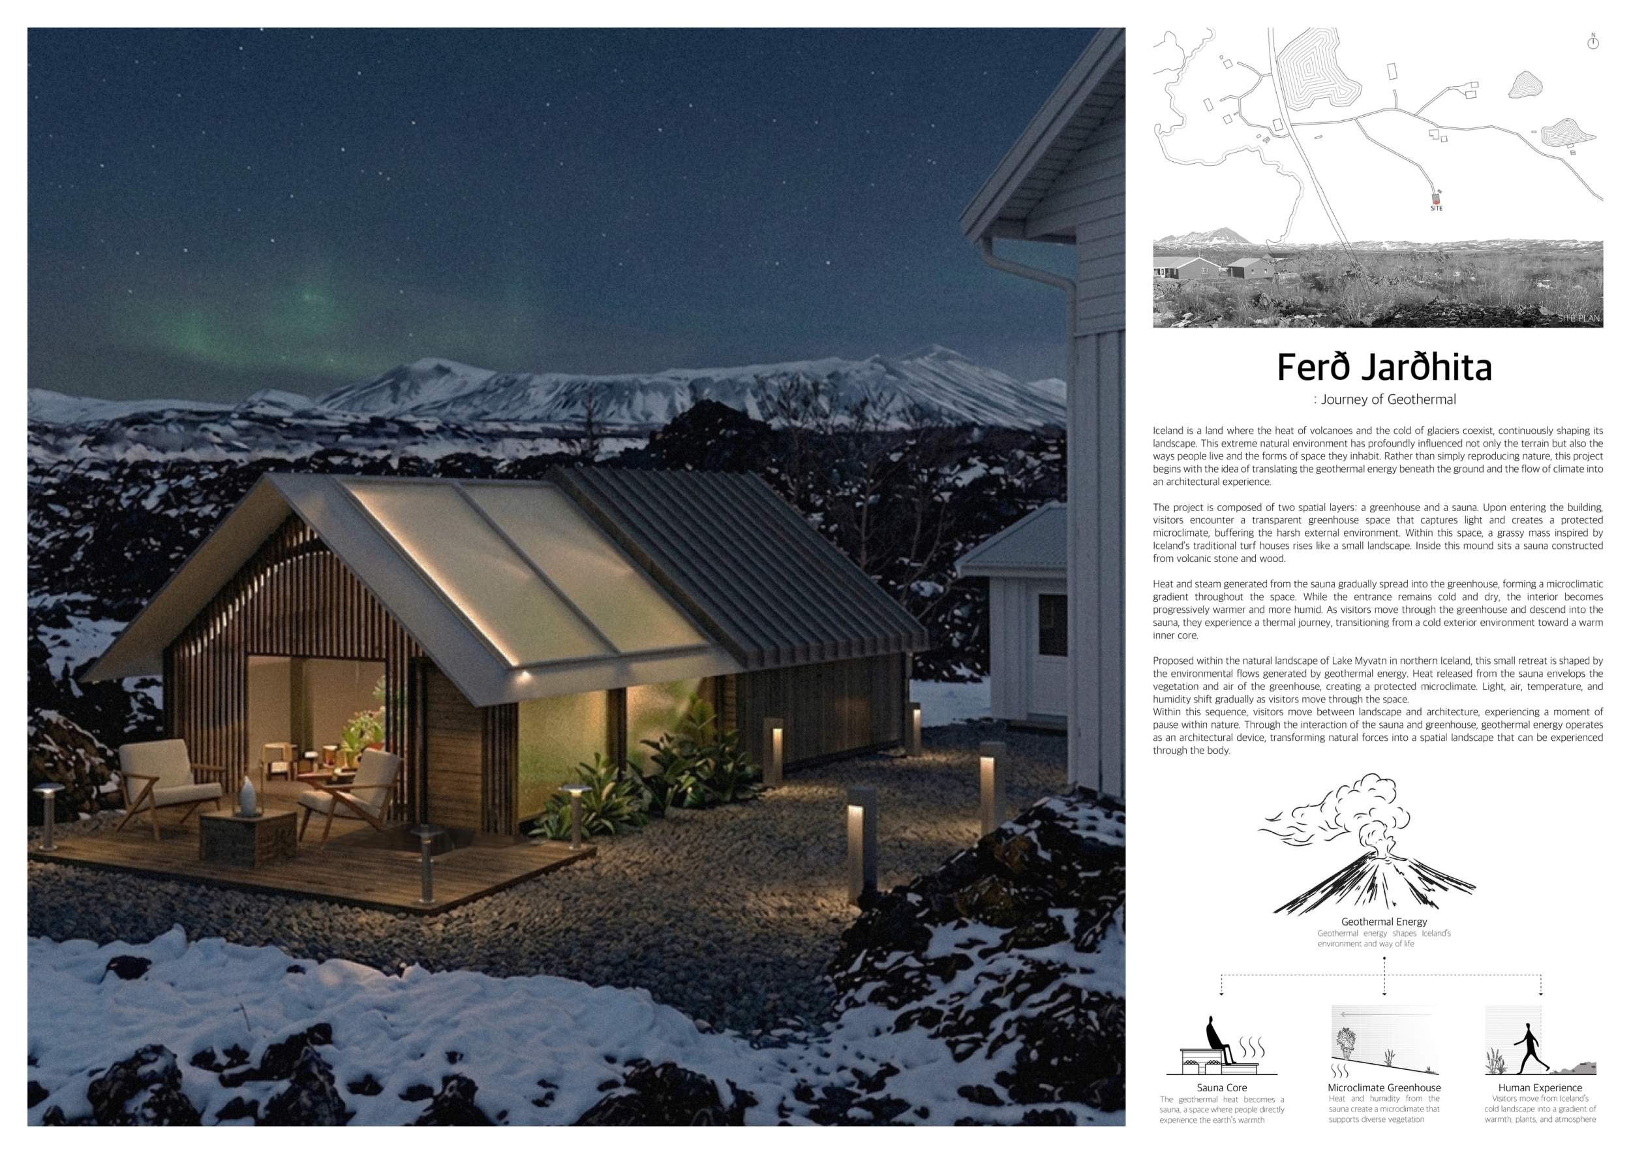
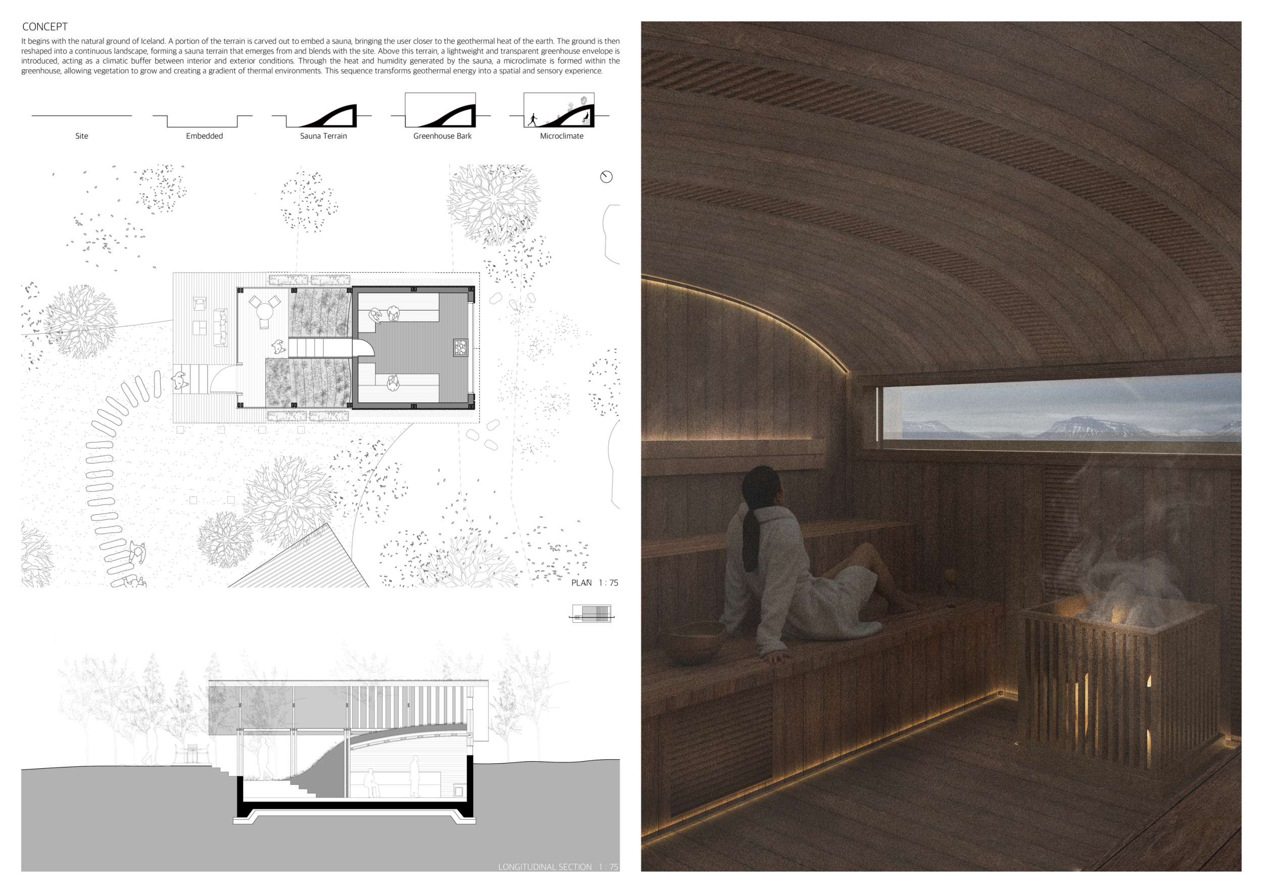
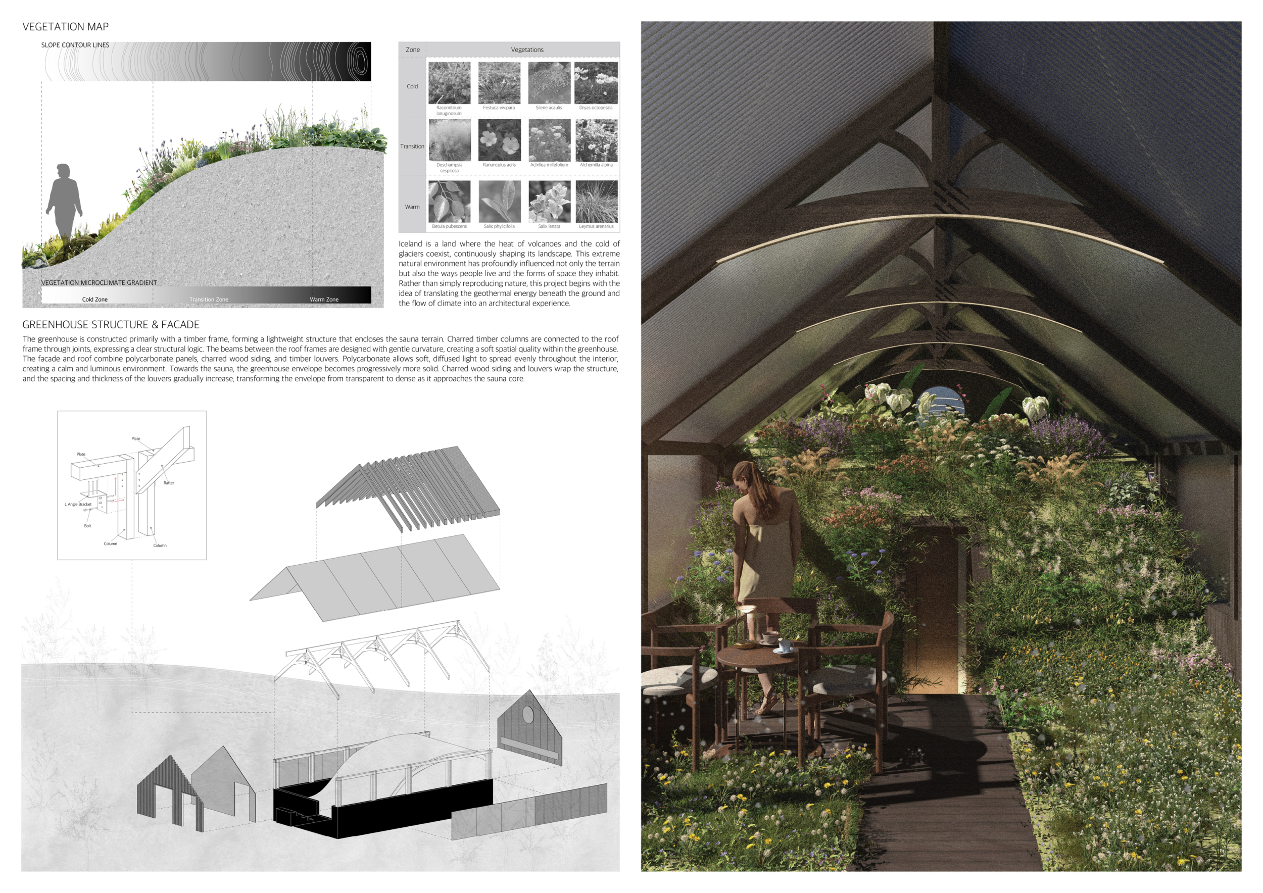
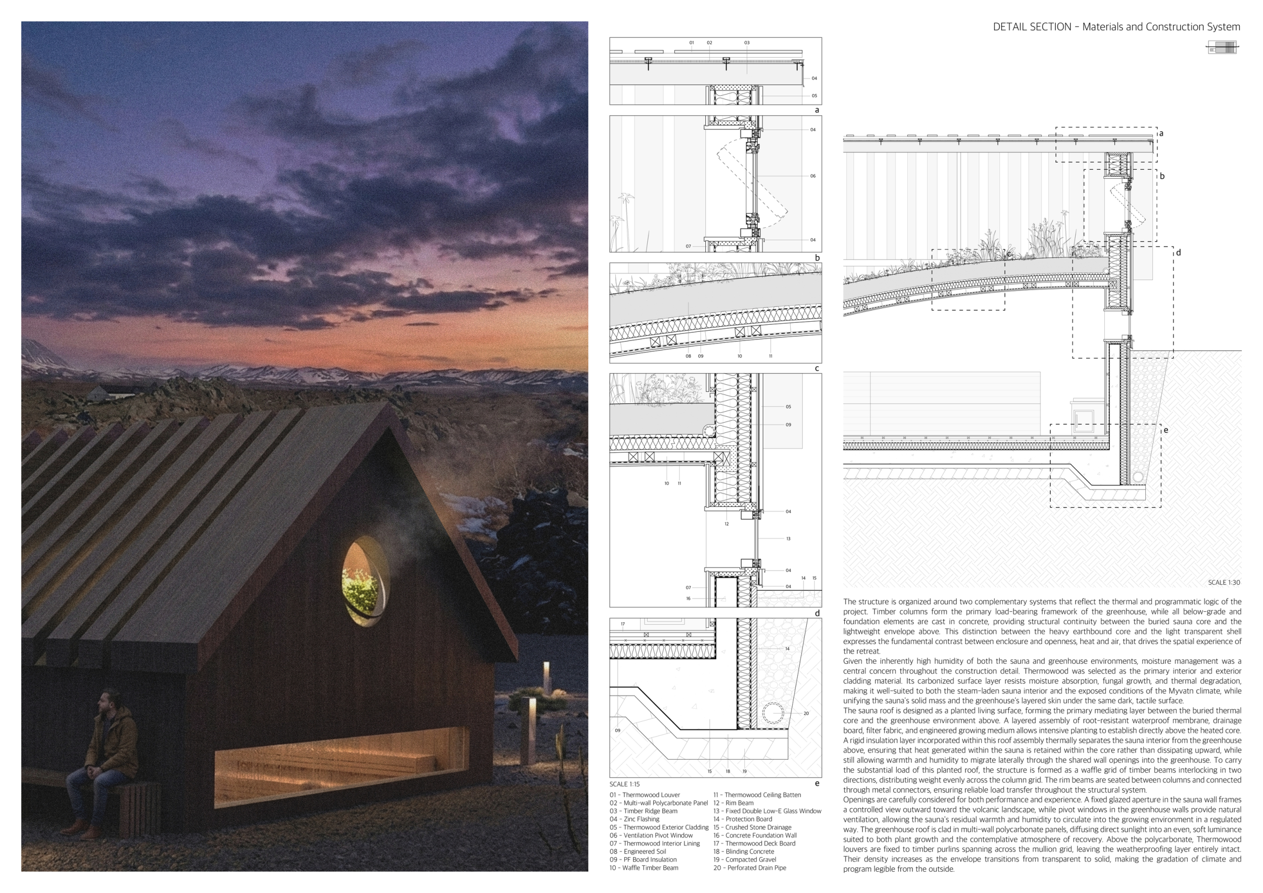
Ferð Jarðhita
Three States
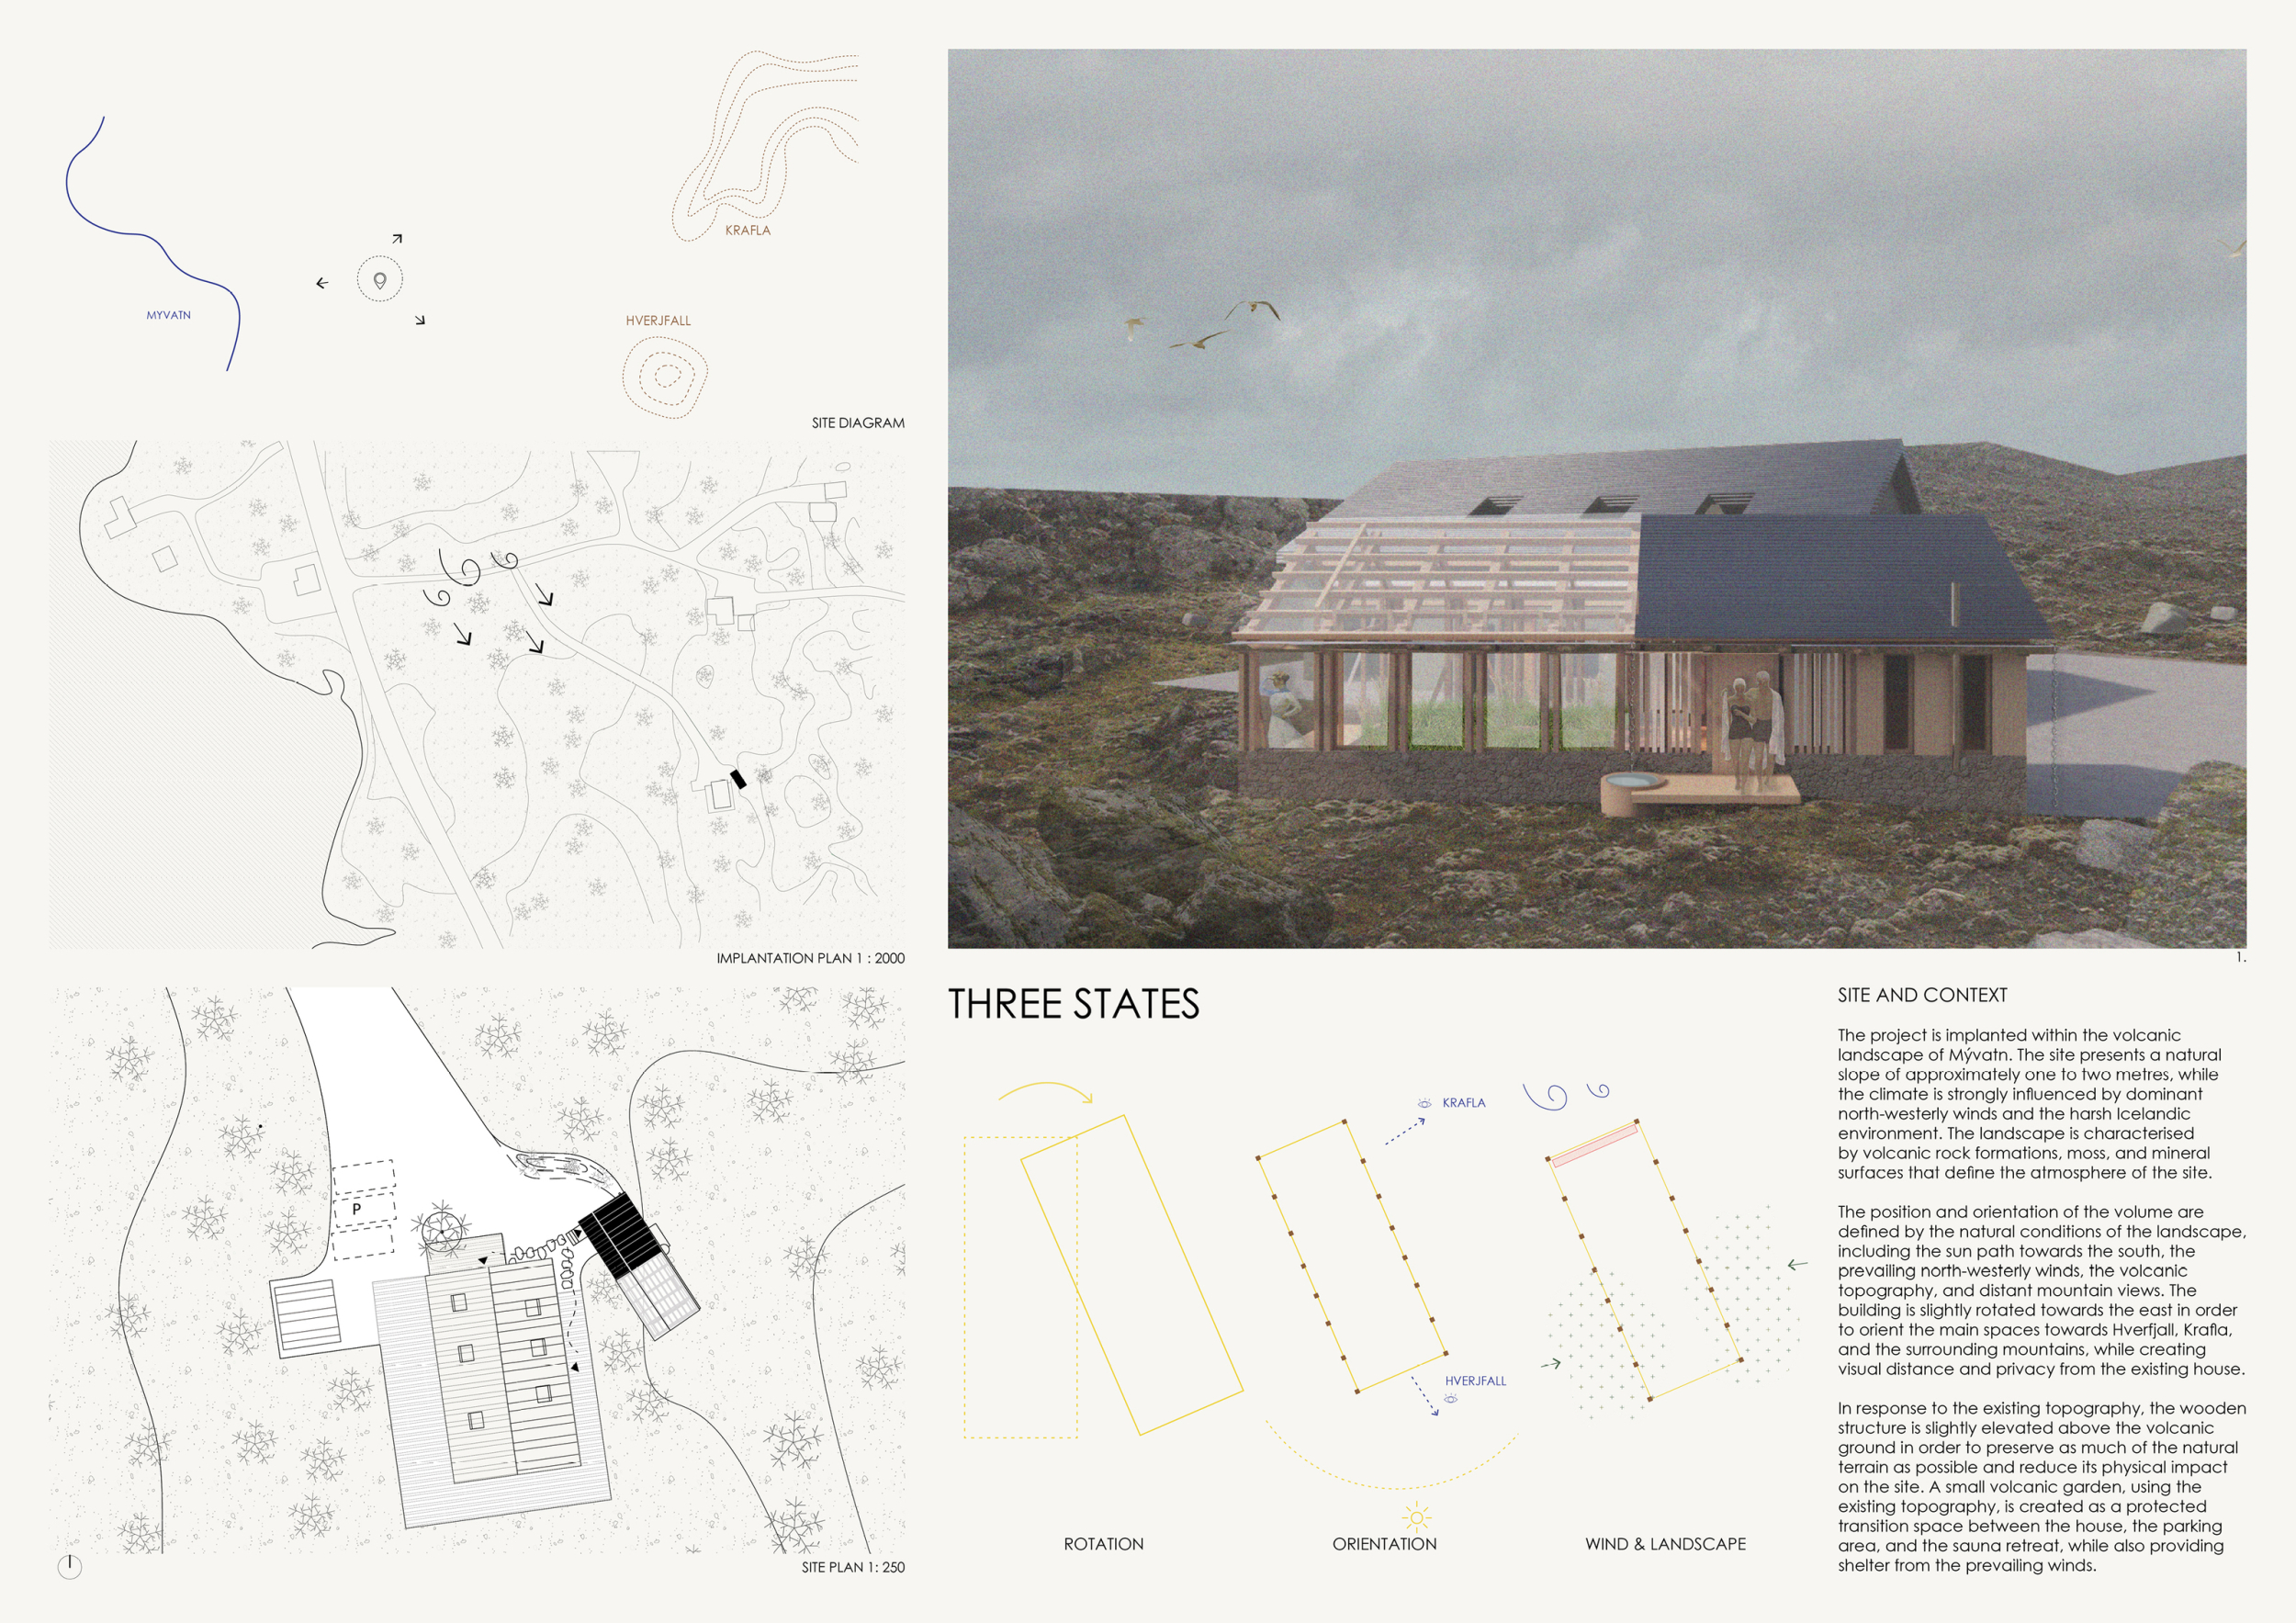
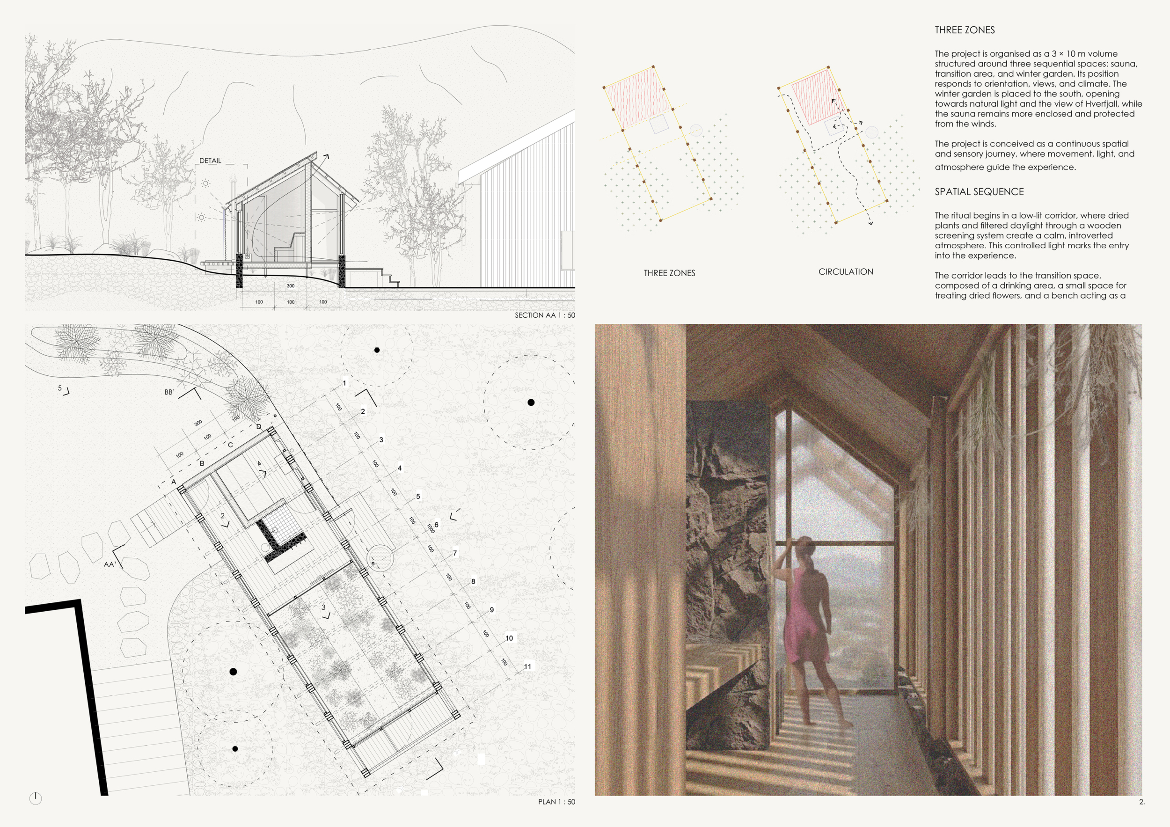
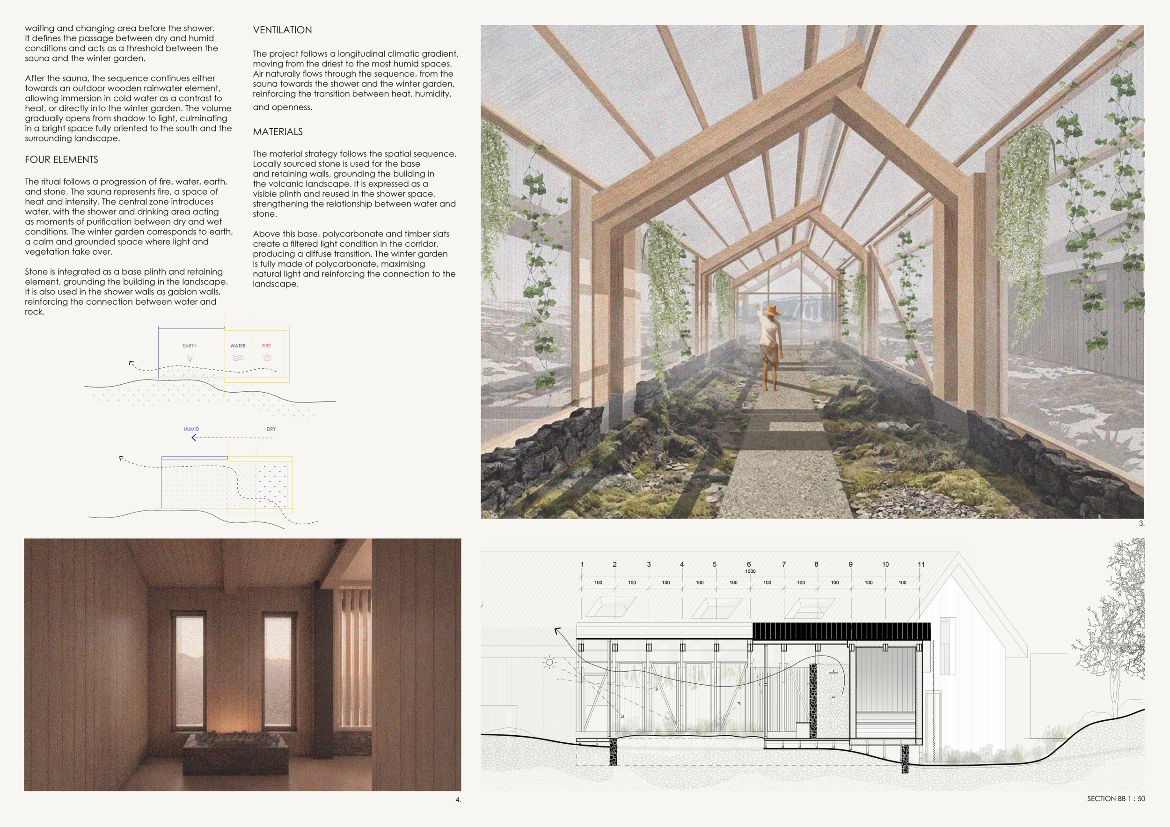
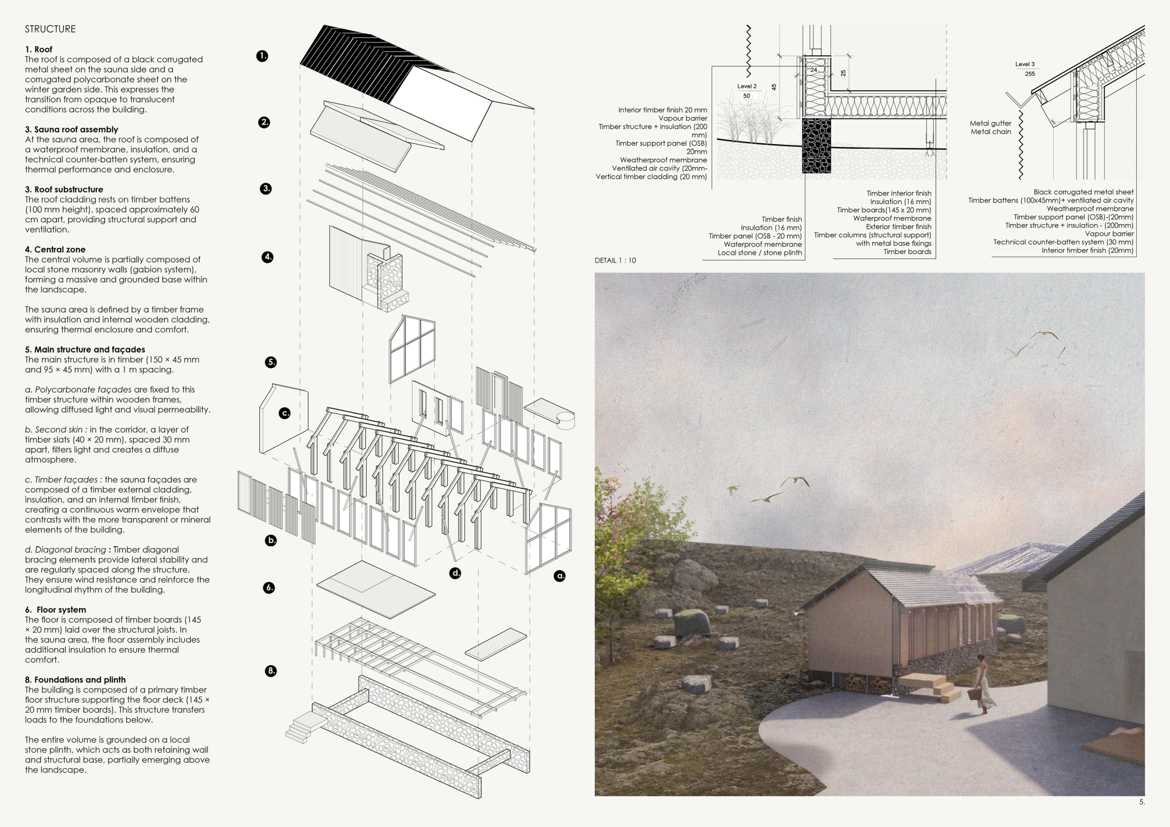

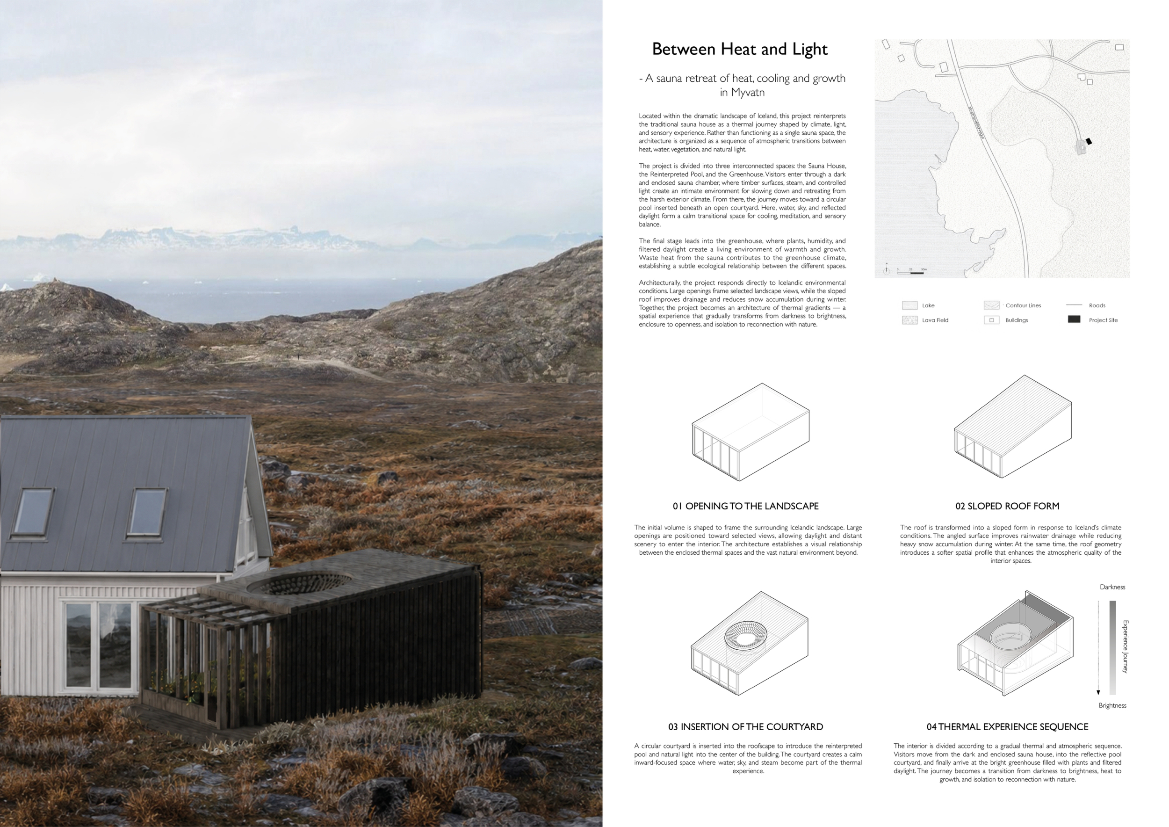
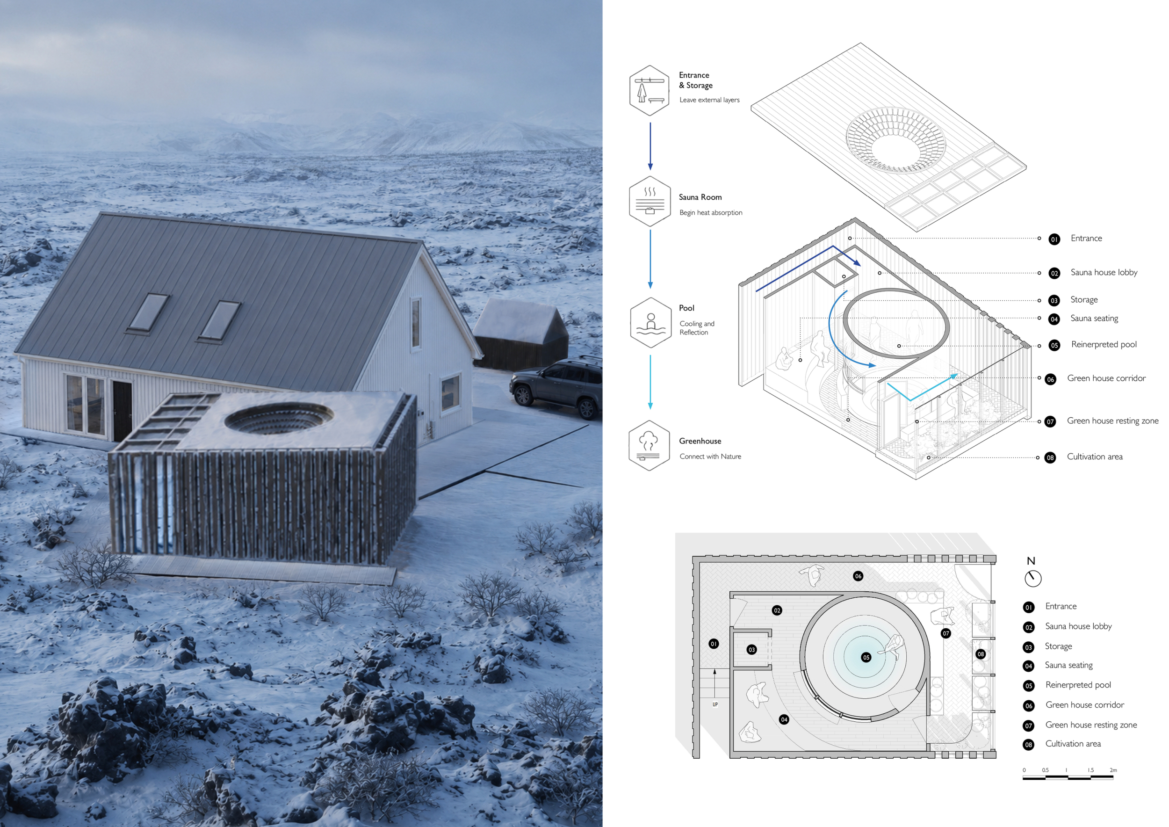
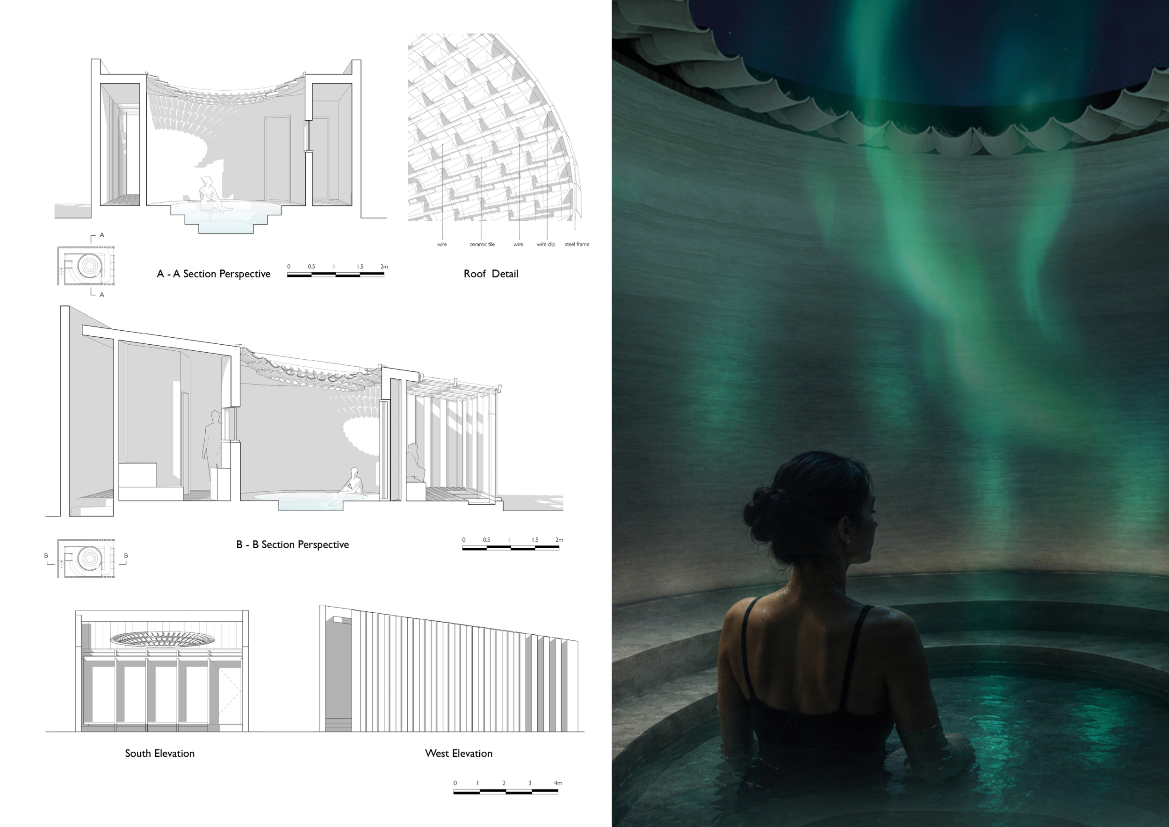
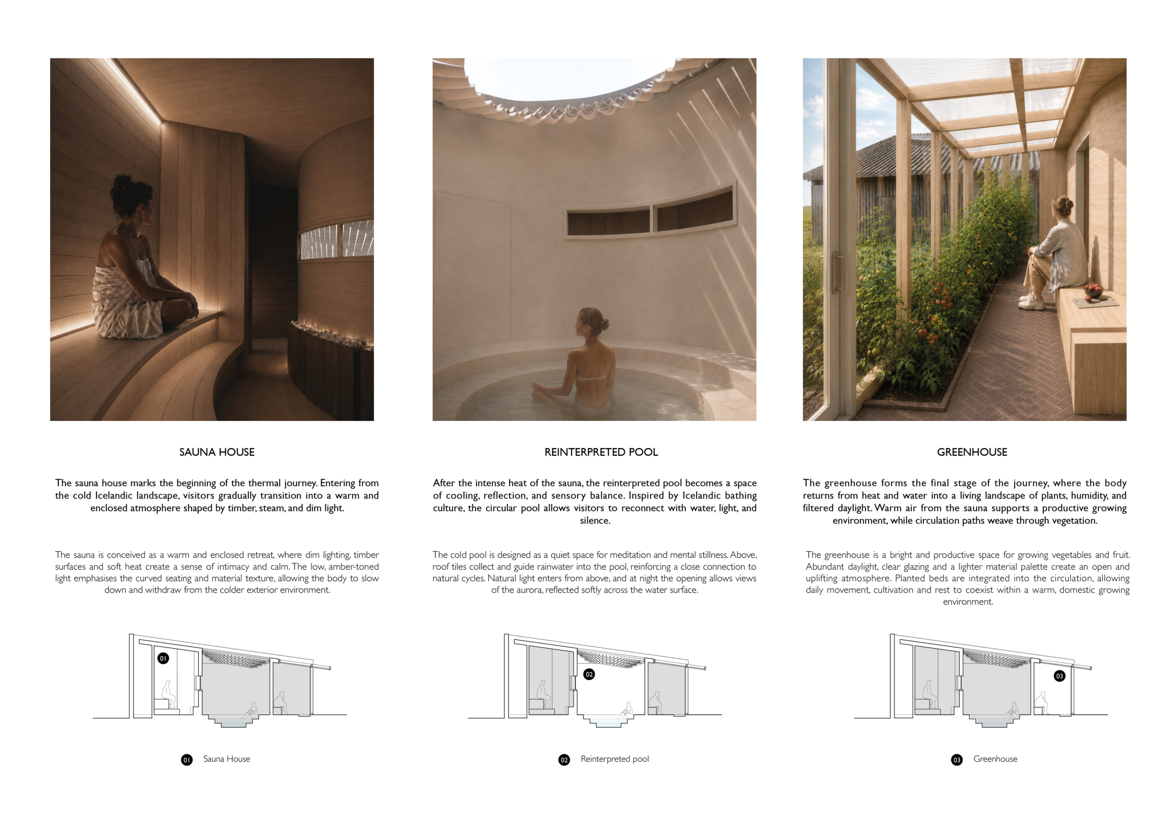
Between Heat and Light
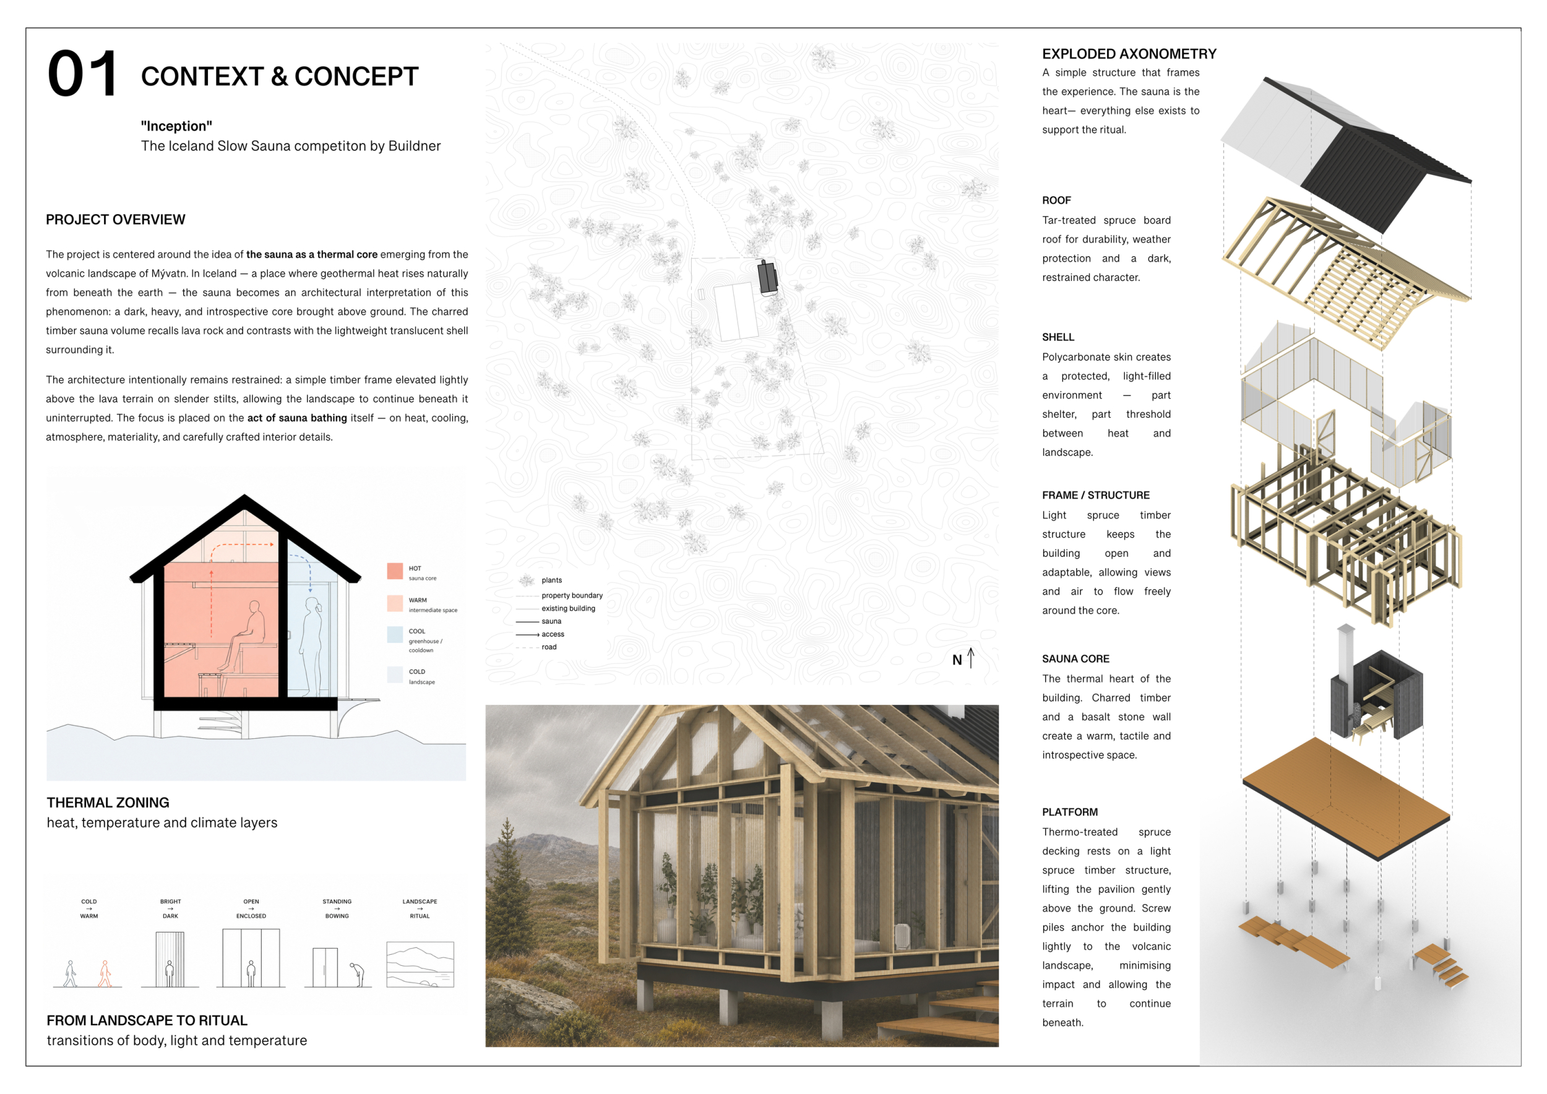
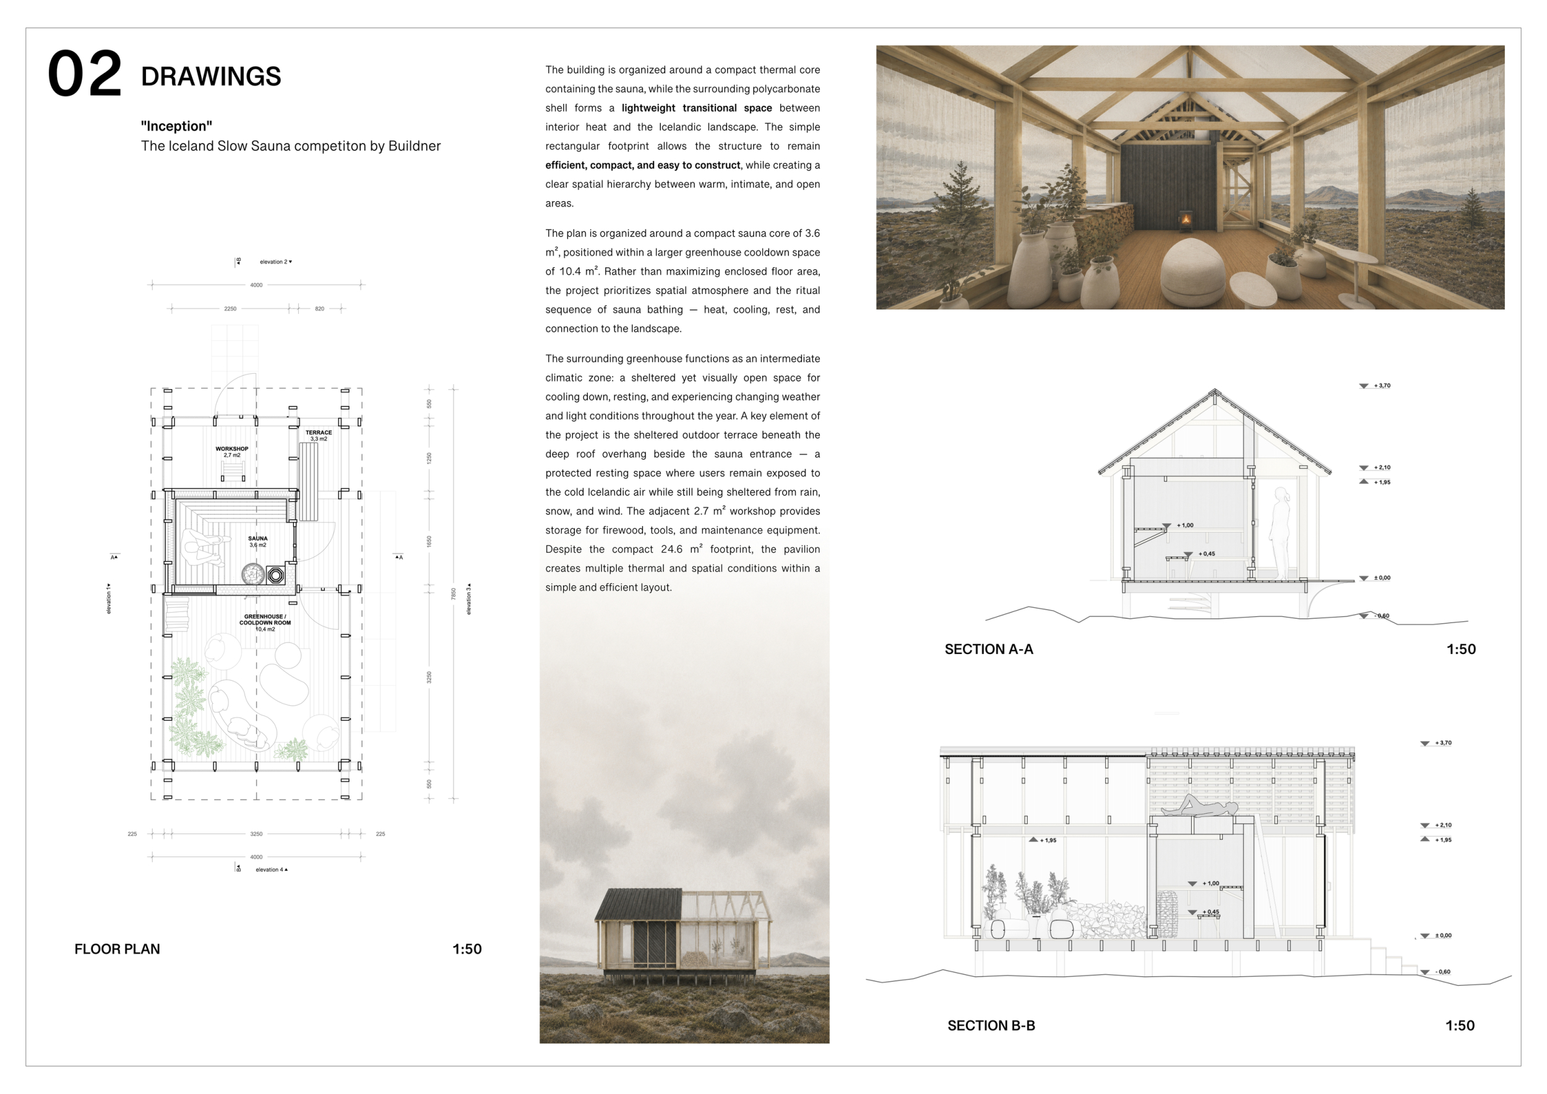
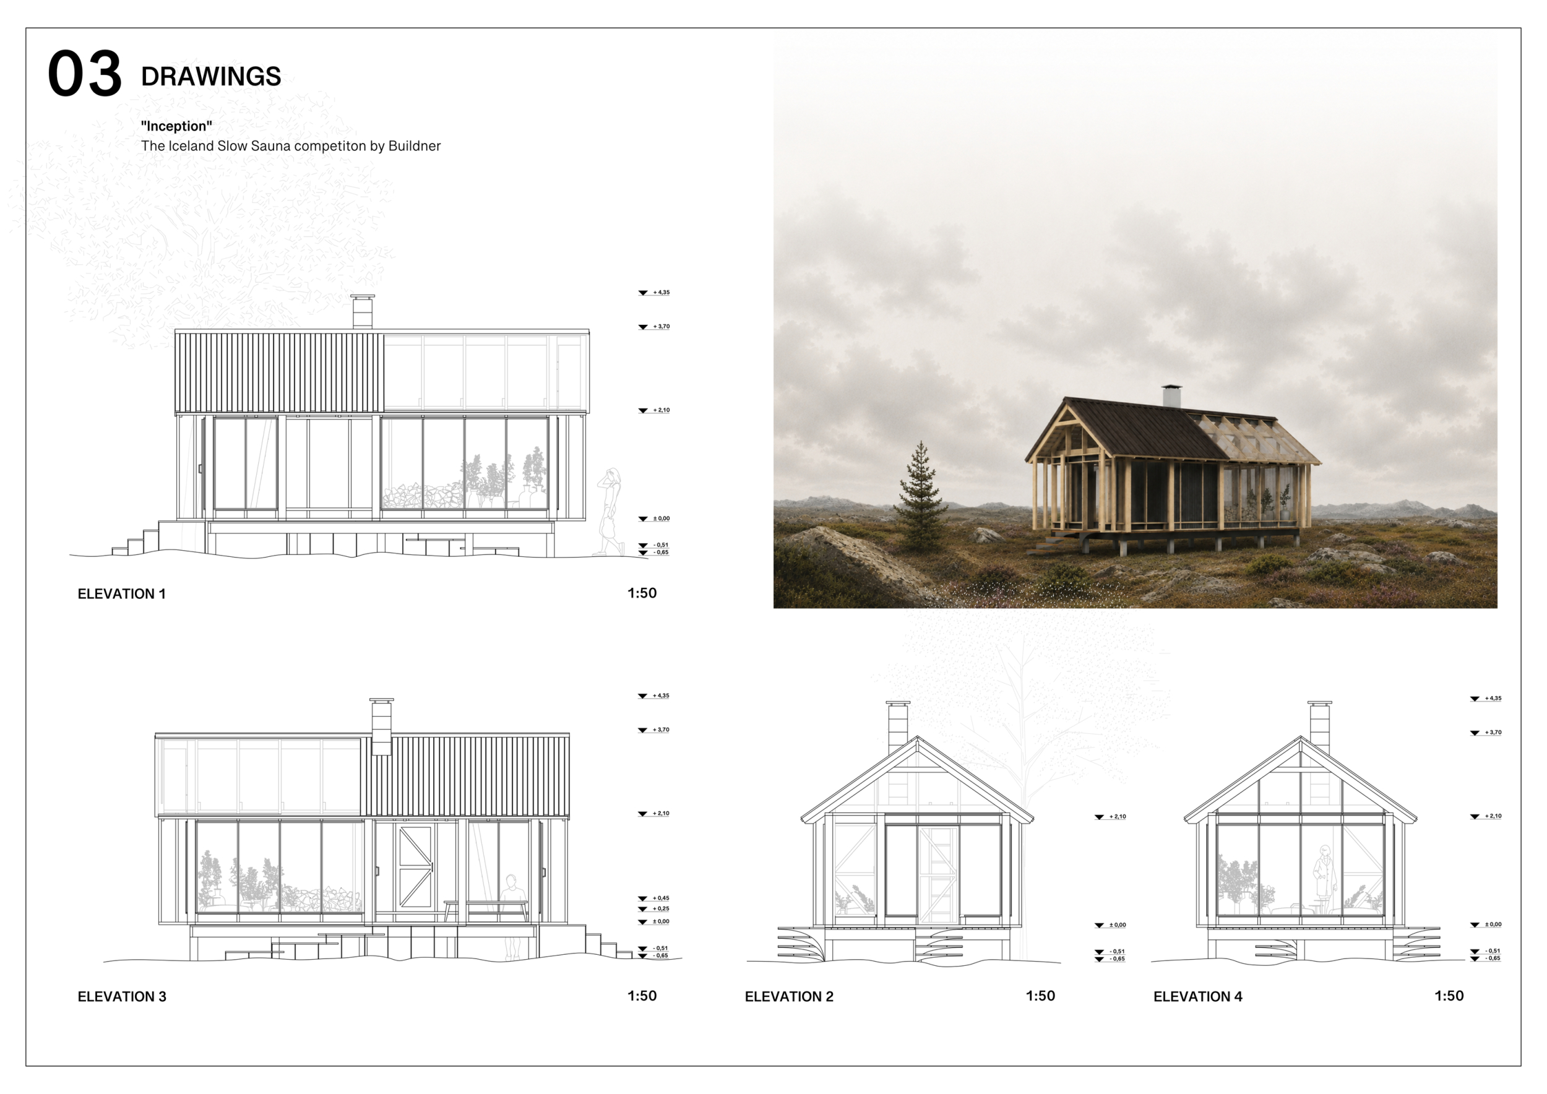
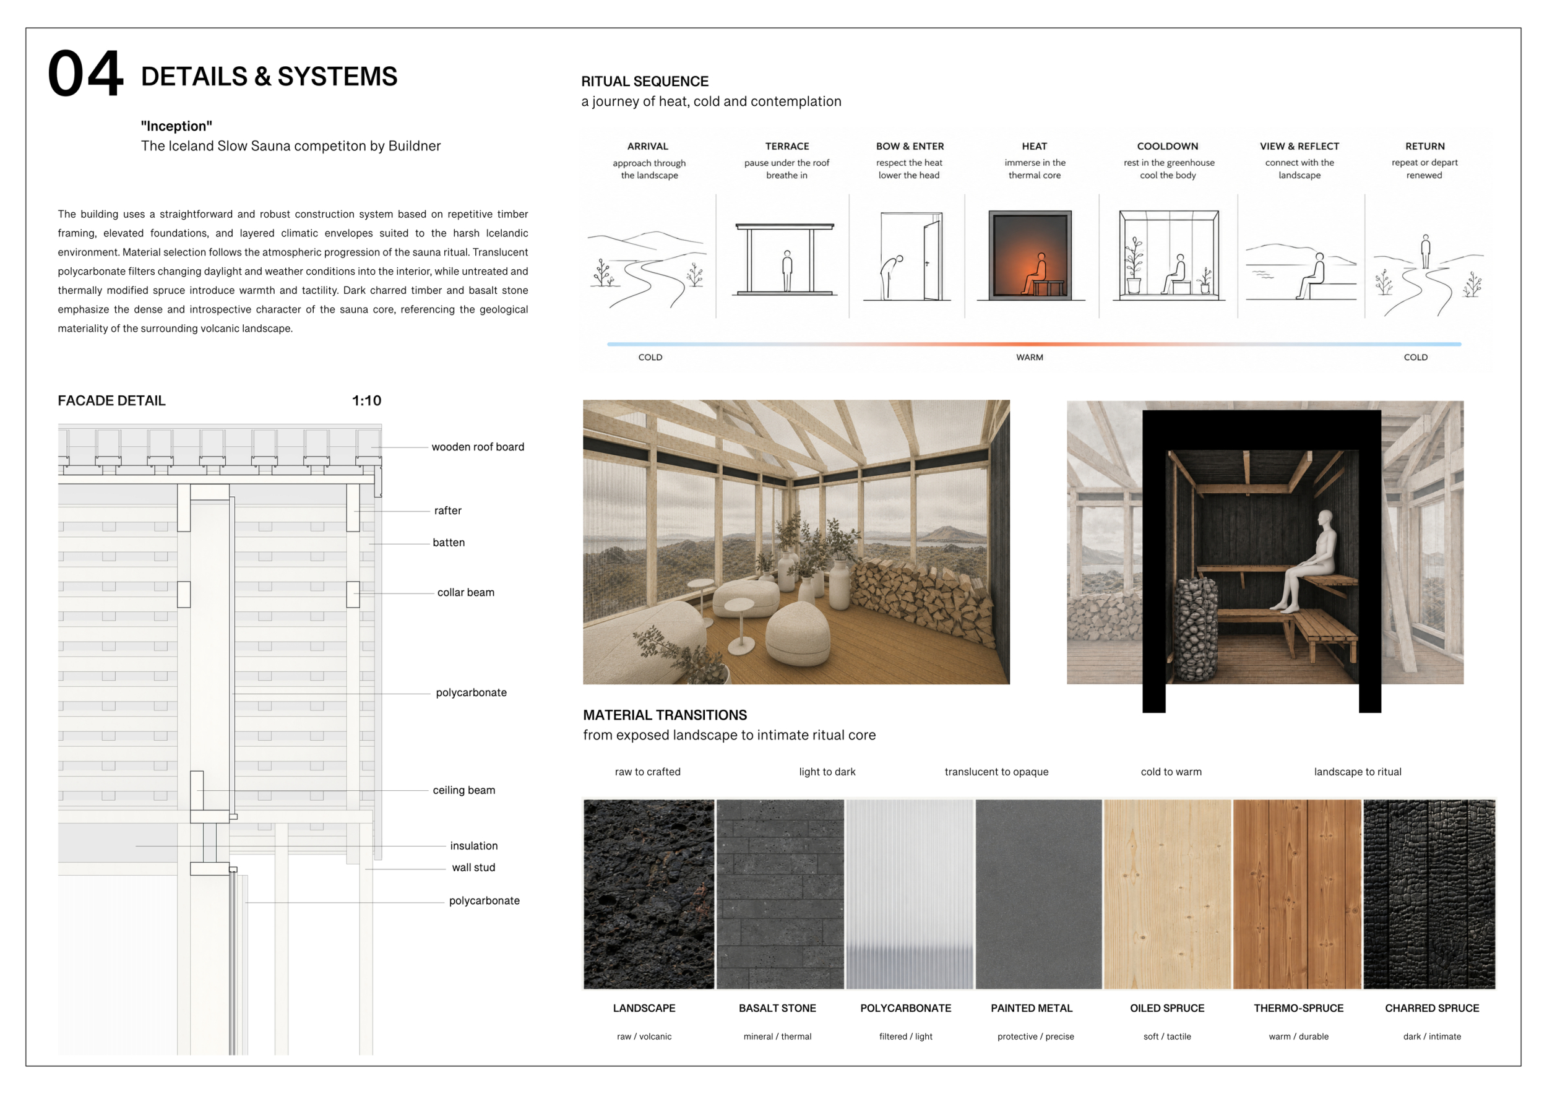
Inception

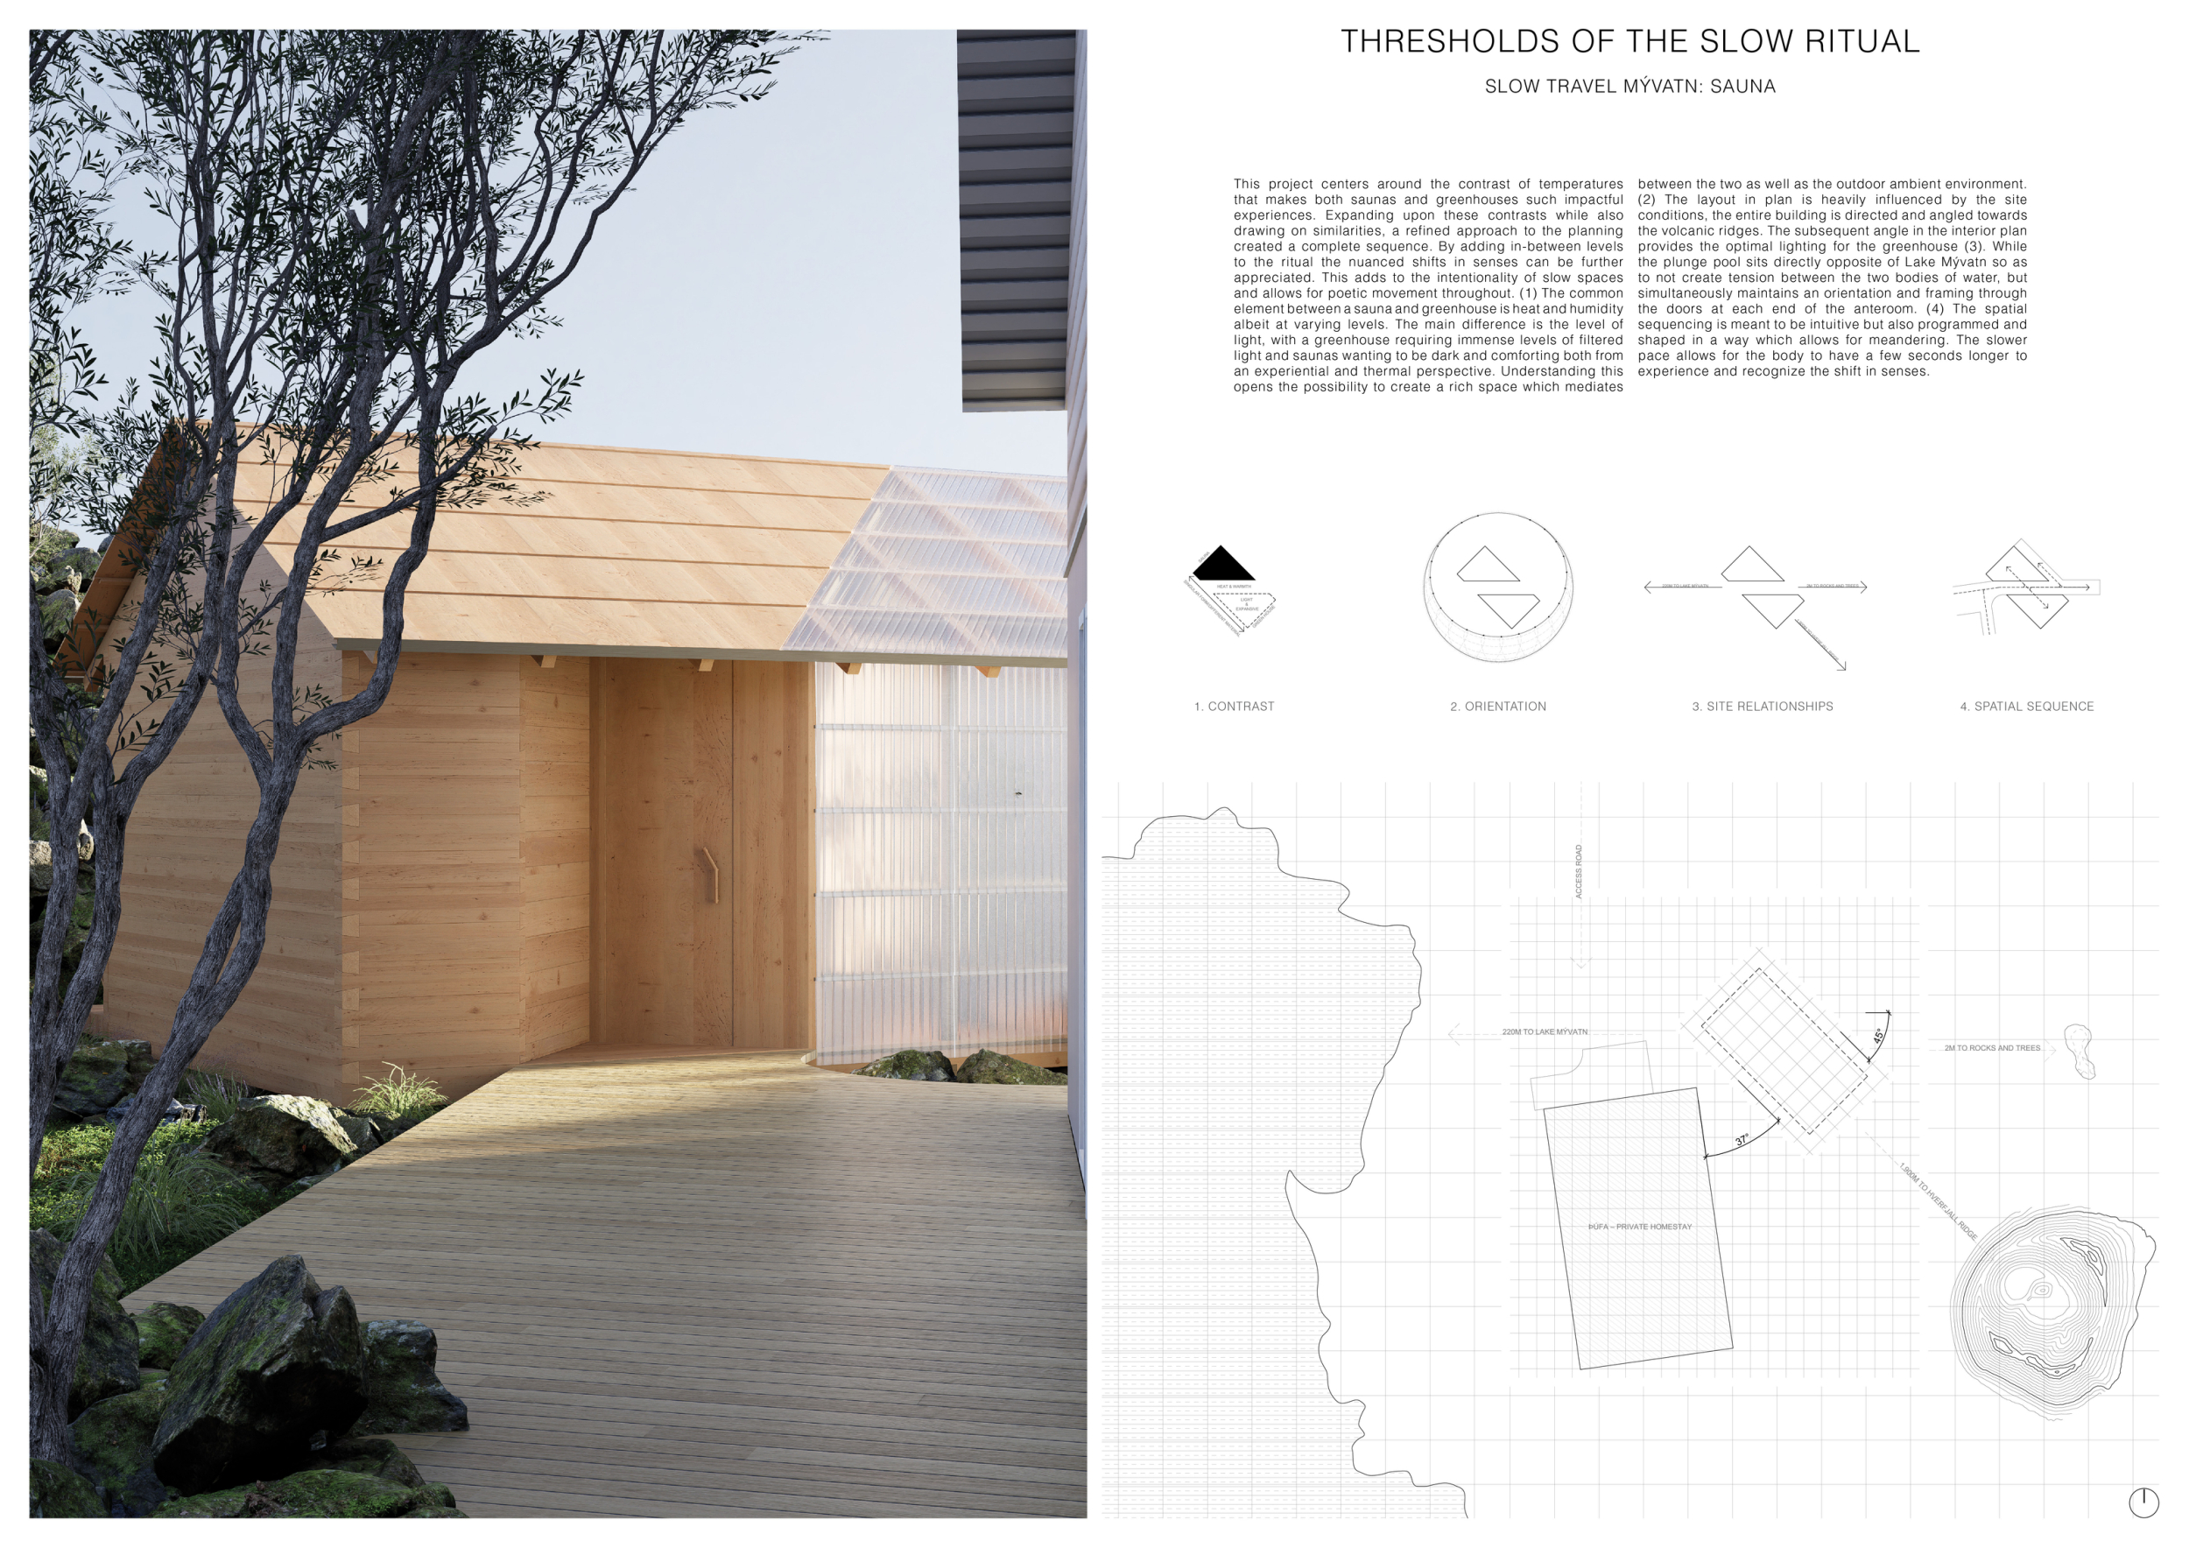
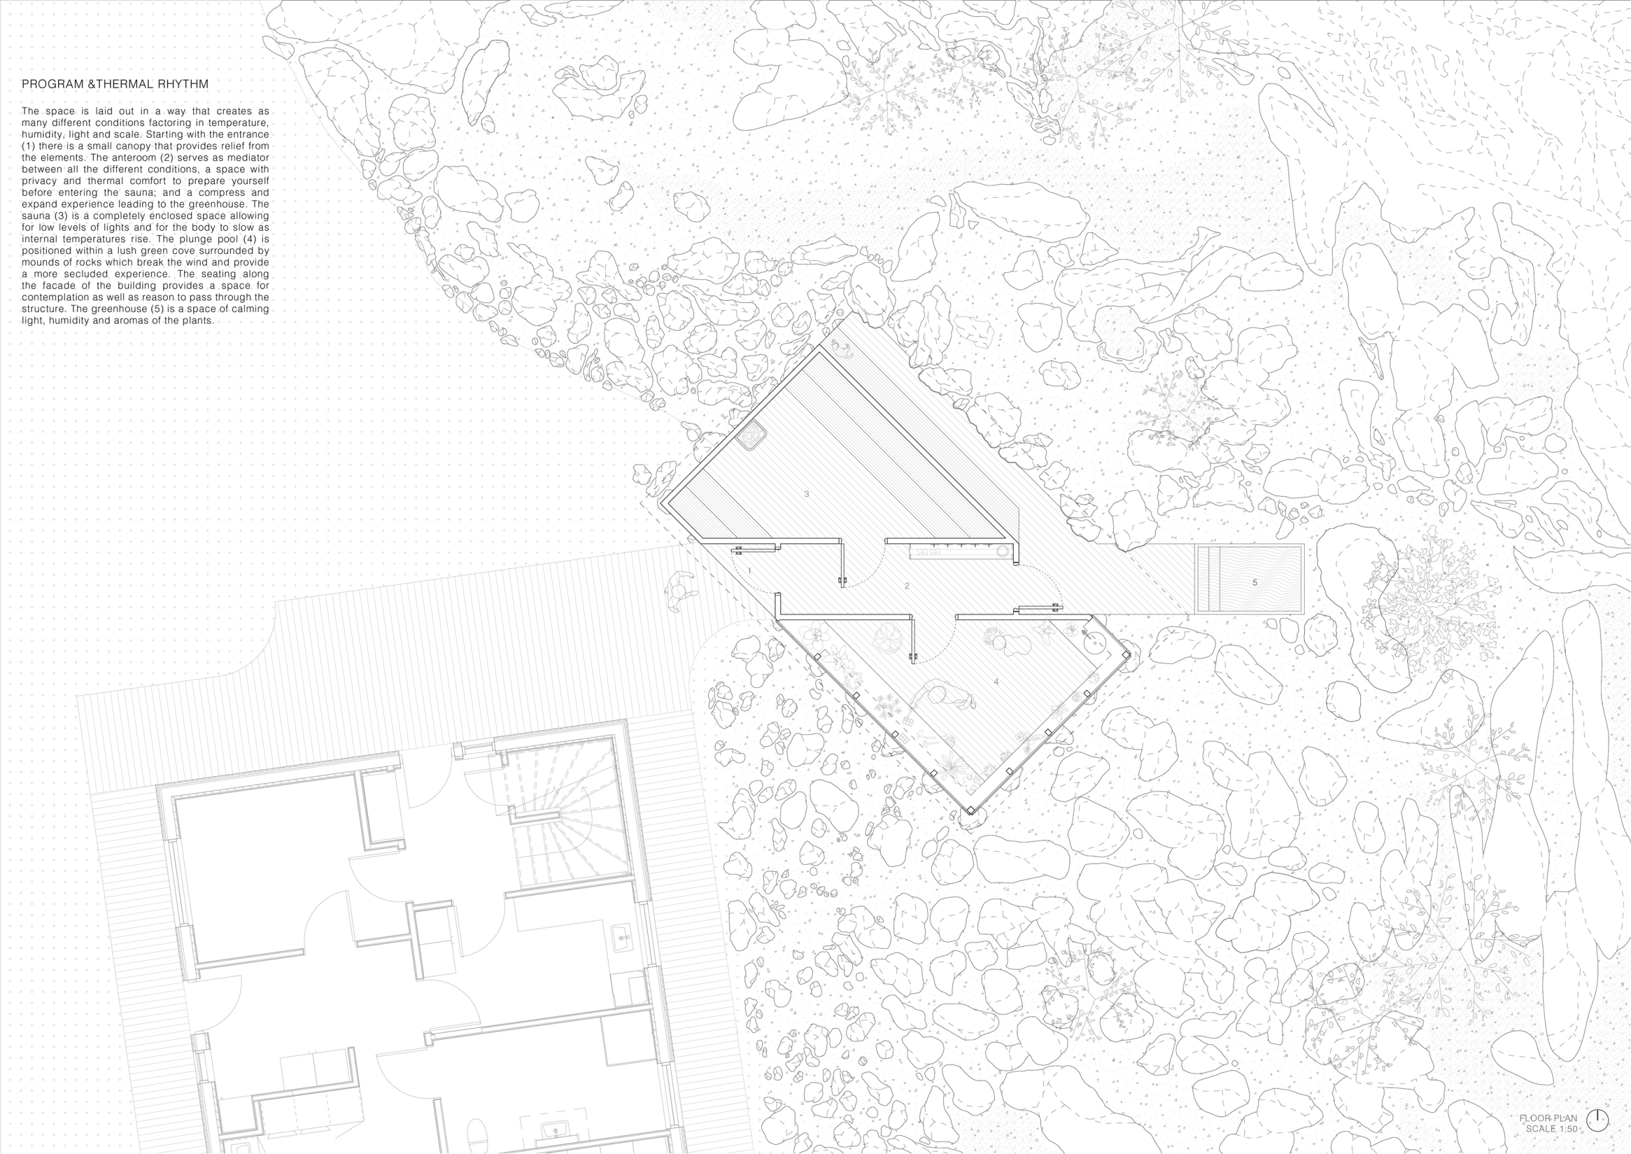
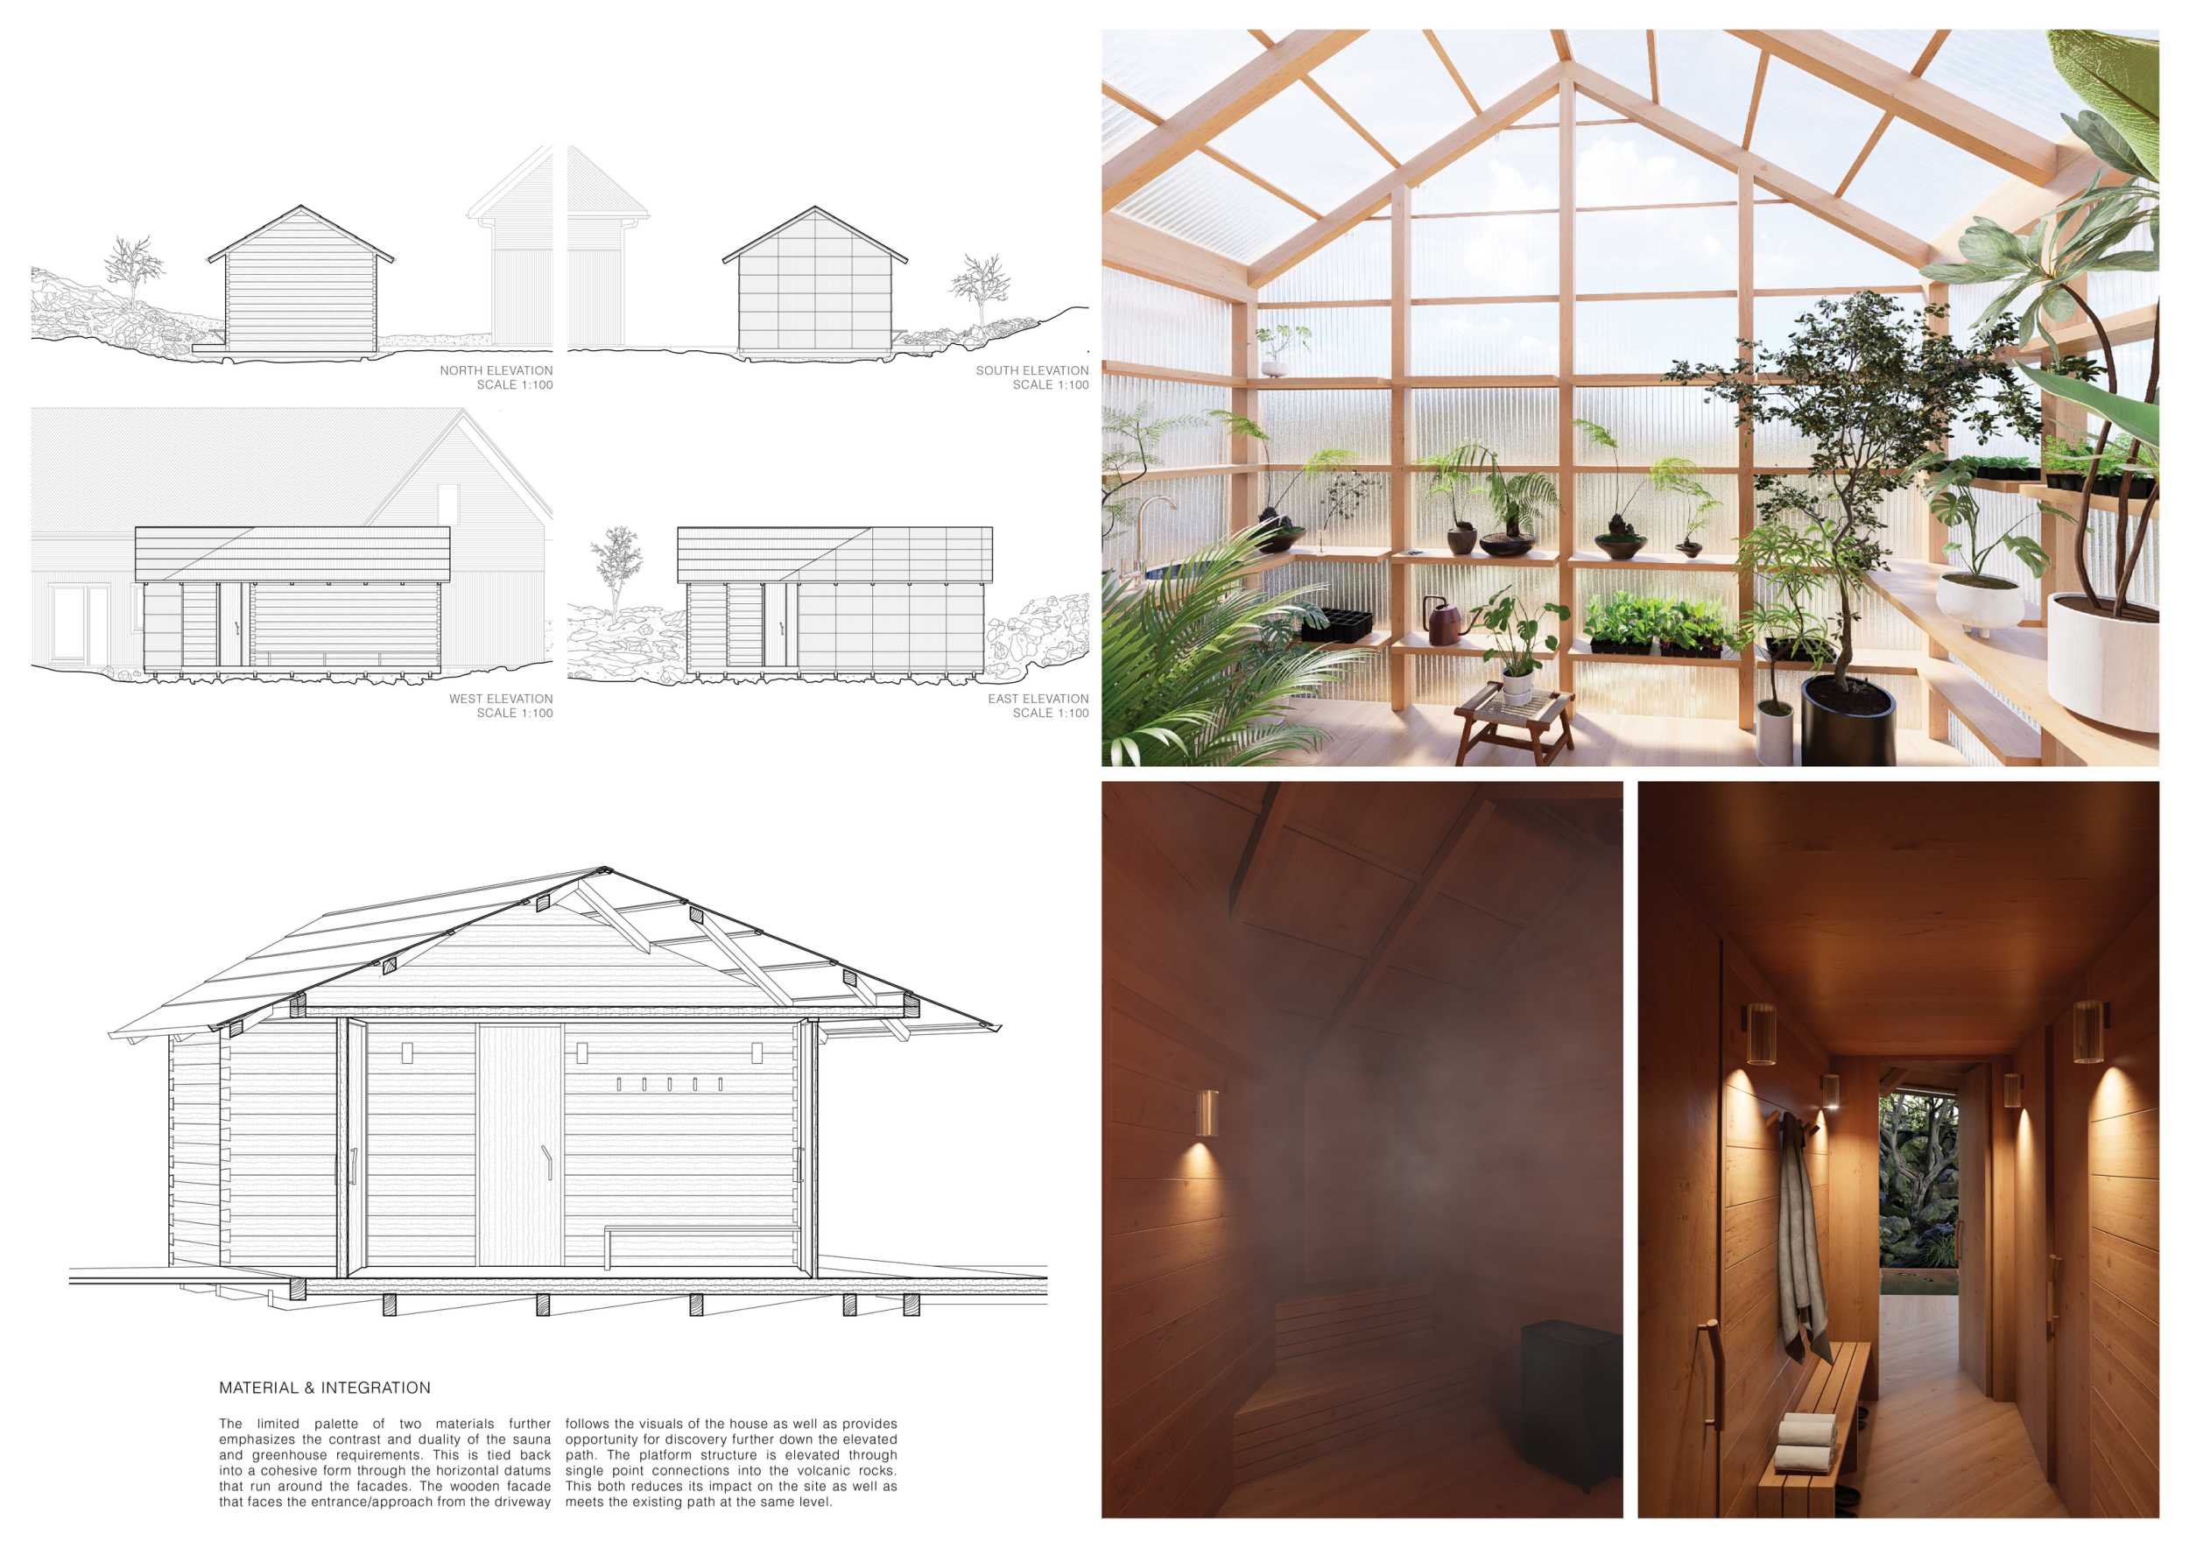
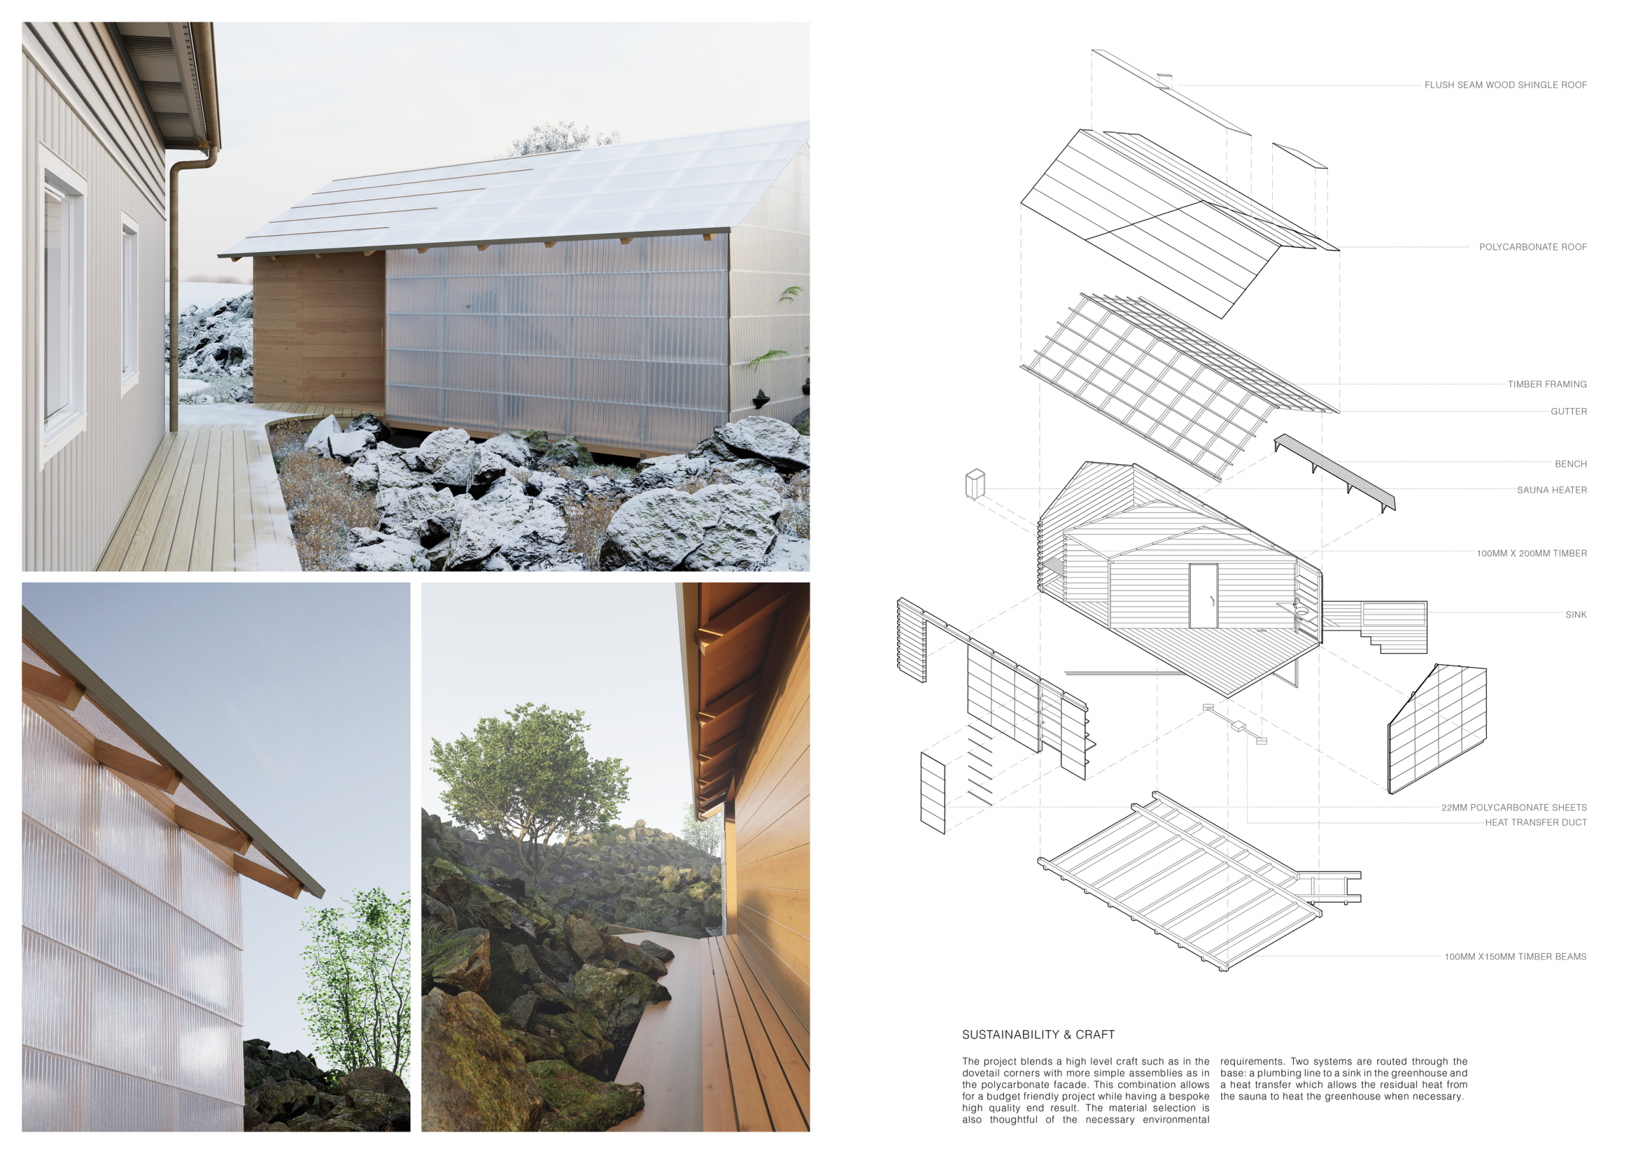
Thresholds of the Slow Ritual
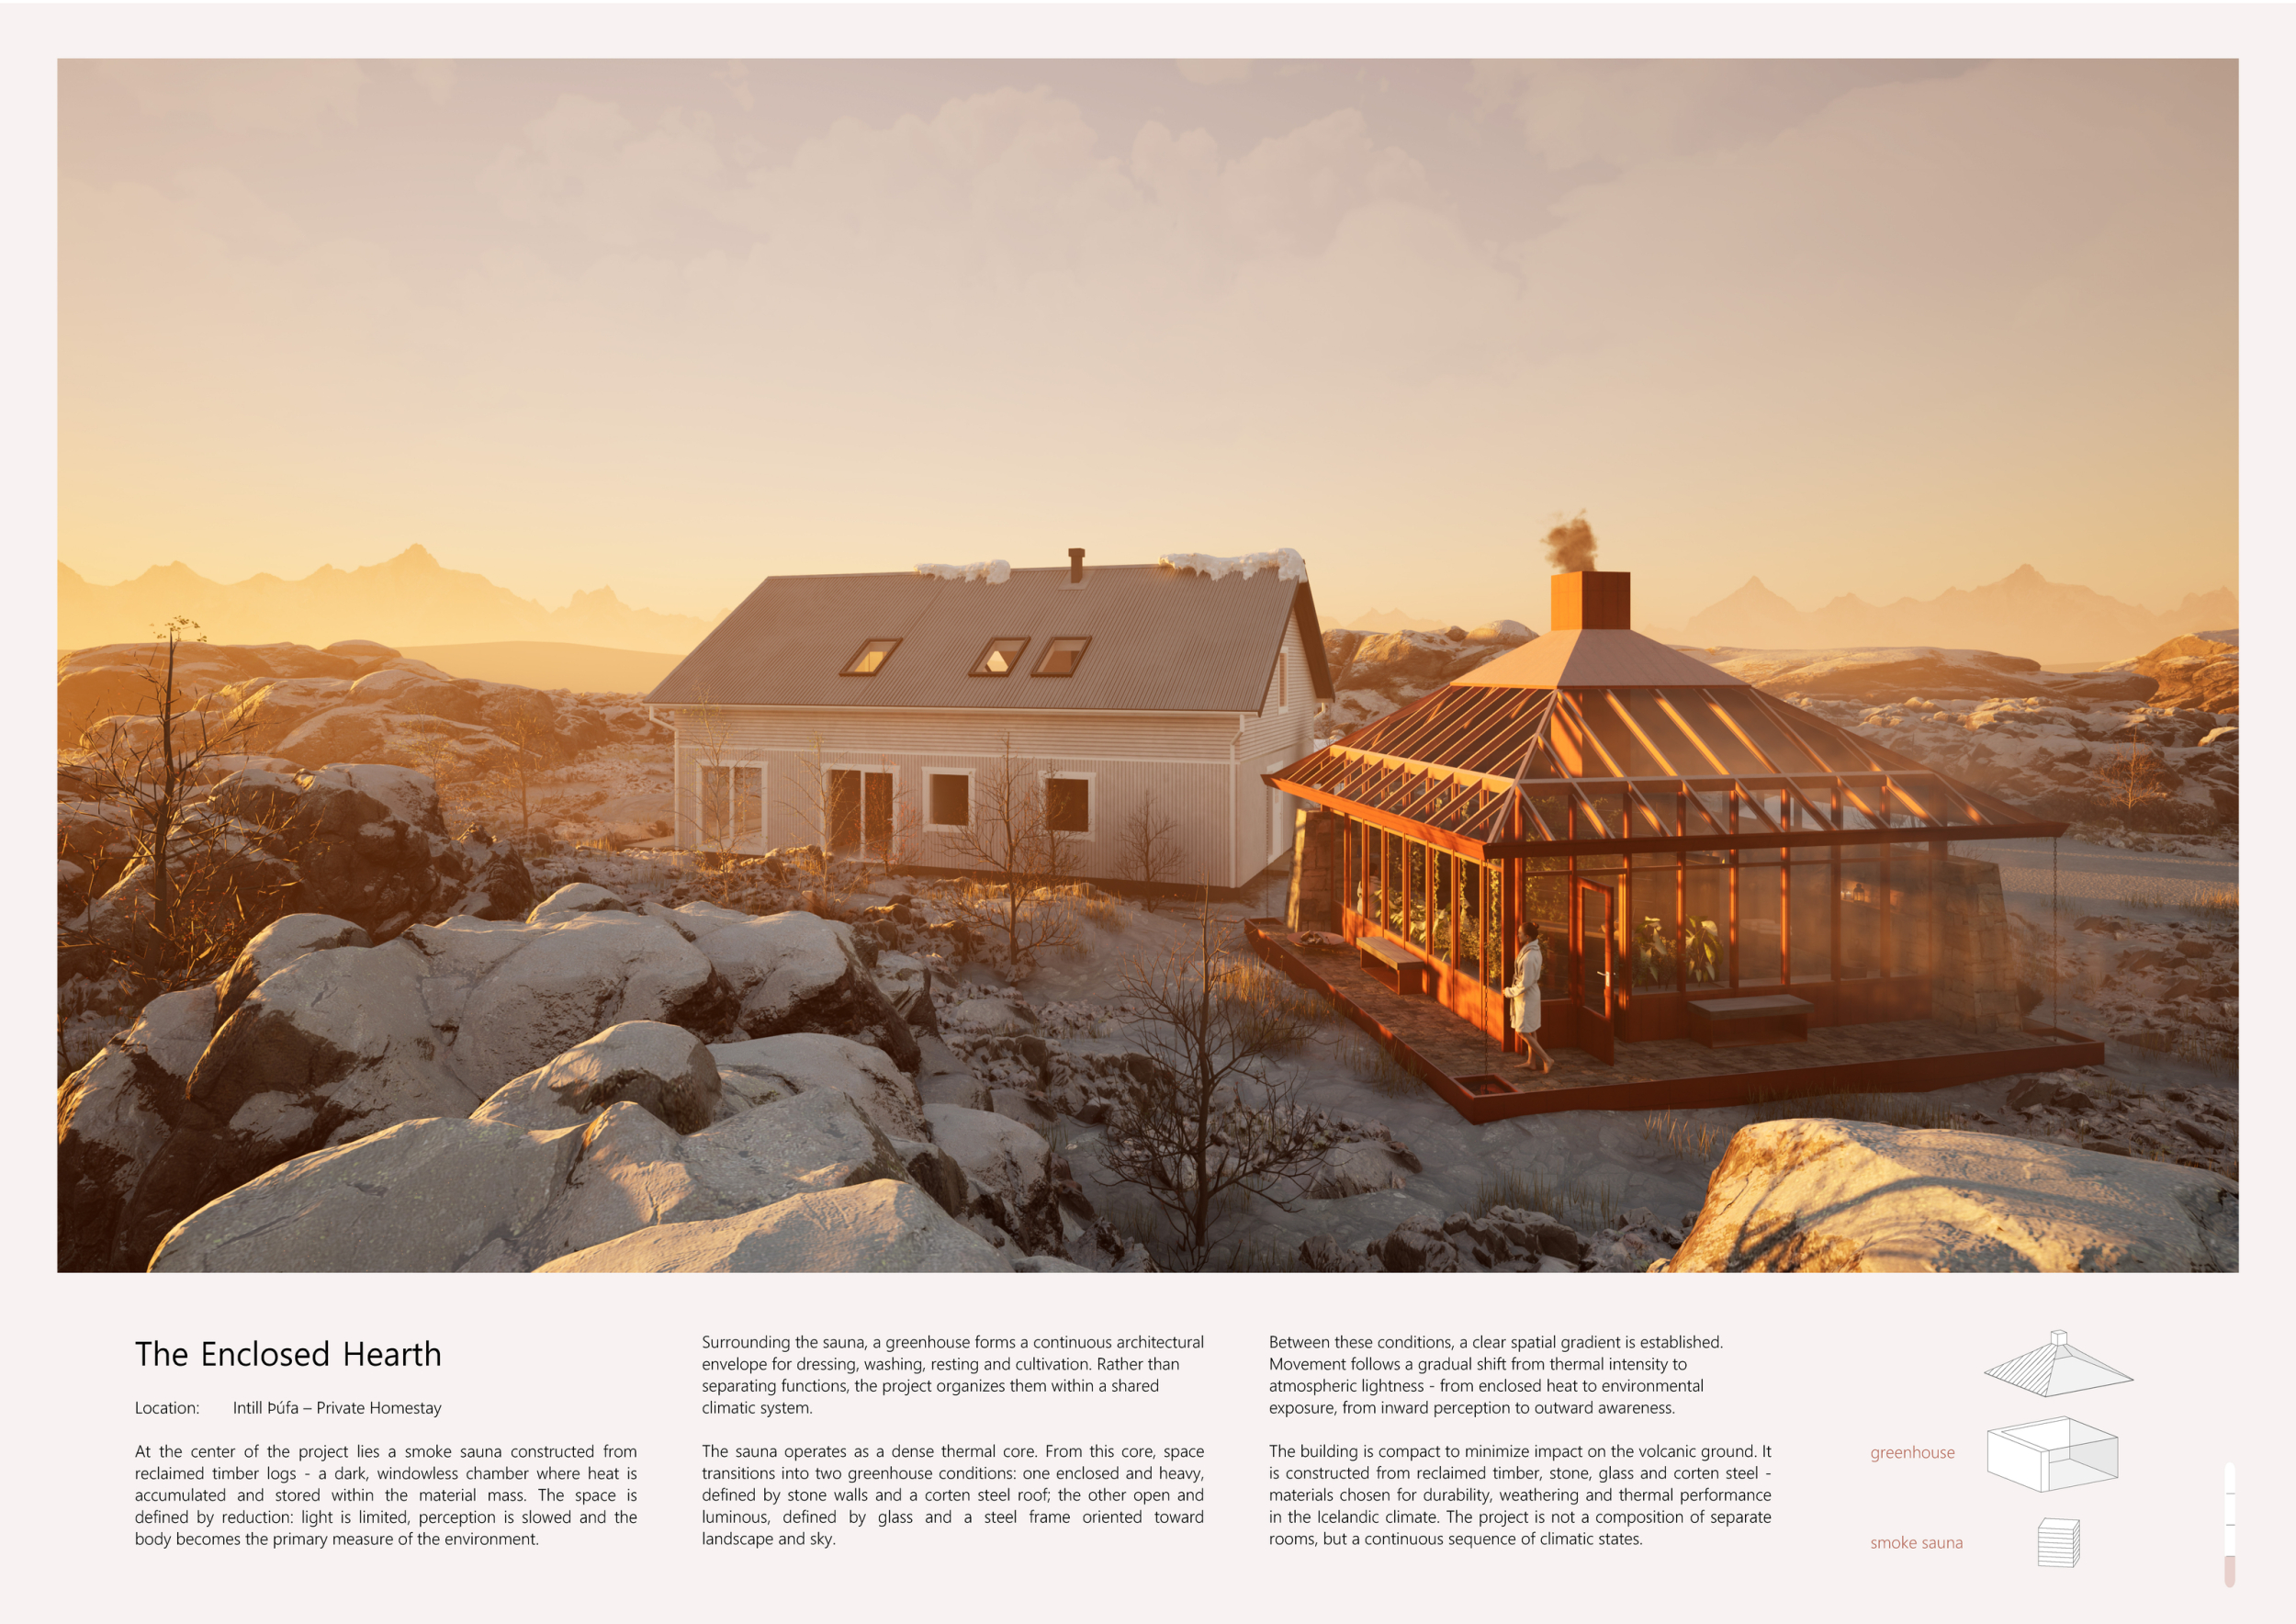
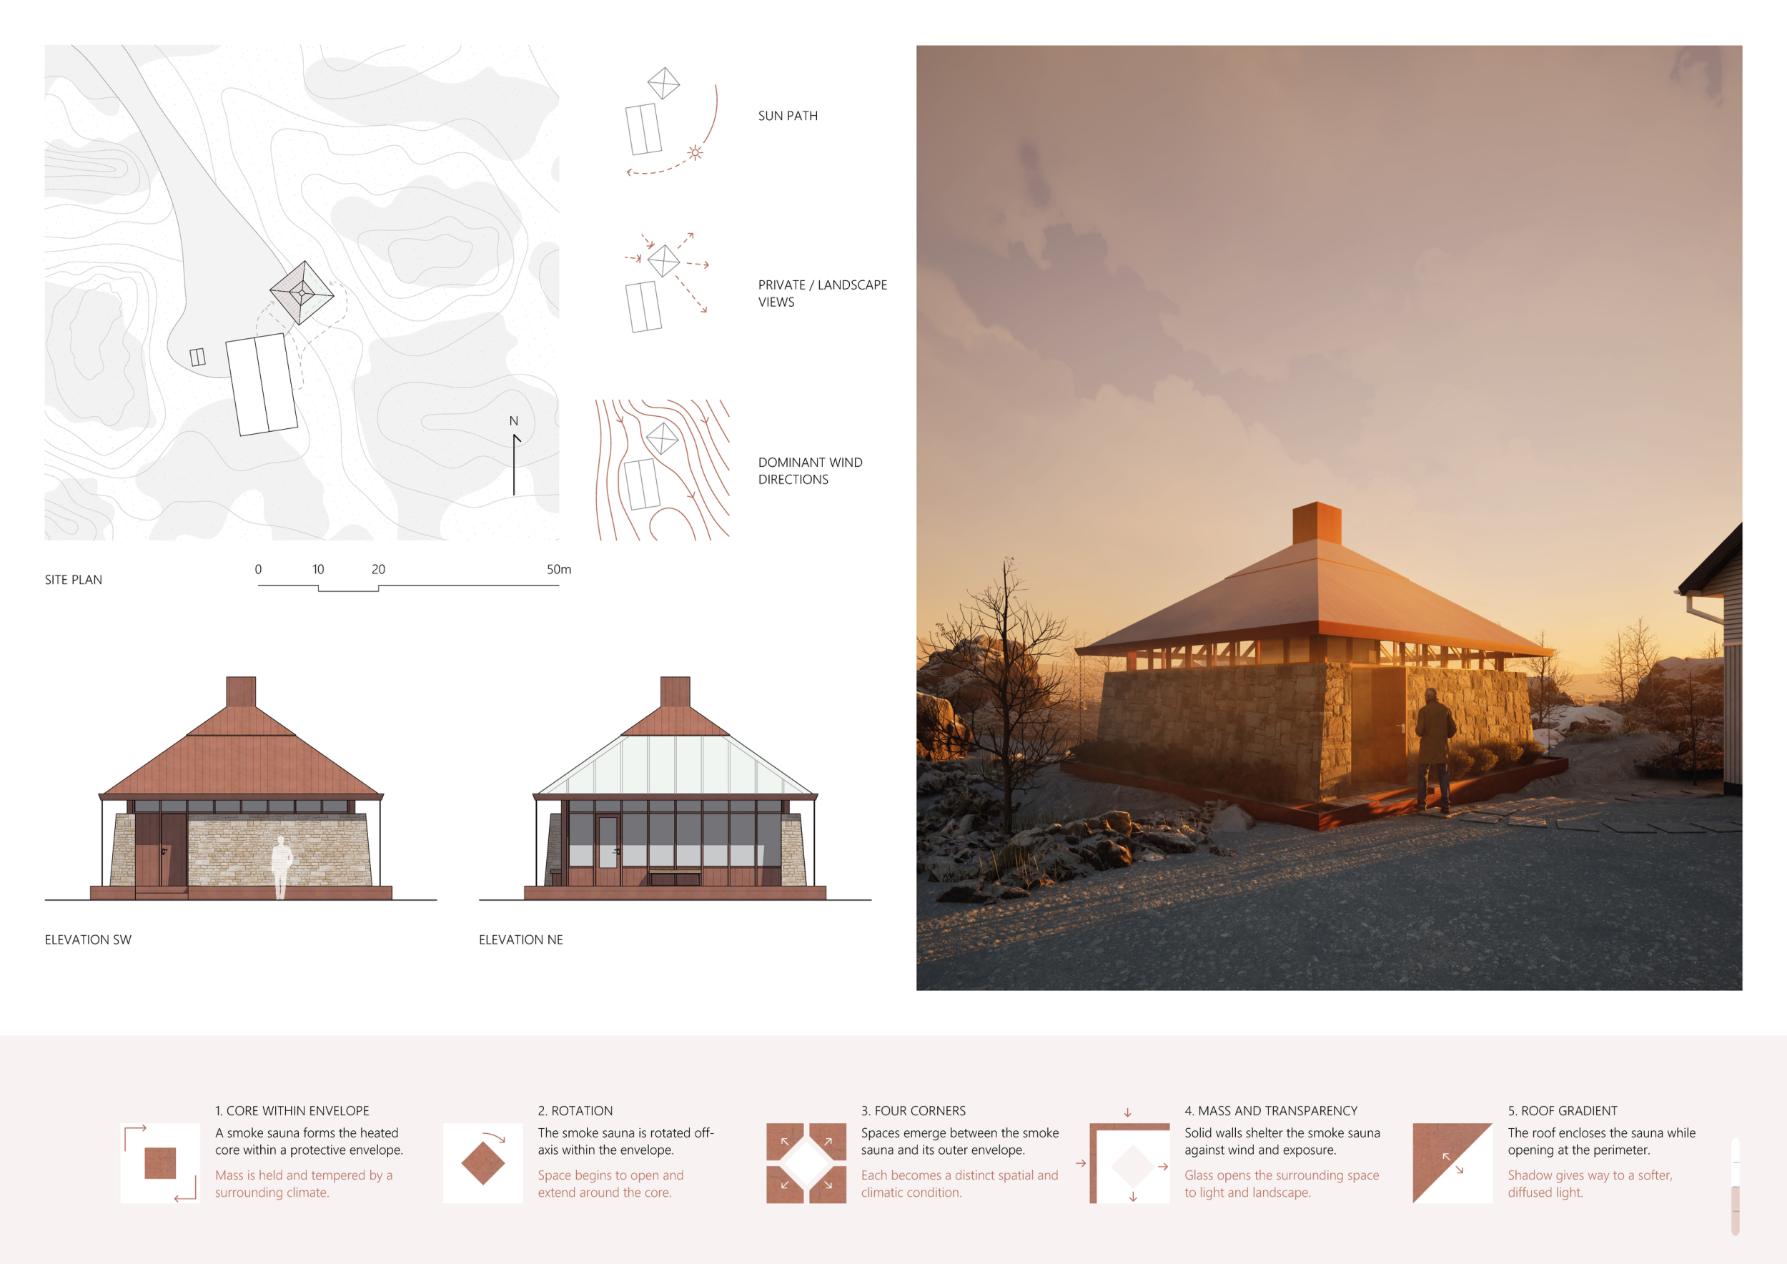
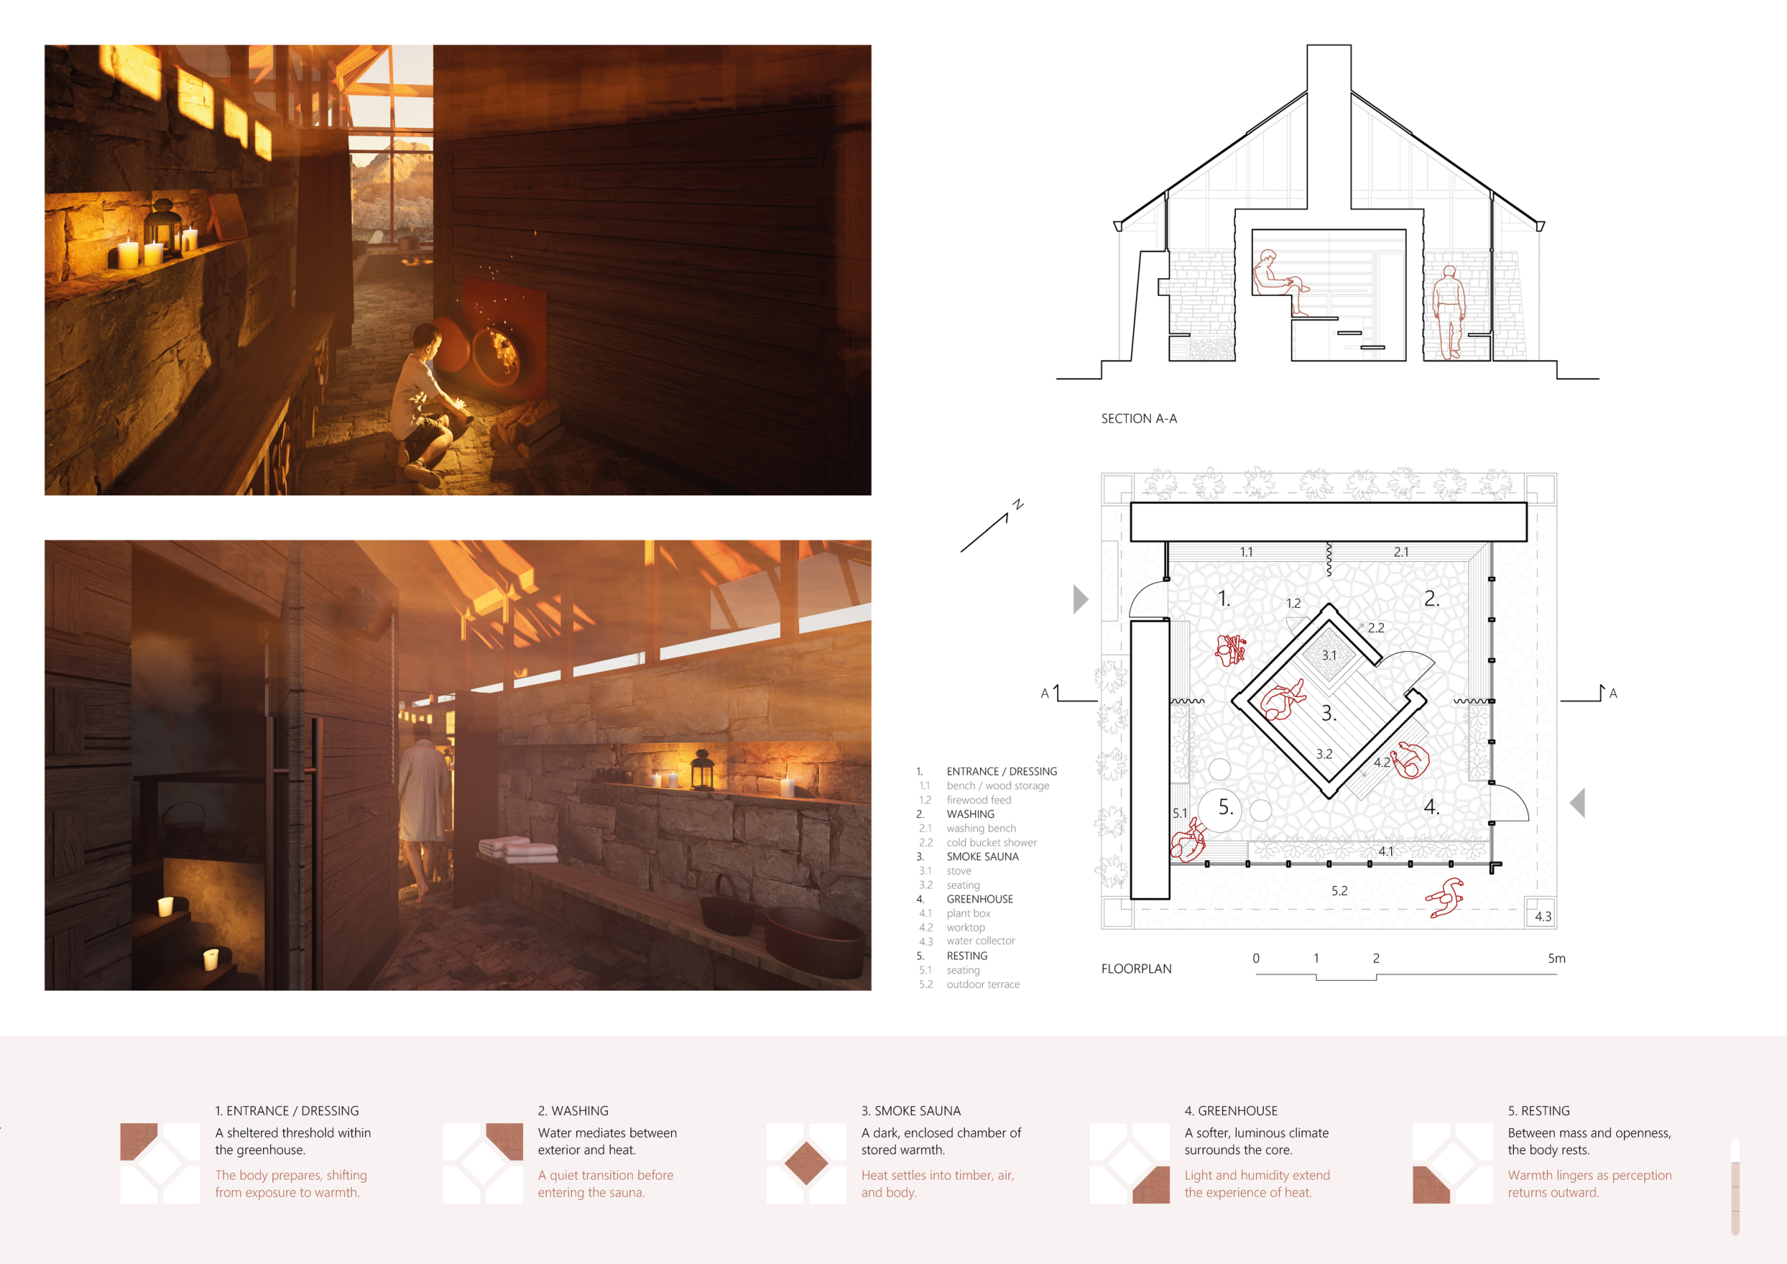
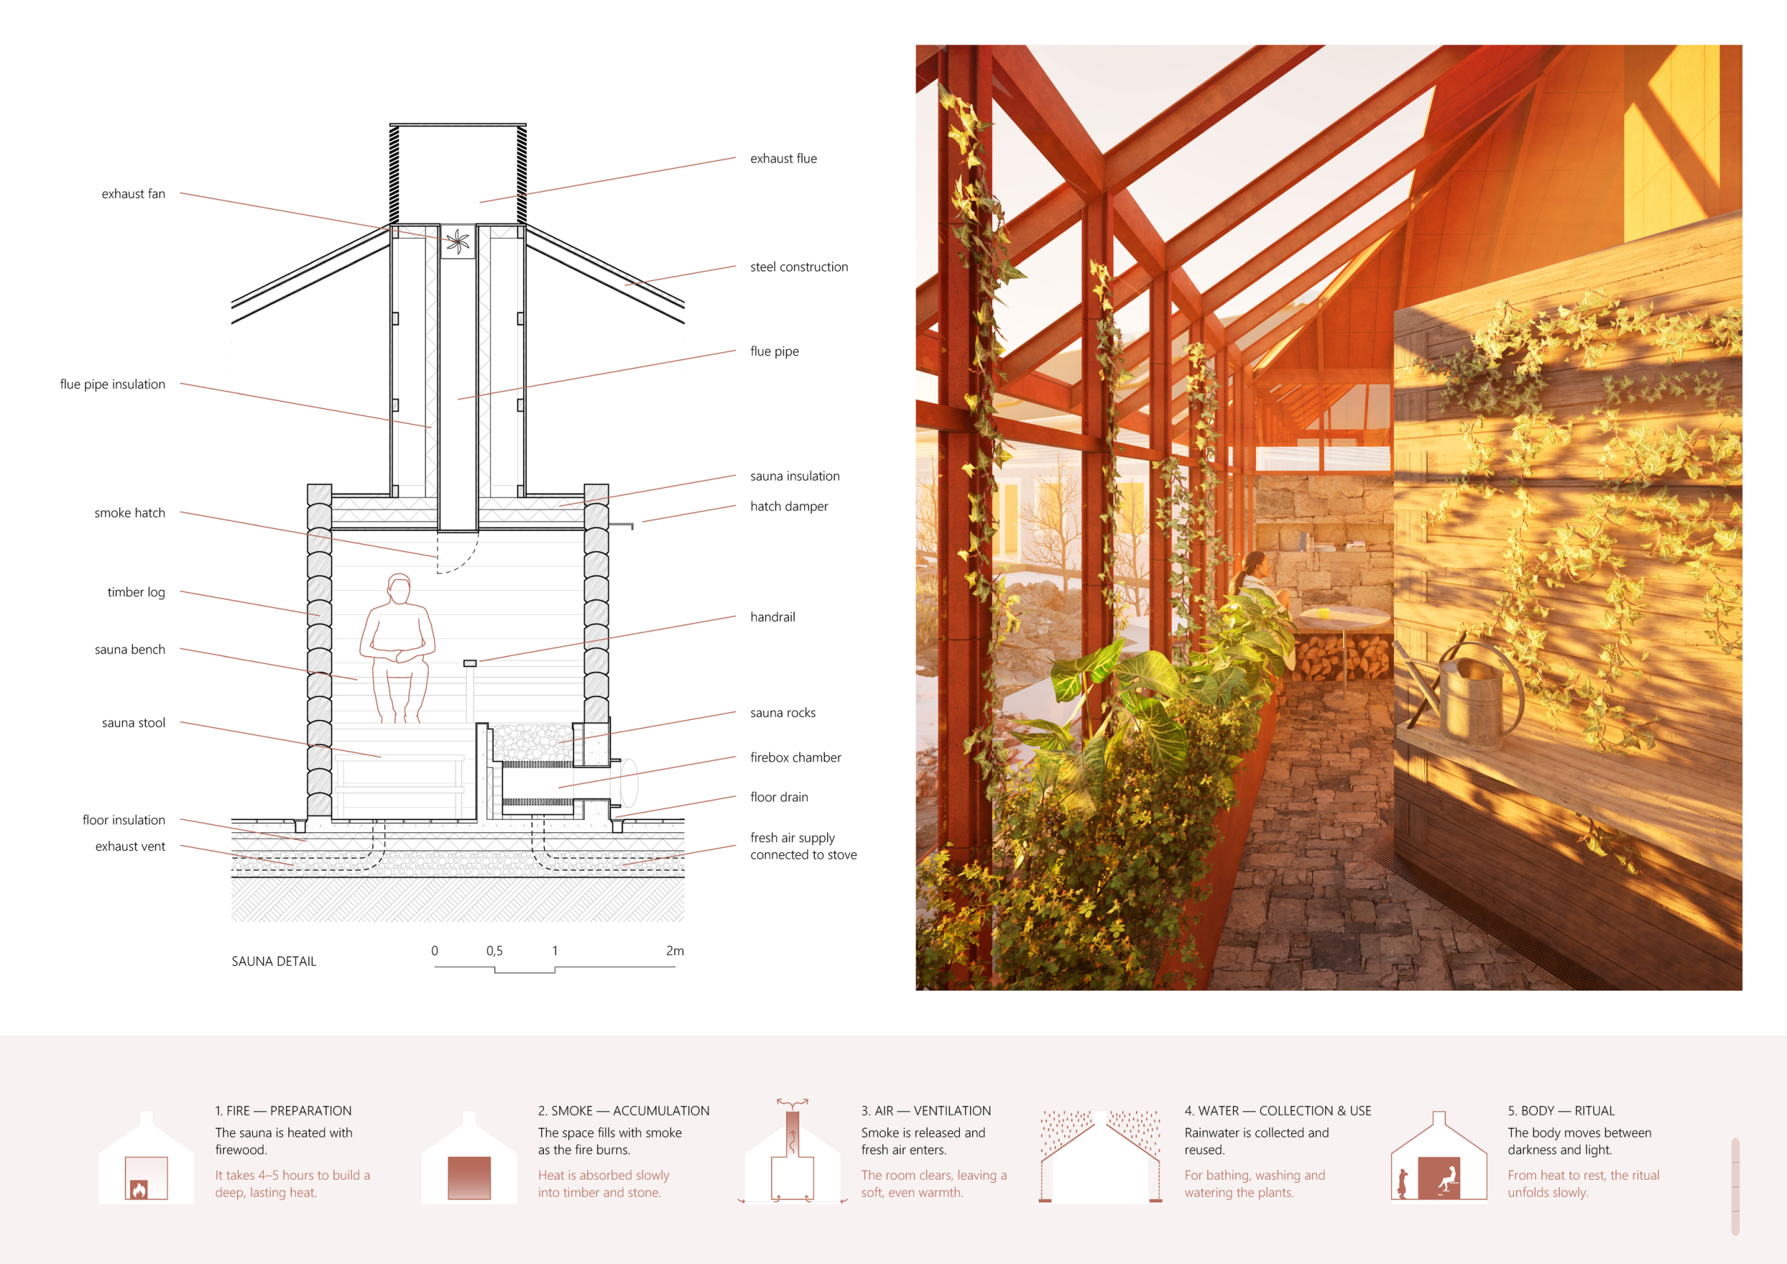
The Enclosed Hearth
Iceland Slow Sauna
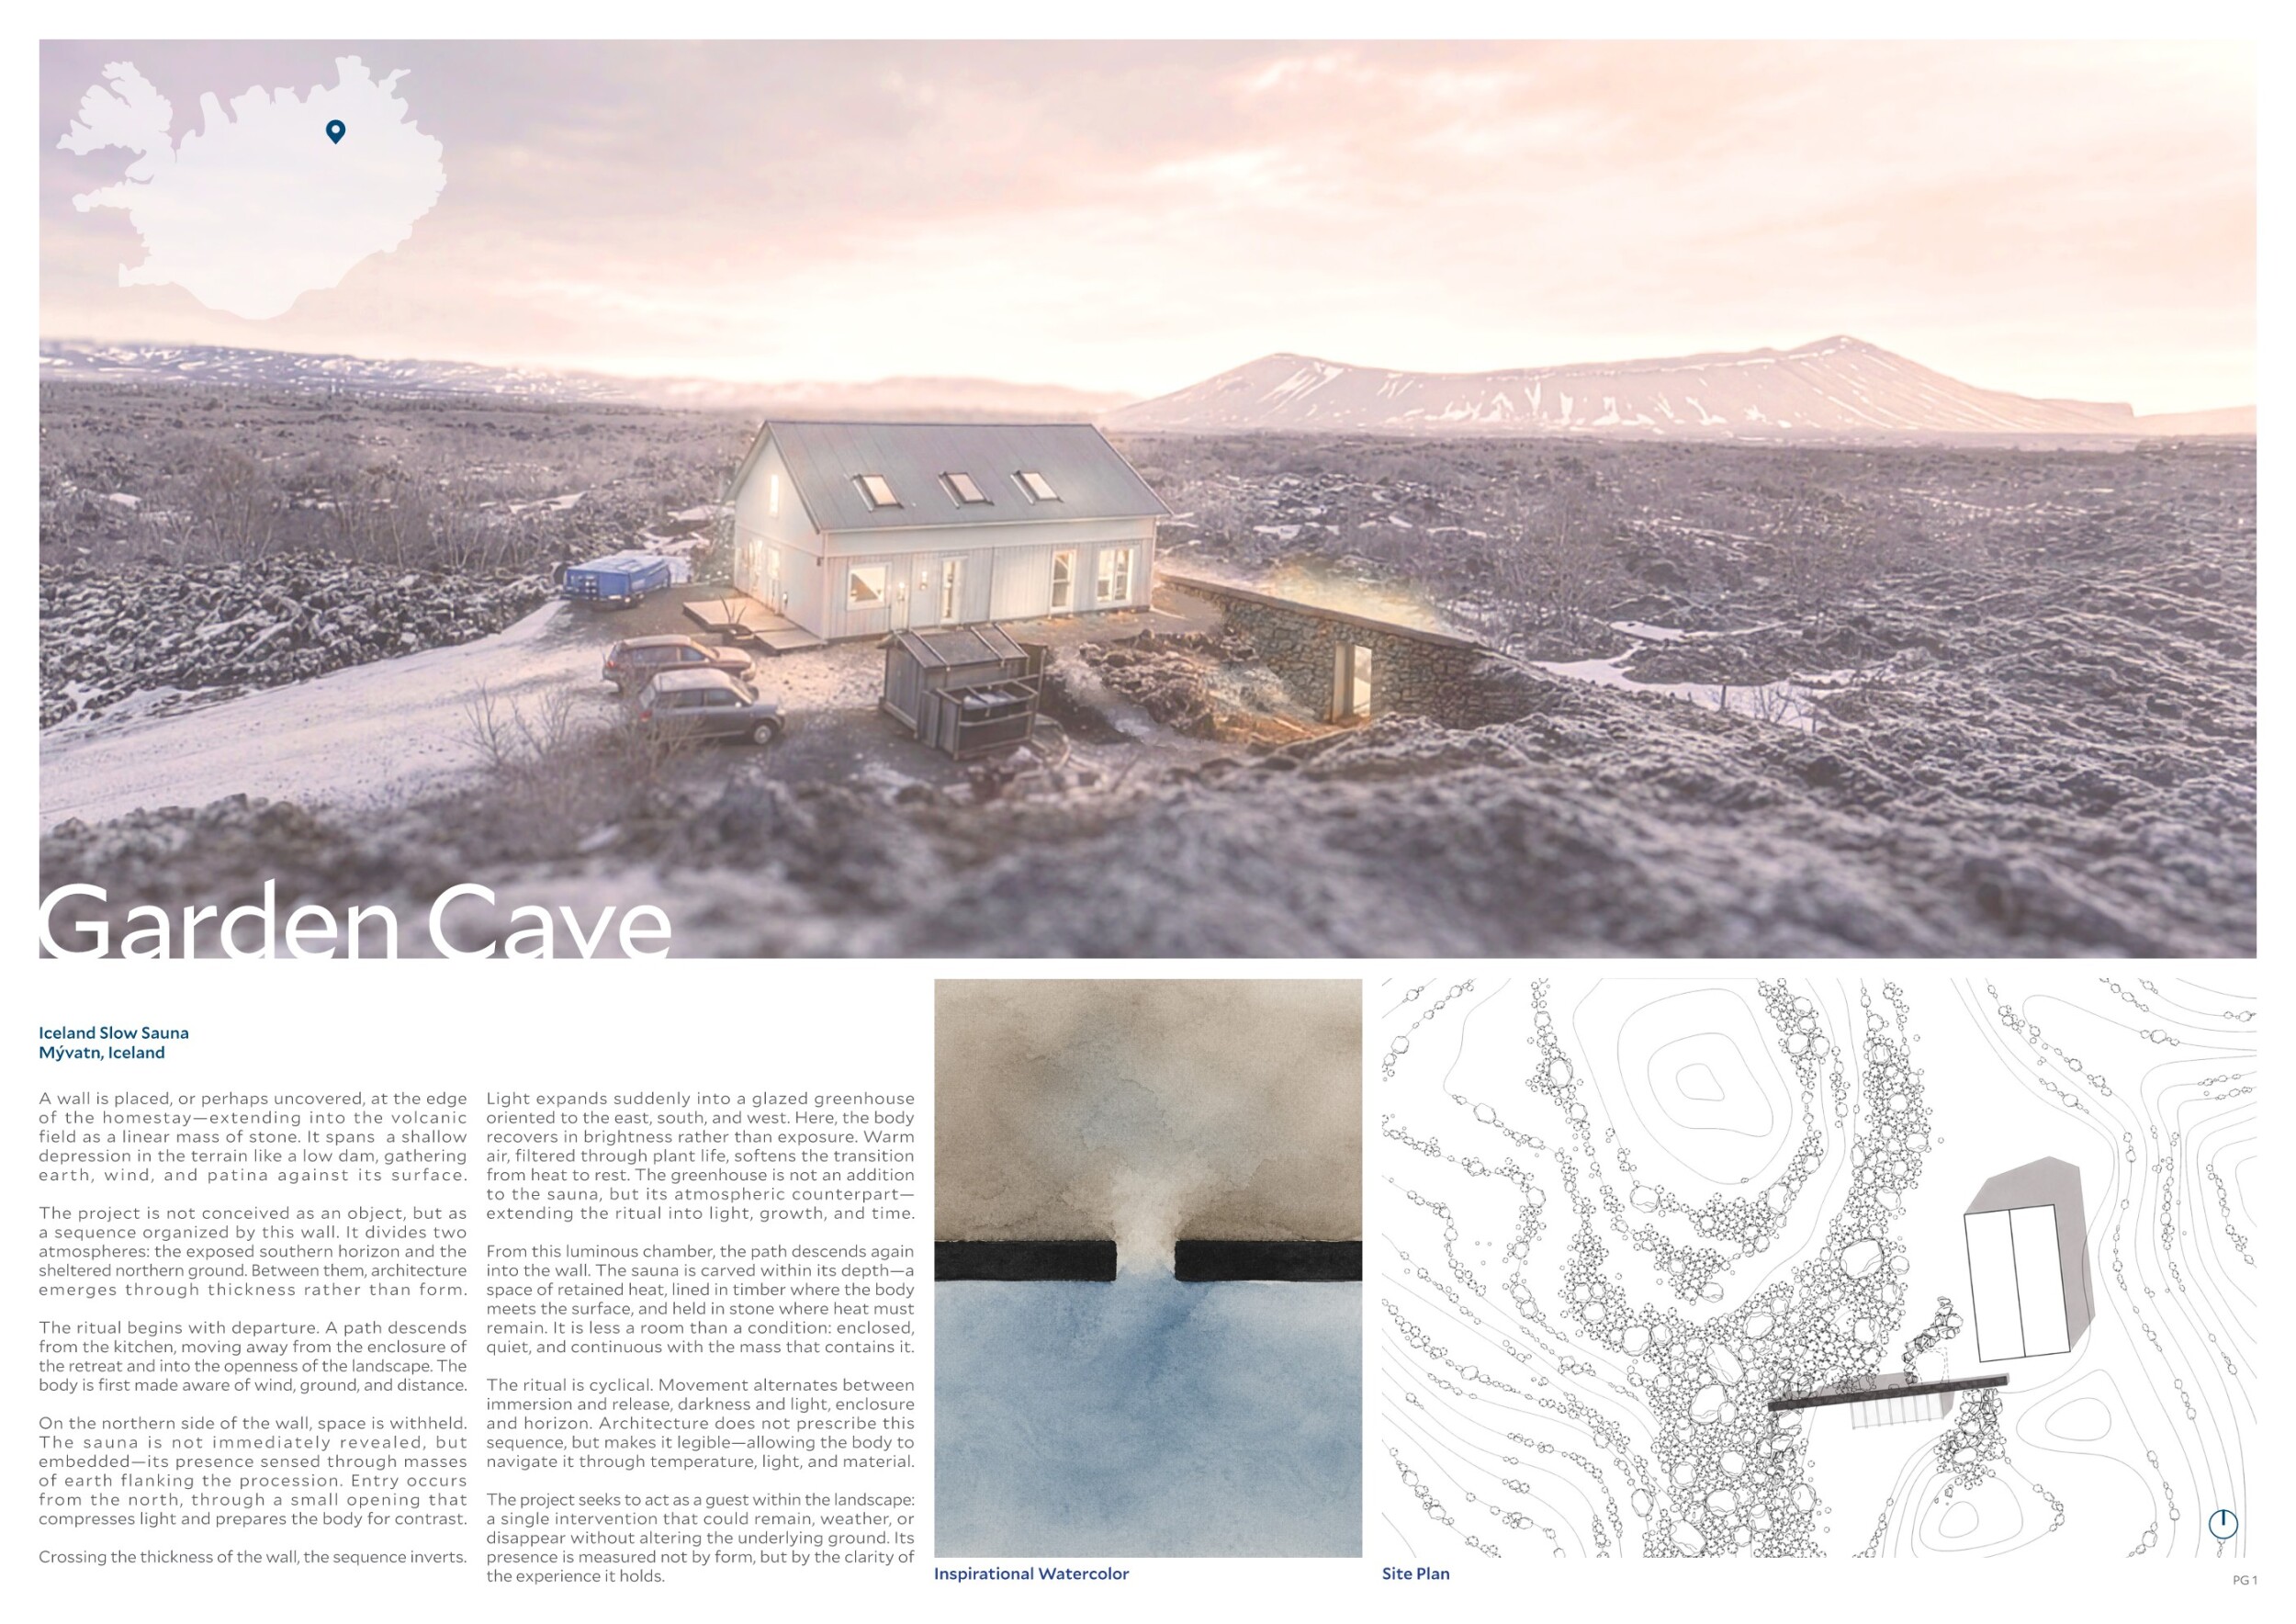
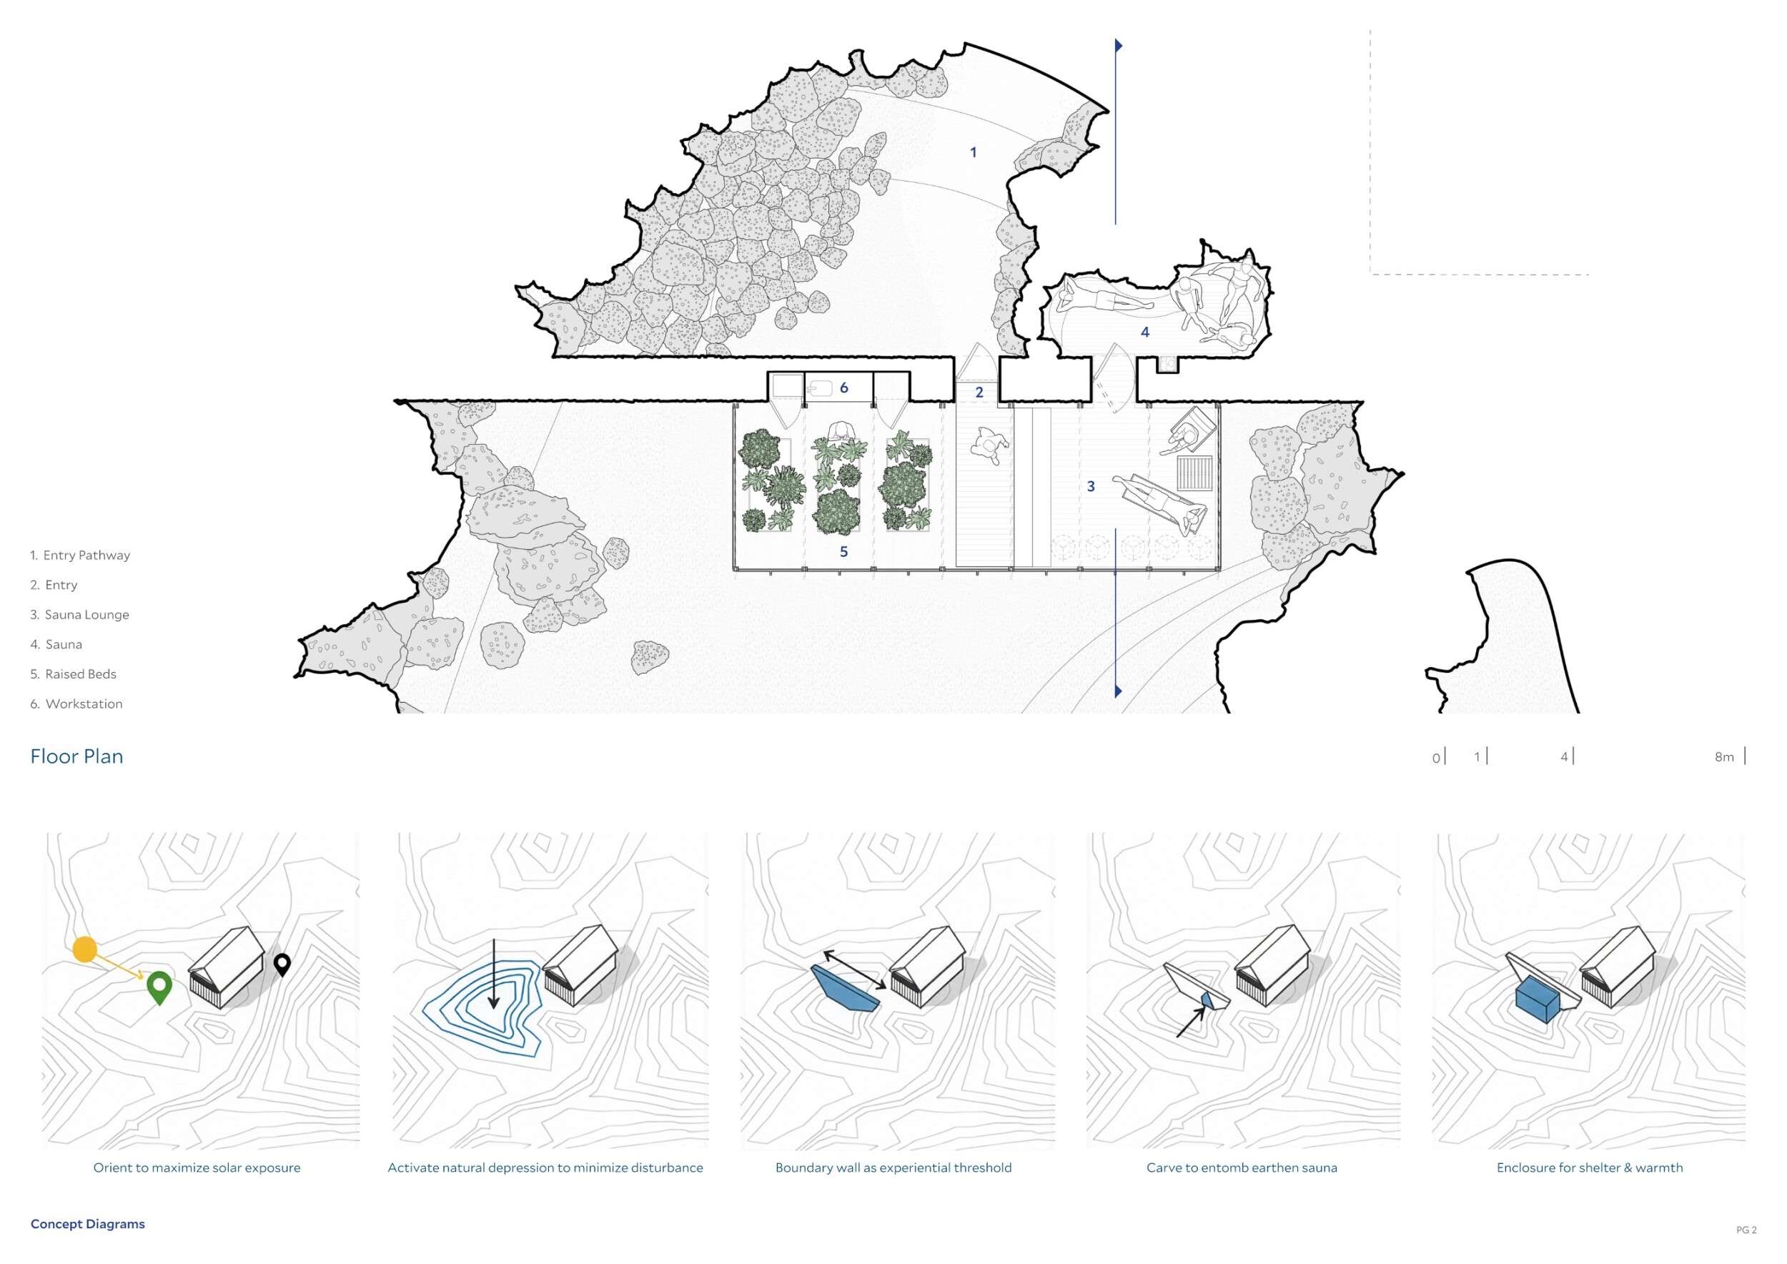
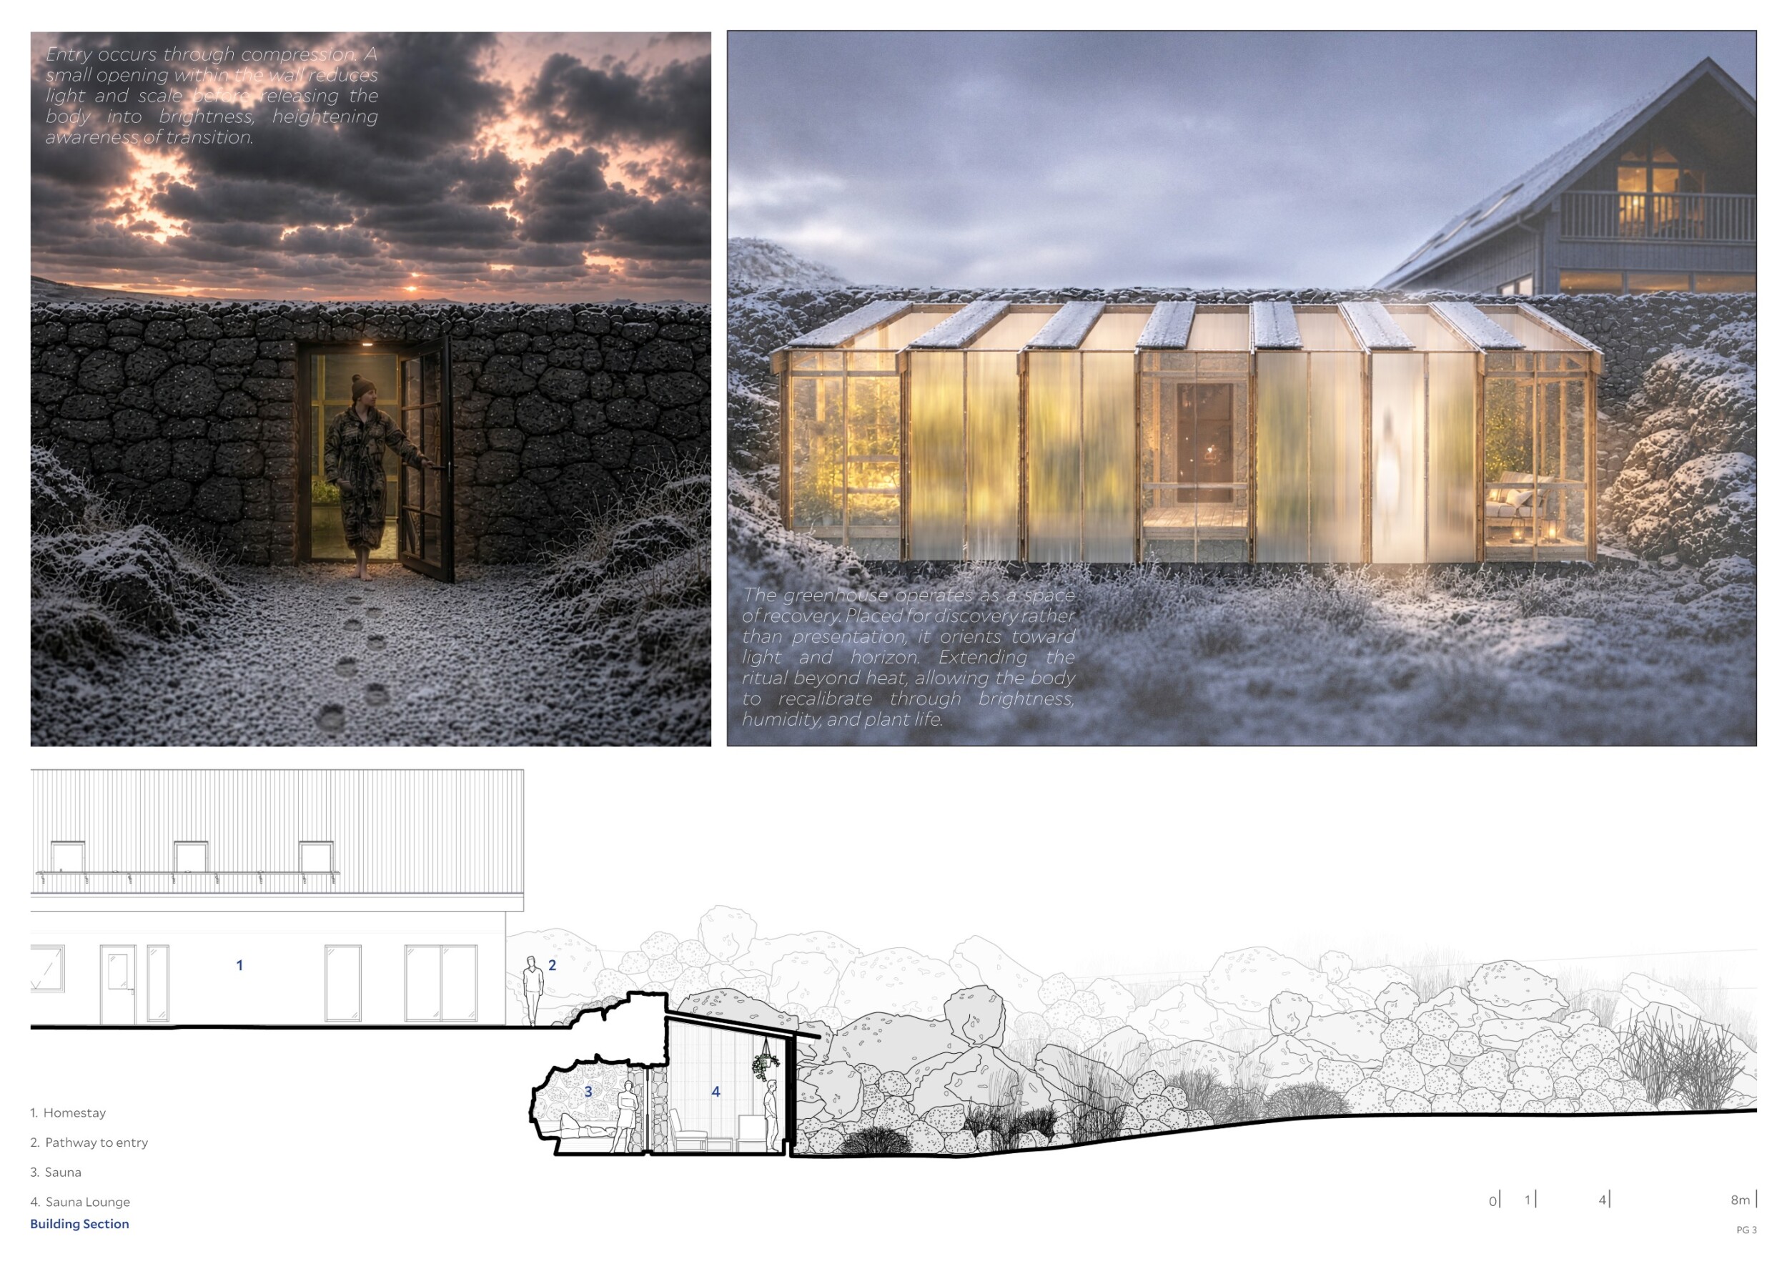
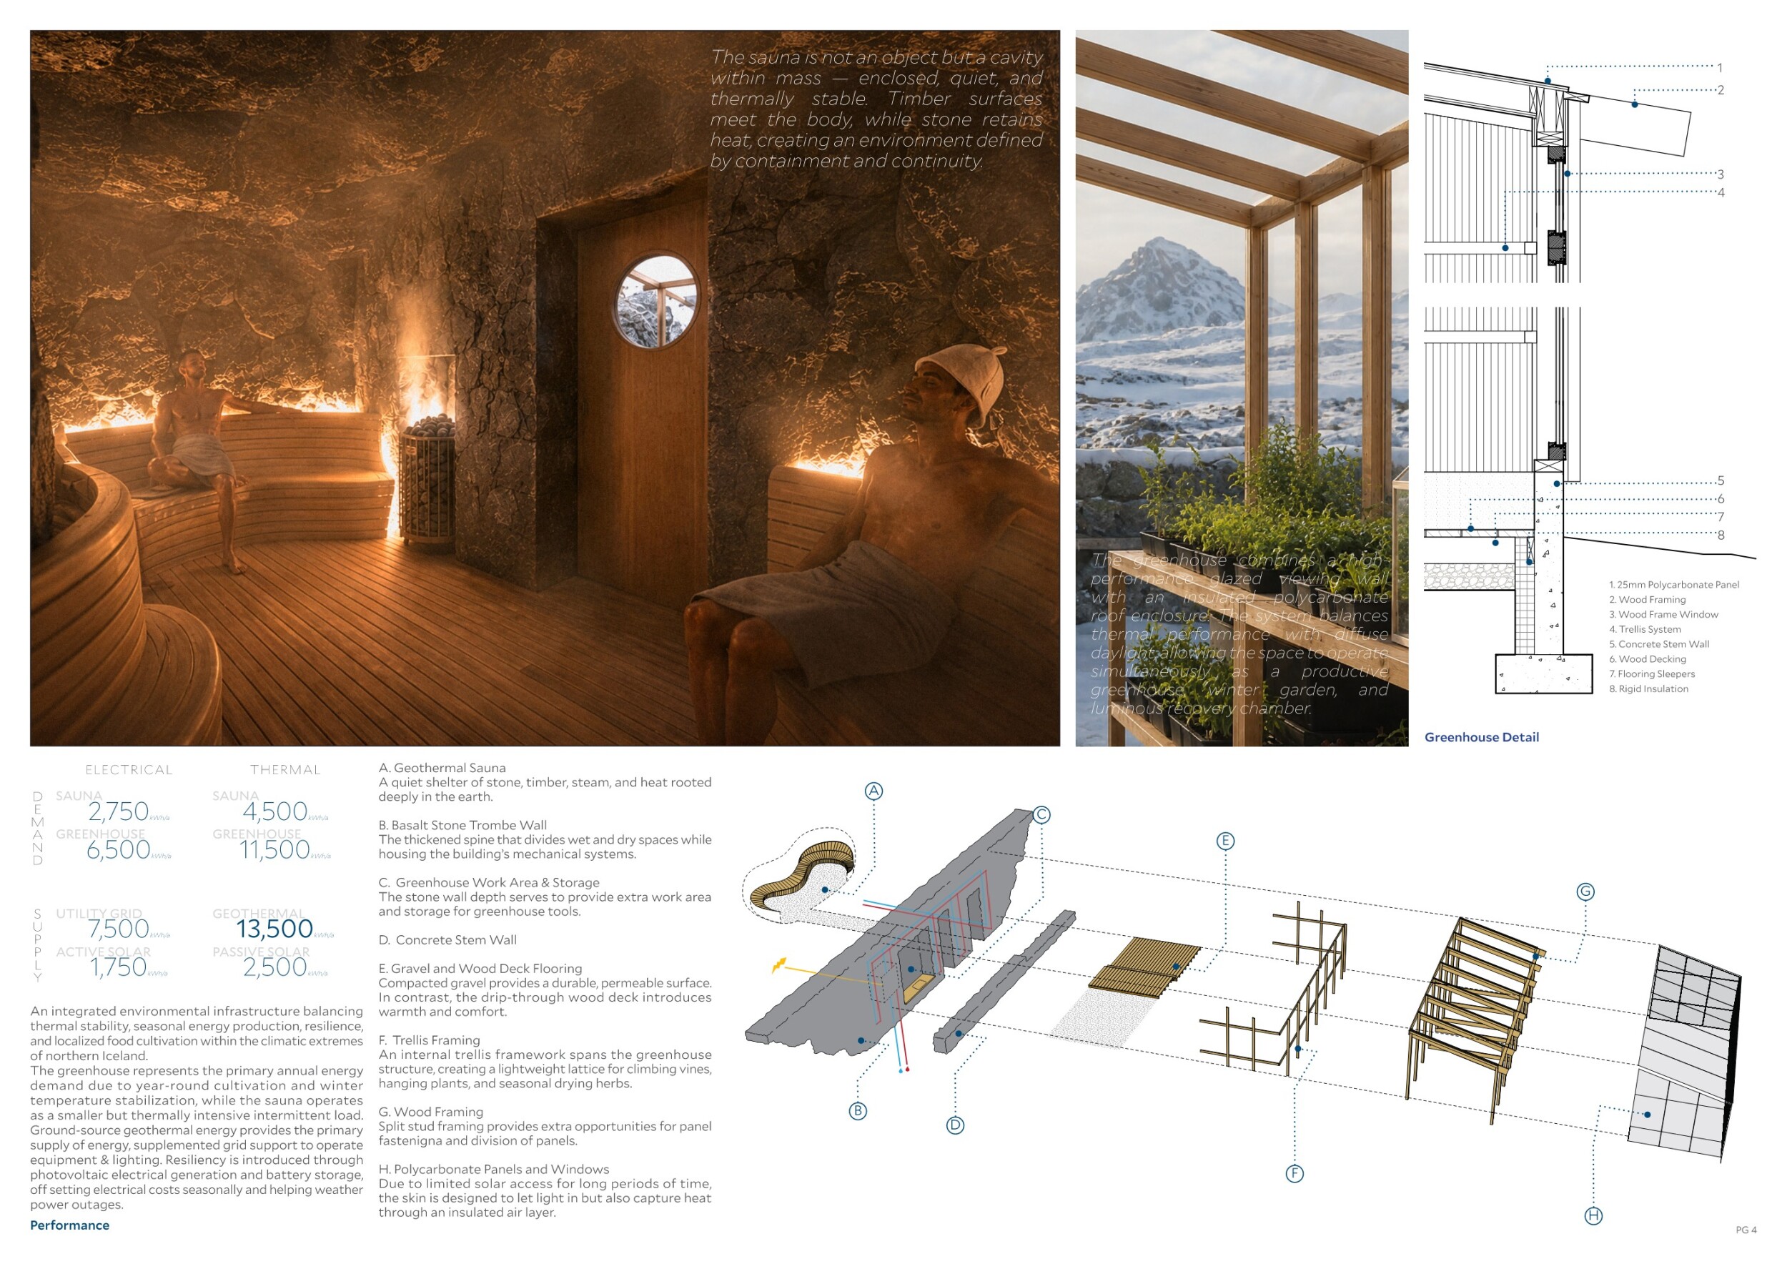
Garden Cave
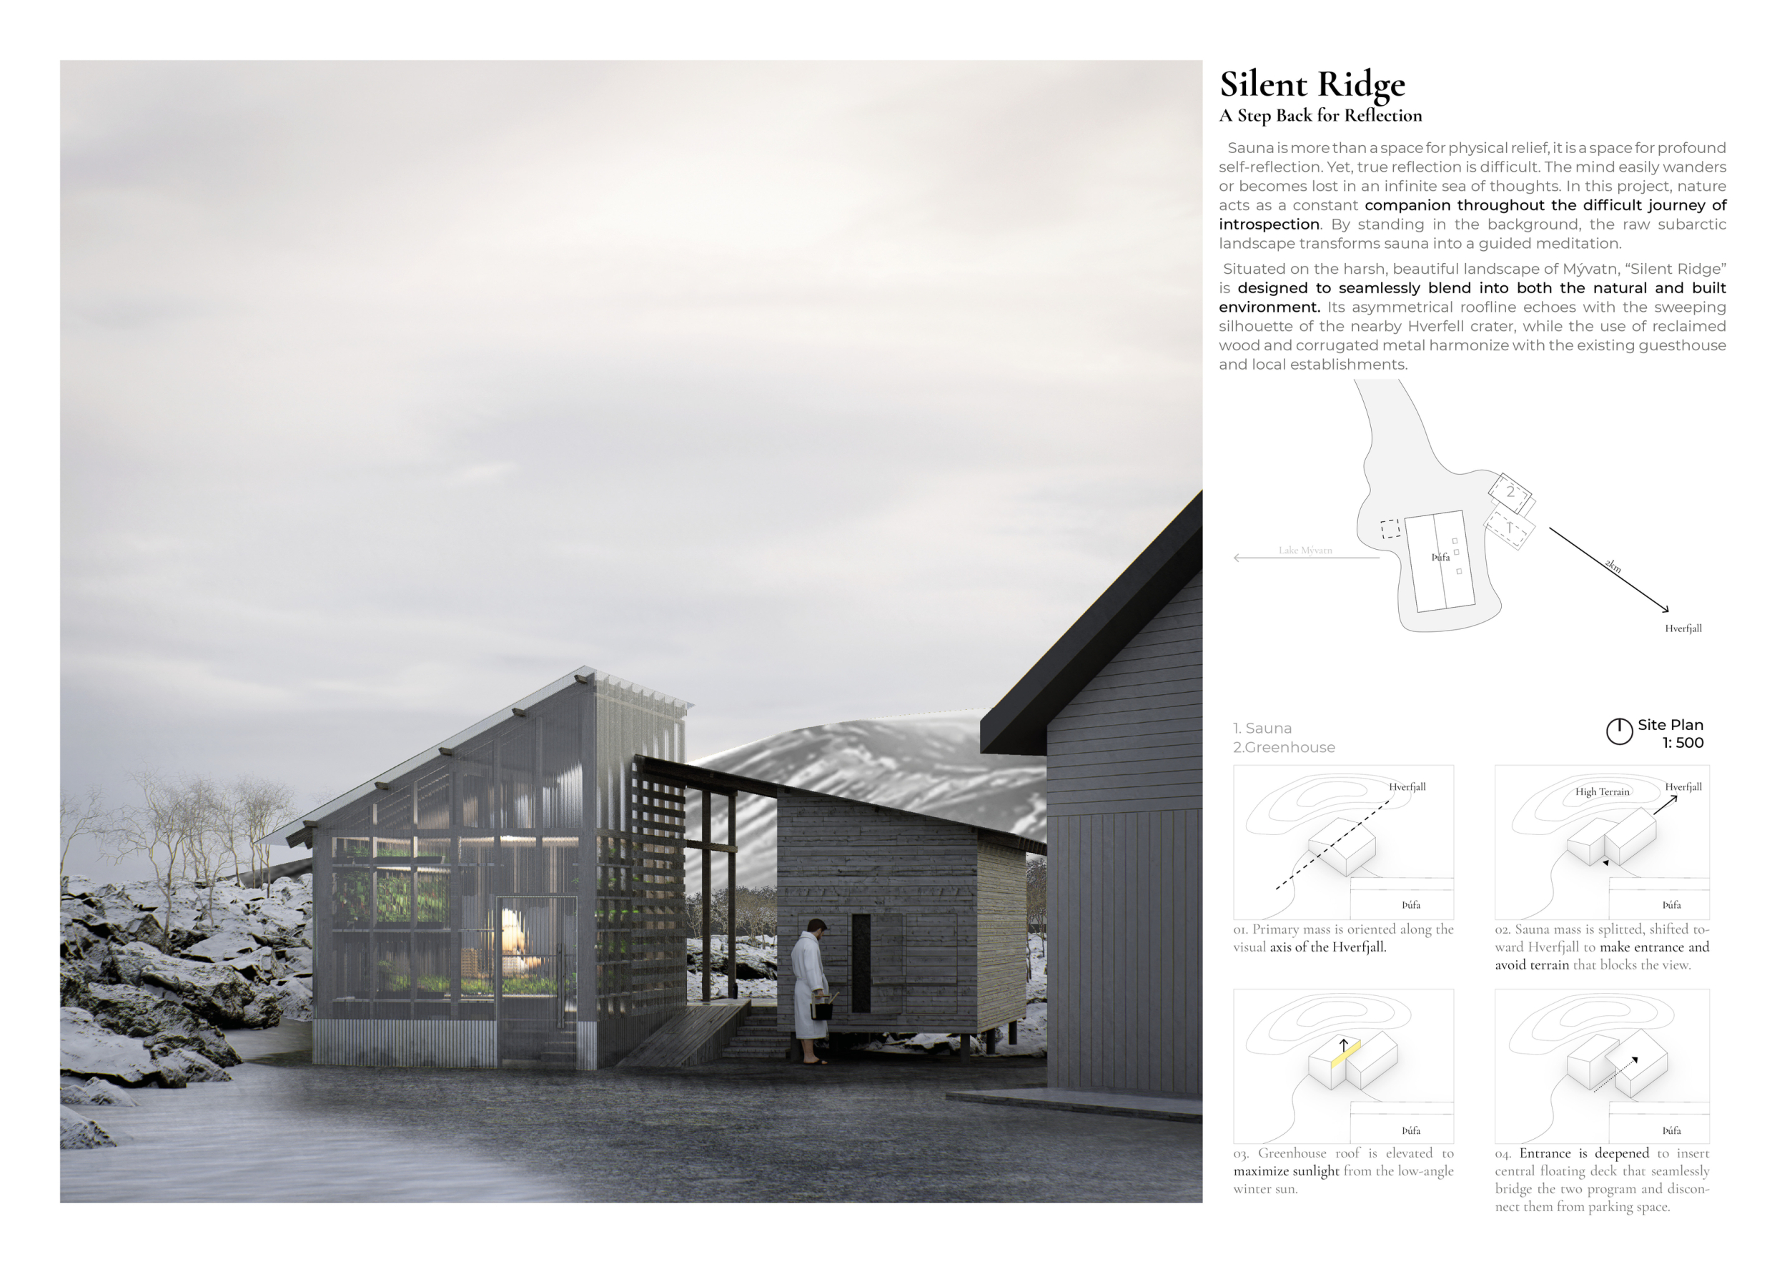
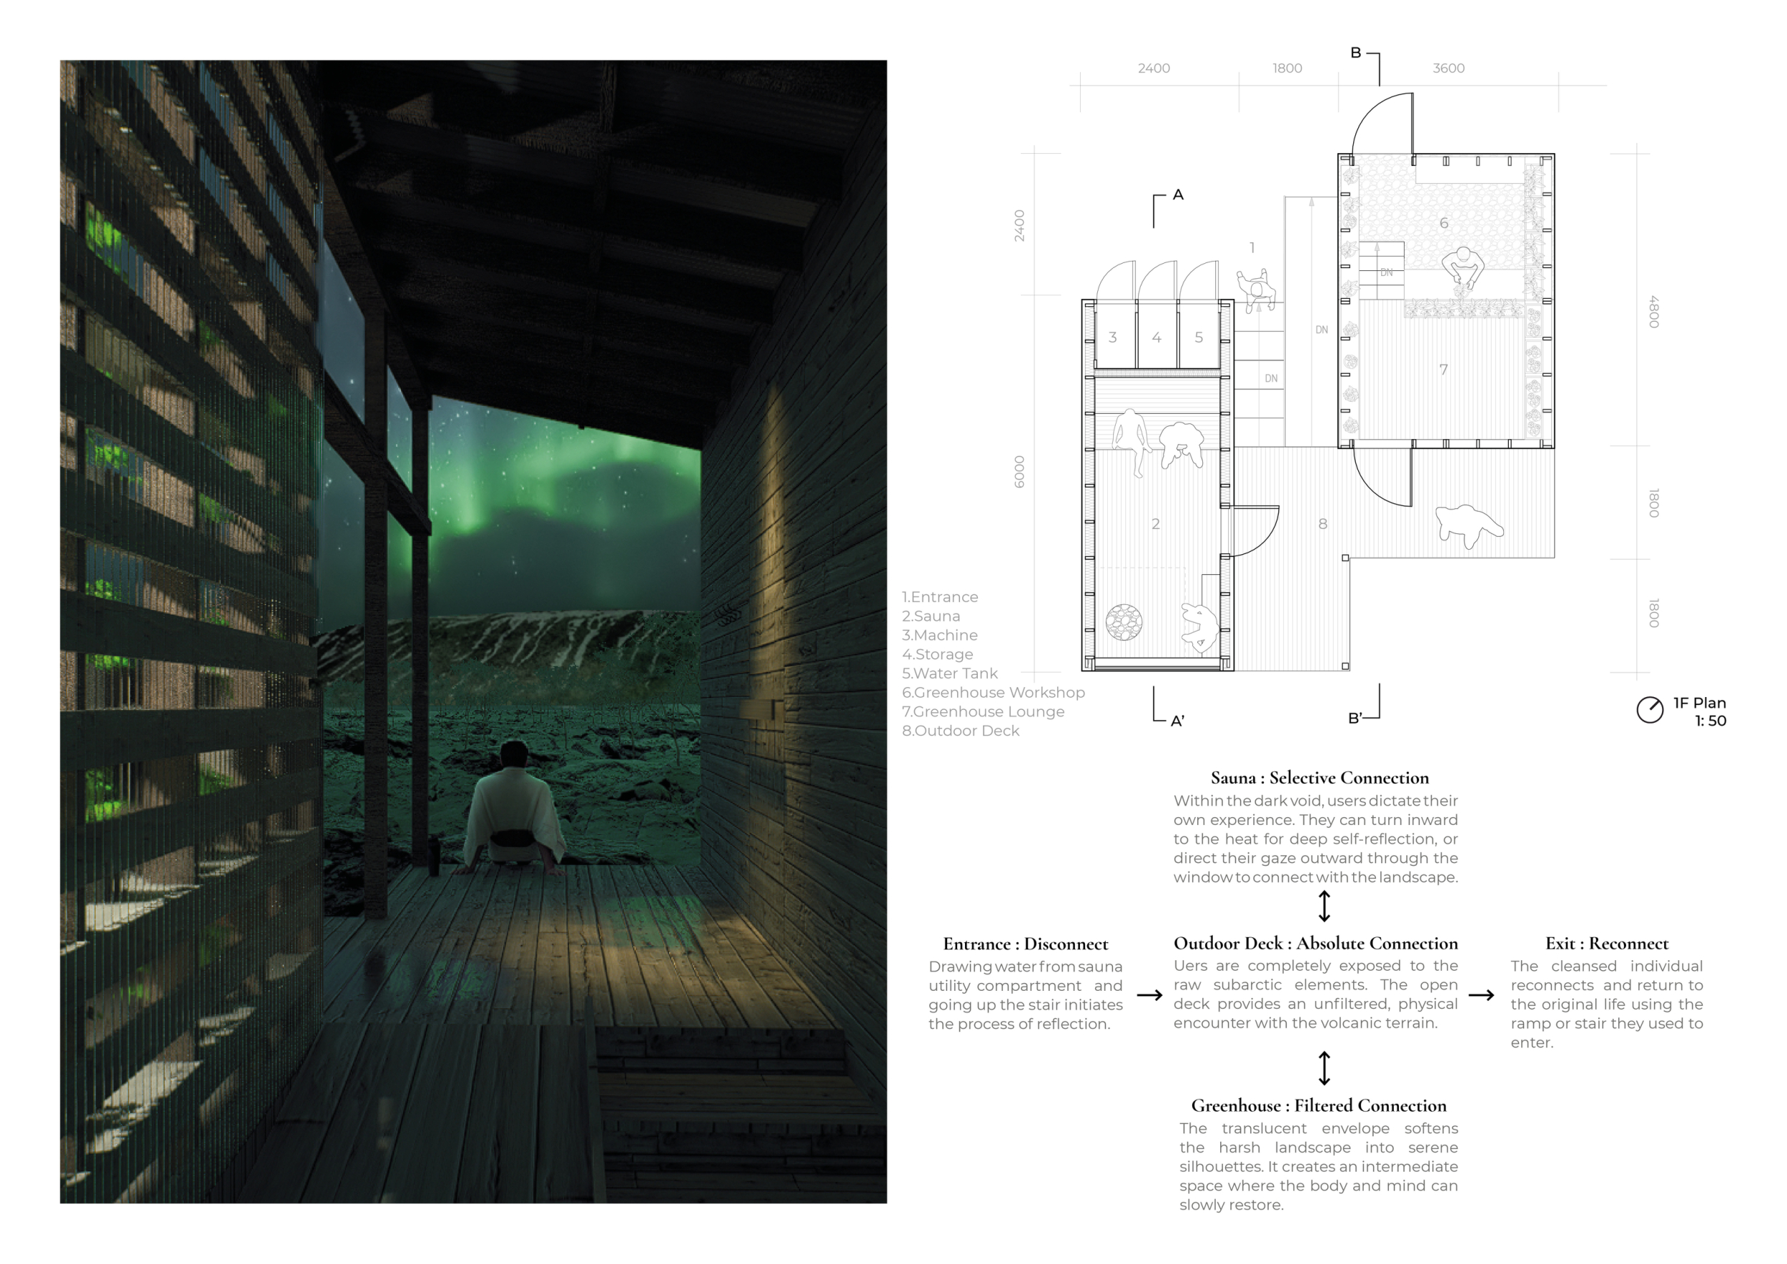
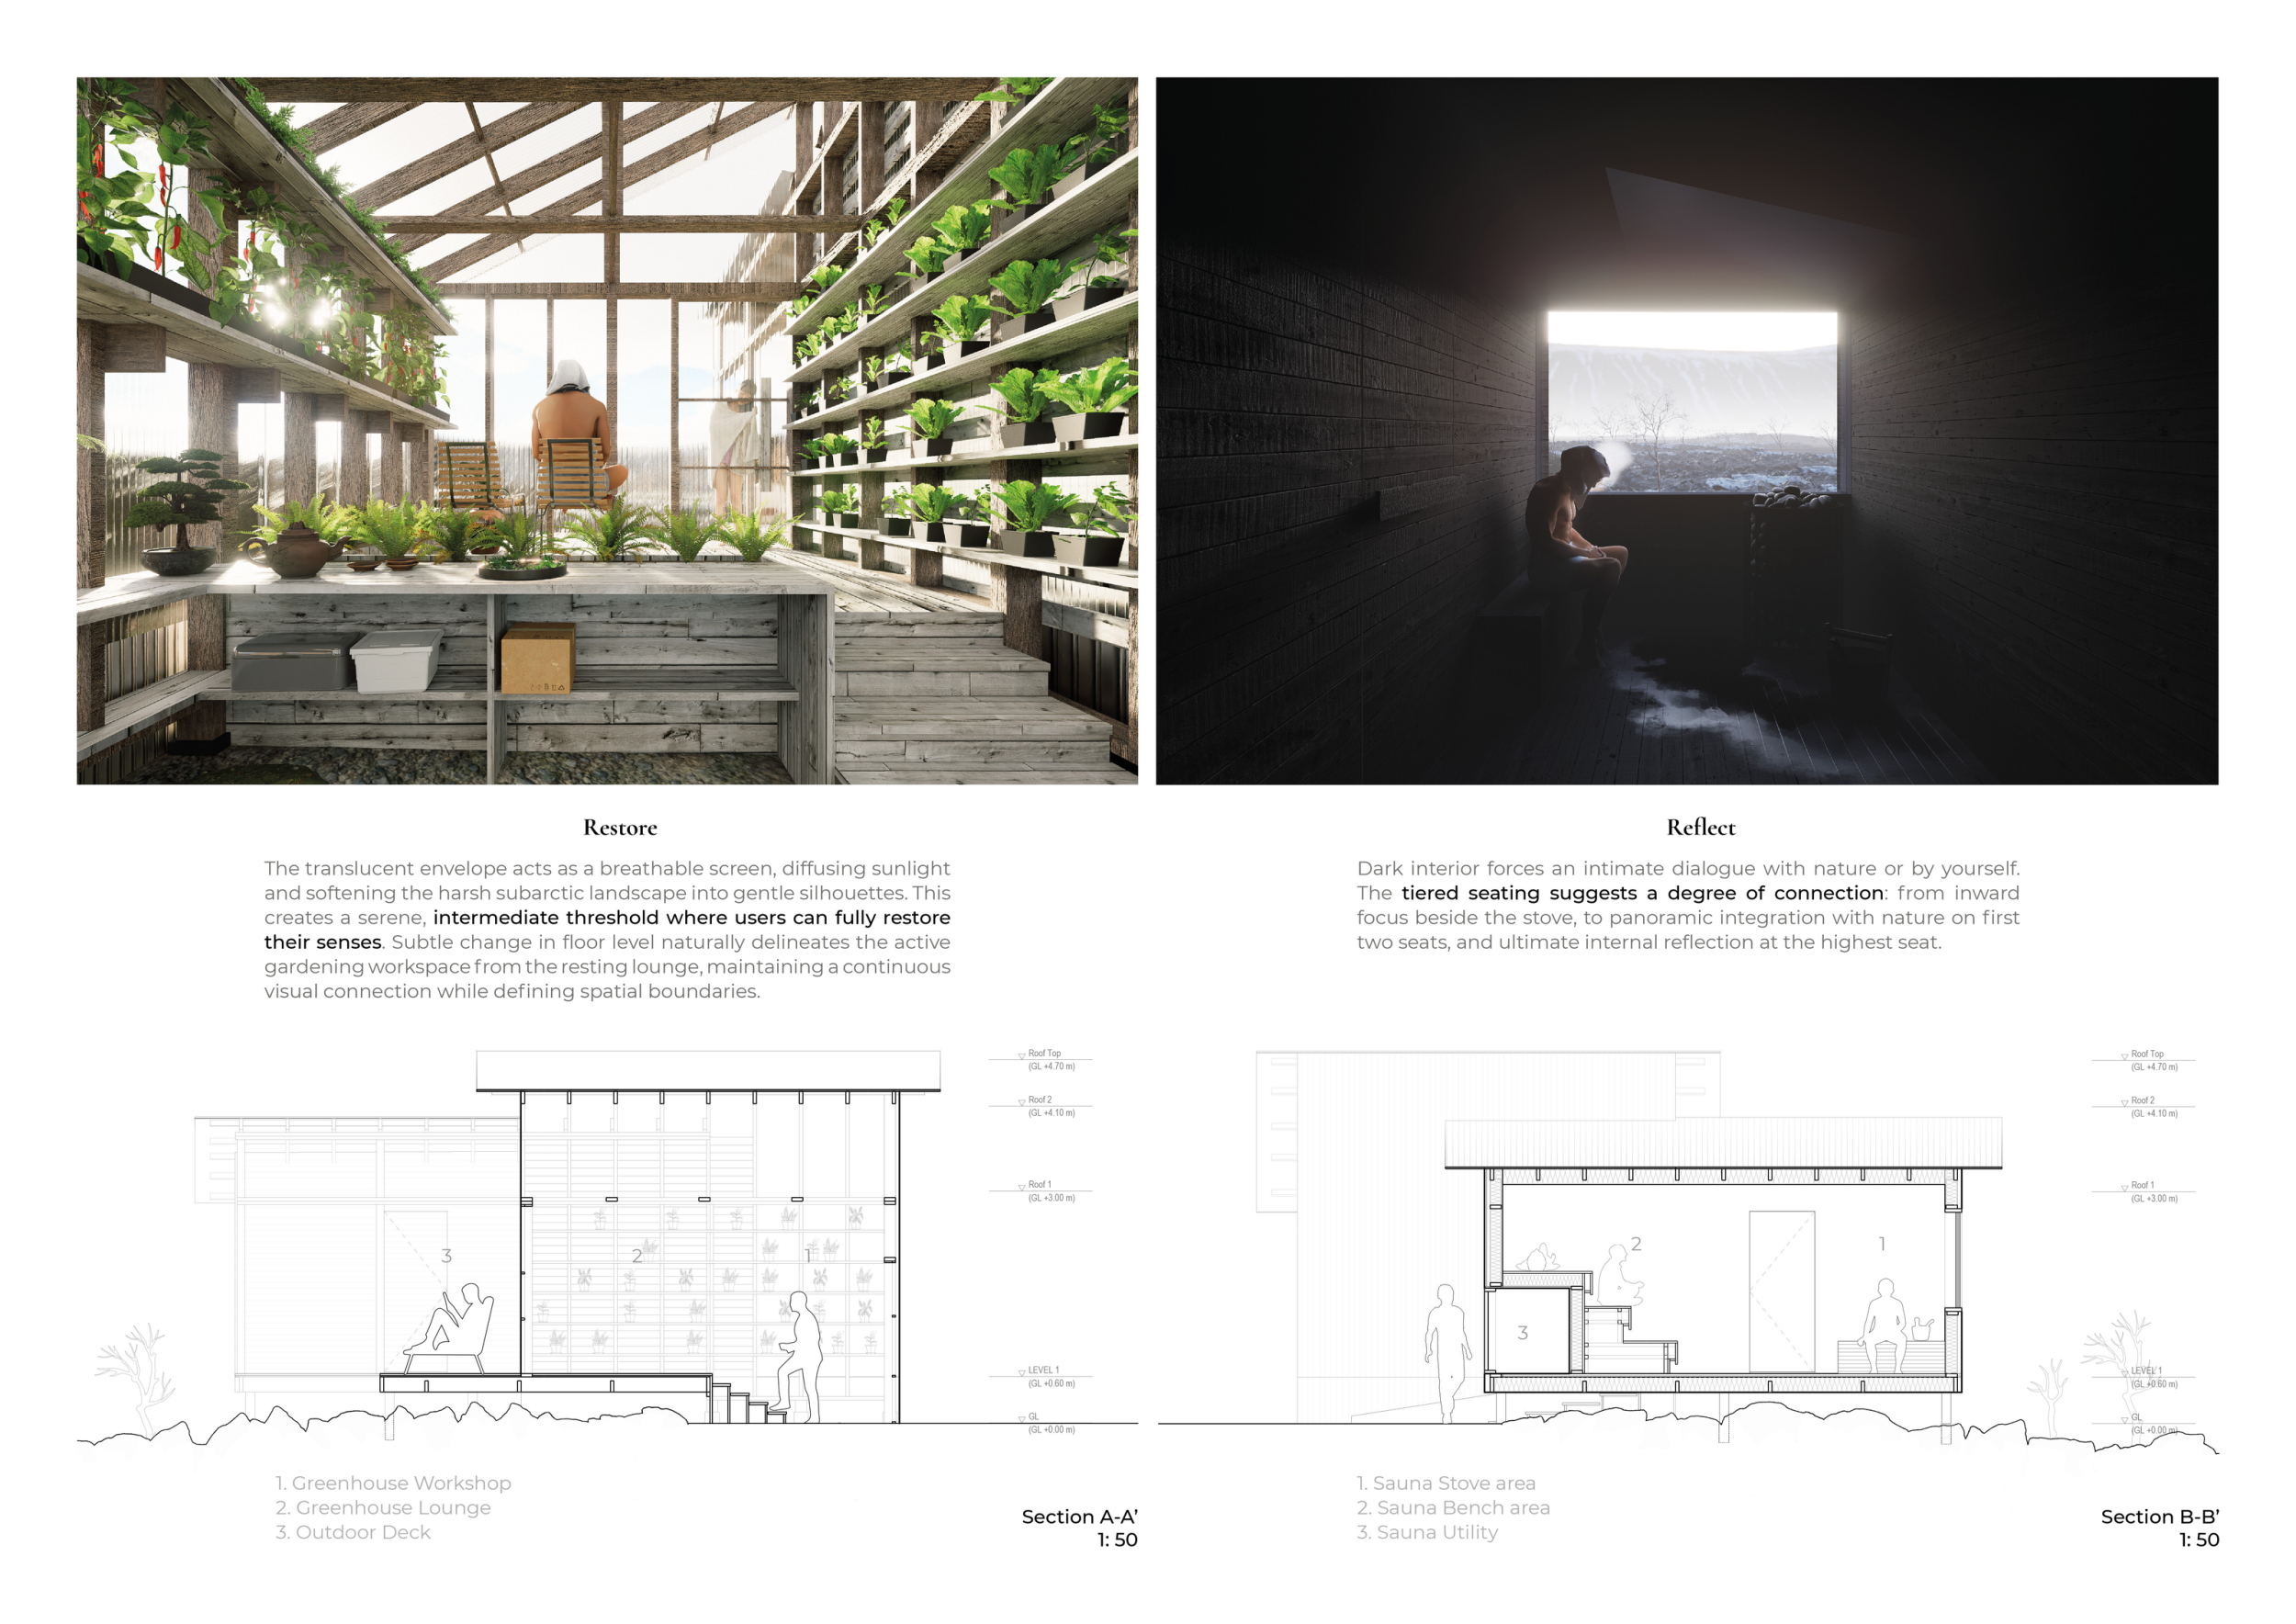
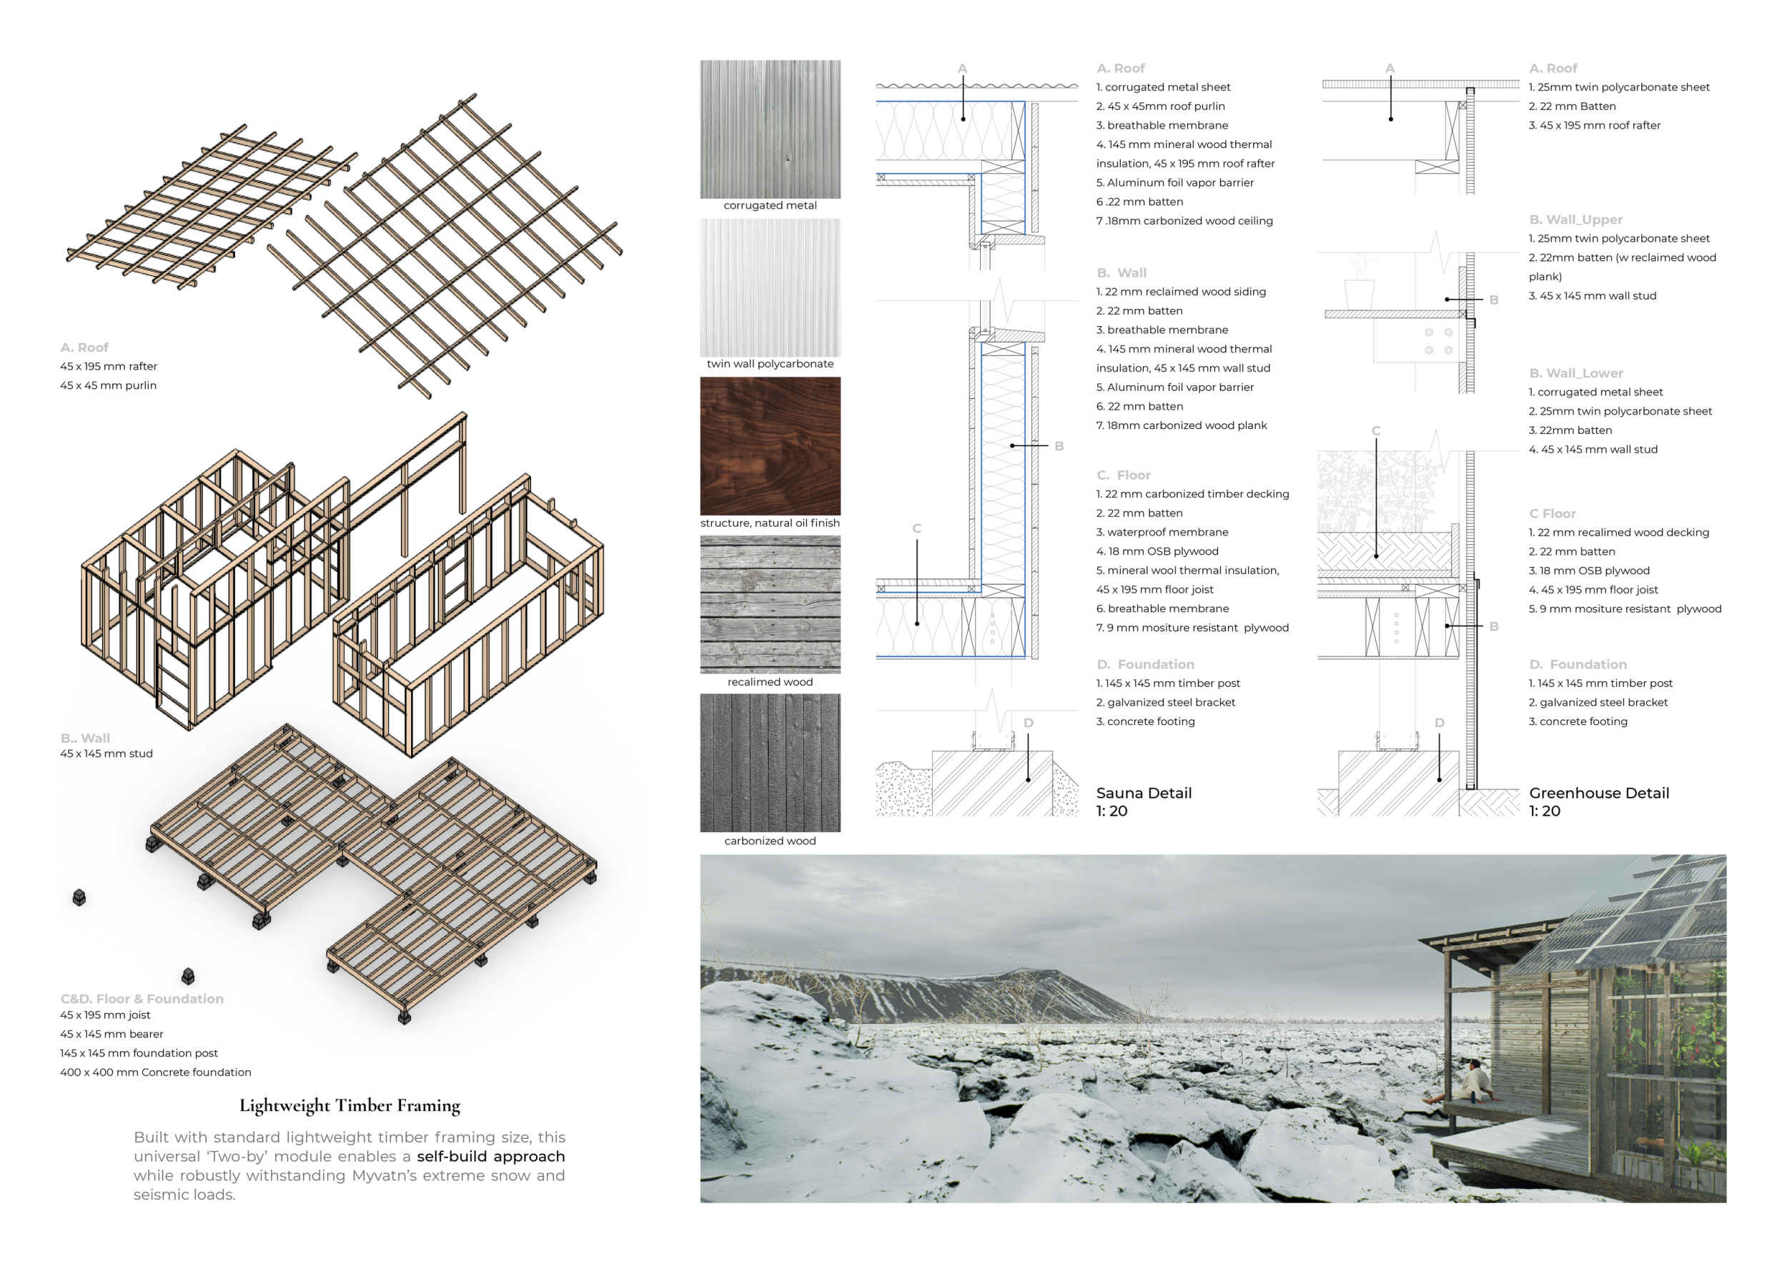
Silent Ridge
FÖR
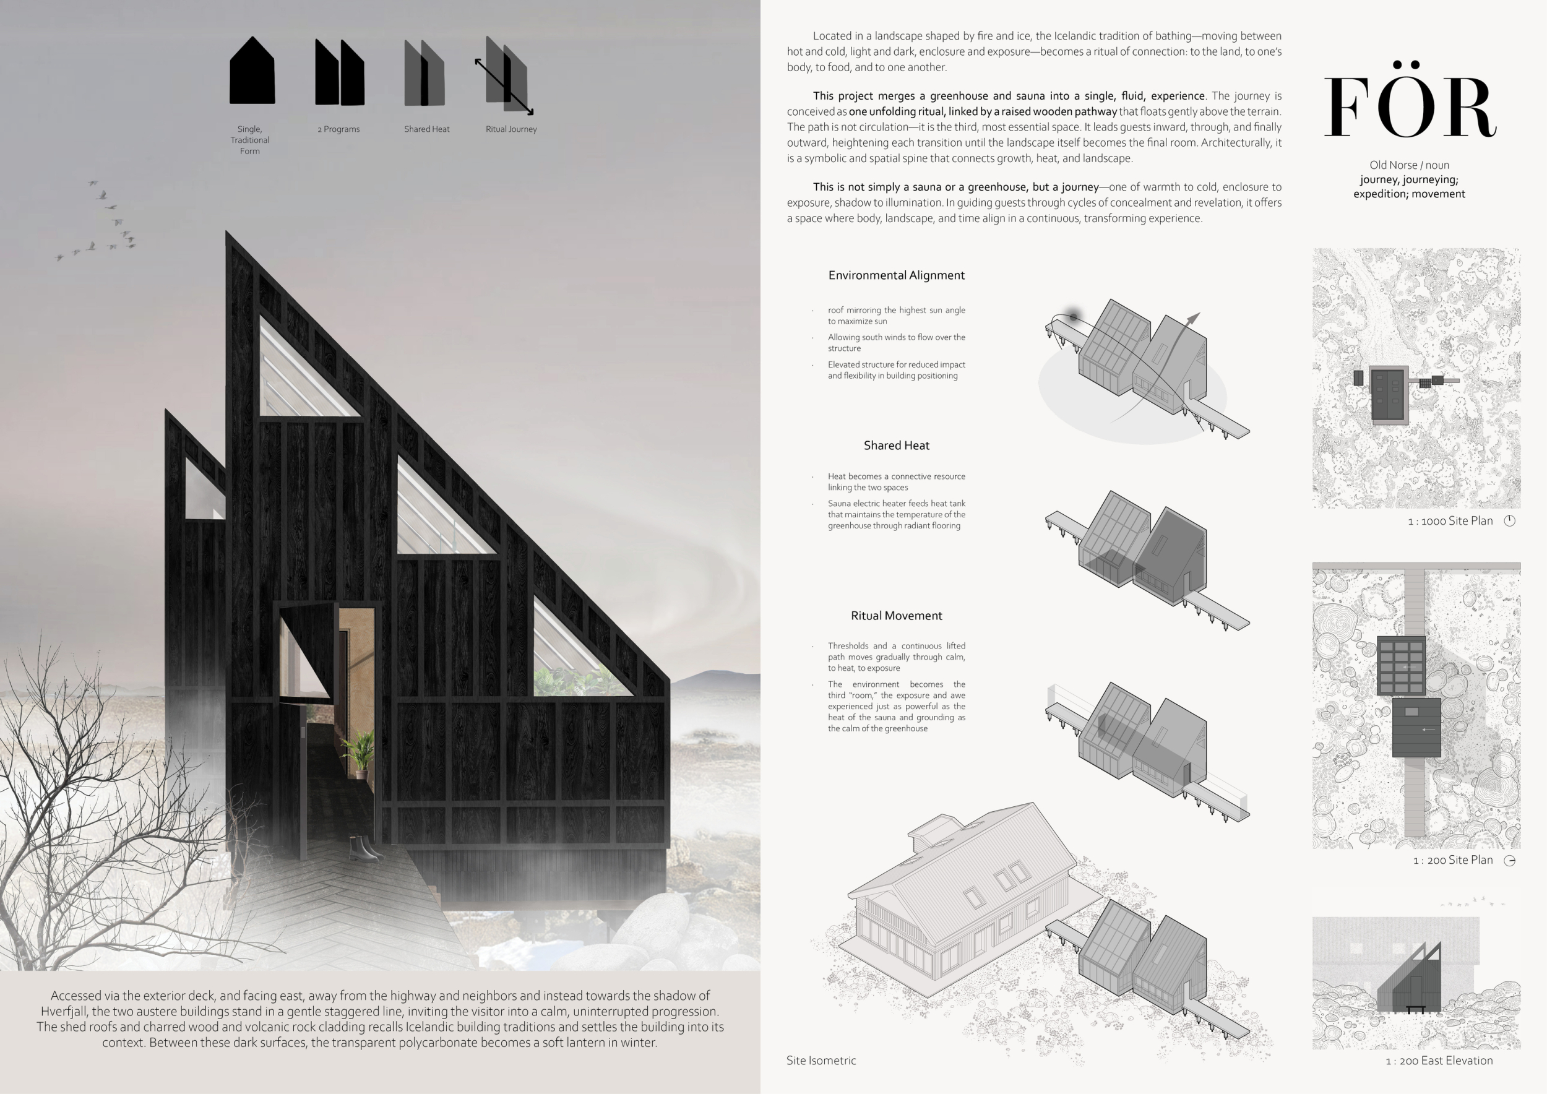
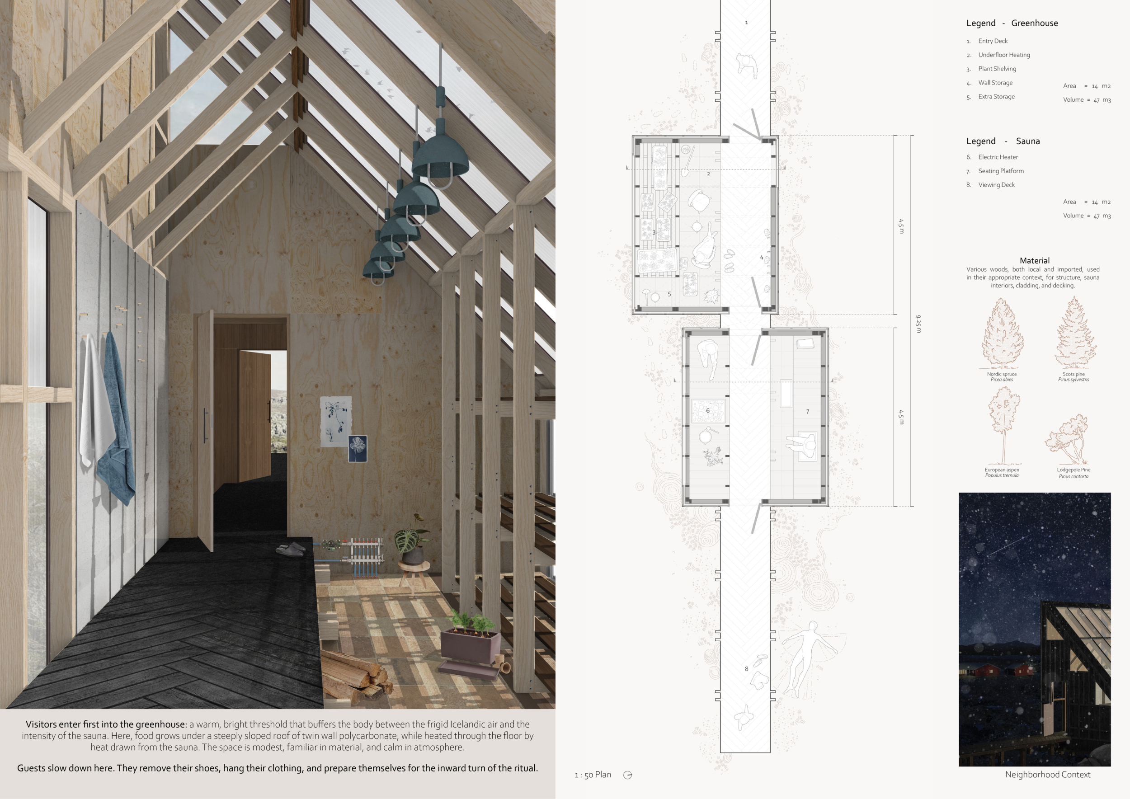
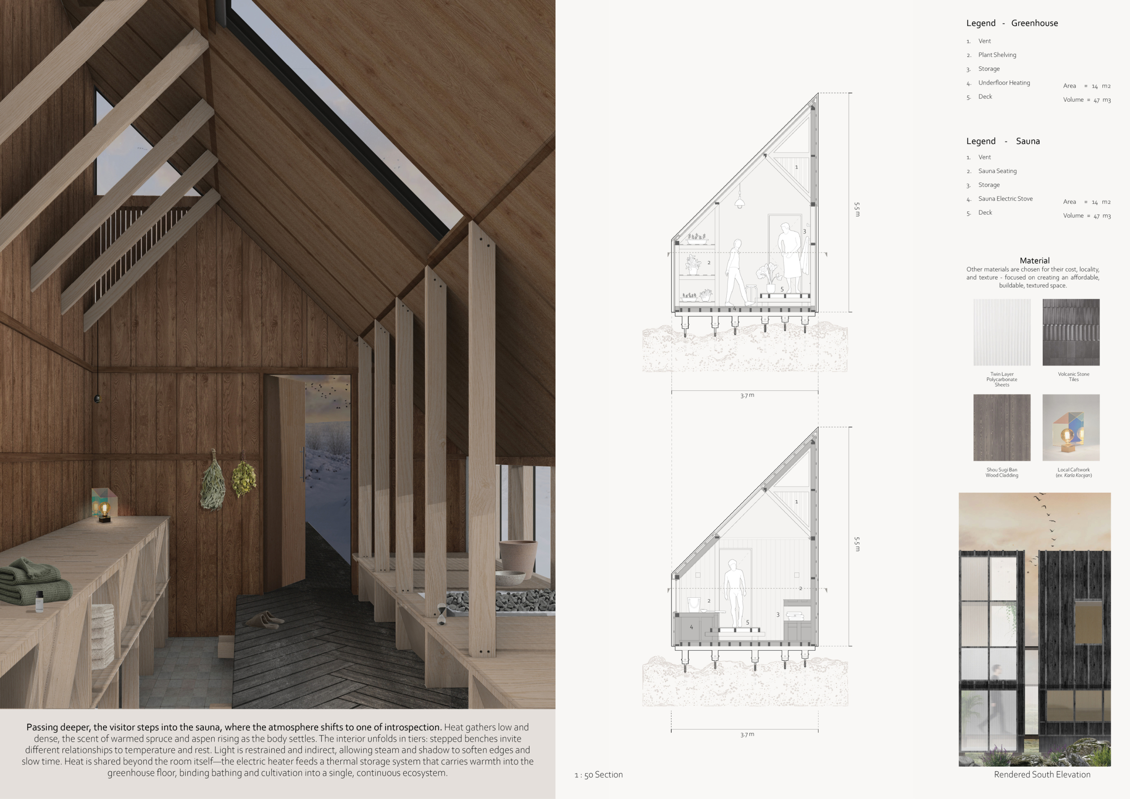
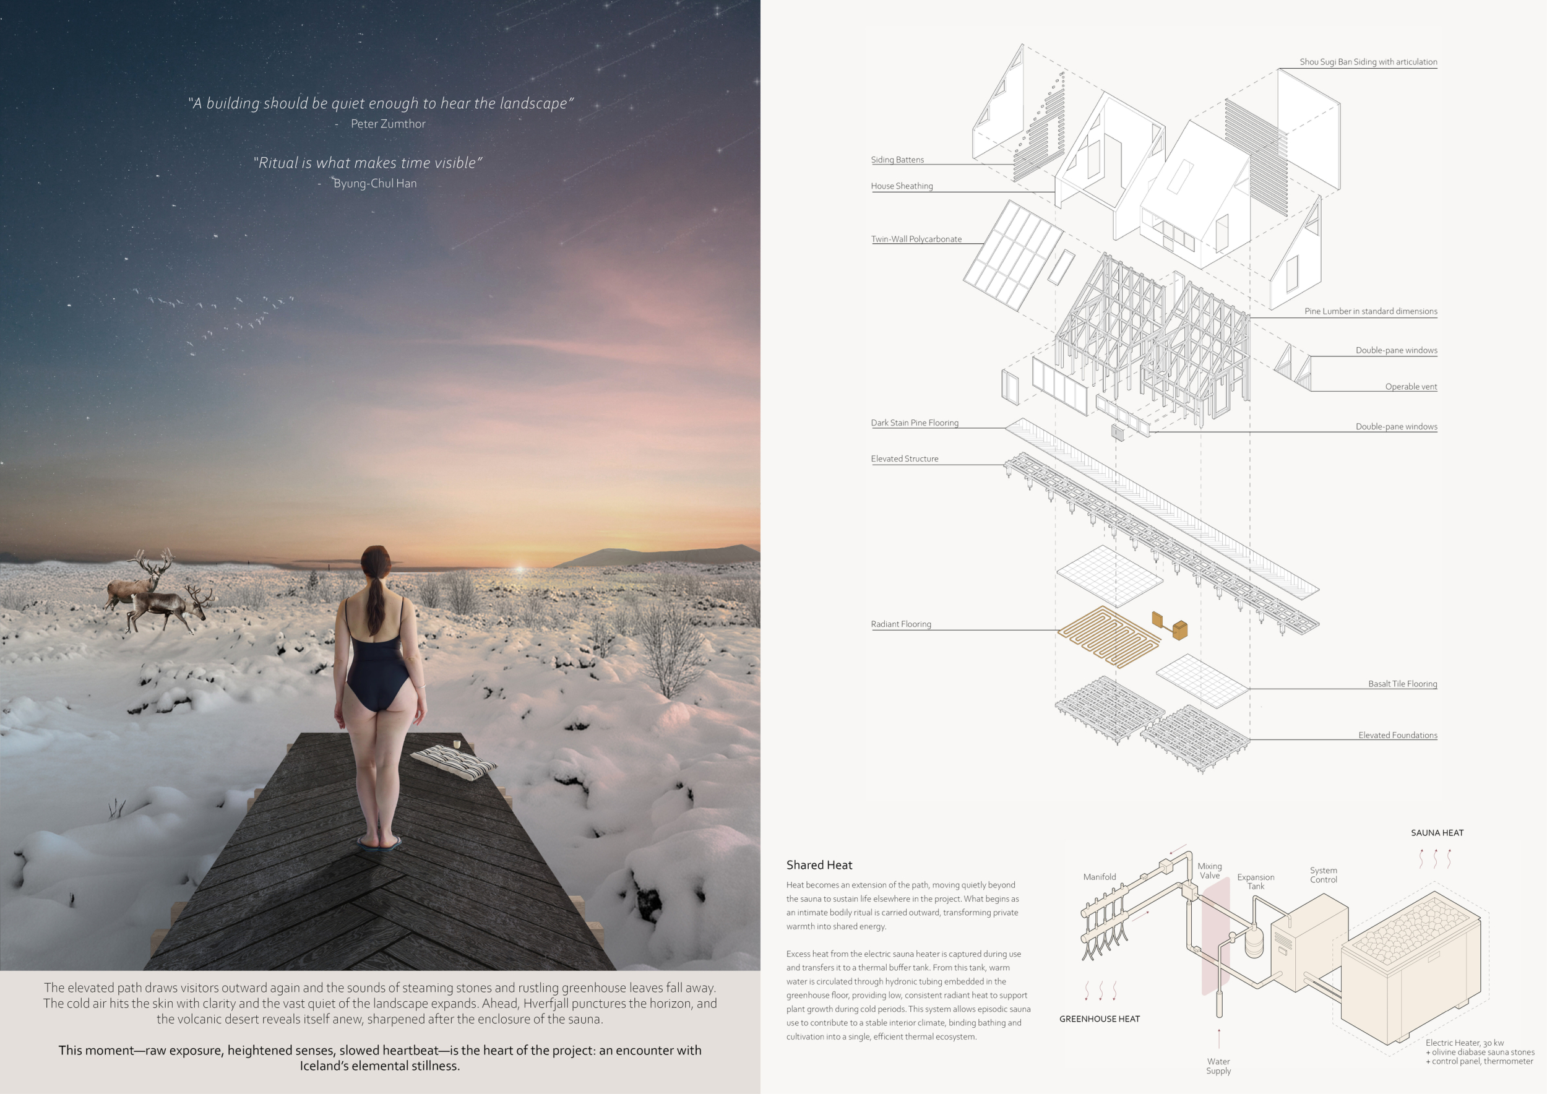
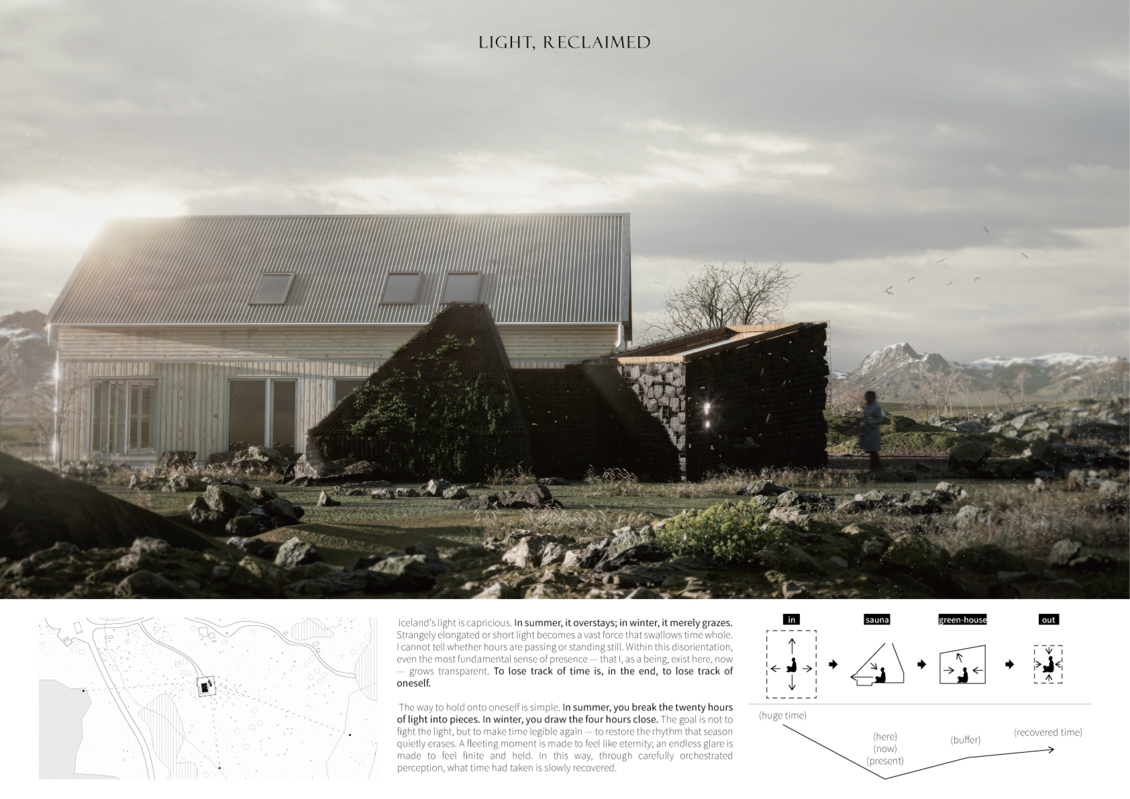
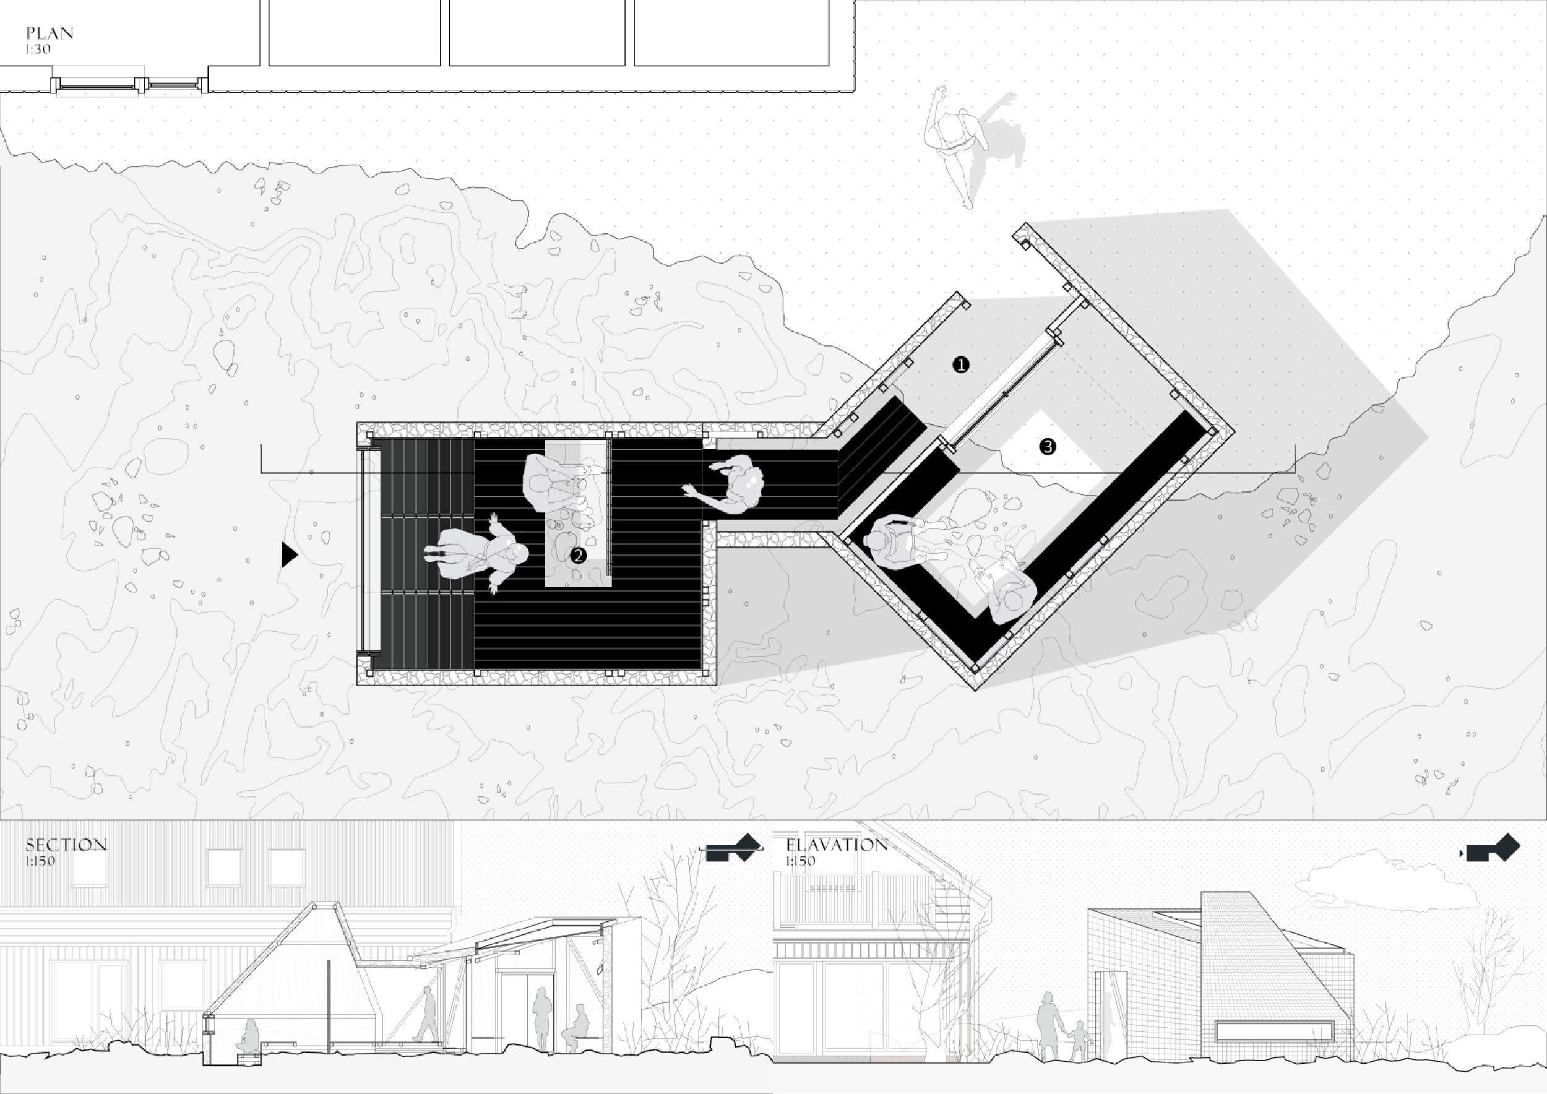
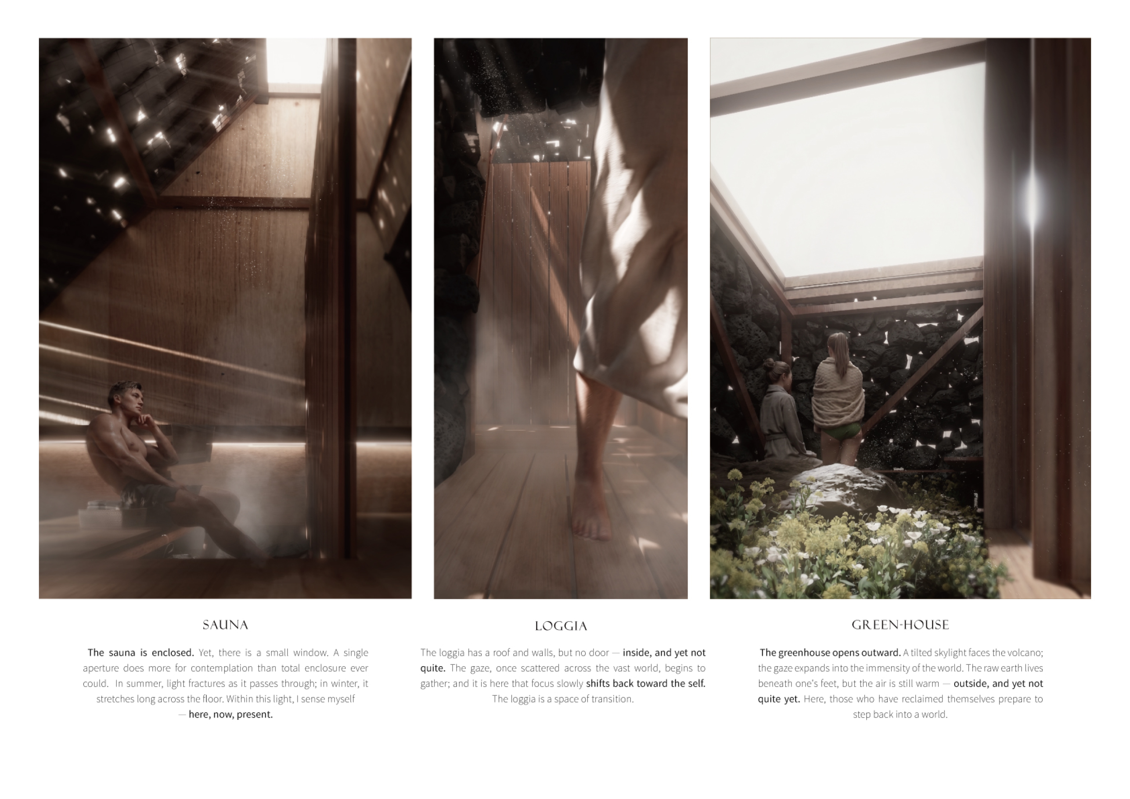
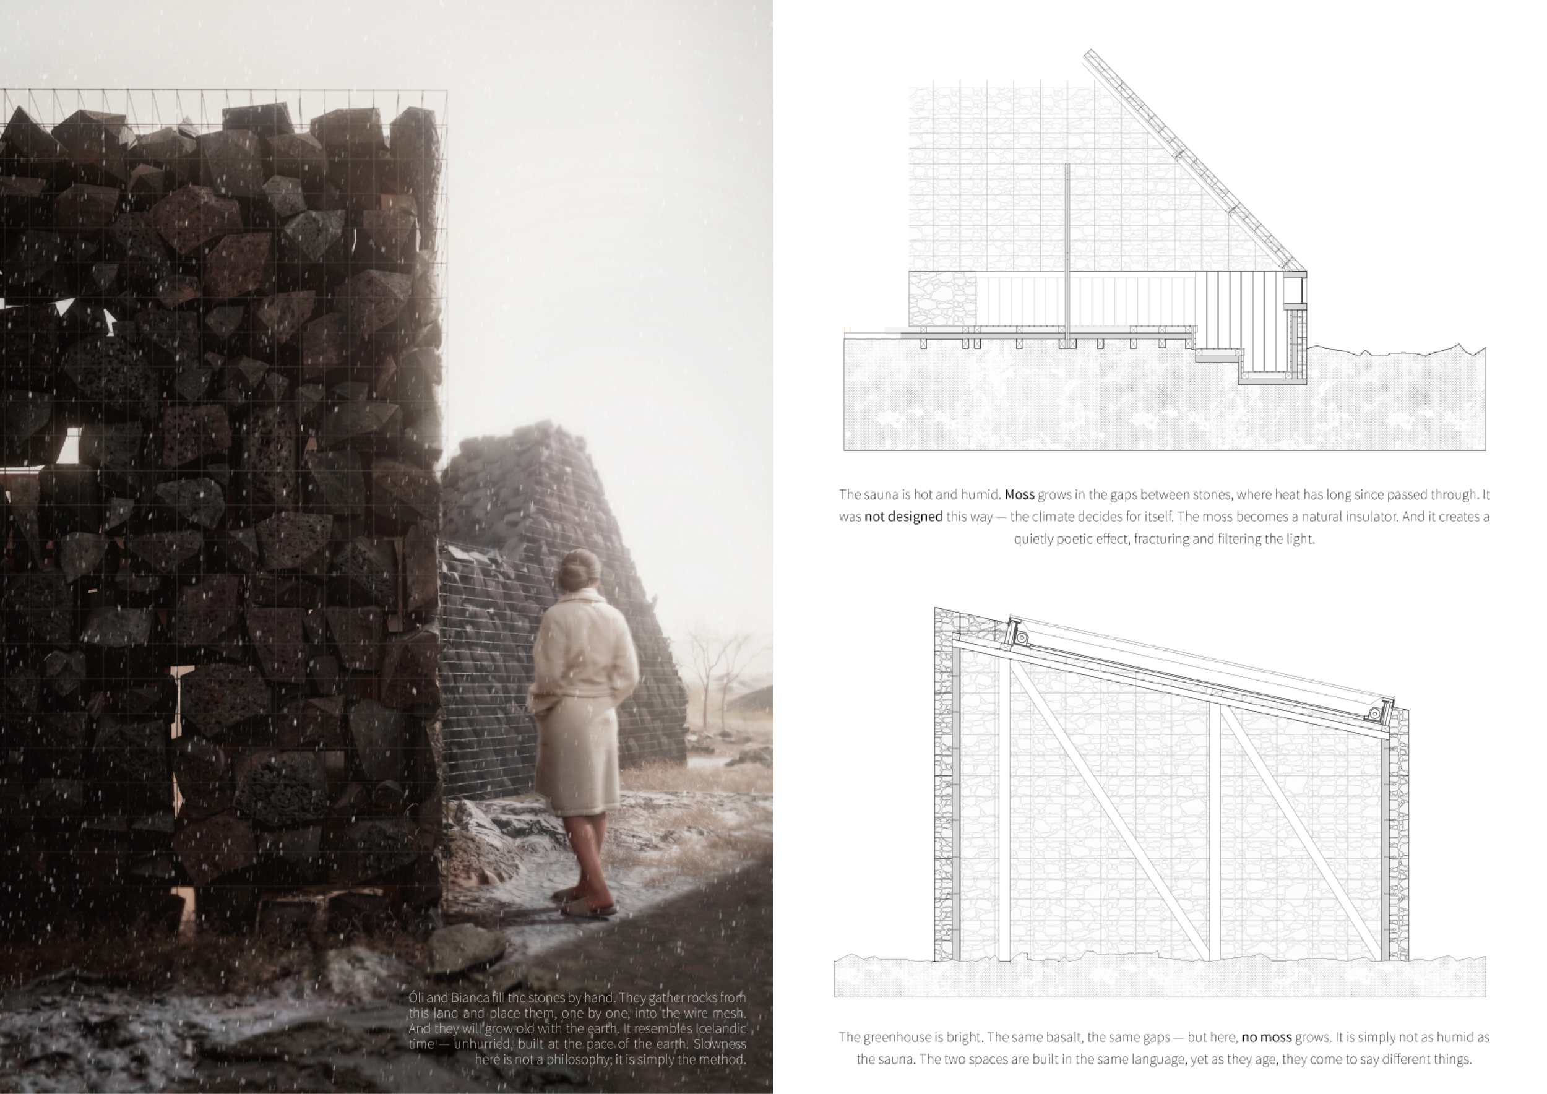
Light, Reclaimed
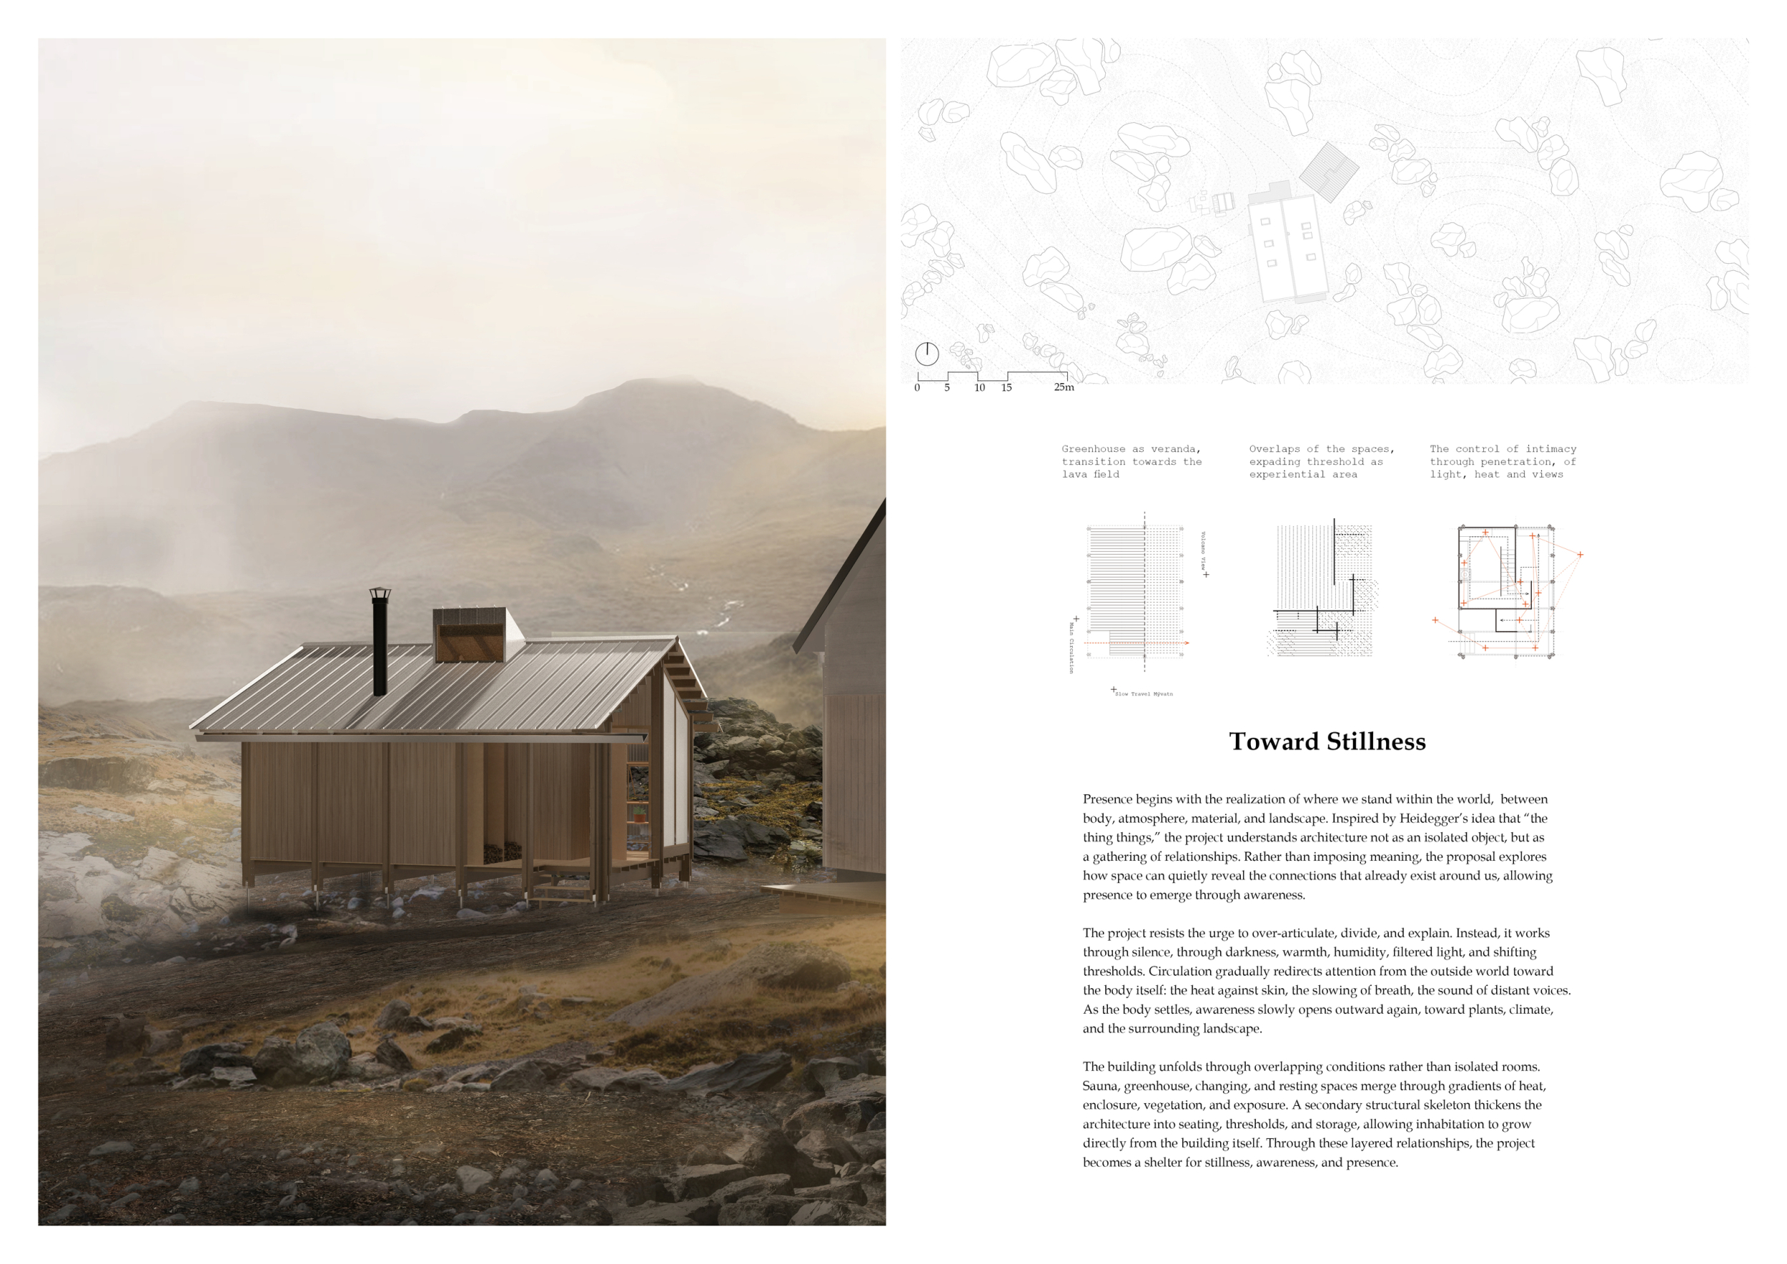
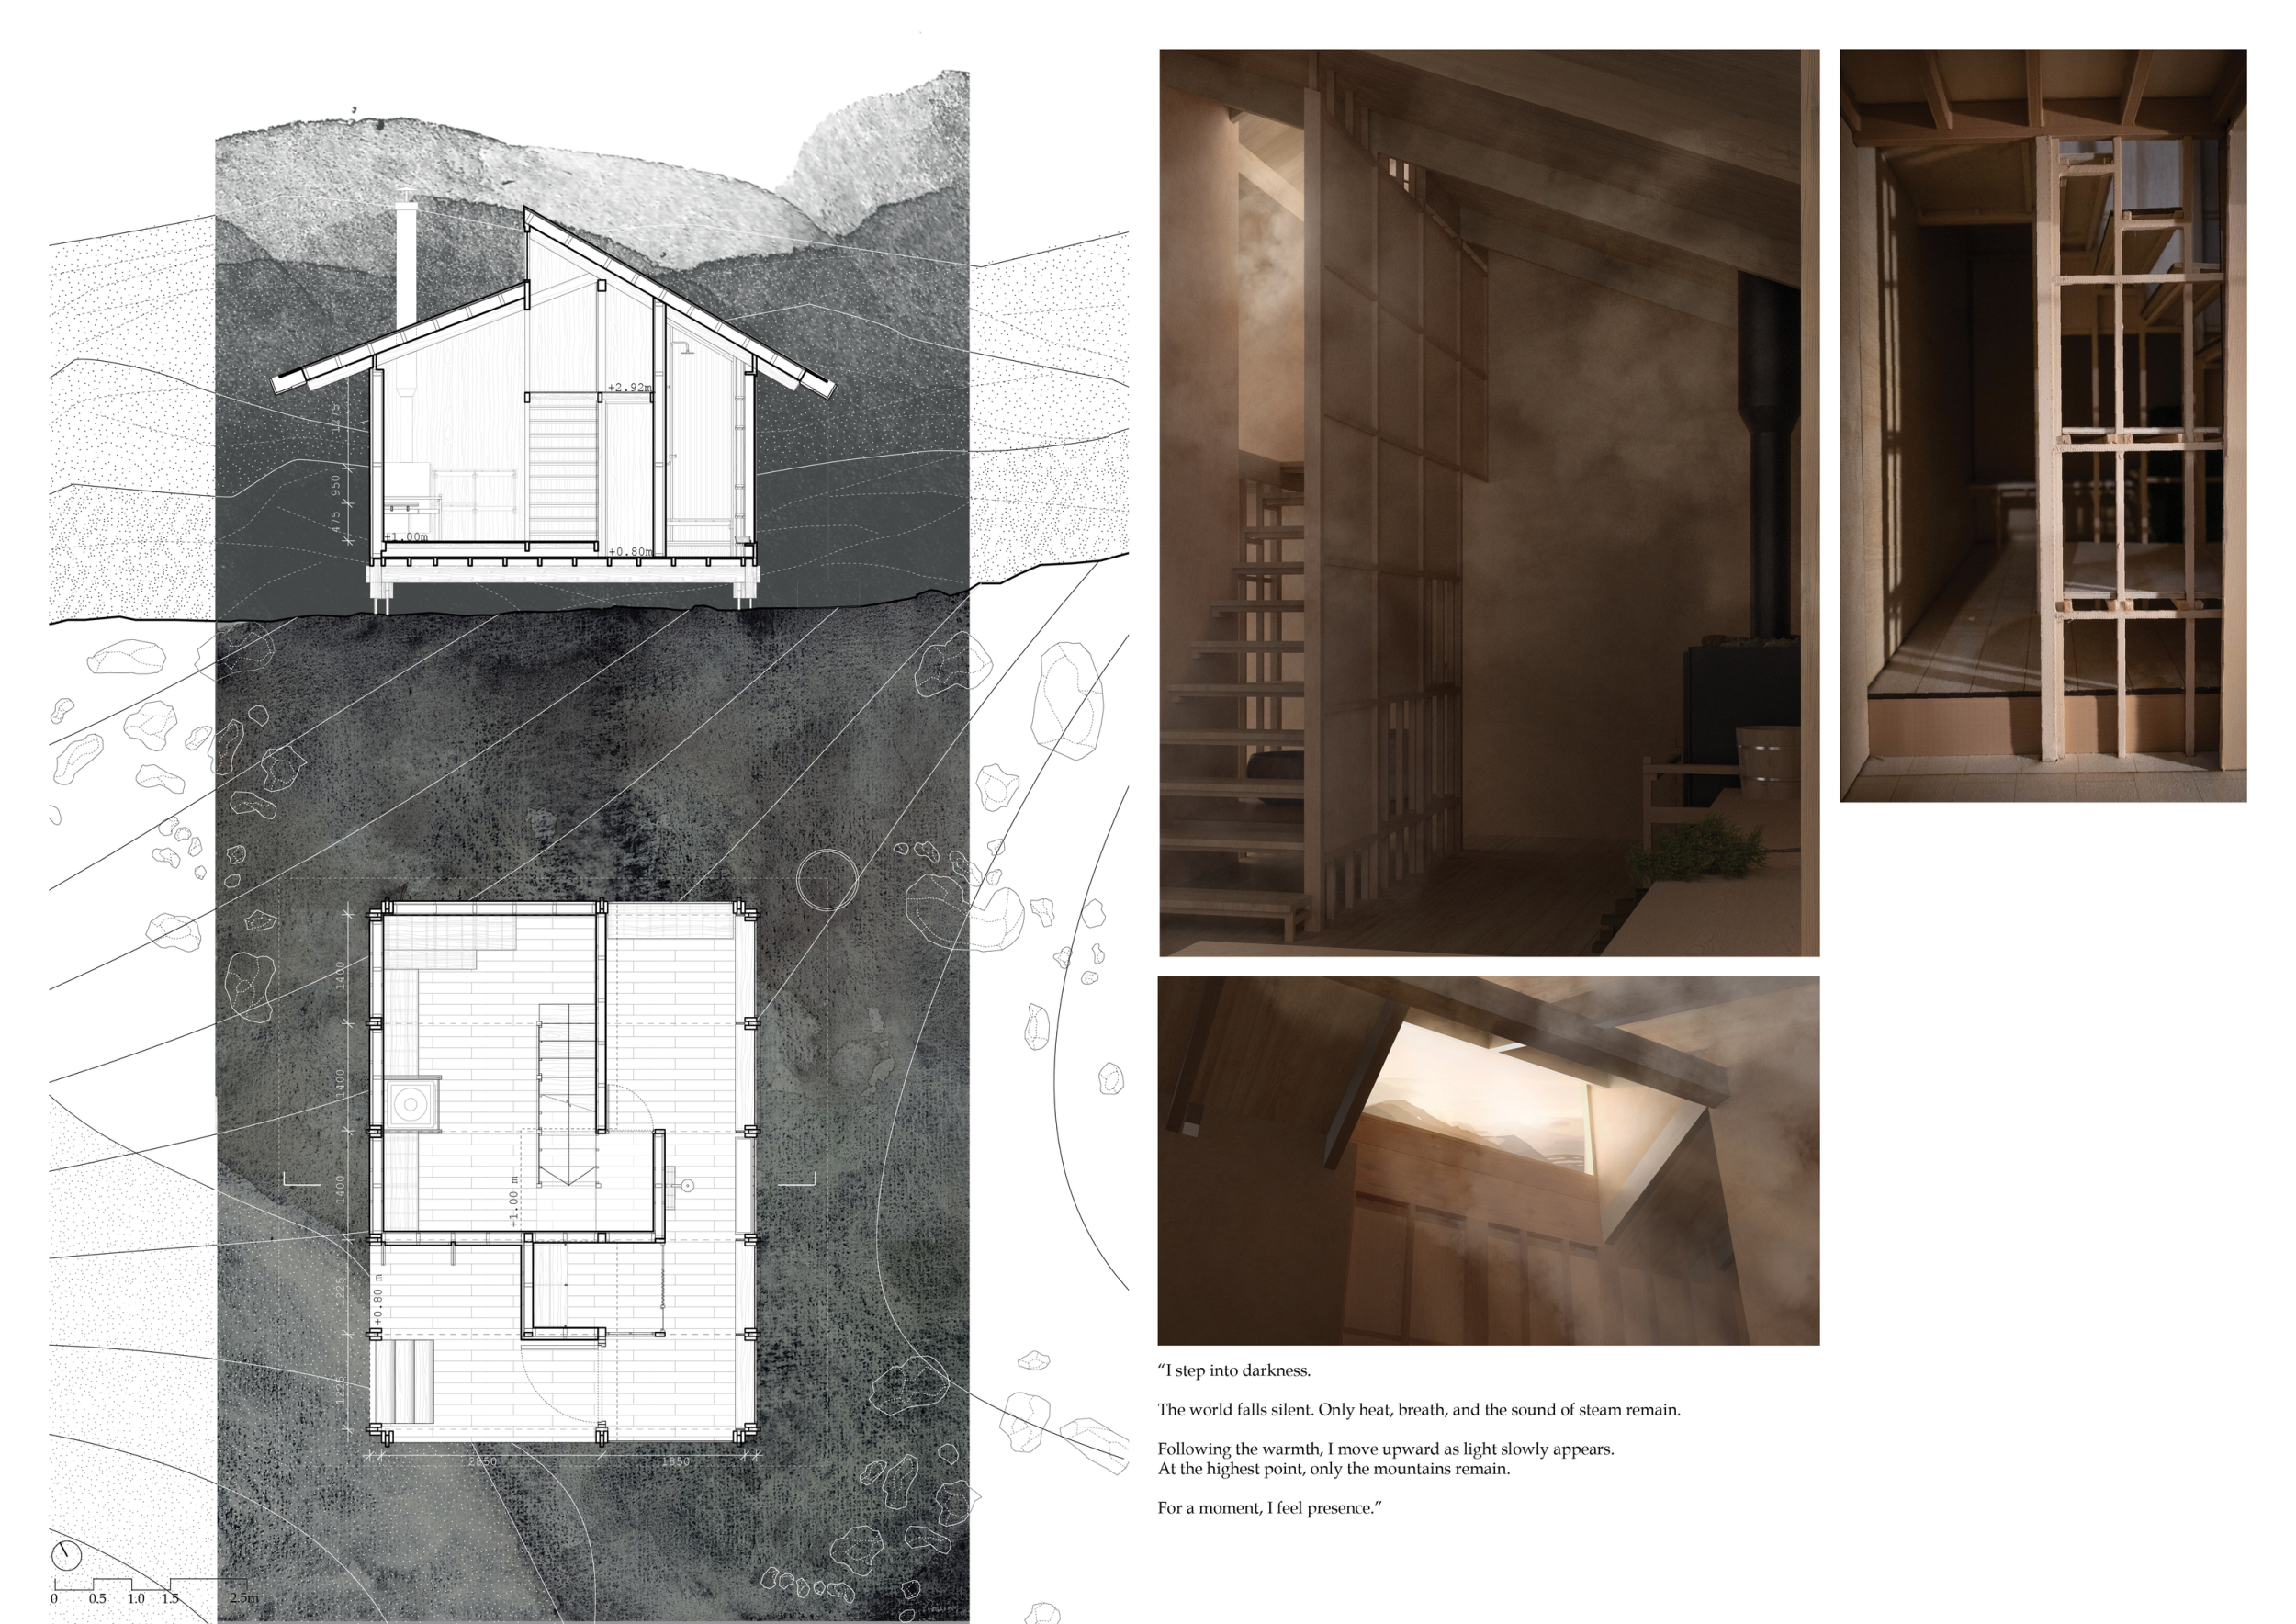
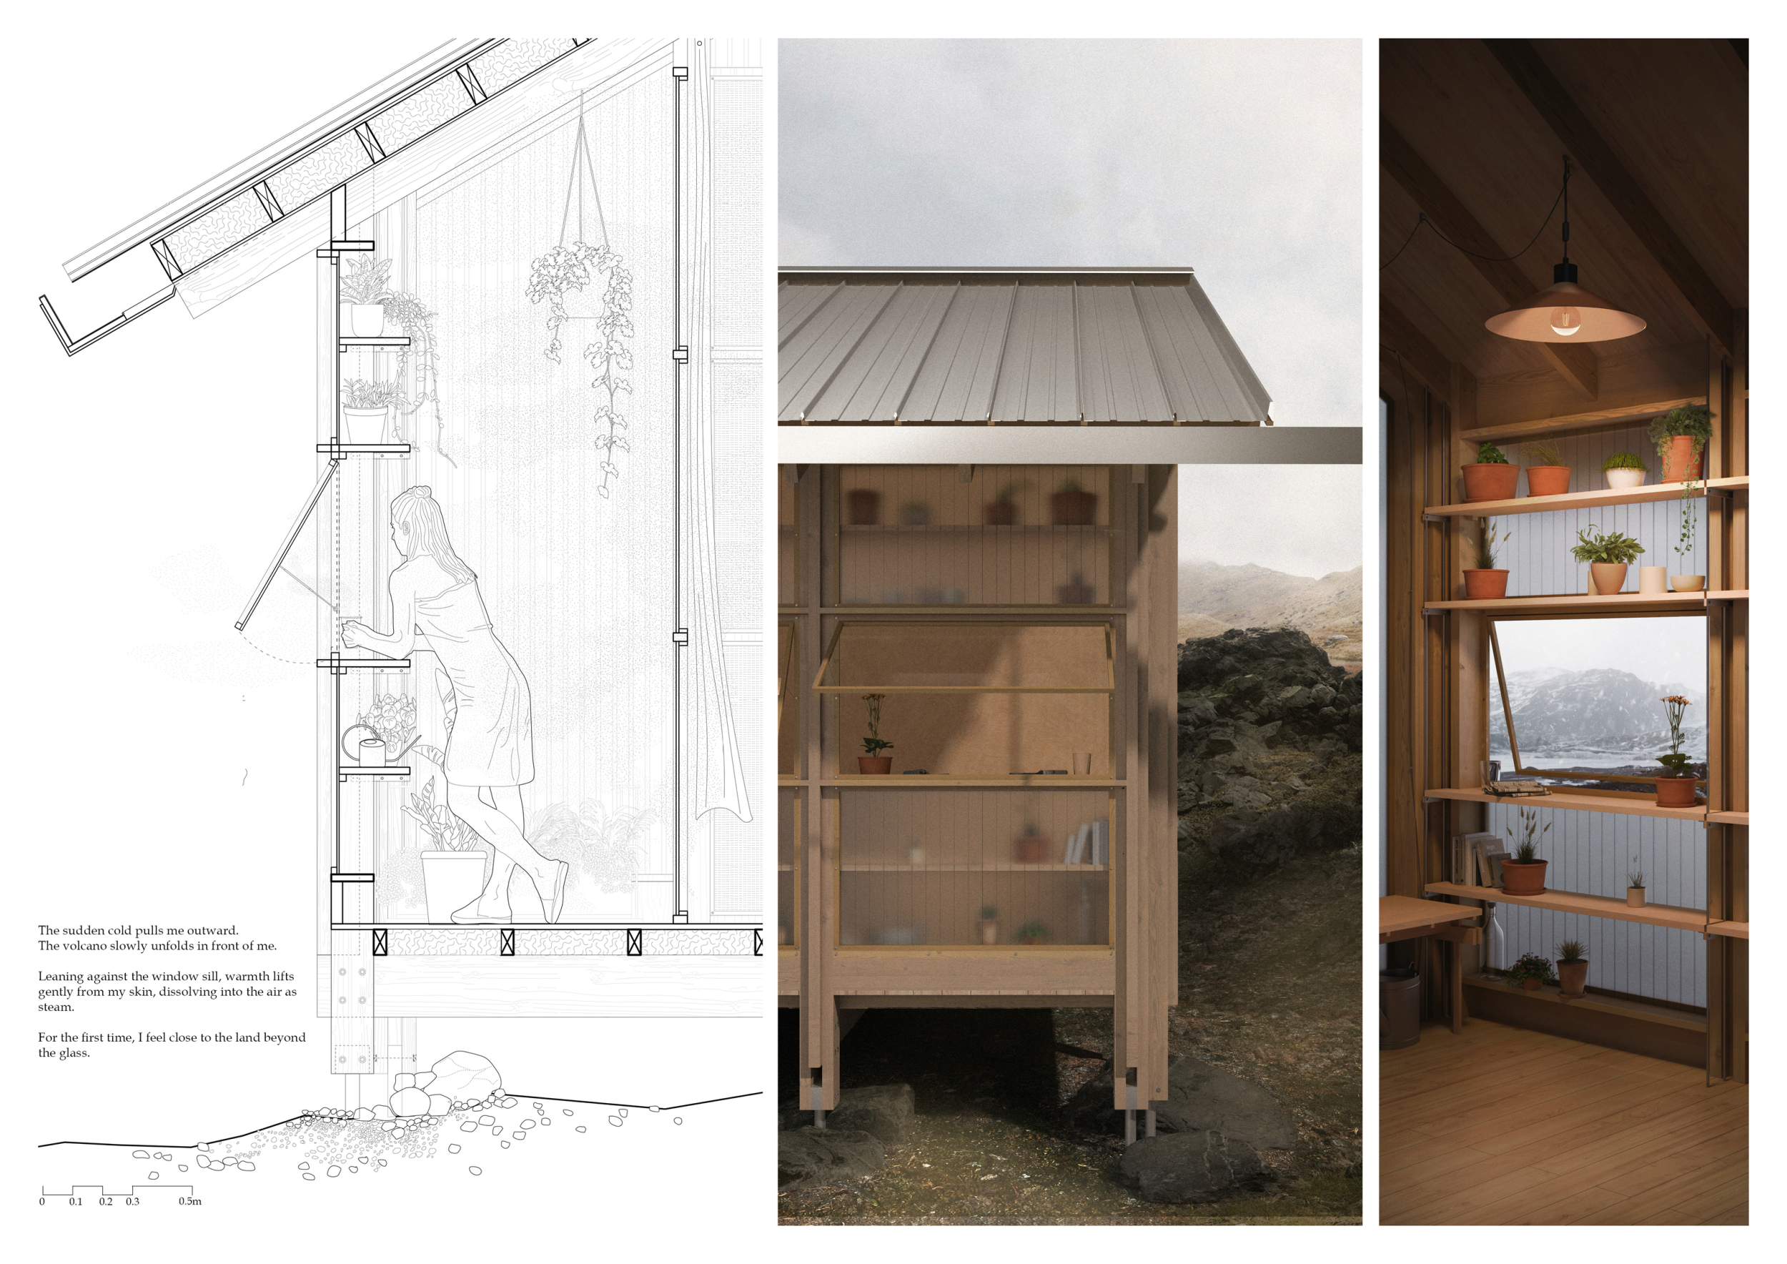
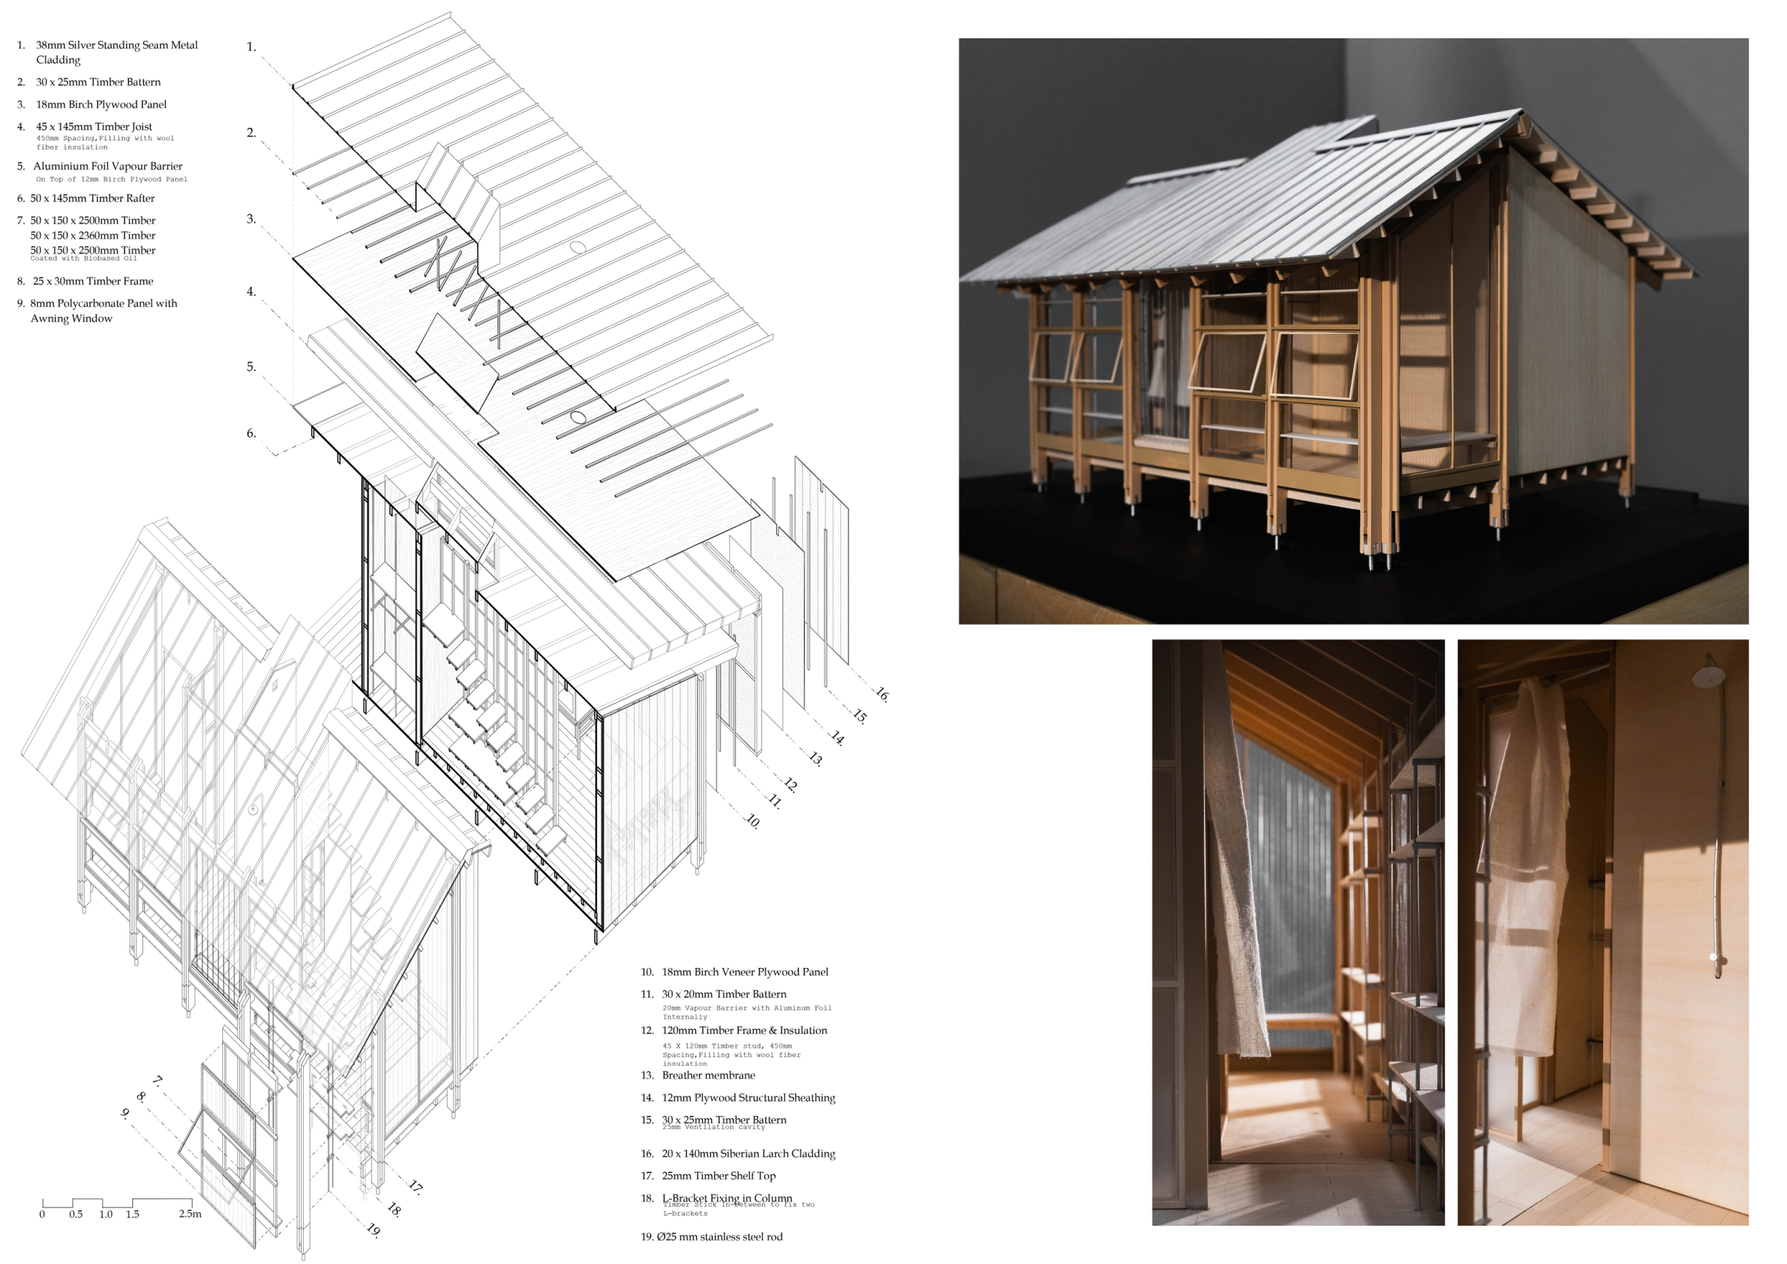
Towards Stillness
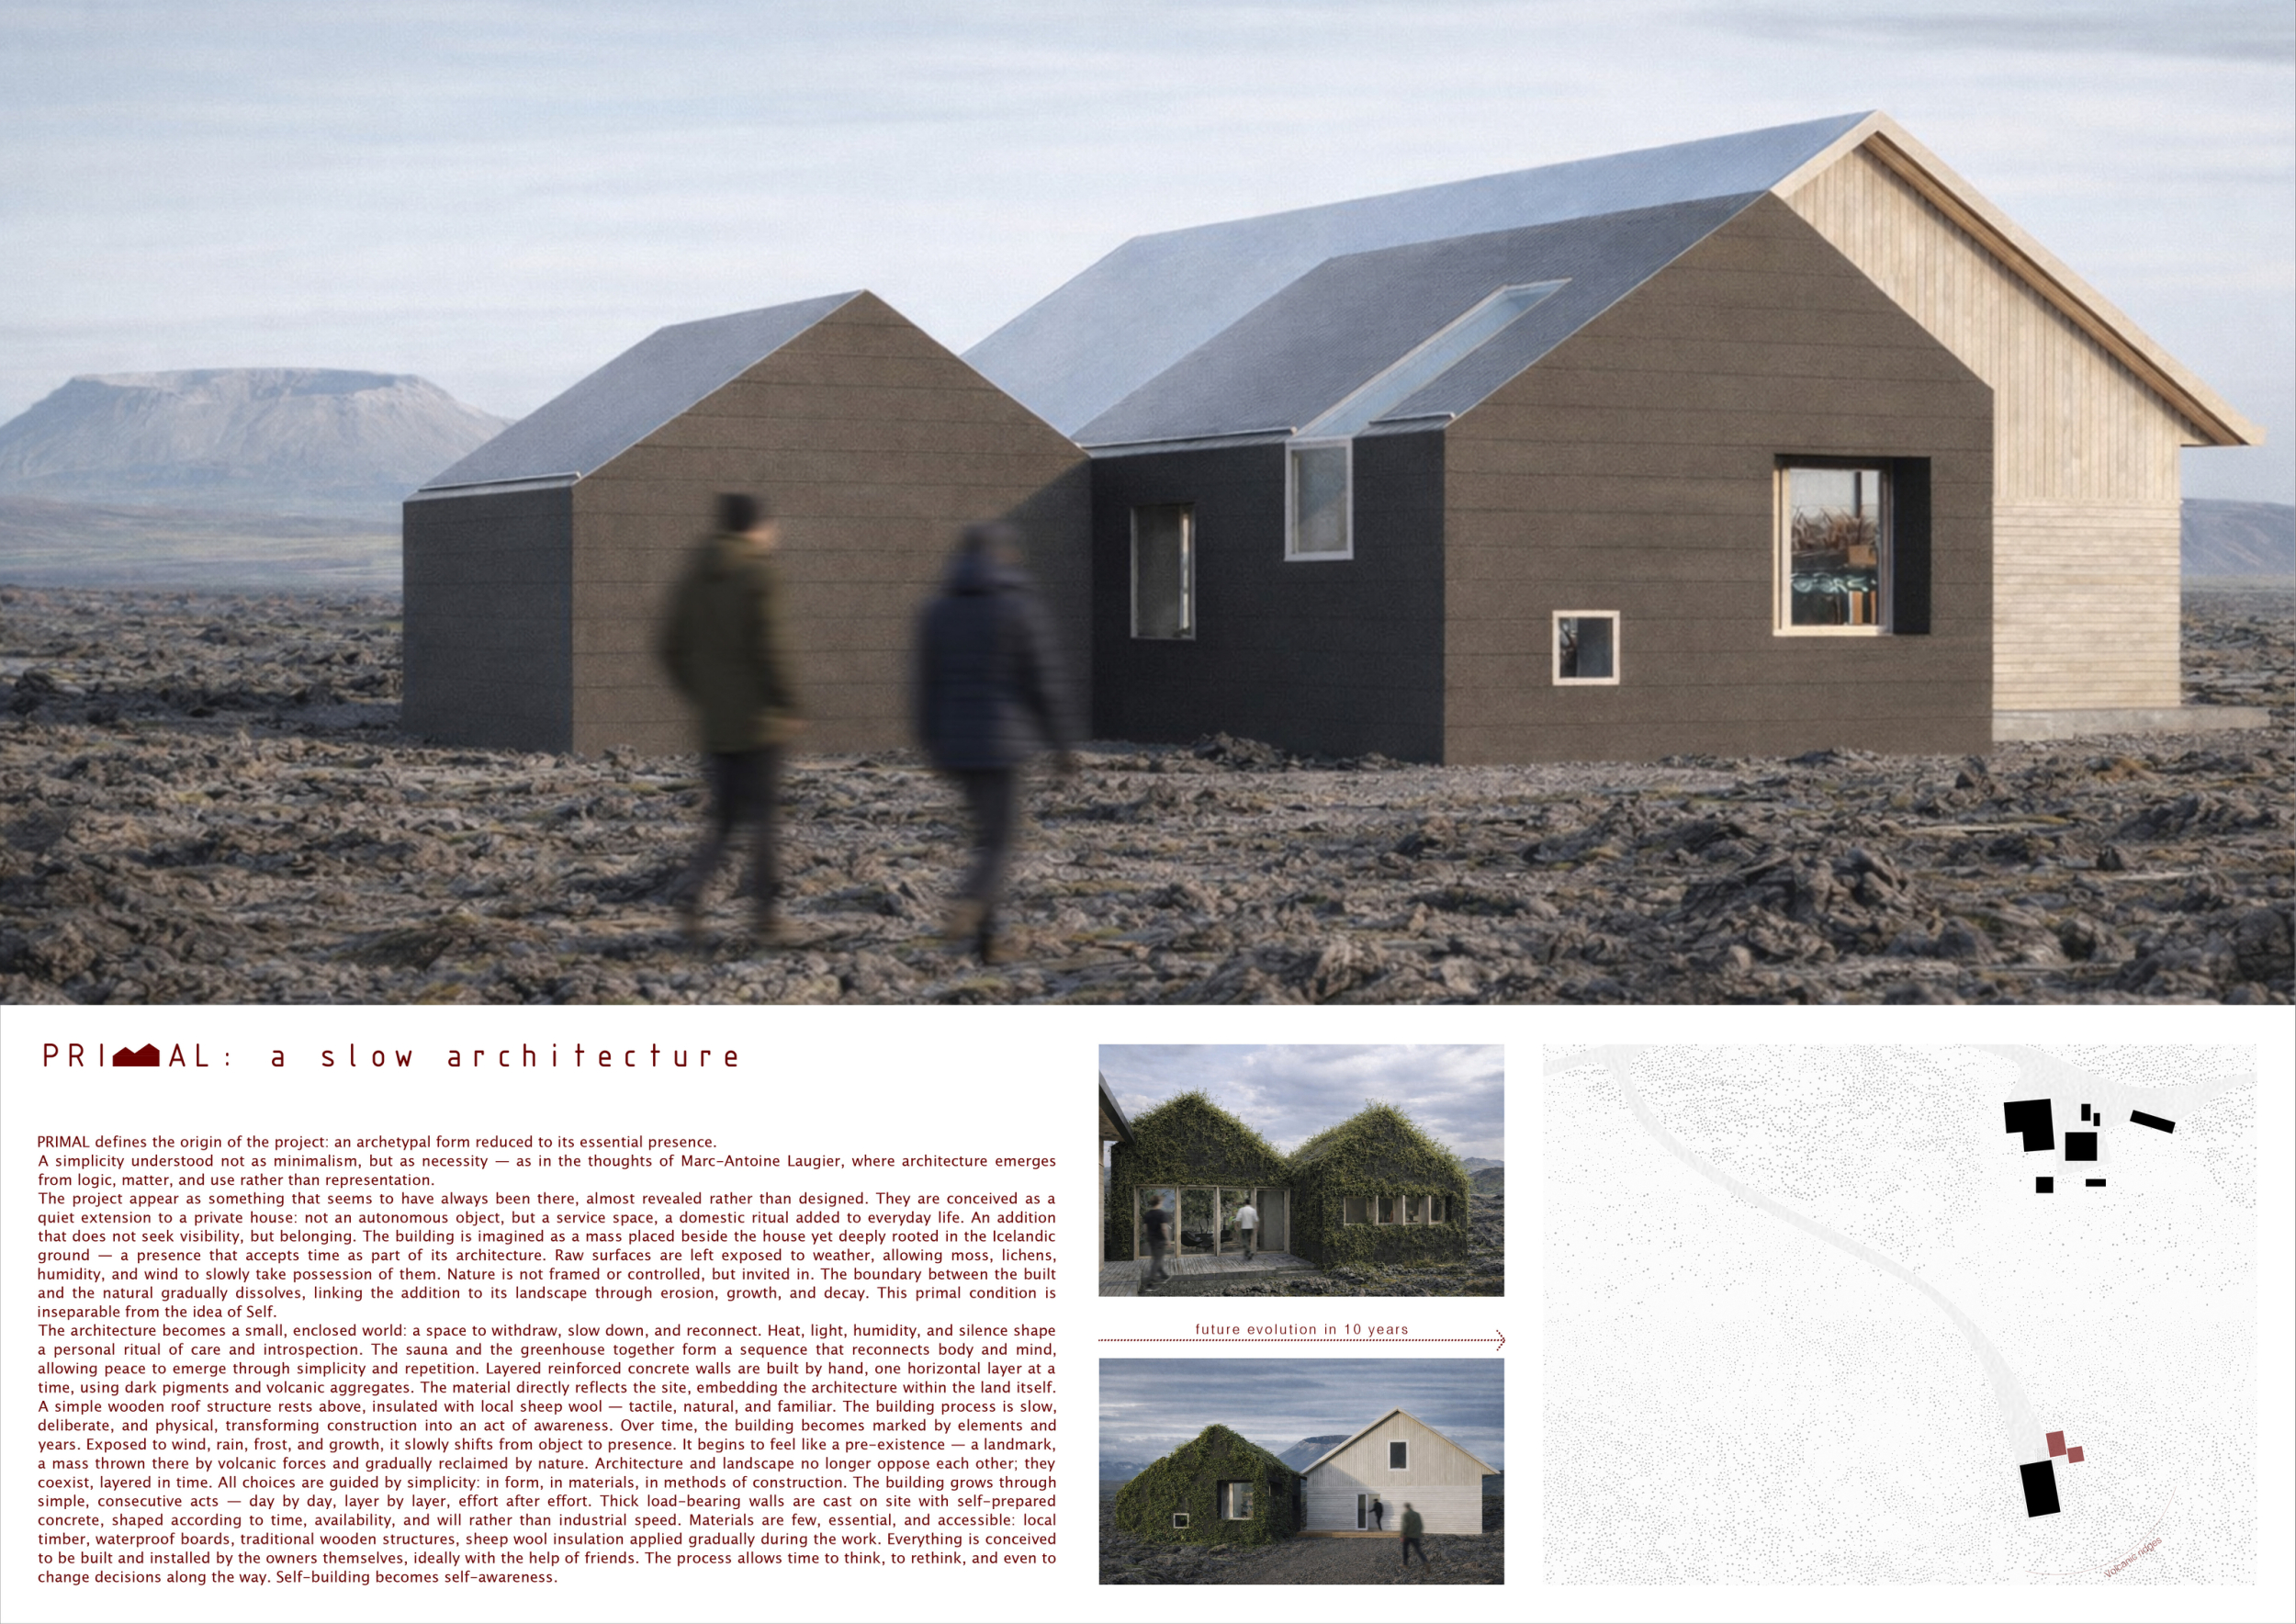
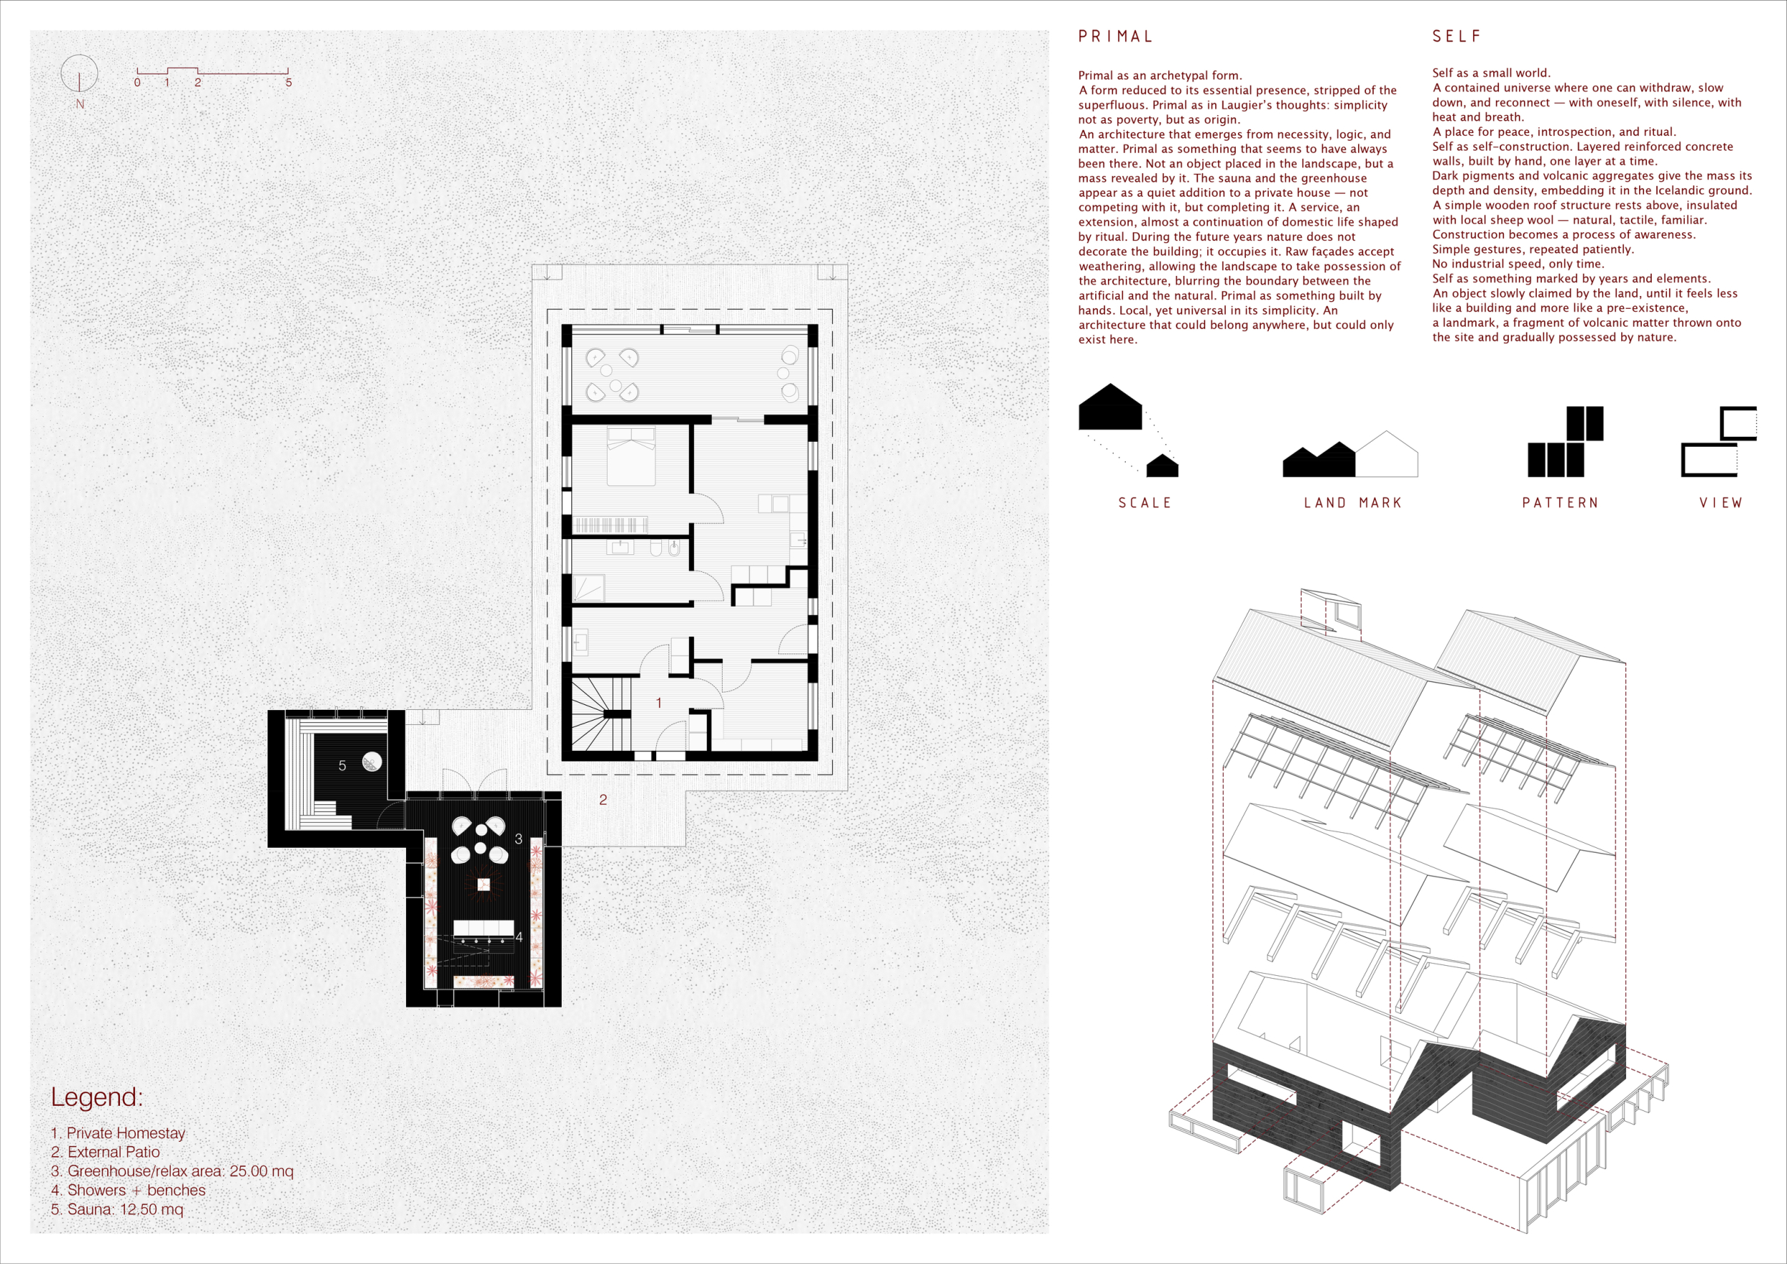
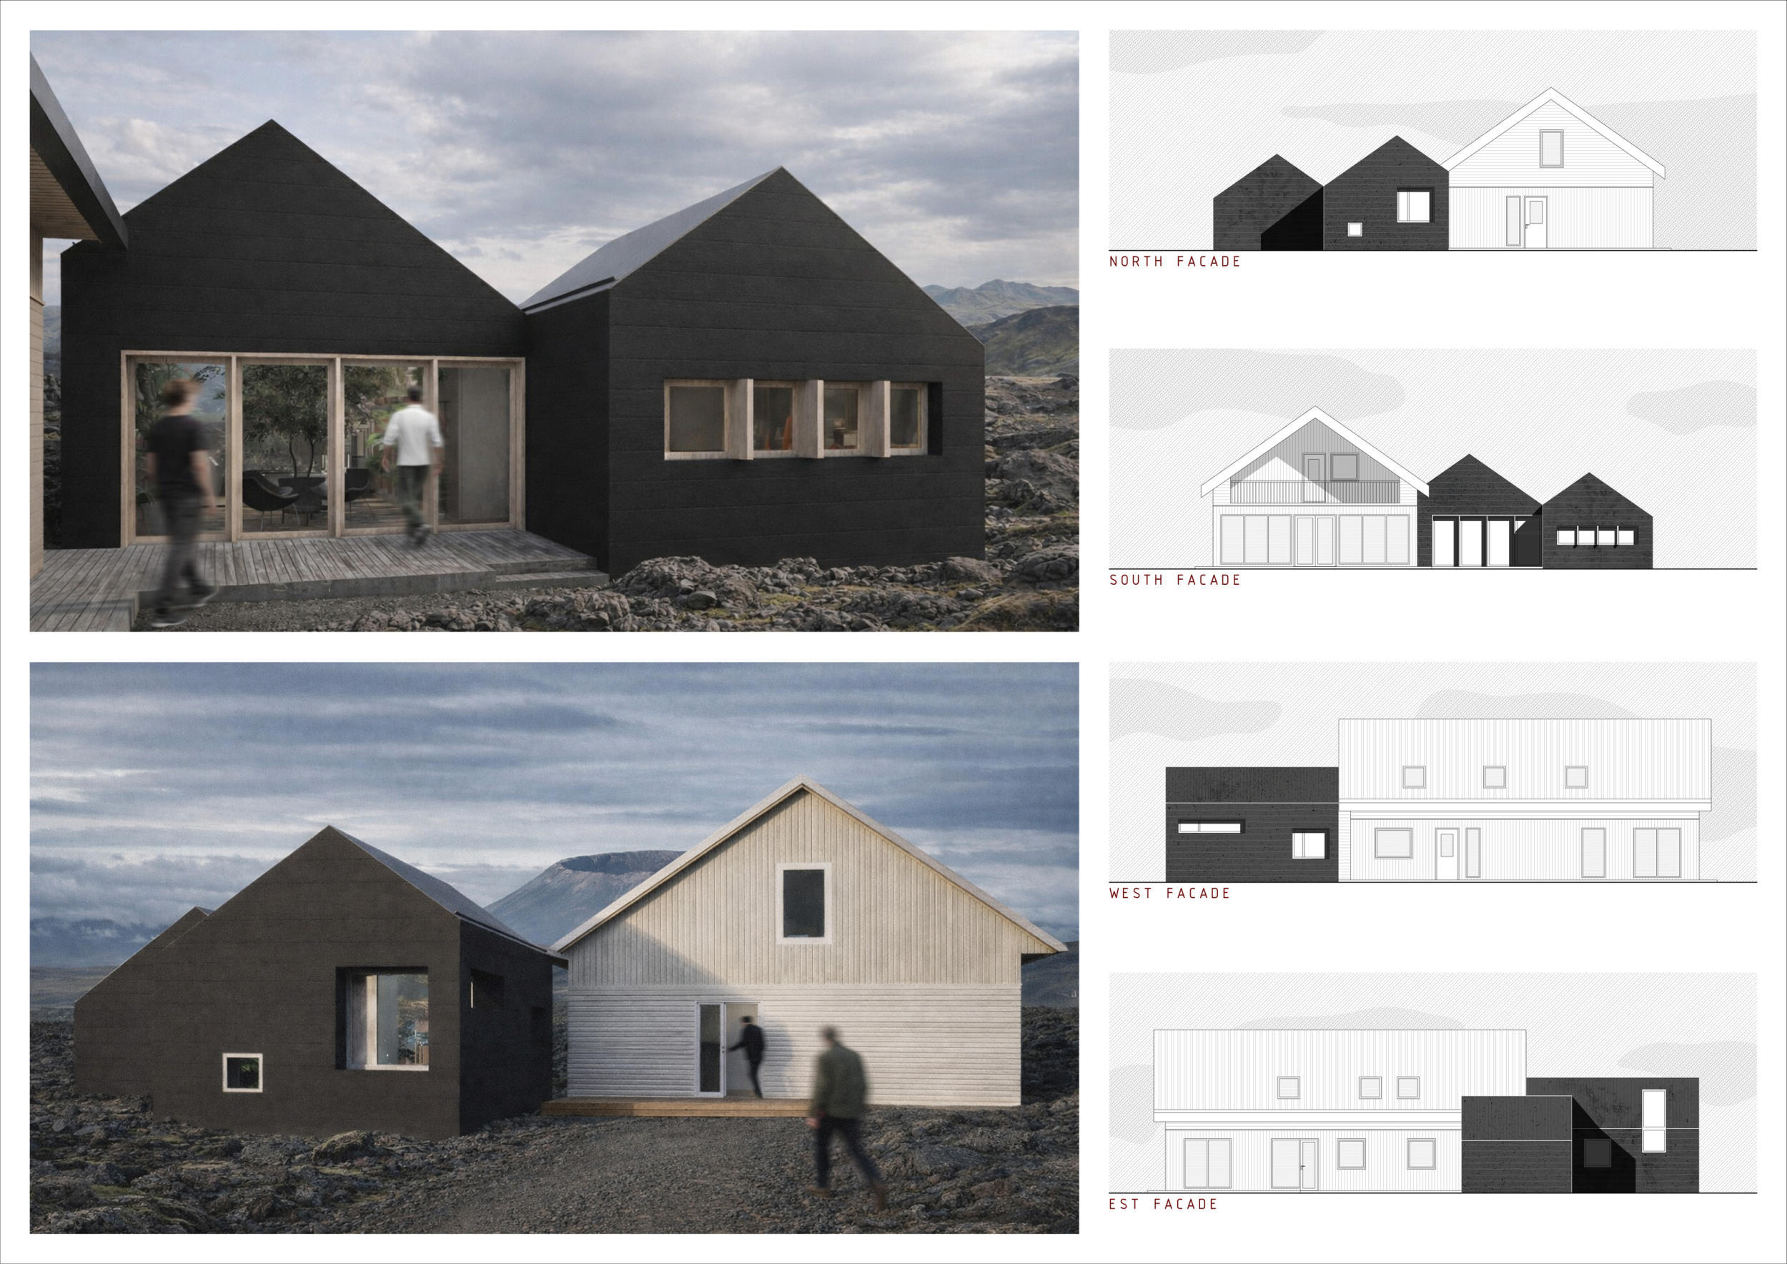
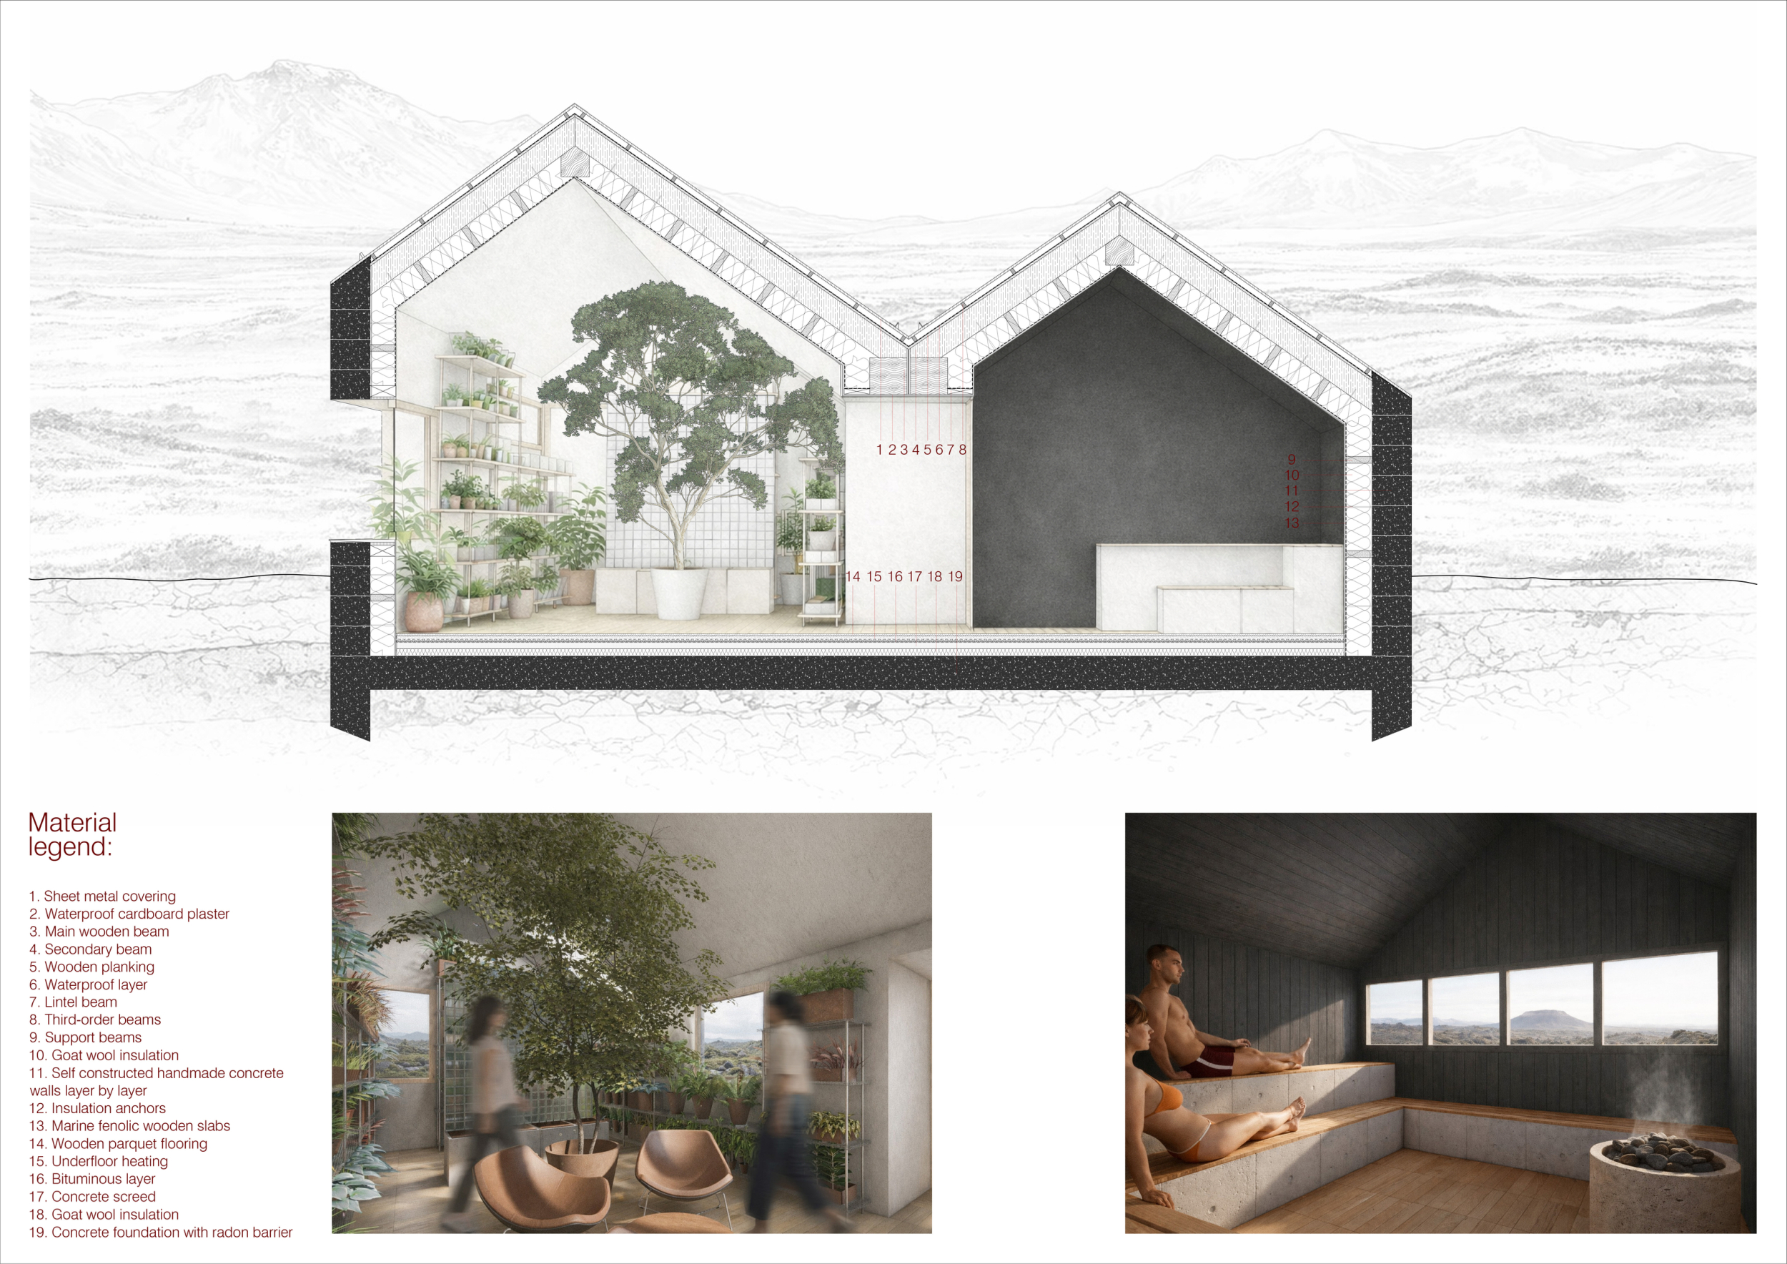
Primal: a slow architecture

Between Grounds
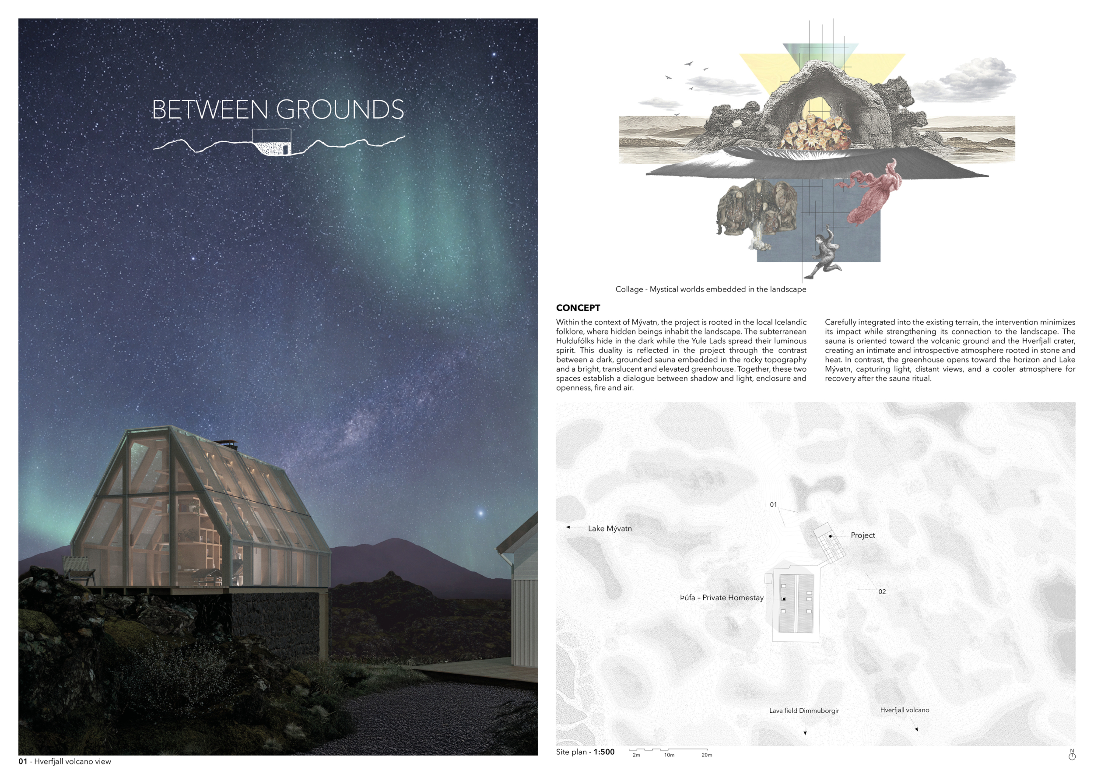
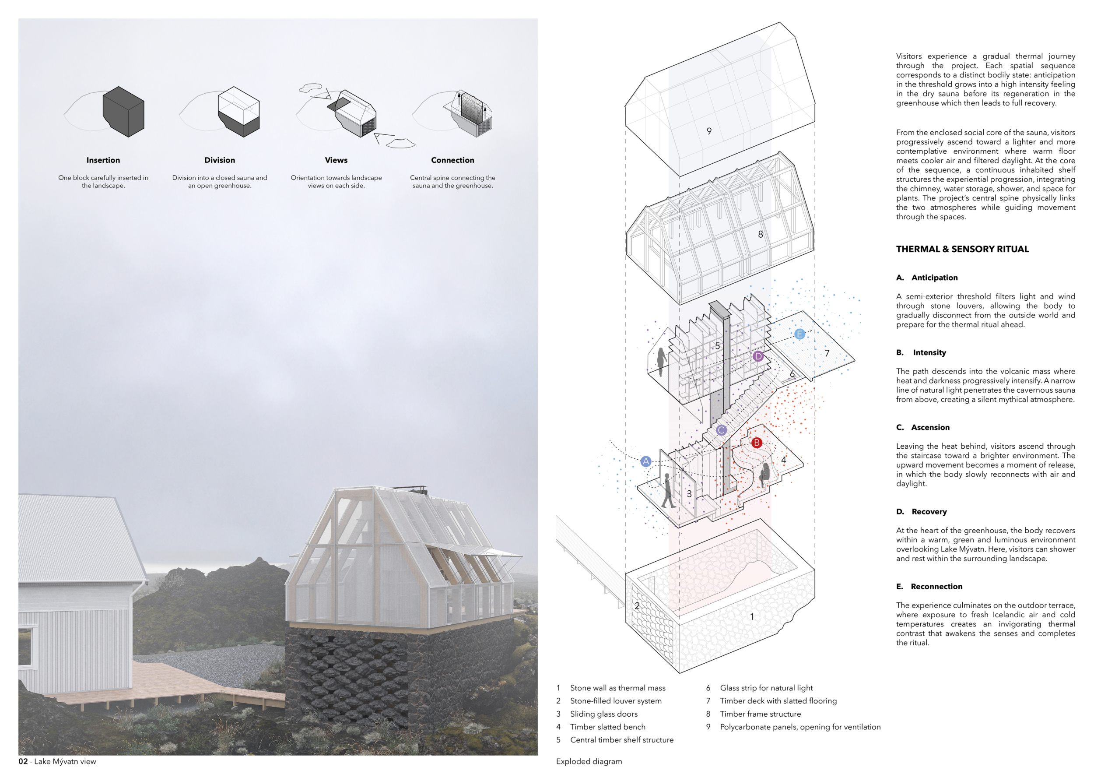
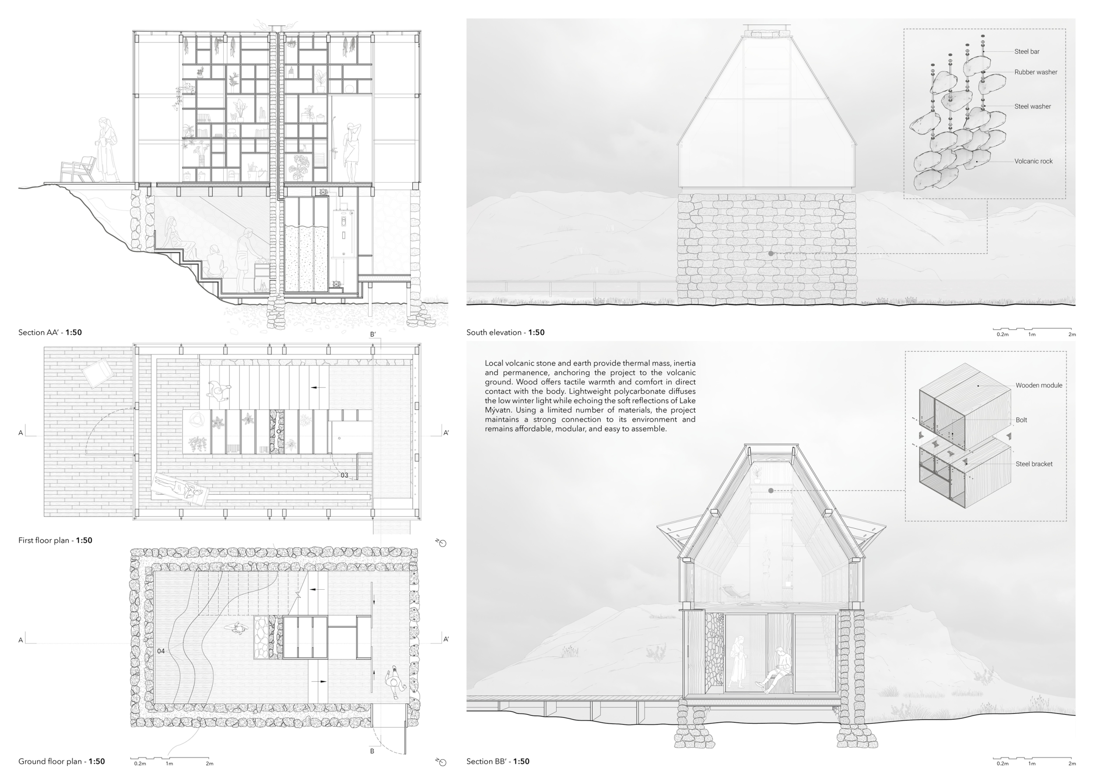
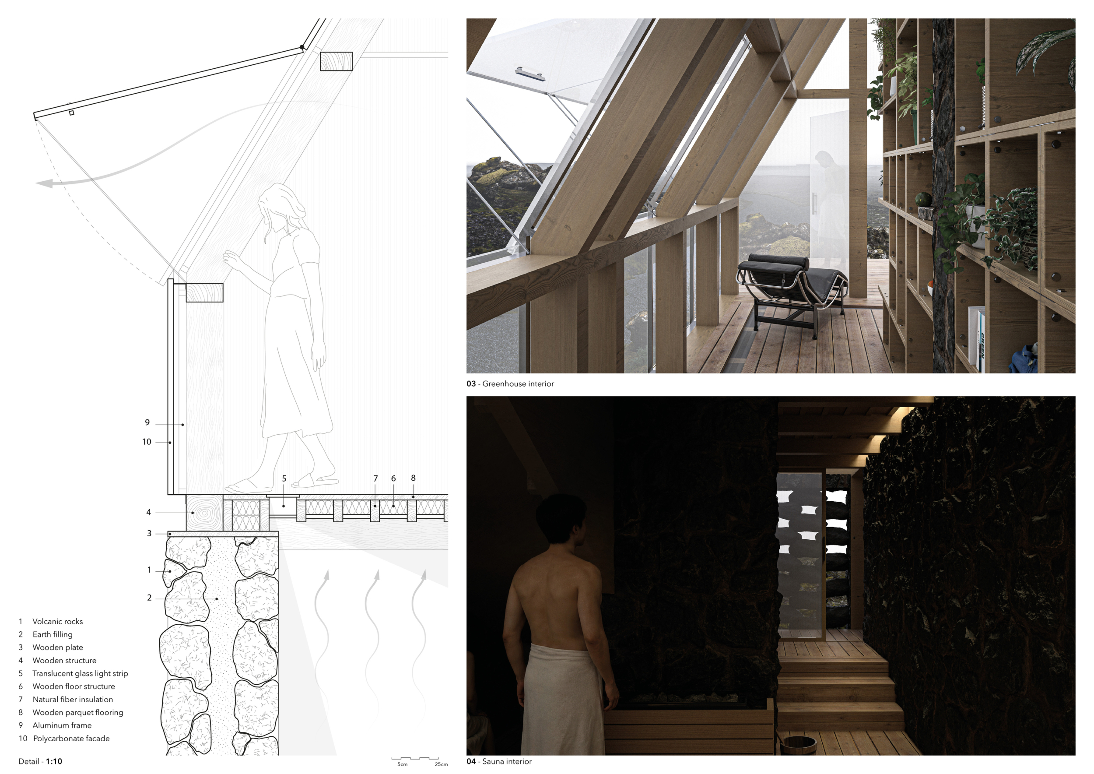
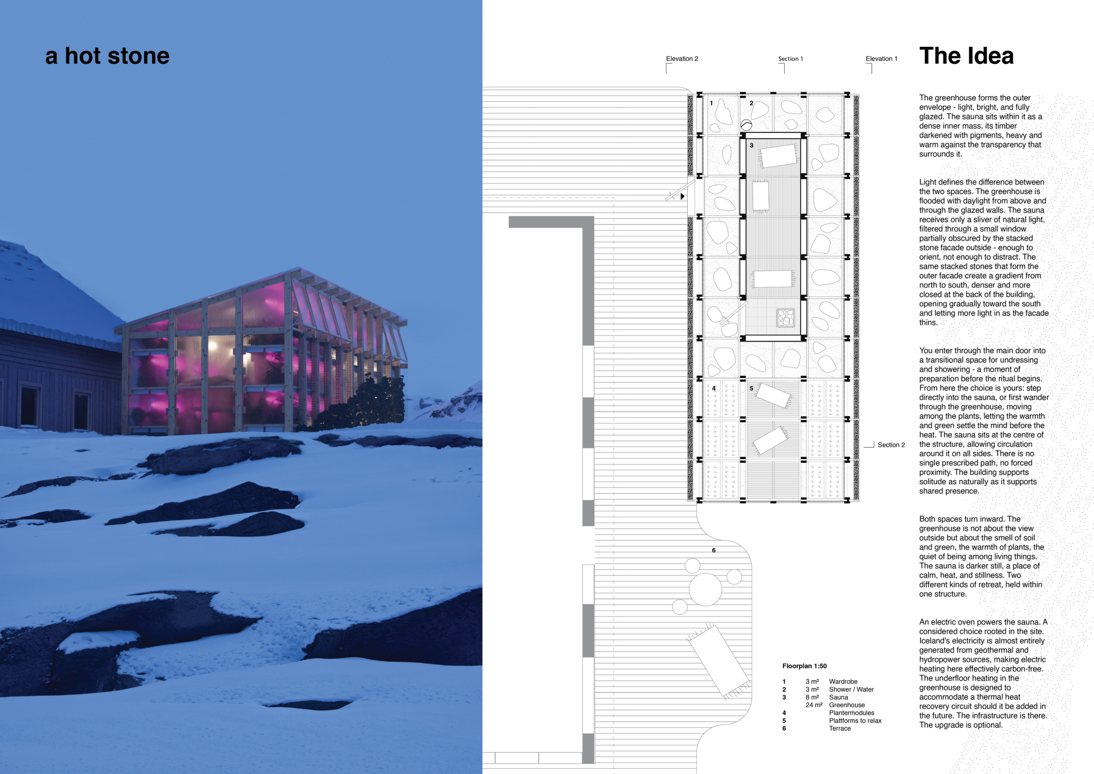
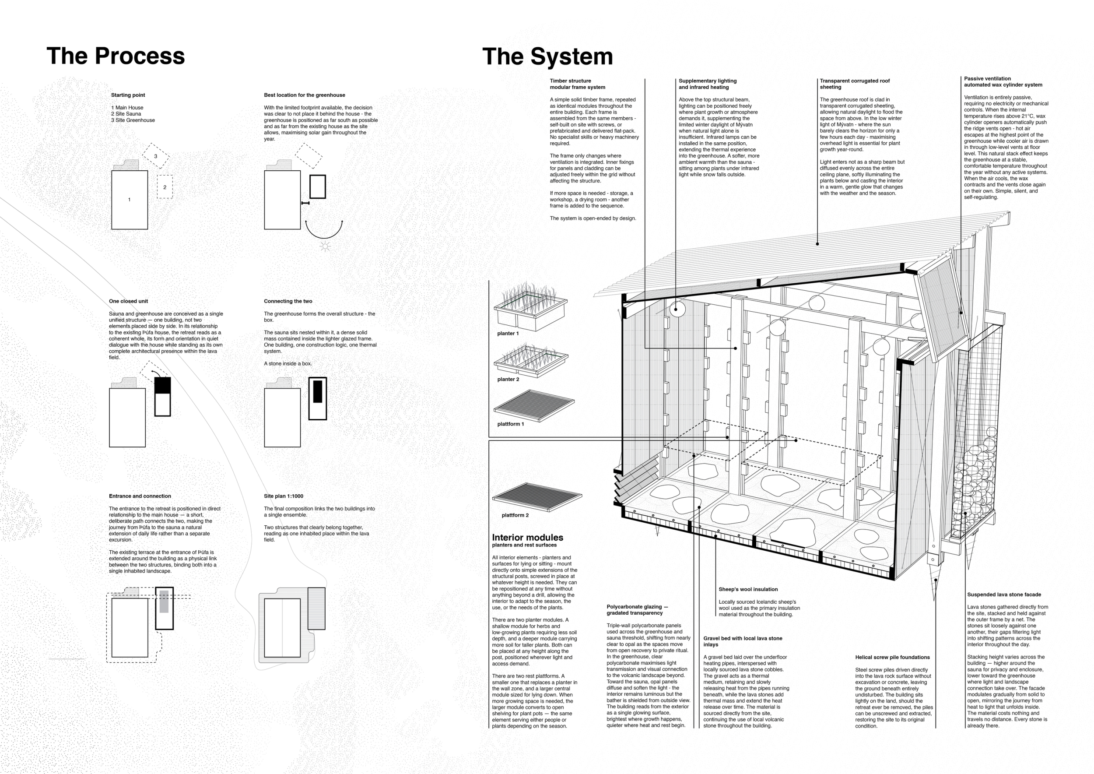
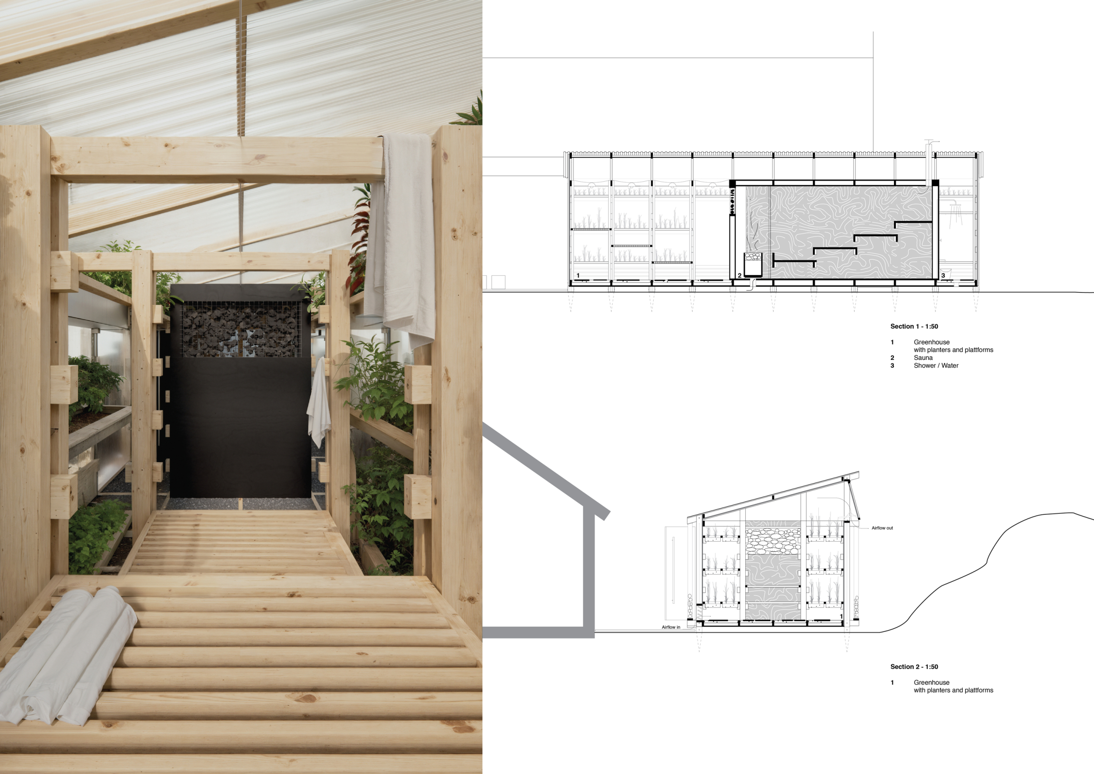
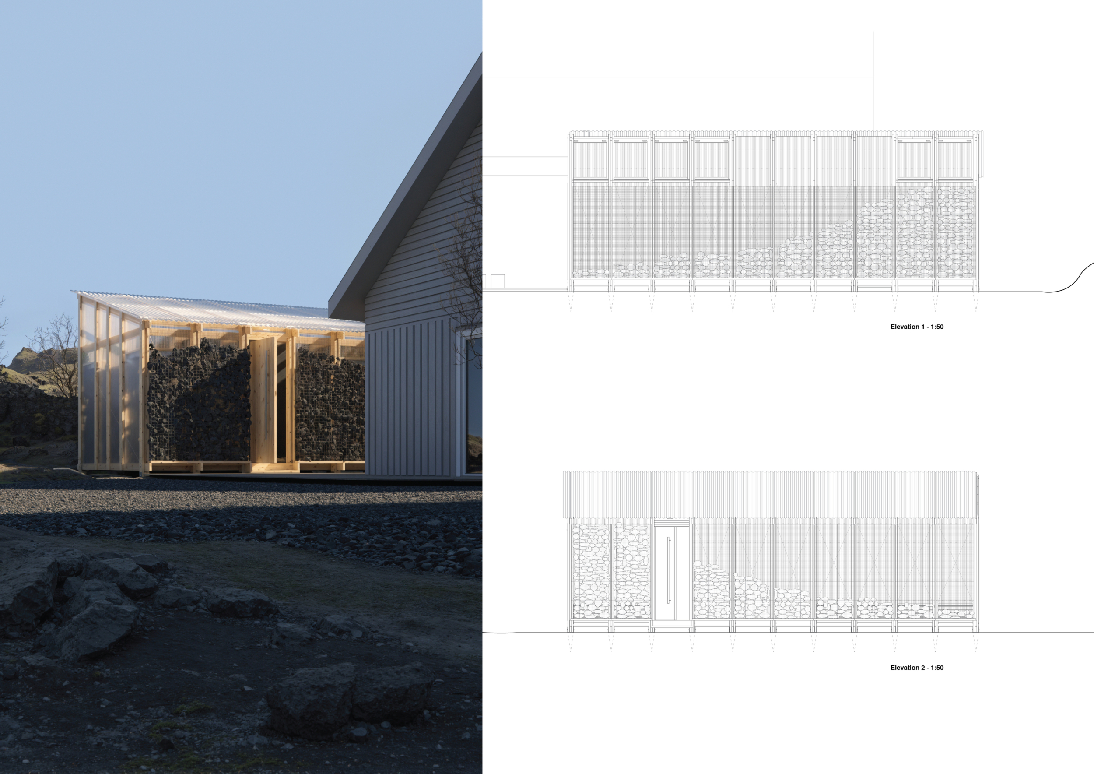
a hot stone

Slow Sauna - Descent into Stillness
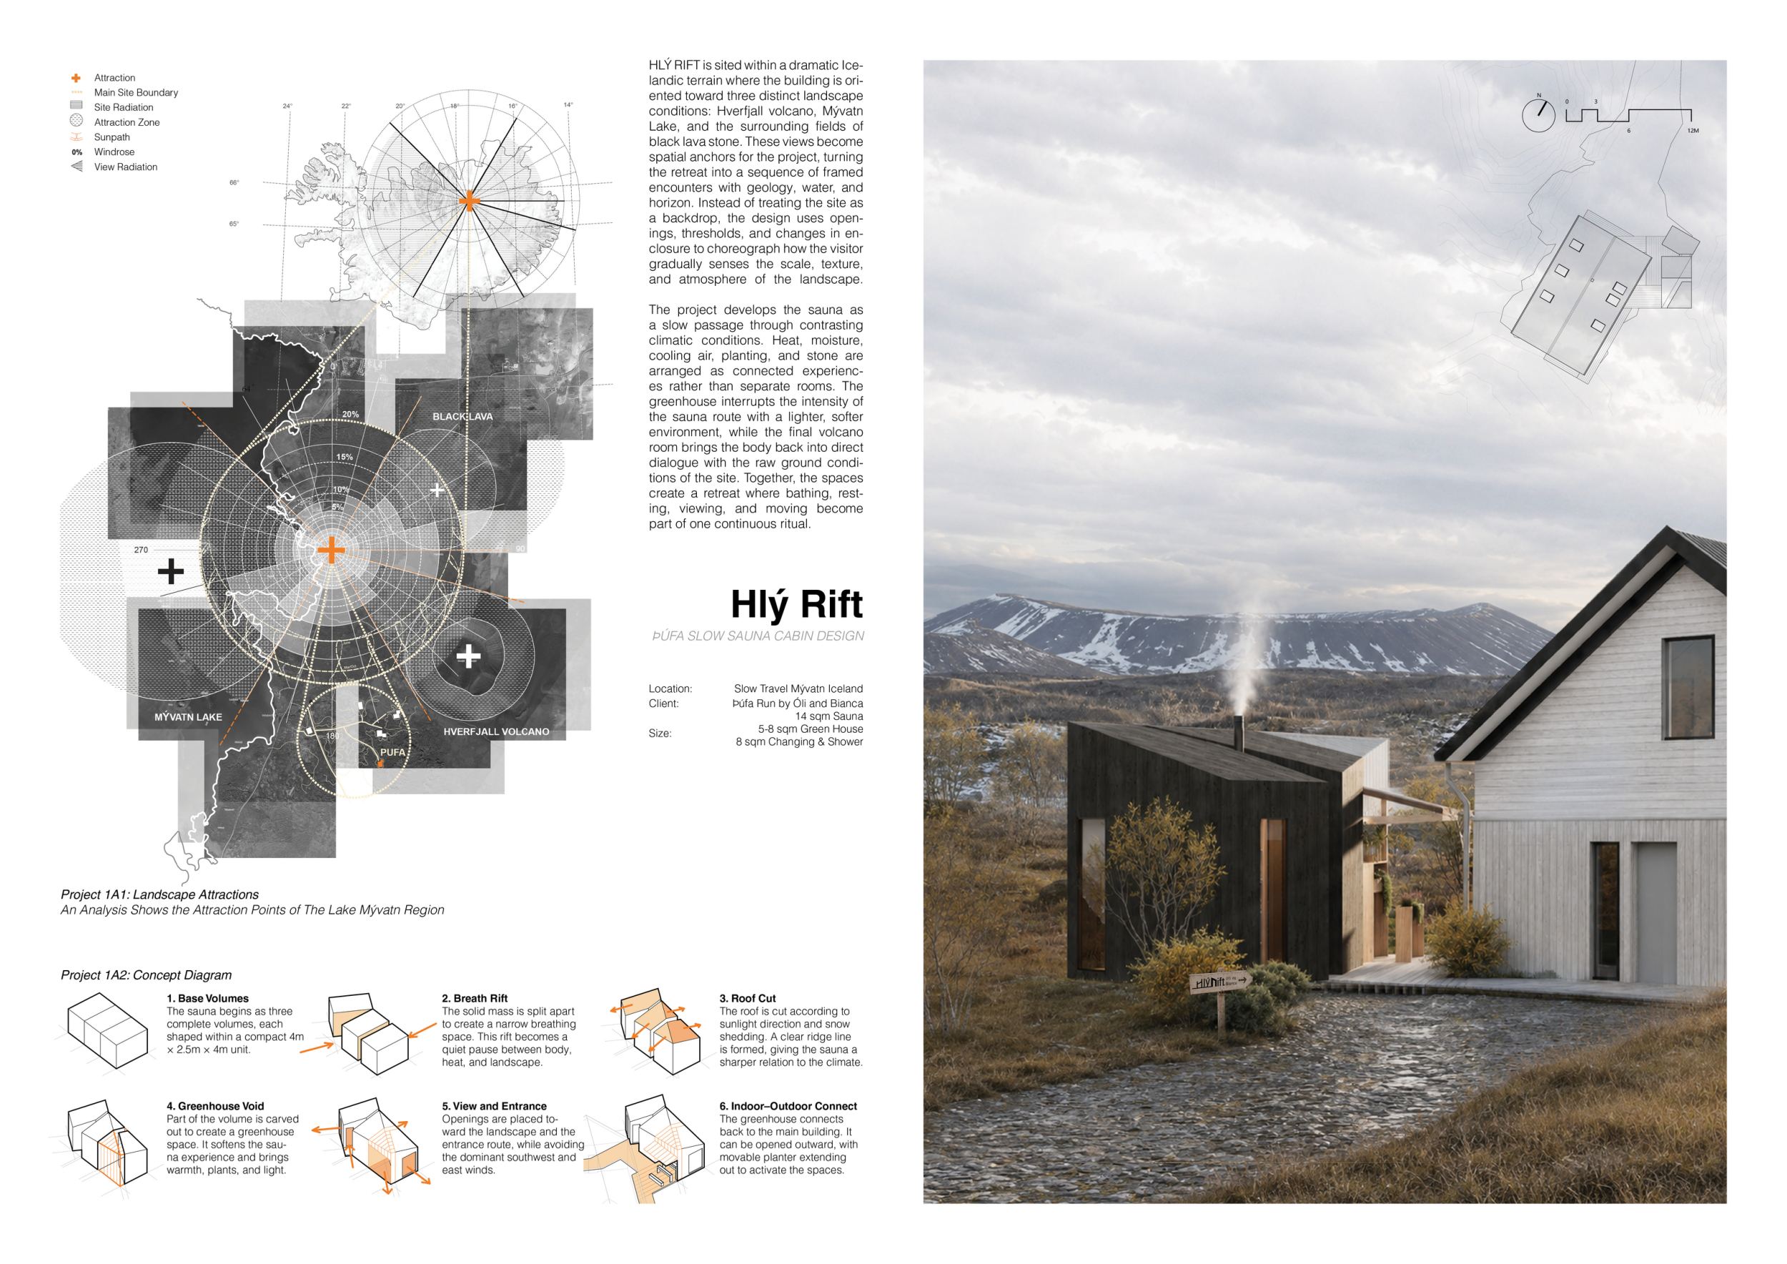
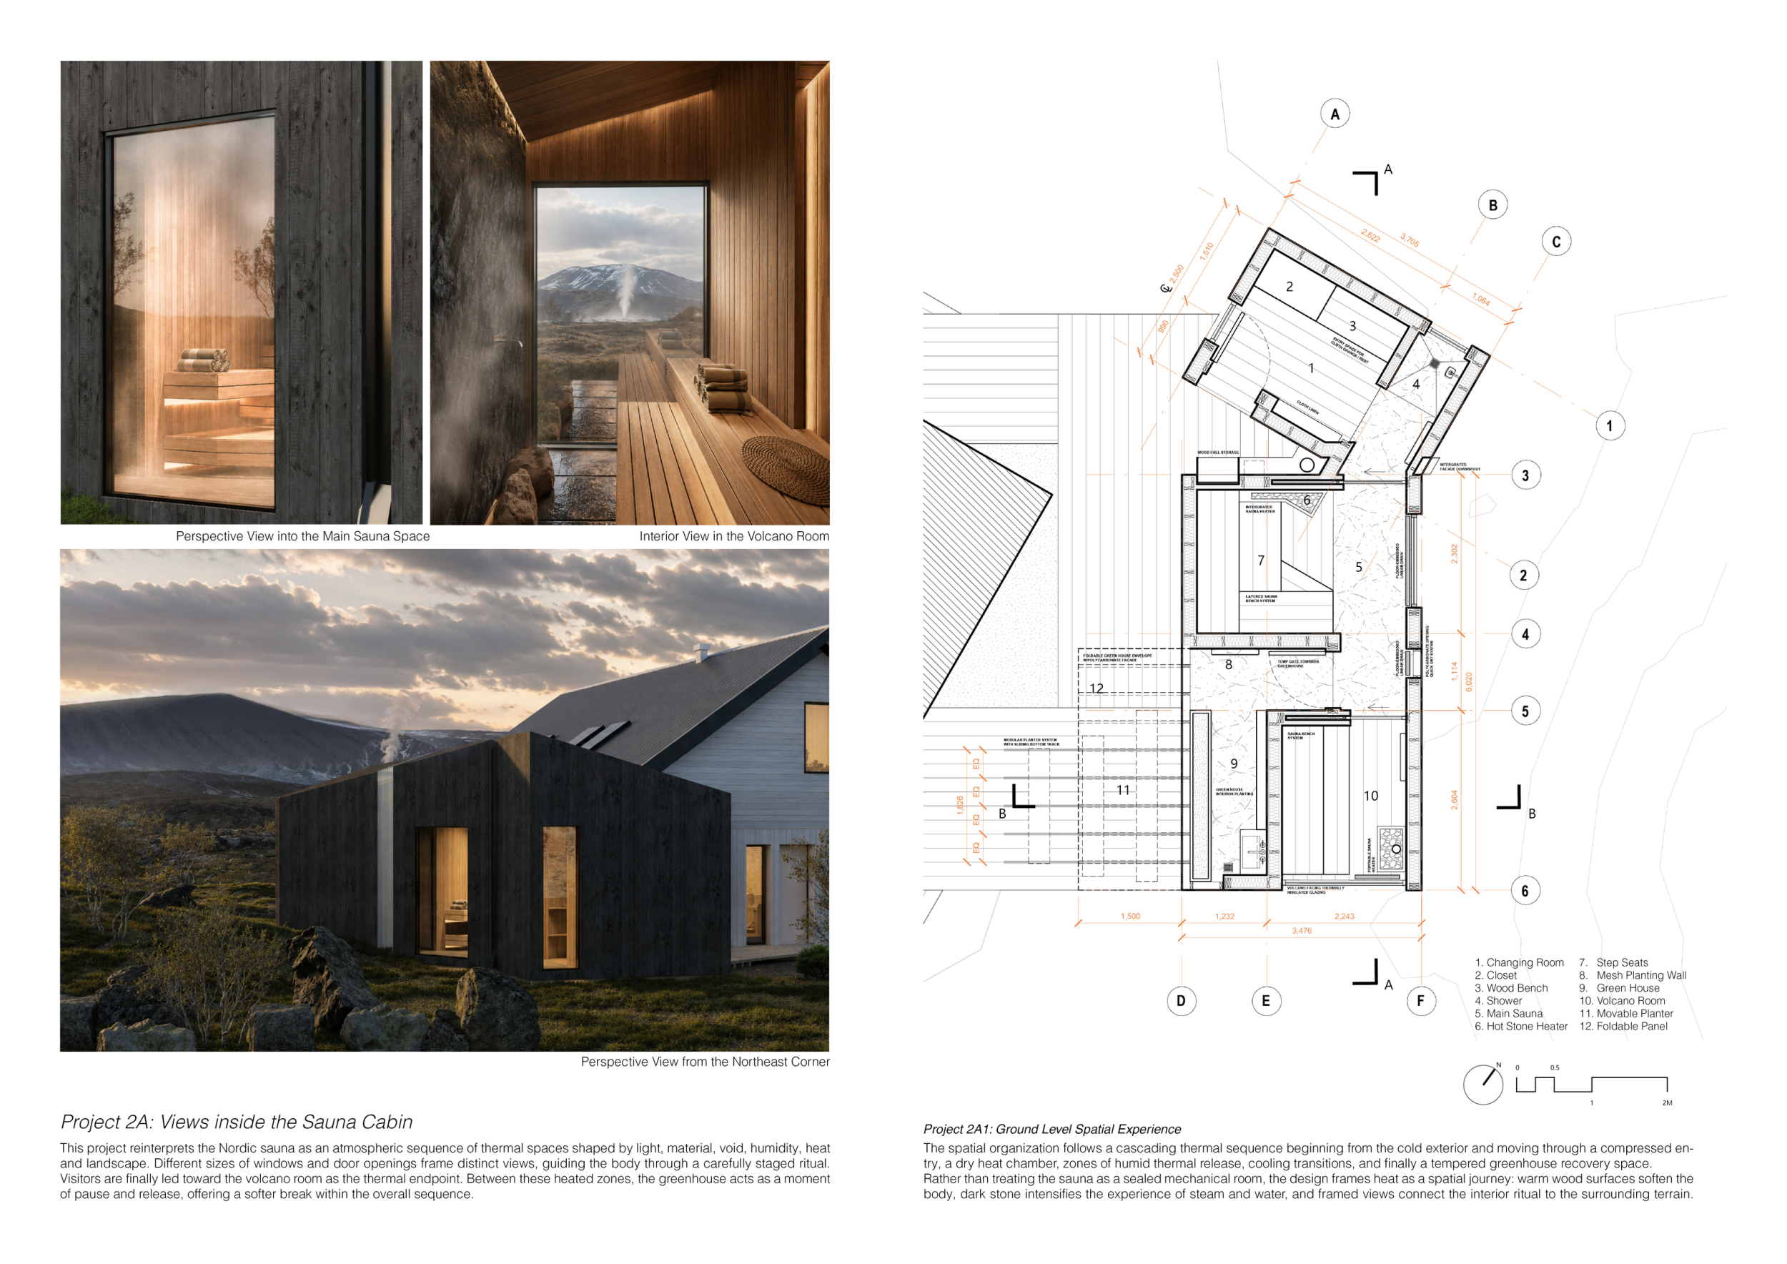
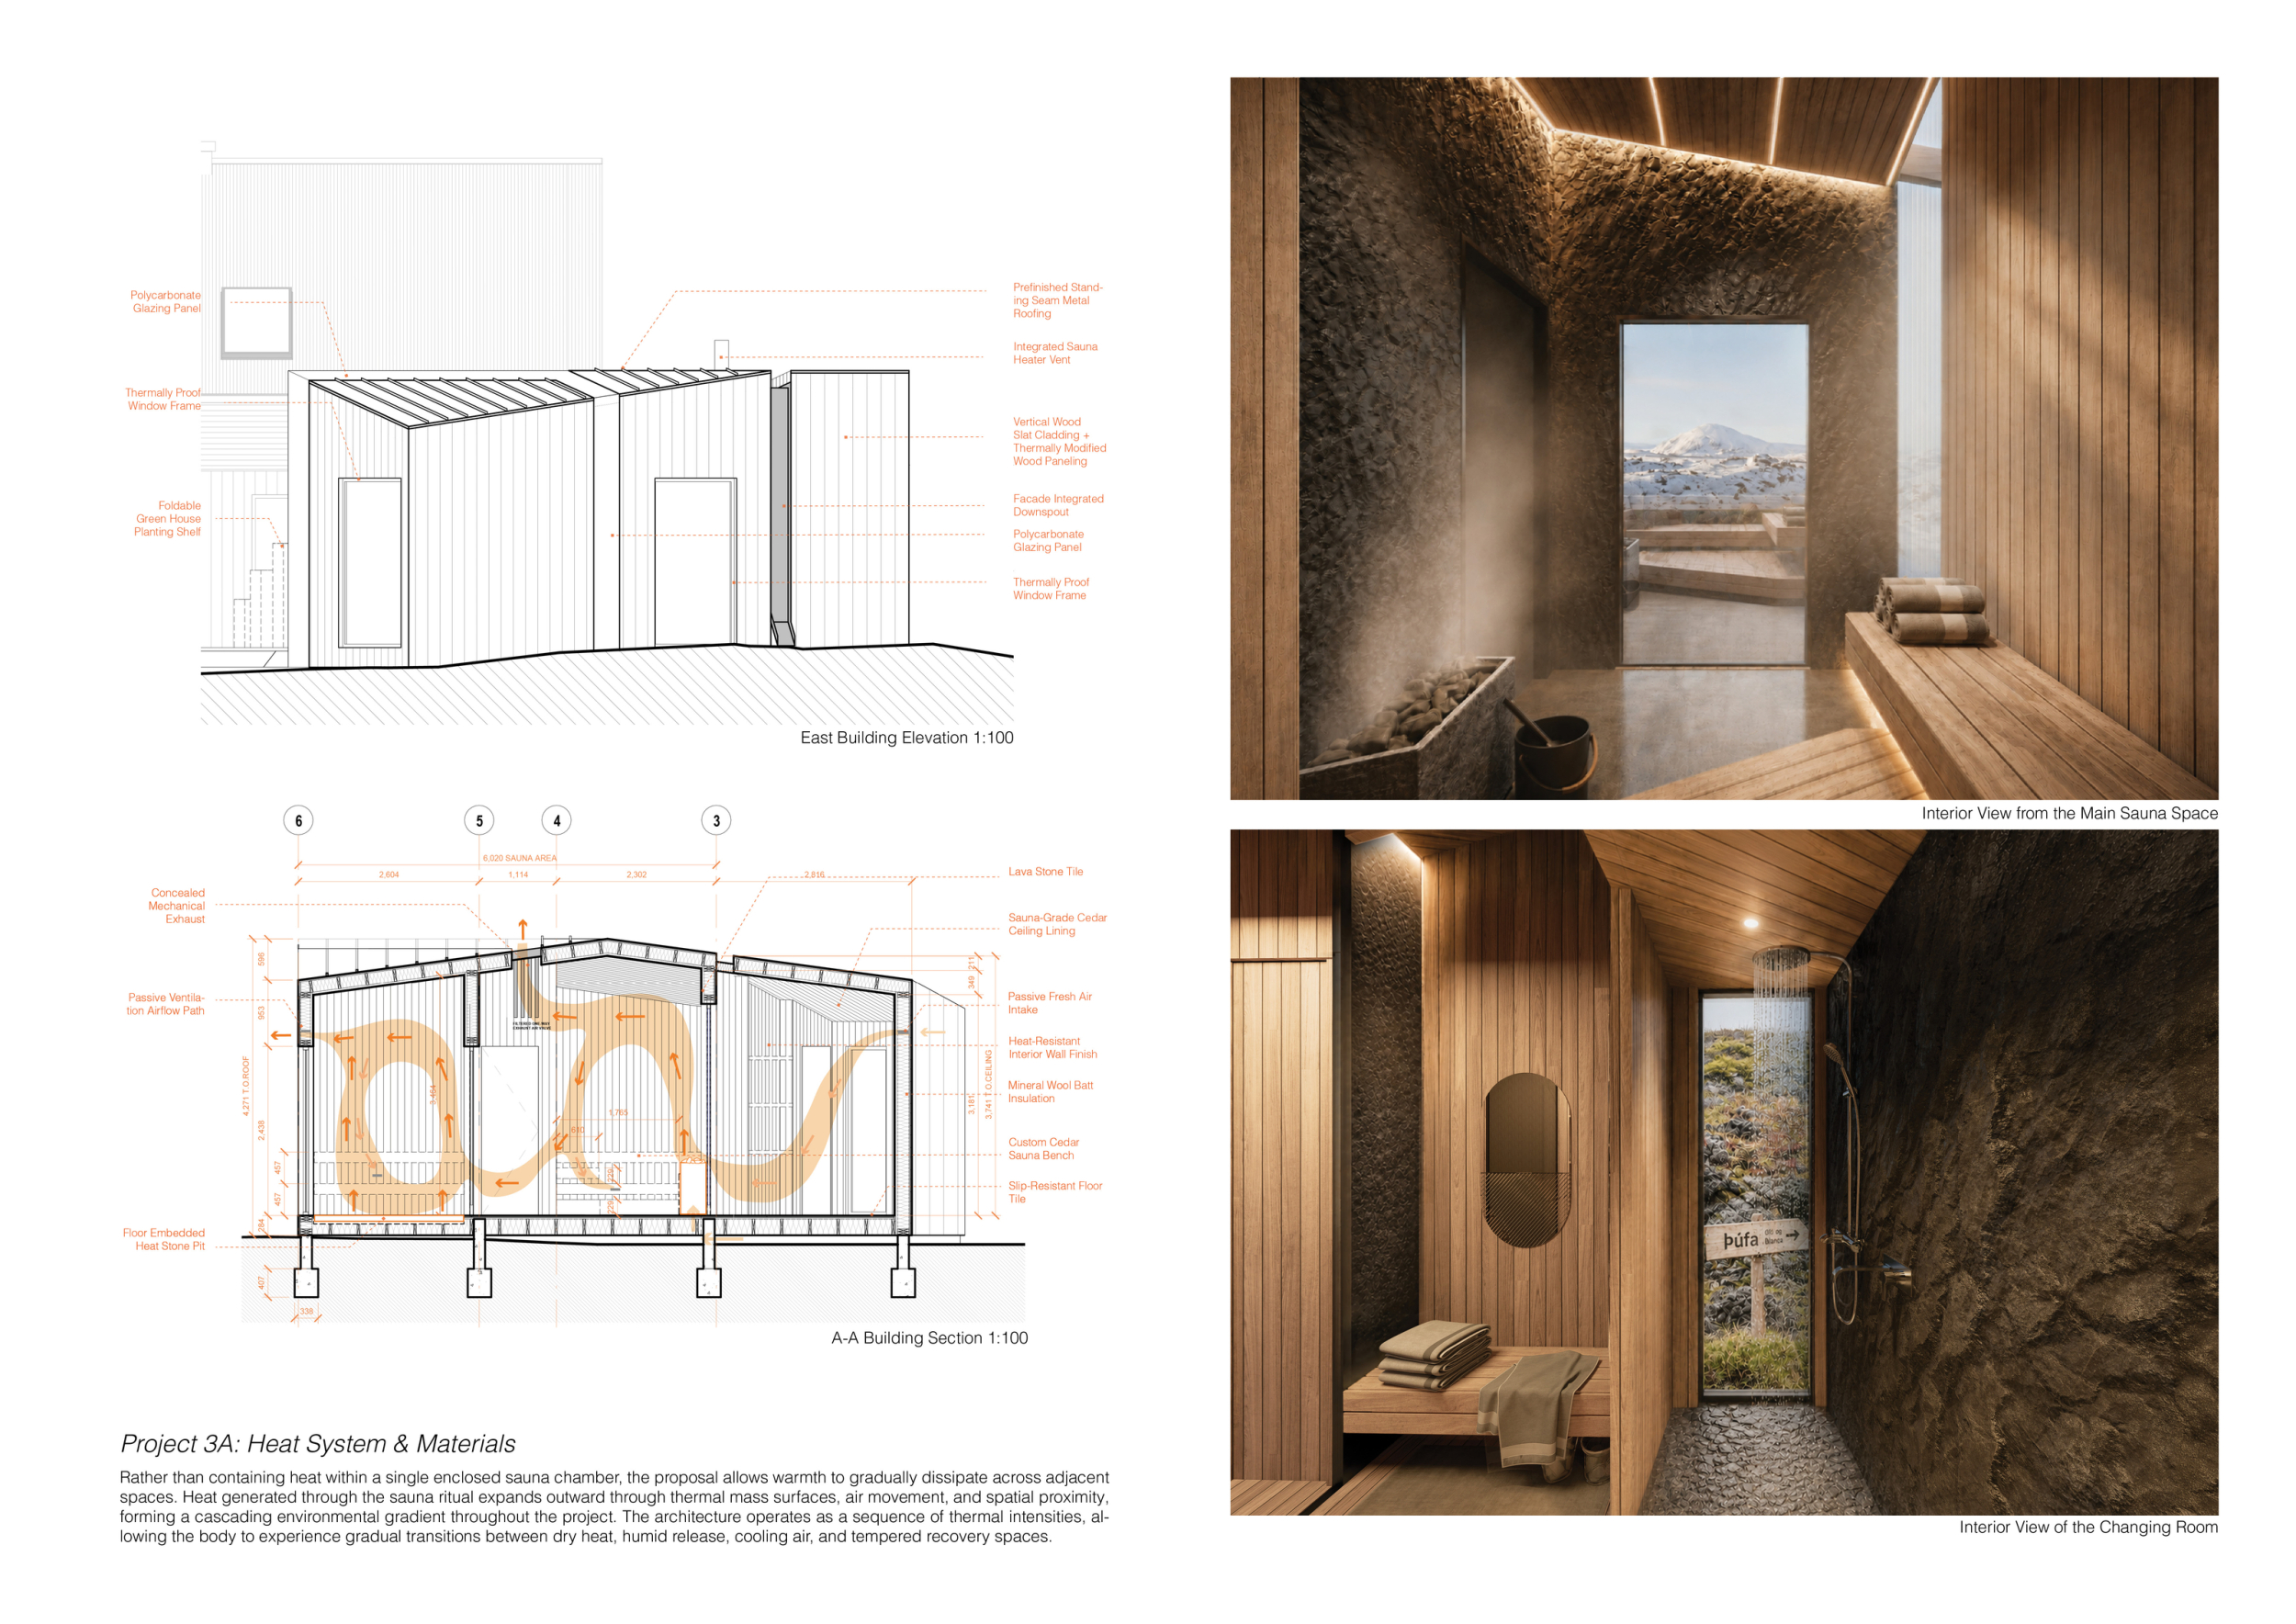
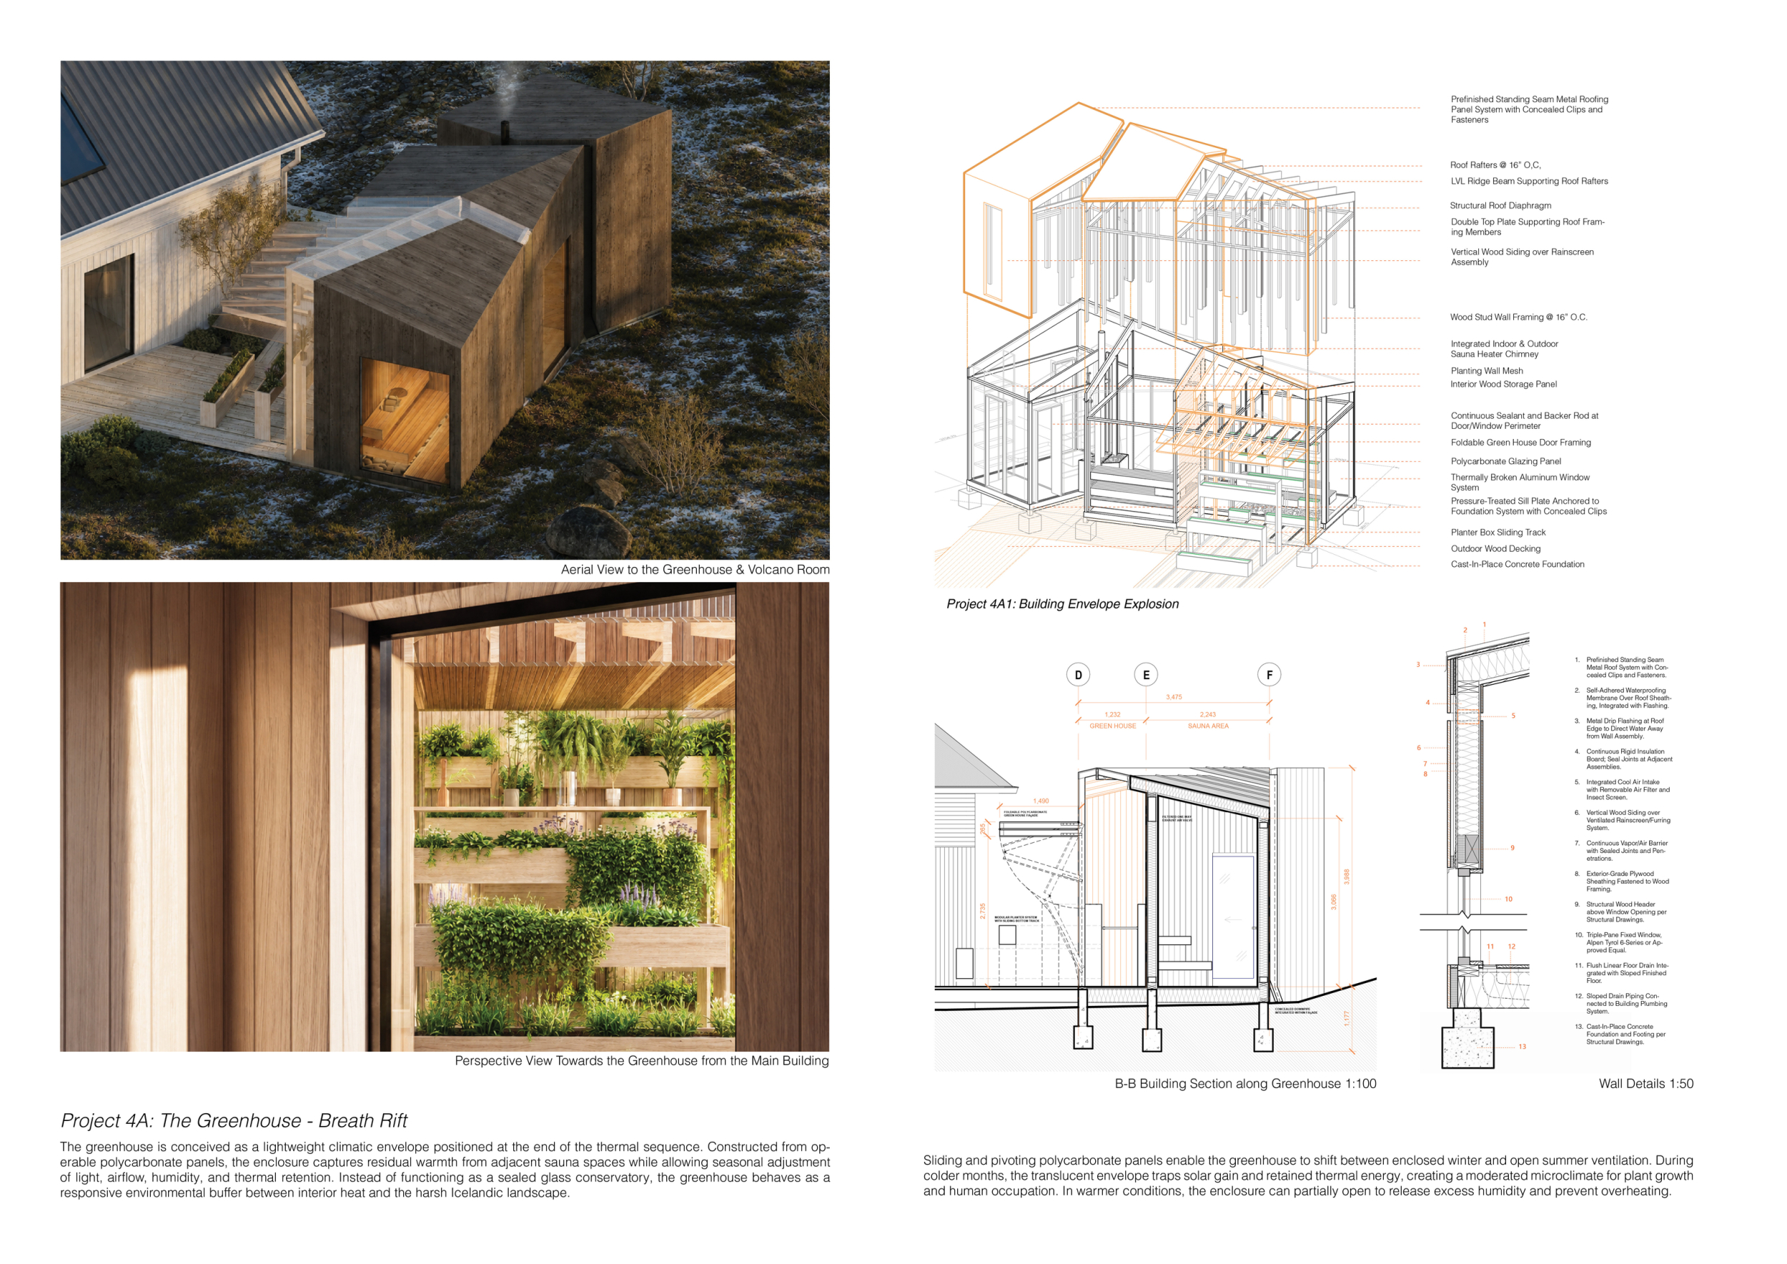
HLÝ RIFT
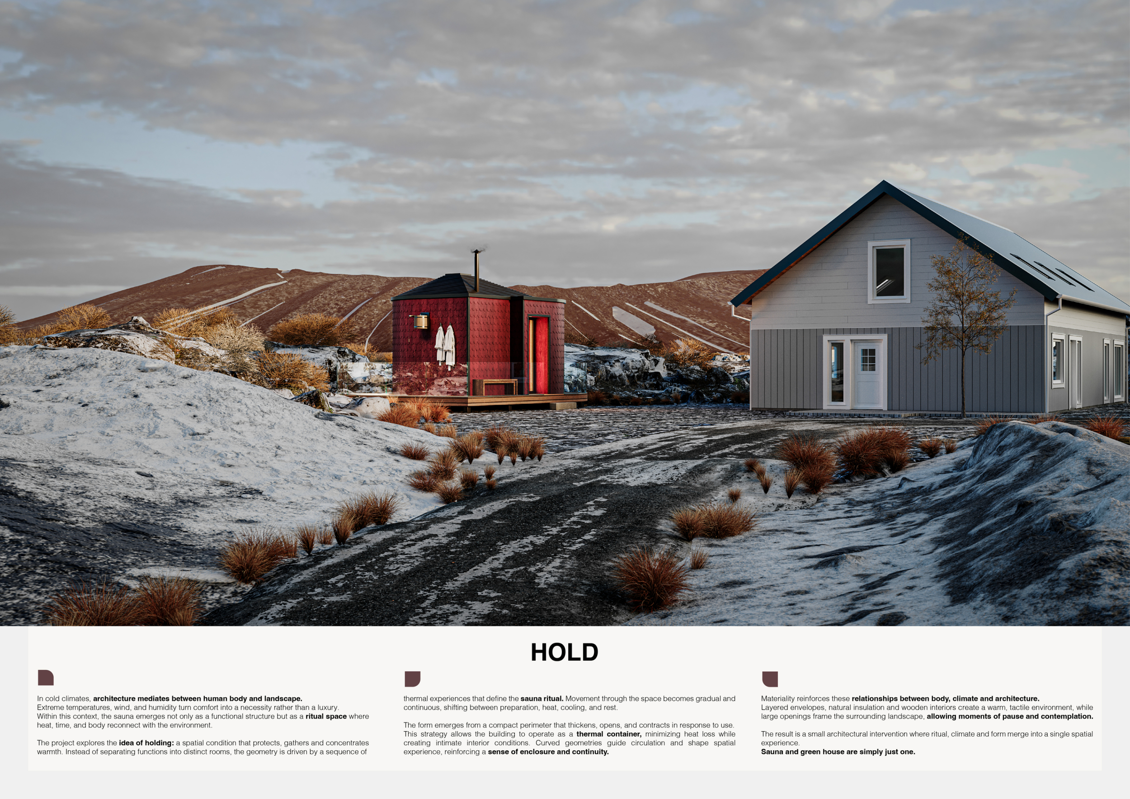
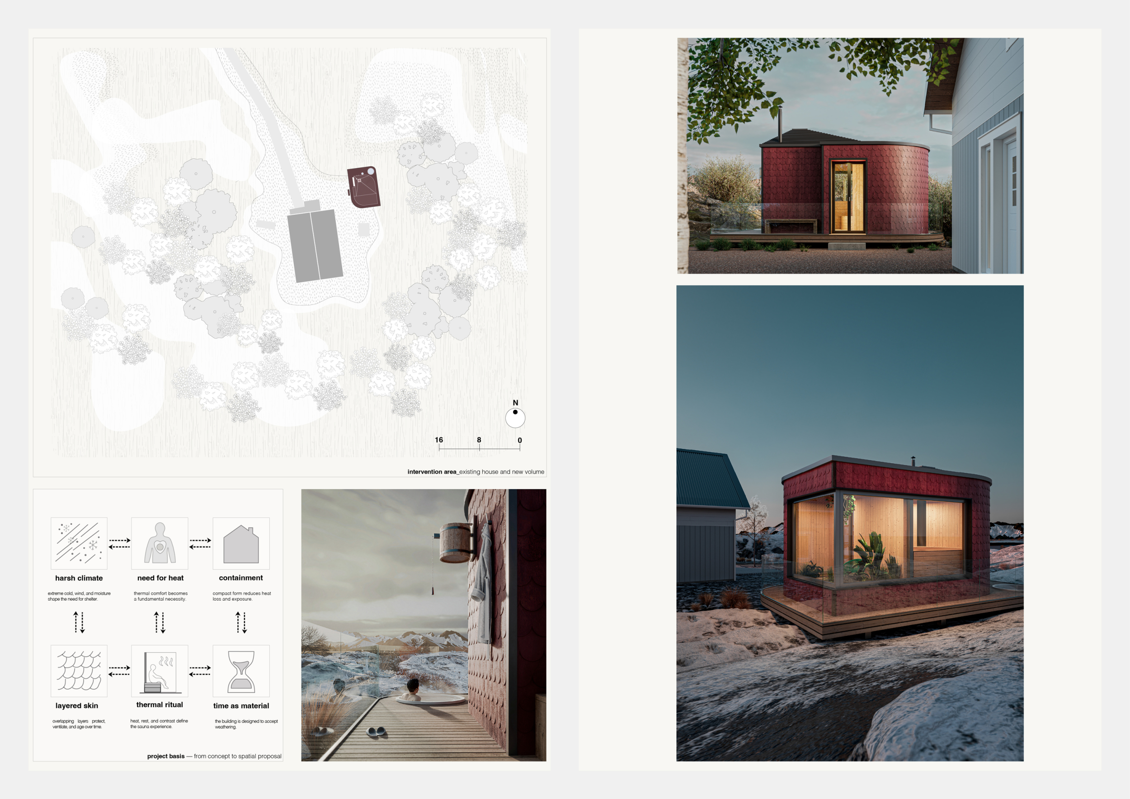
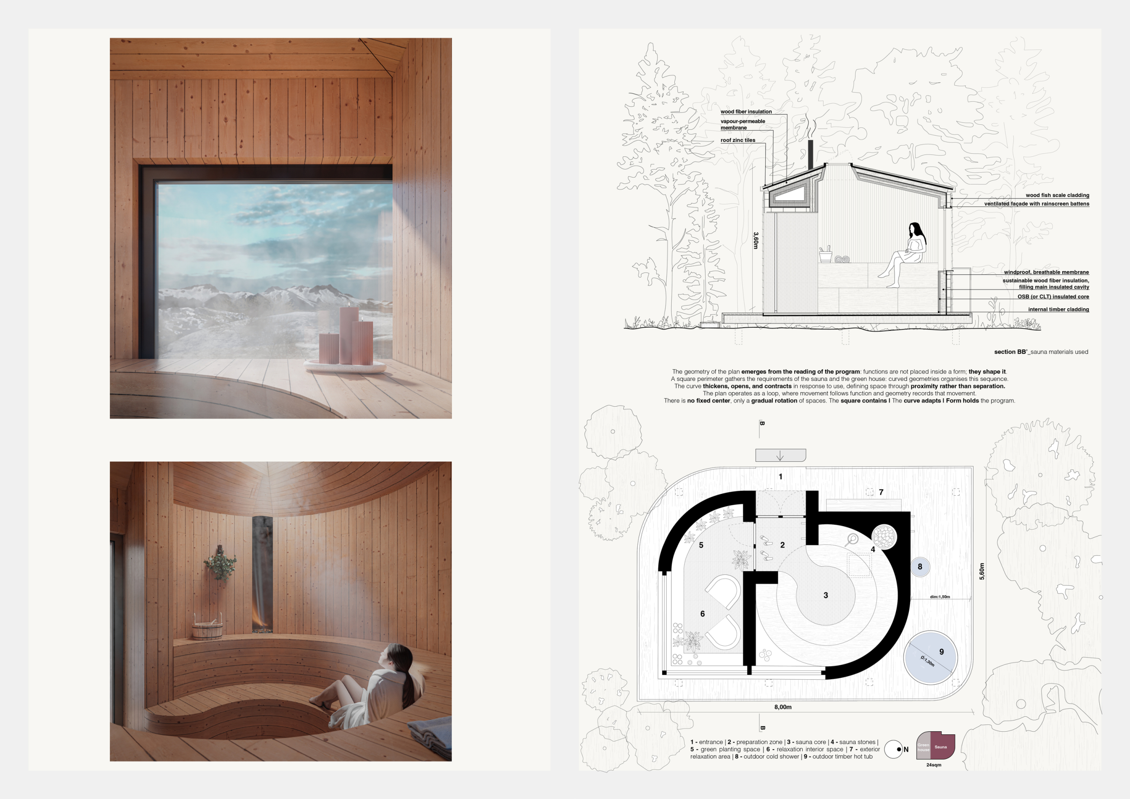
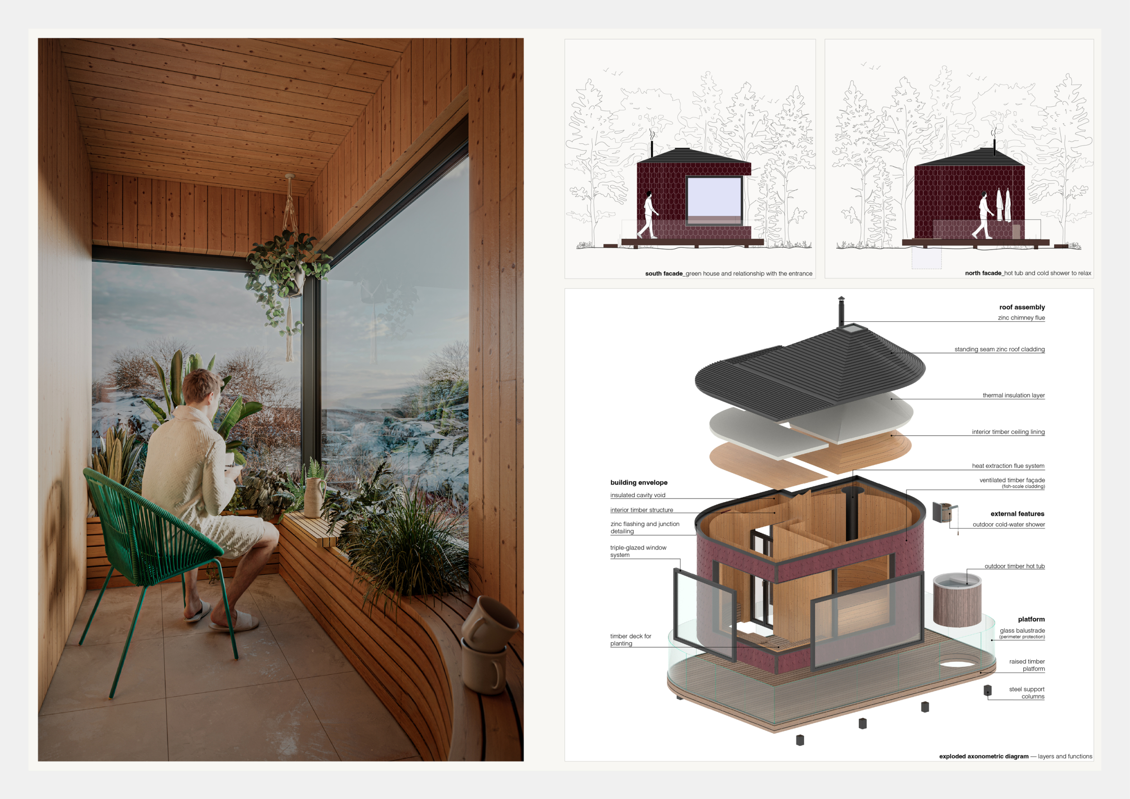
HOLD